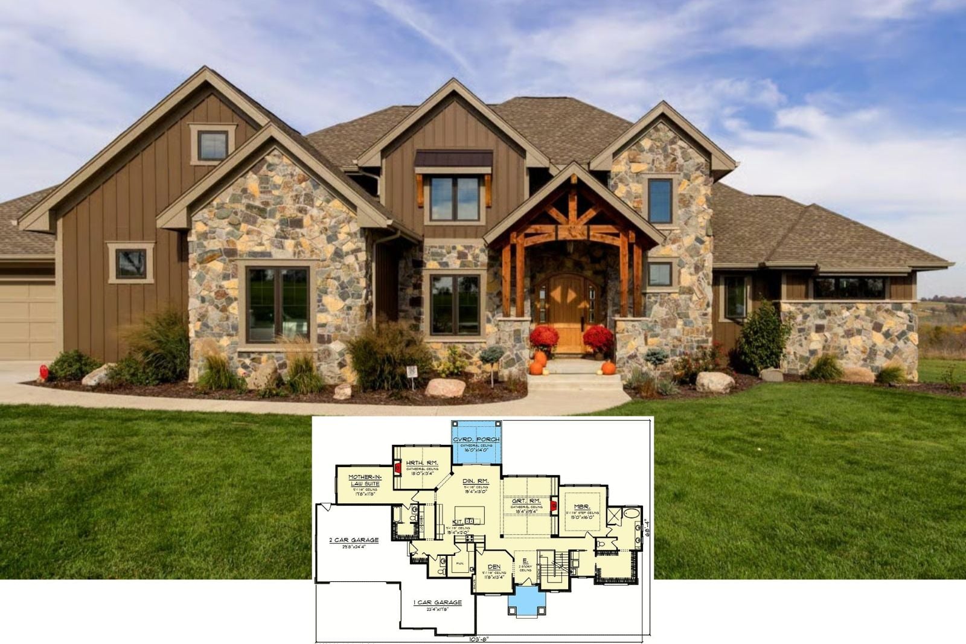
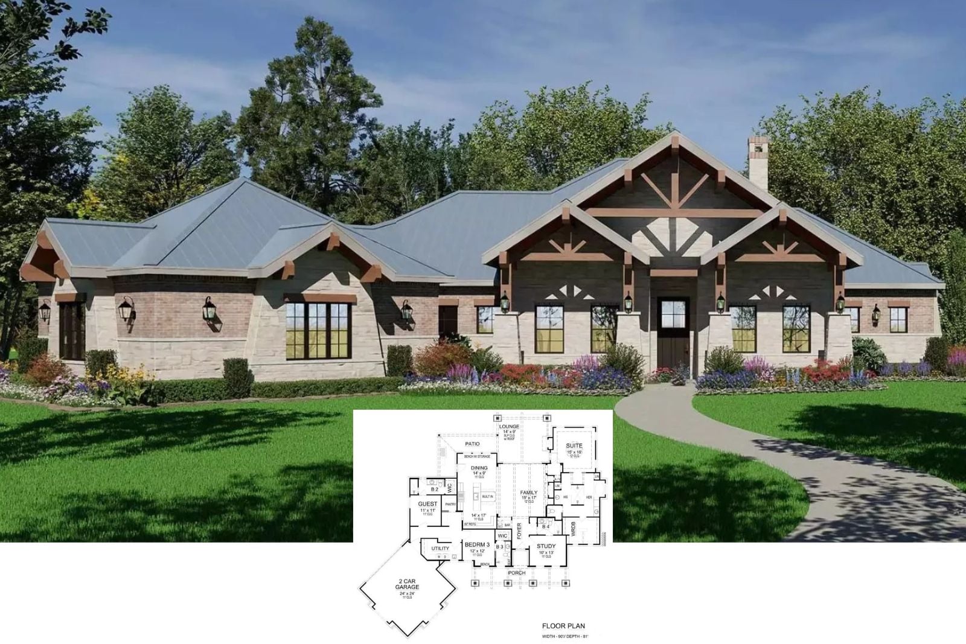
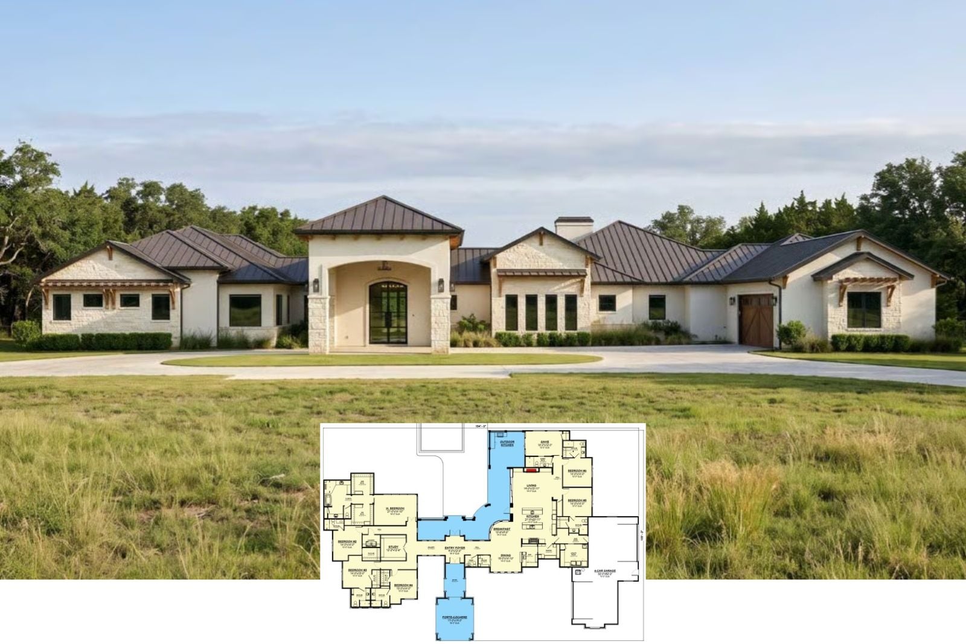
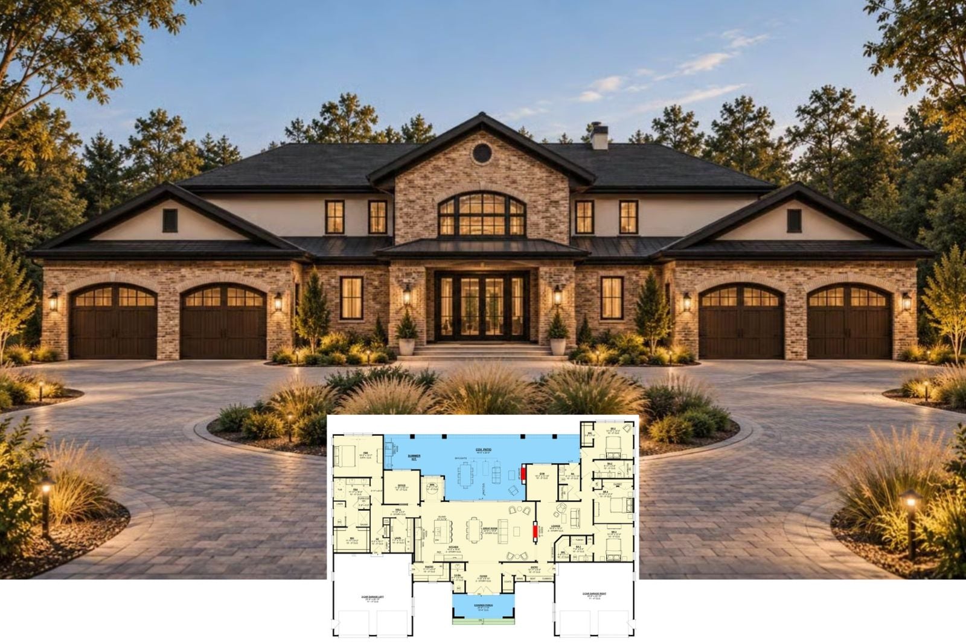
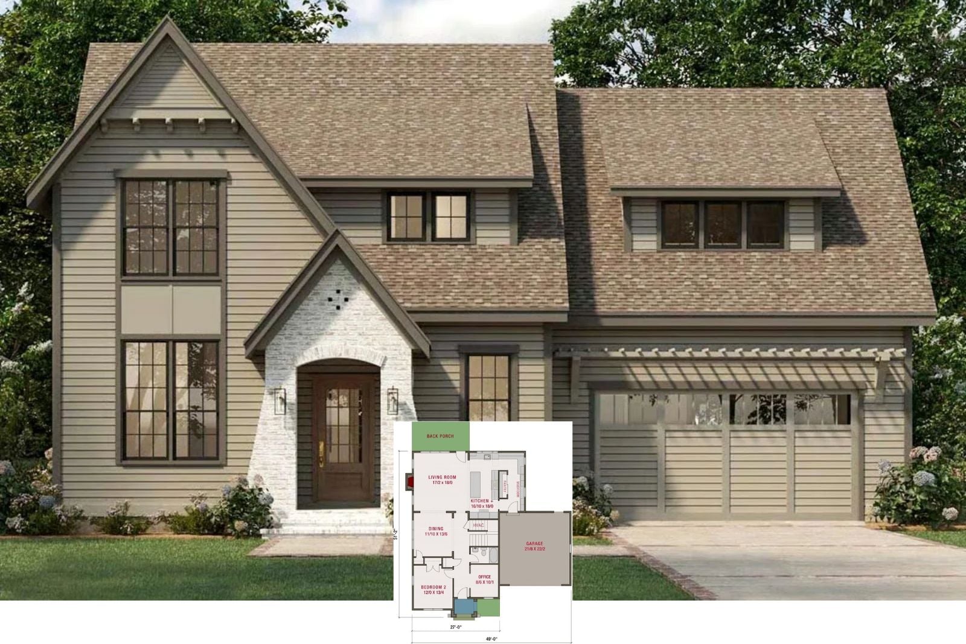
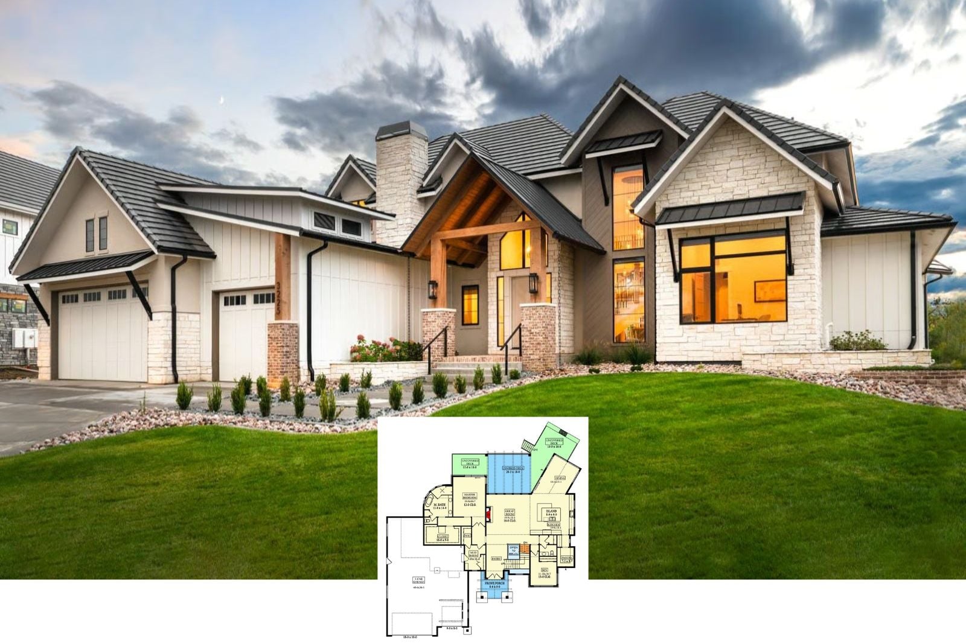
Bridgewater Rustic 5-Bedroom Craftsman House Plan with Mother-In-Law Suite (4,206 Sq. Ft. Floor Plan)
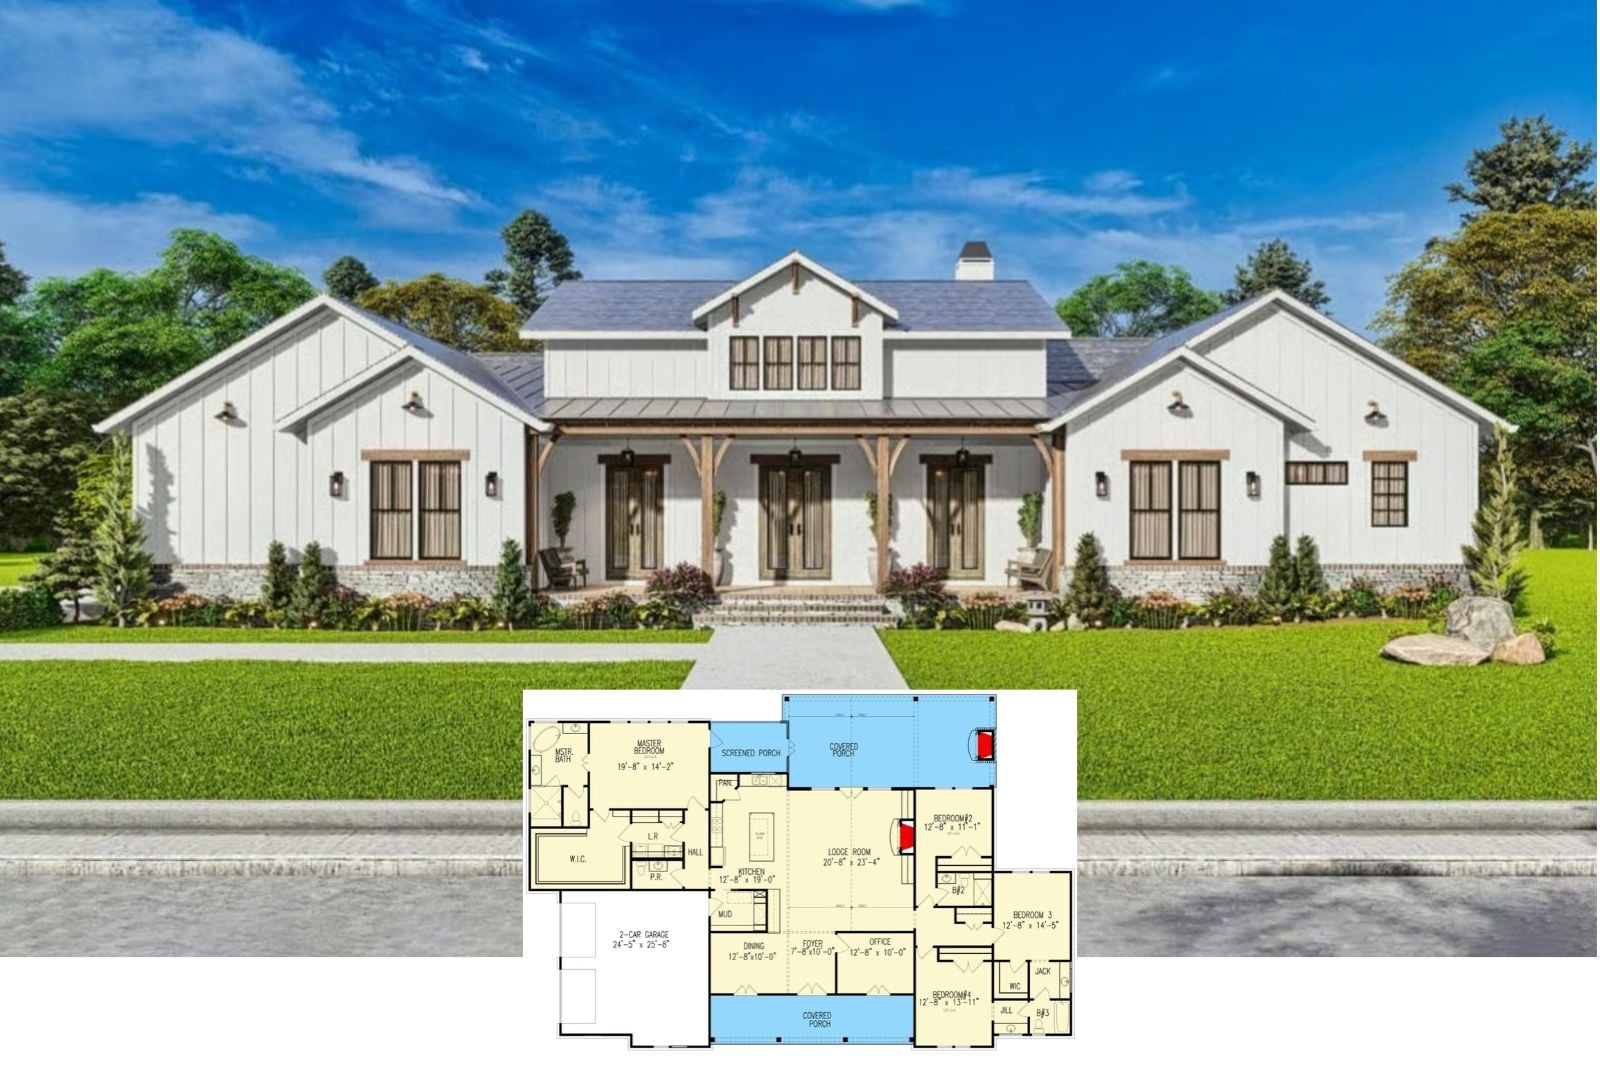
Ellsworth Meadow 4-Bedroom Modern Farmhouse Layout with Vaulted Lodge Room (2,970 Sq. Ft. Floor Plan)
Meet The Amberline Residence 4-Bedroom Contemporary Mountain Craftsman House Plan with Finished Basement (2,956 Sq. Ft. Floor Plan)
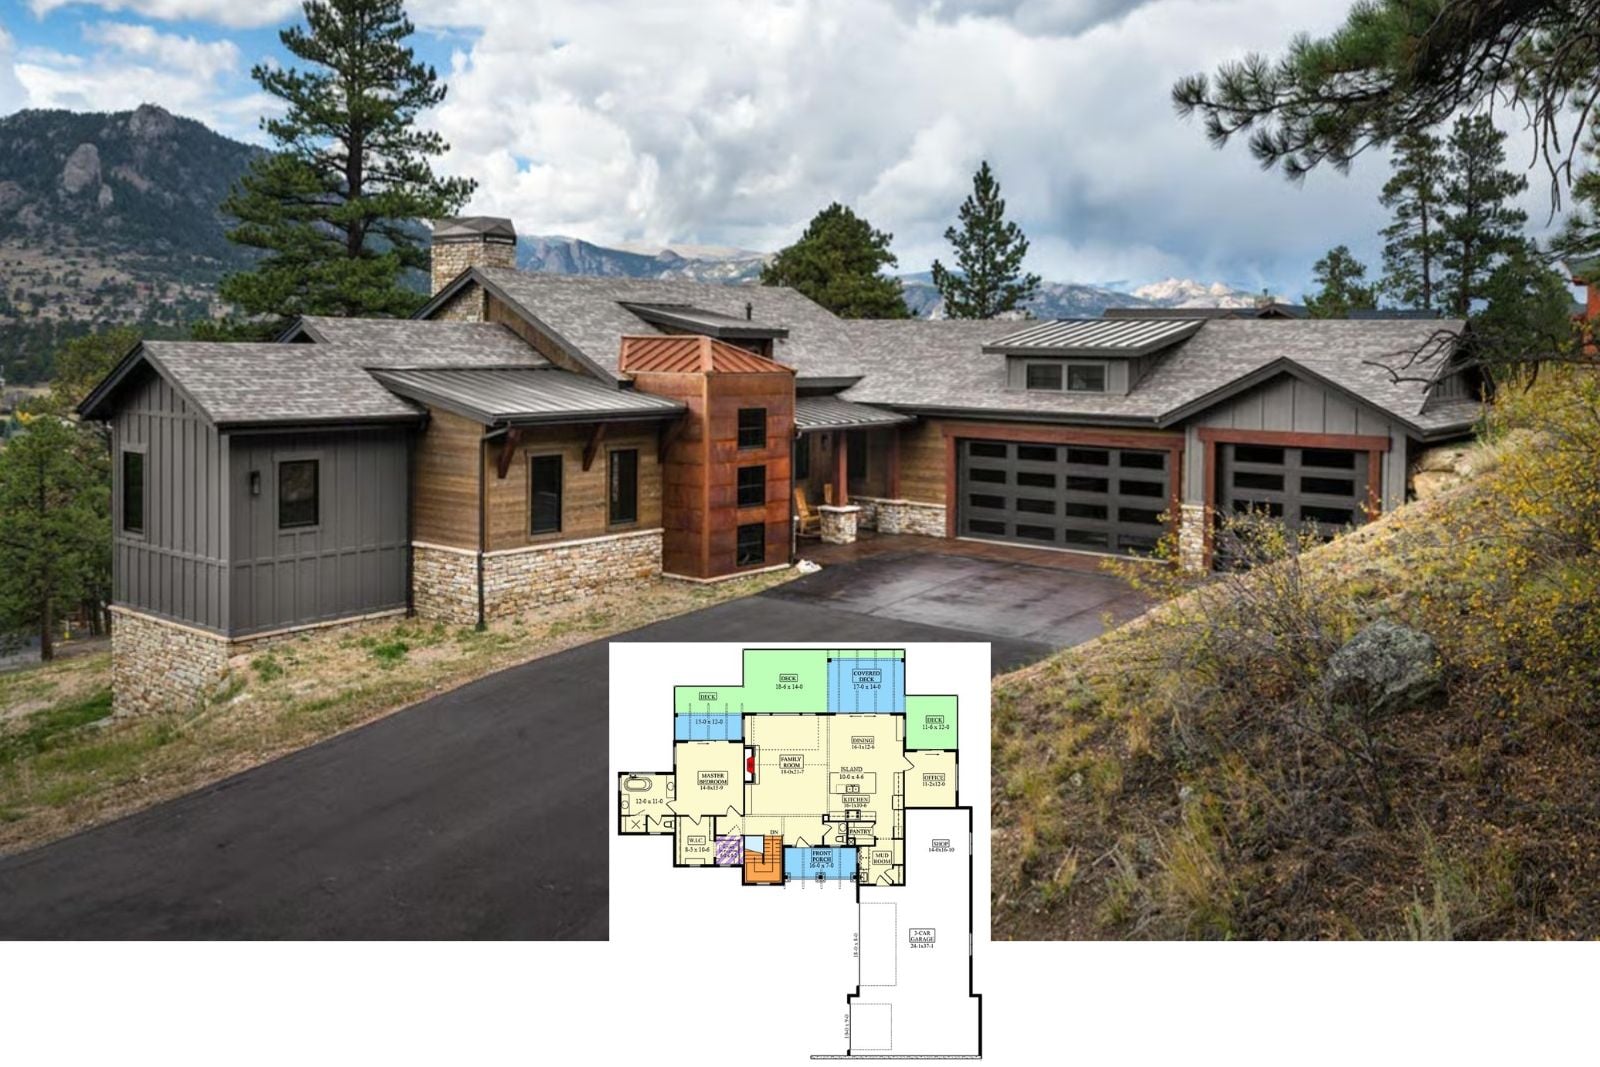
Discover The Corten Tower Lodge 5-Bedroom Contemporary Mountain Ranch House Plan with Walkout Basement (3,047 Sq. Ft. Floor Plan)
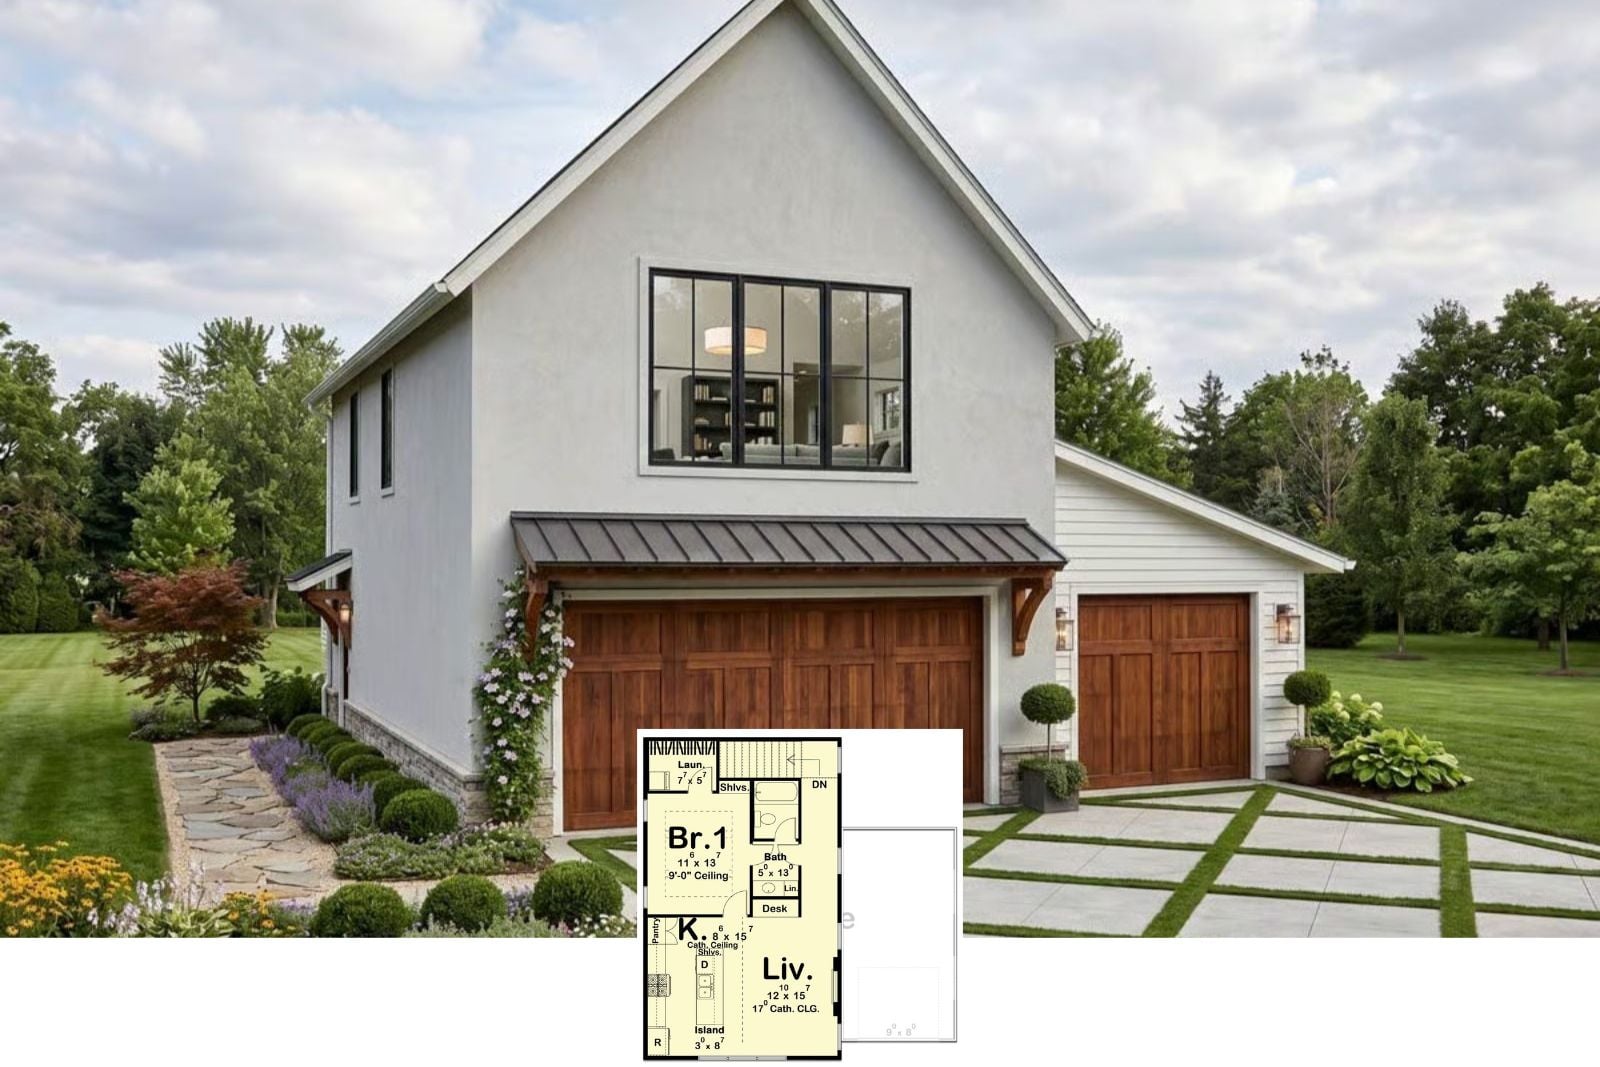
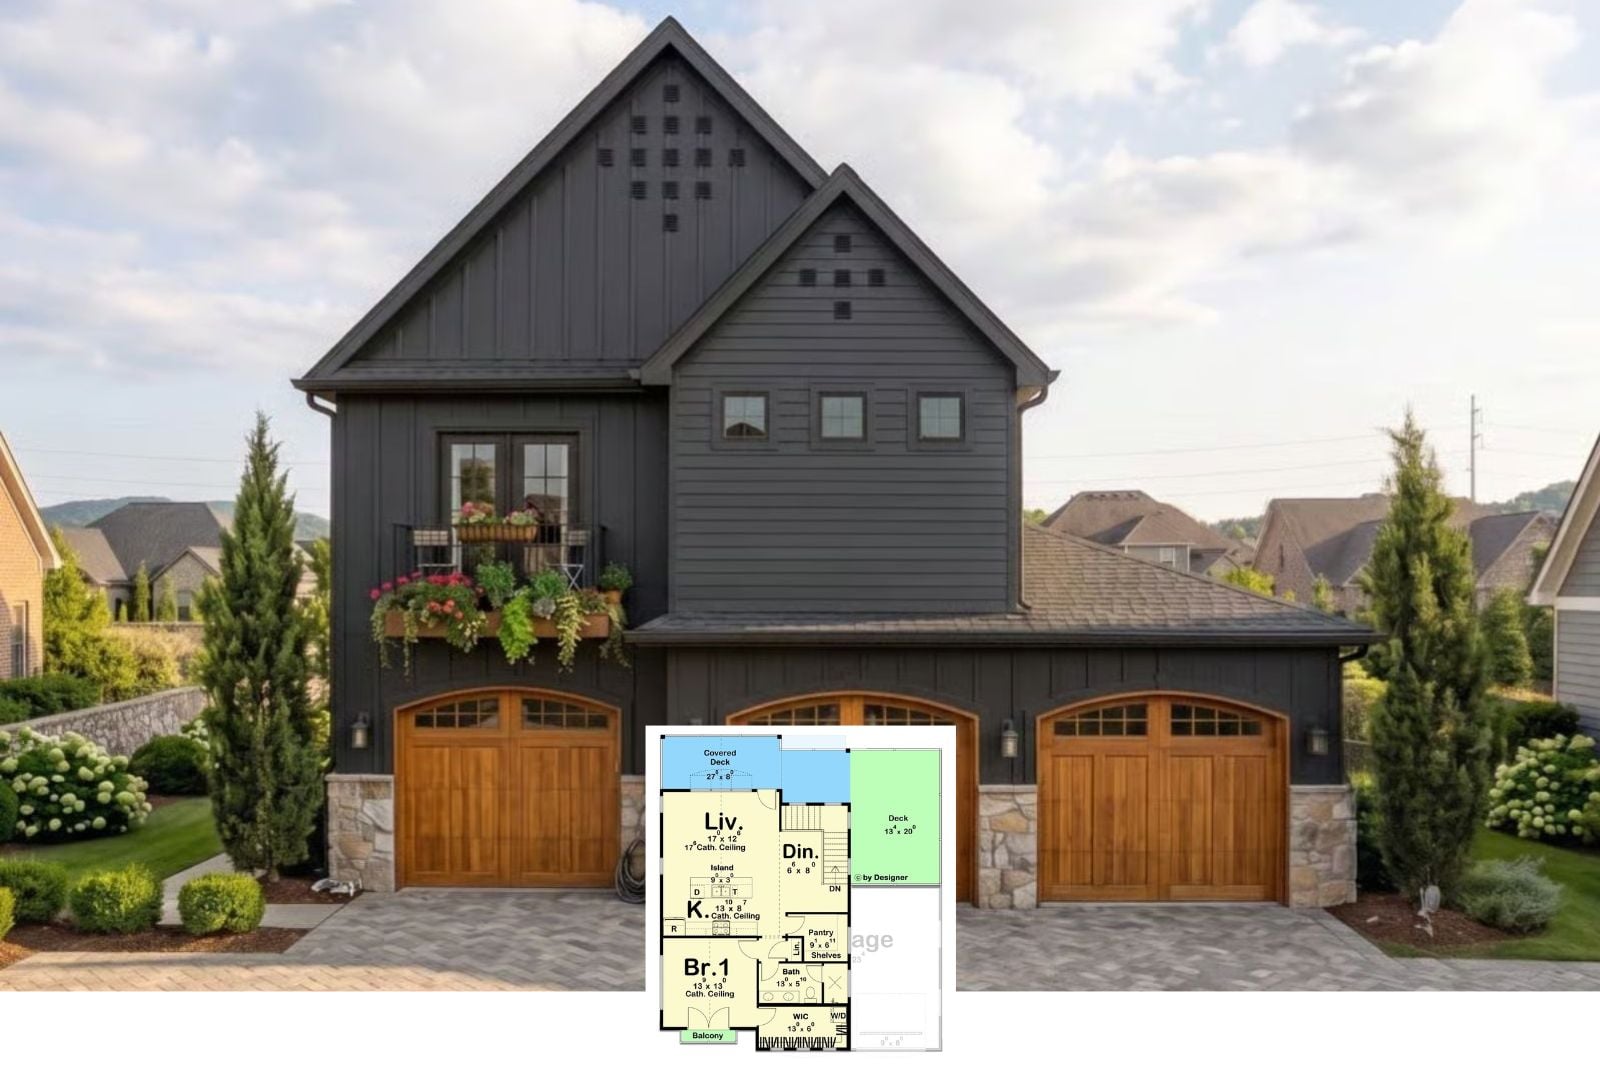
The Odelia 1-Bedroom Modern Cottage Carriage House Plan with Sunken Fire Pit Patio (1,165 Sq. Ft. Floor Plan)
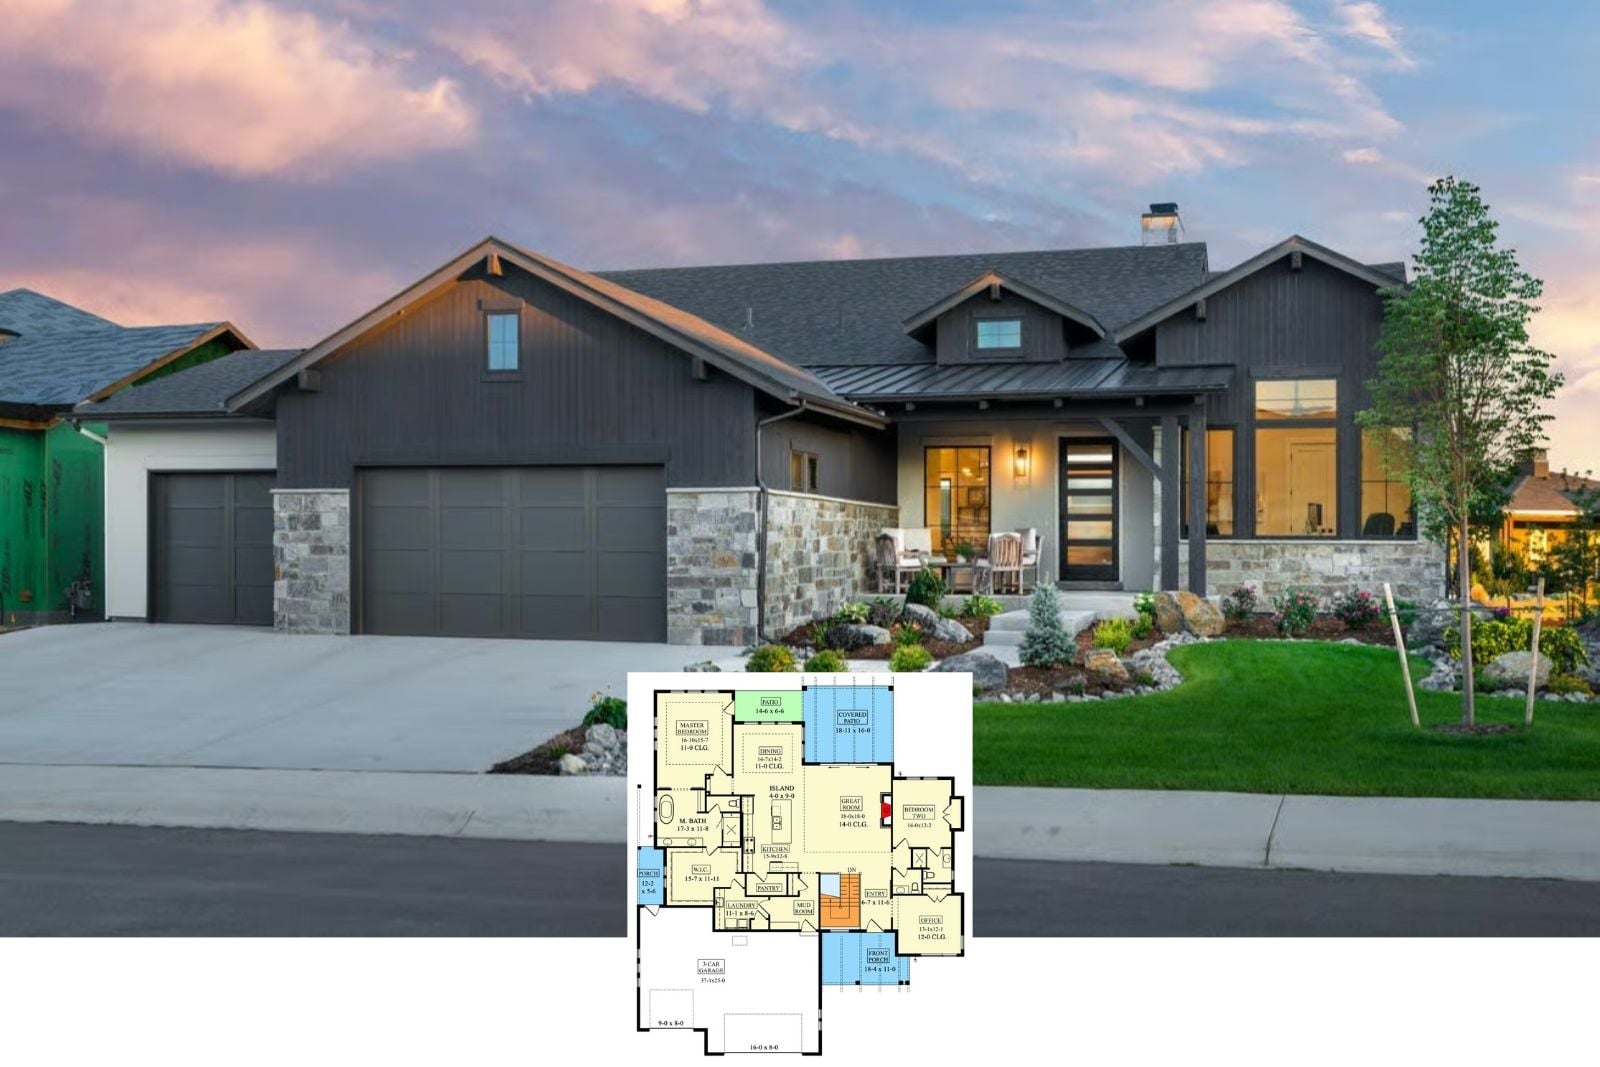
Introducing The Winona Reed 4-Bedroom Rustic Ranch Mountain House Plan with Basement Expansion (2,515 Sq. Ft. Floor Plan)
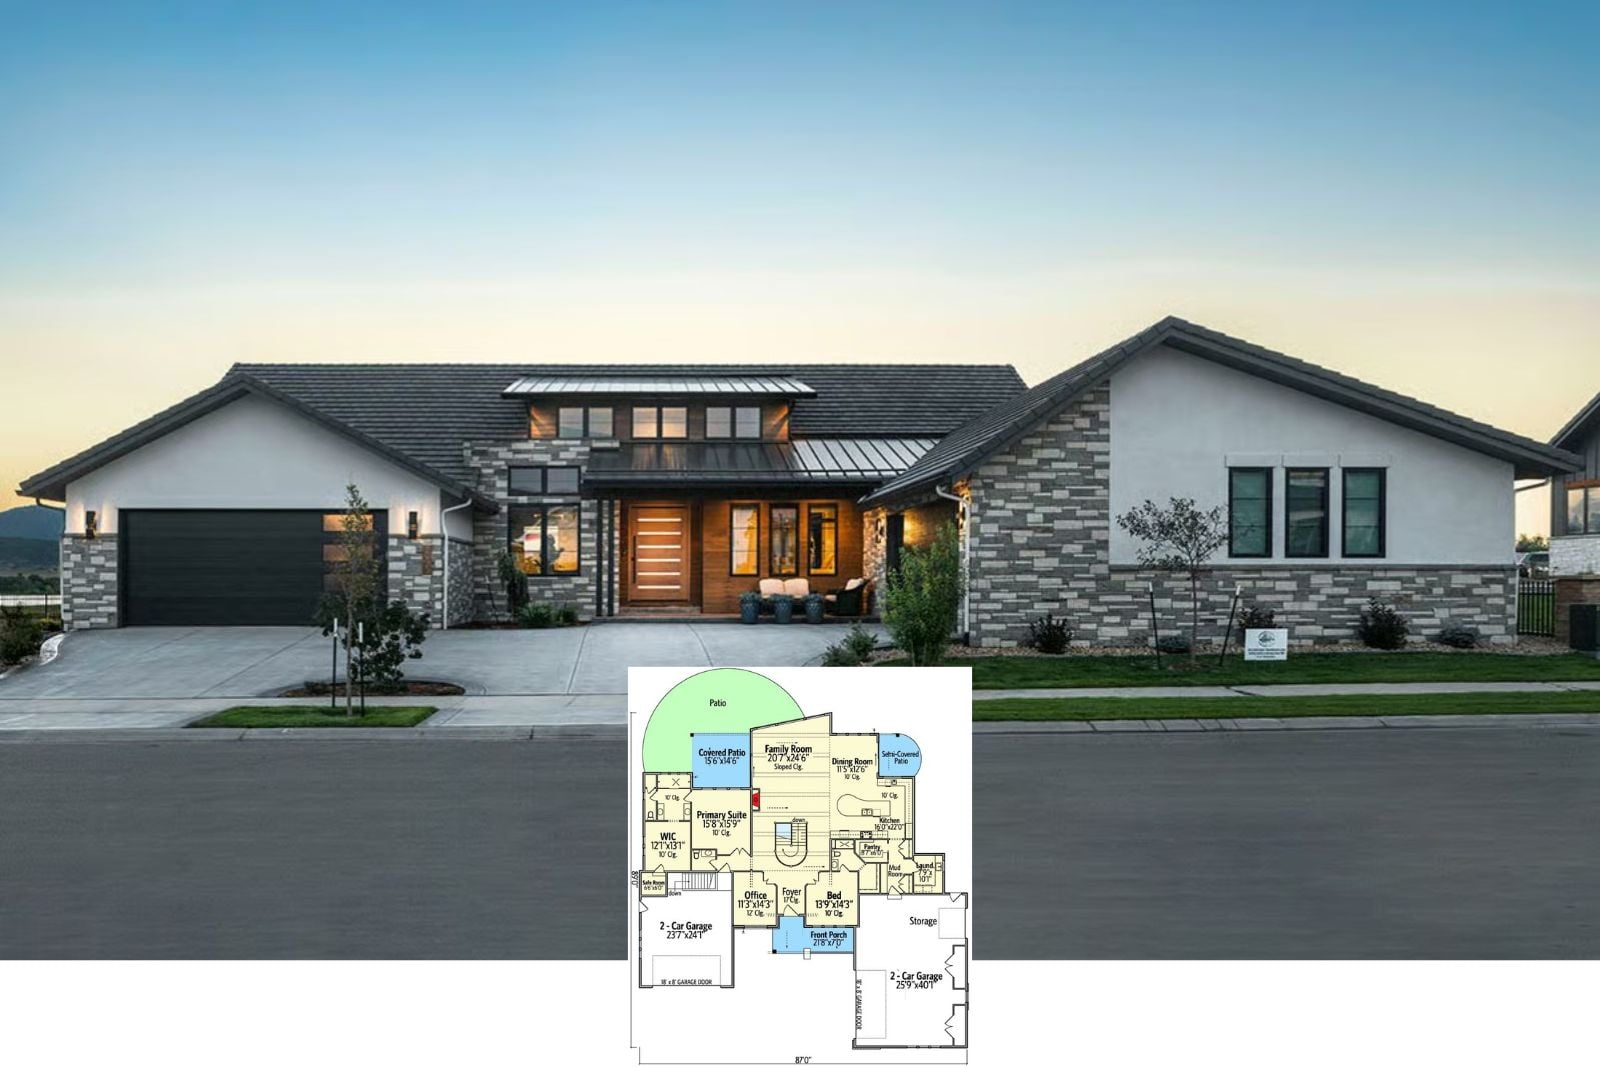
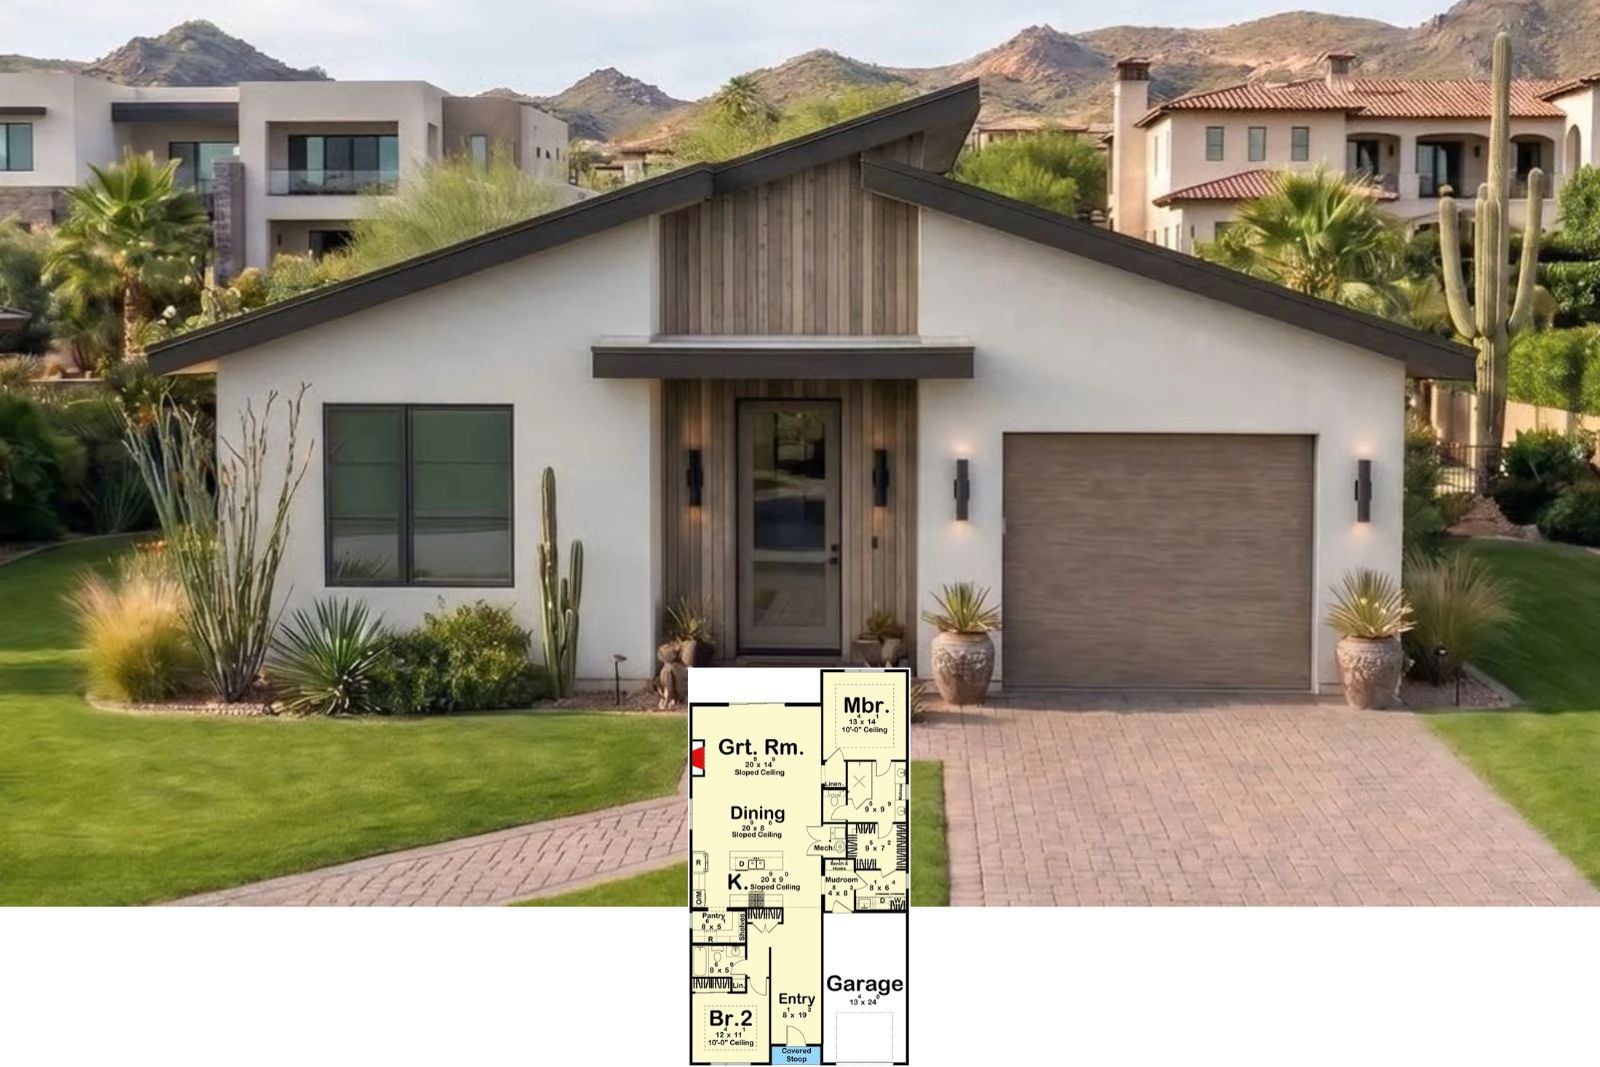
The Esperanza 2-Bedroom Contemporary Modern House Plan with Sloped Great Room (1,728 Sq. Ft. Floor Plan)
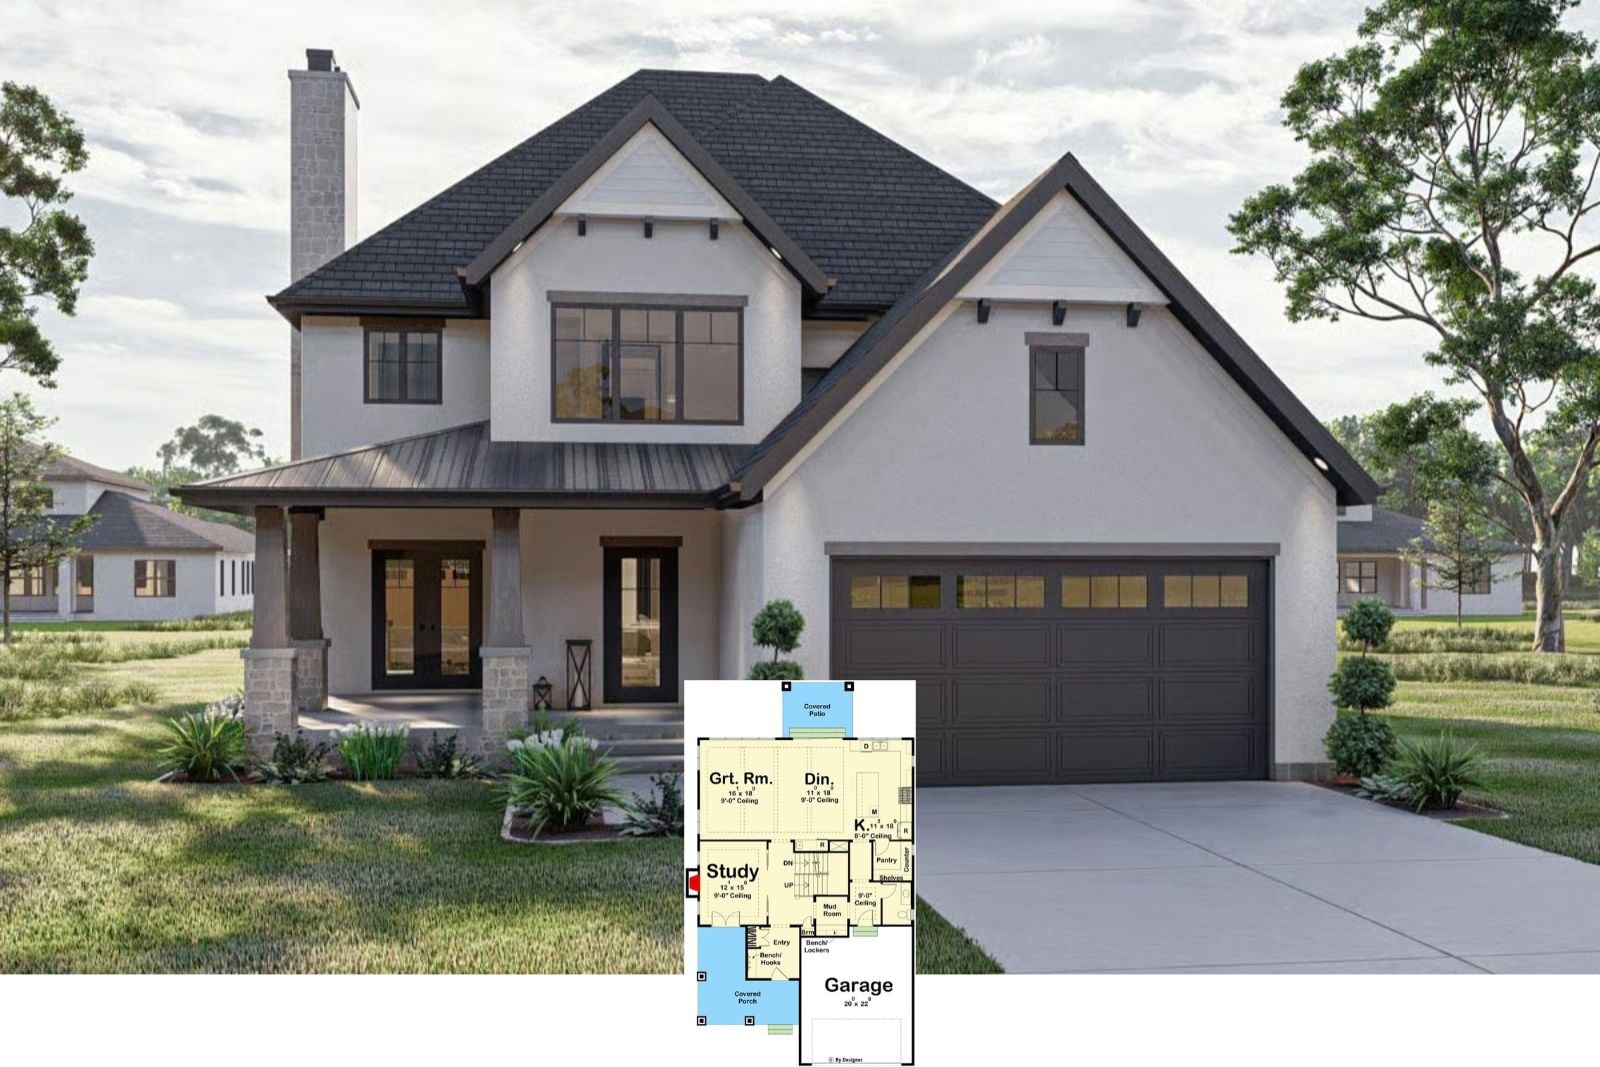
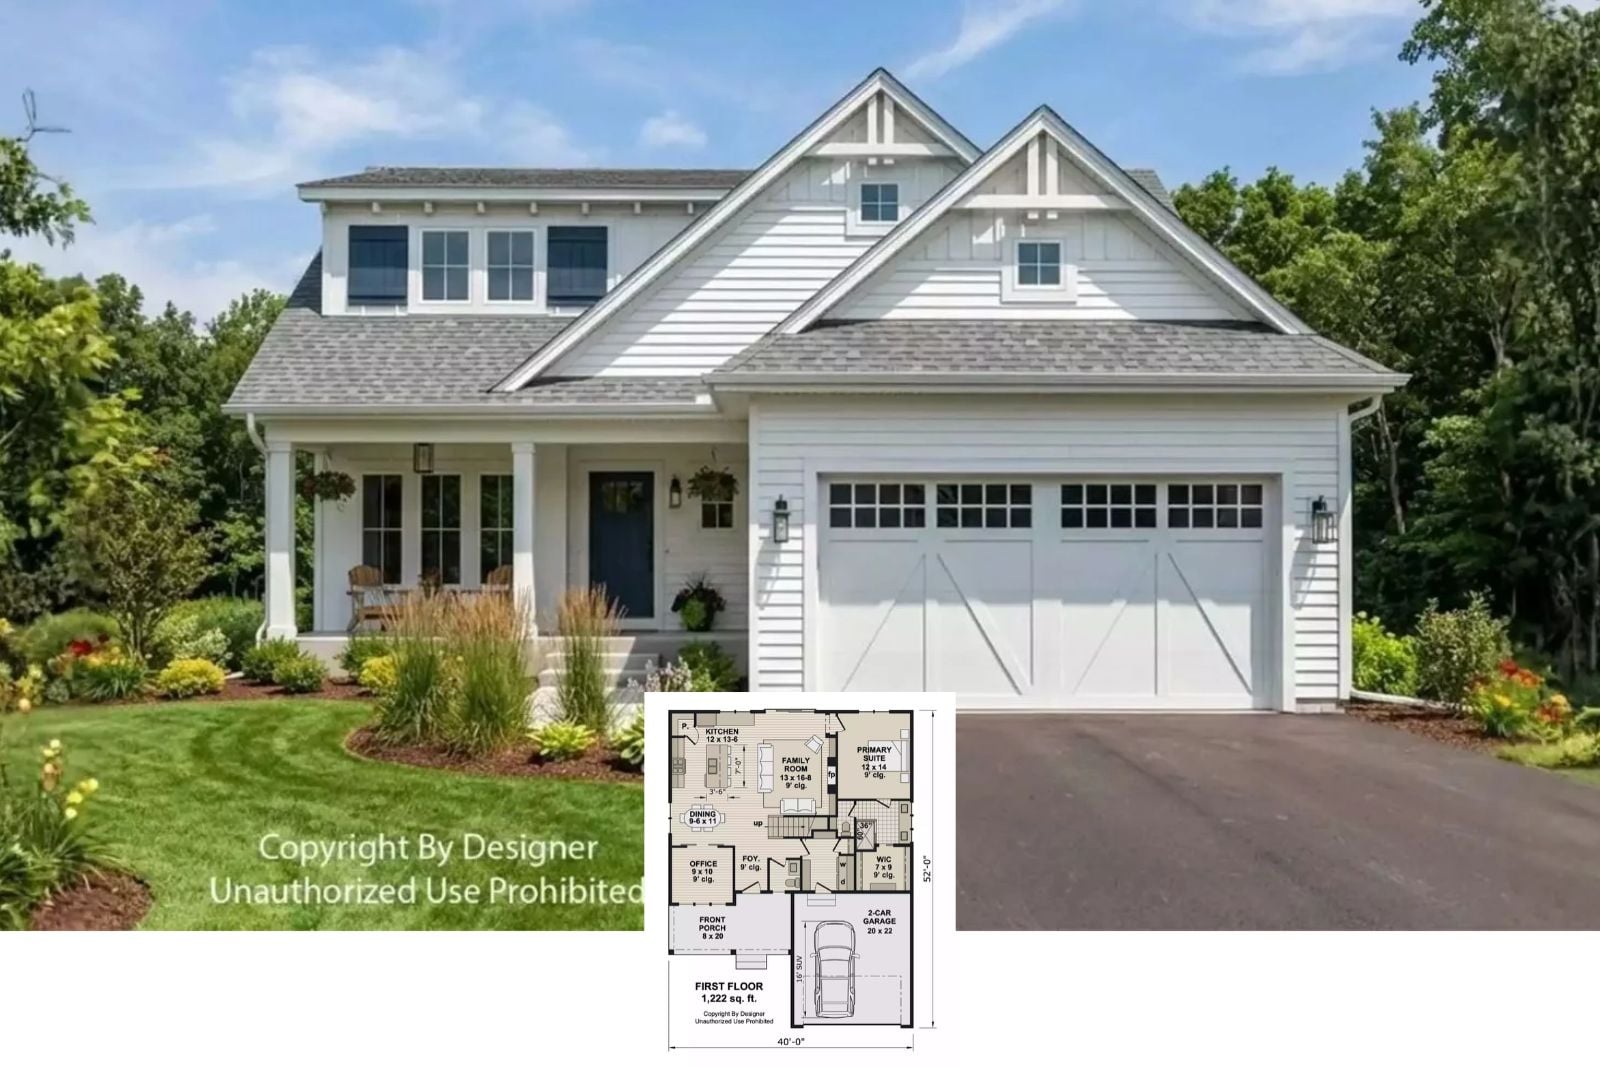
The Ivy Langston 3-Bedroom Farmhouse Cottage House Plan with Covered Front Porch (1,124 Sq. Ft. Floor Plan)
Explore The Tavistock Drive 3-Bedroom Barndominium House Plan with Bonus Room (2,630 Sq. Ft. Floor Plan)