
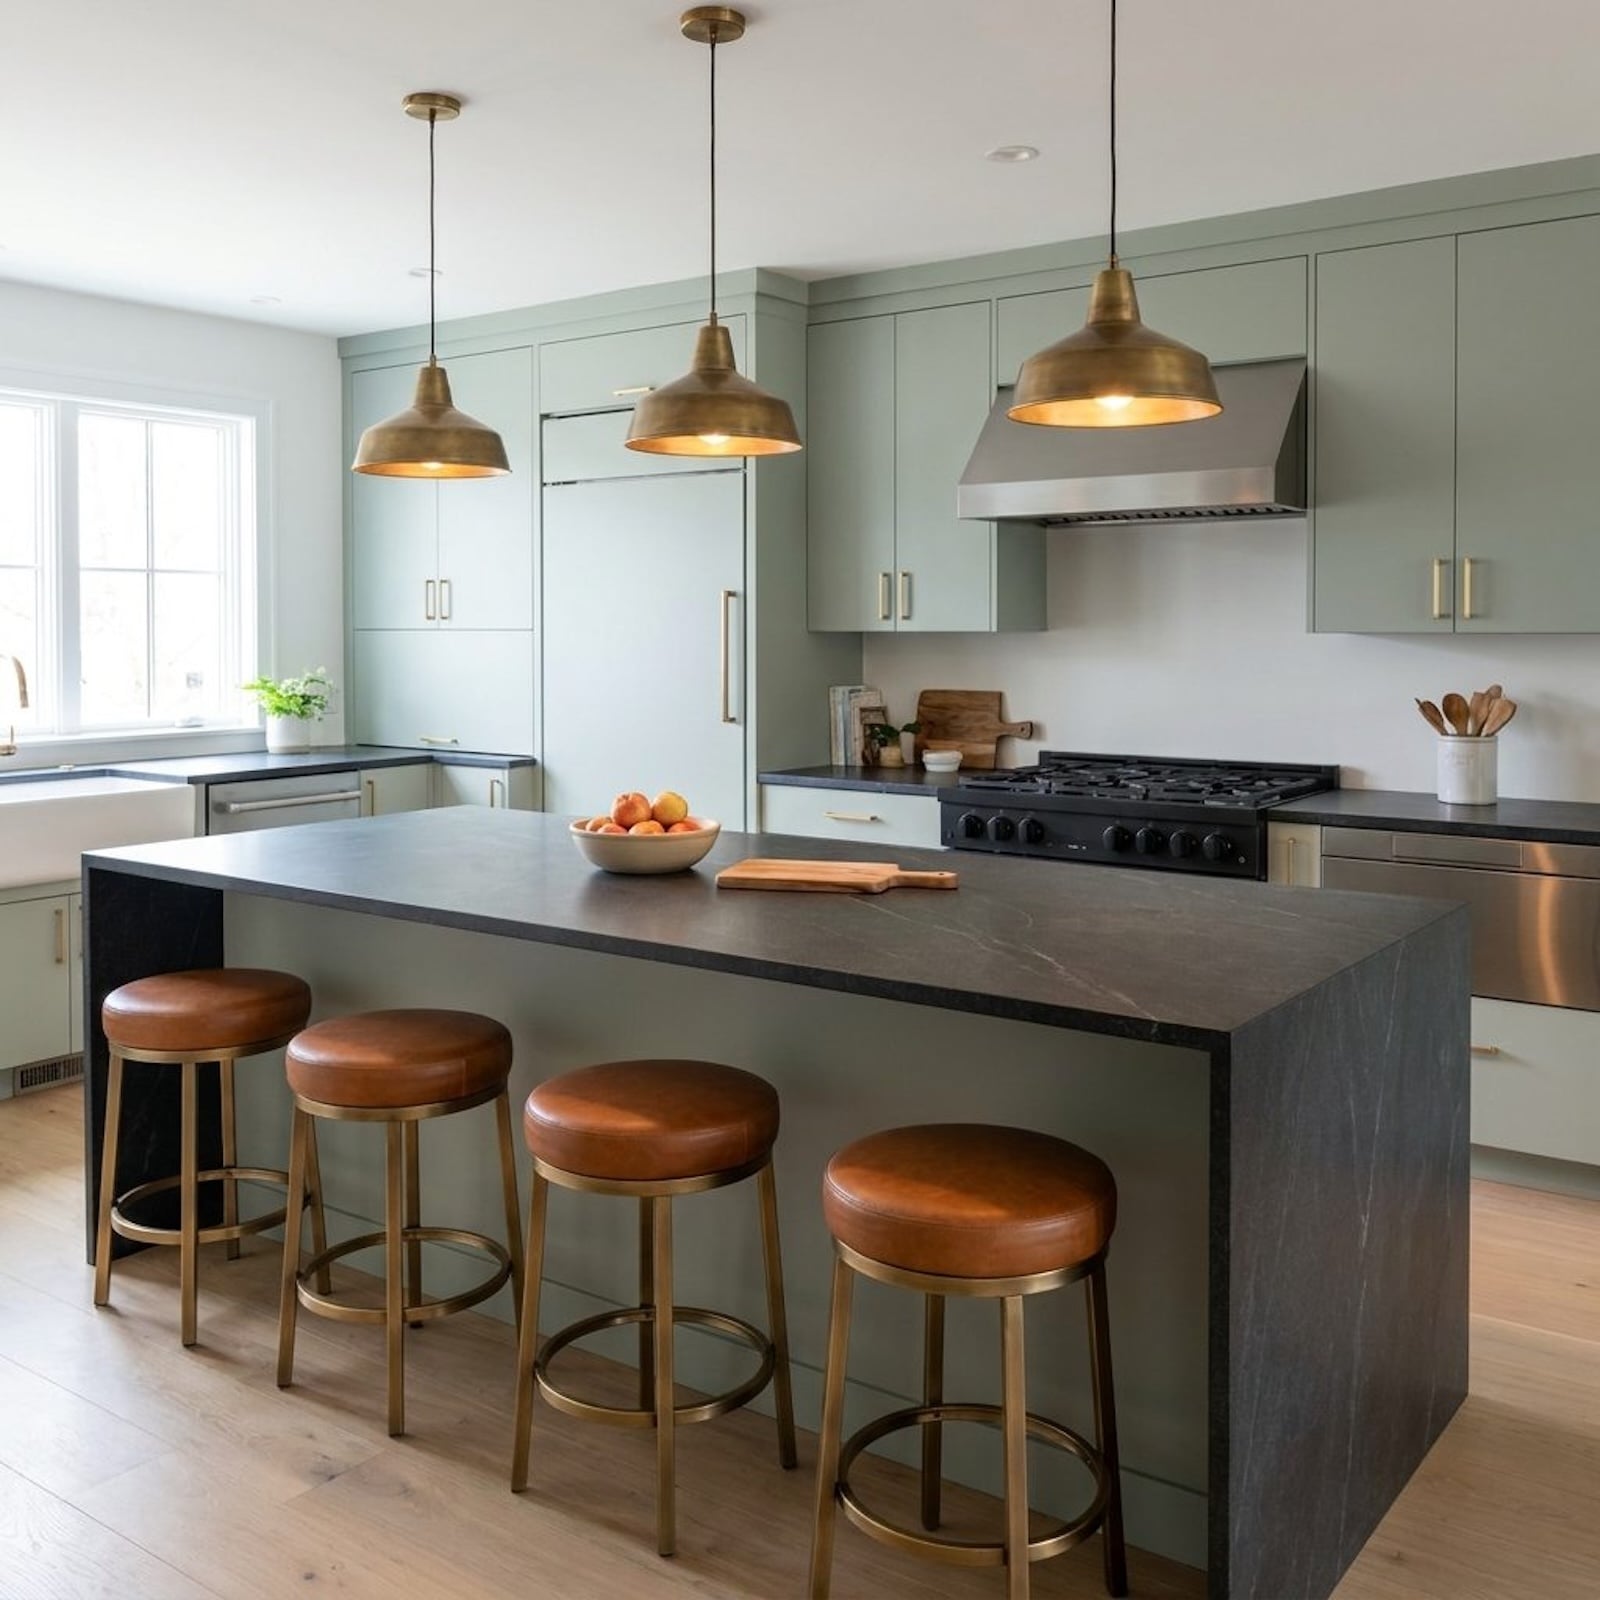
🔥 Would you like to save this?
Every kitchen island looks generous in the showroom. Then dinner starts, six people crowd in, and suddenly someone’s elbow is in the salad while another person is negotiating custody of the guacamole.
In order to come up with the very specific design ideas, we create most designs with the assistance of state-of-the-art AI interior design software. Also, assume links that take you off the site are affiliate links such as links to Amazon. this means we may earn a commission if you buy something.
The fix is not always a bigger island. It is one boring little number with enormous social consequences: 24 inches. That is the minimum spacing between stool centers that keeps island seating from turning into rush-hour transit with better countertops. Most people count stools first and measure later. These 33 spacing rules, layouts, and fixes reverse that mistake before every dinner party becomes a contact sport.
33. The 24-Inch Rule Explained: Why This Number Isn’t Arbitrary
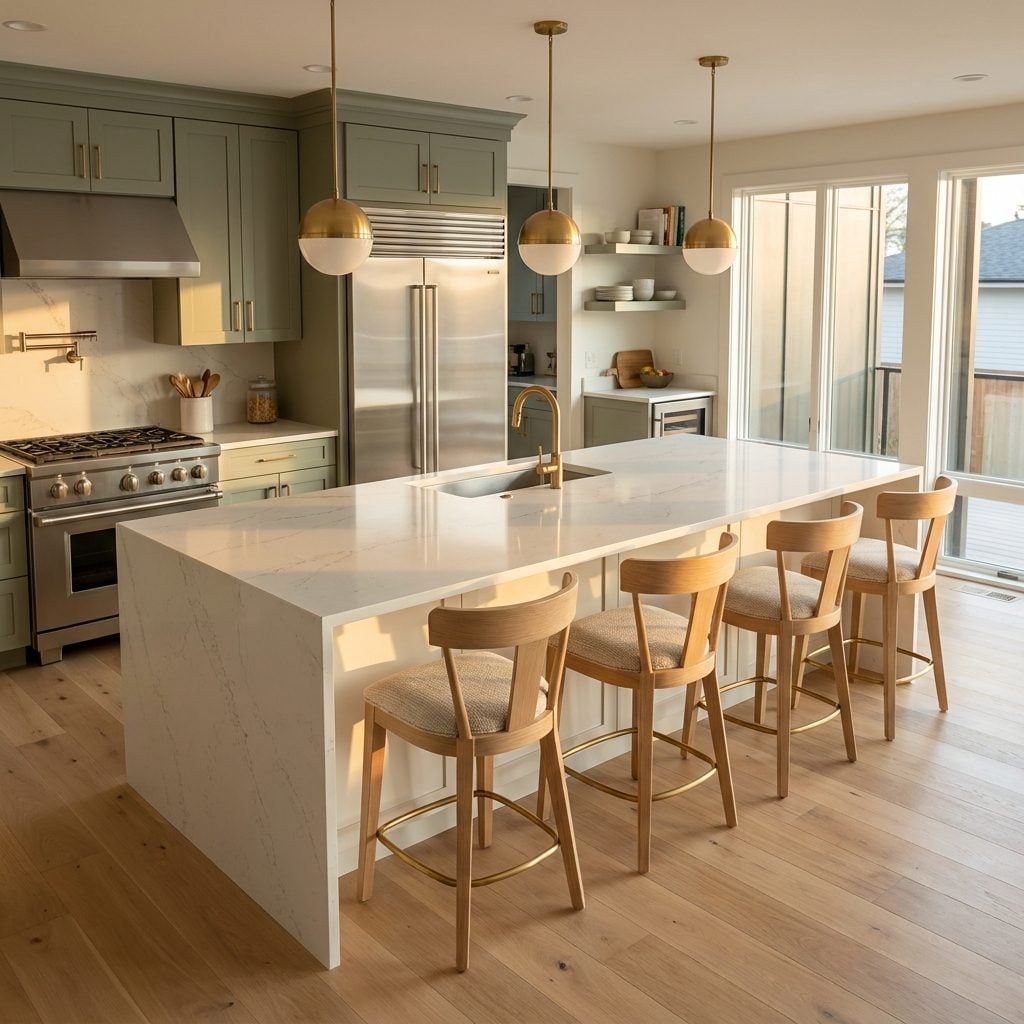
The human body needs roughly 16 inches of shoulder width to sit comfortably. Add a couple of inches on each side so elbows don’t collide with the person next to you, and you land right around 24 inches of center-to-center spacing per stool. Go tighter than that and dinner becomes a negotiation. Go wider and the island starts looking underfurnished.
It’s a number rooted in ergonomics, not aesthetics. The aesthetic just follows.
32. How Island Length Determines Exactly How Many Stools You Can Fit
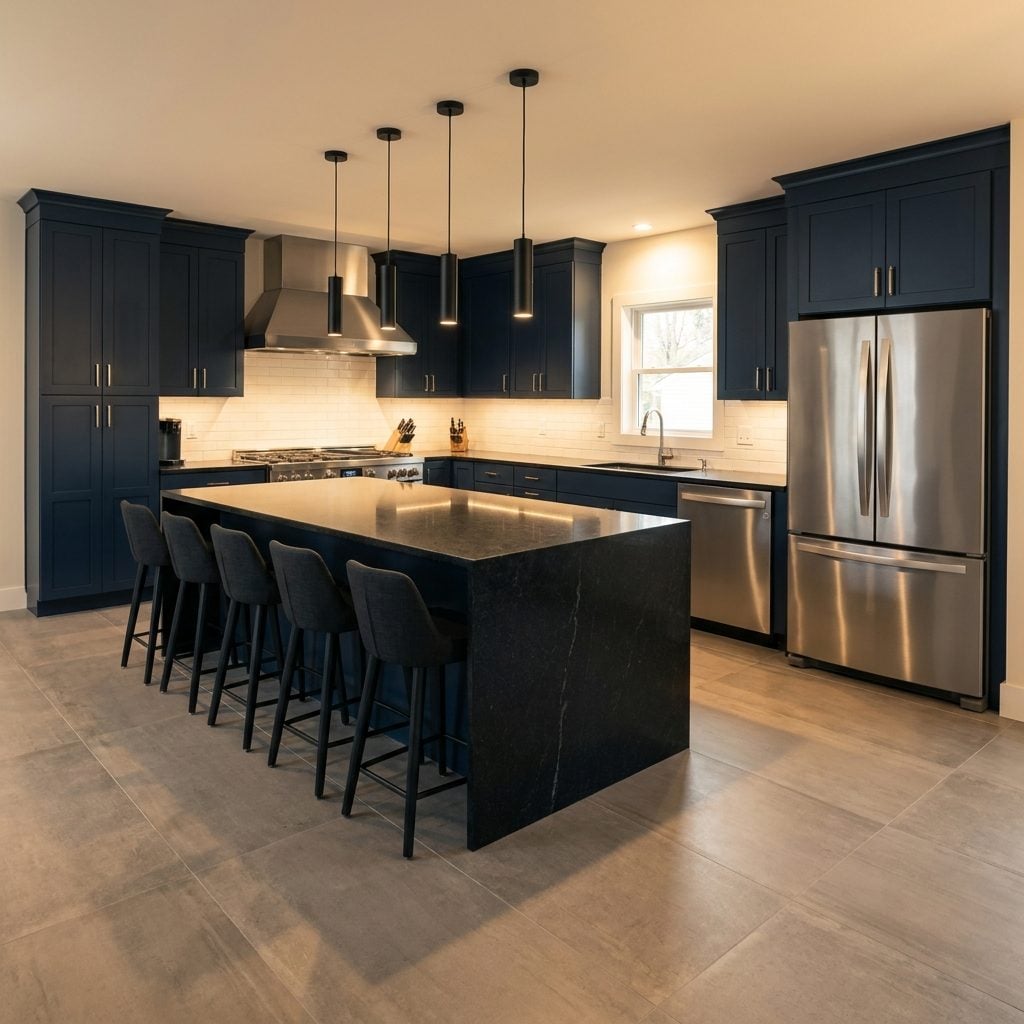
A 6-foot island fits two stools comfortably, three if everyone agrees to be friendly about it. An 8-footer handles three without drama. Get to 10 feet and you’ve got room for four with space to spare at each end, which matters, because a stool jammed to the edge of an island looks like an afterthought.
The math: subtract at least 6 inches from each end of the island (so legs and corners don’t fight each other), then divide the remaining length by 24. Round down, not up. That’s your number.
31. The Overhang Problem Nobody Talks About Until It’s Too Late
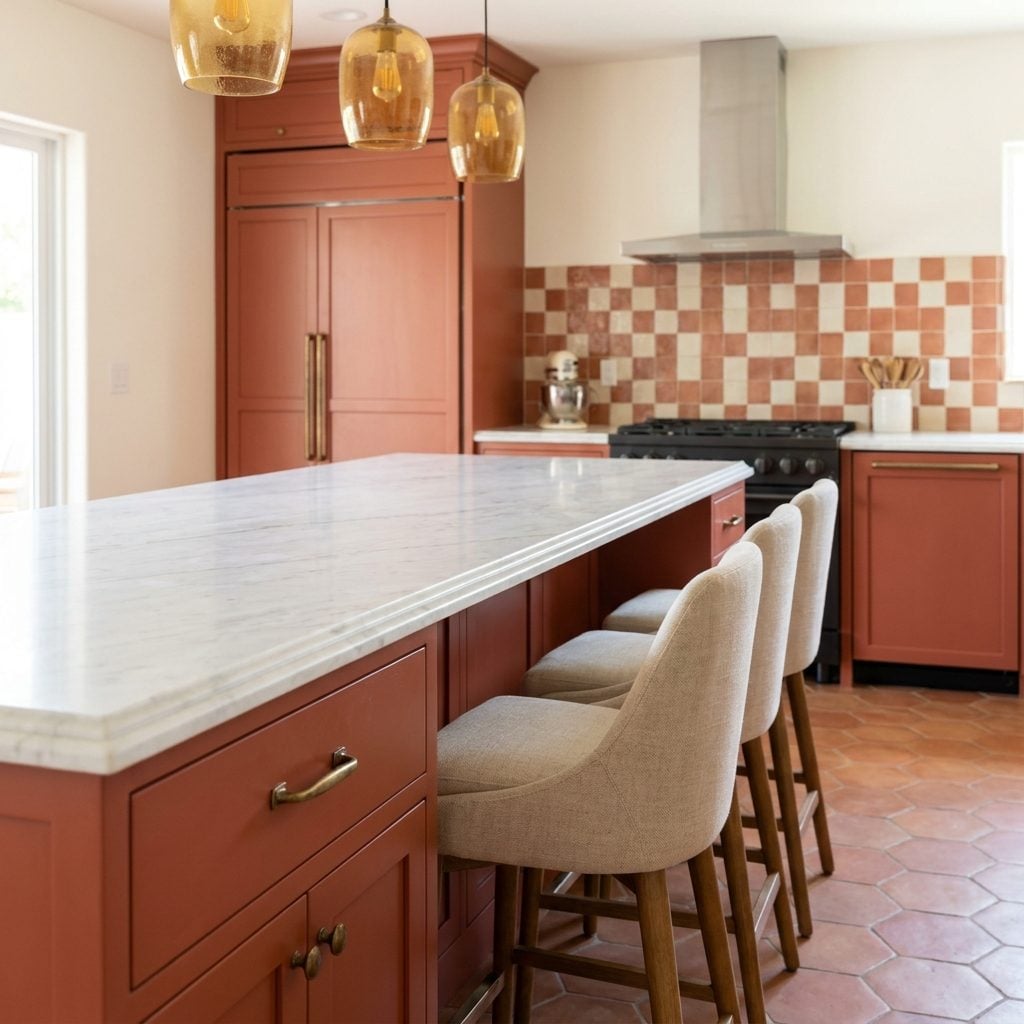
Spacing stools at 24 inches center-to-center only works if the island actually has enough overhang for knees. The minimum is 12 inches. Less than that and whoever sits there spends the meal perched at an angle, back slightly rounded, feet dangling awkwardly off the side of the stool like they sat down in the wrong room.
Most stock kitchen islands spec out at 10 to 12 inches of overhang. If yours is 10, you can make it work. If it’s 8, nobody’s going to be comfortable regardless of how you space the stools.
30. When Swivel Stools Change the Spacing Equation Entirely
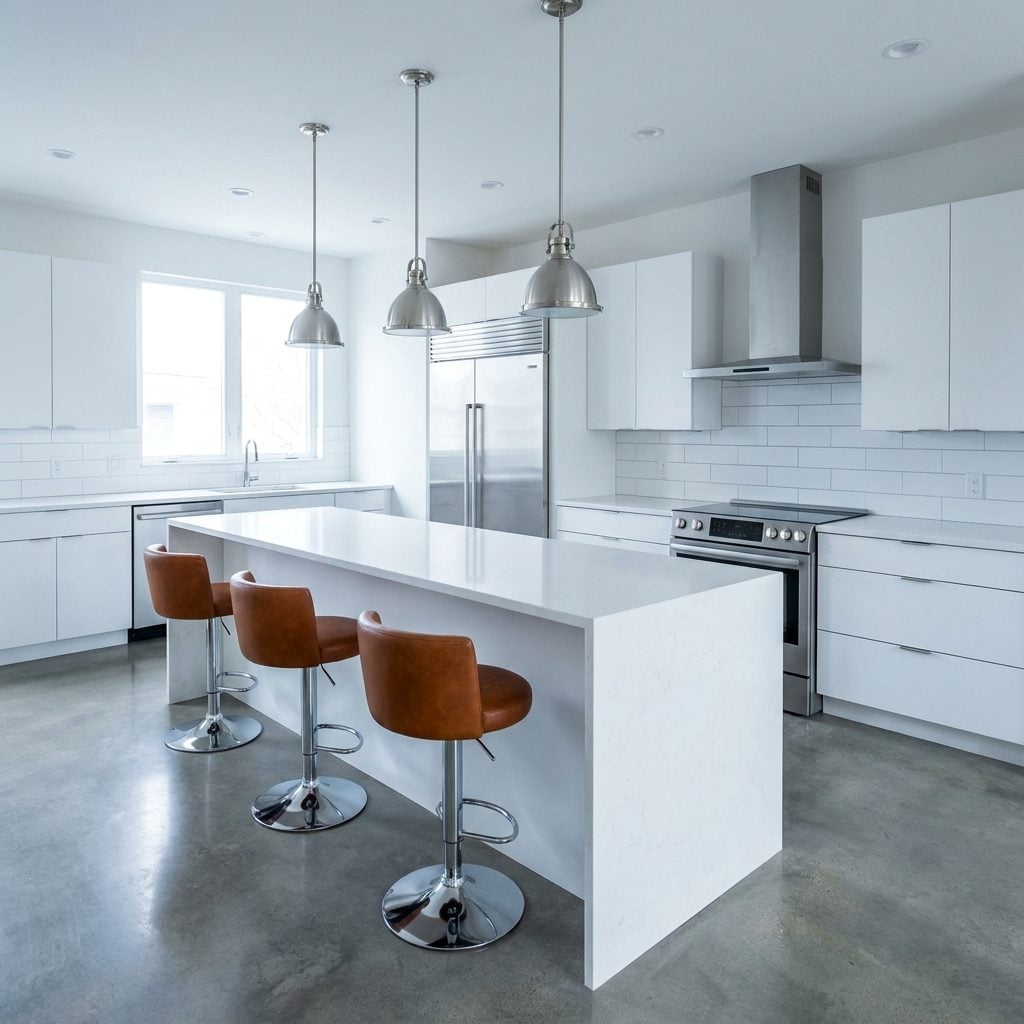
Swivel stools need at least 26 inches of center-to-center spacing, not 24.
When a seat rotates, the occupied diameter of that stool increases. Two people swiveling toward each other at a dinner party will absolutely make contact at 24 inches. It’s not uncomfortable, it’s a collision. Bump spacing to 26 inches for swivel styles, or accept that everyone will need to coordinate their turns like a small, well-dressed marching band.
29. The Corner Island Configuration That Breaks the Linear Rule
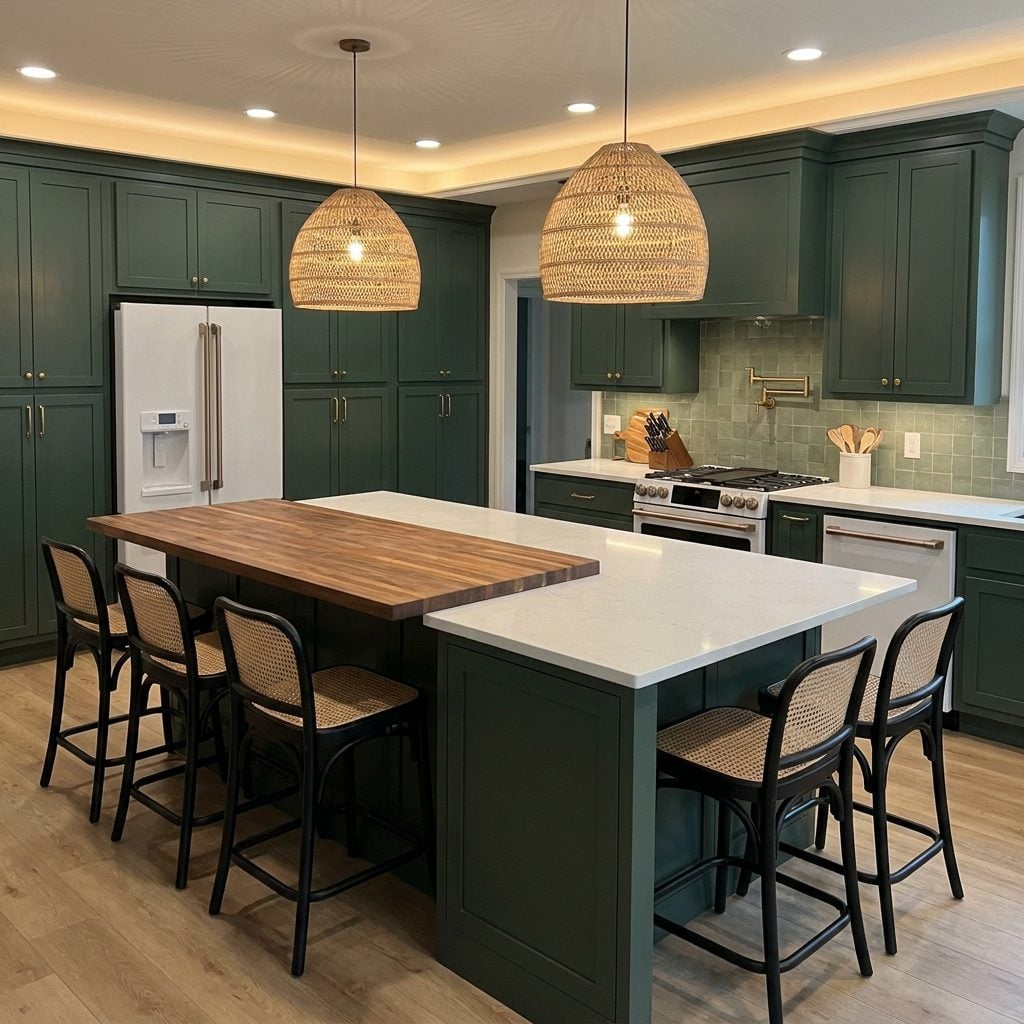
L-shaped islands add a wrinkle: the inside corner is essentially dead space. Nobody wants to sit there. The person on the short side and the person on the long side end up facing each other at a 90-degree angle with no comfortable way to orient their knees.
The practical fix is to leave 18 to 24 inches of unstooled space on each side of the corner turn. This effectively reserves the corner as negative space and keeps every seated position feeling open rather than trapped.
- Mark the corner point on your island layout
- Measure 18 inches in each direction and mark those as no-stool zones
- Apply the 24-inch rule from those marks outward to the ends
28. Why Island Height and Stool Height Are Inseparable From Spacing
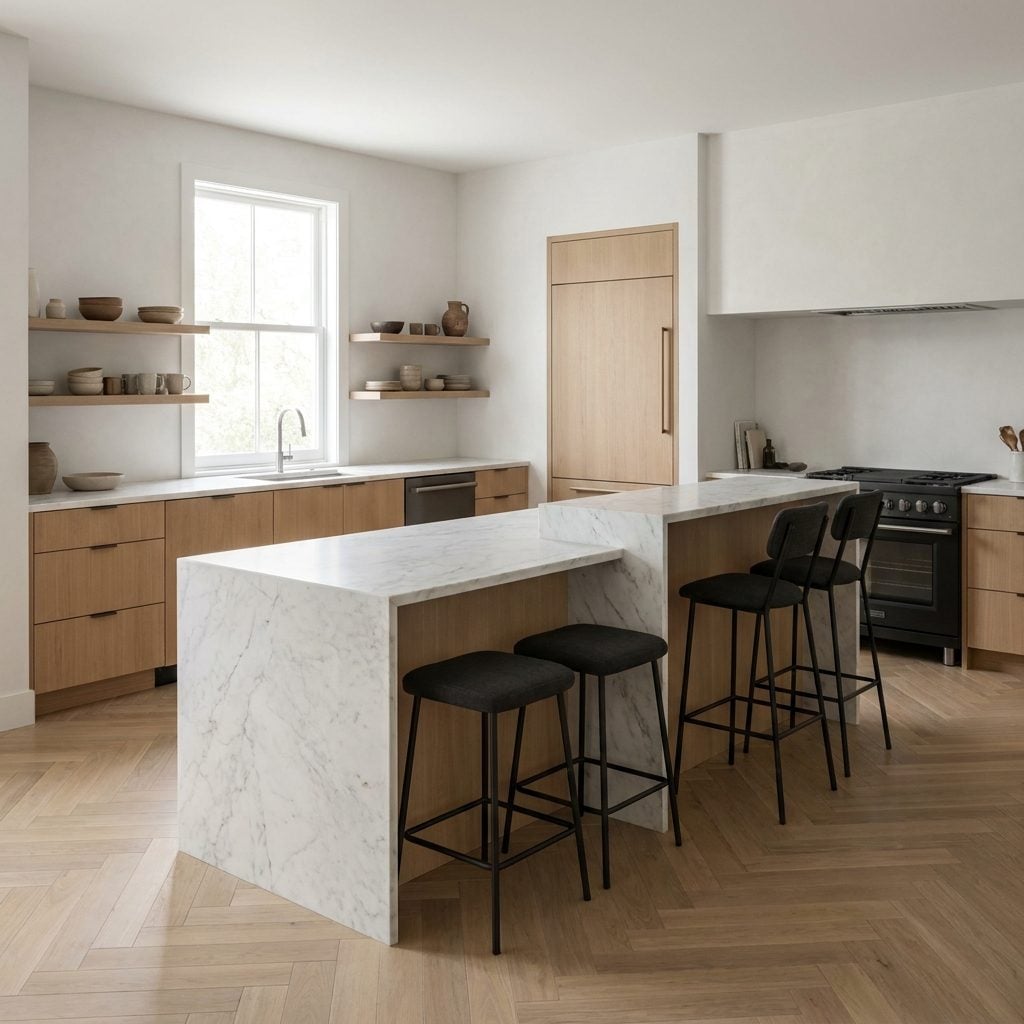
A 36-inch counter island takes a 24 to 26-inch stool. A 42-inch bar-height island takes a 28 to 30-inch stool. The spacing rule doesn’t change between the two, 24 inches center-to-center still holds, but the proportions of how a stool looks against the island will shift if the height relationship is off.
A stool that’s too short for the island makes the sitter look like they’re floating below the surface. A stool that’s too tall puts chins at counter level. Neither spacing trick in the world fixes a height mismatch.
27. Small Kitchen Islands and the Honest Truth About Fitting Any Stools At All
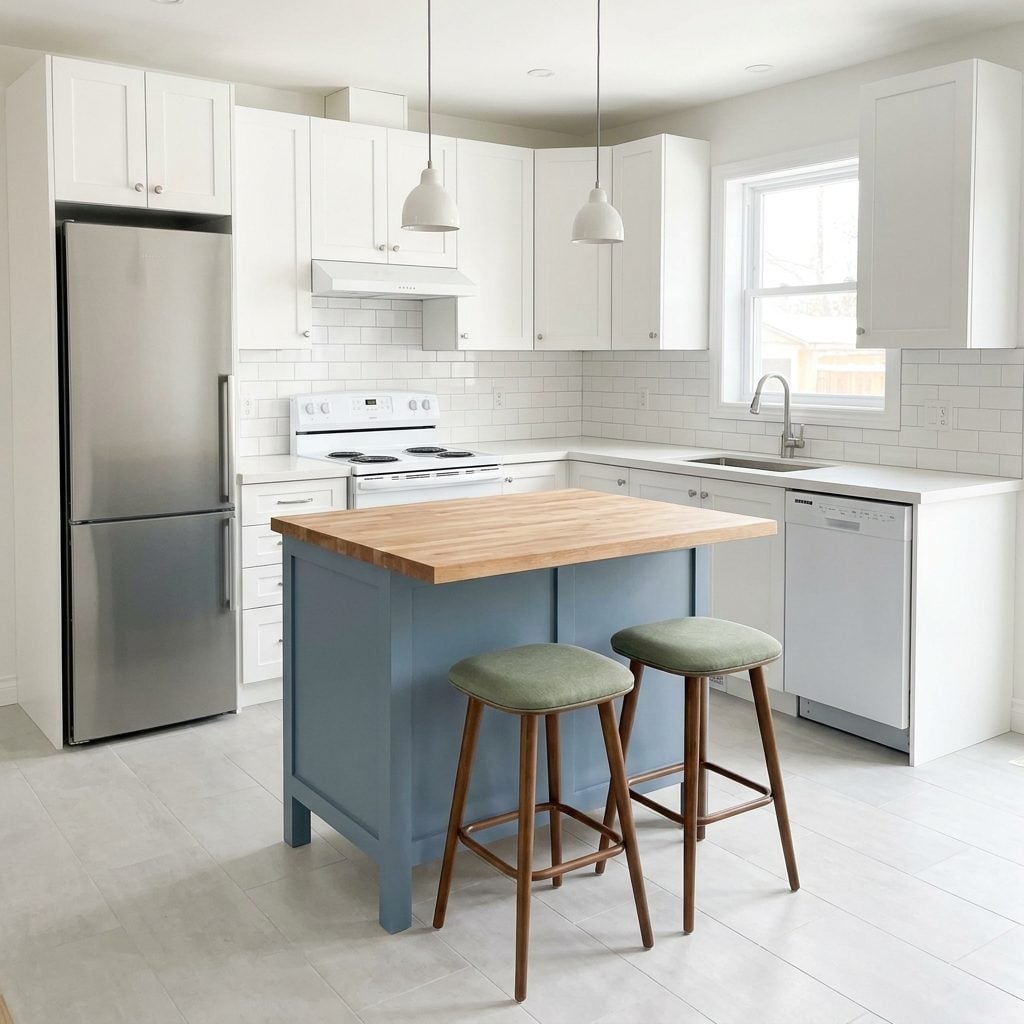
Four feet of island length minus 6 inches on each end leaves you 3 feet, which fits exactly one stool at 24 inches with almost nothing to spare. This is where a lot of small kitchen design advice quietly misleads people: a 4-foot island with two stools pushed together is not seating, it’s a reason for a fight at breakfast.
Below 5 feet of usable island length, consider two backless stools at 24 inches or a single oversized stool centered on the end. Backless styles recover an inch or two because there’s no back rail to account for when pulling chairs in and out.
26. The Dinner Party Test: How to Know If Your Spacing Actually Works Before You Buy a Single Stool
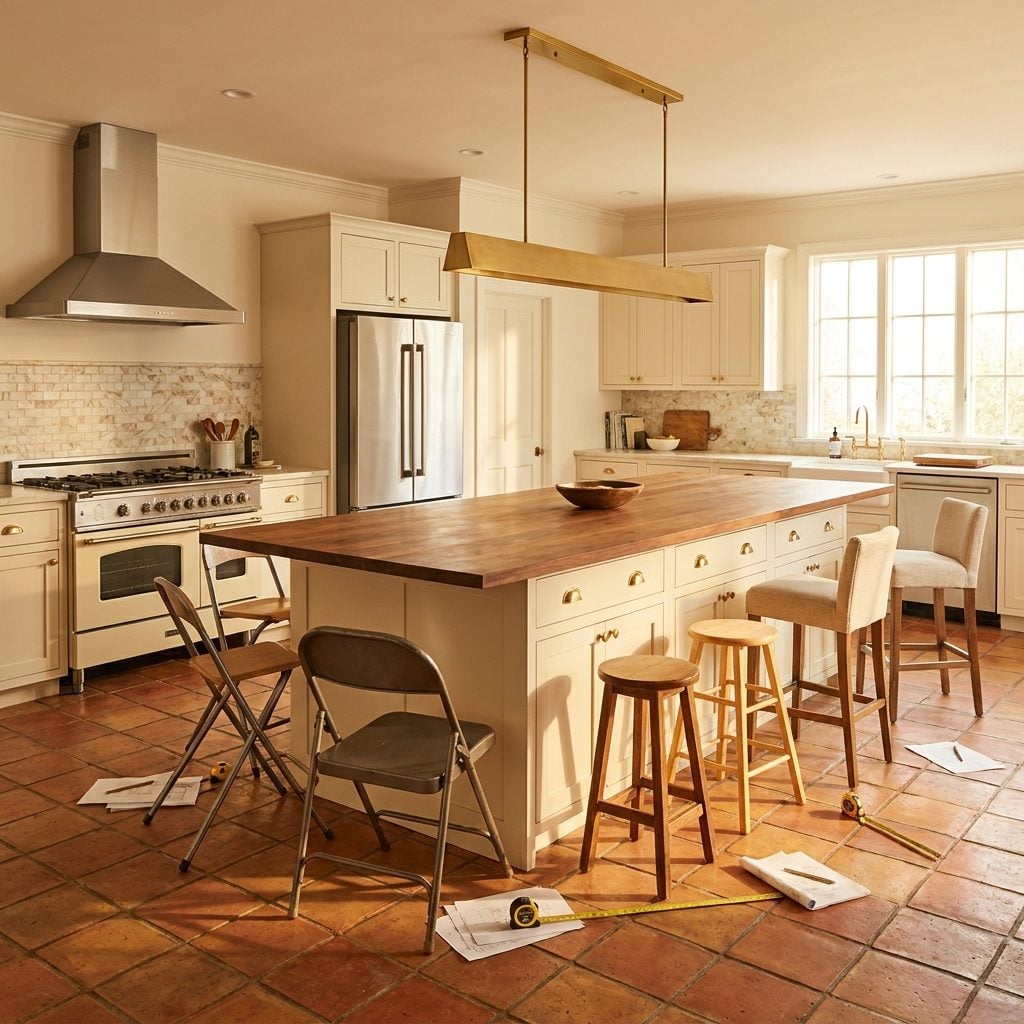
Before spending anything on counter stools, run the tape test. Measure and mark 24-inch intervals along the island with painter’s tape on the floor, then sit in each position using whatever chair approximates the height. Fold-out chairs, dining room chairs, anything. Have someone sit next to you at the marked position.
If you can eat a bowl of cereal without your elbows touching, the spacing works. If it feels tight with two people, 26 inches is your real number. Do this once and you’ll never buy the wrong quantity of stools again. Returning counter stools because you ordered five when four actually fit is a special kind of Saturday afternoon you don’t need.
25. What Happens to Spacing When You Mix Stool Widths at the Same Island
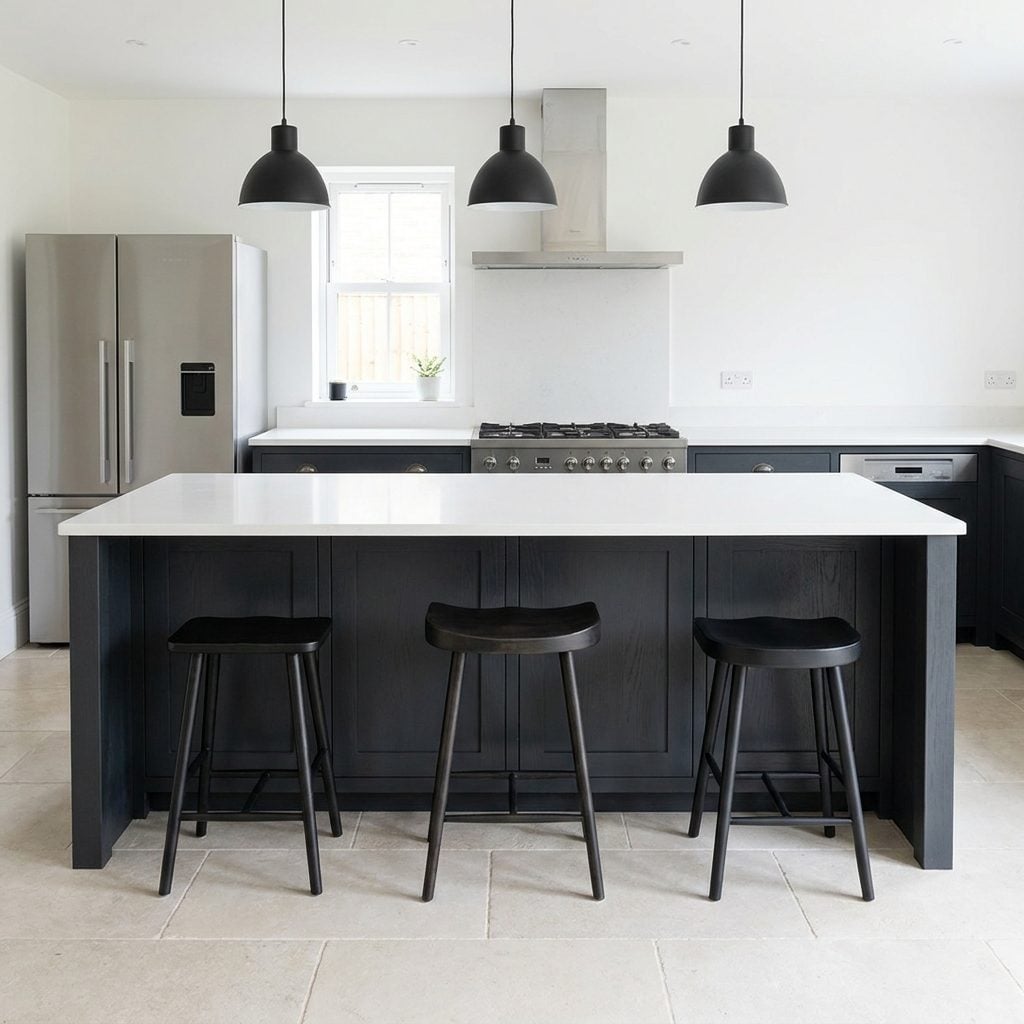
Mixing stool widths at the same island is one of those decisions that looks considered on a mood board and chaotic in real life. The 24-inch rule measures center to center, which means a 14-inch stool and an 18-inch stool sitting side by side create wildly different elbow gaps for each person. Someone’s practically touching their neighbor. Someone else has a canyon of dead space. Pick one stool width for the whole run, then apply the rule. Consistency is what makes it feel intentional.
24. The Open-Plan Kitchen Problem: When Stools Face the Living Room Instead of the Cook
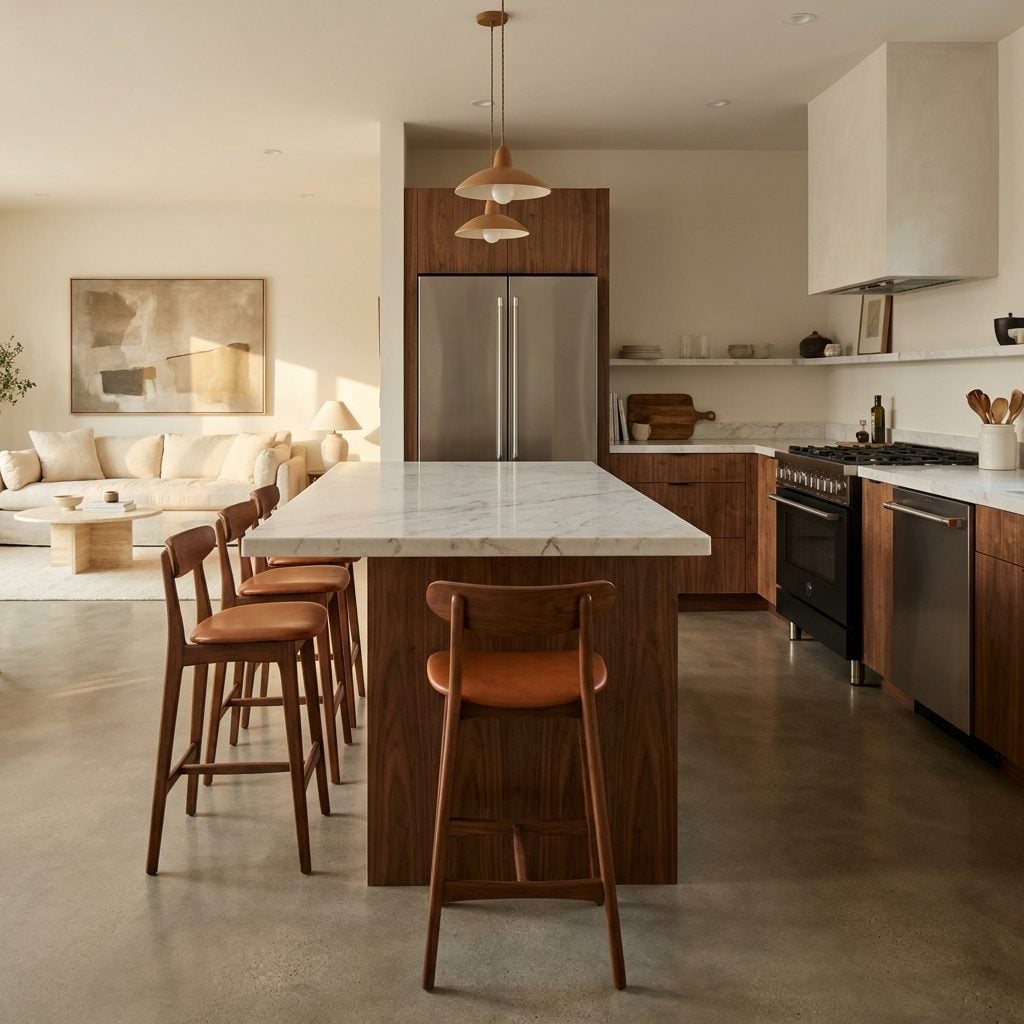
Open-plan kitchens often position the island as a room divider, which means the stools face outward toward the living space, not inward toward the range. That changes the spacing logic. People sit back from the counter more, and they swivel or angle out to talk to the room. You need the same 24-inch center-to-center rule, but you also need a deeper overhang on the living-room side, at least ten inches, so legs have somewhere to go.
Without that overhang, the stools end up pulled back awkwardly, too far from the island to feel connected to it. The island stops functioning as seating and starts functioning as a visual barrier.
23. Why Round and Oval Islands Need a Completely Different Spacing Conversation
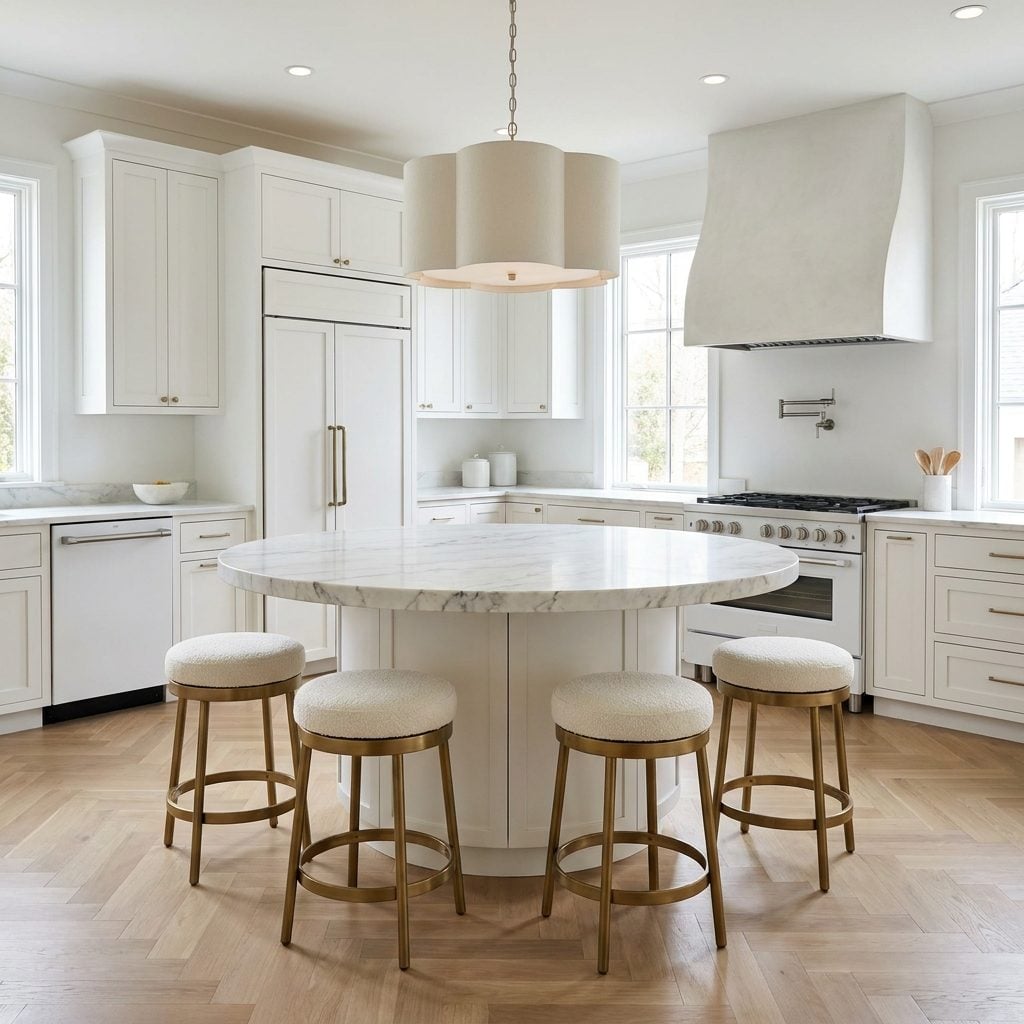
Round and oval islands make the 24-inch rule harder to apply because the seating arc curves. You can’t just measure flat across the front edge. The correct approach is to measure along the arc of the island’s perimeter between each stool center point. A 48-inch round island has a circumference of roughly 150 inches, which sounds like a lot of stool space until you account for legs, the overhang, and the fact that seating 360 degrees around a round island is genuinely uncomfortable for anyone on the back half.
Most round islands seat three people comfortably on one arc. Four is tight. Anyone who tells you a 48-inch round island seats five is optimistic to the point of fiction.
22. The Stool Back Height Problem: How a Tall Back Can Make Your Spacing Feel Tighter Than It Is
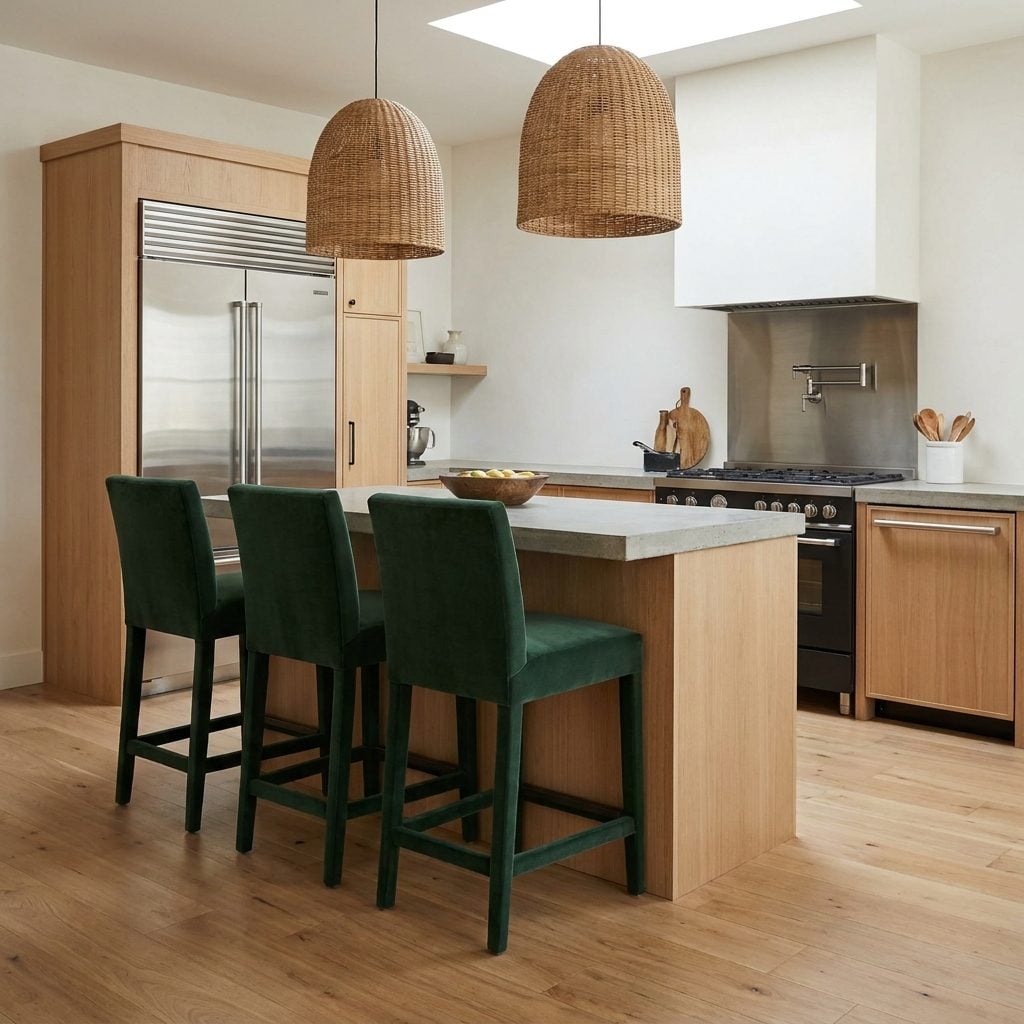
Stool back height is a spacing variable almost nobody mentions, and it matters more than most people expect. Tall-back stools, anything over 30 inches from floor to top of the back, create a visual mass that makes correctly spaced stools feel crowded. The 24-inch rule still applies at seat level, but the visual read of the island is dominated by what you see standing up, not what you feel sitting down.
For most kitchen islands, a stool with a back no taller than 22 to 24 inches above the seat is the right call. It keeps sightlines open and the island feeling like a workspace rather than a wall.
21. Spacing Isn’t Just Horizontal: The Vertical Clearance Above the Seat That Most People Get Wrong
🔥 Would you like to save this?
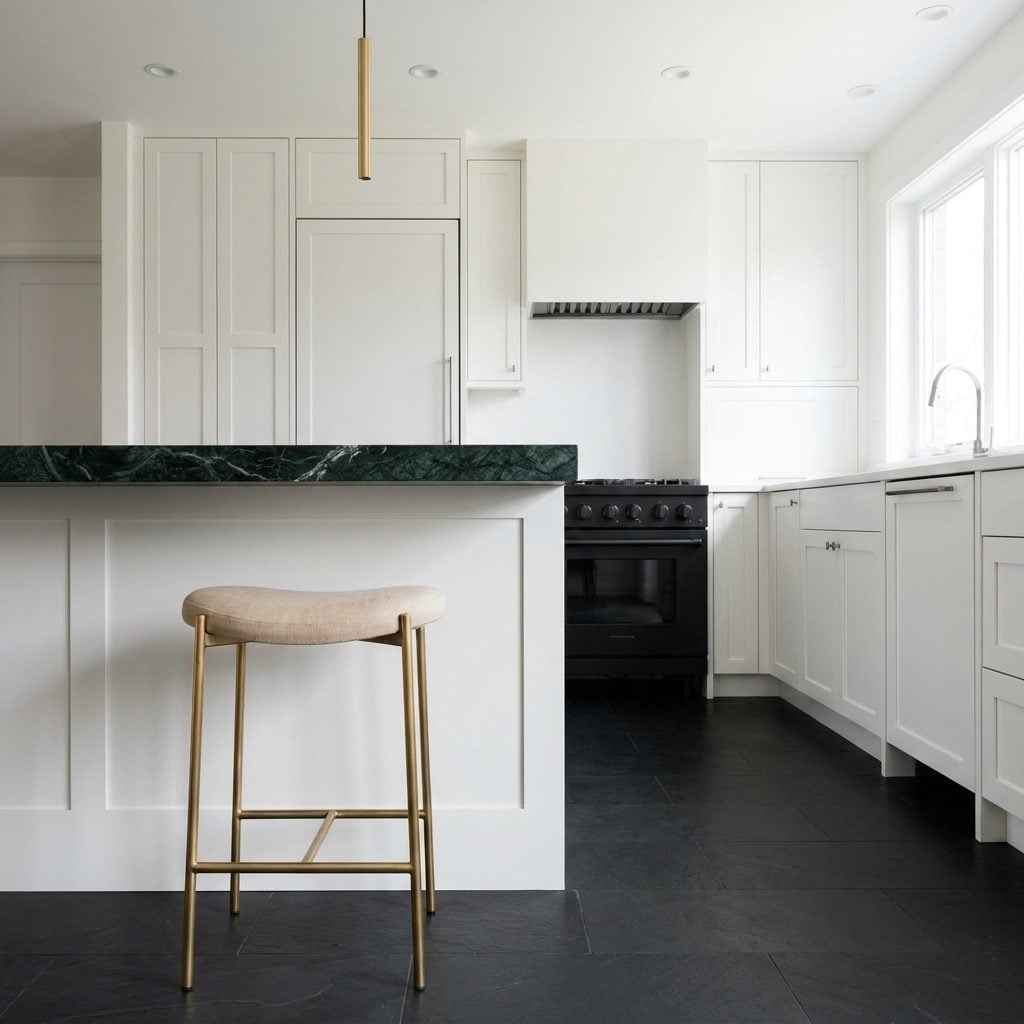
Everyone talks about the horizontal gap between stools. Almost nobody talks about the vertical gap between the stool seat and the countertop above it. The standard recommendation is nine to twelve inches of clearance, enough room to actually slide your legs under the counter without your knees catching the edge on every movement.
Get this wrong and it doesn’t matter how perfectly spaced your stools are. People sit perched on the front two inches of the seat all night, never fully comfortable, never understanding exactly why. Nine inches is the floor. Ten is better. Anything under eight and the stool is furniture that decorates the island rather than serves it.
20. The Footrest Rule: Why Stool Footrest Height Affects How Long Anyone Actually Sits There
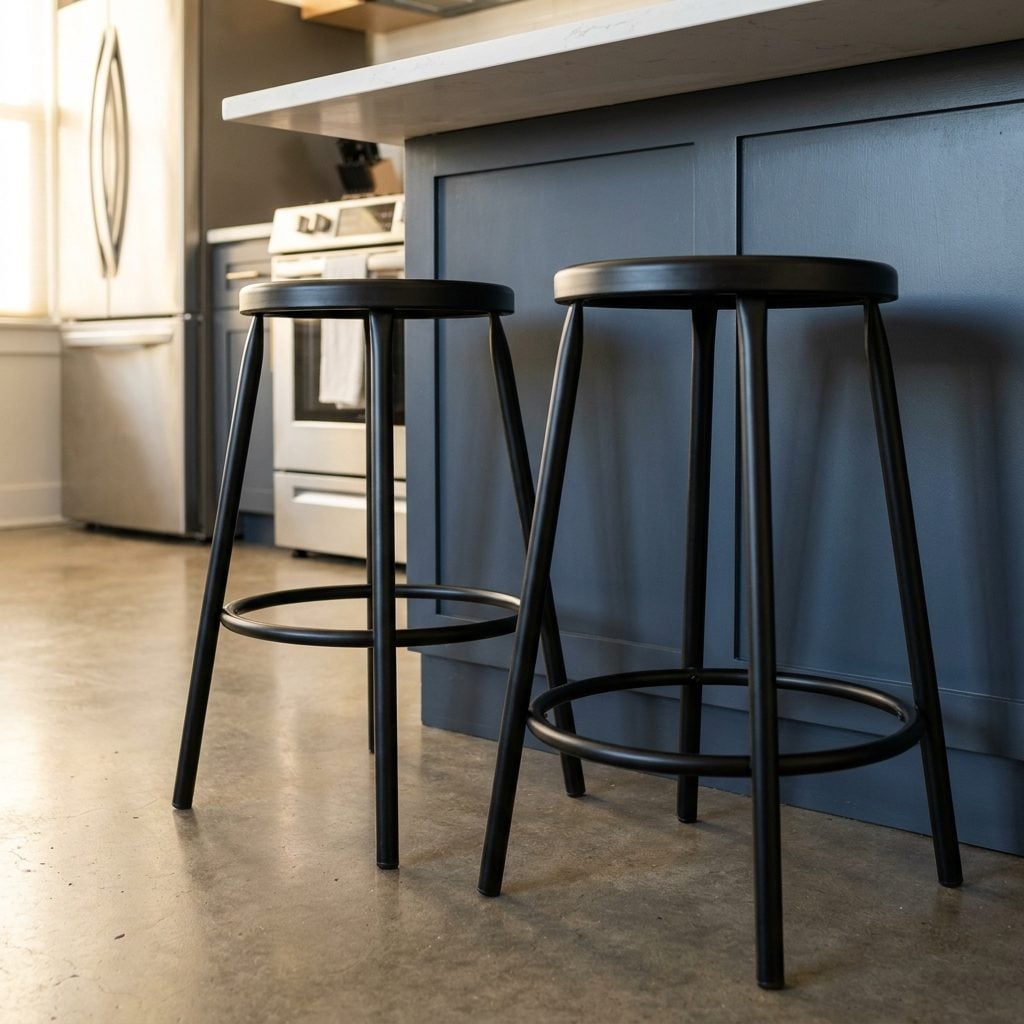
Footrest placement determines comfort over time, not just in the first five minutes. A footrest set too low forces the legs to hang, which creates lower back fatigue within about twenty minutes. Too high and the knees are compressed upward. The standard is a footrest positioned roughly 8 to 10 inches above the floor for a standard counter-height stool.
This matters for spacing because people shift and fidget when they’re uncomfortable, which means they end up in their neighbor’s space. Proper footrest height keeps people settled where they sat down. The 24-inch rule assumes everyone stays in their lane. Bad footrest design makes that impossible.
19. The Two-Sided Island: How to Handle Spacing When People Sit on Both Edges
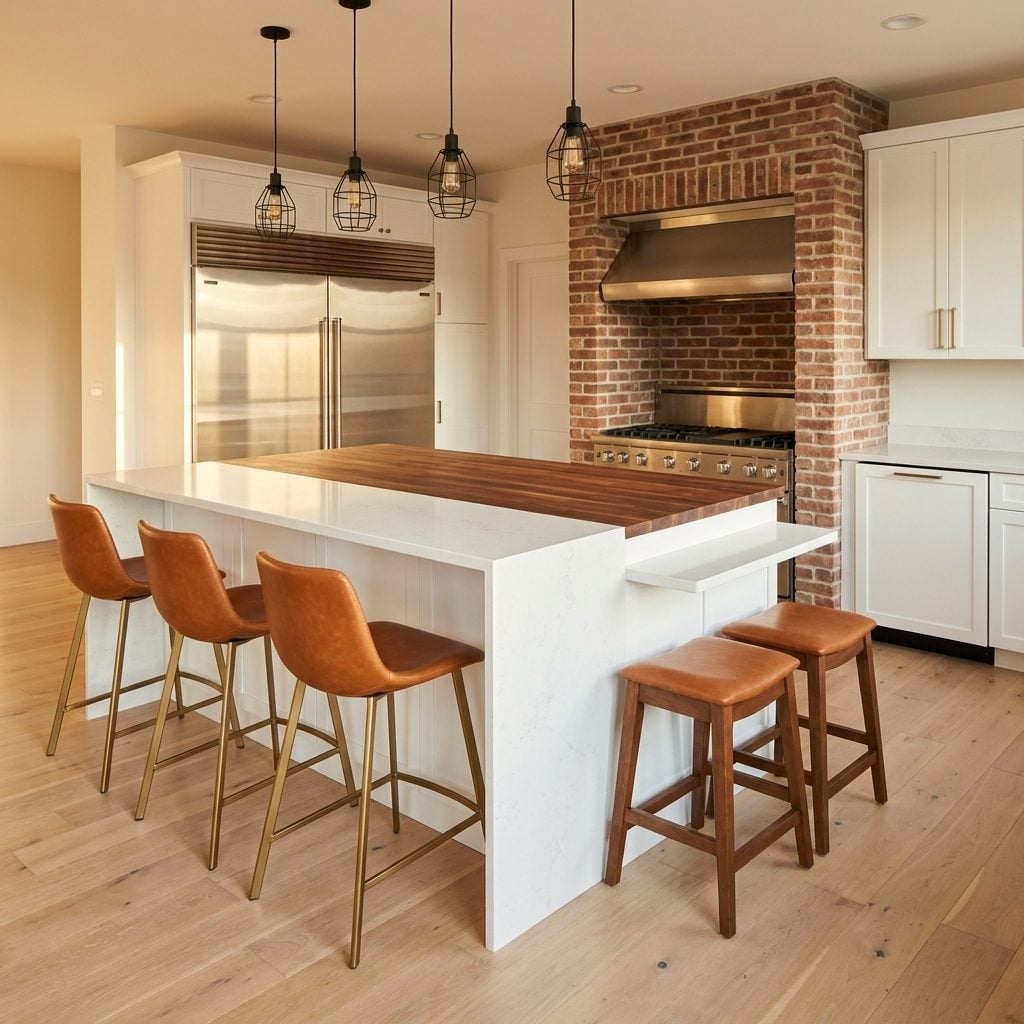
Two-sided islands are a genuine design achievement until the stools arrive and nobody can agree on which side is which. The 24-inch rule applies independently to each side, but the two sides also need to relate to each other visually. Stools positioned directly opposite each other across a narrow island create a face-to-face intimacy that works well for two people and feels like a police interview for six.
For two-sided seating to work, the island needs to be at least 48 inches wide, preferably 54 inches. That gives each person enough depth at the counter and enough visual breathing room across the table. Anything narrower and the spacing problem isn’t the horizontal rule. It’s the width of the island itself.
18. How Material and Color of the Stool Base Visually Alter Perceived Spacing at the Island
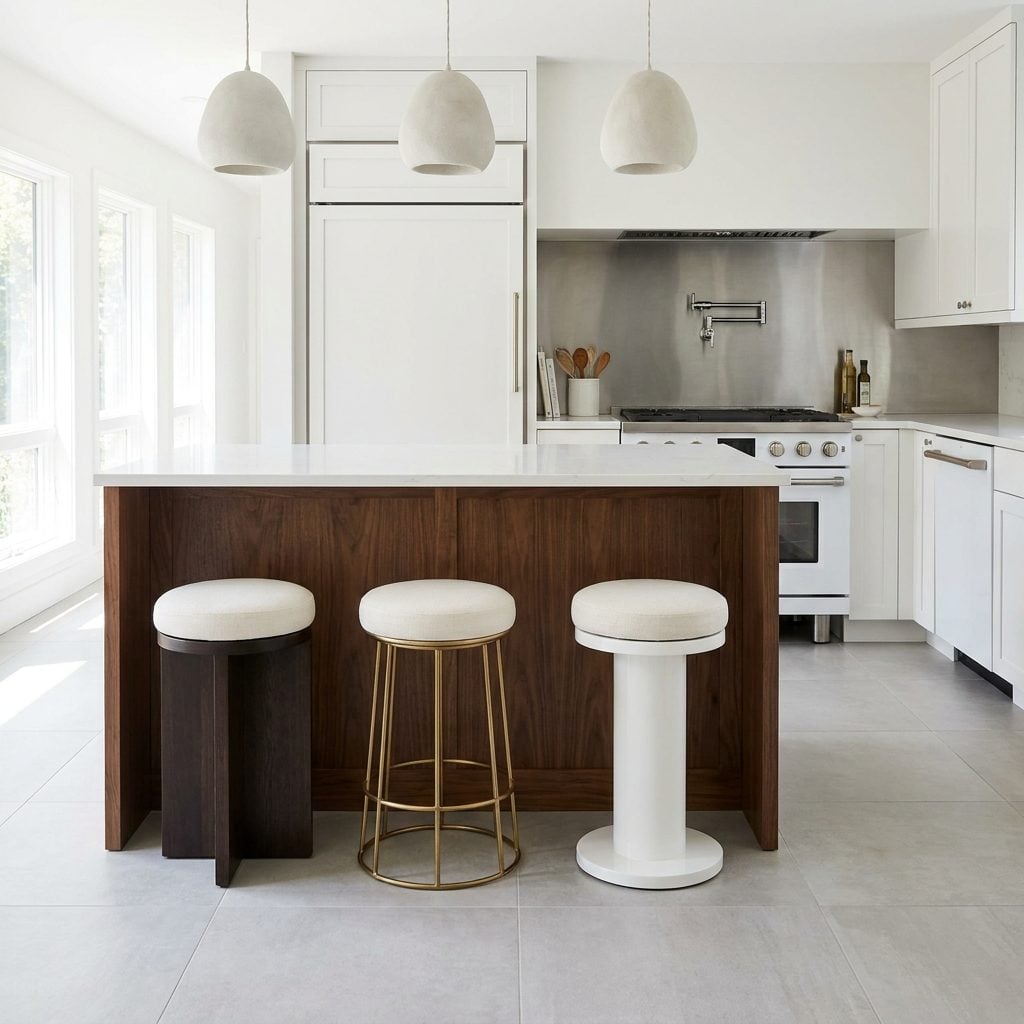
Same 24-inch spacing. Three completely different feelings. The base material and color of a stool does real work on how crowded or open an island reads, even when the actual measurement hasn’t changed. Slim wire-frame legs in brass or black nearly disappear, which makes the island feel like it has more air around it. Solid wood pedestals or chunky four-post bases read as larger than they are, especially in darker finishes.
This isn’t optical illusion territory. It’s just how visual mass works. If the island is small or the kitchen is tight, a wire frame counter stool in a light metal finish is doing real functional work, not just an aesthetic preference. The stool that looks lighter actually makes the spacing feel more generous.
17. The Backrest Footprint Problem That Adds Inches You Forgot to Budget For
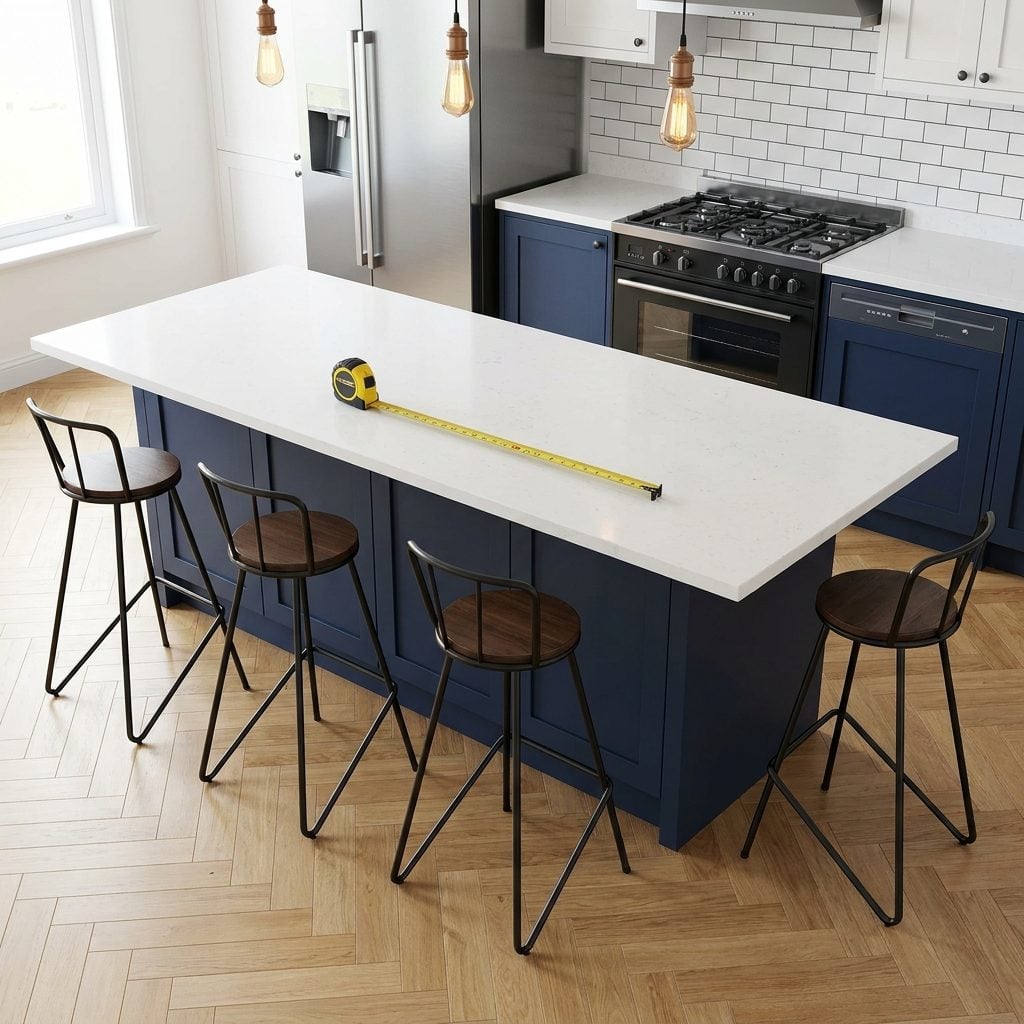
The seat diameter is not the stool’s actual footprint. The legs are. Most four-legged counter stools splay outward, meaning the base can run 4 to 6 inches wider than the seat itself on each side. Do the math on that across four stools and you’ve lost nearly a foot of clearance nobody measured for. Before you commit to a stool, flip it upside down and measure the widest point of the leg base, not the cushion.
16. Why Upholstered Stools Demand More Breathing Room Than Bare Metal Ones
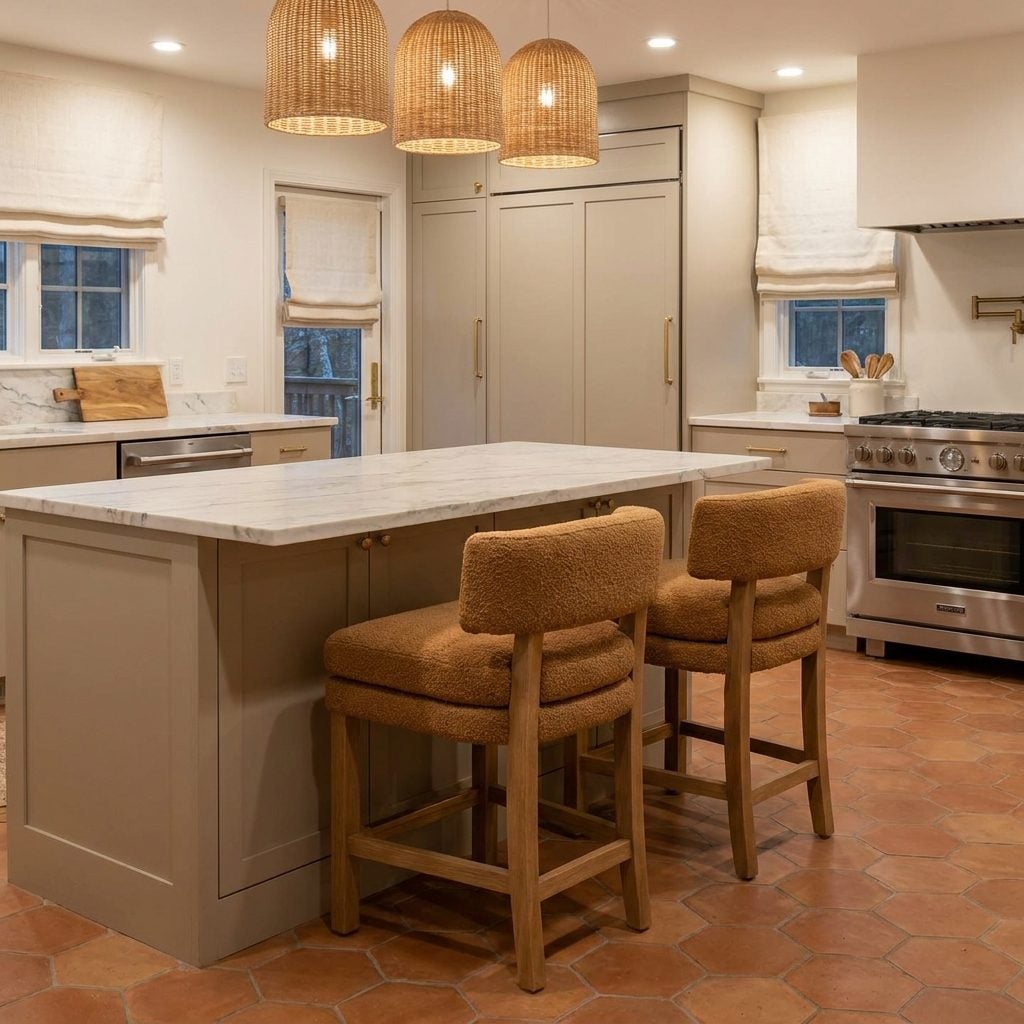
A bare wire stool and a fully upholstered seat are not the same object in space, even when the listed dimensions match. Fabric compresses slightly when someone sits, but the visual mass doesn’t go anywhere. Thick boucle or velvet cushions read as physically larger than they measure, and when stools are packed too close, the seating area looks crowded before anyone even sits down.
Add 2 inches per stool to your spacing calculation when going with heavy upholstery. It sounds small. In practice it’s the difference between a kitchen island that feels generous and one that feels like a bus bench.
15. The Aisle Clearance Number on the Other Side of the Island That Most Diagrams Leave Off
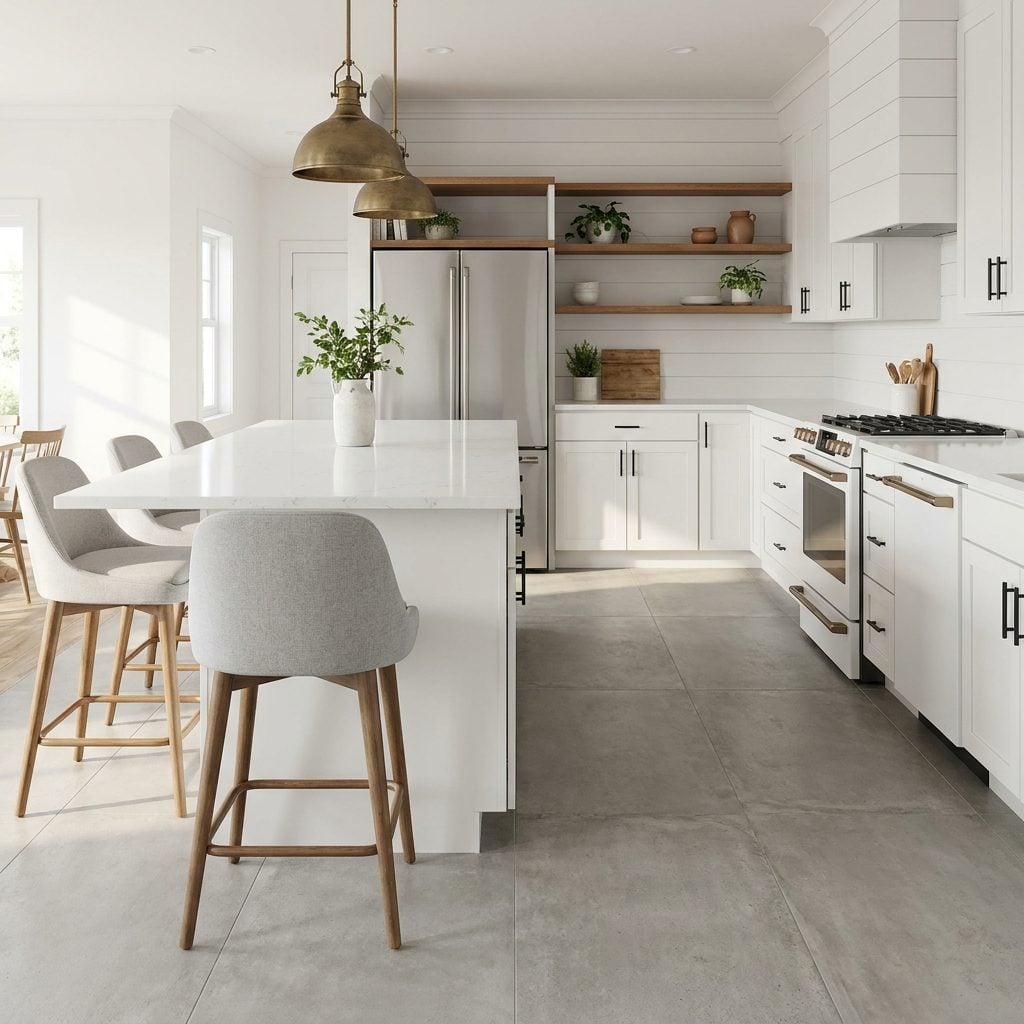
Everyone focuses on spacing between stools. Almost nobody measures the aisle on the working side of the island before installing the island itself.
The National Kitchen and Bath Association recommends a minimum of 42 inches for a single-cook kitchen aisle and 48 inches for two cooks. An island that leaves only 36 inches of clearance on the working side will feel cramped every time someone pulls the oven open while another person is standing at the counter. Stool spacing is the last calculation. Aisle clearance is the first.
14. Backless Stools Let You Cheat the Spacing Rule, Here’s How Much
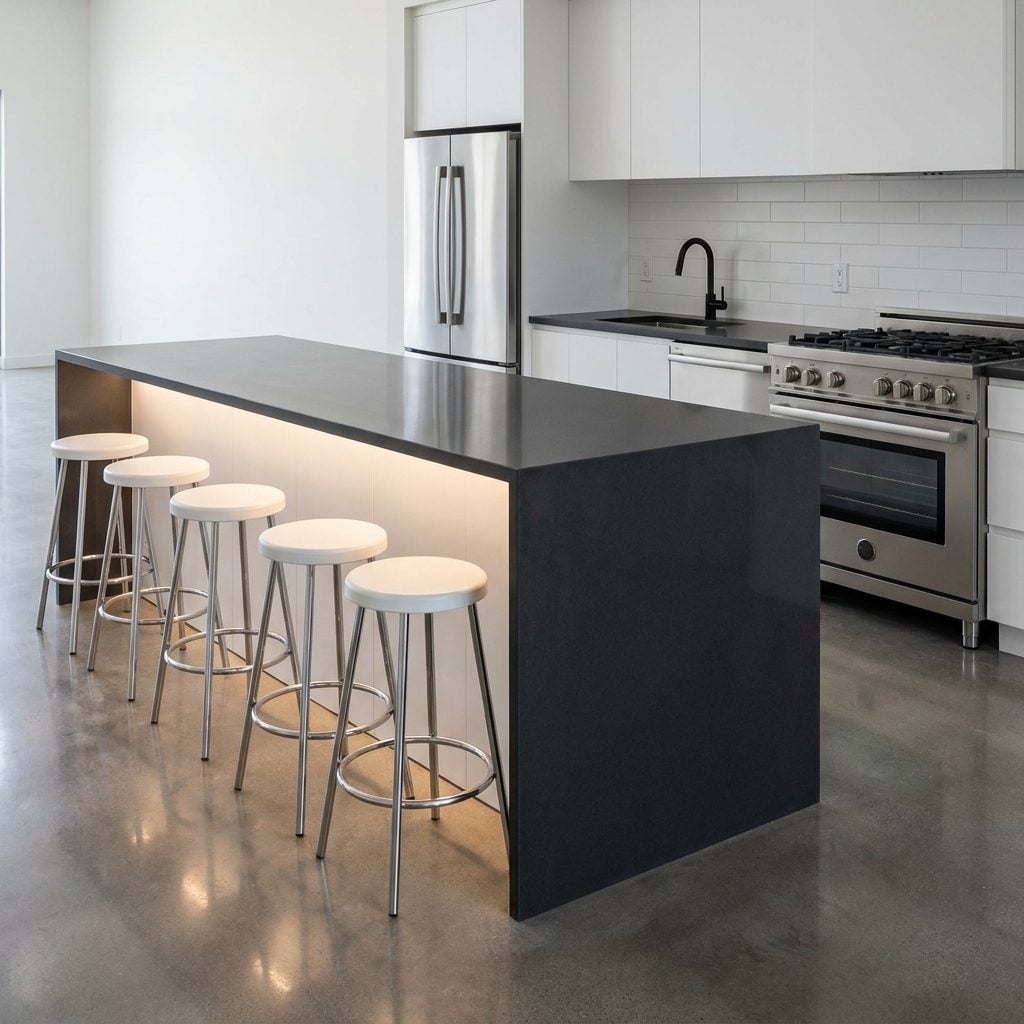
Backless stools are the only stool category where you can legitimately compress spacing slightly without the island feeling crowded. No backrest means no rear projection, no visual interruption of sightlines, and no conflict when stools are pushed all the way under the overhang. In a tight kitchen, that changes things.
You can space backless stools as close as 20 inches center to center and still feel comfortable, which is how a 72-inch island fits four stools instead of three. That said, this only works with slim-legged, narrow-seat designs. A backless stool with a wide saddle seat is still a wide stool, regardless of what’s missing at the top.
13. How Stool Placement Relative to the Sink Changes Everything About Conversation Flow
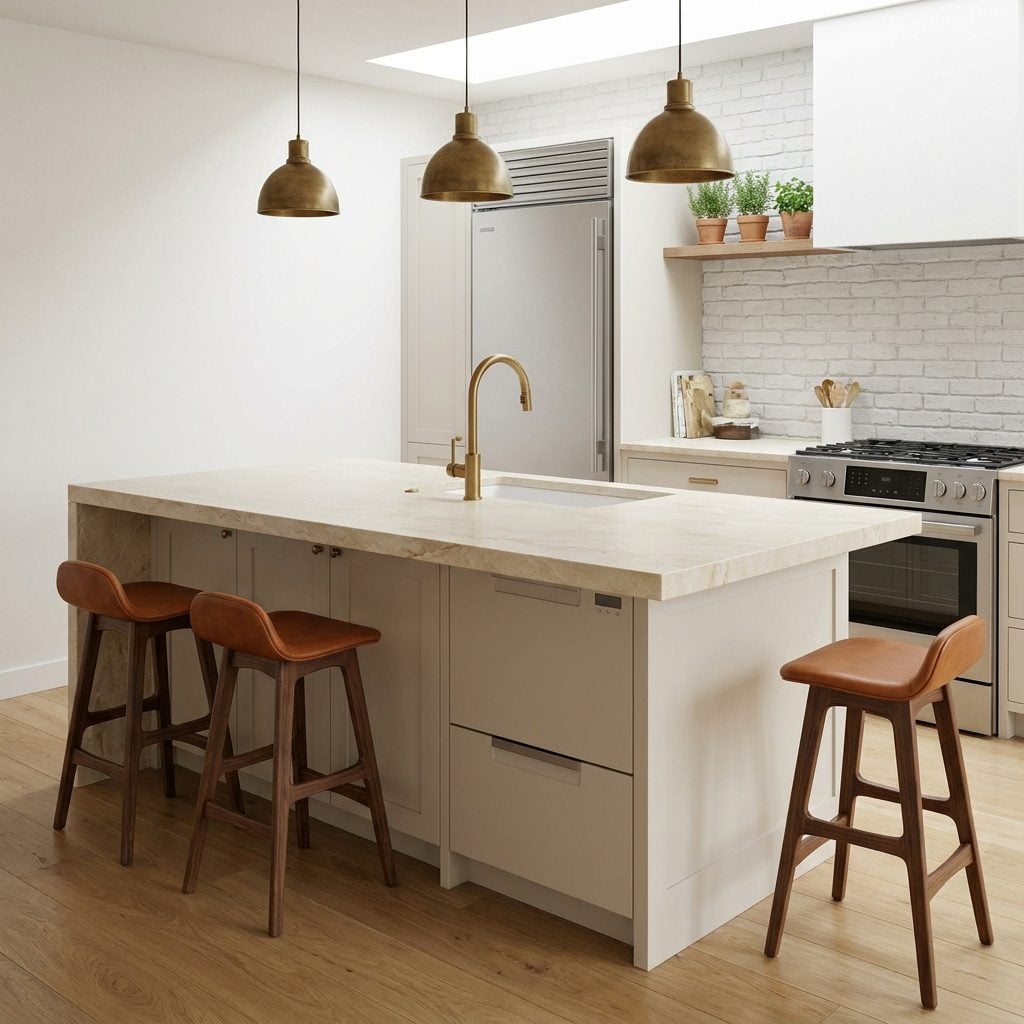
An island sink changes the social geometry of your kitchen. Whoever stands at the sink faces the seating, which sounds ideal, but if your stools are centered directly across from the sink basin, anyone seated there catches splashes, has no counter space to set a drink, and ends up looking straight at dirty dishes.
Offset the stool cluster. Position stools to one side of the sink so the seated guests face the cook at an angle rather than head-on. It feels more natural in conversation and gives both parties enough personal space that the kitchen doesn’t feel like a diner pass-through window.
12. The Mixed-Height Seating Mistake That Breaks Spacing Rules in Two Directions at Once
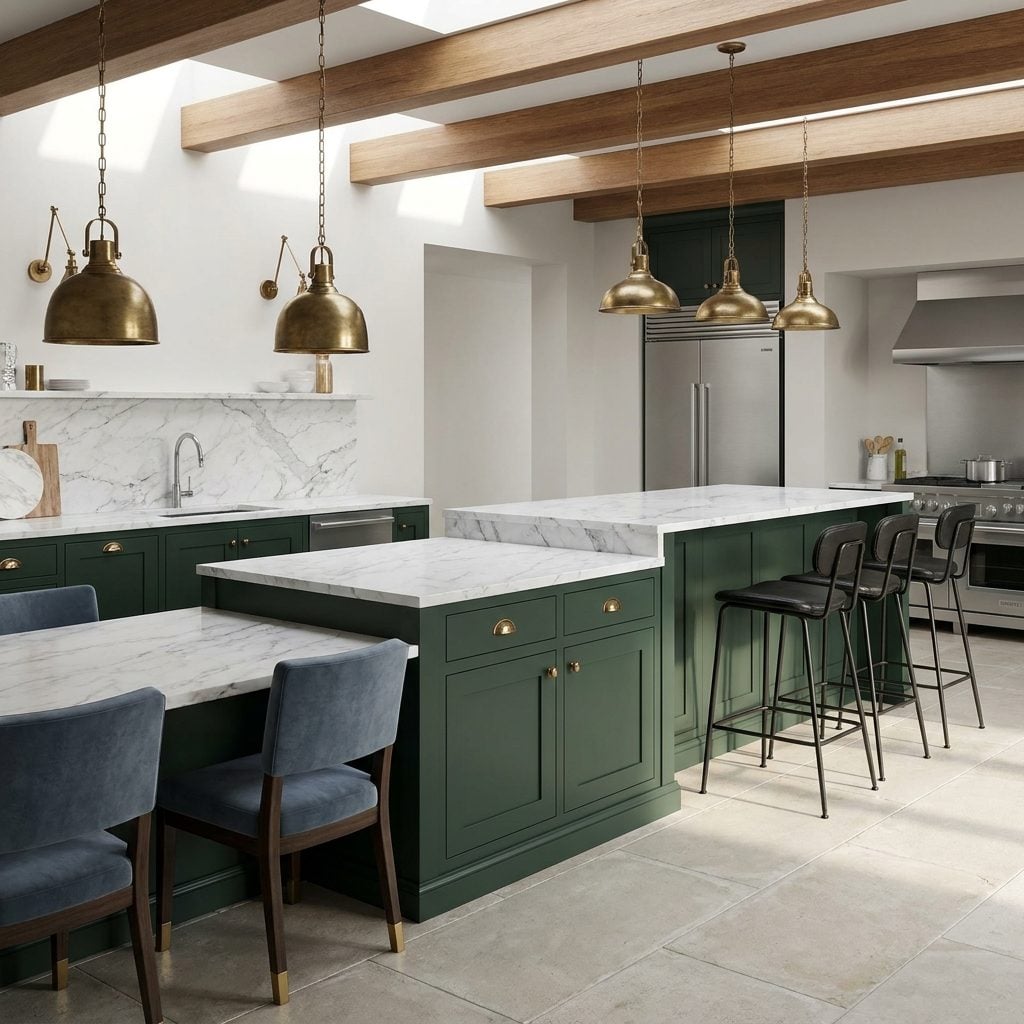
Two-level islands look sharp in architectural photos. In real life, they create two completely separate spacing problems and most homeowners only calculate for one of them.
The lower dining-height section needs chair clearance, which is wider than stool clearance. The raised bar section needs the standard 24-inch rule. If those two zones aren’t planned independently, you end up with one section that fits correctly and one that doesn’t. Treat each counter height as its own distinct island and measure accordingly, including aisle clearance, overhang depth, and seat count, before committing to either level’s dimensions.
11. Why Rounded Island Ends Eat Your Last Stool’s Space Without Warning
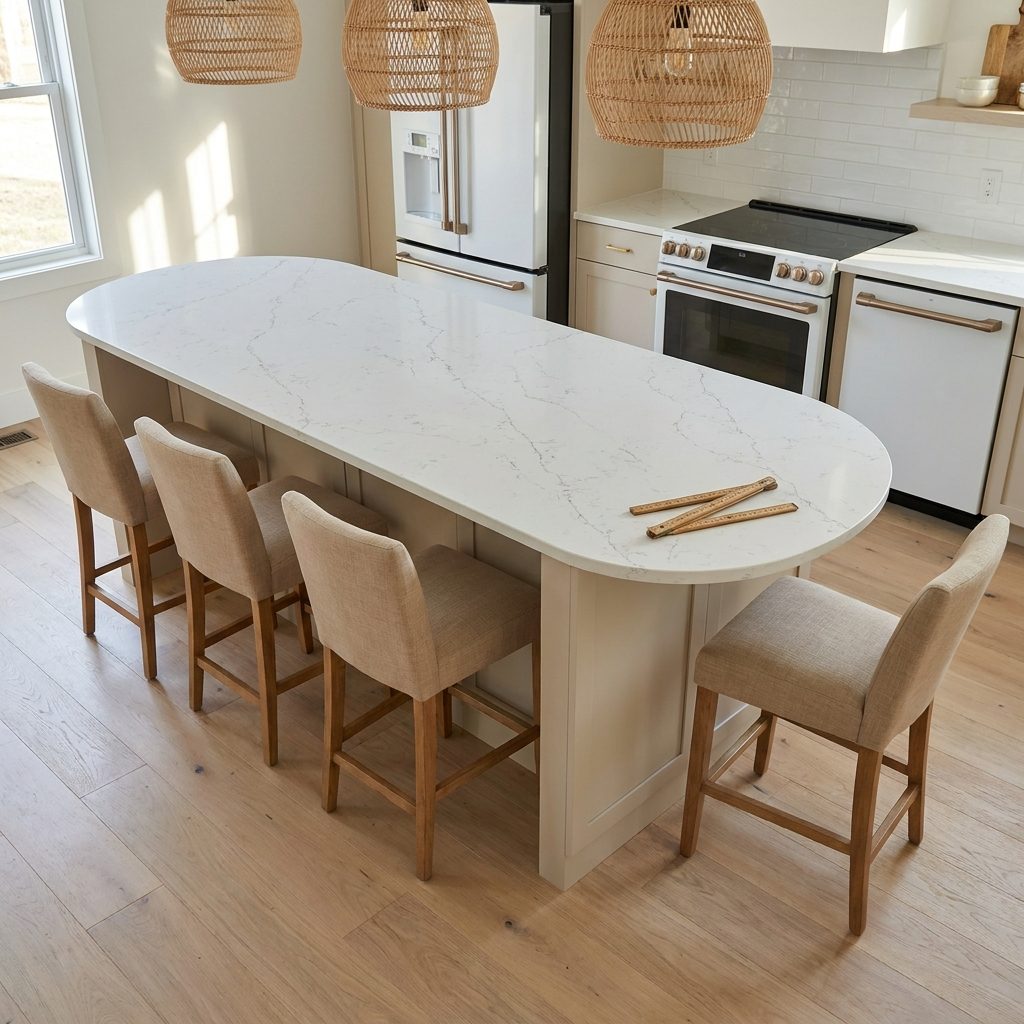
A waterfall-edge rectangular island and a radius-end island look similar in a floor plan sketch. They behave completely differently when you try to seat someone at the end.
The curved end of a rounded island reduces the usable overhang depth as the curve progresses, meaning the last seat position often ends up with 6 or 7 inches of knee clearance instead of the 12 to 15 inches the straight sections provide. If you’re counting on an end seat to reach your target stool count, measure the overhang depth specifically at the point where the end stool would sit, not at the straight edge. They won’t match.
10. The Pendant Light Grid That Visually Locks Stool Positions Whether You Plan It Or Not
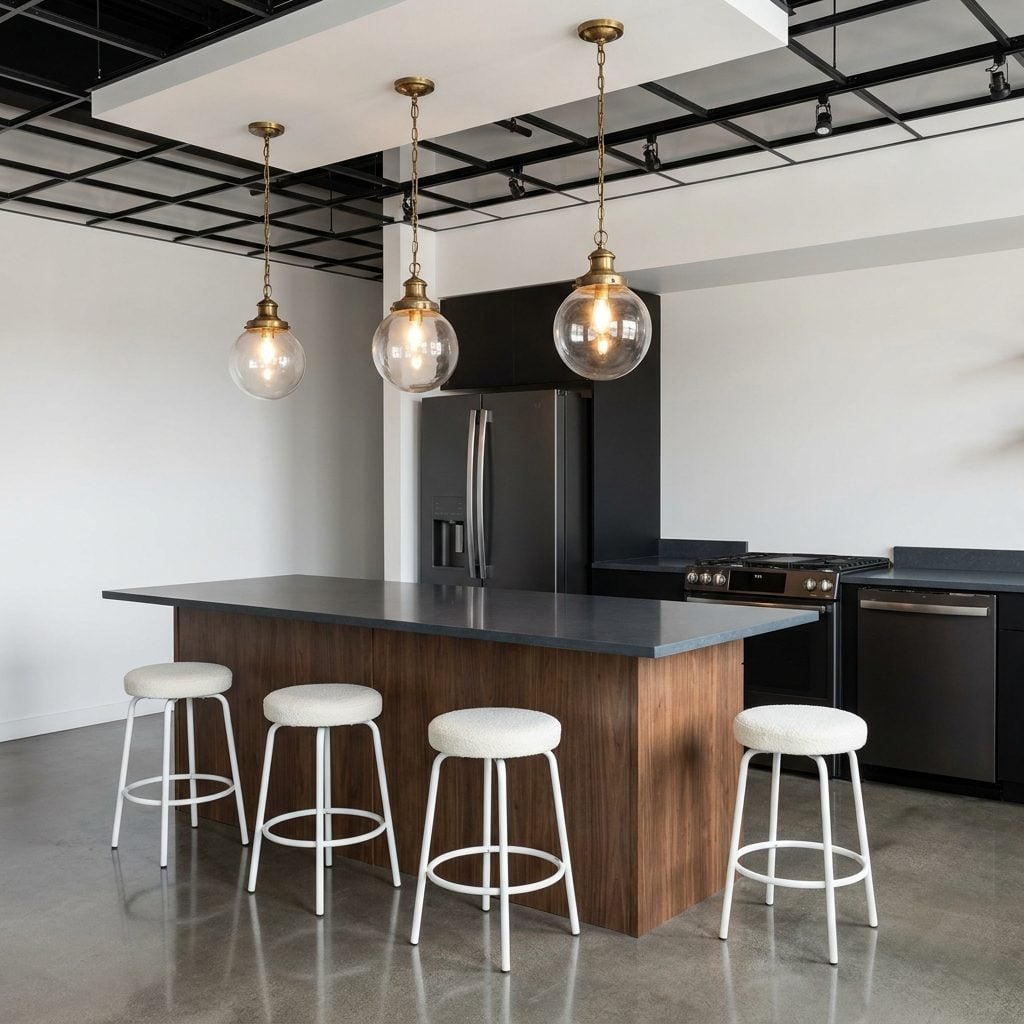
Pendant lights above a kitchen island are almost always installed before the final stool count is confirmed. Electricians rough in the ceiling boxes based on the island dimensions, not the seating plan, and the two grids rarely match without deliberate coordination.
When a pendant hangs directly over the gap between two stools instead of over a seat, it reads as an error even if the stool spacing itself is perfect. The fix isn’t moving the pendants after the fact, since that’s a ceiling repair job. The fix is deciding your stool count and placement before the rough-in and communicating it explicitly.
9. Why the 24-Inch Rule Is the Only Counter Stool Spacing Advice You Actually Need
🔥 Would you like to save this?
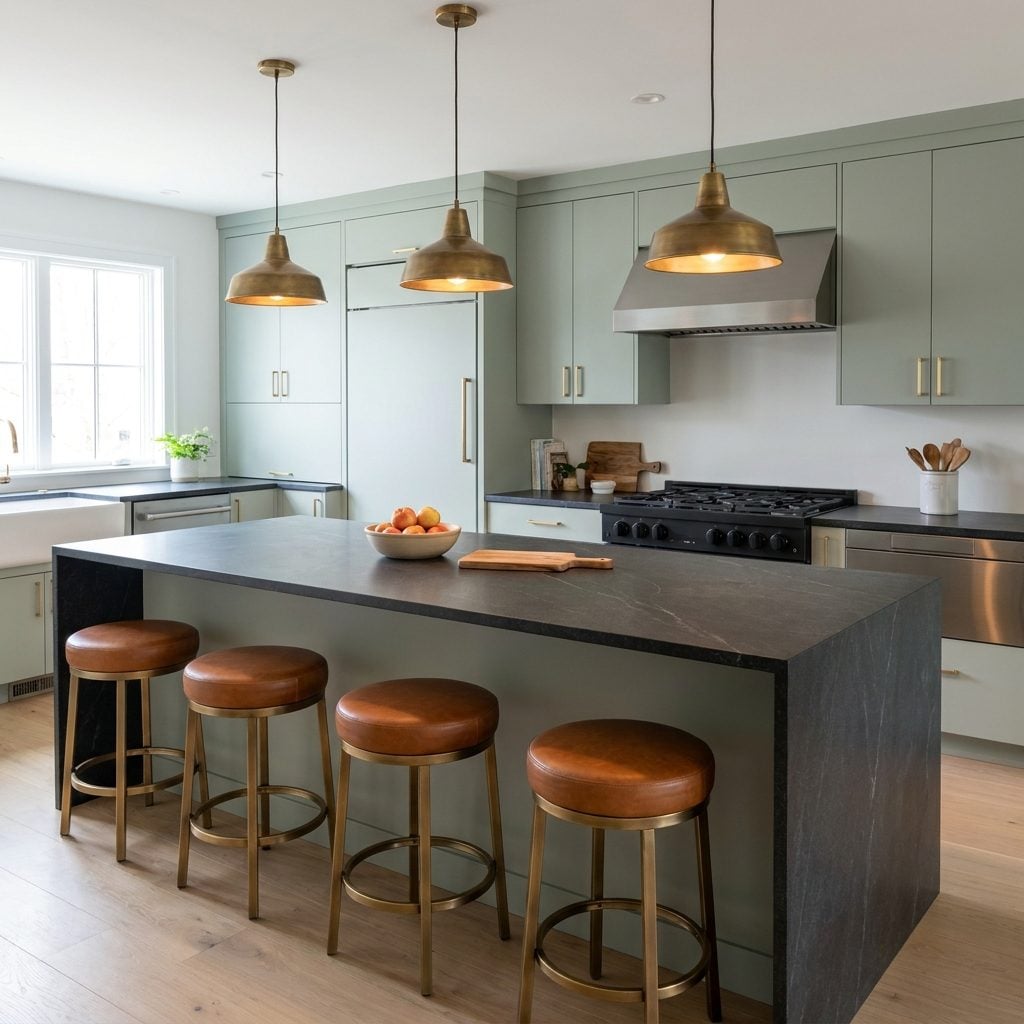
The 24-inch rule is deceptively simple: measure from the center of one stool to the center of the next, and land at 24 inches. Not 18, which leaves your guests playing elbow Tetris through the entire appetizer course. Not 30, which turns a four-seat island into a three-seat island and leaves everyone slightly too far apart to have a real conversation.
It works because it accounts for the actual width of a human sitting down, not a human standing up. People spread out. They cross a leg, they turn to grab a drink, they lean. The 24-inch center-to-center spacing gives every person about 12 inches of stool plus 6 inches of clearance on each side. Tight enough to feel like a gathering, loose enough that nobody’s apologizing all night.
One more thing worth knowing: this rule applies to stools without backs or arms. Add a back and you need to creep toward 26-28 inches. Add arms, and you’re at 28-30 minimum or your chairs will physically collide when anyone tries to sit down. The small kitchen design world figured this out by necessity, tight spaces are unforgiving teachers.
8. The Waterfall Edge Illusion That Steals Two Inches of Usable Overhang
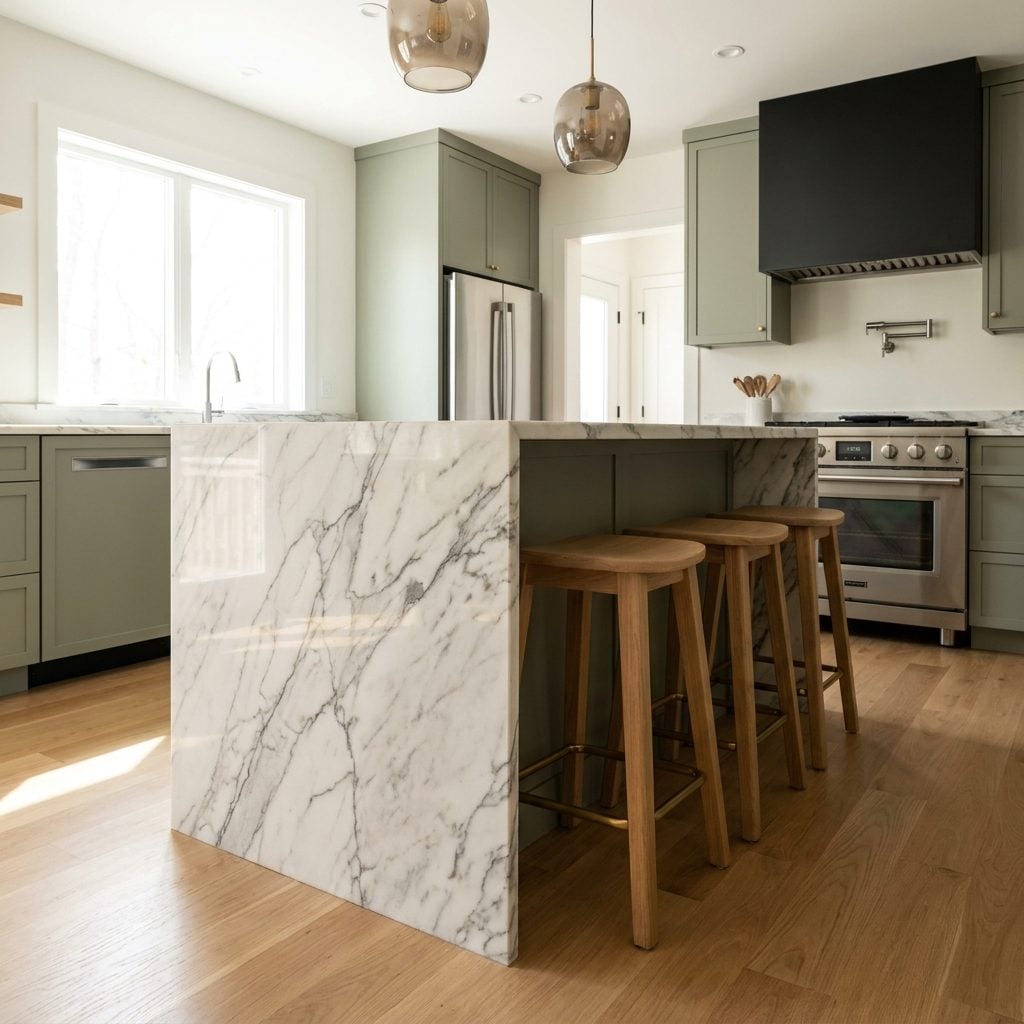
That thick slab of stone rolling down the side of your island looks fantastic — and it lies about how much overhang you actually have. A standard waterfall edge eats roughly two inches of knee clearance because the countertop thickness now works against you vertically instead of just sitting flat. Your tape measure says twelve inches. Your knees say ten.
Most contemporary kitchen islands spec a waterfall edge for aesthetics without adjusting the overhang to compensate. Simple fix: add those two inches back to your overhang spec before the stone gets cut. Once it’s installed, you’re stuck.
7. Why Heavy Visual Grain in Countertop Stone Makes Three Stools Look Like Five
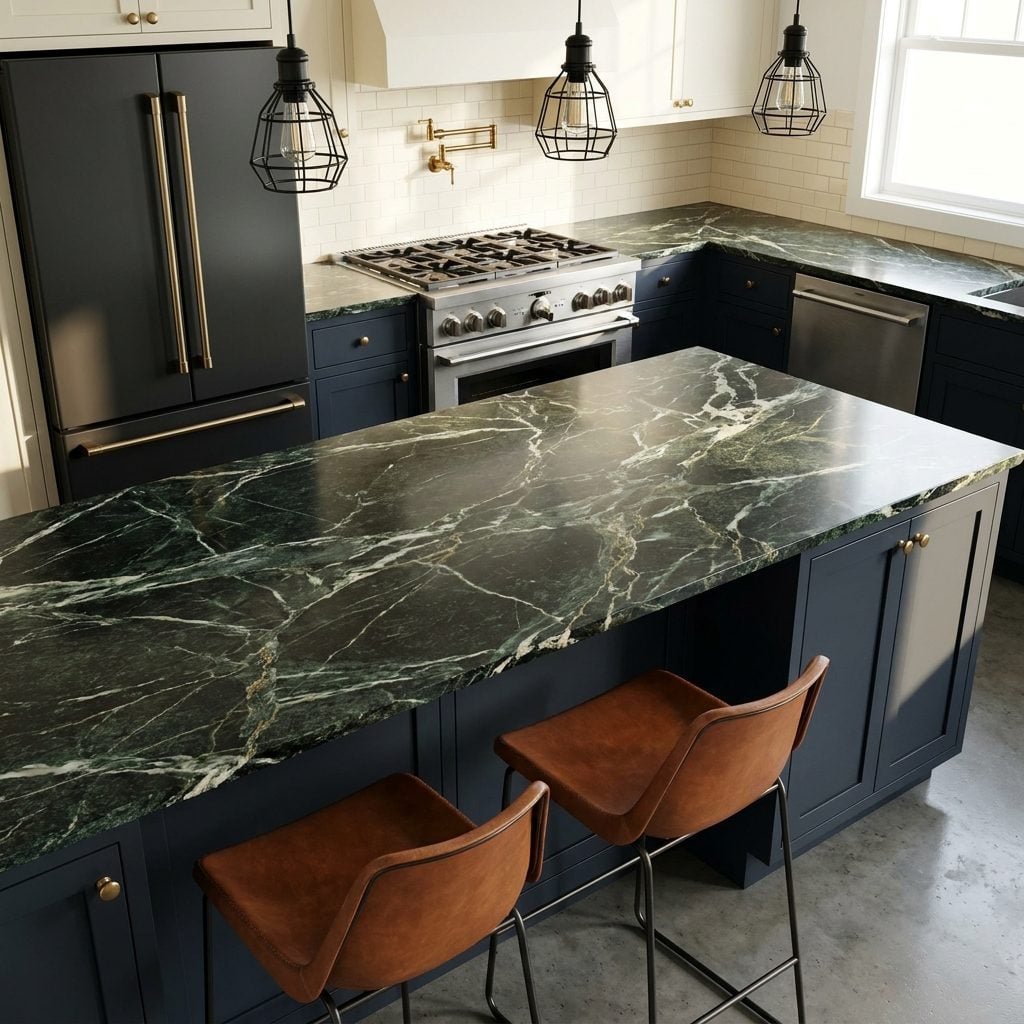
Busy stone reads as crowded. I blamed the stools for years when the countertop was the actual culprit. A slab of heavily veined Calacatta or that dramatic green marble with the lightning-bolt figure throws off so much visual noise that your eye can’t find rest between the seats — three stools spaced at a comfortable 26 inches feel jammed together because the surface underneath is already screaming for attention.
Quieter stone, a honed concrete, a solid butcher block, anything with less pattern, gives the eye room to register gaps between stools as actual space. Committed to dramatic stone? Go wider on your spacing. Twenty-eight inches minimum. Let the slab breathe without seats competing for visual real estate.
6. The Dishwasher Door Swing Nobody Maps Until Someone Gets Clipped in the Knee
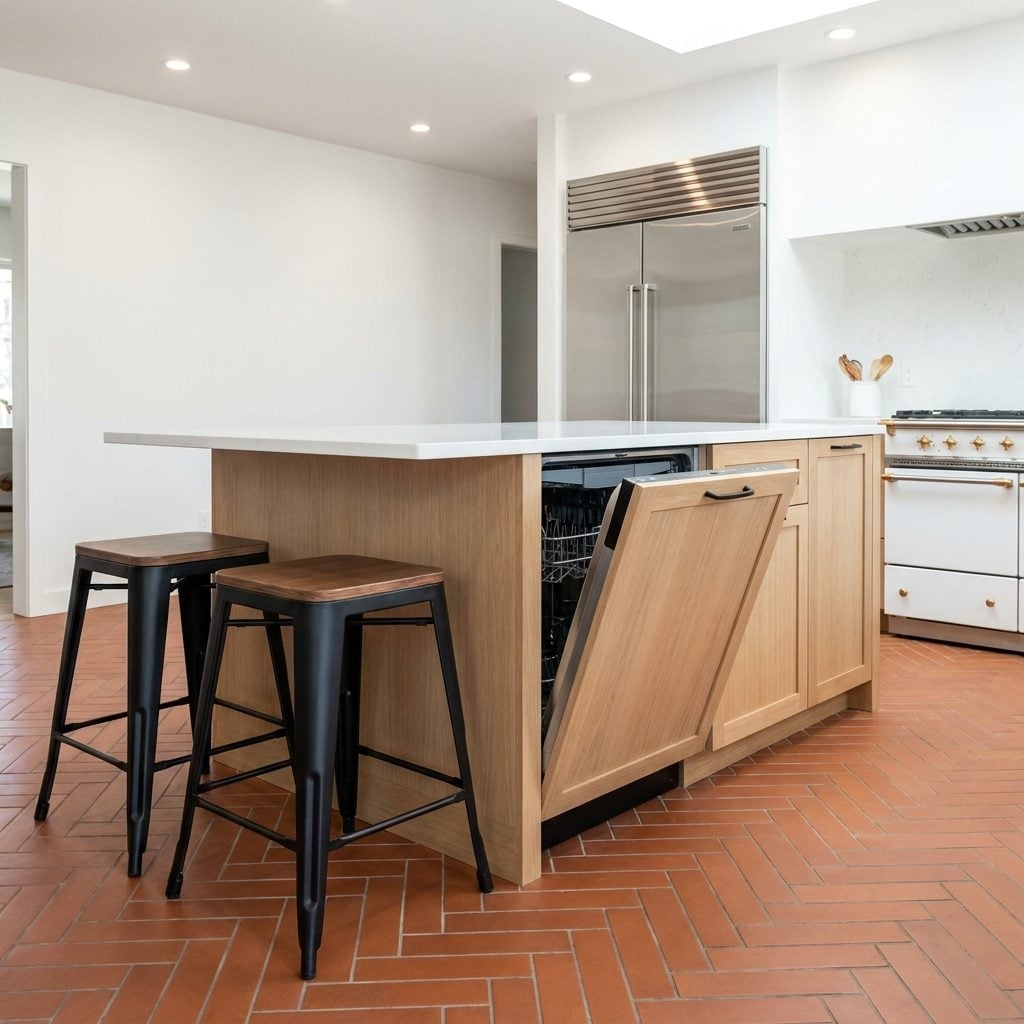
Spacing diagrams measure stool to stool. They almost never measure stool to open dishwasher door. And that door, when it drops, extends a full 24 inches into exactly the zone where your end stool sits.
If your dishwasher is built into the island on the seating side — and plenty of layouts do this — you need a dead zone. No stool within 30 inches of that dishwasher’s centerline. Period. Might cost you a seat. Accept it. The alternative is someone loading plates while a guest tries to squeeze past with a glass of wine. Nobody enjoys that choreography.
5. How a Thick Island Apron Panel Changes Your Knee-to-Counter Math
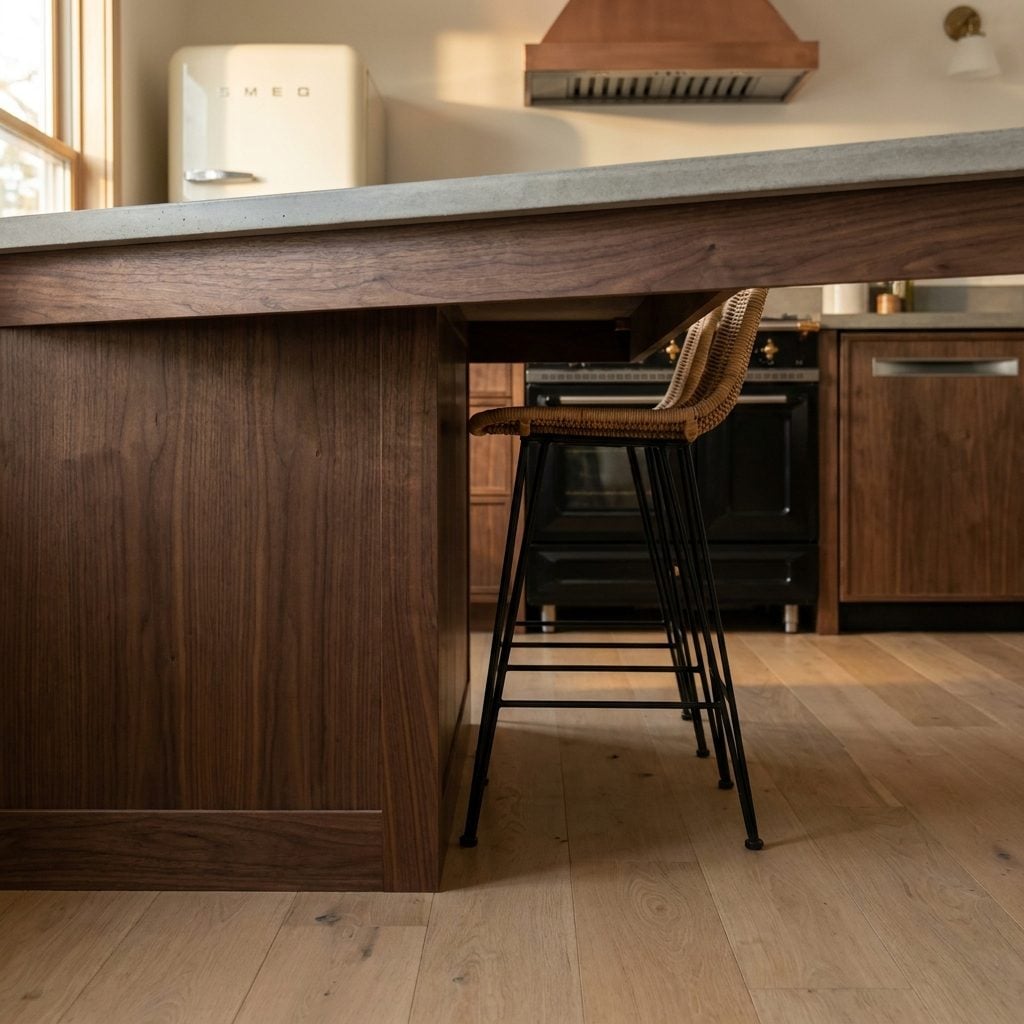
The apron — that decorative panel hanging below your countertop on the seating side — ranges from two inches to four or five on craftsman kitchen inspiration islands with a heavy furniture look. Every inch of apron depth is an inch of knee clearance gone.
A 12-inch overhang paired with a 4-inch apron leaves 8 usable inches of knee space. Tight for anyone over five-foot-six. Stools get pulled further from the counter, which means they project further into the aisle, which tightens the walkway behind them. One decorative choice cascading into three spacing problems — and nobody notices until move-in day.
4. The Power Outlet Placement That Dictates Where No Stool Should Ever Go
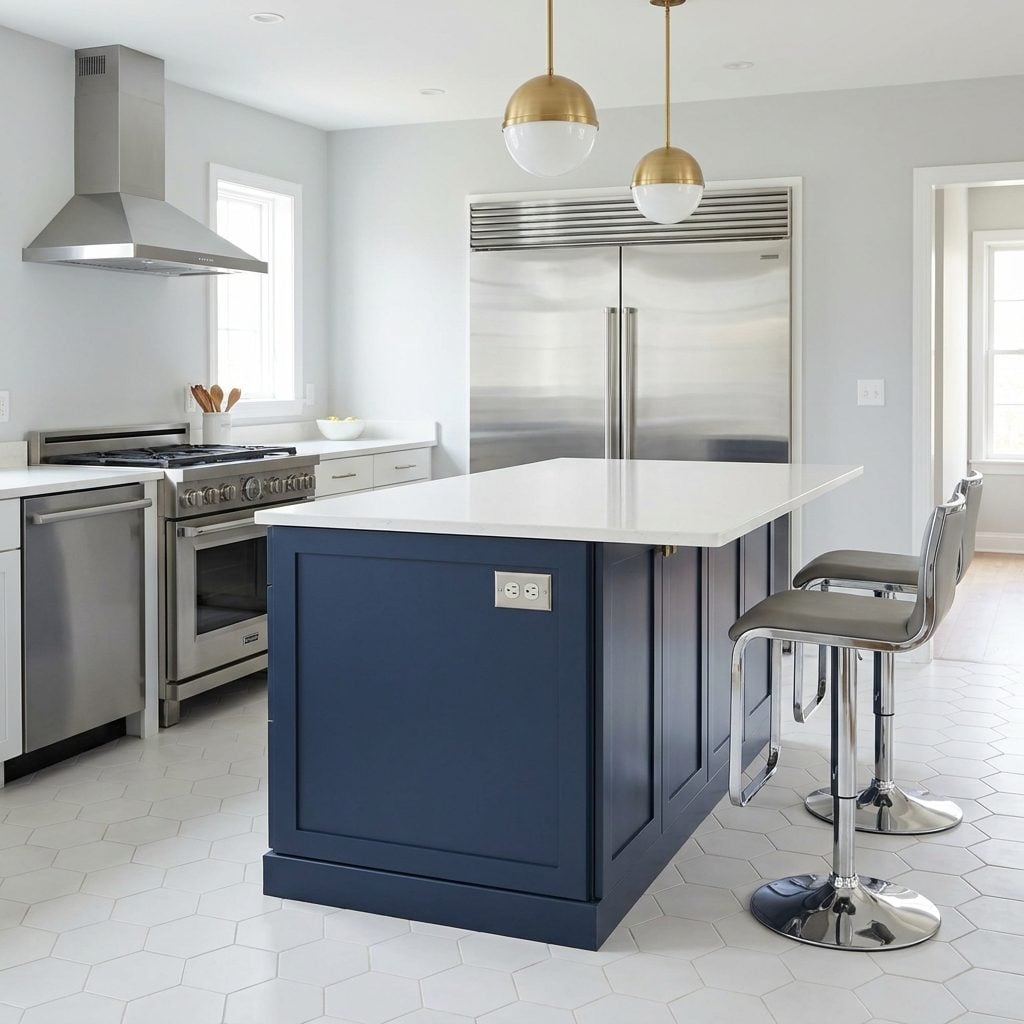
Building codes frequently require an outlet on the island. Designers tuck them into the side panel or countertop edge, everyone forgets they exist, and then a stool blocks one the morning someone needs to charge a laptop during breakfast.
Mark your outlet locations before you finalize stool positions. Leave at least 18 inches of clear countertop flanking any outlet — that stretch isn’t a stool position, it’s a charging station, a blender landing zone, a slow cooker spot. Parking someone directly in front of an outlet means cords tangling with elbows. That’s a problem born from not looking down during the planning phase.
3. Why Cantilevered Islands Need Stools with a Wider Footprint Than You Think
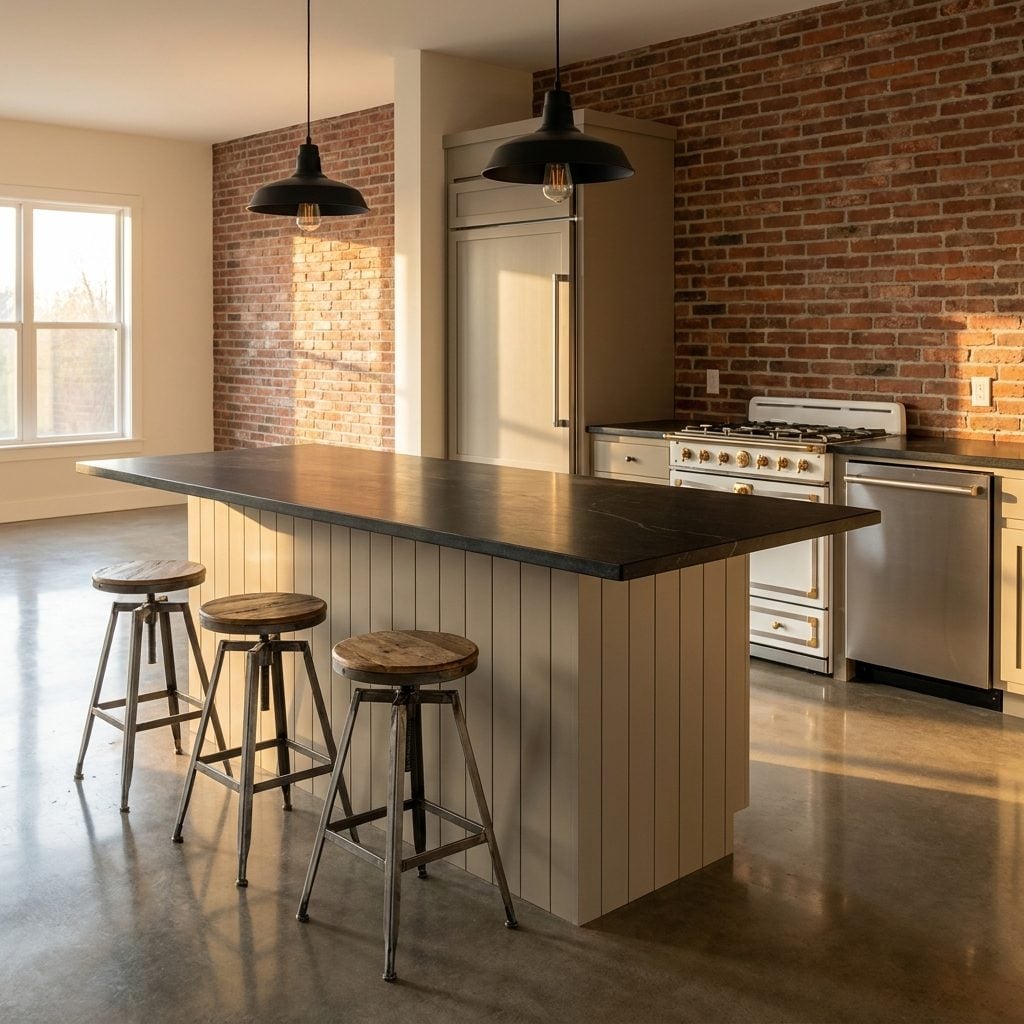
A cantilevered countertop floats — no corbels, no legs, no visible support. Looks clean. Looks modern. And it changes the stool game completely.
Stools with narrow bases or single pedestal feet tend to get shoved too far under a cantilever because nothing stops them. Guest leans forward, stool tips, and your sleek floating design suddenly has a liability issue. Wide-footprint stools — the kind with splayed legs spreading 18 to 20 inches at the floor — offer real stability under a cantilever, but they also eat more lateral space. Your 24-inch center-to-center spacing might need to stretch to 28.
A cantilever’s visual openness is what makes it worth doing. Don’t fill it with industrial counter stools packed shoulder to shoulder.
2. The Gas Cooktop Island Layout Where Spacing Becomes a Safety Conversation
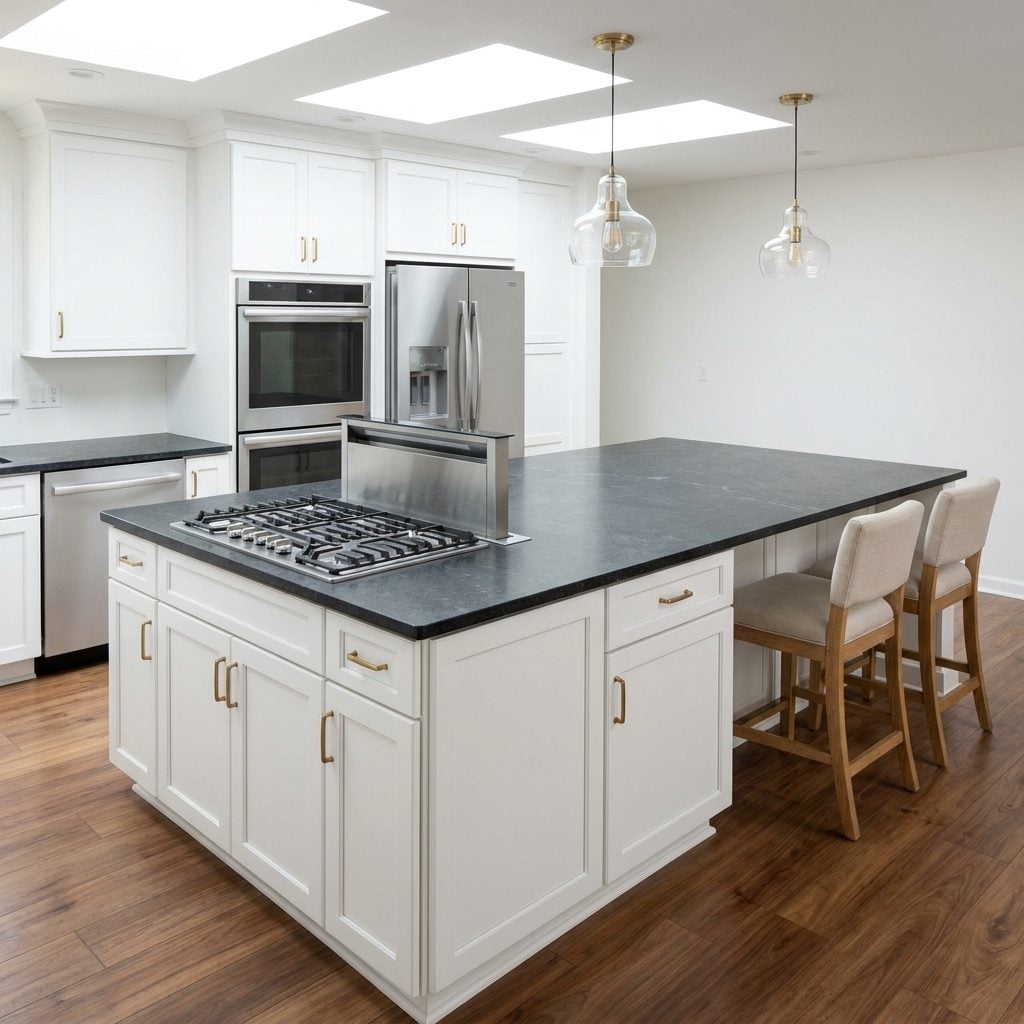
Cooktop on the island, stools at the island — two activities that need a buffer measured in feet, not inches. The common recommendation is 24 inches of clear countertop between the nearest burner edge and the nearest stool. I’d push for 30. A pot handle swings. A pan spits. Kids reach for things they shouldn’t.
Magazine spreads make this layout look effortless because those islands run nine feet long and nobody is actually cooking during the photo shoot. In a small kitchen where the island is six feet? You might get the cooktop or the stools. Probably not both with safe clearance. Figuring that out before the plumber runs gas lines saves real money and a lot of regret.
1. How Toe Kick Depth on the Island Base Quietly Steals Your Stool Footrest Zone
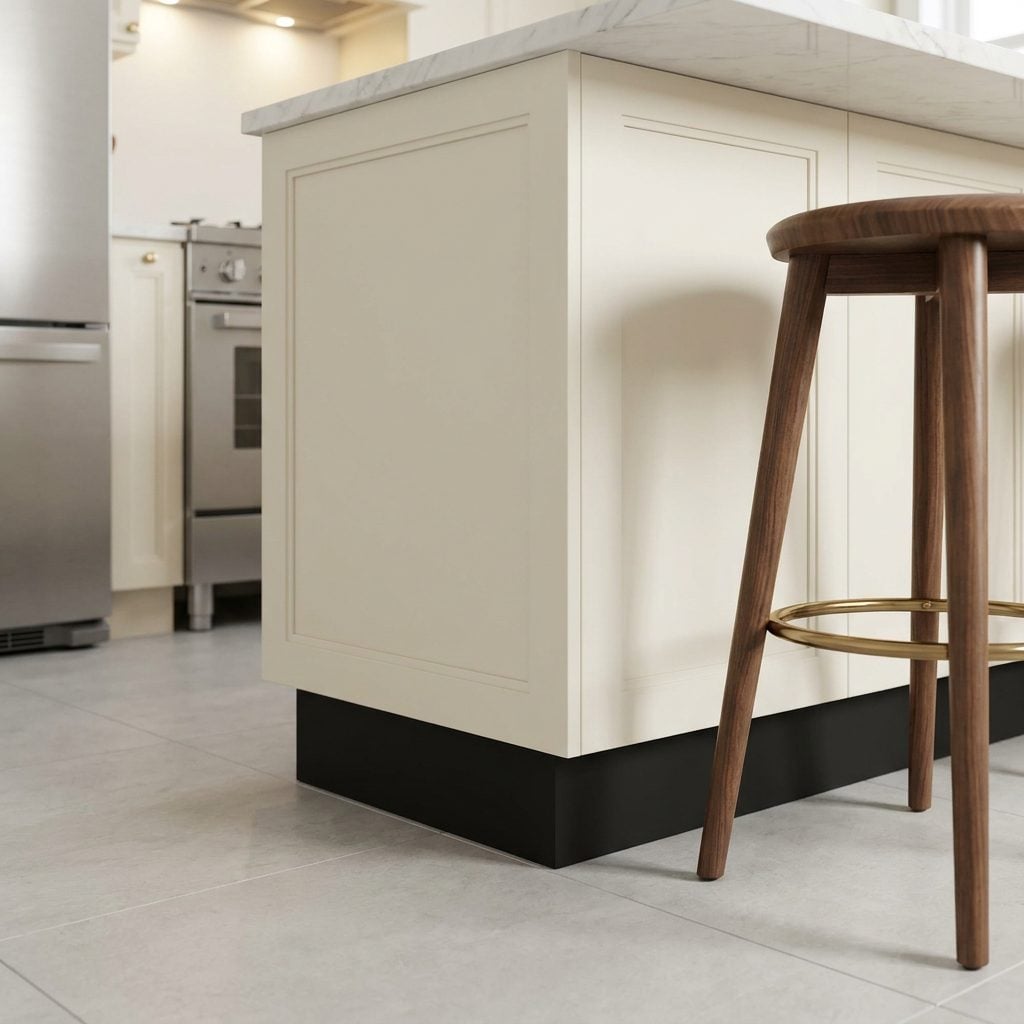
Nobody thinks about the toe kick until they’re sitting at the island in socks, feet searching for something solid, and finding nothing but a recessed void. That inset gap at the bottom of your island base — usually three to four inches deep and three inches tall — exists so you can stand at the counter without your toes hitting cabinetry. Perfectly functional when you’re standing. Maddening when you sit.
Seated, your feet want to go forward, not drop into a gap. Stools with built-in brass footrest rings solve this because your feet have somewhere to land at the right height. Without that footrest? Heels dangle. Toes tuck awkwardly into the void. You shift and fidget and the whole experience feels subtly wrong without you being able to pinpoint why.












