
🔥 Would you like to save this?
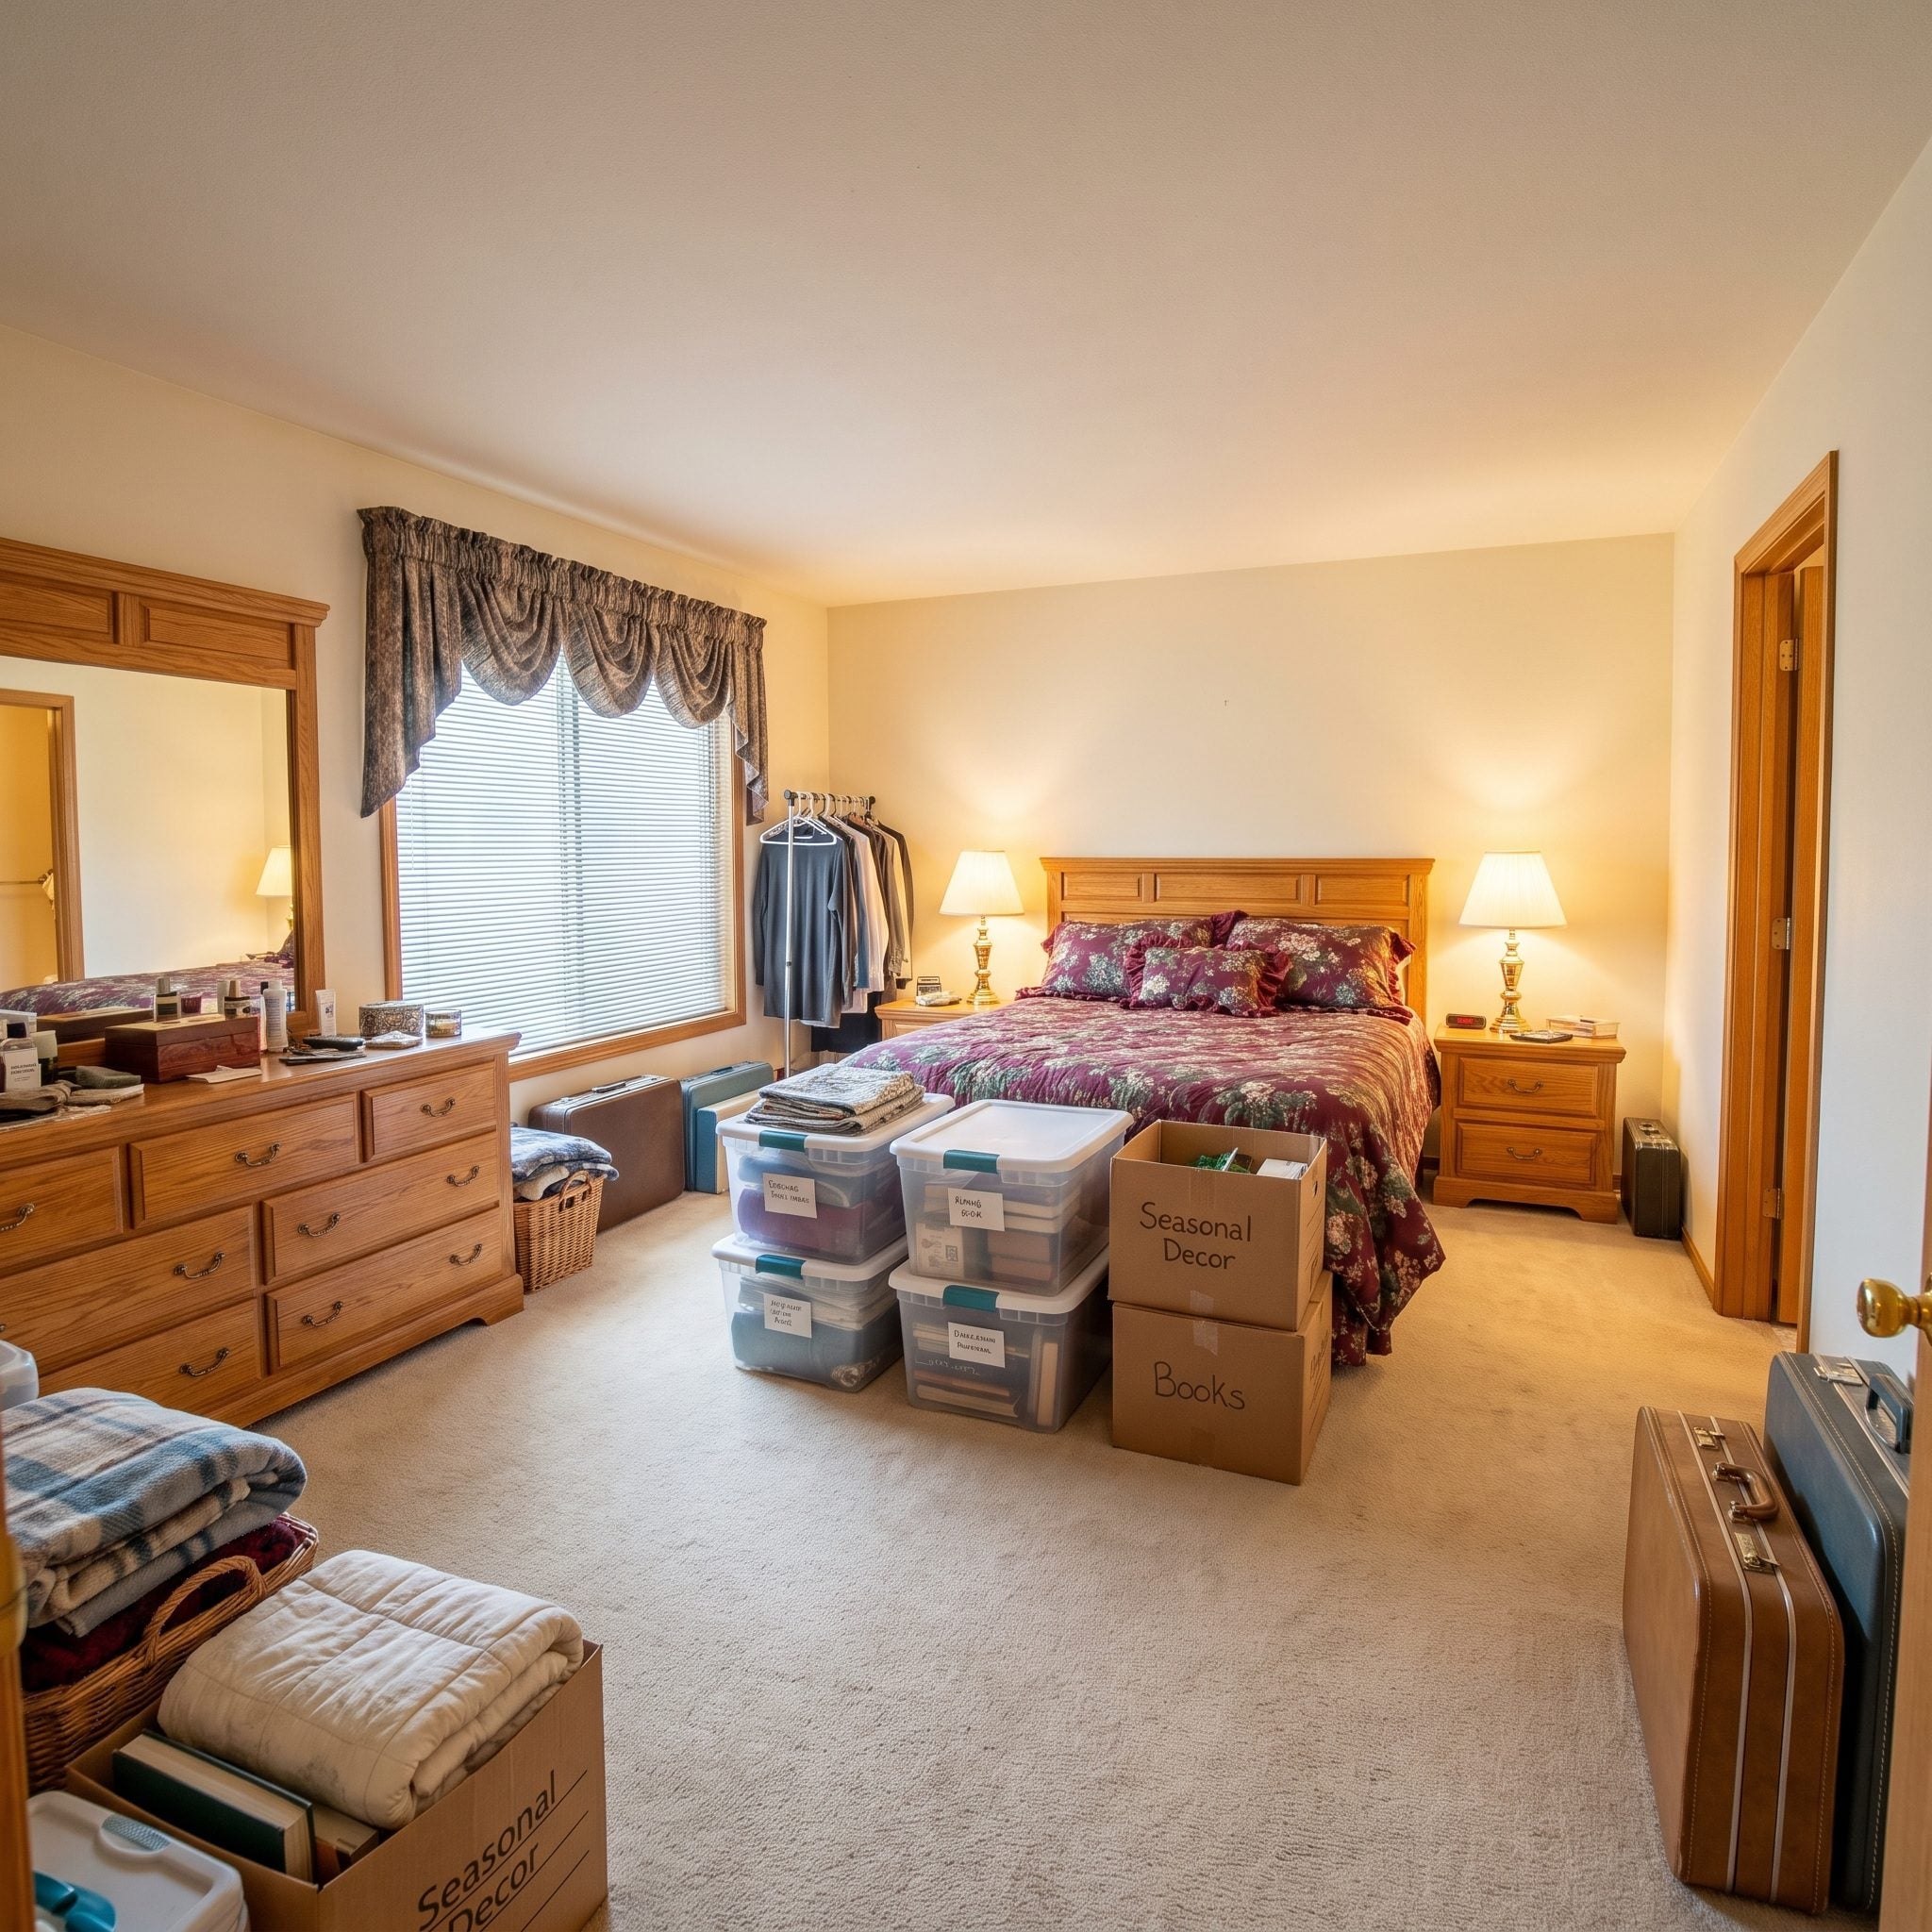
The room could technically sleep a person, but storage had clearly negotiated the better contract. A big oak dresser, freestanding clothes rack, stacked bins, boxes and suitcases had turned a generous bedroom into something halfway between a furniture showroom and the household overflow department.
The dated finishes were only part of the problem. Too many things were competing for the same space and demanding equal attention. These 26 redesigns take that problem in completely different directions, from hidden storage and dressing zones to darker palettes, oversized headboards, window seating and built-in millwork.
In order to come up with the very specific design ideas, we create most designs with the assistance of state-of-the-art AI interior design software. Also, assume links that take you off the site are affiliate links such as links to Amazon. this means we may earn a commission if you buy something.
The square footage does not need a miracle. It needs priorities. Once the furniture stops dictating the room, the same basic space can become pale and airy, dark and cocooning, tailored like a hotel suite or stripped back to near-minimalism. These 26 ideas show how dramatically a bedroom can change when storage stops running the place.
You’re comparing designs—if you’ll be borrowing, it’s worth comparing home equity rates too.
26. Smoked Glass Turns the Wardrobe Into Something Worth Looking At
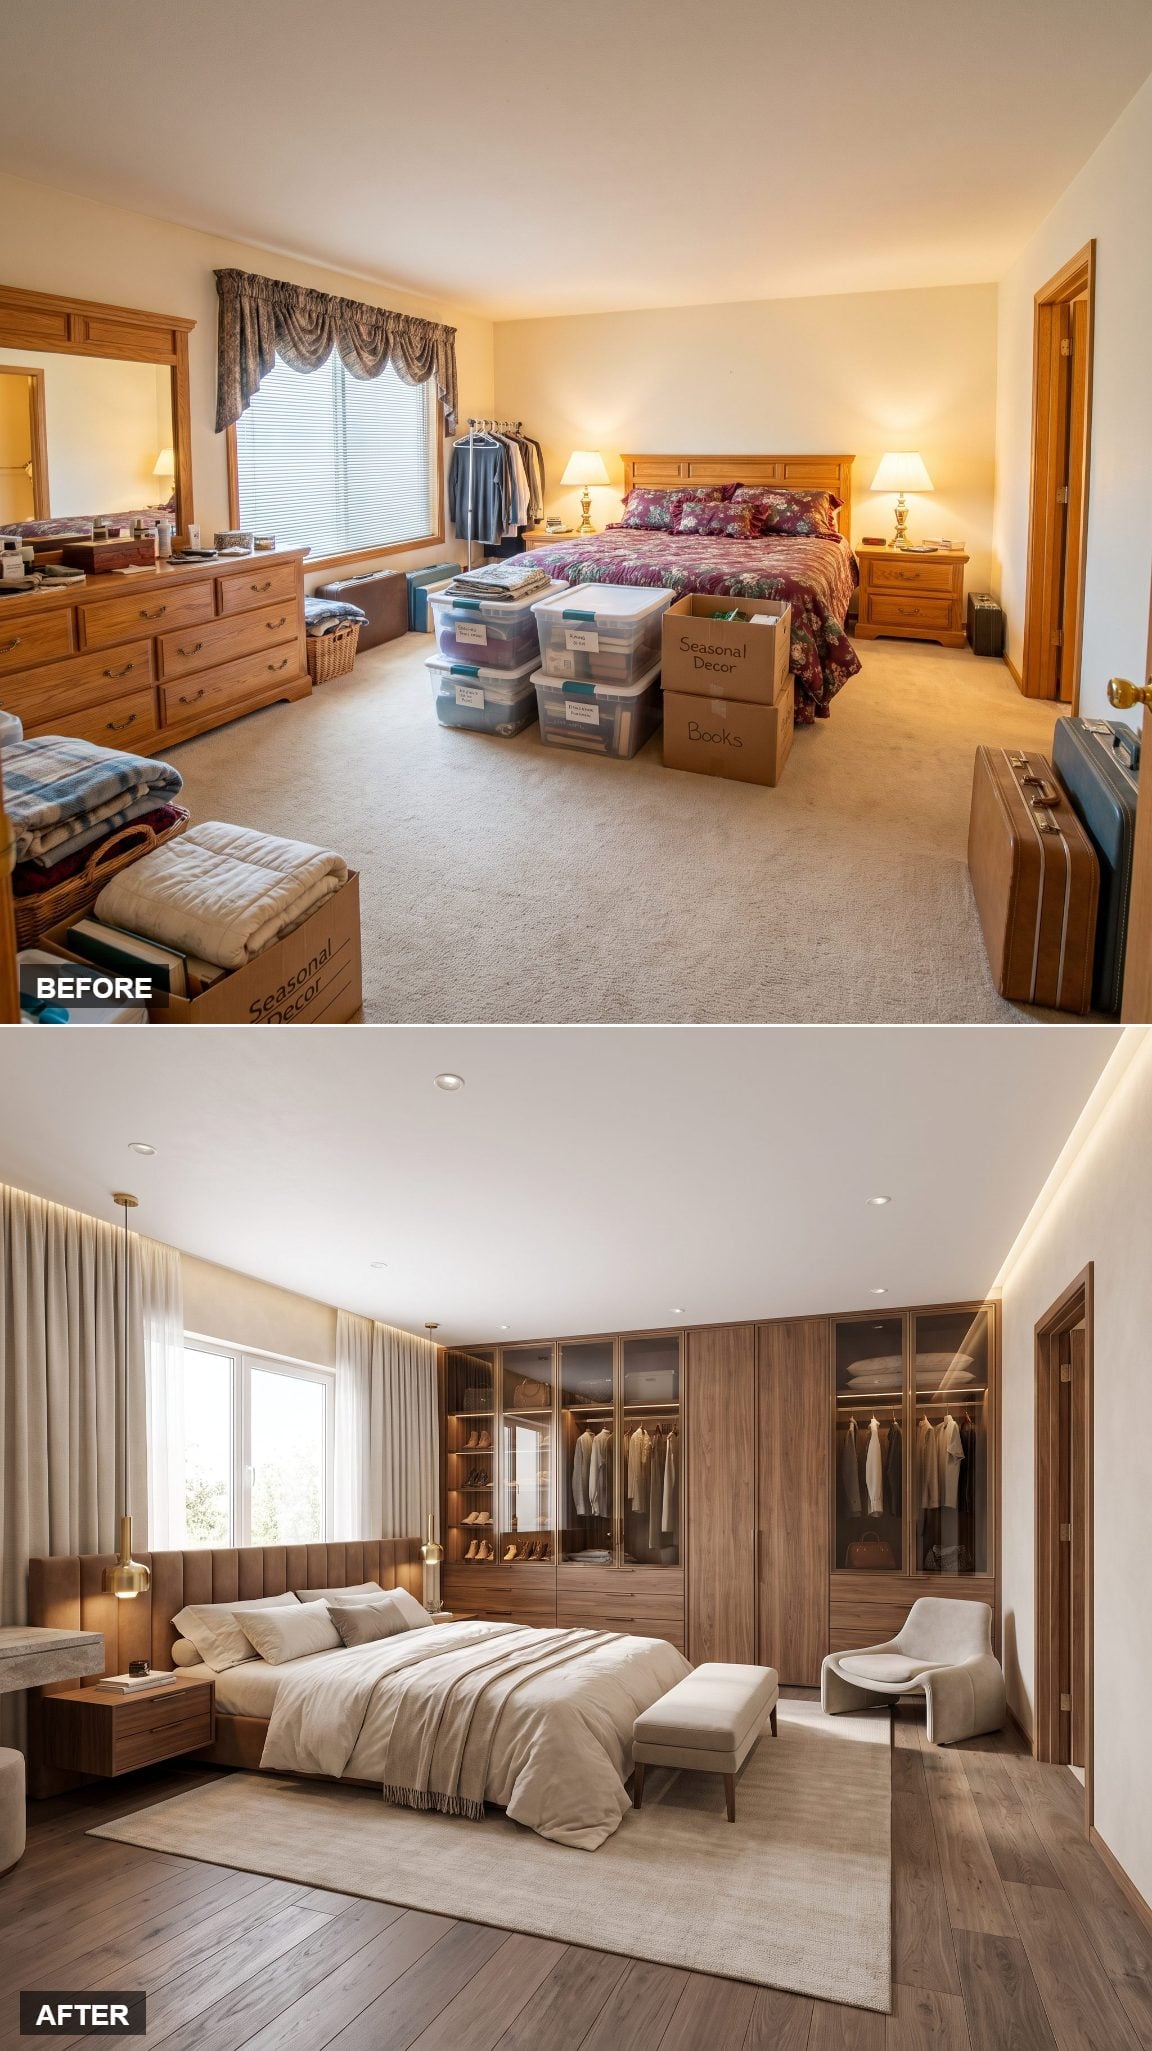
Most bedroom storage spends its life trying not to be noticed. This wardrobe walks straight in and becomes part of the show.
Full-height smoked-glass doors in slim black frames turn clothing and shelving into softened shapes rather than open clutter. Charcoal linen on the bed and a low black leather bench repeat the graphic line, while a rust throw supplies the warmth all that dark glass refuses to provide.
Nothing is completely hidden, but nothing looks like an ordinary closet either. Storage becomes atmosphere.
25. Warm White and Natural Oak Let the Room Stop Trying So Hard
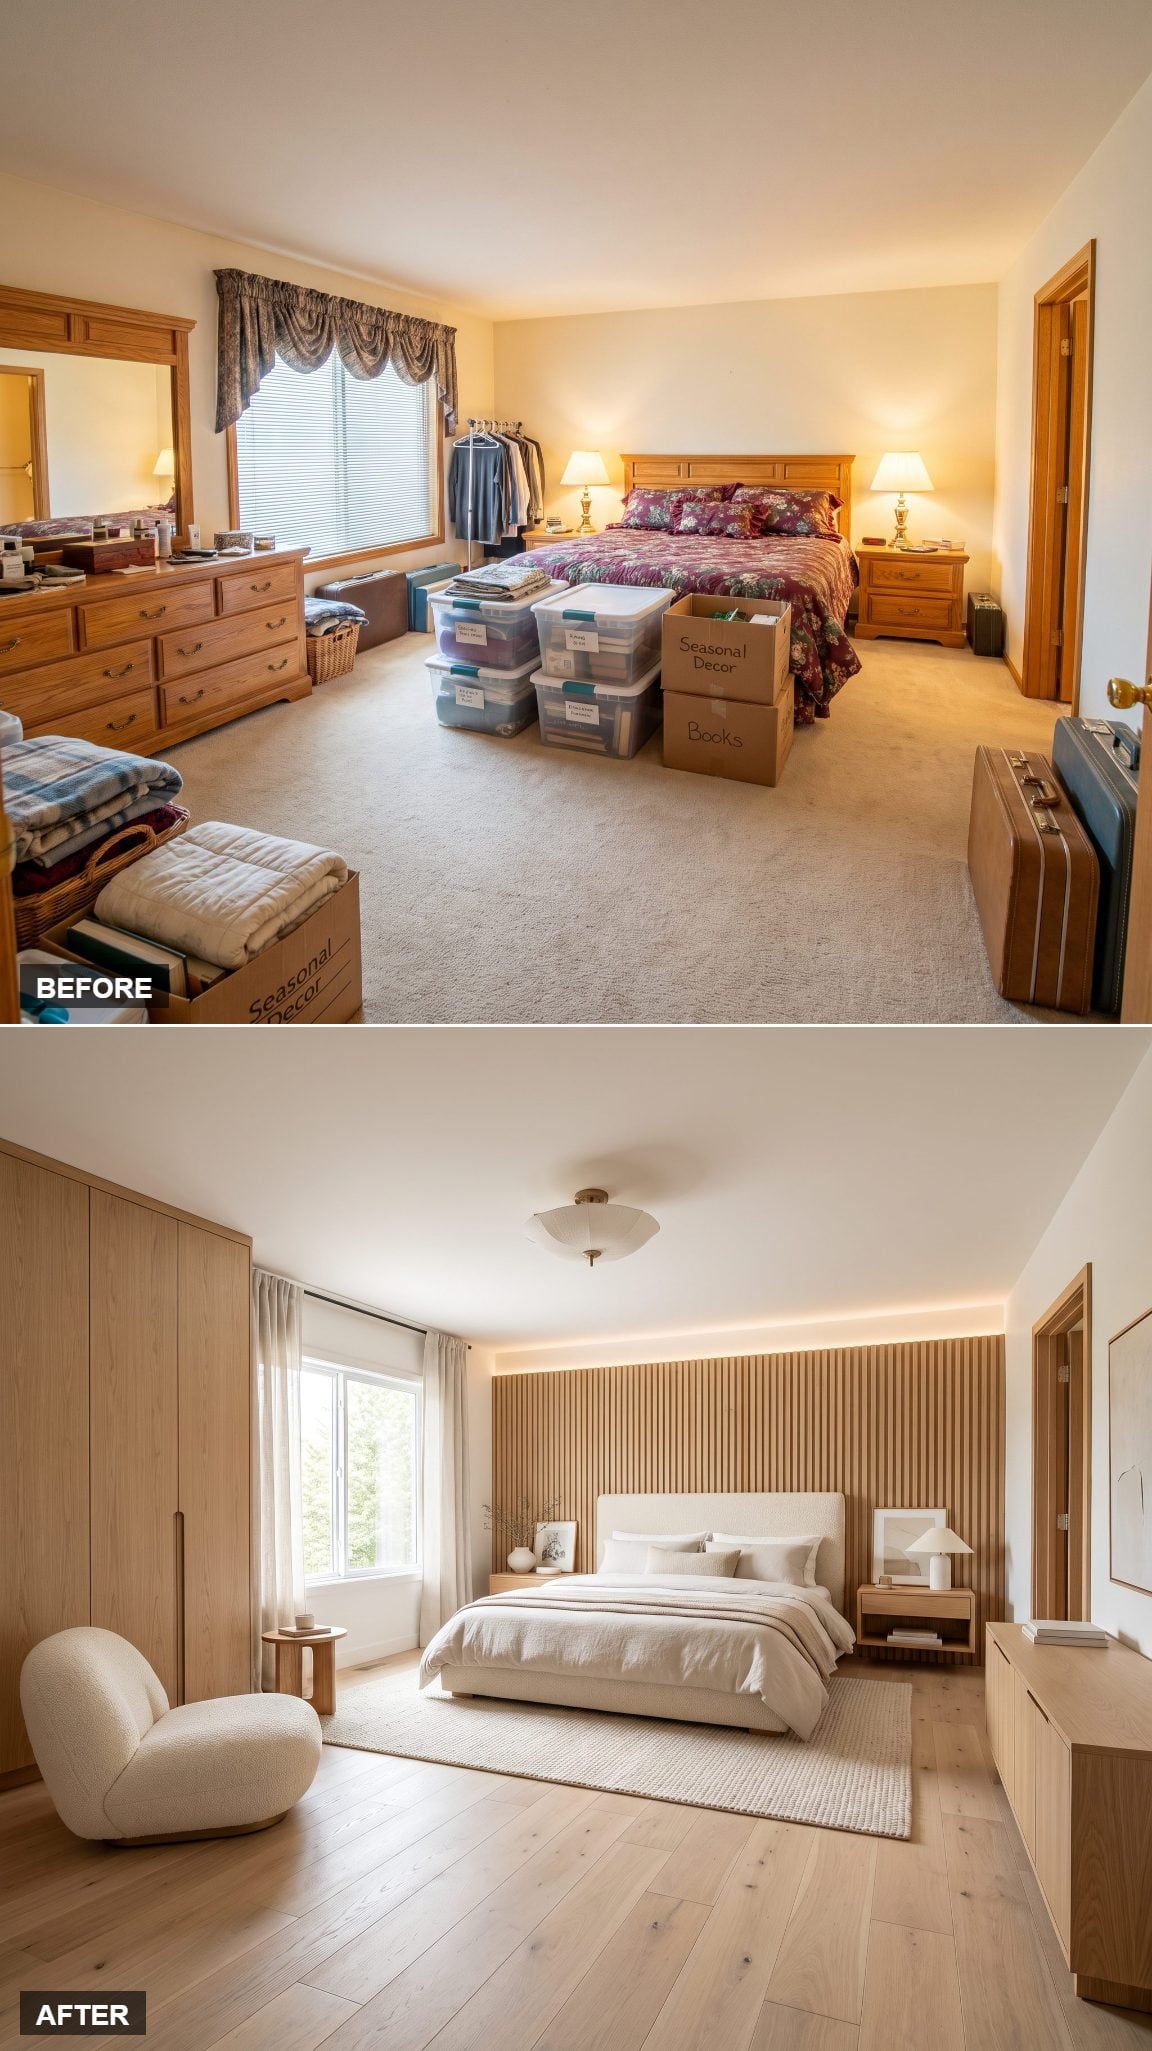
The mauve floral quilt and matching drawers disappear beneath warm white plaster, honey-toned oak flooring and oatmeal-and-cream linen bedding.
Pattern is no longer responsible for making the room interesting. A wool throw, nubby rug and slim oak nightstand provide enough surface variation to keep all those neutrals from collapsing into beige.
The old bedroom matched. This one has relationships.
24. Moody Charcoal and Walnut Make Darkness the Point
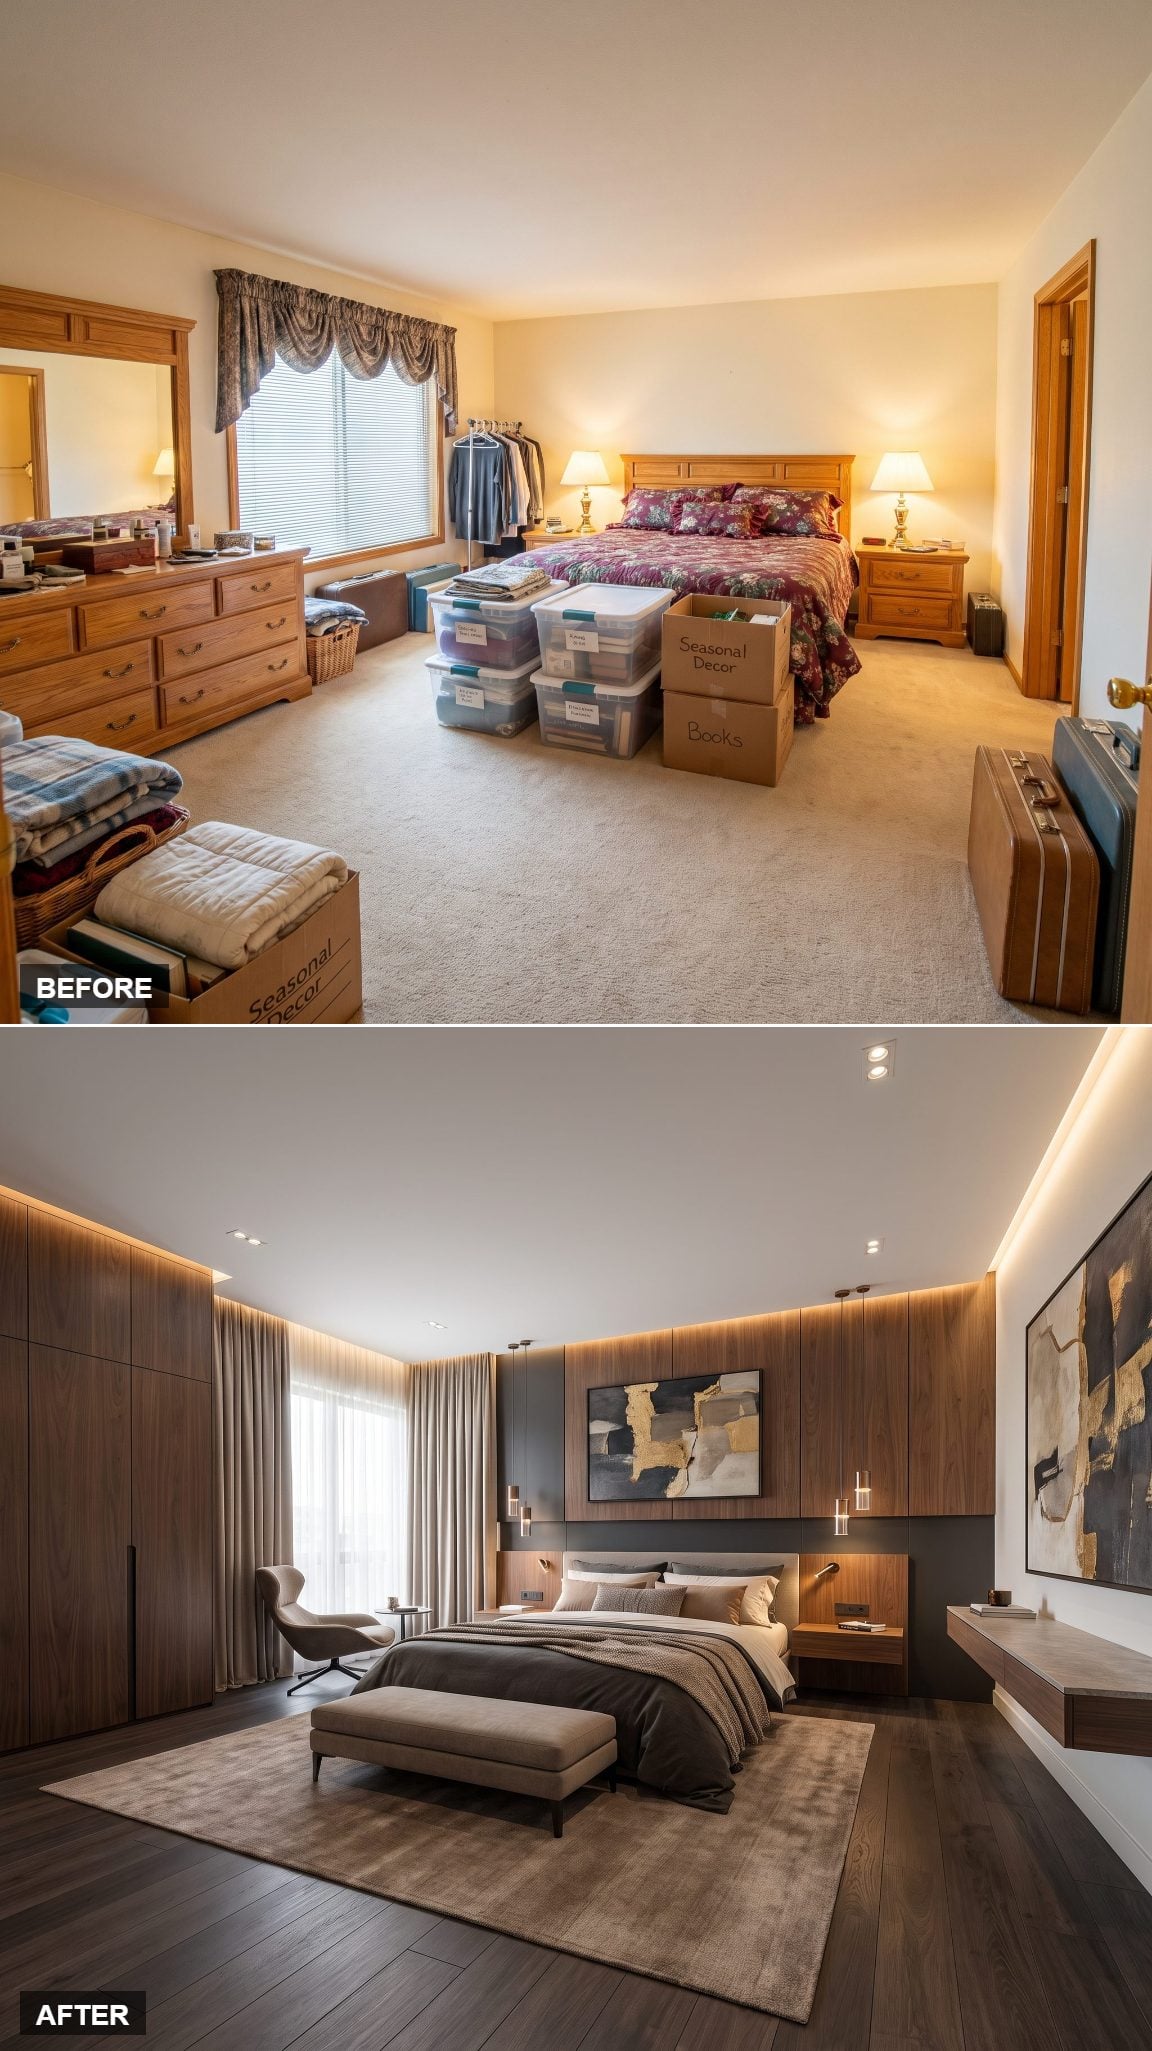
Deep charcoal wraps the walls, walnut cabinetry warms the perimeter and ivory bedding provides just enough brightness to prevent the palette from becoming one uninterrupted dark field.
Brass sconces break through the charcoal in small flashes. Taupe textiles and wool soften the harder edges. The darkness is not being corrected or apologized for. It is the reason the room works.
This is the rainy-Sunday bedroom. Staying in feels less like surrender and more like using the room correctly.
23. A Window Seat Gives the Best Part of the Room Back to the Room
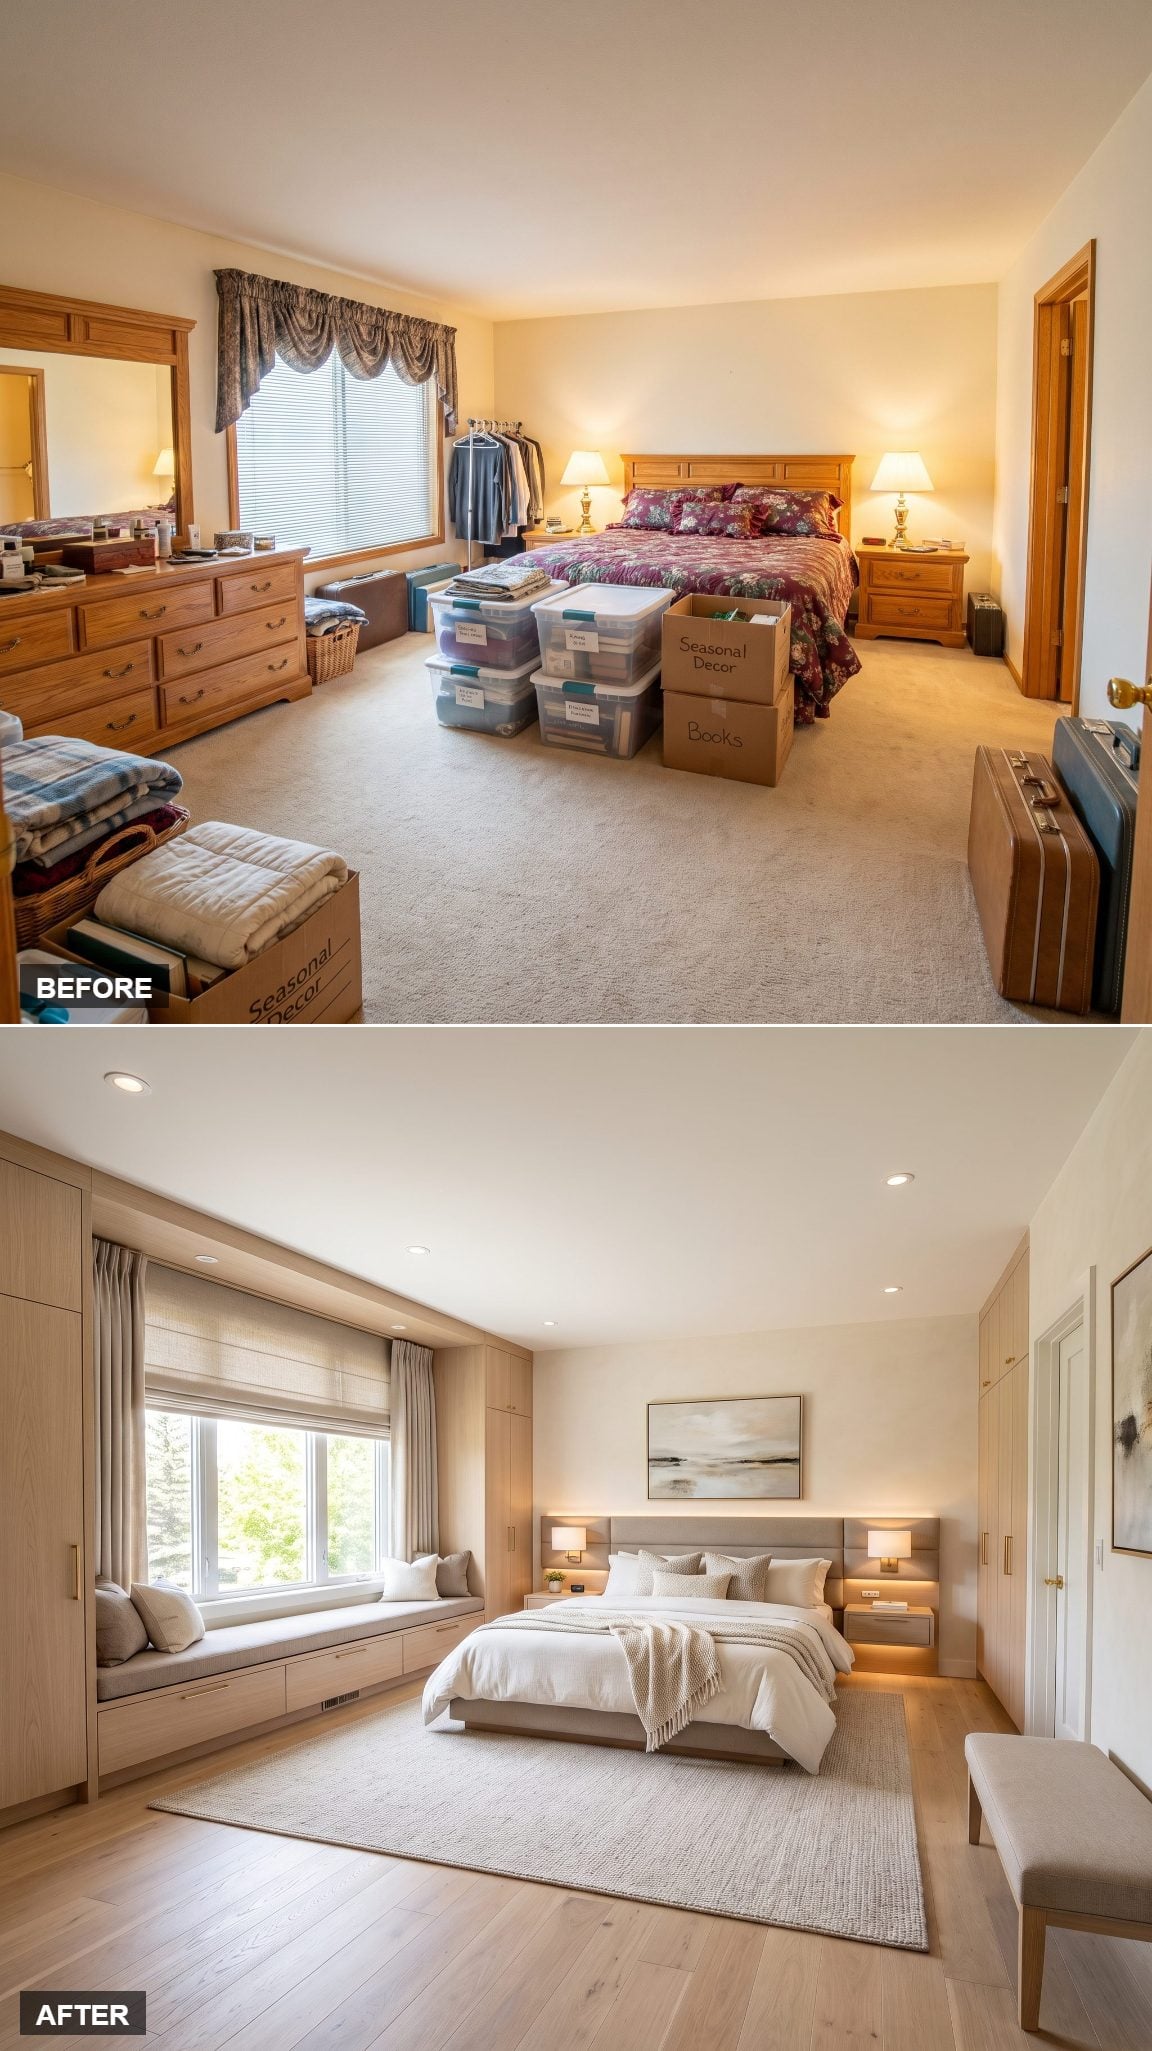
The best feature in the old room was the window, and somebody buried it behind furniture.
This redesign treats daylight as something worth designing around. A built-in bench fills the opening, upholstered in bone-colored linen and flanked by full-height oak cabinetry. Two terracotta linen cushions and a paperback turn the former furniture zone into somewhere somebody might actually sit.
22. A Floor-to-Ceiling Headboard Gives the Room One Hero Instead of Twelve Extras
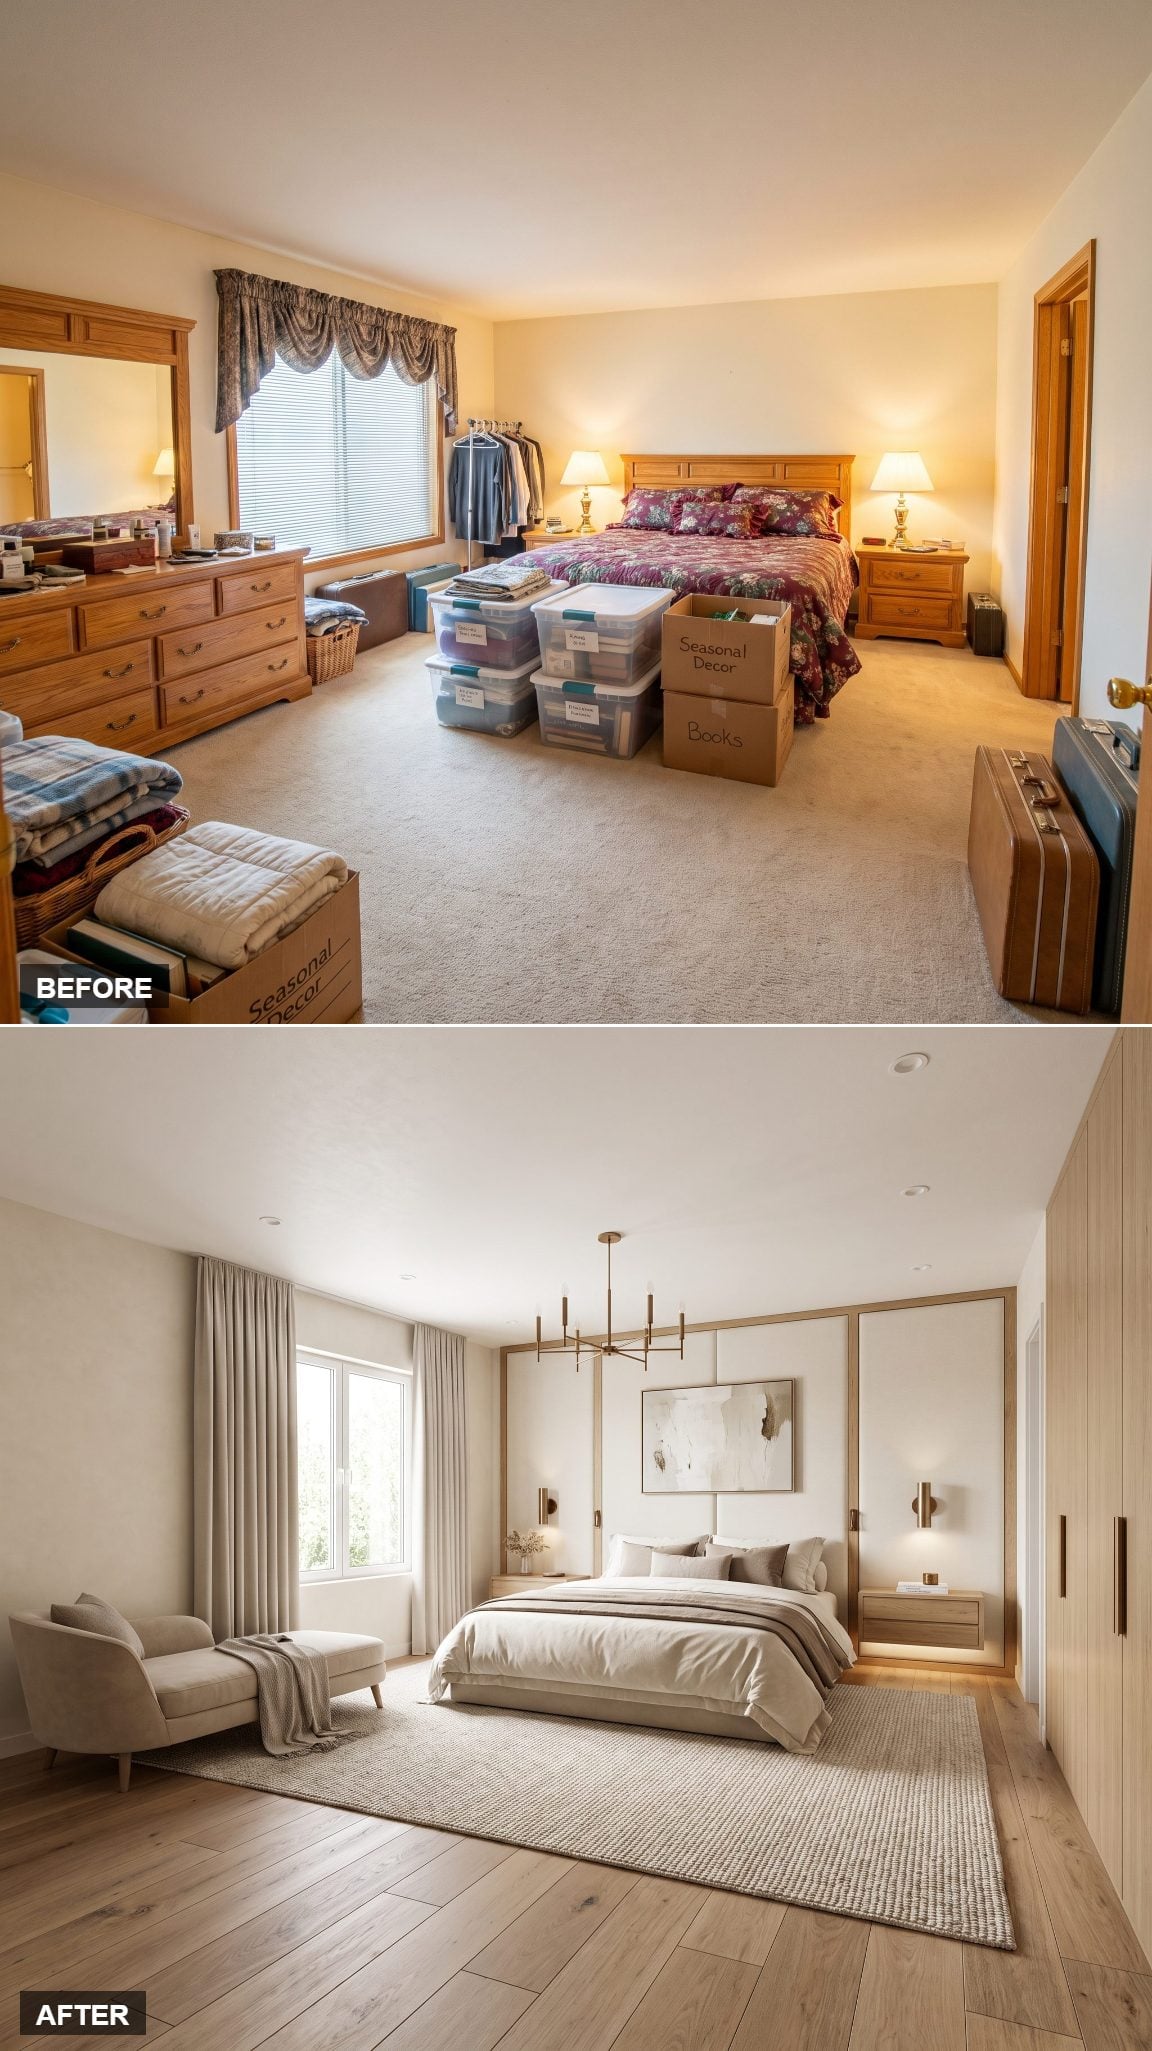
Some bedrooms improve when things come out. This one improves by making one thing enormous.
A wall-to-wall, floor-to-ceiling upholstered headboard in soft putty turns the bed wall into one continuous gesture. Slim brass reading lights and quiet bedding stay deliberately subordinate.
The old room contained plenty to look at but nowhere obvious to begin. This room settles that argument immediately.
21. Soft Sage and Oak Take the Temperature Down Without Going Cold
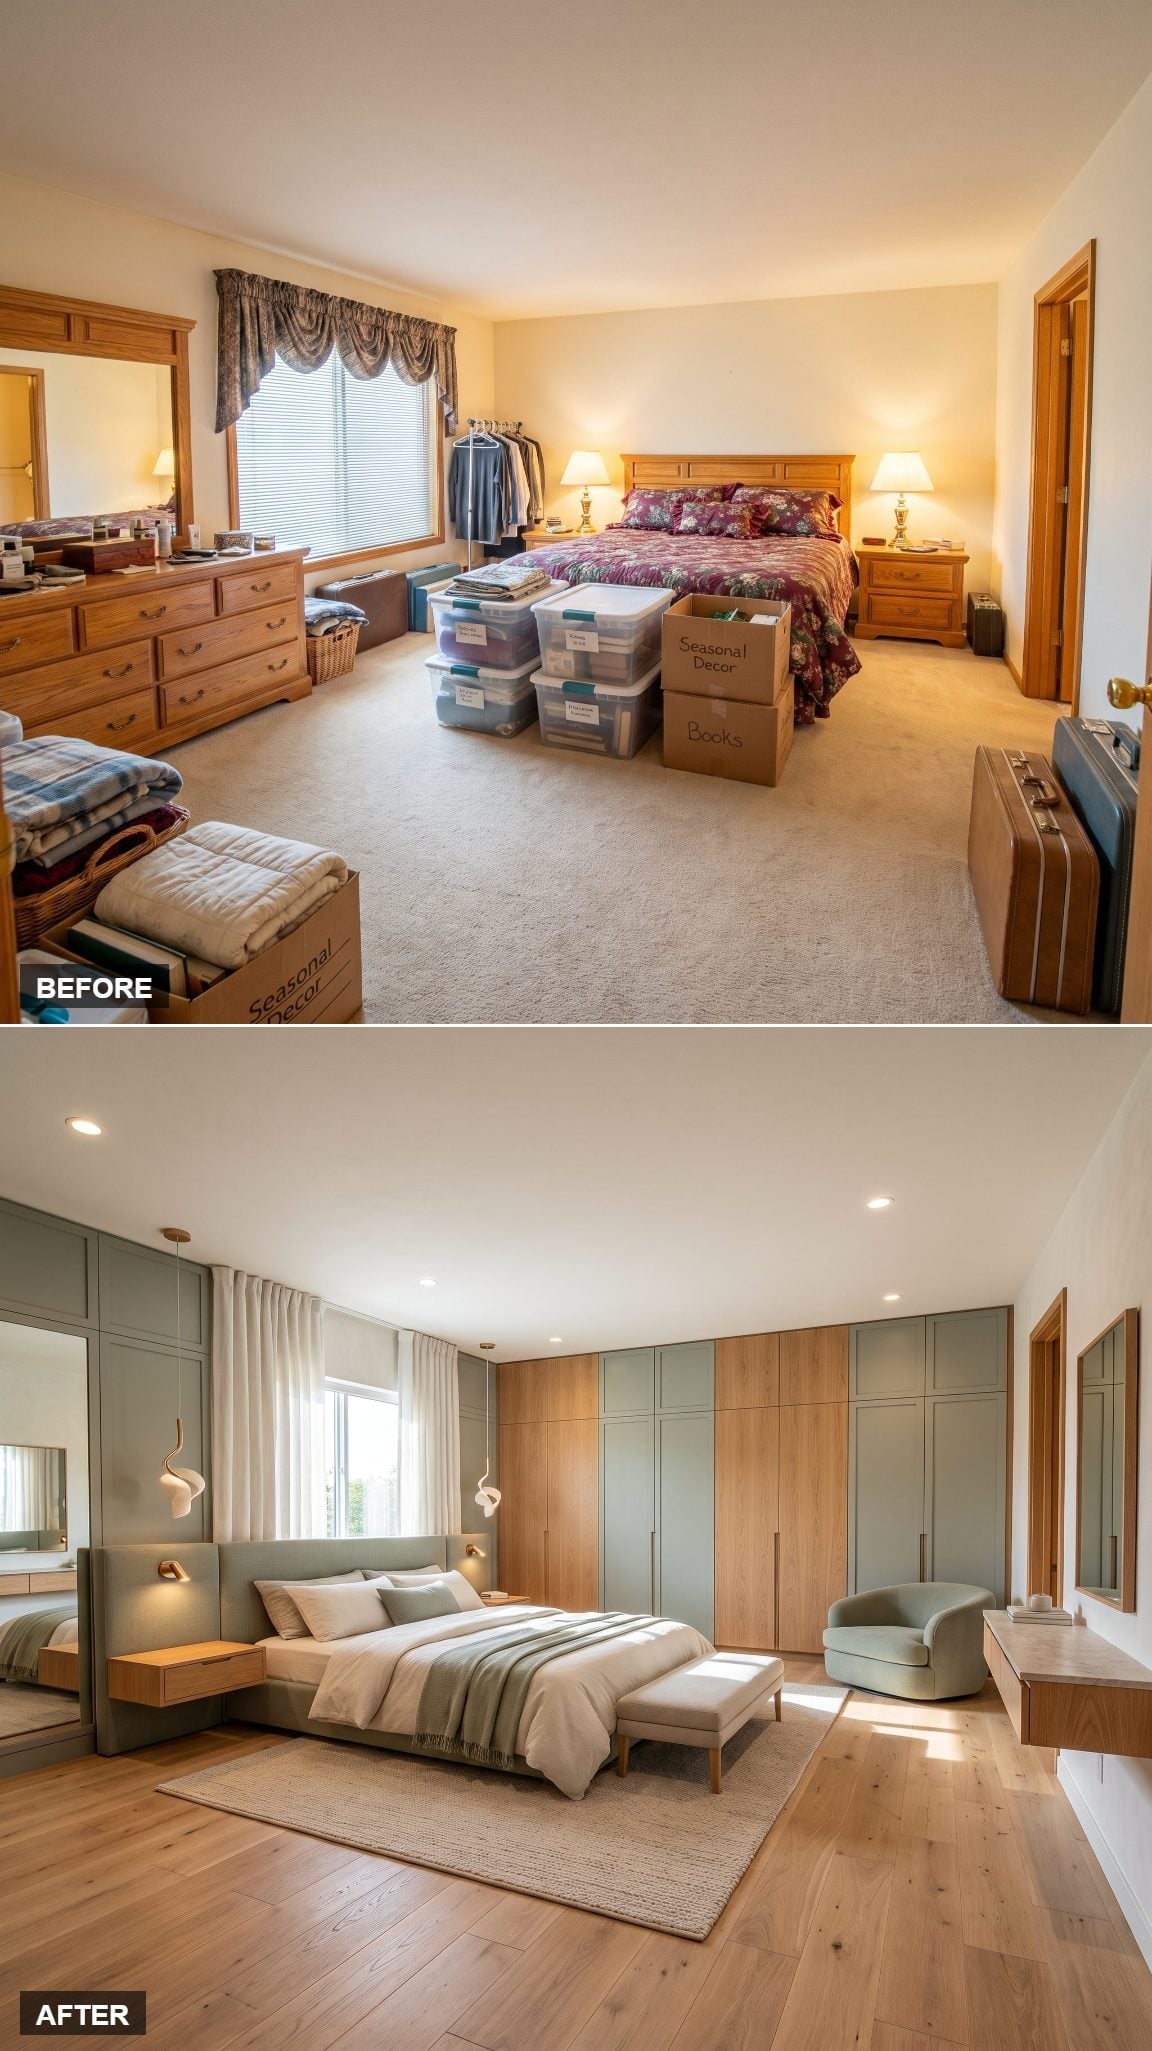
Muted sage sits close enough to gray to stay quiet but carries enough green to prevent warm white and natural oak from becoming anonymous neutrals.
Linen bedding, a woven basket and a trailing plant keep the palette grounded. The same earthy direction runs through these warm bedroom inspiration ideas if you want to take it further.
20. The Freestanding Partition Creates Two Rooms Without Building Another One
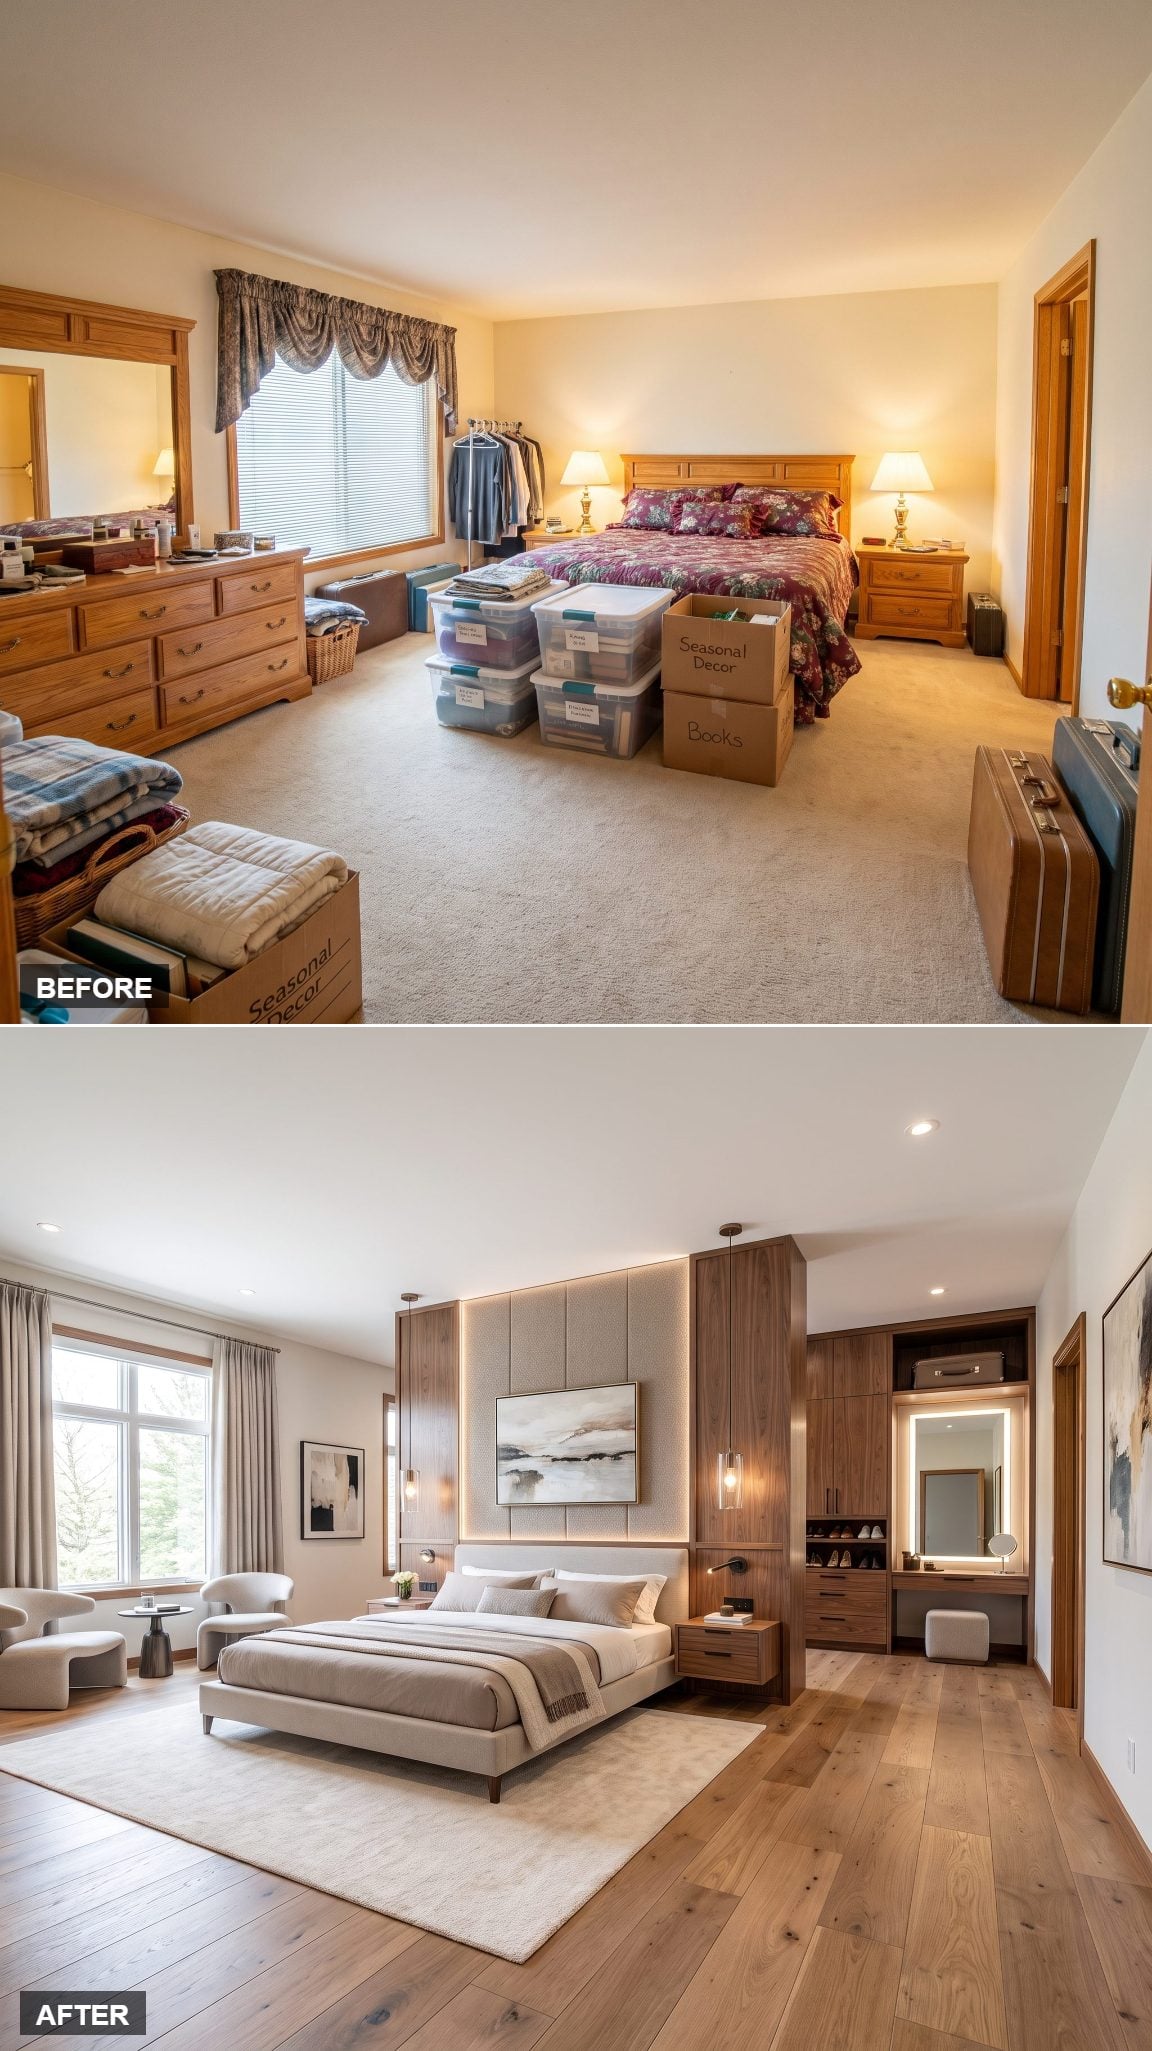
The original bedroom treated every storage problem as an invitation to shove another object against a wall. This transformation moves one substantial object toward the middle instead.
A freestanding walnut partition separates sleeping from dressing, with hanging rails and shelving concealed on the far side. From the bed, the structure reads as a warm architectural plane rather than a collection of closet furniture.
19. Five-Star Hotel Symmetry Gives the Bed Its Own Stage
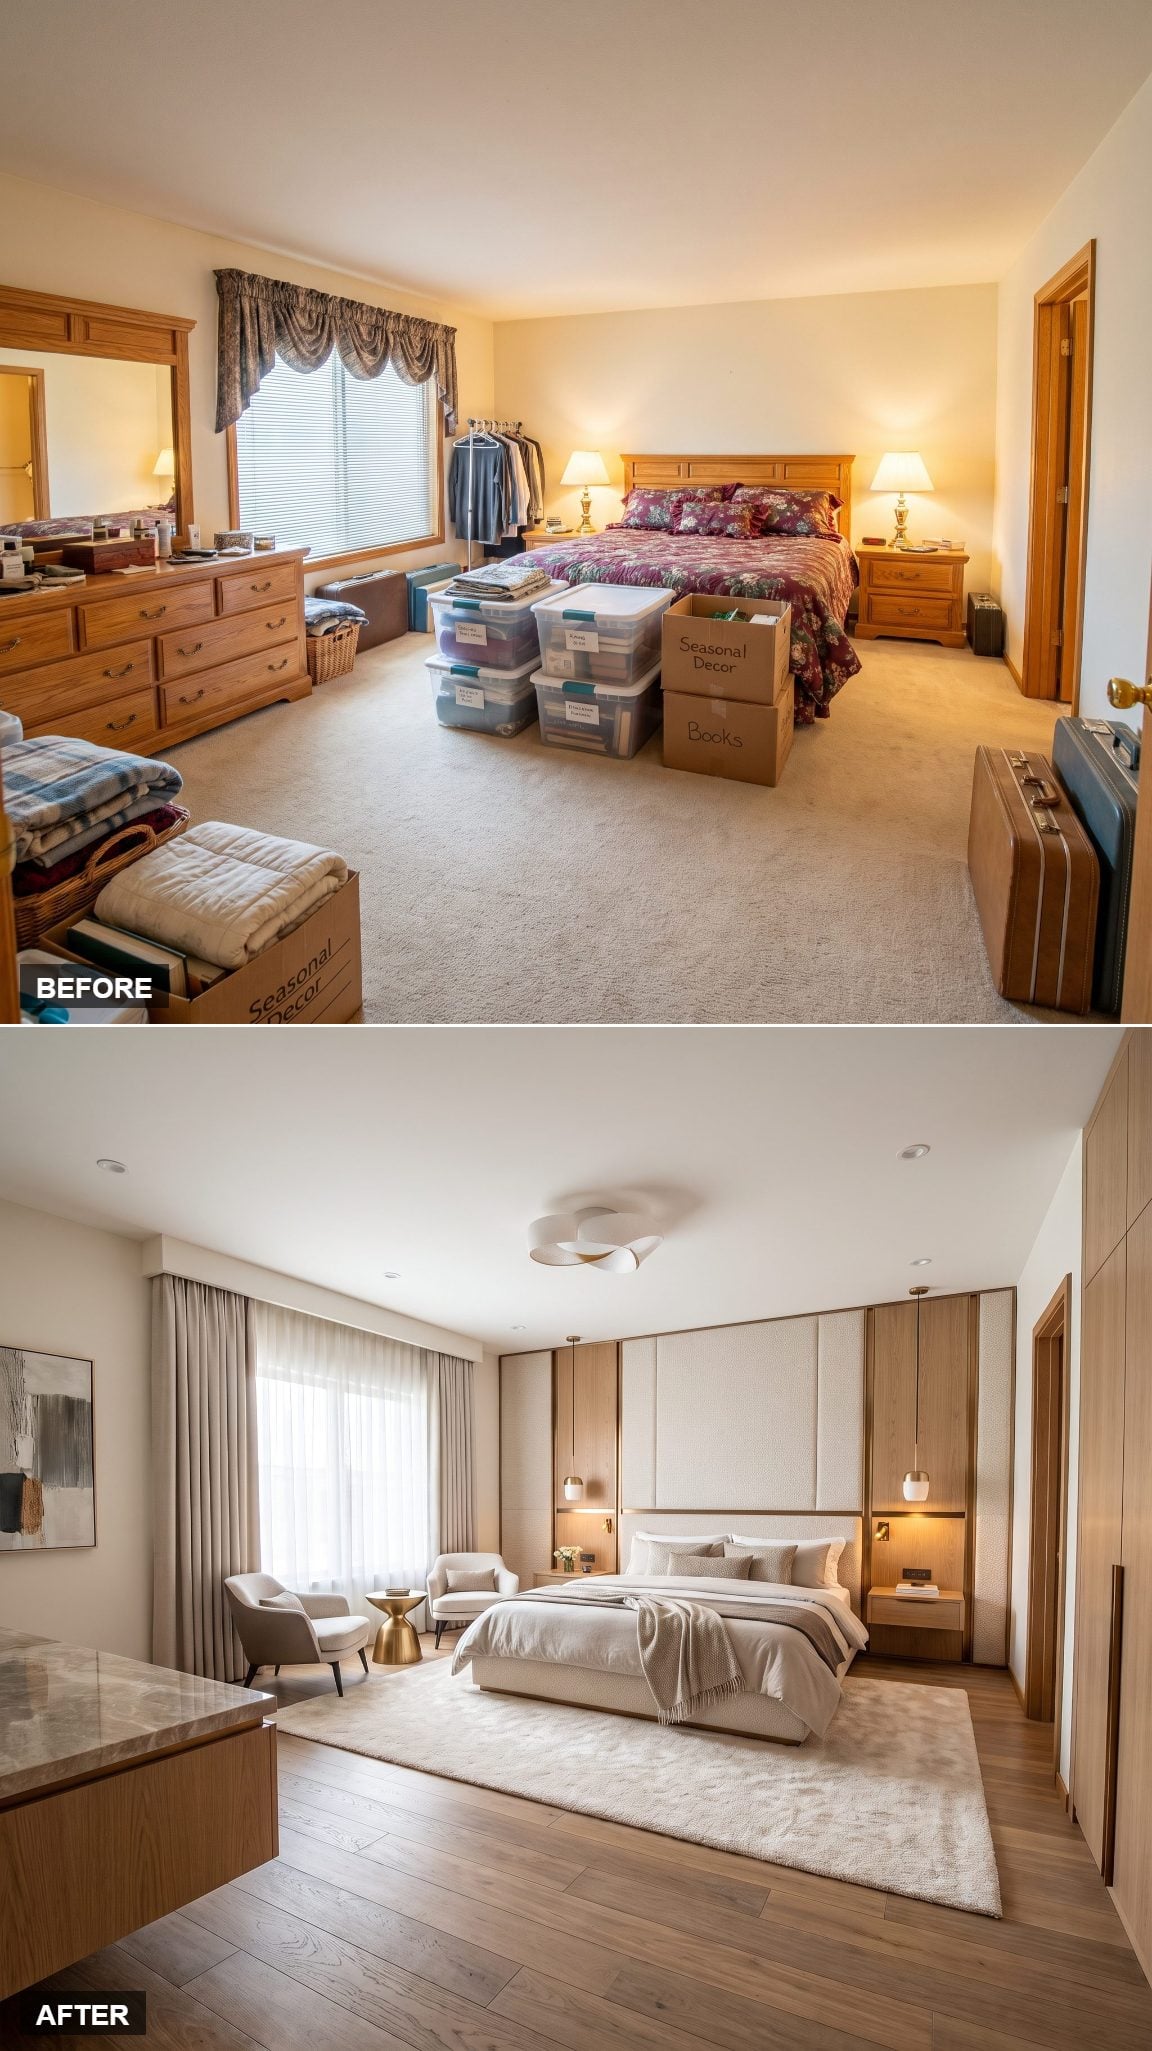
A wall-to-wall upholstered headboard, matching sconces, a bench at the foot and crisp white bedding give this room the deliberate symmetry of a well-run hotel suite.
The taupe throw has that suspiciously perfect fold usually associated with housekeeping rather than ordinary Wednesday mornings. A slim console replaces the bulky bank of matching oak drawers.
The old bedroom looked as though everything arrived on the same truck. This one looks as though everything received instructions.
18. A Bedroom Quietly Grows an Office in the Corner Nobody Was Using
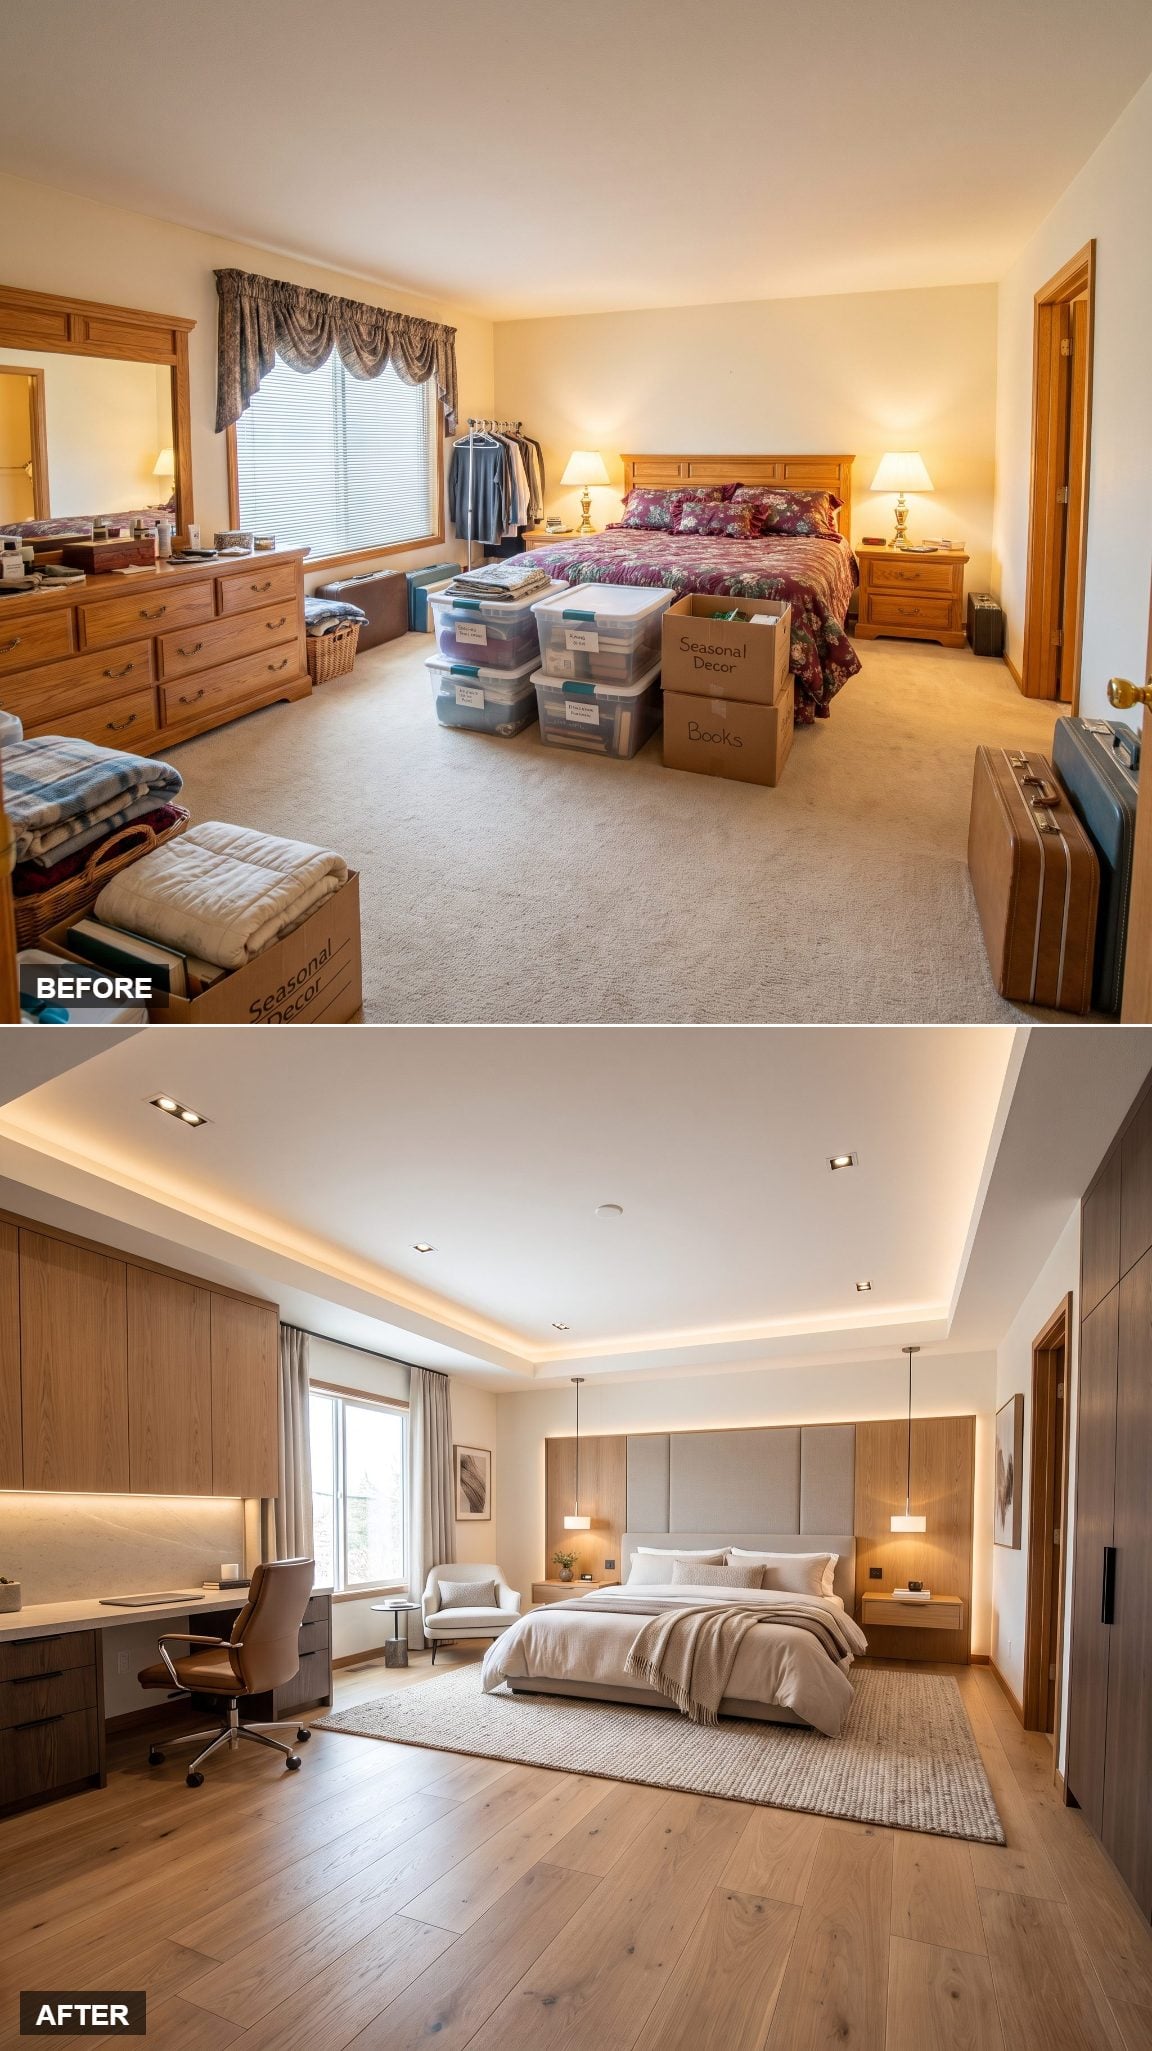
You know the corner. The exercise bike lives there. Nobody exercises.
Here it becomes a slim matte-walnut desk with a floating shelf and single black task lamp. A darker backing panel distinguishes the work zone from the warmer sleeping side without introducing another wall.
The clever move is not pretending the desk is invisible. It gets its own identity, so it never looks like office furniture wandered into the bedroom and gave up.
17. Organic Modern Trades Decoration for Materials With Something to Say
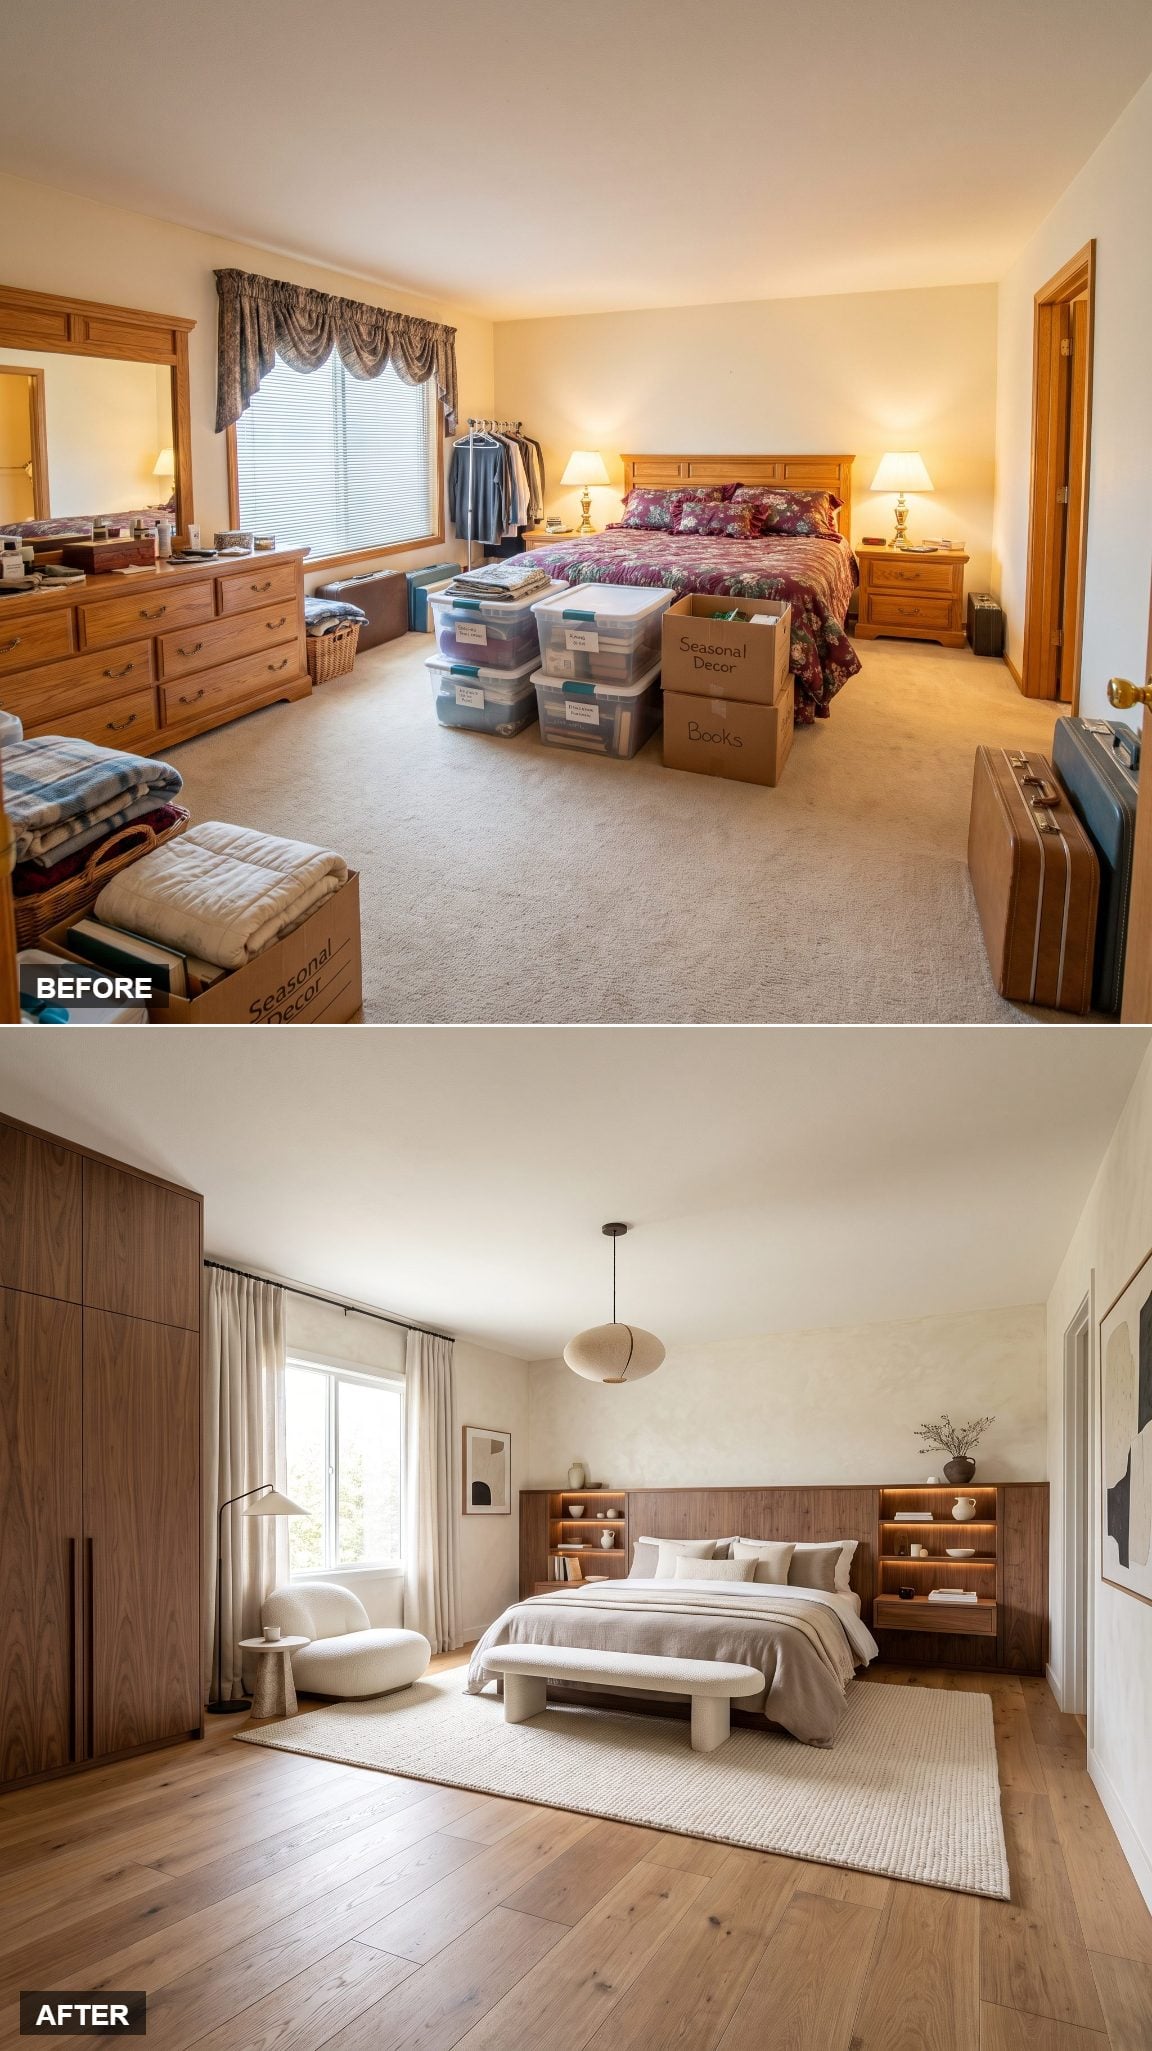
Walnut cabinetry, creamy plaster, natural stone, linen and wool carry nearly the entire room. There is little shine and almost no pattern available to rescue an uninteresting surface.
The palette pulls from the same instincts as this warm bedroom inspiration, but contrast among the materials keeps everything moving: rough plaster beside smooth walnut, stone beside upholstery, grain beside weave.
A boucle bench, walnut bench and sculptural vase add detail without turning every horizontal surface into an exhibition.
16. Gallery-Like Minimalism Leaves Something the 1990s Room Never Had: Empty Floor
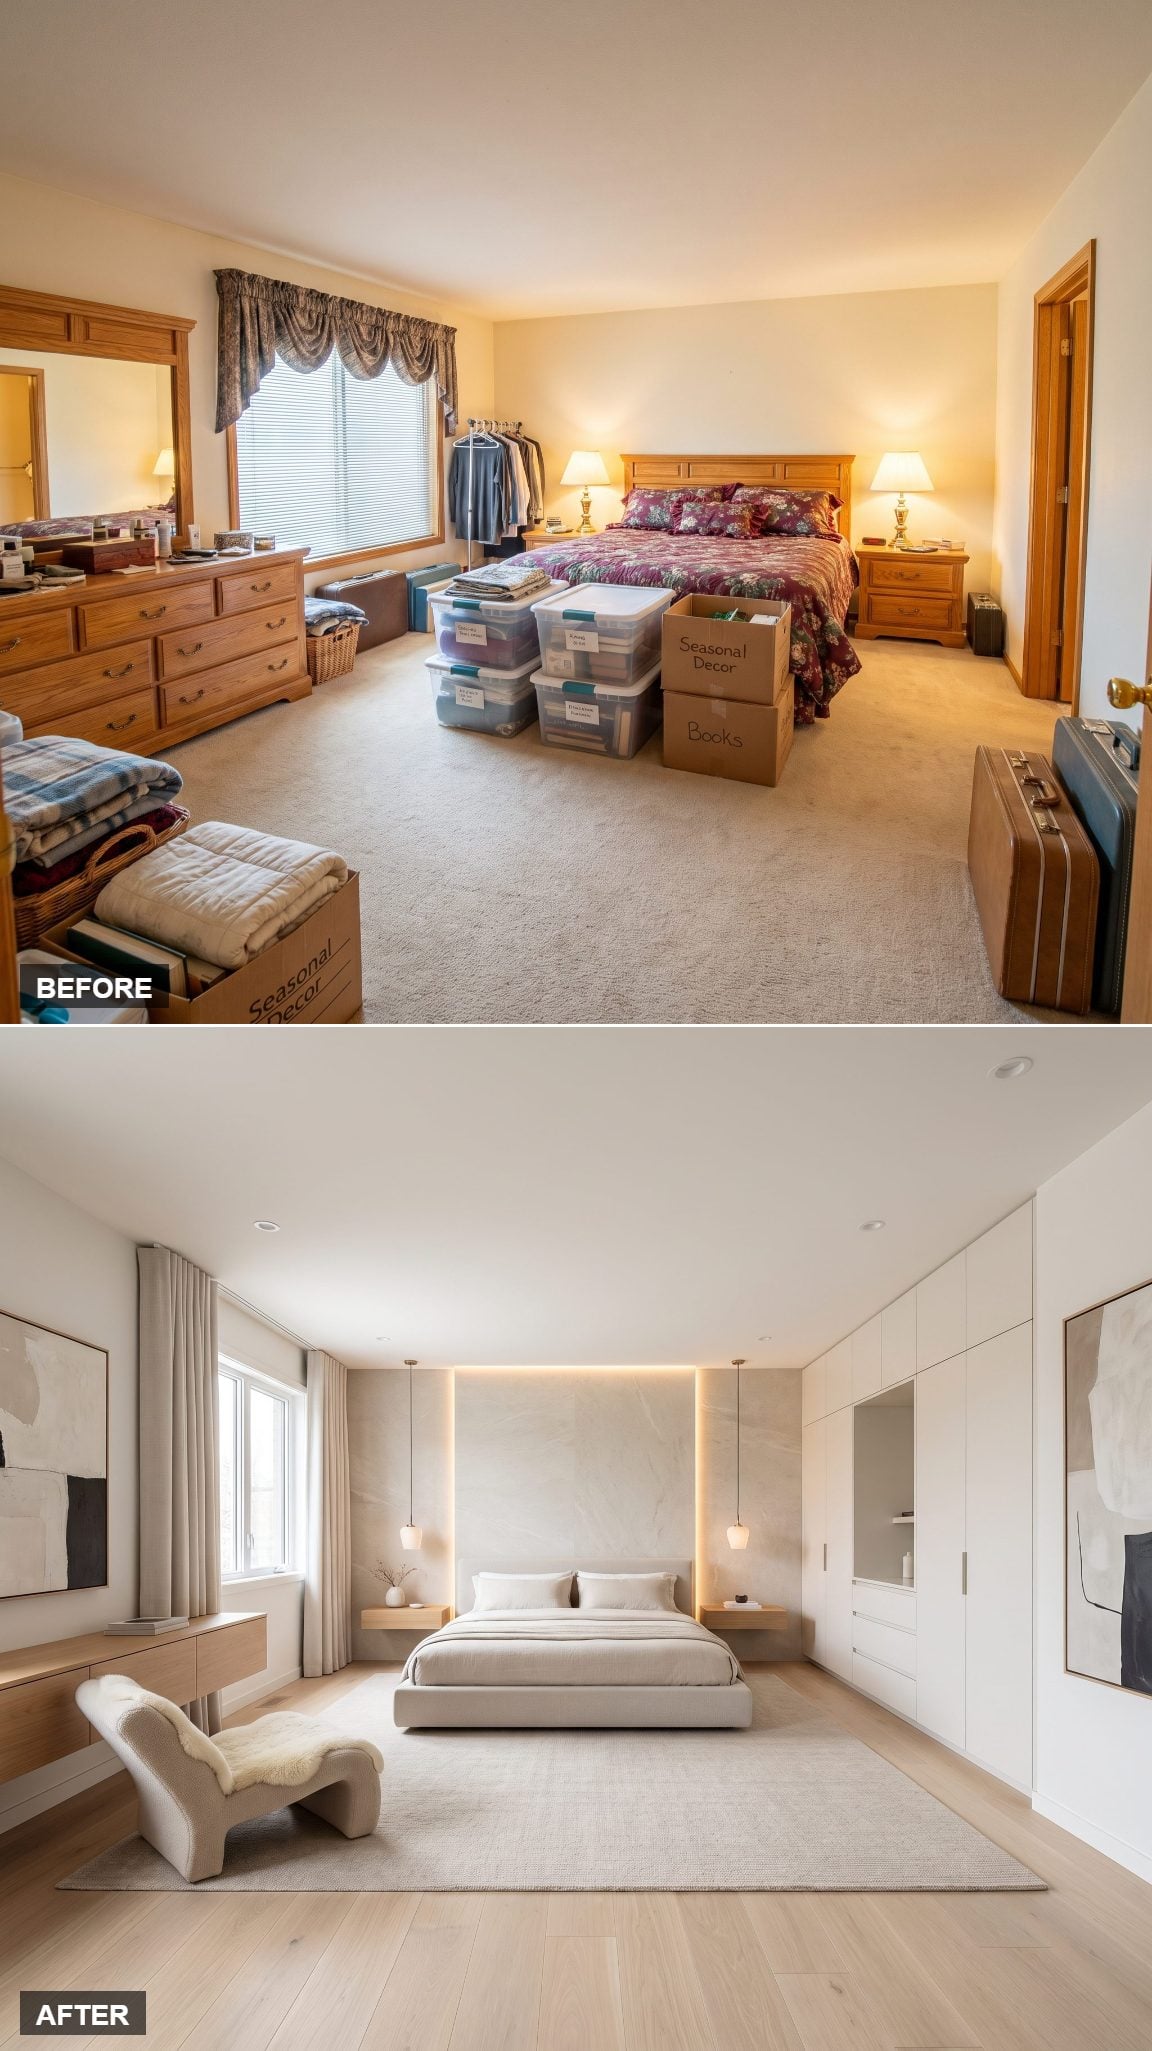
A low platform bed, one large framed work, a slim bench and an uninterrupted stretch of floor. That is almost the entire room.
The hidden storage matters, but what matters more is what nobody rushed in to put back. No decorative chair needing a cushion. No chest at the foot of the bed because an empty rectangle of floor apparently looked suspicious.
Here, restraint is doing most of the decorating.
15. Clay, Mushroom, and Walnut Make Warmth About Surface Instead of Floral Print
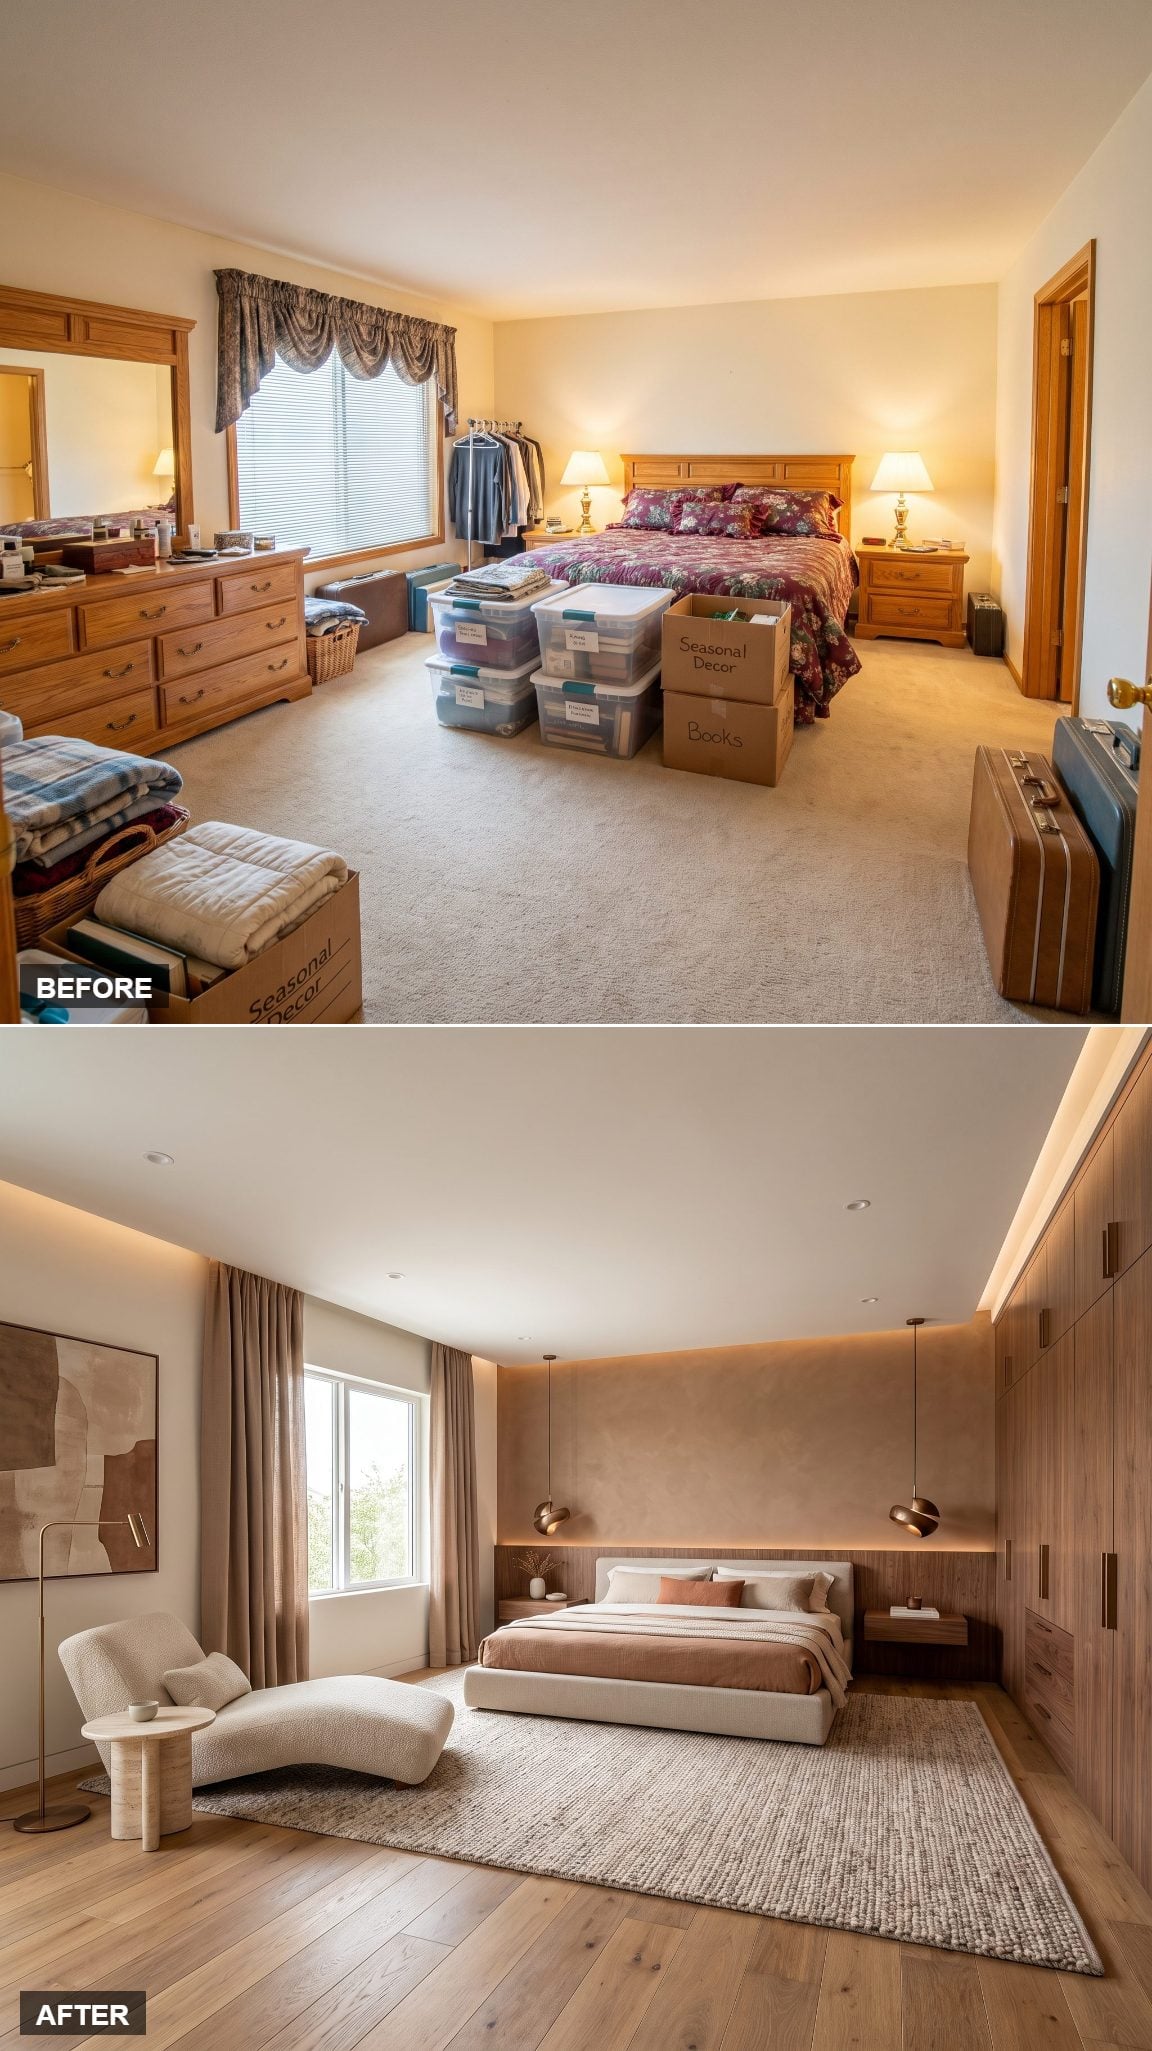
Warm clay walls, mushroom bedding, cream accents and walnut built-ins create a much deeper palette than the original beige bedroom ever managed.
A textured wall catches light differently from the stone nightstand ledge; walnut contributes visible grain; linen softens both. For more of this direction, the warm bedroom inspiration gallery goes deeper into the palette.
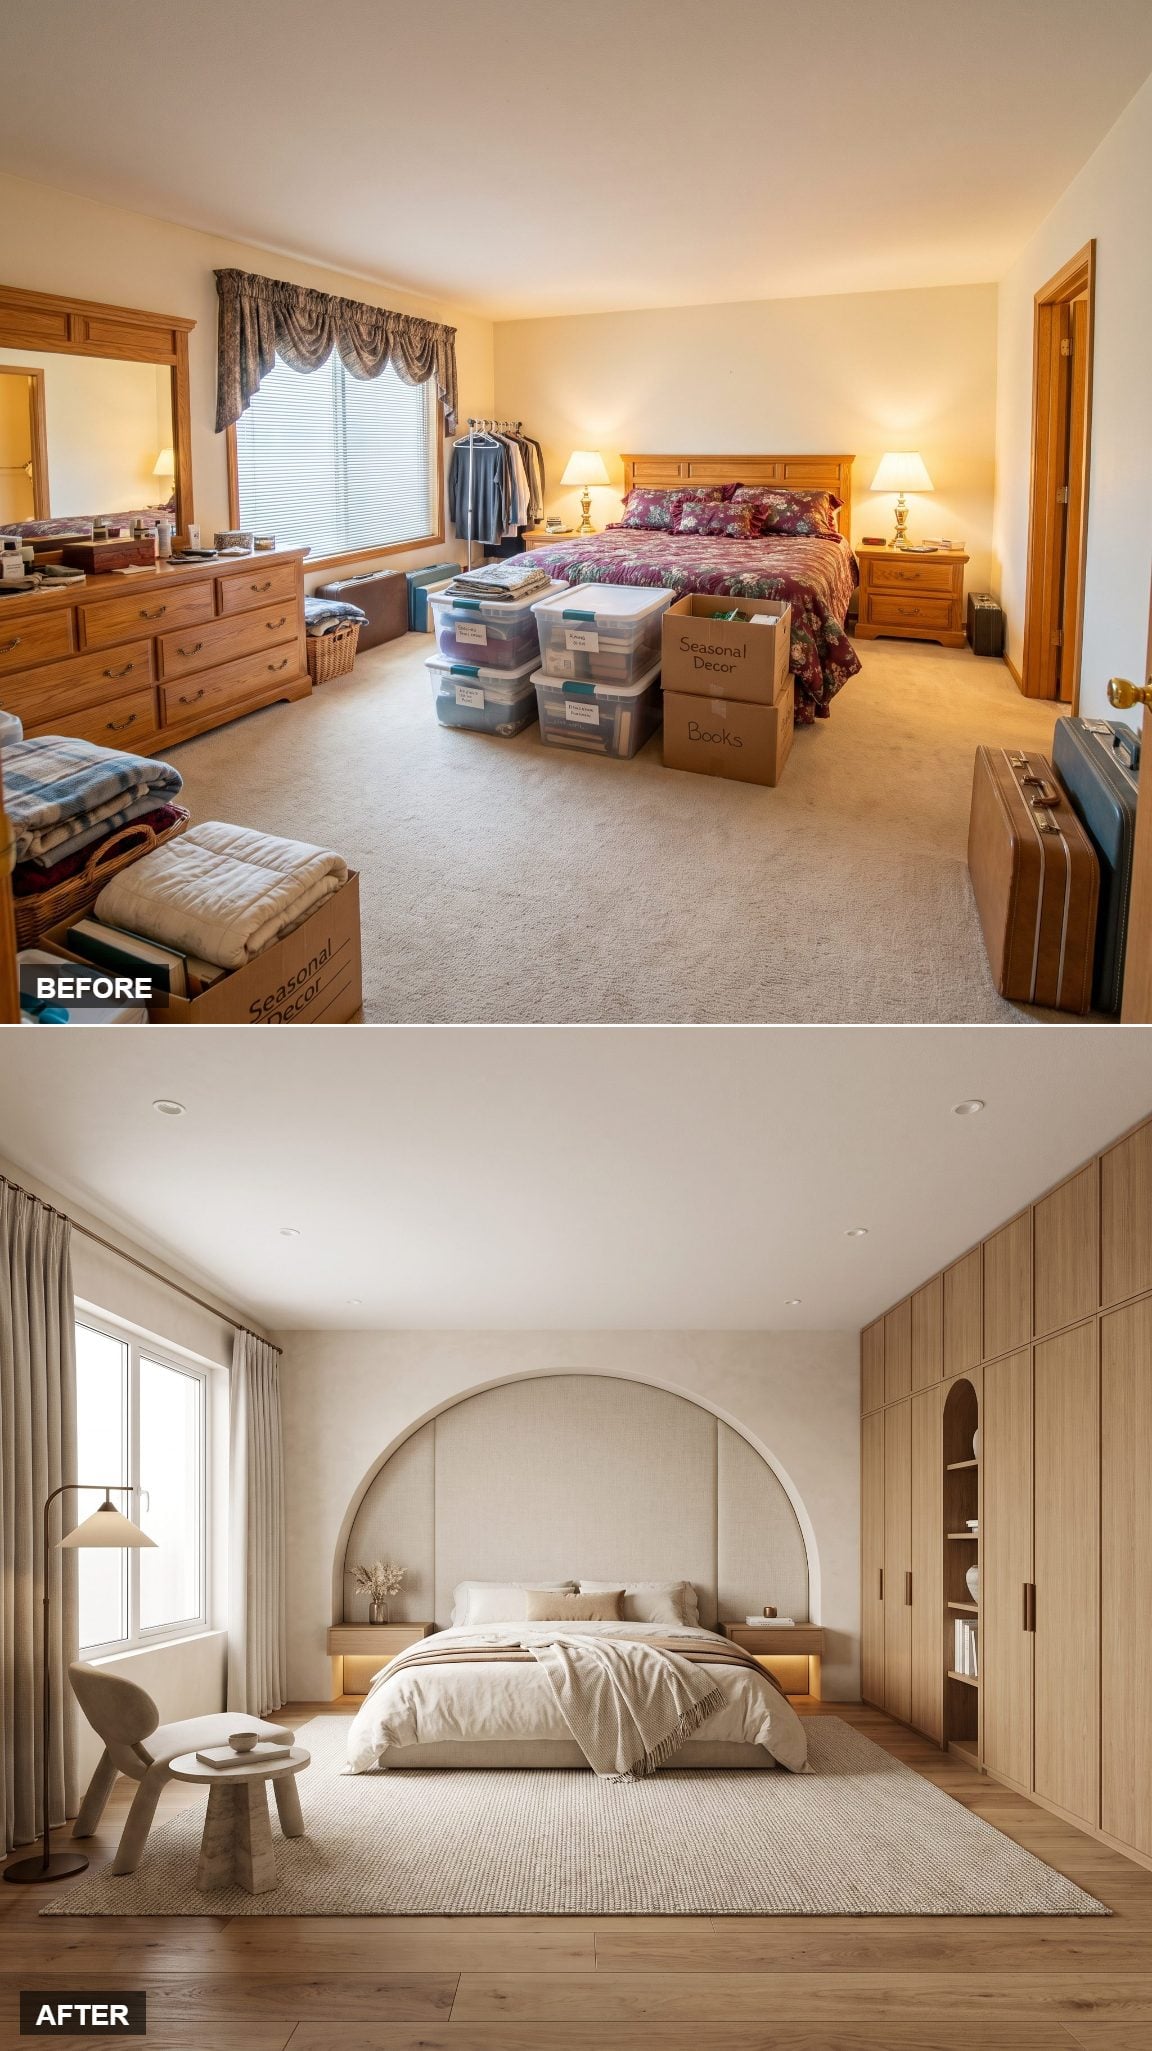
14. Arched Millwork Makes the Storage the Interesting Part
🔥 Would you like to save this?
Instead of apologizing for the amount of storage, this room gives it a silhouette. Warm ivory arches frame the bed and closets as one composition, with oak shelving tucked inside the curves and a brass wall sconce throwing light upward.
The curves soften what would otherwise be a very rectilinear bank of cabinetry. Storage becomes the architectural event instead of the thing everyone is trying not to notice.
13. Japandi Calm Gets Brutally Selective About What Stays Visible
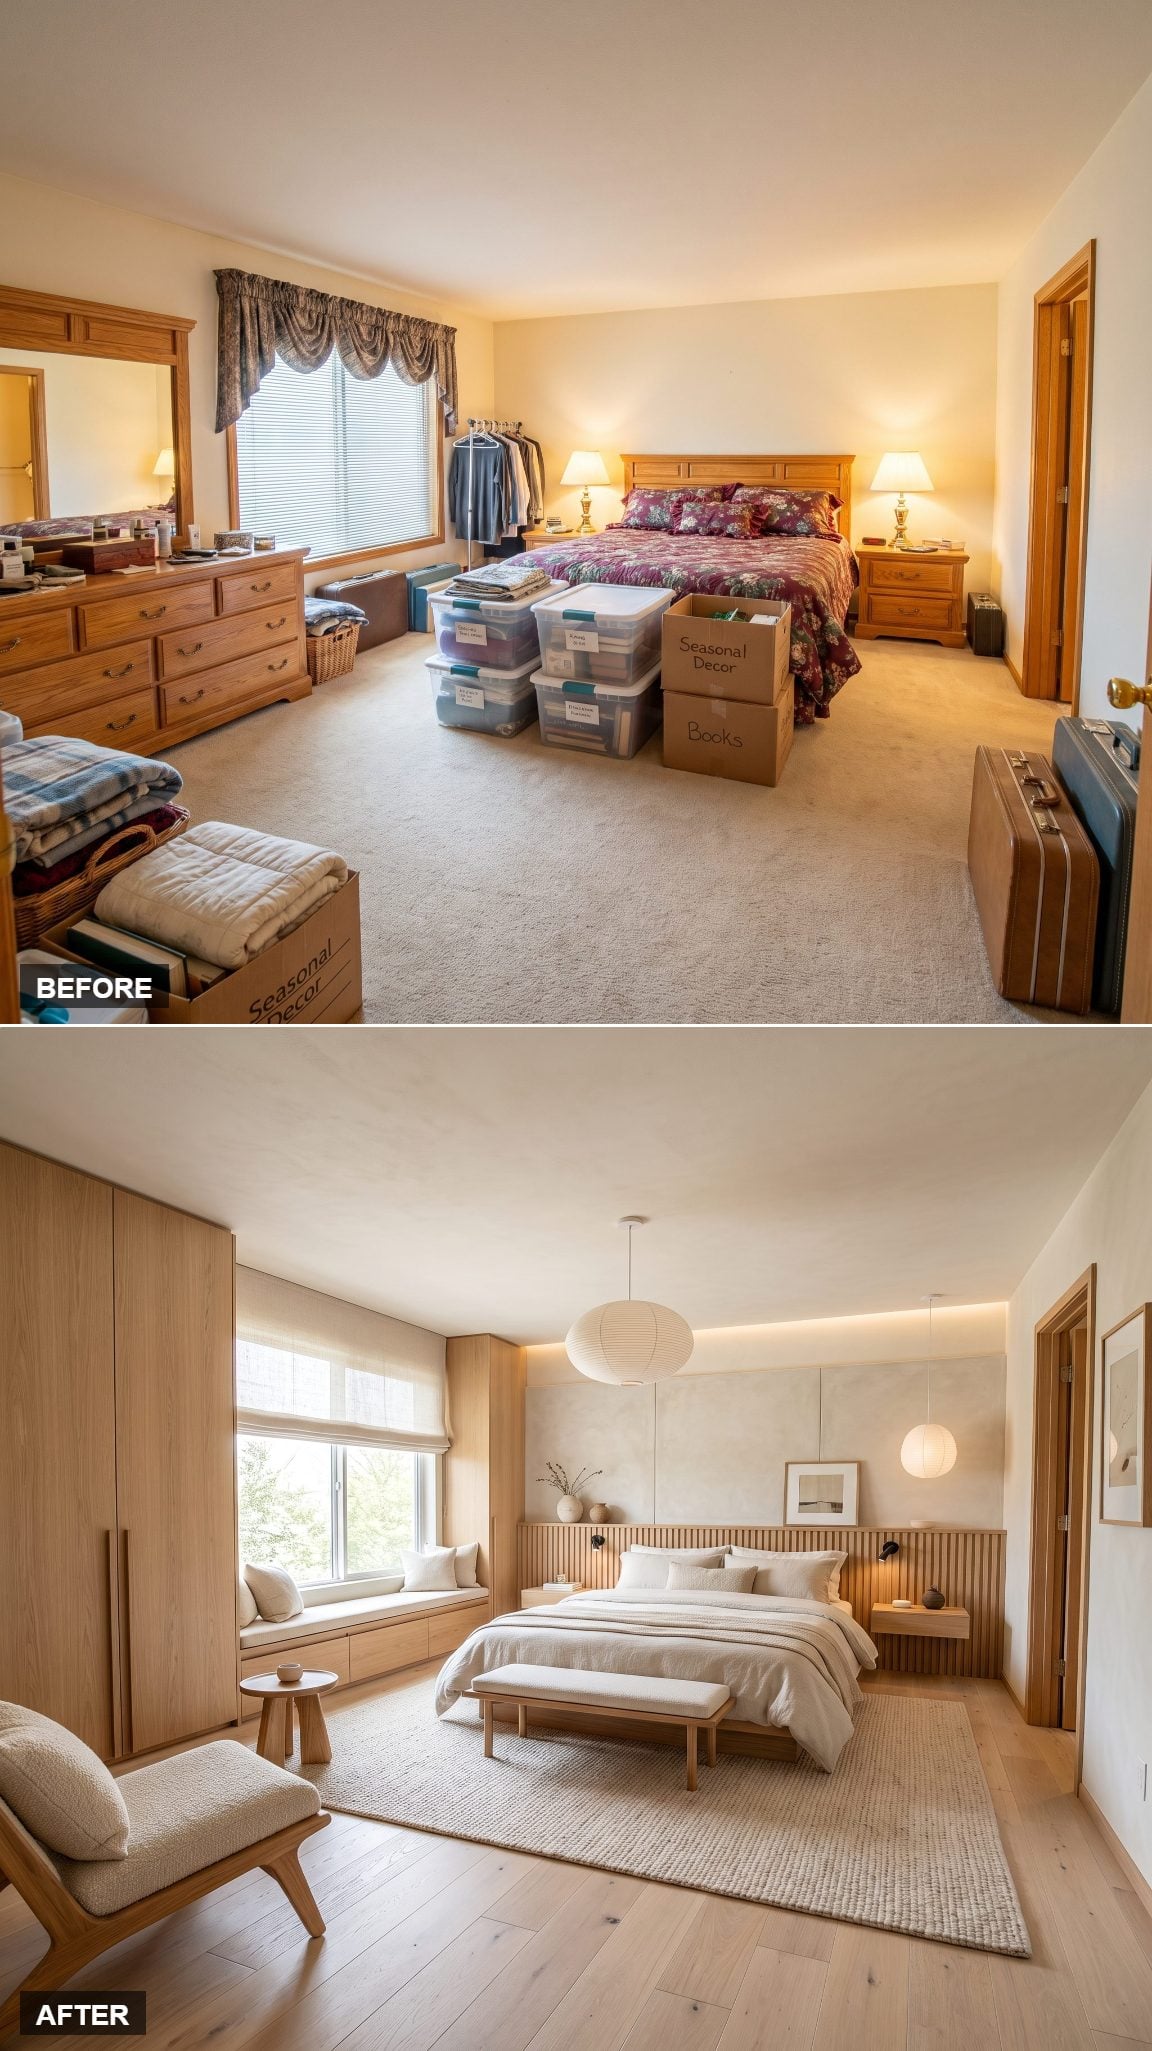
The original bedroom worked overtime. Every surface stored something and every object seemed to require another object beside it.
This version gets selective fast: low oak platform bed, floating nightstand, oatmeal linen and one ceramic vessel. Flush wood panels absorb the necessary storage into the wall without turning storage itself into the subject.
The result is spare without becoming clinical because wood, woven fabric and soft neutrals still give all that emptiness something tactile to work with.
12. Vanity and Wardrobe Finally Stop Living Separate Lives
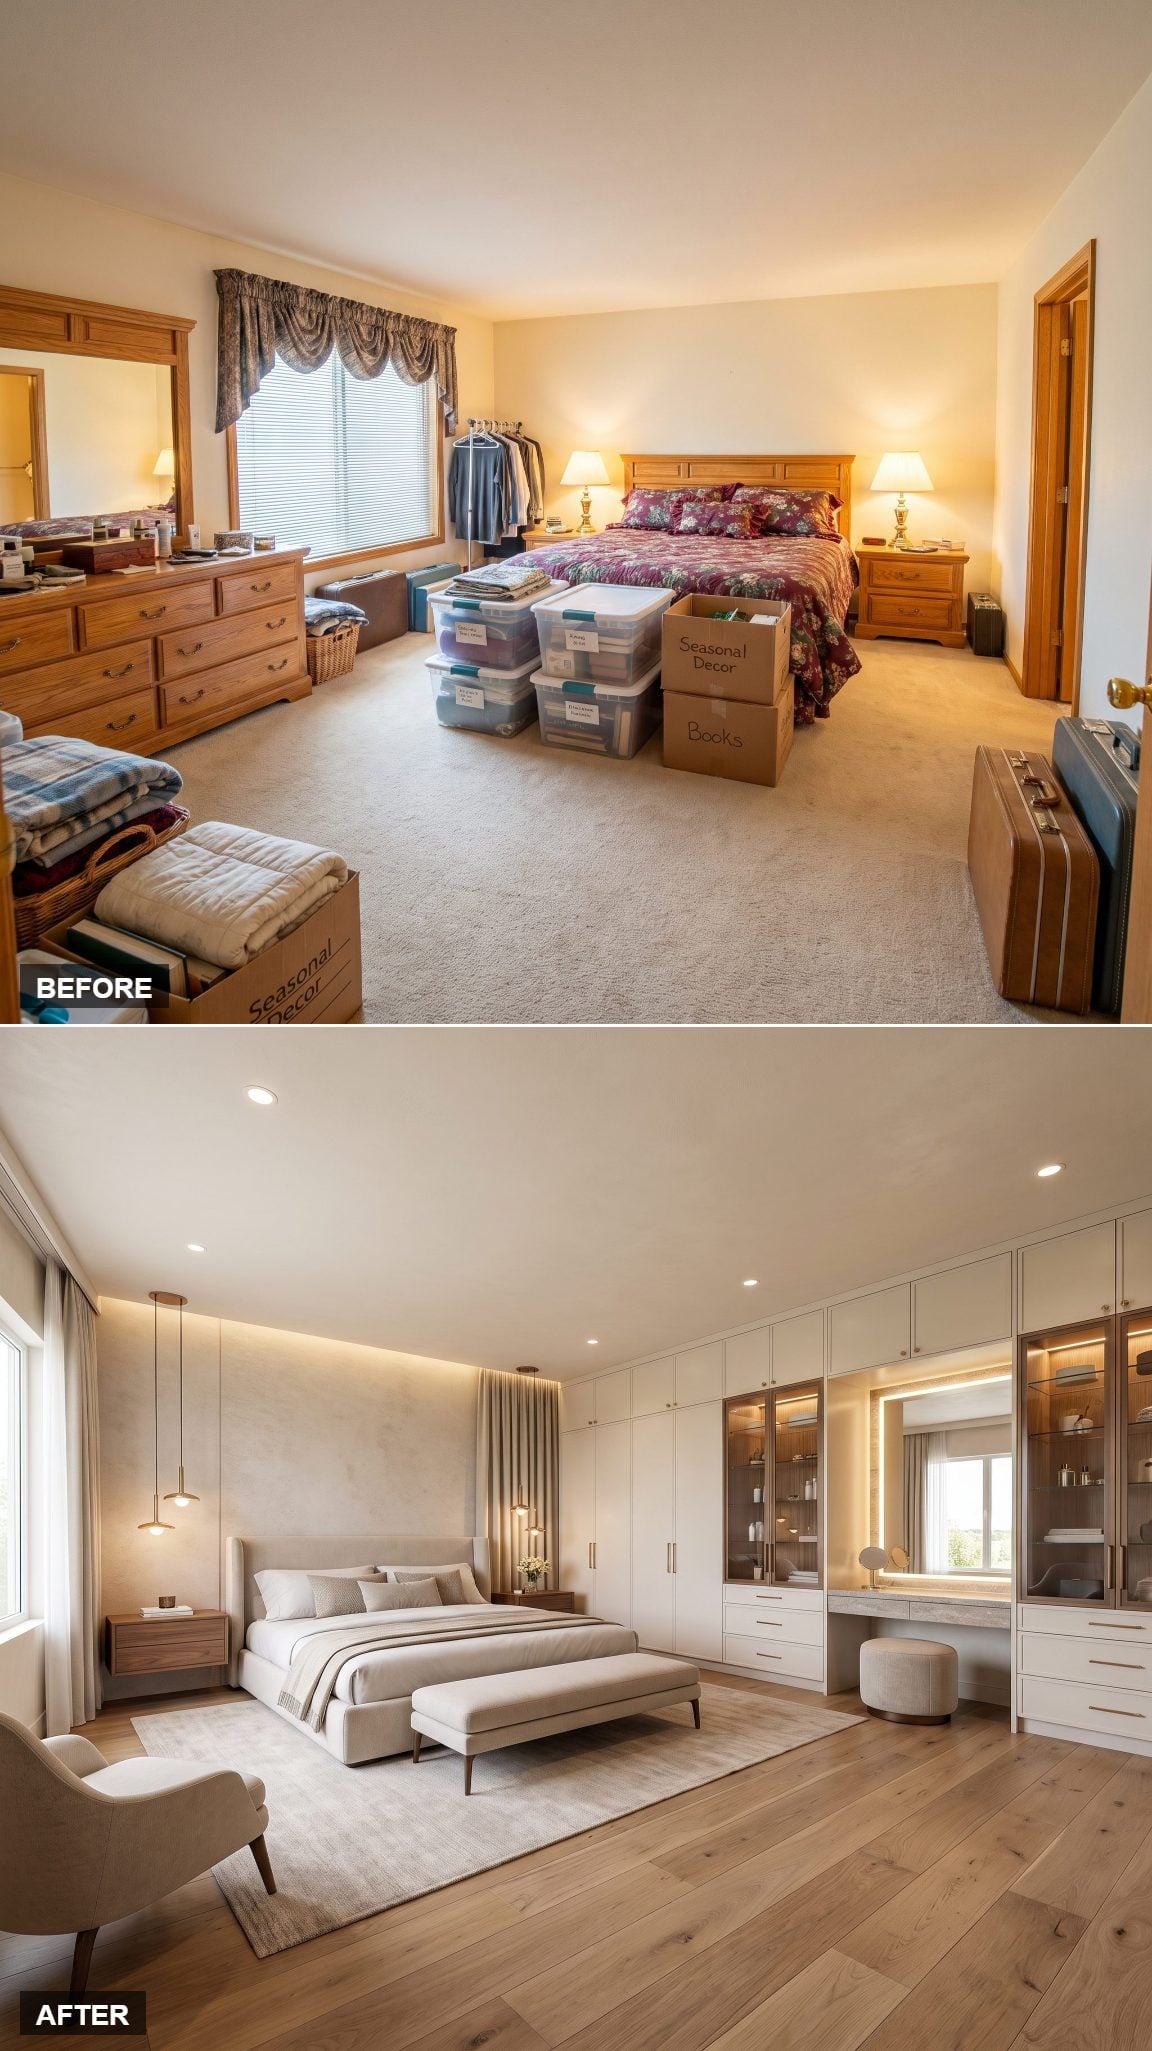
The old room stored clothes in one place, makeup in another and jewelry wherever gravity happened to win.
Here an integrated vanity runs directly into floor-to-ceiling oak wardrobes. A lit mirror, upholstered stool and marble vanity tray turn getting ready into one compact routine instead of a scavenger hunt across three pieces of furniture.
This is storage organized around an activity rather than storage added simply because another wall existed.
11. Floating Nightstands Give the Floor Back Its Edges
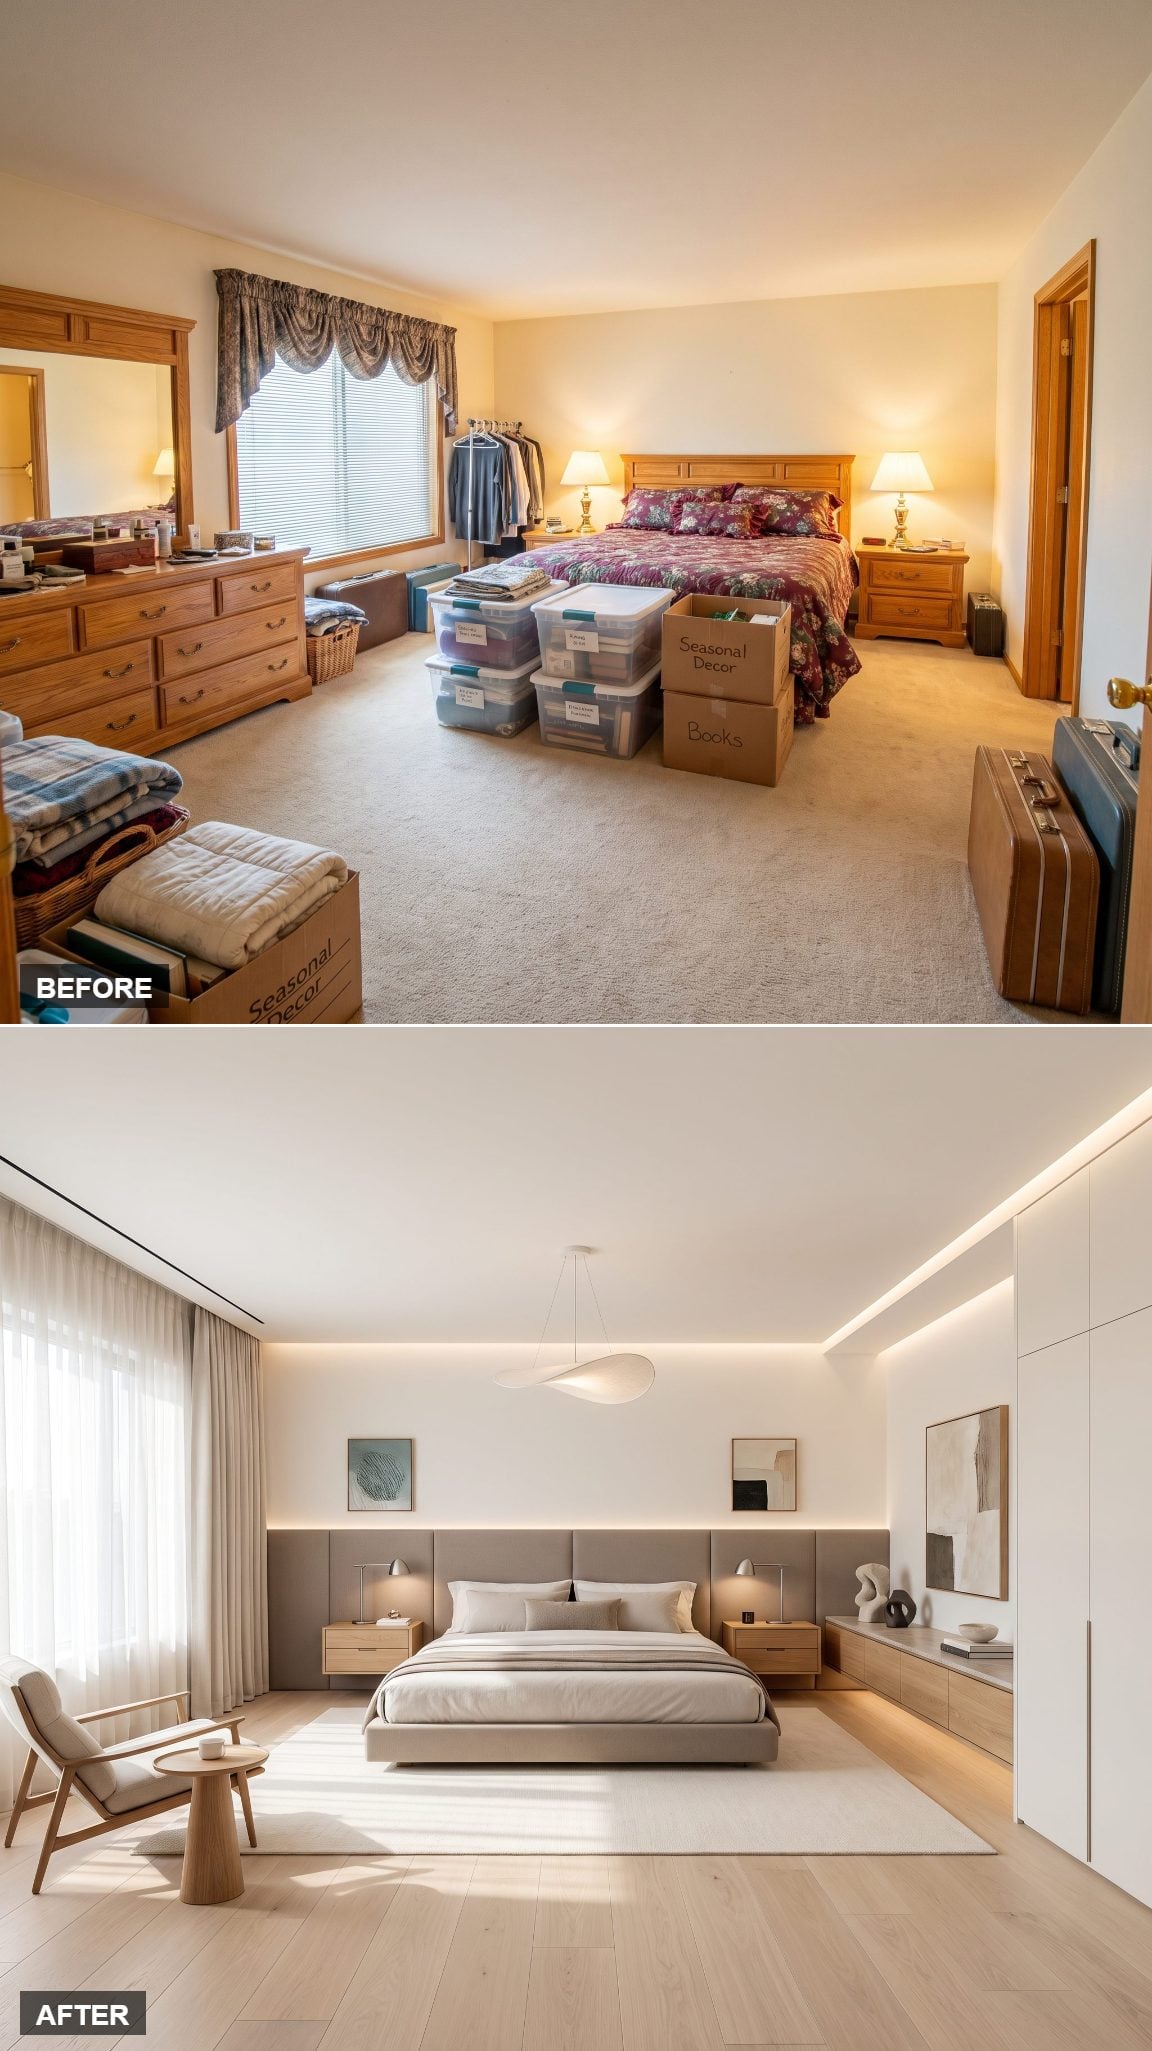
The old furniture sat on the carpet like it had grown roots. Here the nightstands cantilever from the wall and the bed appears to hover above a recessed base.
A thin line of warm light underneath exaggerates that gap. More floor remains visible around the furniture, so the individual pieces feel less massive even though the room itself has not grown.
A single charcoal wool throw at the foot keeps all that floating geometry from becoming too precious.
10. The Bedroom That Became a Dressing Suite
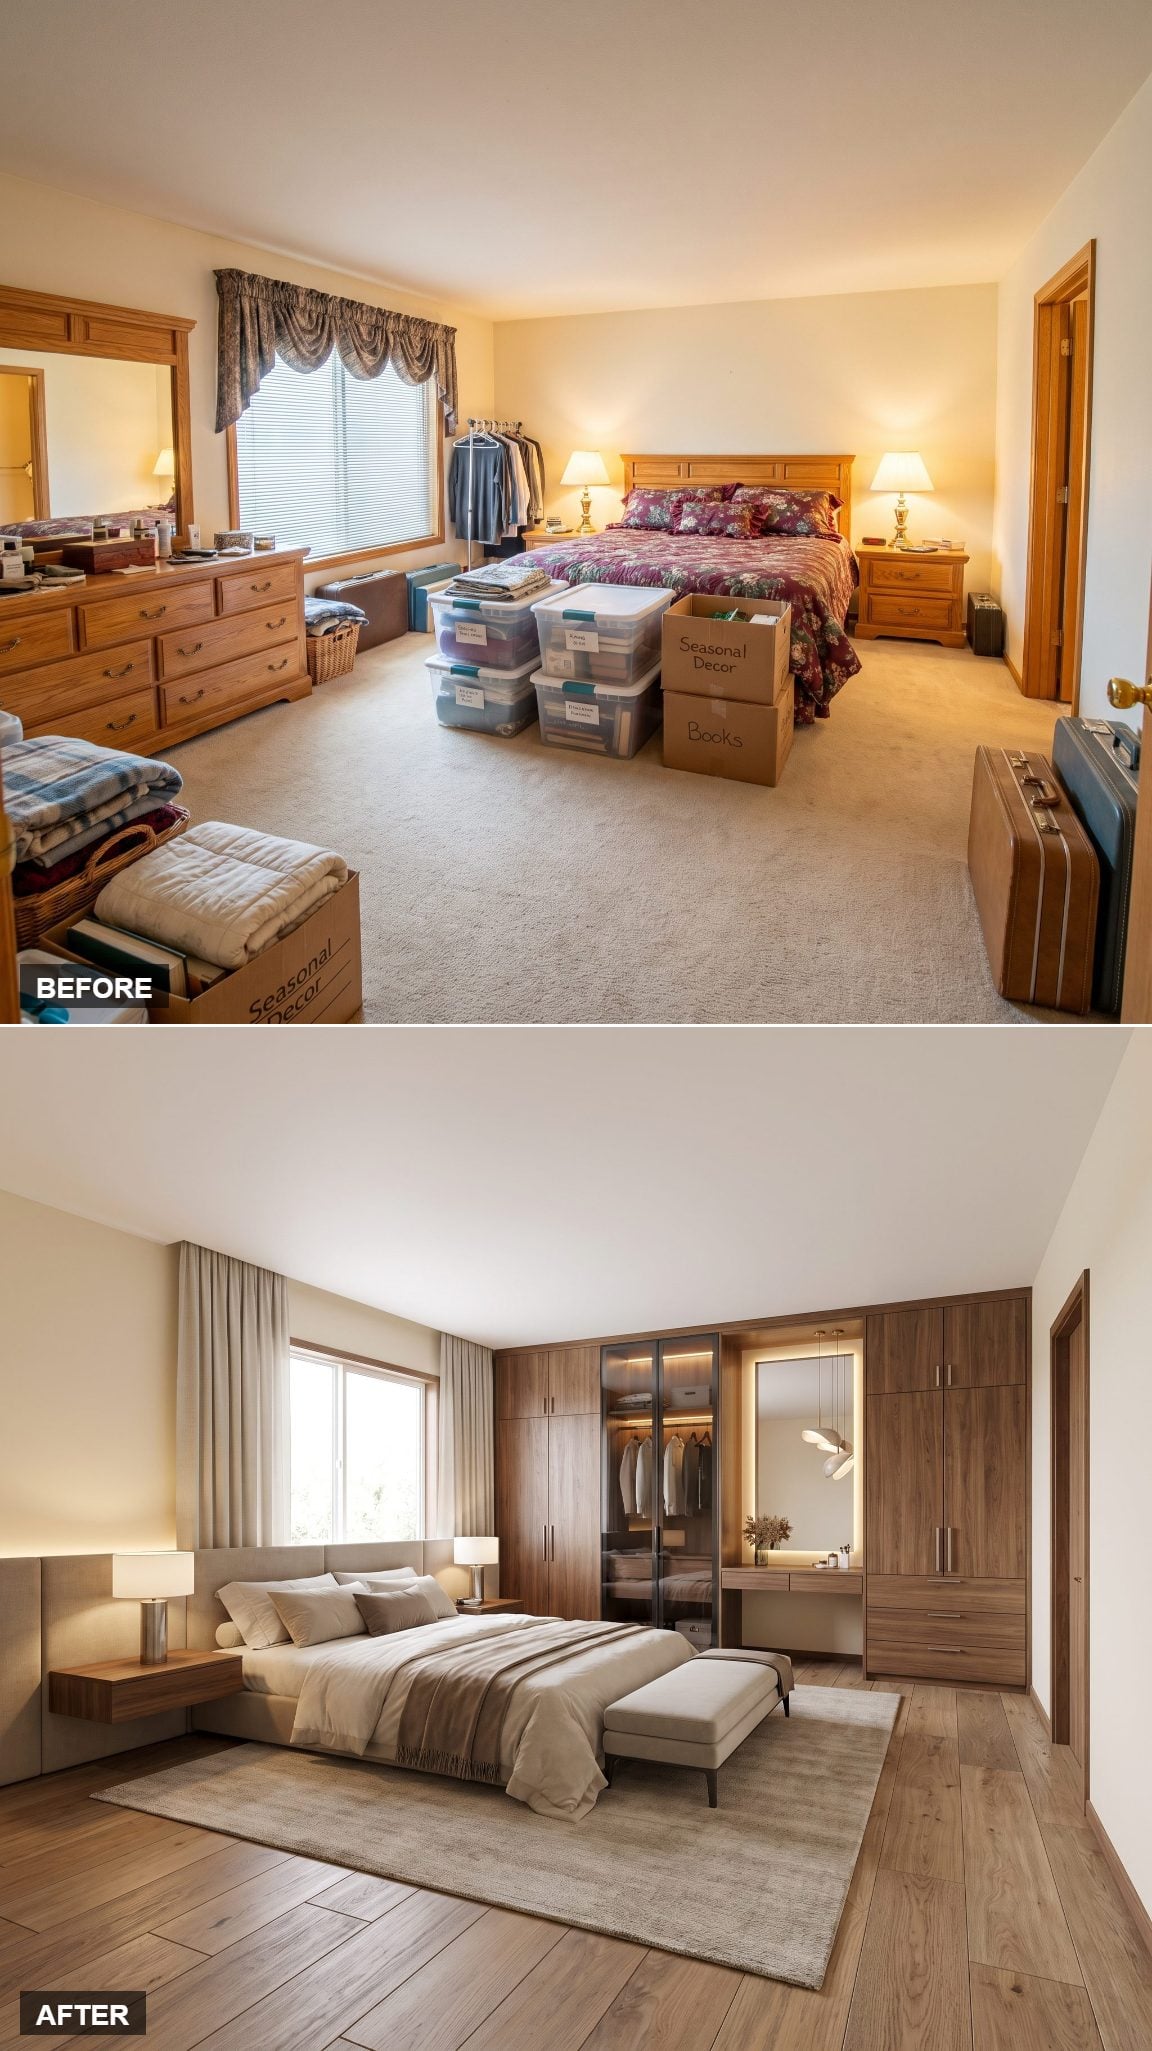
Instead of distributing clothing storage around the entire bedroom, this design makes dressing a destination. Open oak shelving, a slim glass-front wardrobe, a full-length mirror and upholstered bench define one corner as its own small suite.
The openness is part of the character. Shoes, folded pieces and hanging clothes remain part of the composition rather than disappearing behind an uninterrupted wall of doors.
9. Quiet-Luxury Millwork Saves the Best Details for the Second Look
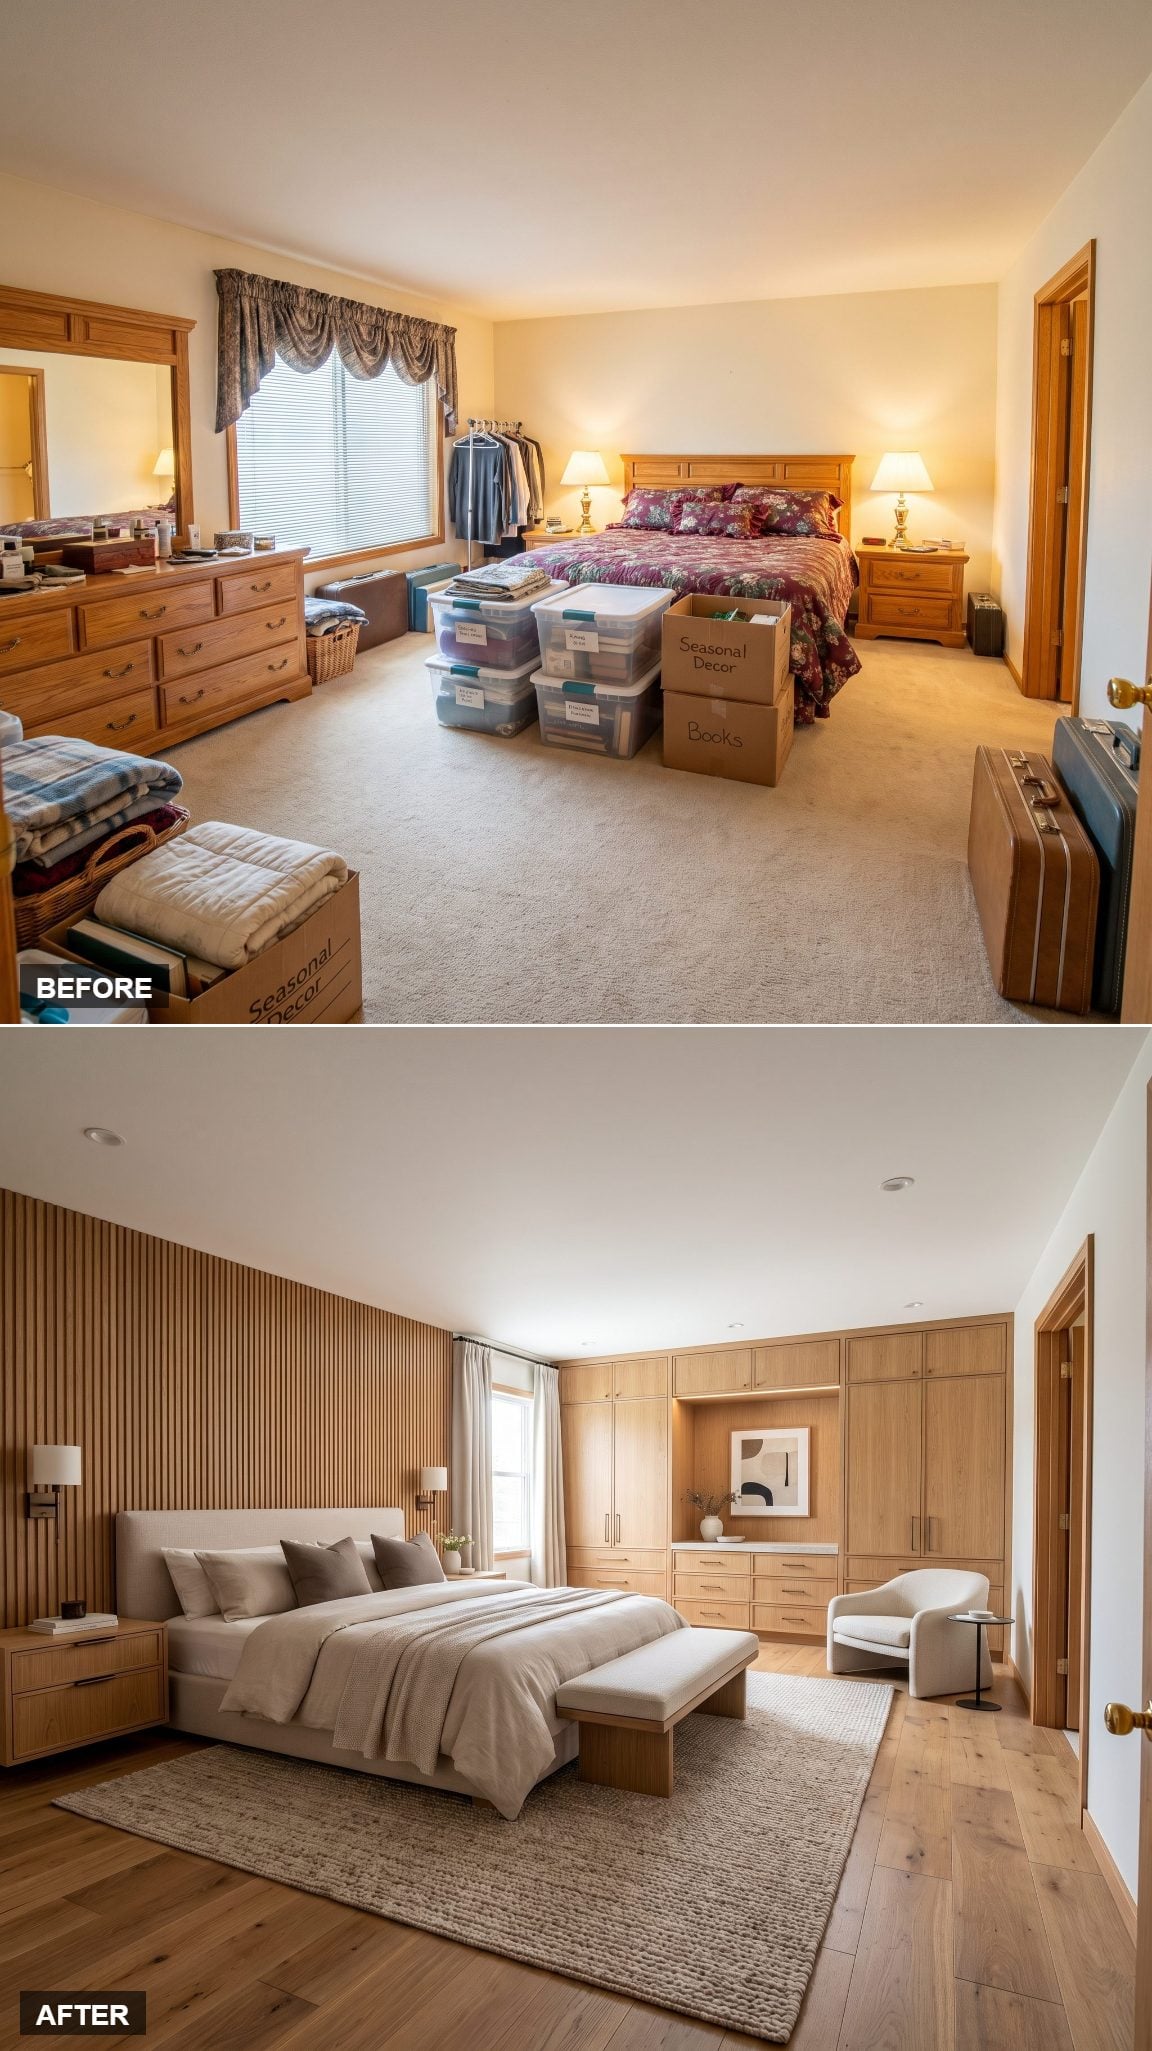
The attraction here is not a dramatic color or oversized focal point. It is the way walnut grain carries across adjacent panels, the doors sit flush and the nightstands seem to emerge directly from the wall.
A recessed ledge holds a lamp and coffee cup. The brass table lamp and folded throw prevent all that precision from becoming a millwork showroom.
The expensive-looking part is not immediately obvious. You notice the joinery after you notice how composed the room feels.
8. Modern Coastal Clears the Air Without Finding a Single Starfish
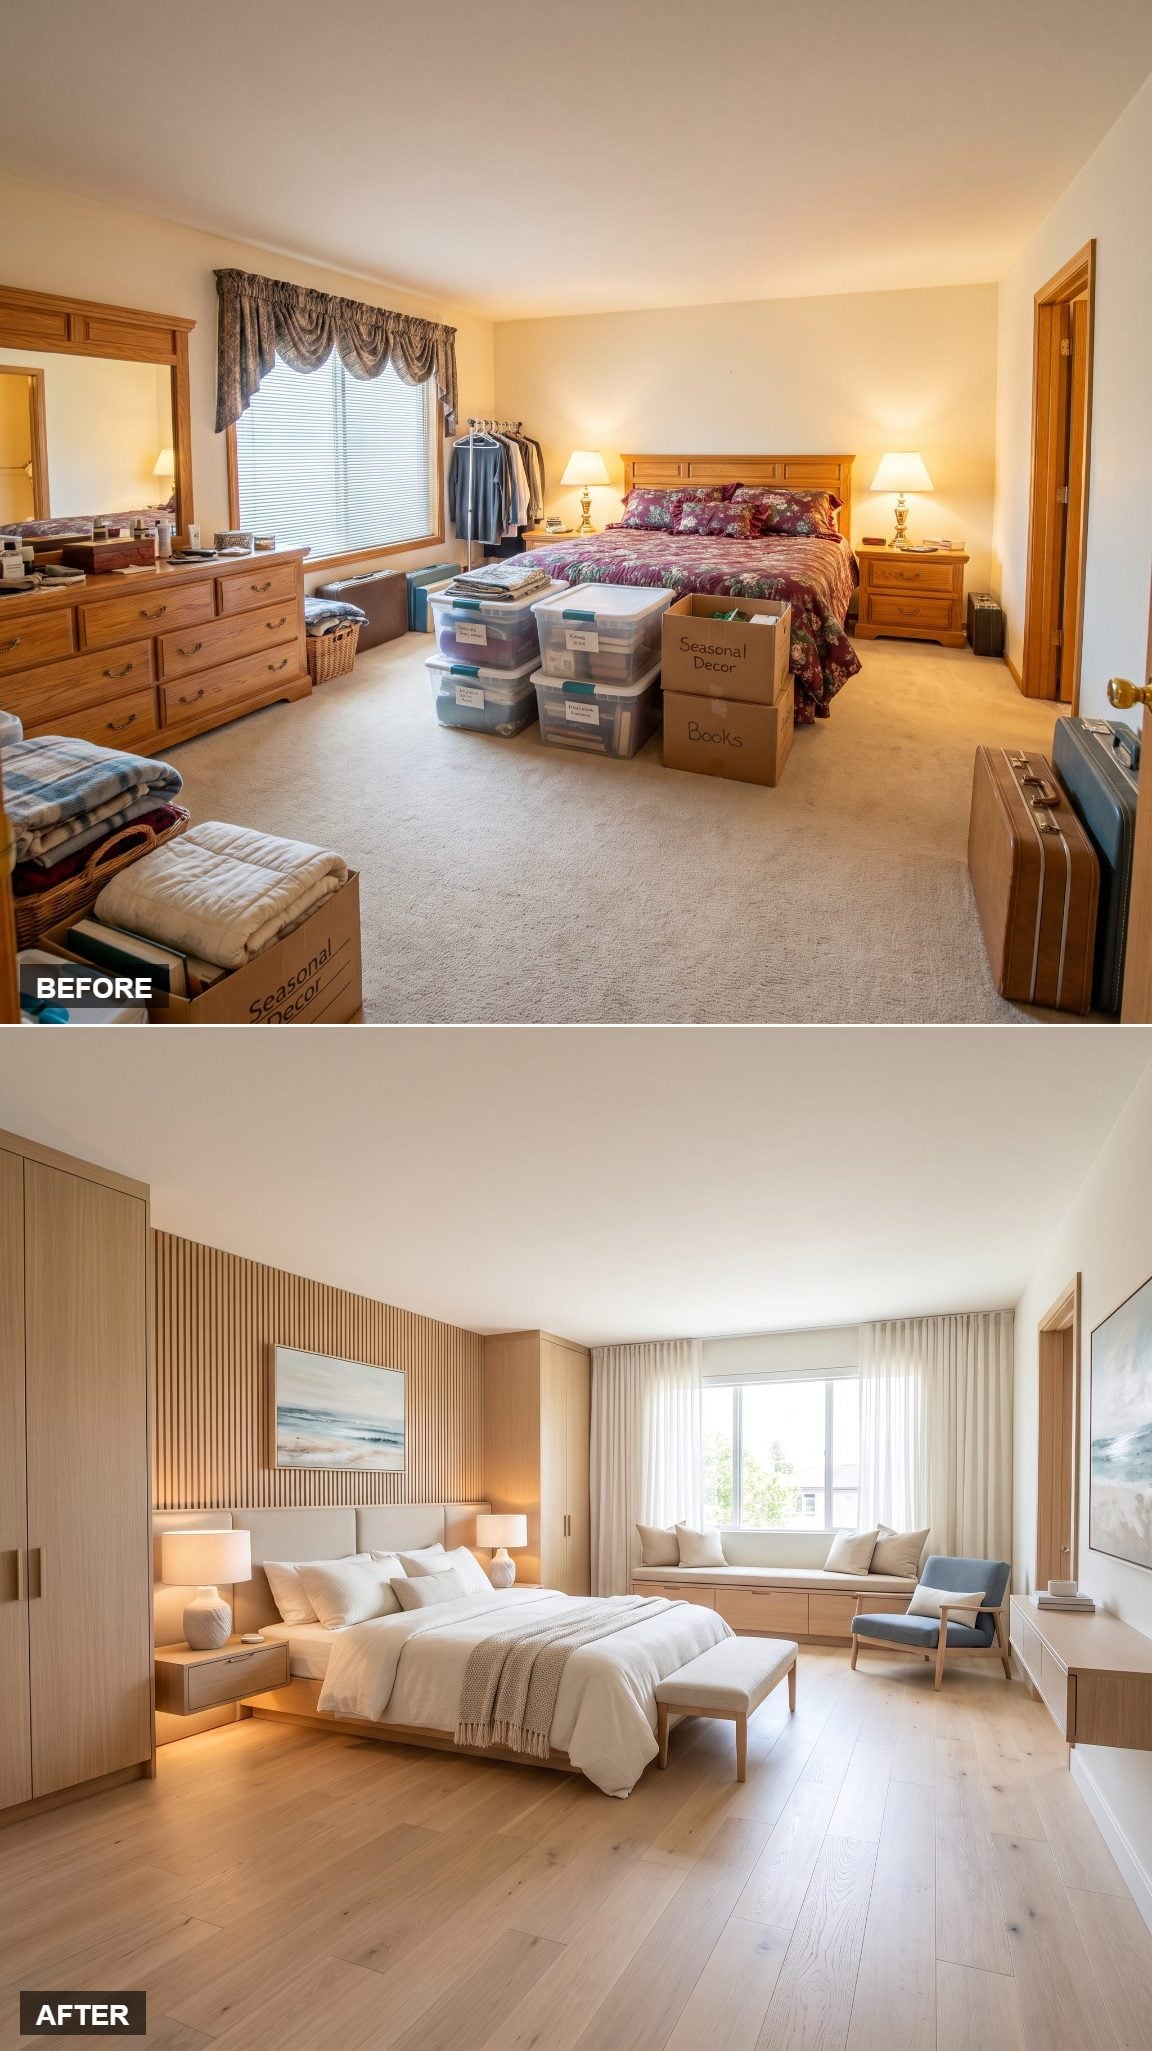
Soft white, pale sand and driftwood-toned oak strip away most of the visual weight, while sheer linen at the window lets daylight become part of the palette.
No rope. No anchors. No little wooden boats pleading the case for the beach. The coastal mood comes from washed color, pale wood and fabric that moves rather than nautical souvenirs.
7. The Headboard Hides Storage Behind the One Thing a Bedroom Already Needs
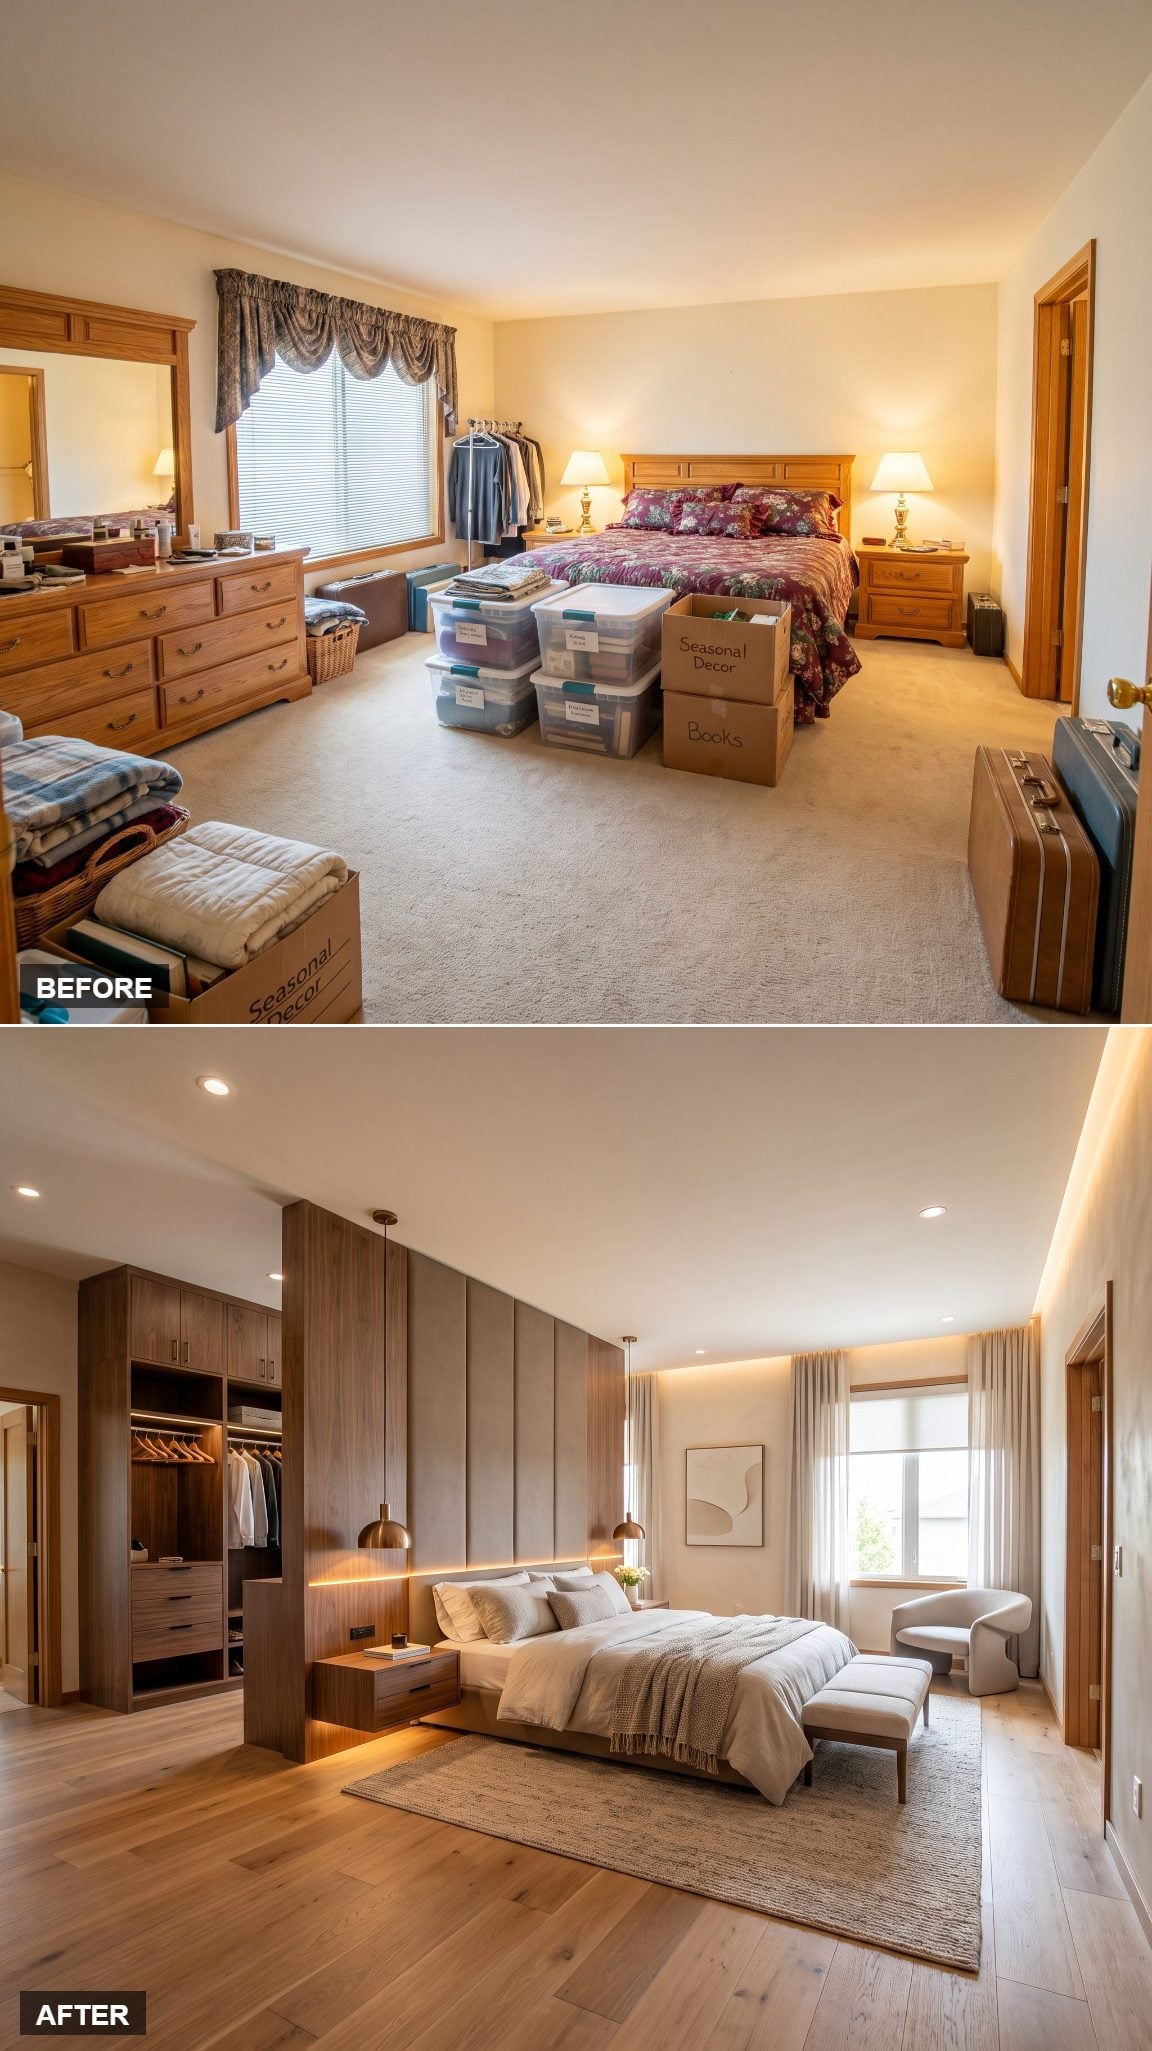
The original room stored things the way a garage often does: one container after another, each claiming its own footprint.
This version turns the headboard wall into concealed walnut cabinetry with push-latch fronts and no projecting pulls. A low upholstered linen platform bed sits in front, leaving storage as backdrop rather than foreground furniture.
6. The Dressing Zone Gives the Morning Routine Its Own Address
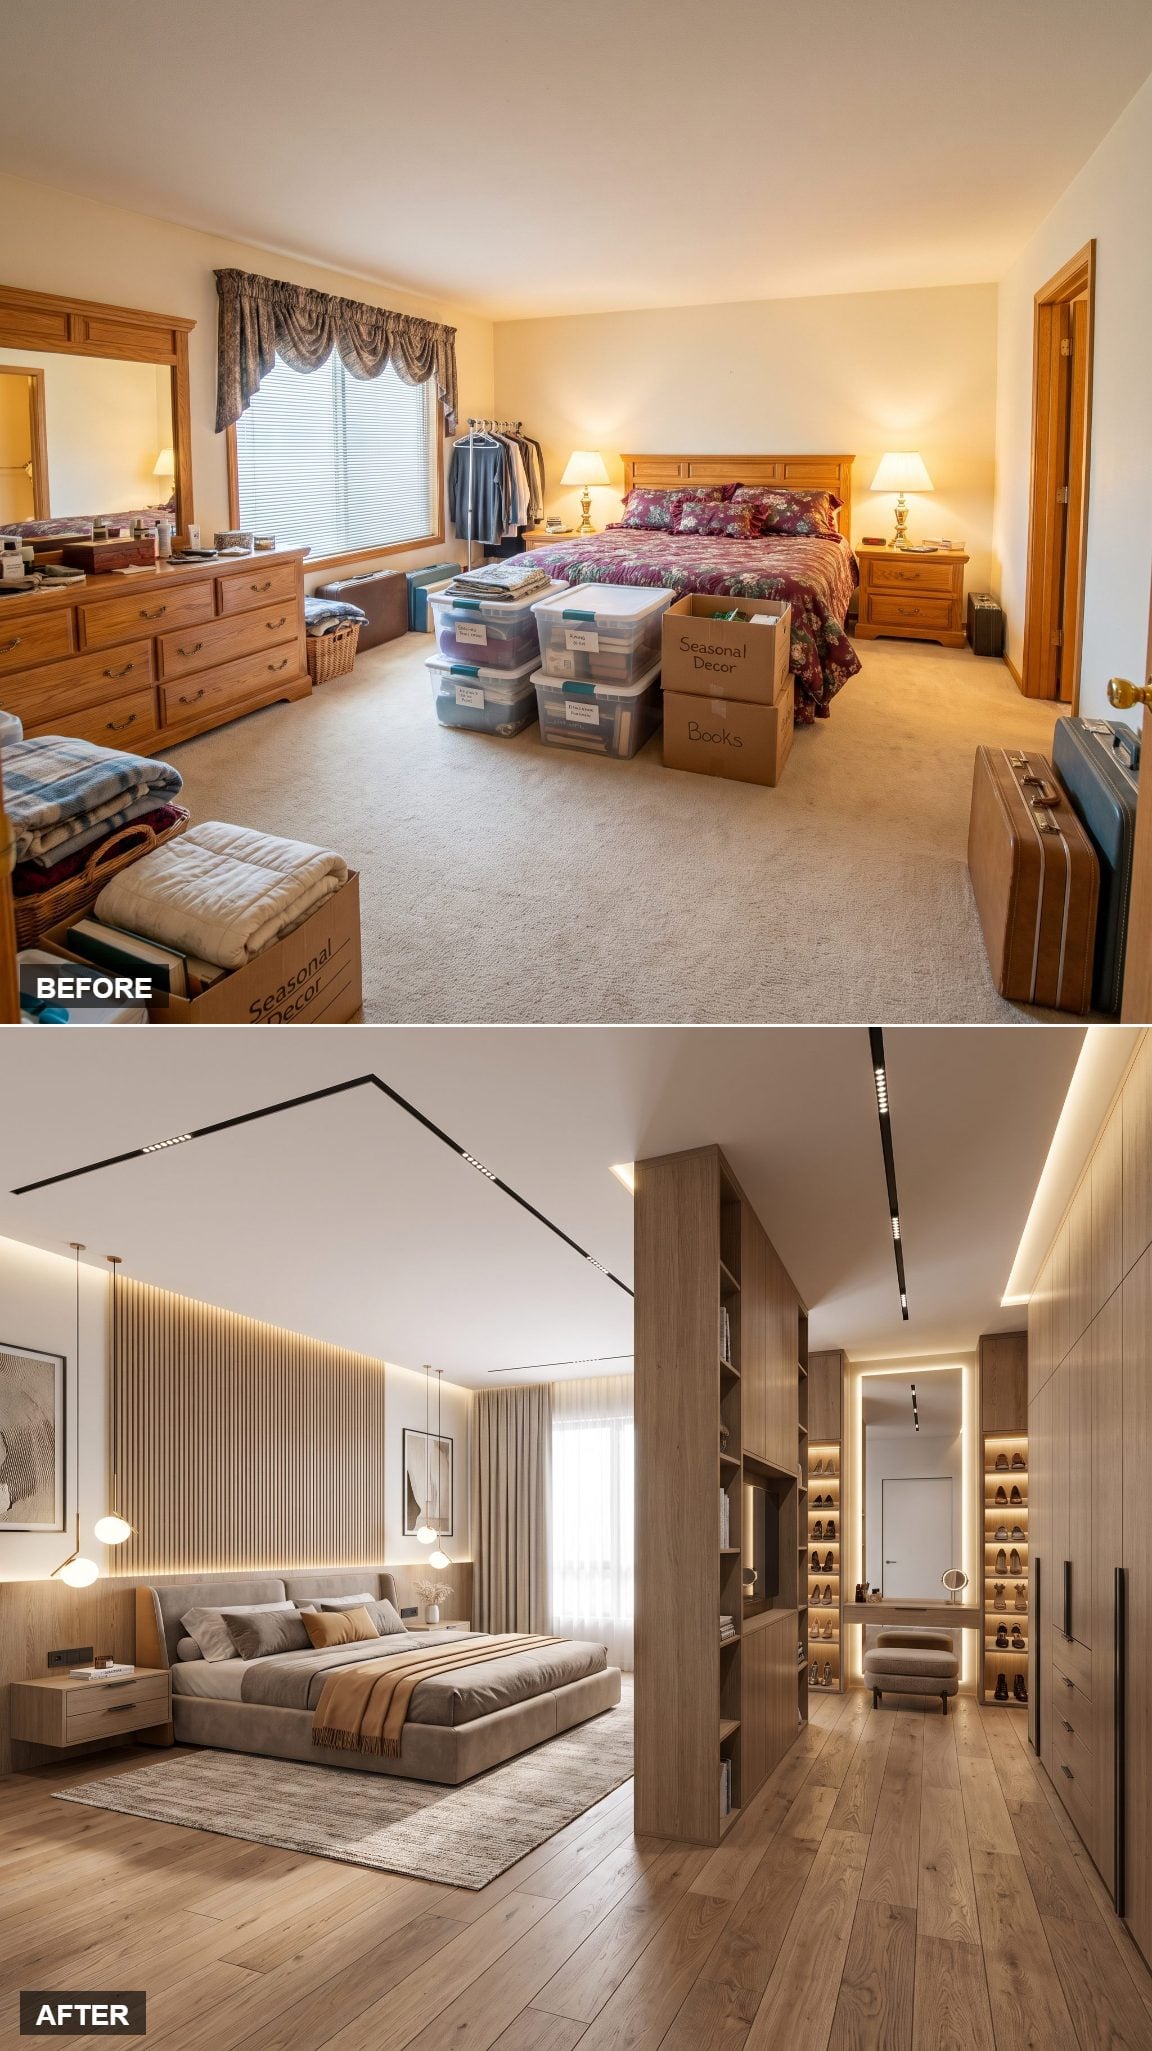
Handleless wardrobes, an upholstered bench and a full-length mirror gather the morning routine into one compact zone where daylight can reach it.
The emphasis here is efficiency. Clothing storage stays closed and visually quiet, the bench provides somewhere to sit while dressing, and the mirror completes the sequence without sending anybody back across the room for one last check.
The bedroom still performs two jobs. They simply have clearly defined territories.
5. From Overstuffed Oak Set to One Seamless Wardrobe Wall
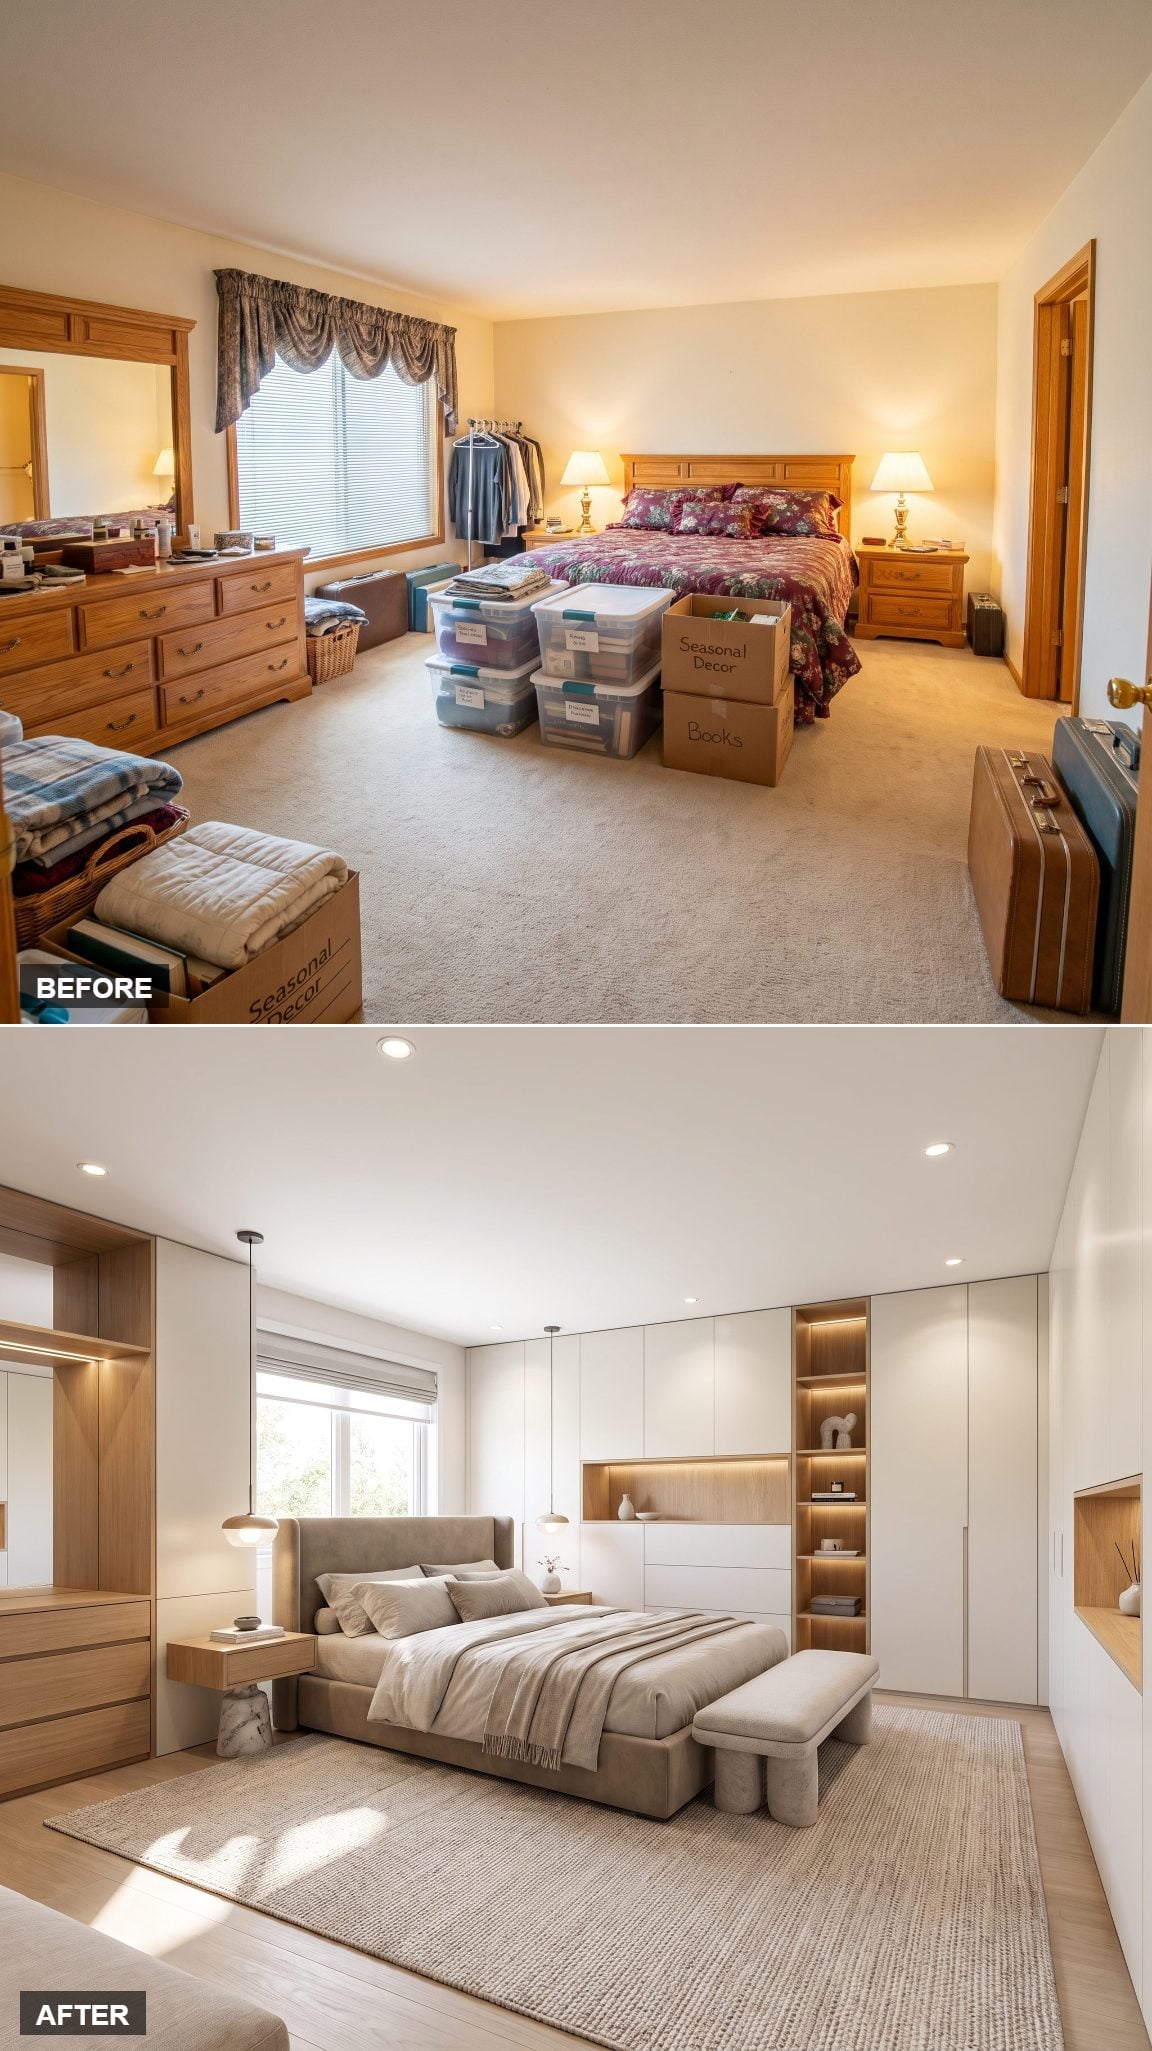
The original bedroom’s mistake was not necessarily having too much storage. It was making every storage function a separate piece of furniture.
This design folds the dresser, armoire and chest idea into one uninterrupted natural oak wardrobe wall with recessed pulls and soft underlighting. A low ivory platform bed occupies the floor all those separate cases once competed for.
4. The Full Architect-Designed Primary Suite Rebuilds the Room as One Composition
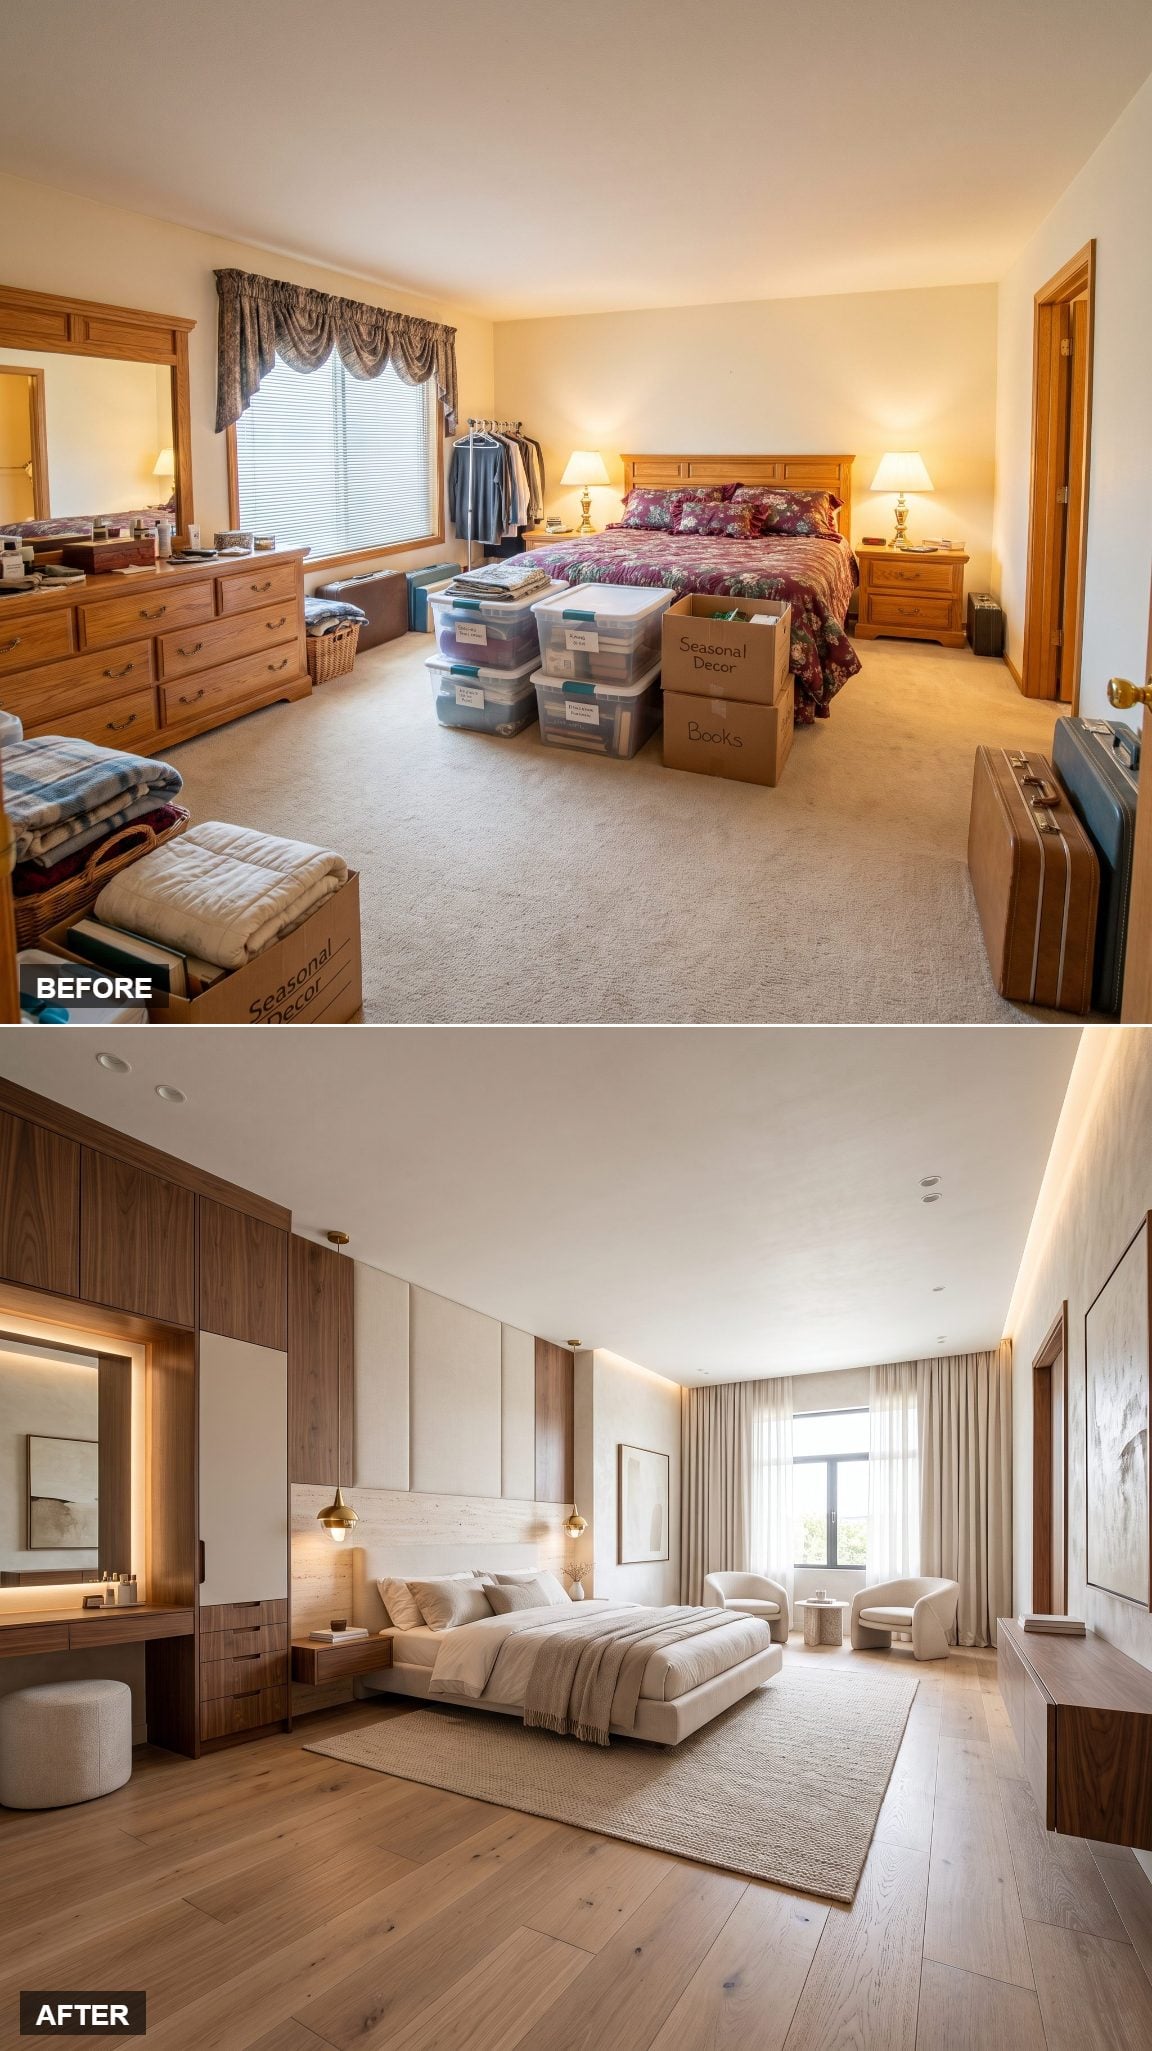
Almost nothing here survives as a separate object. Fluted wood panels wrap the bed wall and absorb storage into the architecture, while a channel-tufted headboard in warm taupe stretches between brushed brass reading lights.
Wide-plank oak keeps the floor visually continuous. Cove lighting warms the ceiling instead of dropping one hard pool of light from the center. Even the console feels less like another piece of furniture than something the room simply grew.
The transformation is not really about decorating. The bedroom has been redrawn as one composition rather than furnished one purchase at a time.
3. Minimal Luxury Paints the Storage Into the Wall
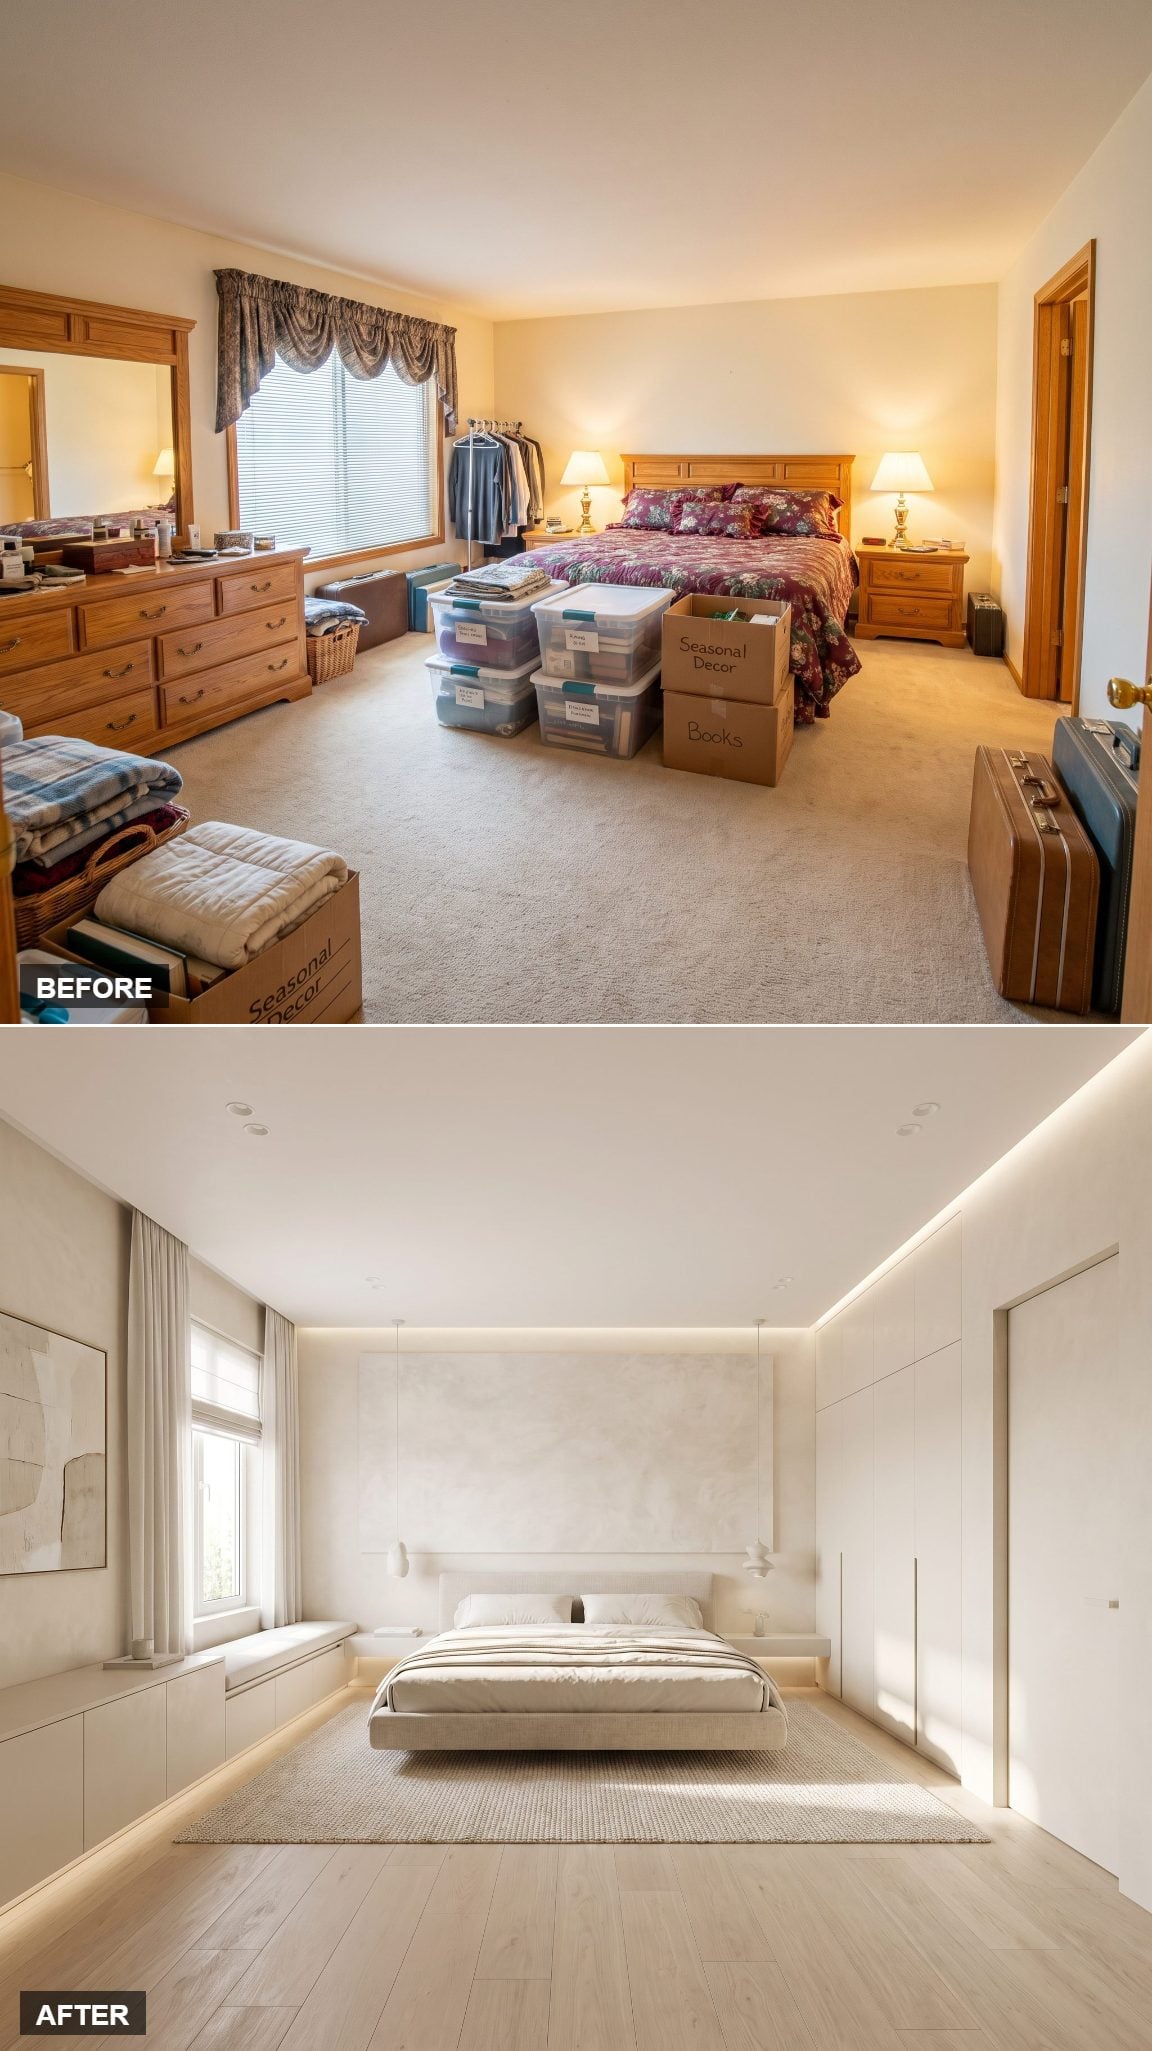
Push-latch panels, flush fronts and cabinetry painted exactly like the surrounding wall reduce the storage to little more than a faint grid of seams.
That leaves a low bed, one ceramic lamp and a generous amount of negative space to carry the room. The cabinetry has almost no interest in being recognized as cabinetry.
The luxury is not that the room owns nothing. It is that the room refuses to show you where everything went.
2. The Sleeping Alcove Makes the Bed Feel Like a Room Within the Room
🔥 Would you like to save this?
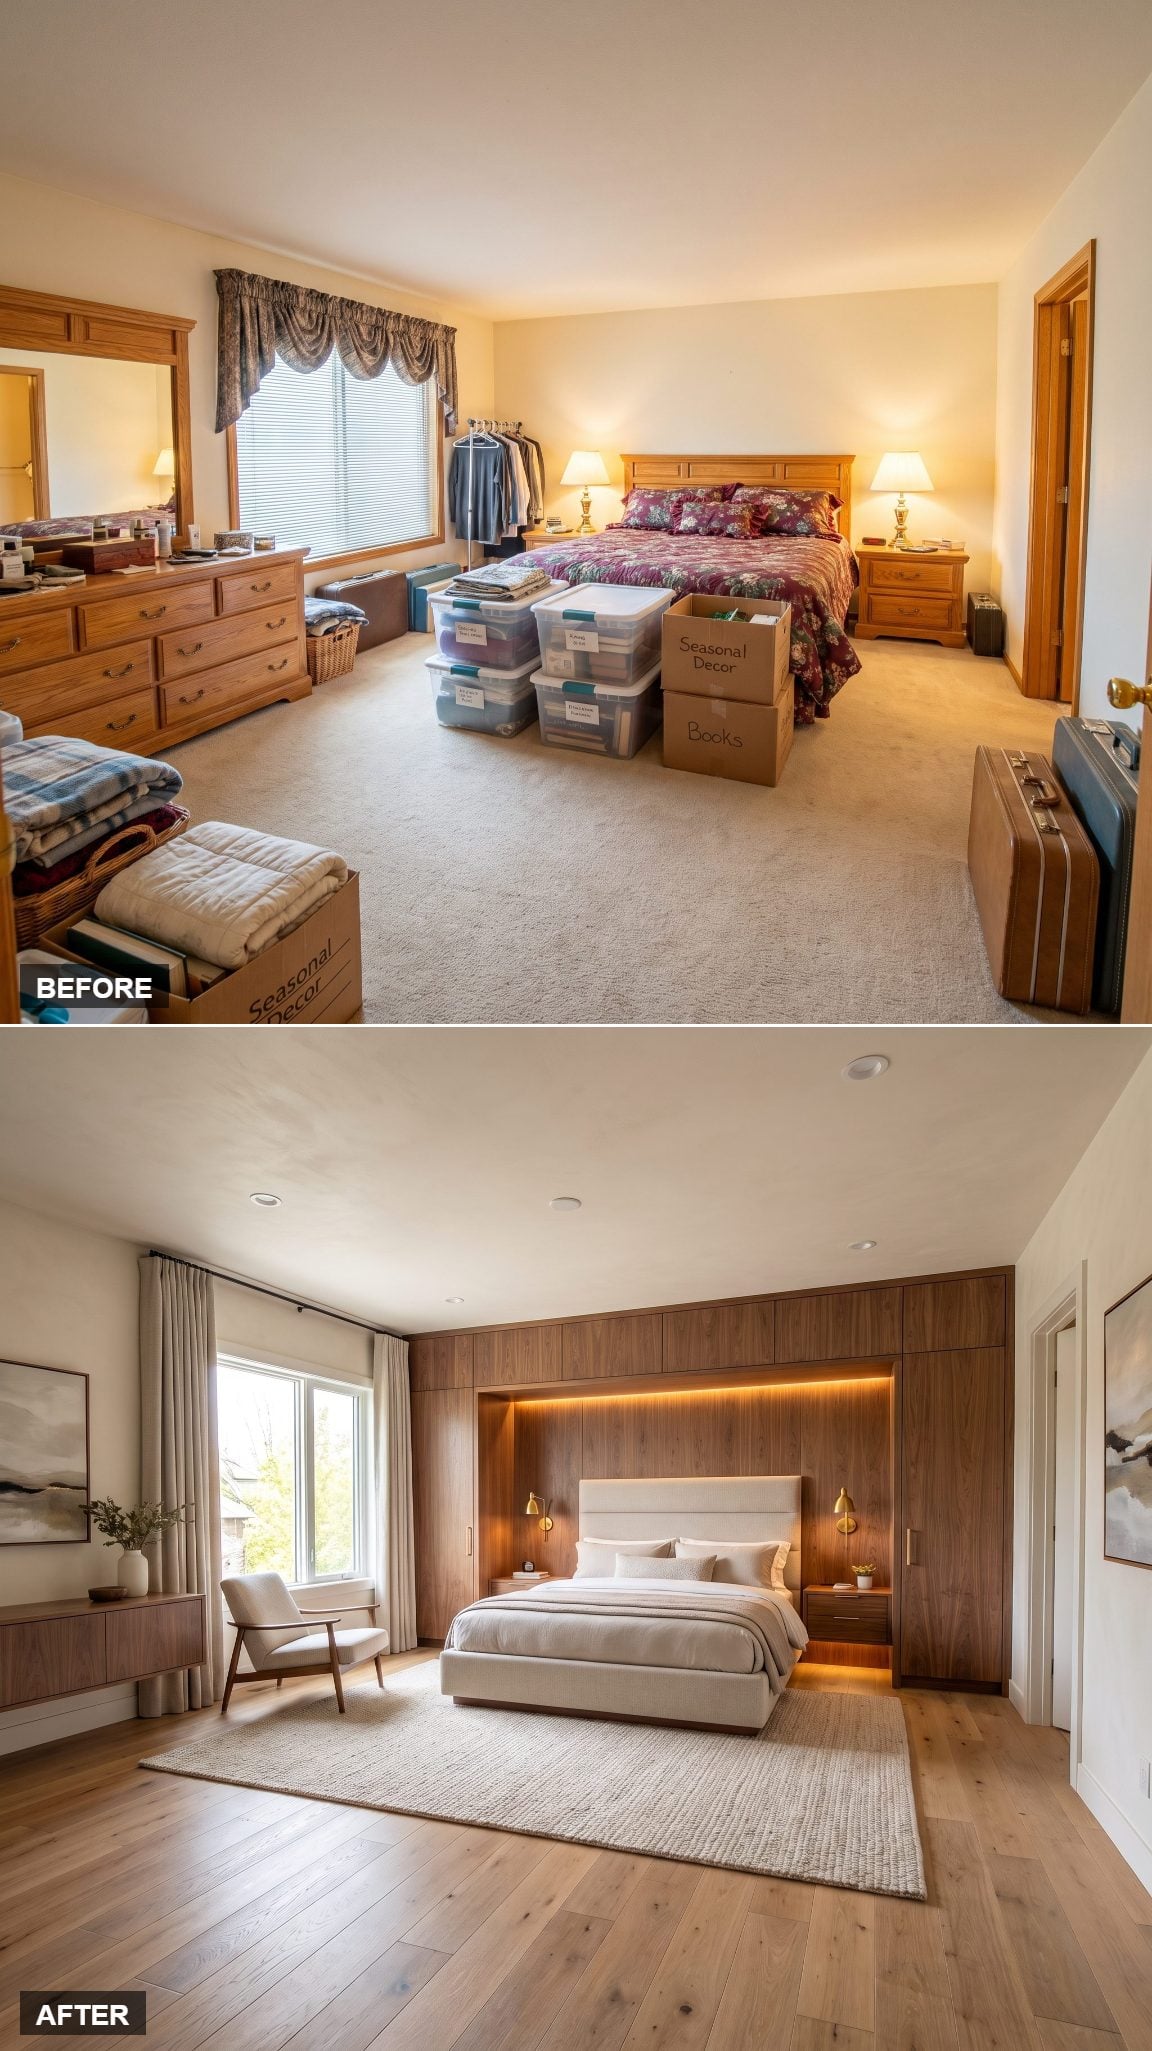
Two full-height storage towers flank the mattress and turn the space between them into a recessed sleeping alcove. A tall muted-teal headboard fills the center.
The cabinetry does more than store clothes. Its physical depth changes the geometry around the bed, making the mattress feel tucked into the room rather than merely pushed against one wall.
Books lean on one shelf and a trailing plant falls from the other. It is the built-in version of pulling the blankets up another six inches.
1. Same Square Footage, but the Floor Plan Finally Stops Fighting Itself
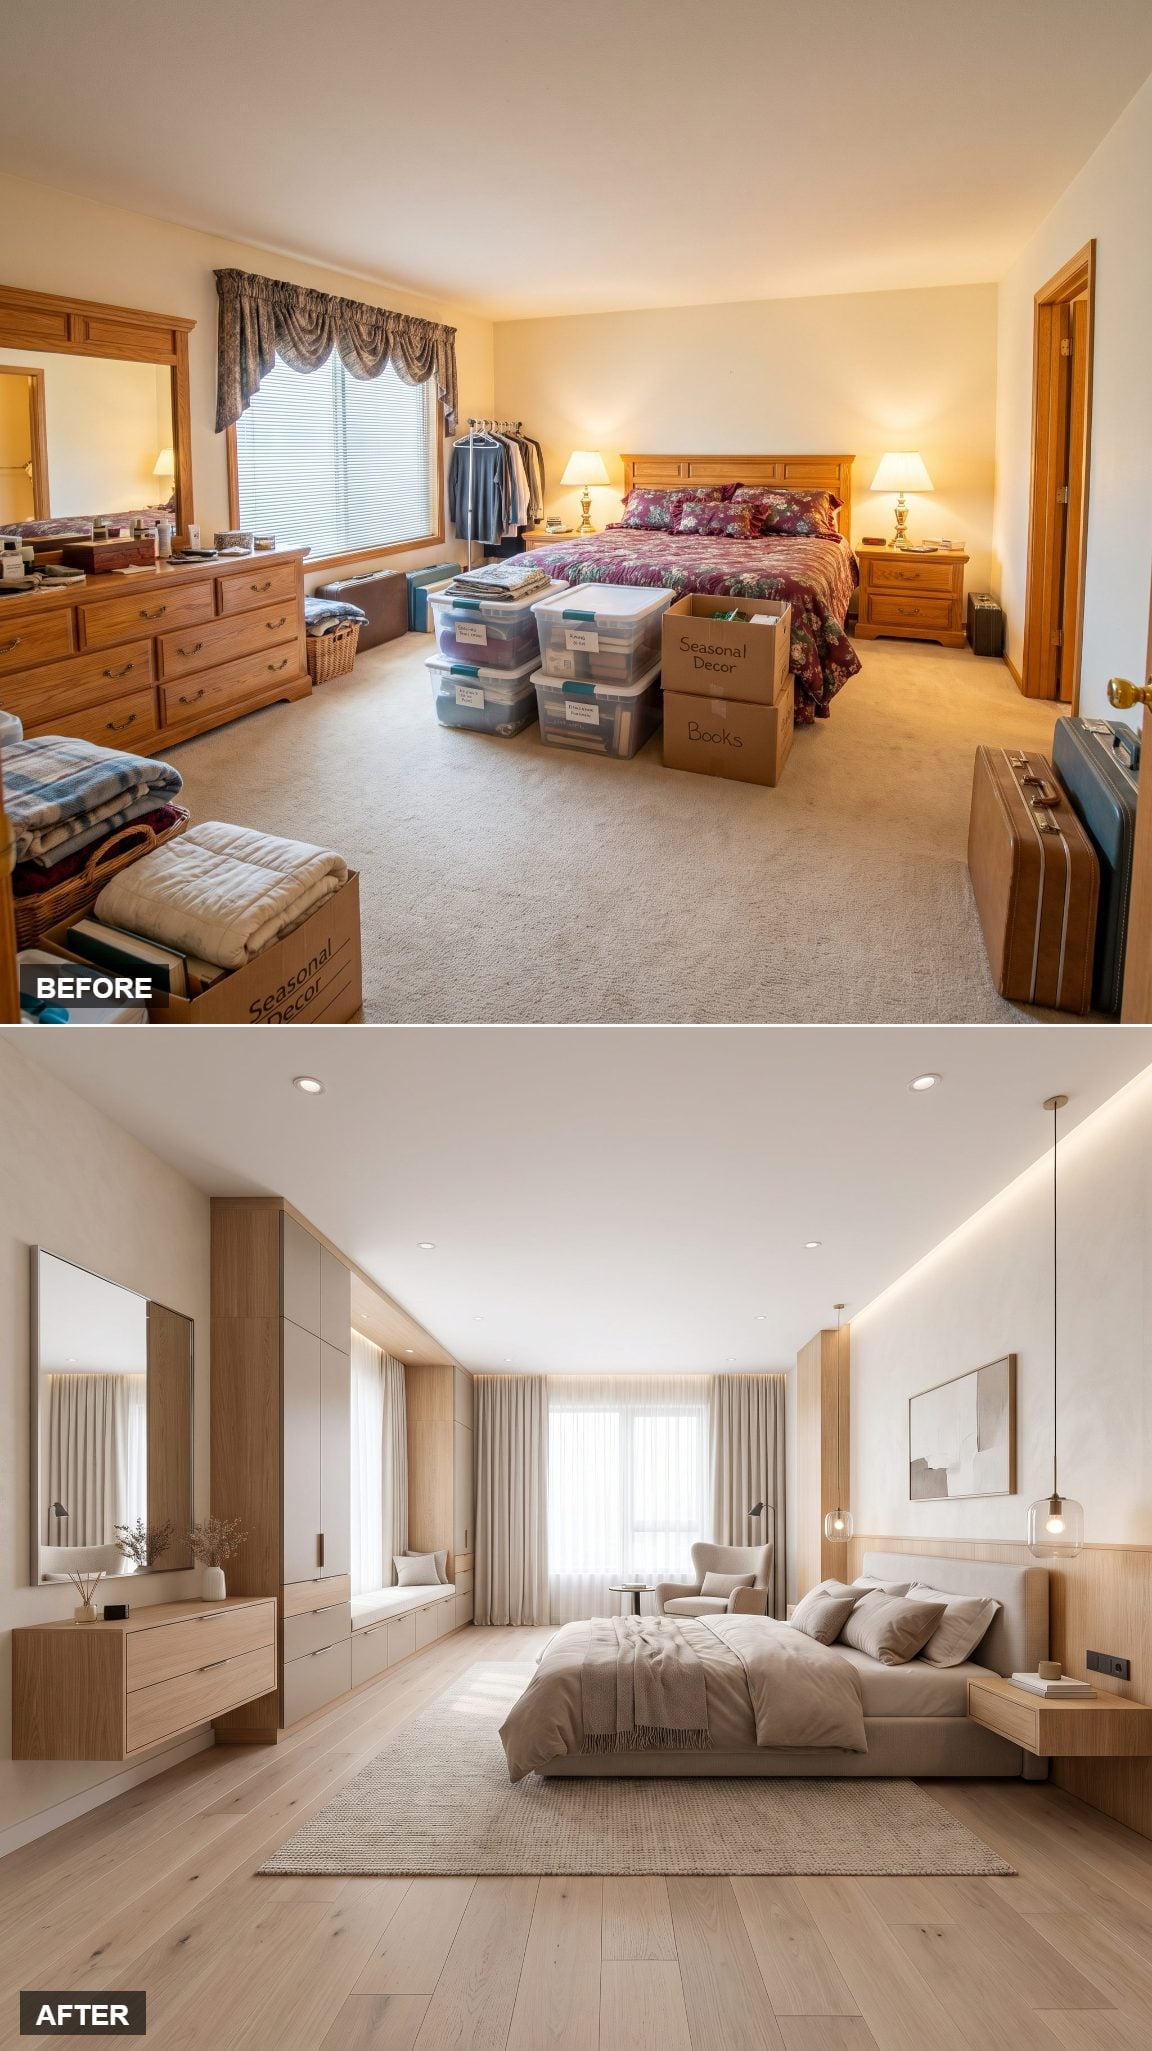
The final transformation does not rely on a larger footprint. It reorganizes the one already there.
Storage gathers into a built-in wall. The bed moves to preserve a clear route from door to window. A low oak platform bed keeps sightlines open, pale surfaces return more daylight and a single olive throw carries the color.
The original bedroom tried to solve every need with another piece of furniture. This one solves circulation first and lets the furniture follow. That is the larger lesson across all 26 transformations: the square footage never changed. What changed was what the room was being asked to carry, where it carried it and how much of that work needed to remain visible.












