🔥 Would you like to save this?
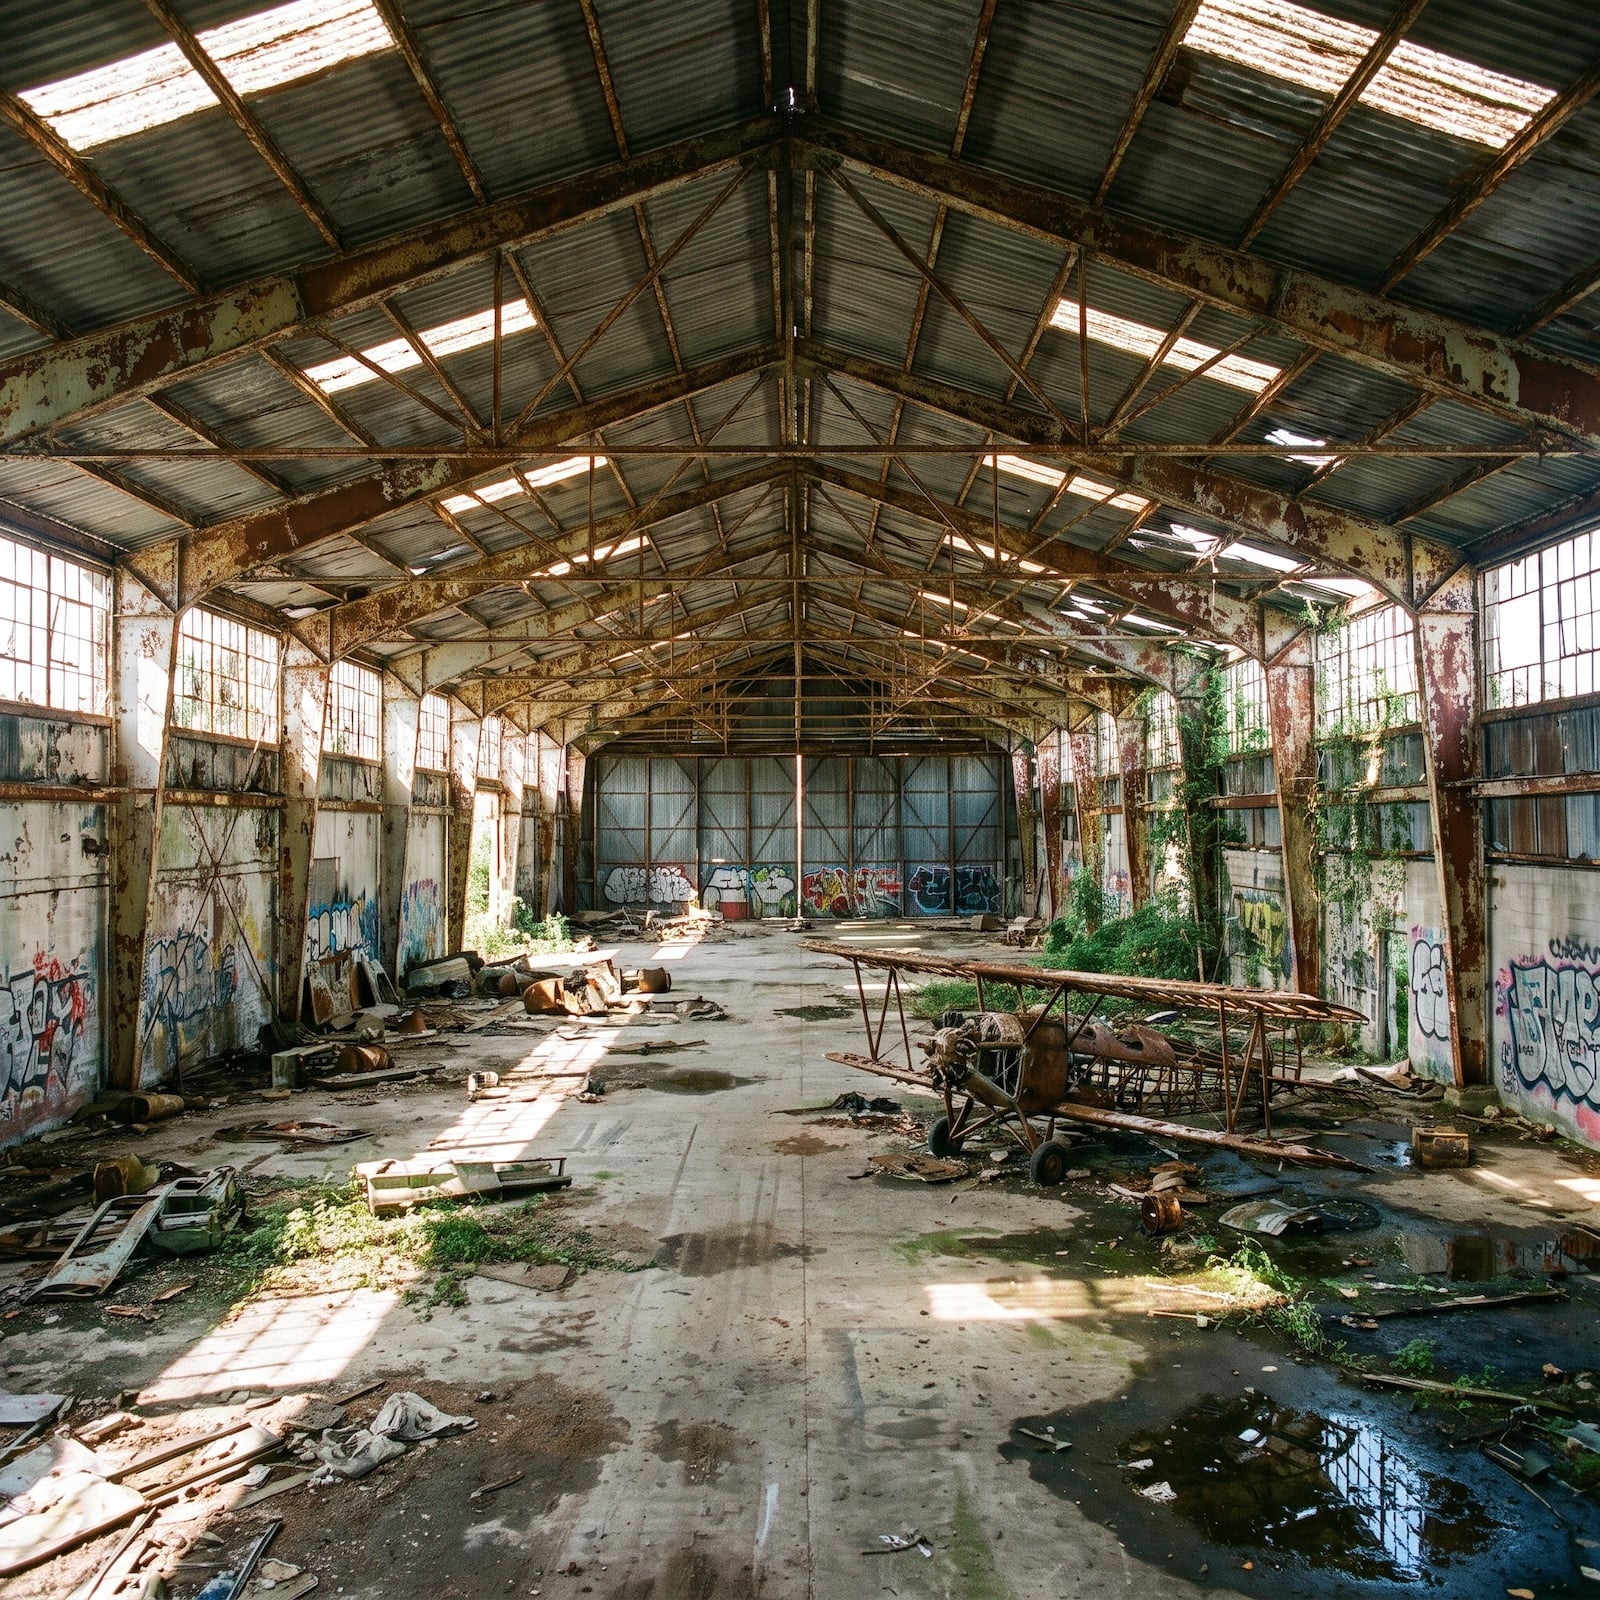
An airplane hangar has a rather specific job description: shelter aircraft, accommodate enormous doors and keep as many columns as possible out of the way. Domestic comfort barely gets a look in. Which makes a 1940s hangar an irresistible architectural proposition. All that volume, all that exposed steel, all that uninterrupted floor space. Enough room for a living room, certainly. Enough room for a bowling alley, a basketball court or a swimming pool? Now the conversation gets interesting.
In order to come up with the very specific design ideas, we create most designs with the assistance of state-of-the-art AI interior design software. Also, assume links that take you off the site are affiliate links such as links to Amazon. this means we may earn a commission if you buy something.
The challenge isn’t finding things to put inside. It’s making an enormous industrial shell behave like a home without destroying everything that made it interesting in the first place. A mezzanine can turn wasted height into a bedroom, or turn a magnificent open volume into an awkward stack of platforms. A fireplace can give a room its center of gravity. A badly positioned kitchen island can disappear into the acreage. And those great steel trusses overhead? Paint them blue, bury them in timber or leave them exposed, and the entire architectural character changes.
Some interiors embrace the hangar’s industrial character. Others behave as though the building has been temporarily loaned to a Mediterranean villa, a mountain lodge or an eccentric private club. There are pools where living rooms ought to be, bedrooms suspended above kitchens and enough recreational equipment to make an ordinary family room feel positively underemployed. The interesting question isn’t whether a hangar can accommodate a house. It’s how much of the hangar should remain once the house moves in.
39. A Basketball Court Beneath Electric-Blue Trusses — Who Said the Living Room Had to Win?
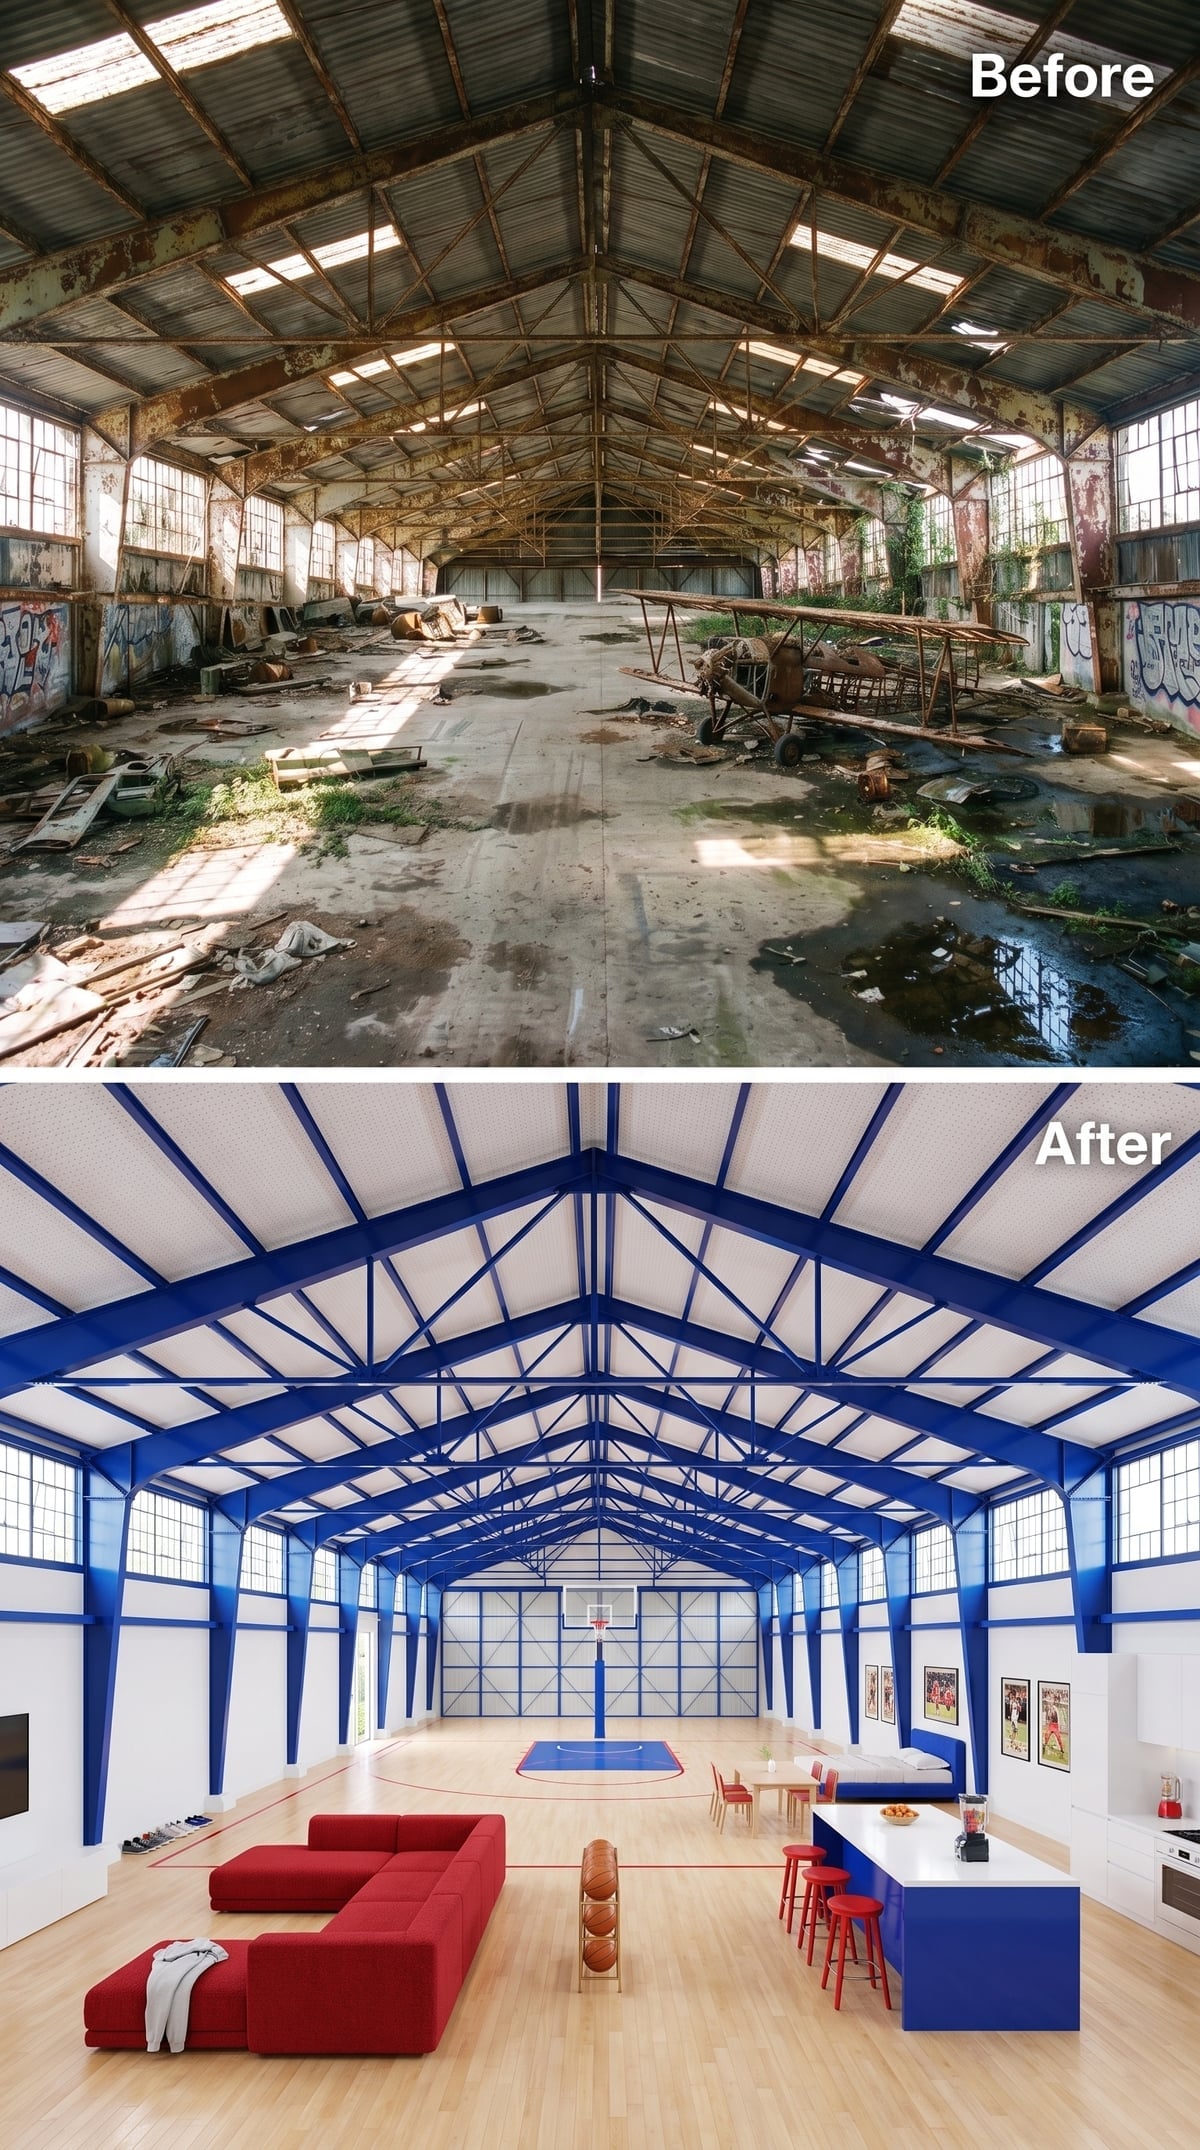
Royal-blue steel trusses turn the roof into a giant architectural graphic, their saturated color cutting across white ceiling panels with the confidence of a sports arena. Below, hardwood flooring extends toward a basketball hoop at the far end. This is no ordinary open-plan living room with a few recreational accessories. The court is the main event.
Red modular sofas establish a seating area to one side, while a blue kitchen island repeats the ceiling color at ground level. That vertical connection gives the arrangement its visual logic. The furniture occupies one end of the building, the court commands the other, and the steel overhead makes the whole thing feel like a single audacious composition. The basketball hoop isn’t an accessory. It’s practically a member of the household.
38. Walnut Walls, a Marble Chessboard and a Harp Upstairs — The Hangar Goes Grand
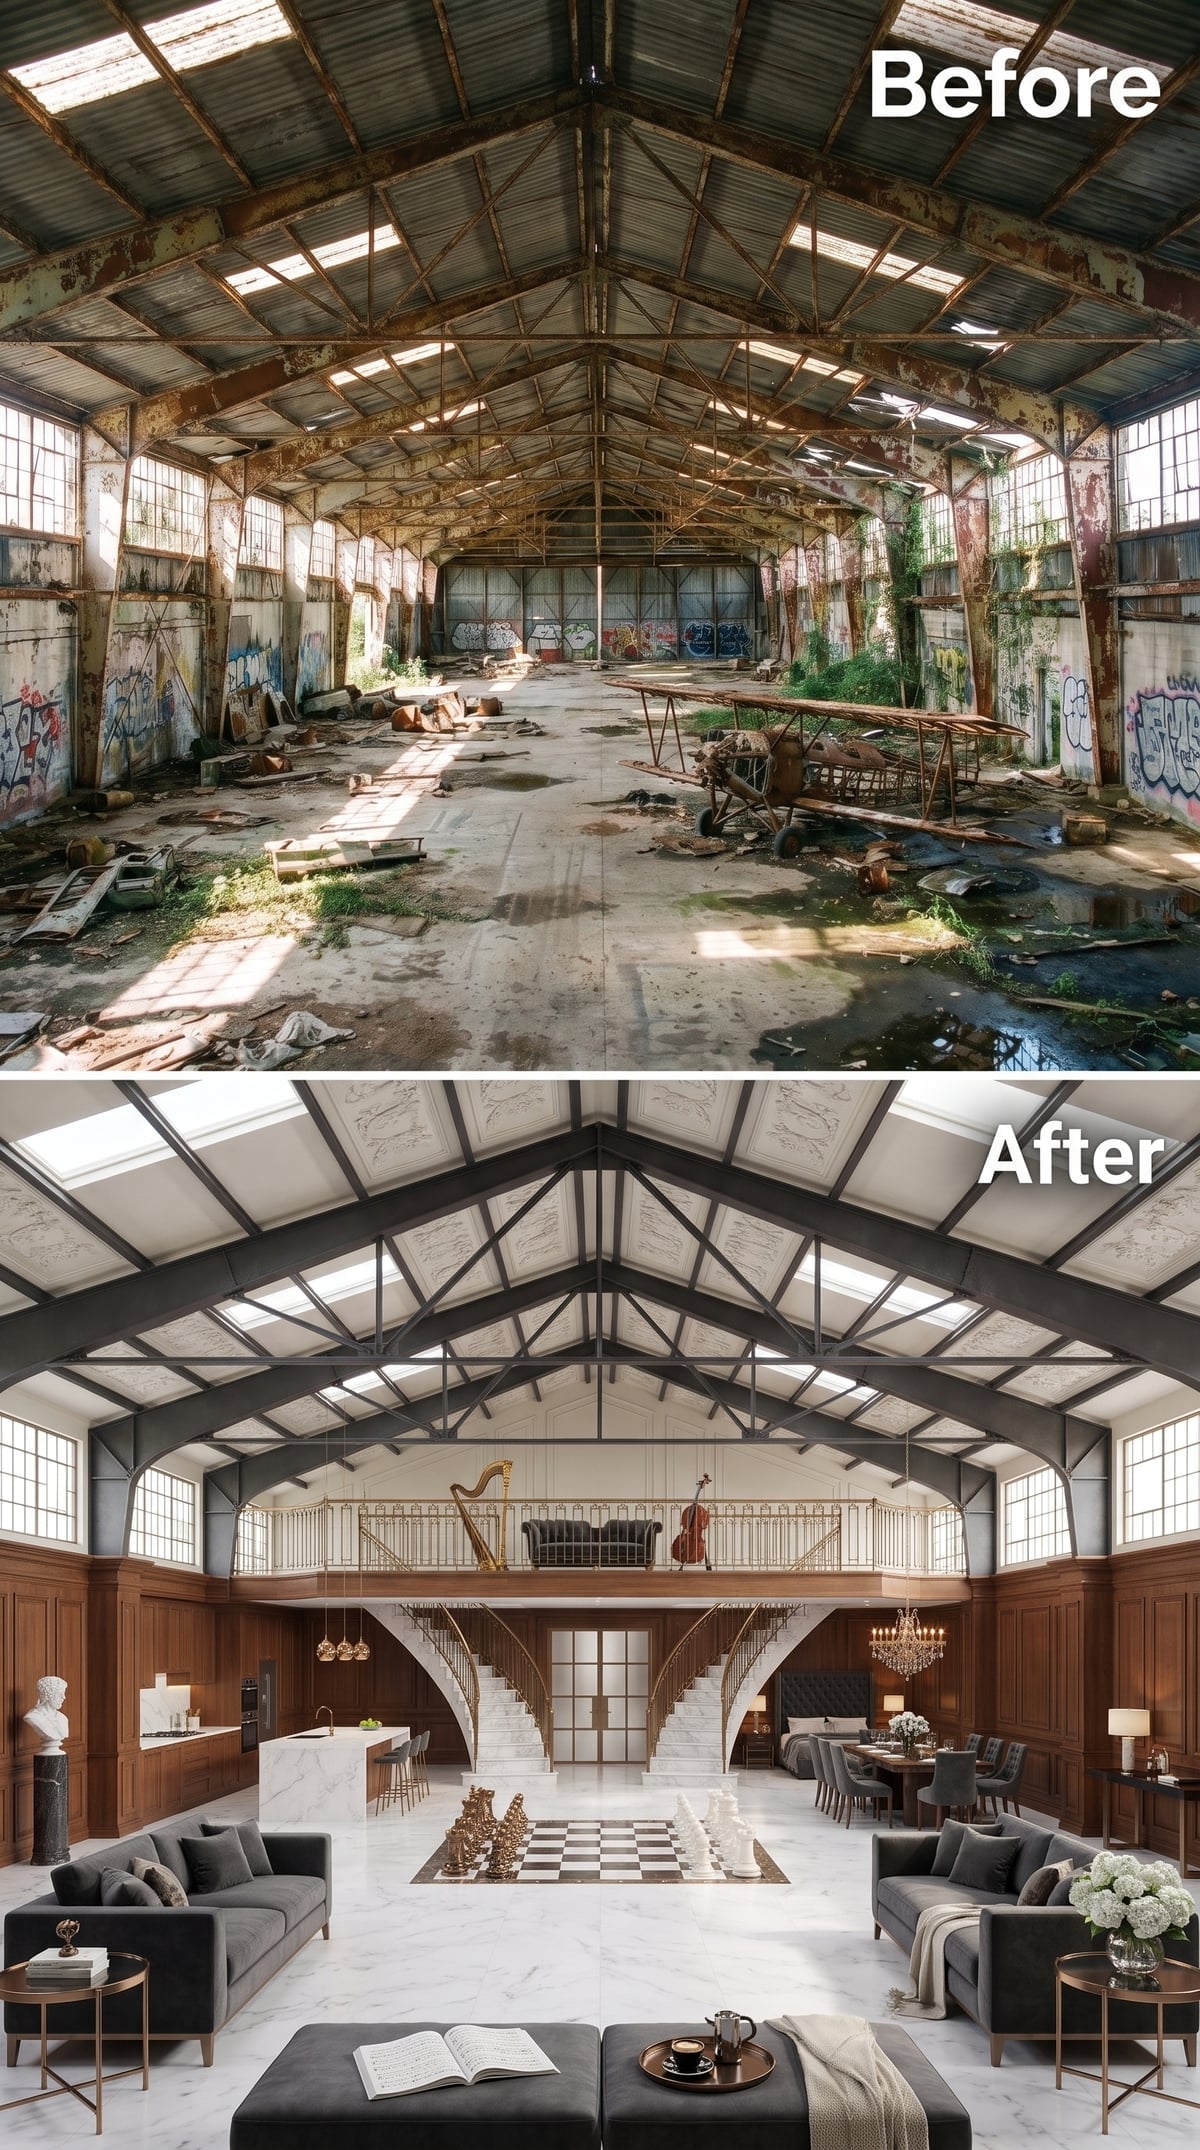
Dark walnut wainscoting gives this vast interior the formality of a historic club, while an oversized black-and-white marble checkerboard turns the floor into a decorative statement of its own. Twin staircases rise toward a mezzanine occupied by a harp, cello and tufted seating. Apparently, ordinary background music wasn’t sufficiently ambitious.
The arrangement borrows the ceremonial symmetry of grand domestic architecture and drops it beneath an industrial roof. The staircases frame the center, the marble establishes a powerful ground plane, and the musical instruments give the upper level a purpose beyond displaying more furniture. There’s no attempt to disguise the scale. The design gives that scale something suitably extravagant to do.
37. An Indoor Lily Pond Leads Straight to a Glass Bedroom — Privacy Takes a Holiday
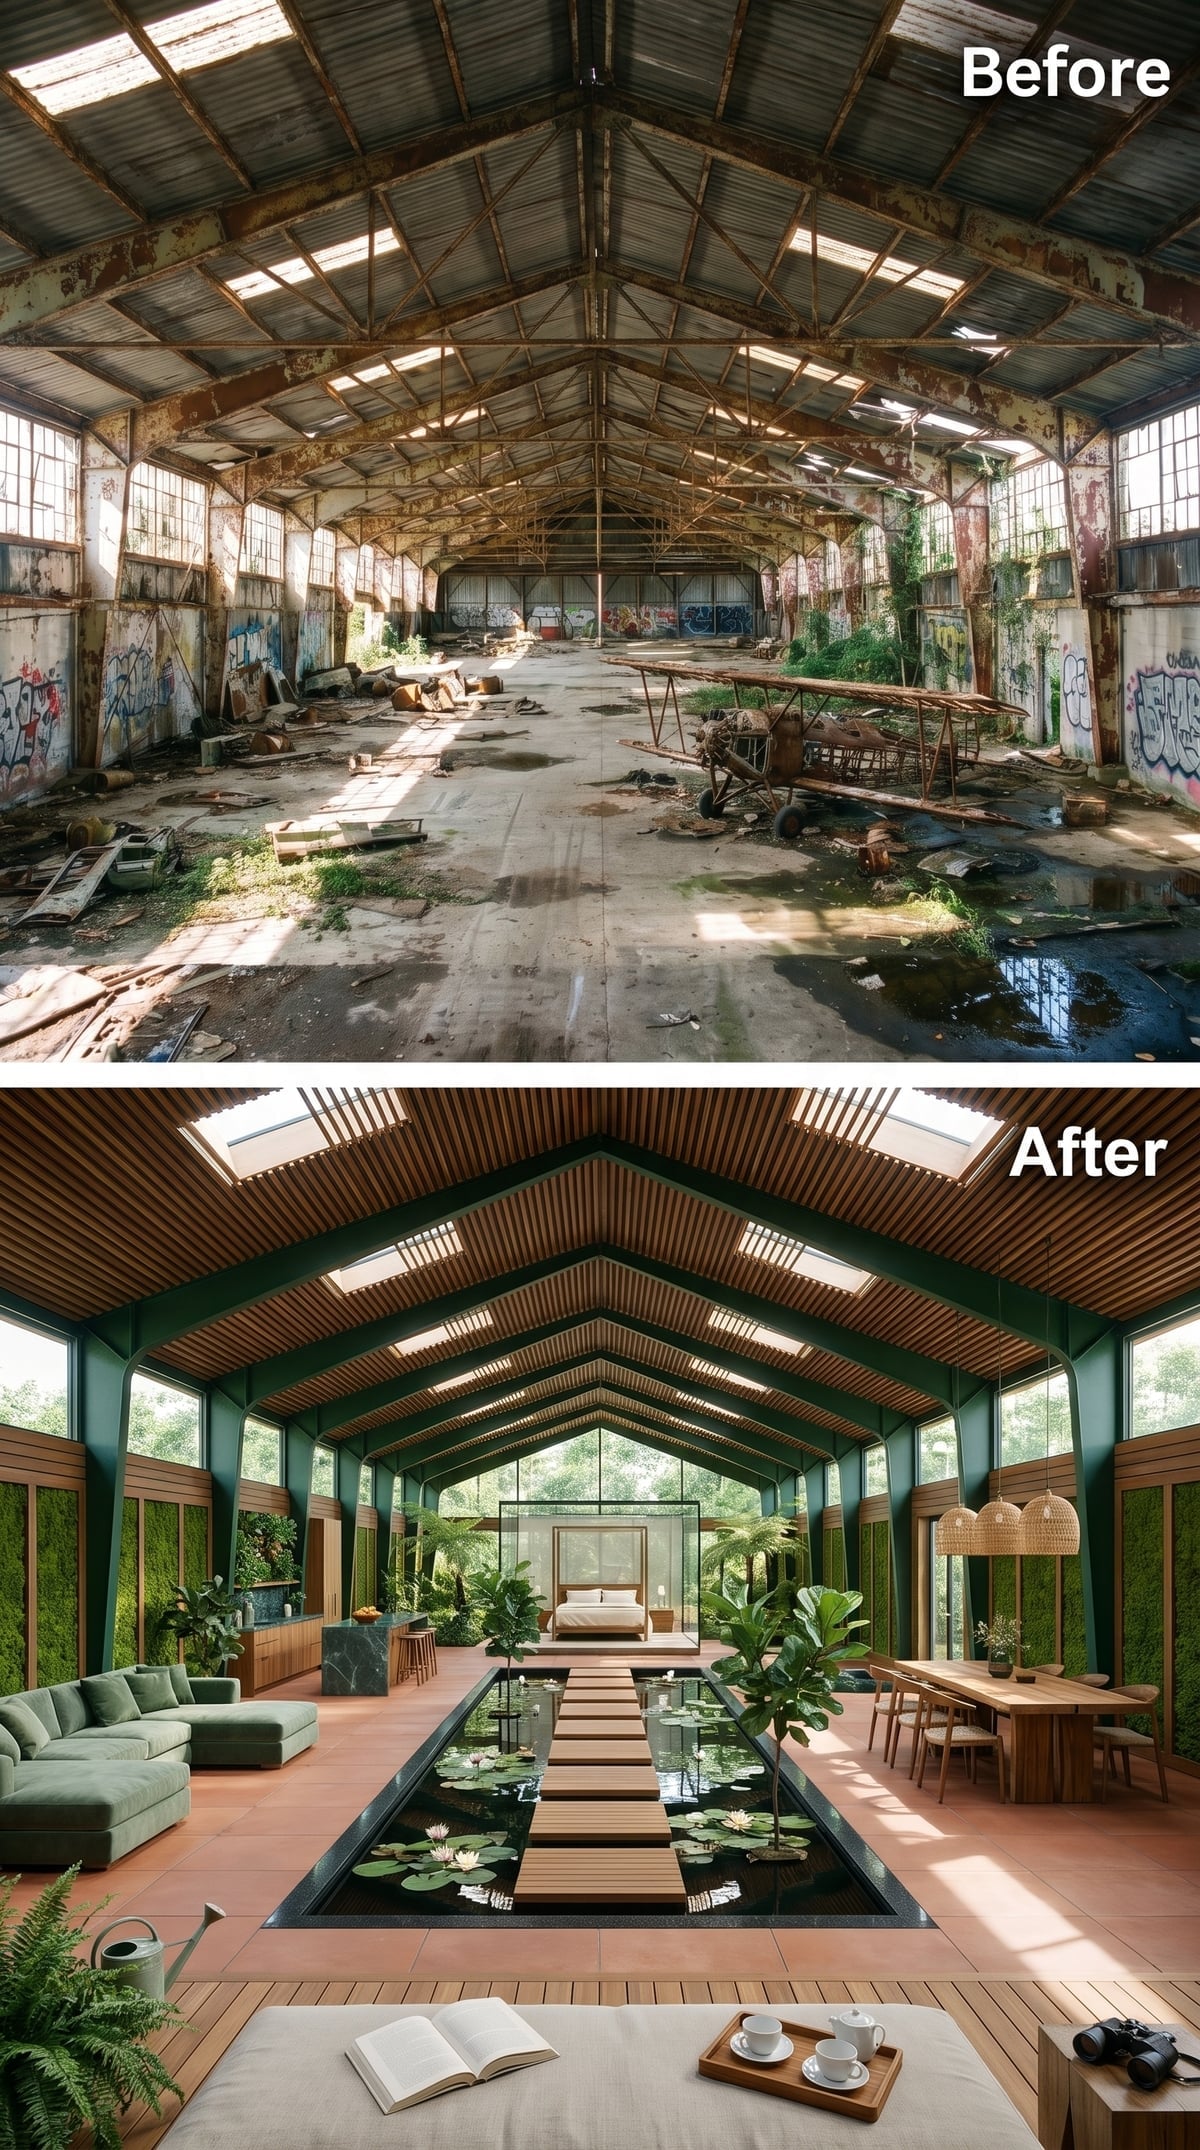
A reflecting pool occupies the center of the floor, complete with water lilies and a slatted timber walkway leading toward a glass-walled sleeping pod. It’s part residence, part botanical conservatory, with the hangar’s roof volume transformed into a sheltered landscape. The usual relationship between bedroom and garden has been turned thoroughly inside out.
Forest-green walls give the water and foliage a darker backdrop, while timber ceiling slats introduce a warmer rhythm overhead. A sage sectional and dining area occupy opposite sides of the pool. The transparent bedroom looks almost like an exhibit within the larger composition, though the real attraction is the water. Instead of hanging a painting above the sofa, the architecture installs an entire pond in front of it.
36. Navy Velvet, a Grand Piano and Library Ladders — The Hangar Joins a Private Club
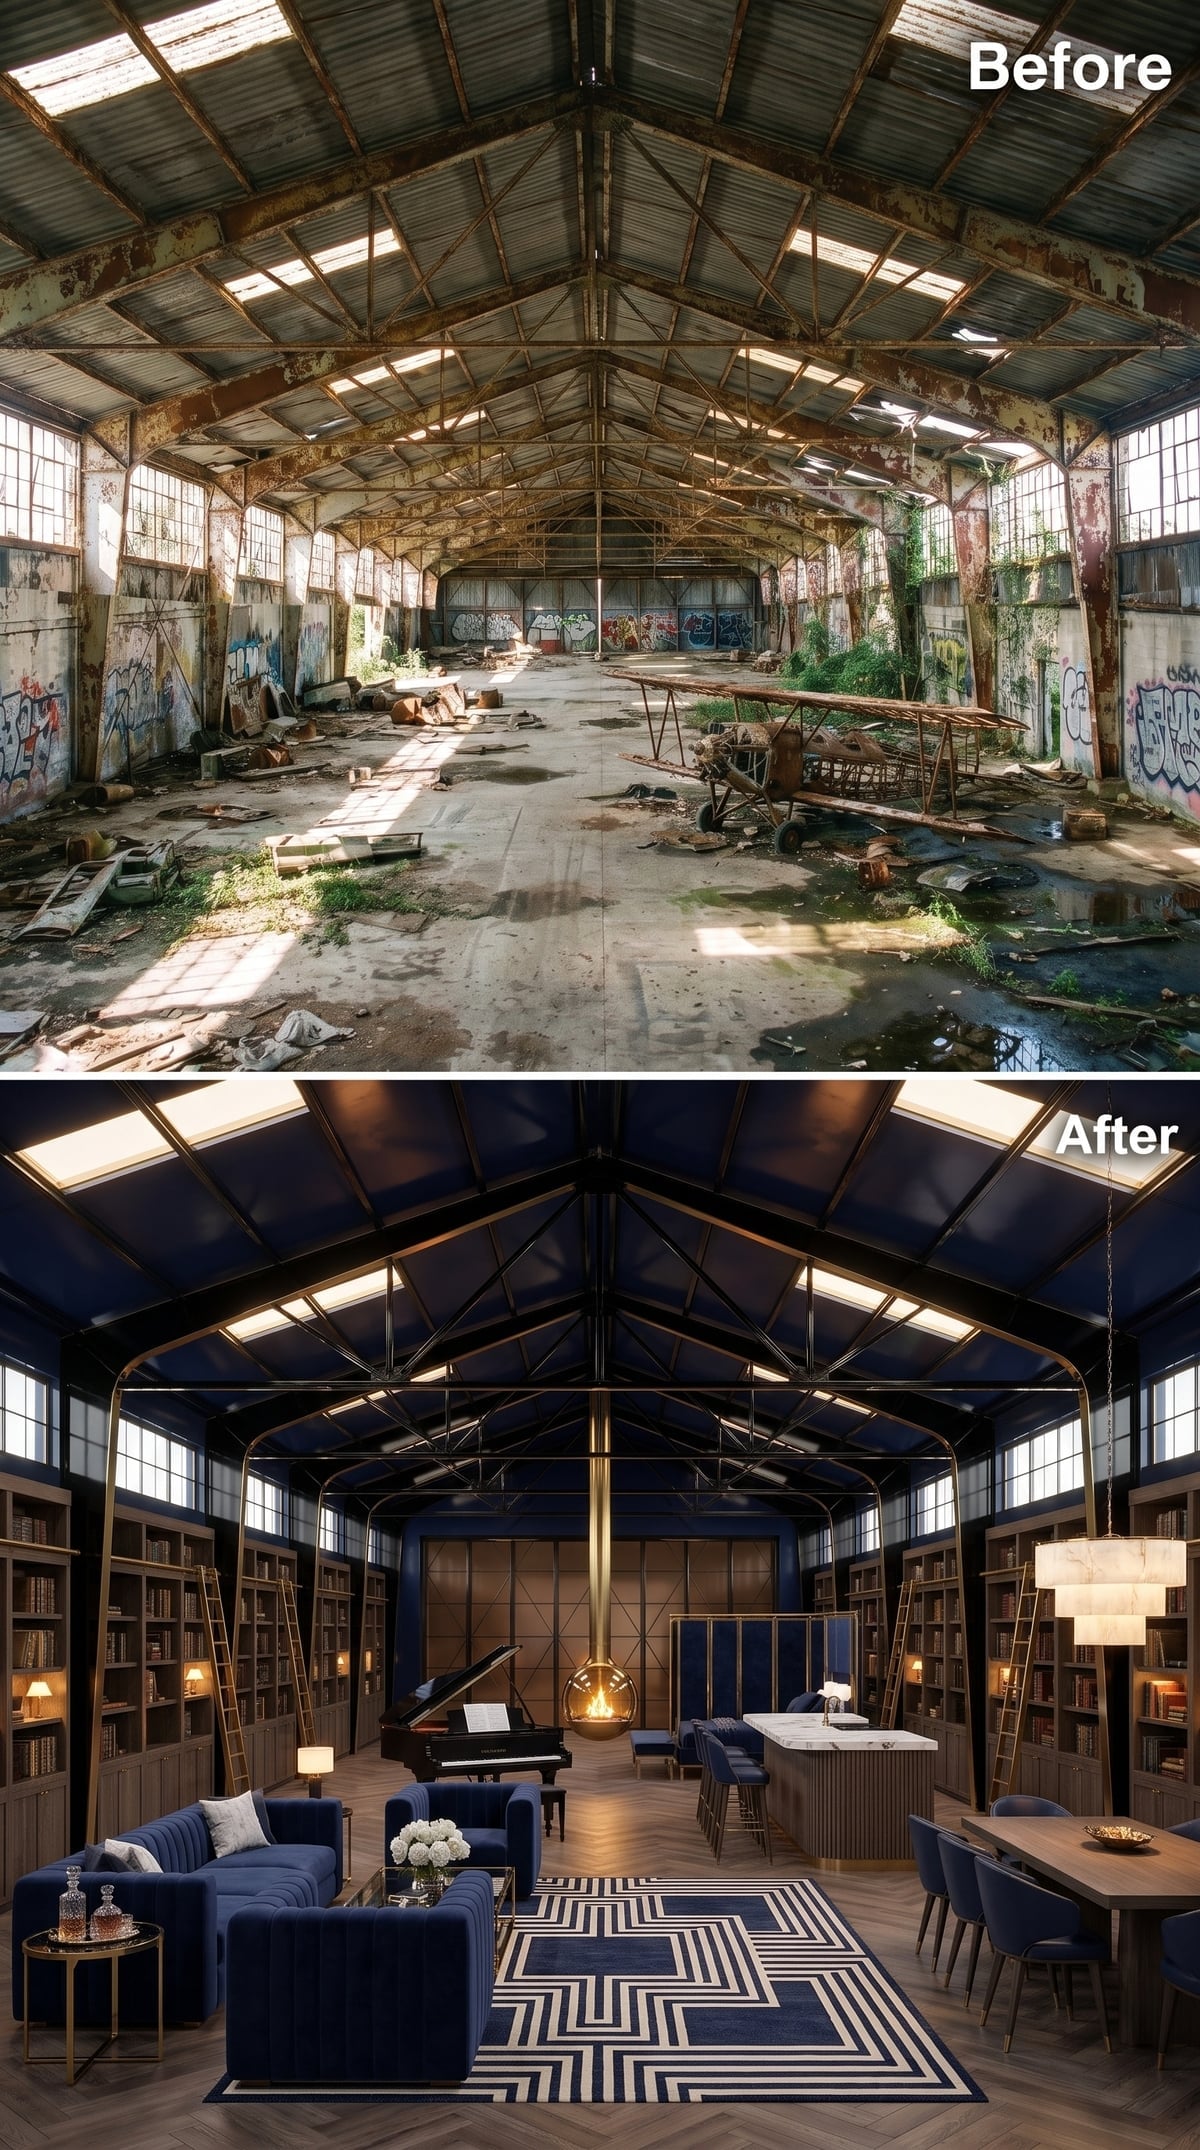
Navy ceiling panels and gold-accented trusses set an unexpectedly clubby tone. Below them, velvet sofas gather around a geometric rug, a grand piano claims its own territory, and tall bookshelves with rolling ladders introduce the pleasures of a private library.
The marble kitchen island and upholstered dining chairs share the same disciplined palette, preventing the different activities from looking like unrelated rooms. What distinguishes this scheme from a conventional loft is its appetite for formality. Instead of celebrating emptiness, it fills the industrial volume with rich surfaces, books, music and carefully scaled furniture. An aircraft hangar has rarely looked so ready for a civilized argument over dinner.
35. Concrete Skate Bowl, Orange Togo-Style Seating and a Sneaker Wall — The Loft Refuses to Grow Up
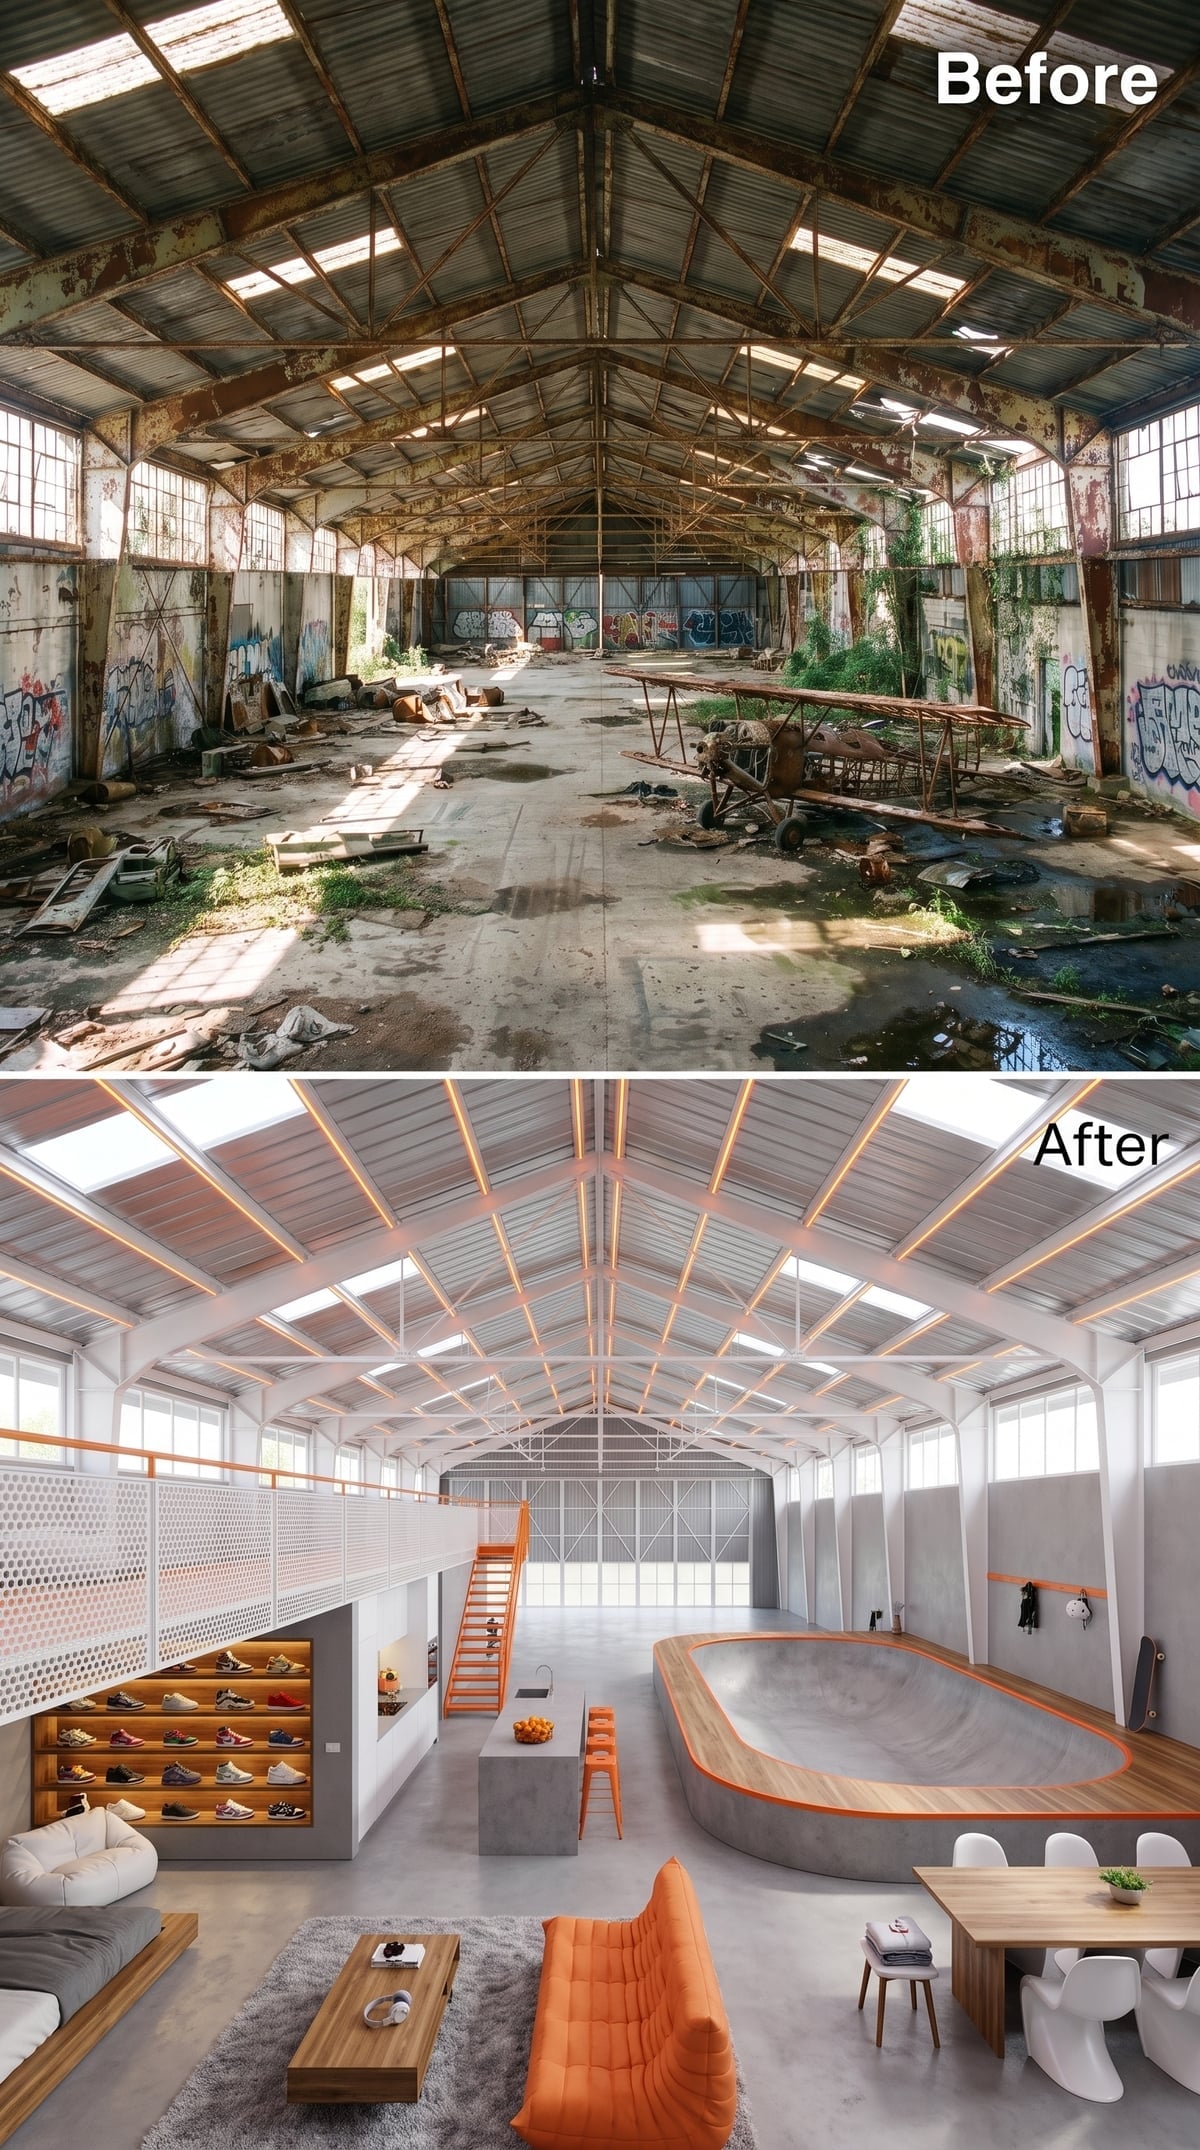
A concrete skate bowl takes possession of one side of the hangar, its curved edges bringing an entirely different geometry into the long industrial shell. Opposite, low orange Togo-style seating repeats the bowl’s relaxed, sculptural character. An illuminated sneaker display makes the wall look more like a retail installation than ordinary storage.
Amber LED lighting follows the steel trusses overhead, connecting the recreational floor to the roof structure. The orange accents are sparingly deployed and impossible to miss. There’s a pleasing relationship between the skate bowl’s continuous curves and the low, rumpled furniture. Why settle for a coffee table when the room has space for a skate park?
34. Sage Cabinetry, a Red Range and a Greenhouse Tower — Dinner Grows Beside the Kitchen
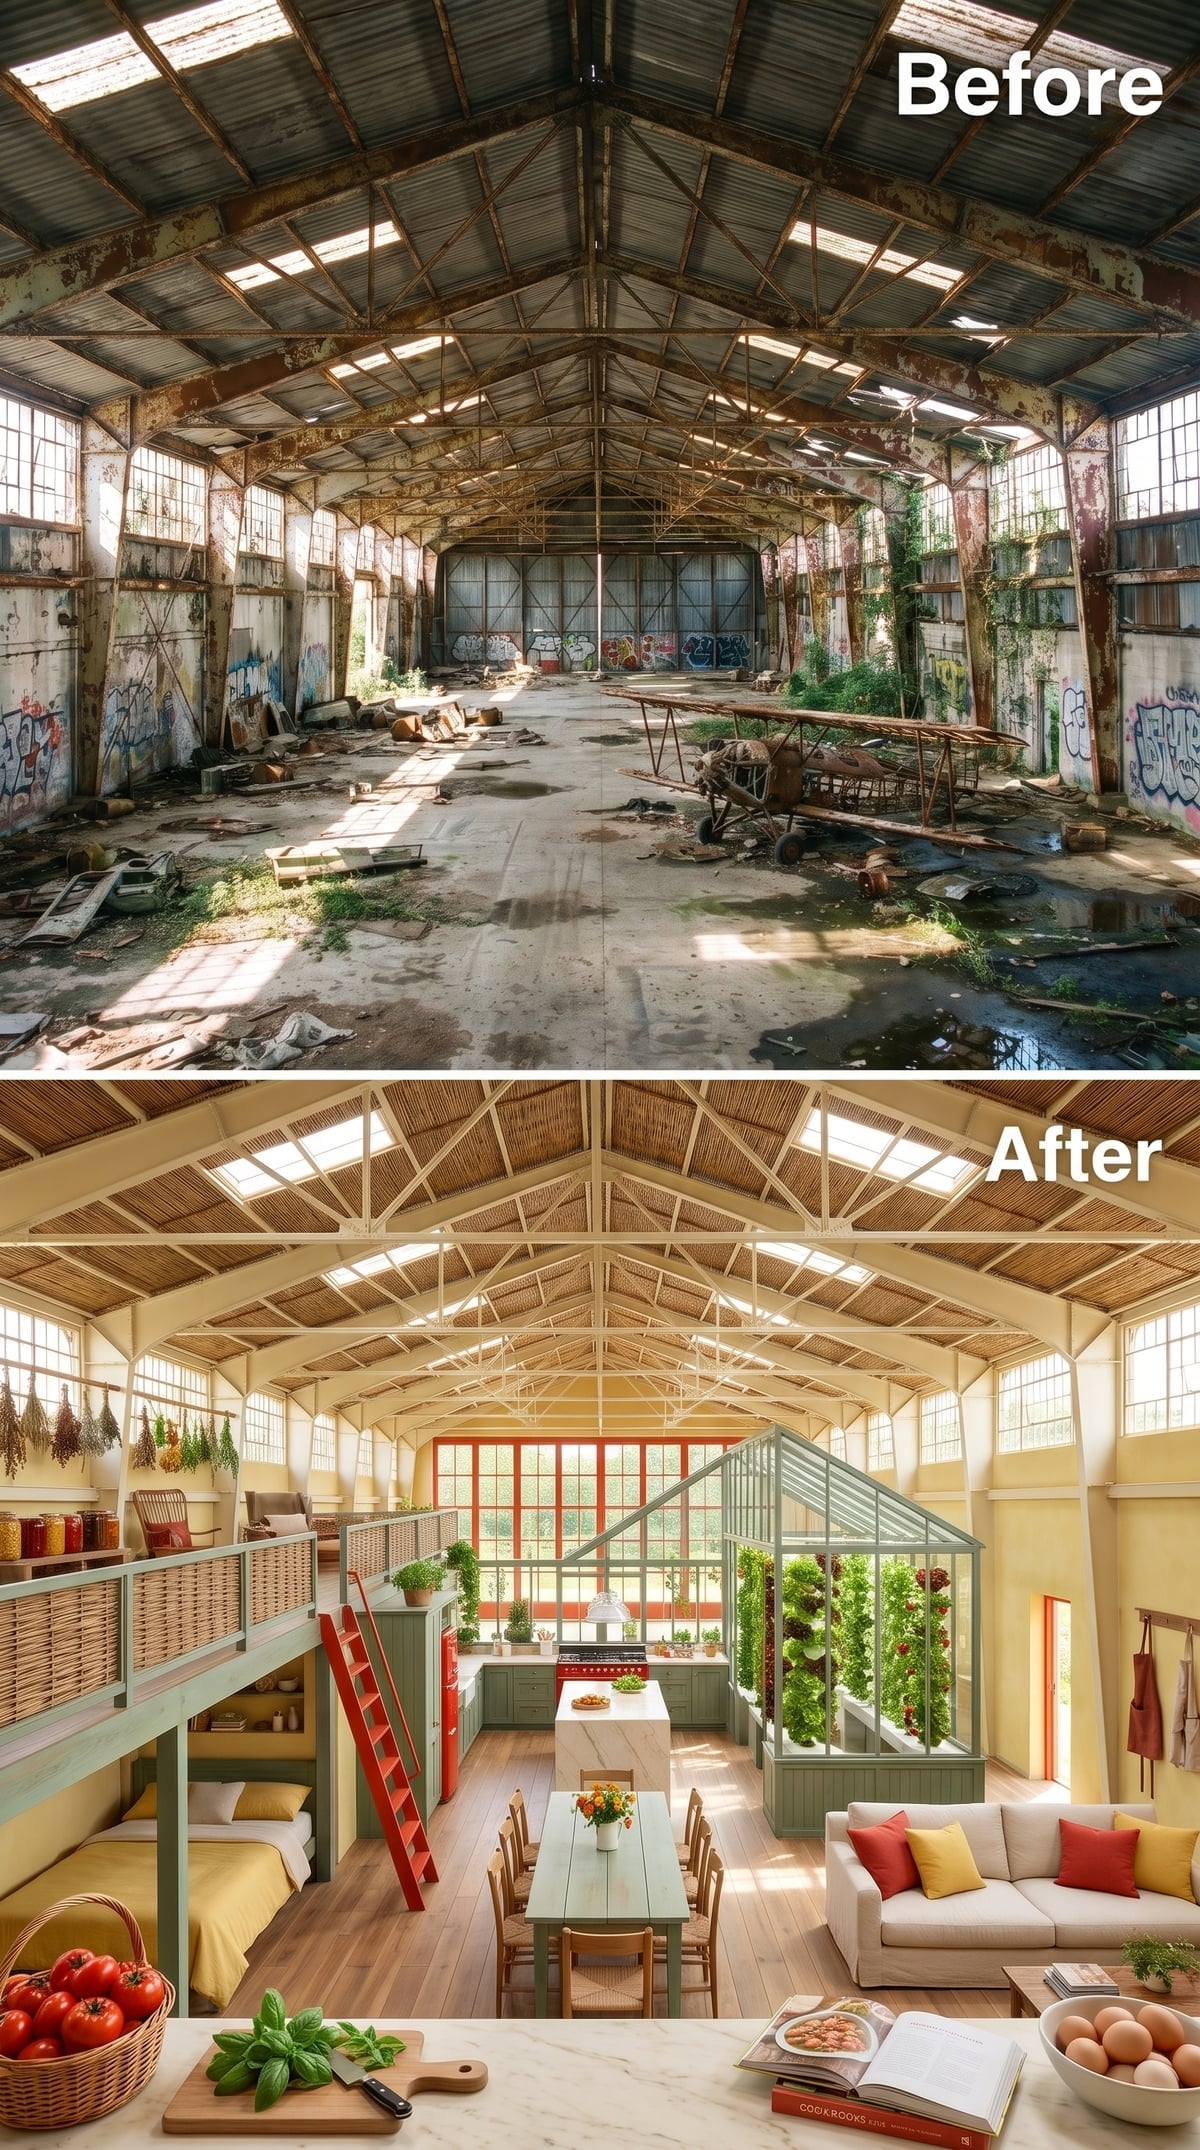
Bamboo-toned ceiling panels soften the steel roof, while sage cabinetry and a bright red range establish a kitchen with a surprisingly agricultural personality. A freestanding glass greenhouse occupies the main floor, filled with vertical growing columns and leafy plants. The growing area becomes a room within the room without relying on an opaque partition.
A red ladder climbs toward a mezzanine with woven panel fronts and shelving. The greenhouse introduces a new architectural scale between the full-height shell and the kitchen furniture. Its transparent enclosure keeps the larger room visually connected while creating a distinct world of greenery. The kitchen garden has graduated from a few herbs on the windowsill to something resembling a miniature botanical institution.
33. Crimson Walls, Gold Armchairs and a Grand Piano — A Little Theater Under the Steel
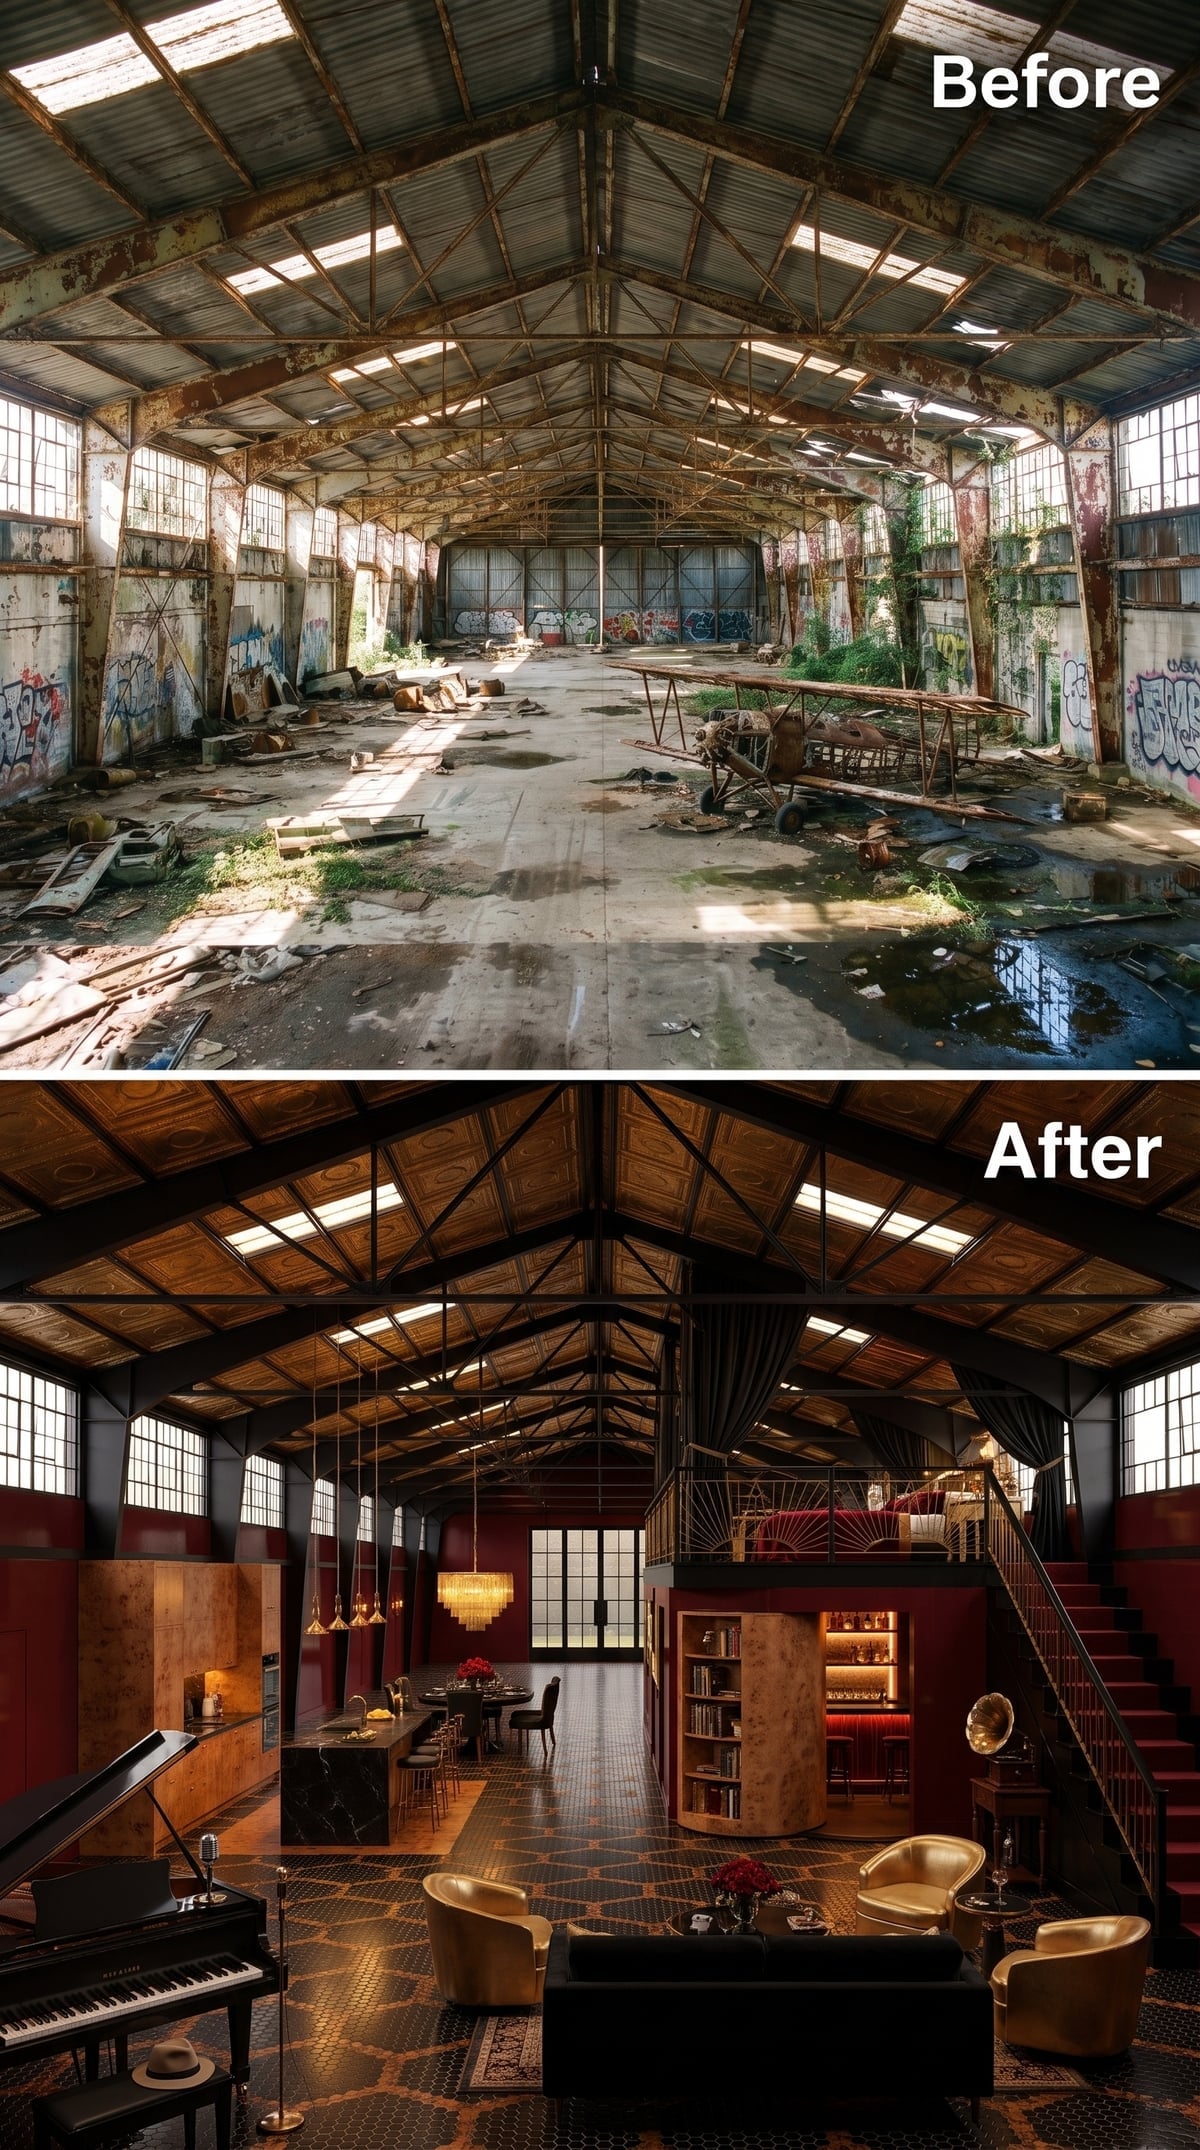
Crimson wall panels rise toward the mezzanine, bringing a theatrical richness to an otherwise industrial enclosure. Gold velvet armchairs and a black sofa gather around a grand piano, while hexagonal flooring adds a smaller, more intricate pattern beneath the immense roof.
A staircase with red-carpeted treads leads toward a sleeping platform screened by long curtains. Nearby, an illuminated bookshelf and bar extend the entertainment theme. Crimson walls and gold upholstery turn the industrial volume into a setting for music, conversation and a little theatrical excess. The steel trusses remain overhead, looking rather like the rigging above an exceptionally well-furnished stage.
32. Desert Cacti, Pale Plaster and a Bedroom Above the Kitchen — The Sonoran Hangar
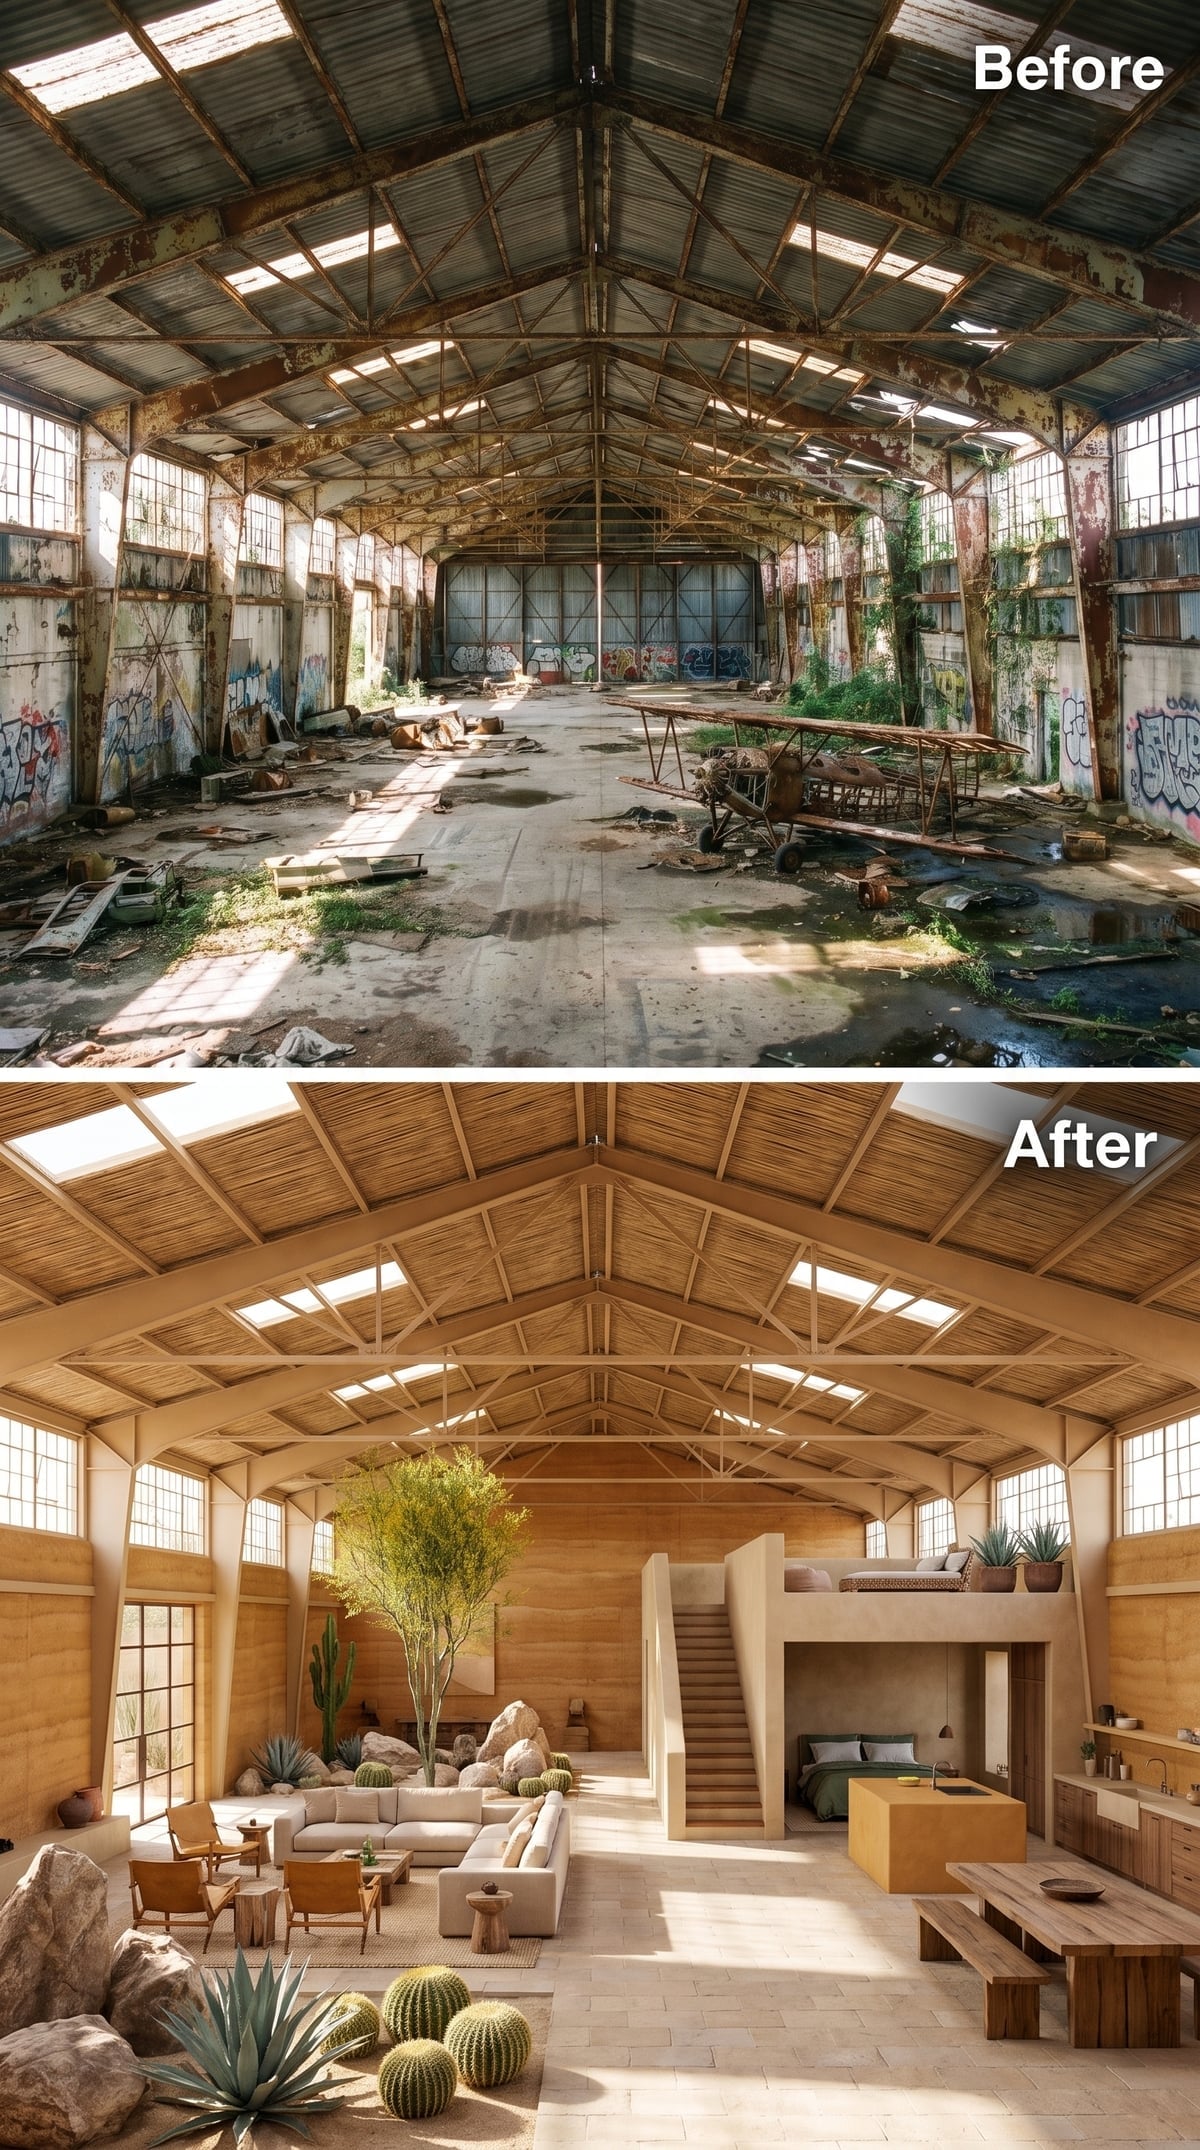
Pale plaster and a reed-like ceiling treatment exchange the usual industrial severity for something closer to a desert retreat. Tall cacti, agaves and other sculptural plants occupy the floor alongside linen sofas, creating an indoor landscape whose vertical scale can stand up to the enormous roof.
Honey-toned kitchen cabinetry sits beneath a mezzanine bedroom, with a relatively modest staircase connecting the two levels. The planting is the decisive element. Saguaro-like forms and barrel cacti provide silhouettes no upholstered chair could match. Against the pale surfaces, their green columns and spiky outlines become living sculpture. The industrial roof is still there, although the atmosphere has traveled several hundred miles toward the Sonoran Desert.
31. White Shiplap, Bunk Lofts and a Spiral Slide — The Hangar Becomes a Playground
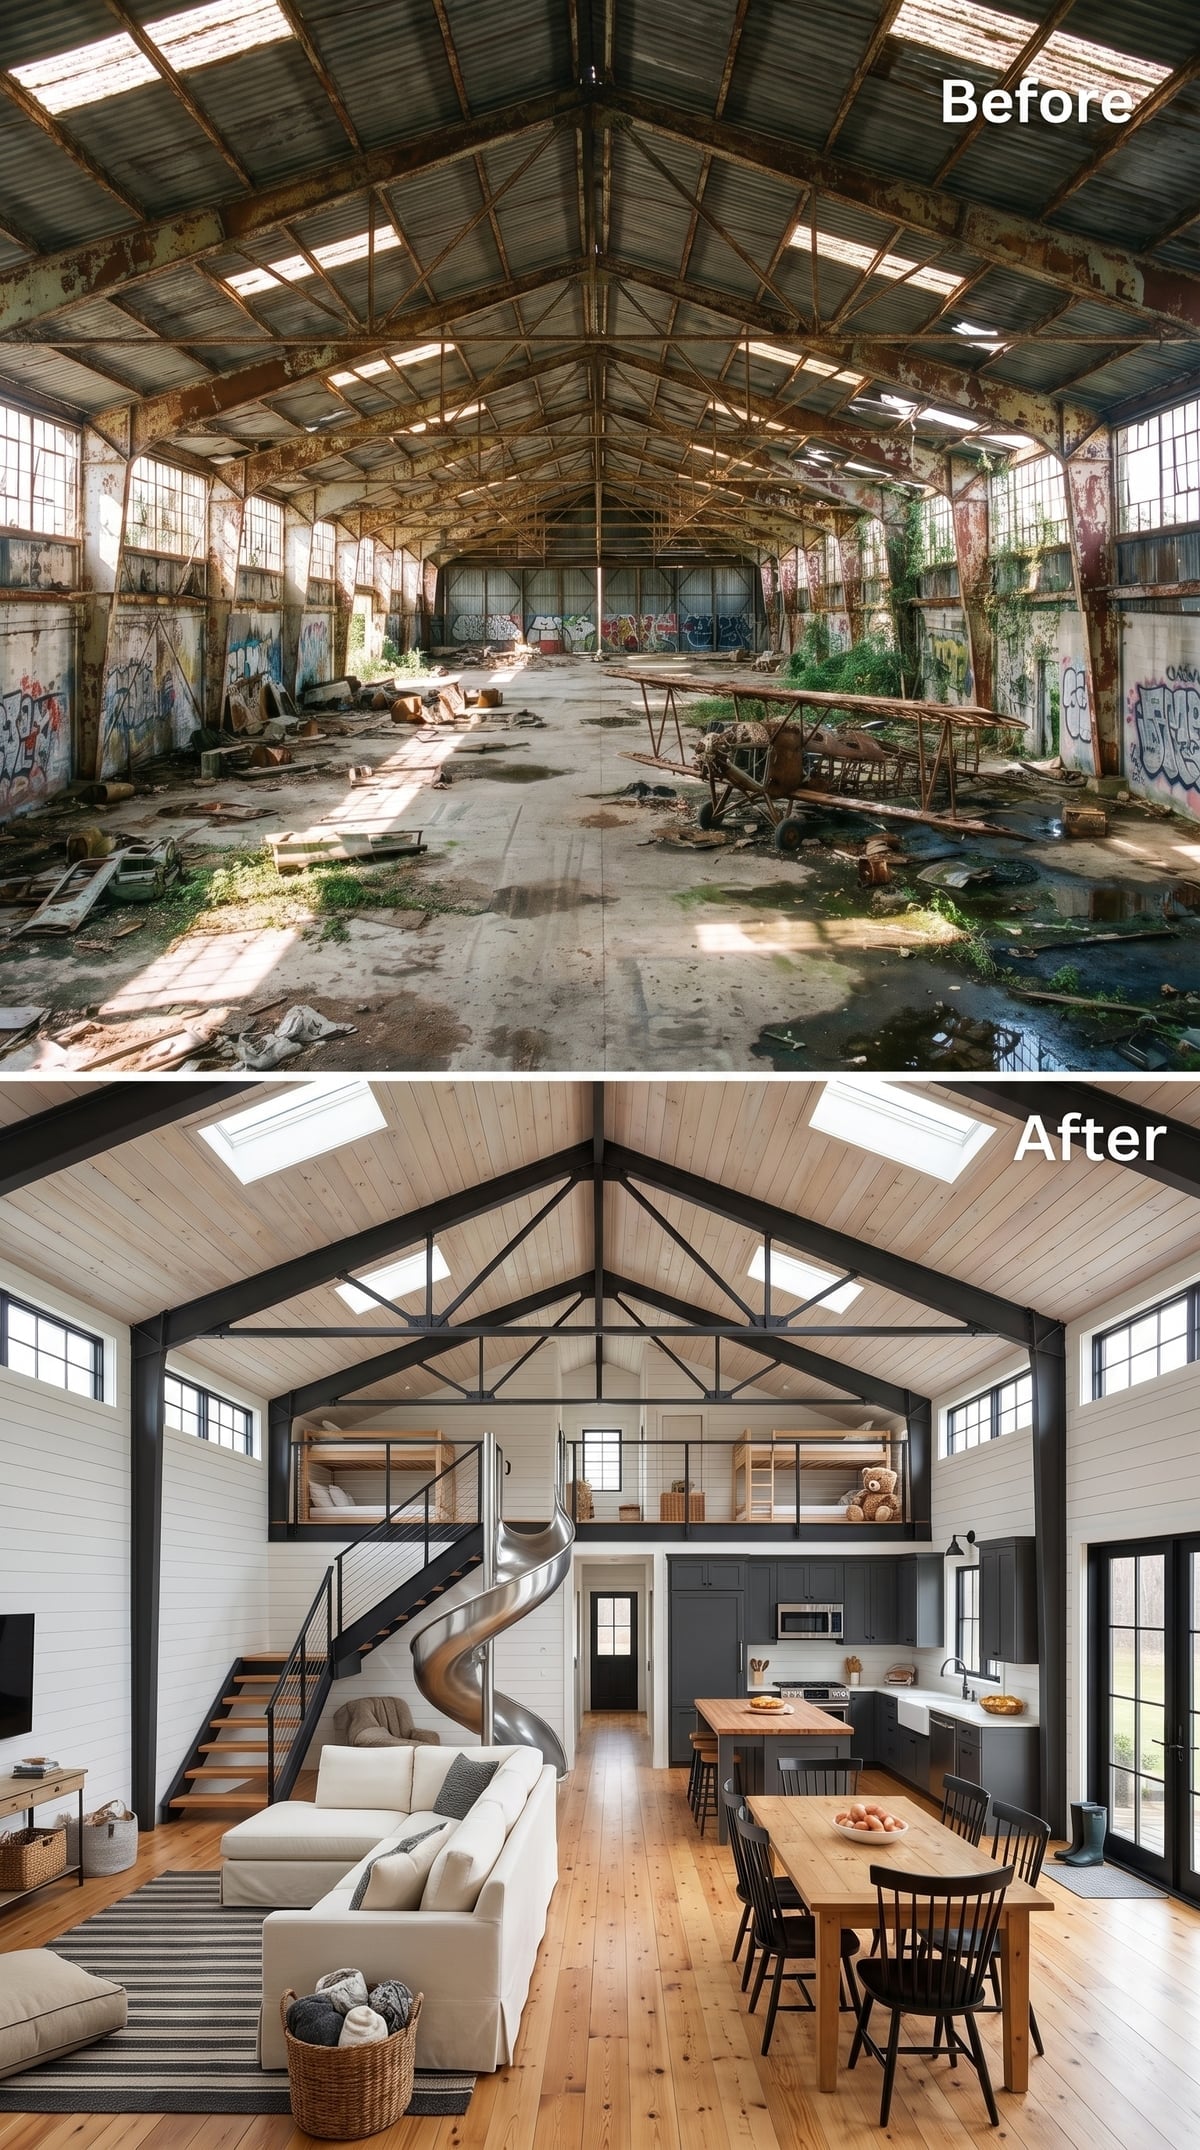
A spiral slide descends beside the staircase, immediately announcing that this is no solemn exercise in adaptive reuse. Bunk lofts line the upper edges, while a shared living room, dining area and kitchen spread across the floor below. White shiplap brightens the arched roof, with dark steel trusses preserving the industrial outline.
The slide gives the enormous height a playful purpose. Dark kitchen cabinets and a butcher-block island provide visual weight at ground level, while skylights break up the broad ceiling plane. The sleeping platforms turn the upper reaches into a series of smaller rooms overlooking the communal floor. Stairs are useful, certainly. A spiral slide makes a considerably stronger argument for getting out of bed.
30. Black Steel, White Plaster and Almost Nothing Else — The Hangar Learns Restraint
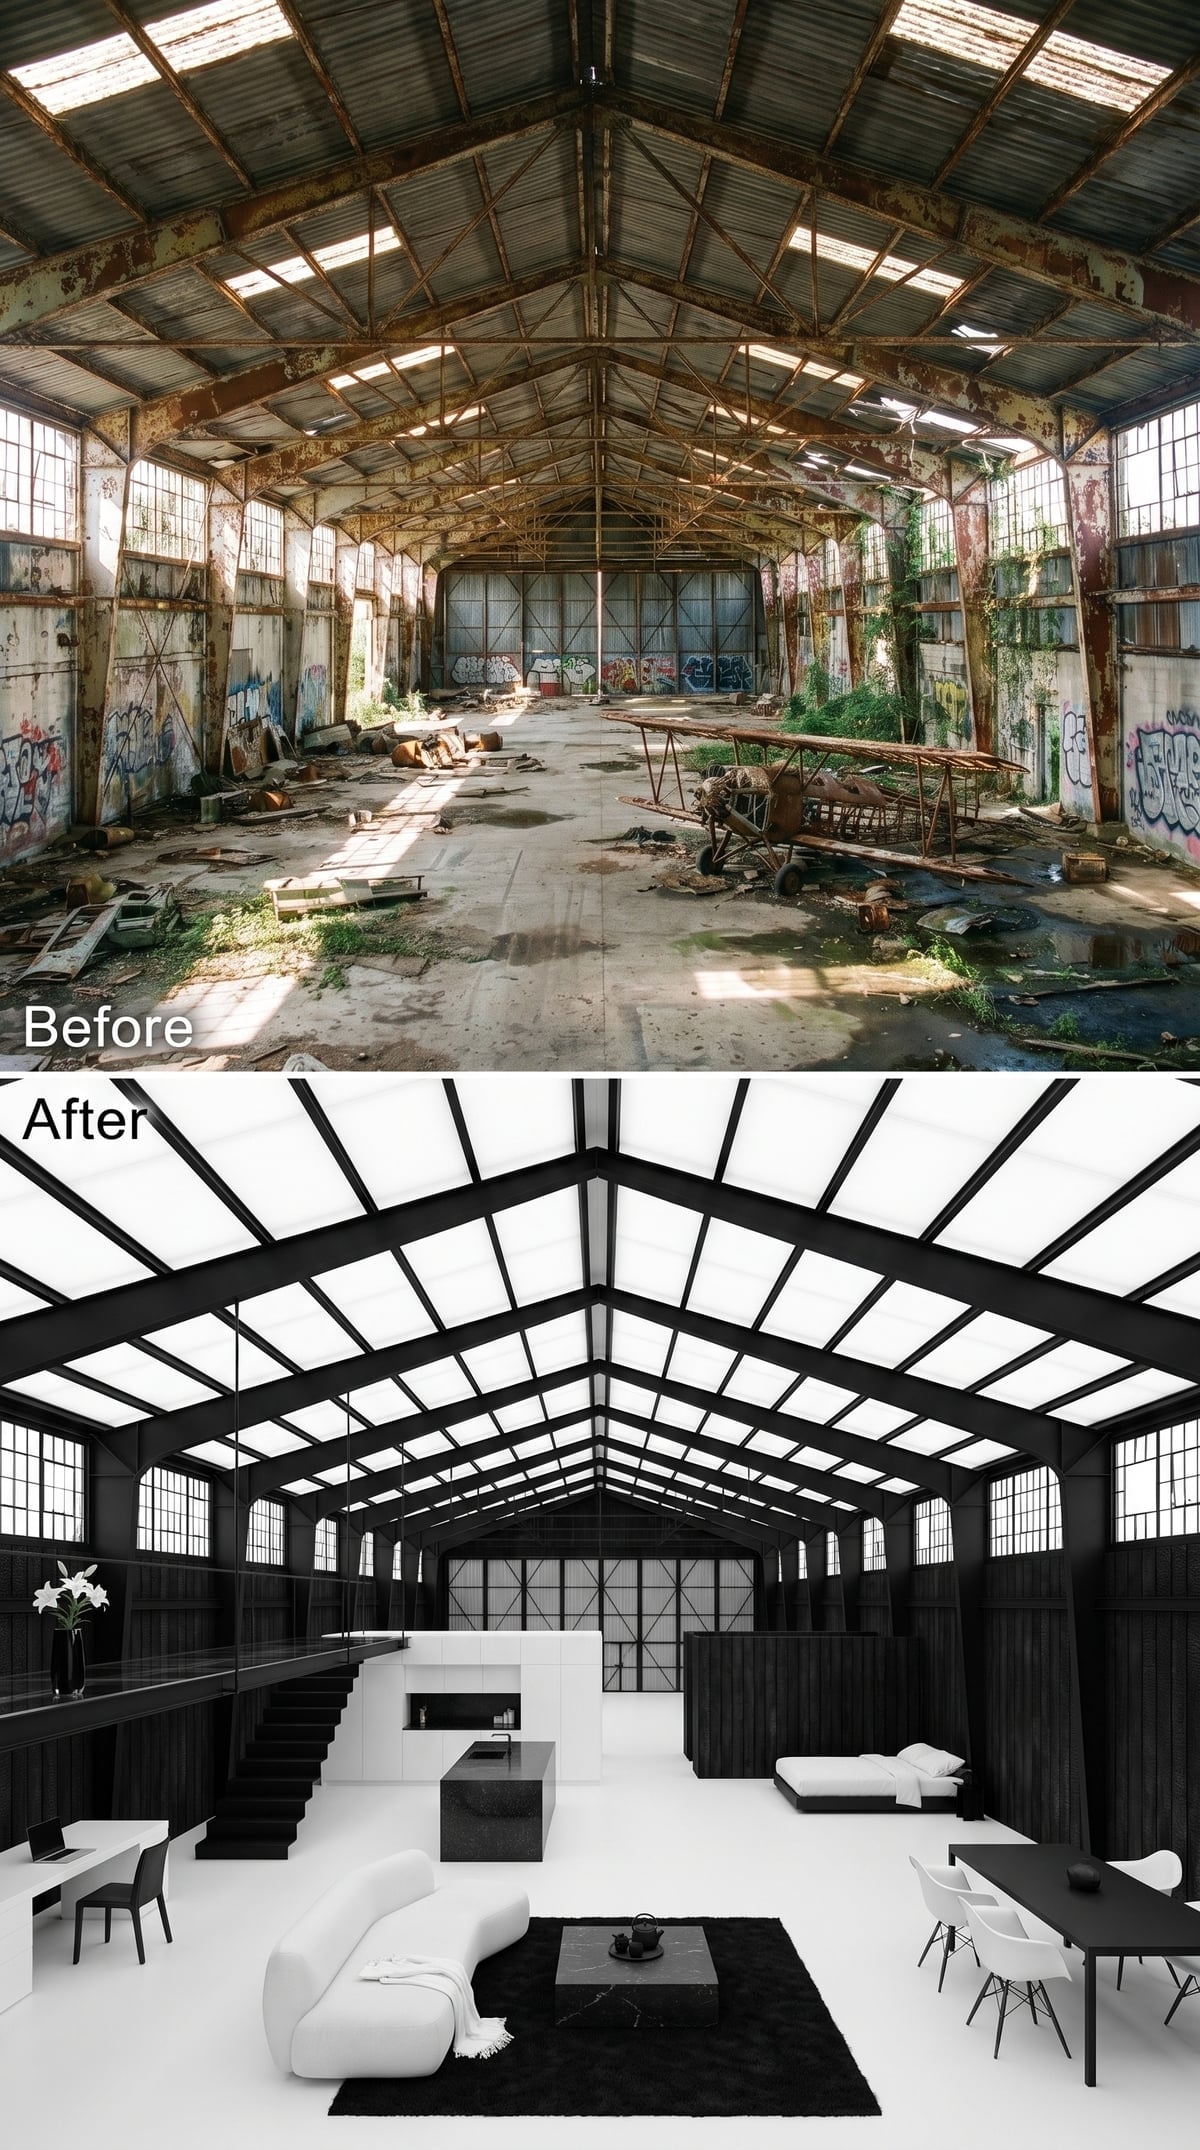
Black steel trusses trace the barrel-vaulted roof, while luminous pale panels between them turn the ceiling into an enormous geometric composition. White walls, flooring and low seating give the structure almost complete visual control. No theatrical color, no indoor pond, no furniture competing with the architecture for applause.
A black marble coffee table and long dark dining table supply the necessary counterweights. The mezzanine stair contributes another crisp architectural line without introducing an unrelated material. This is minimalism at a scale where a misplaced object could look absurdly small. The trick is not emptiness for its own sake, but a few precisely proportioned elements against a powerful structural background.
What Our Readers Say
- In our readers’ heart votes, interiors with a full wall of windows got more hearts than the other images in the same articles, 71% versus 62%.
- Home Stratosphere readers who chose white trim were more likely to pick white ceilings too, 66% compared with 46% of everyone else.
From Home Stratosphere reader polls and votes.
29. A Bowling Lane Runs Beside the Kitchen — The Industrial Loft Finds a Competitive Streak
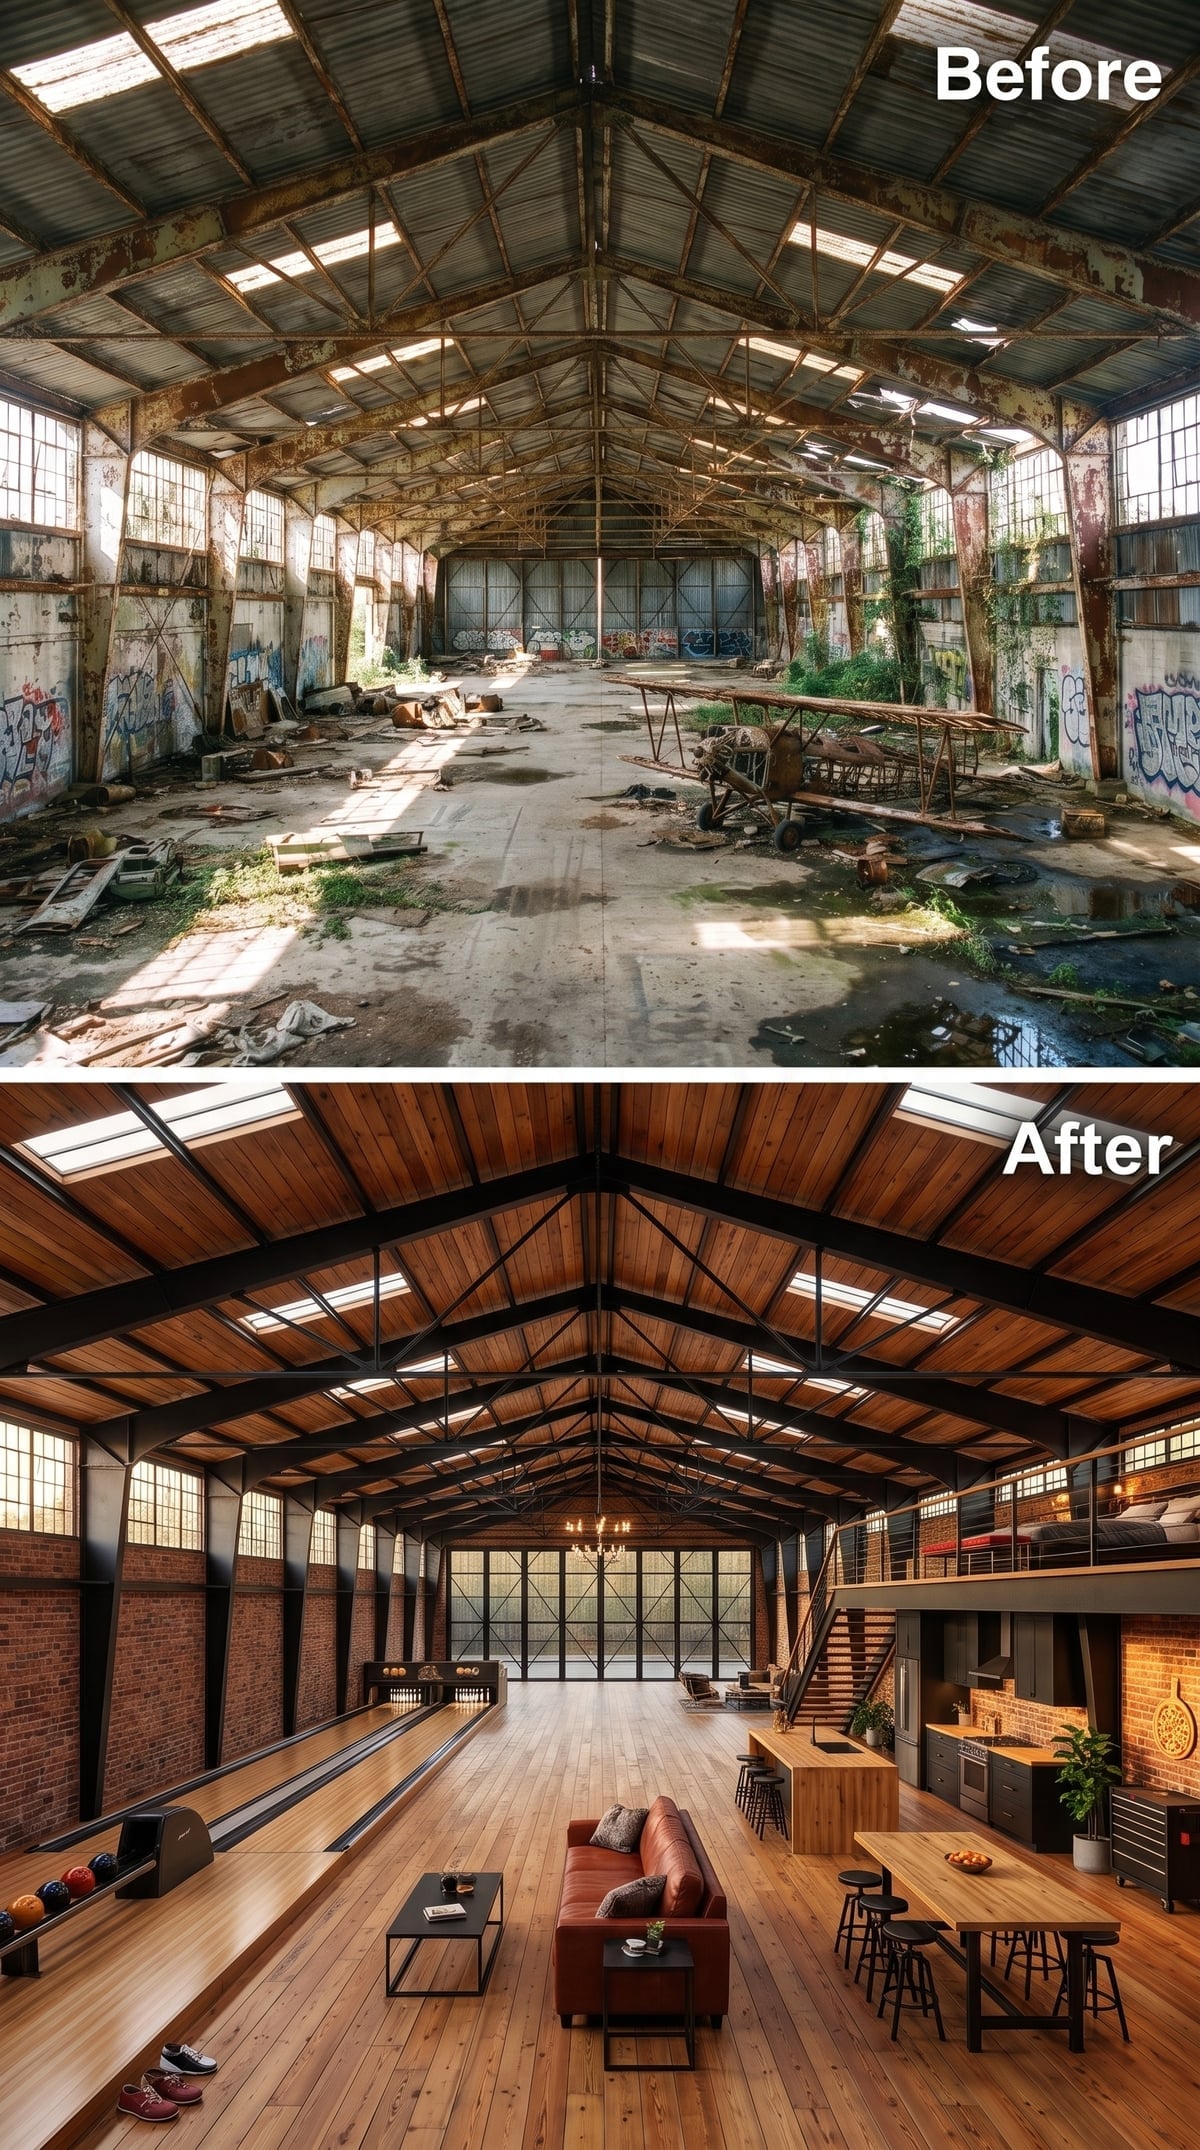
A bowling lane stretches along the left side of the hangar, bringing an almost comically specialized activity into the domestic floor plan. Its polished surface forms a long, uninterrupted line through the building, turning the hangar’s extraordinary length into the defining feature of the room.
On the opposite side, a kitchen with a butcher-block island and brick accents introduces a warmer, more familiar set of materials. A mezzanine bedroom occupies the upper level. The arrangement makes full use of the building’s proportions rather than subdividing them into conventional rooms. Most kitchens offer a view of the dining table. This one has considerably more interesting prospects beyond the breakfast counter.
28. Lavender Velvet and a Spiral Stair — Soft Color Takes On an Industrial Giant
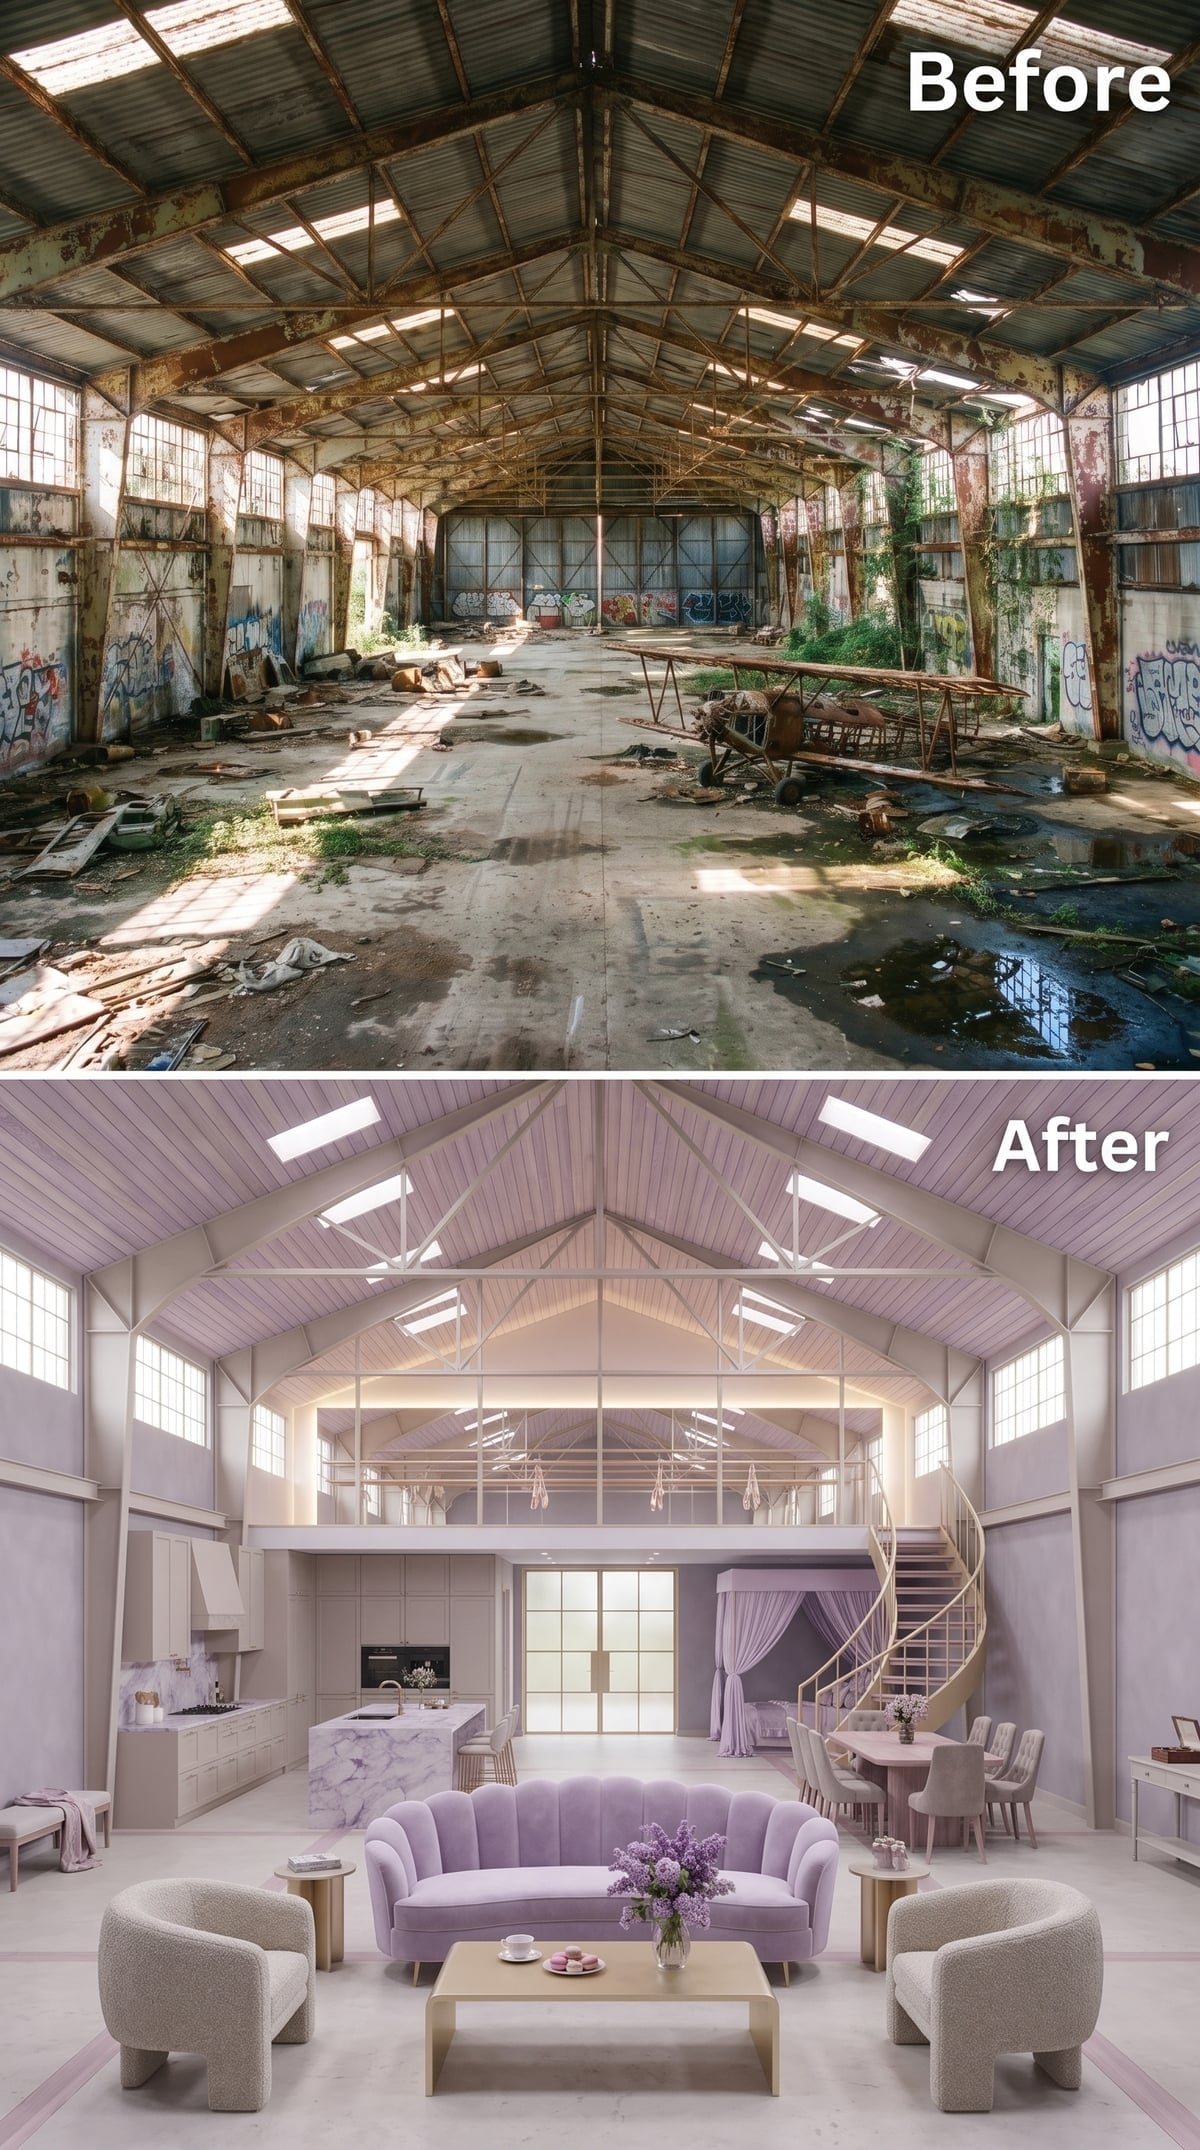
A scalloped lavender sofa gives this industrial interior an unexpectedly gentle center. Bouclé armchairs introduce a different texture, while pale finishes and a marble-topped island keep the surrounding kitchen from becoming another competing attraction.
Honey-toned treads warm the spiral staircase leading to a glass-fronted sleeping mezzanine. Purple drapery continues the color upstairs, while skylights illuminate the roof structure. The appeal comes from placing soft, curved furnishings inside a building defined by rigid steel and generous dimensions. The sofa’s scalloped outline seems almost mischievous beneath those stern industrial trusses.
Not everyone is sold on velvet, though: in our Hot or Not photo matchups, living room pictures with velvet won fewer of their head-to-head matchups than expected.
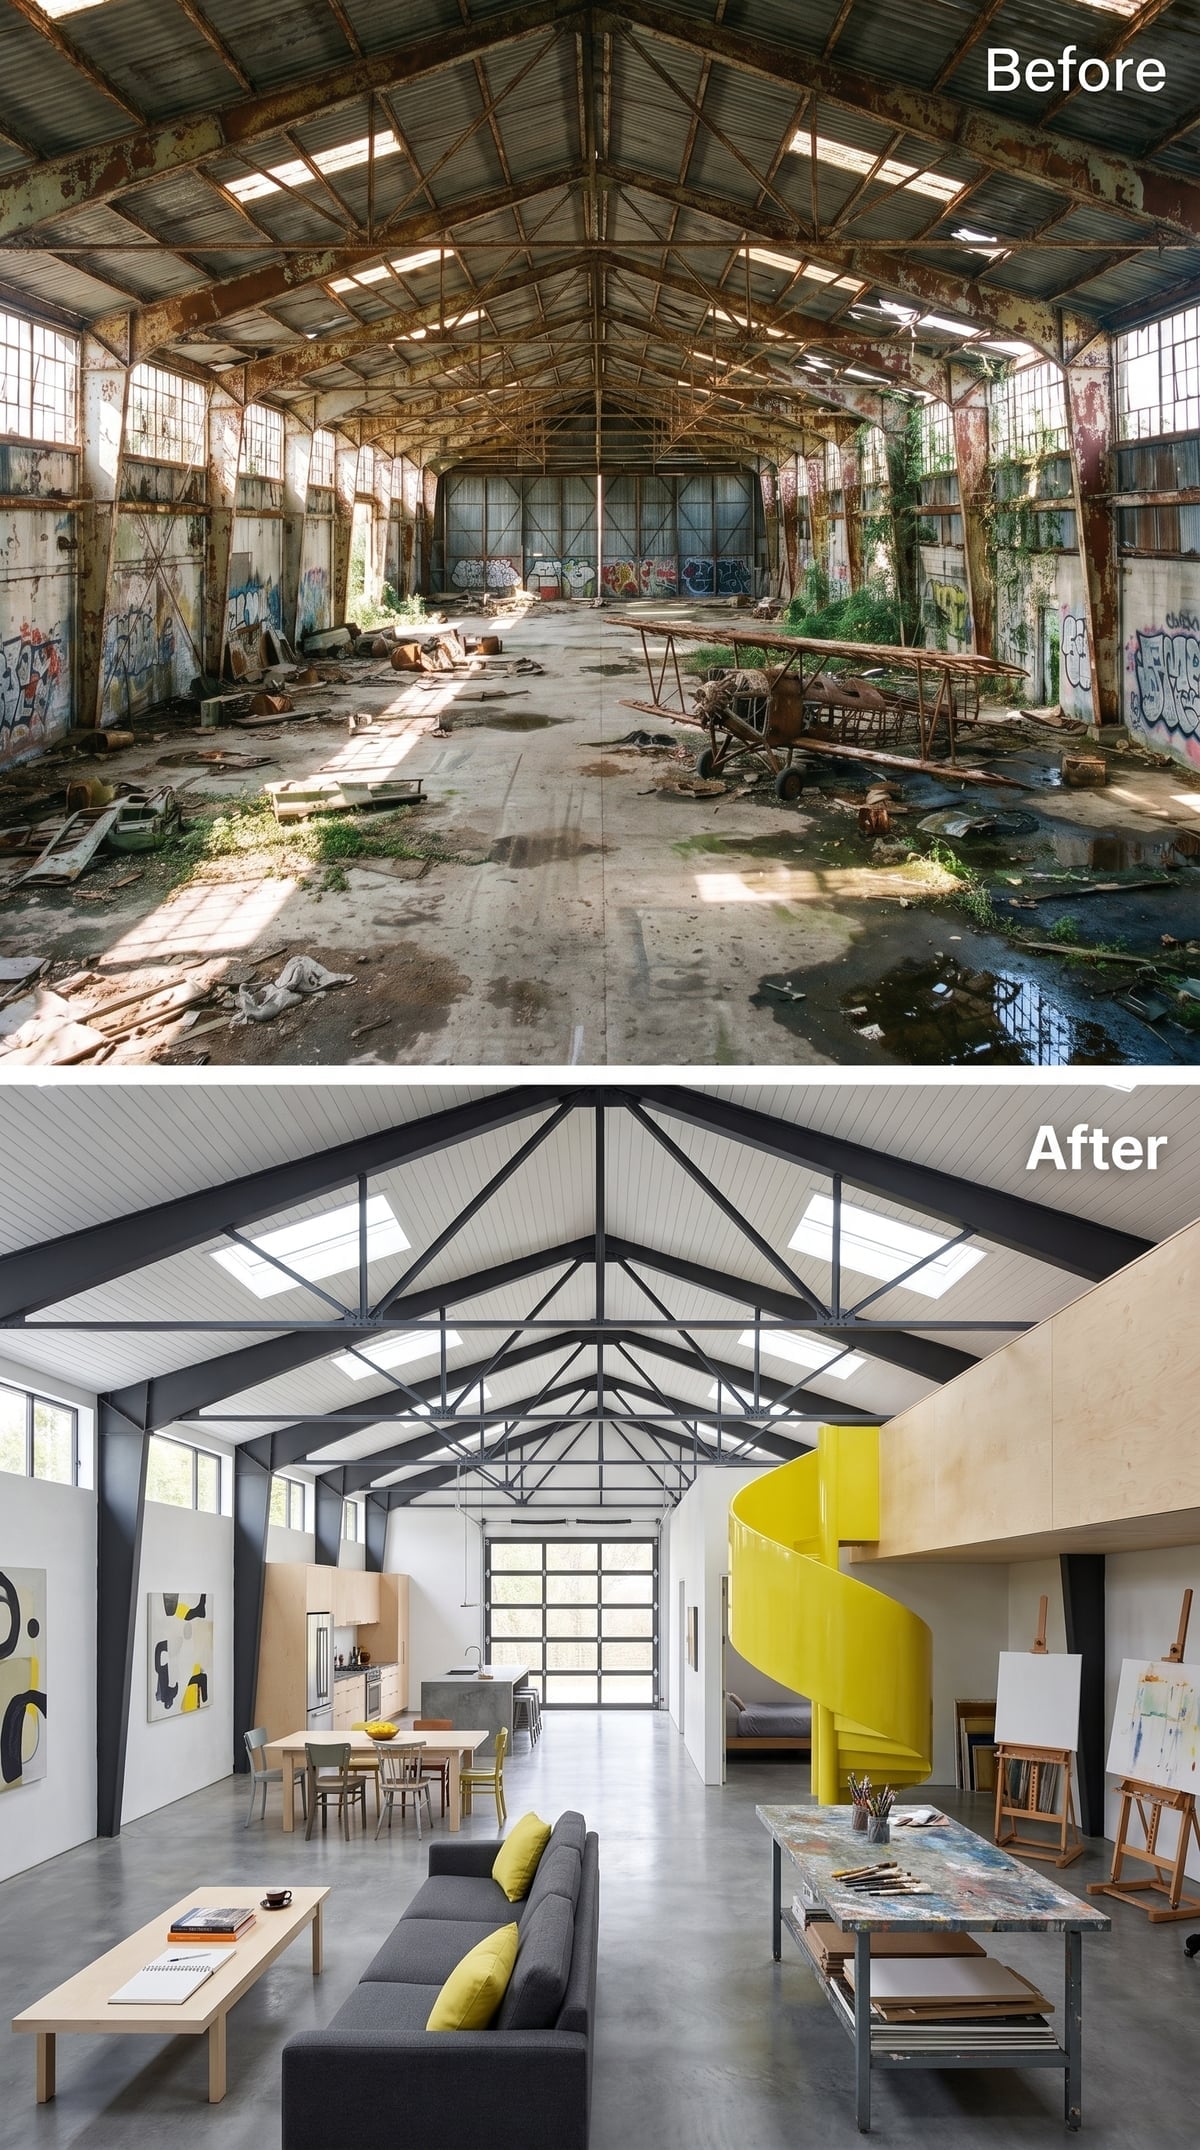
27. A Yellow Spiral Stair and an Artist’s Studio — One Bold Stroke Changes the Whole Room
🔥 Would you like to save this?
A brilliant yellow spiral staircase rises through the center of this loft like an oversized piece of sculpture. Against dark roof trusses, pale ceiling panels and polished concrete flooring, its color becomes the unmistakable focal point.
Easels and a paint-marked worktable occupy one side, giving the open floor a genuine studio function rather than another ornamental seating arrangement. The curved stair provides a visual counterpoint to the long horizontal roof lines, while the restrained background allows art and working materials to change without disturbing the overall composition. One strong architectural gesture accomplishes more here than an entire collection of decorative accents.
26. Warm Oak, a Stone Fireplace and Nothing to Prove — The Hangar Goes Domestic
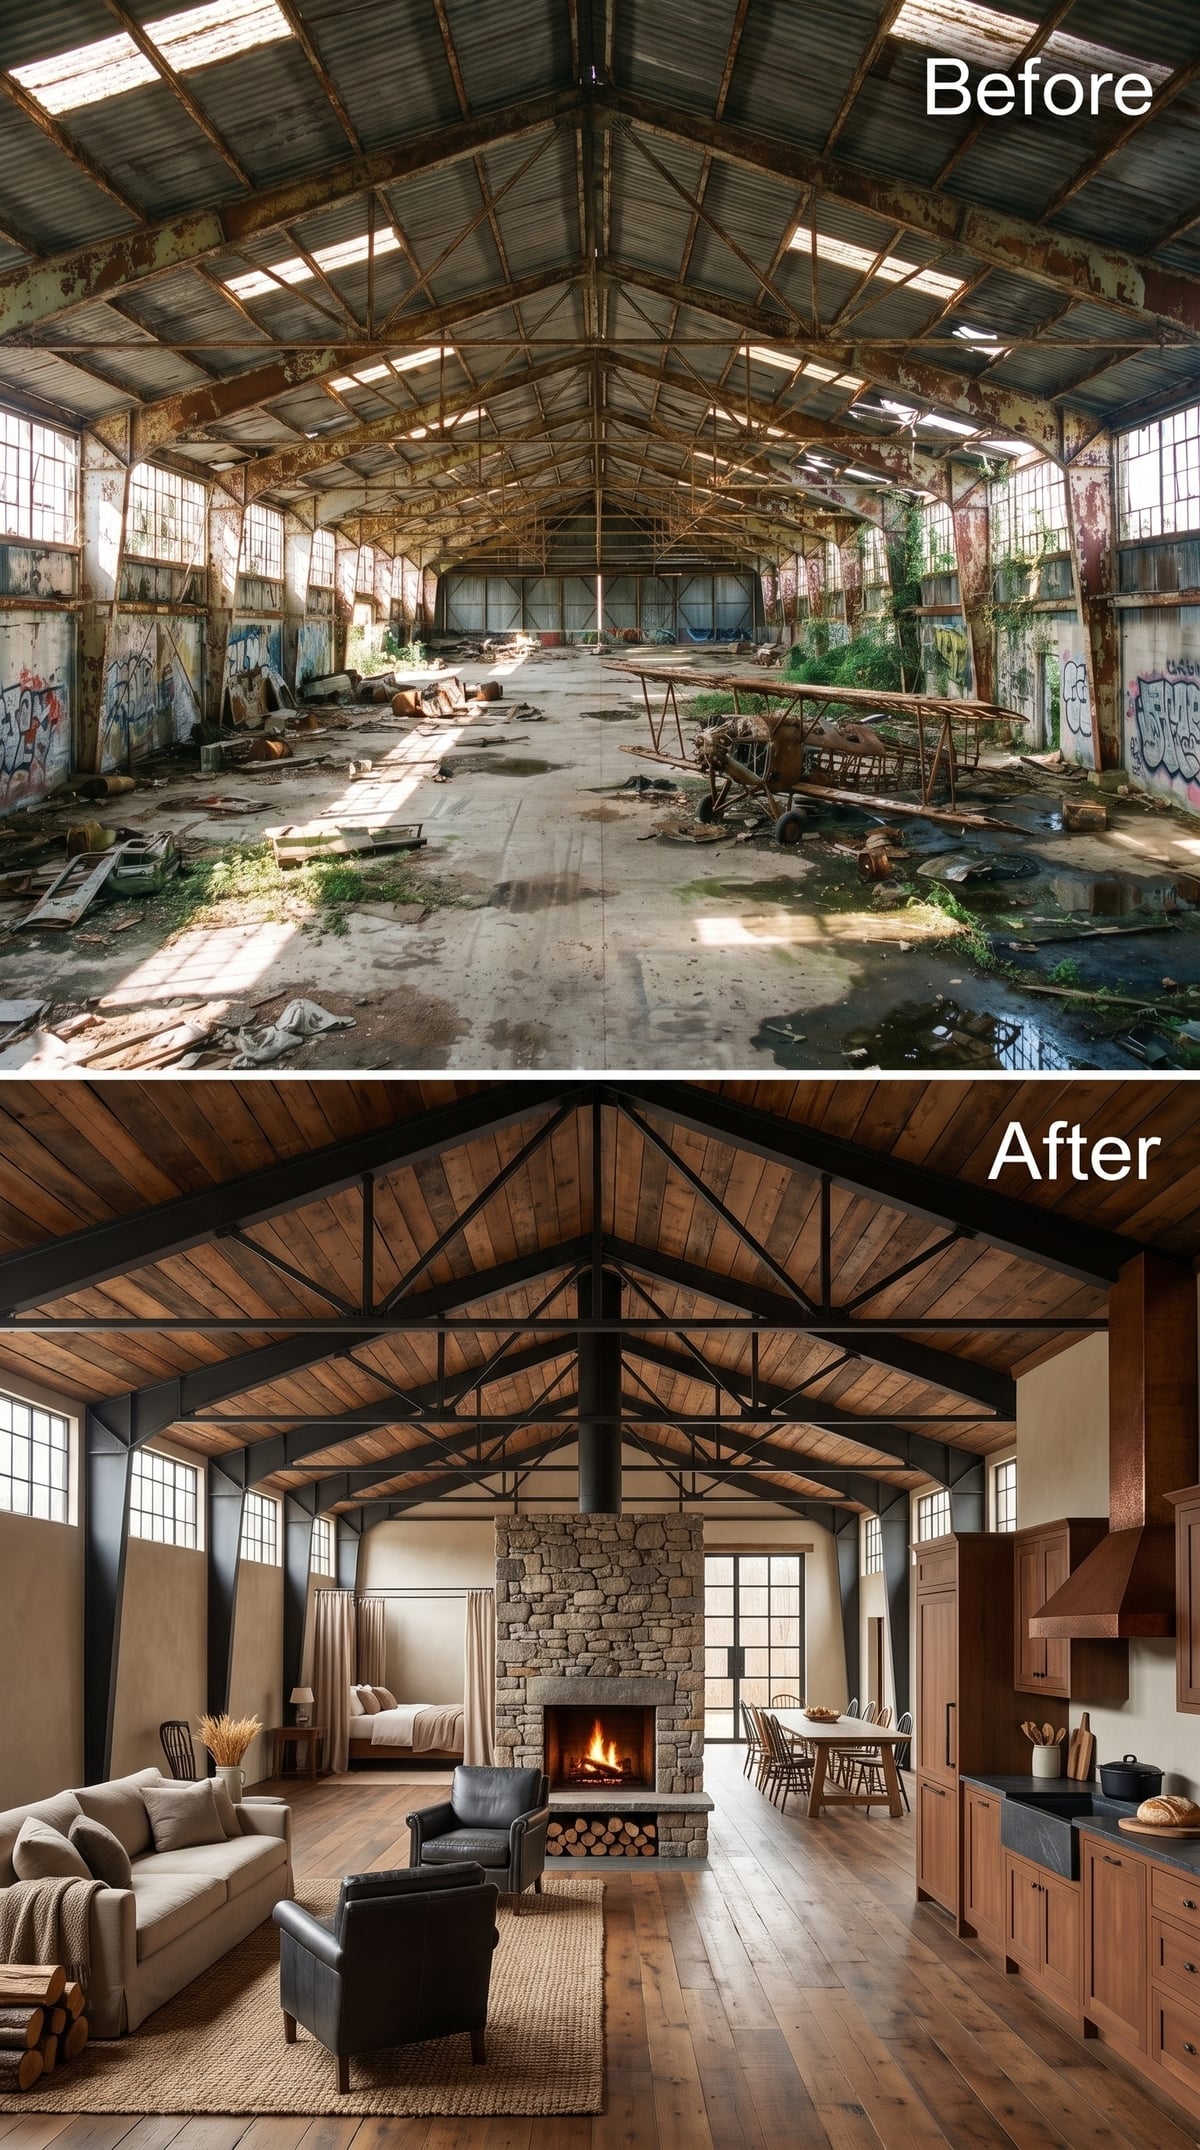
Black steel trusses cross a timber-lined roof, giving this conversion concept a satisfying balance between industrial structure and familiar domestic materials. Beneath them, a substantial stone fireplace separates the living and dining areas without requiring a solid partition.
Linen seating, a jute rug, a farmhouse dining table and Shaker-style cabinetry establish an easygoing interior vocabulary. The fireplace is the crucial architectural move. Its vertical mass interrupts the long open floor and gives the furniture something permanent to gather around. The hangar remains unmistakably large, yet the spaces within it have recognizable domestic proportions. A room designed to accommodate aircraft has developed an unexpected talent for quiet evenings.
Design Detail: A substantial fireplace can divide an open interior without blocking its sightlines. Stone introduces texture and visual weight, while the chimney draws the eye upward toward the roof structure. The result is a focal point that works at both furniture scale and architectural scale.
25. Teal Trusses, Mustard Velvet and a Lap Pool — Midcentury Modernism Takes a Swim
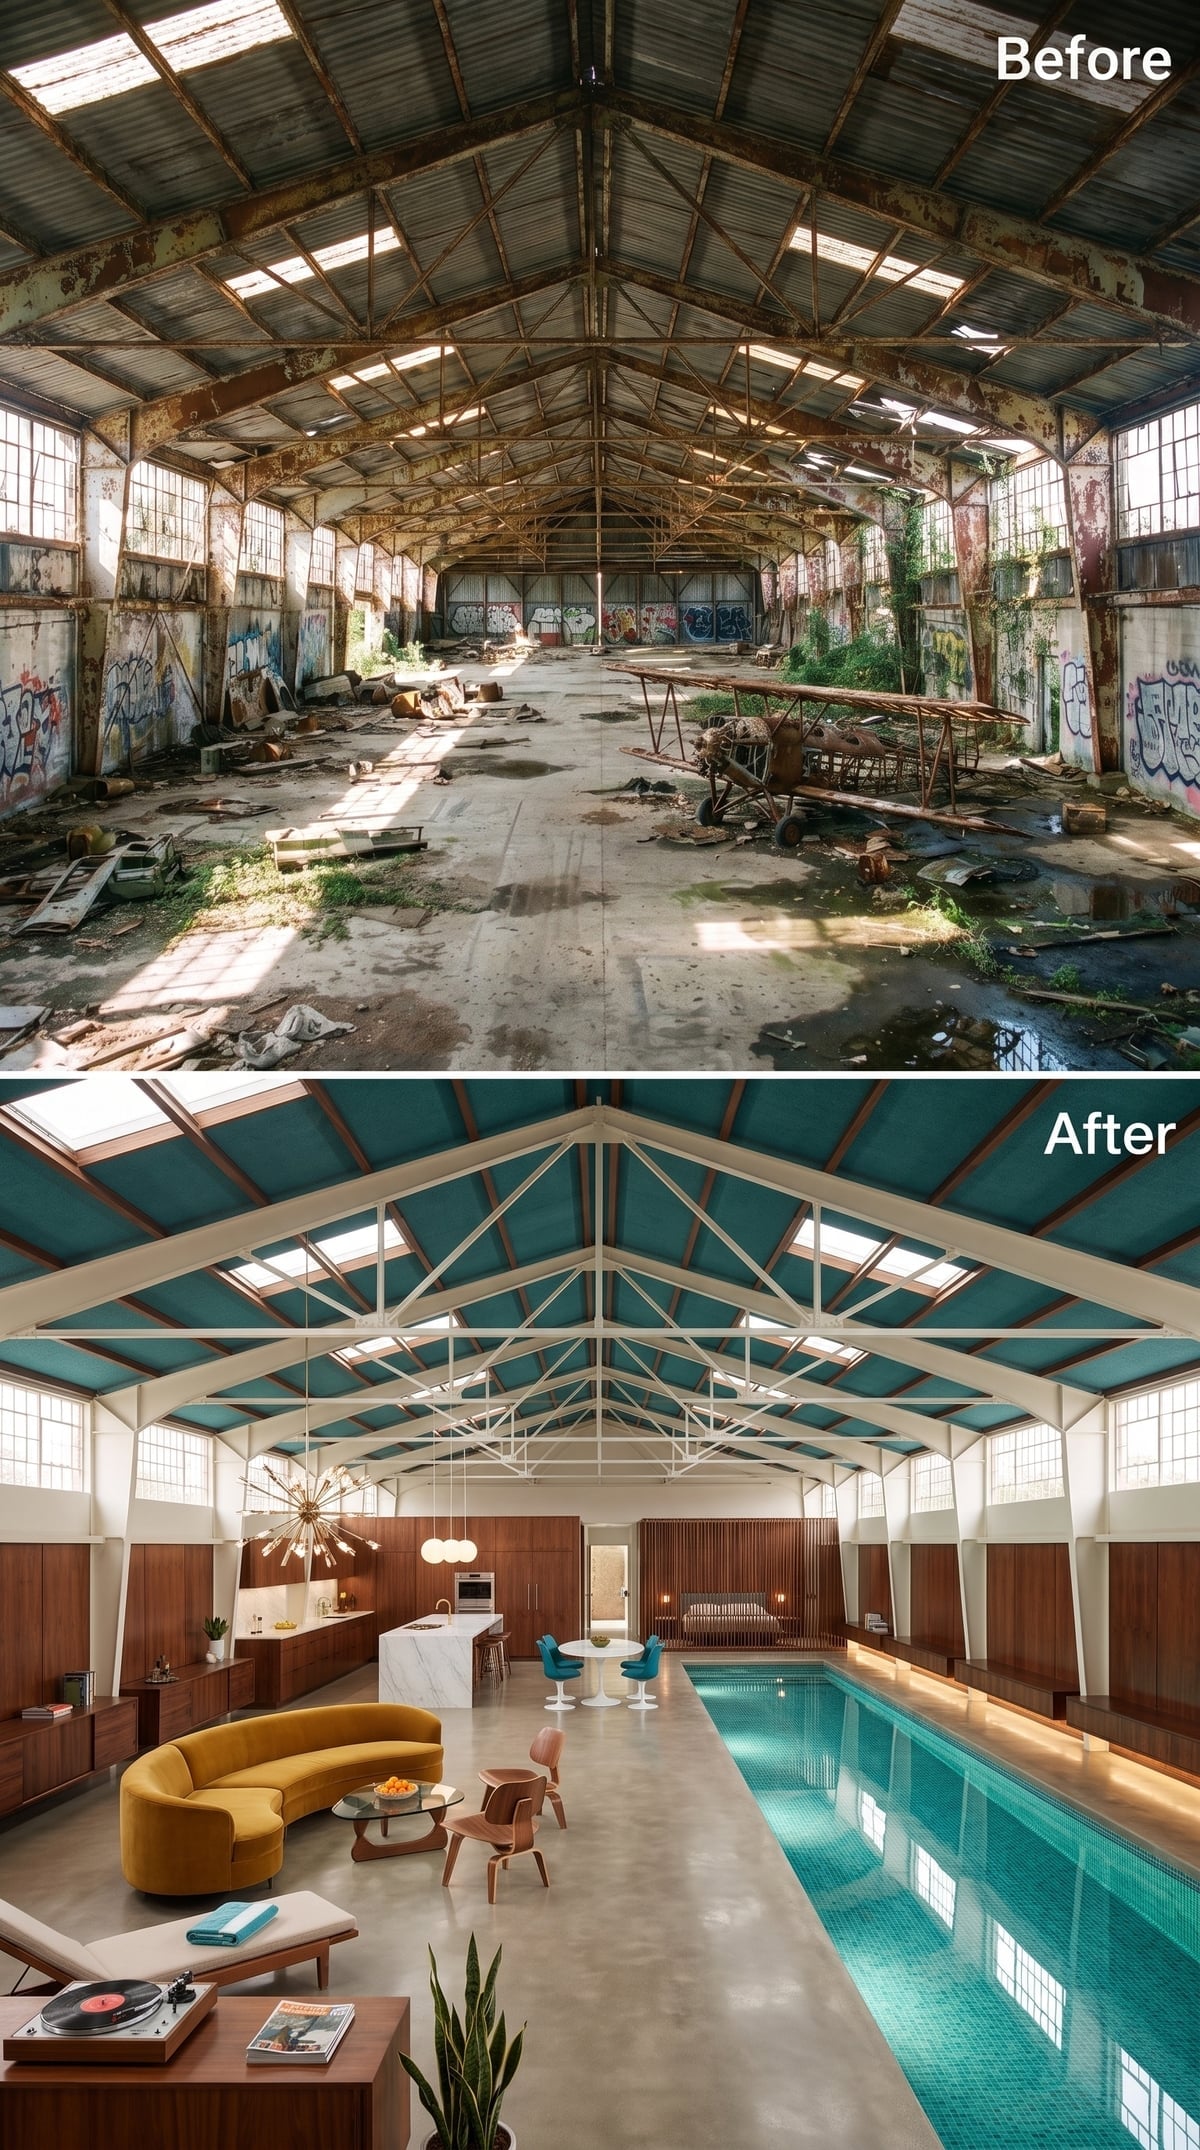
A long indoor pool occupies one side of the living area, its aqua tile answering the teal ceiling panels overhead. White steel trusses remain clearly visible against the saturated roof, while a curved mustard sofa and Sputnik-style chandelier introduce the exuberant geometry of midcentury design.
Walnut cabinetry and a marble island bring the kitchen into the same composition. White pedestal dining chairs add another recognizable modernist silhouette. The pool creates a long band of reflected light across the interior, while the furniture contributes rounded forms and saturated color. The result has the spirit of a glamorous midcentury resort, with enough floor space to make the swimming pool seem almost modest.
24. Whitewashed Trusses, Climbing Vines and Checkerboard Tile — A Garden Party Under the Roof
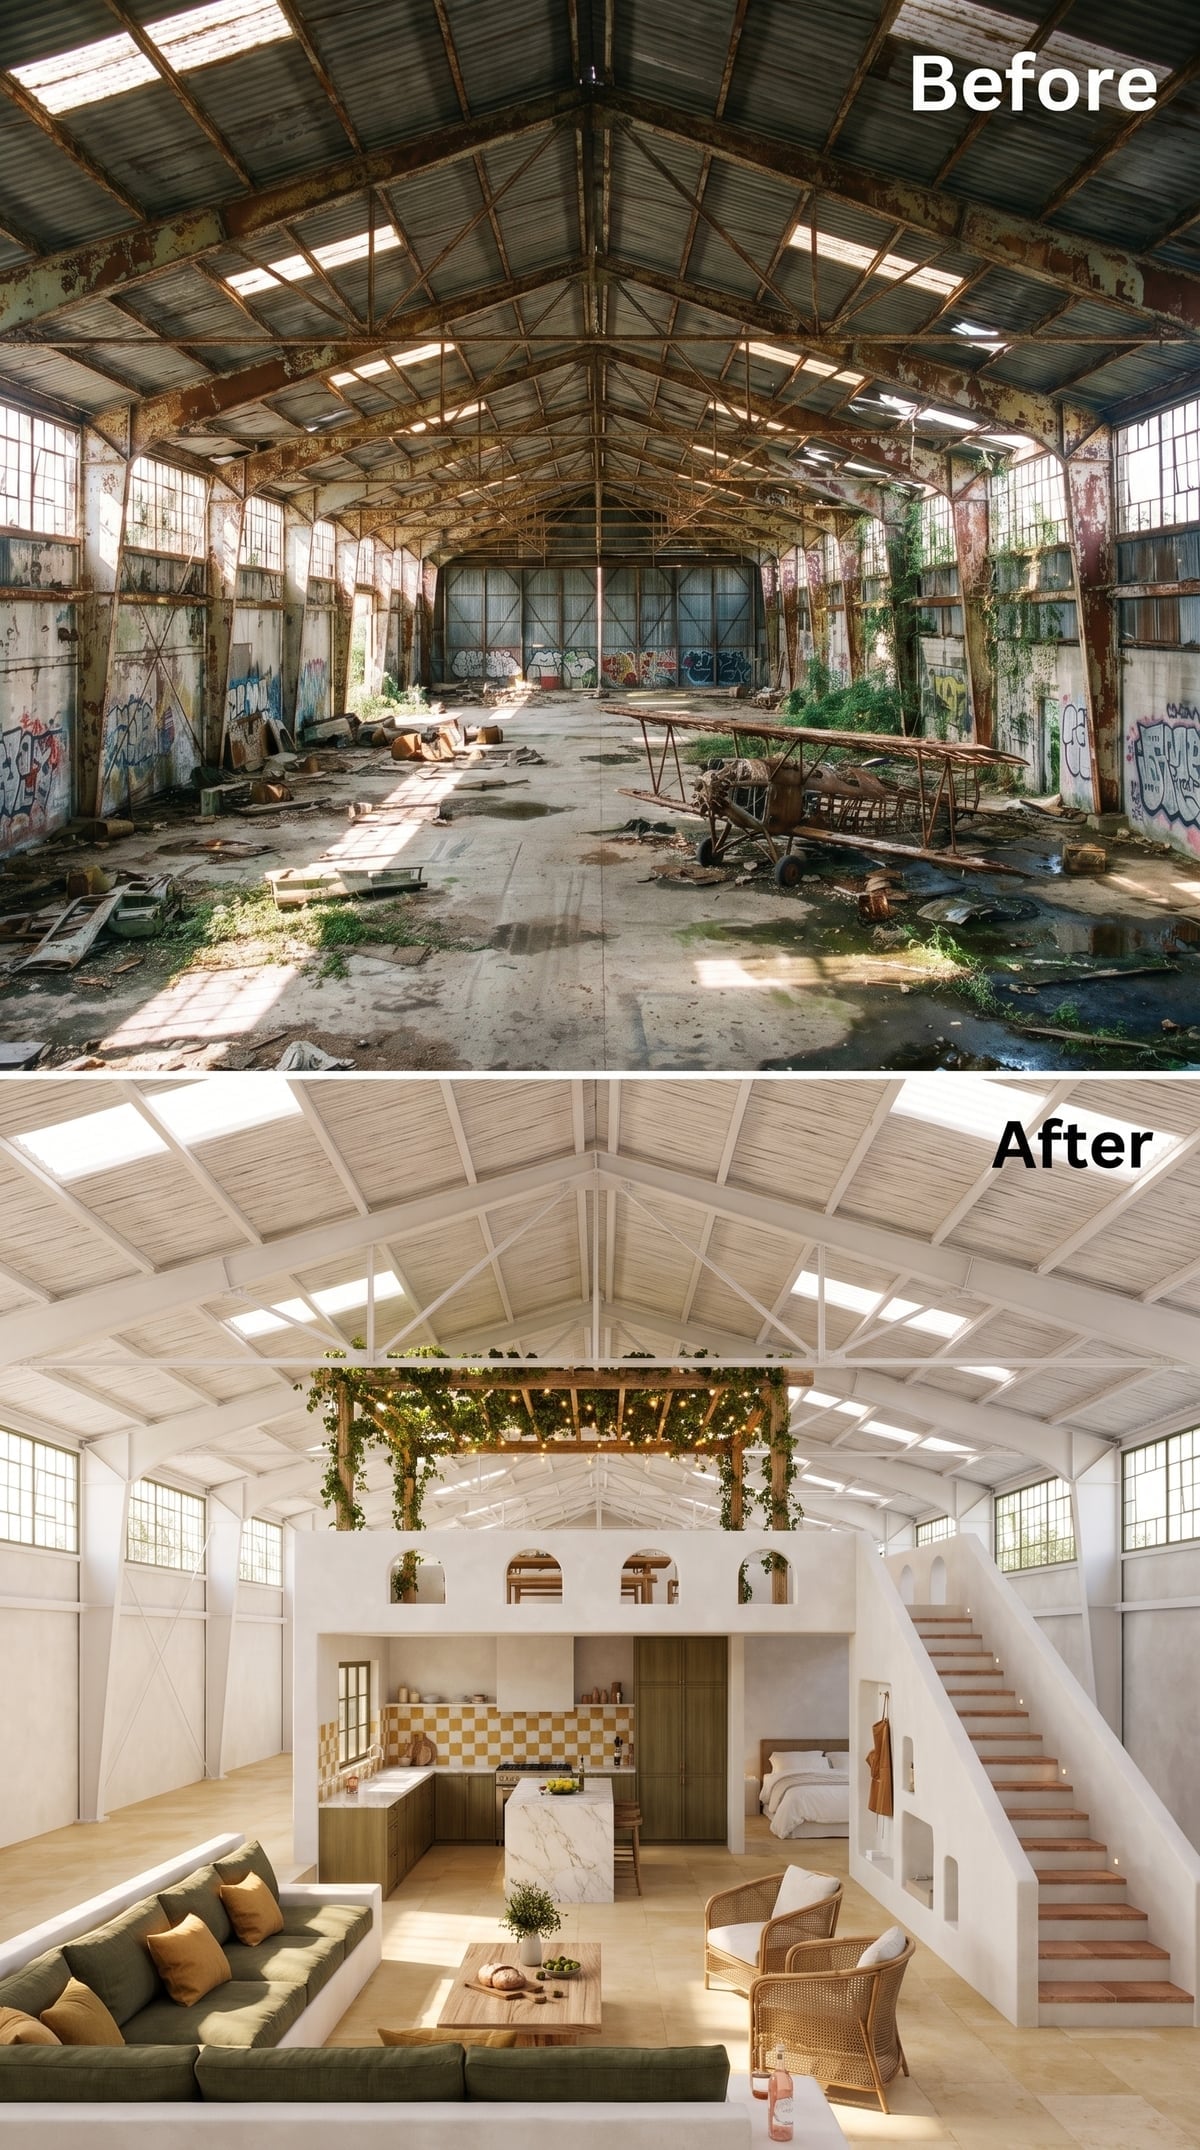
White-painted steel trusses lighten the roof, while a suspended timber pergola introduces a smaller architectural layer beneath it. Trailing greenery and warm pendant bulbs turn that structure into an indoor garden feature, creating intimacy without cutting the room into separate compartments.
The kitchen introduces yellow-and-white checkerboard tile, oak cabinets and marble-look counters. A staircase leads toward a sleeping mezzanine with arched openings. The combination is cheerfully eclectic, with enough pale background to let the patterns, plants and timber each have their say. The pergola is the cleverest move: a garden structure brought indoors to make a cavernous room feel unexpectedly sociable.
Architectural Detail: A suspended pergola creates a second ceiling plane beneath the hangar roof. The timber slats introduce a more intimate scale, while trailing plants soften the rigid steel geometry. It’s a room-defining gesture that preserves the openness of the larger interior.
23. Black Ceiling, Red Stair and Photography Studio — Work and Home Share the Same Hangar
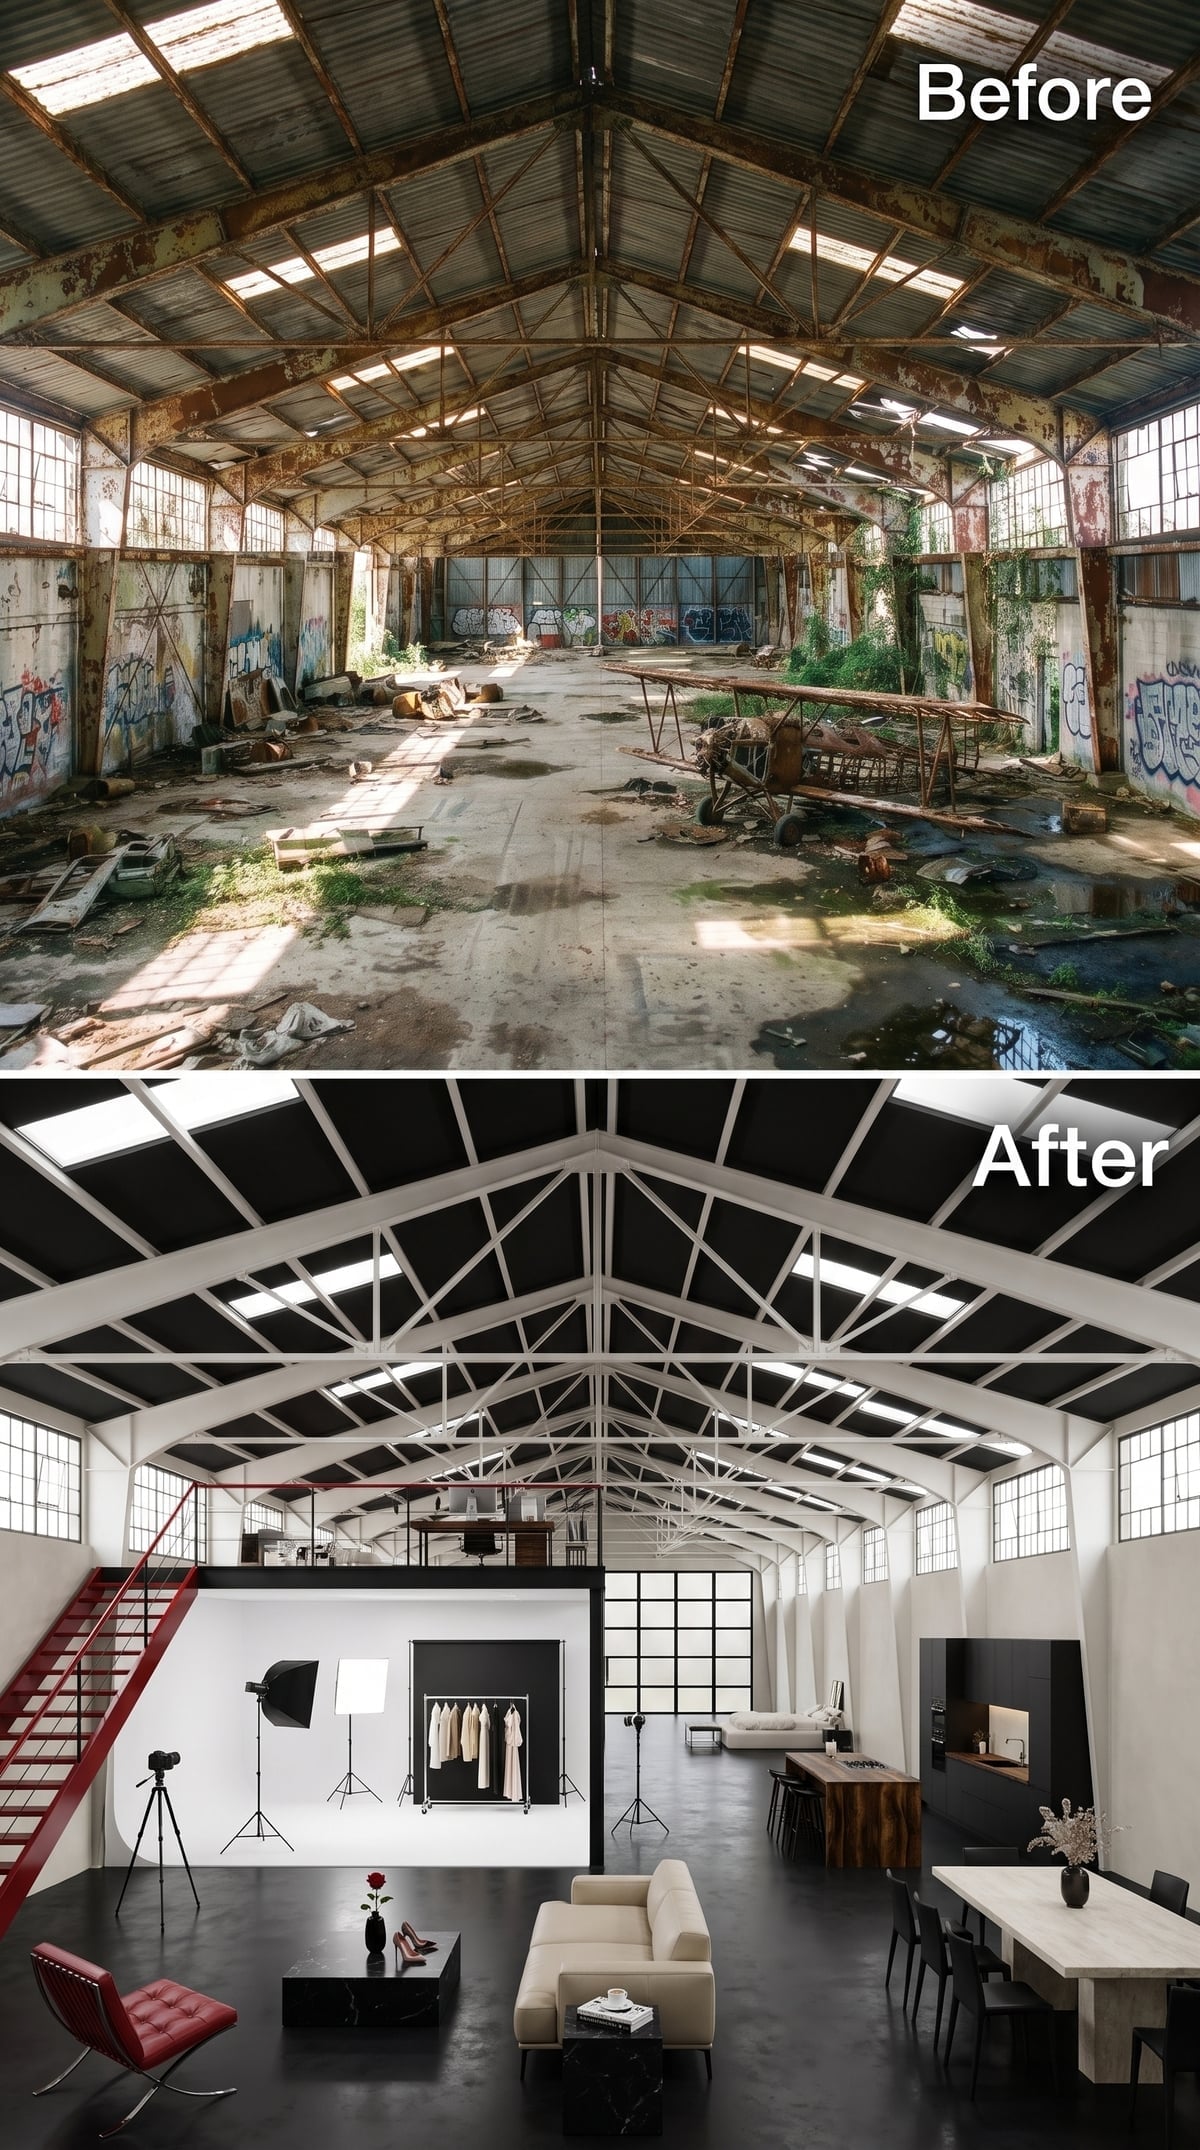
A fire-engine-red staircase slices through the interior, offering a strong visual landmark between the living and working areas. Above, black ceiling panels alternate with white steel trusses, making the roof structure look deliberately graphic.
The photography studio occupies its own section of polished concrete floor, furnished with a seamless backdrop, softbox lights and a rolling garment rack. It doesn’t need a permanent wall to announce its purpose. The equipment itself establishes the activity zone, while the red stair connects the different parts of the building. The hangar’s industrial origins make a fitting backdrop for a workspace where lighting, equipment and large clear floor areas are part of everyday life.
22. Nautical Navy, Teak-Toned Planks and a Ship’s Ladder — A Hangar With Sea Legs
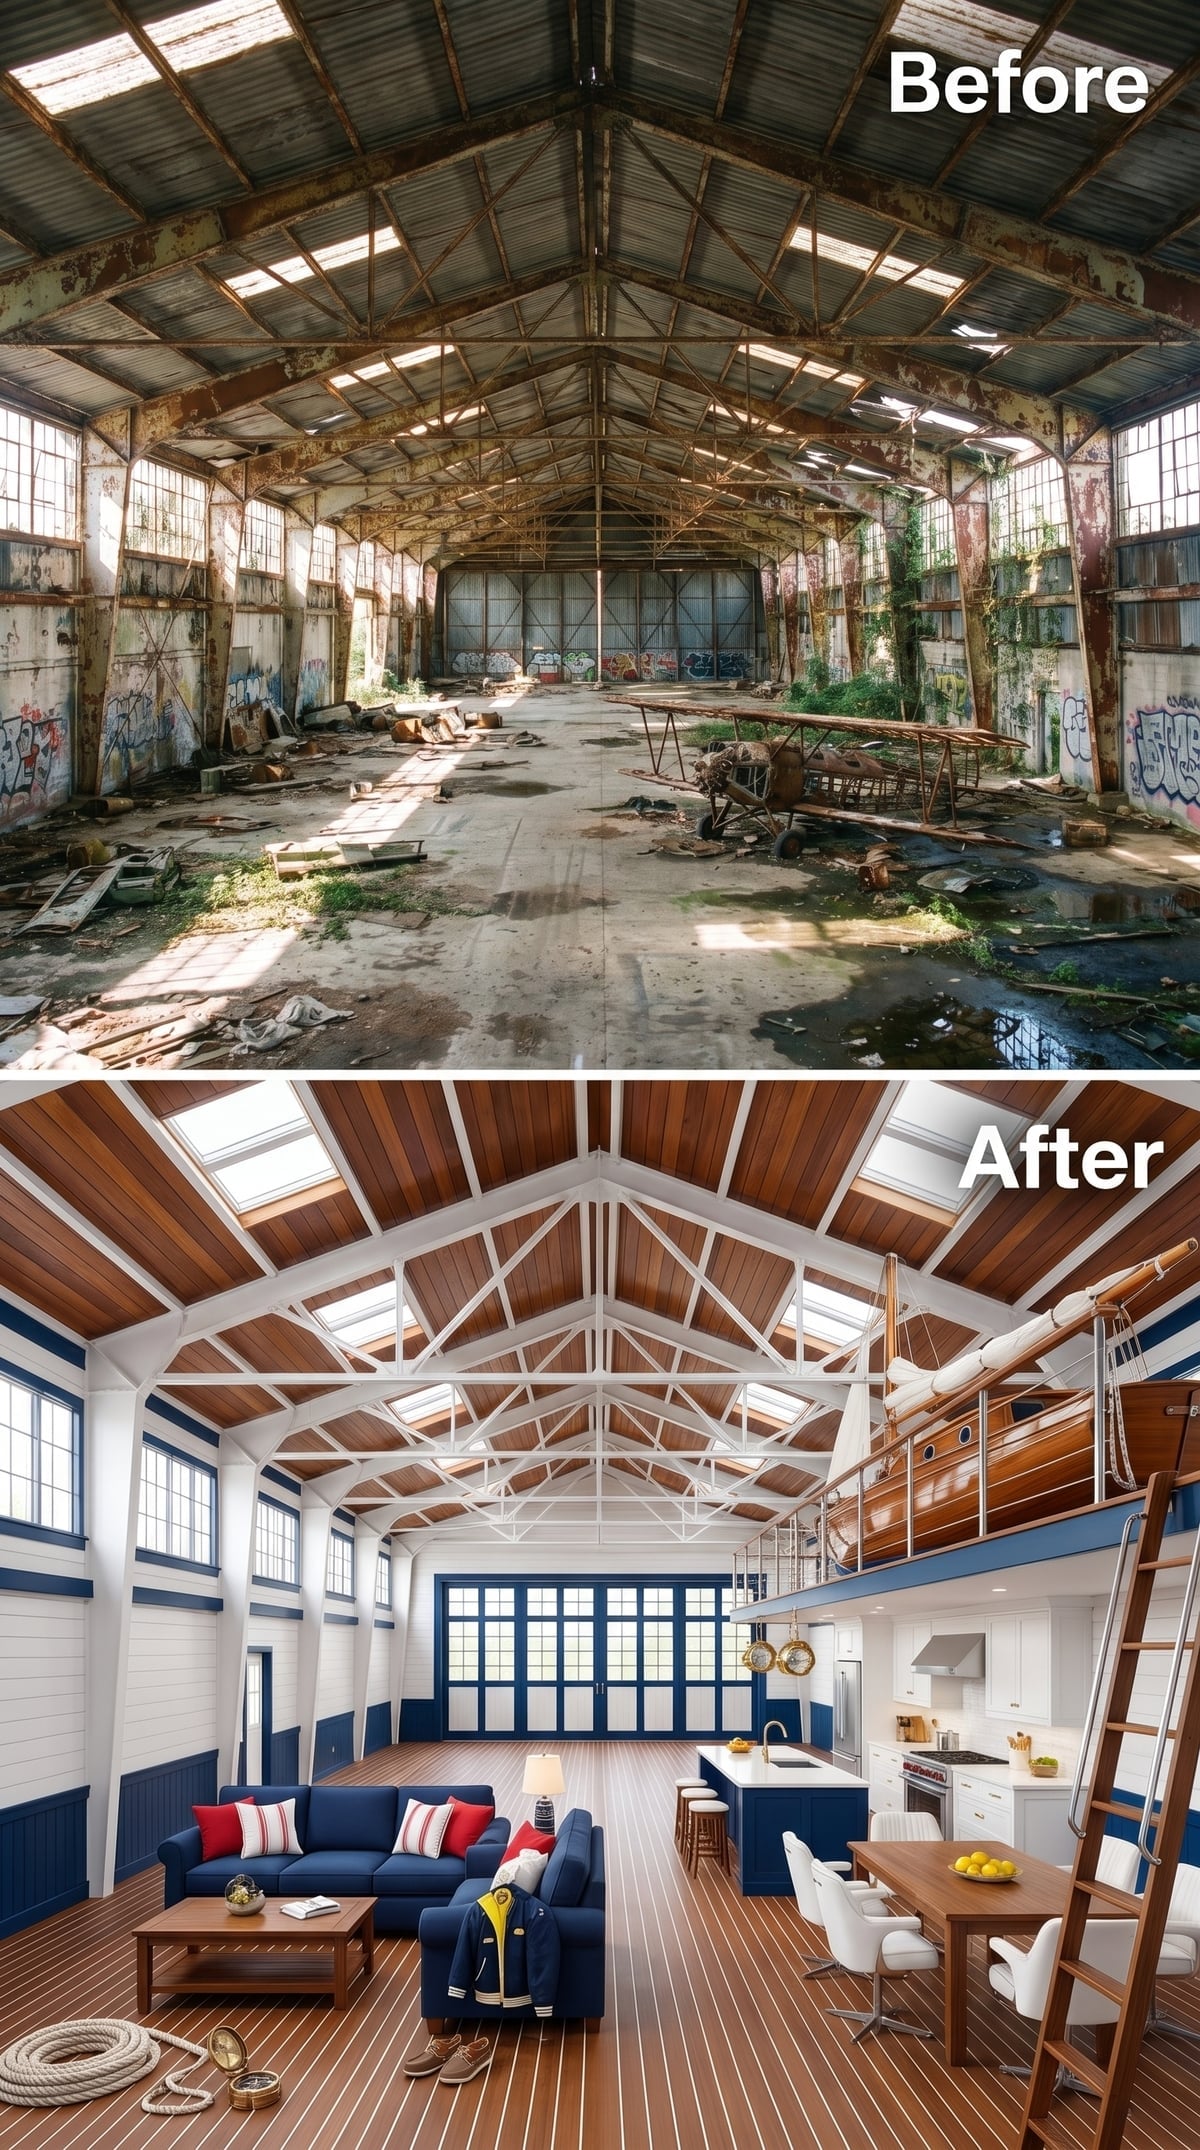
Teak-toned floorboards stretch through the open interior, establishing a nautical character before the navy wall panels and white shiplap enter the picture. Deep-blue sofas and red-striped cushions continue the maritime palette without requiring actual boat fittings everywhere.
A timber-railed mezzanine is reached by a steep ship’s ladder, while roof glazing brings daylight into the tall space. The long floorboards, horizontal wall treatment and narrow upper platform borrow the spatial language of a vessel without trying to turn the hangar into a ship. It’s a curious architectural crossover: an aviation building that appears to have developed a serious affection for the sea.
Shiplap tends to land well with our readers, since living rooms featuring it got more hearts than the other images in the same articles, 50% versus 41%.
21. Gothic Plum, Iron Chandeliers and a Dark Mezzanine — The Hangar Discovers Its Dramatic Side
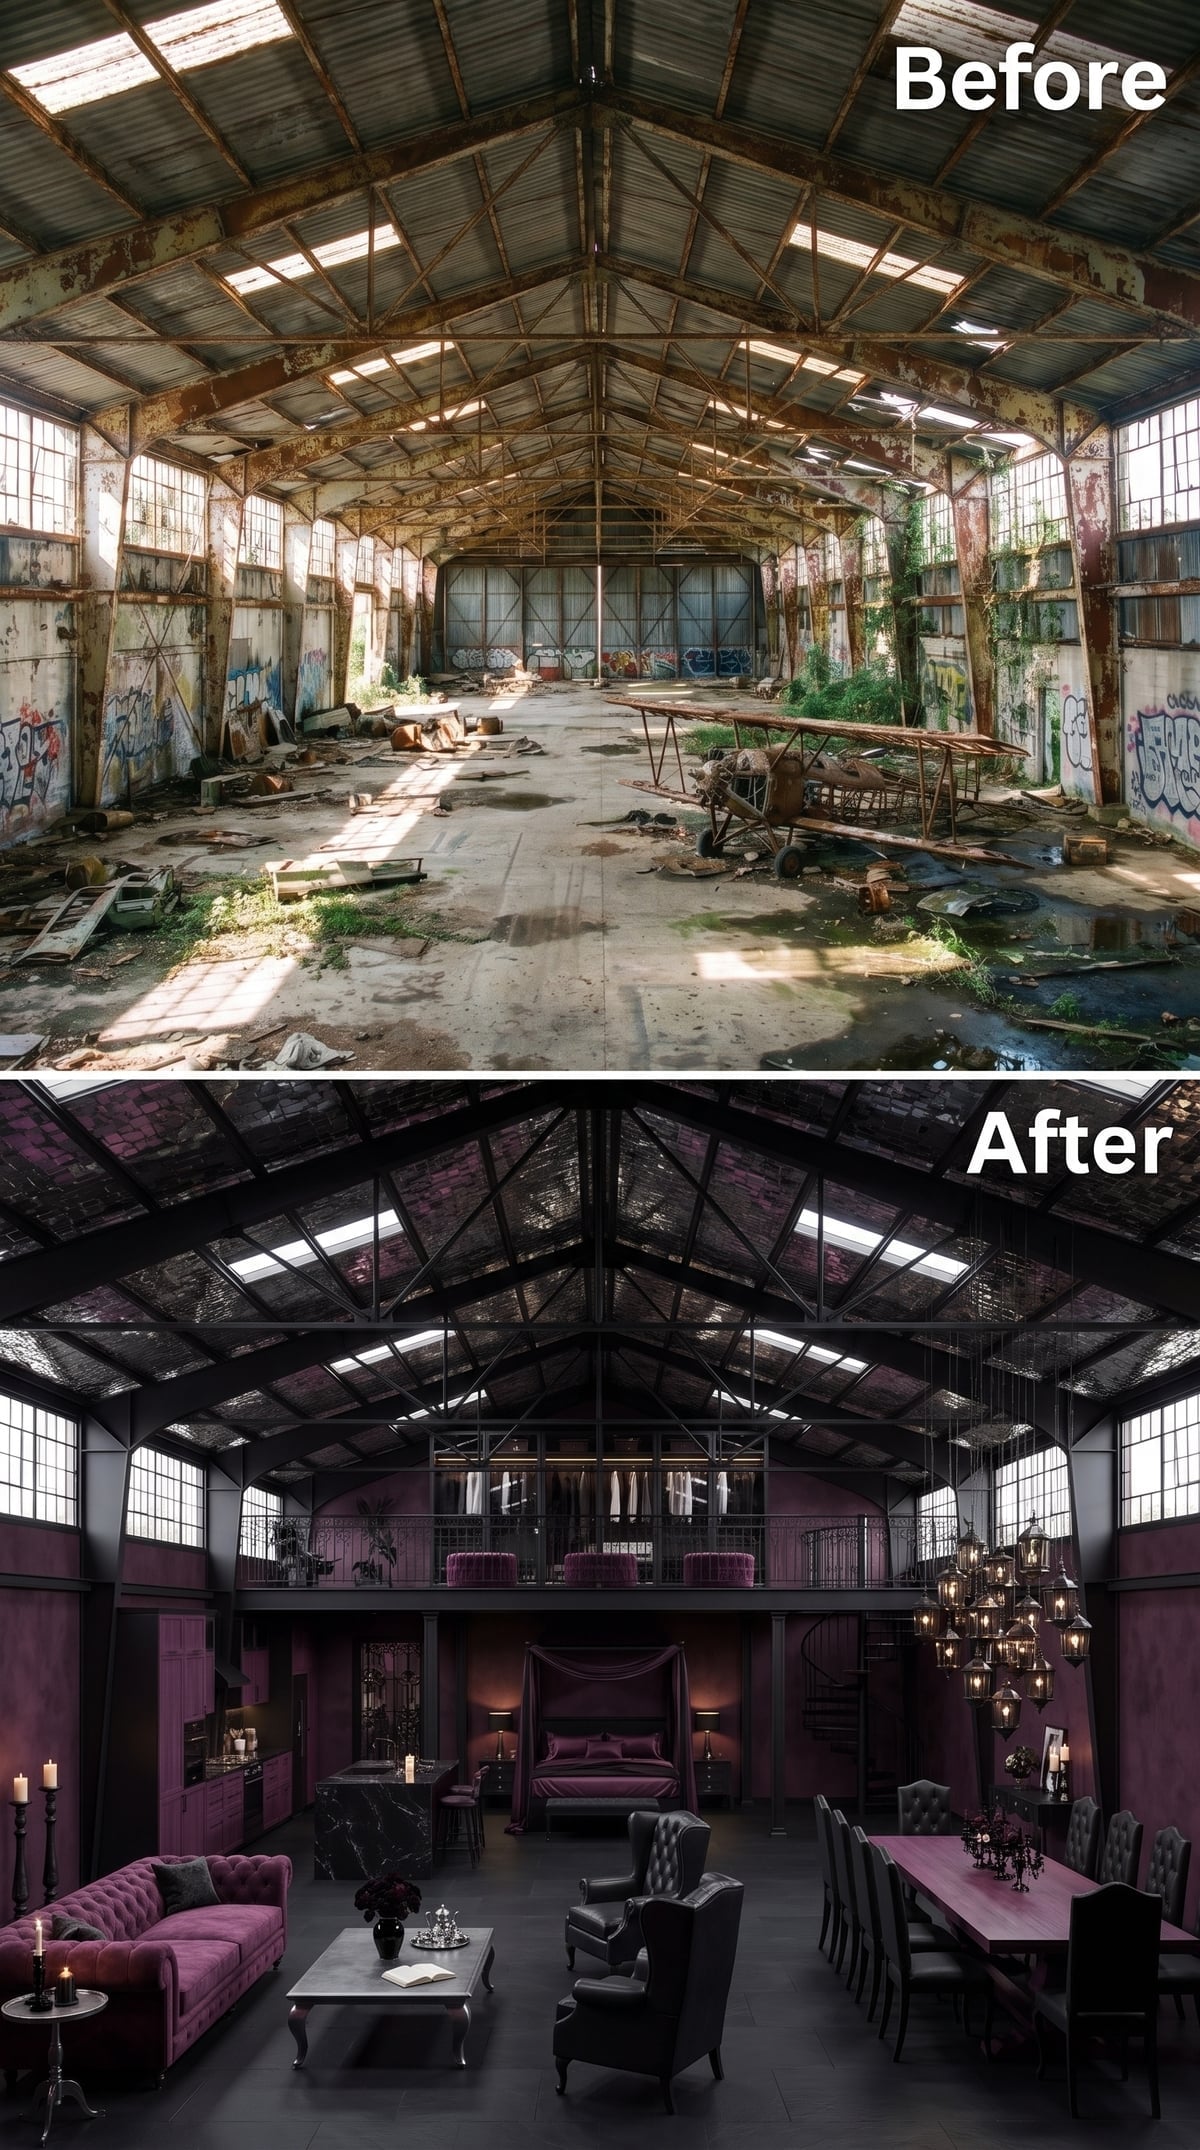
Charcoal walls and a near-black roof create a theatrical setting for deep plum upholstery. A tufted Chesterfield-style sofa and wingback chairs form the principal seating group, while candelabra-style chandeliers hang beneath the exposed trusses.
The rear mezzanine carries the same dark palette, with additional seating and a staircase along one side. Candlesticks and a floral arrangement reinforce the Gothic mood, though the industrial roof keeps the interior from becoming a historical imitation. The dark ceiling turns the immense volume into a dramatic enclosure, with chandeliers suspended like illuminated punctuation marks. It’s Gothic romance on an industrial scale, with no apparent interest in moderation.
Lighting Detail: Hanging chandeliers at different heights creates layers of illumination within a tall interior. Against a dark ceiling, the fixtures become luminous sculptural elements, giving the eye several focal points between the furniture and the roof.
20. A Curved Green Mezzanine Pod and Mint Walls — The Industrial Shell Gets Playful
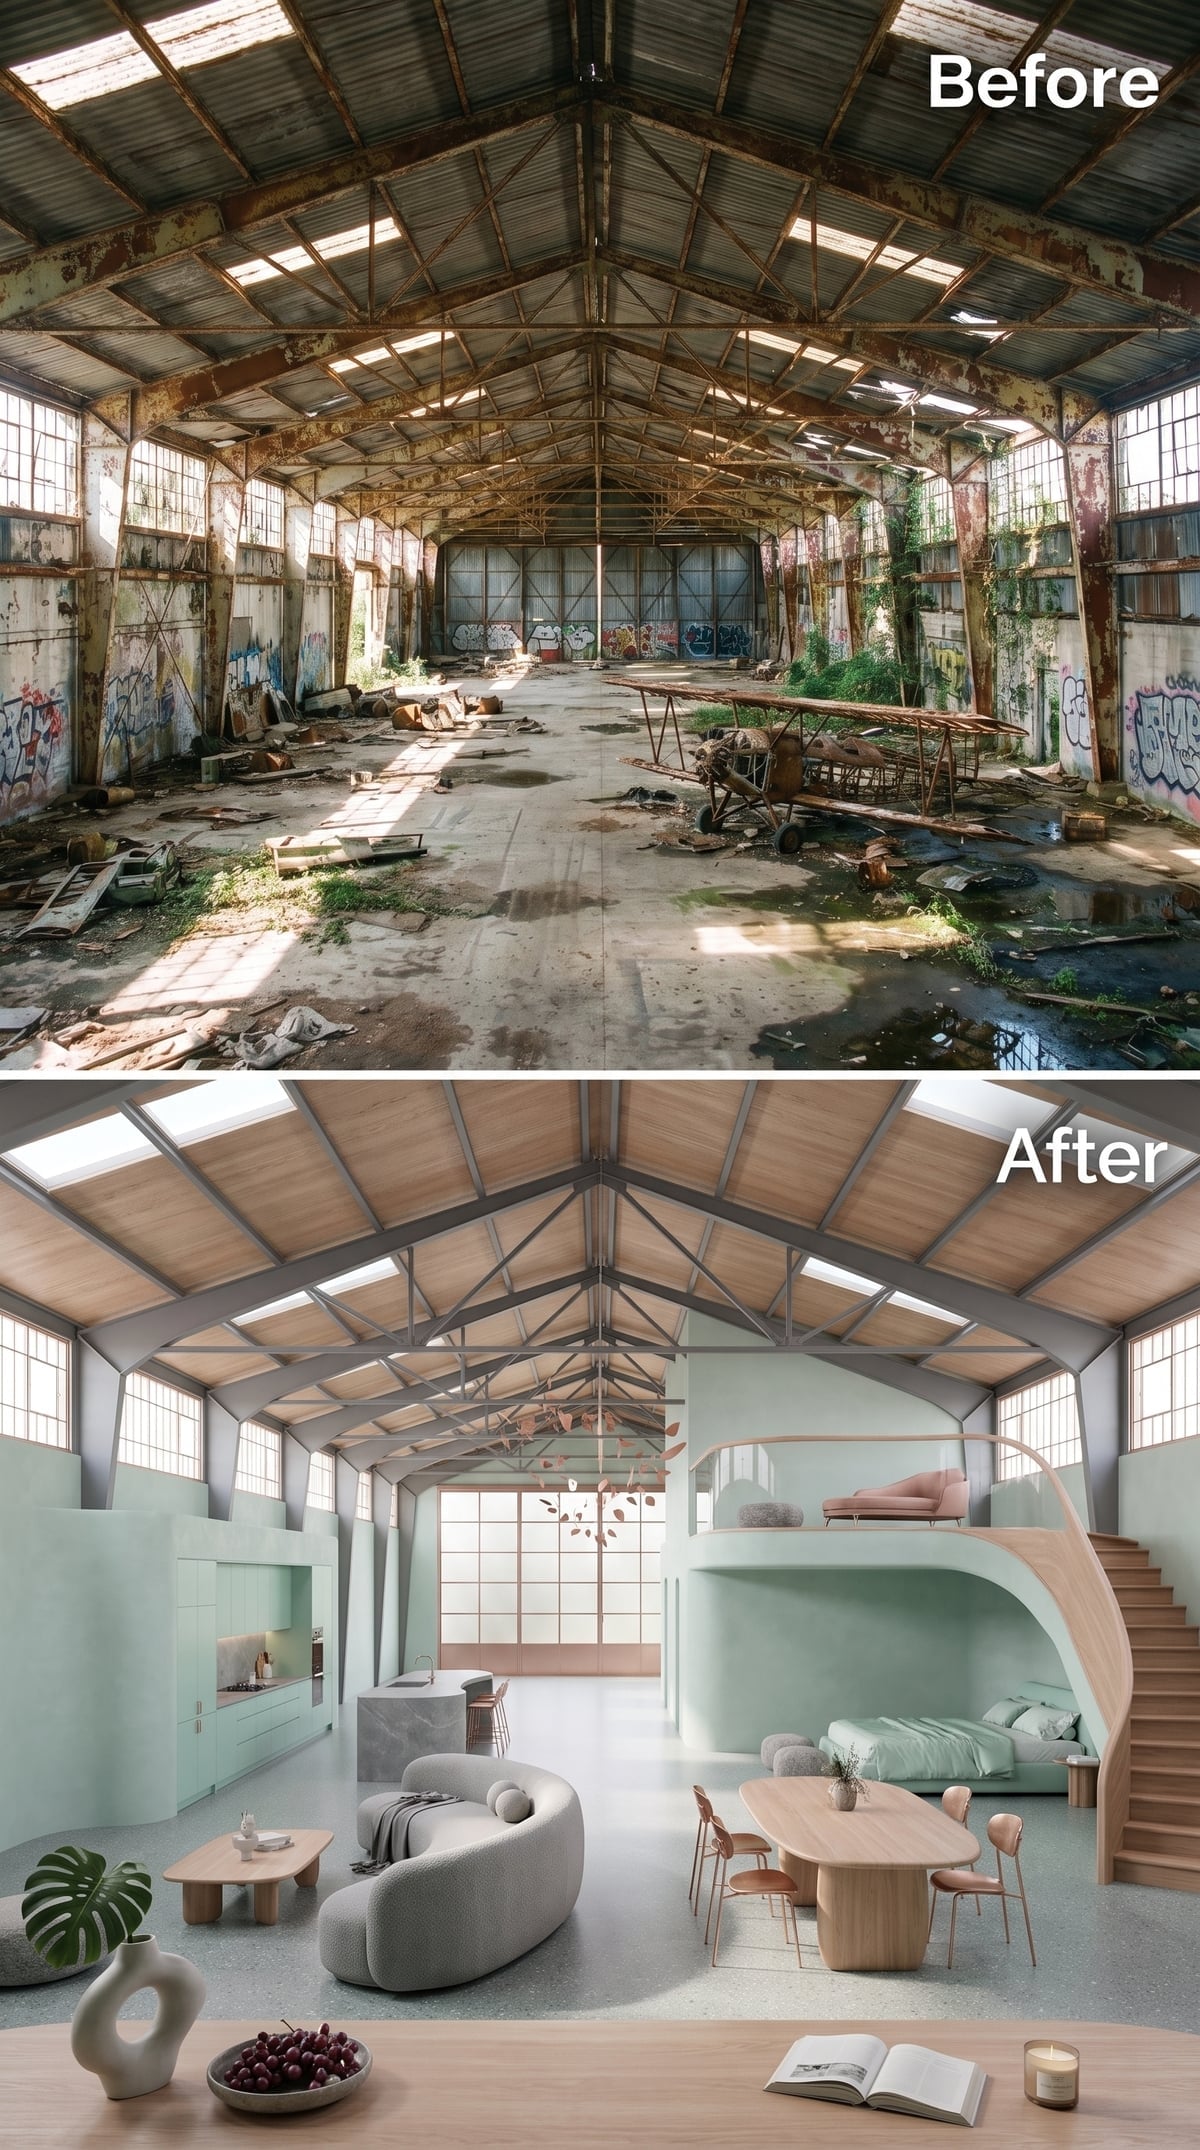
Soft mint walls give the hangar a surprisingly gentle atmosphere, while a broad curved opening beneath the mezzanine interrupts the otherwise rectilinear architecture. The arch makes the upper sleeping platform feel like a sculptural object rather than a conventional floor inserted halfway up the wall.
A light-oak dining table occupies the space beneath the loft, with green bedding above continuing the palette. Open-tread stairs combine dark structural elements with warm timber finishes. On the main floor, a rounded gray bouclé sofa introduces another organic silhouette. The industrial roof supplies the straight lines; the furnishings and mezzanine seem determined to avoid them.
19. Concrete Island, Crimson Sofas and Giant Paper Globes — Big Furniture for a Bigger Room
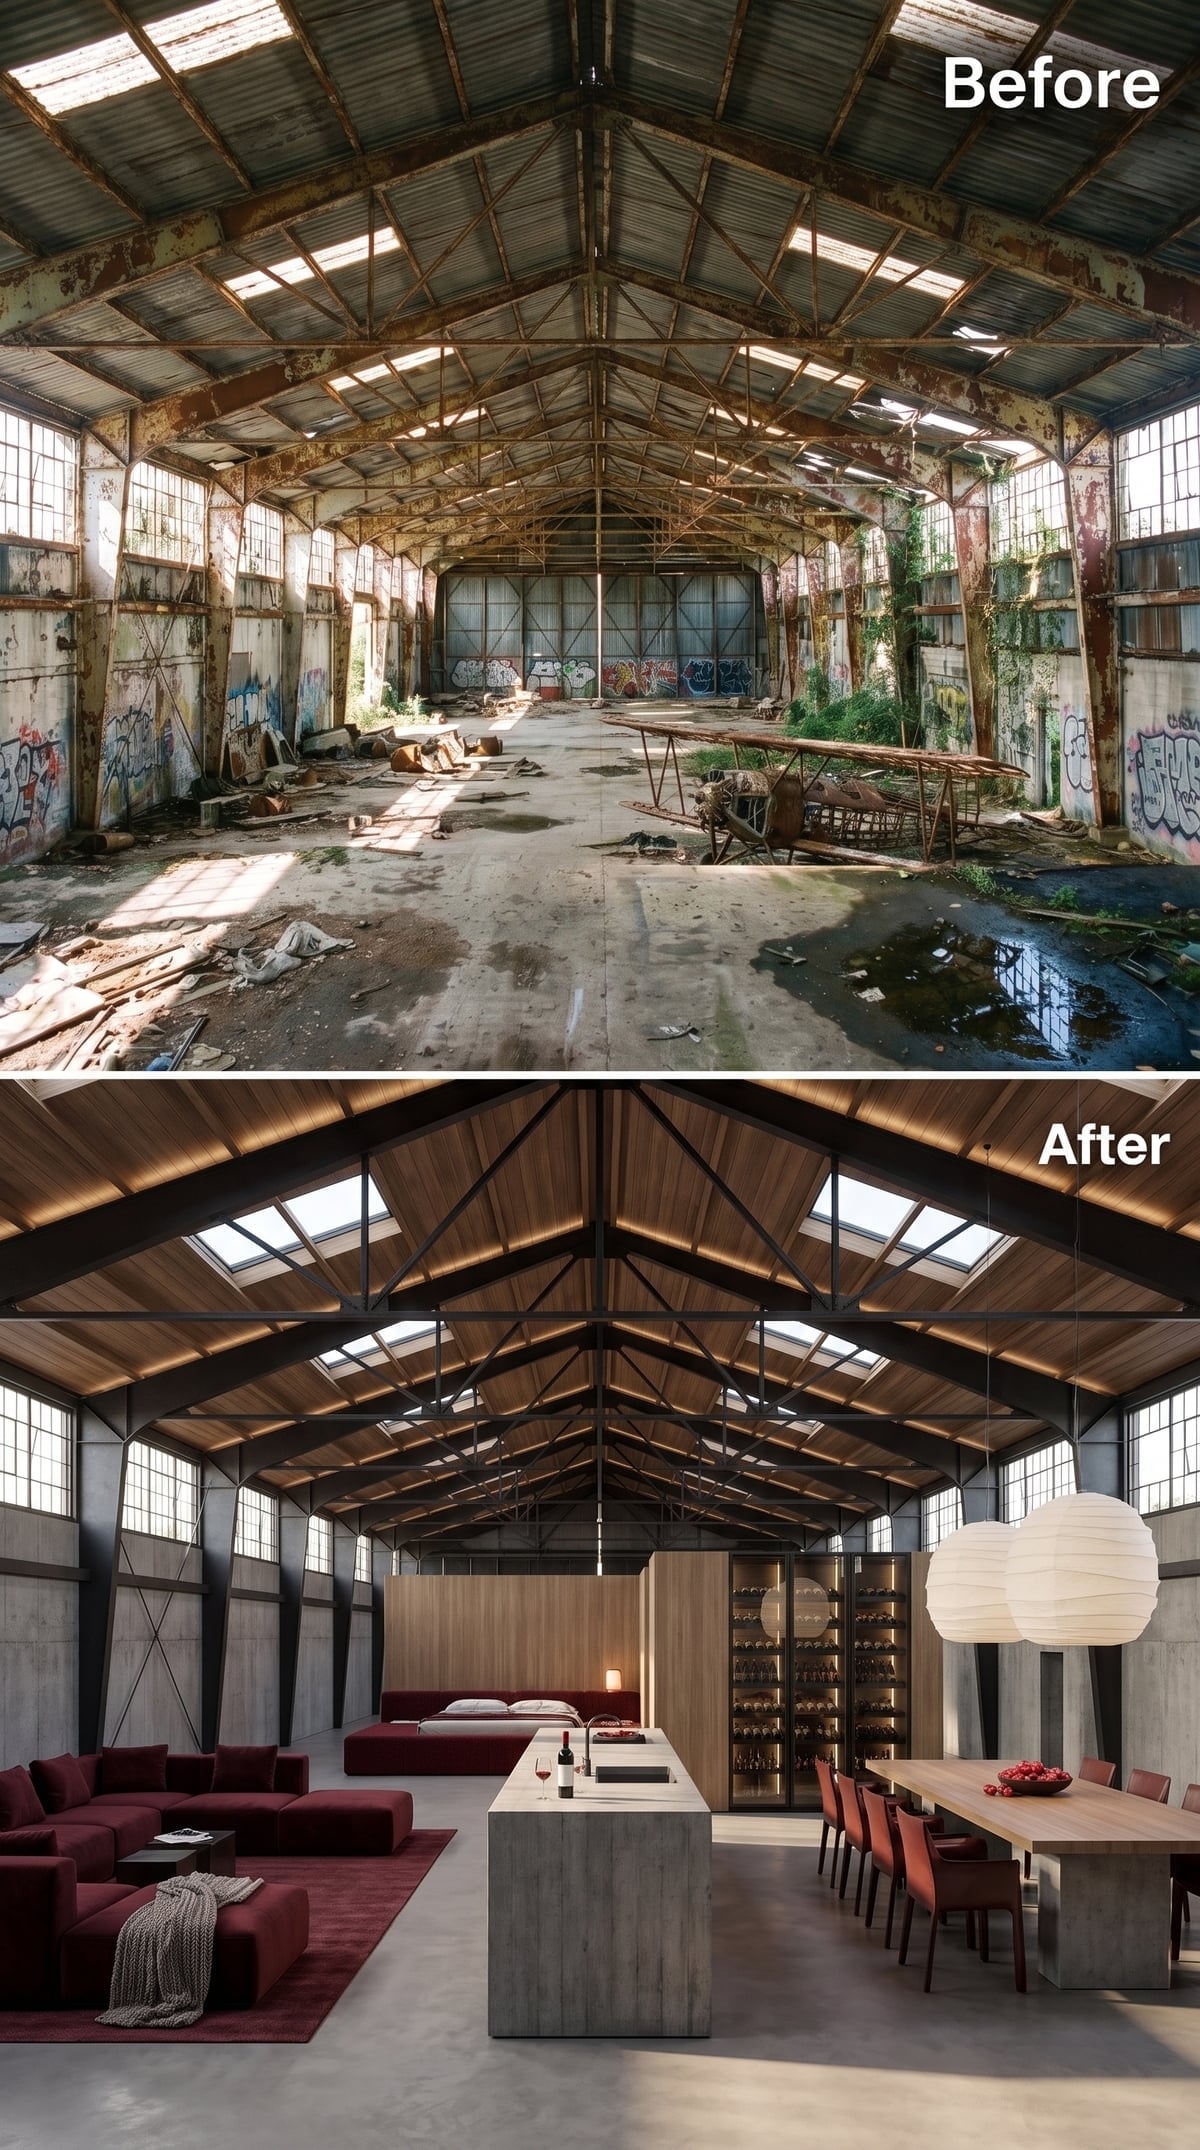
An immense concrete-finished island occupies the kitchen, its material echoing the polished floor beneath it. Two oversized paper globe pendants descend into the open volume, bringing the lighting closer to the working surface and giving the island a stronger visual presence.
Across the room, crimson modular sofas sit on a burgundy rug, creating a concentrated area of color amid the gray architecture. A shelving unit and timber partition introduce a degree of separation around the sleeping area. The strongest decision is one of scale. Ordinary pendant lights would look insignificant here, while the large globes have enough visual presence to converse with the steel roof rather than disappear beneath it.
Scale Check: Oversized pendants can make a kitchen feel like a distinct room within an enormous open plan. Their rounded forms contrast with straight trusses and rectangular counters, while a lower hanging height brings visual interest closer to the furniture.
18. A Tropical Pool, Rattan Ceiling and Coral Furniture — The Hangar Goes on Vacation
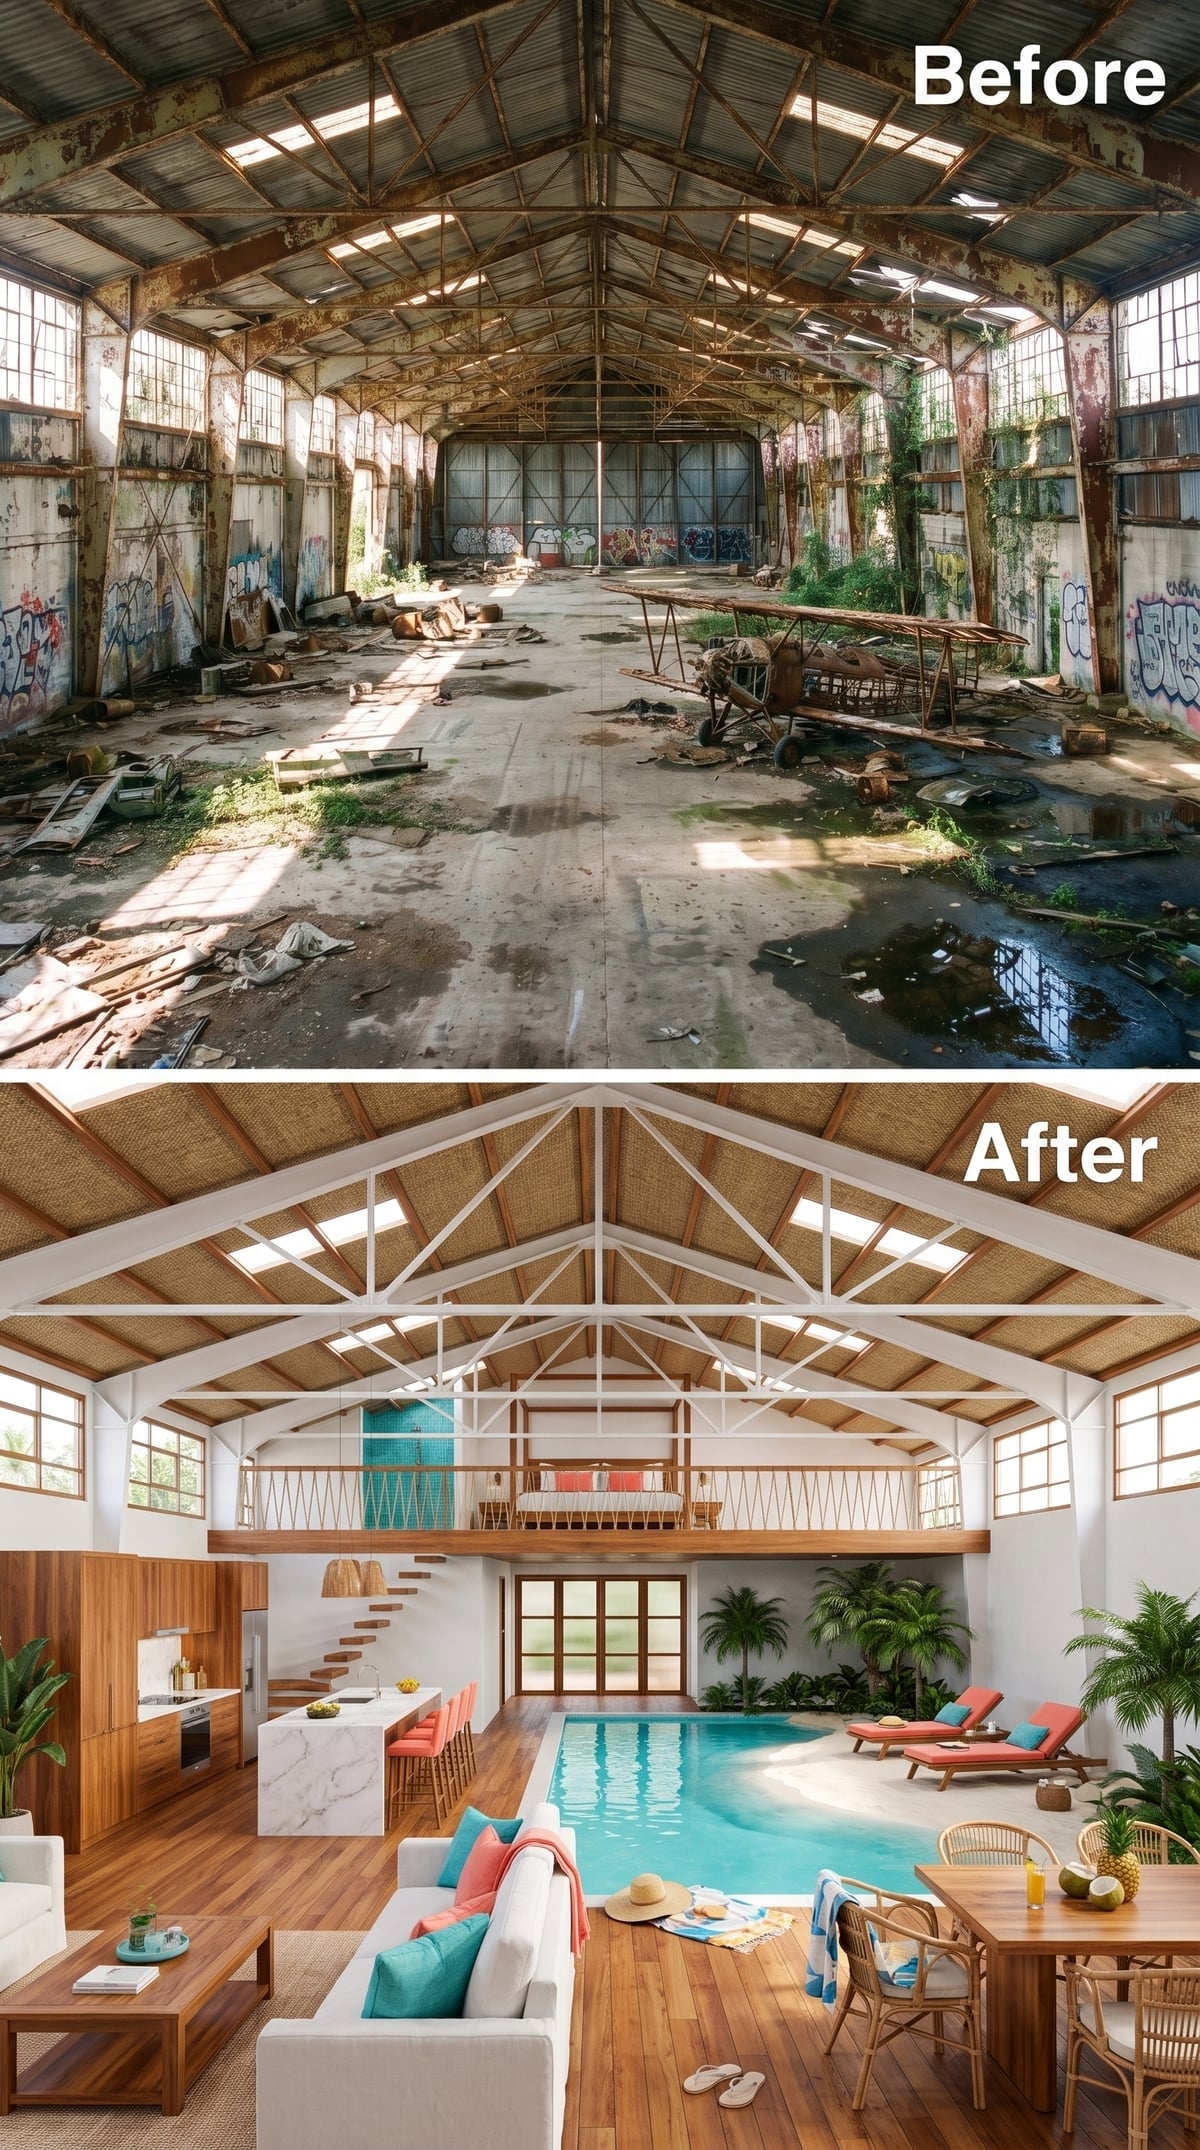
Woven rattan-like ceiling panels stretch between white steel trusses, turning the industrial roof into something closer to a resort pavilion. A pool occupies the center of the main floor, flanked by teak-framed loungers dressed in coral-colored fabric.
The kitchen introduces a marble island and matching coral stools, while turquoise tile accents and additional woven furniture appear around the mezzanine. The colors are unapologetically tropical. Where the steel roof once defined a utilitarian enclosure, the woven surfaces and warm palette now suggest an extravagant indoor retreat. The swimming pool is the architectural centerpiece, its reflective surface adding another layer of movement beneath the vast ceiling.
17. Mahogany Ceiling, Twin Staircases and Mezzanine Bedrooms — Symmetry Takes Command
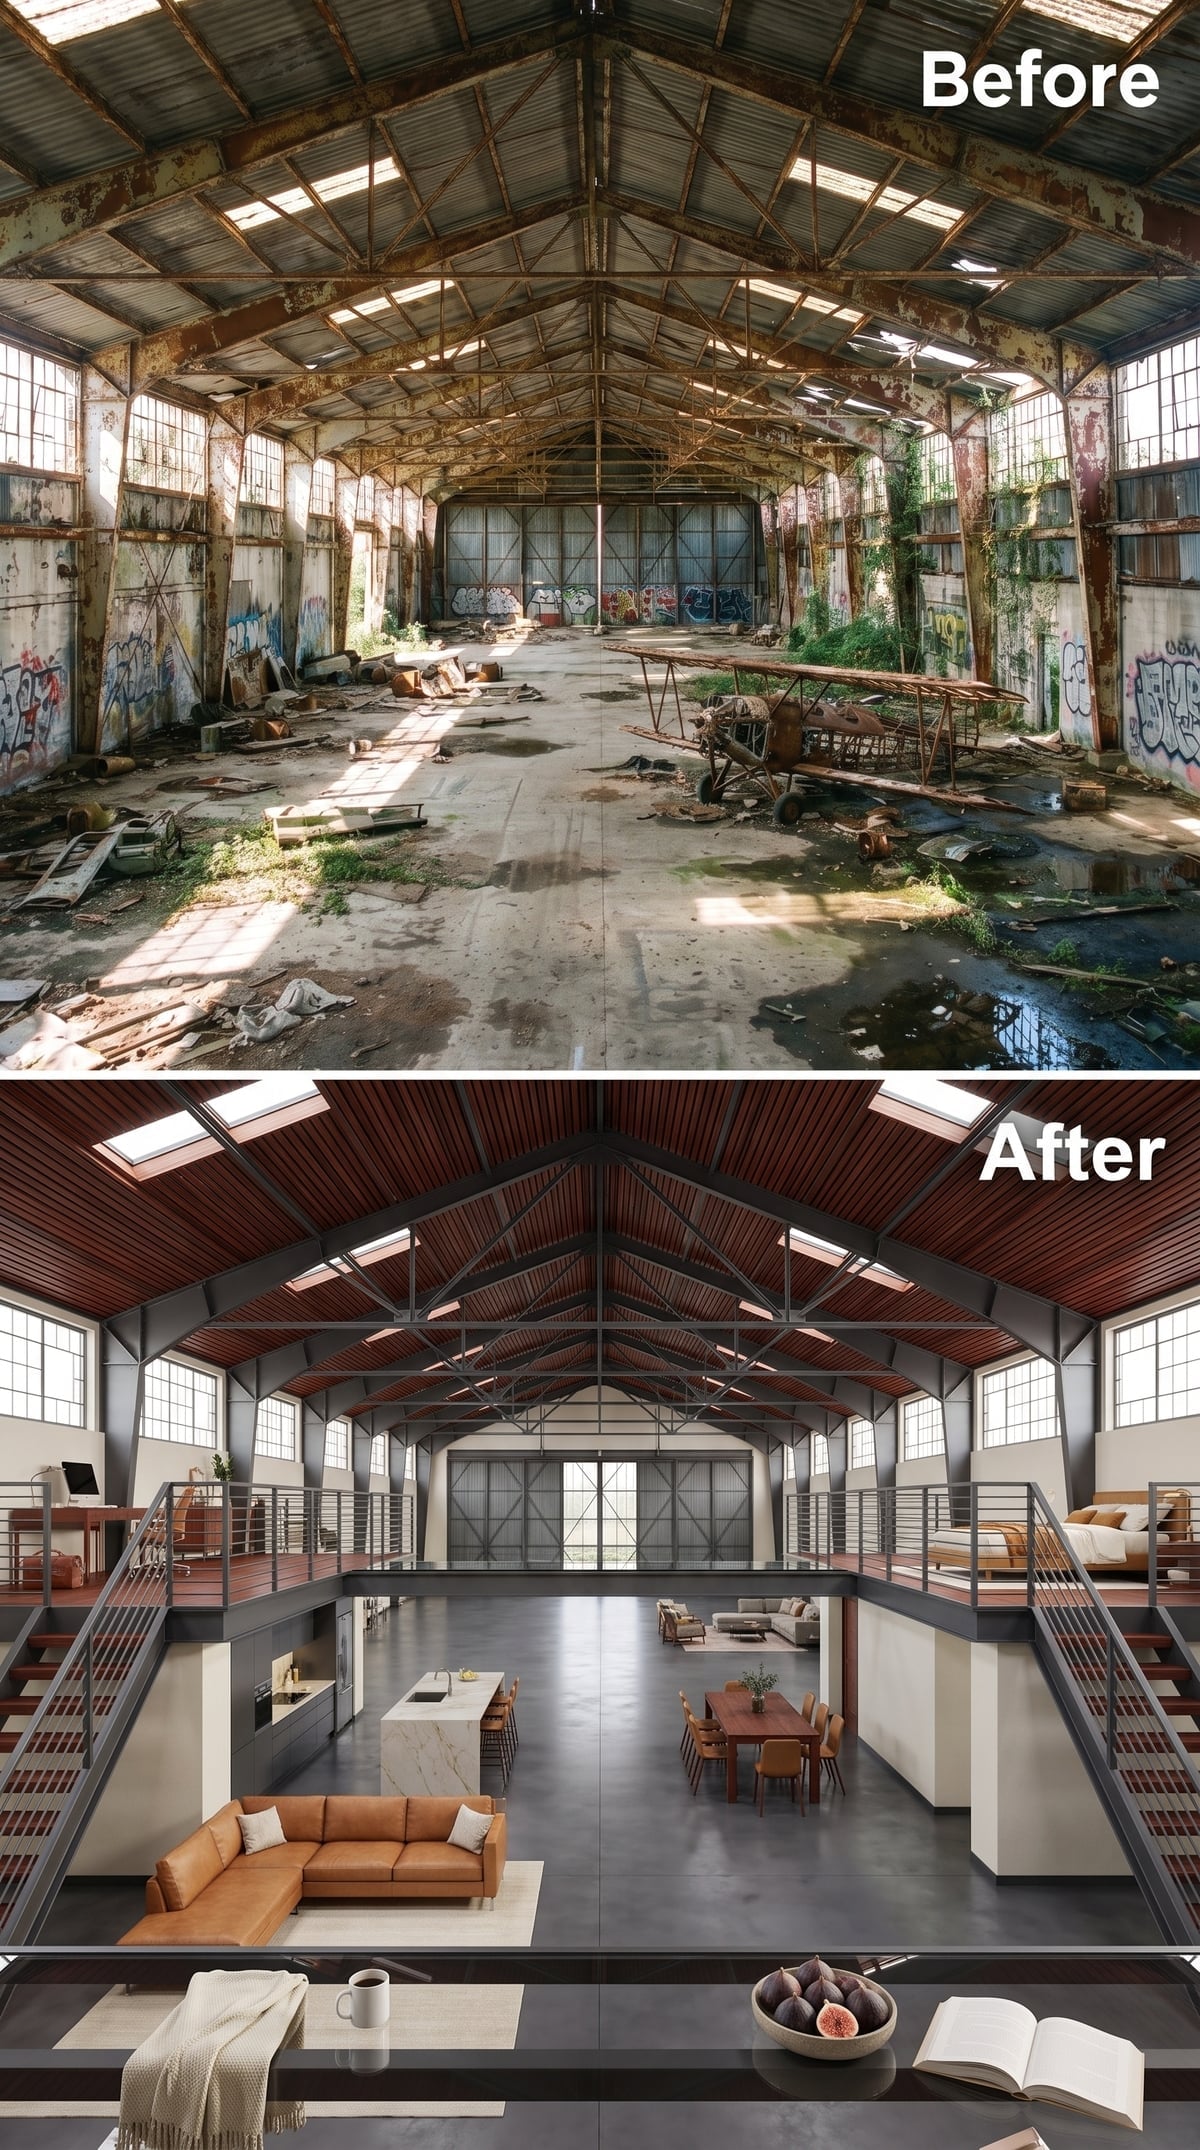
Dark mahogany-toned planks cover the vaulted ceiling, with exposed steel trusses maintaining a visible industrial framework. Below, polished concrete reflects daylight from the upper windows. Two staircases rise on opposite sides of the main floor, framing the central living area with unusual symmetry.
Mezzanine sleeping platforms occupy the upper levels behind cable railings, while a marble kitchen island provides a substantial focal point below. The twin stairs lend the room a ceremonial quality, turning circulation into part of the architecture’s principal composition. There’s something almost palatial about the arrangement, even with polished concrete underfoot and industrial steel overhead.
16. Blue Stripes, a Cylindrical Aquarium and White Steel — The Loft Finds Its Nautical Nerve
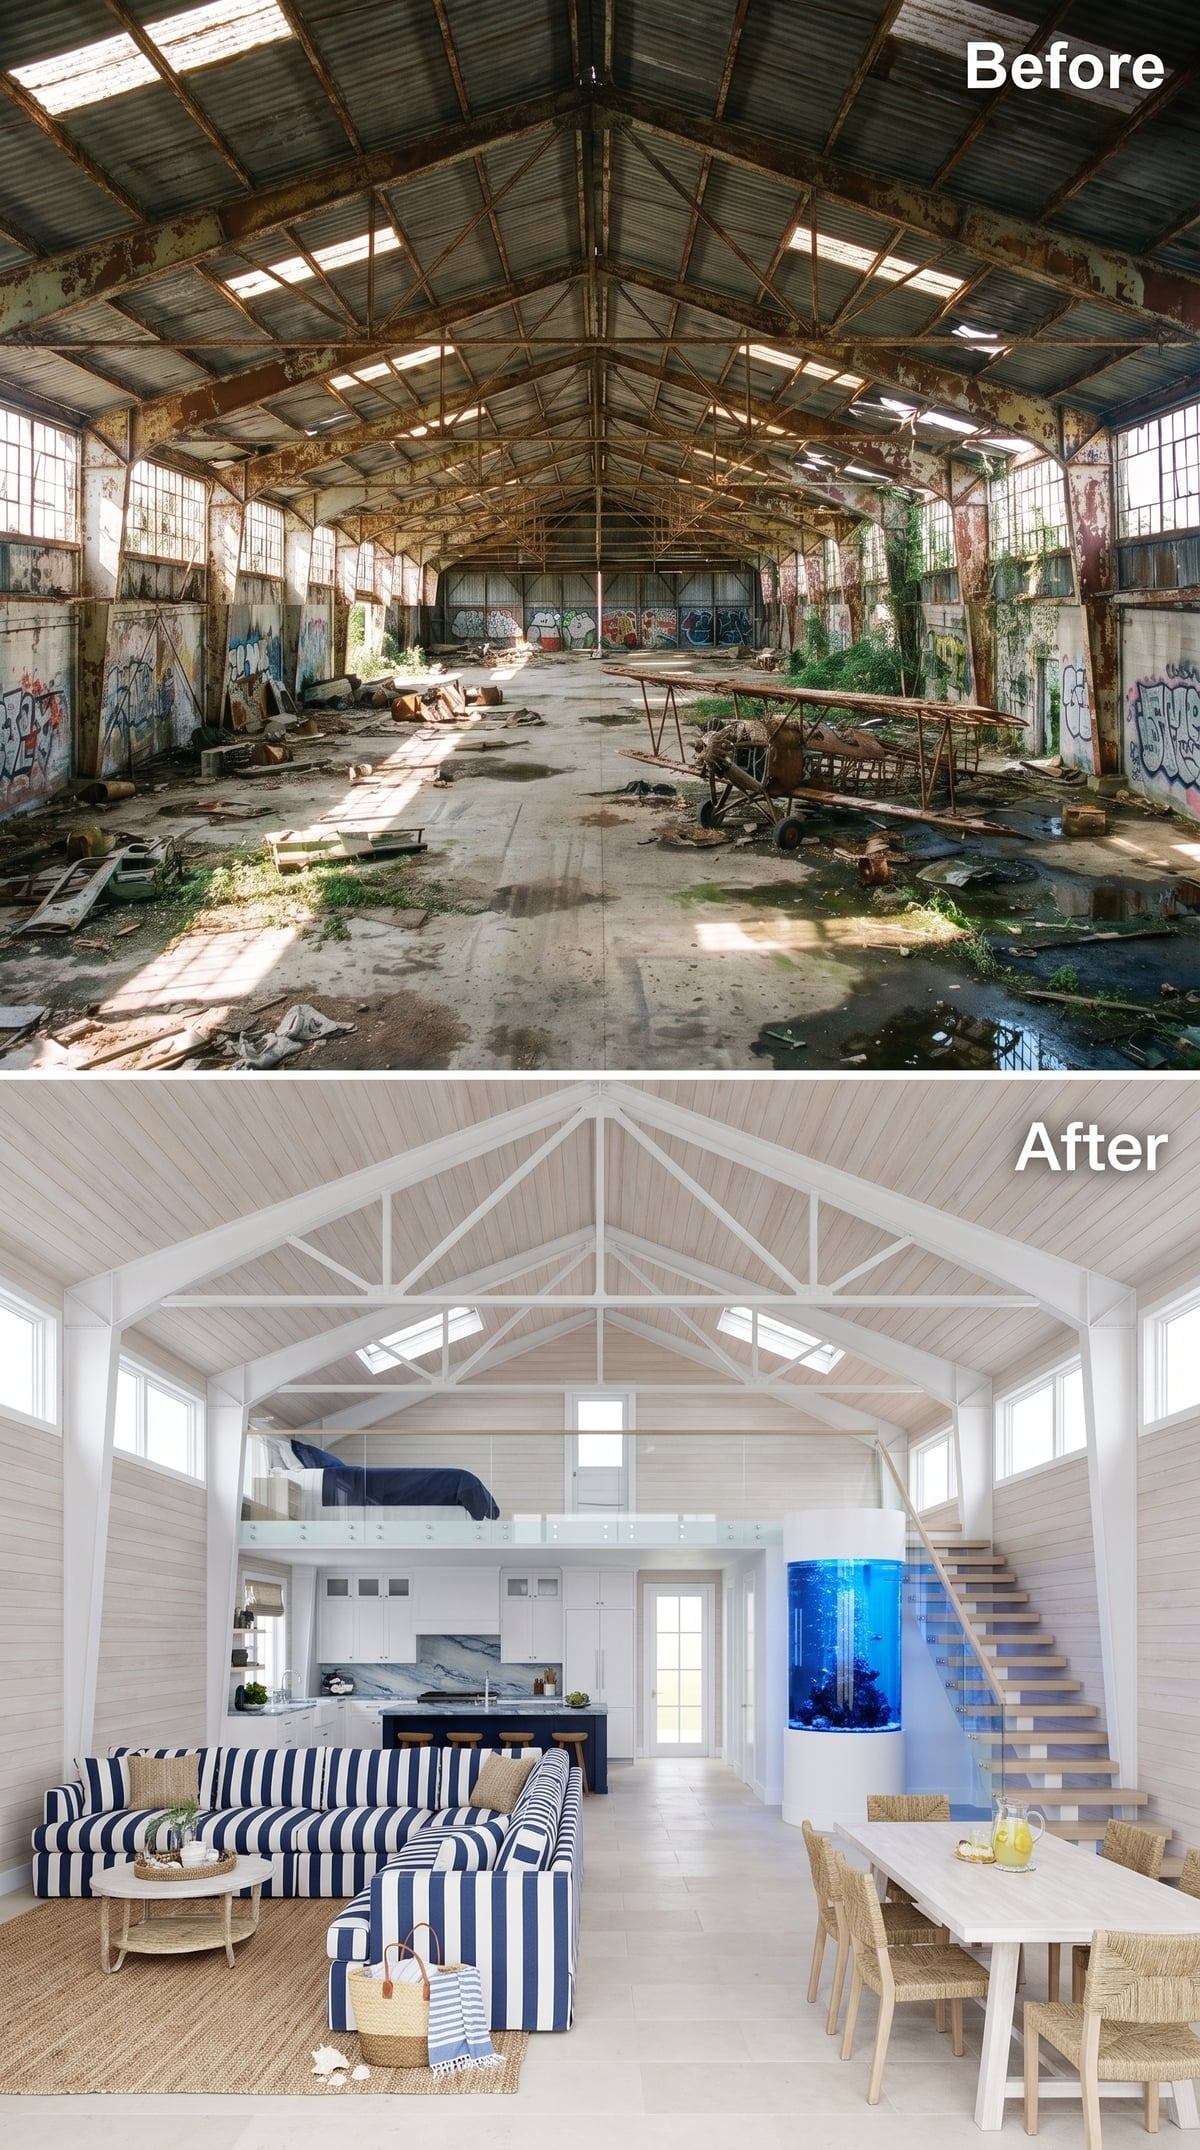
Broad navy-and-white stripes give the sofas a cabana-like personality, while white-painted trusses and shiplap create a bright architectural envelope. A cylindrical aquarium stands beside the open-riser staircase, introducing an unexpected vertical element into the long room.
Above the kitchen, a glass-fronted bedroom occupies the loft. Natural-fiber dining chairs bring a quieter texture to the otherwise graphic palette. The aquarium’s transparent cylindrical form makes it visible from several directions, giving the interior a freestanding sculptural feature that changes as the fish move through the water. It’s the sort of room where the staircase and the aquarium appear to be competing for the title of most interesting vertical object.
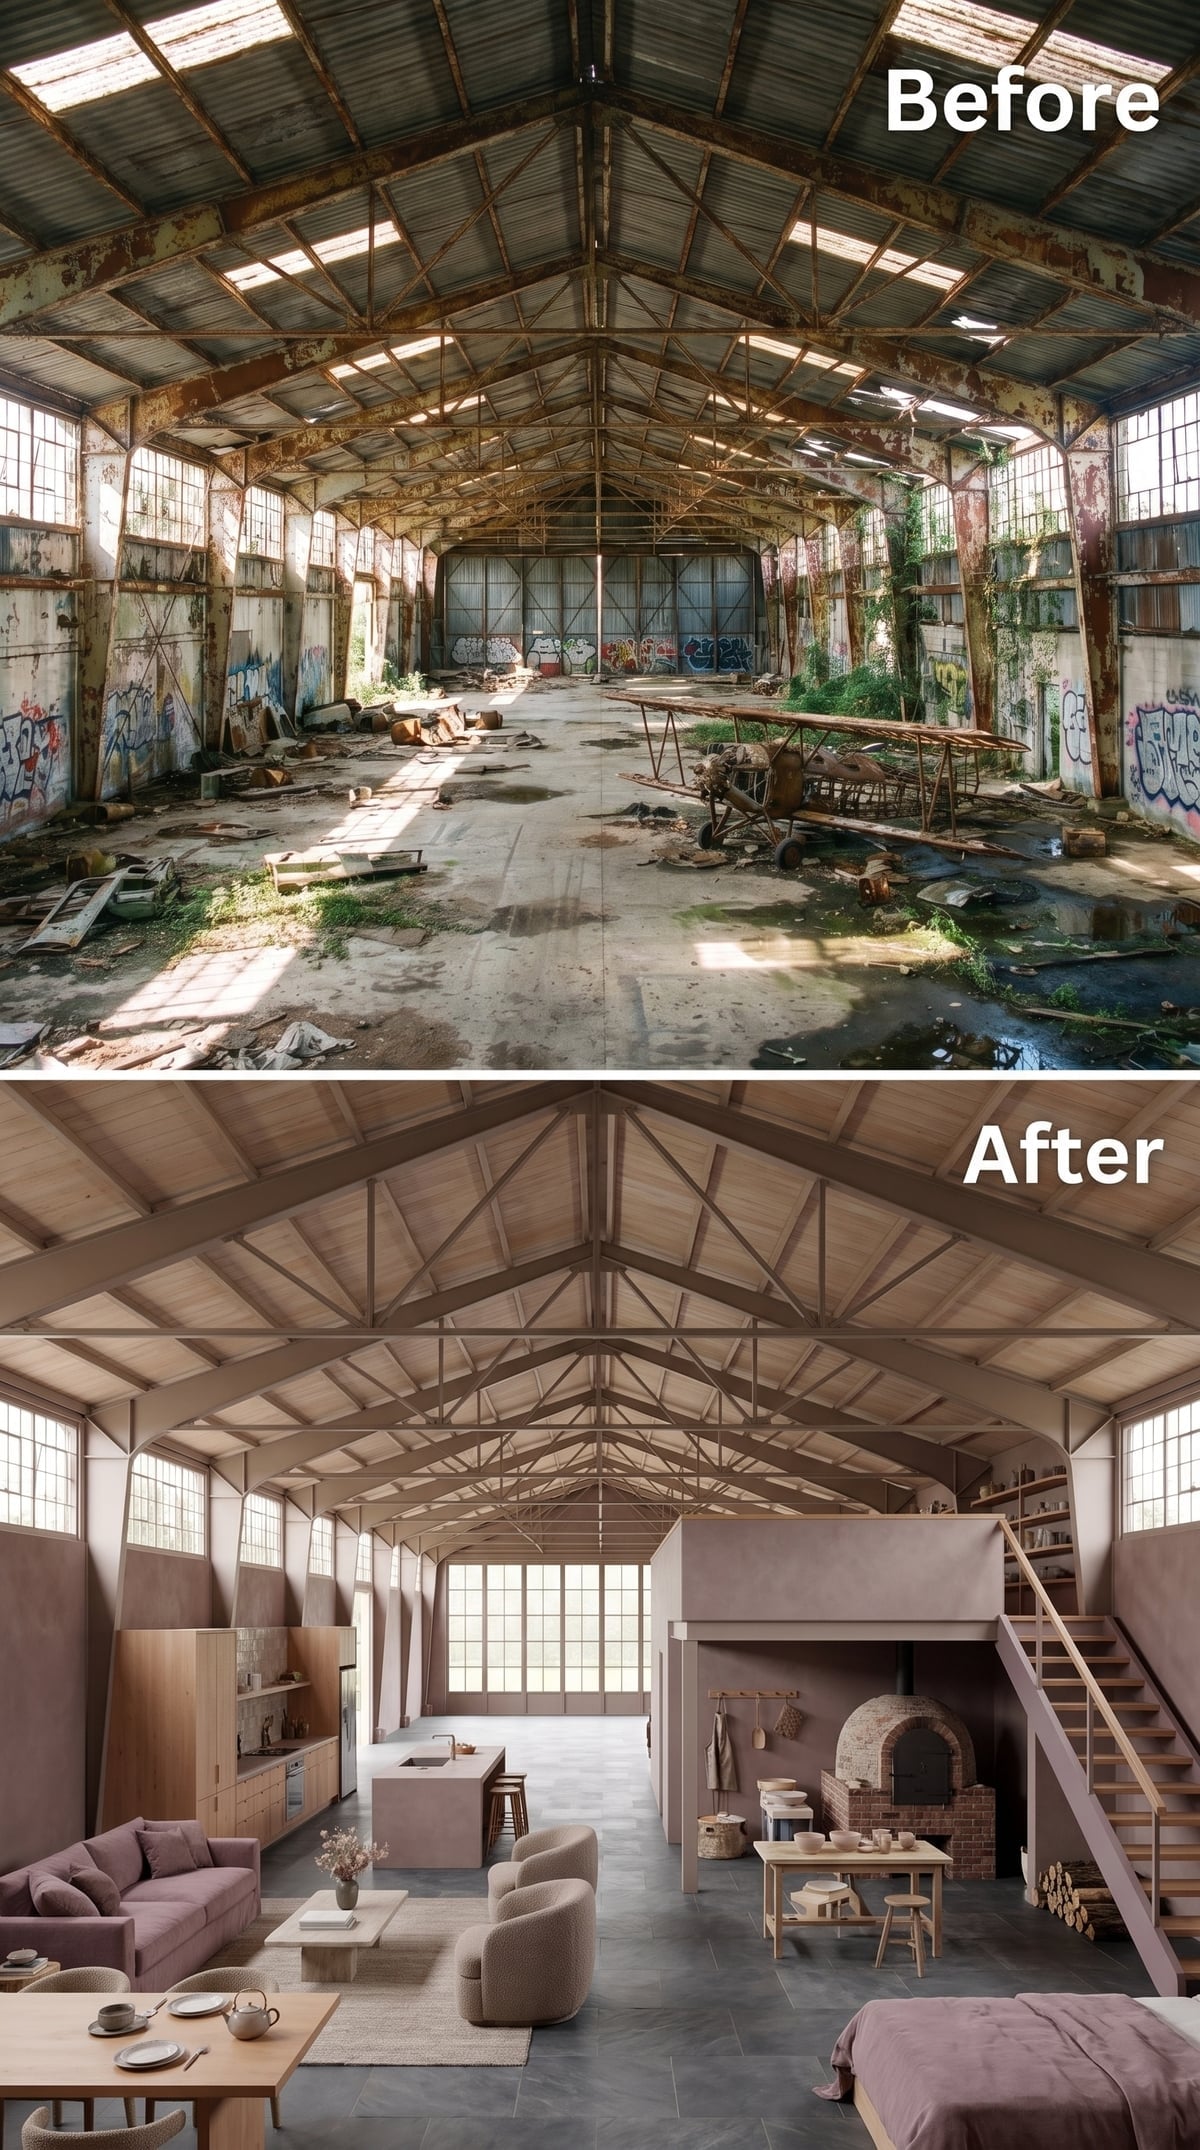
15. Blush Plaster, a Brick Pizza Oven and Timber Trusses — The Hangar Heads for the Mediterranean
🔥 Would you like to save this?
Warm pink-toned plaster covers the walls, while exposed timber framing introduces the rustic character of a Mediterranean farmhouse. Oak cabinetry lines the kitchen, and a substantial brick pizza oven occupies the far side of the room.
Mauve sofas provide a softer seating area beneath the high roof, while an open-riser staircase leads toward the mezzanine. The oven’s masonry gives one corner a strong architectural identity, its curved opening and rough brickwork contrasting with the broad timber ceiling. This concept moves furthest from the hangar’s usual steel-and-concrete aesthetic, imagining a warm Mediterranean interior within the original broad-roofed form. The building’s aviation past is now competing with a very persuasive appetite for pizza.
14. Orbital Pendants, Navy Velvet and a Spiral Stair — Space-Age Furniture Meets Industrial Steel
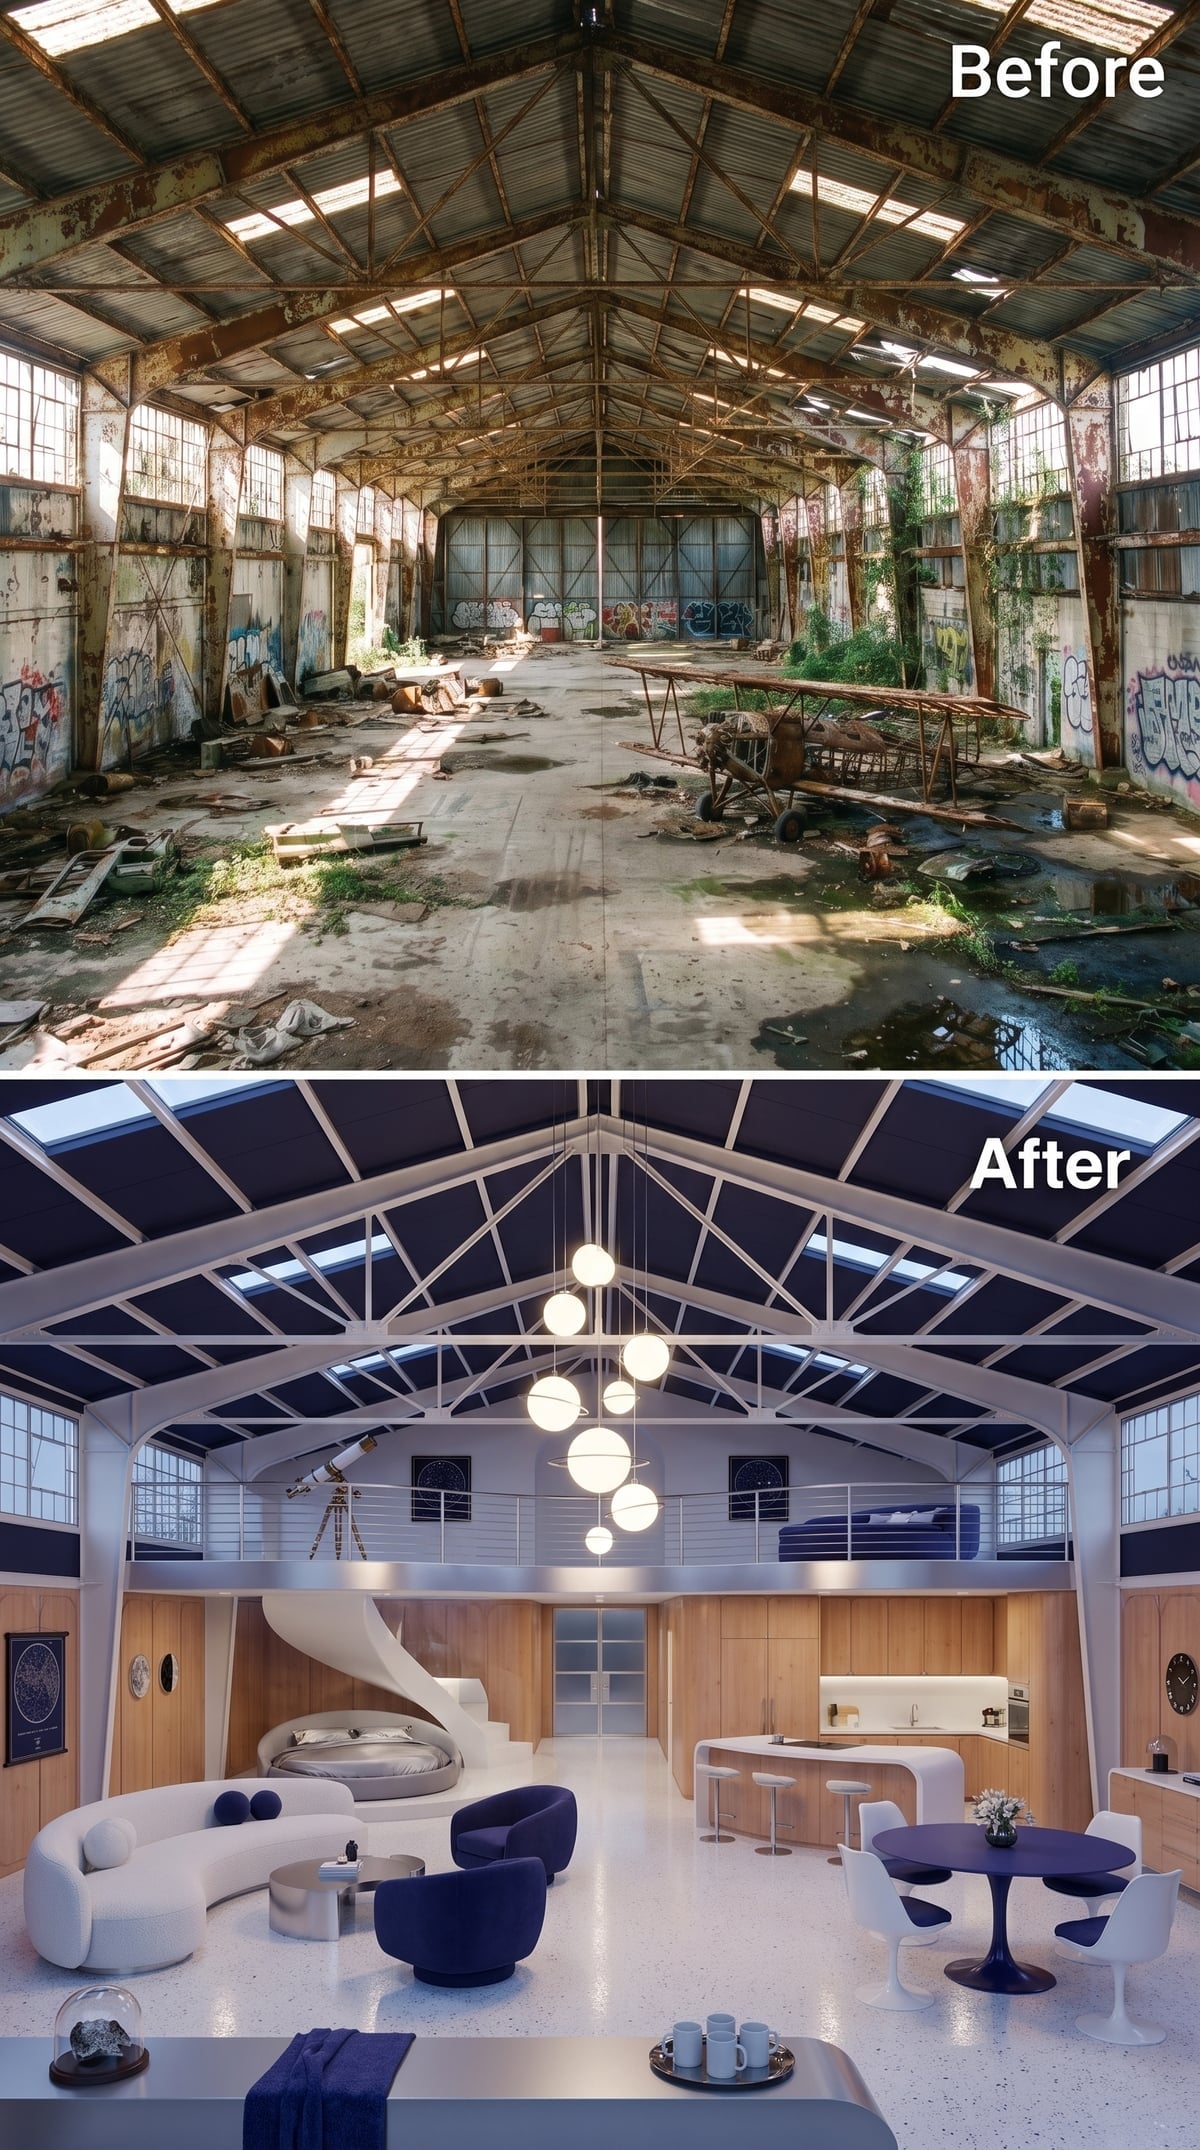
A cluster of illuminated globes hangs at different heights beneath a navy ceiling, creating a loose orbital composition against white steel trusses. Blonde timber panels warm the walls, while curved furniture introduces an almost space-age sensibility at floor level.
The sofa sweeps through a gentle arc, a pedestal dining table adds another rounded silhouette, and a pod-like sleeping area sits near the spiral staircase. The room’s strongest feature is the contrast between its rigid structural grid and the fluid shapes of the furnishings. Rather than imitating the hangar’s geometry, the interior offers it a completely different vocabulary. The roof belongs to aviation history; the furniture appears to have arrived from a particularly stylish vision of the future.
Color Story: Navy ceiling panels create a dark backdrop for the white trusses and illuminated pendants. The contrast keeps the roof’s geometry visible while giving the hanging globes greater visual prominence.
13. Cedar Shingles, a Hammock Chair and Sage Walls — A Little Cabin Inside a Big Hangar
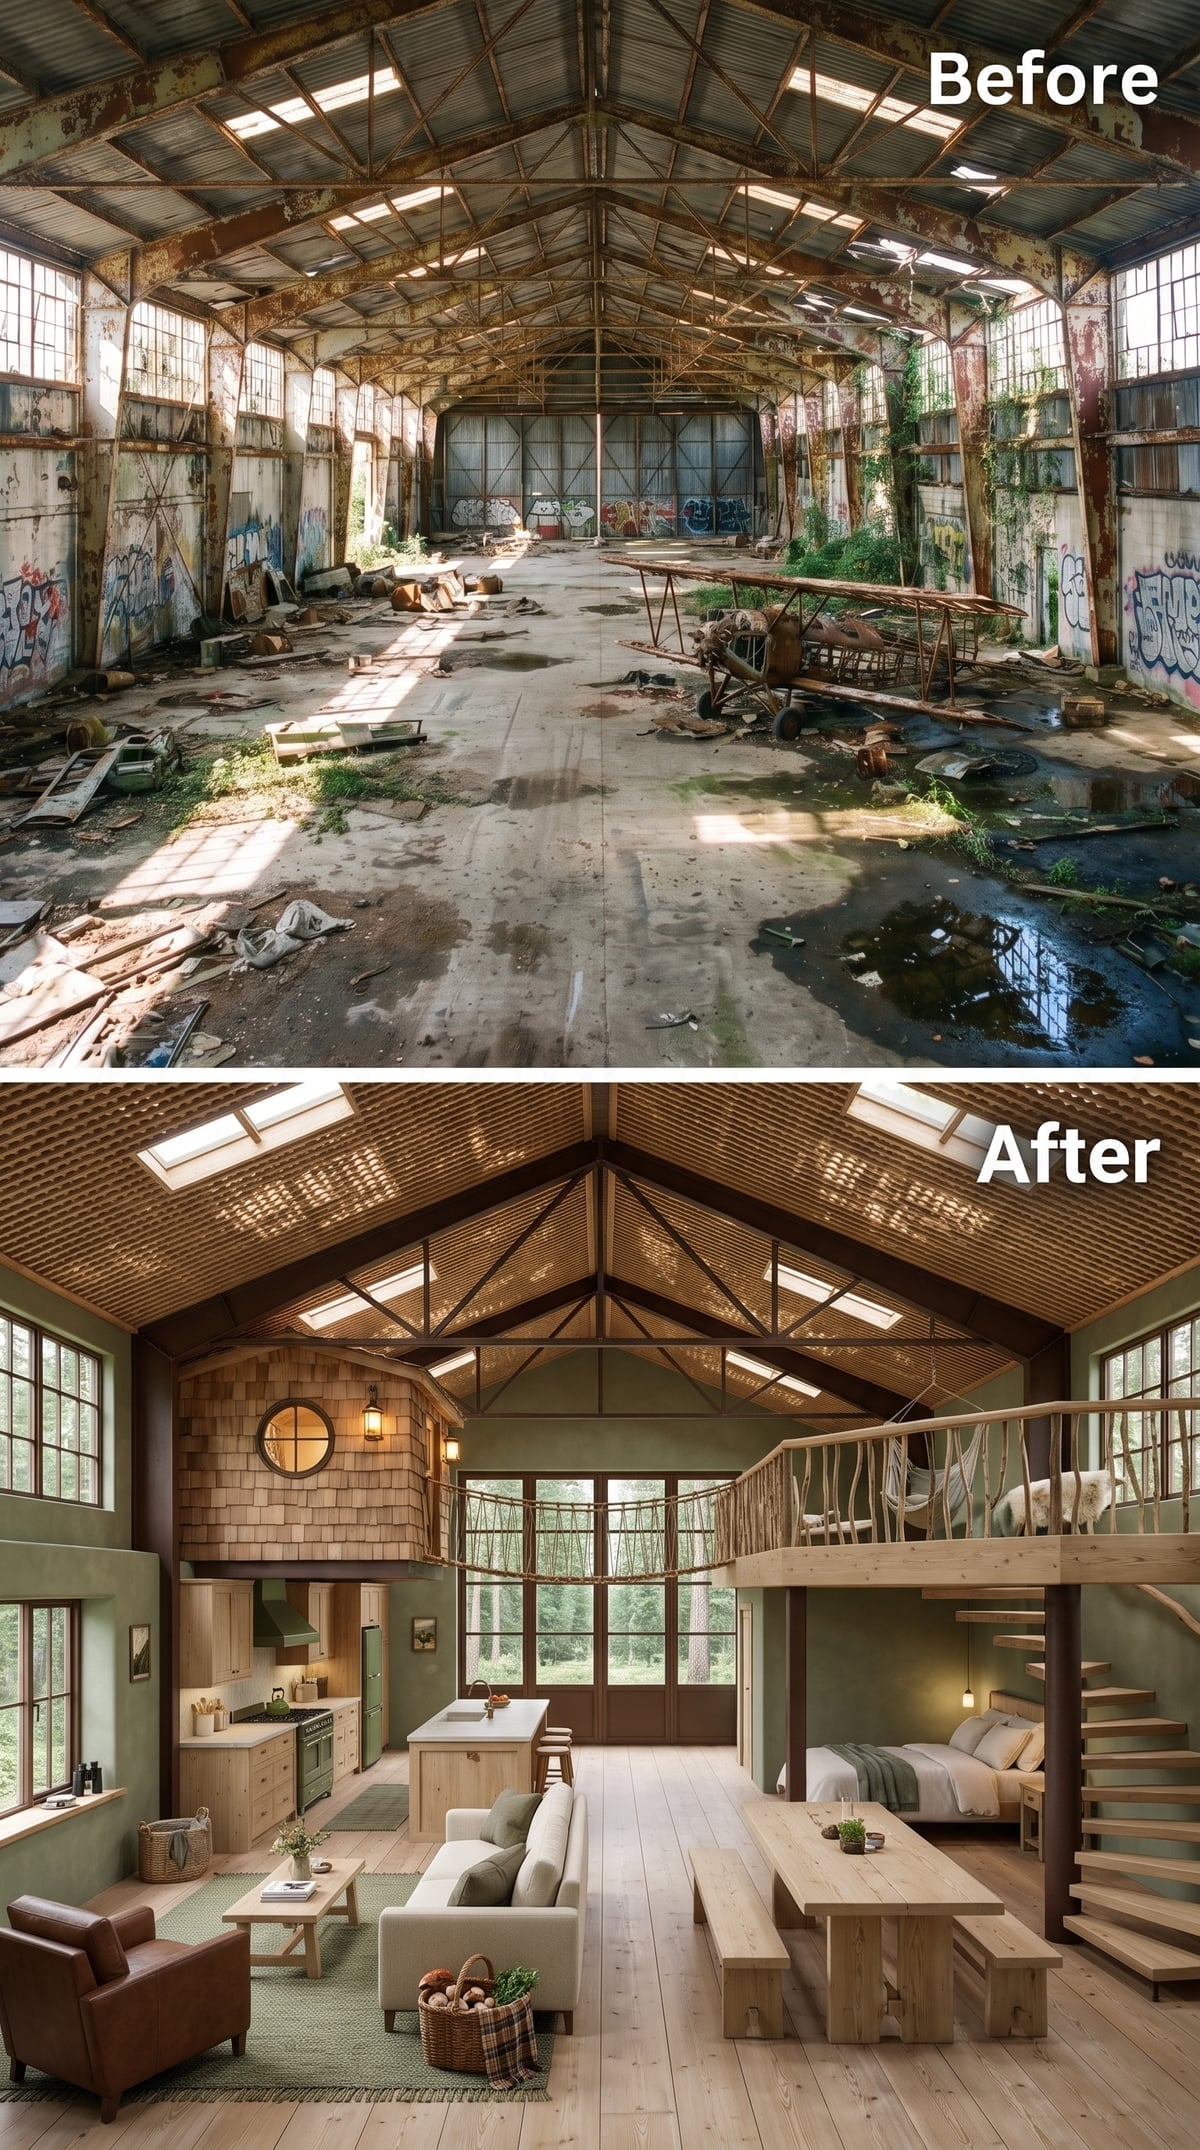
Cedar shingles appear on an interior accent structure, introducing the textured character of a small cabin beneath the much larger hangar roof. Dark brown trusses and warm timber flooring reinforce the natural palette, while sage-green walls give the living area a softer backdrop.
A mezzanine occupies the space above the bedroom, reached by an open-riser staircase. A hanging chair near the upper level adds a playful note. The contrast between shingle-clad enclosure and immense industrial roof gives this scheme its distinctive character: a domestic building seemingly sheltered inside another building.
12. Green Marble, a Curved Stair and Amber Lighting — The Kitchen Becomes the Centerpiece
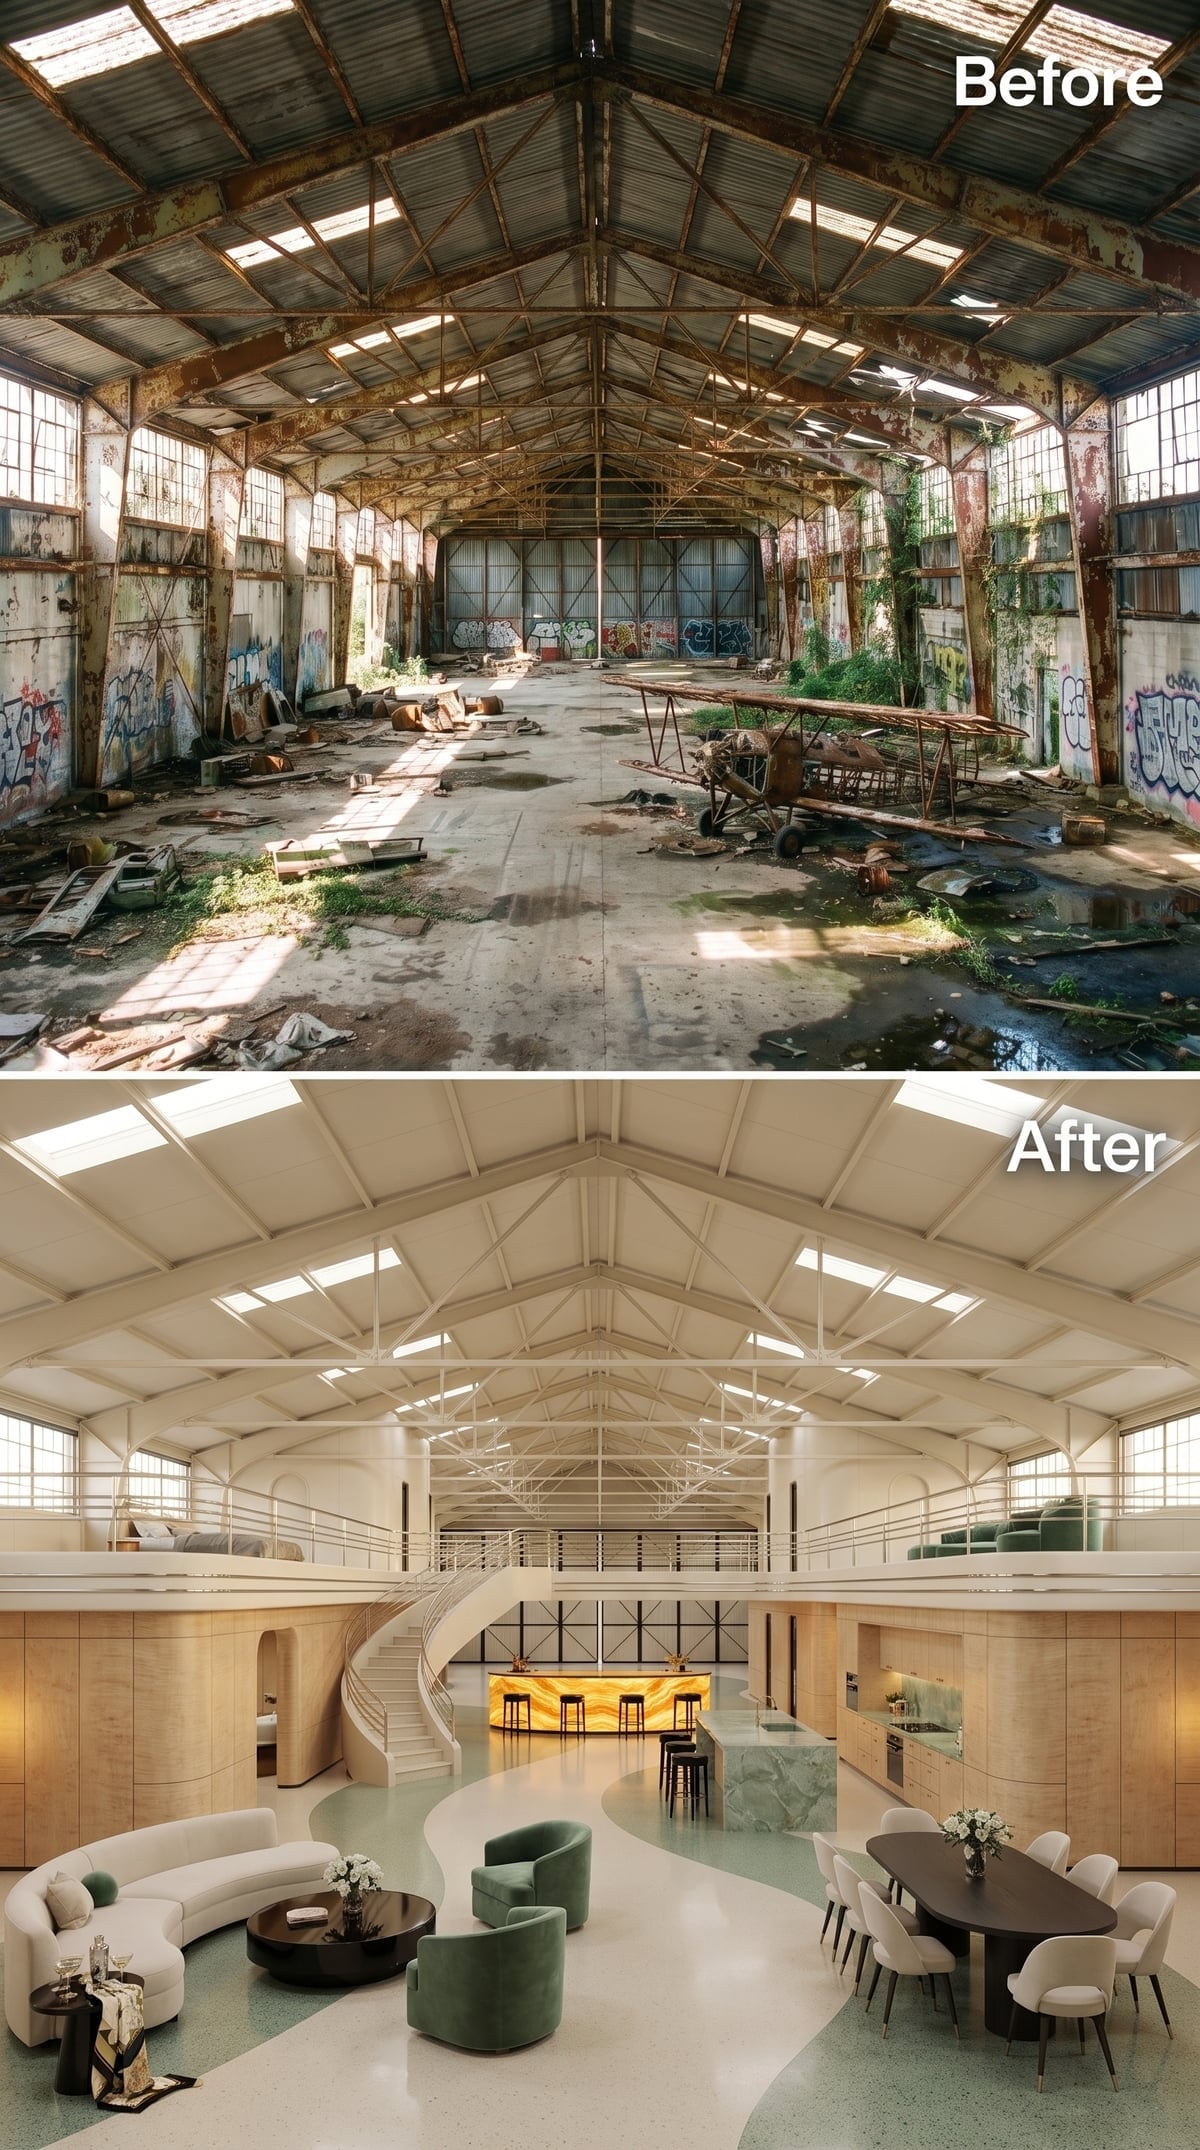
A green-veined marble island supplies the most vivid material in an otherwise warm, restrained interior. Birch-toned cabinetry creates a pale background, while sage barrel chairs and an ivory curved sectional introduce related but quieter colors.
Along one wall, a sweeping staircase rises toward the mezzanine, its underside illuminated with amber light. The curve interrupts the straight lines of the kitchen and the steel roof, giving the room a strong sculptural element. The island and staircase compete for attention in the best sense: one draws the eye across the floor, the other carries it upward. Between the marble’s restless veining and the stair’s elegant sweep, the architecture has very little interest in straight-faced minimalism.
Design Detail: The curved staircase introduces movement into a room dominated by straight structural members. Amber lighting beneath the stair emphasizes its sweeping profile, while green marble provides an equally expressive focal point at kitchen level.
11. An Indoor Putting Green and Navy-and-Kelly-Green Interiors — Country Club Meets Aircraft Hangar
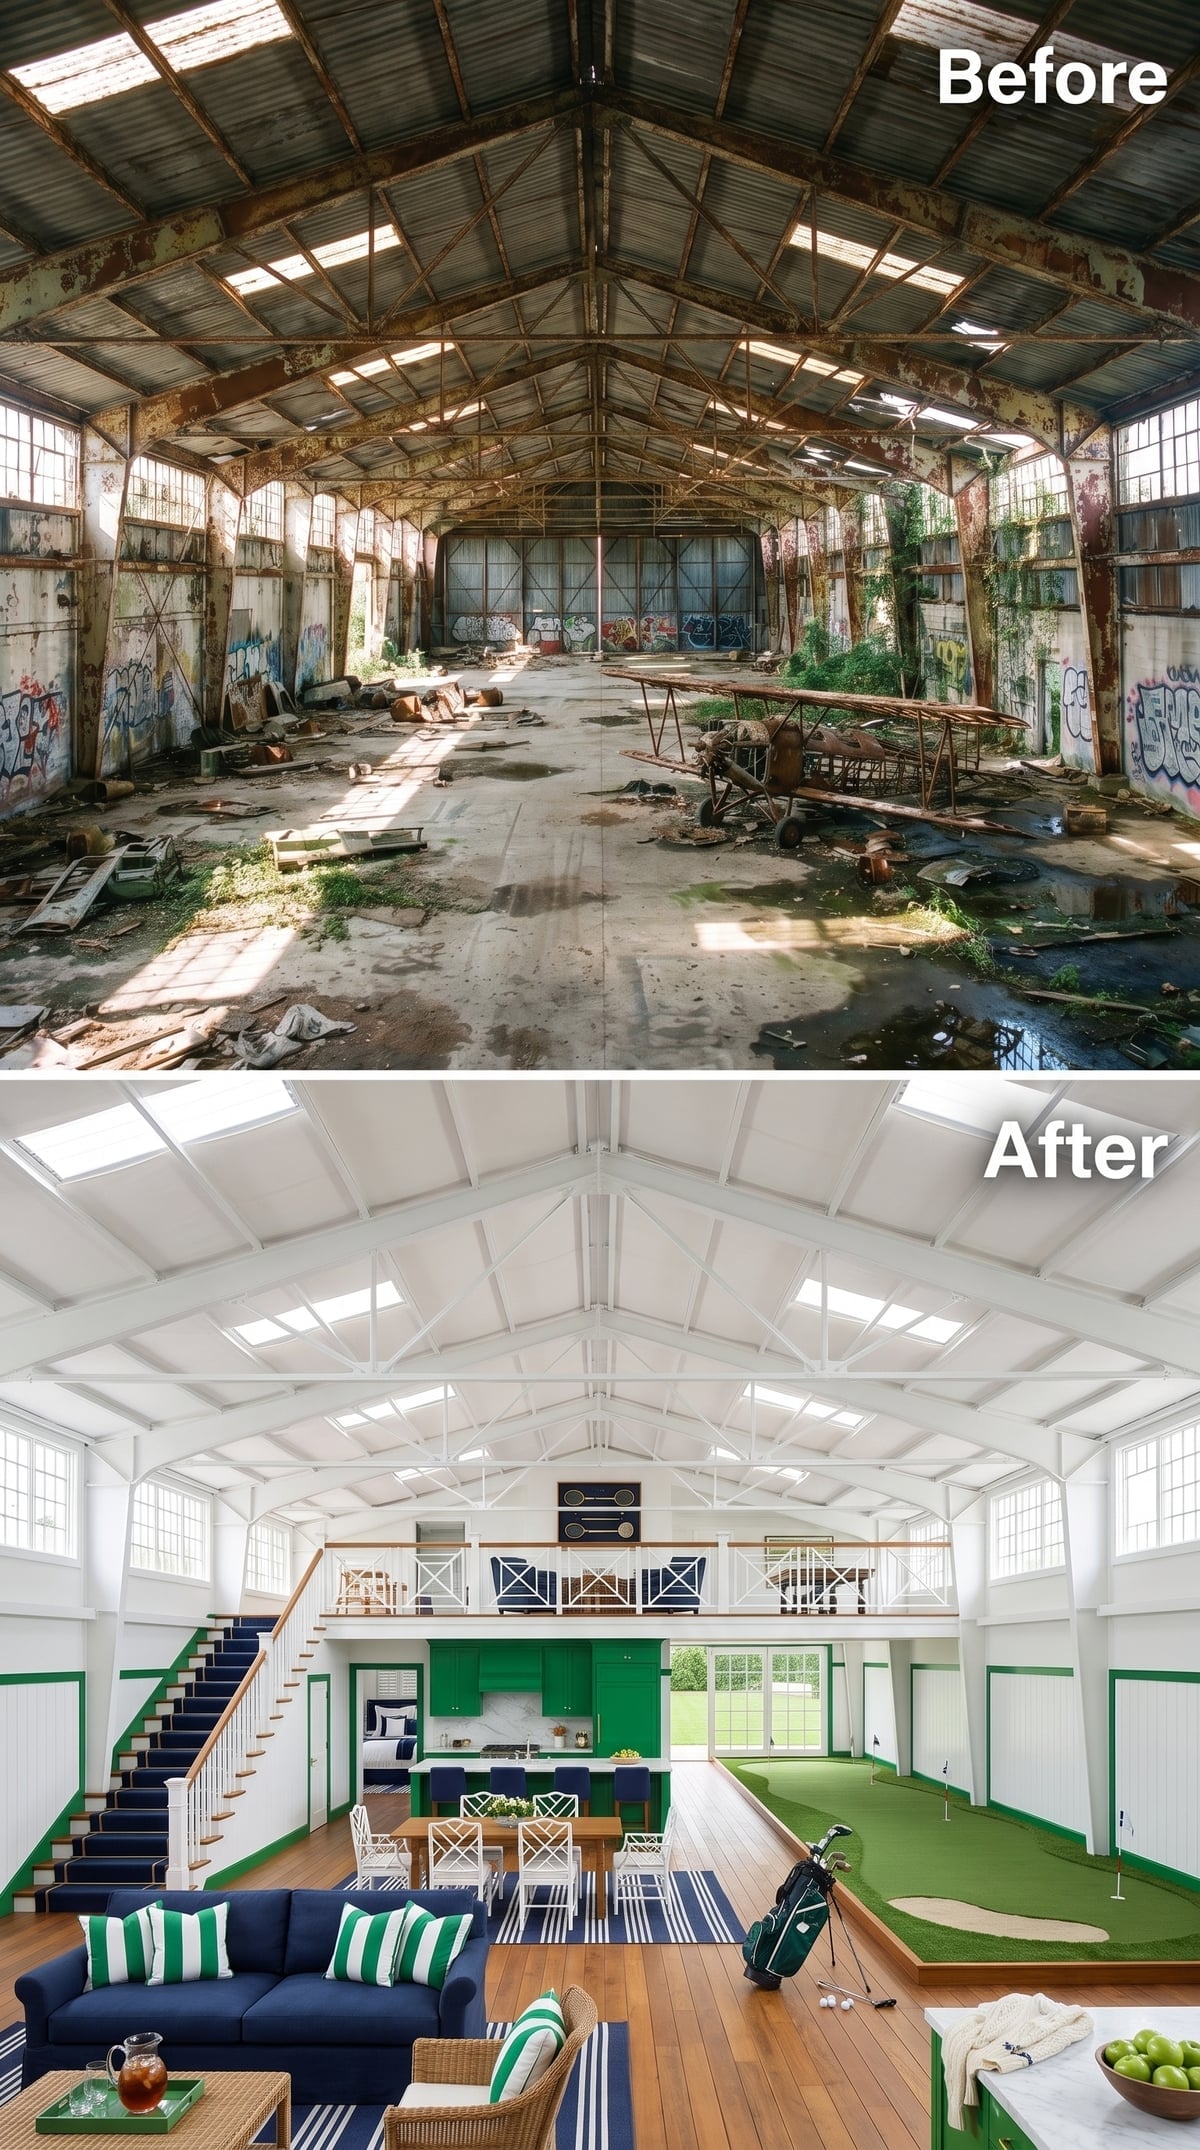
Navy and Kelly green travel across the furniture, cabinetry and trim, giving the white-roofed hangar a distinctive sporting-club personality. An indoor putting green occupies part of the floor, its bright surface adding another green element to the palette.
Chinoiserie-style dining chairs, striped textiles and navy sofas bring a more traditional decorative sensibility into the industrial shell. Above, cross-hatched mezzanine railings suggest yacht-club detailing rather than factory equipment. The colors are deliberately assertive, yet the pale roof and continuous flooring give the eye somewhere to recover. An aircraft hangar with room for a short game of golf is an architectural proposition few suburban houses could entertain.
10. Powder-Blue Sofas, White Steel and Marble Counters — The Quietest Hangar in the Room
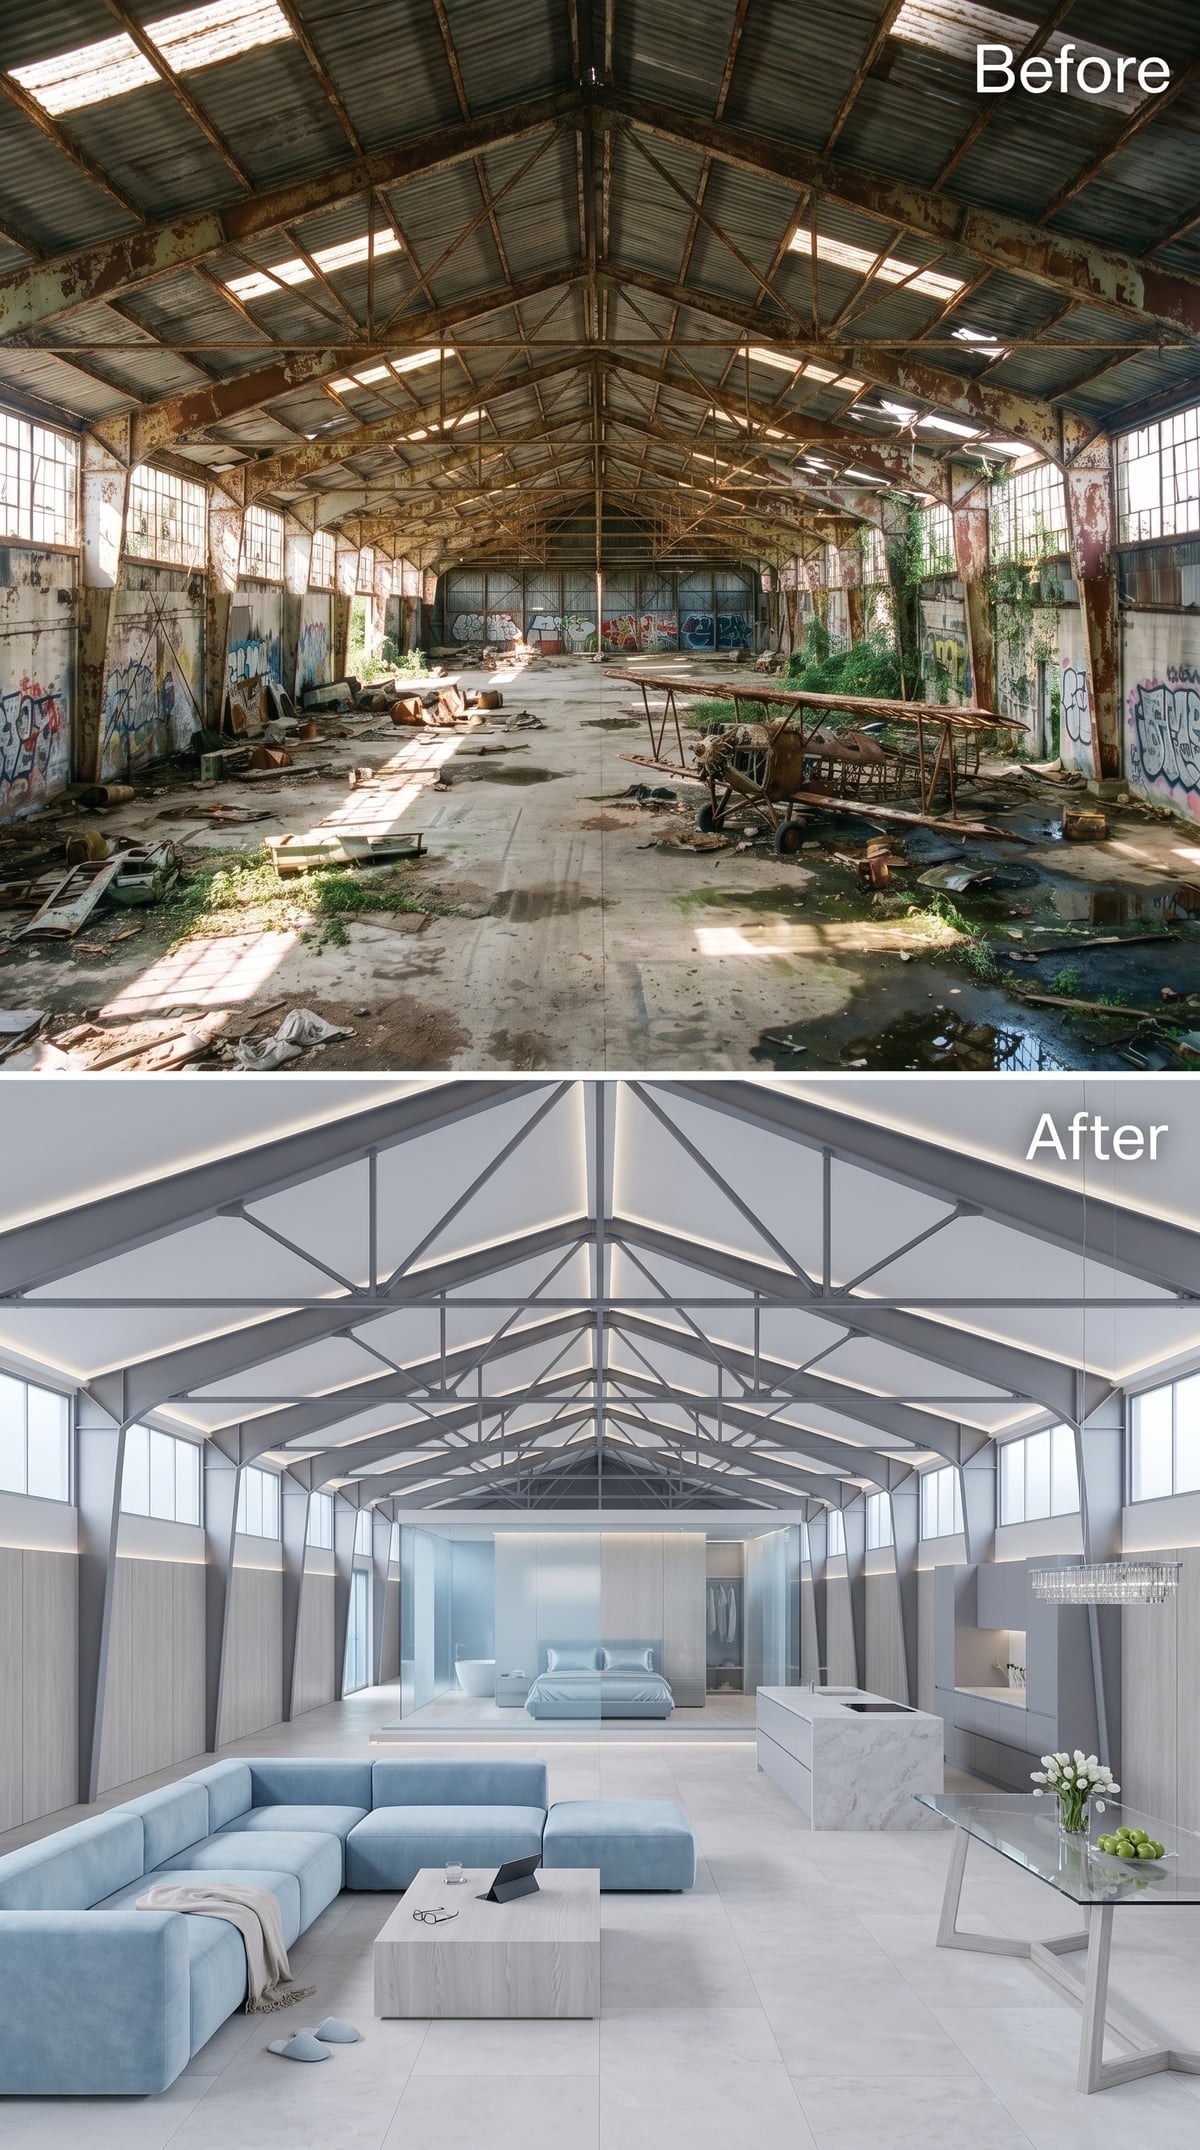
Pale blue modular sofas introduce a gentle wash of color into an interior dominated by white plaster, pale flooring and exposed steel trusses. The barrel-vaulted roof remains visually prominent, its repeated structural members creating a rhythm above the sparse furnishings.
Marble counters give the kitchen a finer material texture, with their veining providing interest without introducing a strong new color. The furniture occupies a few deliberate areas beneath a bright, continuous architectural envelope. It’s a useful reminder that the most radical treatment of a hangar may be to resist decorating all of it. The building already has an extraordinary ceiling. There’s no obligation to fill the space beneath it with extraordinary quantities of furniture.
9. A Sunken Conversation Pit, Olive Trees and a Linear Fireplace — The Living Room Takes a Dive
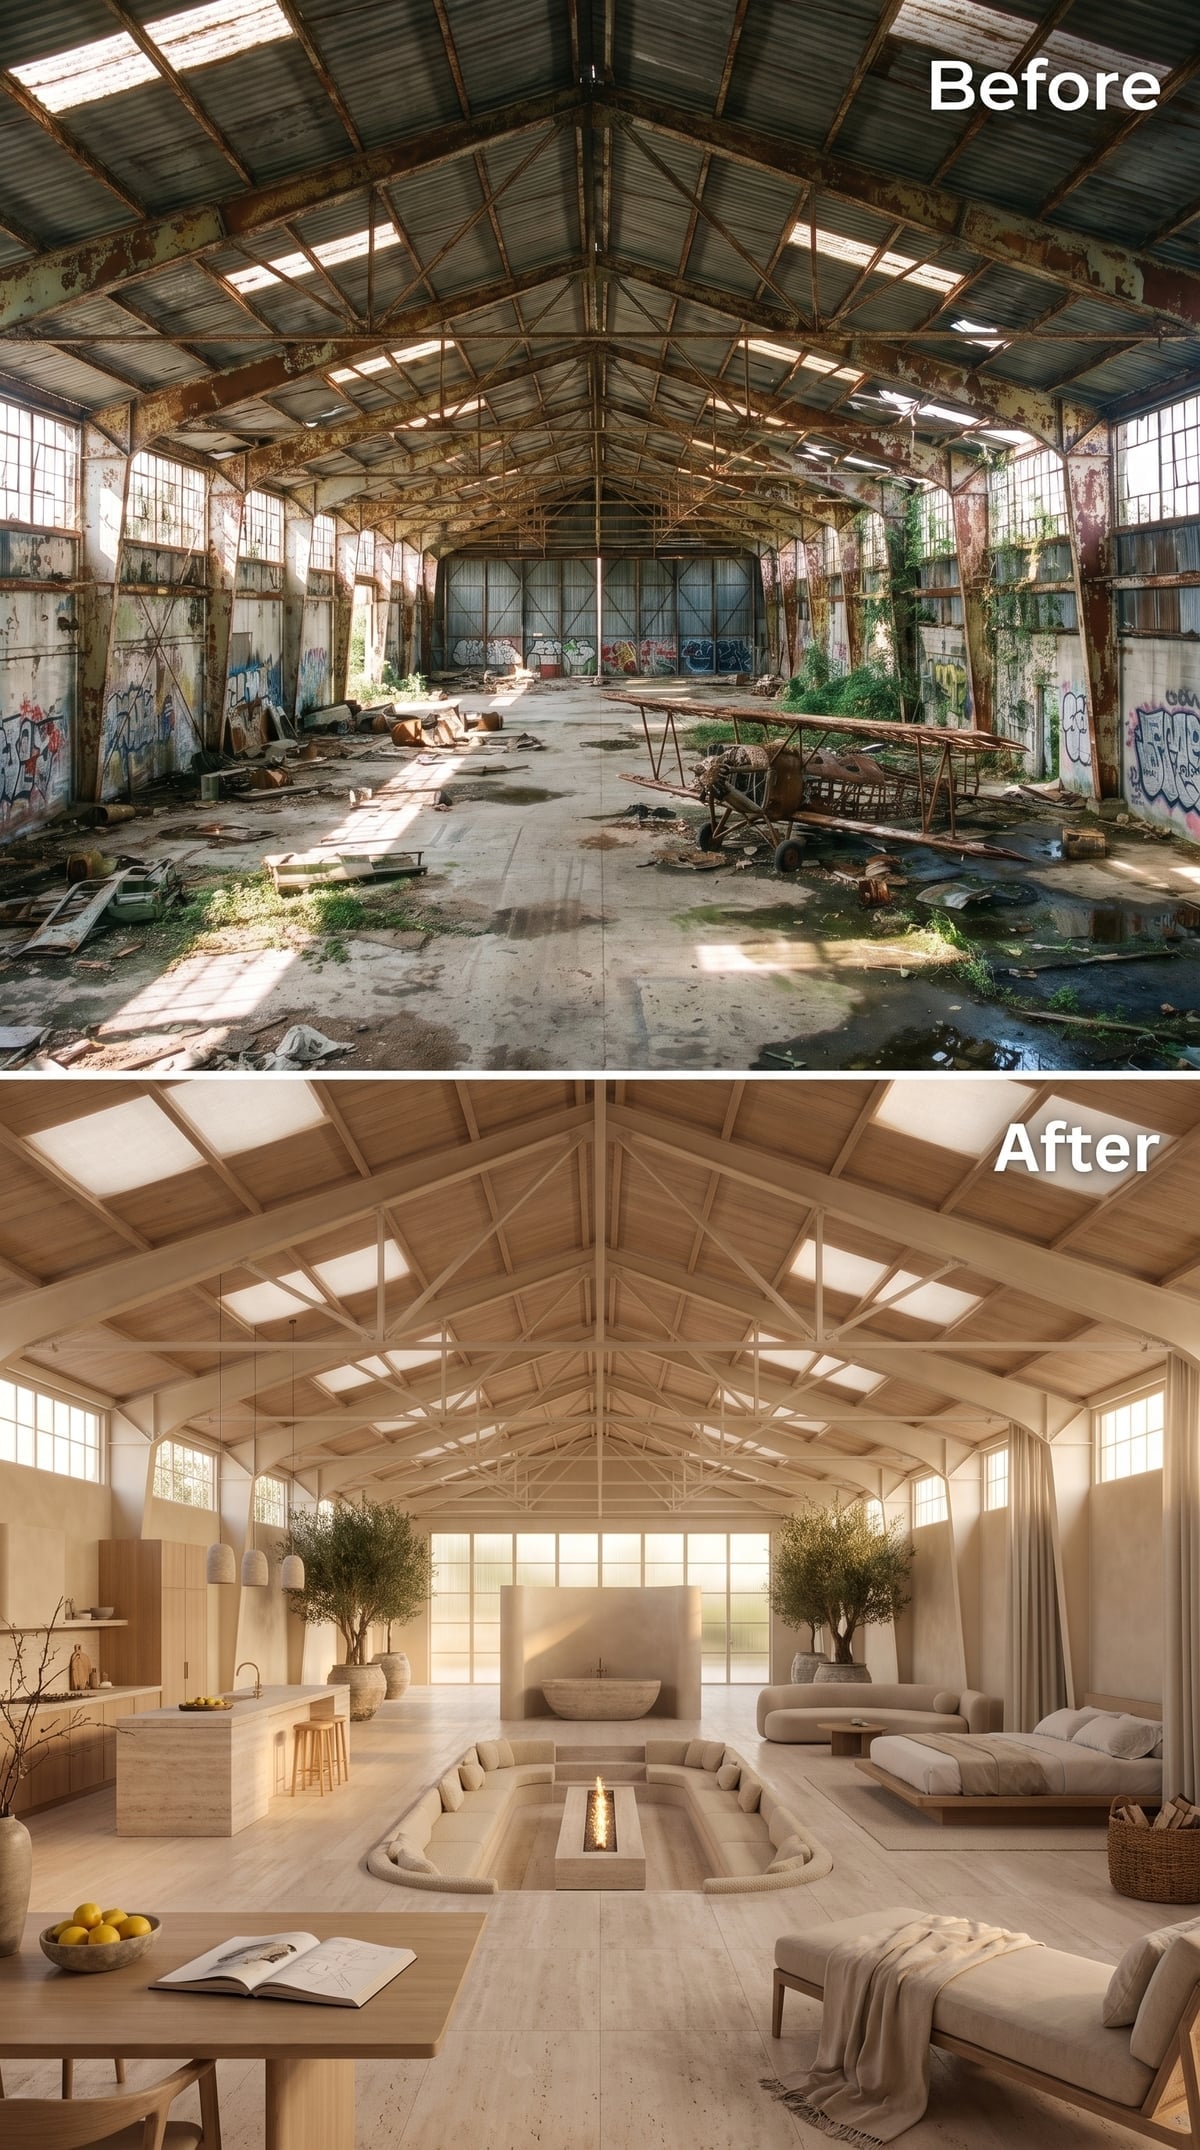
A sunken seating area introduces a clear change in level beneath the vast roof, creating an intimate gathering space without enclosing it. Curved linen sofas face a long linear fireplace, while two olive trees bring irregular, organic silhouettes into the otherwise symmetrical interior.
Pale timber cladding softens the roof structure, and a kitchen island occupies one side of the open plan. Low pendants bring light closer to the work surfaces, while clerestory-style windows illuminate the upper walls. The conversation pit changes the entire spatial hierarchy. Instead of allowing the roof to dictate the room’s scale, the floor itself creates a smaller world within the hangar. Sometimes the most effective architectural move is downward.
8. Purple Neon, Polished Concrete and a Home Theater — The Hangar After Dark
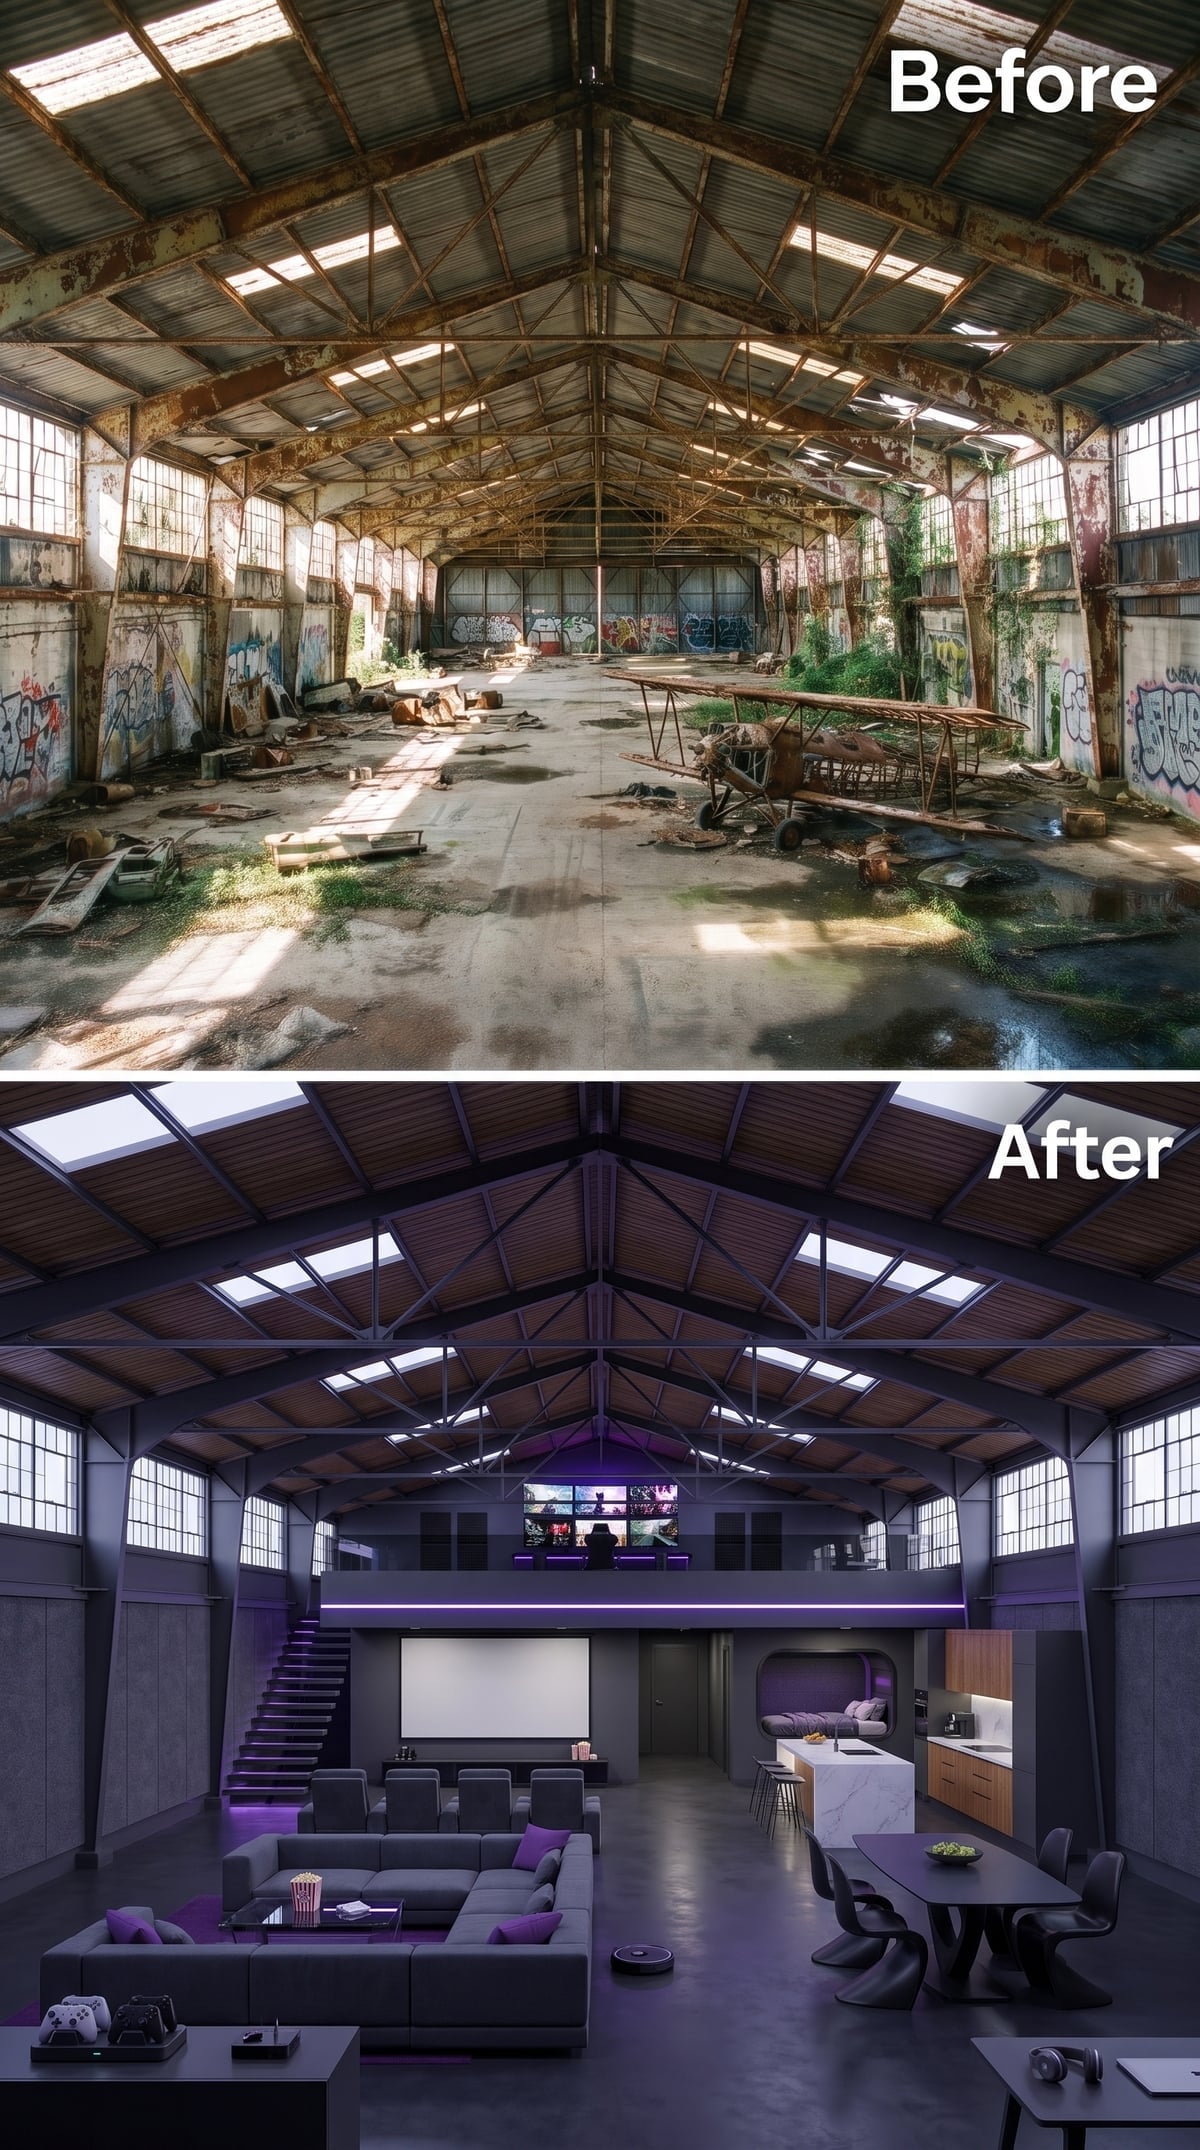
Purple lighting gives this concrete-and-steel interior the atmosphere of a private screening room. Gray sectional sofas face a large projection screen, while illuminated strips beneath the seating add a low theatrical glow. The kitchen introduces warm wood cabinetry and a marble-topped island, preventing the room from becoming entirely monochromatic.
An upper mezzanine accommodates another entertainment area behind a purple-lit edge. Open-tread stairs connect the levels, and exposed steel trusses maintain the industrial character overhead. The vast roof becomes part of the theatrical experience, with colored light emphasizing the structure rather than concealing it. The arrangement has all the confidence of a nightclub that happens to contain a kitchen and several extremely comfortable sofas.
7. Herringbone Oak, Chesterfield Leather and a Mezzanine Bar — Industrial Space, Old-School Manners
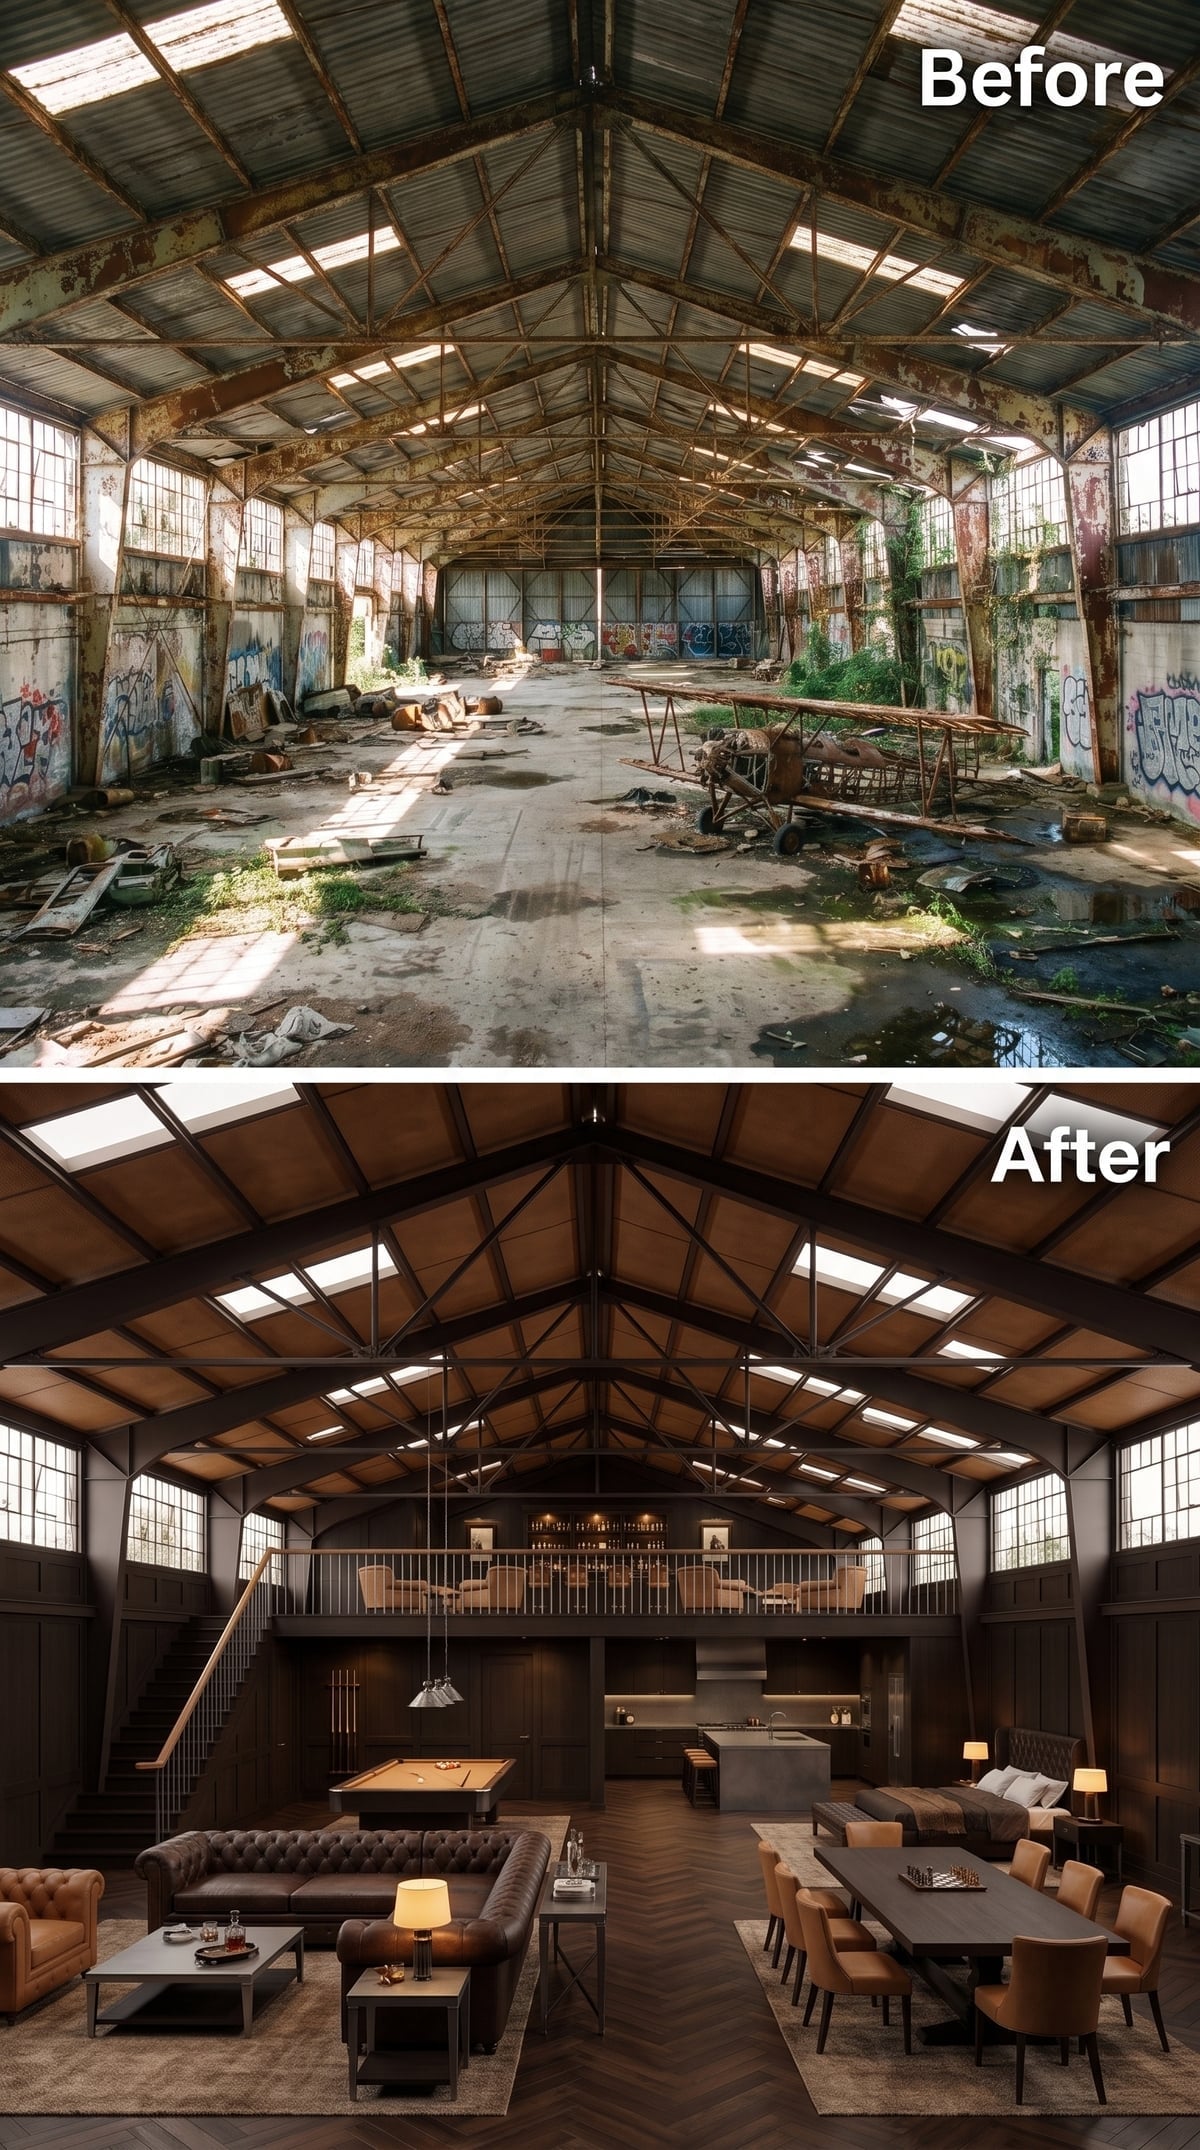
Chocolate-brown Chesterfield sofas bring the reassuring weight of traditional club furniture into the hangar. Herringbone oak flooring introduces a more intricate pattern beneath them, while a mezzanine bar extends across the back wall.
Dark ceiling panels and structural trusses create a rich upper enclosure, making the room feel more intimate than its dimensions might suggest. The bar’s railing gives the rear elevation a clear horizontal division. Leather, timber and warm lighting replace the usual industrial austerity with the atmosphere of an old-fashioned private club. The roof still belongs to a hangar; the furnishings appear to have developed considerably more expensive tastes.
6. Warm Wood Ceilings, a Twelve-Seat Table and Leather Sofas — The Hangar Becomes a Gathering Place
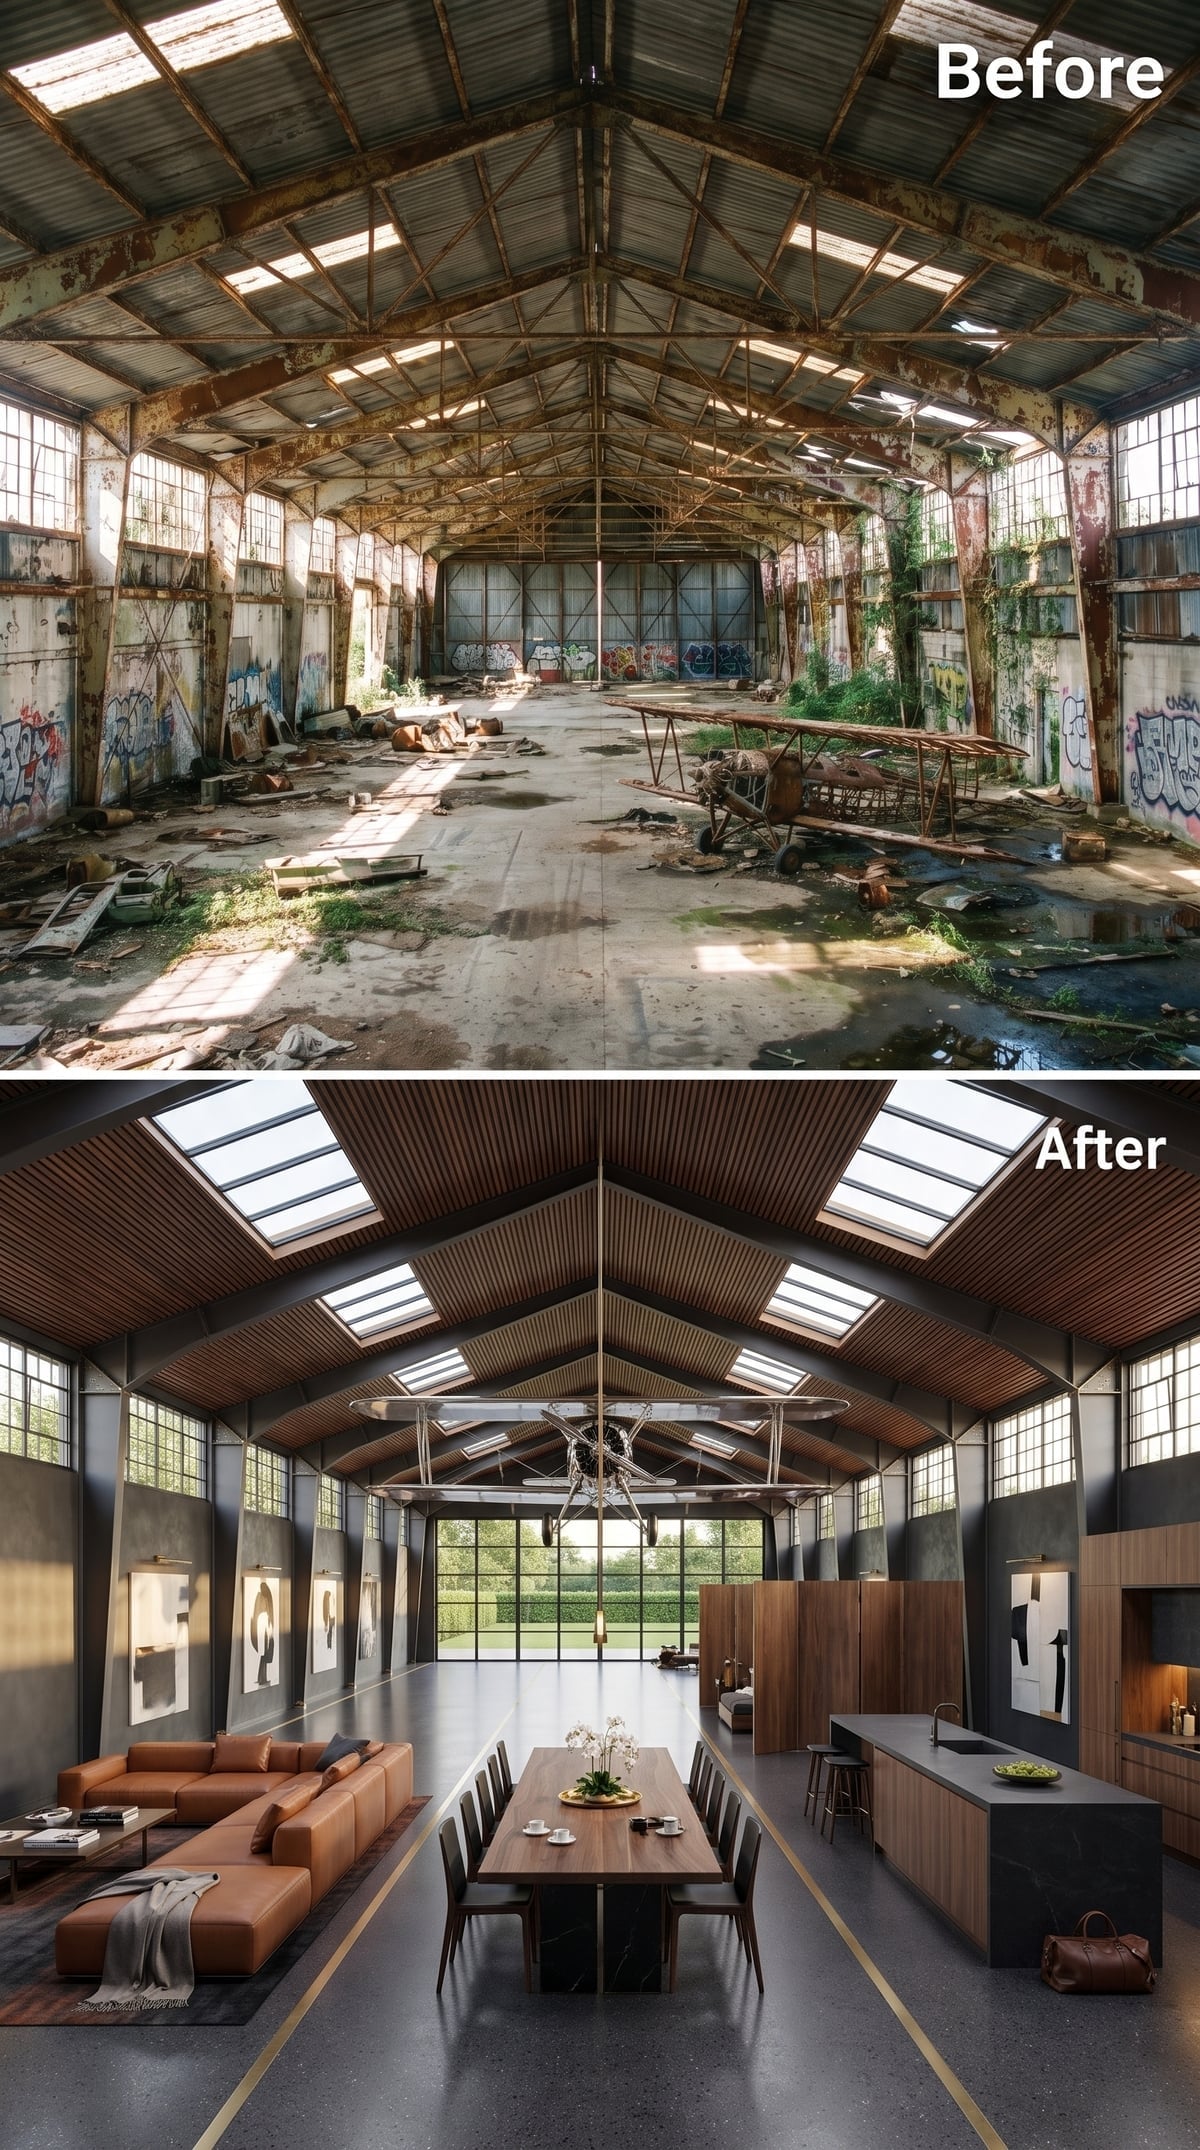
🔥 Would you like to save this?
Ribbed timber panels follow the roof’s long curve, giving the ceiling a warm amber character beneath the skylights. A substantial dining table occupies the center of the floor, with enough seating to make communal meals the defining activity of the space.
Tan leather seating gathers to one side, while a dark kitchen island runs parallel to the dining table on the other. Smooth aggregate-like flooring provides a cool-toned counterpoint to the wood. The architecture is organized around a strong central axis, with furniture placed to support the scale rather than disguise it. A dining table of this size would dominate most houses. Here, it finally has room to stretch its legs.
Daylight Does the Architectural Work
Roof glazing washes the timber ceiling with natural light, bringing out the grain and warm color of the long planks. The skylights punctuate the broad roof surface, breaking its length into a sequence of illuminated bays. As the daylight changes, so does the character of the room beneath it.
5. Bold Black-and-White Stripes, Gold Accents and a Curved Stair — The Hangar Dresses for Attention
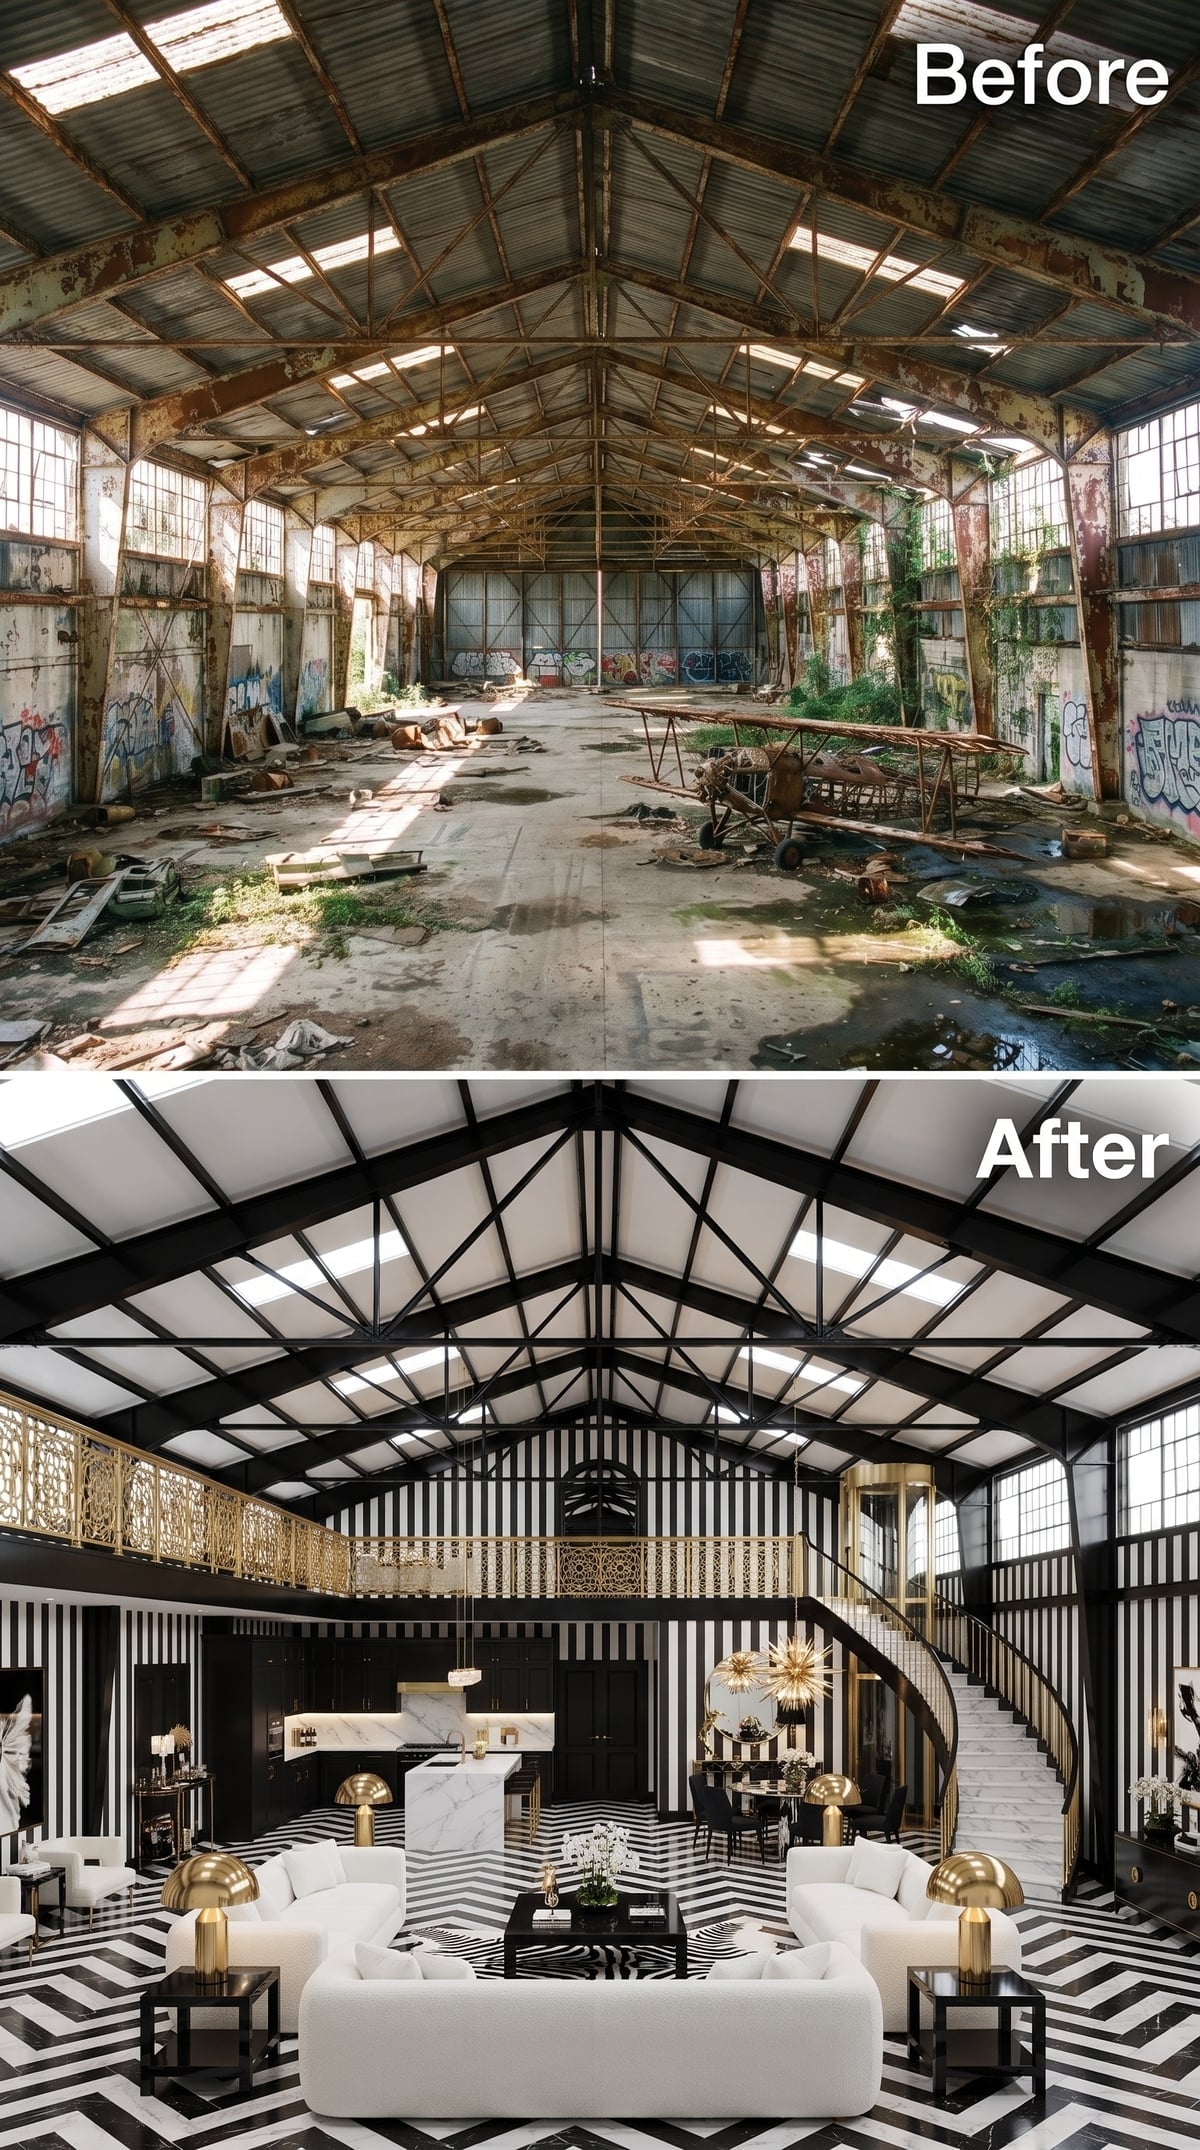
Black-and-white vertical stripes cover the walls from floor to mezzanine, making the interior look almost like an enormous piece of graphic art. A curved marble staircase sweeps upward on one side, while brass lattice railings introduce a warmer, more intricate pattern along the upper level.
Gold mushroom lamps, a white bouclé sofa and a zebra-print rug continue the collision of bold geometry and luxurious materials. The staircase provides a welcome curve against the repeated stripes, while the brass prevents the monochrome palette from becoming too severe. This is not an exercise in restraint. It’s a demonstration of how strong pattern can give an enormous space an unmistakable identity. The hangar has traded industrial anonymity for the visual confidence of a particularly flamboyant fashion house.
4. Warm Oak, a Library Stair and a Loft Bedroom — Books Take the Scenic Route Upstairs
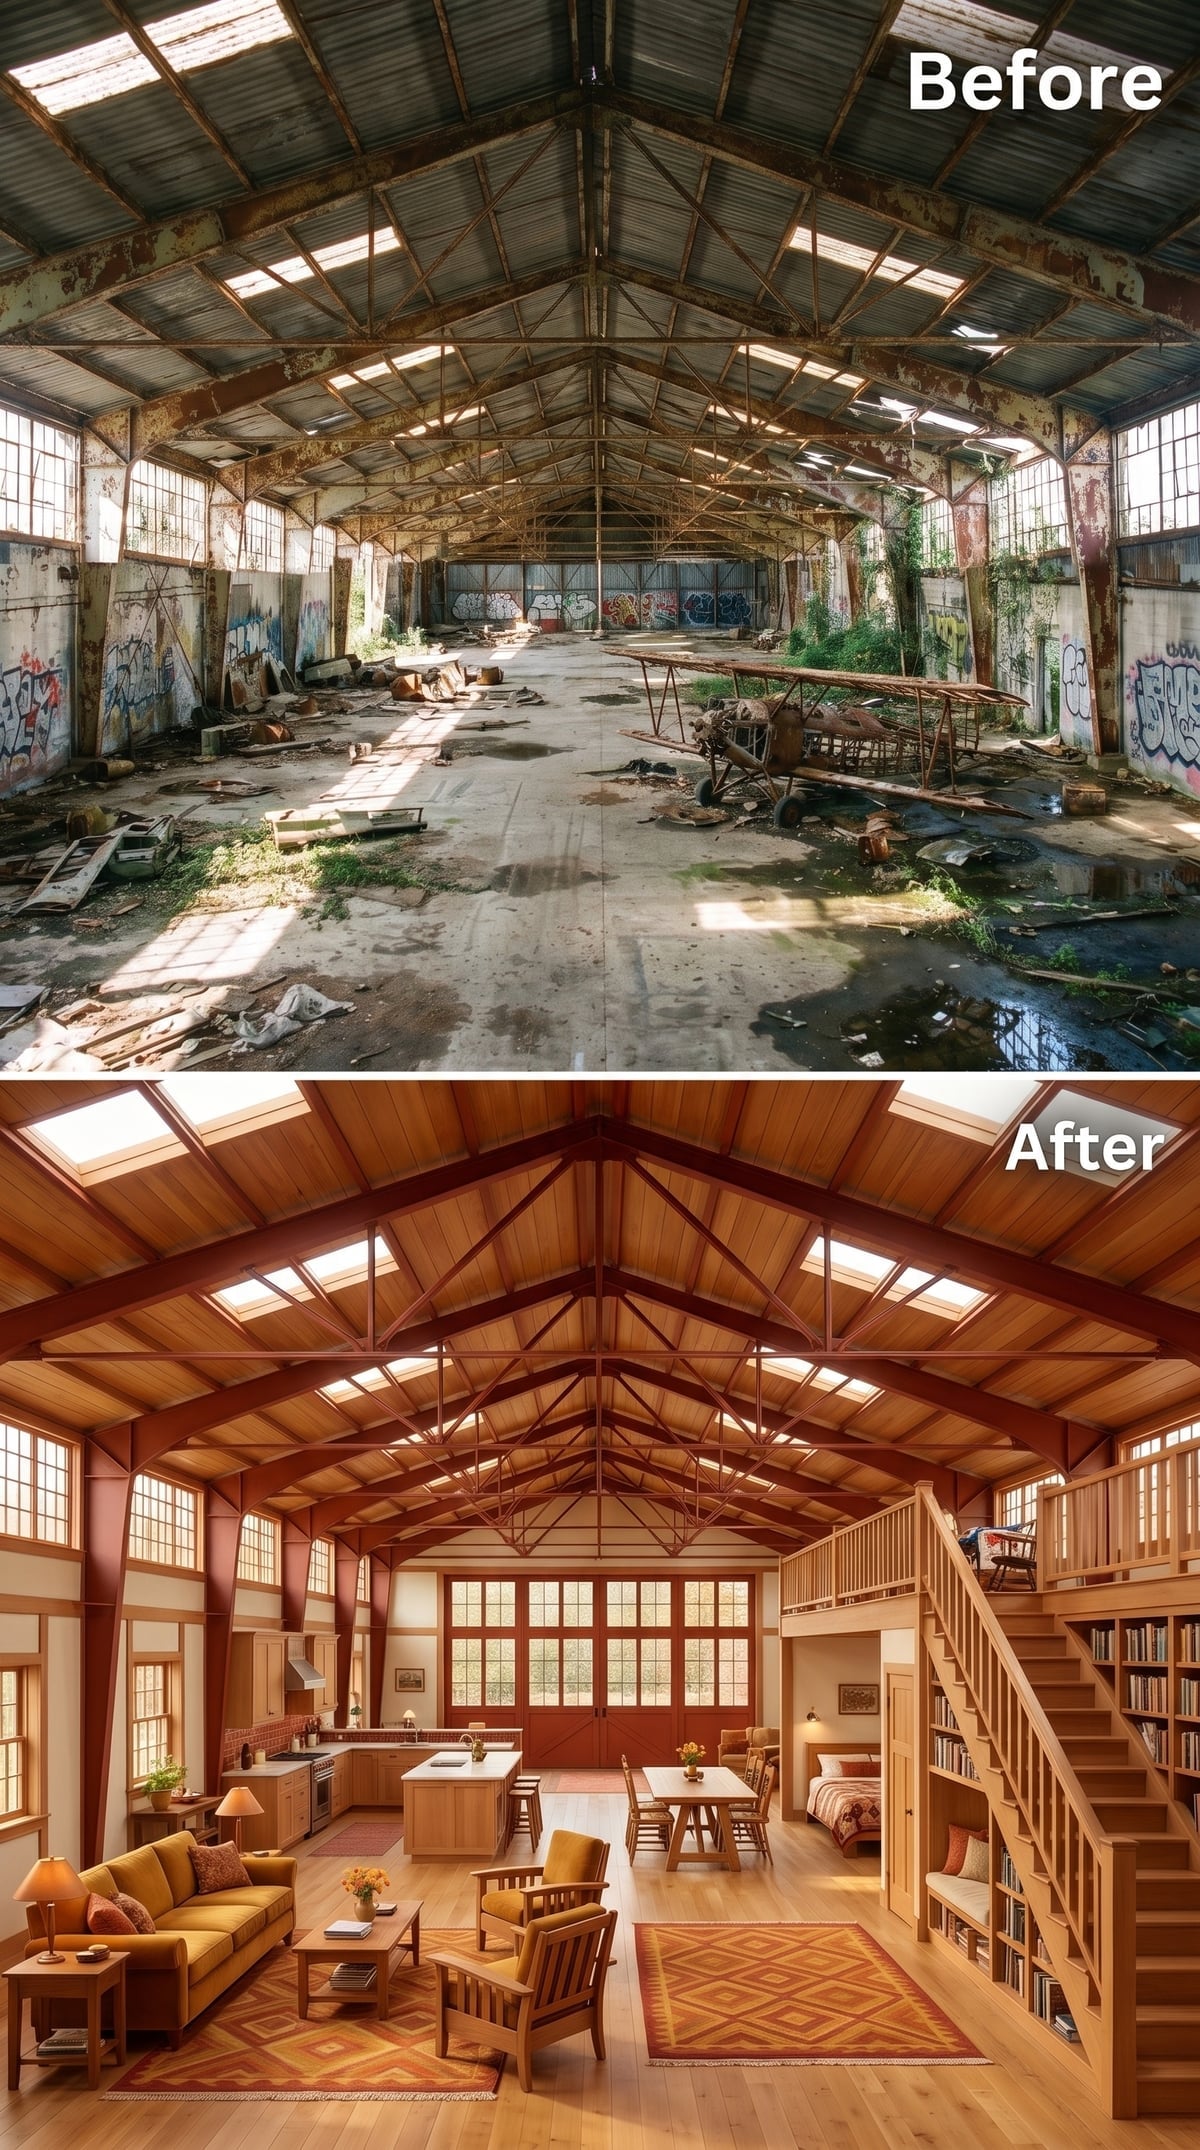
Warm timber cladding travels from the shelving up toward the arched roof, creating a continuous material connection between the main floor and the structure overhead. Tongue-and-groove boards line the ceiling between darker structural members, while skylights illuminate the central kitchen.
The staircase incorporates bookshelves along its side, turning a necessary circulation element into an architectural feature. Mustard seating and a patterned rug introduce modest color beneath the timber canopy. The library stair, kitchen and sleeping loft form a coherent arrangement, with every element serving a recognizable purpose. The books have the best location in the house: directly along the route upstairs, where ignoring them becomes almost impossible.
3. Crystal Chandelier, Oak Kitchen and a Mezzanine Bedroom — Industrial Bones Meet Drawing-Room Elegance
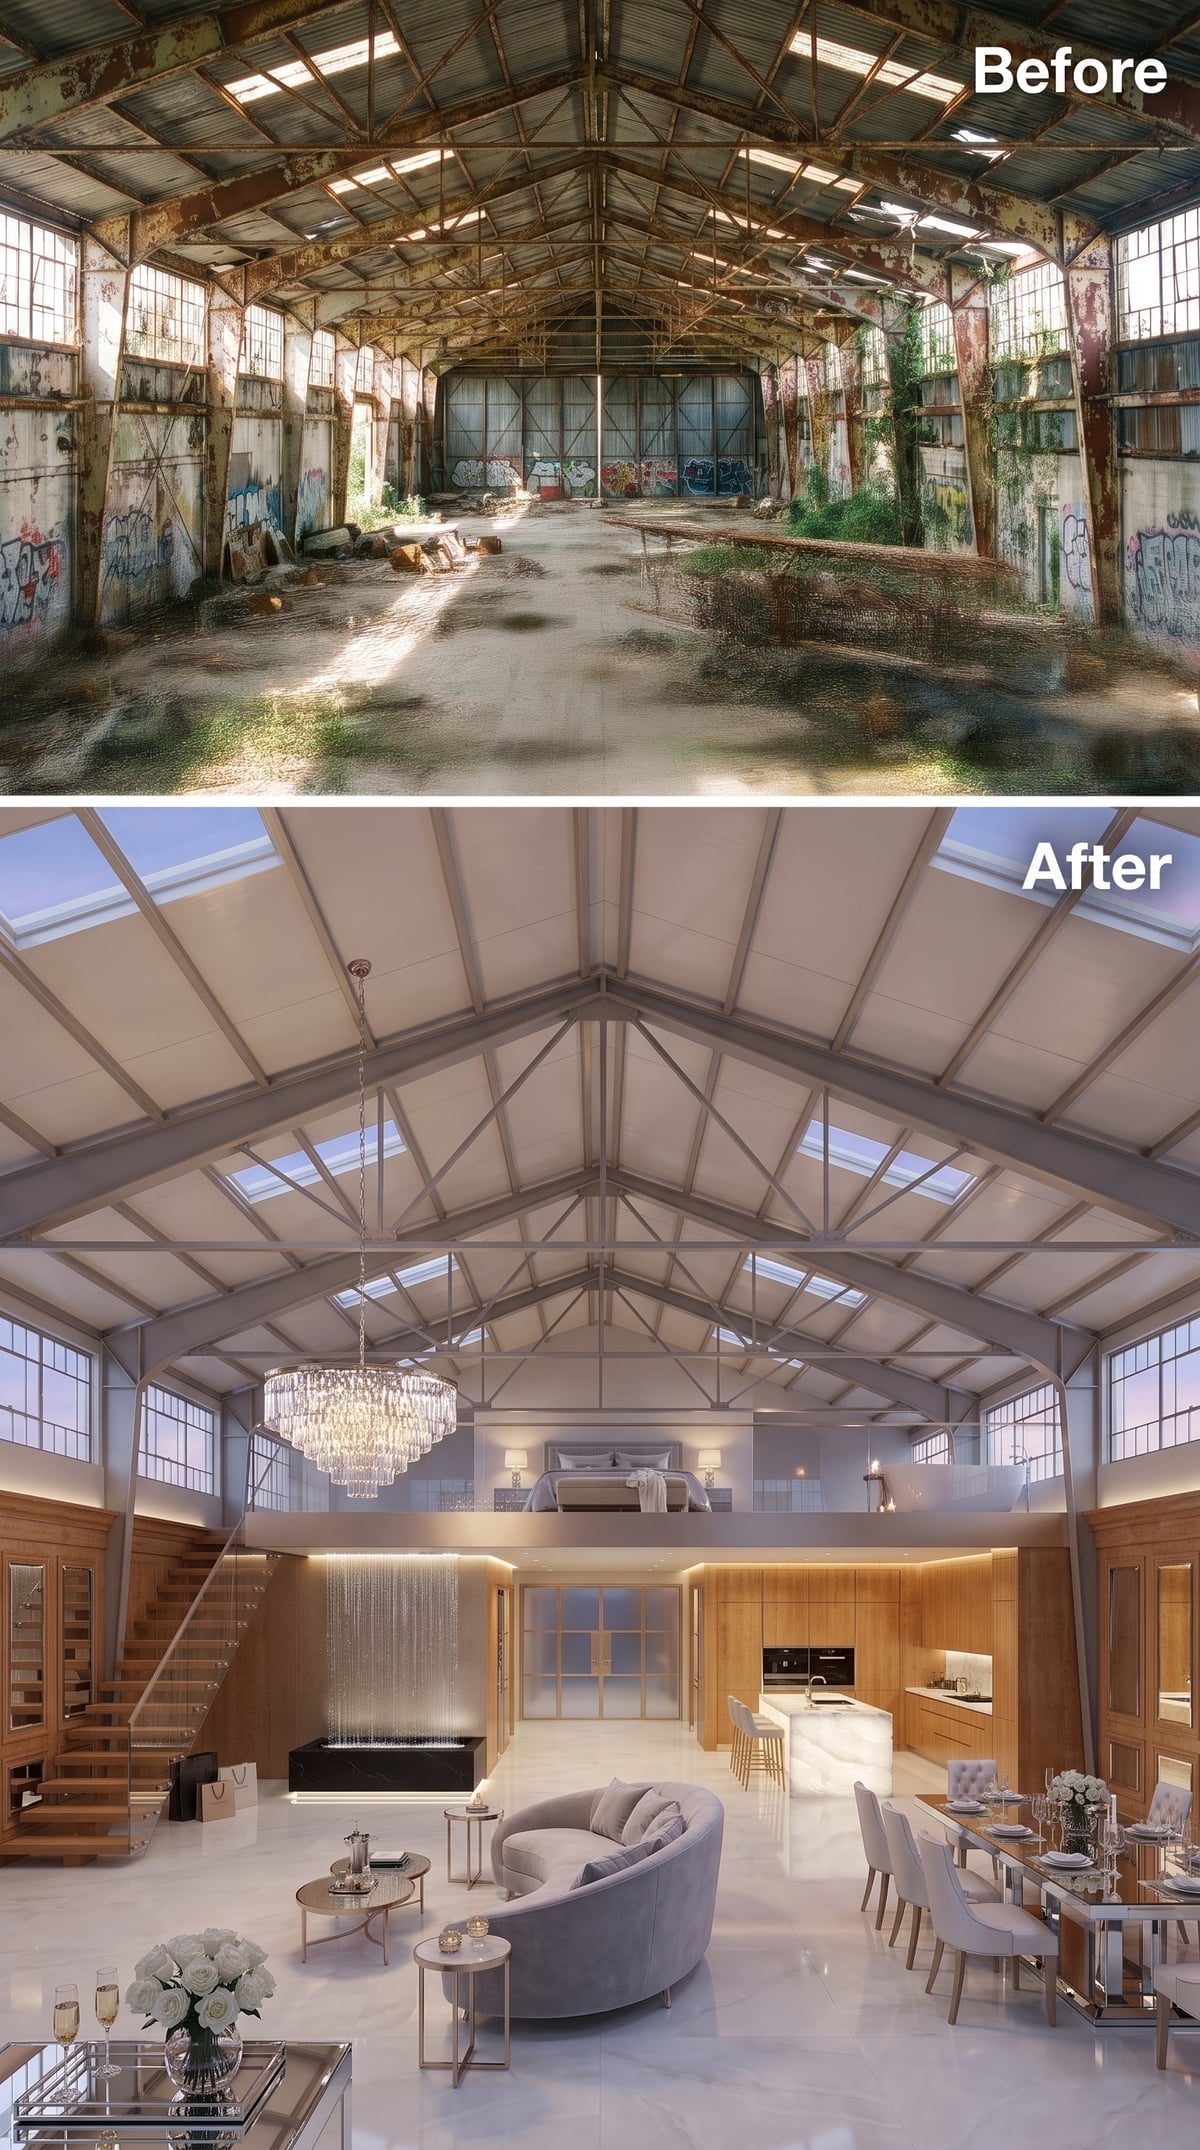
A crystal chandelier introduces an unexpected note of formality beneath the industrial roof. Its delicate drops catch the light against the larger steel members, creating a contrast between fine decorative detail and the hangar’s robust structure.
Honey-toned oak cabinetry extends across the kitchen wall, supplying a warm, continuous surface beneath the lofty ceiling. The mezzanine bedroom occupies the upper level, giving the room a domestic function without concealing its scale. Suspended between the kitchen and the trusses, the chandelier establishes a point of elegance in a space otherwise defined by industrial strength and architectural volume.
2. Cedar Ceiling, Tartan Bunks and a Rope Net — A Mountain Cabin With an Airplane’s Wingspan
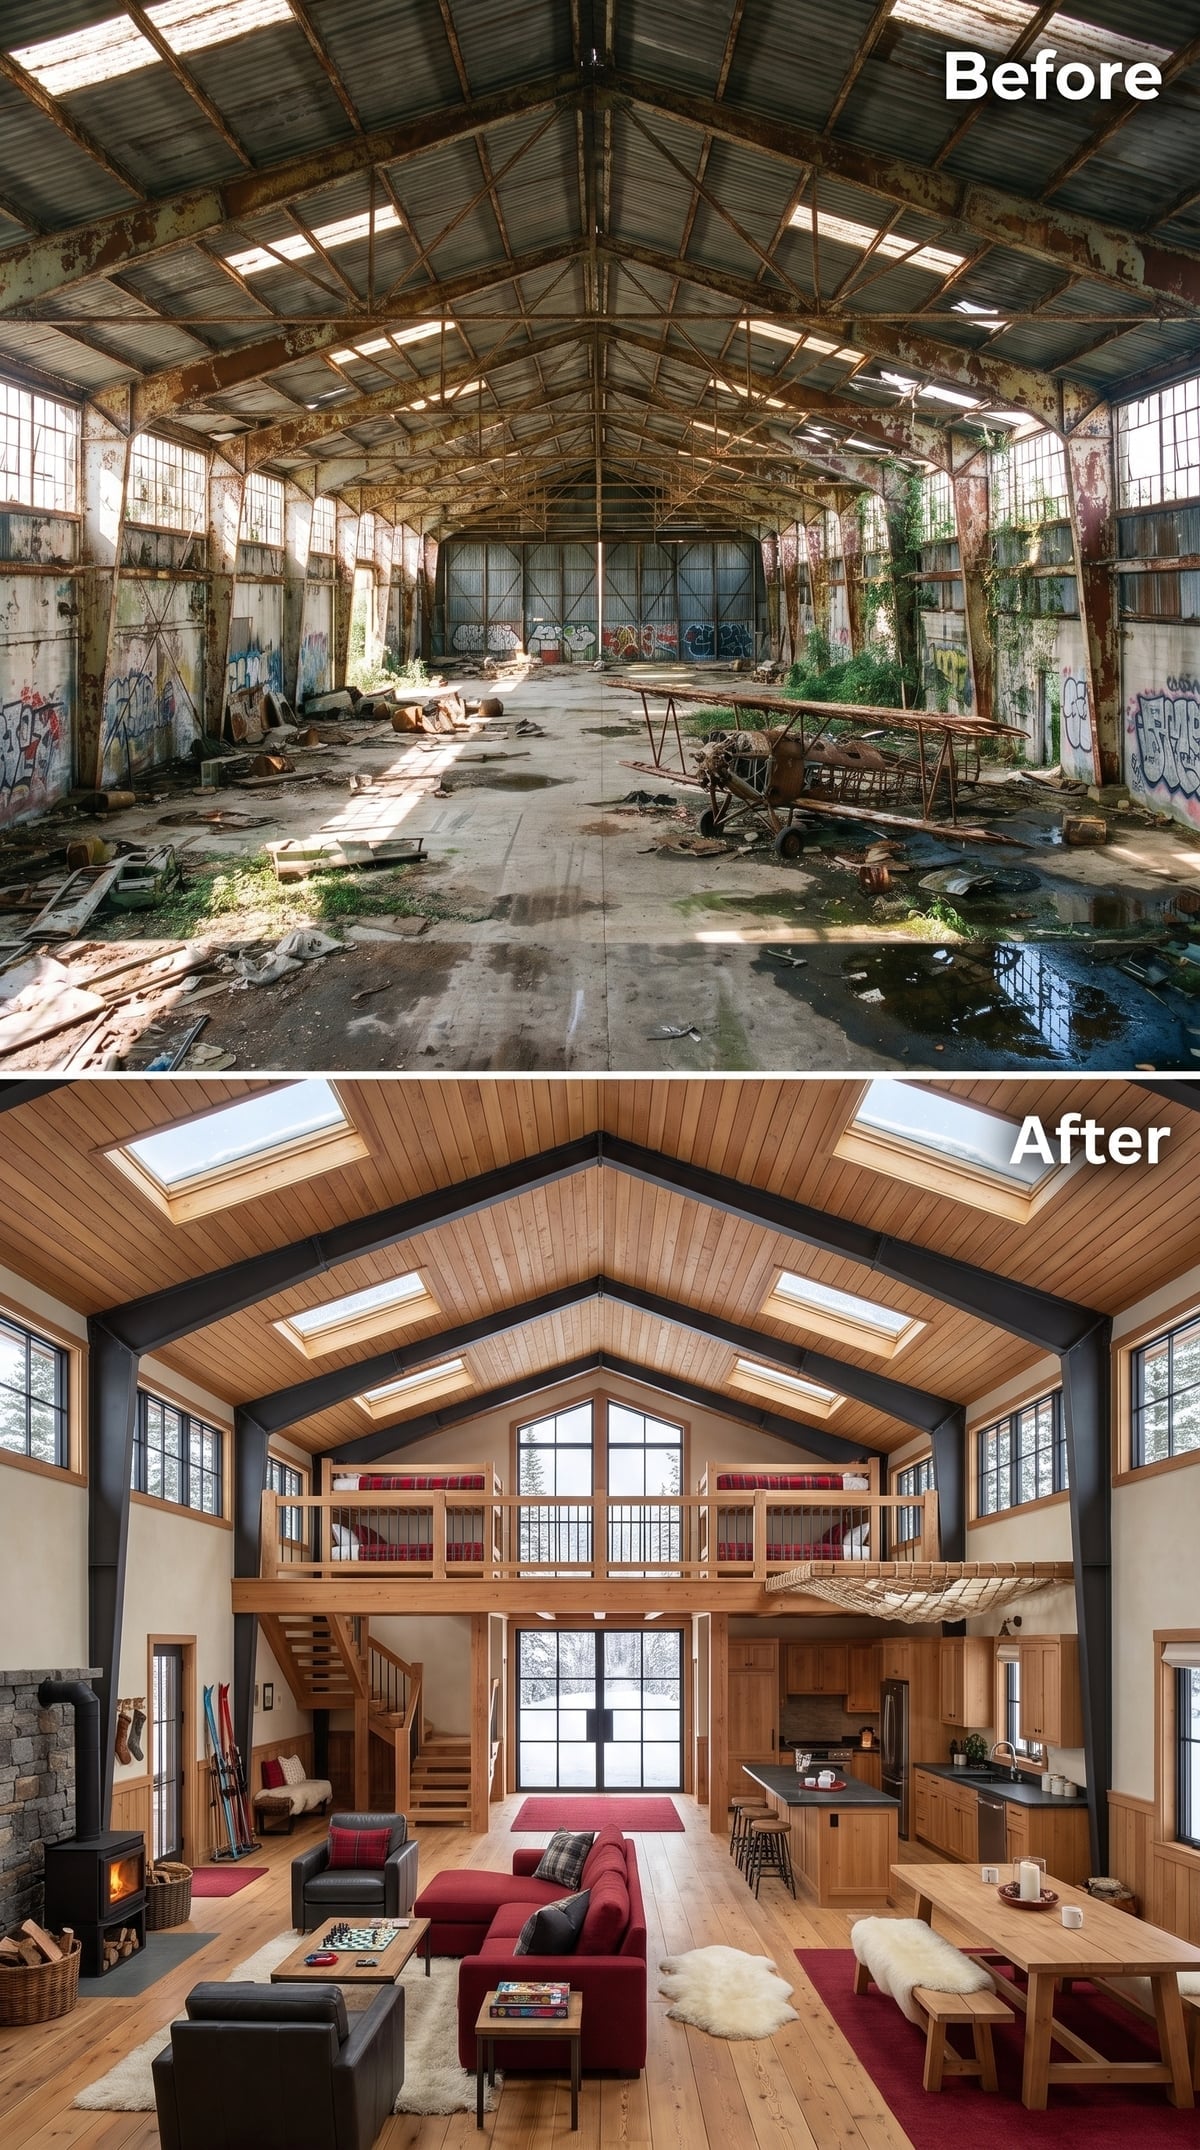
Tongue-and-groove cedar covers the vaulted ceiling, with black steel beams providing a strong structural contrast. Roof skylights illuminate a main floor arranged around red sofas, a wood-burning stove with a stone surround, a long dining table and a natural-maple kitchen.
Above, tartan textiles give the bunk area the character of a mountain lodge, while a suspended rope net introduces a playful element along the loft edge. Continuous hardwood flooring links the different activities below. The larger architectural idea is appealingly eccentric: an aircraft hangar reimagined as an oversized timber cabin, complete with the familiar comforts of a retreat. The building has the wingspan of a commercial structure and the decorative instincts of a ski chalet.
1. Steel Trusses, Warm Oak and Three Living Zones — The Hangar Finally Feels Like Home
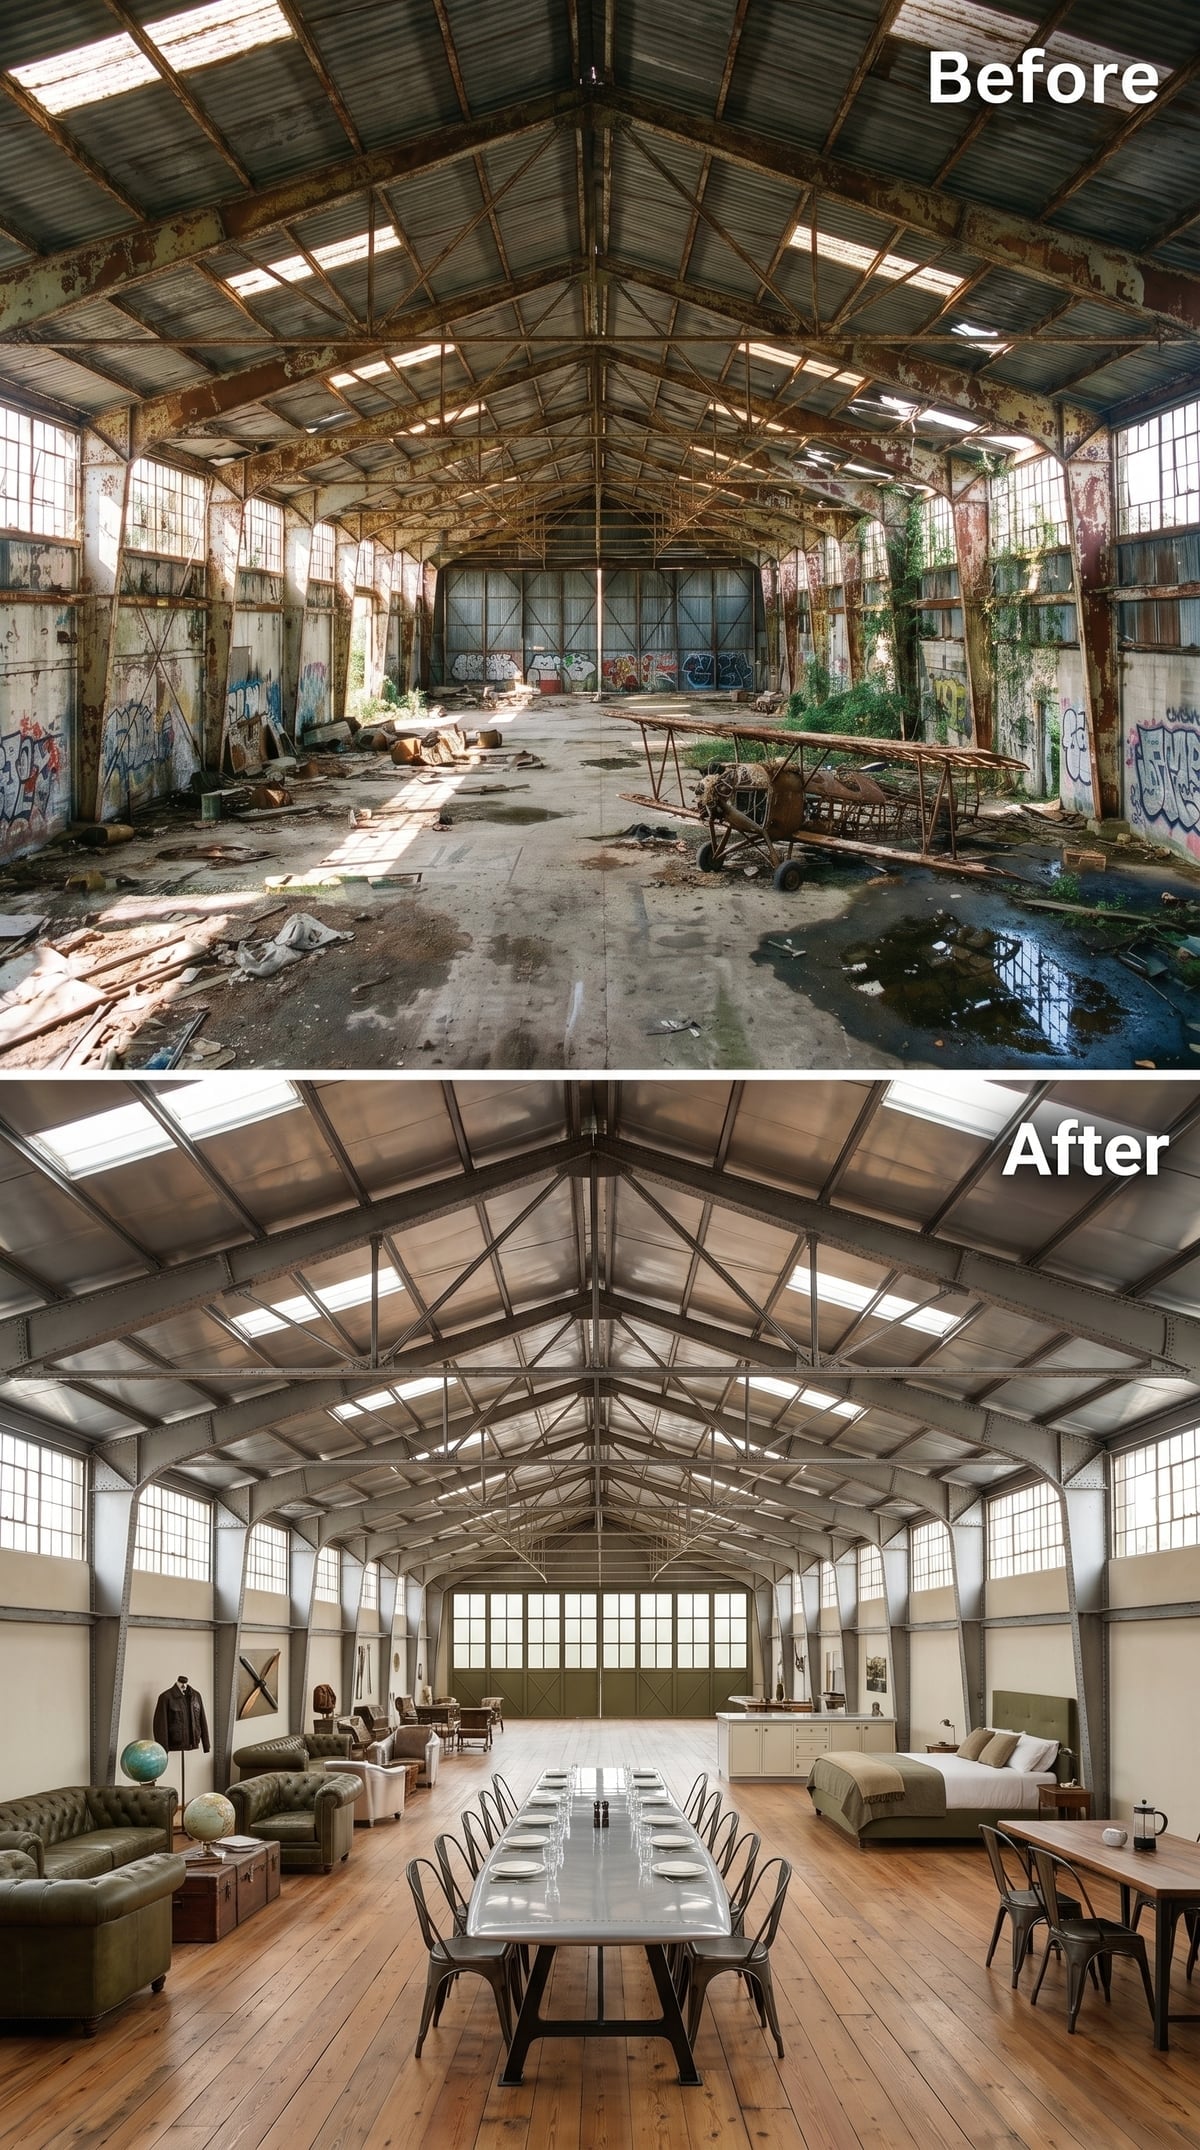
Exposed gray steel trusses follow the length of the vaulted ceiling, preserving the hangar’s unmistakable structural character. Beneath them, wide-plank oak flooring connects three distinct activities: a green Chesterfield seating area, a long communal dining table and a platform bed occupying the opposite side of the floor.
There are no elaborate partitions, theatrical lighting installations or recreational attractions. The furniture establishes each zone through its scale, placement and purpose, while clerestory-style glazing brings daylight into the long interior. The arrangement respects the hangar’s generous proportions rather than burying them beneath decoration. After all the swimming pools, spiral slides, basketball courts and marble staircases, this is the simplest proposition of the lot: an enormous industrial building that has discovered the pleasures of being a home.