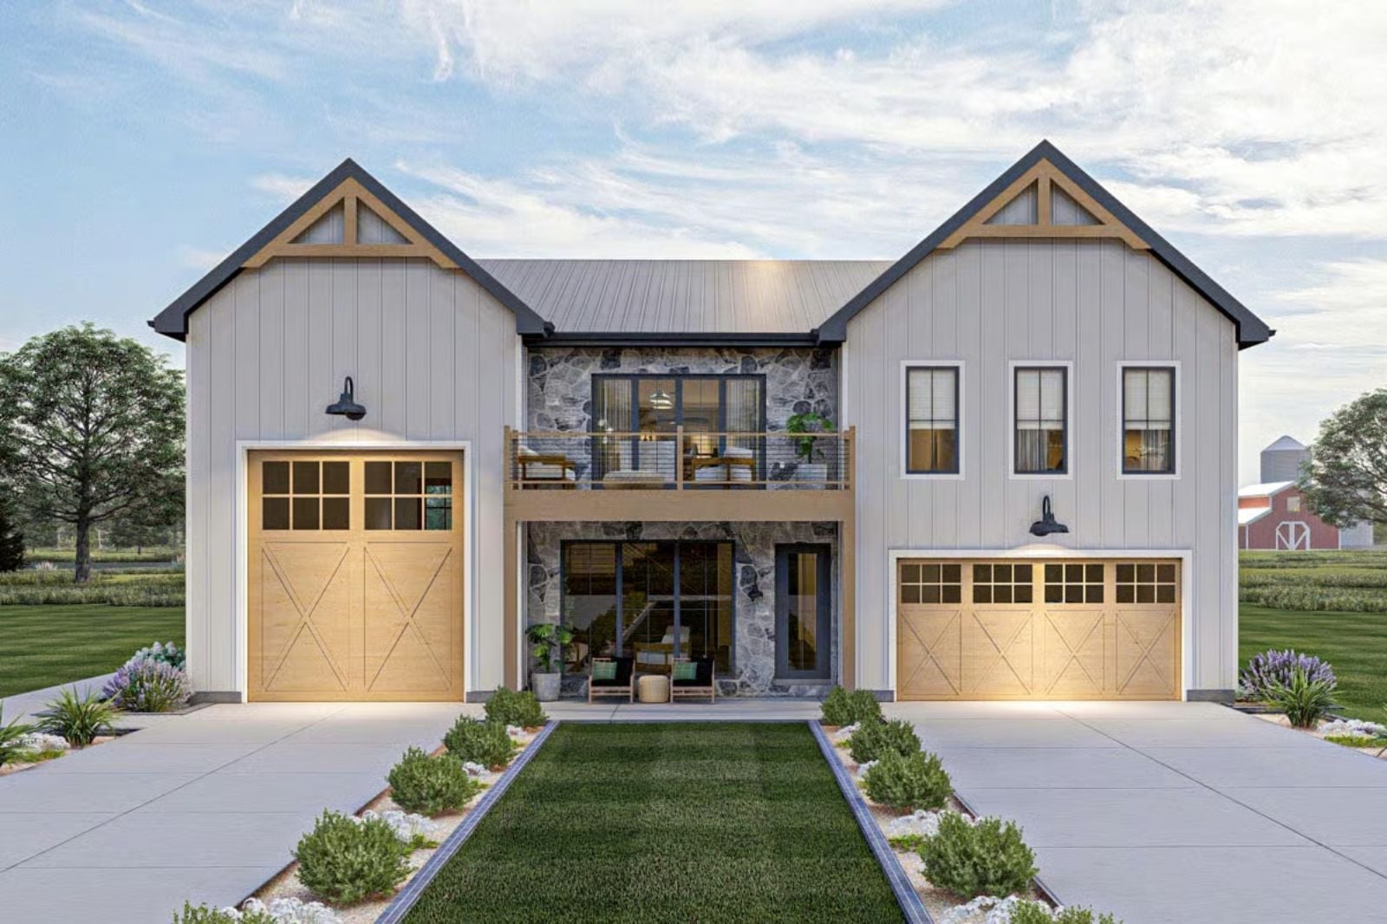
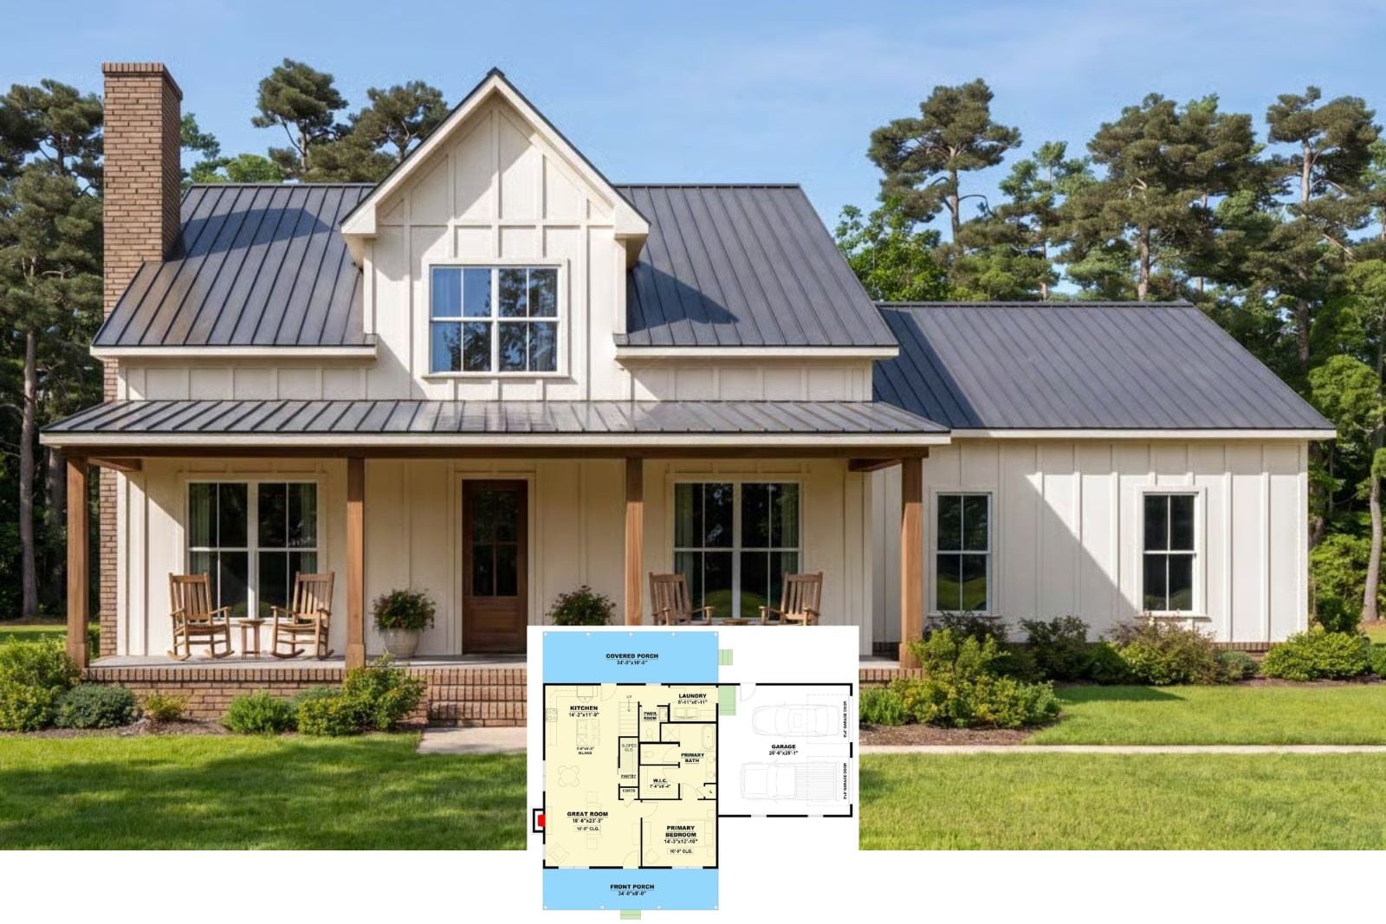
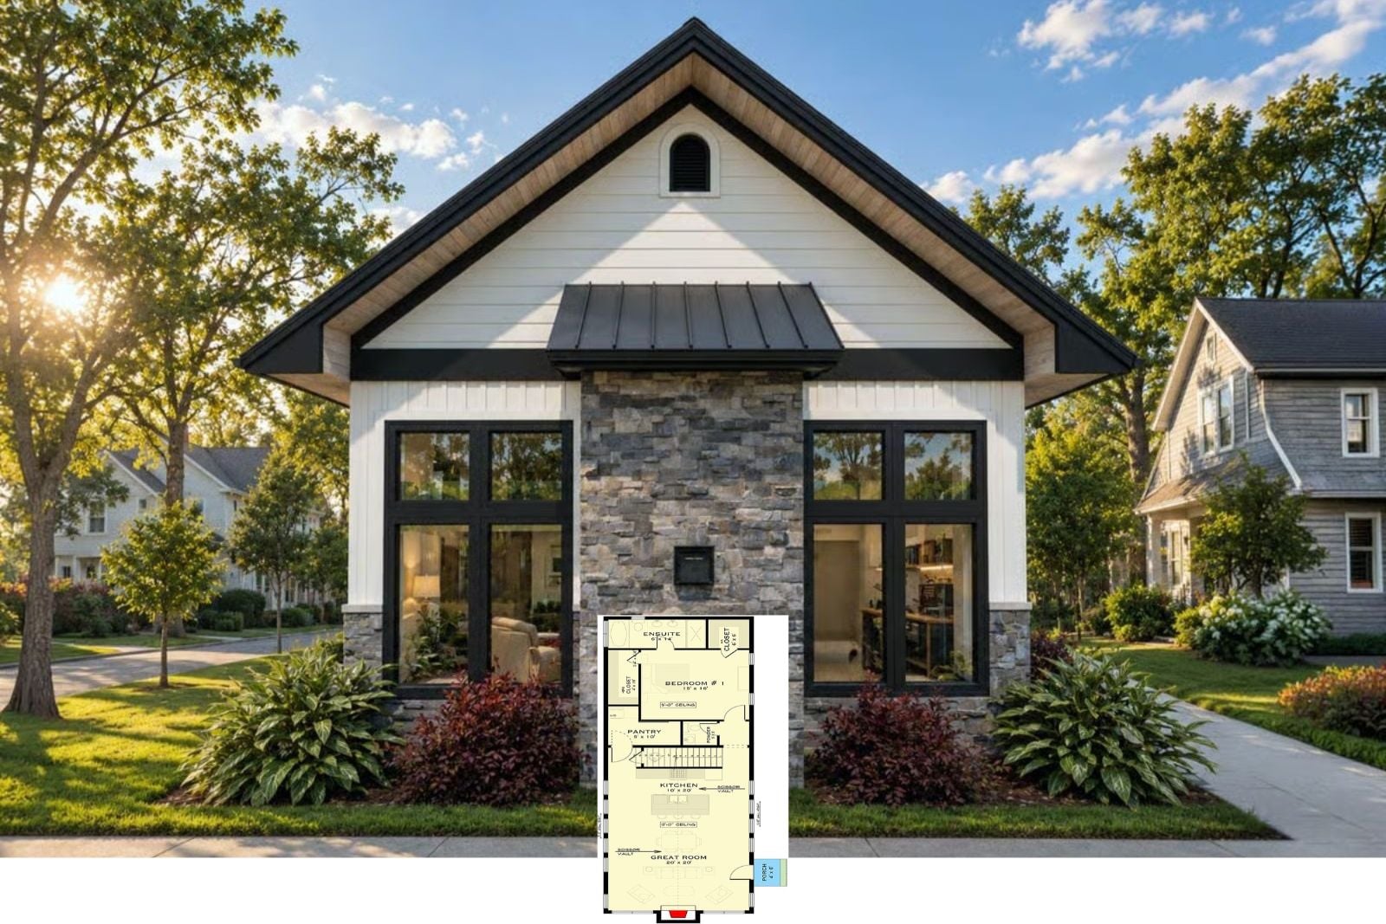
Welcome to The Calista 2-Bedroom New American Carriage House Plan with RV Garage (1,870 Sq. Ft. Floor Plan)
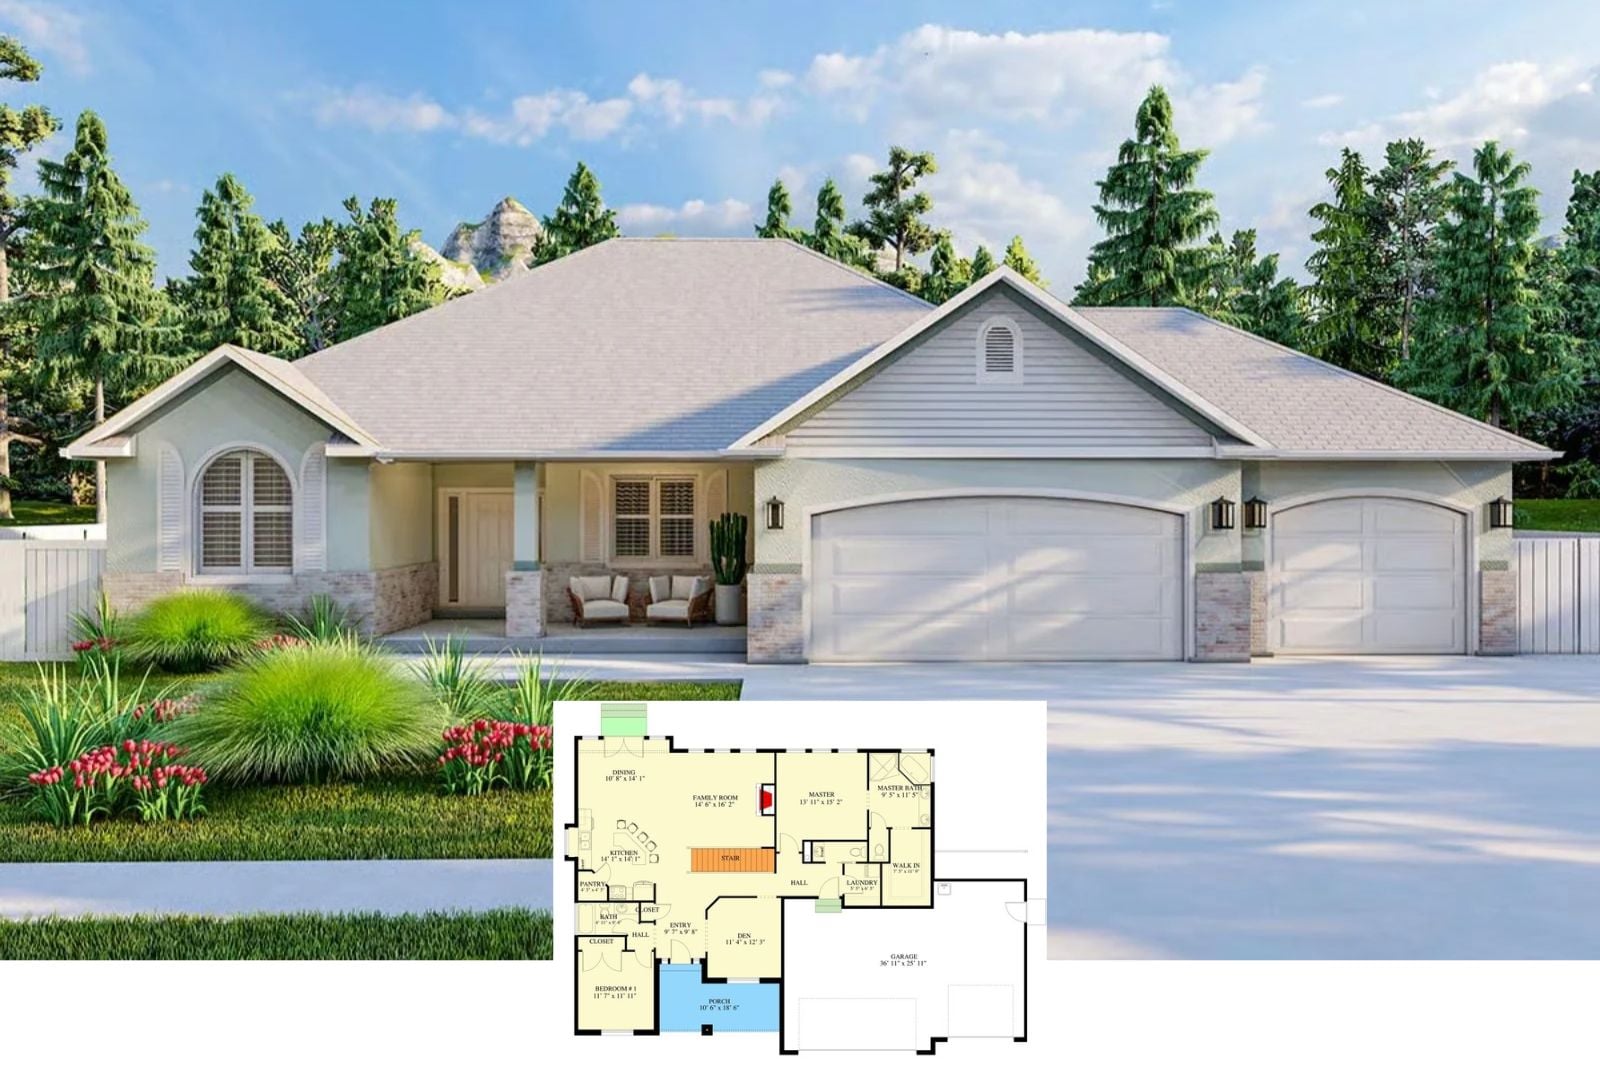
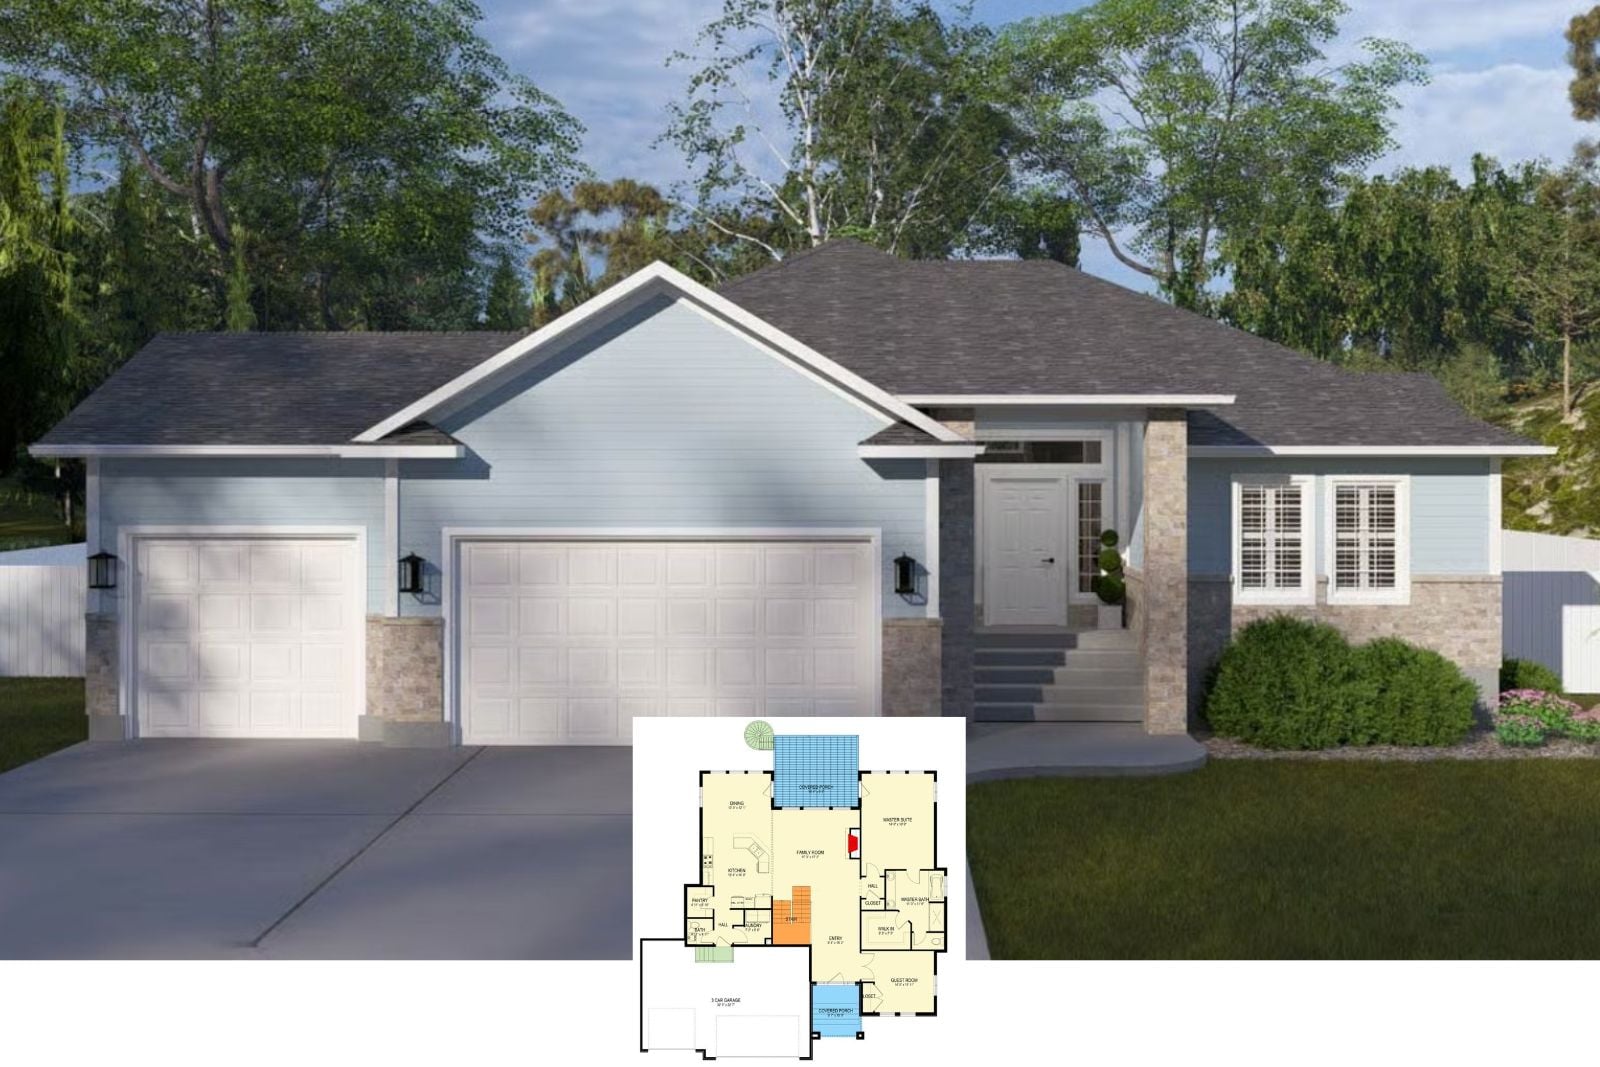
Tulip Border 4-Bedroom Traditional Ranch House Plan with Basement Expansion (1,838 Sq. Ft. Floor Plan)
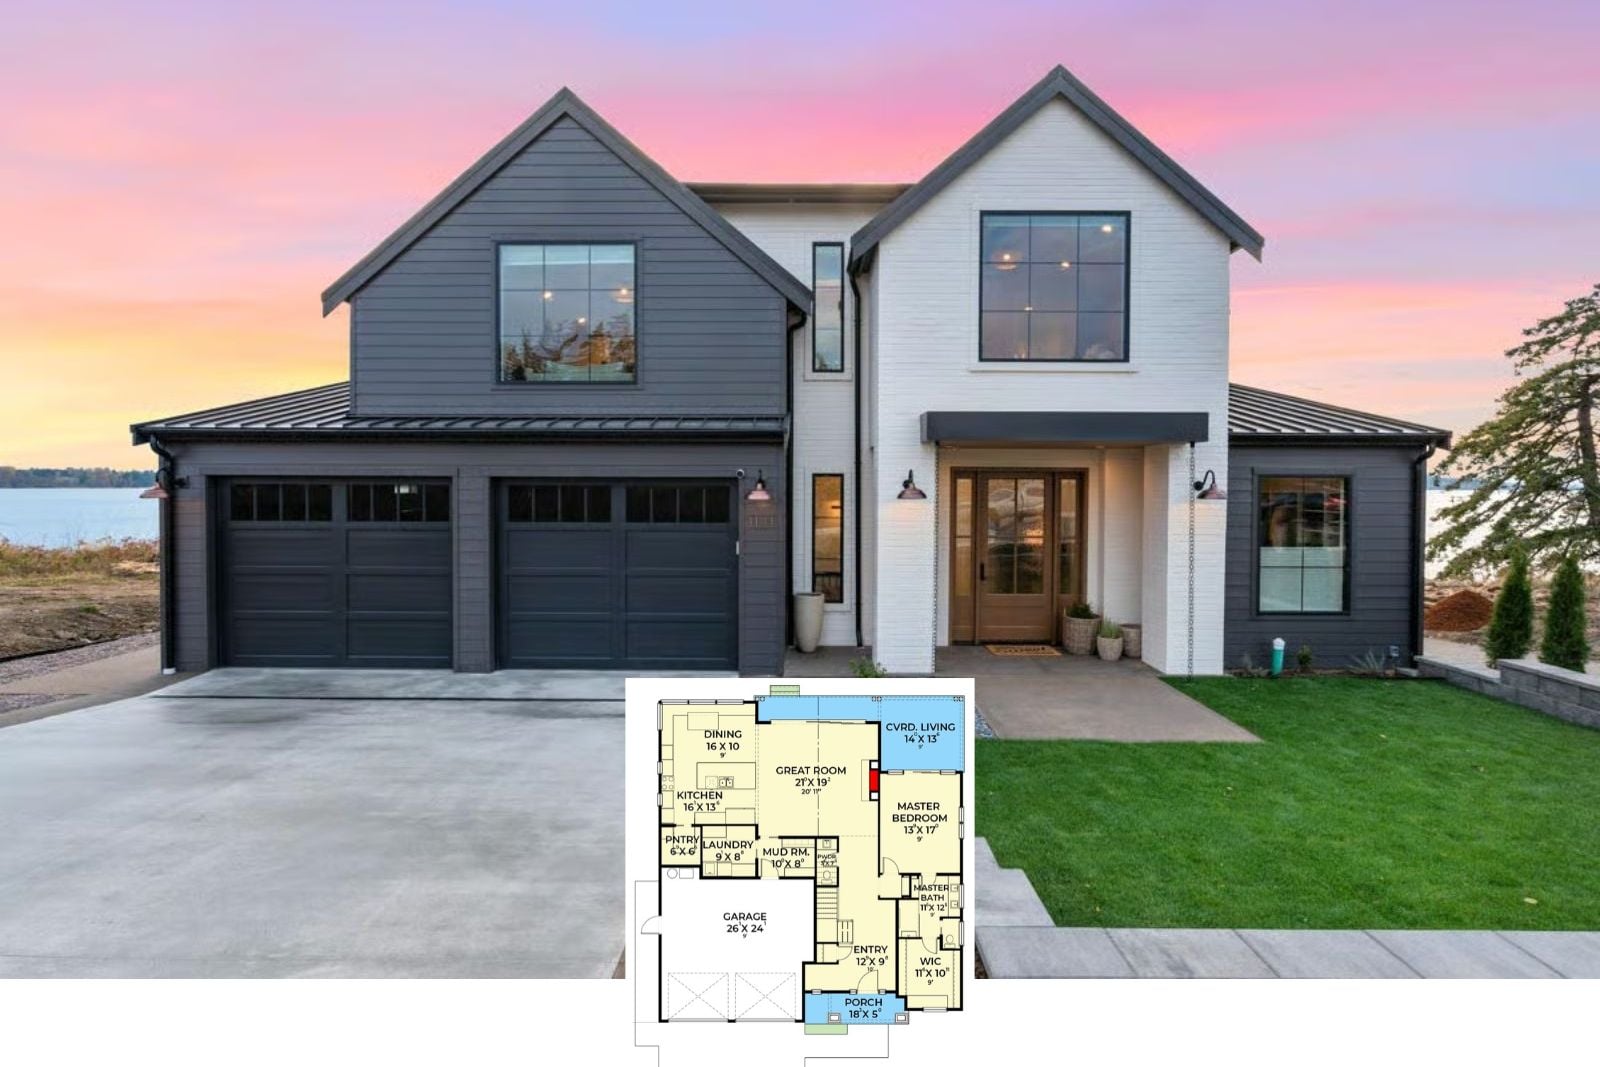
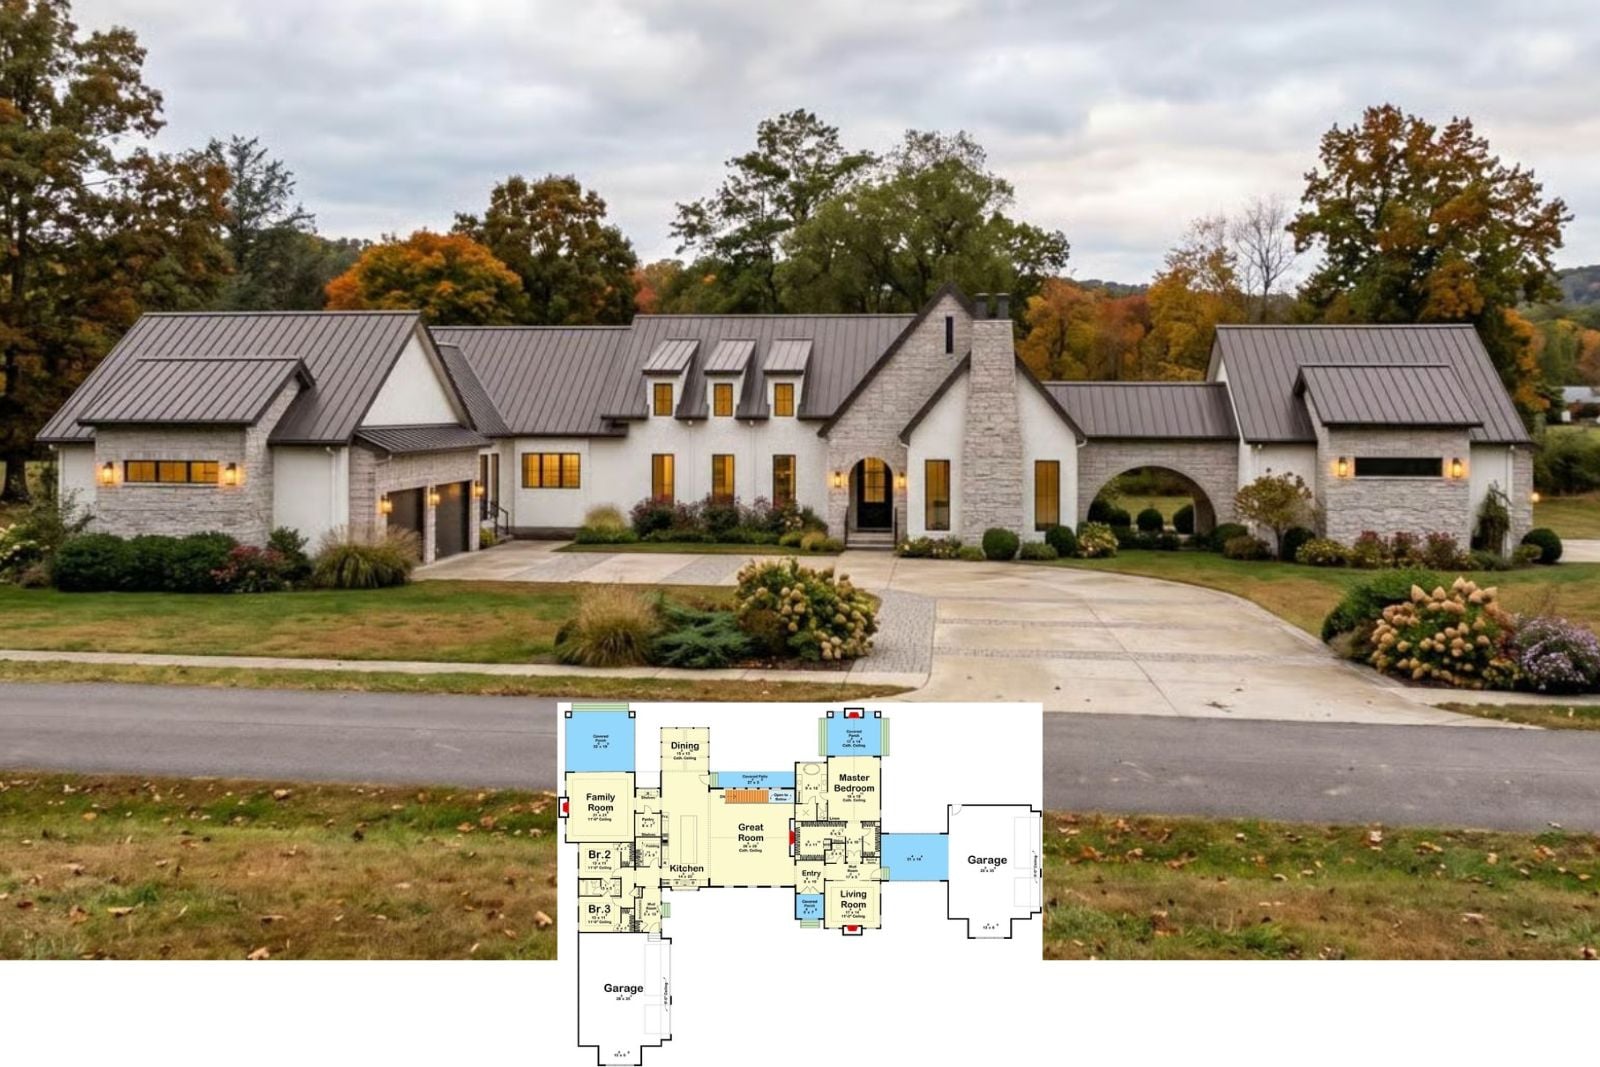
Check Out Rain Chain Lakehouse 4-Bedroom New American House Plan with Bonus Room (3,372 Sq. Ft. Floor Plan)
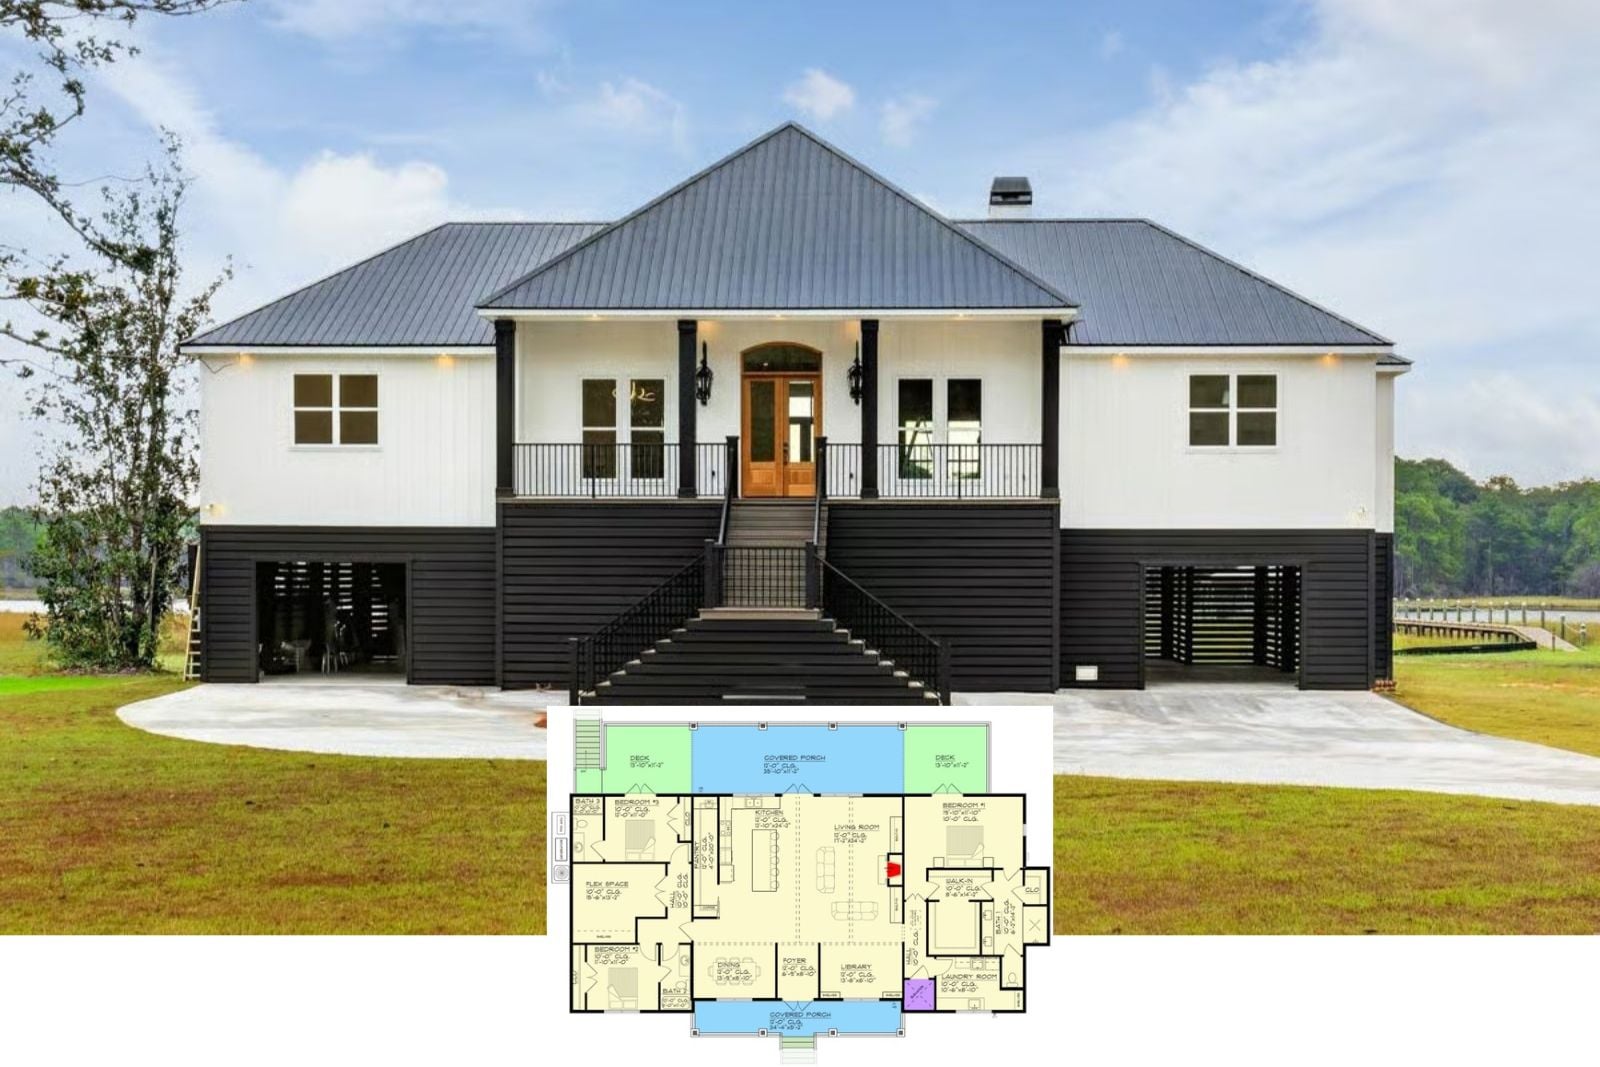
Marshside Stilt 3-Bedroom Southern Low Country House Plan with 4-Car Garage (2,817 Sq. Ft. Floor Plan)
Twin Pane Cottage 3-Bedroom Contemporary House Plan with Vaulted Great Room (2,053 Sq. Ft. Floor Plan)
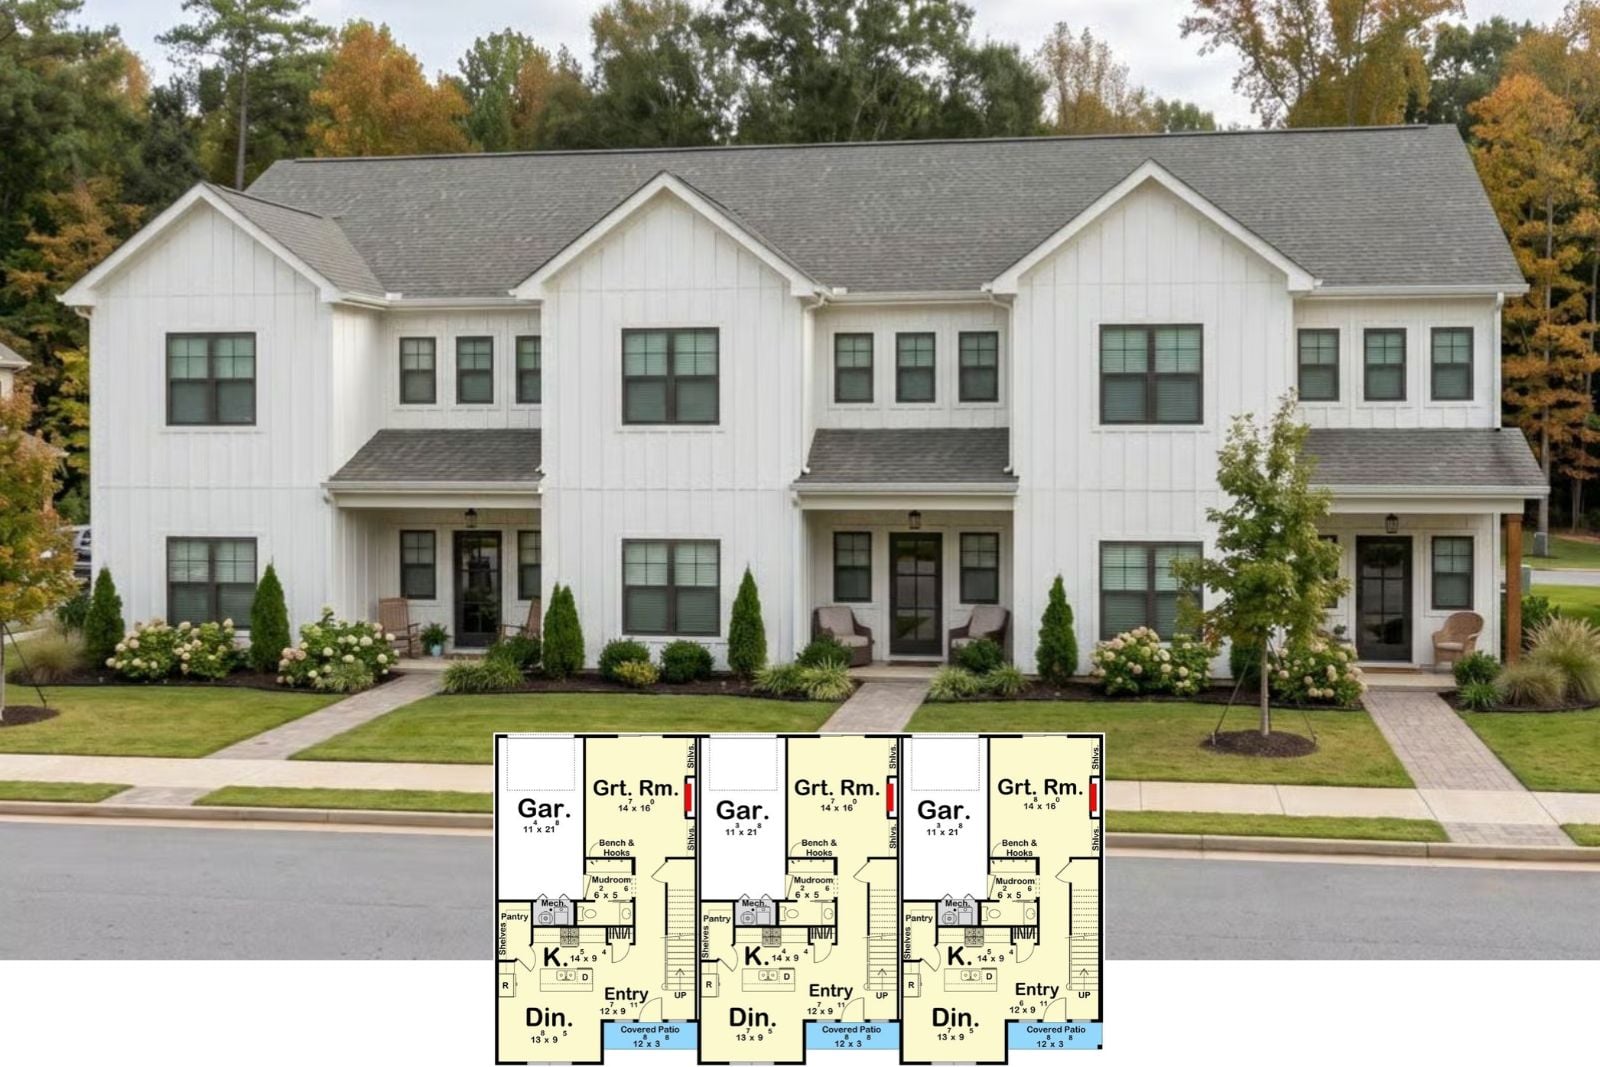
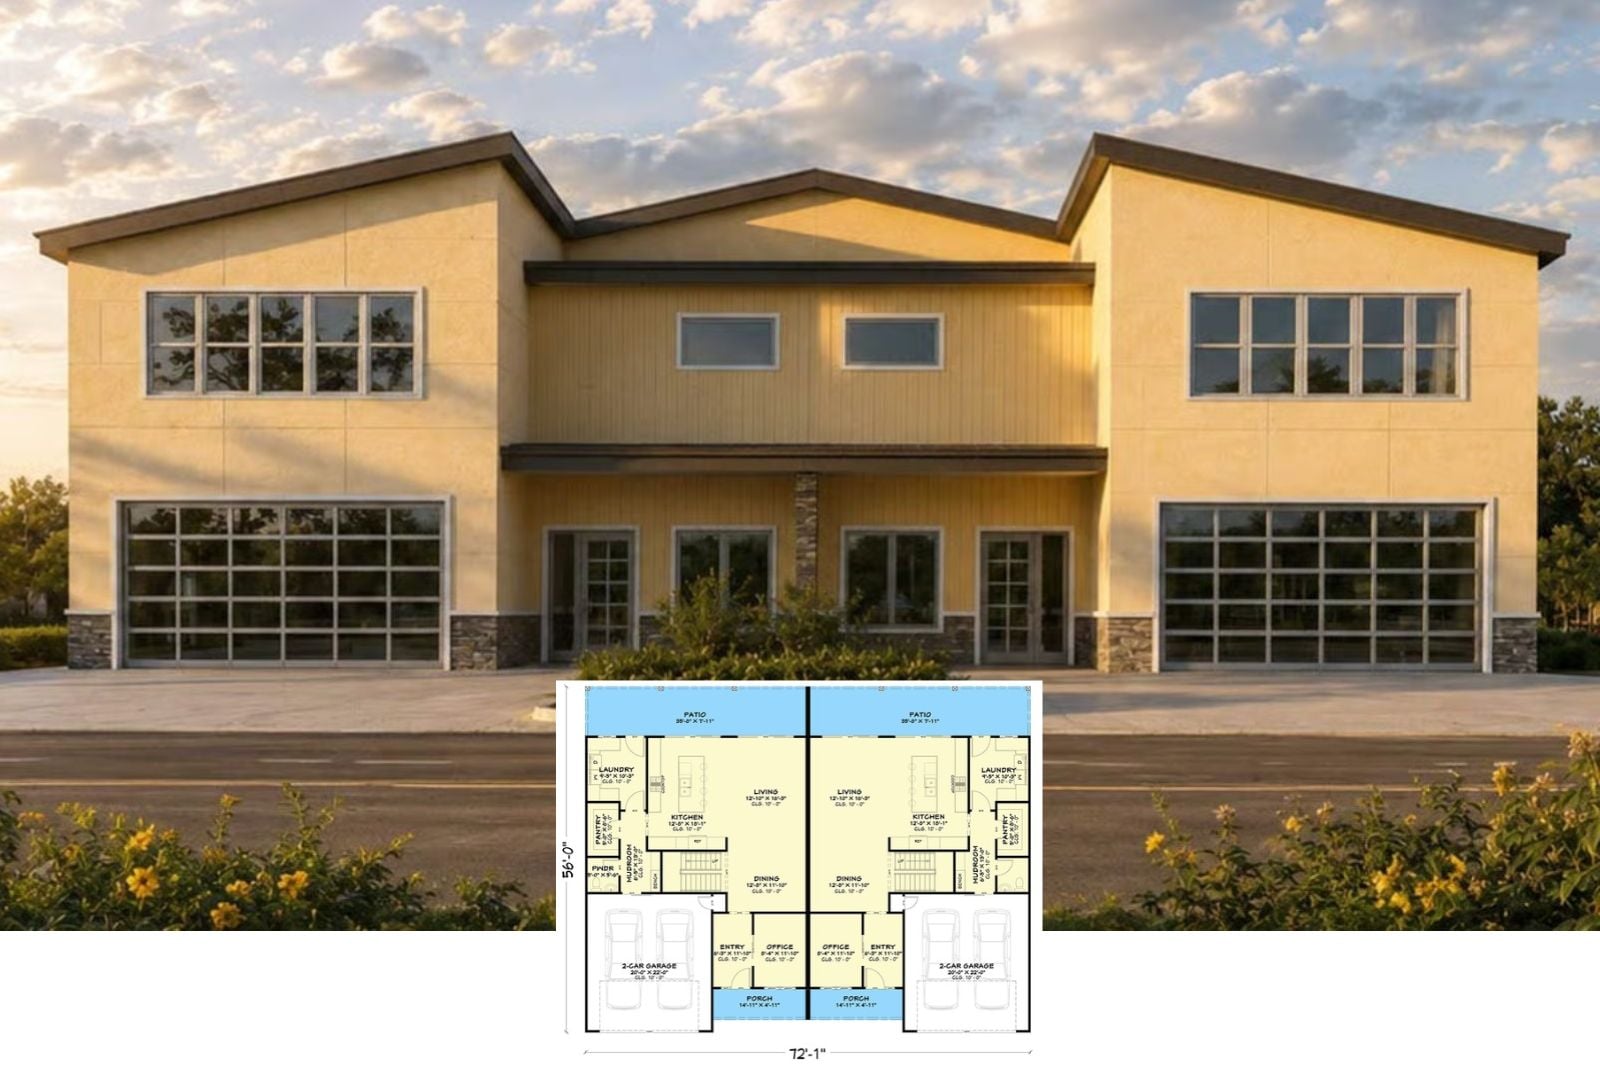
Take a Tour of The Collingwood 9-Bedroom Modern Farmhouse Triplex House Plan with Private Patios (5,721 Sq. Ft. Floor Plan)
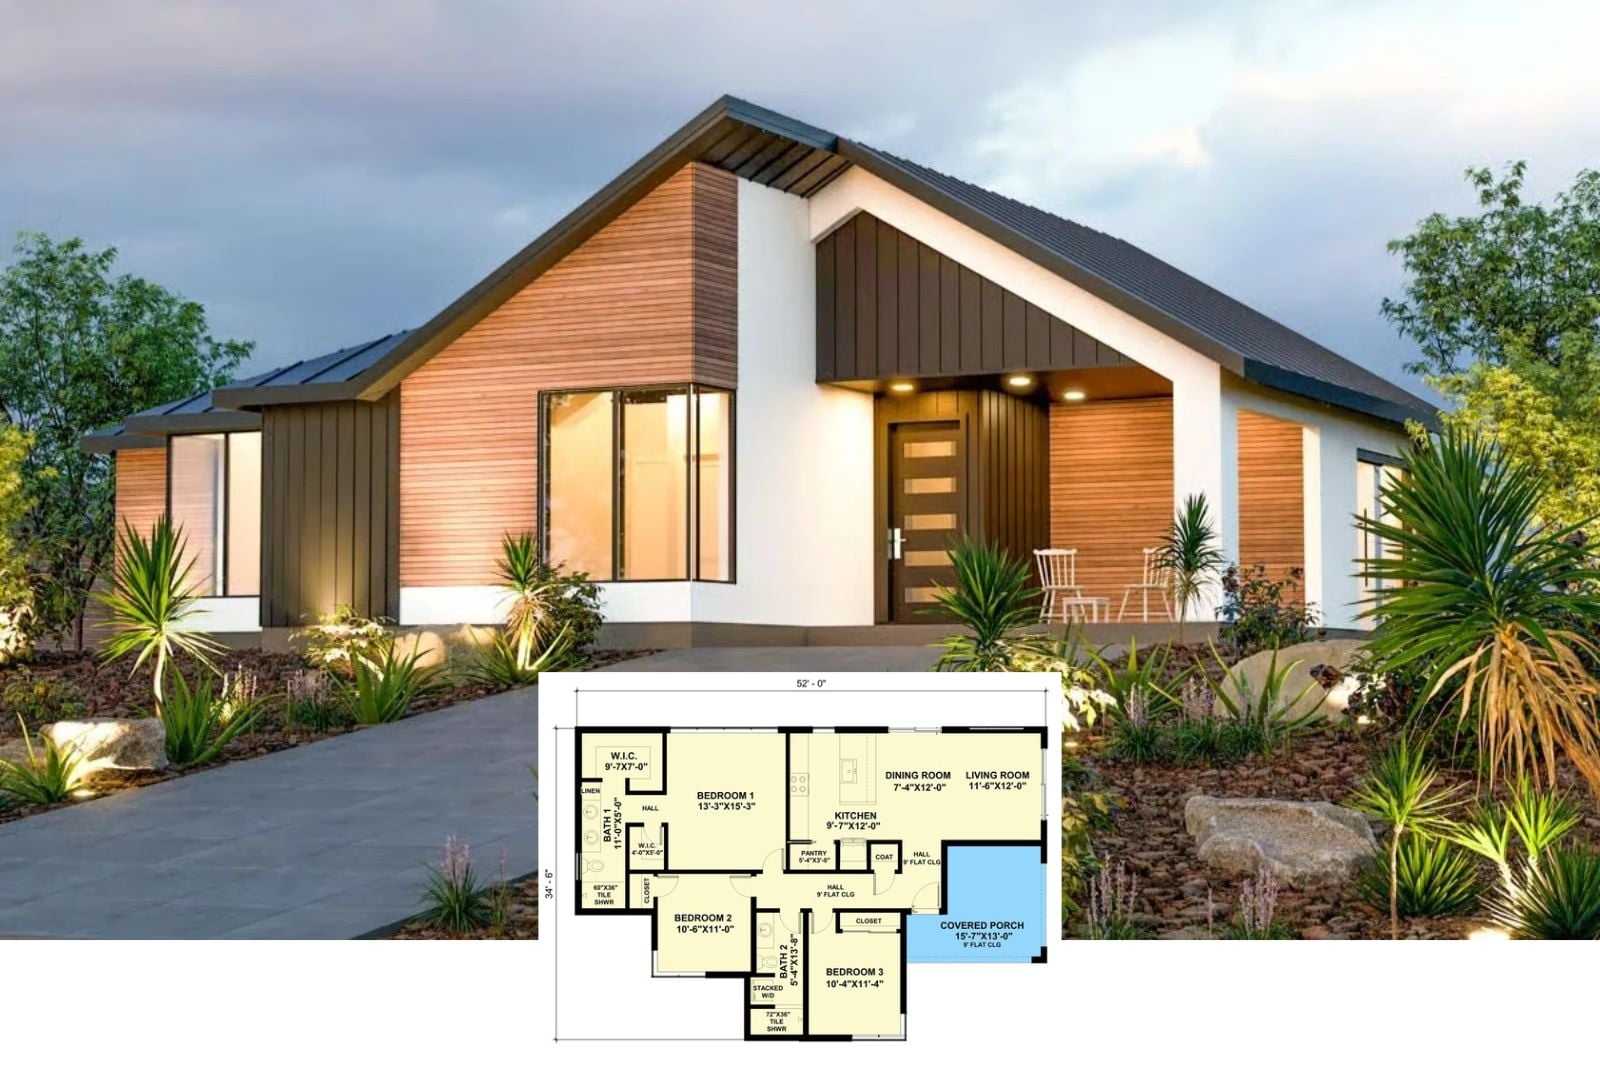
Desert Bloom 3-Bedroom Mid-Century Modern House Plan with Covered Front Porch (1,306 Sq. Ft. Floor Plan)
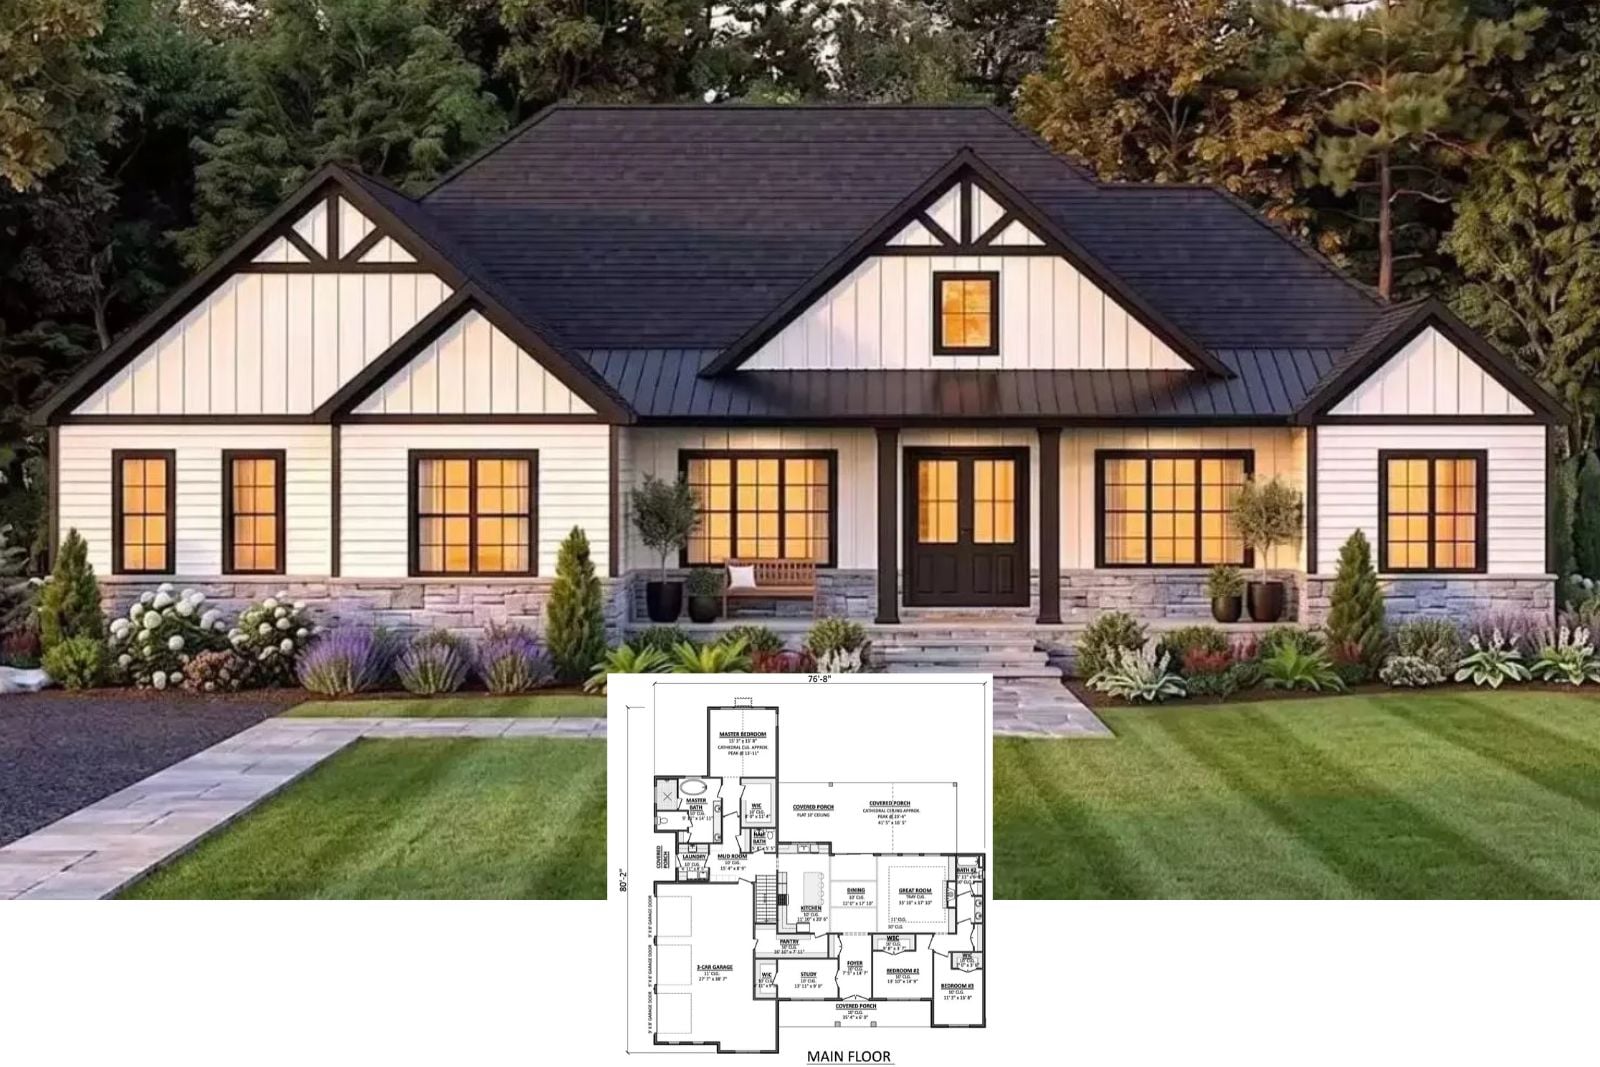
Presenting The Quiet Valley 4-Bedroom Colonial Farmhouse Layout with Wrap-Around Porch (2,240 Sq. Ft. Floor Plan)
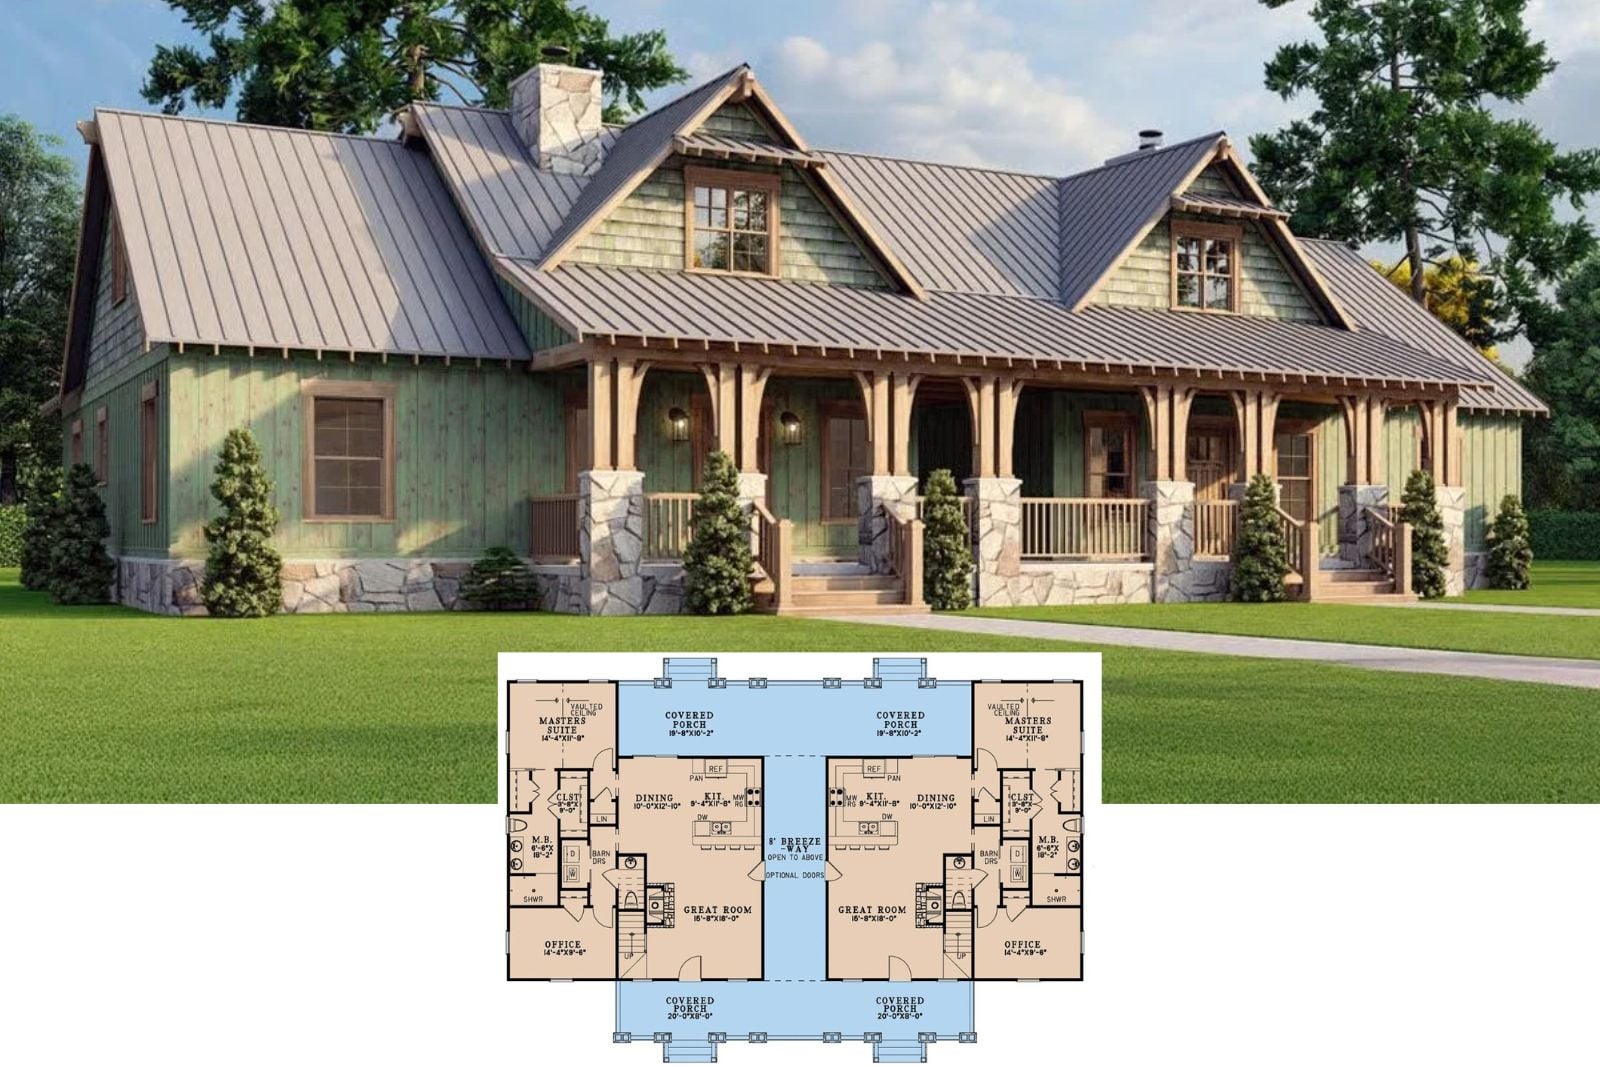
Sage Timber Lodge 3-Bedroom Rustic Duplex House Plan with Wraparound Porch (3,620 Sq. Ft. Floor Plan)