
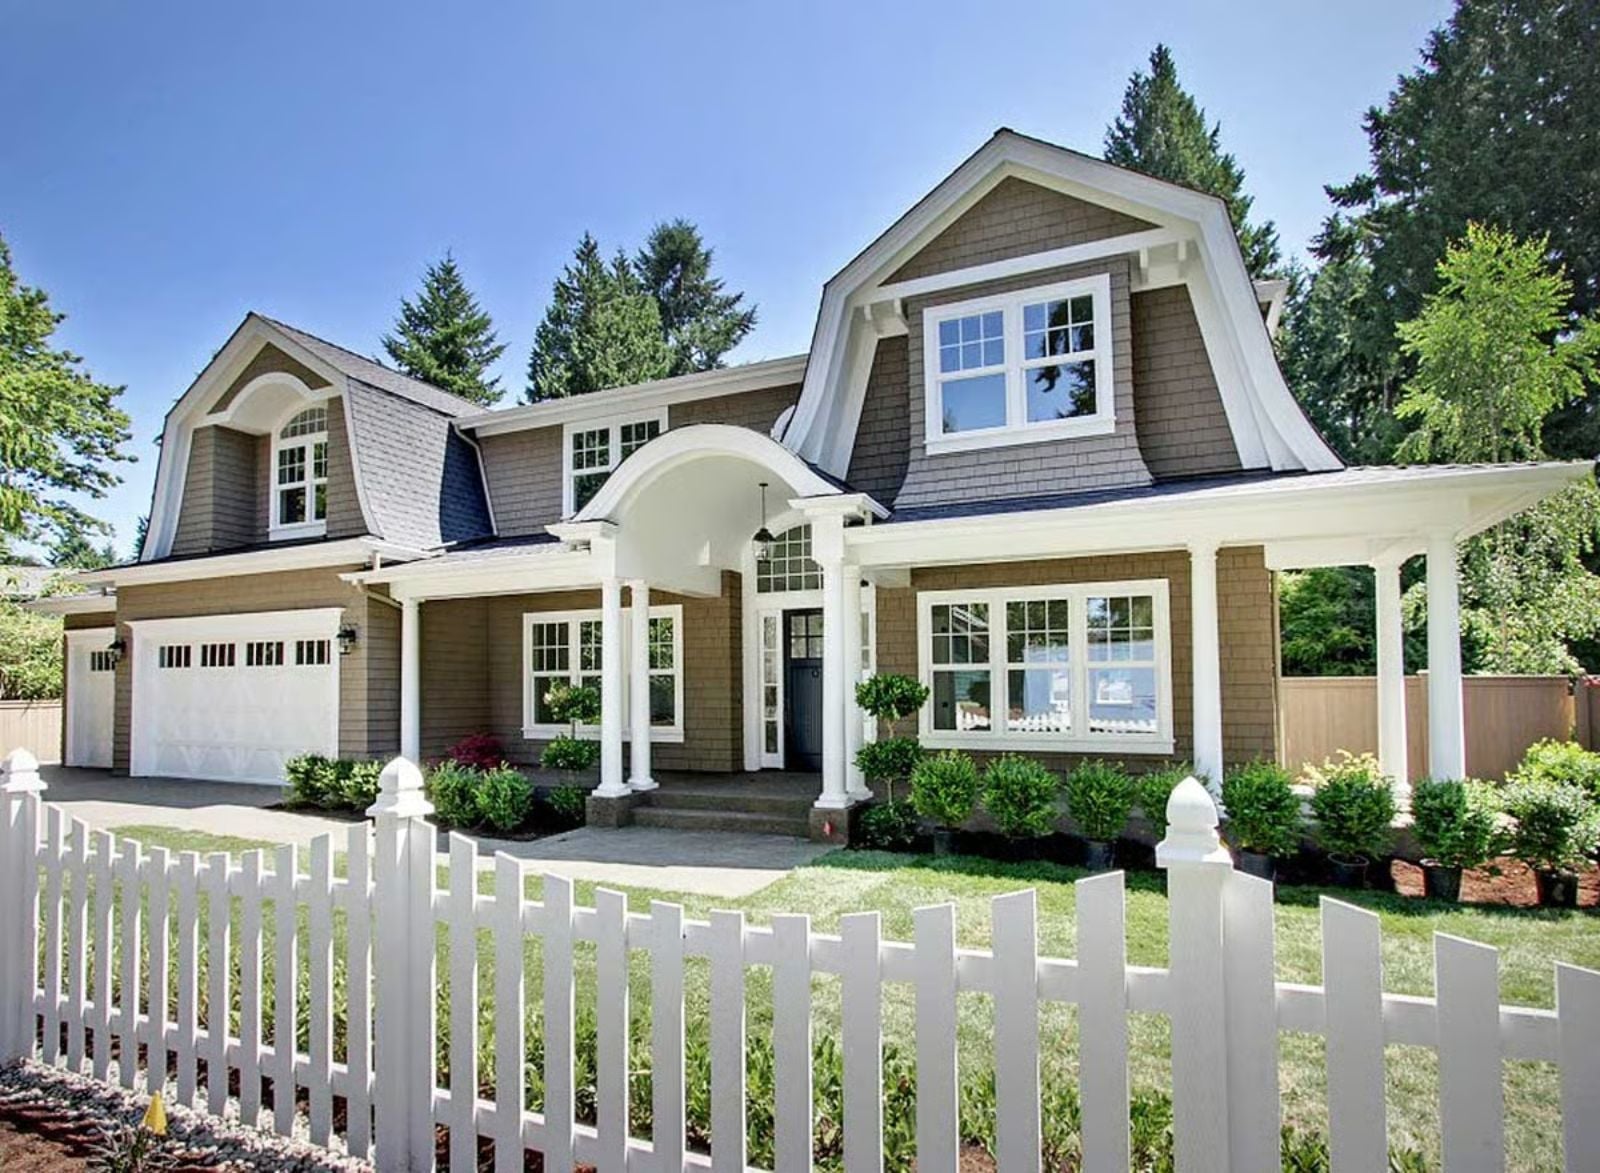
Anyone who has lived with teenagers knows the exact sound of a door slamming two floors up because someone walked in on a phone call. The Wrenwood Estate is built around that reality: a bonus room that keeps their world contained, a shingle-style exterior that holds it all together with cedar and shadow lines, main-level breathing room for dinner conversations that run long, and enough separation that you can hear yourself think before the third carpool of the day.
Specifications
- Sq. Ft.: 3,733
- Bedrooms: 4
- Bathrooms: 3.5
Floor Plan – Main Floor
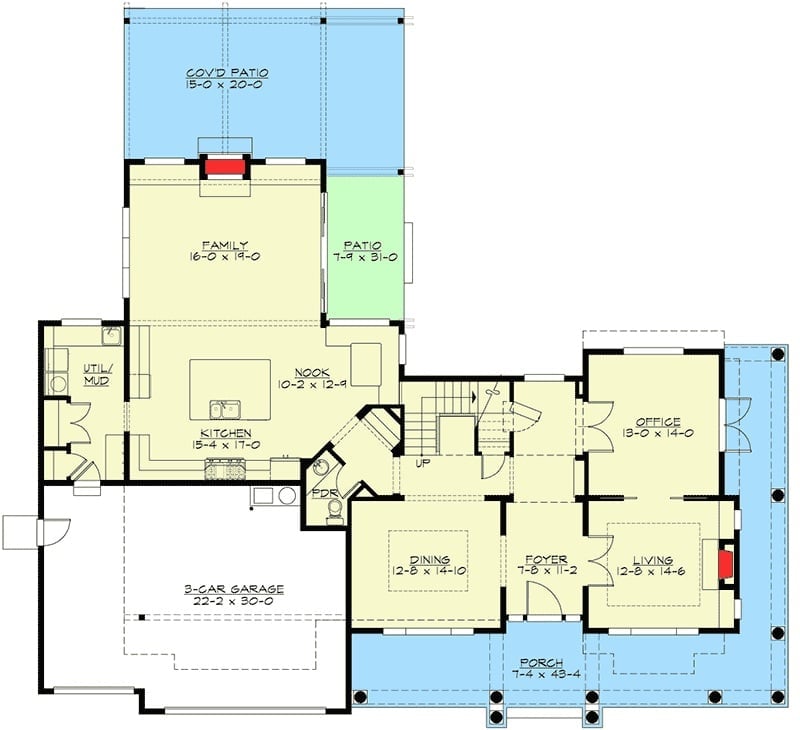
The first floor places family, kitchen, and nook in a casual rear wing alongside a utility/mud room and 3-car garage. A foyer connects formal dining, living, and office spaces up front, with a covered patio and porch extending the footprint outdoors.
Floor Plan – Second Floor
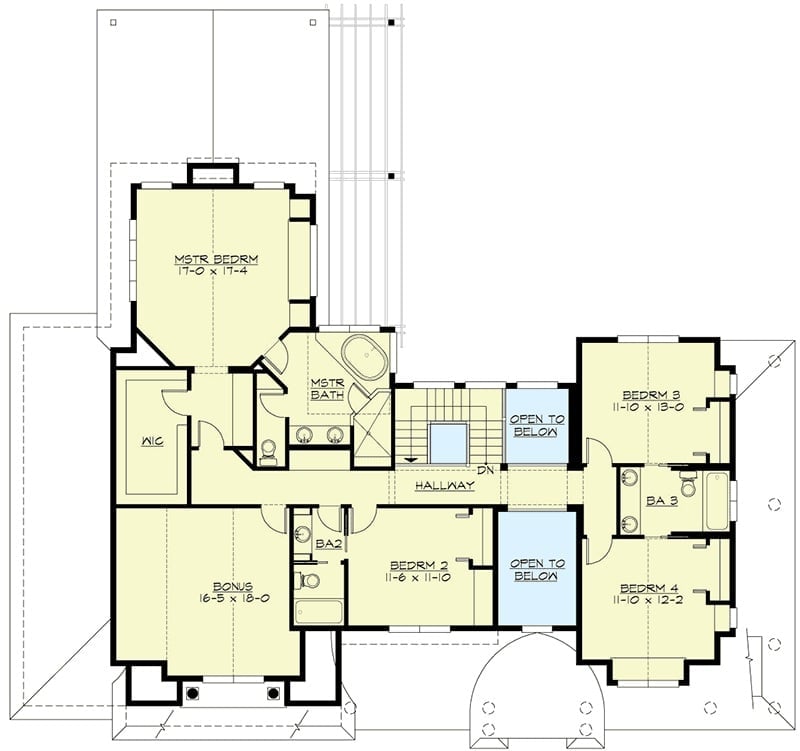
Four bedrooms spread across the upper level, with the master suite occupying its own corner and a walk-in closet that rivals Bedroom 4 in square footage. Bedrooms 2, 3, and 4 cluster around a shared bath. Two open-to-below cutouts keep the layout from feeling closed off. Bonus room sits apart, perfect for teenagers wanting distance.
Coffered Ceilings and a Live-Fire Hearth Set a Serious Tone
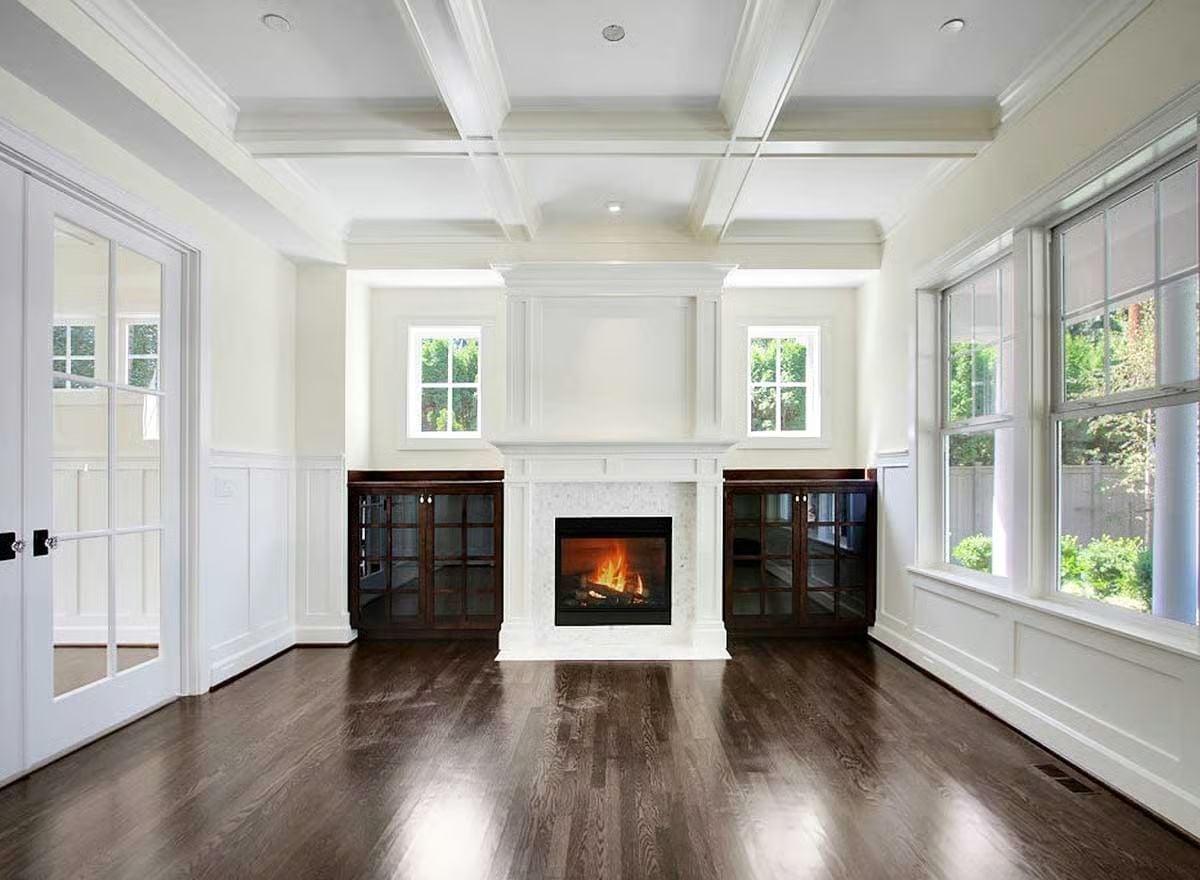
Dark hardwood floors reflect the fireplace glow in a way that feels intentional. Flanking built-ins with glass-front doors frame the marble surround cleanly. Wainscoting runs the full perimeter, and those flanking clerestory windows keep the wall from feeling heavy.
Built-Ins Flanking a Black Brick Fireplace Make Empty Look Intentional
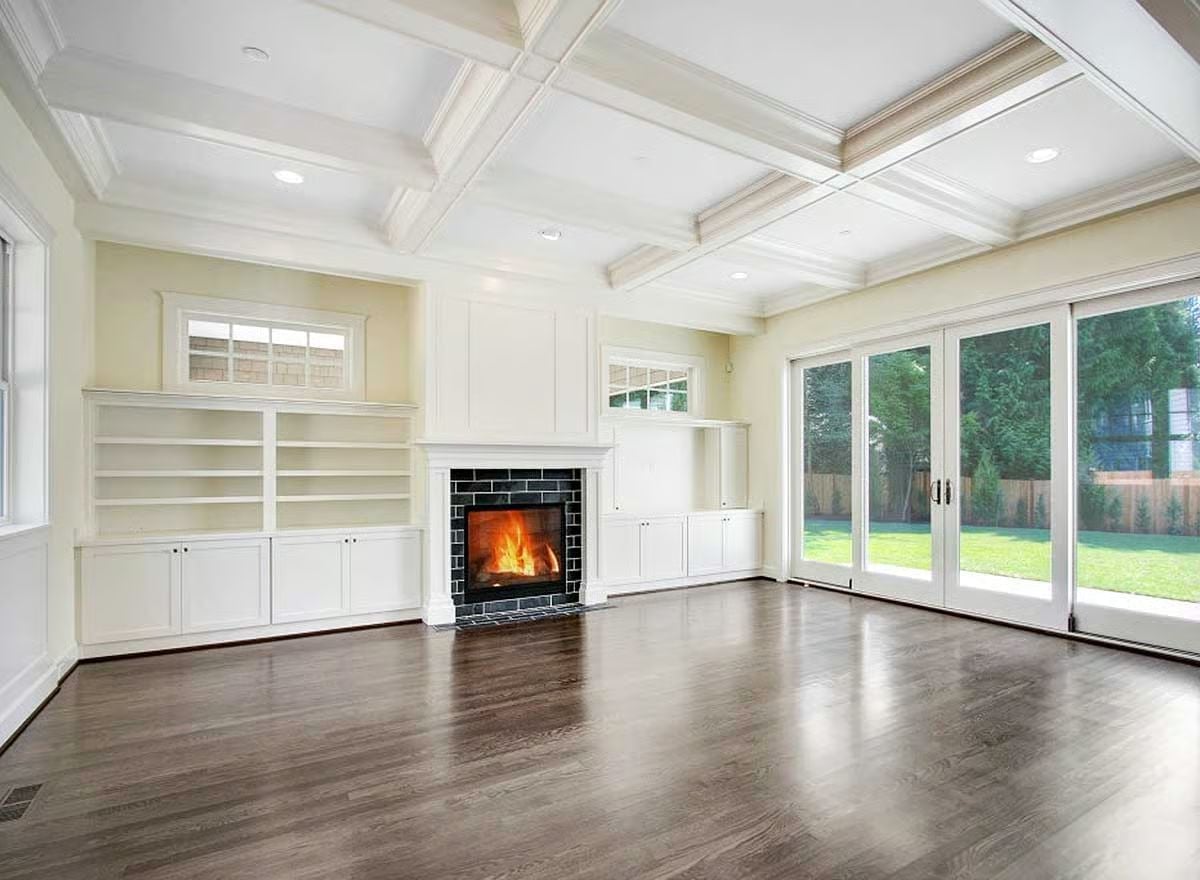
White built-ins run wall to wall on both sides of the fireplace, with open shelving above and cabinet storage below. Black brick surround gives the hearth some weight against all that cream millwork. Hardwood floors in a warm gray-brown pick up light from the French doors behind.
Ask Yourself: Could you live with this room empty for a few weeks before furnishing it? Rooms this architecturally complete sometimes get over-furnished. Let the coffered ceiling and the fireplace do the talking first.
Pendant Lights Over an Island Big Enough to Mean It
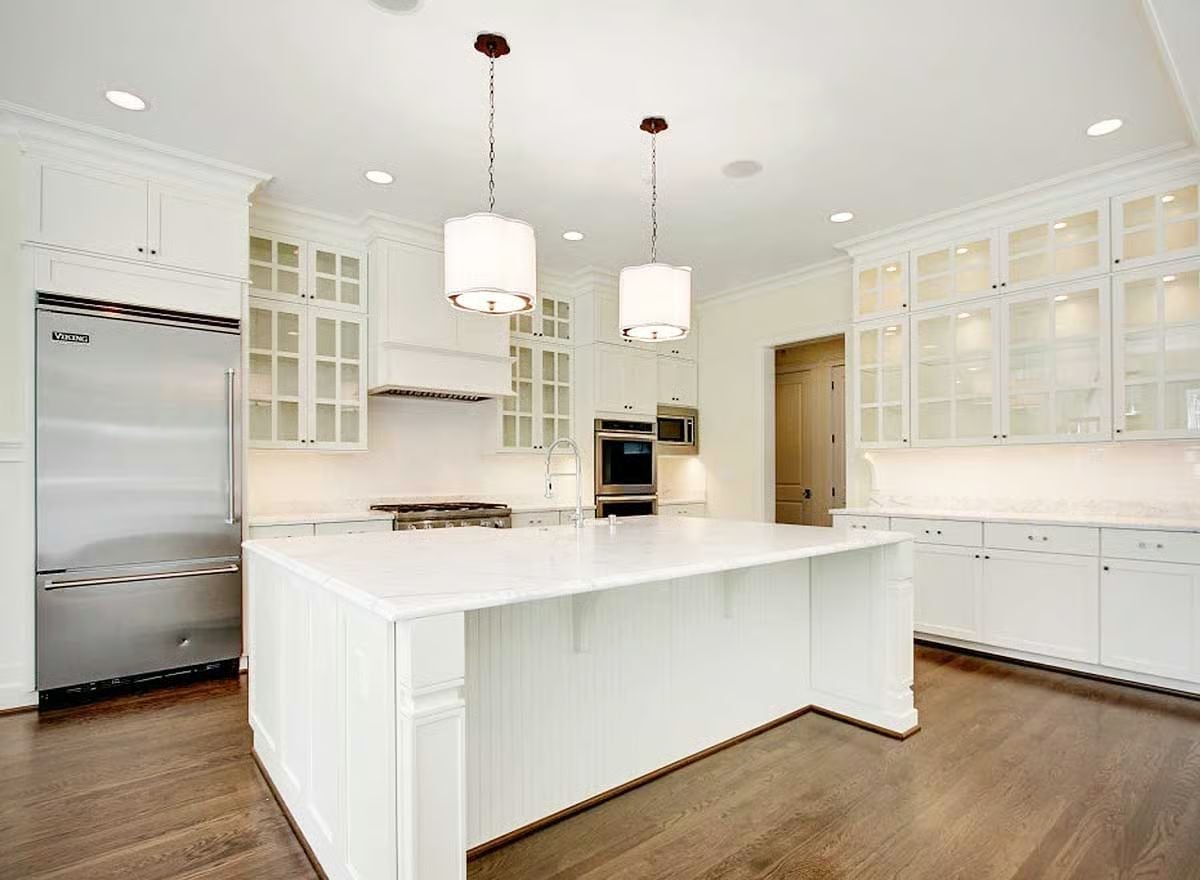
Viking refrigerator anchors the left wall with real presence. Glass-front upper cabinets run deep on both sides, and the island sits large enough that a faucet at center reads almost off-scale. Beadboard paneling on the island base is a quiet detail worth noticing.
Why It Works: Glass-front cabinets only work when what’s inside is worth showing. Keeping them empty during a new build isn’t a flaw, it’s a reminder to be selective before filling every shelf. What you choose to display here will set the tone for the whole room.
Coffered Ceiling and Board-and-Batten Walls Earn Every Inch of Empty Space
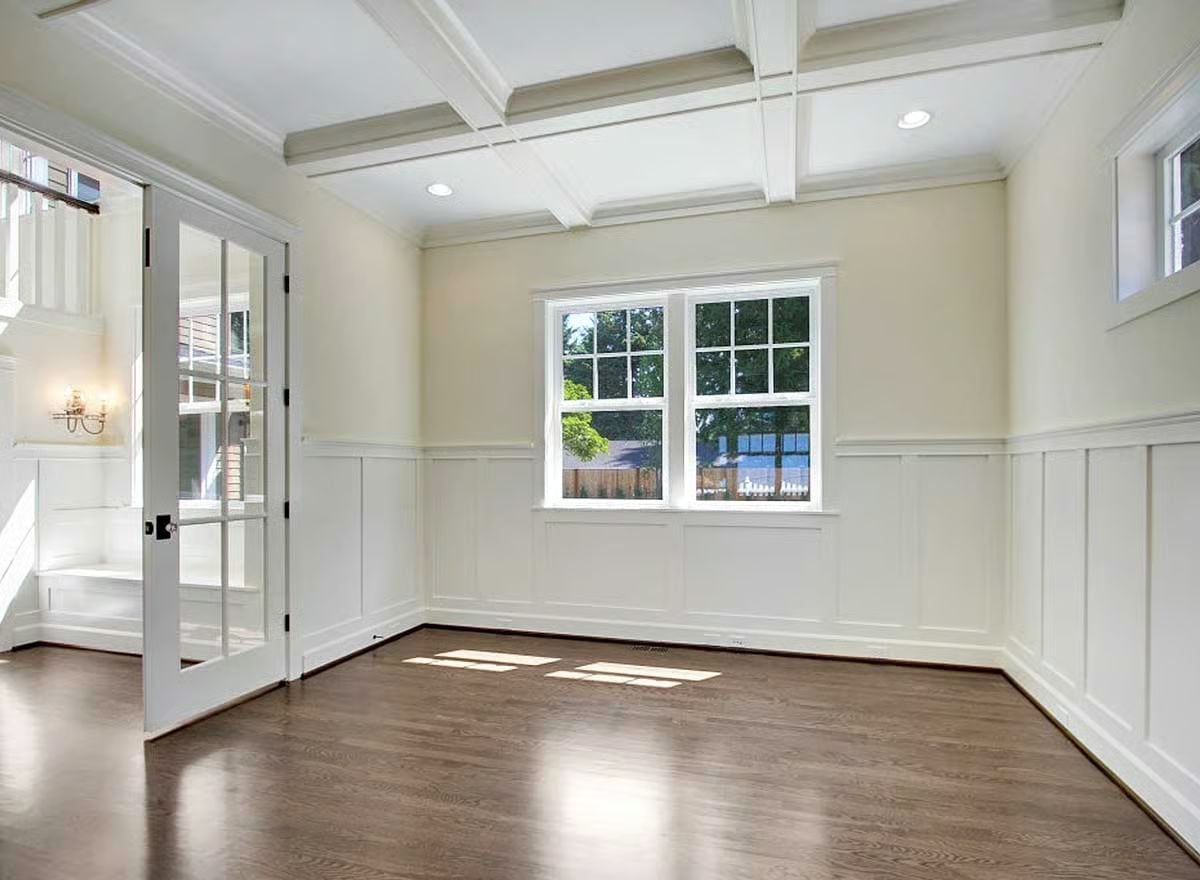
Wainscoting runs the full perimeter, and the coffered grid overhead gives this bare room genuine architectural weight.
Material Matters: Board-and-batten wainscoting is typically made from MDF or solid wood, but the choice matters more than people expect. MDF holds paint crisply and resists humidity-related expansion, making it a practical pick for rooms that see fluctuating temperatures. Solid wood costs more and requires more maintenance, but it’ll take a nail or screw without splitting if you want to hang anything directly into the panel.
Freestanding Soaker Tub Positioned Where Morning Light Hits First
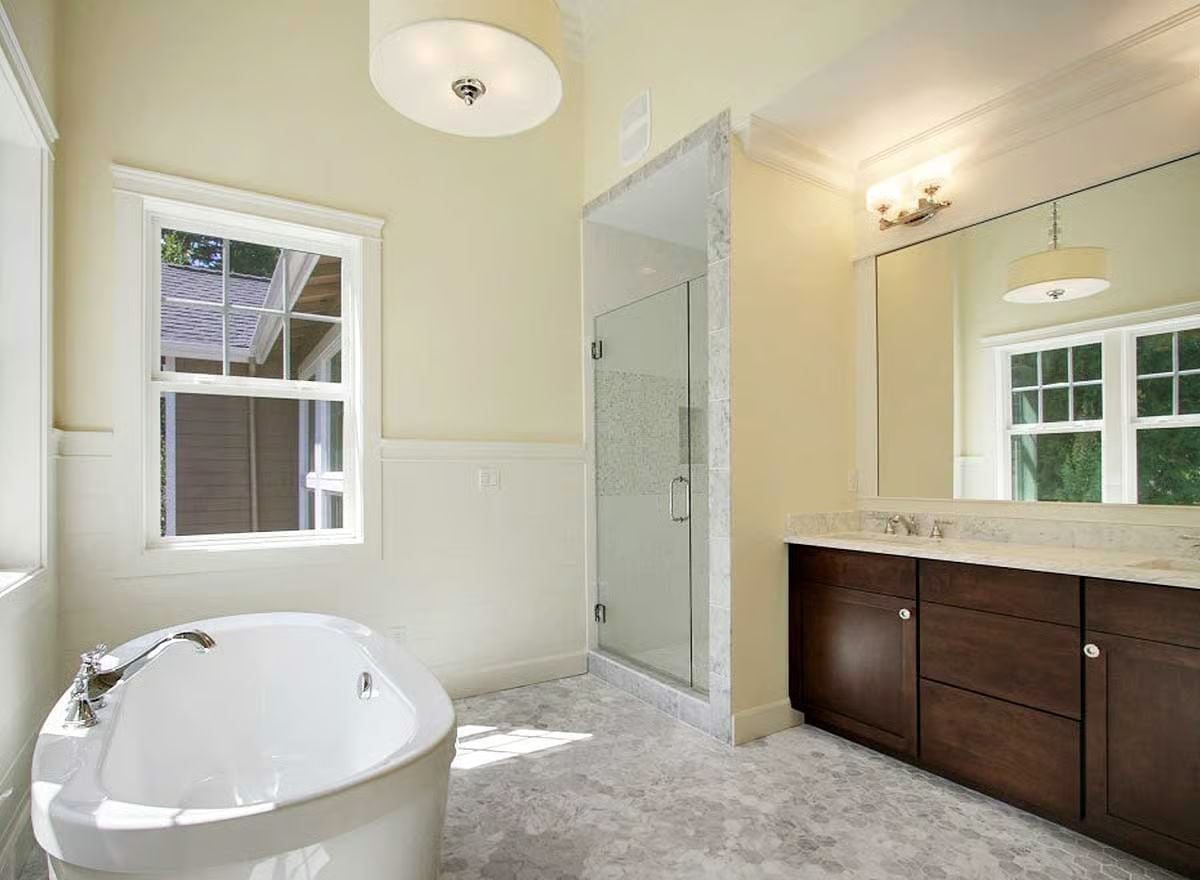
Marble hex tile on the floor does more visual work than anything else in this room.
Placement matters here. That soaking tub sits close enough to the window that natural light catches the chrome faucet before anything else does. The walk-in shower’s marble surround ties back to the floor without feeling repetitive.
Bold Hook: Freestanding tubs require a floor-mounted or deck-mounted faucet, which means the rough-in plumbing has to be planned well before tile goes down. It’s one of those decisions contractors wish homeowners made earlier in the process.
Covered Patio With a Stone Fireplace Built to Handle Year-Round Use
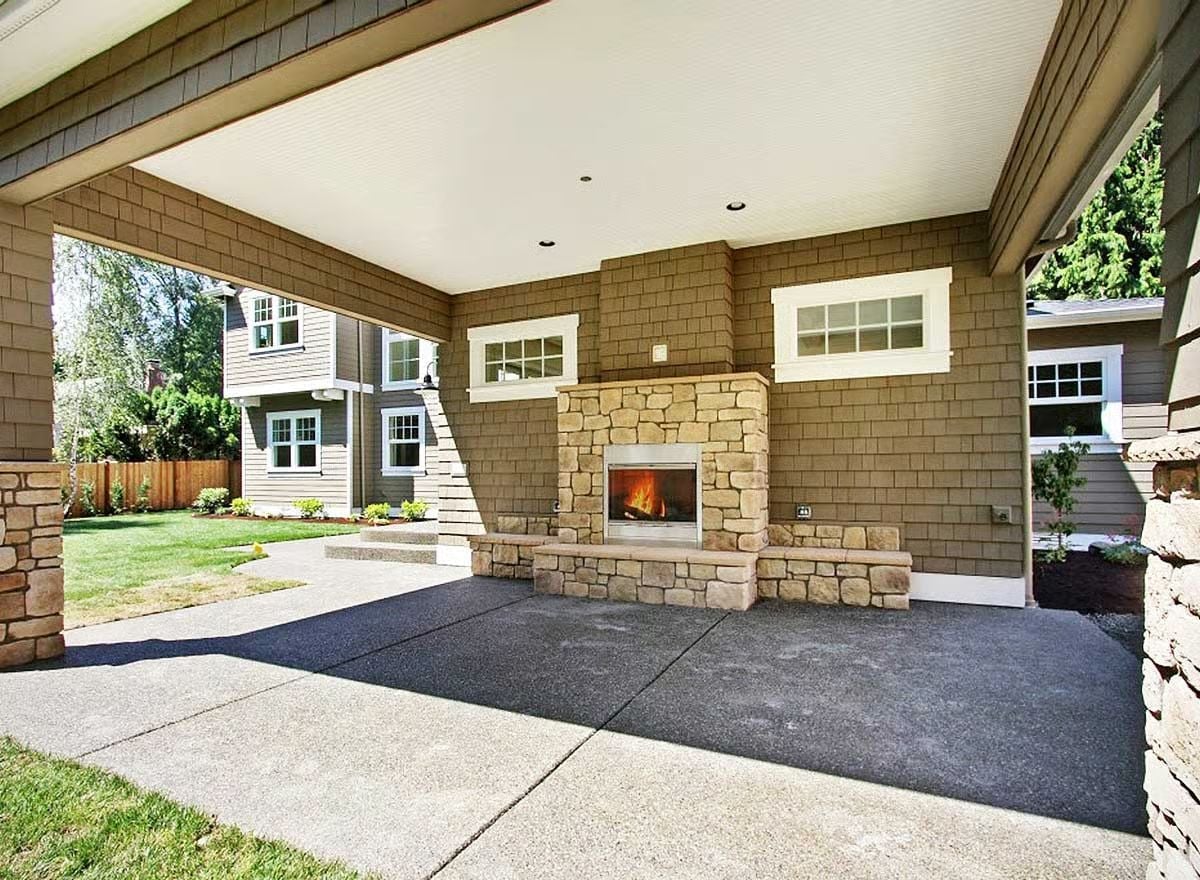
Stone seating wraps the base of an outdoor fireplace that’s clearly meant to be used, not just photographed. Recessed lights in the white ceiling keep the space functional after dark. Beyond the covered slab, a manicured lawn and neighboring craftsman home sit in easy view.
In The Details: Outdoor fireplaces built into a home’s exterior wall share the same chimney chase as interior fireplaces in some designs, which cuts construction costs considerably. If you’re planning an outdoor hearth, ask early whether a shared chase is possible before framing begins.
Pin It
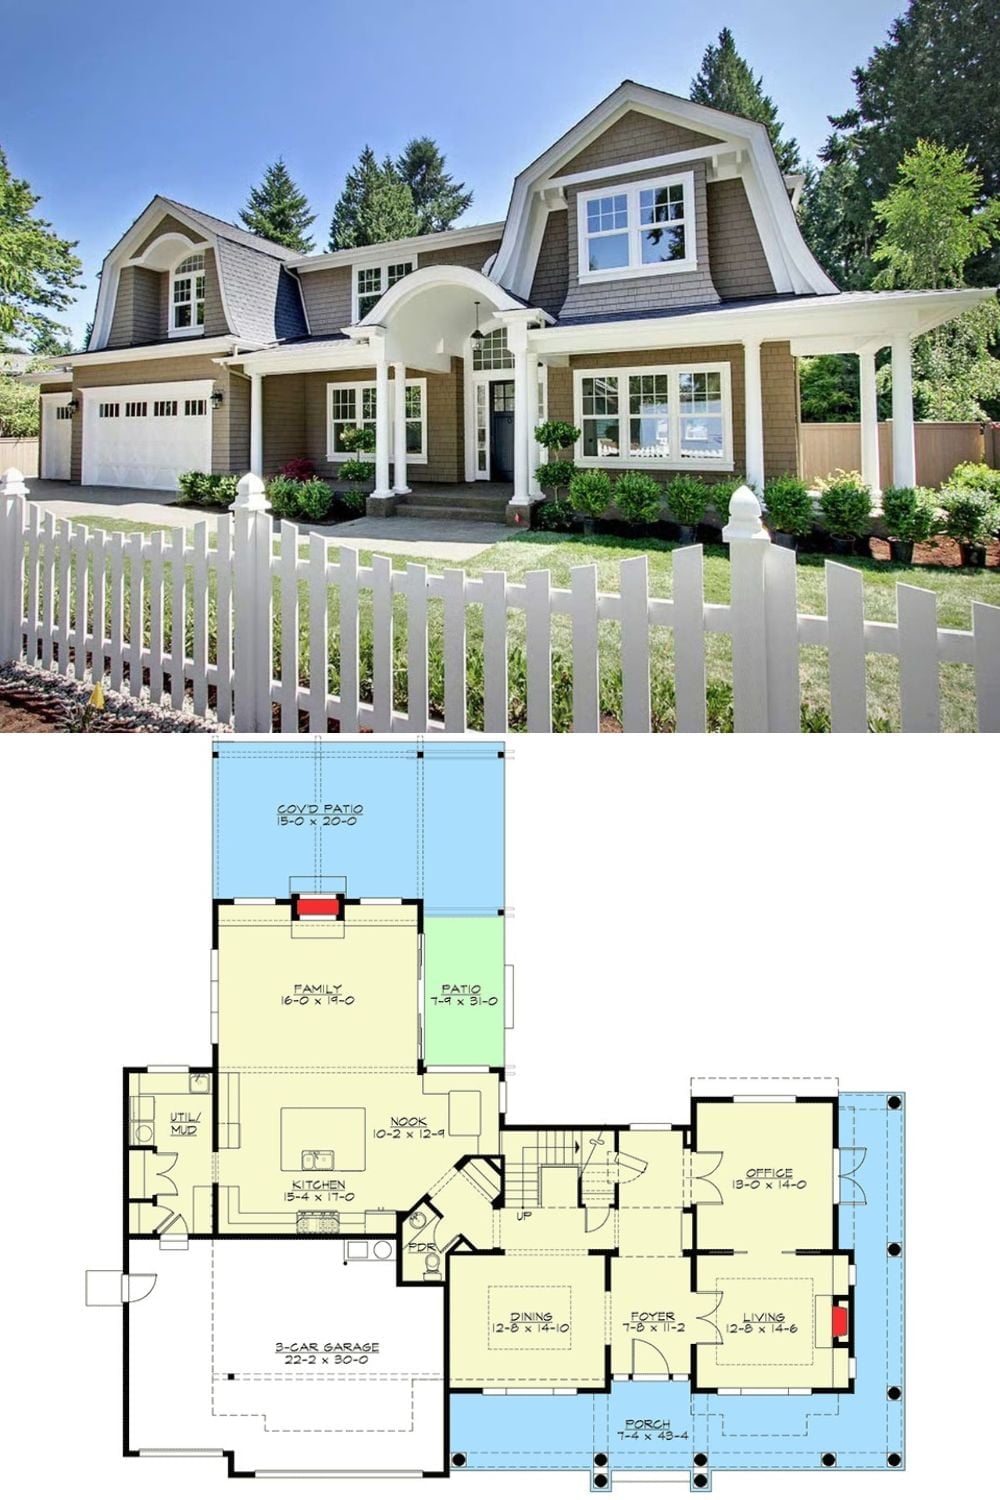
Shingle-style exterior with a covered porch and arched entry sits above a first-floor plan showing a 3-car garage, family room, kitchen with nook, office, living room, dining room, foyer, and both a covered patio and open patio off the rear.
