
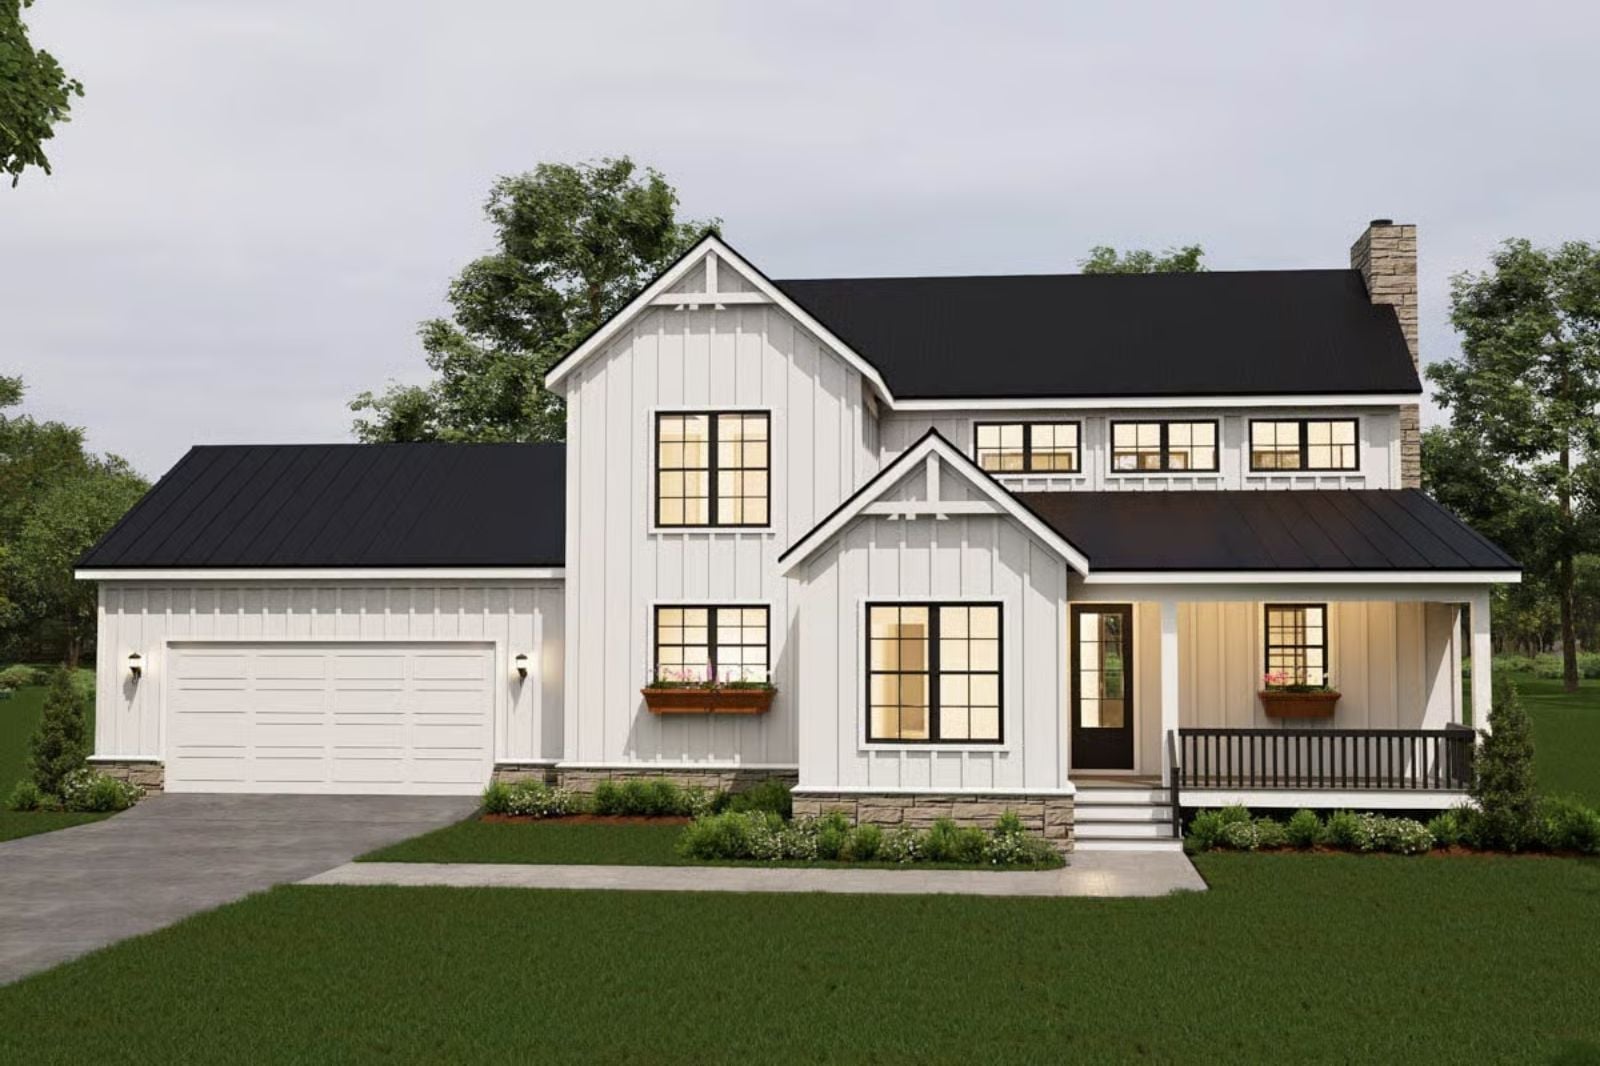
Friday night, the kids have finally gone upstairs — the loft is loud and lit and entirely theirs until morning, which means the main-floor primary bedroom is yours, door closed, quiet earned. The Wrenhollow is built around exactly that: a main-floor primary suite with real separation from the rest of the house, a balcony loft that keeps the kids genuinely elsewhere, an open kitchen for the dinner hour before the retreat, and a farmhouse frame that makes all of it feel considered rather than accidental.
Specifications
- Sq. Ft.: 2,298
- Bedrooms: 3
- Bathrooms: 2.5
Floor Plan – Main Floor
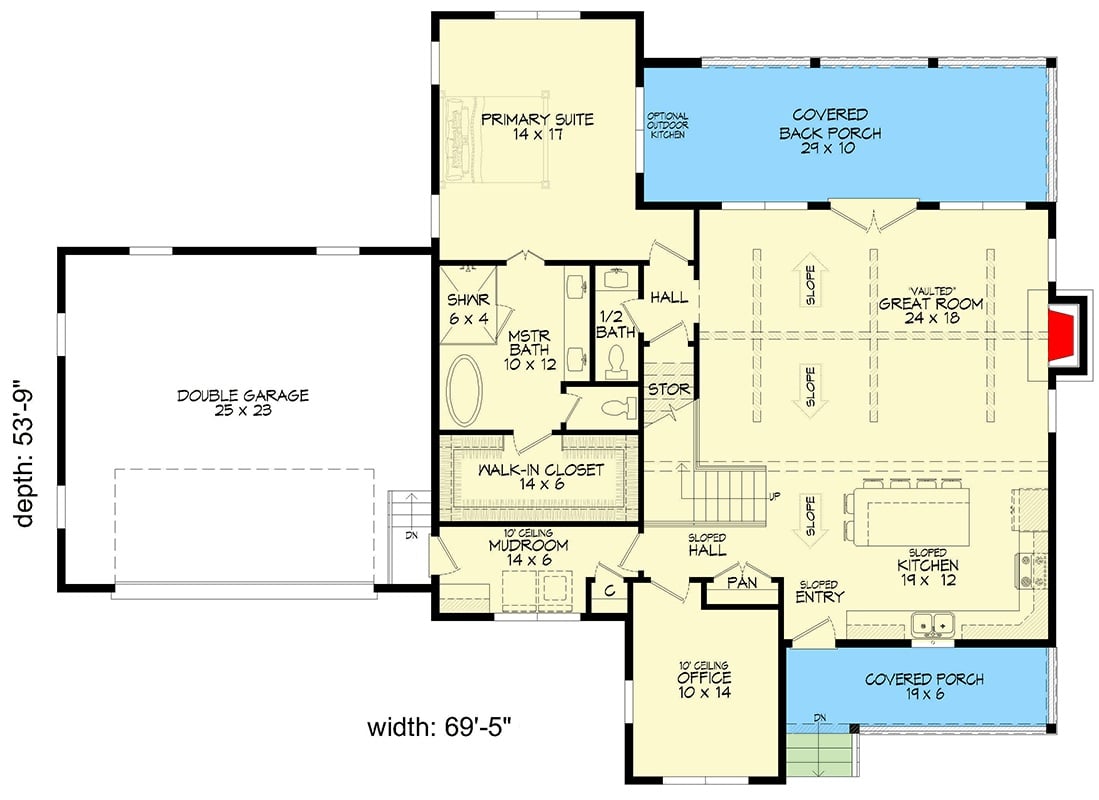
The main floor puts the primary suite at one end, separated from the great room by its own bath, walk-in closet, and stair access. A vaulted great room opens to a covered back porch, while the kitchen, office, and mudroom fill out a layout where the parents’ side stays genuinely apart from everything else.
Floor Plan – Second Floor
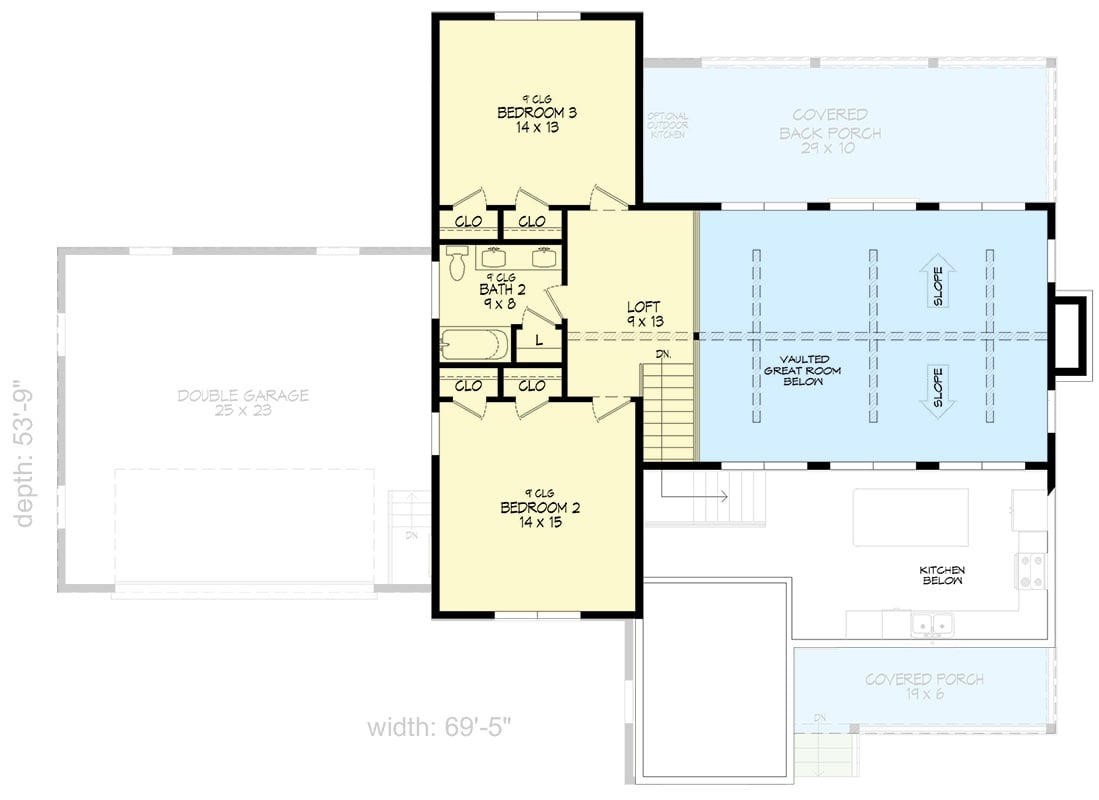
Upstairs, two bedrooms share a full bath and each comes with paired closets and 9-foot ceilings. A loft bridges them to the staircase and looks out over the vaulted great room below — good for supervision, better for the kids feeling like they have their own domain. Bedroom 2 runs 14×15, so it’s not a token second room. The covered back porch at 29×10 is also accessible from this level.
Soaring Ceilings and a Sectional That Actually Fits the Room
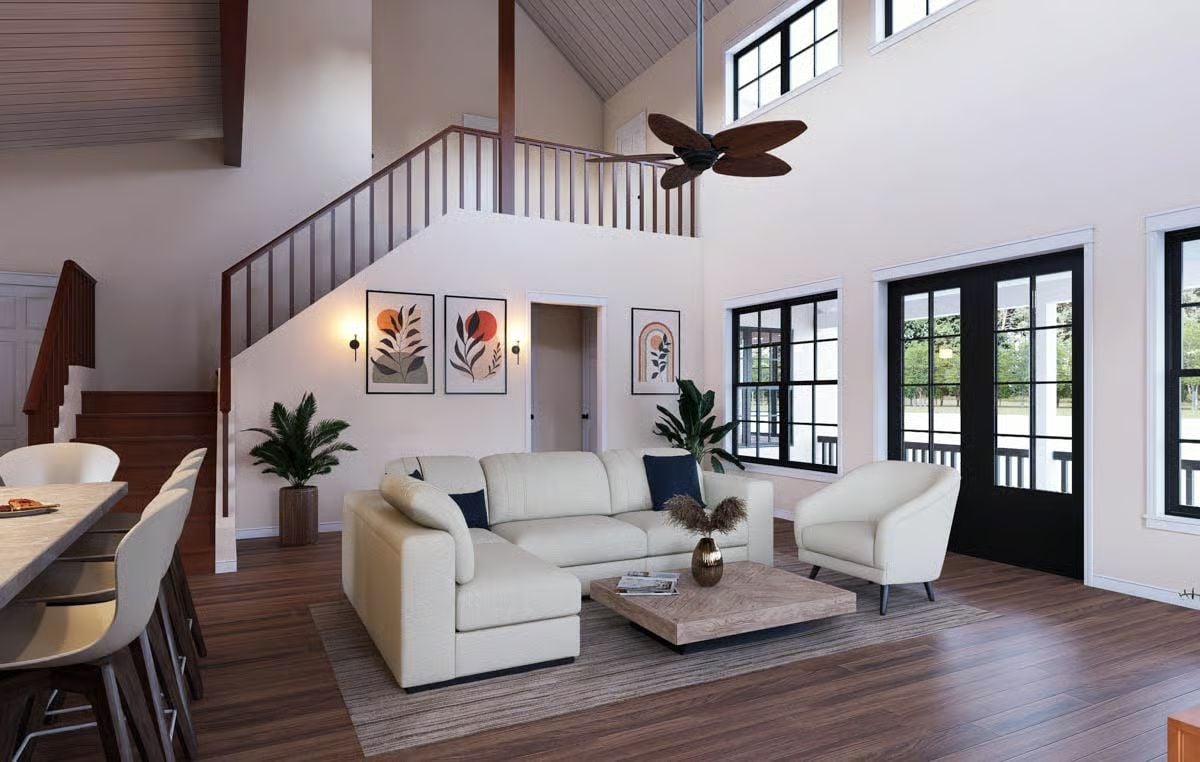
Double-height ceilings make even a generous ceiling fan look almost incidental. The cream sectional anchors the space without crowding it, black-framed French doors pull natural light deep into the room, and three botanical prints keep the wall honest without trying too hard.
The Psychology Behind This: Parents instinctively carve out spaces where the visual noise of family life doesn’t follow them. A room this open, with sightlines that reach a second-floor landing, delivers a sense of spaciousness that smaller homes simply can’t replicate. It reads as a room for adults because it was actually designed to be one.
Vaulted Shiplap Ceiling Pulls the Kitchen and Living Room Into One Honest Space
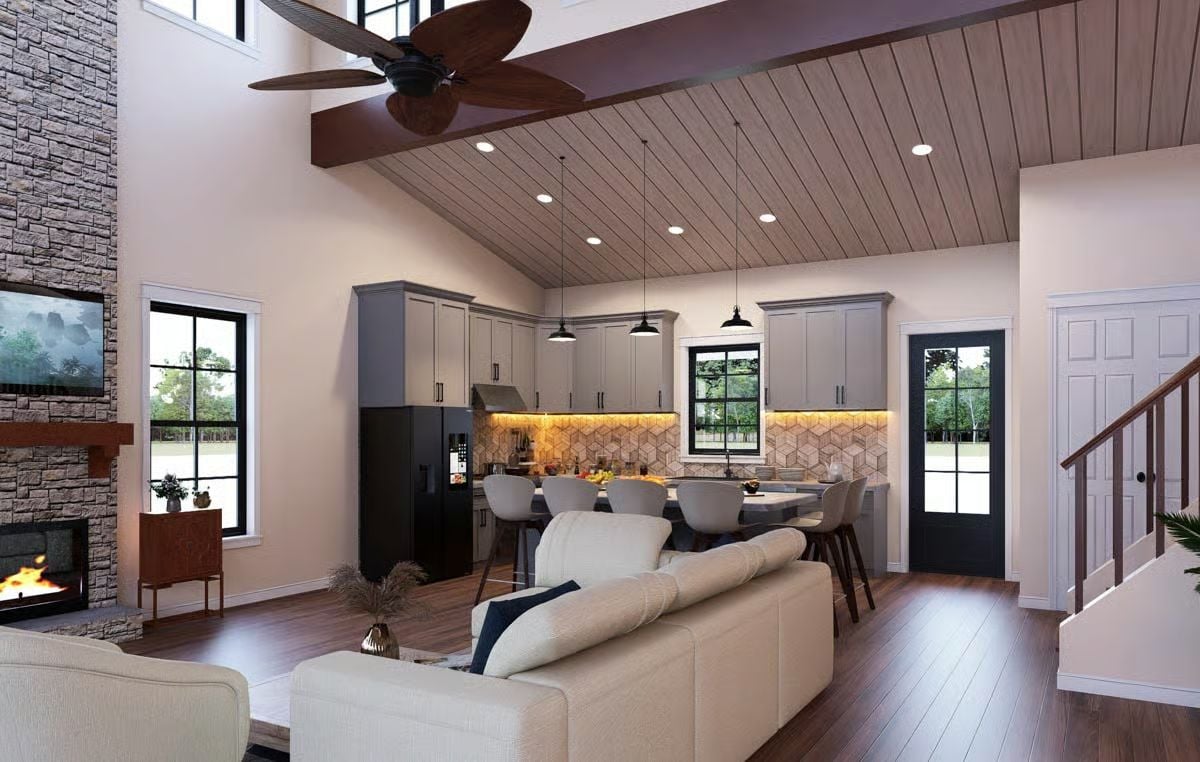
Warm-toned shiplap on the vaulted ceiling does the work of tying together gray shaker cabinets, a geometric backsplash, and a wood-beamed ceiling fan — materials that could easily fight each other and somehow don’t.
Try This: Under-cabinet lighting does quiet work here, highlighting that chevron backsplash without competing with the pendant lights above the island so neither source overwhelms the other. If you’re speccing this finish yourself, ask for a warm white around 2700K to keep the wood tones from reading orange.
Floor-to-Ceiling Stone Fireplace That Earns Every Inch of That Wall
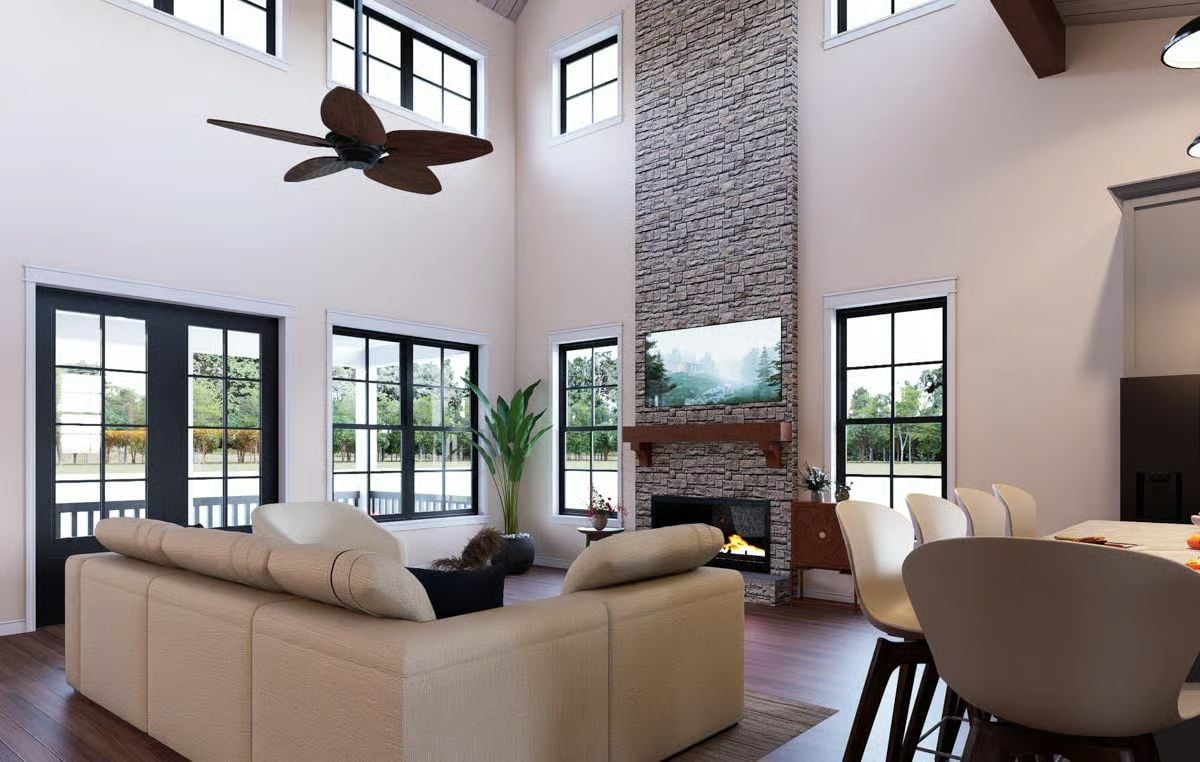
Stacked stone climbs past the TV mount all the way to the roofline, grounding a beige sectional and dark hardwood floor below. It’s a lot of wall, and the stone justifies every square foot of it.
Ask Yourself: Ceiling fans in two-story rooms aren’t decorative choices, they’re functional ones. Hot air pools near the roofline, and a fan running on low in winter pushes it back down where people actually sit. Worth asking whether your ceiling height is working for or against your heating bill before you skip the fan to keep things cleaner-looking.
Overhead View Catches What Ground-Level Photos Usually Miss
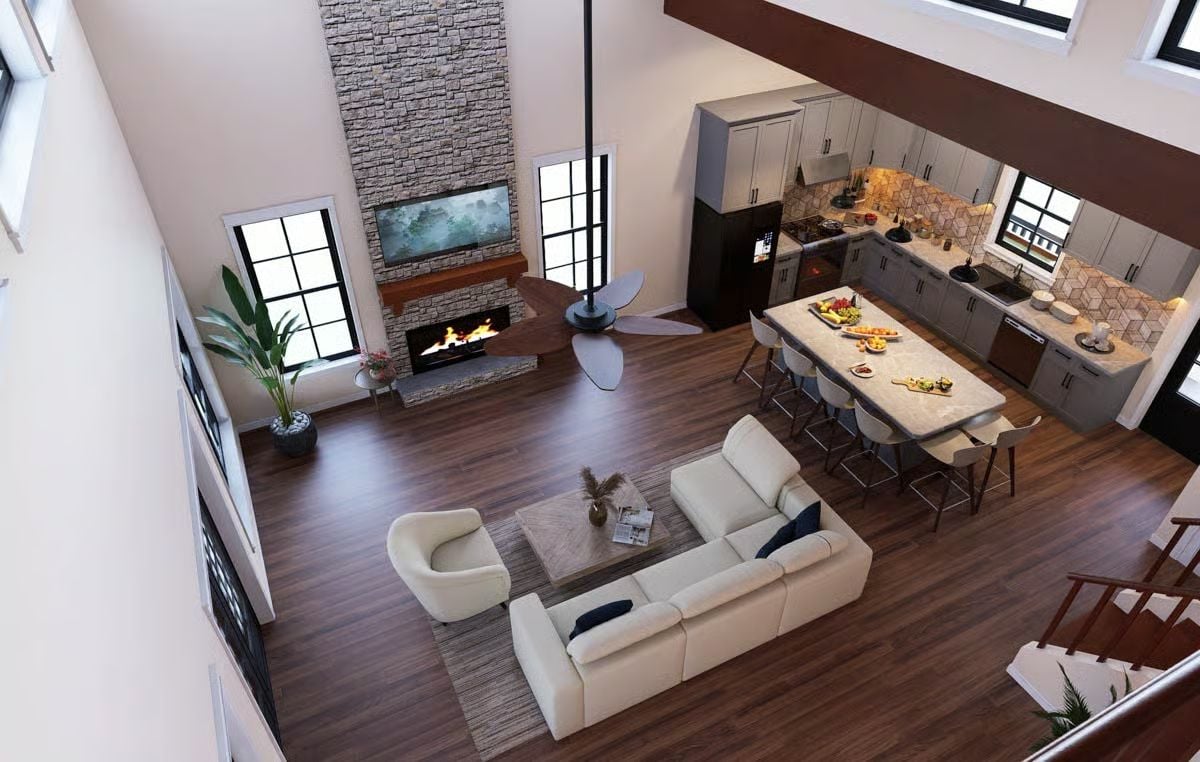
From above, the island’s full length becomes obvious, and you get a clearer read on how the stone fireplace anchors the living area while still leaving the sectional room to breathe. Ground-level shots flatten that relationship; this one doesn’t.
Pin It
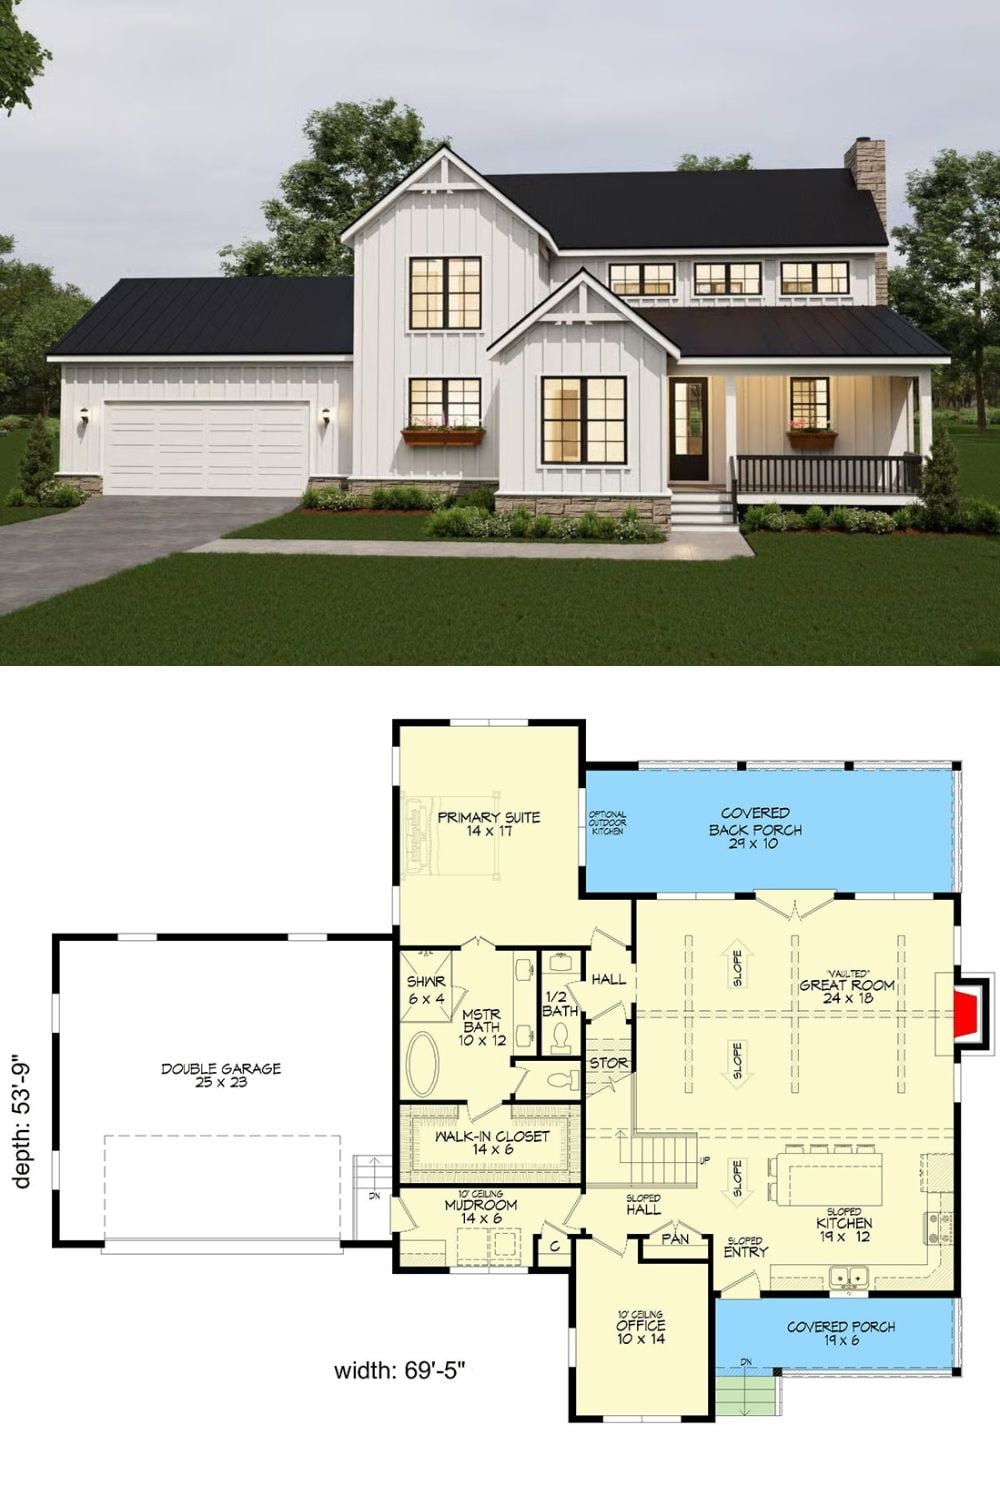
Exterior rendering shows a white board-and-batten farmhouse with black roof; floor plan below details the main-floor primary suite, vaulted great room, and covered porches.
