
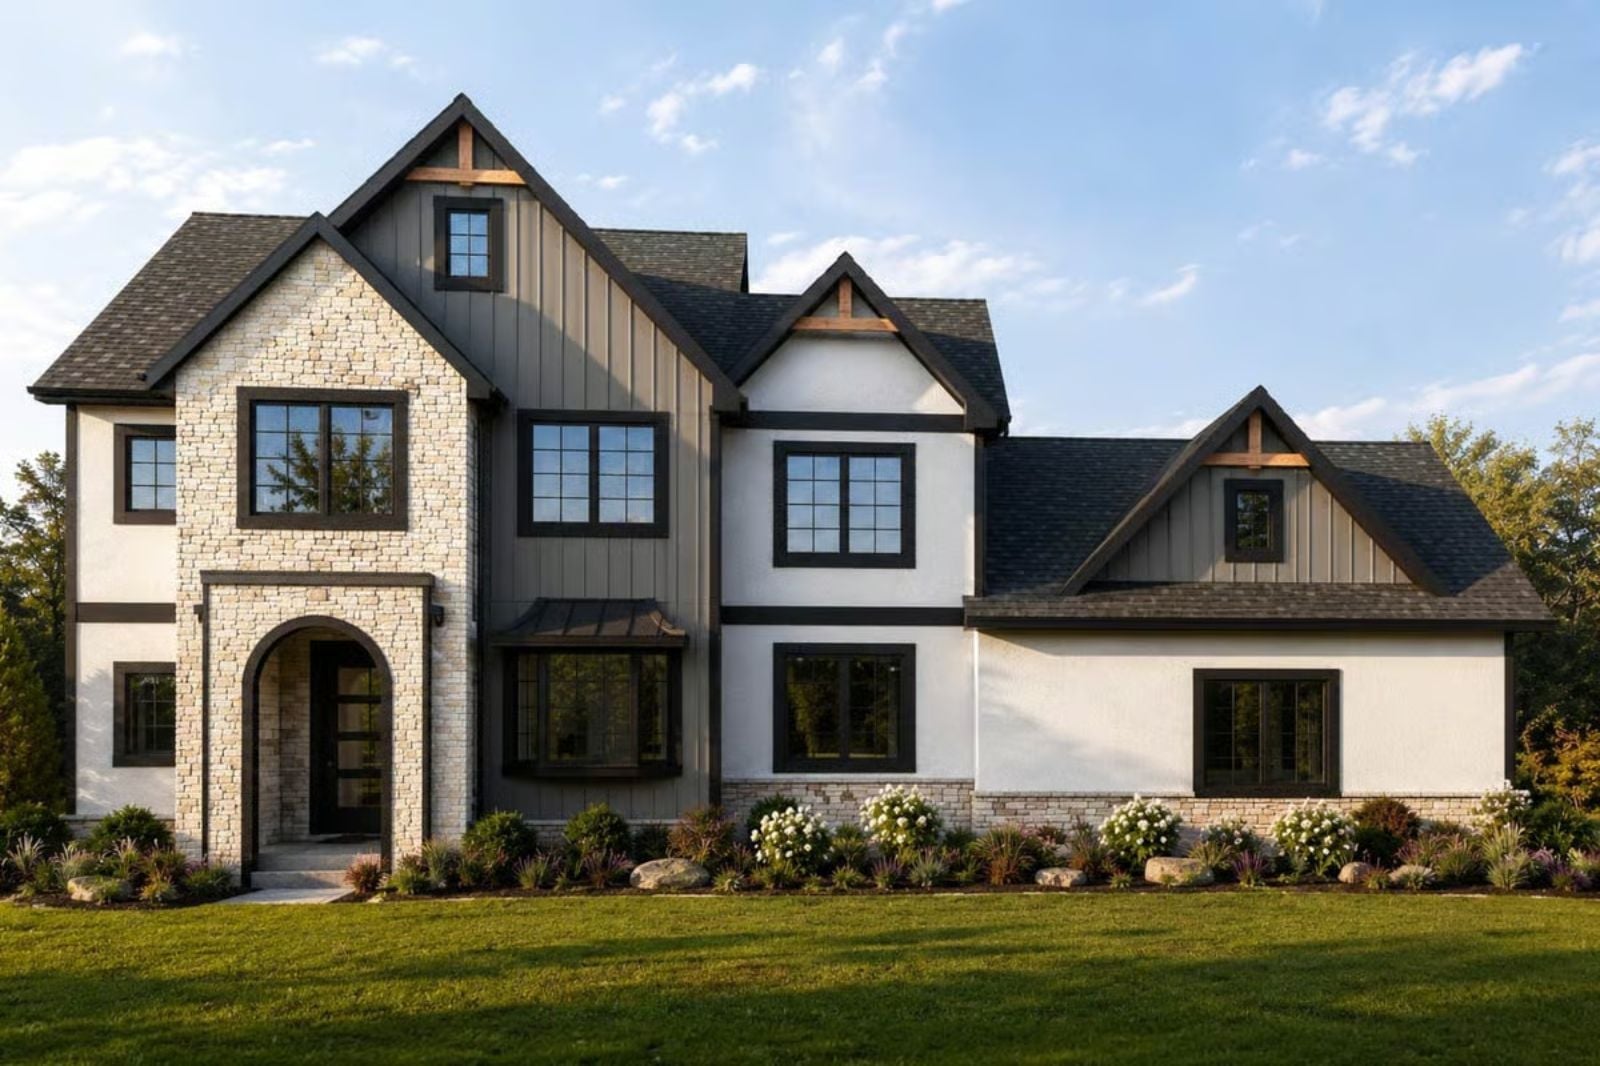
Families who take in aging parents don’t agonize over the decision — they agonize over the floor plan, usually for months. The Wrenhaven is built around that negotiation: a walkout basement suite with its own entrance so in-laws have their own morning, a main level where dinner still happens together, and a three-car garage that fits two households worth of vehicles without anyone playing musical cars at 7 a.m.
Specifications
- Sq. Ft.: 3,759
- Bedrooms: 7
- Bathrooms: 4.5
Floor Plan – Main Floor
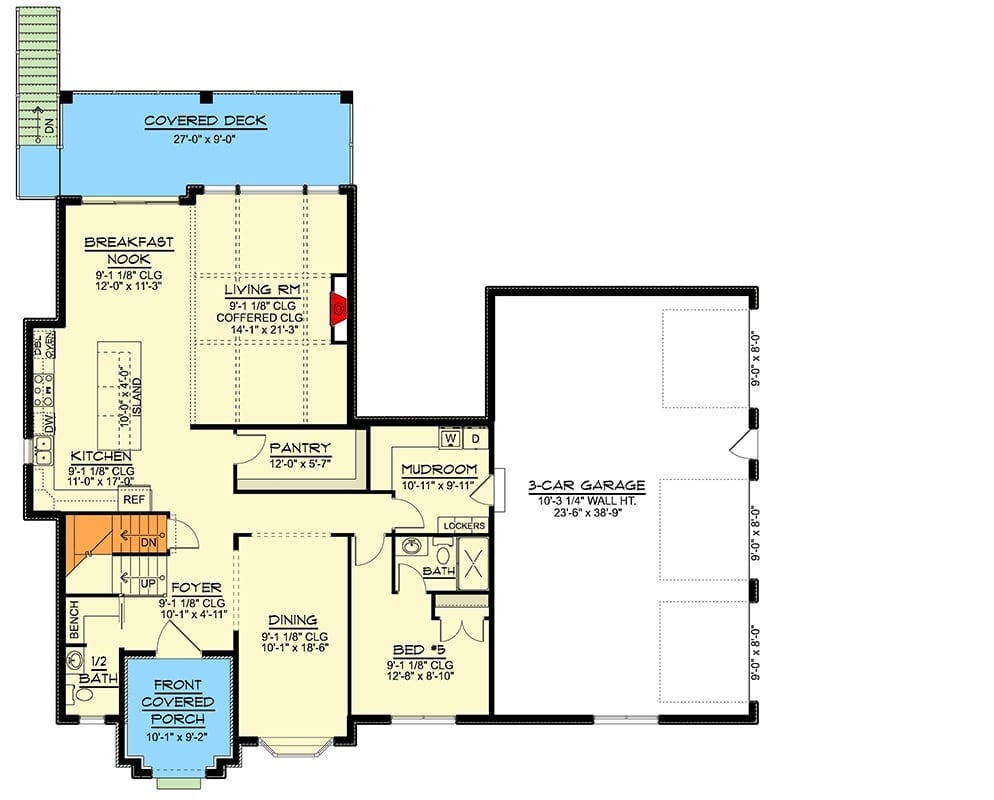
The main level pushes the kitchen, breakfast nook, and living room to the rear, where they open onto a covered deck. A bedroom with an adjacent bath sits near the mudroom entry — useful for guests or a main-floor family member — while the pantry, foyer, dining room, and three-car garage fill out the rest of the footprint.
Floor Plan – Second Floor
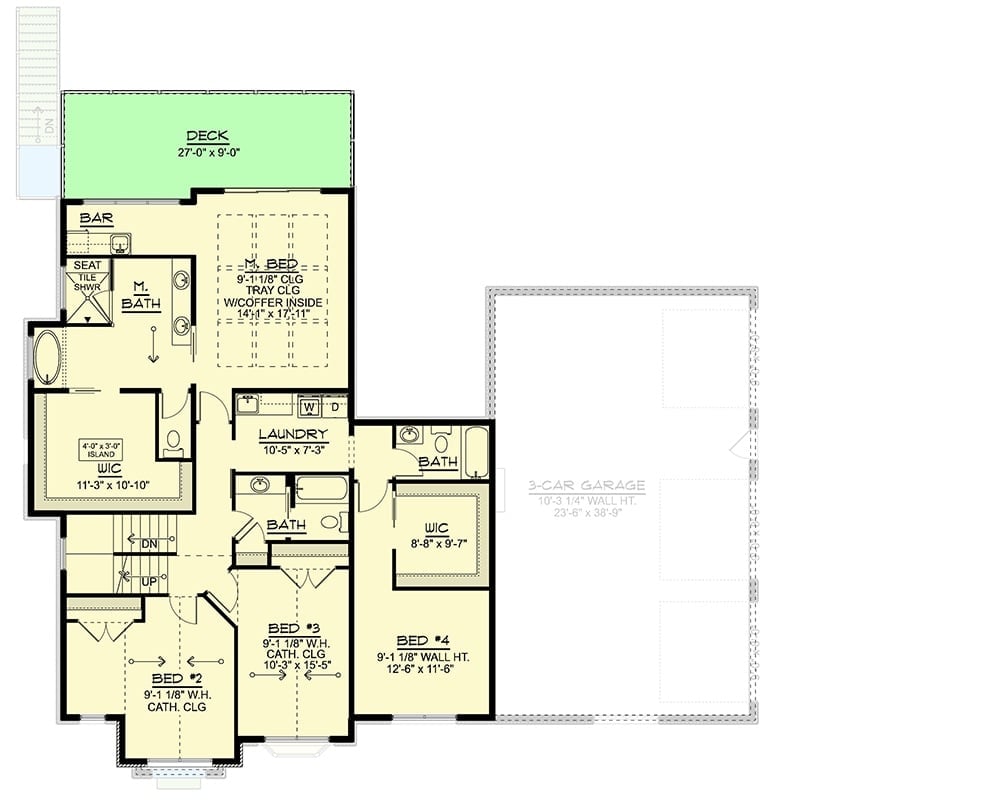
Bedrooms three and four share a walk-in closet and bath, while the master suite gets its own wing — tray ceiling, WIC island, bar access to the deck. Laundry sits in a central position rather than banished to a corner. A staircase on the plan points down to the walkout basement, and the three-car garage is sized generously enough that it reads as a genuine selling point rather than a footnote.
Floor Plan – Third Floor
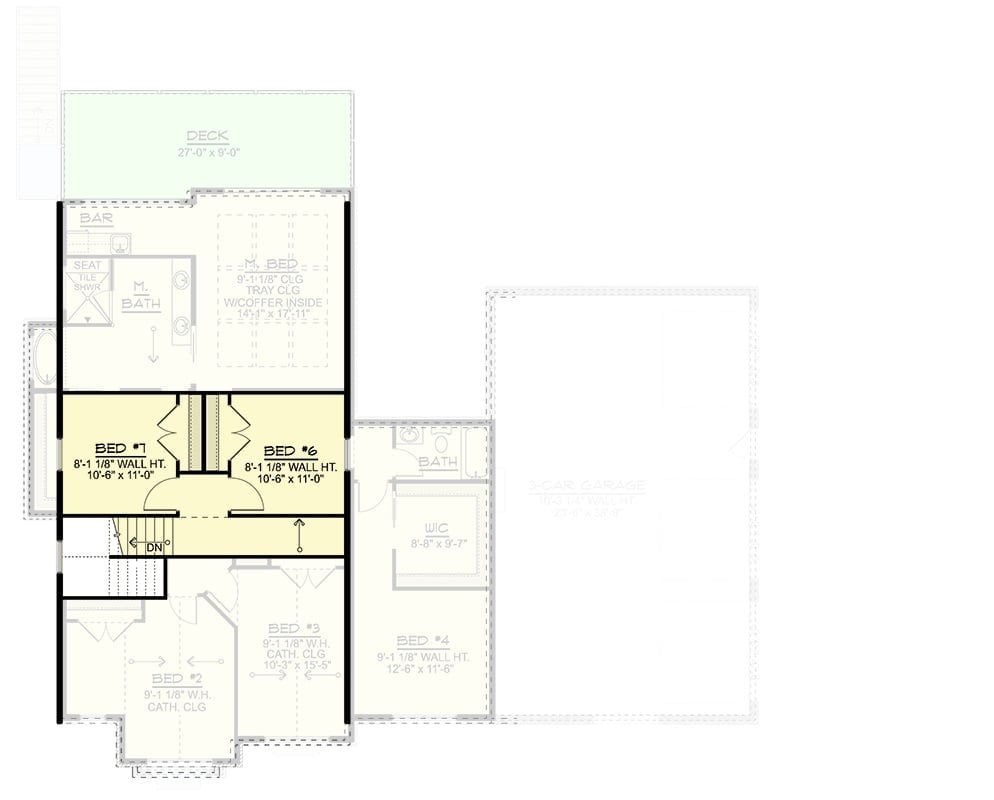
The upper level holds the master suite with tray ceiling alongside bedrooms six and seven sharing a hall bath. A lower wing adds bedrooms two through four, a walk-in closet, and deck access — enough separation that two different family schedules can coexist without constant collision.
Floor Plan – Basement
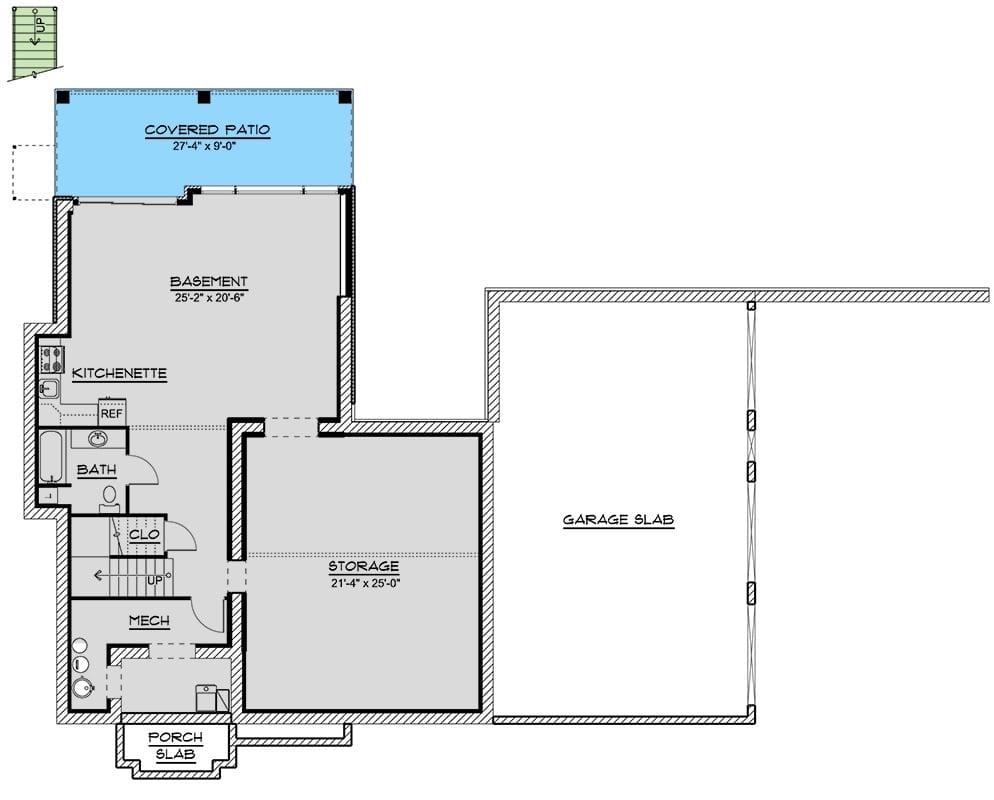
The walkout basement is the whole argument for this plan. Full kitchenette, bath, closet, mechanical room, generous storage, and a covered patio above — accessible from upstairs but not required for daily use. It functions as a self-contained apartment, which is exactly the point.
Did You Know: Walkout basements work so well for multigenerational living because lower-level occupants get direct outdoor access without passing through the main house. That independence isn’t a luxury — for a lot of families it’s the difference between an arrangement that lasts and one that quietly falls apart. A kitchenette and full bath down here means nobody is borrowing your coffee maker at 6 a.m.
Now let’s look at the back of the house, where the real multigenerational magic becomes visible.
Three Levels of Outdoor Access Stack Up Where the Yard Drops Away
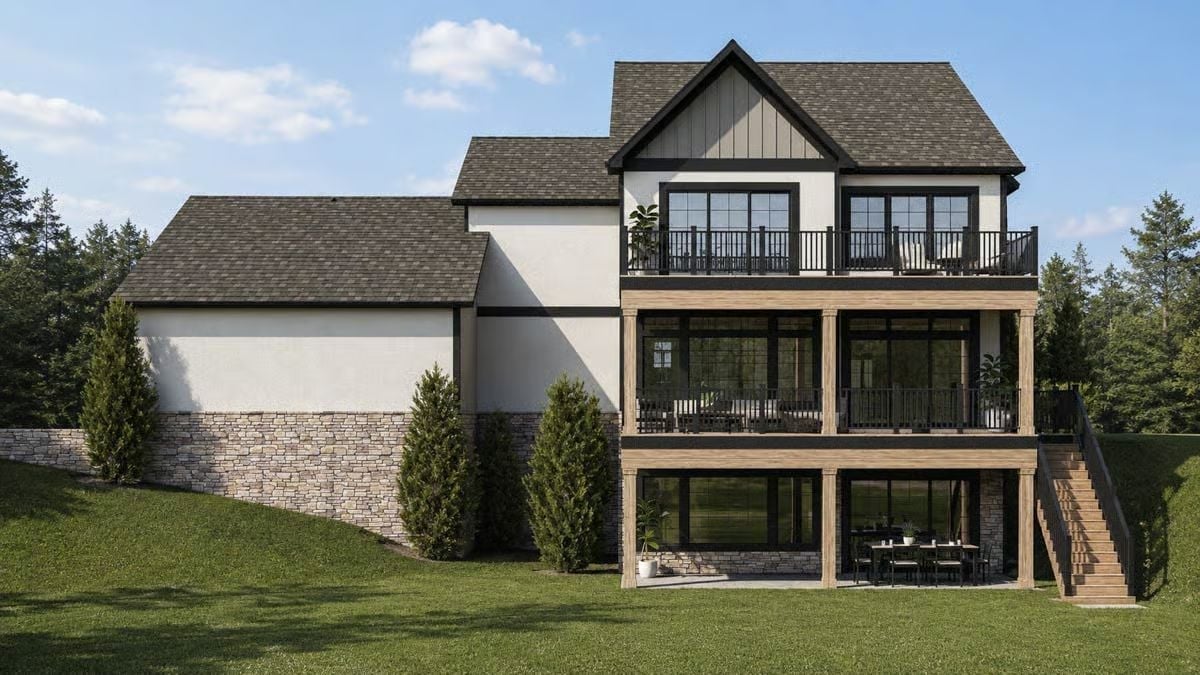
Stone veneer at the base anchors the structure as the grade drops away. Wood columns carry two decks overhead, with black metal railings connecting all three levels visually — each one belonging to a different floor of the house, each one reachable without going through someone else’s space.
Warm Wood Beams and Brass Light Hit Different in an Open-Concept Great Room
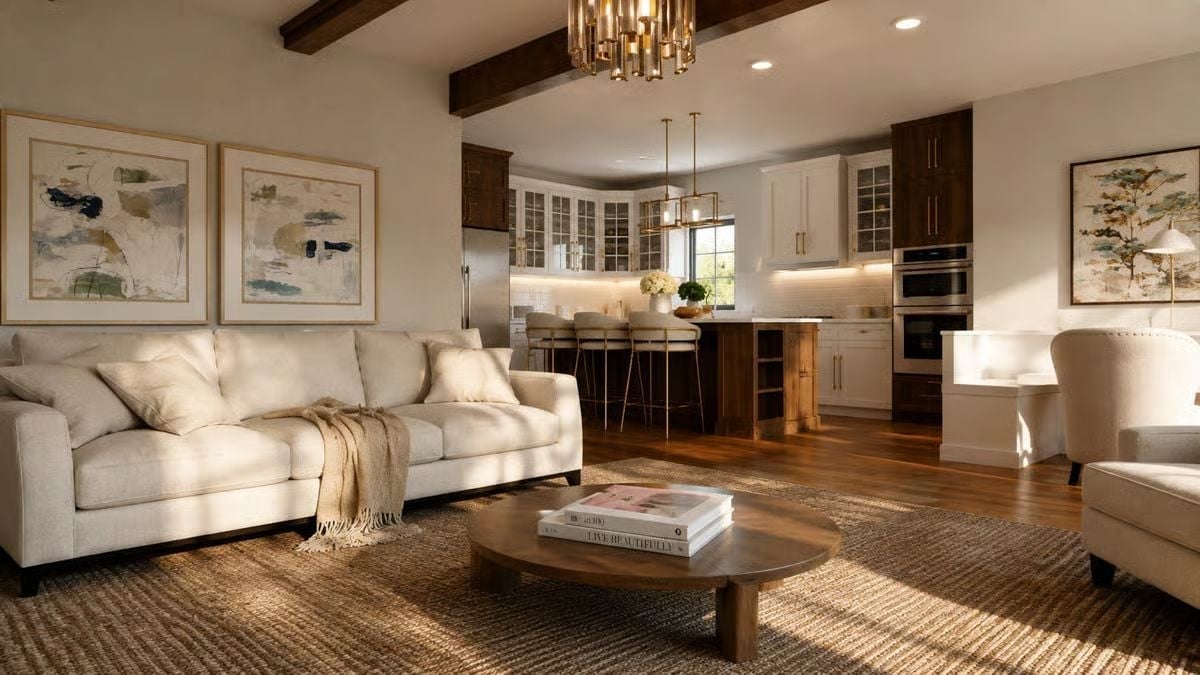
Exposed dark wood ceiling beams anchor the room while a brass chandelier pulls the eye upward. A cream linen sofa, jute rug, and oval walnut coffee table keep things grounded at floor level without fighting the ceiling for attention. From the living area, the kitchen’s two-tone cabinetry reads cleanly — nothing blocks the sightline, nothing clutters it.
Style Math: Transitional style borrows from traditional architecture — those rough-hewn beams — and pairs it with contemporary finishes like brass hardware and frameless upper cabinets. Neither era dominates, which is what keeps a room from reading as a theme rather than a home.
Coffered Ceiling, Live Fire, Built-Ins: The Living Room Doing All the Heavy Lifting
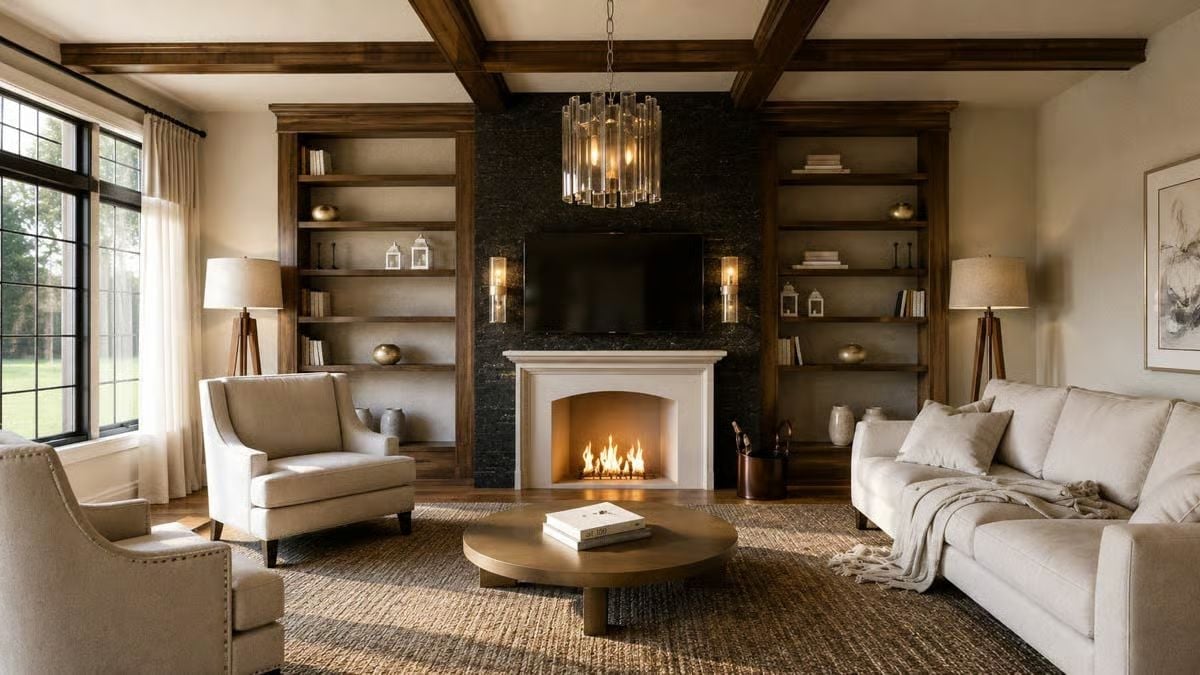
A dark granite surround frames a working fireplace beneath a mounted TV, and walnut coffered beams overhead anchor the neutral upholstery below. The built-ins do the rest — quietly, without making a fuss about it.
Editor’s Note: Built-in shelving flanking a fireplace solves a real problem in multigenerational homes: everyone needs somewhere to put their things, and open shelves keep the room from feeling like a storage unit. Walnut finishes read warmer than painted built-ins, which matters in a shared space that needs to feel comfortable across a wide age range of occupants.
Marble Island, Warm Wood Base, Brass Pulls: Kitchen Gets the Balance Right
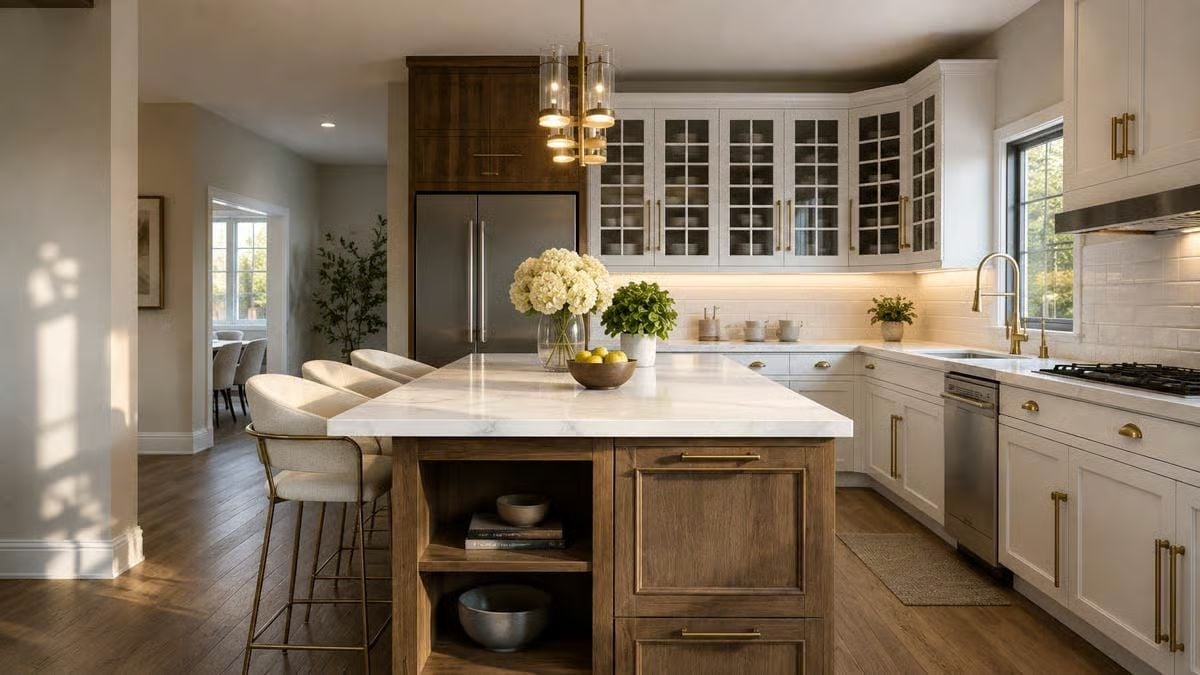
White quartz countertops sit on a natural wood island base with open shelving below — books and bowls tucked in, not staged. Brass hardware ties the island to the perimeter cabinets, and glass-front uppers keep the upper run from feeling like a wall of closed doors.
Fun Fact: Quartz has largely displaced natural marble for kitchen islands because it doesn’t require sealing and shrugs off acidic spills from things like citrus. That bowl of lemons on this island? On actual marble, it would be living dangerously.
Cork Pendant, Bouclé Chairs, Black Table: Dining Room Earns Its Quiet Confidence
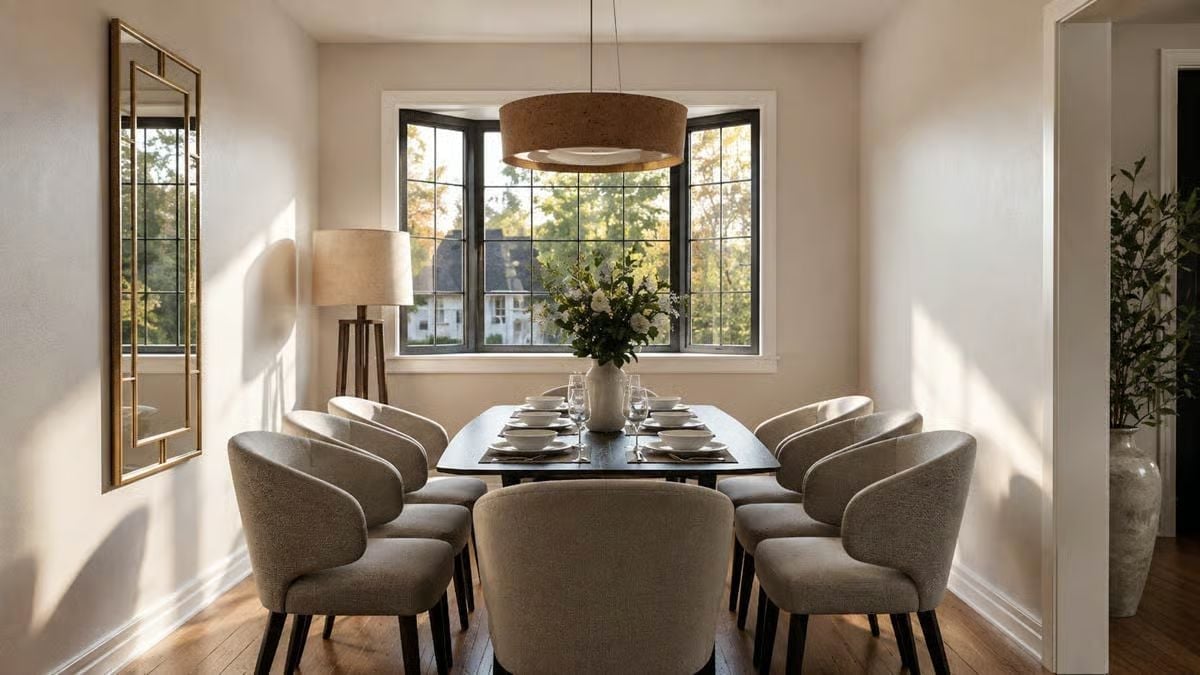
Bouclé chairs in warm gray surround a dark rectangular table set for eight. Natural light comes through black-framed grid windows and does most of the decorating on its own. The cork pendant overhead keeps things grounded, and fresh white florals in a ceramic vase are the only softness the room needs.
Why That Cork Pendant Works Harder Than It Looks
Cork is genuinely underused in lighting. It absorbs sound rather than bouncing it around — which matters when eight people are talking over dinner, two of whom are trying to hear and two of whom are very loud children. In a house designed for multigenerational living, acoustic comfort in shared dining spaces is a quality-of-life detail most buyers don’t think to ask about until after move-in.
Grasscloth Walls and a Slatted Drum Pendant Make the Primary Bedroom Worth Coming Home To
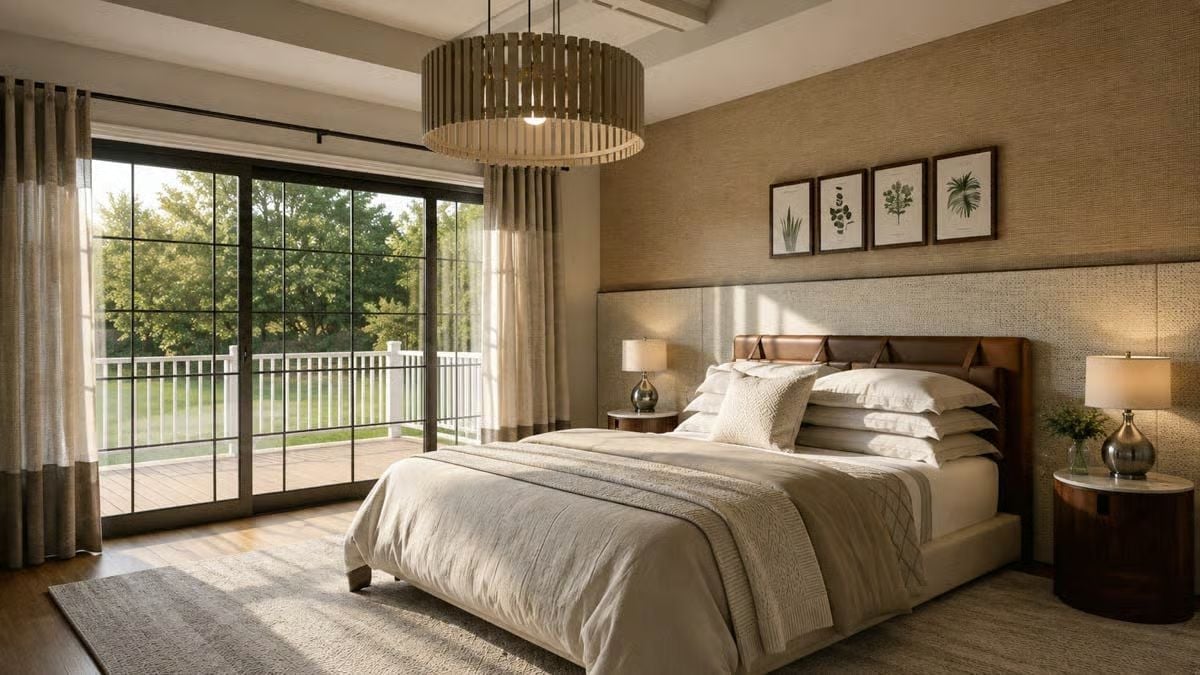
Grasscloth texture on the wall behind the bed does something drywall simply can’t: it absorbs sound and adds warmth without relying on paint or pattern. The wood-framed pendant overhead reads almost like furniture rather than a light fixture. Botanical prints anchor the wall grouping, and sliding glass doors open to a deck — a feature that sounds minor until you’ve lived in a bedroom without one.
Color Story: The warmth in this room comes from material texture rather than color layering. Grasscloth, linen bedding, and a wood ceiling fixture all read as warm without a single saturated hue in sight. That’s a more durable approach than paint — it holds up across lighting conditions from harsh noon sun to a single bedside lamp.
Vessel Sinks on Marble, a Round Mirror in Leather: Primary Bath Pulls Its Weight
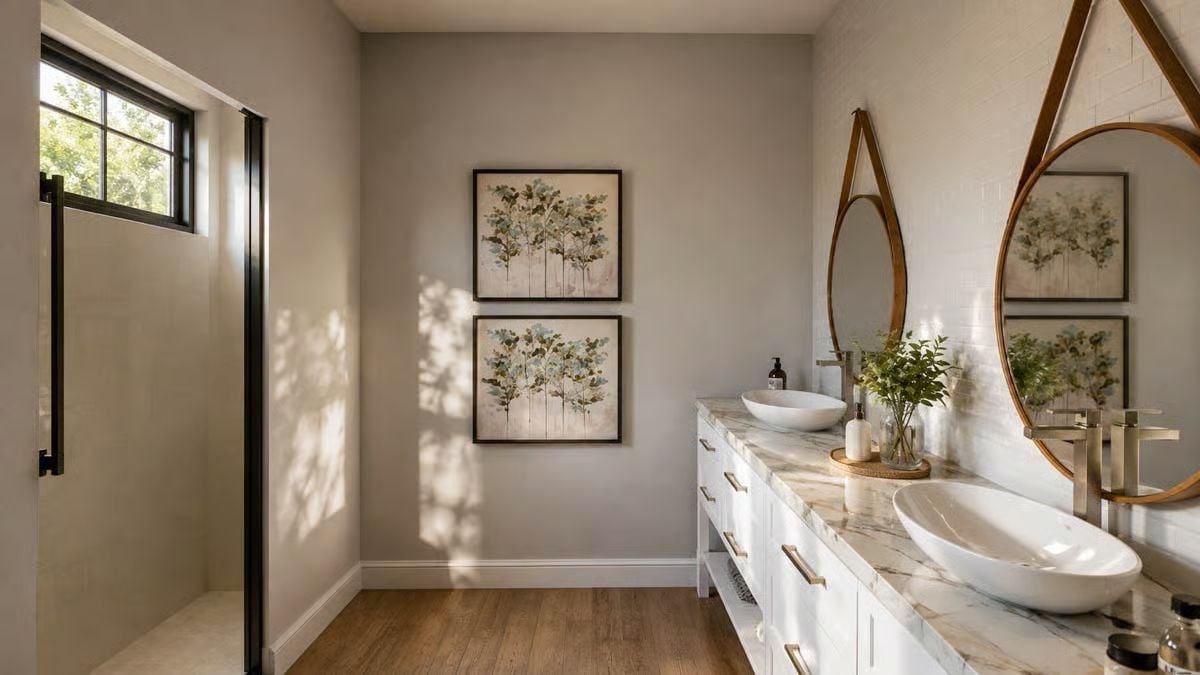
Oval vessel sinks sit high on a waterfall-edge marble countertop, with faucets mounted far enough apart that the vanity feels considered rather than crowded. That round mirror hung with leather straps is doing real work against white shaker cabinets with gold pulls. Botanical art stacked on the back wall keeps the whole thing from tipping into precious territory.
That round mirror hung with leather straps is doing real work against white shaker cabinets with gold pulls.
Pin It
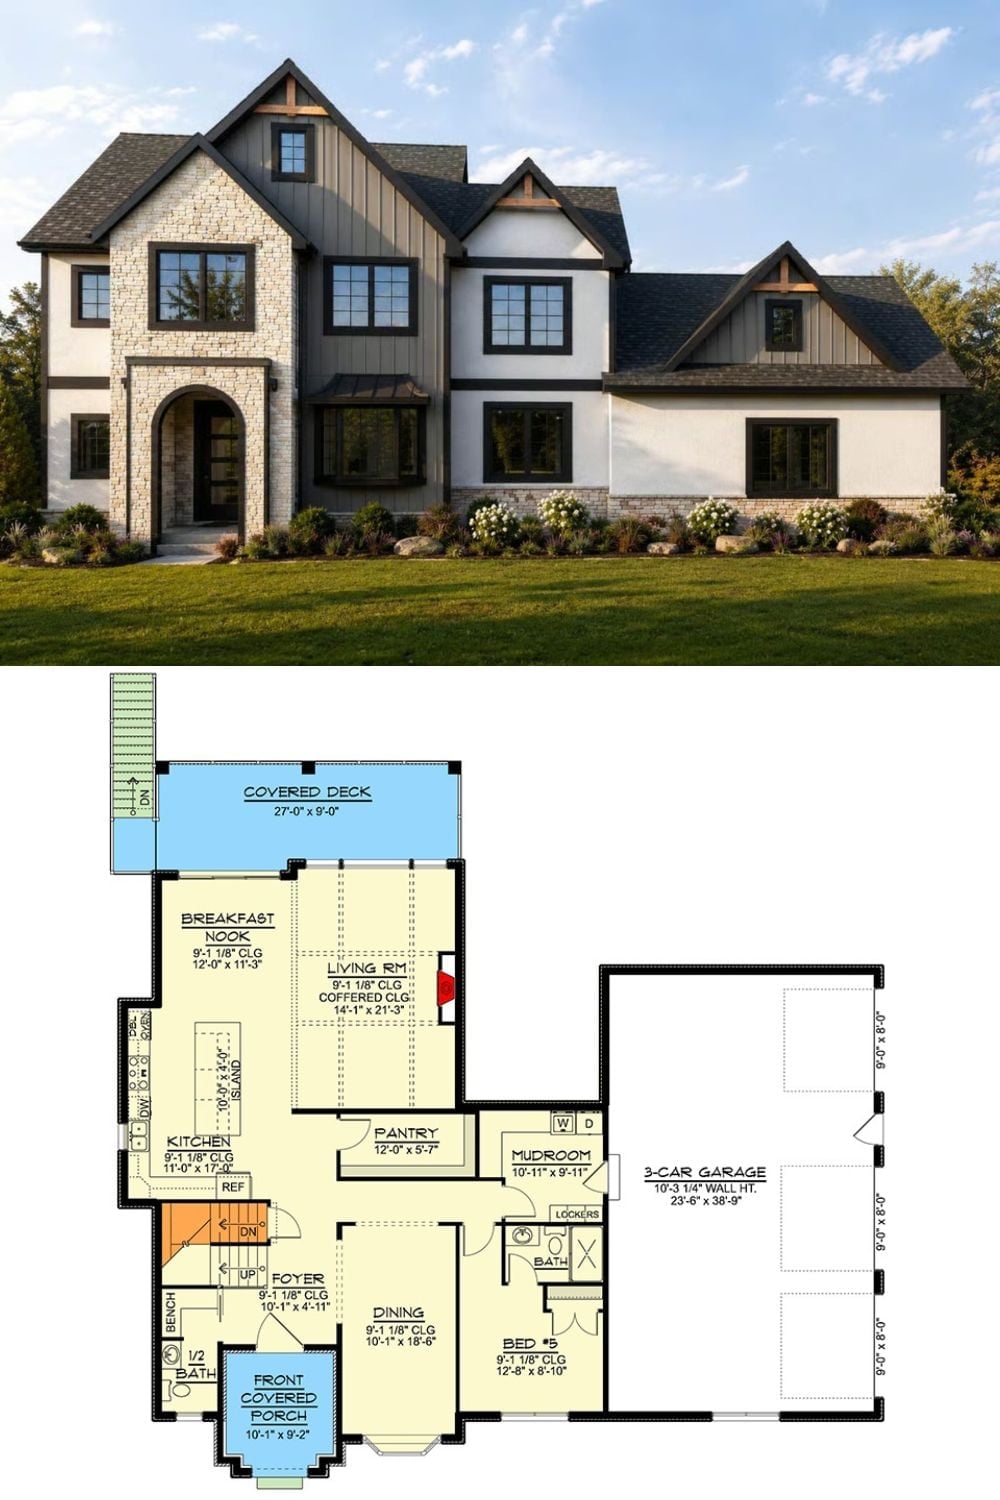
The exterior rendering shows a New American farmhouse with stone, board-and-batten, and timber accents across two stories. The first-floor plan below lays out a covered deck, coffered-ceiling living room, breakfast nook, kitchen with island, pantry, mudroom with lockers, a main-floor bedroom, and a three-car garage.
