
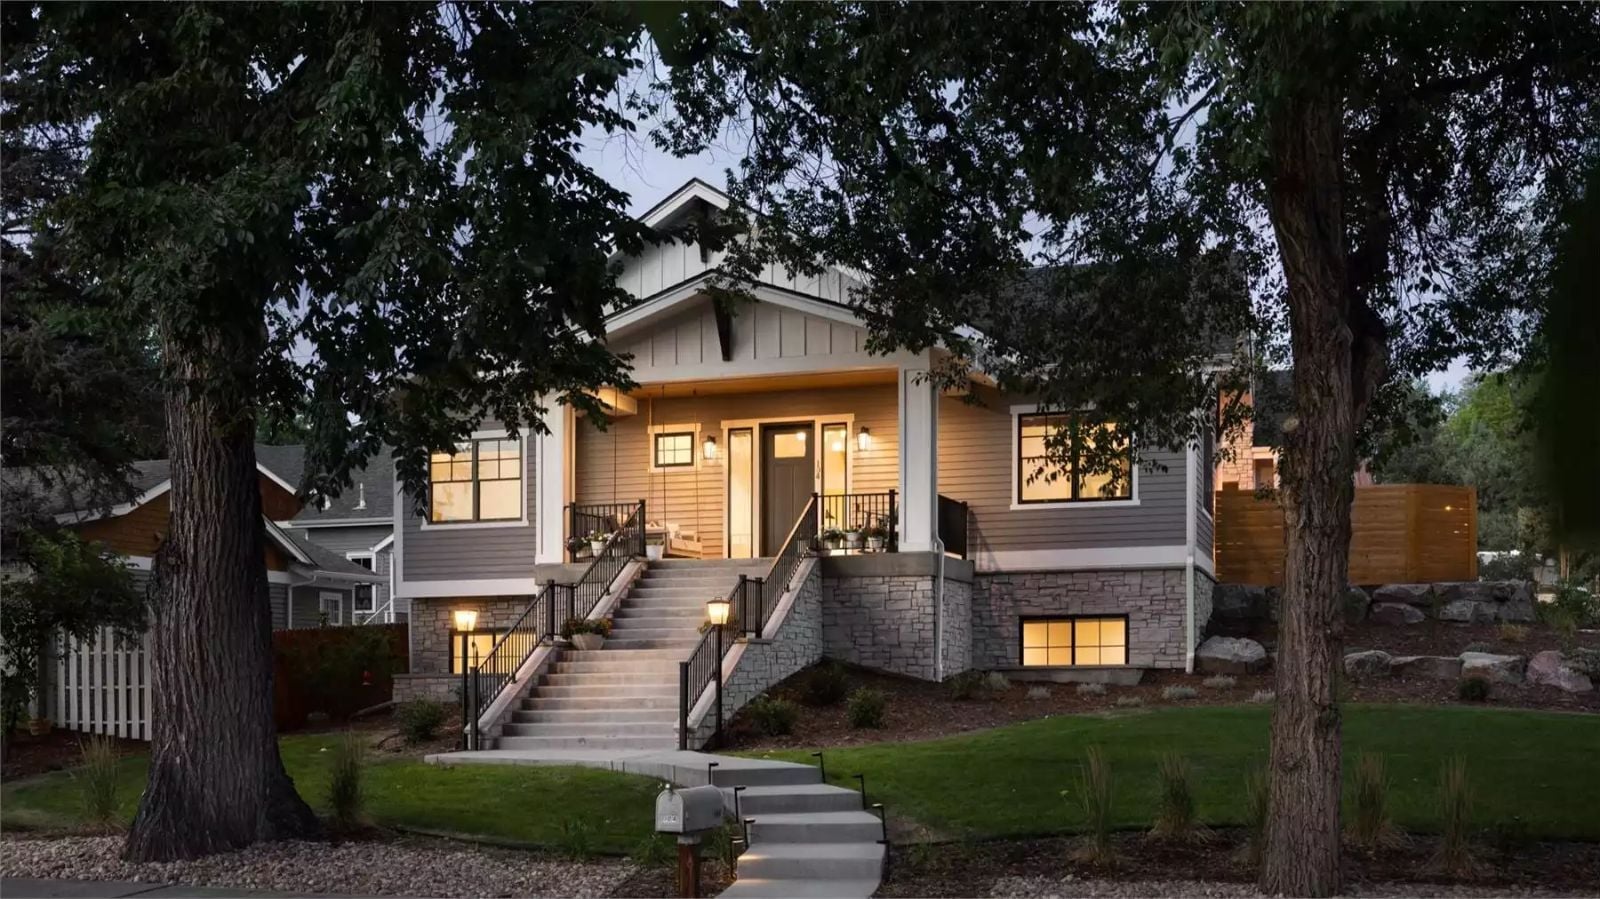
If you have ever nodded politely while your in-laws floated the idea of “a little apartment nearby” and quietly hoped it would stay theoretical, you already know why the floor plan you choose next matters more than it used to. The Woodmans Way is built for exactly the moment when it stops being theoretical: a main-floor primary suite so no one is climbing stairs at midnight, a private in-law arrangement that keeps two households from stepping on each other, and a three-car garage that settles the driveway argument before it starts.
Specifications
- Sq. Ft.: 2,616
- Bedrooms: 3
- Bathrooms: 2.5
Floor Plan – Main Floor
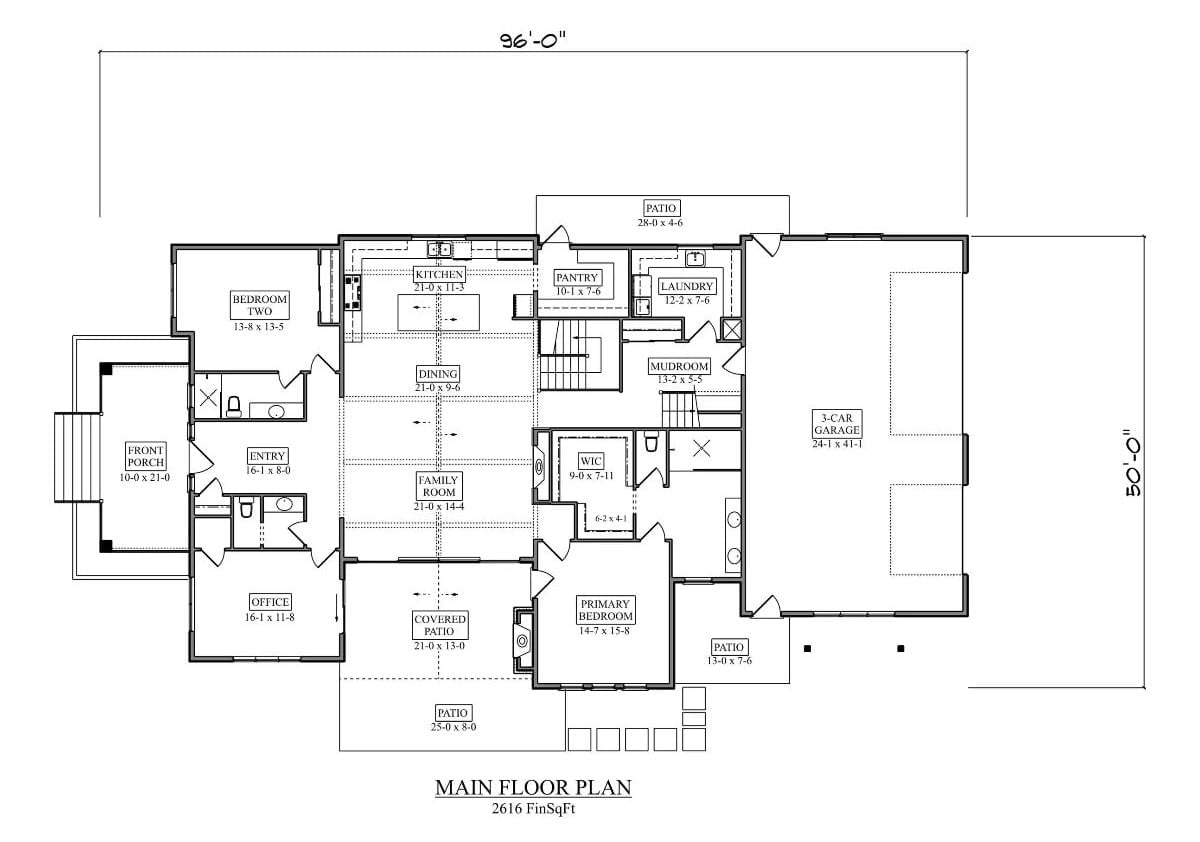
The primary bedroom claims the back corner of the main floor, with a walk-in closet and direct bath access keeping it self-contained. Bedroom Two and an office flank the entry, while kitchen, dining, and family room share one open run down the middle. Pantry, laundry, and mudroom cluster near the garage — exactly where they should be.
Floor Plan – Second Floor
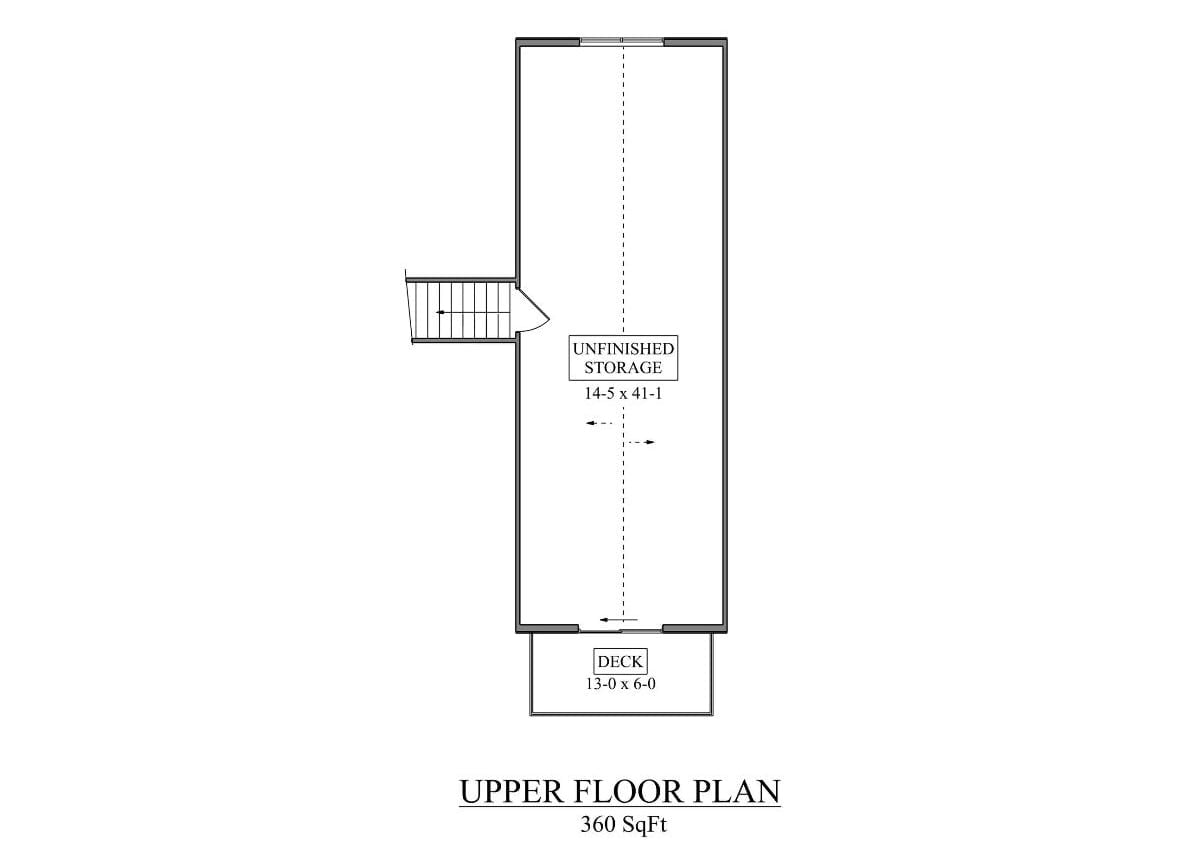
The upper floor is largely one big unfinished storage room — 14-5 x 41-1 — reached by a staircase on the left side, plus a small rear deck at 13-0 x 6-0. Total usable space comes to 360 square feet, which is modest but honest about what this level is for.
Floor Plan – Basement
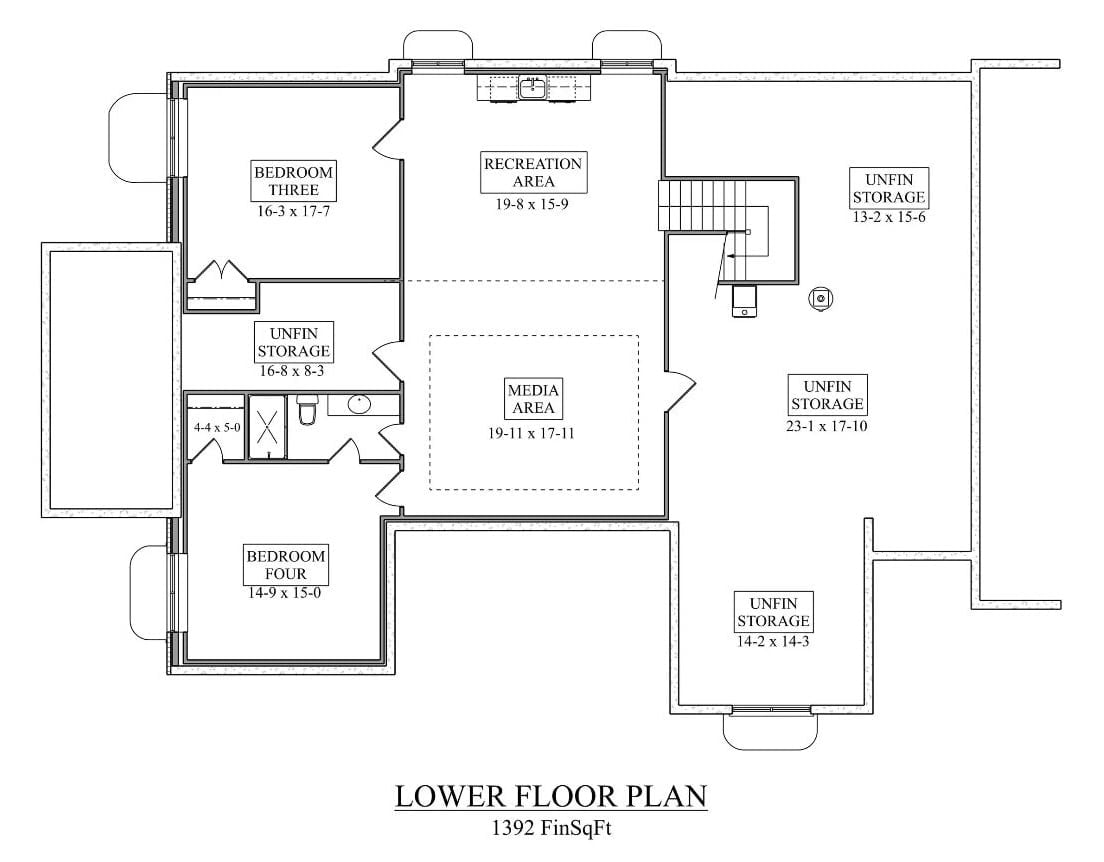
The lower level does a lot of work. Two bedrooms anchor opposite ends, a shared full bath sits between them, and a recreation area and media area fill the middle — all of it backed by four unfinished storage zones for everything that doesn’t have a home yet.
Covered Patio Built for the Night Shift
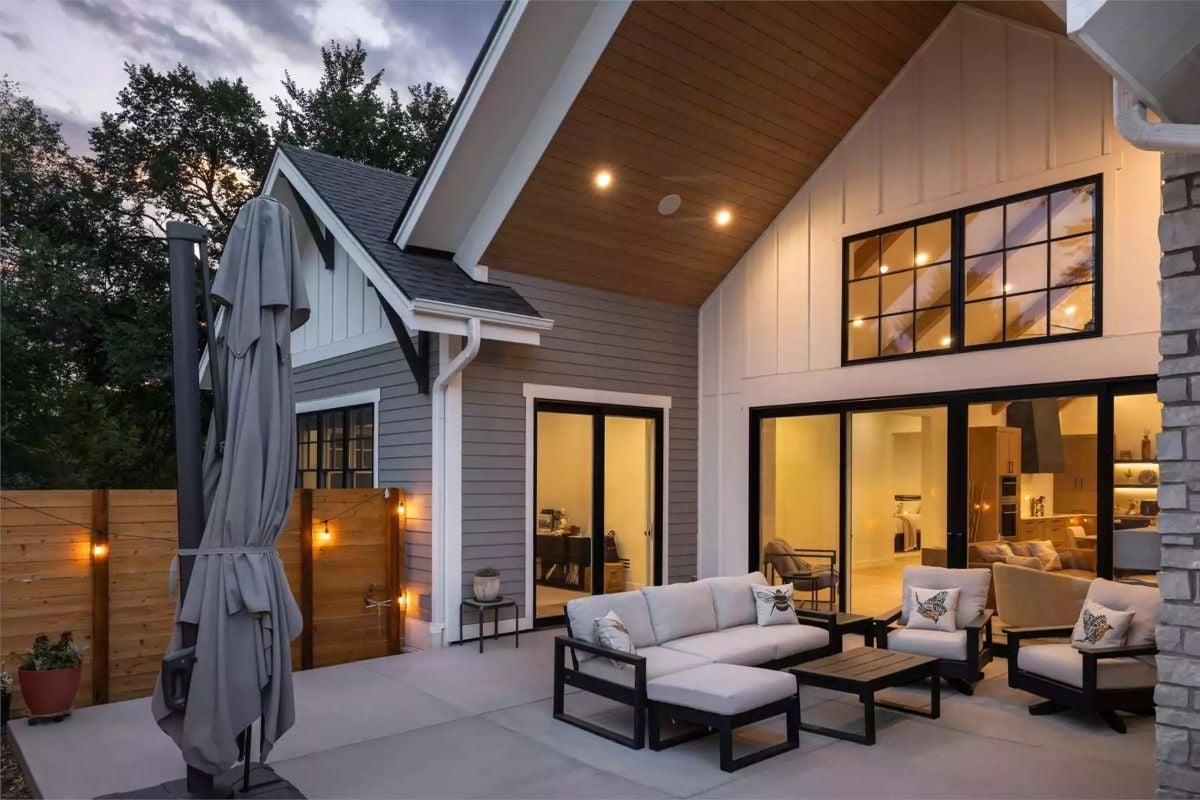
Black-frame sliding doors open the great room to outdoor seating at dusk. Recessed lights in the wood-clad ceiling keep the covered area usable well past sunset.
Ask Yourself: The covered patio connects to both the main house and what appears to be a guest or in-law space through separate sliding doors. Shared outdoor space like this keeps two households close without constant overlap — but how much separation you actually want is worth thinking through before you assume one patio works equally well for everyone using it.
Vaulted Ceilings and Warm Oak Cabinets Pull the Open Plan Together
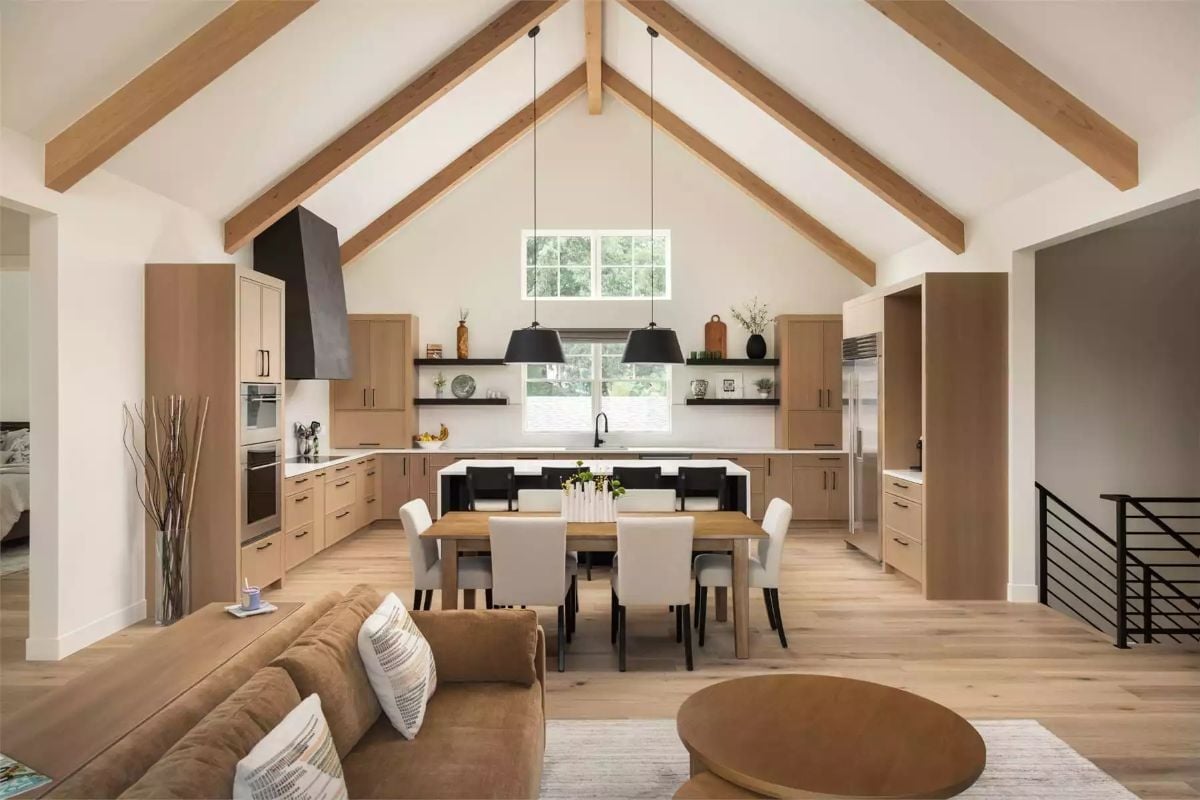
Exposed wood beams follow the cathedral roofline straight to the ridge, giving the kitchen an almost barn-like volume that photographs well and feels even better in person. Flat-front oak cabinetry runs wall to wall. The black range hood punches hard against all that warmth — pendant lamps over the island echo it — and light hardwood floors connect every zone without making a big deal of it.
Quick Fix: Flat-front cabinetry shows fingerprints more readily than shaker-style doors, particularly in a kitchen with regular family traffic. A matte or satin finish on the wood holds up far better than high-gloss and won’t have you reaching for a cloth every other hour. Confirm the finish with your cabinet maker before anything gets ordered.
Vaulted Great Room Where the Sliding Glass Wall Does Most of the Work
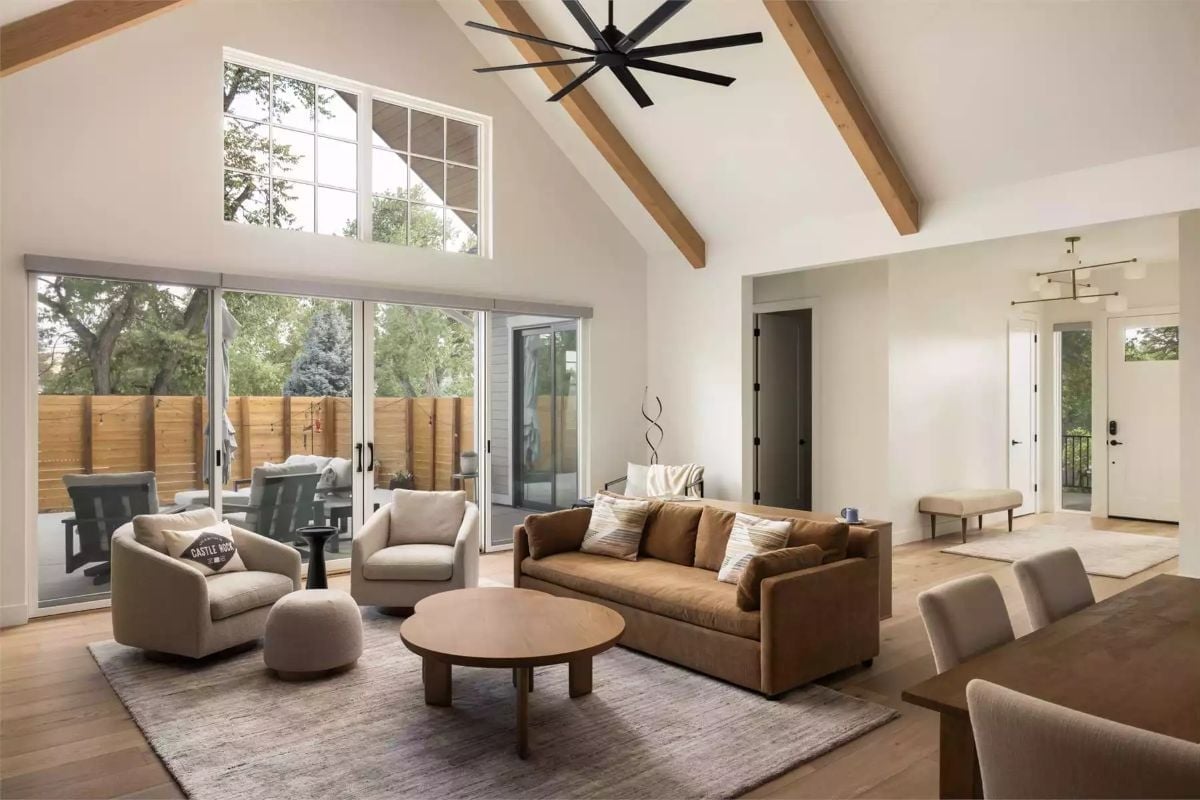
Rounded swivel chairs soften what could easily read as a showroom, and the wood ceiling beams keep the cathedral height from feeling cold or corporate.
Common Mistake: A ceiling fan sized for a standard eight-foot room looks comically small in a vaulted space like this. You need a longer downrod to bring the blade height down into the living zone where air movement actually reaches people. Get it wrong and the fan runs all afternoon while you wonder why the room still feels stuffy.
Dark Fireplace Surround Anchors the Room Without Competing with the Wood
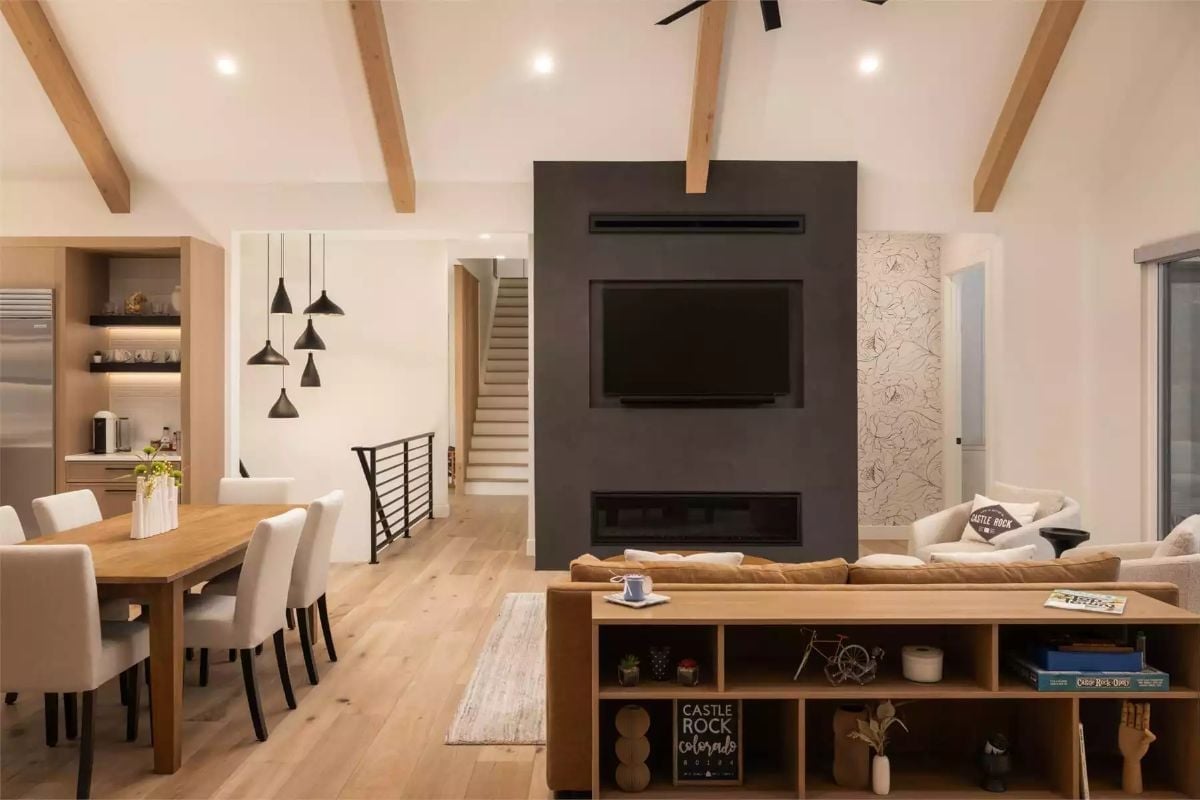
A concrete-finish surround houses both a linear fireplace and a flush-mounted TV, stacking two focal points vertically rather than splitting them across the room — which is the cleaner solution and the less argued-about one.
Stacking the TV above the fireplace keeps two focal points from fighting each other across the room.
Brushed Brass and Walnut Make a Strong Case for Skipping the All-White Bathroom
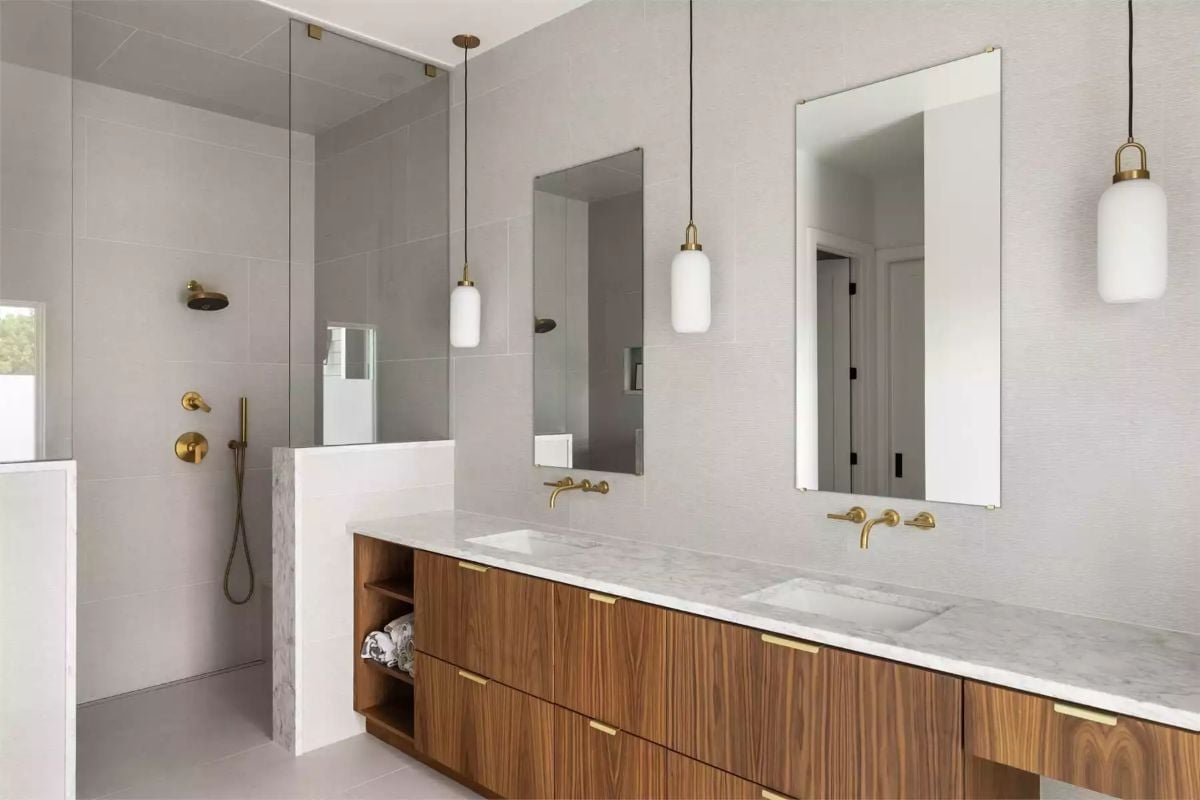
Wall-mount faucets positioned that high above the countertop are a real commitment — there is no moving them once the tile is up. But marble counters, walnut cabinetry with brass pulls, and frameless mirrors flanked by pendant lights make this feel less like a bathroom and more like somewhere you’d actually linger.
- Wall-mount faucets require precise in-wall plumbing rough-in before tile goes up
- Floating vanities like this one create visual floor space but need solid blocking inside the wall to hold the weight
- Pendant lights near a sink must be positioned carefully to meet electrical code clearance requirements from water sources
Slatted Oak Partition Earns Its Place Between the Hallway and the Stair
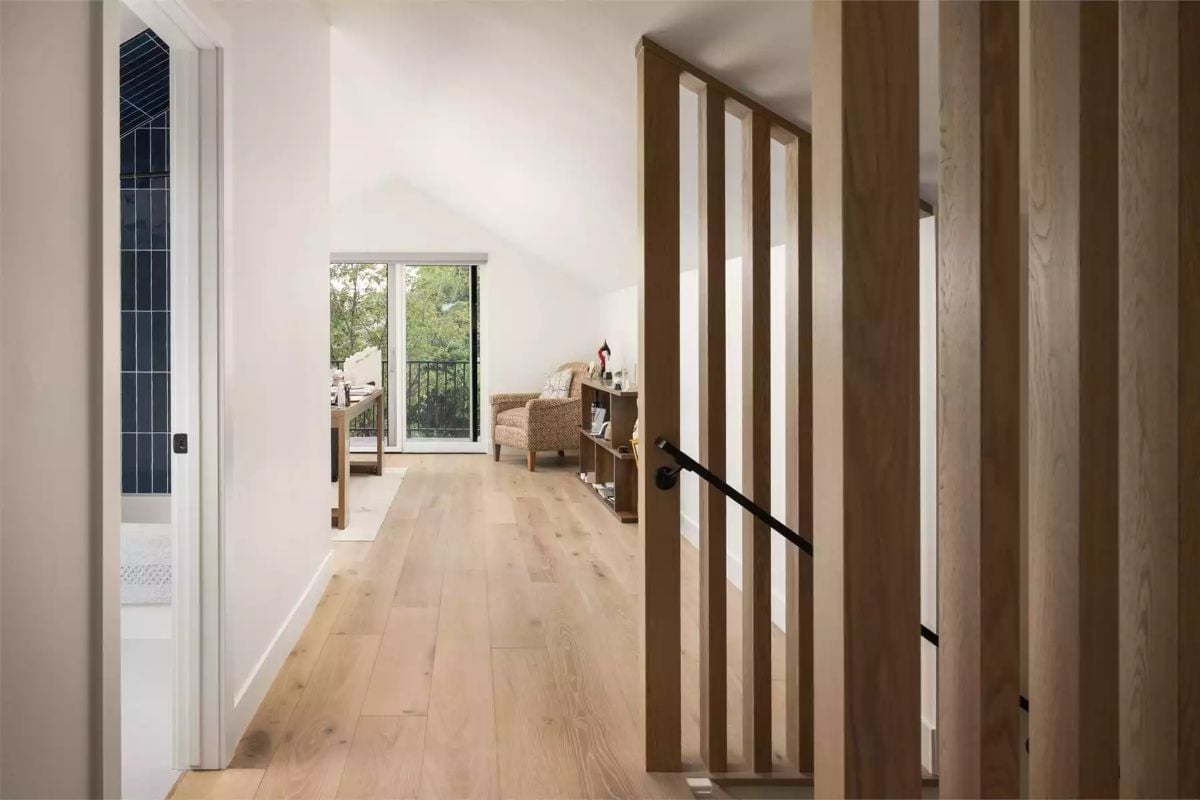
Light oak flooring runs the full length of the corridor, pulling the eye toward a glass door and the trees beyond. The slatted wood partition with frosted panels does real structural work here — filtering light and maintaining visual flow between spaces without fully closing off the stair.
Fun Fact: Vertical slat partitions near staircases often exist for code reasons, not just aesthetic ones. Many regions require a guardrail or barrier at stair openings but don’t mandate a solid surface, so designers use the open slat profile to satisfy safety requirements while keeping the corridor feeling connected rather than chopped up. It’s a practical workaround that happens to photograph beautifully.
Pin It
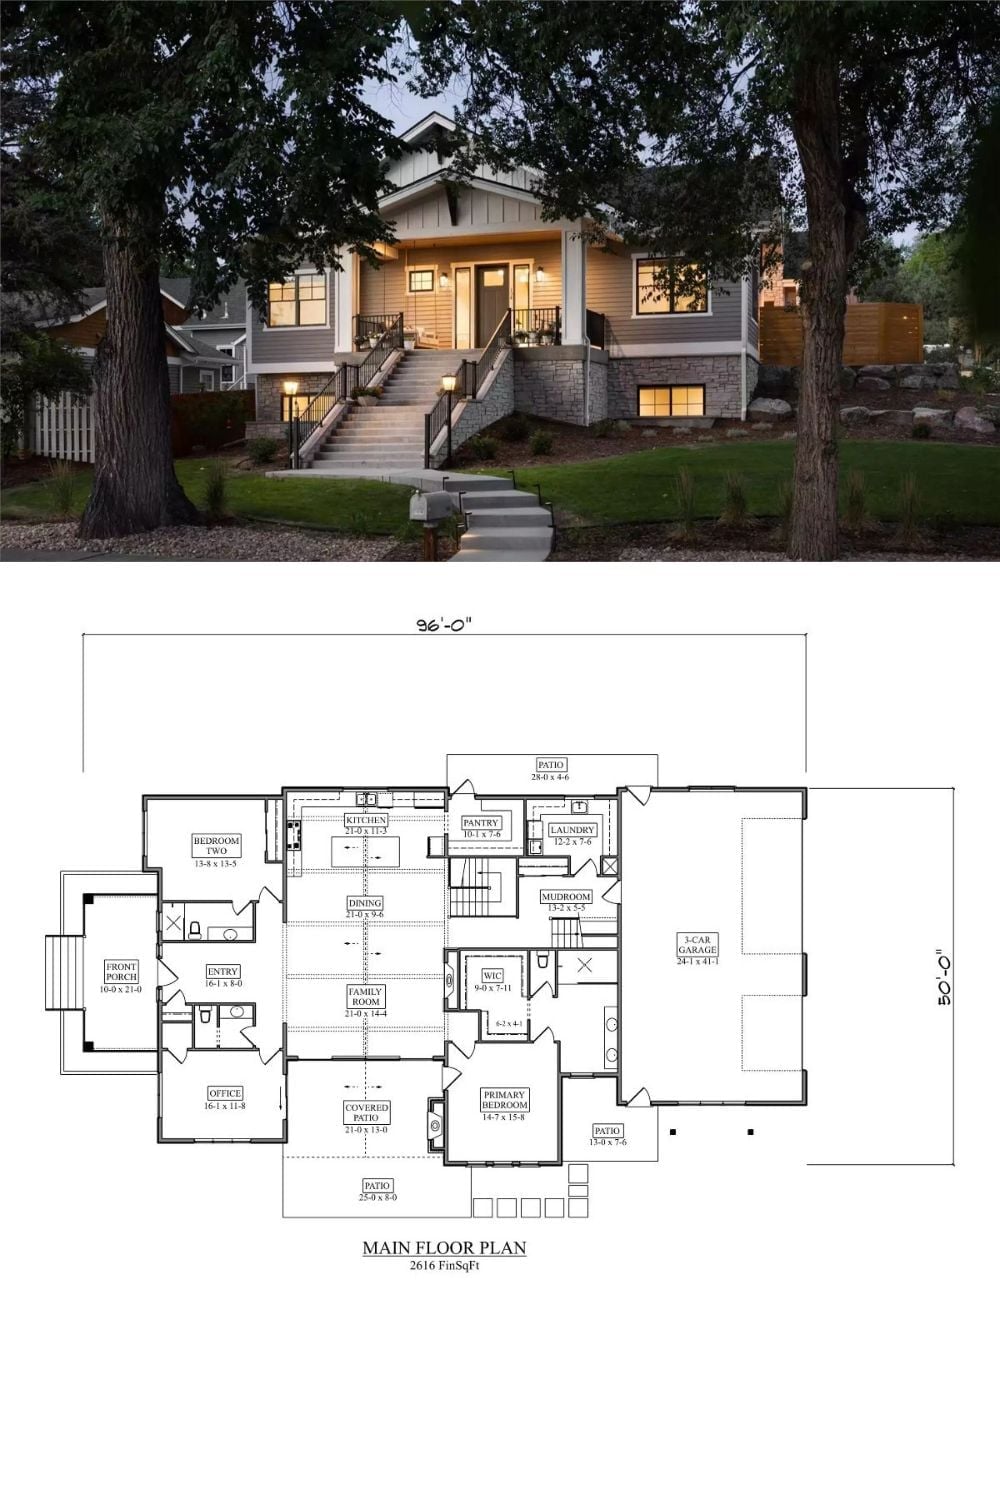
The exterior shot shows a Craftsman home glowing at dusk under a canopy of mature trees. Paired with the main floor plan below it, you get a quick read on how 2,616 square feet — primary bedroom, office, and 3-car garage all on one level — actually lays out in practice.
The Psychology Behind This: A main-floor primary isn’t just about convenience — families anticipating aging parents often choose this layout so two generations can share a home without sharing a staircase. Most buyers don’t think about it until they need it. By then, the floor plan is already decided.
