
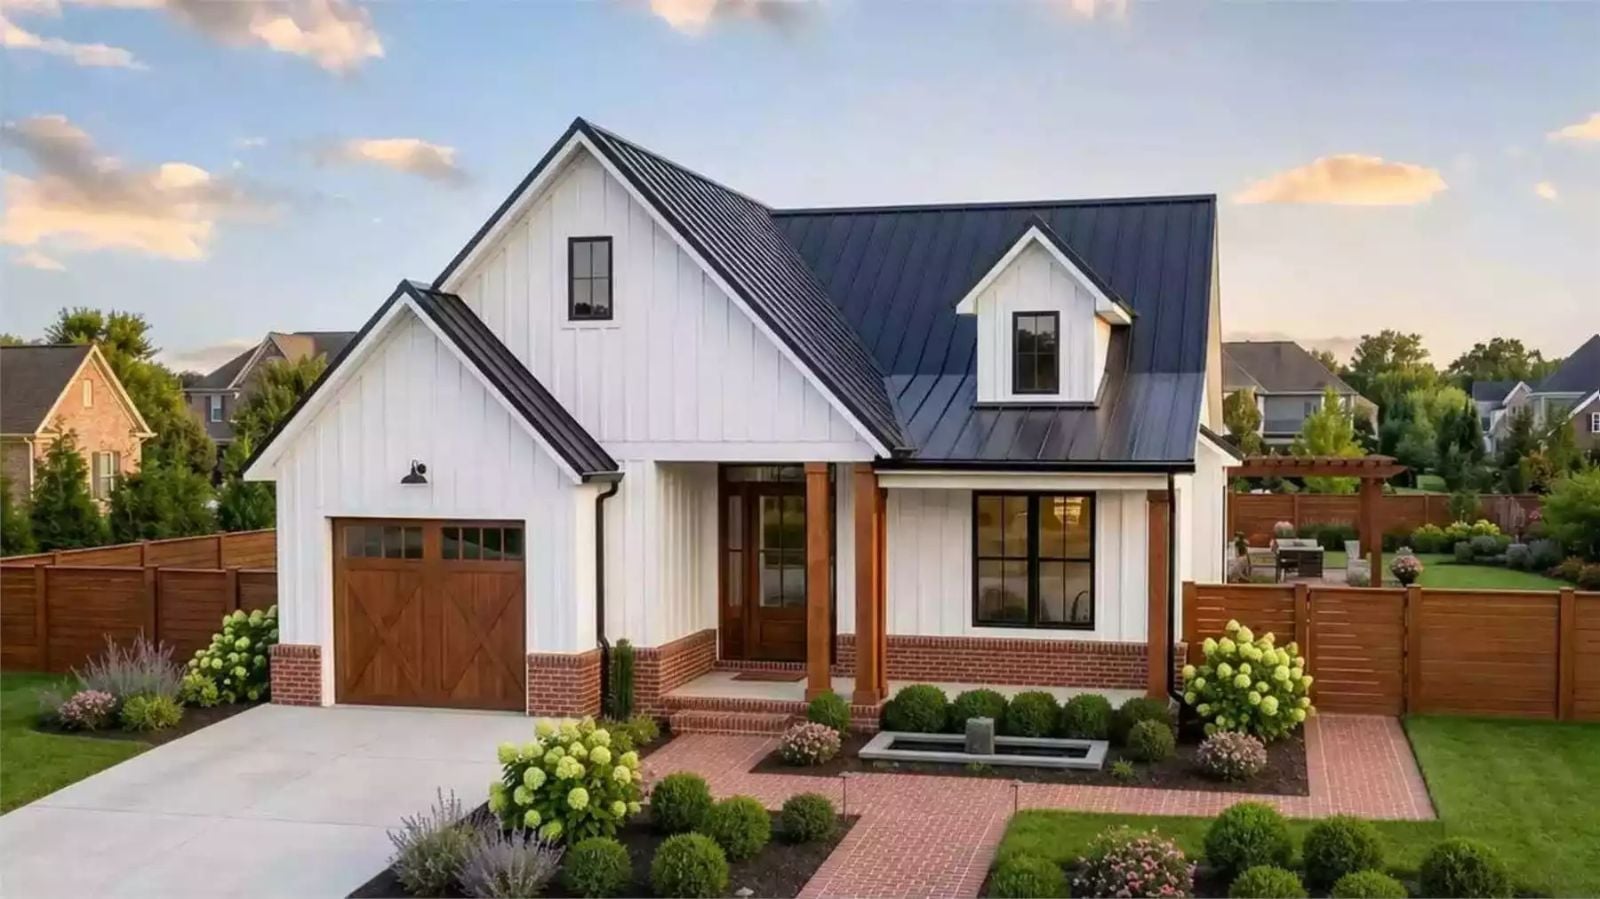
Most farmhouse plans give you a porch that’s barely wide enough to set a mug down, which misses the entire point. The Woodford Hill gets it right — deep front porch, a vaulted great room that lets the morning breathe, and a two-bedroom layout scaled for two people who want elbow room without rattling around in wasted square footage.
Specifications
- Sq. Ft.: 1,298
- Bedrooms: 2
- Bathrooms: 2
Floor Plan – Main Floor
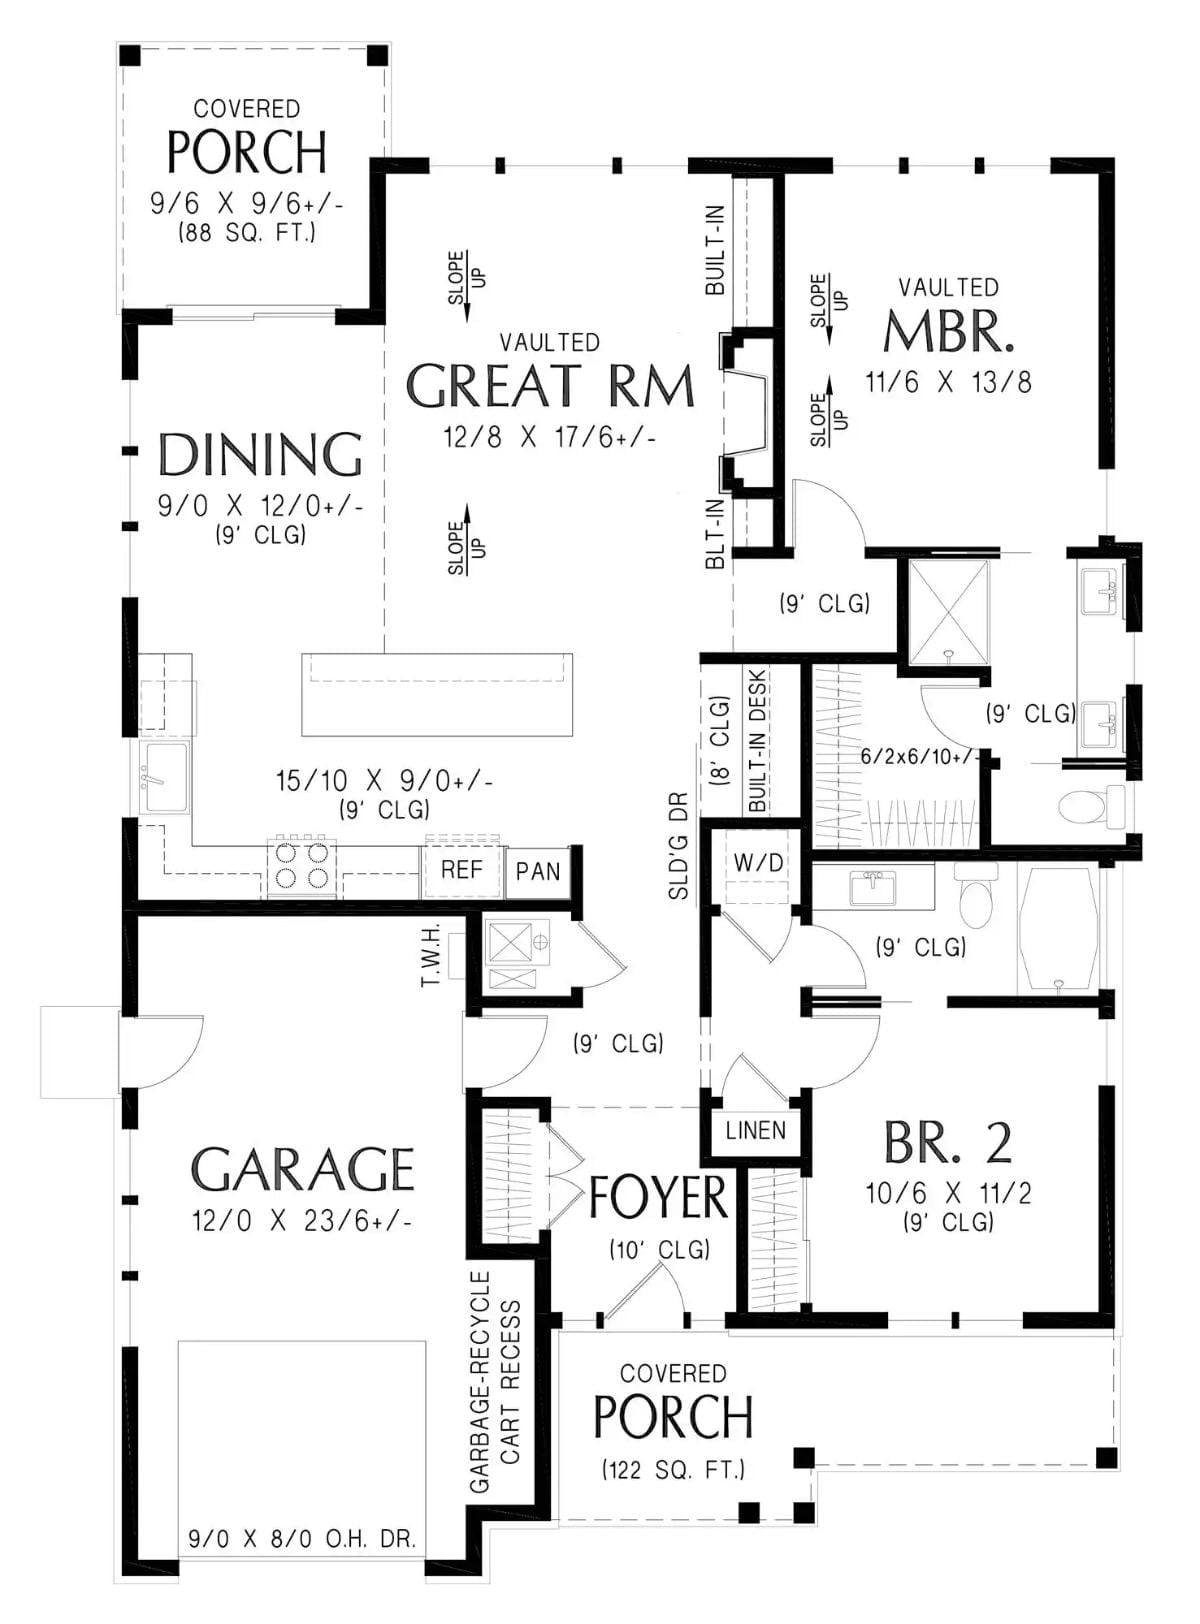
Everything runs on a single level, with the vaulted great room at the center connecting dining and kitchen in one open run. The master suite sits right of center with its own vaulted ceiling, while a foyer, built-in desk nook, and covered front porch fill out the rest of the plan without padding the square footage.
Black Metal Roof, White Board-and-Batten, and a Backyard That Earns Its Keep
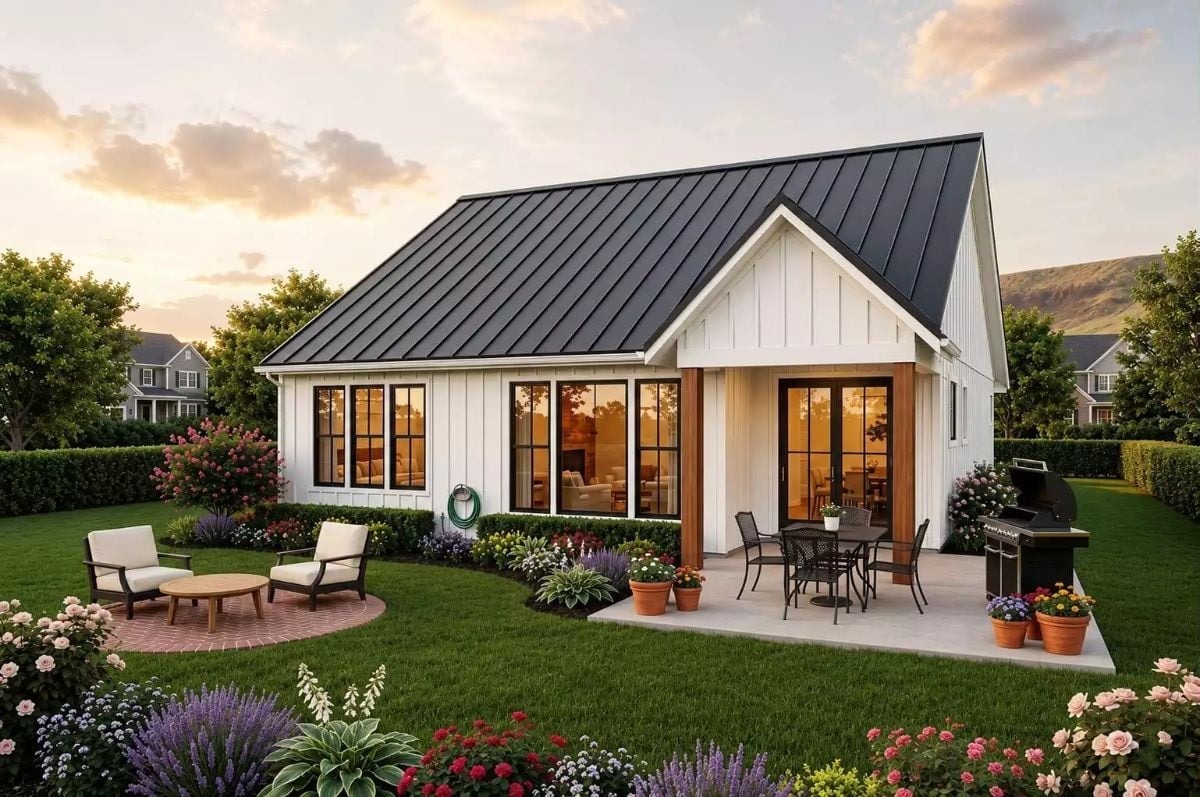
Standing-seam metal against white board-and-batten is one of those pairings that doesn’t age out. French doors push open onto a concrete patio where a wrought iron dining set and gas grill share space without crowding each other, and a separate brick sitting area keeps the morning coffee corner well away from dinner prep.
Budget Tip: Metal roofing costs more upfront than asphalt shingles, but it typically lasts two to three times longer with far less maintenance. If the budget is tight, put it on the primary roof slope that takes the most weather exposure and use a less expensive option on the secondary pitches. That trade-off can shave meaningful money off the initial build without sacrificing the look from the street.
Stone Up to the Roofline, Wood on the Mantel, and Nowhere You’d Rather Sit
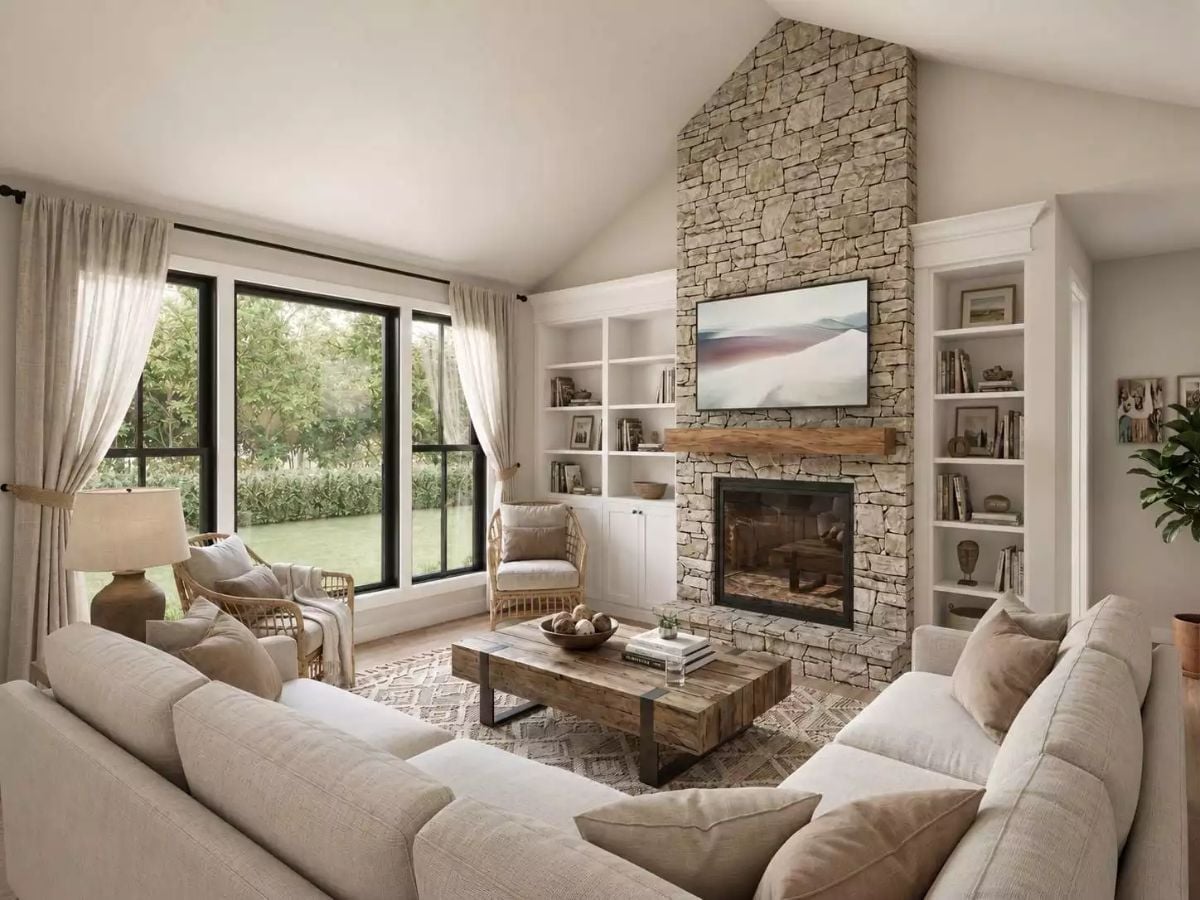
Floor-to-ceiling fieldstone carries the fireplace wall all the way up, and the reclaimed wood mantel is thick enough that it reads as structural even if it isn’t. Built-ins flank both sides, which is the right call in a room this size — storage that disappears into the architecture. Natural linen on the sectional holds the palette together without tipping cold.
That reclaimed wood mantel is thick enough to feel structural.
Dark Walnut Island Base, Brass Hardware, and Three Barstools That Mean Business
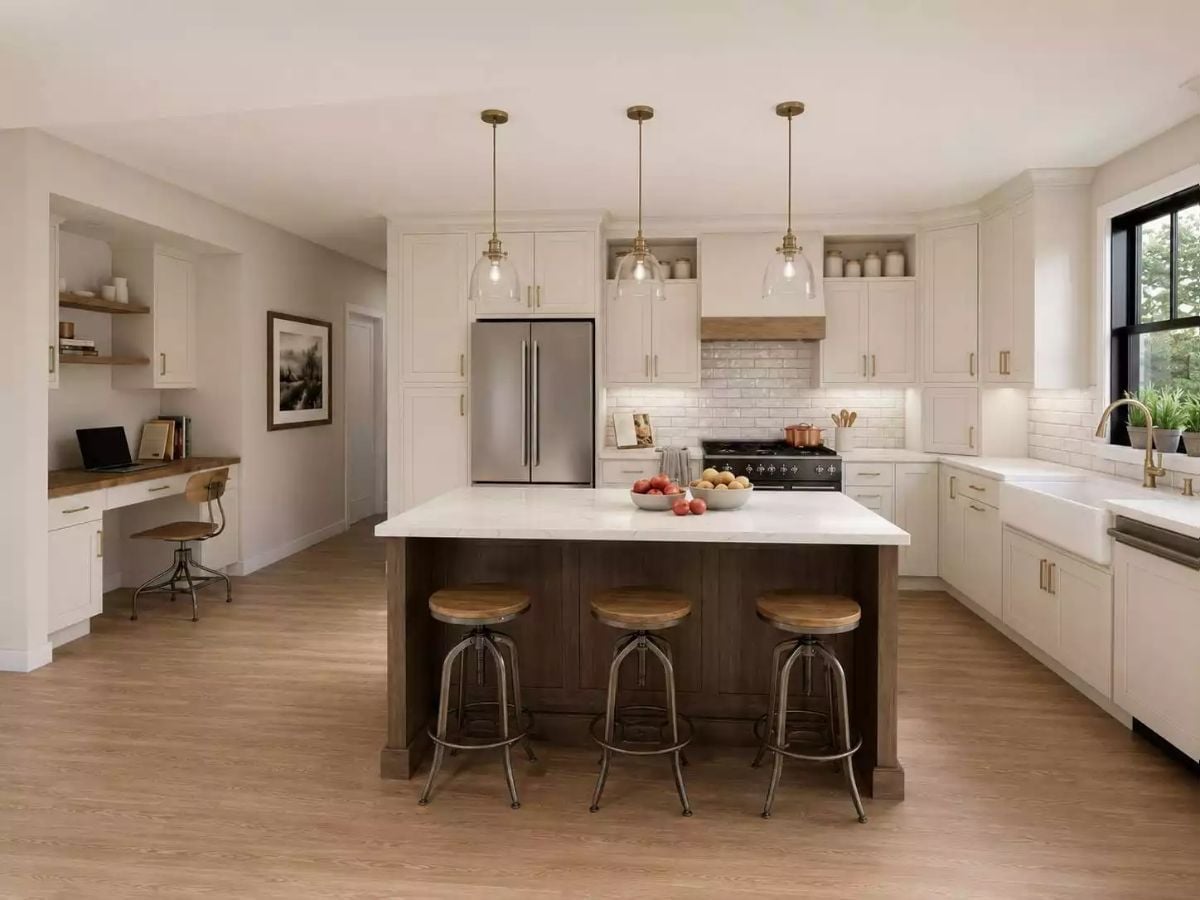
Pairing a dark stained island against cream shaker cabinets is the kind of contrast that actually holds up over time.
Industrial adjustable barstools with wood seats keep things casual without sliding into sloppy, and three glass pendants with brass canopies are pulling actual weight here — not just hanging there looking pretty.
Rattan Pendant, Reclaimed Table, and a Sideboard That’s Doing Real Work
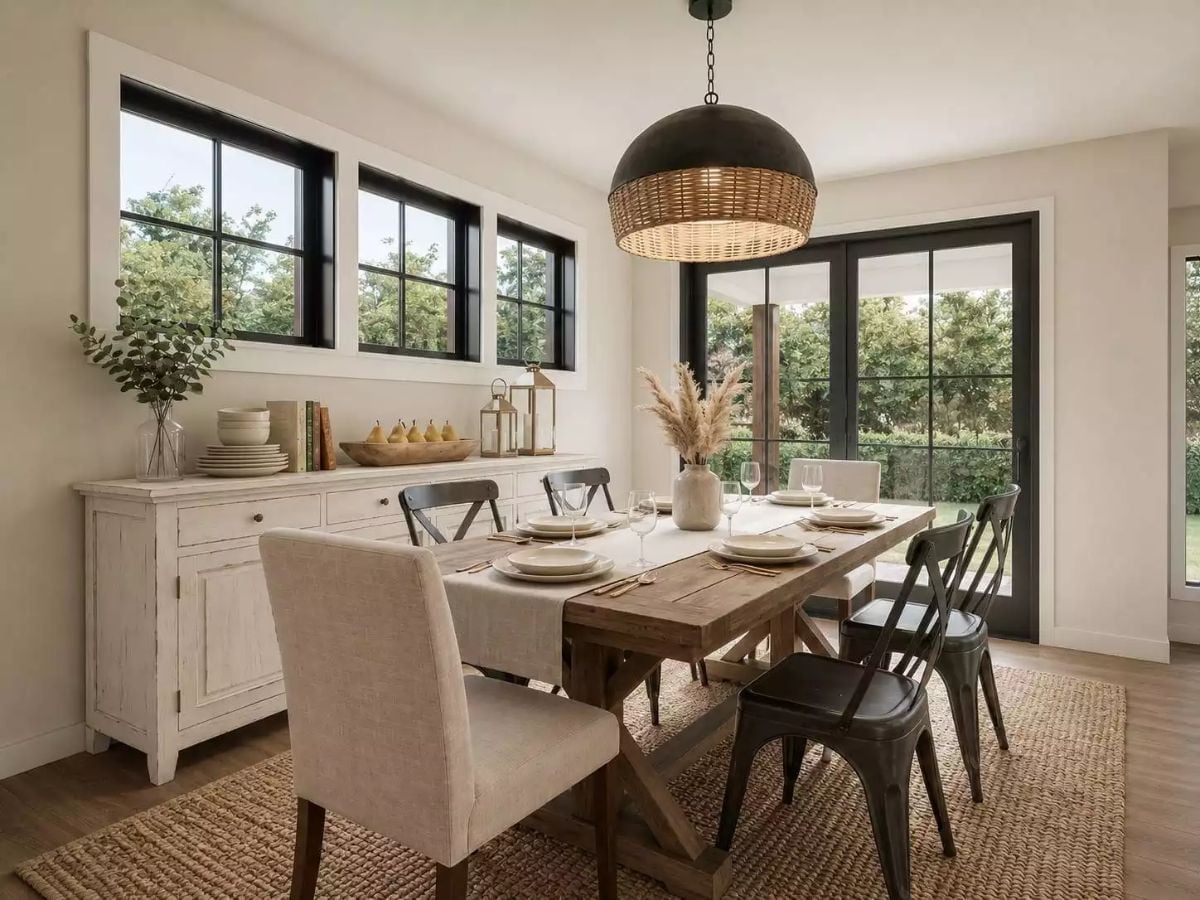
The chunky reclaimed-wood trestle base anchors the dining room in a way that lighter tables just can’t. Dark cross-back chairs mix with linen-upholstered heads of table — different enough to be interesting, similar enough in tone that it doesn’t look accidental. A wicker-and-metal pendant keeps the whole thing from taking itself too seriously, and a natural jute rug pulls the floor together underneath it all.
Quick Fix: Mixing chair styles at a dining table works best when at least one element repeats across all of them. Here, the dark finish on the cross-back chairs echoes the black window frames, so the variety reads as deliberate. Repeat a finish or material rather than matching shapes exactly.
Warm Linen, Dark Wood, and a Chunky Knit Throw That Sets the Whole Tone

Dark-stained wood frames the bed and nightstands, and a rust-colored knit throw does most of the heavy lifting on the neutral palette — one piece of color in the right spot. The small potted olive tree in the corner earns its spot. Nothing in this room is trying too hard.
Designer’s Secret: Linen bedding wrinkles naturally and that’s actually a feature, not a flaw. The casual texture reads as lived-in rather than staged, which is exactly what makes a bedroom feel like it belongs to someone. If you want the look without the upkeep, a linen-cotton blend holds its shape better through regular washing.
Pin It
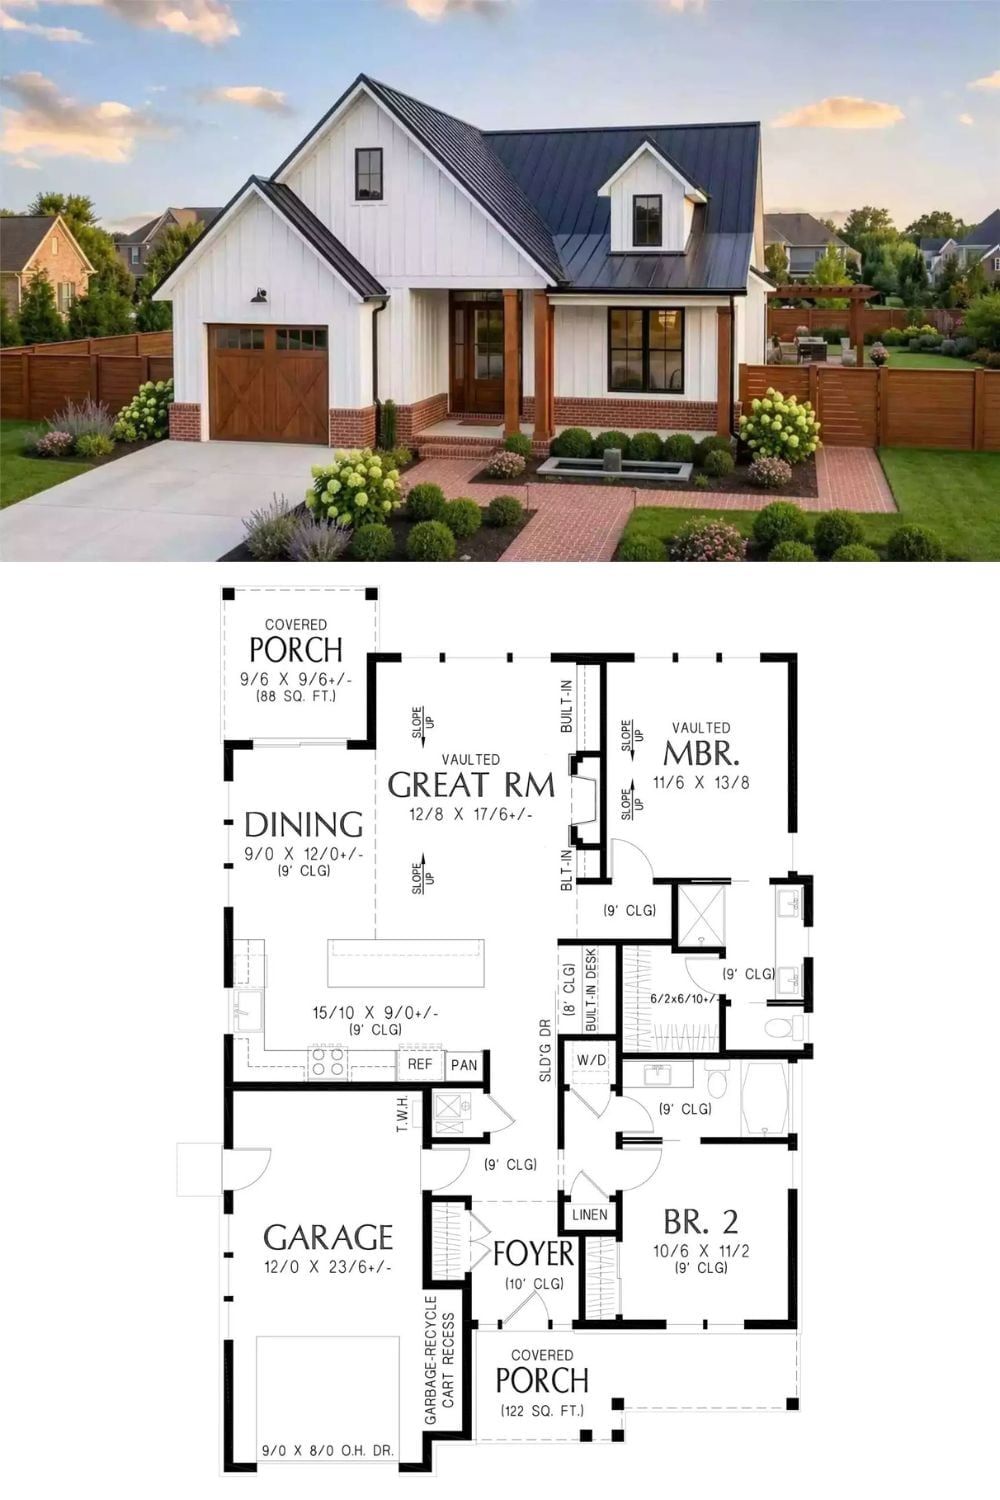
The exterior shows white board-and-batten siding, a dark metal roof, and wood porch columns. Below it, the floor plan lays out two bedrooms, a vaulted great room, an open dining area, and an attached single-car garage.
