
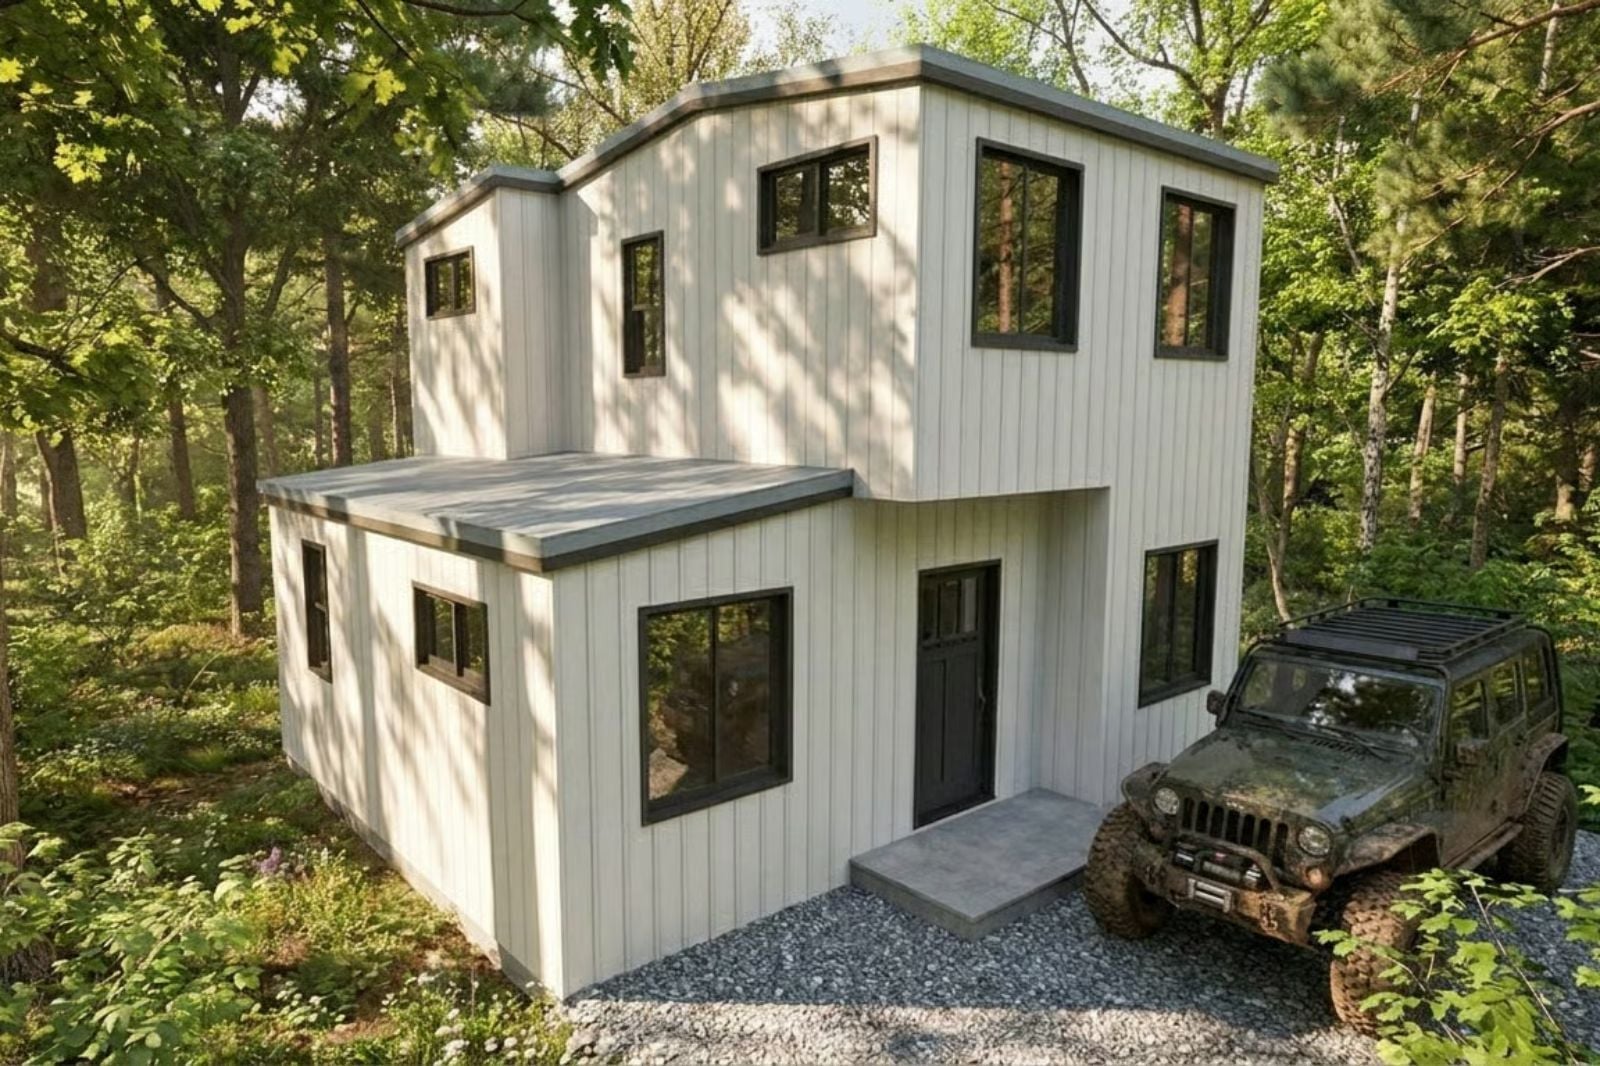
The loft is the tell — in a cabin built for two, that upper level means someone reads up there while the other one cooks, or one of you works from the office below while the other claims the high ground with a book and a blanket. The Woodcube is built around exactly that logic: a dedicated office, an open main floor, and just enough vertical separation to give a couple the breathing room they actually need to relax together.
Specifications
- Sq. Ft.: 900
- Bedrooms: 2
- Bathrooms: 2
Floor Plan – Main Floor
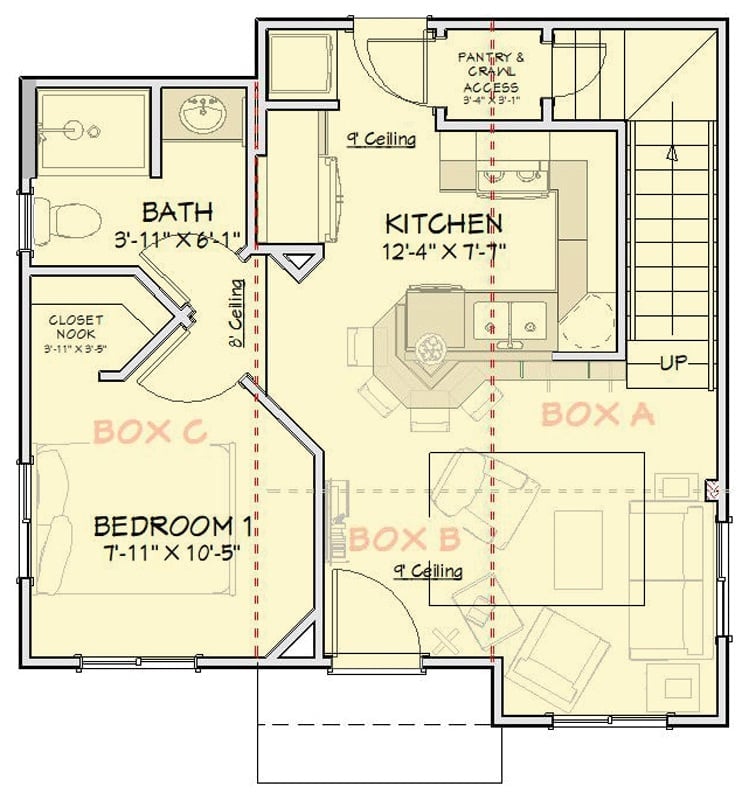
The first floor puts a bedroom and full bath alongside an open kitchen that flows into the living area, with a pantry, crawl access, and stairs climbing toward the loft.
Floor Plan – Second Floor
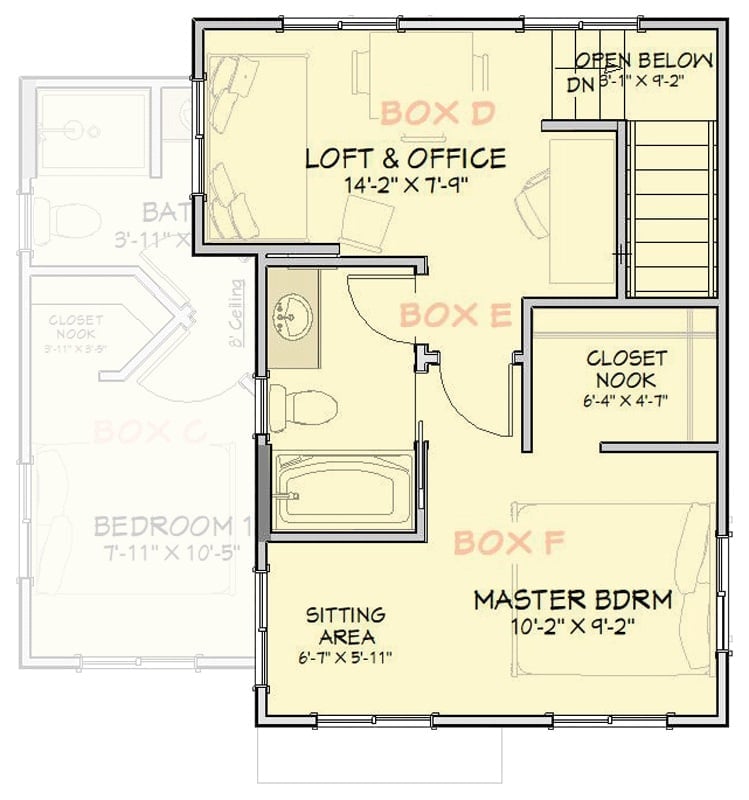
Upstairs: master bedroom with sitting area, a combined loft and office zone, full bath, closet nook, and stair access back down.
History Corner: Loft spaces caught on in residential design during the mid-20th century, largely because urban warehouse conversions proved that vertical square footage was being left on the table. Cabin builders picked up on this early — a sleeping or working loft could nearly double usable space without touching the foundation, which made it an obvious move in compact builds where every foot counted.
Cream Sofas, Mountain Views, and a Coat Rack That Actually Gets Used
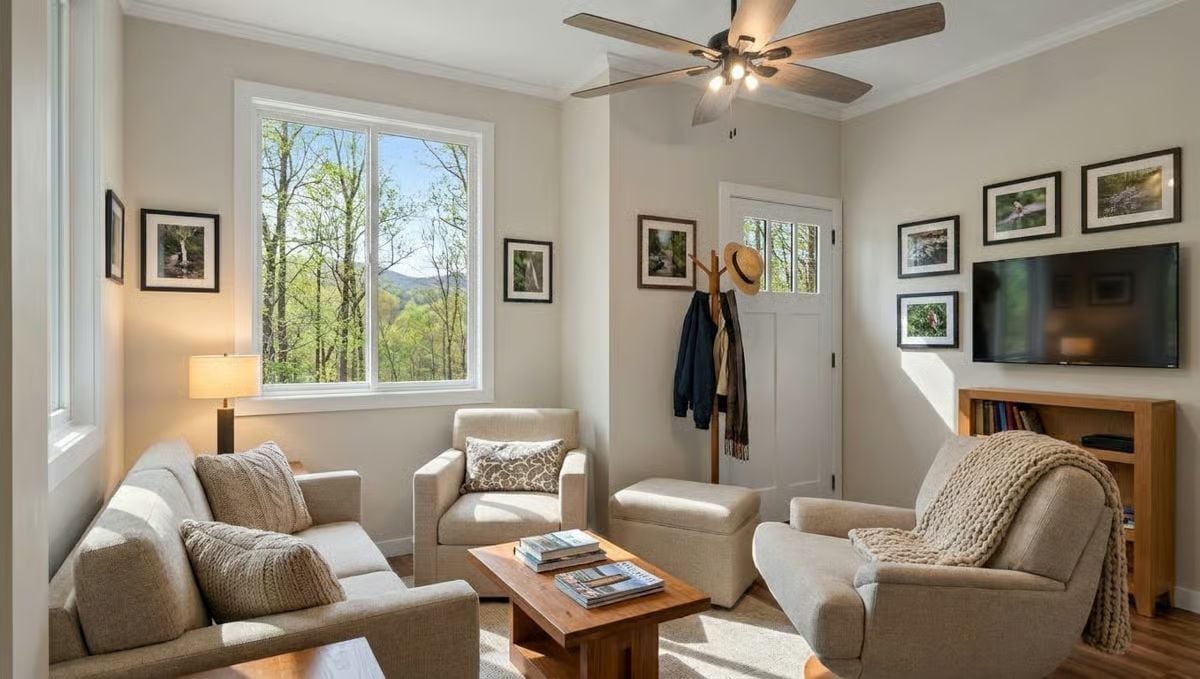
Chunky knit throws are draped over cream upholstery, wooded hills roll past the window, and a wooden coat rack near the door holds jackets and a straw hat like someone just walked in from a trail. It’s the kind of room that does the work of a good weekend before you’ve even sat down. A wooden coat rack near the entrance handles the jackets-and-hats reality of cabin life without making a fuss about it.
The Psychology Behind This: Rooms that pair indoor comfort with visible nature through windows tend to reduce perceived stress faster than rooms relying on artwork alone. Humans orient toward trees and open sky by instinct, so positioning seating to face that view is less a design choice than a biological one. Vacation rentals figured this out well before mainstream residential design caught up.
Green Cabinets, Warm Wood, and a Kitchen Island That Pulls Double Duty
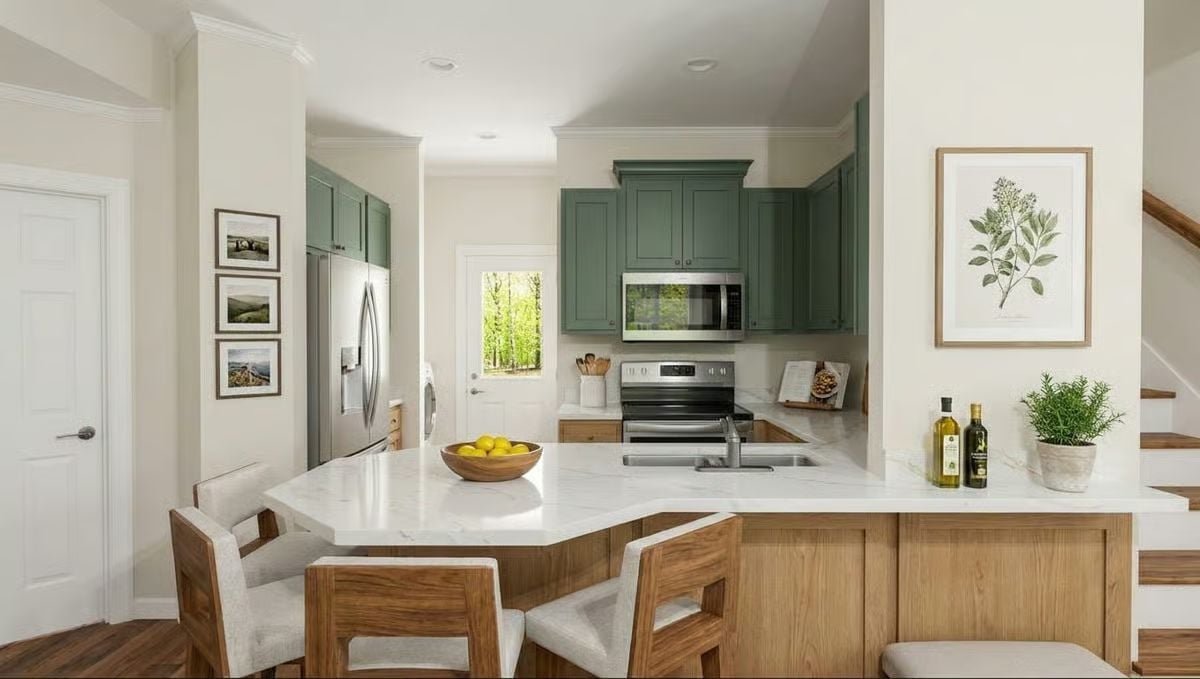
Sage green cabinetry, a natural wood island base, and white quartz countertops — it’s a combination that photographs well but also just works in person. The extended peninsula seats at least three and handles prep duty when the cooking gets serious. Olive oil and rosemary on the counter aren’t staging; they’re the detail that keeps the whole room from feeling like a showroom.
Worth Knowing: Green is one of the harder cabinet colors to get right because it reads differently under warm versus cool lighting. Cream walls here keep the sage from pulling too dark, and pairing it with natural wood tones rather than white lower cabinets is what stops the palette from feeling clinical.
Cane Headboard, Forest Window, and Bedding That Earns Its Keep Year-Round
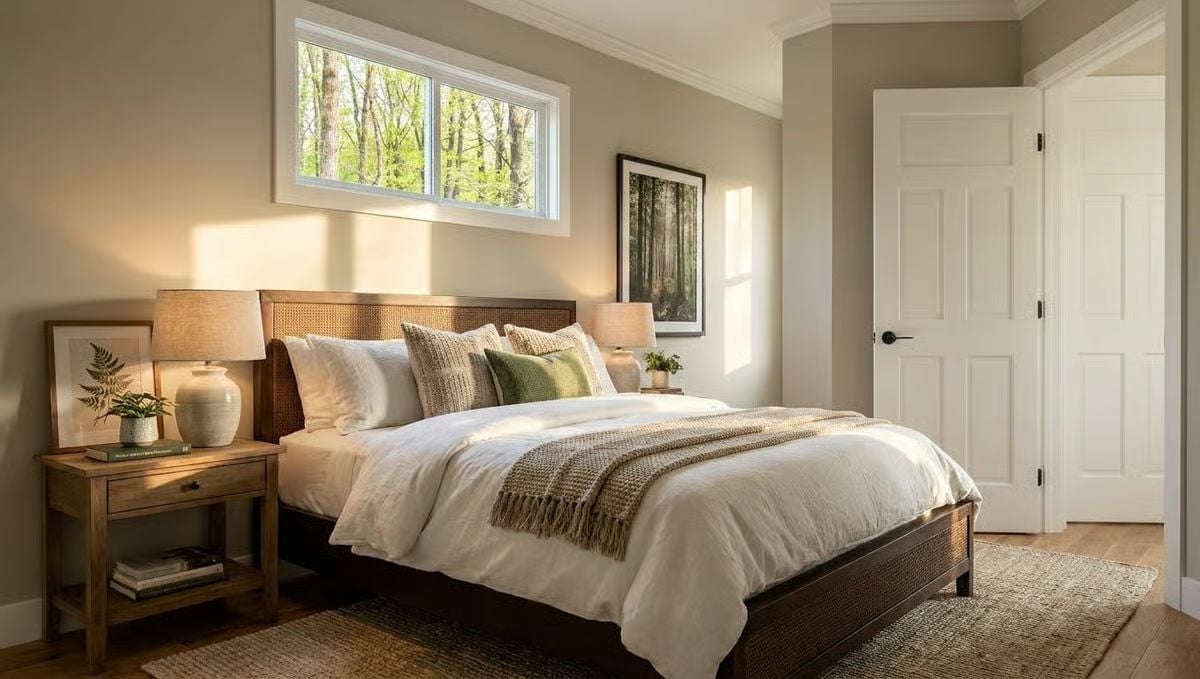
Natural light cuts across white linen at a low angle, which tells you the window is positioned high and horizontal rather than at standard height — a deliberate call that preserves privacy without giving up the tree canopy outside. The cane headboard and dark wood frame bring texture into a room that could easily have gone too spare, and the knit throw at the foot of the bed keeps it from tipping into catalog territory. Simple decisions, but they add up.
That placement keeps privacy without losing the tree canopy outside.
Racing Posters, Monopoly on the Table, and a Room That’s Doing Three Jobs at Once
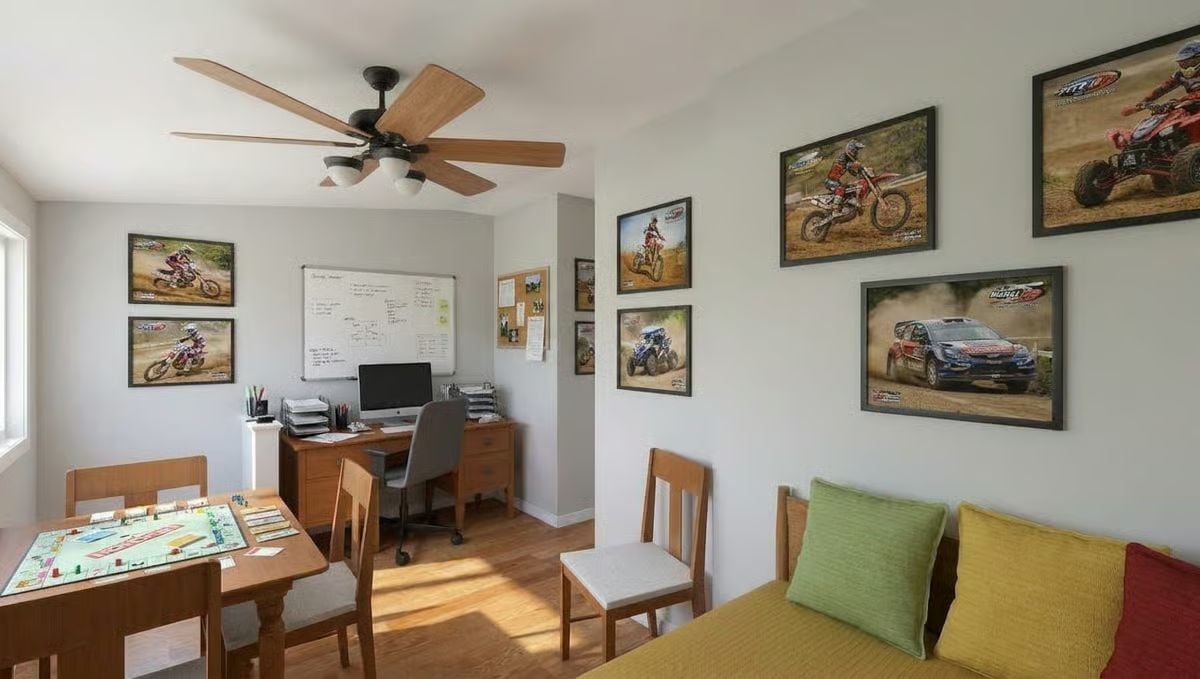
Framed motorsports photography covers nearly every wall — motocross, rally cars, the works — and the density of it is what gives this multipurpose room a real personality instead of a suggested one. A whiteboard and cork board anchor the desk area without making the space feel corporate. The Monopoly board sitting mid-game on the dining table is doing more for the room’s credibility than any throw pillow could. Wood floors and a ceiling fan keep the whole thing from tipping too precious.
Why Gallery Walls Work Differently in Multipurpose Rooms
In a room pulling duty as office, dining space, and lounge, a gallery wall does something useful: it defines zones without requiring furniture dividers or partition walls. The motorsports photos are clustered tightly on two adjacent walls, drawing the eye away from the desk and keeping the workspace from visually swallowing the room. Consistent black frames hold the collection together without demanding that the prints match in size or subject — which is the only reason a collection this dense doesn’t feel chaotic.
Stacked Washer-Dryer, Wall Hooks, and Laundry Room That Pulls Its Weight
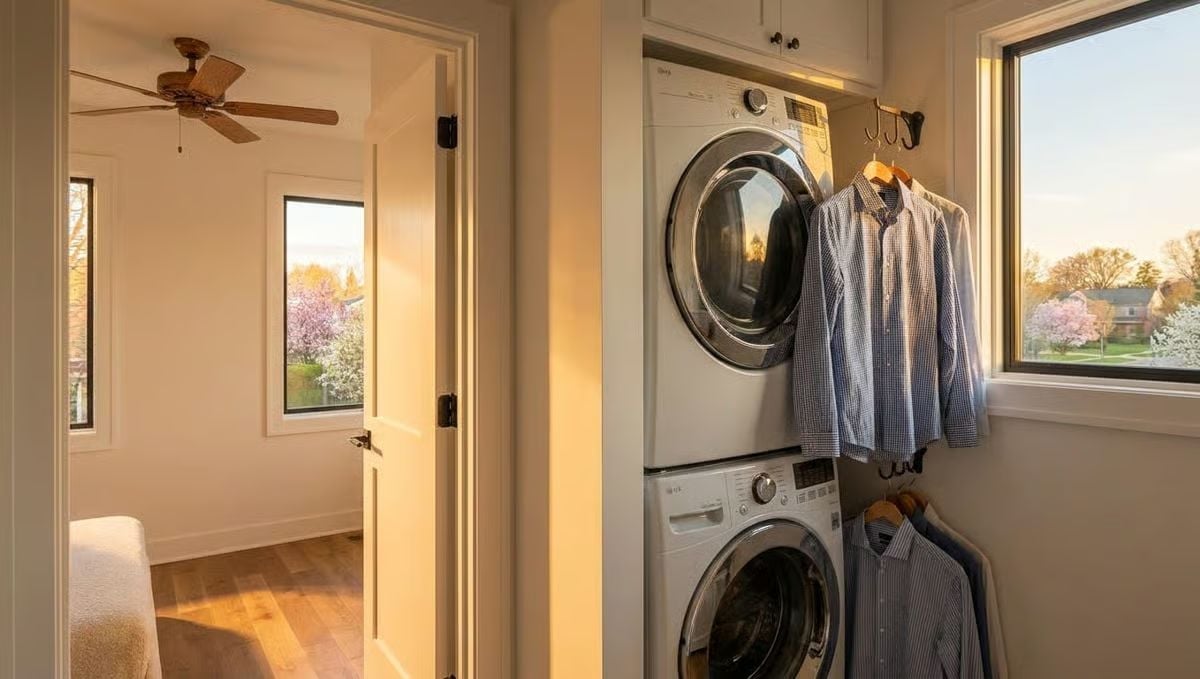
Wall-mounted hooks handle freshly dried dress shirts without a second trip anywhere, and the stacked LG units leave enough floor space that the room doesn’t feel like a closet with appliances in it. Golden-hour light through the window helps, though it can’t fully explain why this laundry room is better-looking than most living rooms in smaller apartments.
Why It Works: Going vertical with the washer-dryer instead of side-by-side frees up enough floor space for a folding counter or compact storage — a layout decision that pays off every single day in a tight utility room. Builders are increasingly treating laundry spaces as functional rooms worth finishing properly rather than afterthoughts, and this one shows why that shift matters.
Warm Wood, Gallery Wall, and a Walk-In Closet That Stays Visible
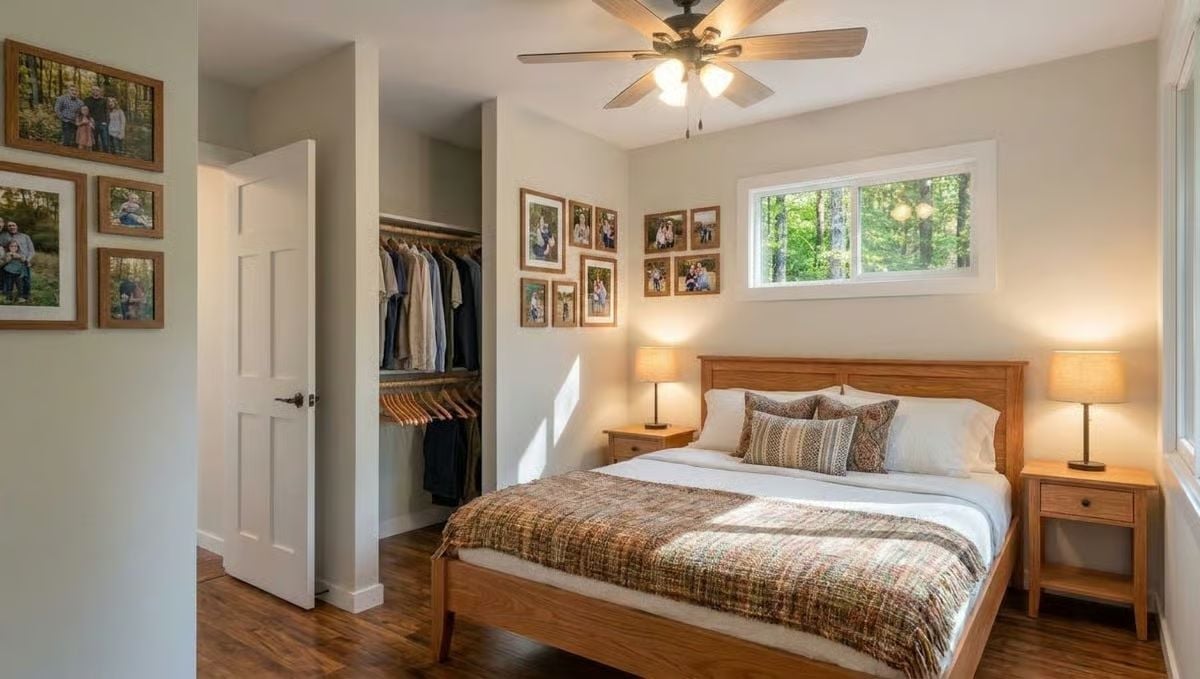
Matching cherry wood across the bed frame and nightstands keeps the room feeling coherent without being fussy about it. The open closet nook behind the column skips the door entirely — a practical move in tight spaces where a swinging panel would just be a daily annoyance. Family photos hung above the headboard give the wall something to do that framed art alone rarely manages.
Pin It
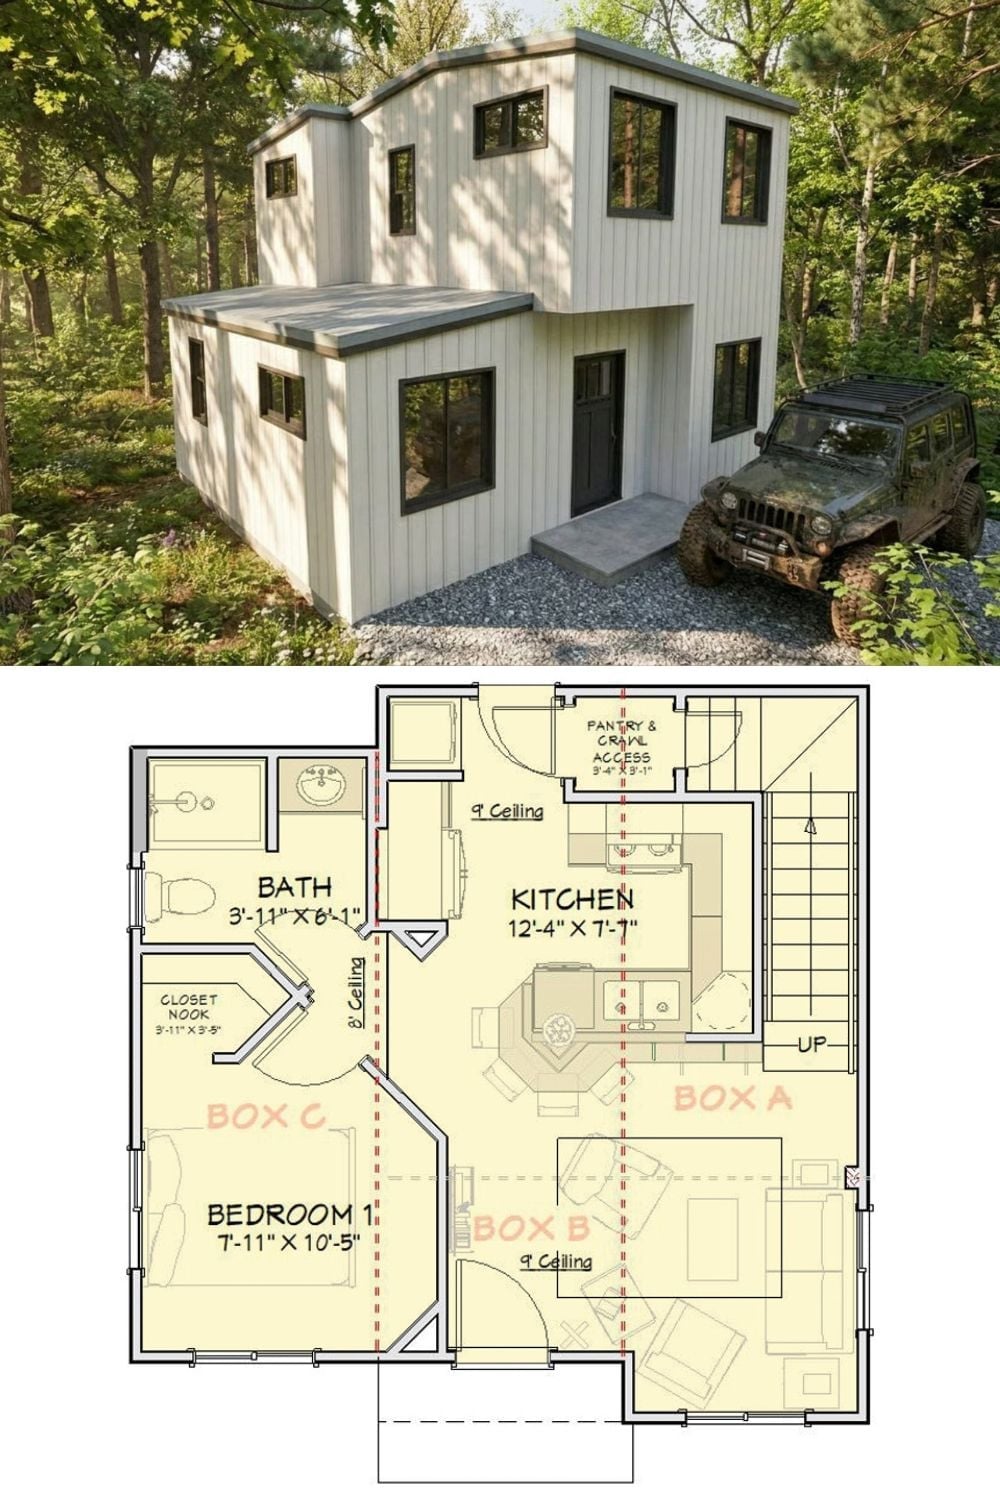
Exterior rendering shows a two-story modern cabin tucked into woods beside a Jeep, paired with a first-floor plan featuring a bedroom, kitchen, bath, and living area divided into labeled zones.
