
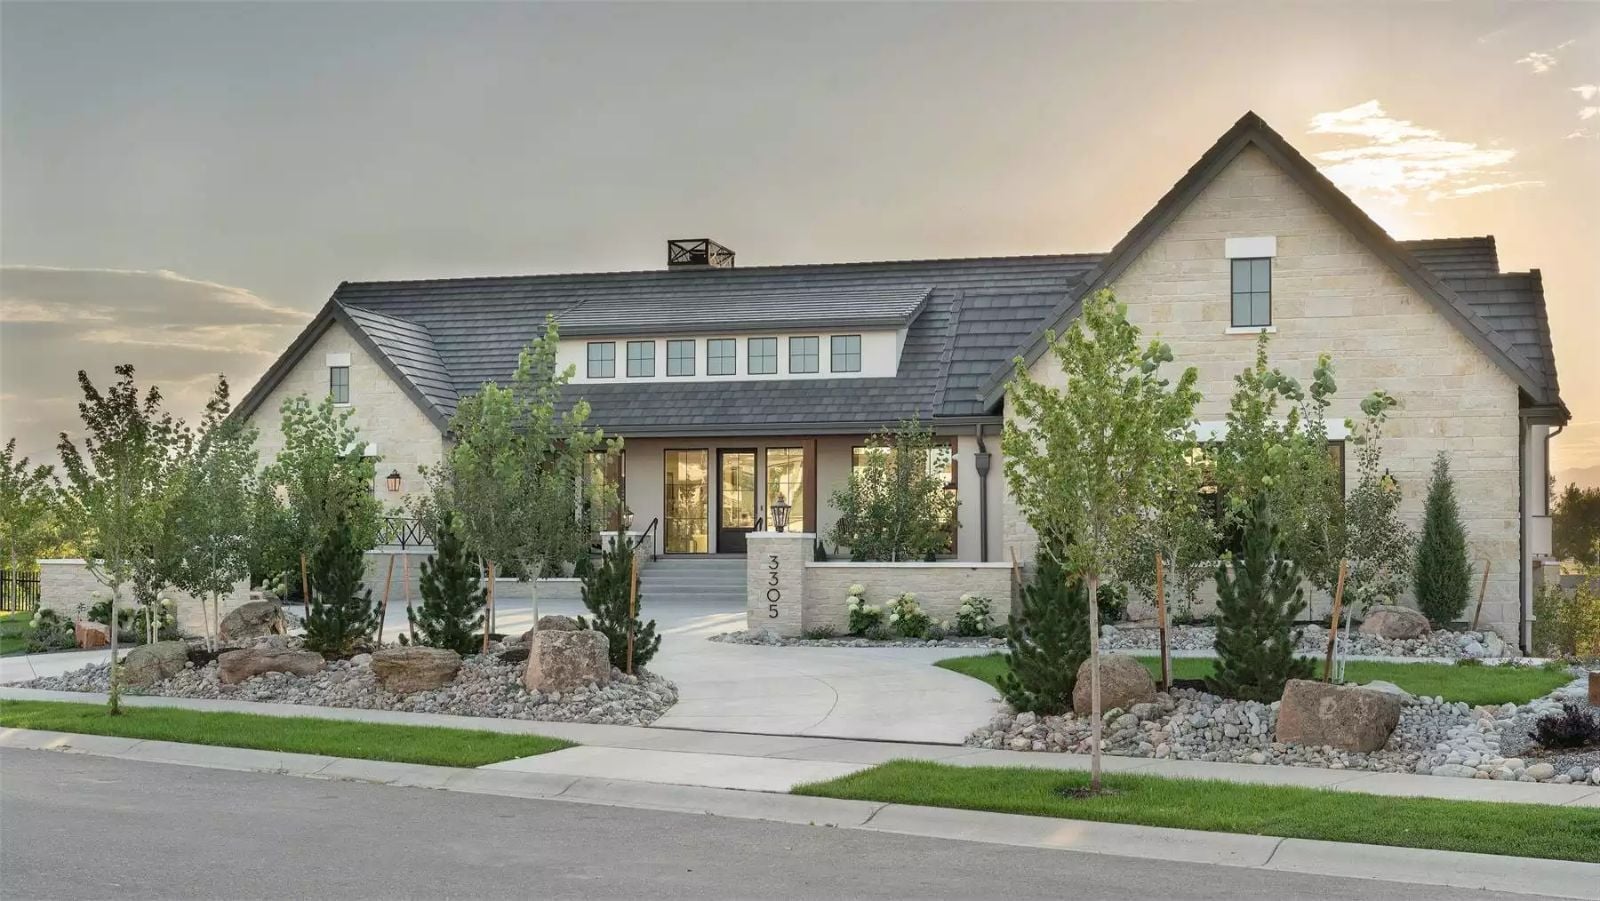
Craftsman homes earn their reputation one overhang at a time, and the Woodburn Way collects on every bit of it. This is a plan built around a walkout lower level that connects inside to outside without a staircase detour, covered outdoor living on multiple sides, and a single-story main floor that keeps everything close without feeling compressed.
Specifications
- Sq. Ft.: 3,283
- Bedrooms: 2
- Bathrooms: 2.5
Floor Plan – Main Floor
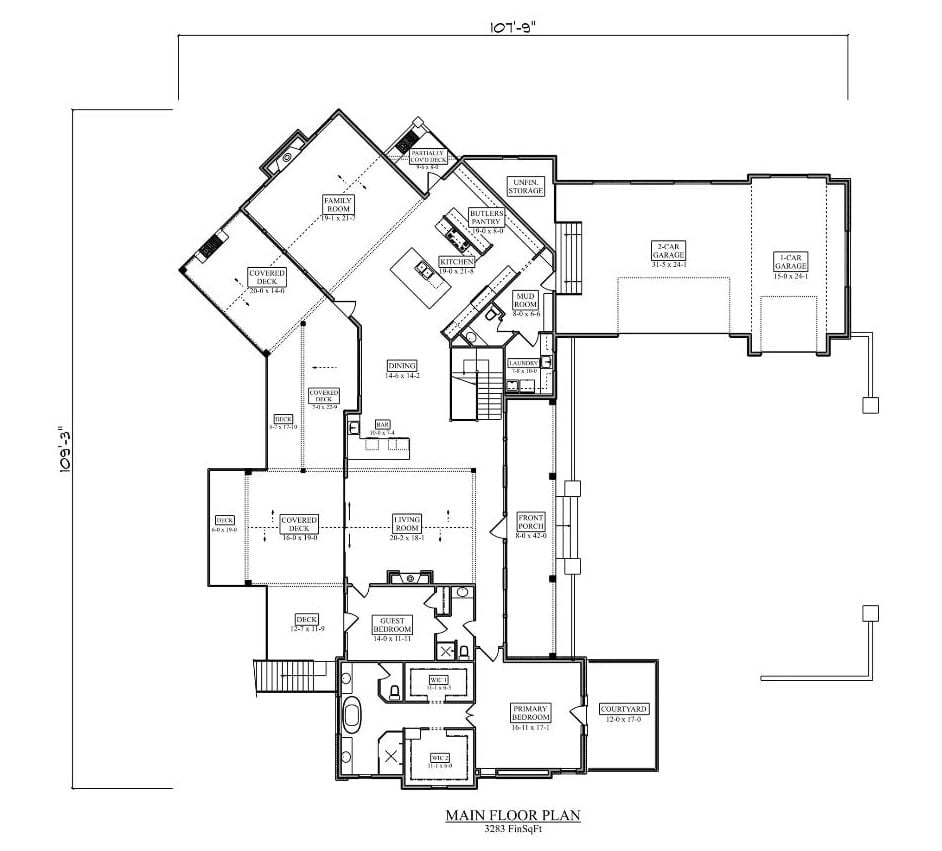
The 3,283 sq ft main floor arranges living spaces around a central dining and bar area, with the primary bedroom suite tucked privately at the rear. Family room and kitchen anchor opposite wings, multiple covered decks and a front porch push living outdoors, and a three-car garage sits off the mud room.
Floor Plan – Basement
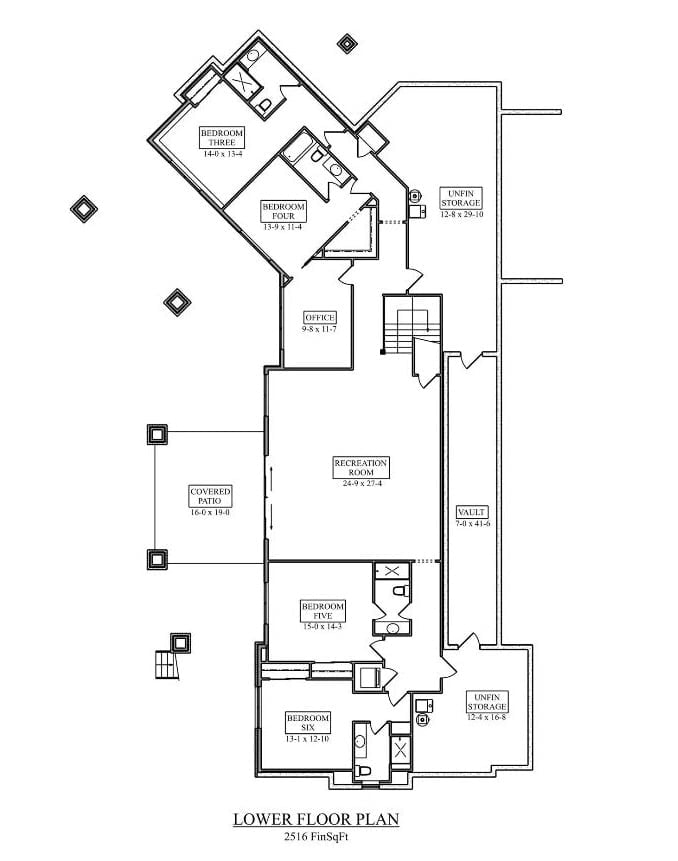
Six bedrooms spread across 2,516 finished square feet on the lower level, with a large recreation room anchoring the layout. Two unfinished storage areas flank either side. A covered patio, vault room, and dedicated office make this a surprisingly versatile floor — more usable square footage than most lower levels bother to be.
Vaulted Ceilings and Stone Make Every View Work Harder

Exposed wood beams frame a limestone fireplace wall, with floor-to-ceiling windows pulling green pasture right into the room.
In The Details: The fireplace surround runs limestone all the way to the roofline, skipping the usual mantel shelf so the eye keeps moving upward. That height is what lets the colorful canvas above the firebox read as art rather than something the owners didn’t know where else to hang. Ceiling speakers recessed flush into the vault are easy to miss — which is exactly the point.
Dark Cabinets, White Stone, and Brass That Earns Its Keep
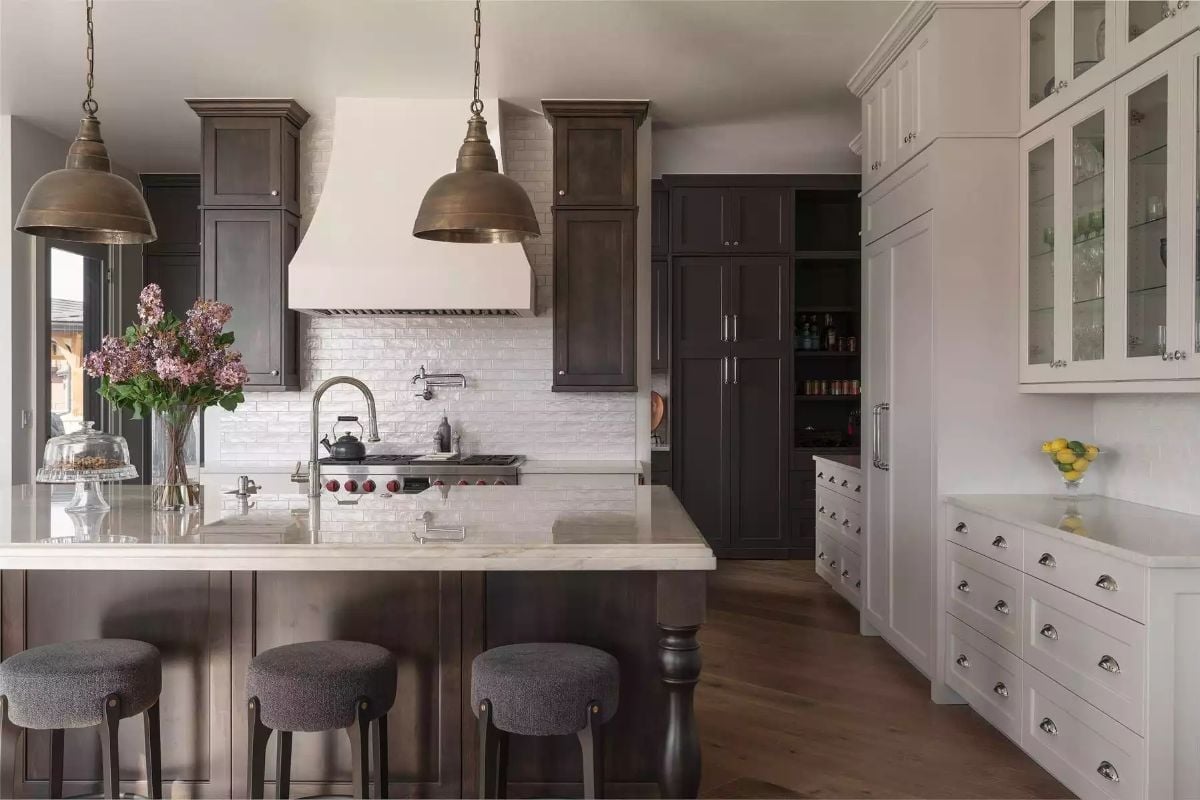
Aged brass pendants hang low over an island with marble countertops thick enough to feel substantial. Dark stained cabinetry runs floor to ceiling on one wall, but white painted cases on the opposite side keep the room from closing in — a straightforward contrast move that actually works. Lilacs in a clear vase do more decorating here than any purposeful accessory could.
White painted cases on the opposite wall keep the room from closing in.
Suspended Bar Shelf Above a Kitchen Island With Mountain Views
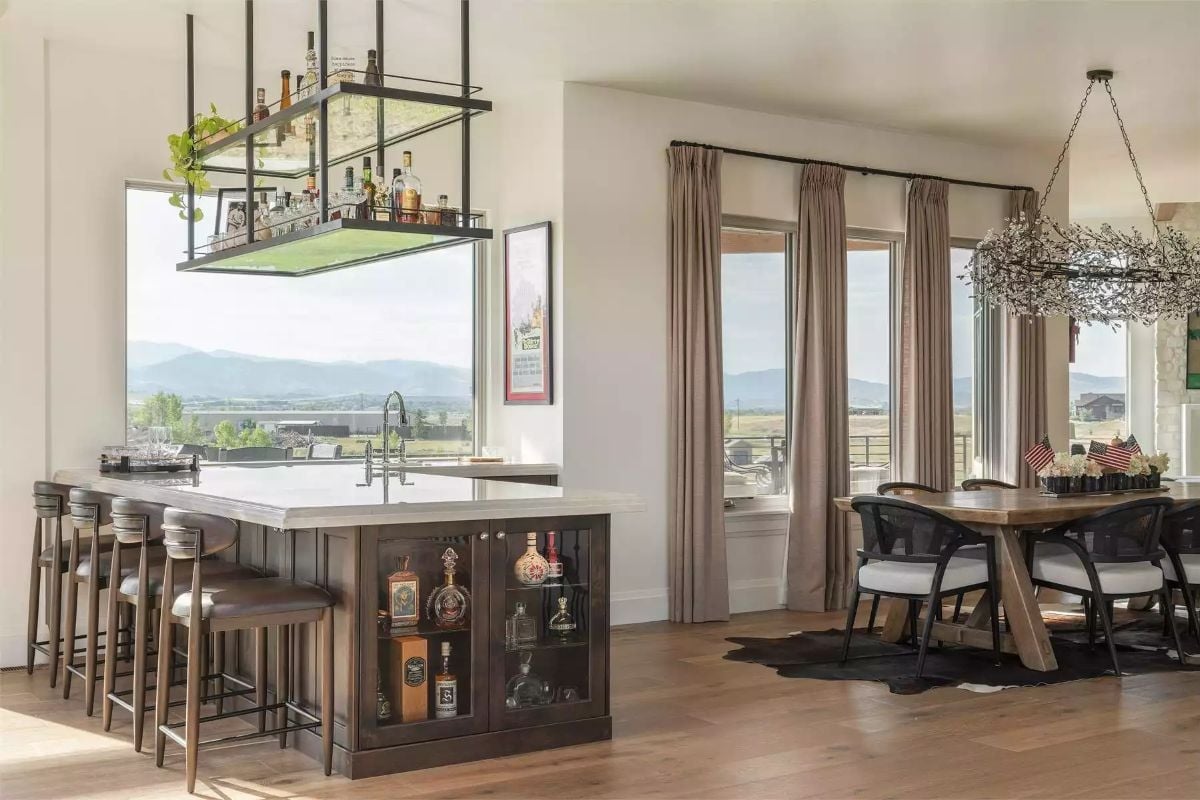
Dark cabinetry houses spirits behind glass doors while a ceiling-hung metal rack keeps bottles within reach without claiming counter space.
Trend Alert: Hanging bottle racks borrowed from restaurant design are showing up in residential kitchens and wet bars more often now. Mounting storage overhead frees the counter entirely, which matters most in open-plan rooms where clutter reads from across the house. Metal frames and consistent bottle heights make the look hold together; mixed bottle sizes tend to undercut it.
Wool Blanket, Cowboy Hat, Mountain View — Ranch Bedroom Done Right
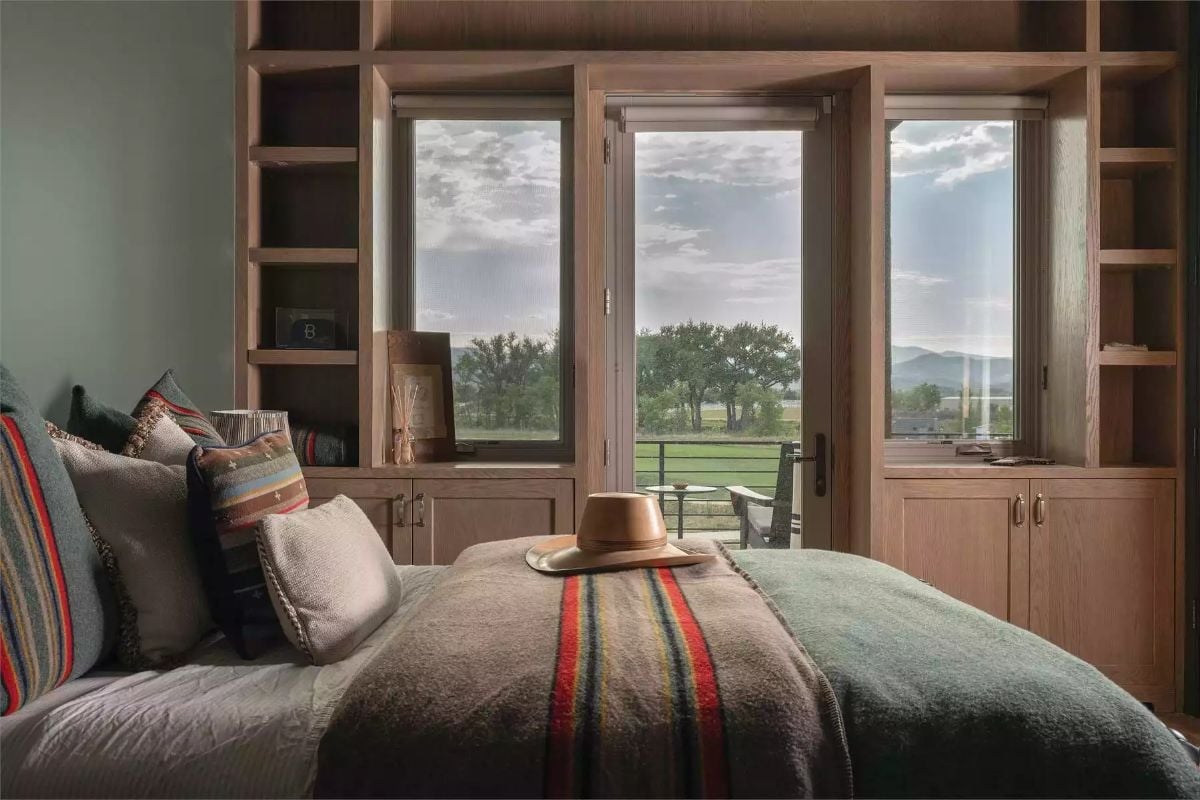
Built-in oak shelving wraps the window wall without competing with what’s outside. A striped wool blanket anchors the color story, the tan hat sitting on the bed feels placed rather than staged, and mountains sit low on the horizon through the open door. Simple. It works.
Material Matters: Wool blankets regulate temperature better than synthetic throws, which makes them genuinely practical in rooms that get morning sun and cool nights. Natural fiber bedding holds up better in mountain and ranch climates where humidity swings are common. Oak millwork left unsealed or lightly oiled tends to age into its surroundings rather than hold a showroom finish — a quality that gets better with time, not worse.
Freestanding Tub, Glass Shower, and a Marble Bench That Does Real Work
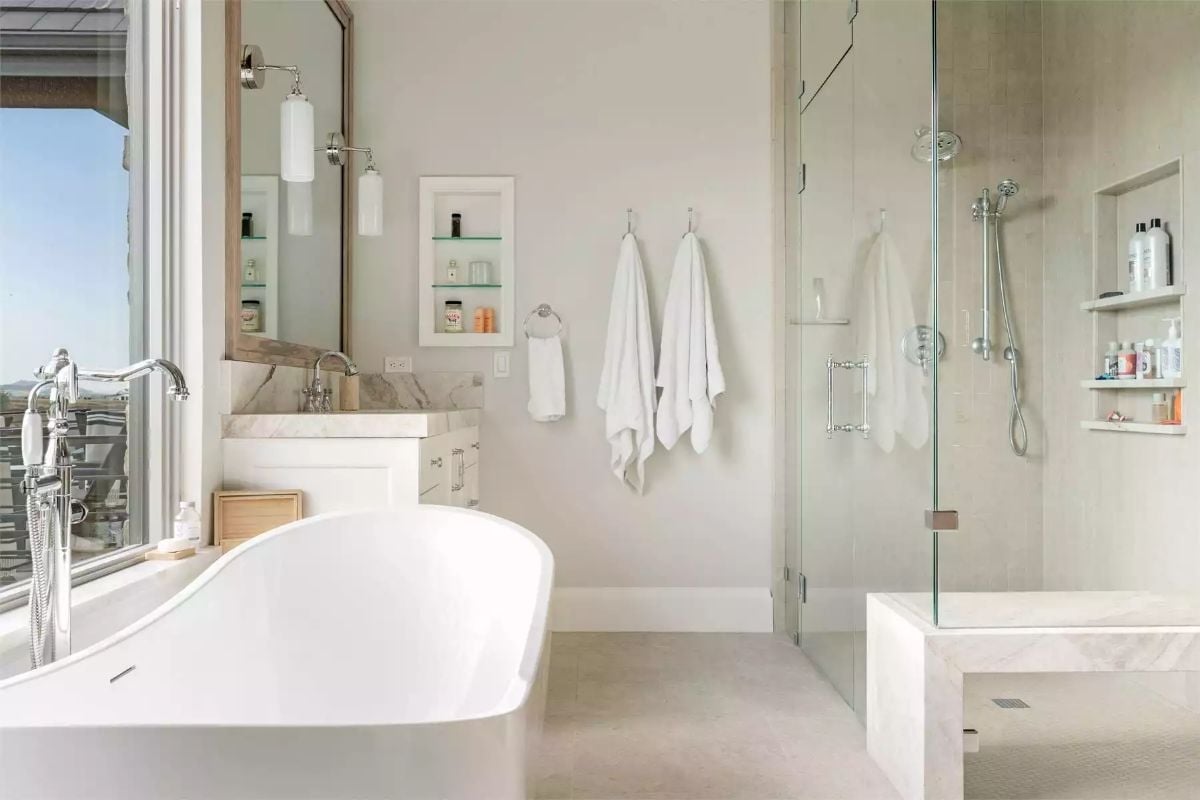
A chrome floor-mount faucet beside the soaking tub is the first thing you notice, but the built-in shower niche with tiered shelving earns equal attention. The marble bench inside the glass enclosure isn’t decorative — it’s functional. Warm taupe tile keeps the room from reading too cold despite all the white fixtures pulling in the other direction.
Fun Fact: Freestanding tubs with floor-mount faucets require rough plumbing to be positioned farther from the wall than a standard tub installation, which means the plumber needs to know exact tub placement before the subfloor is closed. Getting that wrong is one of the more costly mid-renovation fixes a bathroom remodel can run into — the kind of thing that’s cheap to sort out early and expensive to sort out later.
Covered Patio Fire Pit With Ranch Views at Golden Hour
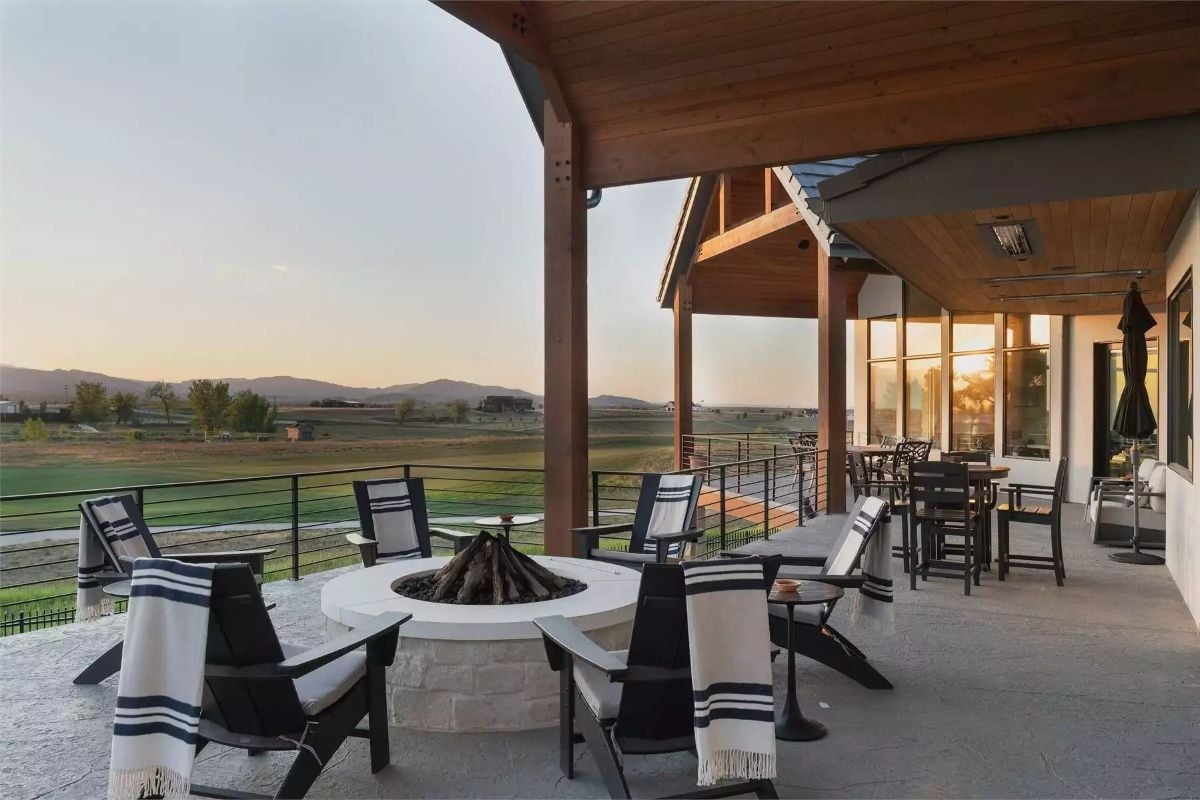
Adirondack chairs draped in striped wool throws ring a stone fire pit table. Cable rail keeps the sightline open across flat ranchland to distant mountains — the entire point of a site like this.
The Psychology Behind This: Outdoor spaces that frame a distant view pull focus outward, which reduces how much the furniture itself needs to do. Psychologists call this “prospect” design — people feel at ease when they can see far without being exposed. It’s why ranches and elevated decks with open railings feel calming before you’ve even sat down.
Where the outdoor space draws the eye outward, this lower level pulls focus inward with movie posters and a projector screen.
Movie Posters, Leather Chairs, and a Projector Screen Built for Late Nights
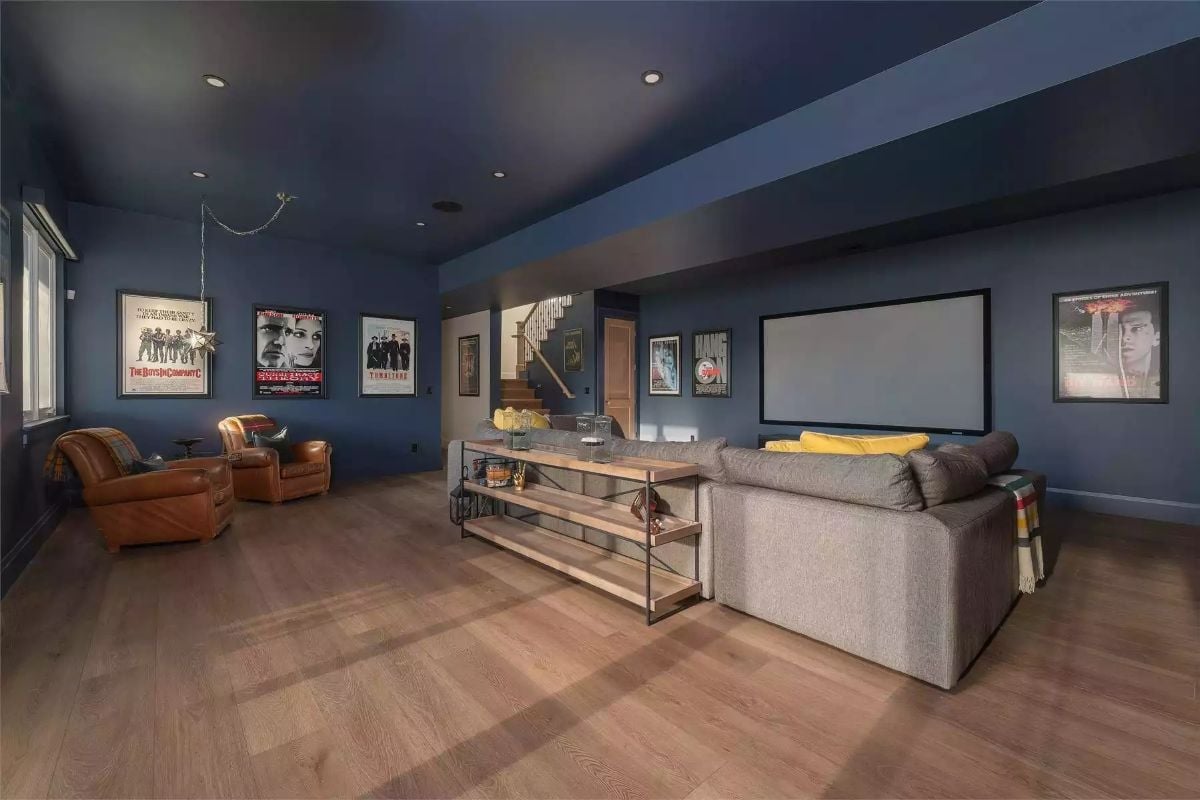
Navy walls with a dark ceiling compress the room into something that actually feels like a theater. Two leather club chairs anchor the back row.
transition: Painting a ceiling several shades darker than the walls cuts down on light bounce, and that matters more in a home screening room than almost anywhere else. Less reflected light means better contrast from a projector without spending more on the hardware itself.
Pin It
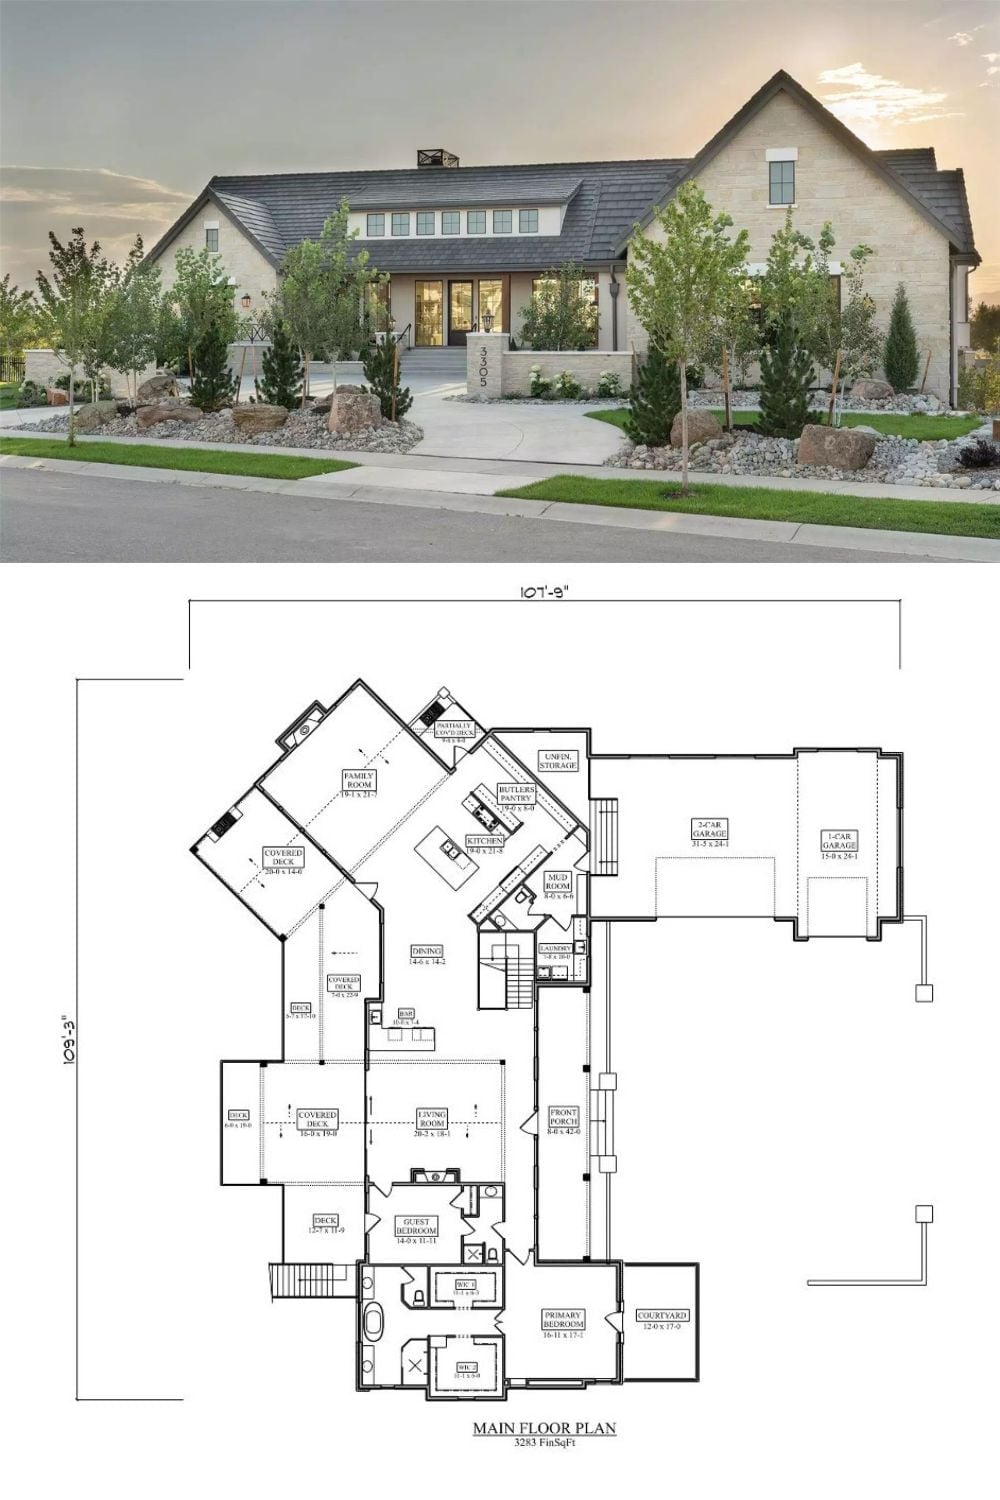
Exterior photo of a modern farmhouse paired with the 3,283-square-foot main floor plan showing garages, covered decks, and the primary bedroom layout.
