
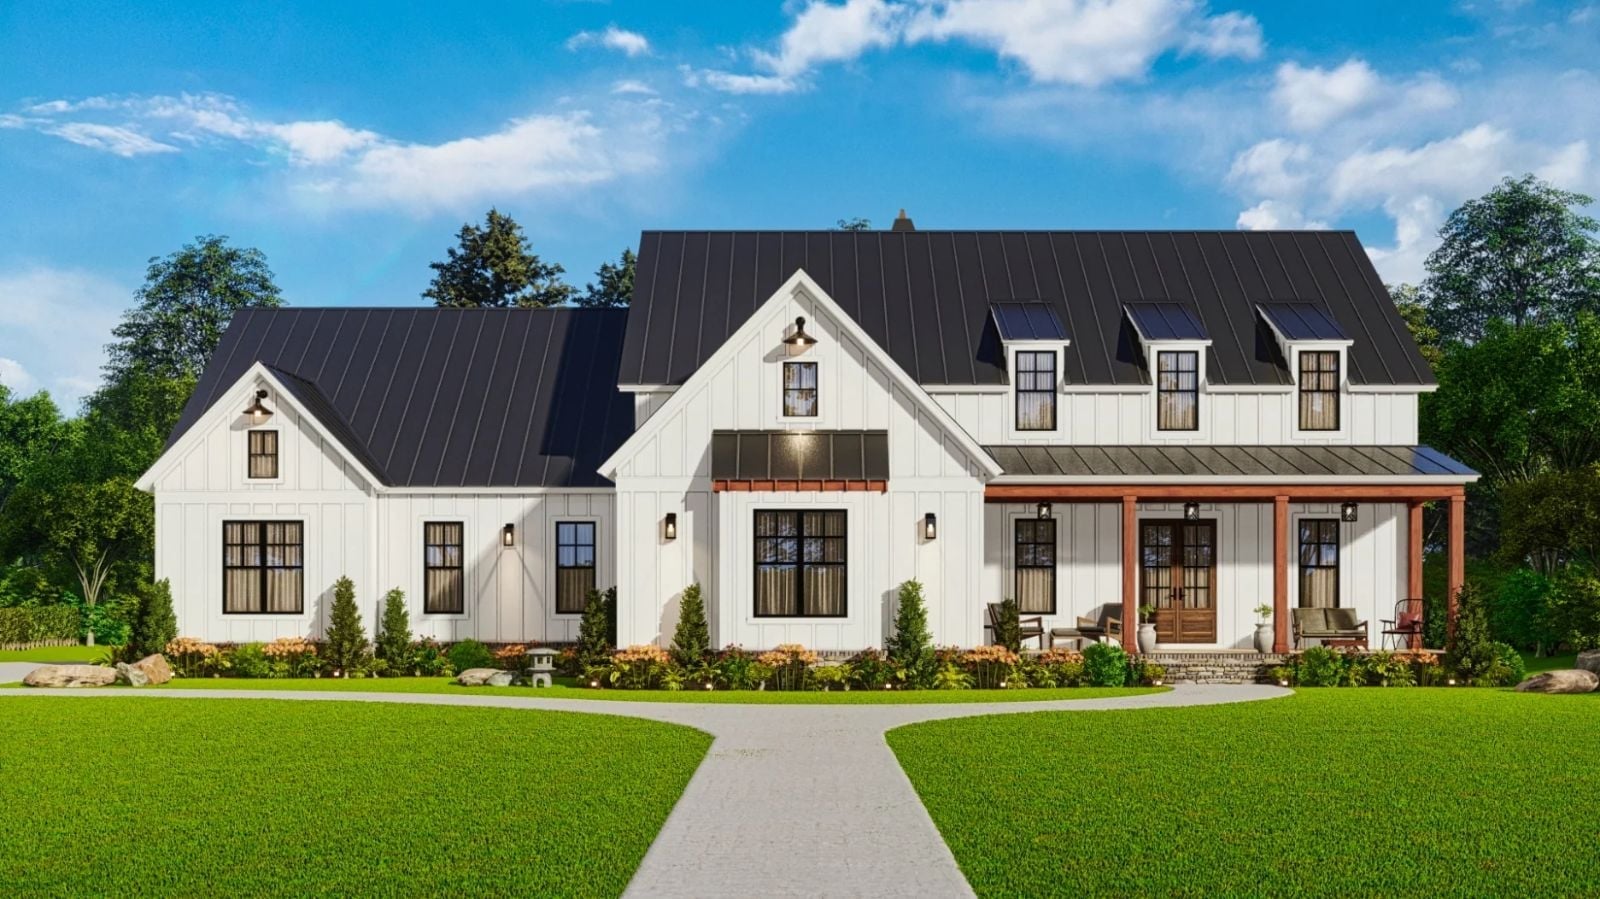
Design for empty nesters long enough and you notice the basement stair can matter more than the kitchen. Picture slow coffee at the island by seven, an October fire crackling on the screened porch, and a grown son’s Thanksgiving visit that quietly stretches into spring. The Wood Creek is set up for exactly that, with a primary suite steps from the great room, two fireplaces, a separate guest wing and a walkout basement.
Specifications
- Sq. Ft.: 2,809
- Bedrooms: 3
- Bathrooms: 2
Floor Plan – Main Floor
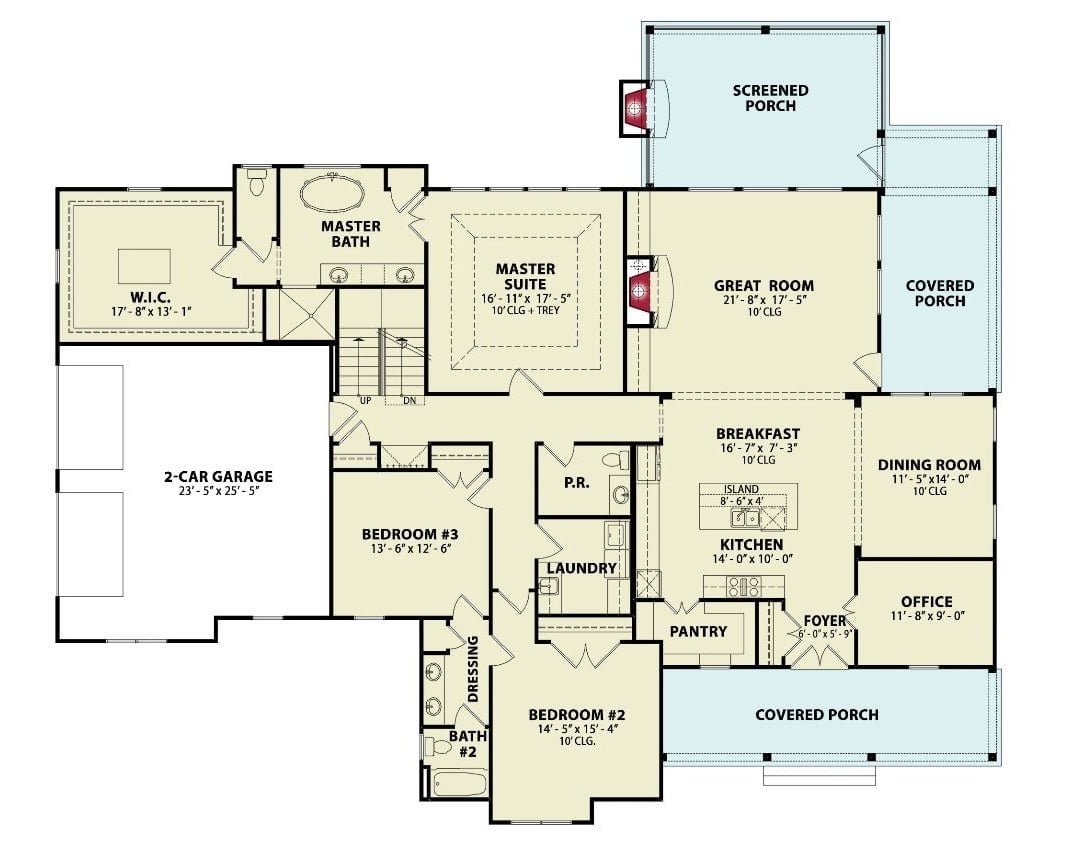
Great room, breakfast area, and island kitchen run together alongside the dining room and office, and the plan fits in two fireplaces. Handy detail: the primary suite’s closet backs right onto the garage.
Floor Plan – Bonus Floor
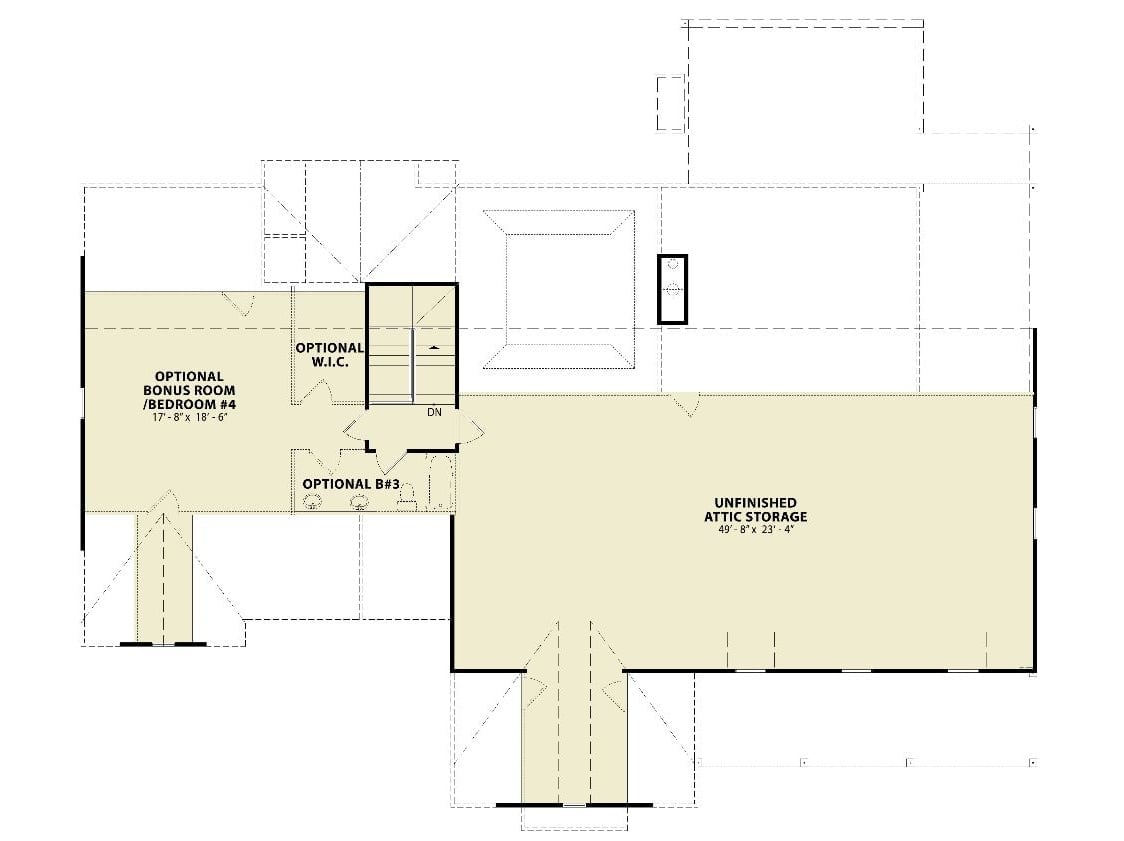
Upstairs stays flexible on purpose, with the stair landing in a hall that has doors on three sides. To the left sits an optional bonus room or fourth bedroom, 17′-8″ by 18′-6″, with a walk-in closet and a bath labeled B#3 tucked beside the stairs. And on the right? A huge unfinished attic, 49′-8″ by 23′-4″, which is honestly the part I’d be daydreaming about.
In The Details: Parking the optional bath right beside the stairwell makes it easy to reach from the bonus room and the attic side alike. Finish the attic someday and a bathroom is already next door.
Floor Plan – Basement
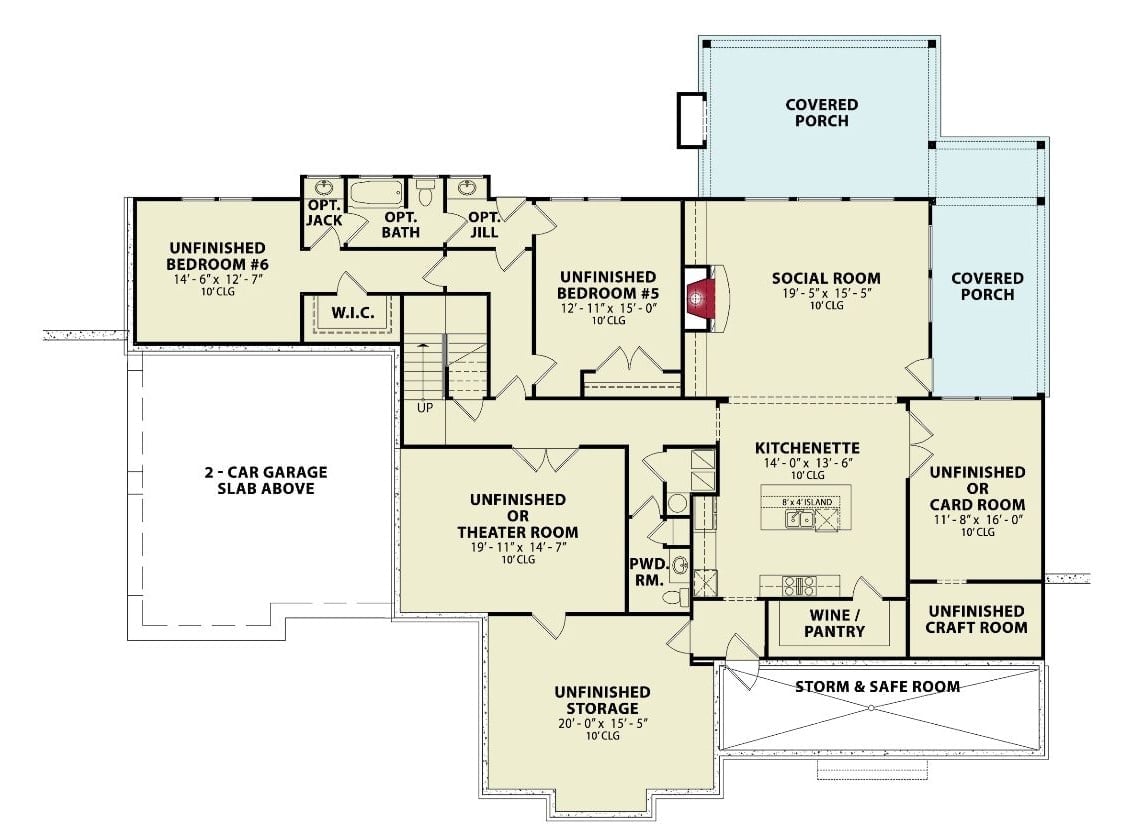
A kitchenette opens to the social room, with its fireplace and the porch just beyond. Two bedrooms share an optional Jack-and-Jill bath.
Stacked Rear Porches Give the Walkout Level Its Own Shaded Patio
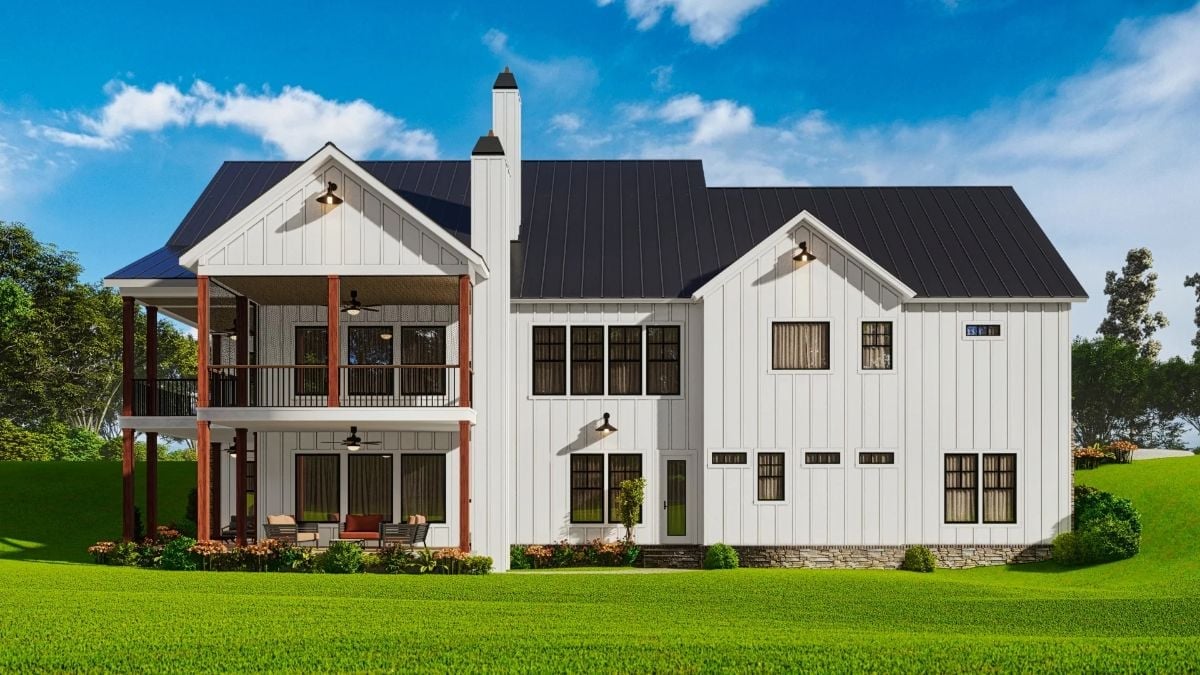
Stained wood columns run two full stories up the rear porch, carrying a railed deck above and a covered patio below, and each level gets its own ceiling fan. Red-cushioned chairs sit in the shade on the walkout level. Off to one side, a white chimney stack splits the porch from the board-and-batten wing, while a low stone skirt anchors the right side where the grade rises.
Color Story: On an otherwise white-and-black exterior, those stained columns are the only warm wood tone, so your eye lands on the porch first. The black metal roof, window frames and gooseneck barn lights all repeat the same dark note. That’s what holds the whole rear elevation together.
Room for the Whole Crew Around a Fieldstone Fireplace and Two Leather Wingbacks
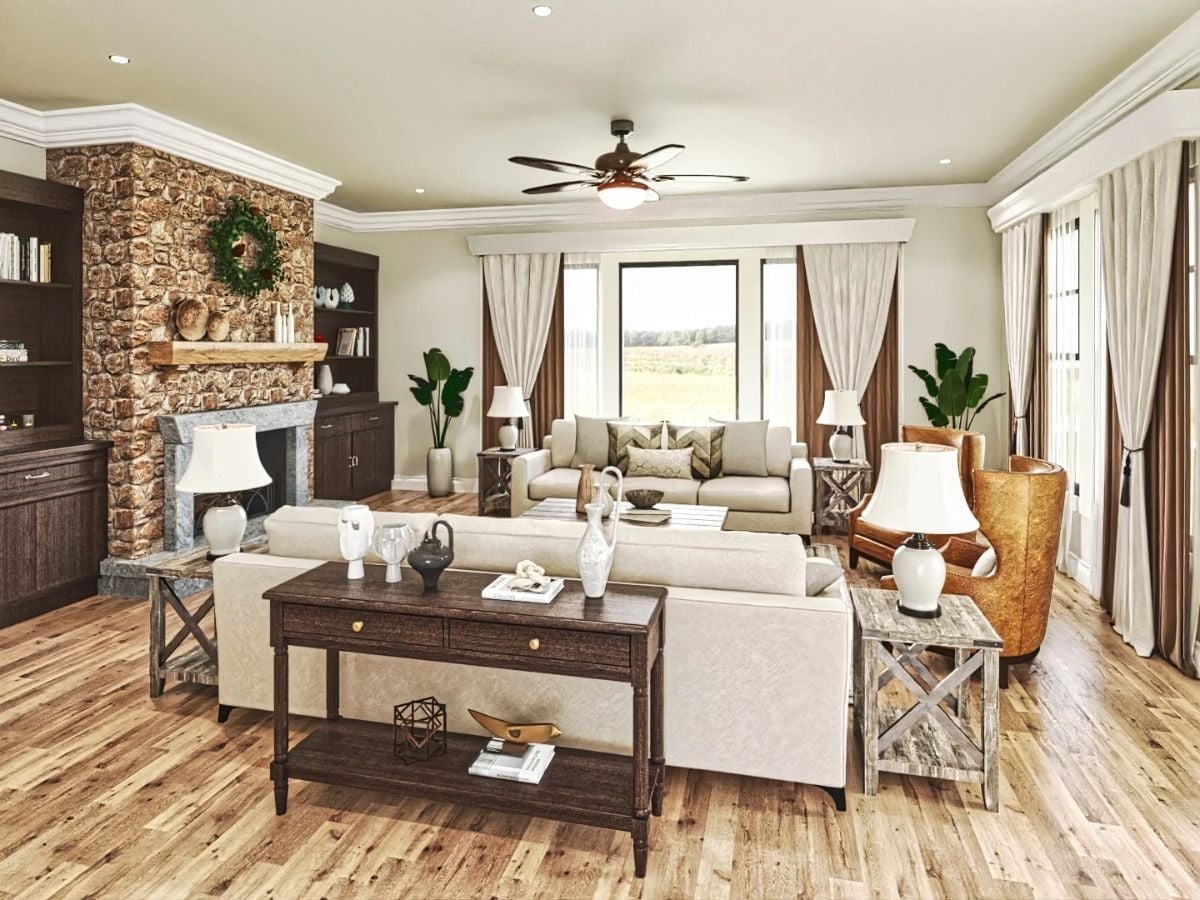
Two sofas face off across a low coffee table, and a dark console backs the near one so the room reads as its own zone. Fieldstone climbs the fireplace wall all the way to the crown molding, with built-in shelves on both sides. Over by the windows sits a pair of cognac leather wingbacks, catching light from the pasture view.
Why It Works: Float a sofa mid-room, back it with a console table, and you get a clear walkway without needing a wall. That console earns its spot twice, giving lamps and pottery a home so you can skip the extra side tables. With the wingbacks tucked off to the side, there’s seating for a full house and the hearth stays uncrowded.
Spindle-Back Chairs Pull Up to a Farmhouse Table Under a Cluster of Glass Globes
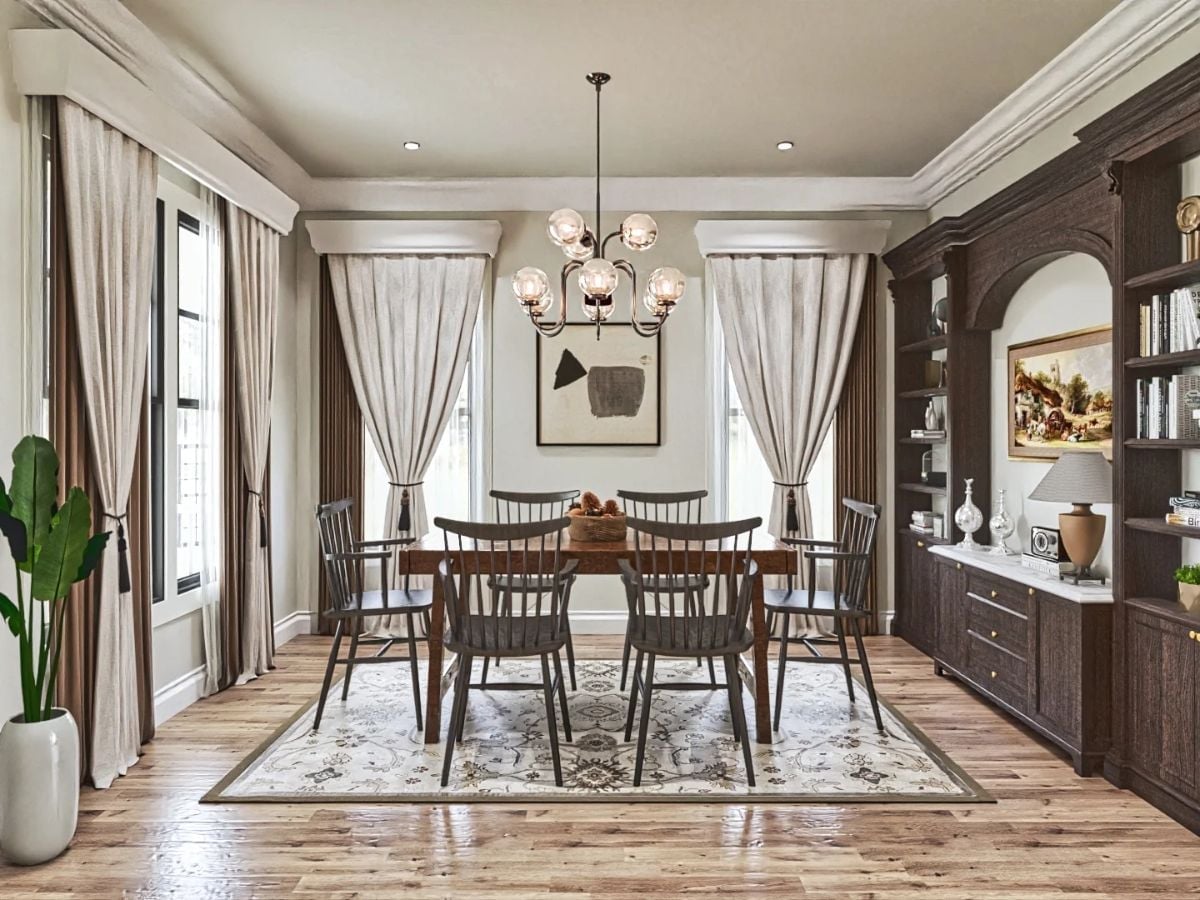
Dark spindle-back chairs circle a plank-top table, with armed versions holding down each end, while overhead a cluster of glass globes branches from bronze arms. Linen drapes fall from painted cornice boxes into tasseled tiebacks. Along the right wall, an arched built-in frames a pastoral painting above marble-topped cabinets.
Quick Fix: Mounting the cornice boxes up near the crown molding, well above the window frames, makes the windows read taller than they really are. Bonus: the boxes hide the curtain hardware, so the layered panels underneath can close fully without a single rod showing.
Stained Wood Caps Every Cabinet Run, From the Range Hood to the Fridge Wall
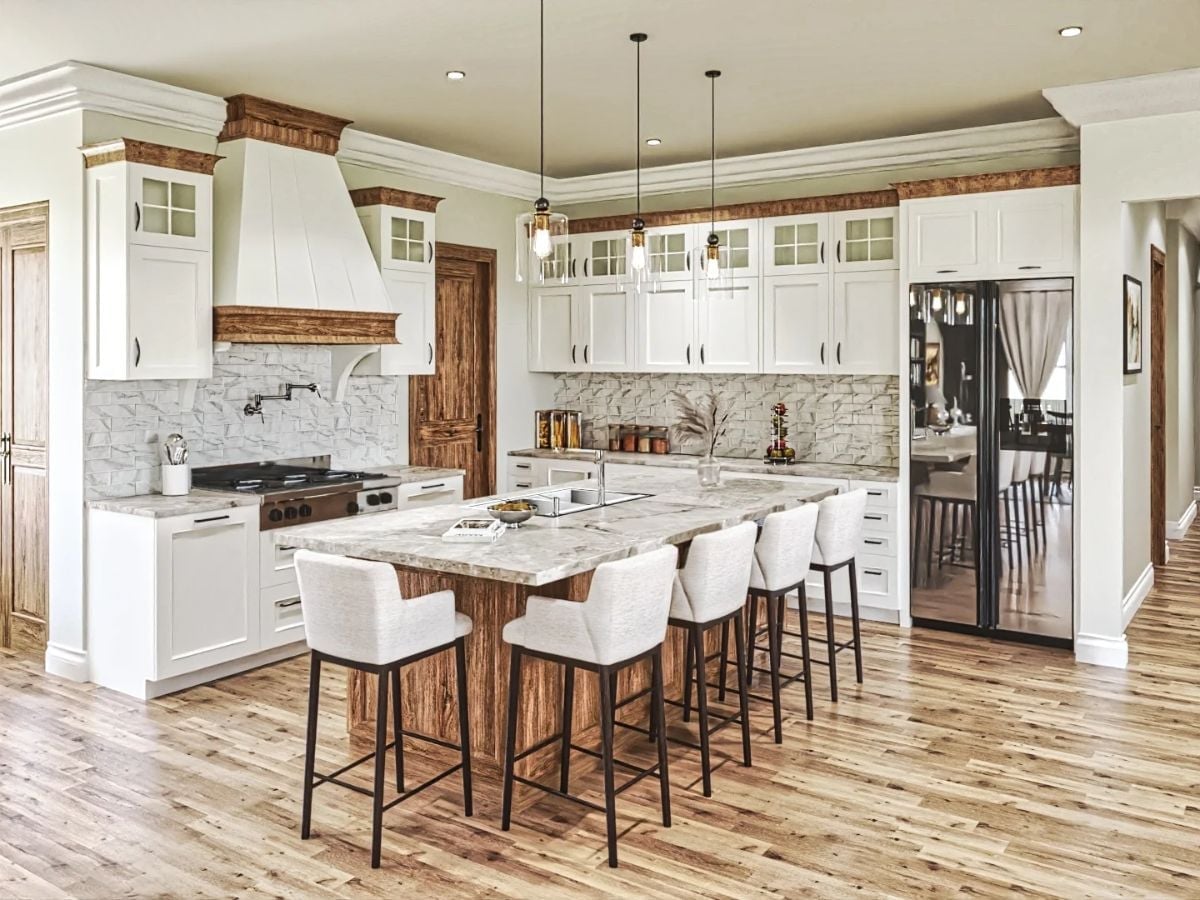
Four upholstered stools line a marble-topped island wrapped in wood. Above the range hangs a pot filler, while glass-front uppers break up the shaker run and a mirrored fridge throws the dining room back into view.
Worth Knowing: That wall-mounted pot filler lets you fill a stockpot right where it’s going to boil, so nobody’s hauling heavy water over from the island sink. Done cooking? It folds flat against the tile.
Step around to the island, and the whole main floor opens up from one spot.
Island Sink With a Clear Line of Sight to the Sofa, the Dining Table, and Every Window
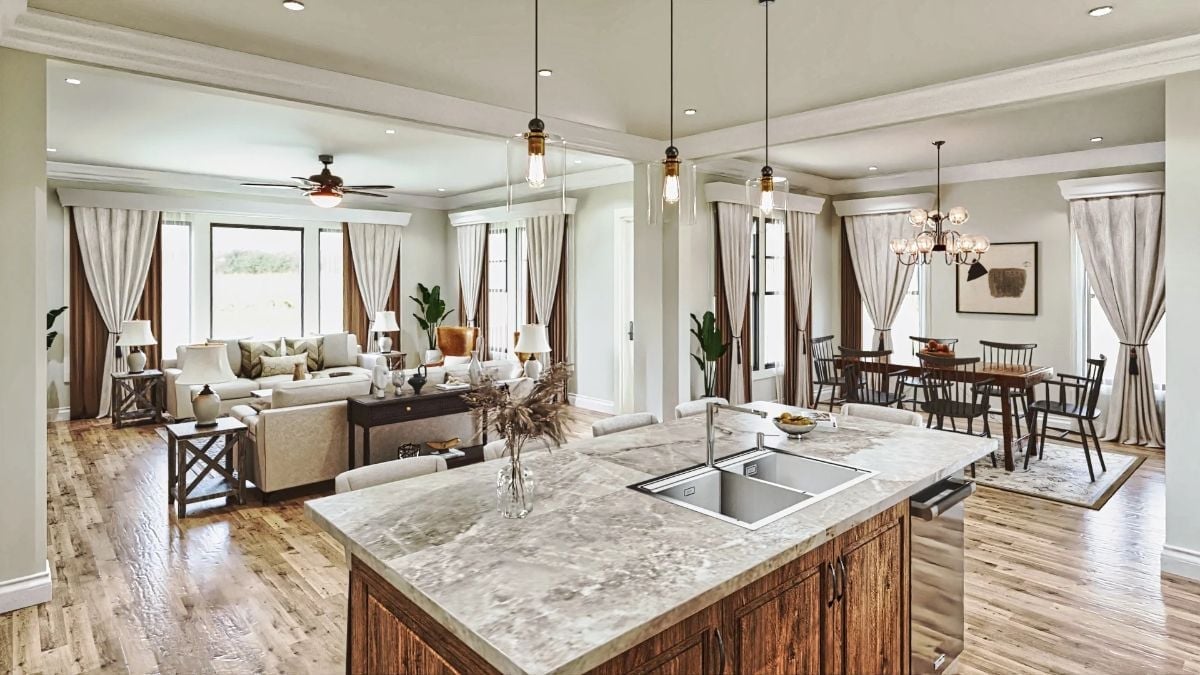
Three Edison pendants hang over a veined stone island with a double-bowl sink, and past it, boxed ceiling beams do the work of marking off the living and dining areas. No walls needed.
Under a Tray Ceiling, Twin Pendants Drop Beside a Woven Leather Headboard
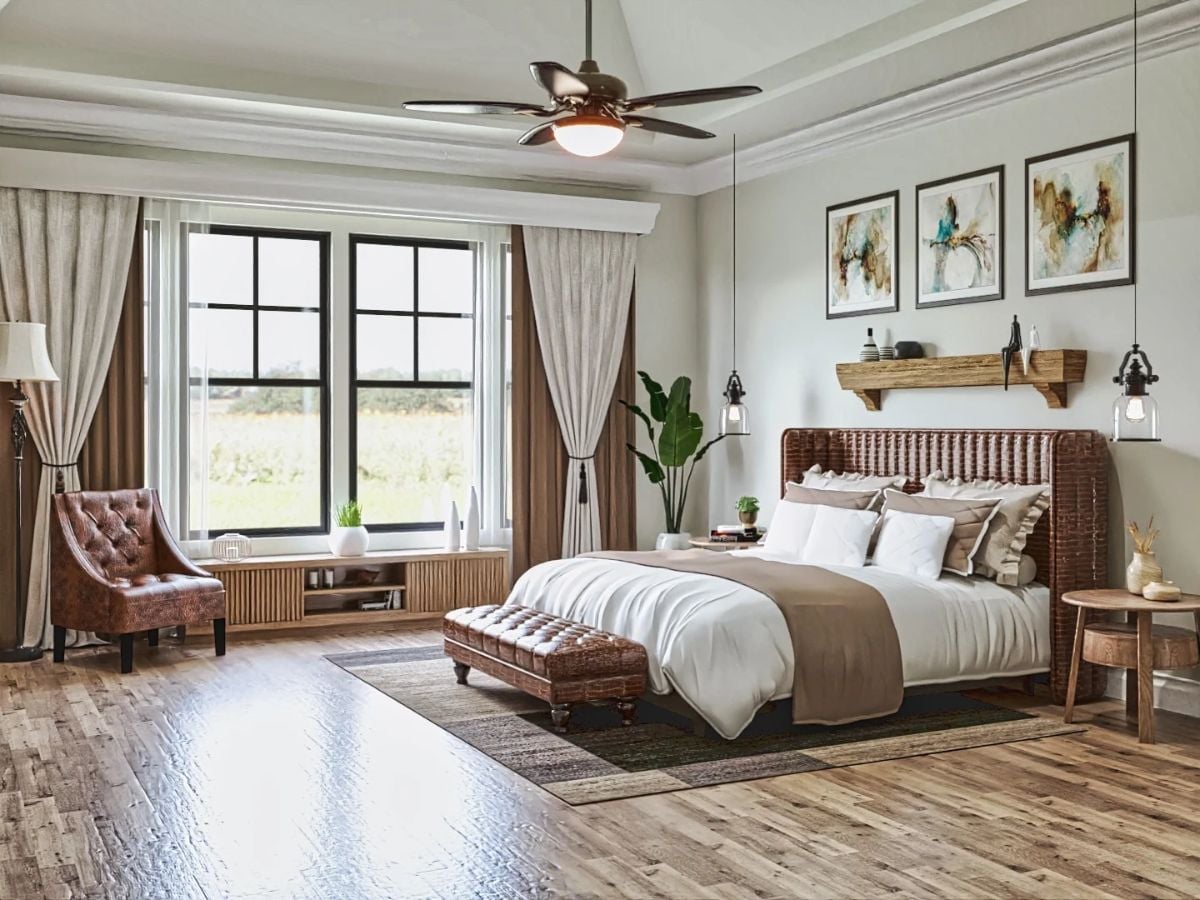
Glass pendants on long cords stand in for bedside lamps. Smart trade, since it frees the round wood side table for a vase and little else. Above the headboard, a rough-hewn mantel shelf rides on chunky brackets, holding a few sculptures beneath three abstracts, while tufted leather shows up again on the bench and armchair and a slatted console tucks in under the windows.
Pin It
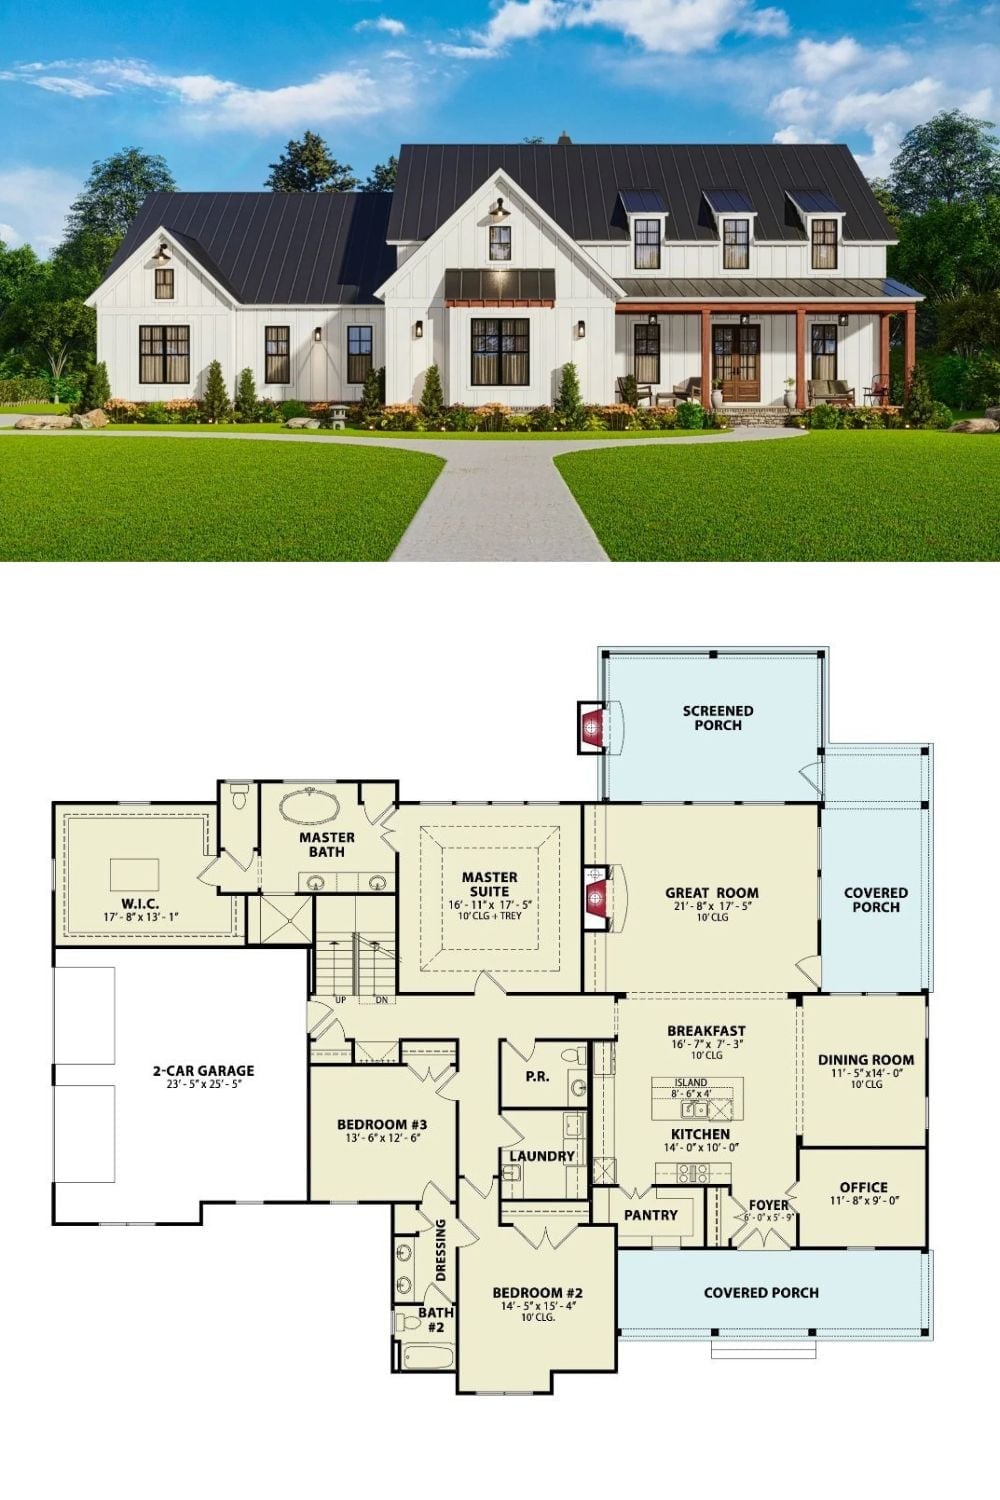
The front wears board-and-batten siding and a black metal roof, with dormers lined up over the porch. Below, the main level spreads out: a tray-ceilinged primary suite sits beside the garage, and the great room’s fireplace lines up with a second hearth on the screened porch out back.