
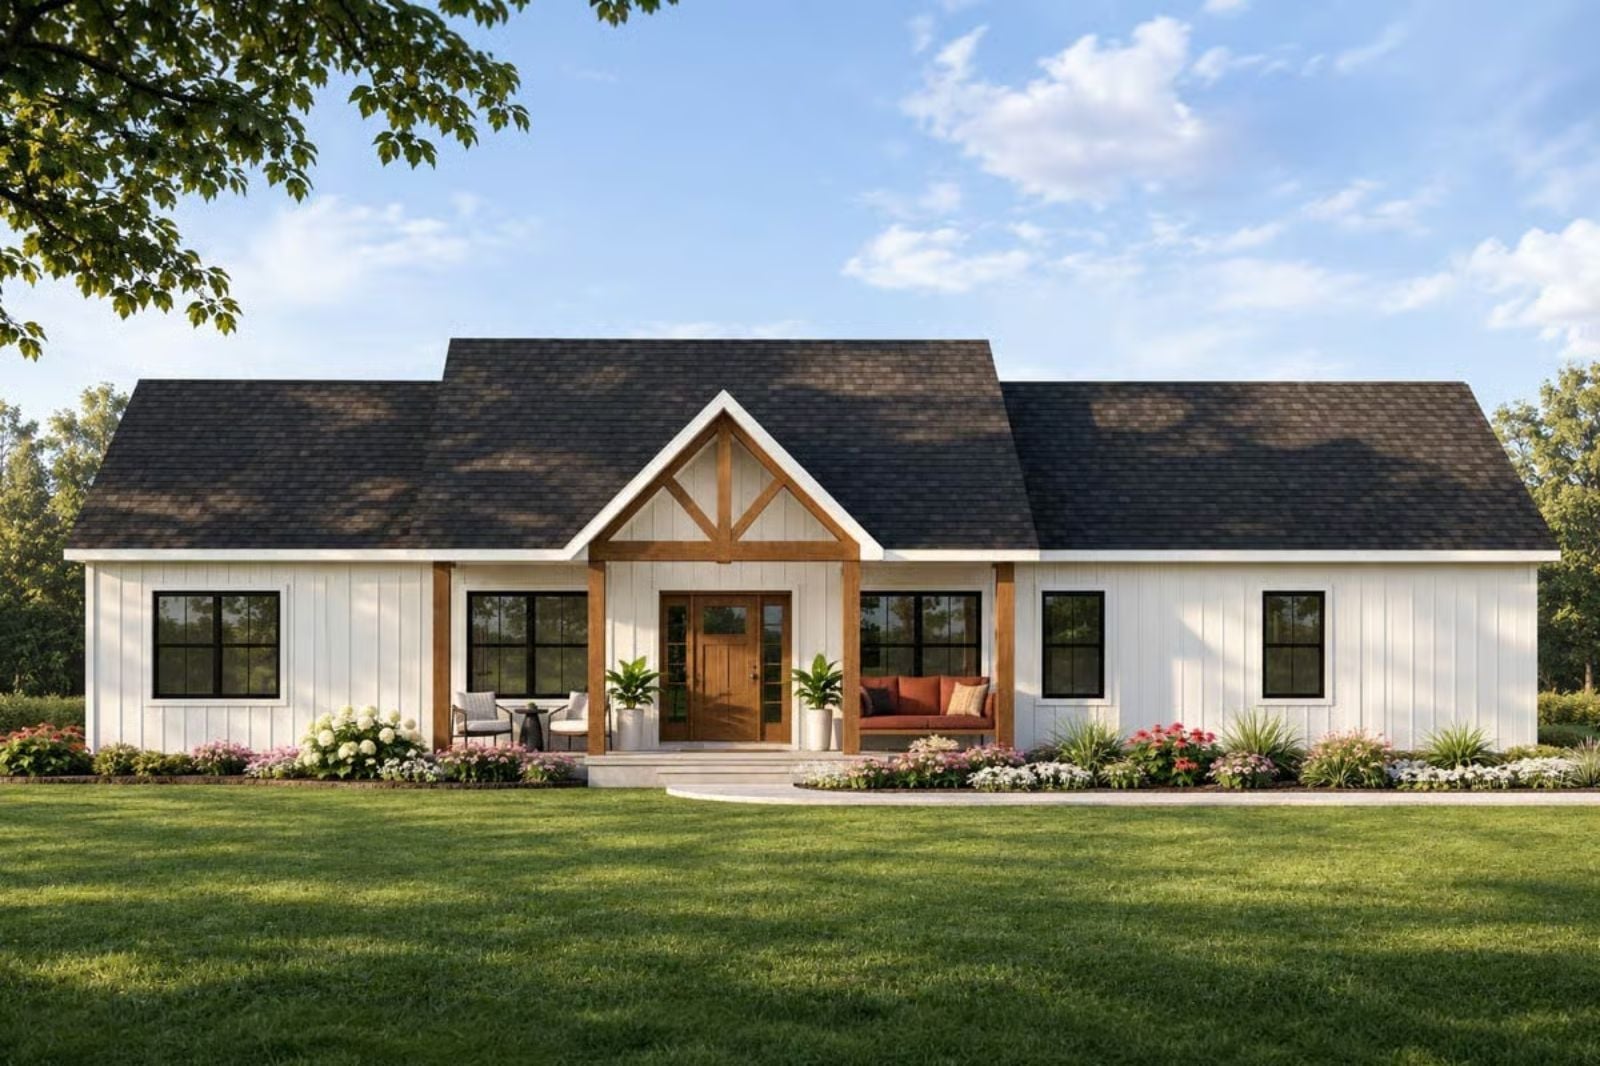
Families usually leave the starter home the year everyone needs a door that closes. Backpacks land in the laundry room mid-afternoon, homework spreads across the island while dinner simmers, and by evening the fire is going under the high ceiling while the parents slip off to the far side of the house. The Winona Bellamy is built around exactly that day, with a split layout, a garage entry through the laundry, a kitchen island, and a cathedral-ceiling great room.
Specifications
- Sq. Ft.: 2,040
- Bedrooms: 4
- Bathrooms: 2.5
Floor Plan – Main Floor
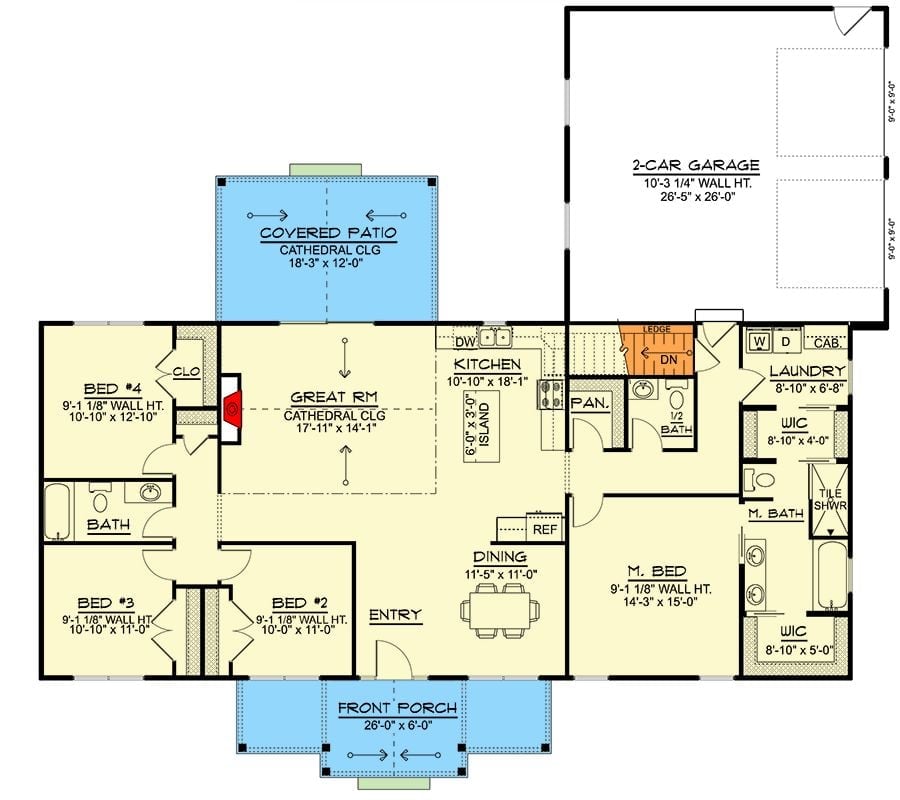
On the left, three bedrooms share a hall bath, while the primary suite sits alone on the opposite side with two walk-in closets of its own. Between the two wings, a cathedral great room opens to the kitchen island and the covered patio beyond.
Floor Plan – Basement
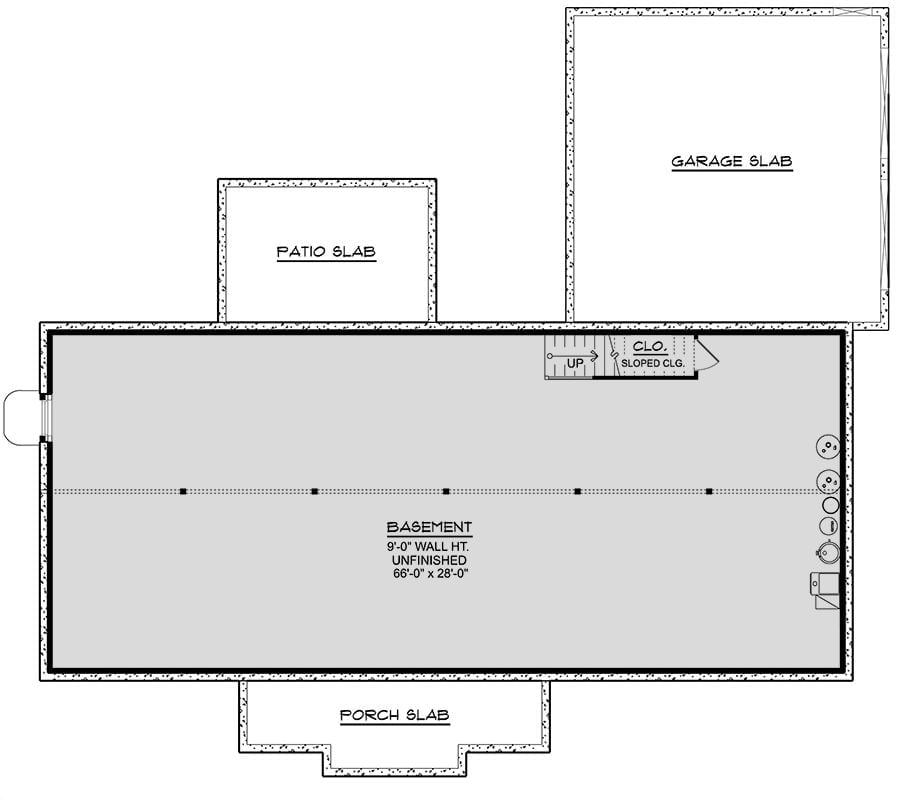
Downstairs, an unfinished basement runs 66 by 28 feet, with the stairs rising beside a sloped-ceiling closet and the mechanicals lined up along the far wall. Plenty of room to grow into.
Timber-Framed Back Porch Faces a Wide Open Lawn
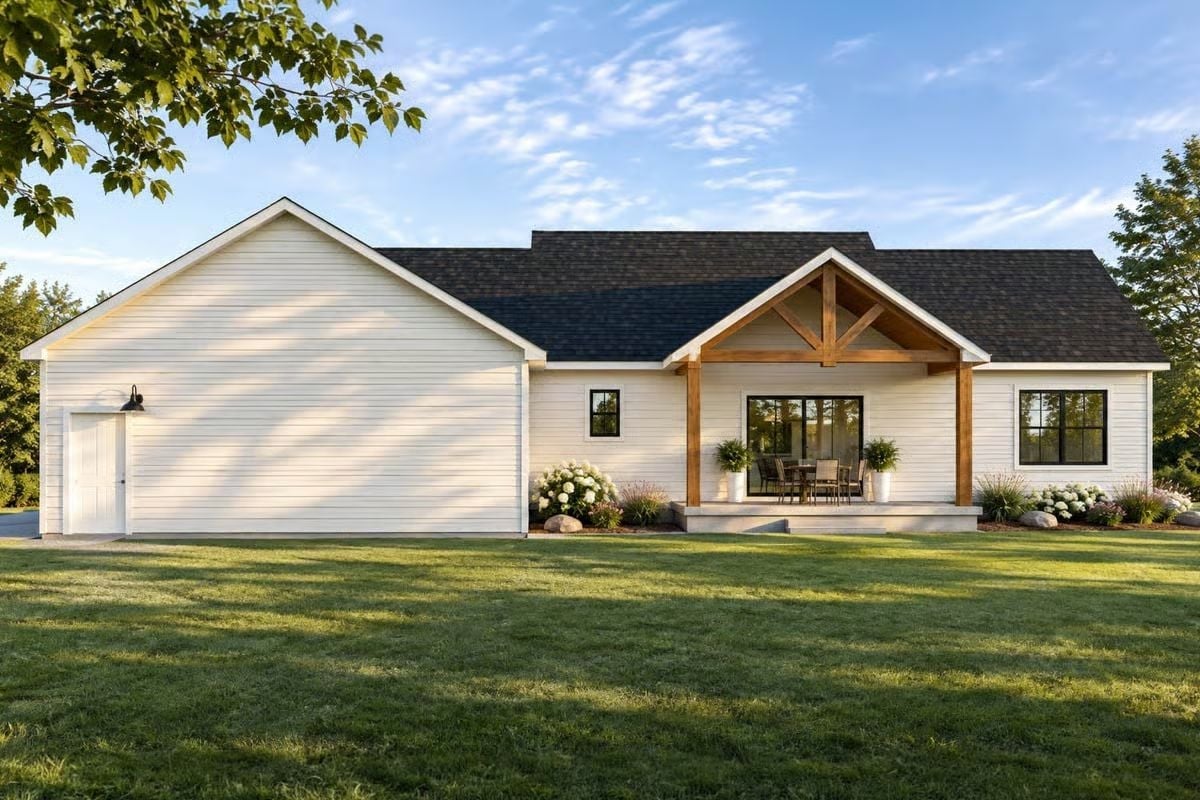
Stained timber posts and a king-post truss frame the back porch, where a small dining set waits just outside black-framed glass doors. Easily the warmest note on the house. Around the corner, white lap siding wraps the garage wing, broken only by a side door under a gooseneck barn light.
Step back in through that wide glass door and the living room opens up under a vaulted ceiling.
Old Brick Runs Floor to Peak With Oak Credenzas Holding Down Each Side
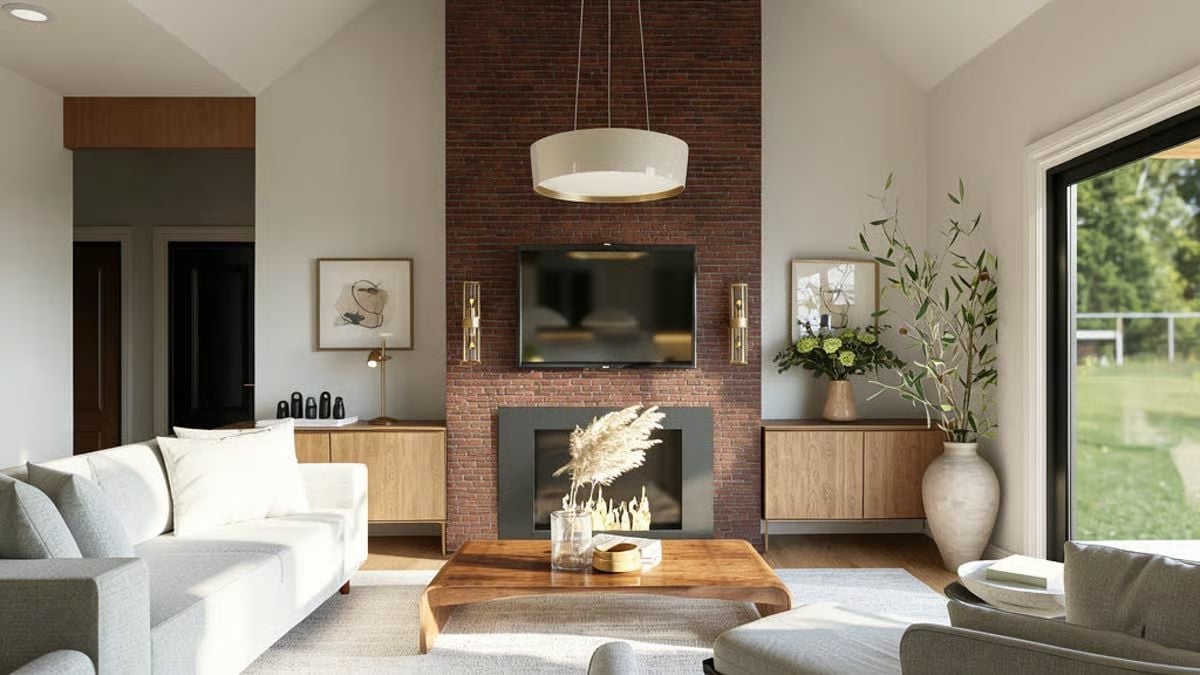
Brick climbs from the hearth straight into the vaulted peak, with brass sconces flanking the TV. Below a drum pendant, the wood coffee table curls up at both ends. The oak credenzas on either side, sensibly, don’t try to compete.
Sage Glass-Front Cabinets Wrap a Waterfall Island Under Twin Dome Pendants
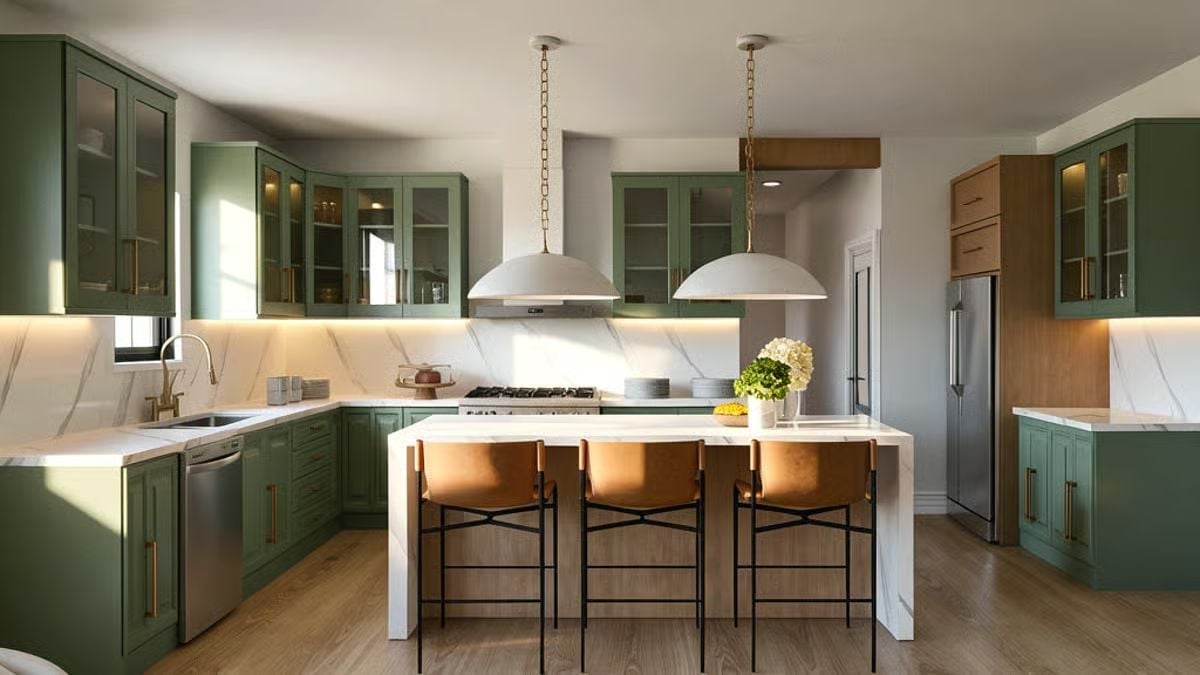
Behind the range, marble runs up the backsplash, and leather stools on black steel frames tuck in under the waterfall island.
Material Matters: The marble top folds down both ends of the island as waterfall panels, so the stone reads as one solid block. Between them sits a wood base that picks up the floor and the tall cabinet beside the fridge. That repeat is why the green never feels heavy.
Dinner Under a Terracotta Pendant, With Six Boucle Chairs Circling a Round Table
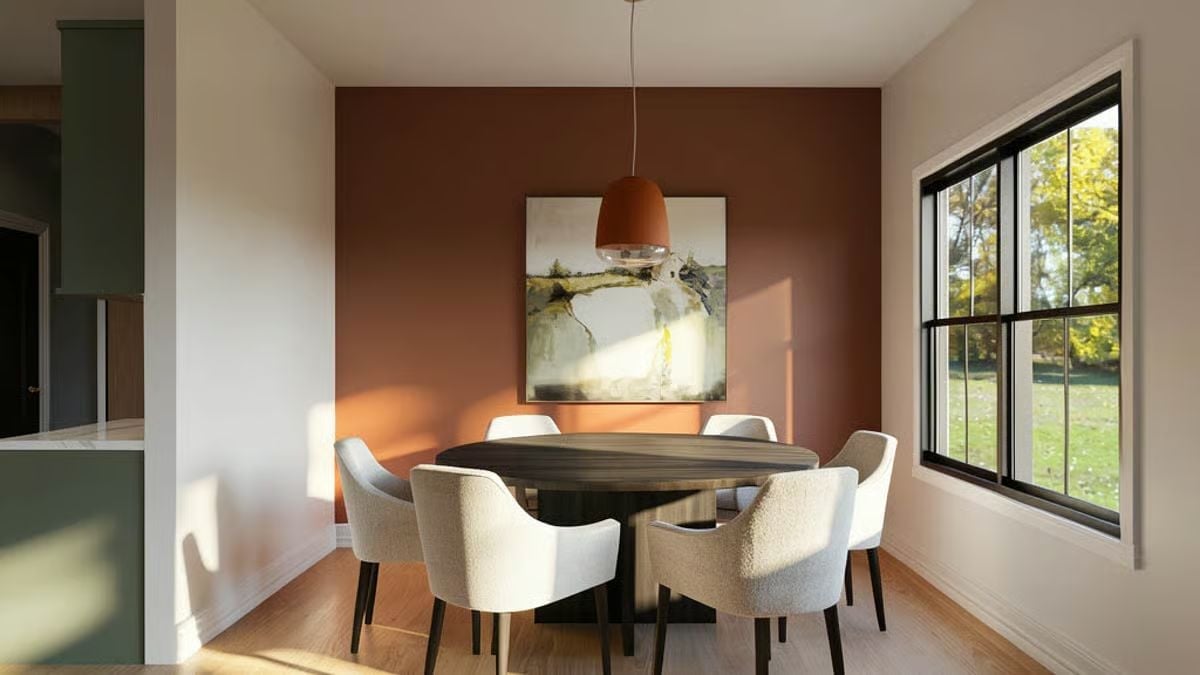
Six boucle armchairs circle a round pedestal table beneath a terracotta pendant with a glass base. Late in the day, black-framed windows throw light sideways across the rust wall.
- Glass-bottomed terracotta pendant
- Square pedestal under a round top
- Black double-hung window grilles
Two Windows, Two Lamps, One Upholstered Bed Centered Squarely Between Them
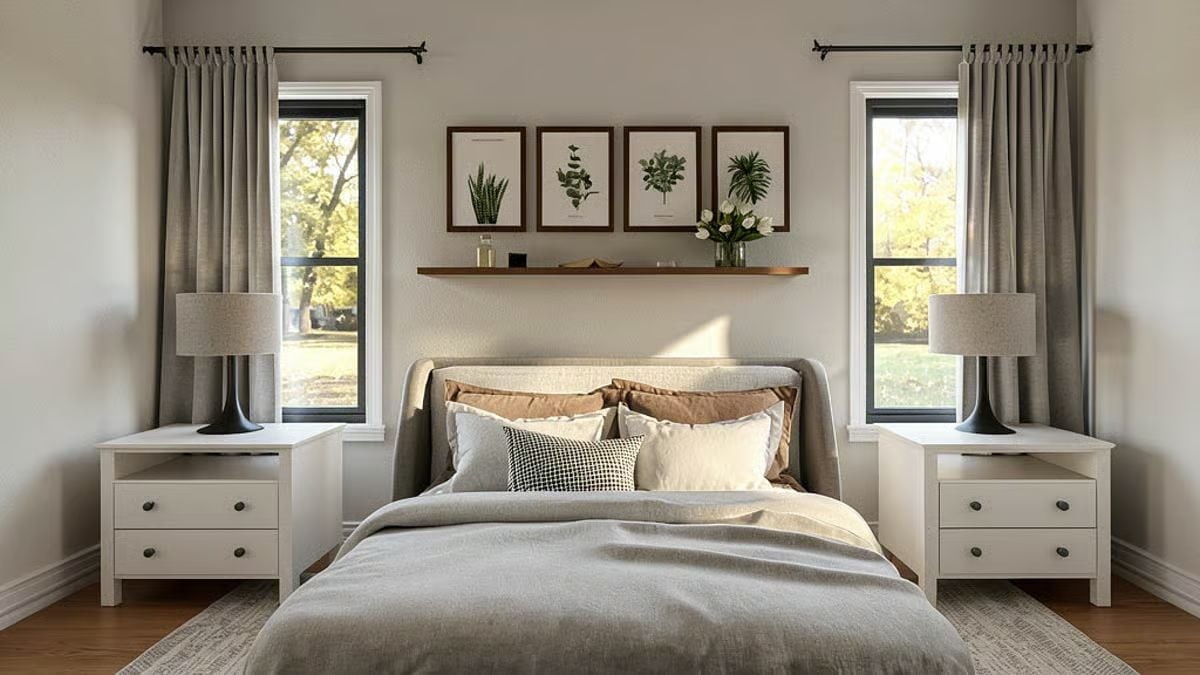
Symmetry does most of the work here. Matching white nightstands, each with an open cubby above two drawers, hold black-based lamps under linen shades. Over the headboard, a walnut floating shelf runs beneath four botanical prints, with a few tulips at one end to keep it from looking too buttoned-up.
Try This: Hang curtain rods close to the ceiling and run them well past the window trim. Open drapes then stack against the wall instead of the glass, which stays fully clear and makes the windows read taller than they are.
Behind a Black Pocket Door, Diamond Tile Climbs Every Wall of the Bath
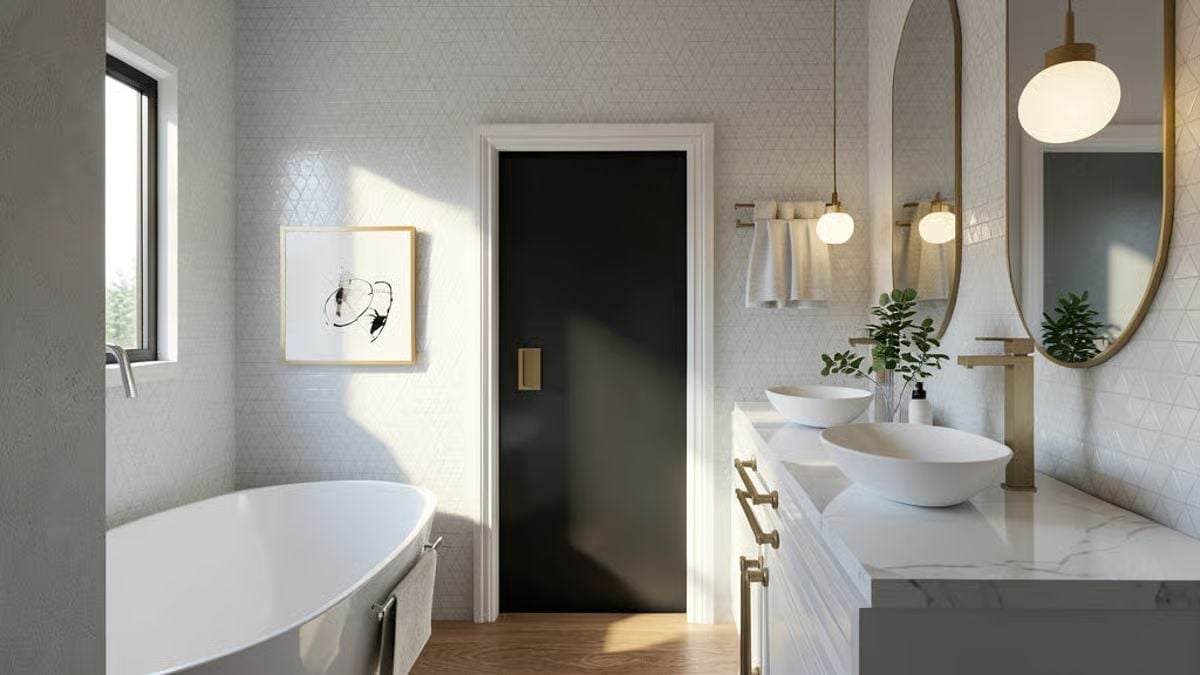
Glossy diamond tiles run up every wall and catch the window light. Below them, twin vessel bowls sit on a marble-look top, while globe pendants hang in front of oval brass mirrors so every bulb shows up twice in the glass.
Style Tip: Choose one metal finish and repeat it. Faucets, drawer pulls, mirror frames, towel bar, even the pocket door pull all share the same brushed brass here, and that repetition is what keeps a busy tile wall from feeling scattered.
Where Coats Hang Long and Sweaters Stay Flat, Inside a Pale Gray Walk-In Closet
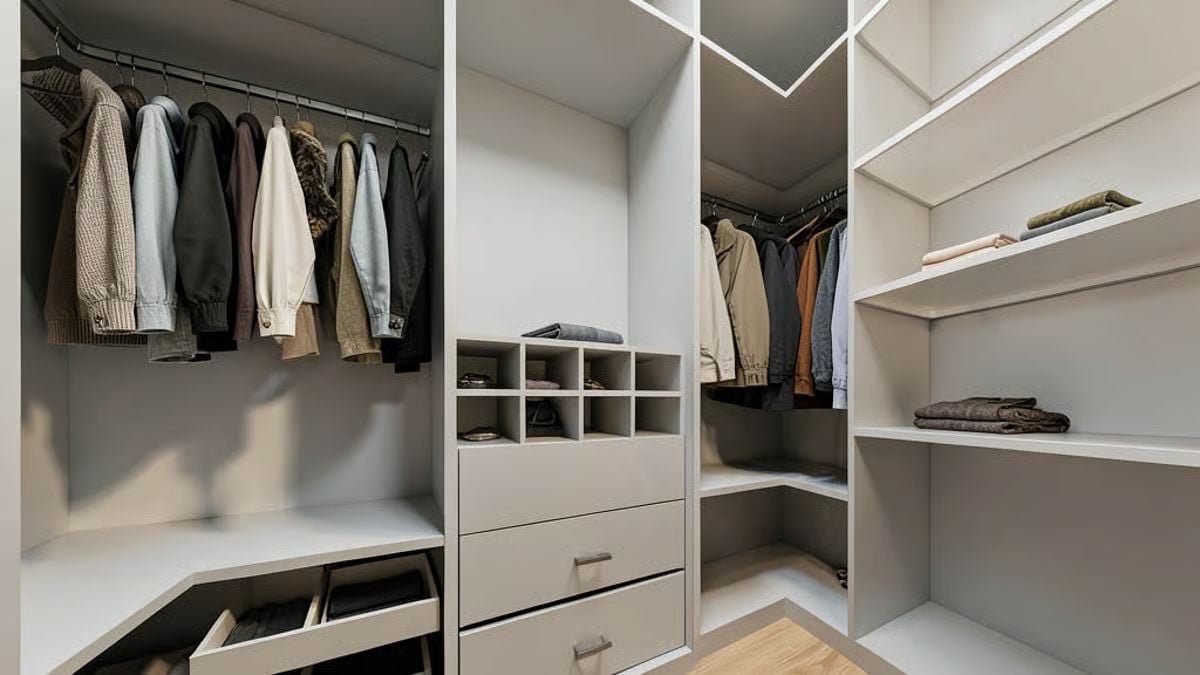
Hanging space wraps two walls of this walk-in. On the left, a long rod carries tweed, denim and a fur-collared jacket above a low corner shelf, and a second rod turns the back corner for heavier coats. Between them sit eight open cubbies on a drawer stack, sized for belts, watches and rolled scarves. Only the lower two drawers have pulls, so the top one probably opens with a push. A pull-out tray under the shelf holds folded knits, deep shelves on the right keep sweaters flat, and a strip of pale oak floor warms up all that matte gray.
Coats get rods, knits get shelves, and the small stuff gets its own little boxes.
Laundry Day Gets a Folding Counter, Woven Hampers and Two Open Shelves
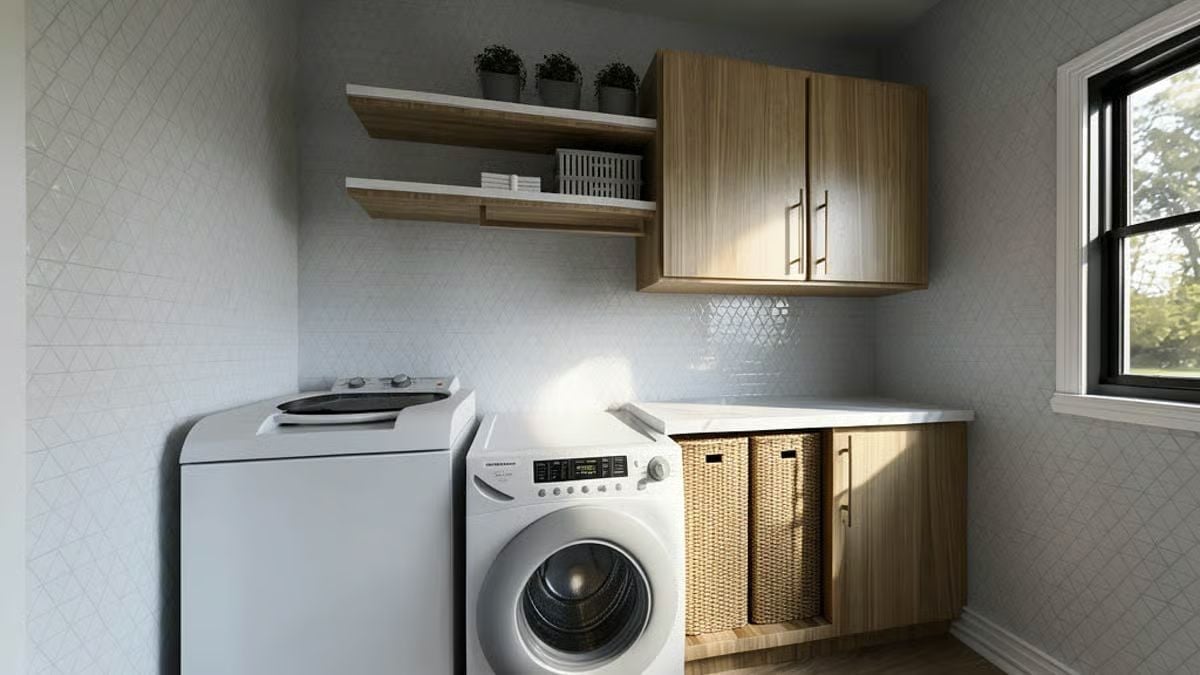
Woven hampers slide into an open bay under the folding counter, so sorting happens right where the clothes land. Two floating shelves above carry folded towels, a wire basket and potted greens, next to wood cabinets with long bar pulls. Triangle mosaic tile wraps every wall. And a black-sashed window throws daylight straight across the counter, which is exactly where you want it.
Why It Works: With no doors on the bay under the counter, the hampers pull straight out and slide back without a latch to fight. The countertop also runs right up beside the front-loader, so clothes go from drum to folding surface in one move.
Pin It
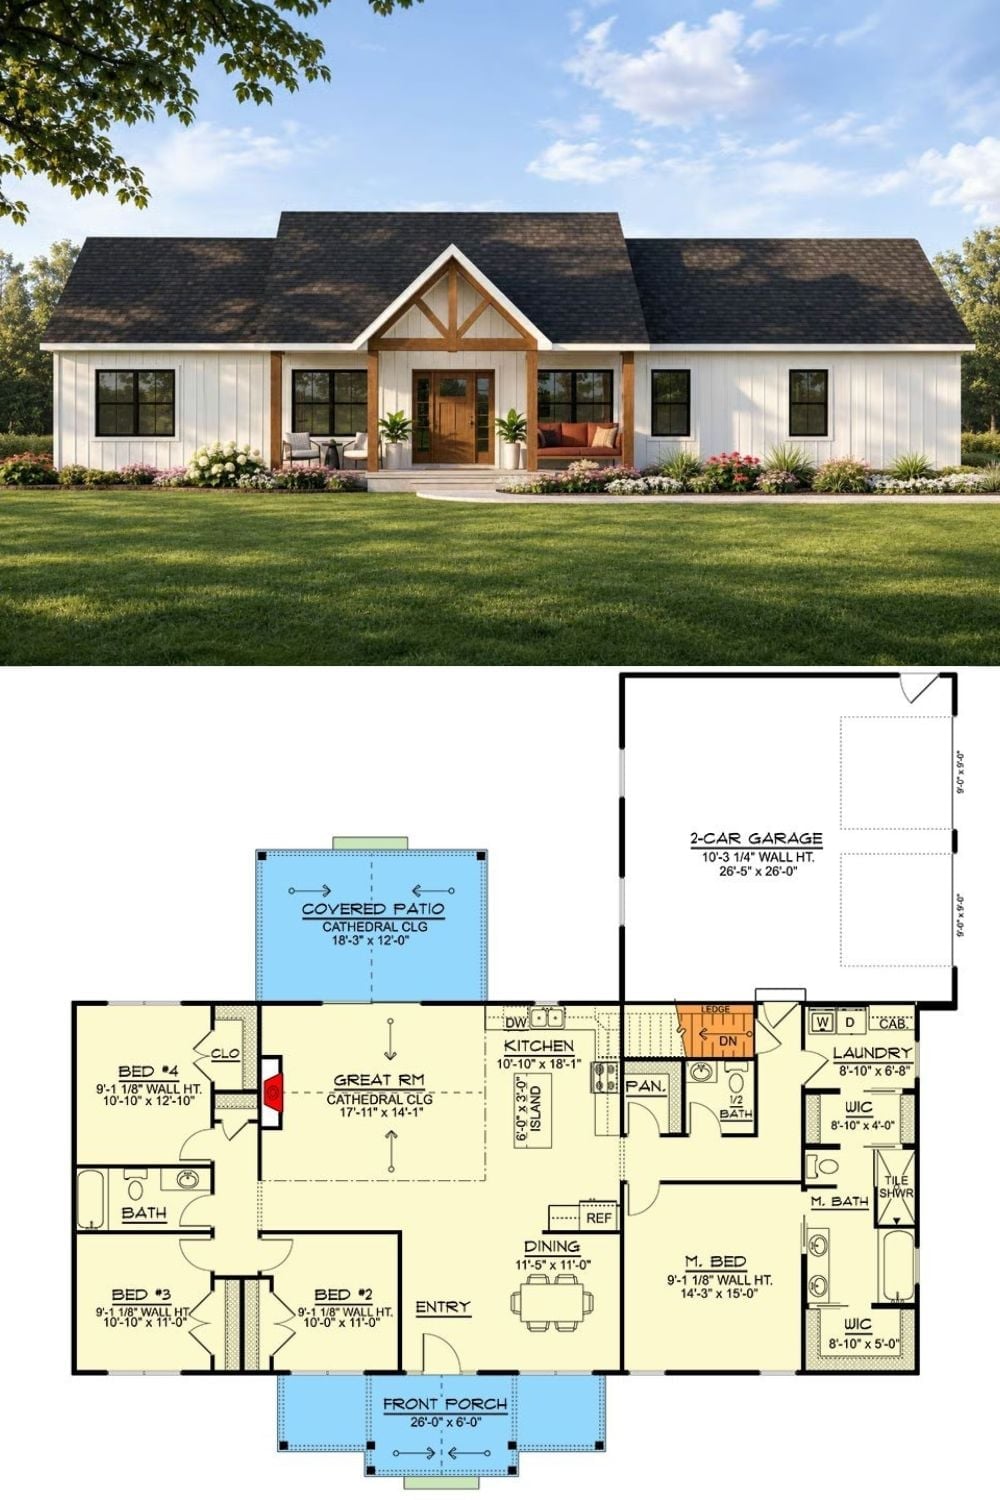
Board-and-batten siding and a timber-trussed gable frame the porch up top. Down below, the plan splits four bedrooms around a cathedral-ceiling great room and tucks the primary suite beside the garage.
Quick Fix: The garage door opens next to the laundry, half bath, and pantry, which gives muddy boots and grocery bags somewhere to land before they hit the kitchen. Honestly, it’s the first thing I’d check. On any plan you’re weighing, walk the path from the car to the fridge and count the rooms it cuts through.