
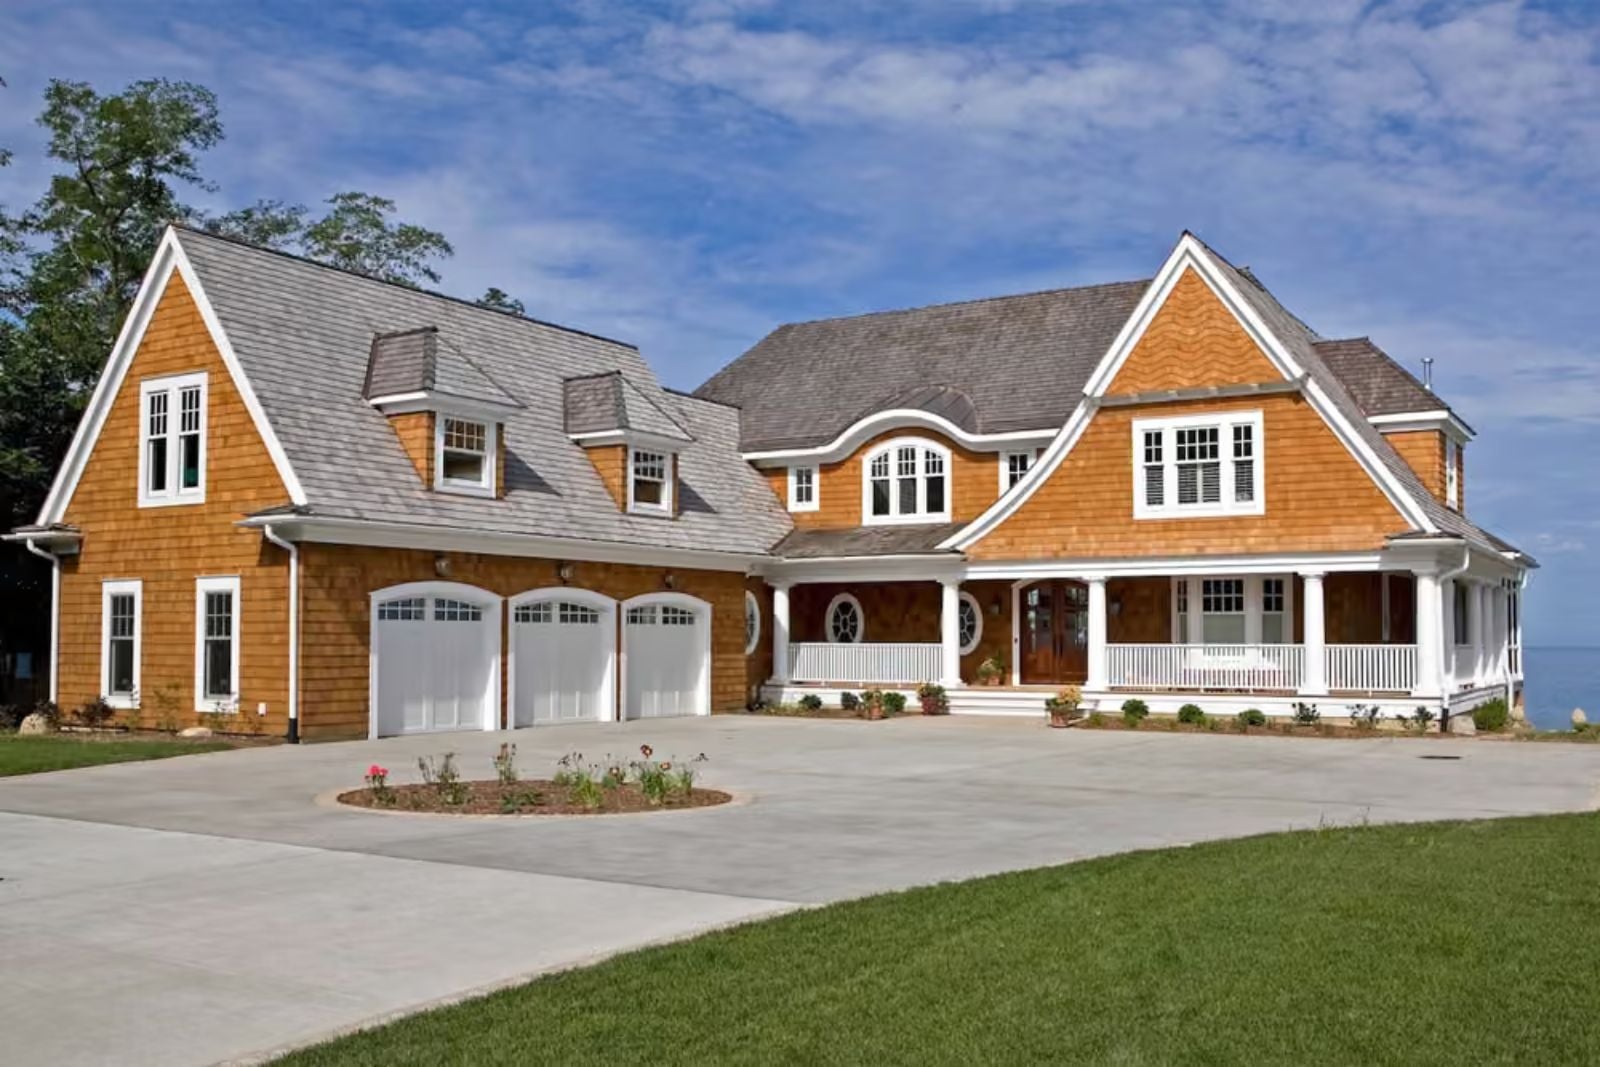
Families who make their house the one everyone wants to visit already know it starts on the porch — neighbors lingering past dark, kids biking back before dinner, someone always refilling a glass while the grill irons out the last of the day. The Windward is built around exactly that: a wraparound porch deep enough for actual chairs, an open main floor that absorbs a crowd, and a kitchen positioned so the cook never misses the conversation.
Specifications
- Sq. Ft.: 4,580
- Bedrooms: 5
- Bathrooms: 5
Floor Plan – Main Floor
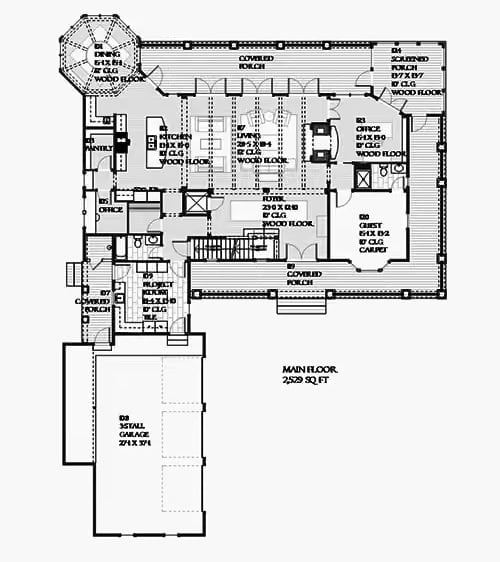
The main floor spans 2,529 sq ft and packs in a wraparound covered porch, three offices, open living and kitchen, and a carpeted guest room on the ground level.
Floor Plan – Second Floor
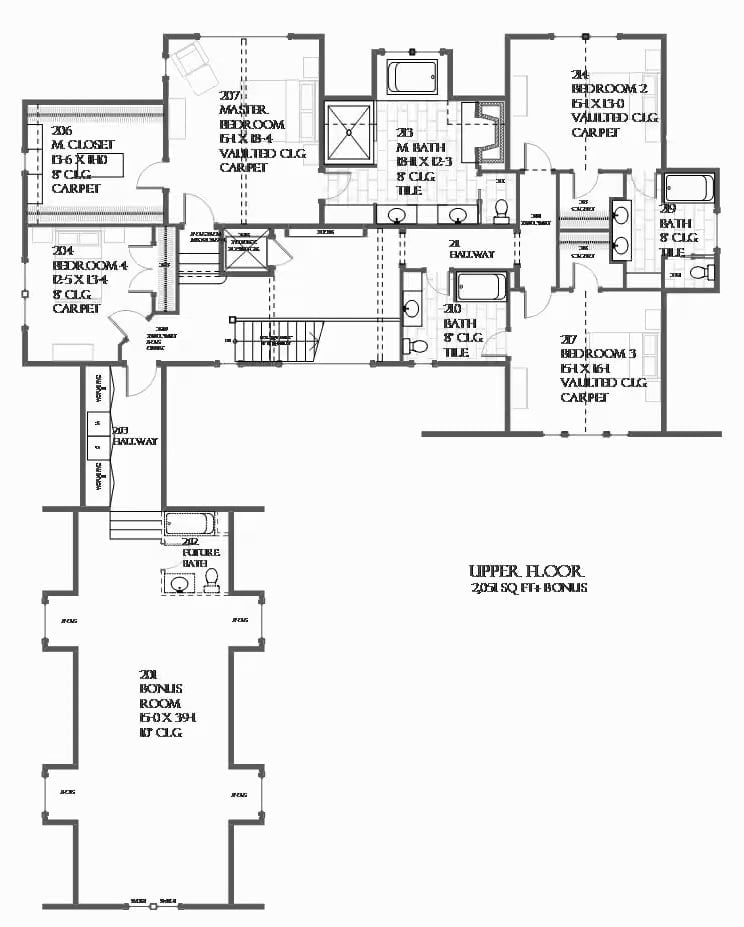
Upstairs: four bedrooms, a bonus room, and three full baths. The primary suite sits centered on the floor with its own private bath and a walk-in closet close enough to actually be useful.
Cedar Shingles and Arched Stone Base Make This the Lake House Everyone Remembers
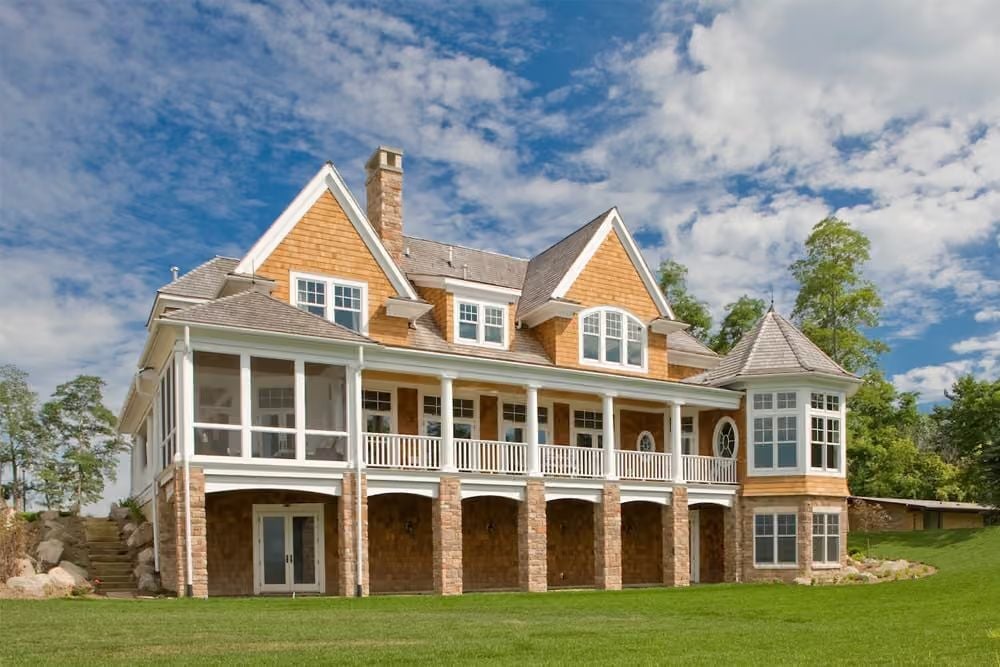
Warm cedar shingles, a wraparound upper porch with white railings, and a turret corner give this exterior a profile that reads as both casual and substantial. The arched stone arcade at the base does a lot to plant the house in its site — it looks like it belongs there, not like it was dropped on a lot.
Ask Yourself: Could your home become the gathering place your family actually wants? Look at what’s doing the work here: covered outdoor space on multiple levels, room to breathe, and a ground floor that stays out of the weather. If you’re building near water, that lower arched arcade is worth fighting for in the design phase.
Paired Sofas Facing a White Fireplace Wall Make the Room Work for Everyone
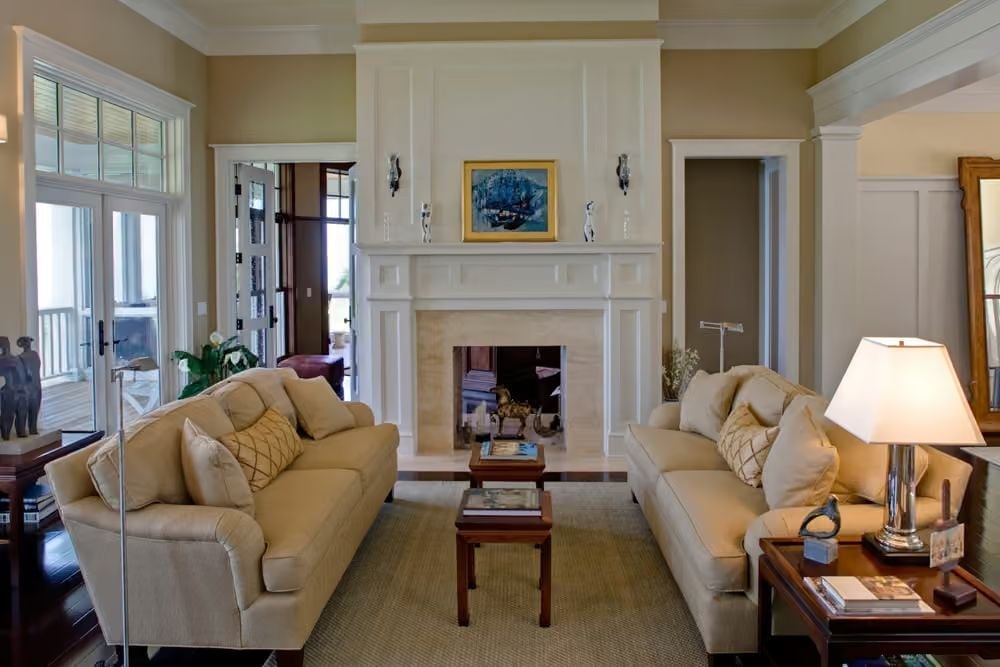
Symmetry this clean is doing a lot of heavy lifting.
Two cream sofas sit face-to-face across a sisal rug, anchored by a fireplace surround built floor to ceiling in white paneling. The painting above the mantel gives the wall somewhere to land even when the fire isn’t lit — which, for most of the year, it won’t be. Gold lattice pillows keep the neutral palette from going flat, and honestly, that’s the kind of small decision that separates a room that photographs well from one that actually feels good to sit in.
Pendant Lanterns and Dark Granite Pull This Kitchen in Two Directions at Once
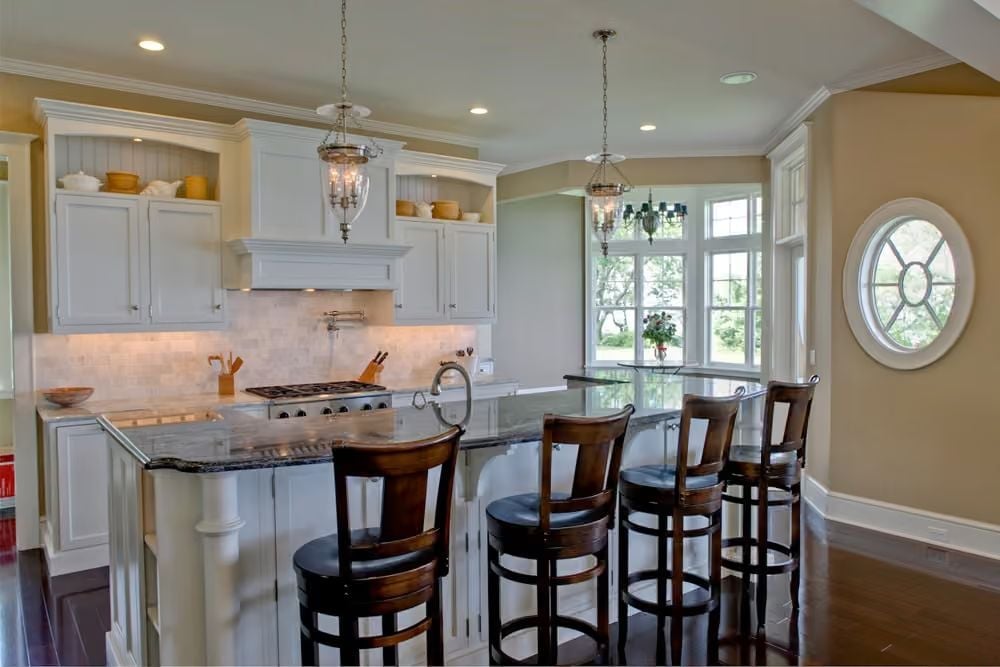
Black granite counters on the island anchor the space against all-white cabinetry and beadboard. The lantern-style pendants feel deliberately old-fashioned, and they work — there’s a tension between the dark stone and the bright painted wood that keeps the kitchen from reading as either too rustic or too sleek. Four bar stools at the curved island make clear this is a kitchen designed for more than one person at a time.
Editor’s Note: Bar-height seating at a curved island does something a straight counter can’t: it lets people face each other instead of sitting in a row. If you’re designing for a family that cooks together, that curve earns its square footage.
Glass-Front Cabinets on the Island End Give This Kitchen Its Best Storage Trick
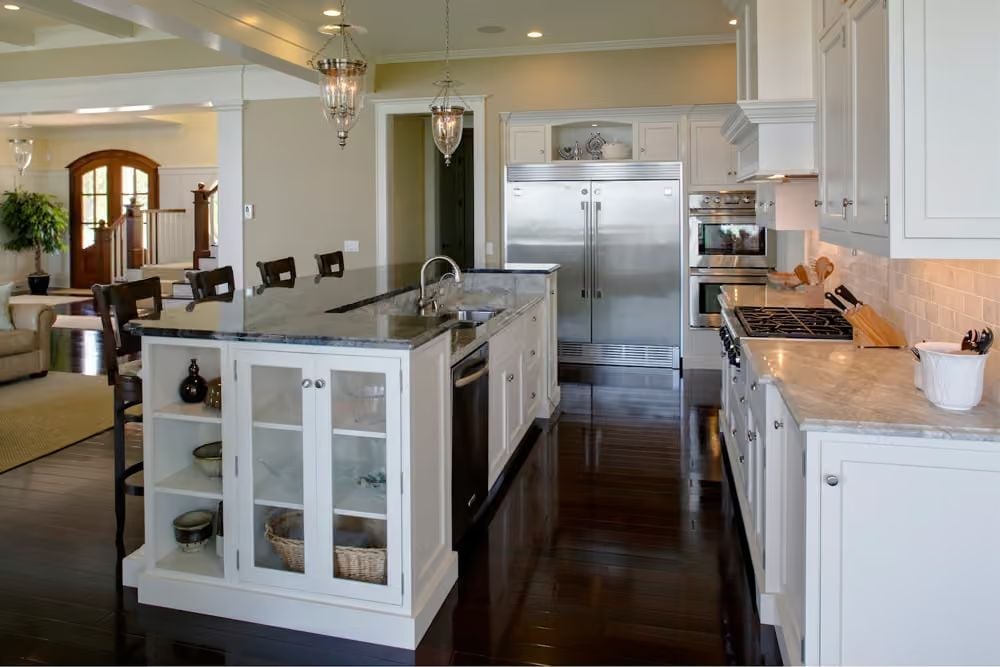
Dark granite on the island contrasts hard against the white cabinetry below. Open shelving on the near end keeps everyday items within reach without requiring a cabinet door. Stainless steel appliances run along the far wall, and the pendant lanterns drop low enough over the workspace that they look placed, not just hung.
In The Details: Glass-front doors on the lower island cabinets pull double duty. You can see what’s inside without opening every door, which matters more than people expect when you’re cooking for a crowd. If you’re planning an island, building in that kind of storage at the ends is worth prioritizing before you finalize the layout.
Oval Window on the Landing Gives This Staircase Something to Look At
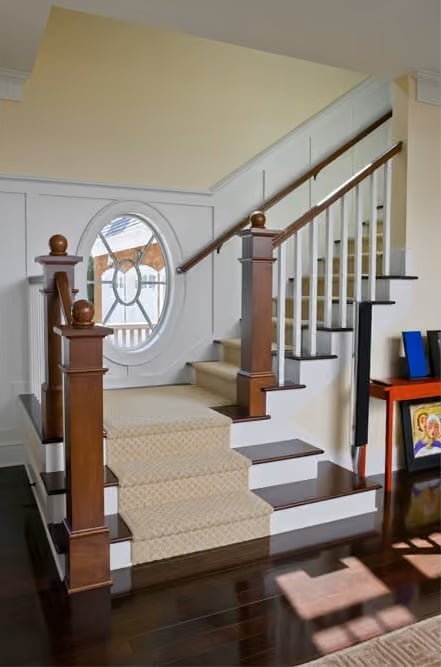
Carpet runners centered on each tread handle the practical side — softening footfall while leaving the wood edges exposed. What earns attention is the oval leaded-glass window on the landing, pulling light into what would otherwise be a dead corner. Ball-top newel posts in dark-stained wood give the whole run a traditional anchor that ties it together without trying too hard.
Why the Landing Window Changes Everything
Most staircase landings are pure transition space. Your eye passes through without stopping, and that’s fine — until you realize the mid-flight turn has become a blank wall problem. Placing a decorative window there gives it a focal point, which makes a long staircase feel considered rather than just necessary. The oval shape and divided pane pattern also read from the street, adding curb appeal to a detail most builders would leave blank.
Wraparound Porch With Column Row and Cedar Ceiling Earns Its Keep Year-Round
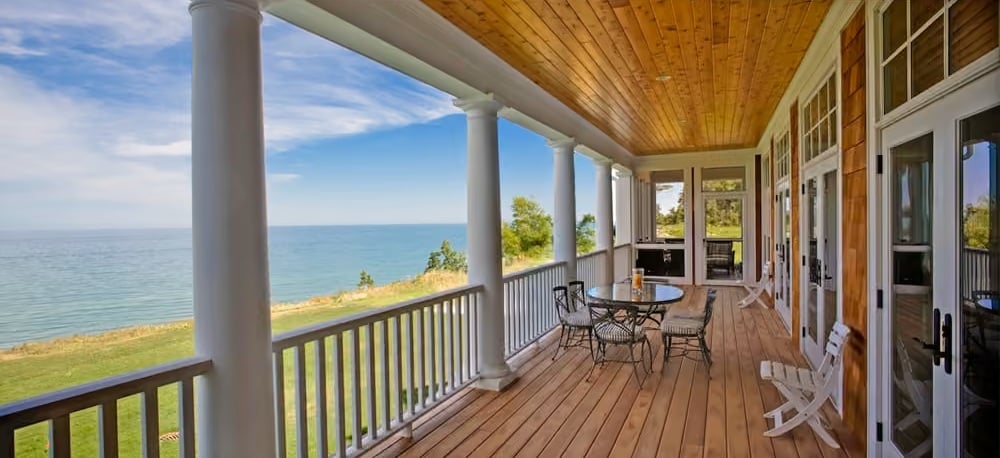
Tongue-and-groove cedar overhead keeps the ceiling from reading as just another painted surface — it has warmth that paint can’t fake. White columns, iron bistro furniture, and a view straight to the water do the rest. A porch this generous doesn’t need much help.
Quick Fix: Porches fail when they don’t have enough depth to arrange furniture away from the railing. If you can’t fit a table and chairs with room to pull back a seat, the space becomes a walkway. Aim for at least eight feet of clear floor depth before you start planning furniture.
Pin It
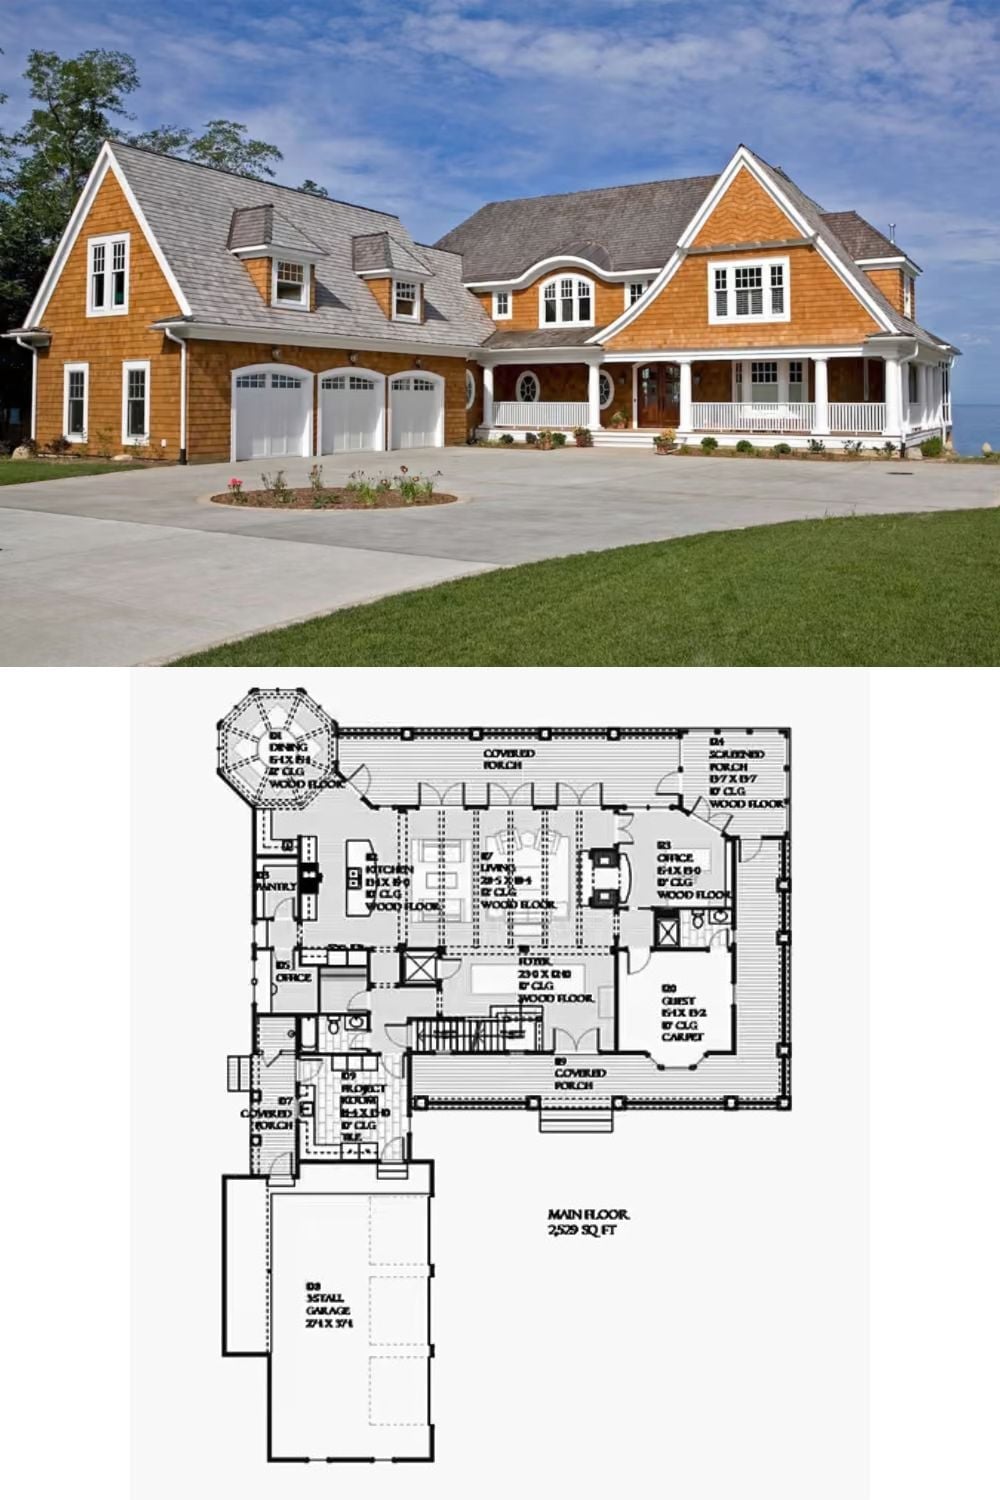
Cedar shingle exterior with wraparound porch sits above a main floor plan showing 2,529 square feet, a screened porch, octagonal dining room, three-stall garage, and first-floor guest suite.
