
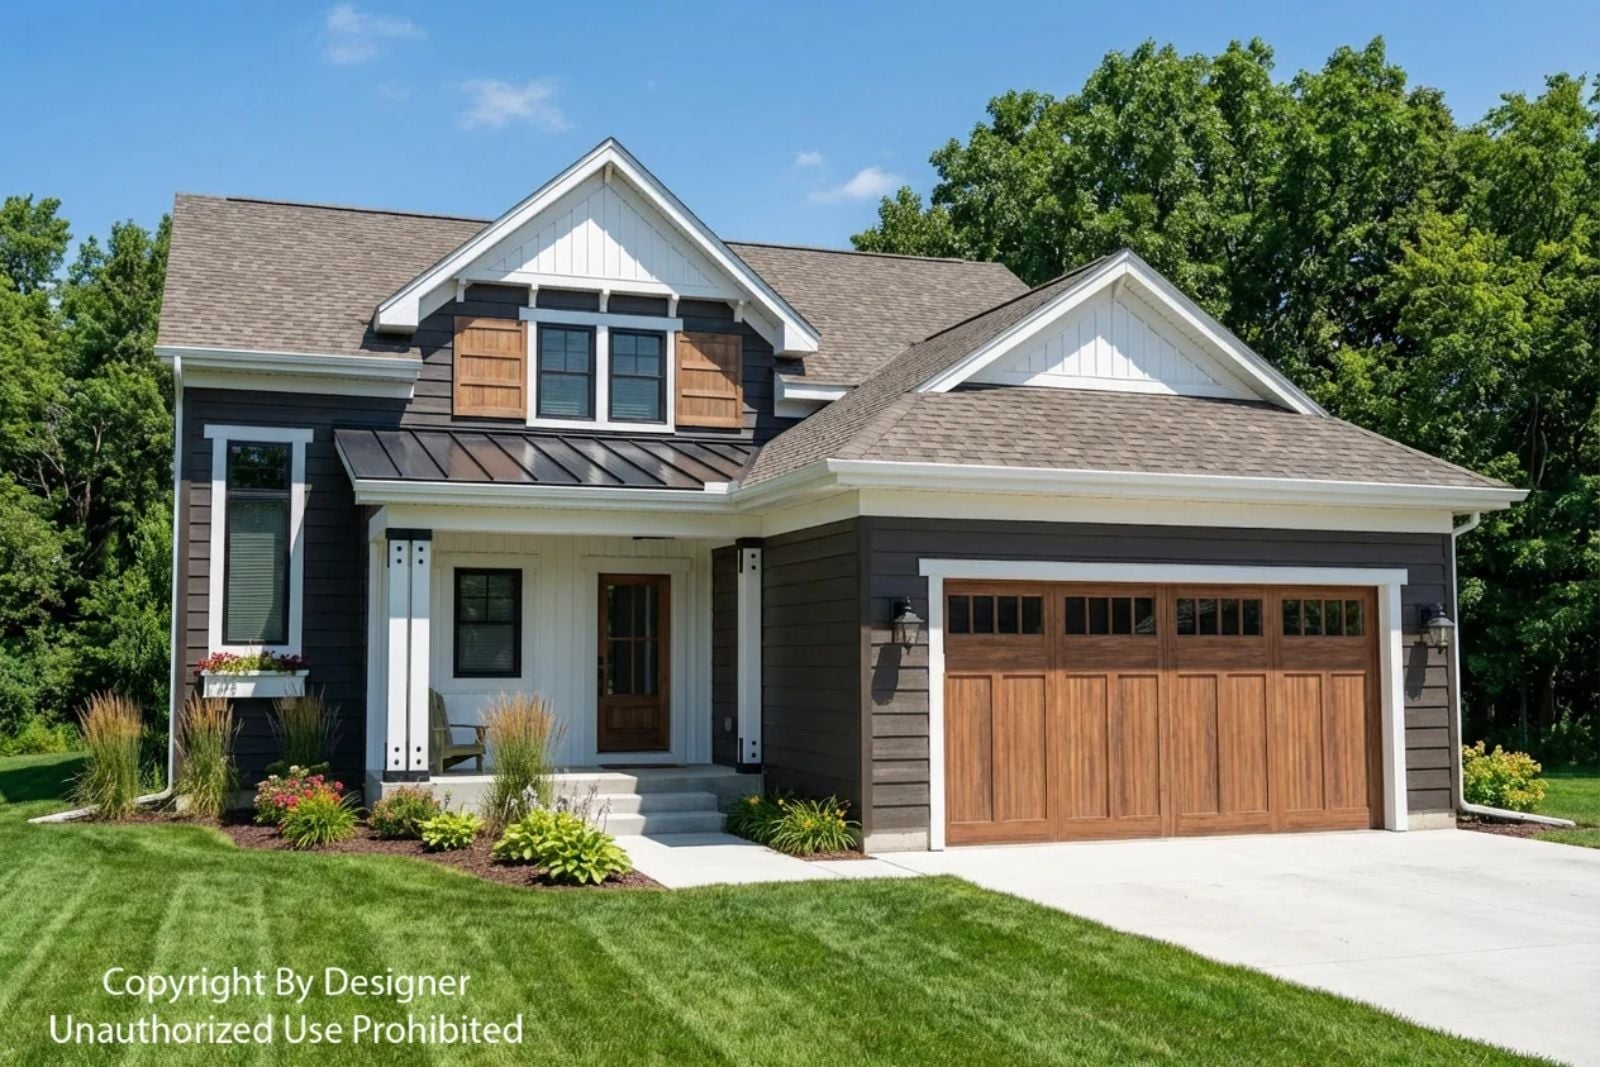
Every family has a house from the past that just felt bigger — not in square footage, but in the way the kids disappeared into it for whole afternoons. The Windward is built around that same feeling: a main-floor primary suite for the parents who are done with stairs at midnight, a loft where homework happens at a reasonable volume, and an open kitchen where dinner takes an hour because nobody wants to leave.
Specifications
- Sq. Ft.: 2,124
- Bedrooms: 3
- Bathrooms: 3.5
Floor Plan – Main Floor
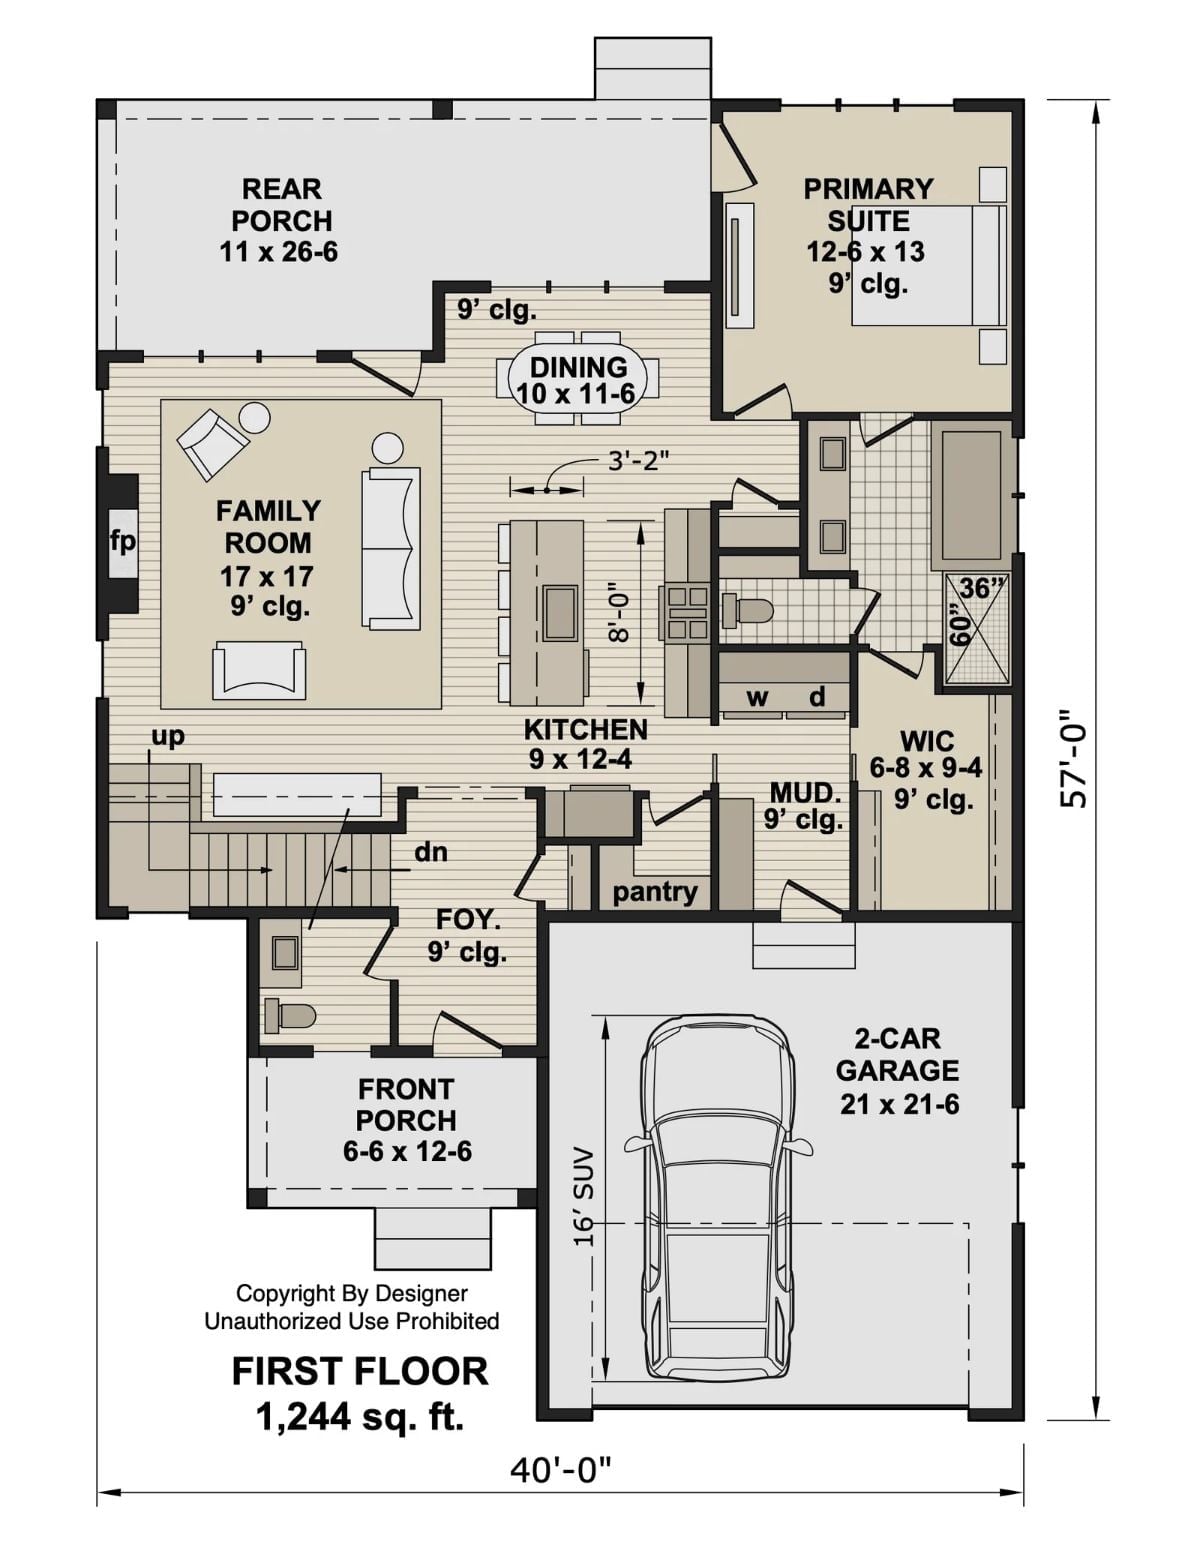
The first floor puts the primary suite off the kitchen with its own walk-in closet and bath, while the family room, dining, and kitchen flow together in one continuous run. A mudroom and pantry sit near the garage entry, which is exactly where they should be.
Floor Plan – Second Floor
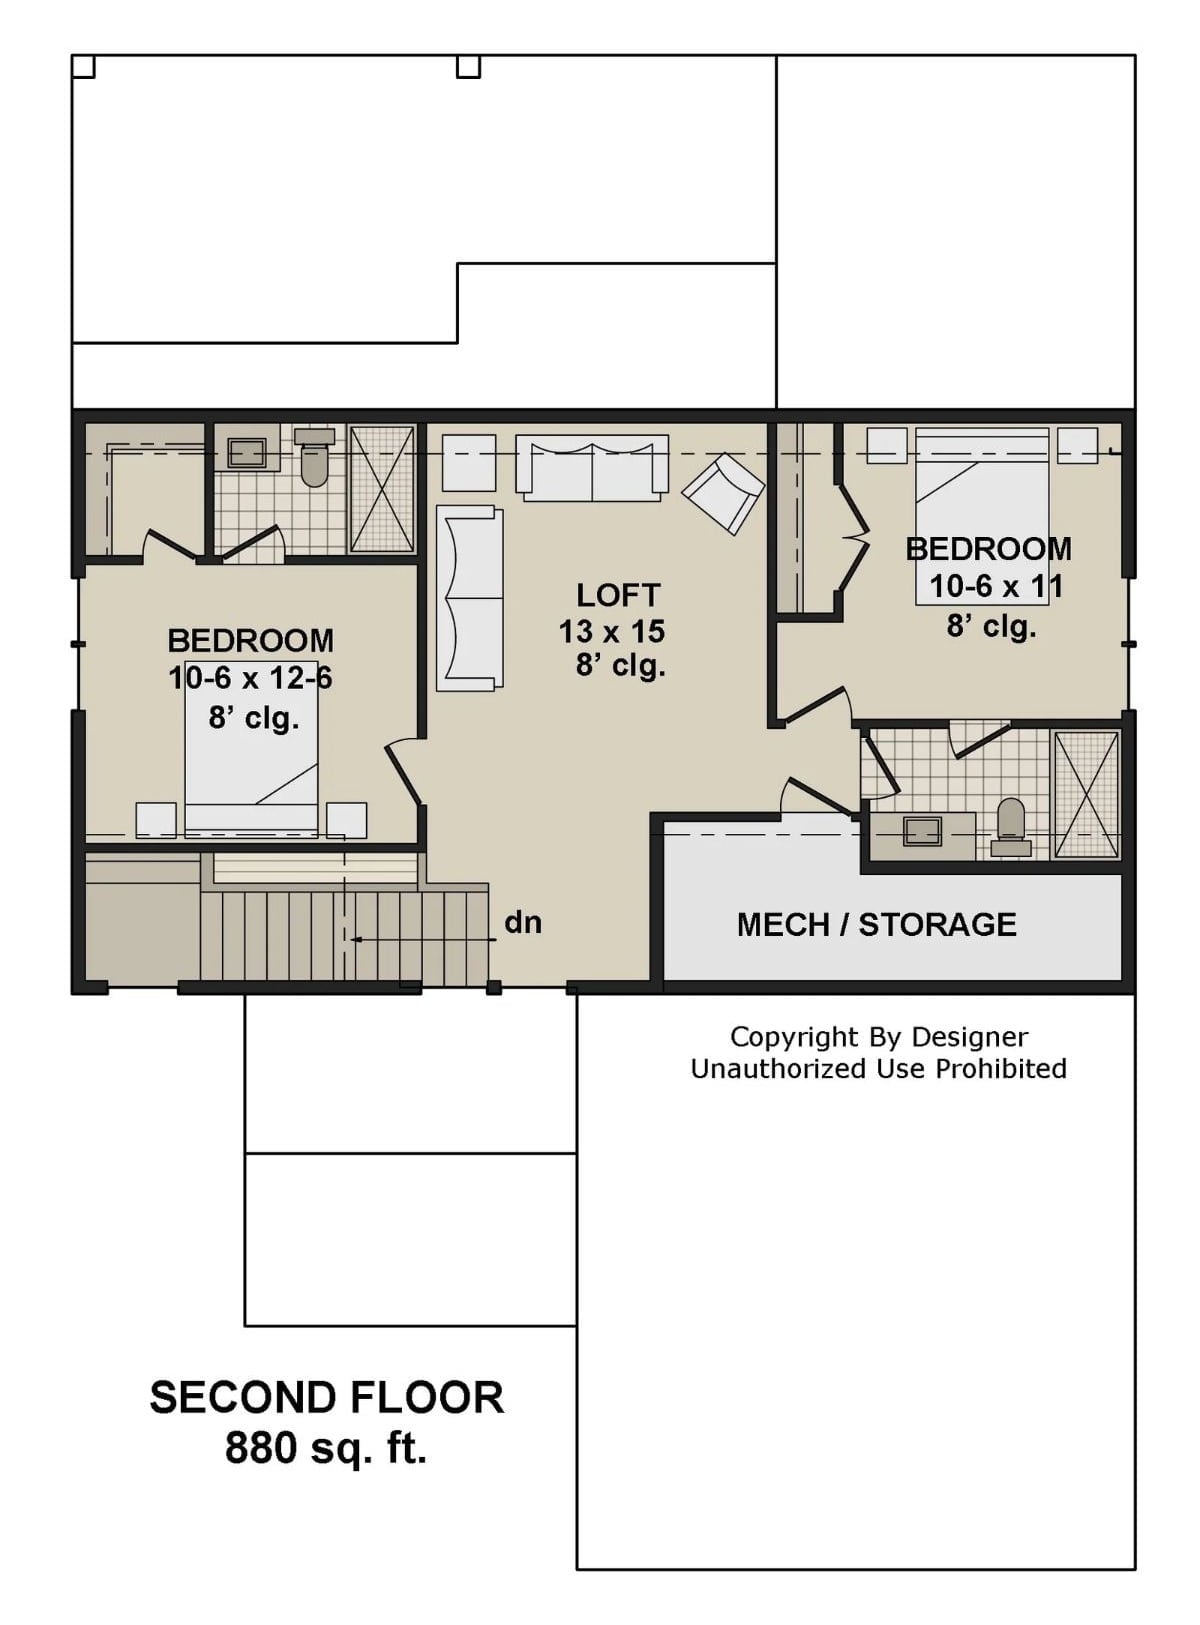
Upstairs you get two bedrooms, a loft, a shared bath, and mechanical storage, with the loft open between both rooms so it functions as a shared buffer rather than dead hallway space.
Dark Siding and a Covered Porch That Actually Has Enough Room to Sit
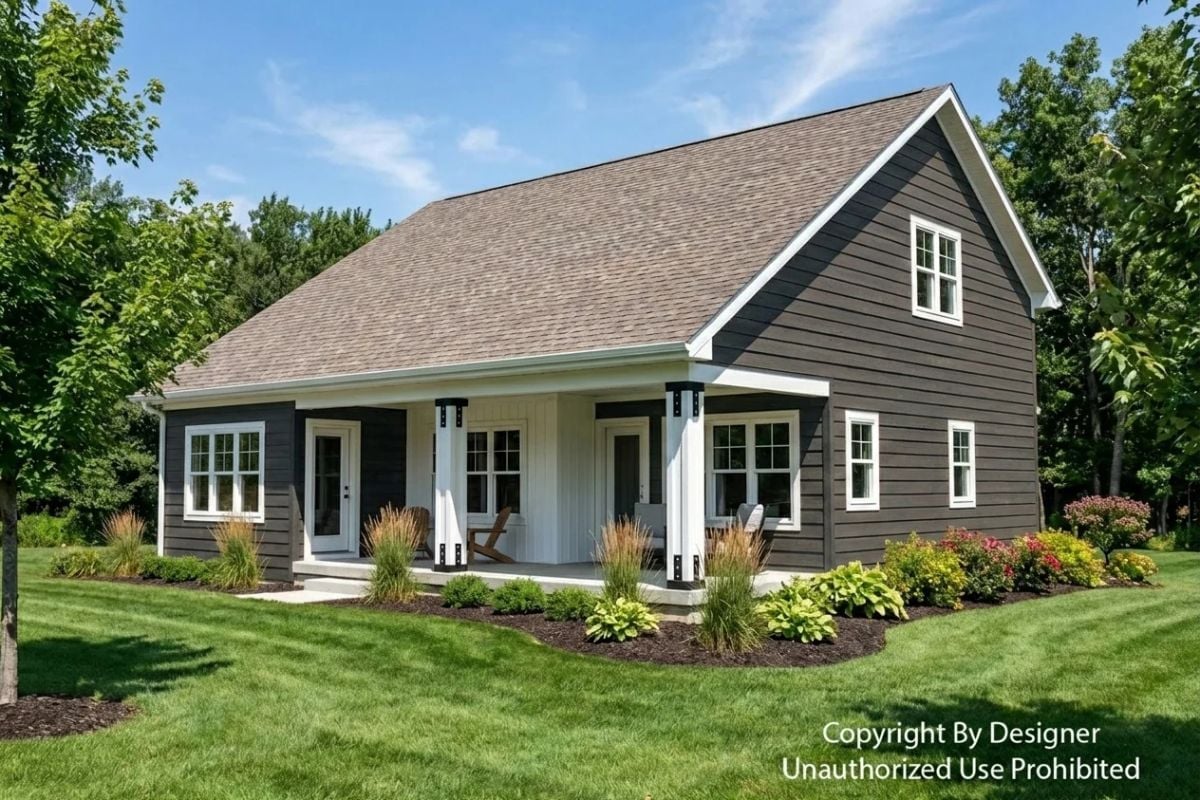
Charcoal lap siding against white trim gives the exterior genuine contrast rather than the kind that needs a second look to register. Bracket details on the porch columns add character without tipping into fussy.
Those Porch Columns Aren’t Just Decorative
White painted wood paired with black metal hardware brackets near the top bridges traditional farmhouse and modern industrial without fully committing to either — a small detail that reads as deliberate from the street rather than accidental. More practically, the covered porch spans enough width to fit chairs on both sides of the entry. Most homes at this square footage don’t pull that off.
Geometric Pendant, Warm Wood Floors, and a Hallway That Pulls You Straight Through
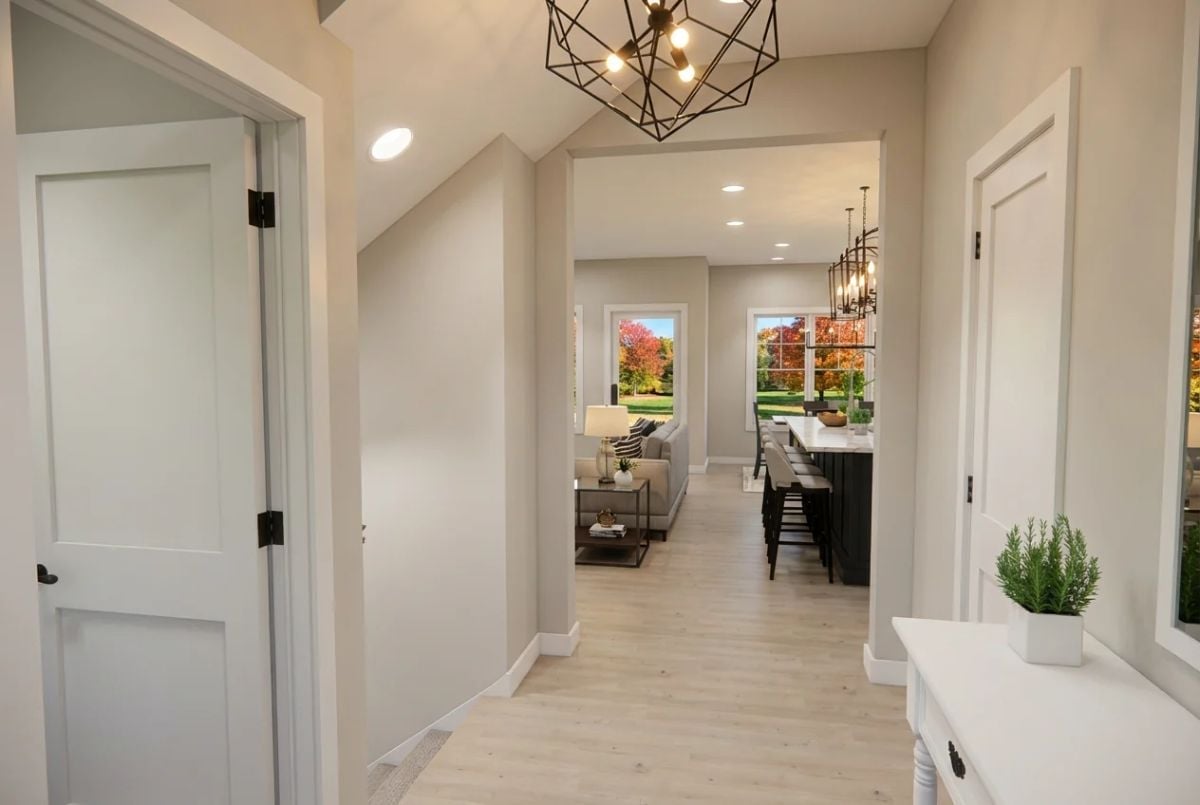
That black geometric chandelier sets the tone before you’ve taken three steps inside. Light oak floors run the full length of the foyer into the open living and kitchen zones, and the fall trees visible through rear windows make the whole space feel less like an entry and more like a bridge between inside and out.
Why It Works: Putting the bold fixture at the entry instead of saving it for the kitchen or dining room pays off here. It signals the home’s design character immediately, so every room beyond feels like a continuation rather than a surprise. That kind of visual commitment is harder to execute than it looks.
Step inside and the kitchen makes its case before you’ve set down your bag.
Marble Island Counter, Black Base, and Four Stools That Mean Business
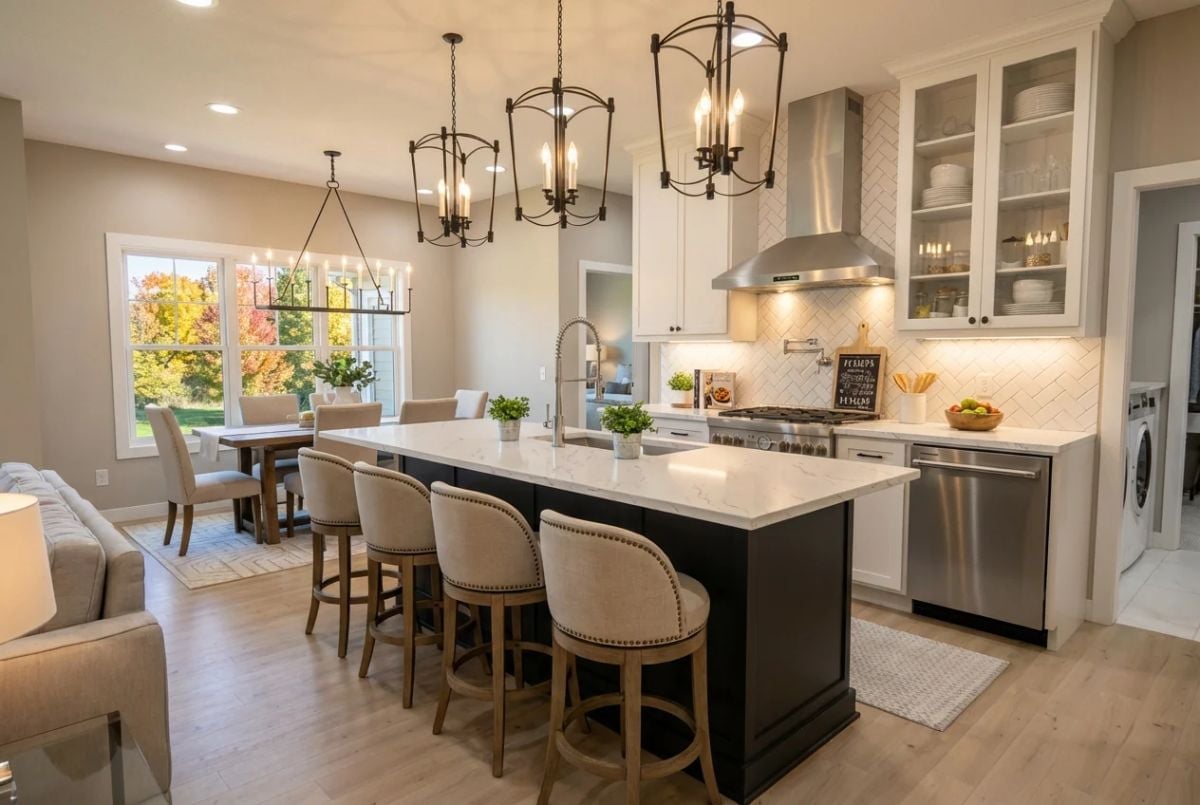
Quartz countertops with visible veining sit on a near-black island base that anchors the open plan without walling it off. Glass-front uppers keep the white cabinetry from feeling heavy, and the iron lantern pendants earn their keep even in full daylight — which not every statement fixture can say.
Stone Fireplace, Wood Mantel, and a Living Room That Earns Its Keep Year-Round
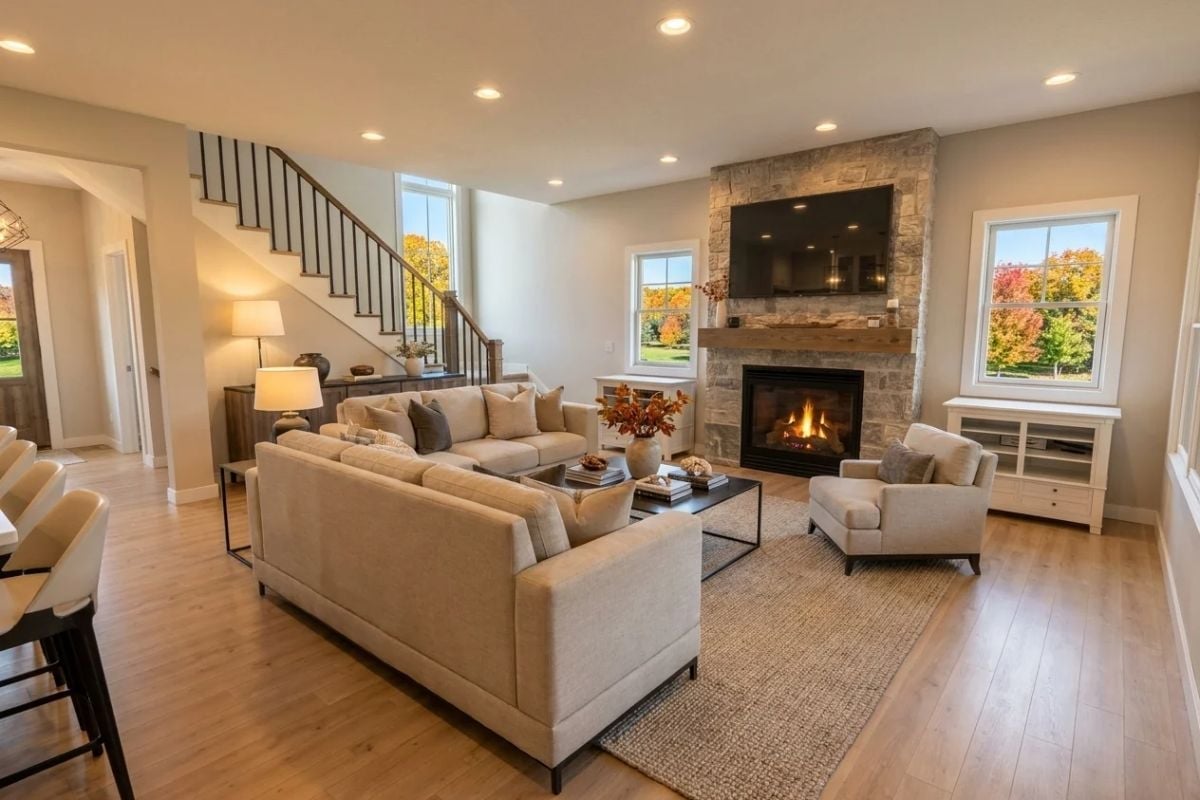
Recessed lighting keeps the ceiling clean, so the stacked stone fireplace can do the heavy lifting without competition from above. A raw wood mantel sits just below the mounted TV — smarter placement than it sounds, since it gives the screen a grounded base rather than floating it on bare stone. Soft linen sofas and a woven rug hold the seating area together, and the fall color through those double windows handles the rest without any help from the decor budget.
A raw wood mantel sits just below the mounted TV, which is a smarter placement than it sounds.
French Doors to the Deck Make This Primary Suite Worth Waking Up In
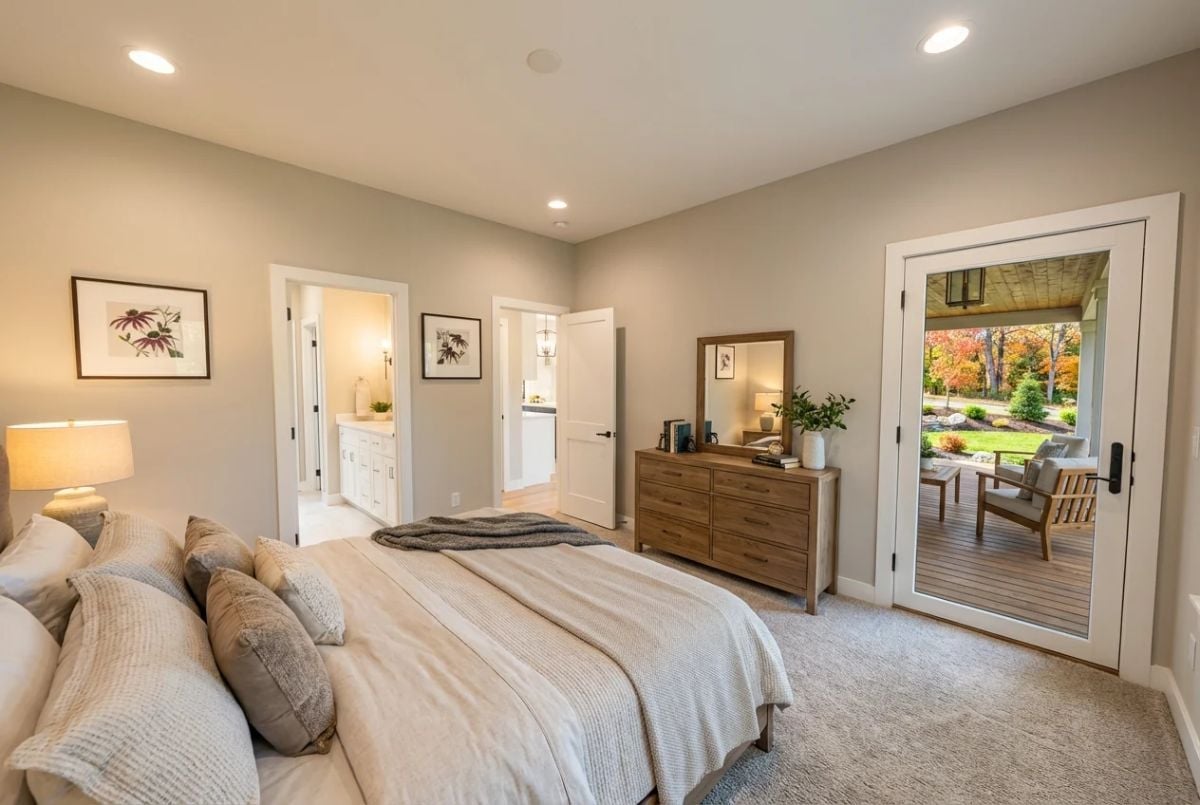
Warm greige walls, carpet underfoot, and direct deck access with fall color visible through the glass. Simple. It works.
Fun Fact: Main-floor primary suites took off as buyers started planning ahead for aging in place without giving up square footage or style. Bedroom, bathroom, and outdoor access all on one level removes a surprising amount of daily friction — the kind you don’t notice until it’s gone. Builders who include this layout tend to see those homes move faster than comparable plans without it.
Gray Layered Bedding, an En Suite Door, and a Dresser That Pulls Its Weight
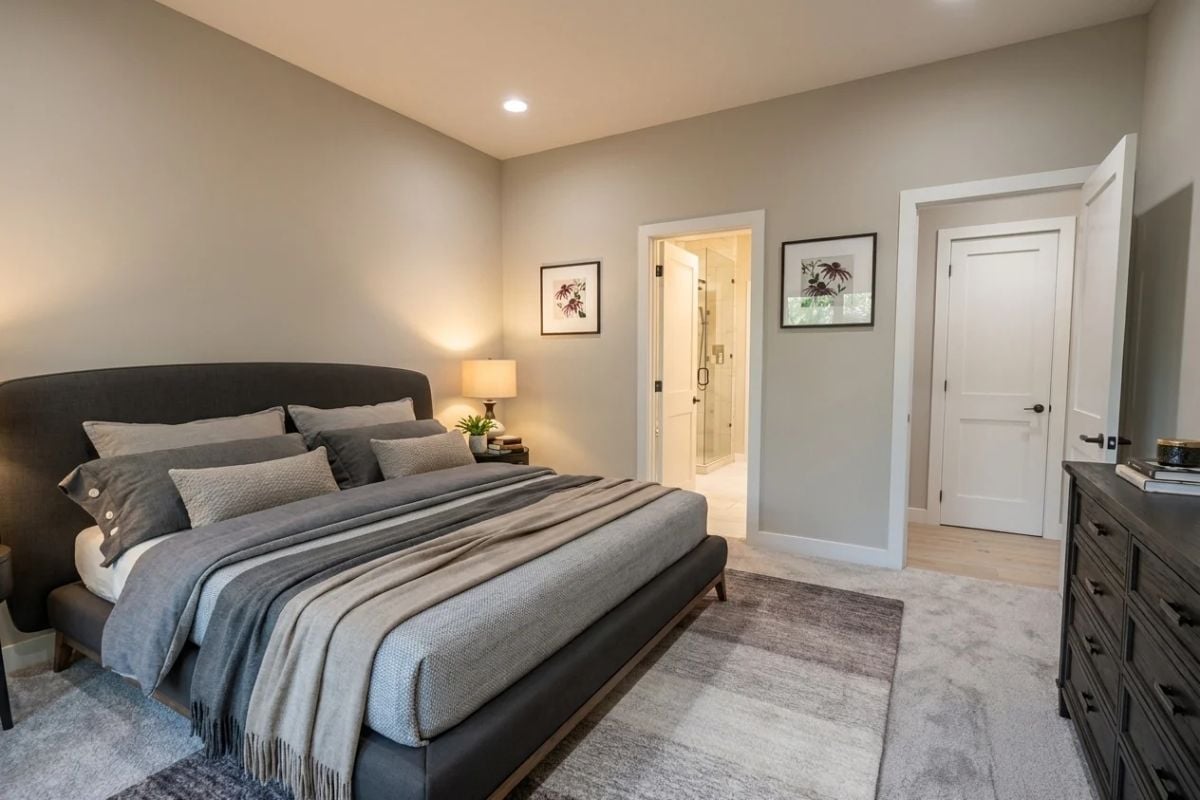
Soft gray walls create a low-contrast backdrop that lets the upholstered platform bed do the talking. Throw pillows in varying textures keep the layered bedding from reading flat, while two framed botanical prints flank the en suite entry without overpowering the wall. The dresser is dark enough to anchor the room, but not so dark it fights the carpet’s neutral tone.
Did You Know: Bedroom carpet absorbs sound better than hard flooring, which matters more in a primary suite sharing a wall with a hallway or bathroom. Looped or cut-pile options in lighter neutrals also hide foot traffic better than most people expect, so they’re a practical call beyond just comfort underfoot.
Marble Tile, Freestanding Tub, and a Walk-In Closet Visible Right Through the Door
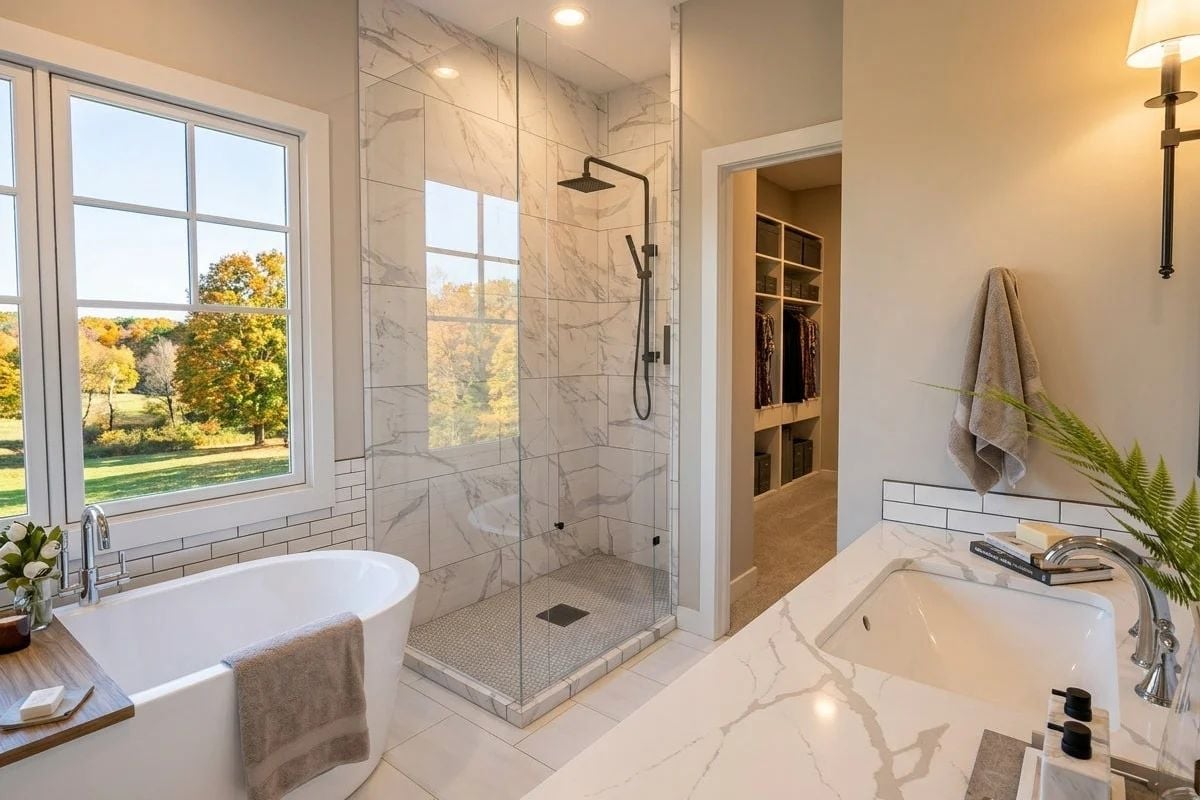
Calcutta-style tile runs floor to ceiling in the glass shower, the freestanding soaker tub sits close enough to the window to catch the tree line outside, and penny tile on the shower floor adds texture without crowding the palette.
Color Story: Greige walls hold their neutrality under both warm sconce light and the cooler daylight from the window — which is genuinely harder to pull off than it sounds, since most warm neutrals go muddy under one or the other. Pairing them with cool white marble keeps the palette from reading too yellow and tends to photograph cleanly across seasons.
Loft Living Space Where Fall Light Through the Window Does Half the Work
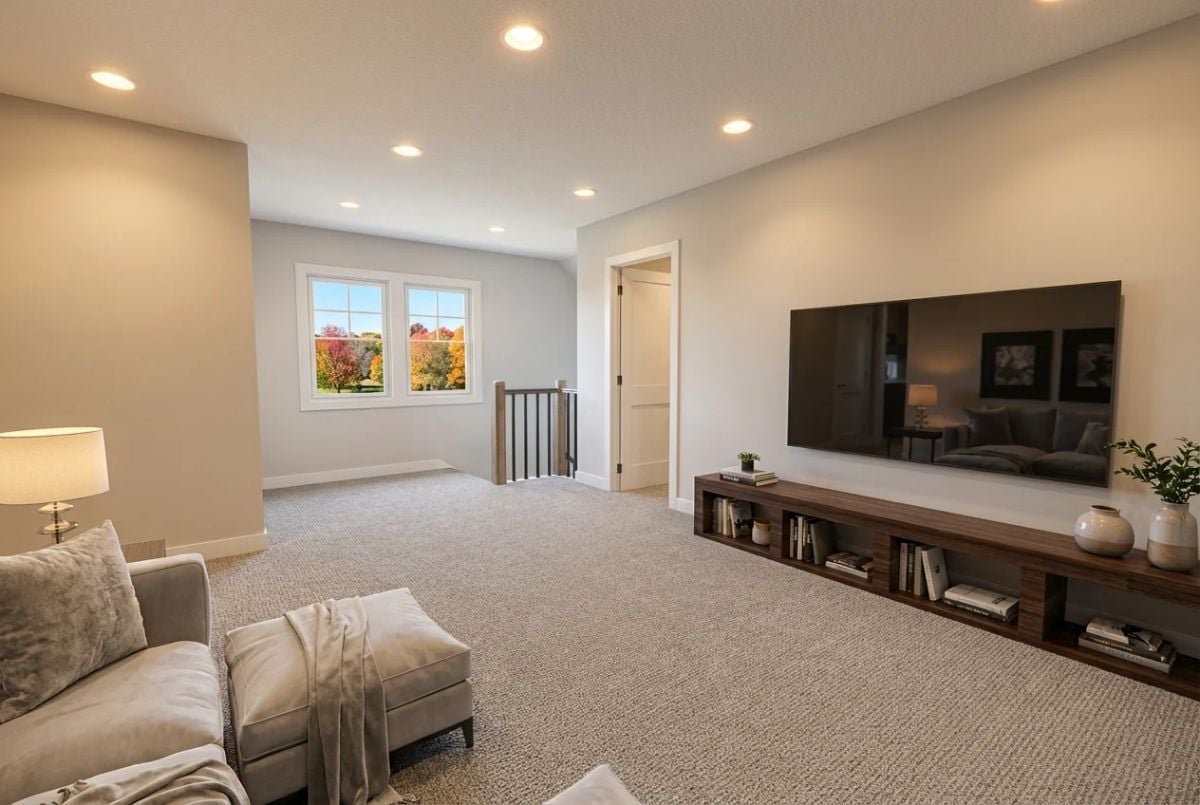
Carpeted upper-level loft with a wall-mounted TV over a low walnut media console, staircase railing visible mid-room, and autumn color framed in the window behind it all.
Pro Tip: Upper-level lofts add flexible square footage without the permitting headache of a full addition. Most families run them as homework zones or home offices until the kids are old enough to claim them outright. Keeping the walls neutral and the flooring consistent with the rest of the upper level makes the space feel like it was always part of the plan — because it was.
Pin It
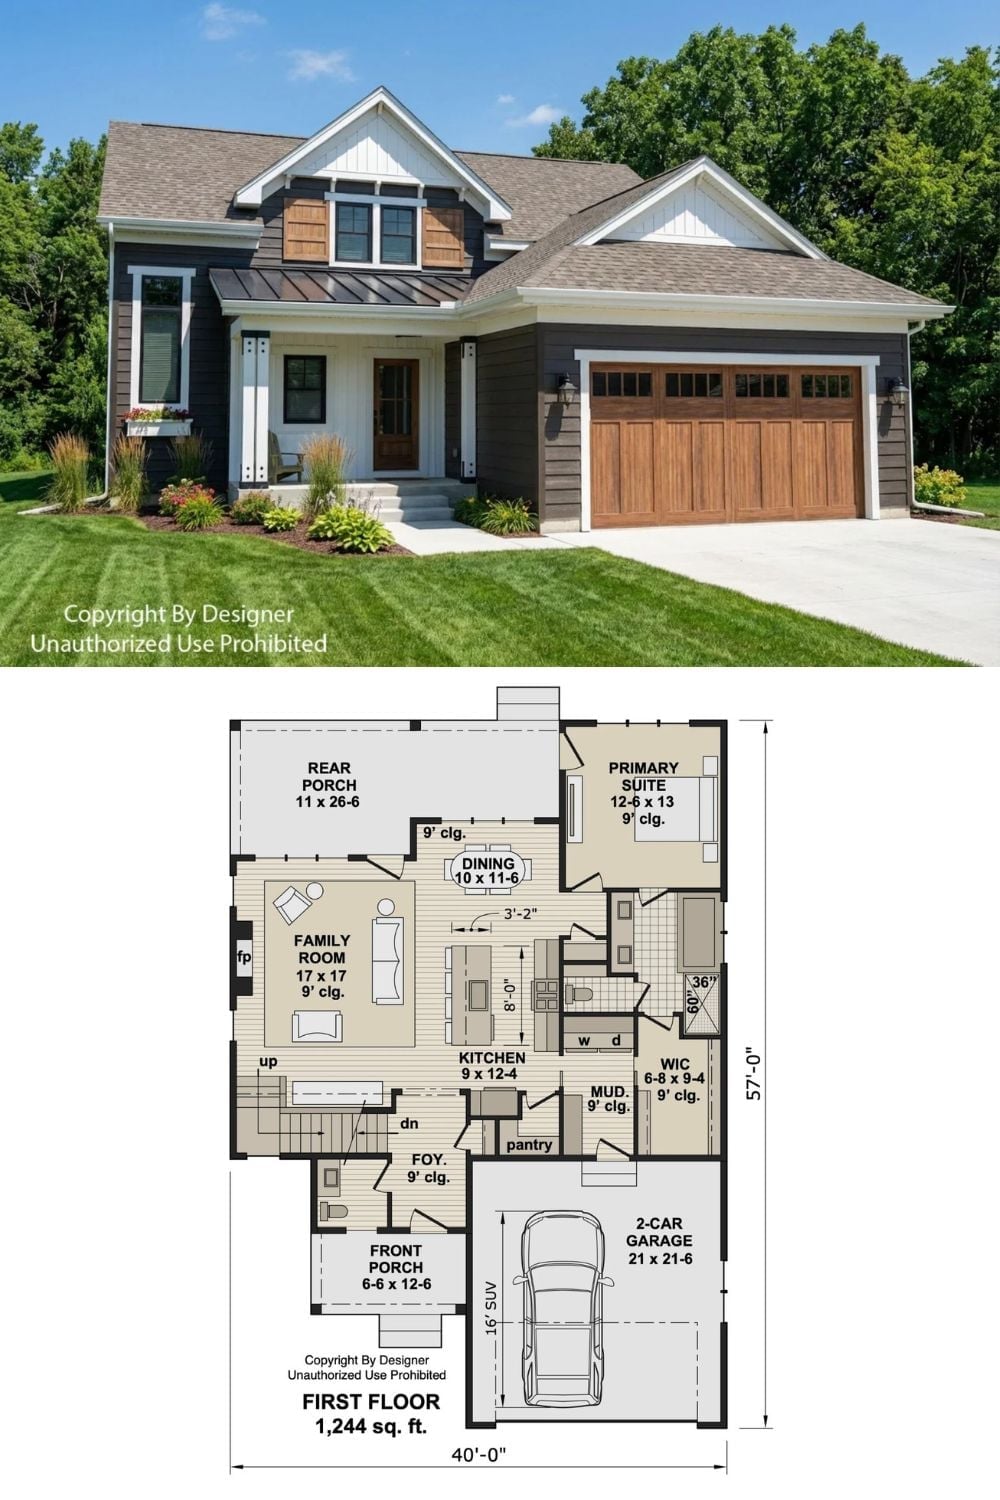
Exterior photo shows a modern farmhouse with dark board-and-batten siding, cedar shake accents, and a two-car garage. The floor plan below maps 1,244 square feet including a main-floor primary suite, open kitchen-dining area, family room, and rear porch.
