
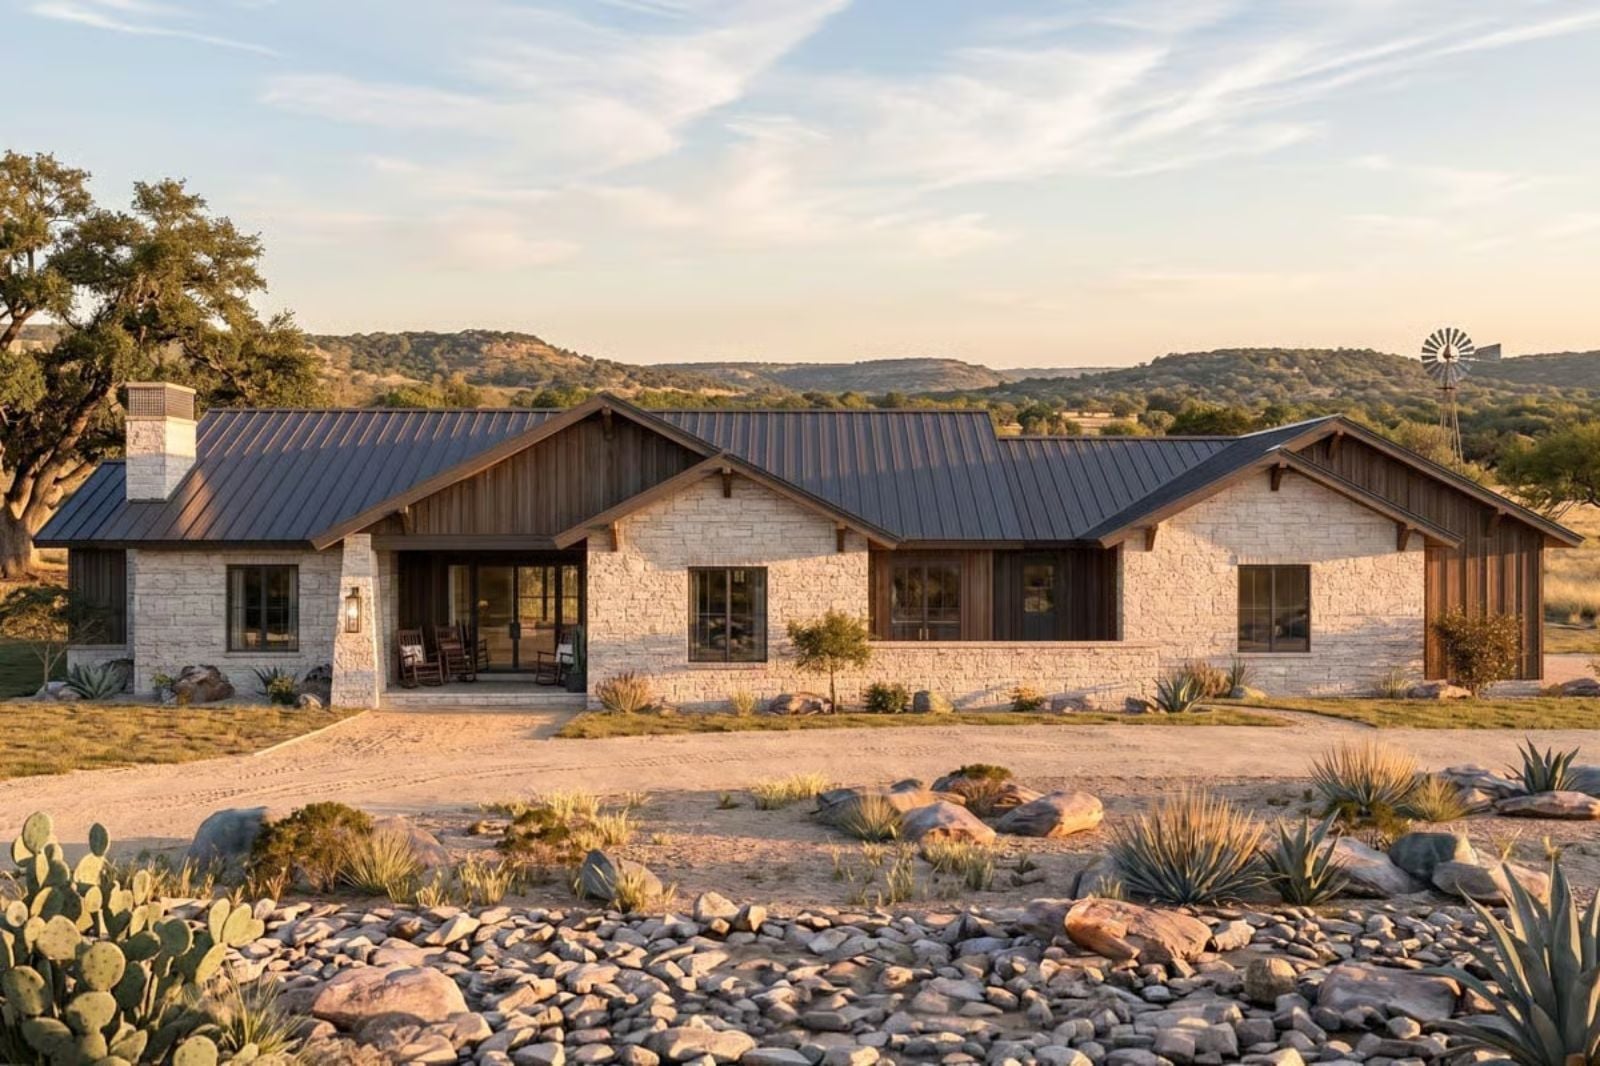
Families leaving subdivisions behind aren’t chasing more square footage — they’re chasing a different kind of daily life, one where the kids spill into a courtyard you can actually see from the kitchen, dinner migrates outside before anyone clears the table, and Saturday mornings last longer because the yard is private enough to stay in pajamas. The Juniper Bend is built around exactly that: a central courtyard anchoring an open great room, Hill Country stone elevations that pull their weight, and a layout that keeps parents close without everyone living on top of each other.
Specifications
- Sq. Ft.: 2,686
- Bedrooms: 3
- Bathrooms: 2.5
Floor Plan – Main Floor
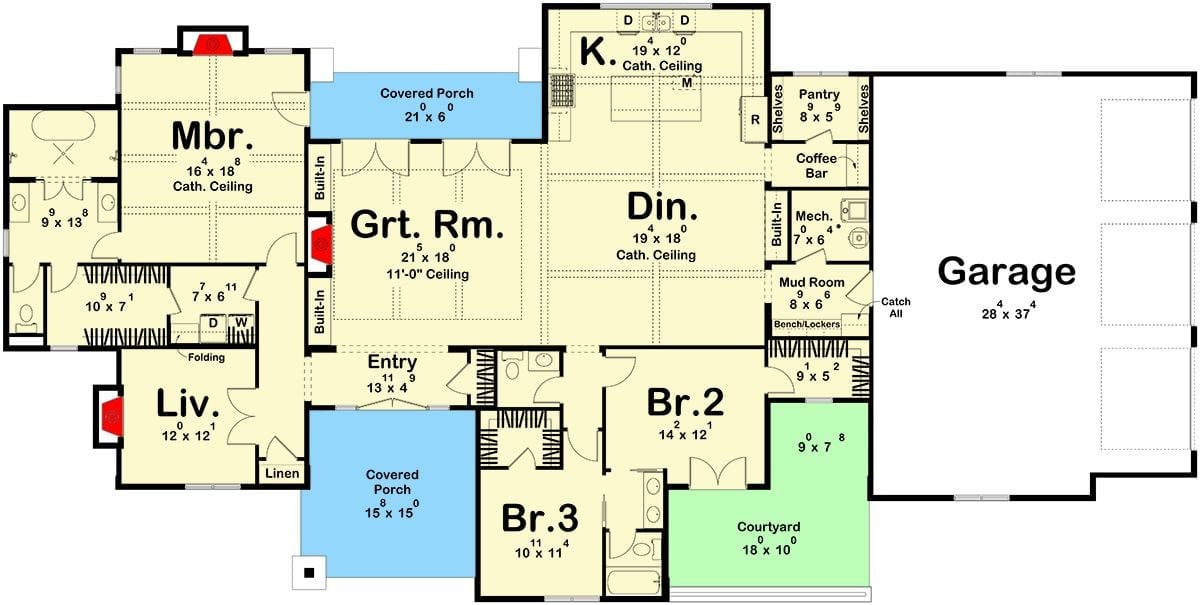
Three bedrooms, great room, dining, kitchen, and courtyard flow around a covered porch entry.
Dark Metal Roofing and Limestone Walls Built for Wide-Open Texas Sky
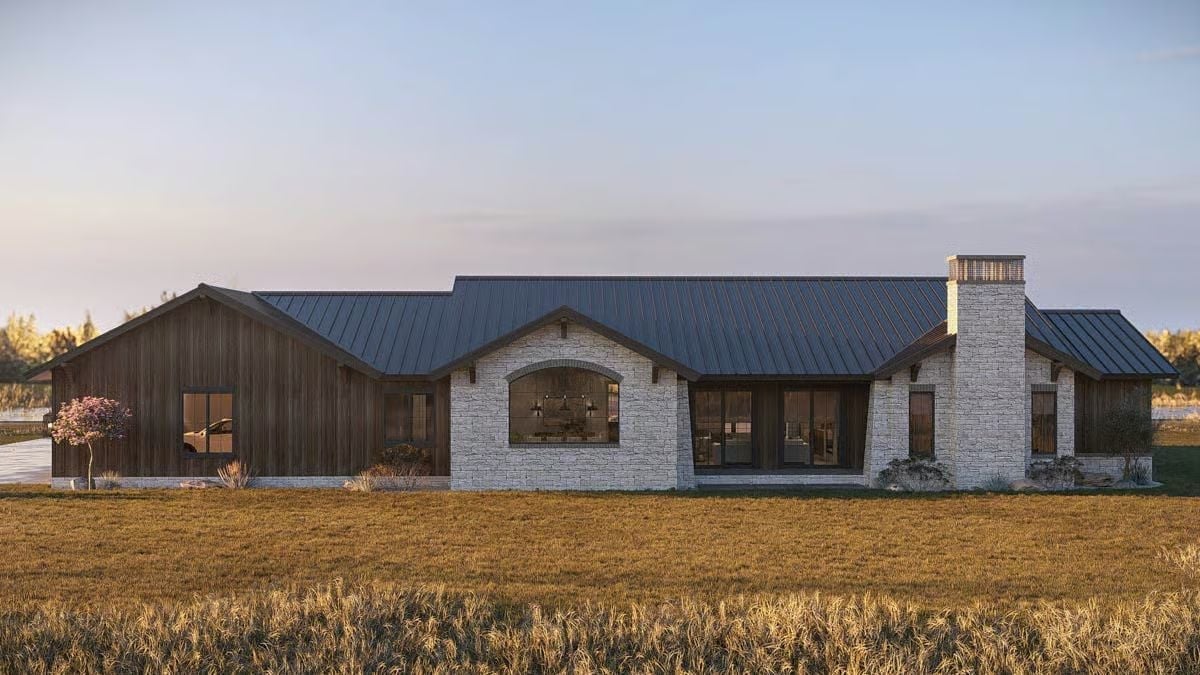
Vertical cedar siding meets limestone veneer under a standing-seam roof with a centered arch window.
Woven Leather Chairs and a Stone Fireplace That Earns the Room’s Attention
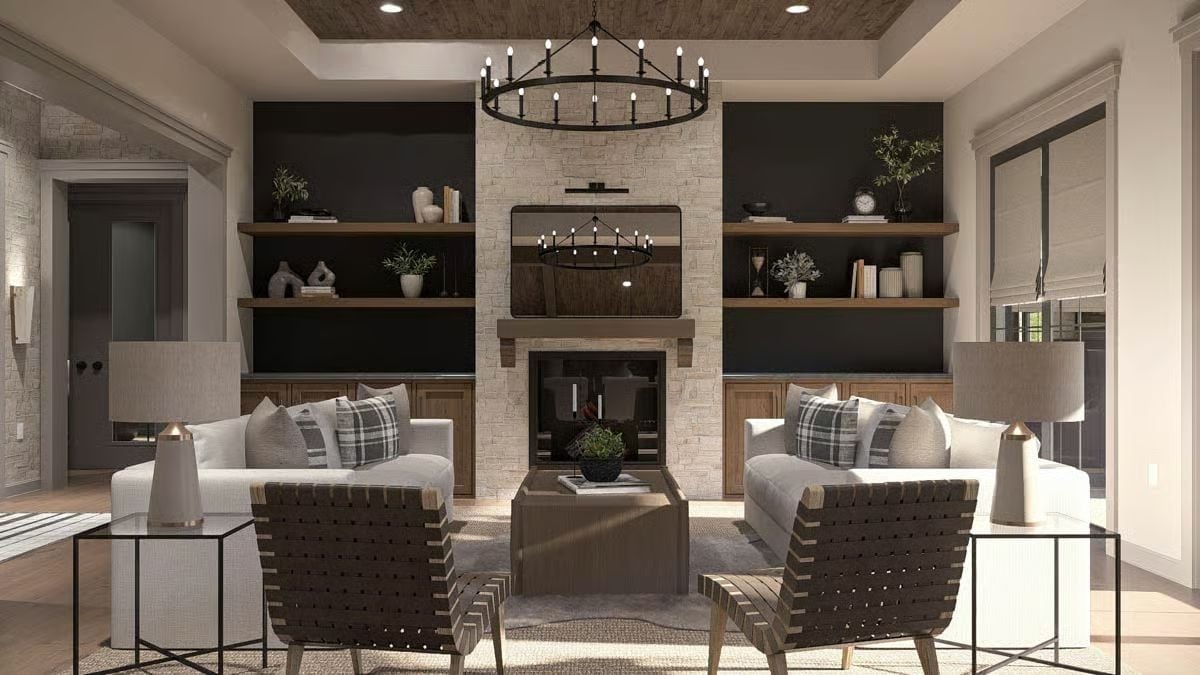
Built-in shelves flank the fireplace, backed in near-black paint that makes the light stone surround read sharper by contrast — a small move with an outsized effect. The chandelier’s candle-style ring pulls the eye up toward wood-planked ceiling detail above, while woven leather chairs anchor the foreground without competing with the sofas behind them.
Barrel Vault Ceiling and Raw Stone Wall Do the Heavy Lifting Here
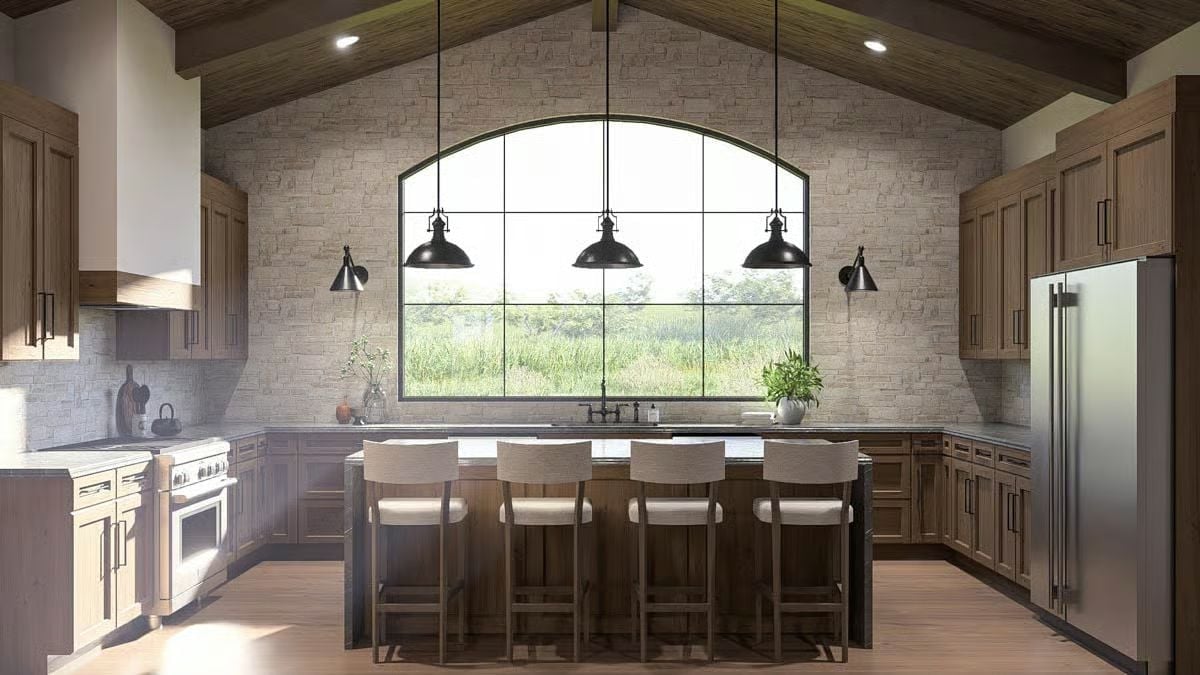
That arched window centered on a stacked stone wall isn’t trying to compete with the kitchen. It wins.
Four upholstered barstools line a dark island topped with what reads as honed stone. Pendant lights hang low enough to actually illuminate the counter.
Step inside and the dining room makes the case that restraint and warmth aren’t opposites.
Slipcover Chairs and a Wood Ceiling That Actually Belong Together
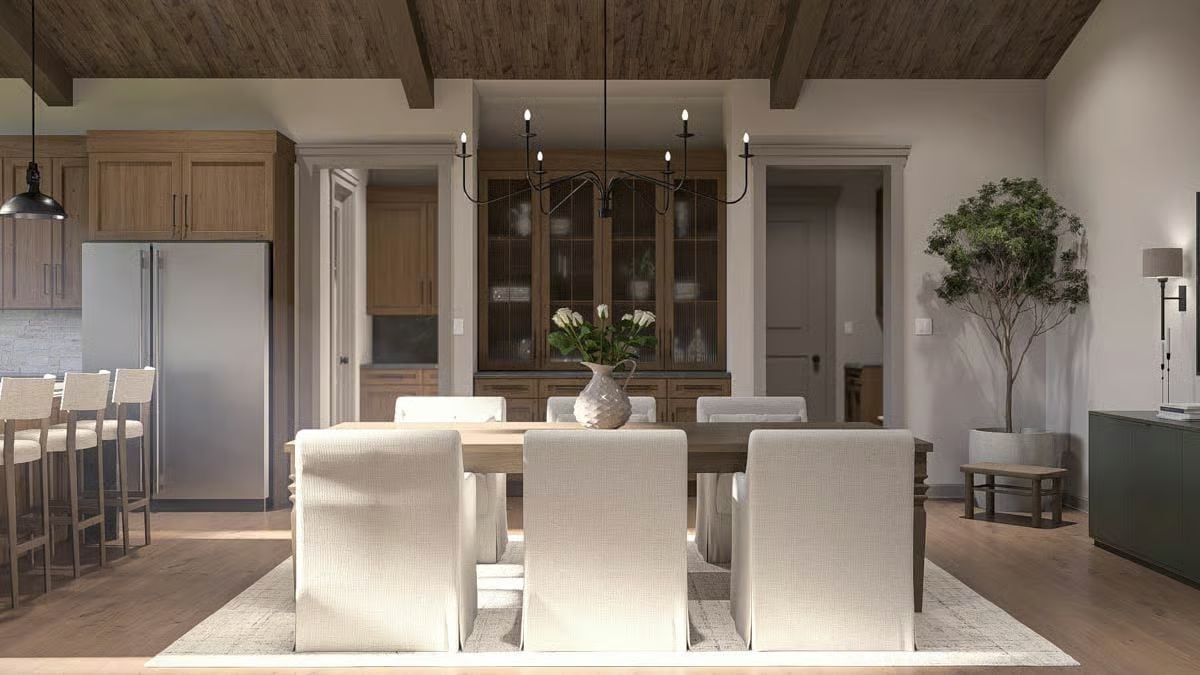
Exposed wood ceiling beams and a plank ceiling set the tone before anything else registers. White slipcover chairs surround a wood dining table, the iron chandelier above it skips any pretense of drama, and the china cabinet behind reads as furniture rather than an architectural statement — which is exactly why it works.
Vaulted Beams and Firelight Make This Bedroom Feel Like a Retreat You Actually Earned
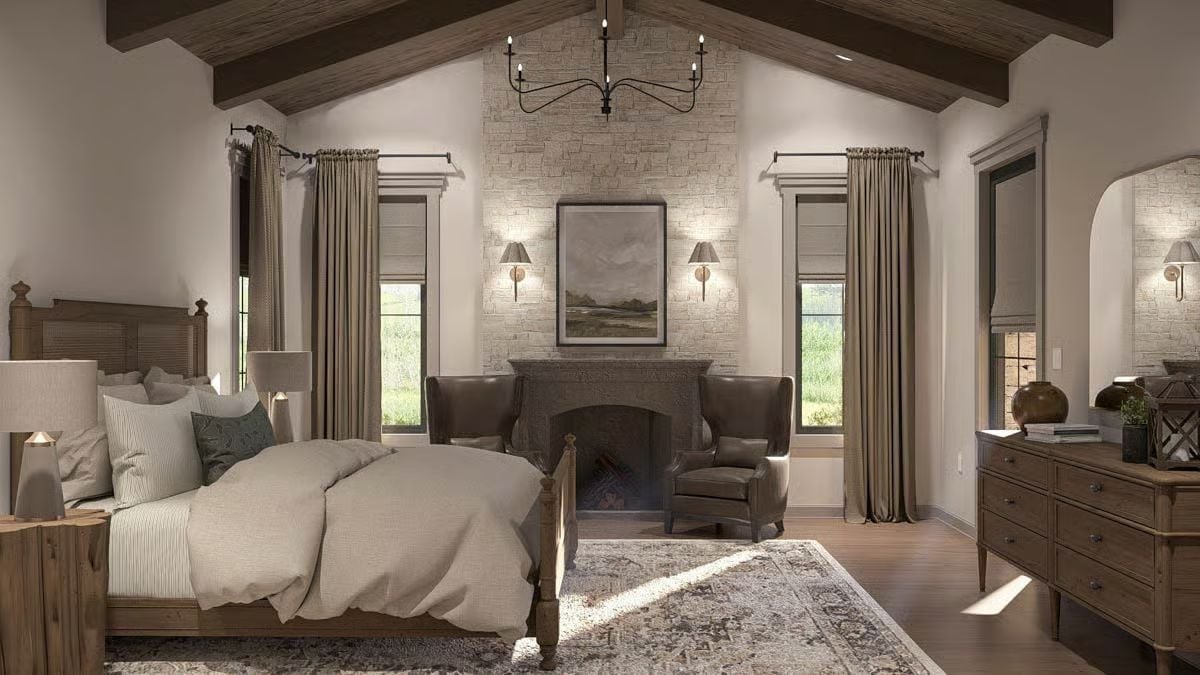
Rough-hewn ceiling beams draw the eye up toward a cathedral peak, stacked stone climbing the fireplace wall behind two leather wingback chairs. Quiet bedding lets the architecture do the talking. Warm sconce light on either side of the mantel keeps the room from going cold after dark — a detail that sounds minor until you’re in the space at 10pm and it isn’t there.
Budget Tip: Stone fireplace surrounds look rich but can be achieved with stacked ledger panels installed over drywall for a fraction of masonry costs. For the beams, check salvage yards before pricing new — the character difference is real, and so is the price difference.
Arched Stone Alcove and Freestanding Tub Centered Like They Mean It
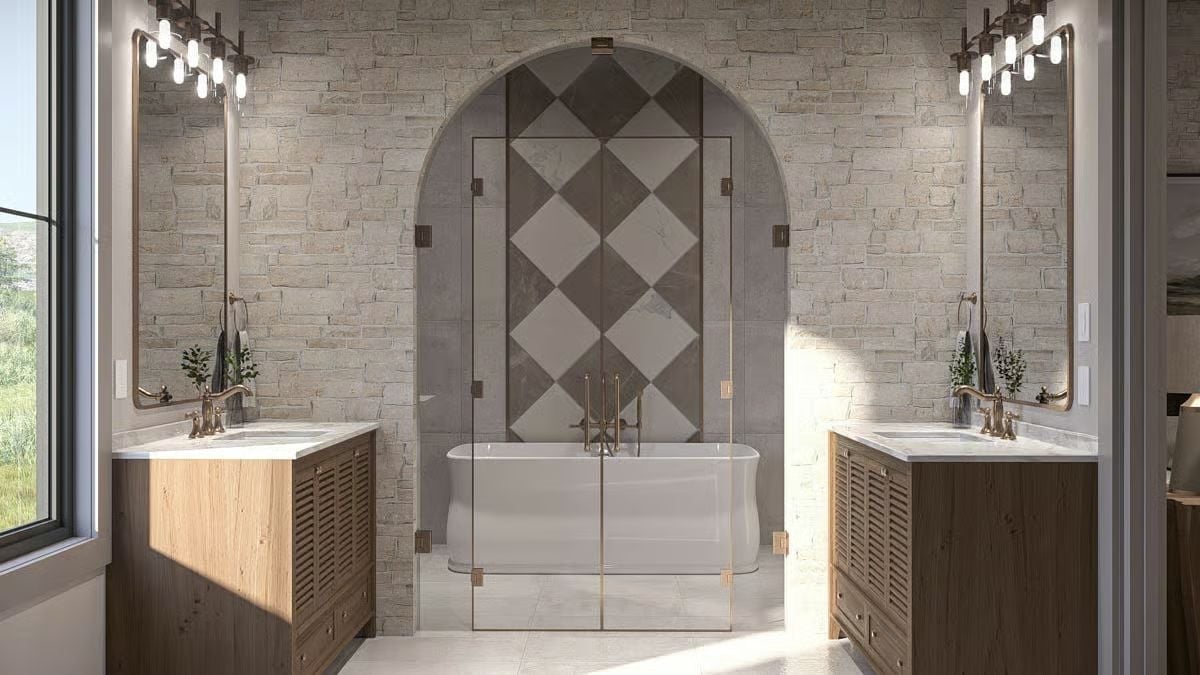
Stacked ledgestone runs wall to wall, and the arched niche framing the tub isn’t decorative afterthought — it’s structural confidence. Diamond-patterned tile inside the arch alternates dark gray with white marble, brass fixtures and gold-toned glass hardware pulling the palette together without overplaying it. Two wood vanities anchor each side symmetrically.
Why It Works: Freestanding tubs look best centered under an architectural focal point rather than floating against a flat wall. Enclosing the tub zone with frameless glass panels, as done here, keeps the visual connection to the tilework intact while still defining the wet area — a layout decision that costs little extra but reads as intentional from the moment you walk in.
Pin It
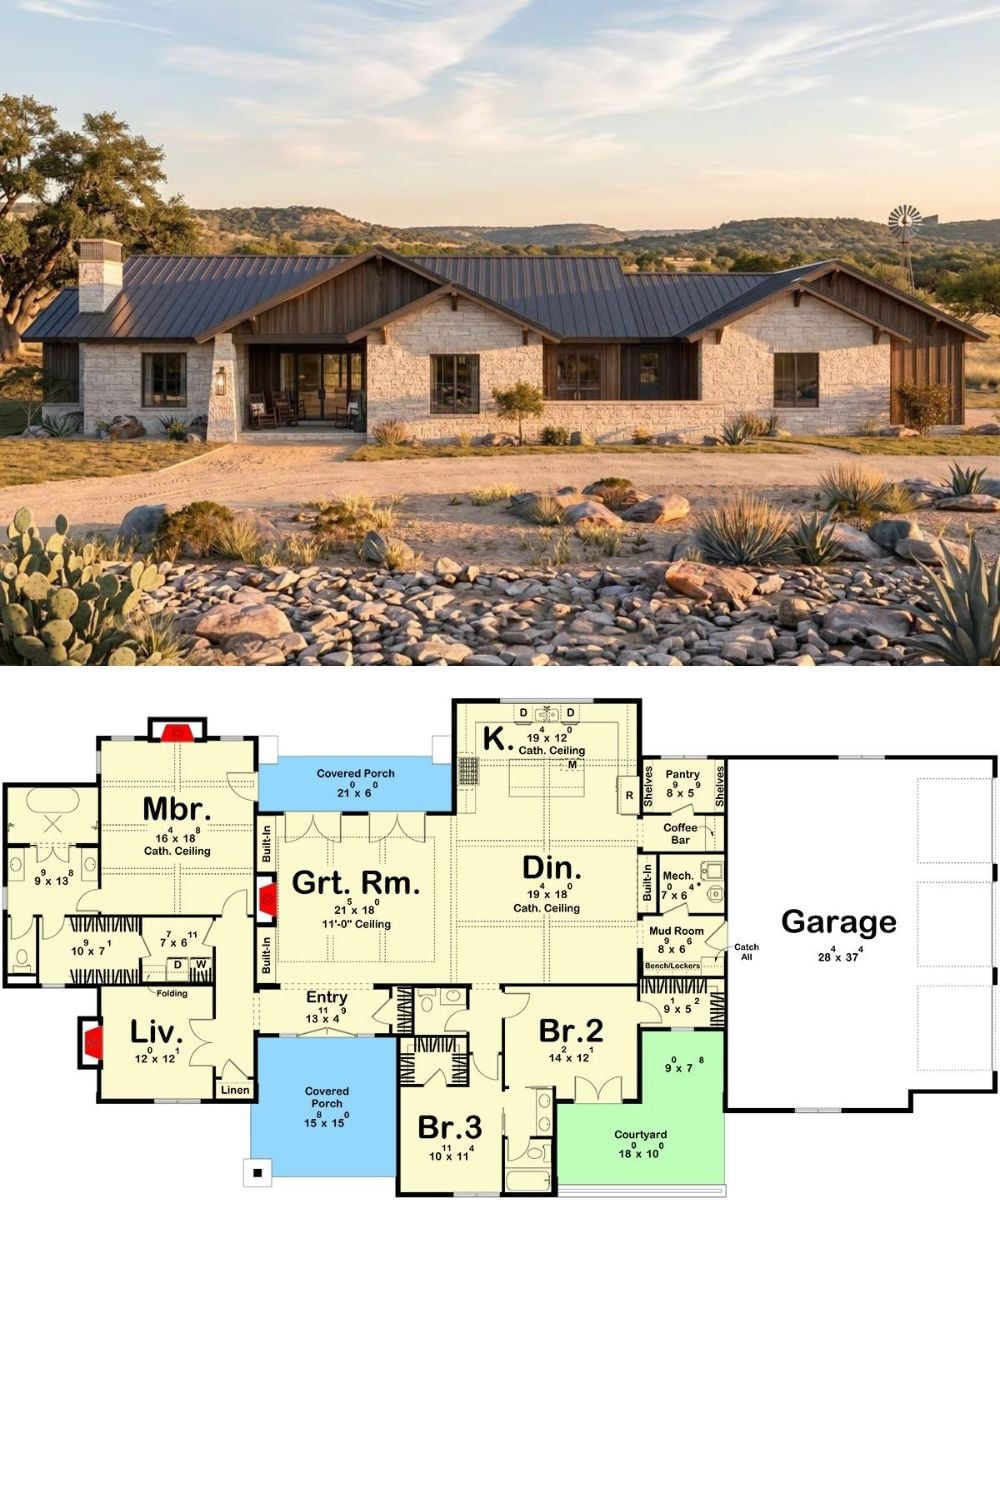
Exterior photo shows a limestone Hill Country ranch at golden hour; floor plan below reveals three bedrooms, courtyard, and an oversized garage.
Try This: Mud rooms earn their keep fastest when bench seating sits directly across from dedicated storage cubbies, so wet boots and backpacks never migrate past that first threshold. If you’re working with a builder, get the mud room positioned at the garage entry rather than the front door. It’s a single line on the floor plan, but it changes how the house actually functions every single day.
