

Big families are rarely loud all at once. The noise piles up wherever everyone’s paths cross: pancakes stacking on the island at 7 a.m., cleats hitting the mudroom floor at 4:30, homework spreading out under the two-story ceiling and rocking chairs filling the front porch after dinner. The Windmere Farm is laid out for exactly that, with a 3-car garage feeding the mudroom, a stone-hearth great room and a primary suite kept well away from the kitchen.
Specifications
- Sq. Ft.: 2,734
- Bedrooms: 4
- Bathrooms: 2.5
Floor Plan – Main Floor
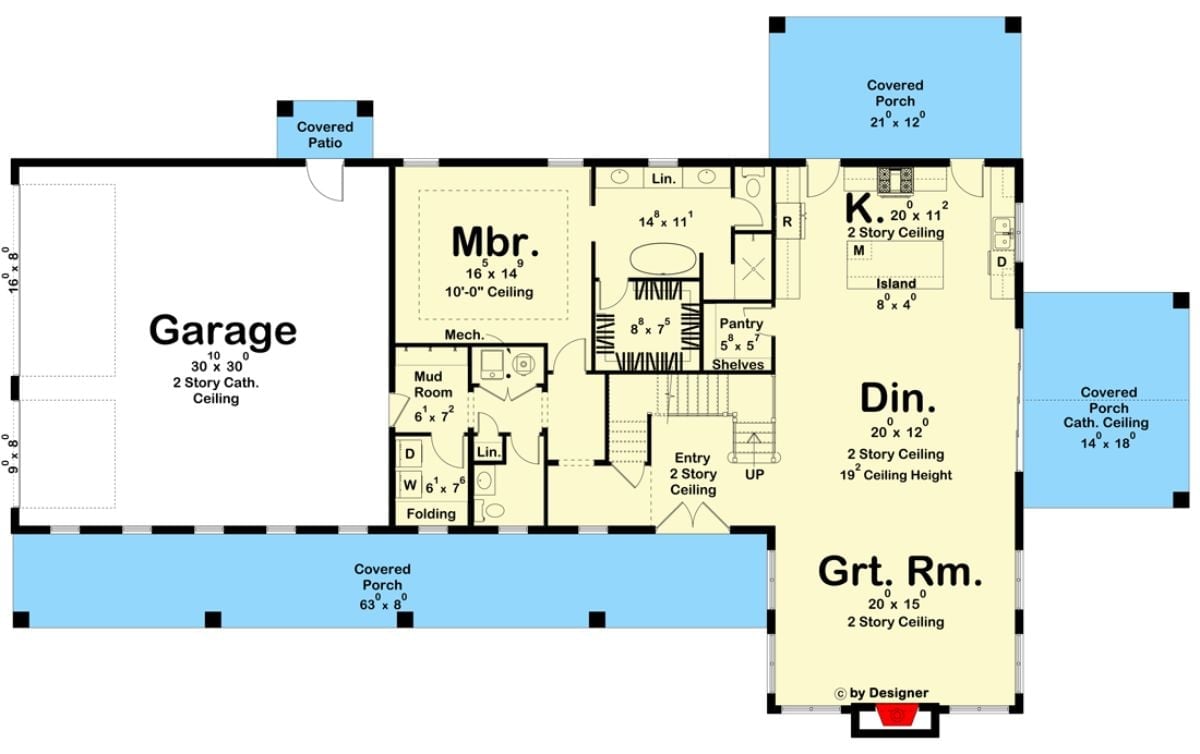
The garage opens into a mudroom and laundry that sit right beside the primary suite, while the kitchen, dining, and great room all share one big two-story volume.
Floor Plan – Second Floor
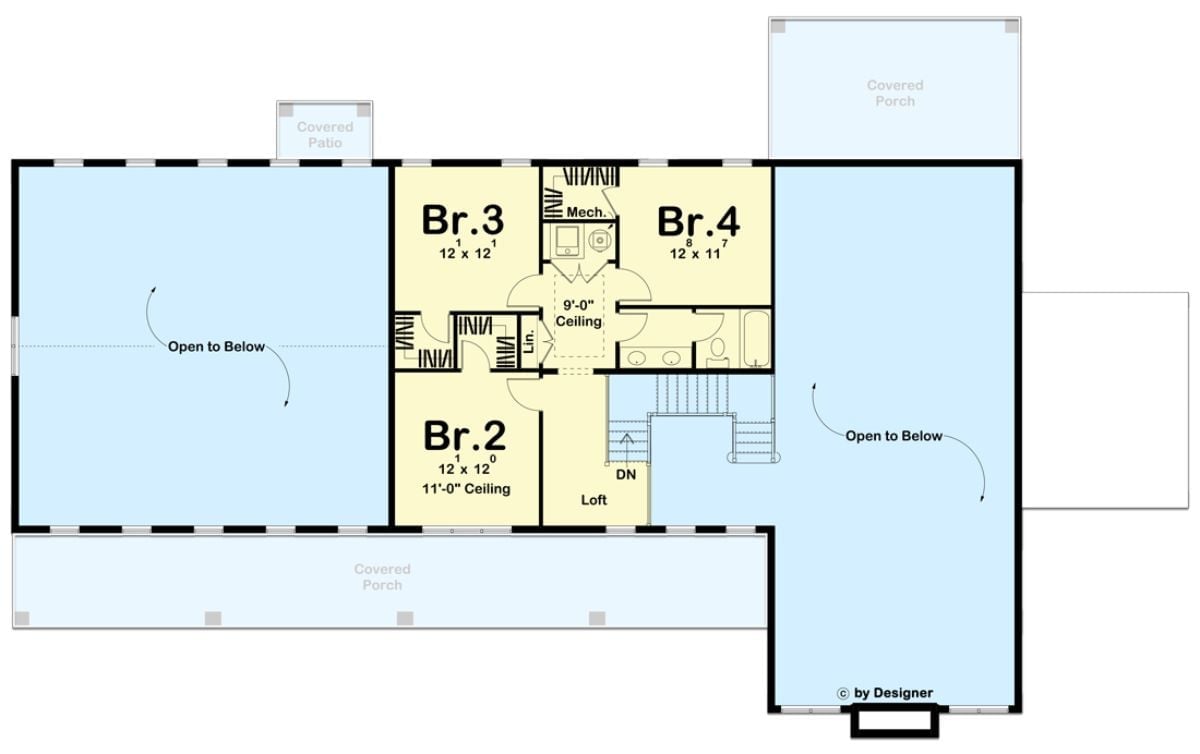
Upstairs, three bedrooms cluster around a hall with a 9-foot ceiling and share one bathroom fitted with a double vanity and a tub. Br.2 gets 11 feet. A loft sits at the stair landing, and with open-to-below voids at both ends, the bedrooms end up floating between two double-height spaces.
Common Mistake: A bedroom backing straight onto an open-to-below room hears everything happening on the floor beneath it. Br.2, Br.3 and Br.4 all share a wall with a double-height space here, so insulated partitions and solid-core doors will matter more than any finish you pick.
Charcoal Barn Walls Under Two Cupolas and Three Timber-Post Porches

Charcoal siding wraps every wall, and the standing-seam roof carries two cupolas along its ridge. Three porches sit on timber posts: one shelters a dining table, another frames lounge seating, and the third covers a side door.
Editor’s Note: The dining porch roof reaches far enough to cover the whole table and every chair, not just the doorway behind it. That’s rarer than it should be. A shallow overhang can look fine on paper and still leave guests eating in the rain, so lay out the outdoor furniture first and size the roof around it.
Coral-Print Wallpaper Climbs Beside a Two-Tone Staircase Beneath an Oversized Lantern
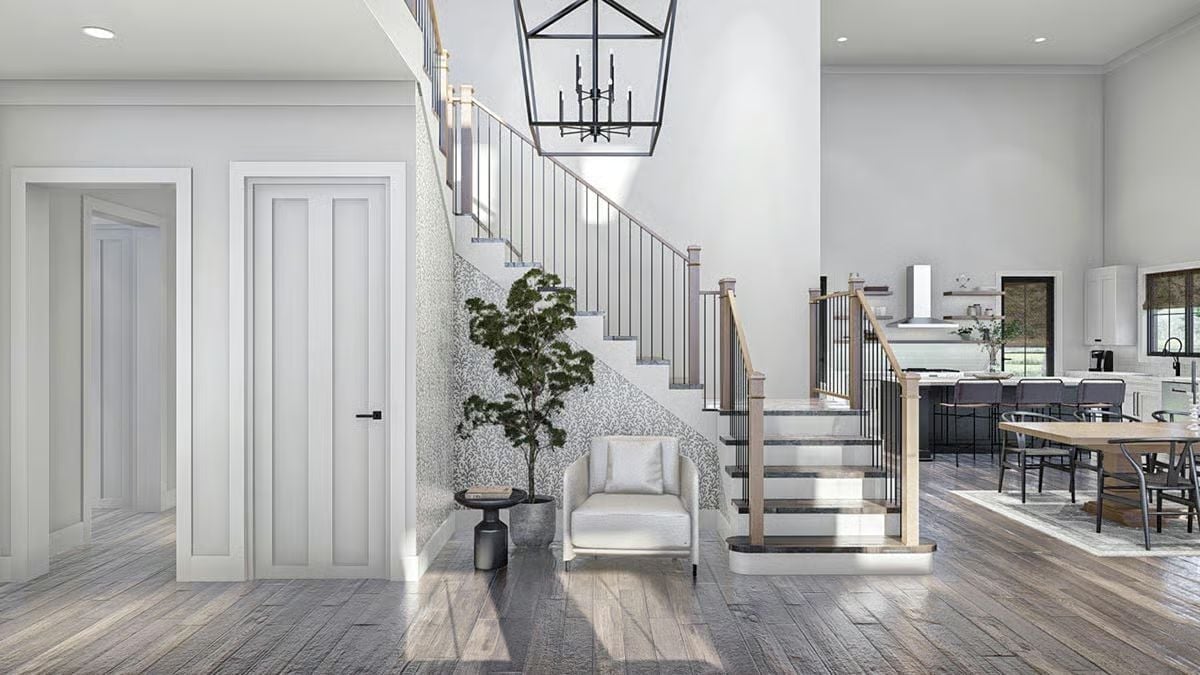
Coral-print wallpaper follows the stair’s diagonal up the wall. Oak posts pair with black balusters and dark treads, and down in the nook below the landing, a cream armchair and a potted tree have claimed the space for themselves.
Why It Works: Leftover space under a stair usually becomes a closet or a blank wall. Not here. It’s a reading corner with a chair, a side table and a tree, which gives the low ceiling a real job, while the open balusters keep daylight and sightlines running through to the kitchen.
One Long Trestle Table Holds the Middle Ground Between Sofa and Island
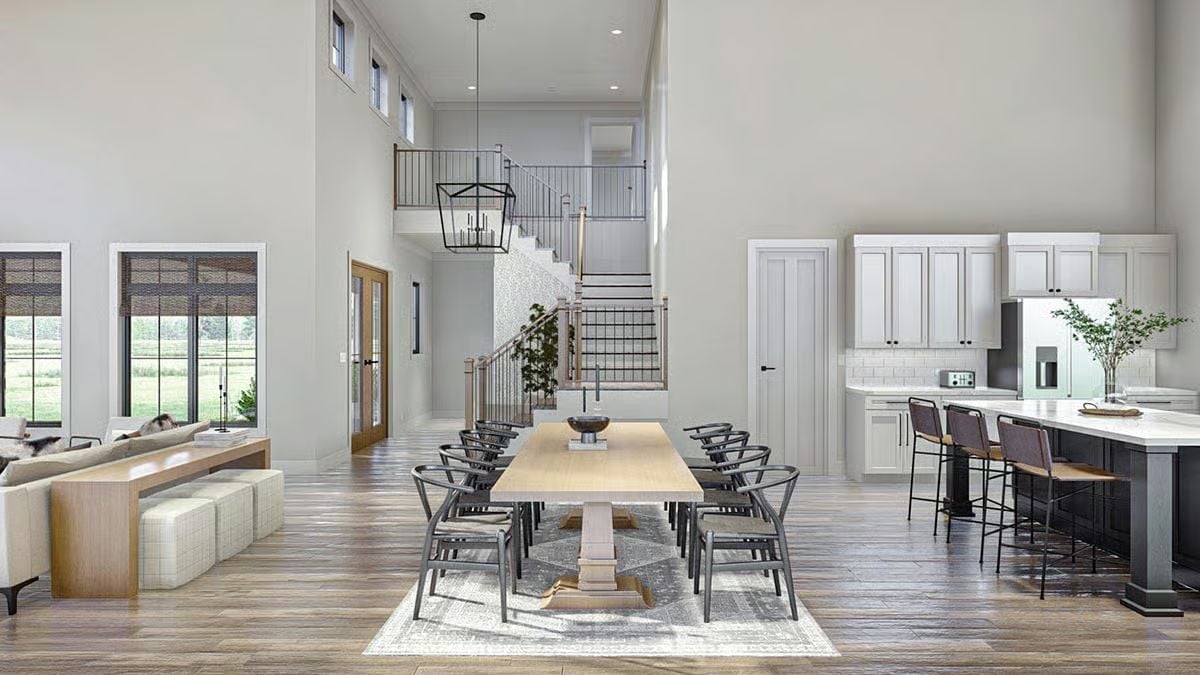
Dark wishbone chairs with woven seats line both sides of a pale oak trestle table, and a gray rug anchors the set so it doesn’t drift across the wide plank floor. Overhead, an iron lantern hangs from a very long rod. It has to. The ceiling climbs two full stories to a tall row of clerestory windows. Behind the sofa, a wood console hides upholstered cube ottomans that slide out as extra seats whenever guests outnumber chairs. Off to the right, a charcoal island with a white top pulls up leather-sling stools, so kitchen talk and dinner talk happen on one open floor.
Park a few cube ottomans under the console and a full table quietly becomes a bigger one.
Two Stories of Paned Windows Flank a Stone Chimney Wall
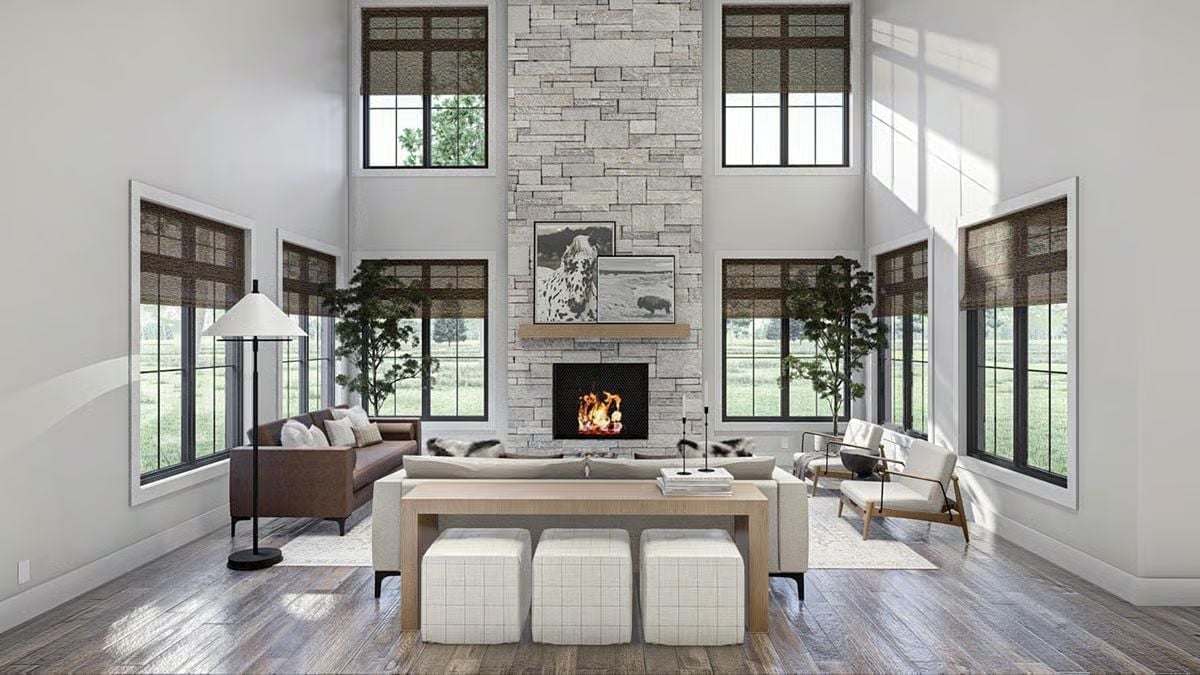
Stacked stone runs floor to ceiling, and a floating wood mantel holds two leaning prints, a spotted horse and a lone bison. Every window gets a woven shade. Tucked behind the sofa, a console table hides three grid-pattern ottomans, extra seats that disappear again once the guests go home.
Designer’s Secret: A sofa floating in the middle of a big room needs a finished back, and a console table gives it one. Slide cube ottomans underneath and you’ve got overflow seating that stays out of the walkway until someone needs it.
Between Two Glass Doors, Floating Wood Shelves Flank a Slim Chimney Hood
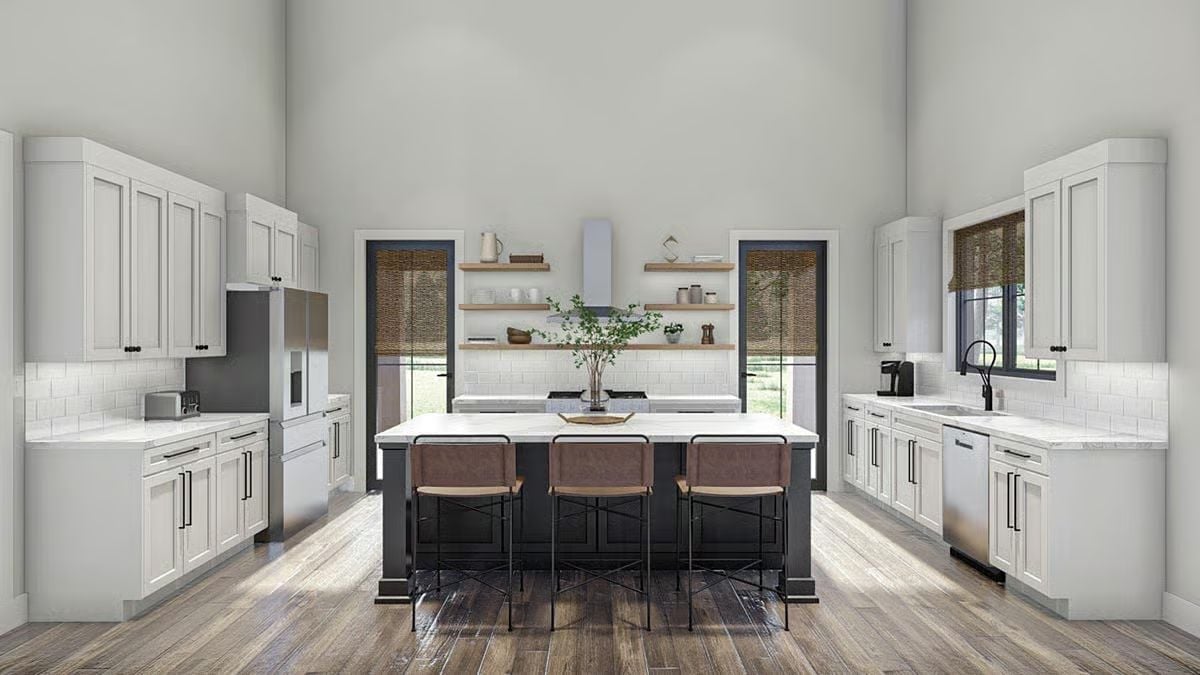
Symmetry runs this kitchen. A stainless chimney hood rises between two black-framed doors, each under its own woven shade, and floating wood shelves on either side hold pitchers and canisters. Down below, a dark island wears a veined top and three leather stools on black X-braced frames. The sink gets a window of its own and a black gooseneck faucet, which makes dish duty about as pleasant as dish duty gets.
Color Story: Black turns up in small doses all over the room: door frames, cabinet pulls, stool legs, the faucet, the island base. That repetition is what makes the white cabinets and tile look crisp instead of flat. Meanwhile, the wood floor, open shelves, and woven shades bring in enough warmth to keep all that white from going cold.
Highland Cow Triptych Watches Over a Plank-Ceiling Bedroom
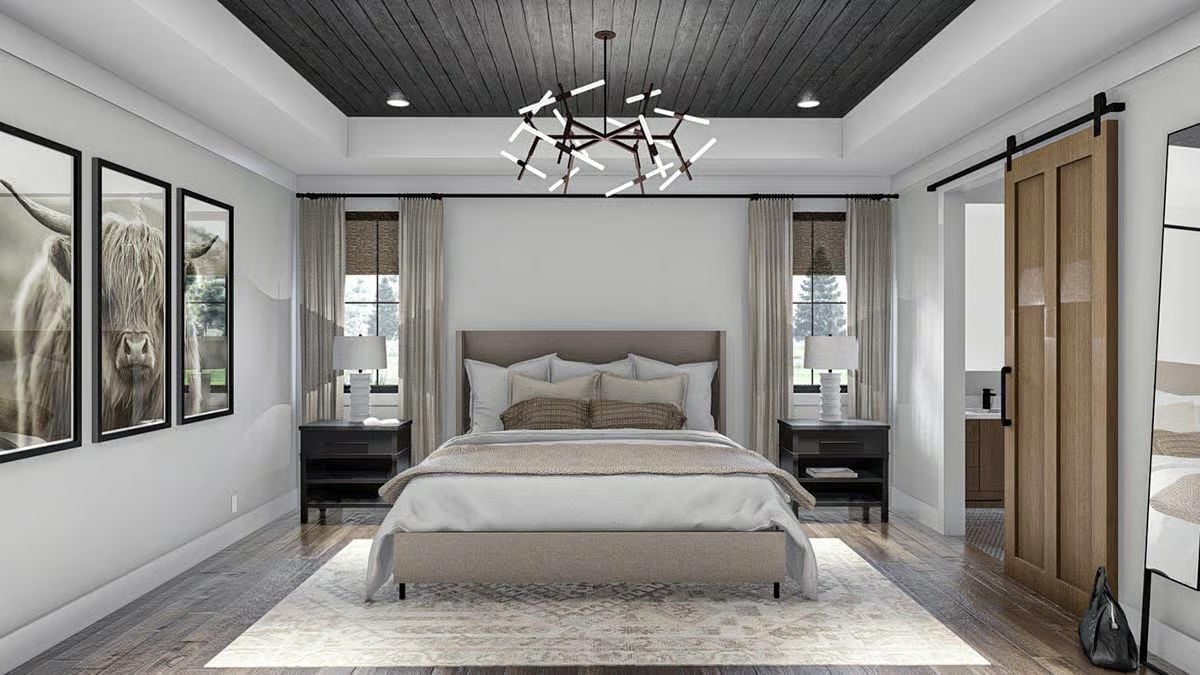
One black rod spans the whole back wall, which lets the linen drapes frame both windows and the upholstered bed as a single composition. Stained planks fill the tray ceiling overhead. Off to one side, a wood barn door rolls along a black track and opens onto the bathroom vanity.
Why the Recessed Lights Stay Off the Planks
A dark center panel makes a tray ceiling’s recess read deeper than it really is, and the plank grooves stop it from collapsing into a flat black void. Smart call. The recessed cans live in the white step around the edge, leaving the wood uninterrupted, so the branching chandelier is the only fixture breaking the planks and the eye goes straight to the center.
Makeup Stool Tucked Between Twin Sinks on a Marble-Topped Wood Vanity
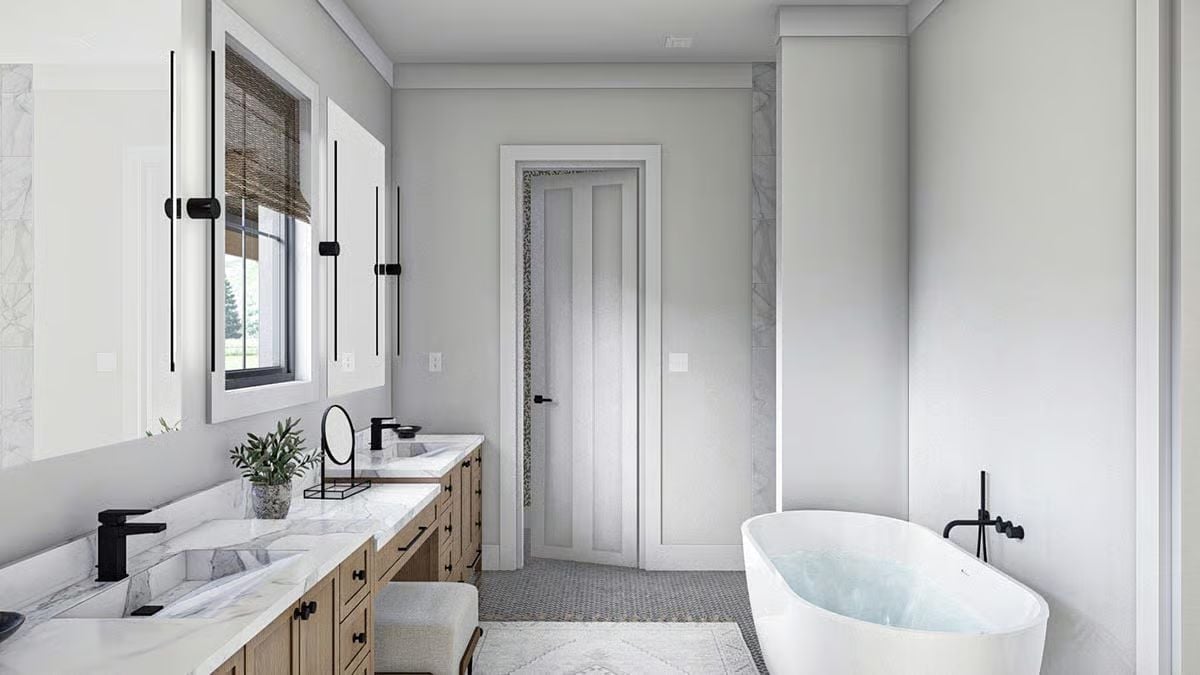
Penny tile carries all the way from the soaking tub to the back door, and thin black sconces bracket each tall mirror.
Pin It
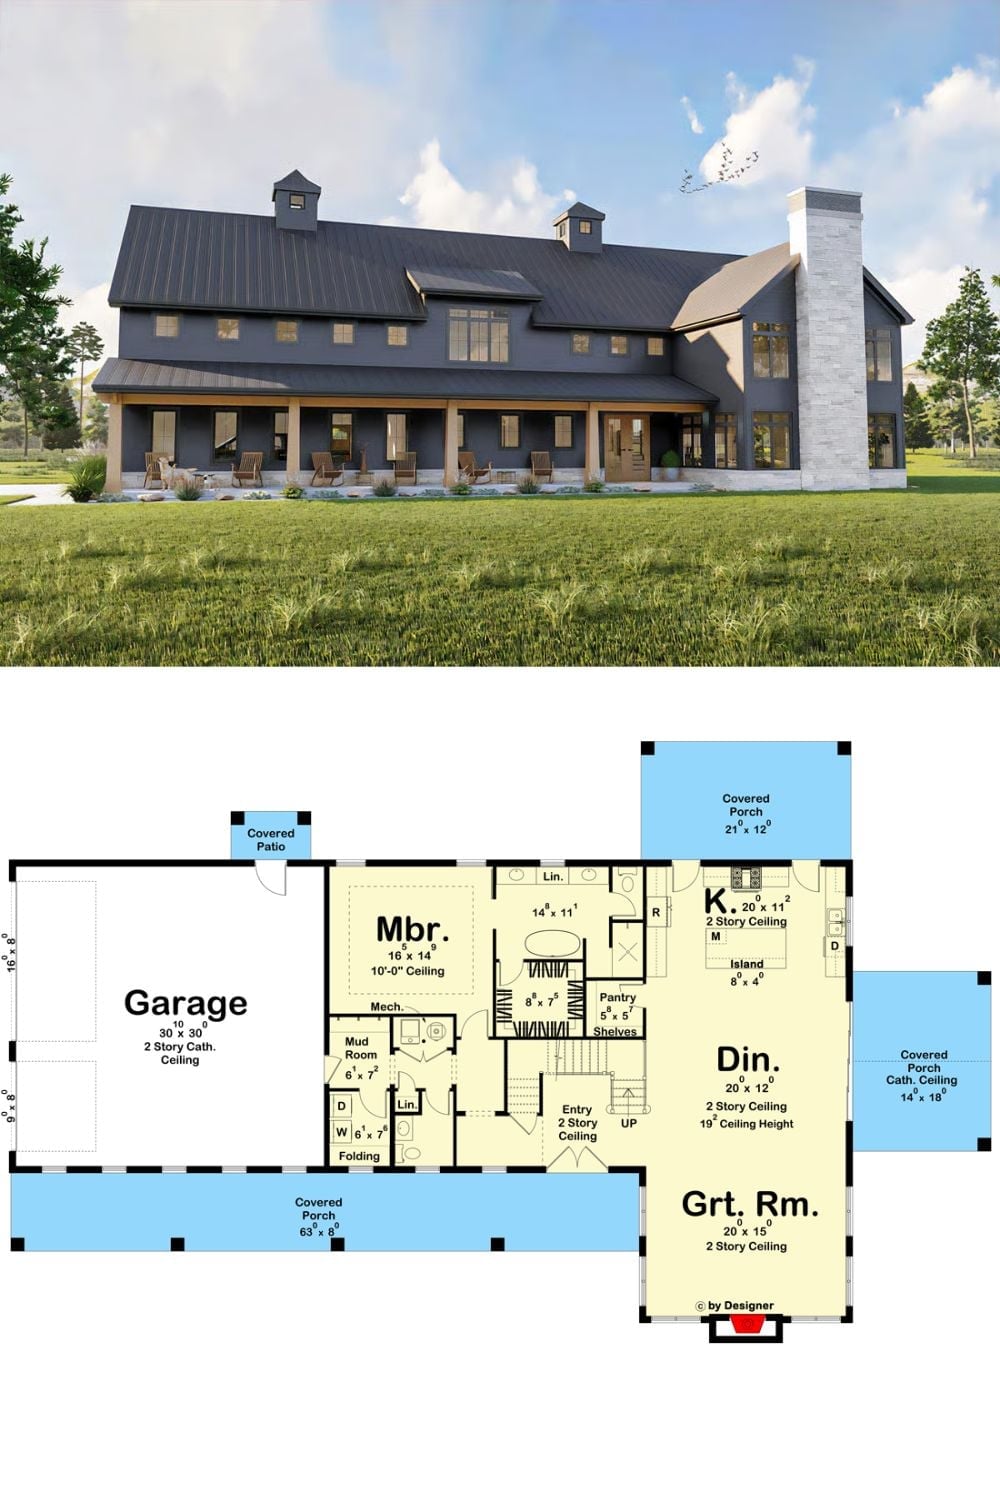
Up top, rocking chairs line a timber-post porch beneath two cupolas and a stone chimney. The floor plan below reads left to right, moving through the garage, mudroom and laundry before it reaches the primary bedroom. Then the house finally opens up: kitchen, dining and great room share two-story ceilings, and covered porches wrap three sides.