
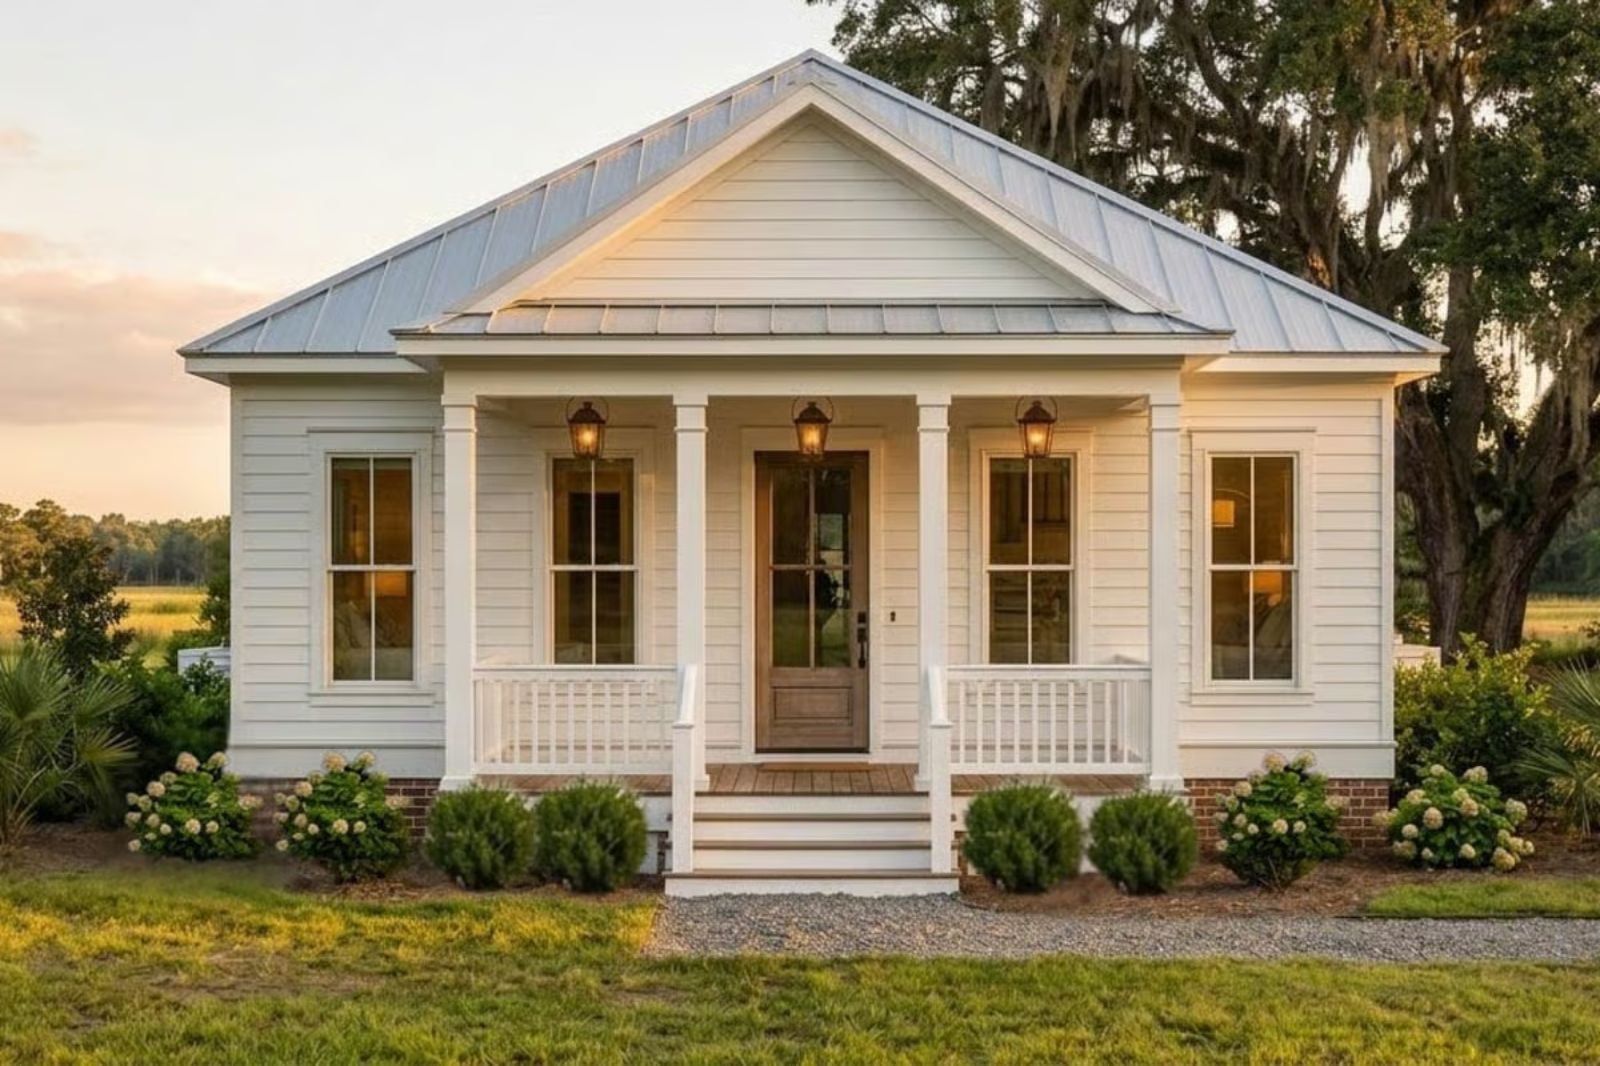
For couples who treat the first hour of the day as non-negotiable — coffee, screens kept at a distance, rain on the roof if they’re lucky — the Willowmere is built around that instinct: a Southern Cottage layout with a bedroom wing that stays quiet past eight, an open living area that doesn’t fight itself, and a screened-in deck that makes a drizzly Tuesday genuinely worth getting up for.
Specifications
- Sq. Ft.: 947
- Bedrooms: 2
- Bathrooms: 1
Floor Plan – Main Floor Plan
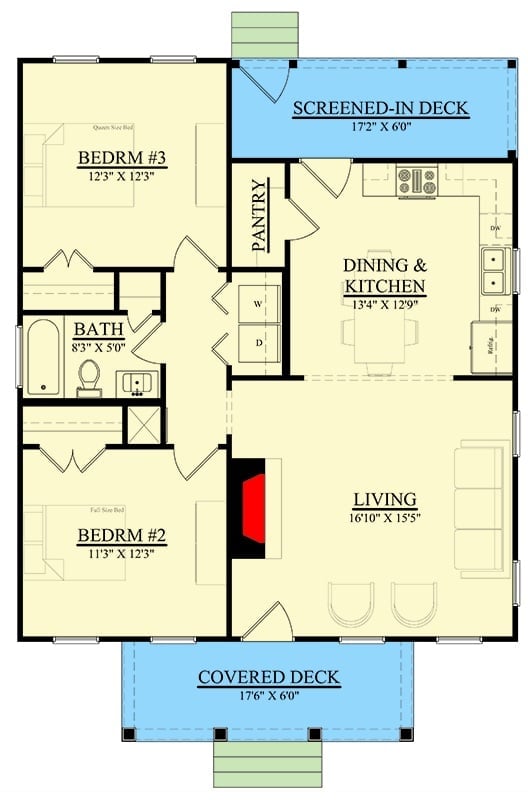
Two bedrooms line the left side, separated from the open living and dining-kitchen zone by a central hallway. The screened-in deck connects directly off the kitchen — rear access, no detour — while a covered deck handles the front entry.
Brass Plates, Burgundy Velvet, and a View Worth Waking Up For
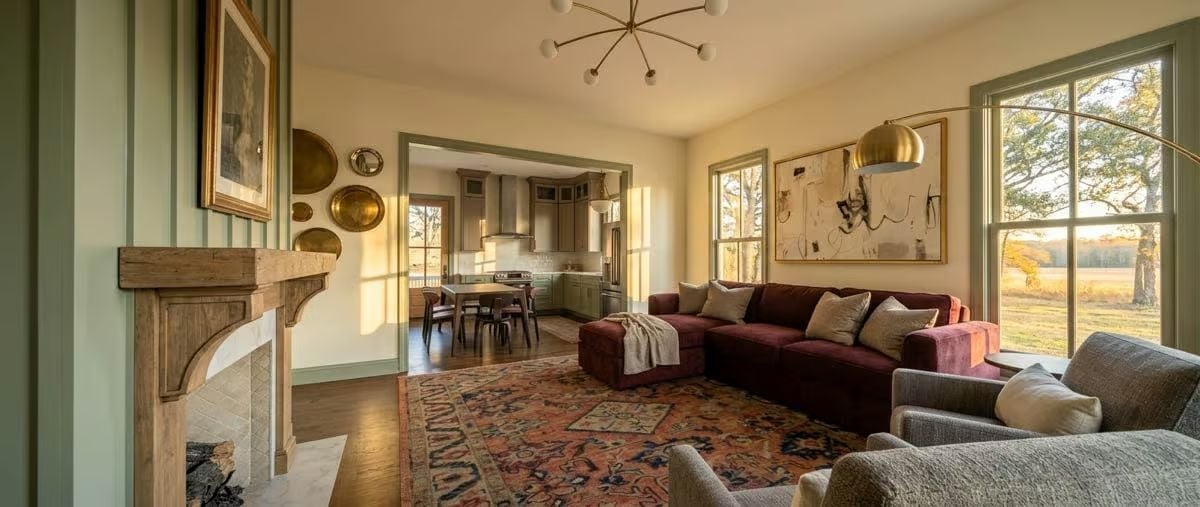
Brass chargers clustered against sage-green walls, a deep burgundy sectional pulling a worn Persian rug into focus, floor-to-ceiling windows with open fields beyond. The fireplace surround is raw timber — not painted, not cased out — and it earns every inch of wall it takes up.
Sage Cabinets, Golden Light, and Plates That Earn Their Wall Space
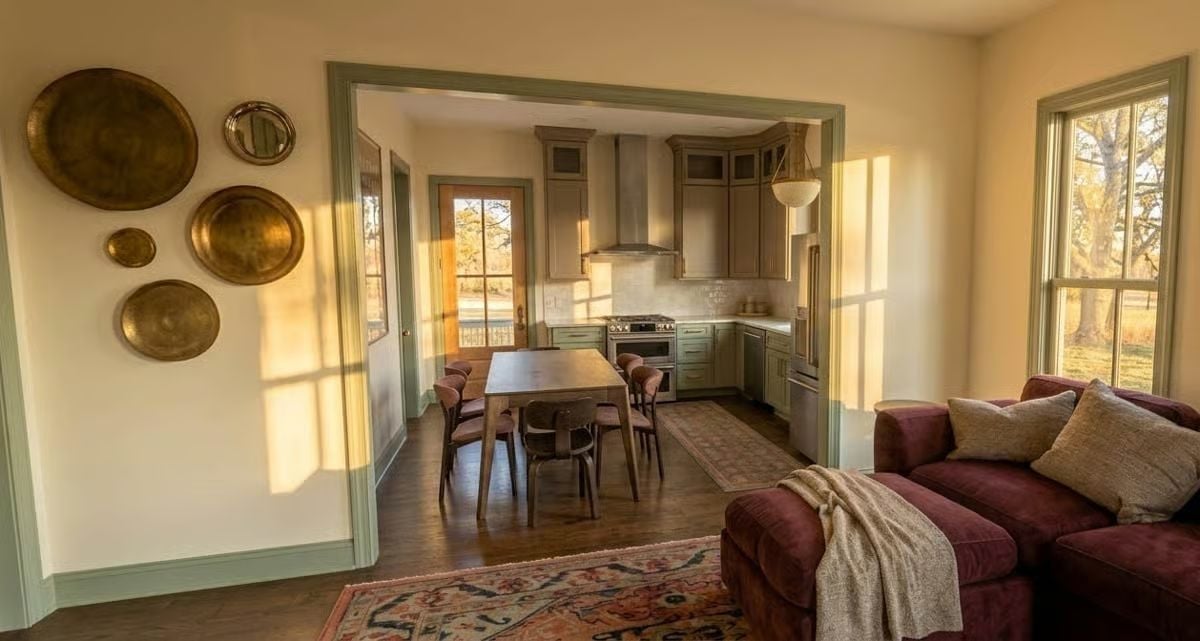
Late-afternoon sun cuts across the kitchen floor in long diagonal bars, the kind of light that makes you stop what you’re doing for a second. Sage green cabinetry runs the full perimeter, and a stainless range hood anchors the cooking wall without fuss. Over on the living room side, a cluster of hammered metal plates does something you don’t expect: it holds its own against all that warm light without trying to compete with it.
Sage Green, White Appliances, and a Refrigerator That Doesn’t Hide
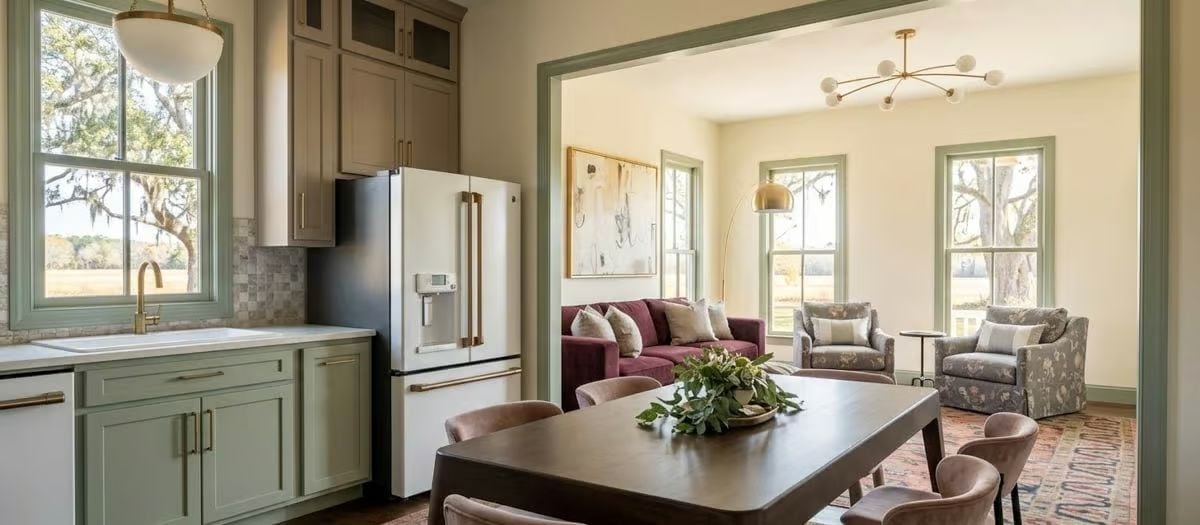
Matte white appliances with gold hardware are a deliberate call here, not a gap-fill. Sage lower cabinets pair with taupe uppers to keep the palette grounded rather than precious. Through the archway, a burgundy sofa anchors the sitting room, where light comes in from three sides and there’s no particular reason to be anywhere else.
Ask Yourself: If you’ve always defaulted to stainless, look at what a white refrigerator actually does to a kitchen built around colored cabinetry. It quiets the competition instead of adding to it. Worth asking whether your appliances are working with your palette or just showing up in it.
Woven Rattan, White Linen, and Morning Light That Does the Decorating
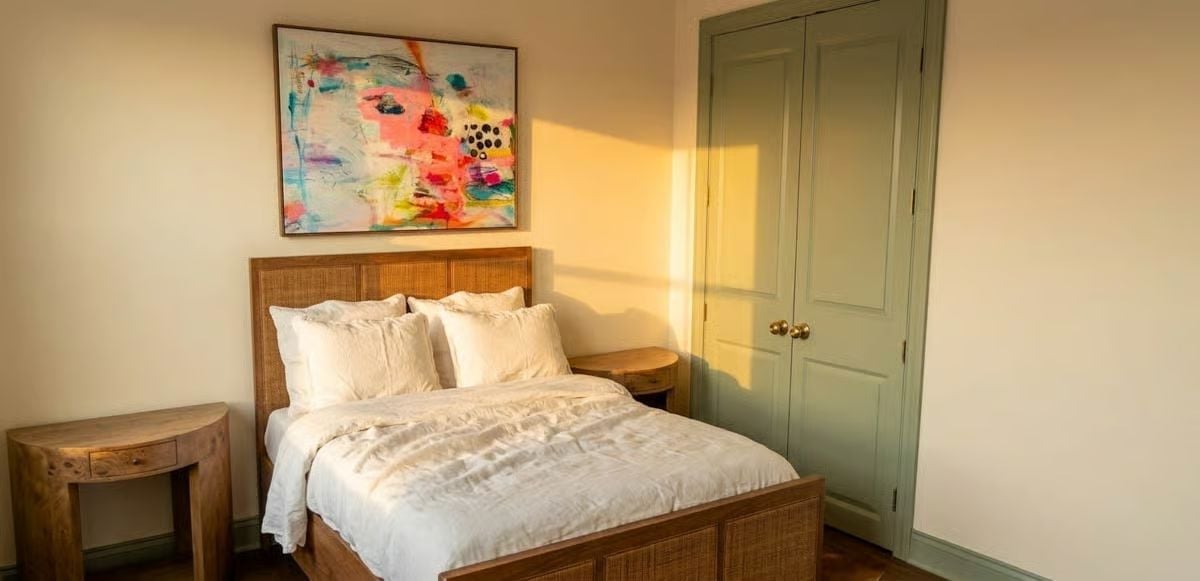
Golden hour catches the sage closet doors and warms the cane bed frame in a way that can’t be staged. White linen keeps everything from tipping into fussy. The abstract painting earns its spot.
Why Cane Headboards Work Harder Than They Look
Cane is open enough to read as light and airy, but when it’s set in a solid wood frame it picks up real visual weight — and that contrast is what keeps this bed from dissolving into the cream walls behind it. It’s also a material that ages honestly, developing character rather than just wearing out. Most upholstered headboards can’t say the same thing after five years of use.
Pin It
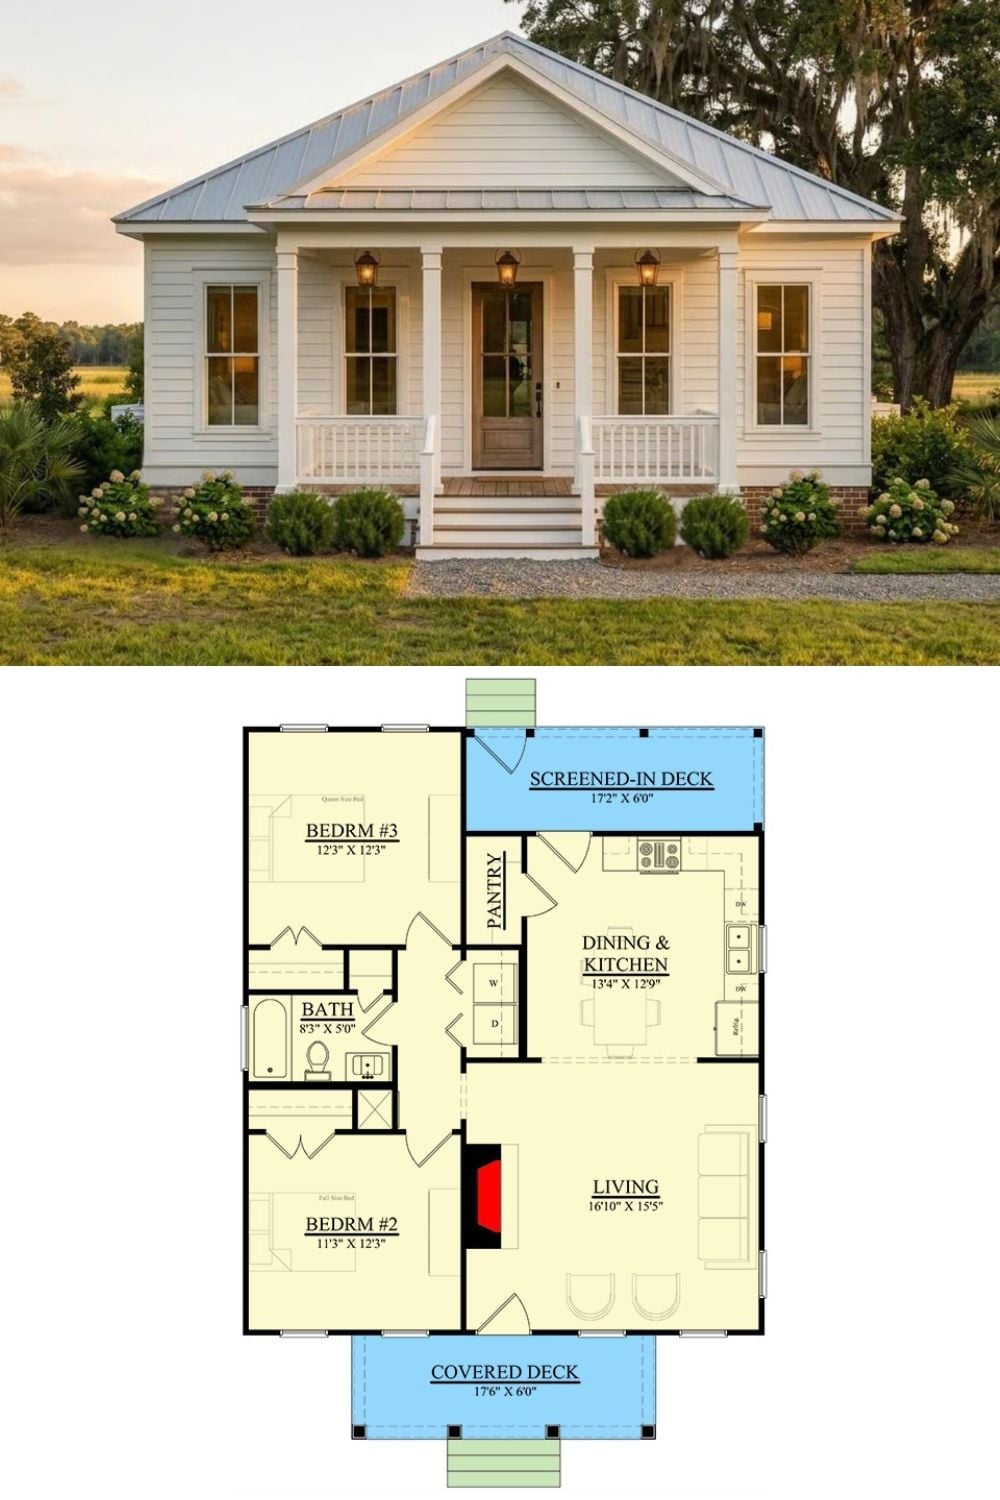
The exterior shot shows a white Southern cottage with a covered front porch. The floor plan underneath lays out three bedrooms, an open dining and kitchen zone, and the screened-in deck running across the rear.
Quick Fix: Screened-in decks pull their weight in Southern climates where bugs shut down outdoor dining by June. If you’re building new, put the screen enclosure in the original budget — retrofit framing costs more and almost never looks as clean as construction that was designed for it from the start.
