
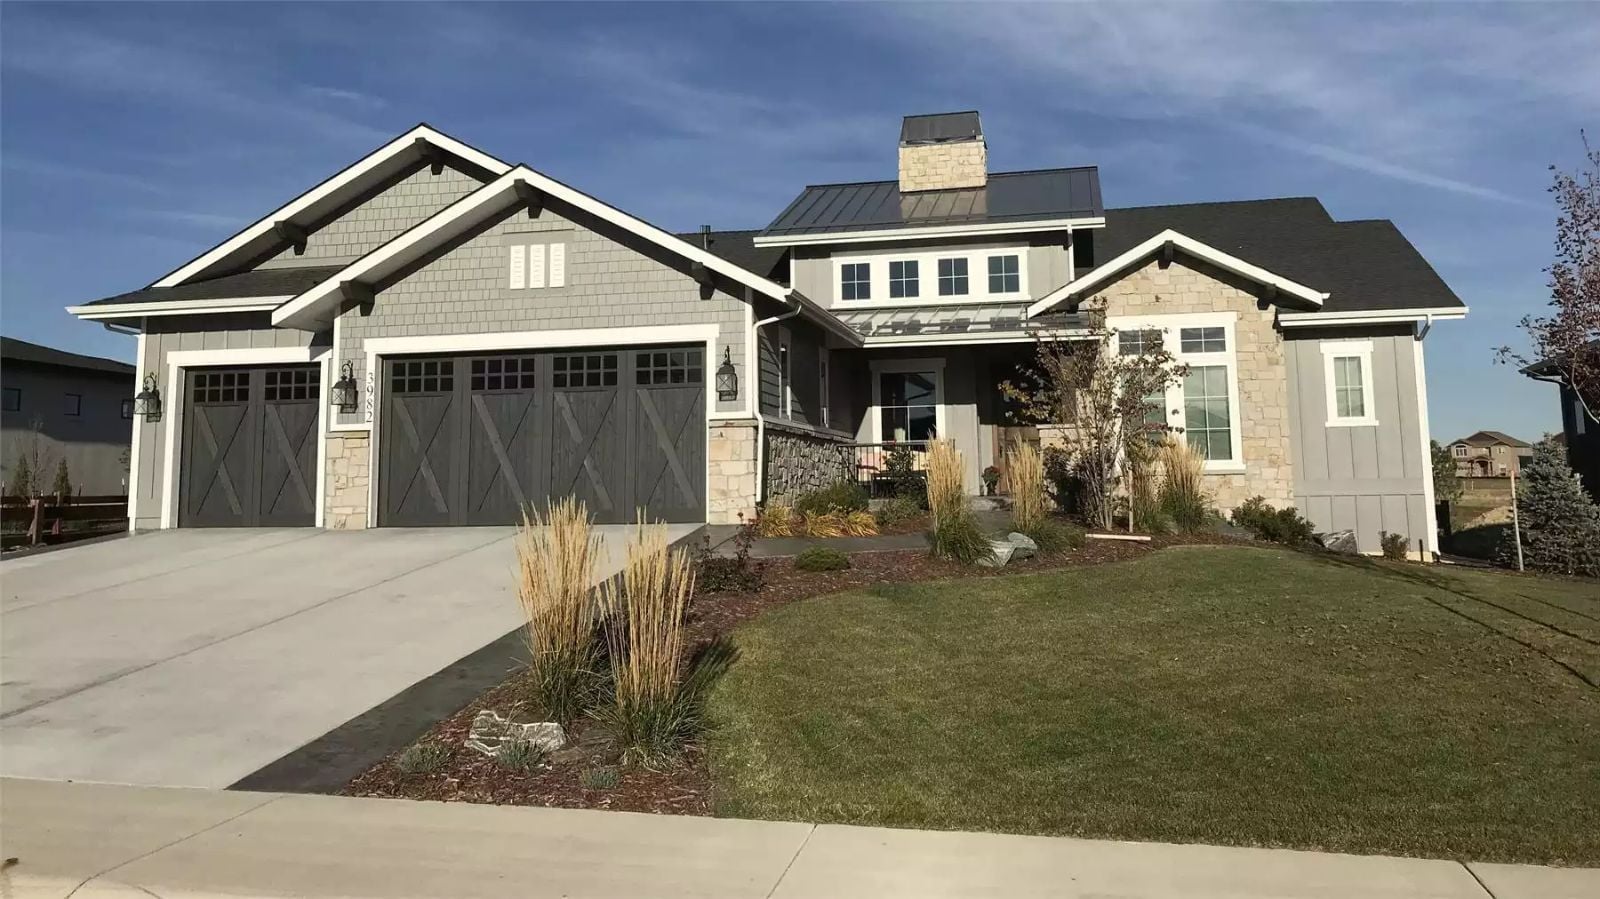
Empty nesters say they want less house to manage, then quietly spec out a three-car garage and a guest wing — and honestly, fair enough. The Willowmere Way is built around exactly that contradiction: a main-floor primary suite for the long haul, a three-car garage for the hobbies that finally have room, and Craftsman bones sturdy enough to make the whole thing feel like somewhere worth coming back to, whether that’s you every morning or a grandkid with a sleeping bag by Friday noon.
Specifications
- Sq. Ft.: 2,269
- Bedrooms: 2-4
- Bathrooms: 2.5
Floor Plan – Main Floor
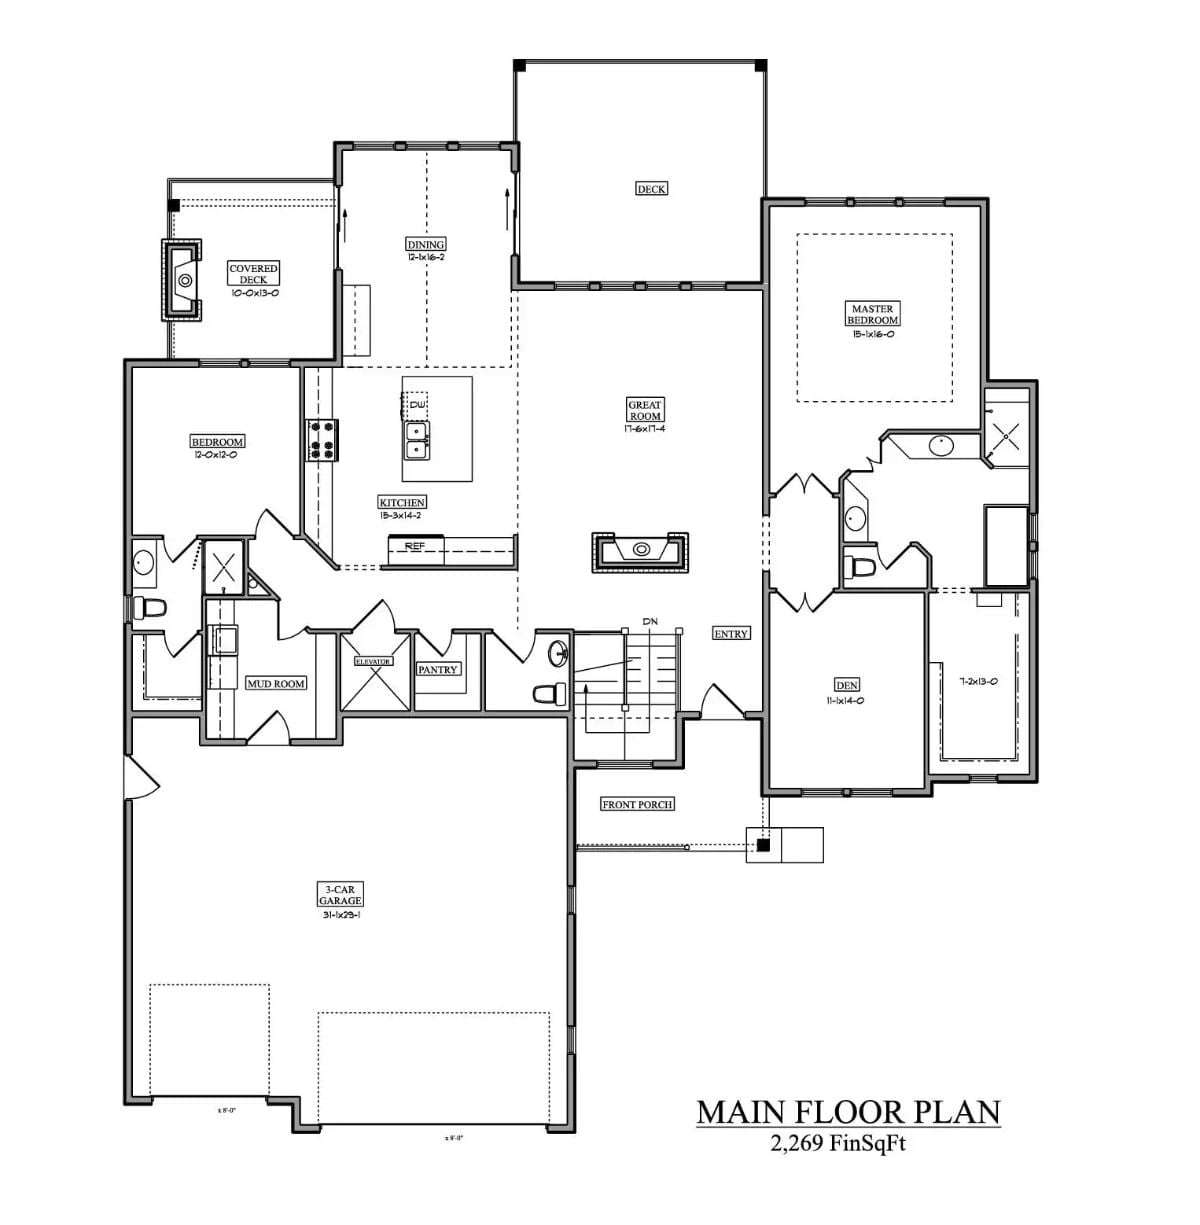
Open great room anchors plan; master suite, den, bedroom, mud room, three-car garage.
Floor Plan – Basement
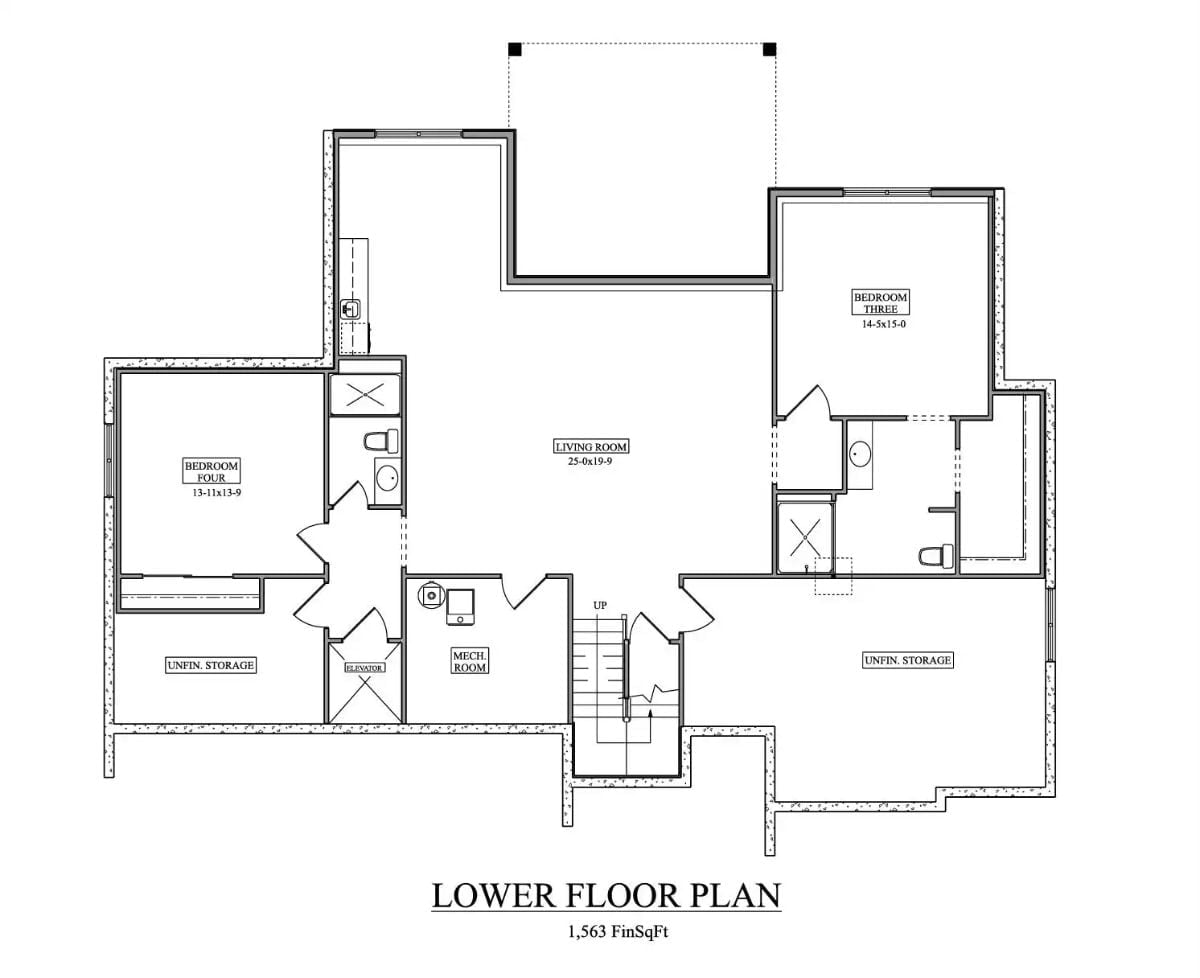
The lower level puts two bedrooms and a full bath around a generous 25×19 living room, with an elevator and mechanical room running centrally and unfinished storage tucked in on both sides.
Chandeliers, Marble Counters, and a Wine Fridge That Makes Entertaining Feel Effortless
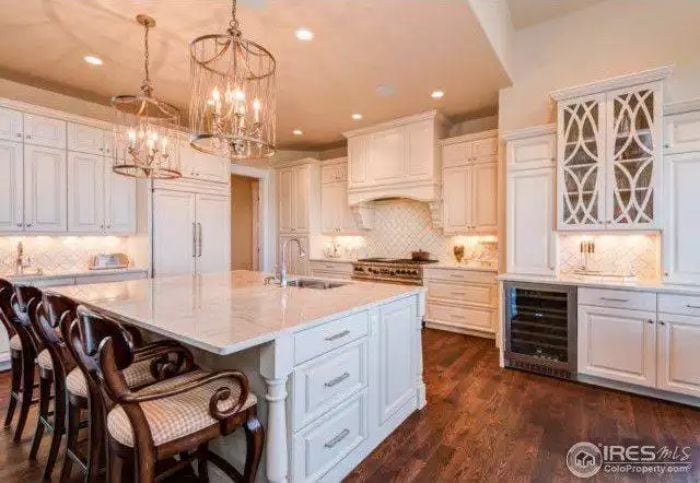
The gothic-lattice glass cabinet doors are going to get all the compliments, but it’s the built-in wine fridge that actually earns its keep on a Friday night.
Step away from the kitchen and the great room opens up with some serious architectural ambition.
Stone Fireplace, Exposed Beams, and Ceilings Tall Enough to Humble You
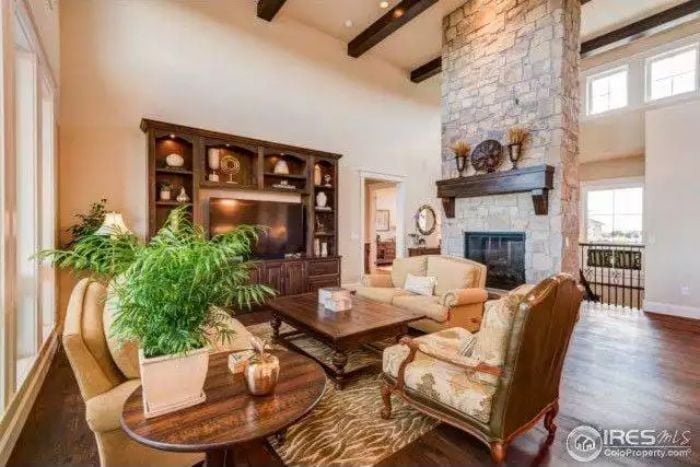
Floor-to-ceiling stacked stone pulls the eye up toward dark wood beams crossing a vaulted ceiling, and the scale of it is genuinely impressive in person. A built-in media wall keeps the practical side covered. Patterned upholstery on the wingback chairs adds warmth without overdoing it.
Tufted Velvet Footboard and Exposed Beams Make a Case for Staying in Bed
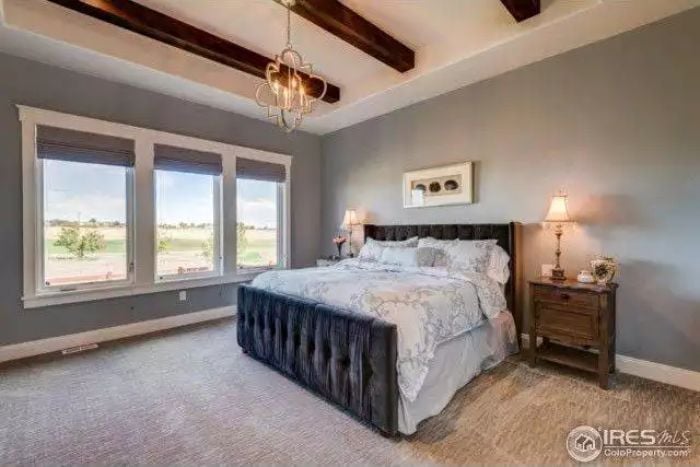
Dark wood beams cross a tray ceiling above a king bed with a navy tufted footboard, and the warm lamp light pulls those gray walls in close enough to feel like a room rather than a void.
Why That Footboard Works So Hard
Tufted velvet at the foot of a bed sounds like a lot until you see it in deep navy, which reads almost as a neutral against gray walls. It anchors the bed so the room doesn’t feel like it’s floating across pale carpet, and the wood nightstands carry enough of the same tone as the ceiling beams that the upper and lower halves of the room stay in conversation without tipping into a matched set.
Soaking Tub by the Window Is the Only Reason You’d Skip the Spa
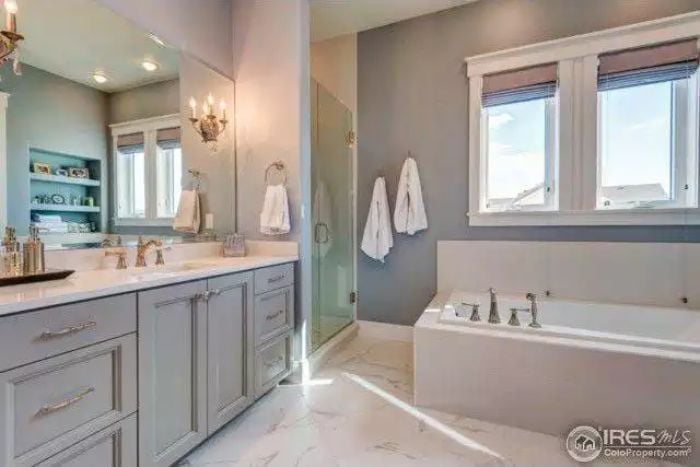
Gray cabinetry with brushed nickel pulls anchors a double vanity topped in white quartz, and the drop-in soaking tub sits directly under a bright window — towel hooks nearby, no clutter, no apologies.
Pro Tip: Roman shades work best in a bathroom when mounted inside the window frame — raised, they stay out of the way of natural light entirely. If privacy is the concern, a top-down bottom-up style lets you keep the view while cutting the sightline from outside. Cordless versions also hold up better in humid rooms.
Roman Shades, Leather Chair, and a Printer That Means Business
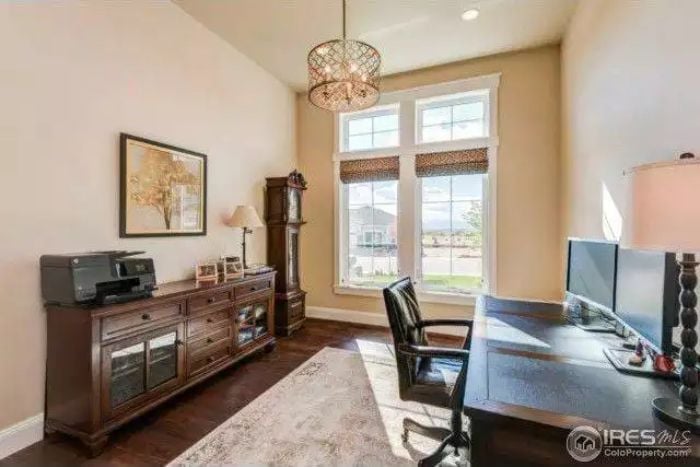
Warm beige walls and dark hardwood floors anchor a home office built around a sprawling desk with dual monitors — serious square footage dedicated to actually getting work done.
Budget Tip: Swapping a builder-grade ceiling fixture for a lattice pendant like this one is one of the more affordable ways to add visual weight to a home office. Drum and cage-style pendants at lighting discount sites tend to run well below what retail showrooms charge for the same look.
Covered Porch with a Stone Fireplace That Makes Fall Evenings Worth Planning Around
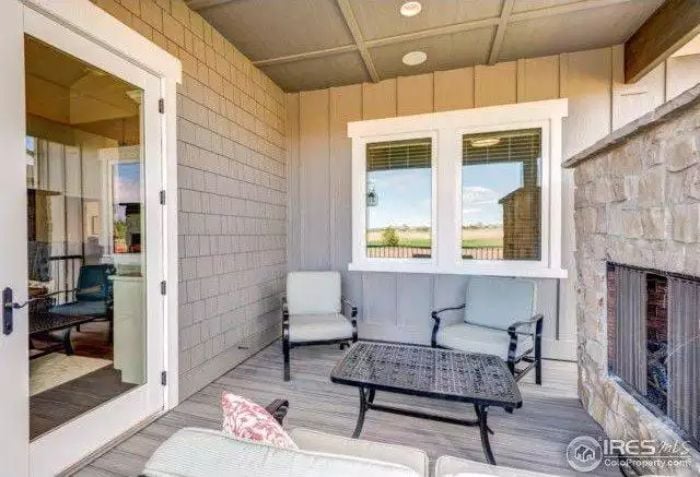
Shiplap siding wraps the covered porch and recessed ceiling lights keep it usable well past sunset. Both chairs face the stone fireplace head-on, which is less common in outdoor seating than it should be. The iron coffee table grounds the arrangement without crowding it, and the views through the window suggest open land just past the roofline.
Designer’s Secret: Pointing chairs directly at a fireplace rather than angling them toward a view forces a decision most homeowners prefer to avoid. Committing to a single focal point, though, tends to make a porch feel like a real room rather than leftover square footage. If the view matters too much to give up, a sectional with a chaise oriented toward the window solves both problems without the compromise.
Pin It
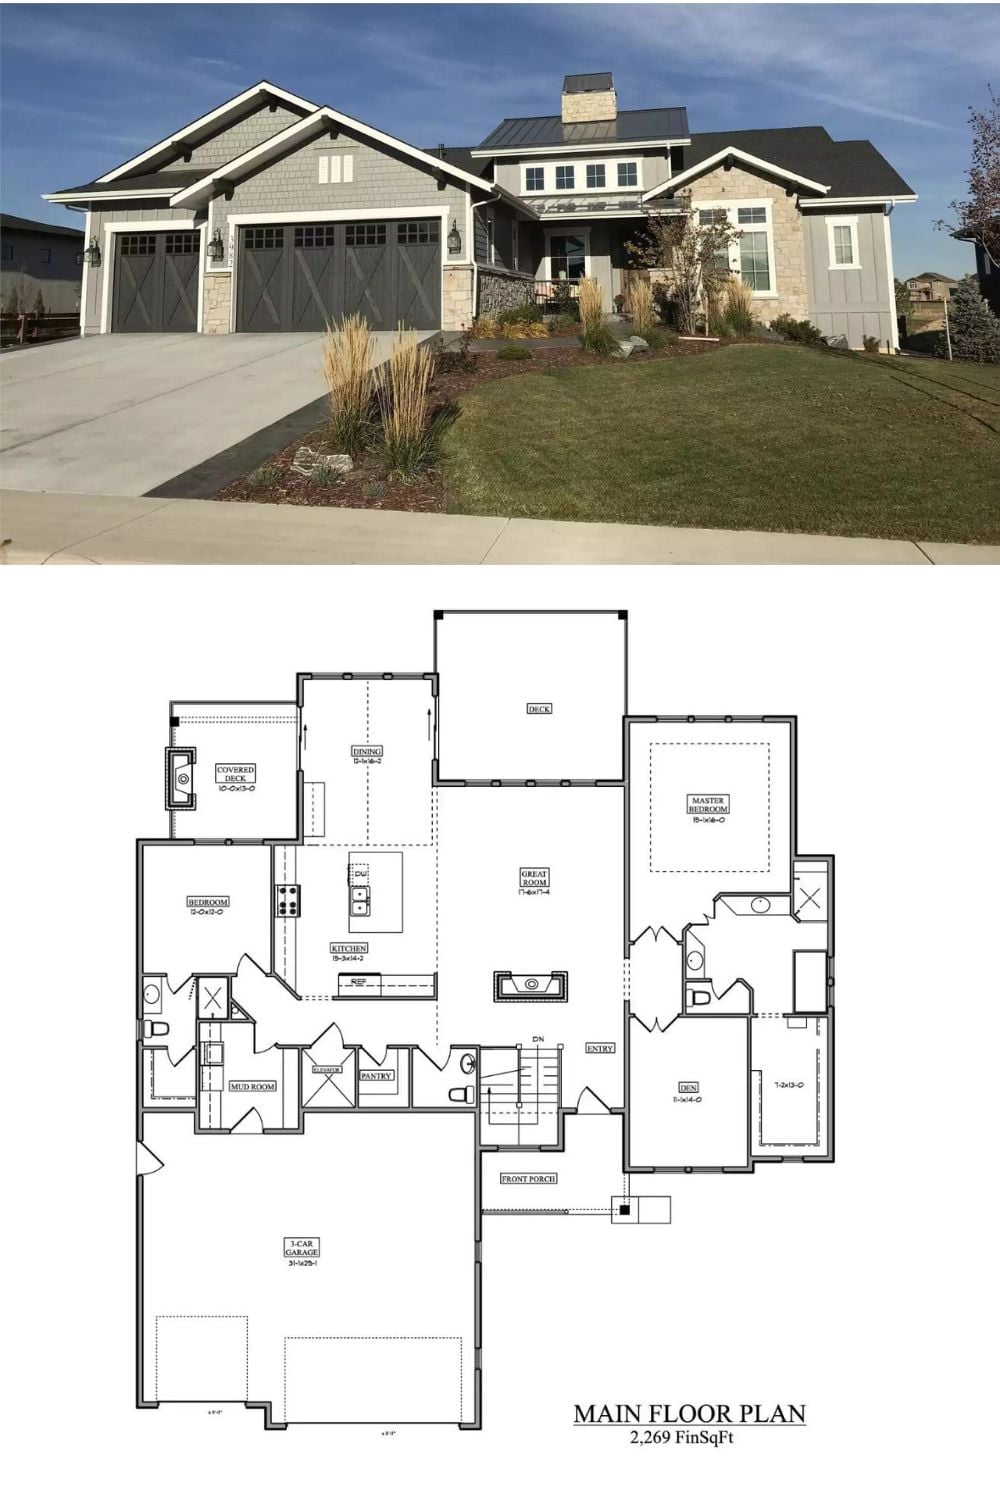
The exterior shows a Craftsman home with a three-car garage and stone accents; the floor plan below lays out 2,269 square feet with a main-floor primary suite, great room, and covered deck.
Try This: If you’re planning a main-floor primary suite, keep it off the garage wall. Garage door noise travels further into adjacent rooms than most people expect, and it’s a simple fix at the design stage that becomes nearly impossible to correct once the framing is up.
