
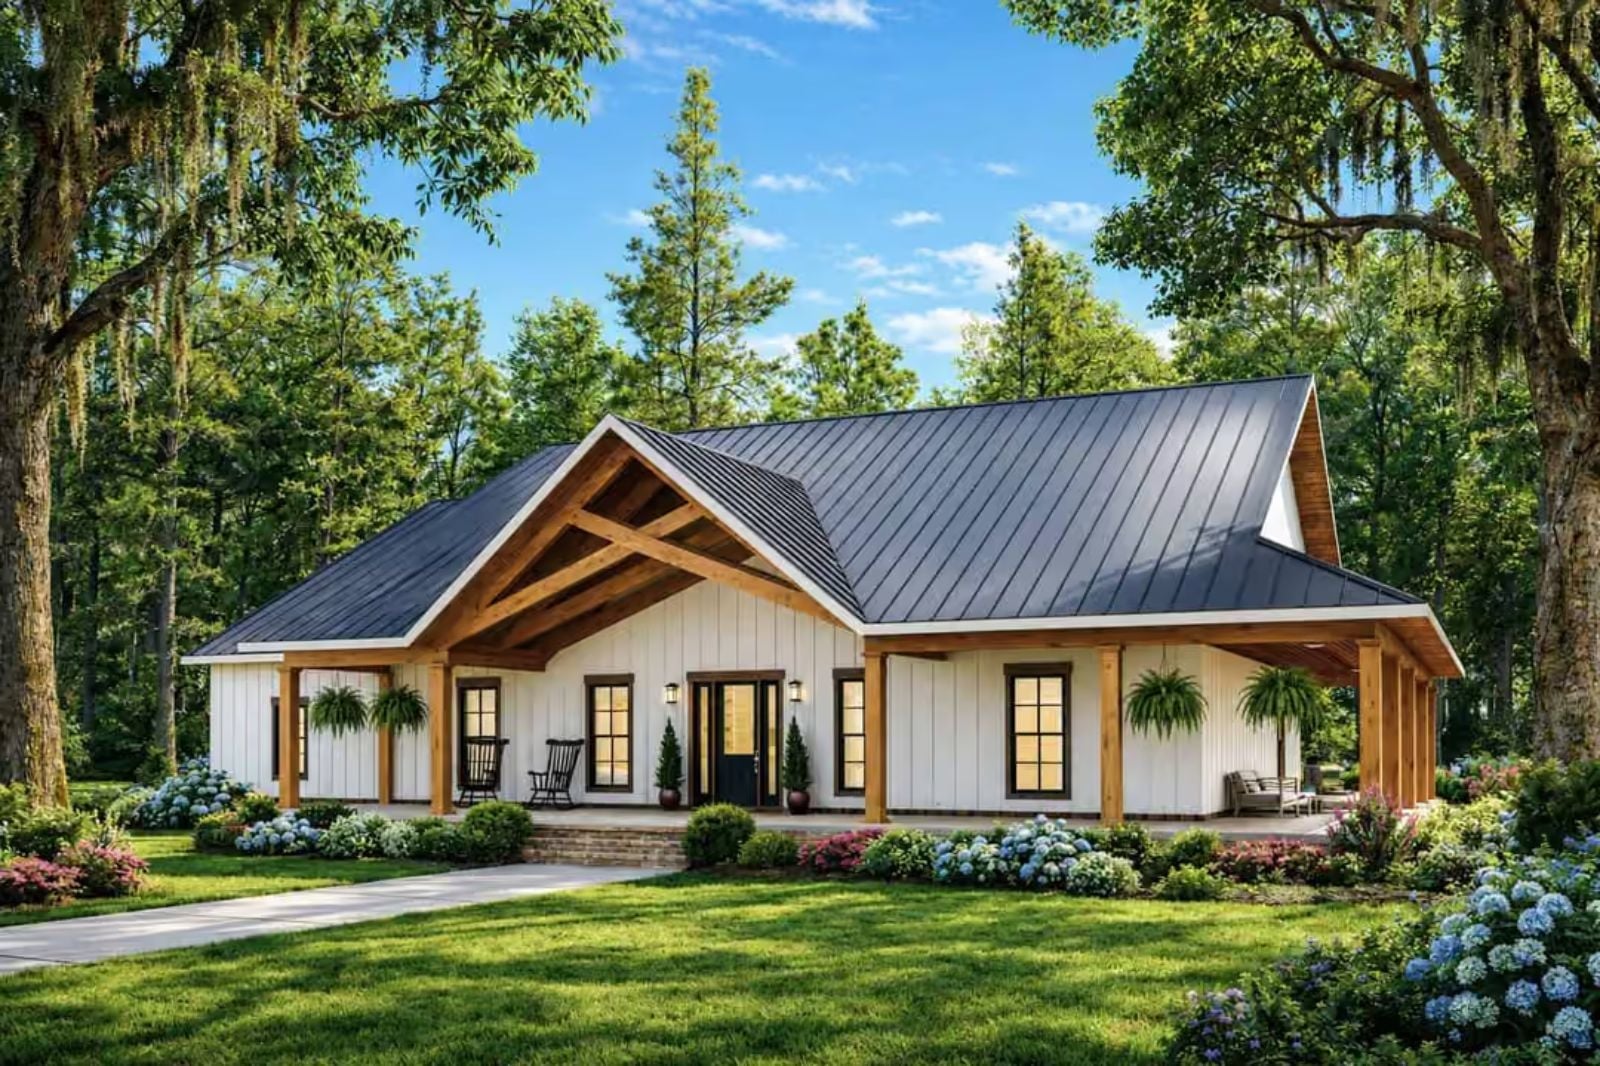
If you have ever looked around a dinner table at nine people talking over each other and thought, we need more of everything, you already understand what this house is solving for. The Willowick delivers: a wraparound porch wide enough for rocking chairs and board games after dark, a kitchen built to keep pace with two conversations and a simmering pot, and open living space where nobody has to raise their voice to feel part of it.
Specifications
- Sq. Ft.: 3,443
- Bedrooms: 7
- Bathrooms: 3
Floor Plan – Main Floor
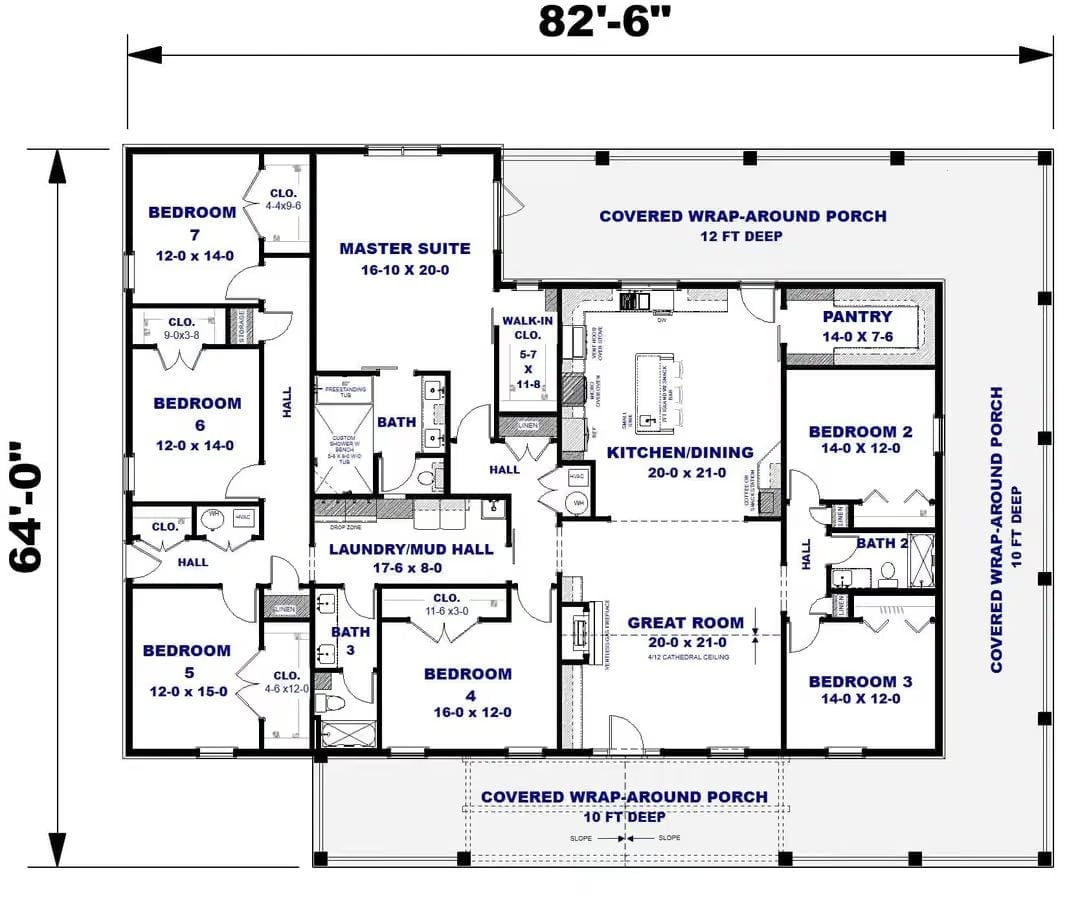
Seven bedrooms wrap around a central kitchen and dining area measuring 20 by 21 feet, with a great room just beyond it under a cathedral ceiling. The master suite sits privately on the north wing, well away from the noise. Three bathrooms serve the remaining bedrooms, and covered porches run along three sides of the house.
Wraparound Porch Built Wide Enough to Actually Use
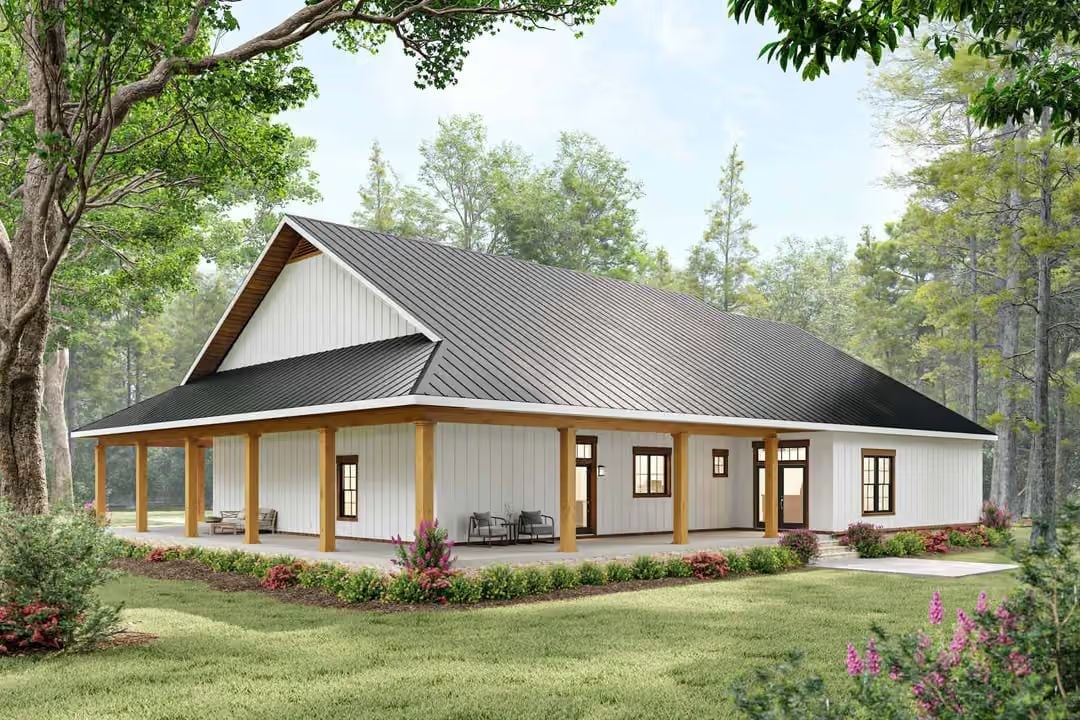
White board-and-batten siding keeps the exterior clean and unpretentious — no fuss, just good bones. Natural wood columns frame the porch on two sides, with enough covered square footage to set up separate seating areas rather than cramming everyone into one corner. That dark standing-seam metal roof grounds the whole composition without competing with the warmth of the wood tones below it.
Open-Plan Kitchen Where the Island Does the Heavy Lifting
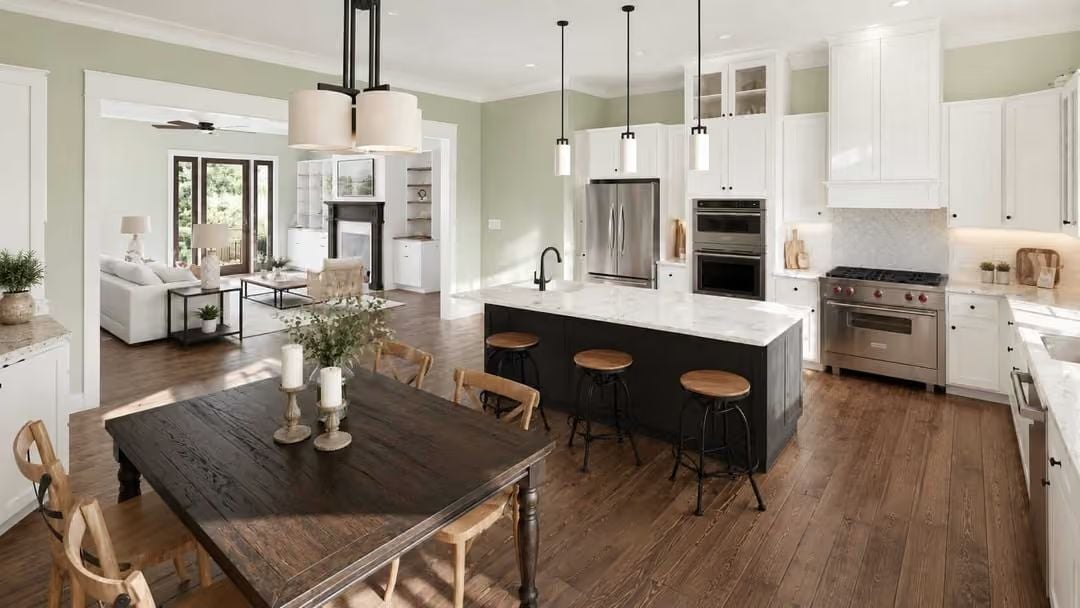
A dark-stained island with a marble top anchors the space, and the warm wood floors and sage walls keep it from reading cold despite all the white cabinetry surrounding it. It’s a combination that takes some nerve to commit to, and it pays off.
The Psychology Behind This: Families naturally gravitate toward islands during meals, conversations, and homework sessions because they offer seating on multiple sides without the formality of assigned chairs. That accessibility is why open kitchens with large islands tend to become the real center of household life, not just the cooking zone. The dark base here earns its keep by making the island read as furniture rather than fixture, which changes how the whole room feels.
Sage Walls and a Live Fire Make the Living Room Worth Staying In
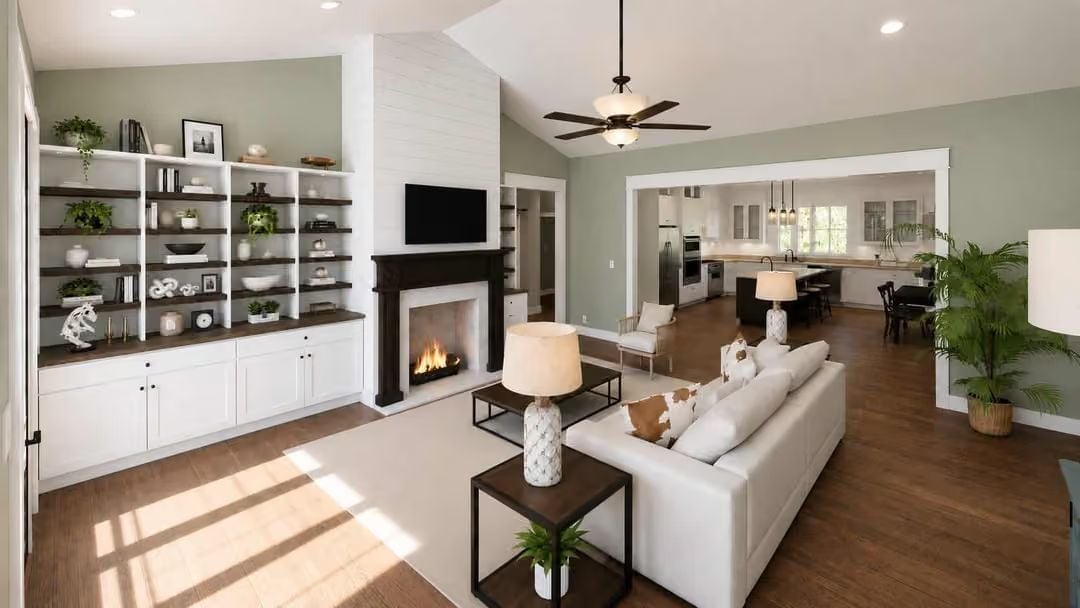
That green reads softer in person than it photographs, which is probably why it works alongside the white built-ins instead of fighting them. The fireplace surround is shiplap, the dark mantel grounds it, and the built-in shelving holds plants and books without looking staged. Rooms this composed usually feel a little stiff. This one doesn’t.
- Open shelving with varying shelf depths lets you mix tall plants with shorter objects without crowding.
- A ceiling fan positioned over the seating area pulls double duty for air circulation in both summer and winter modes.
- Vaulted ceilings make a room feel larger without adding square footage to the footprint.
Pull open the barn door and the pantry reveals exactly how serious this house is about feeding people.
Barn Door Pantry Built Like a Second Kitchen
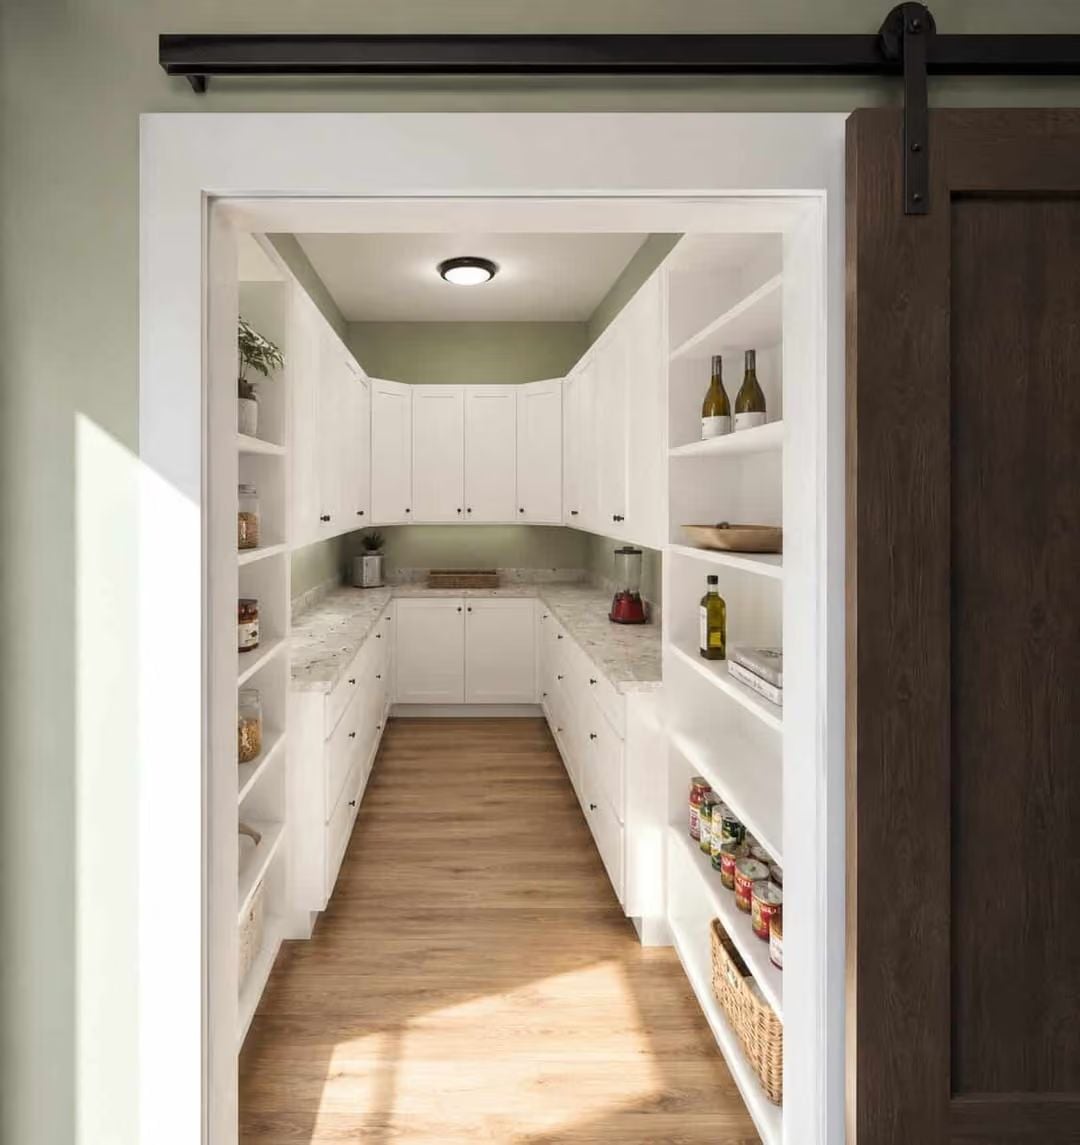
Marble counters, upper cabinets, and open shelving on three walls handle serious grocery loads with room to spare. Most pantries are an afterthought. This one looks like somebody actually planned for the Costco run.
Sage Green Laundry Room With a Mudroom Built Right Into the Wall
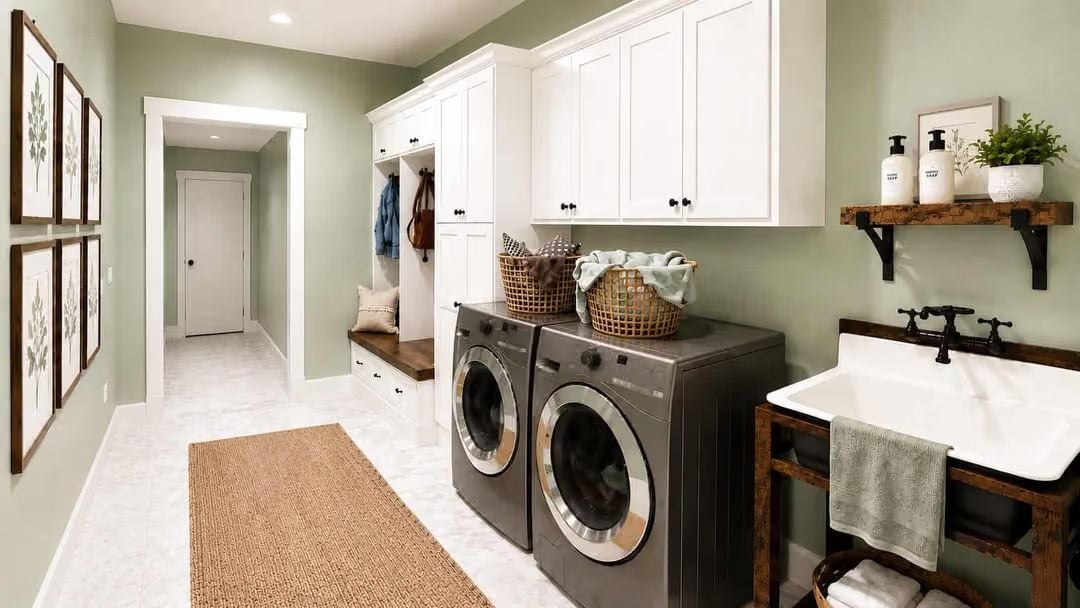
Woven baskets sit on top of front-load machines while built-in lockers with hooks handle coats and bags. The utility sink’s faucet mounts high on dark hardware — practical, and clearly not an accident.
In The Details: Front-load washers use considerably less water than top-loaders, which makes them a smarter long-term fit for large households running multiple loads daily. Pairing them with overhead cabinetry, as shown here, keeps detergents and supplies off the machines entirely, so the top surface stays clear for sorting and staging instead of becoming a shelf by default.
Sage Green Bedroom Where the Wood Bed Frame Does All the Work
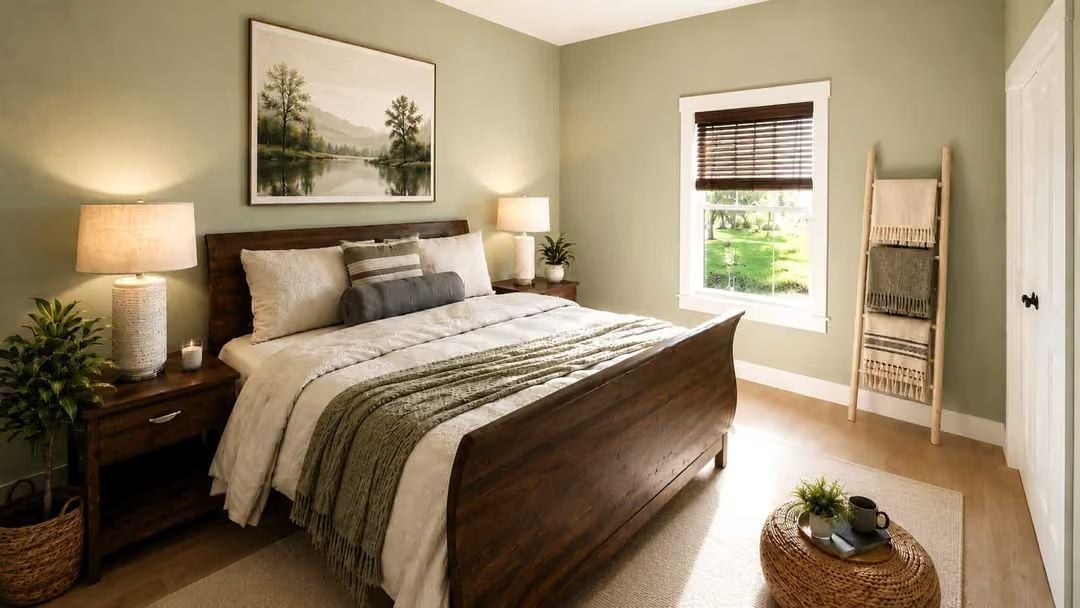
Rich walnut tones in the sleigh bed set the tone without needing much backup. The sage walls stay calm rather than cold, a knit throw draped across the footboard and a blanket ladder stacked with fringe add enough texture to feel lived-in, and lamps on both sides mean nobody’s reading in the dark. Simple math, well executed.
Did You Know: Sleigh beds have been a fixture in American homes since the early 19th century, influenced by French and Empire-style furniture. Their curved headboards and footboards aren’t purely decorative — they give the bed a defined presence within the room, which matters more than people expect in bedrooms where the bed is the dominant piece of furniture and everything else has to organize around it.
Floating Wood Shelves and a Freestanding Tub That Earns Every Inch of Floor Space
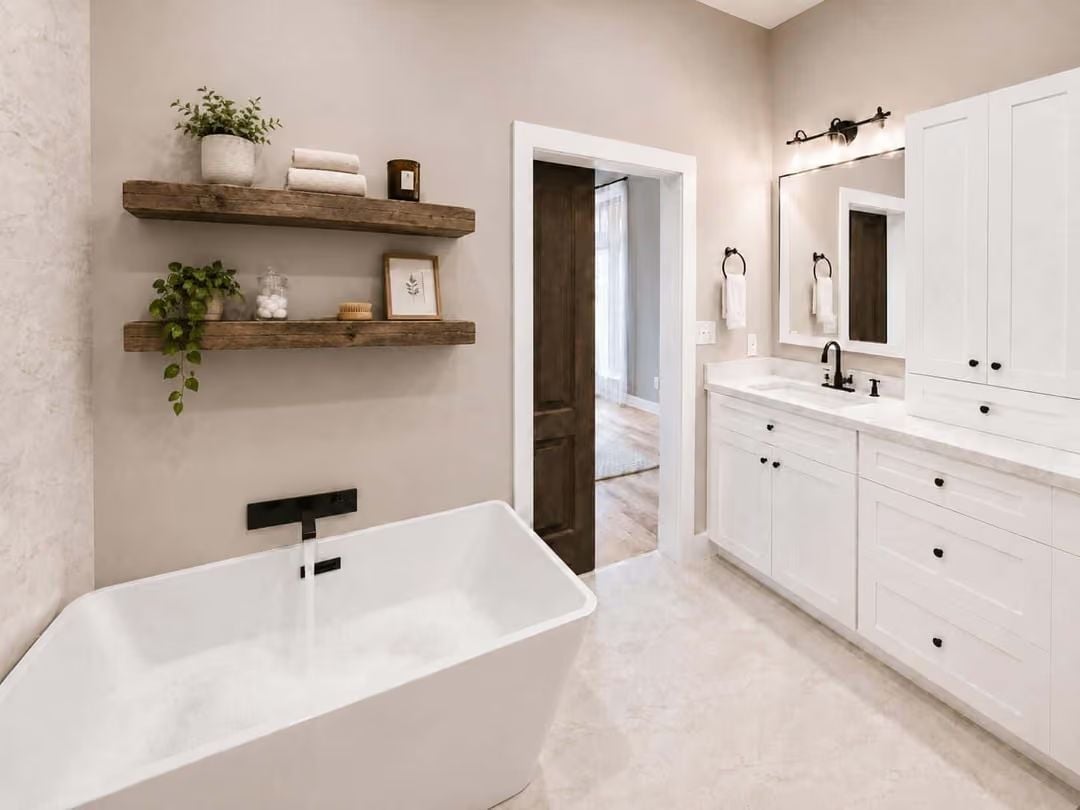
Reclaimed wood shelves carry trailing greenery and rolled towels above a rectangular soaking tub, and the black wall-mount faucet hardware ties directly into the vanity fixtures across the room. Nothing here is trying too hard, which is exactly why it works.
Pin It
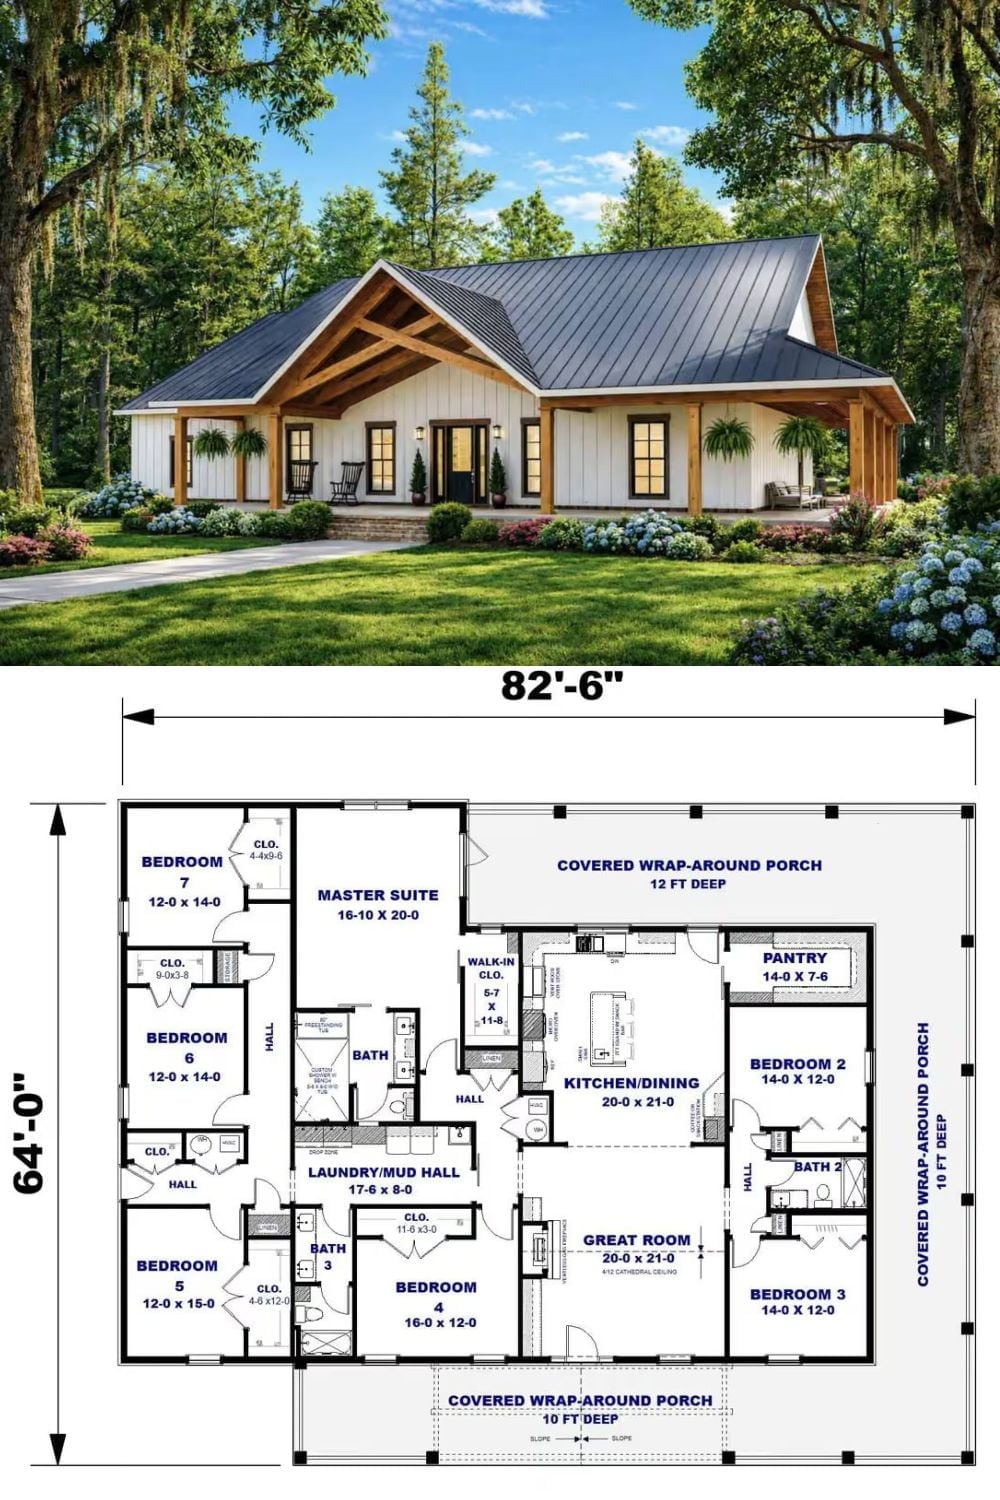
Exterior rendering of a white farmhouse with metal roof paired with a seven-bedroom floor plan spanning 82 feet wide.
