
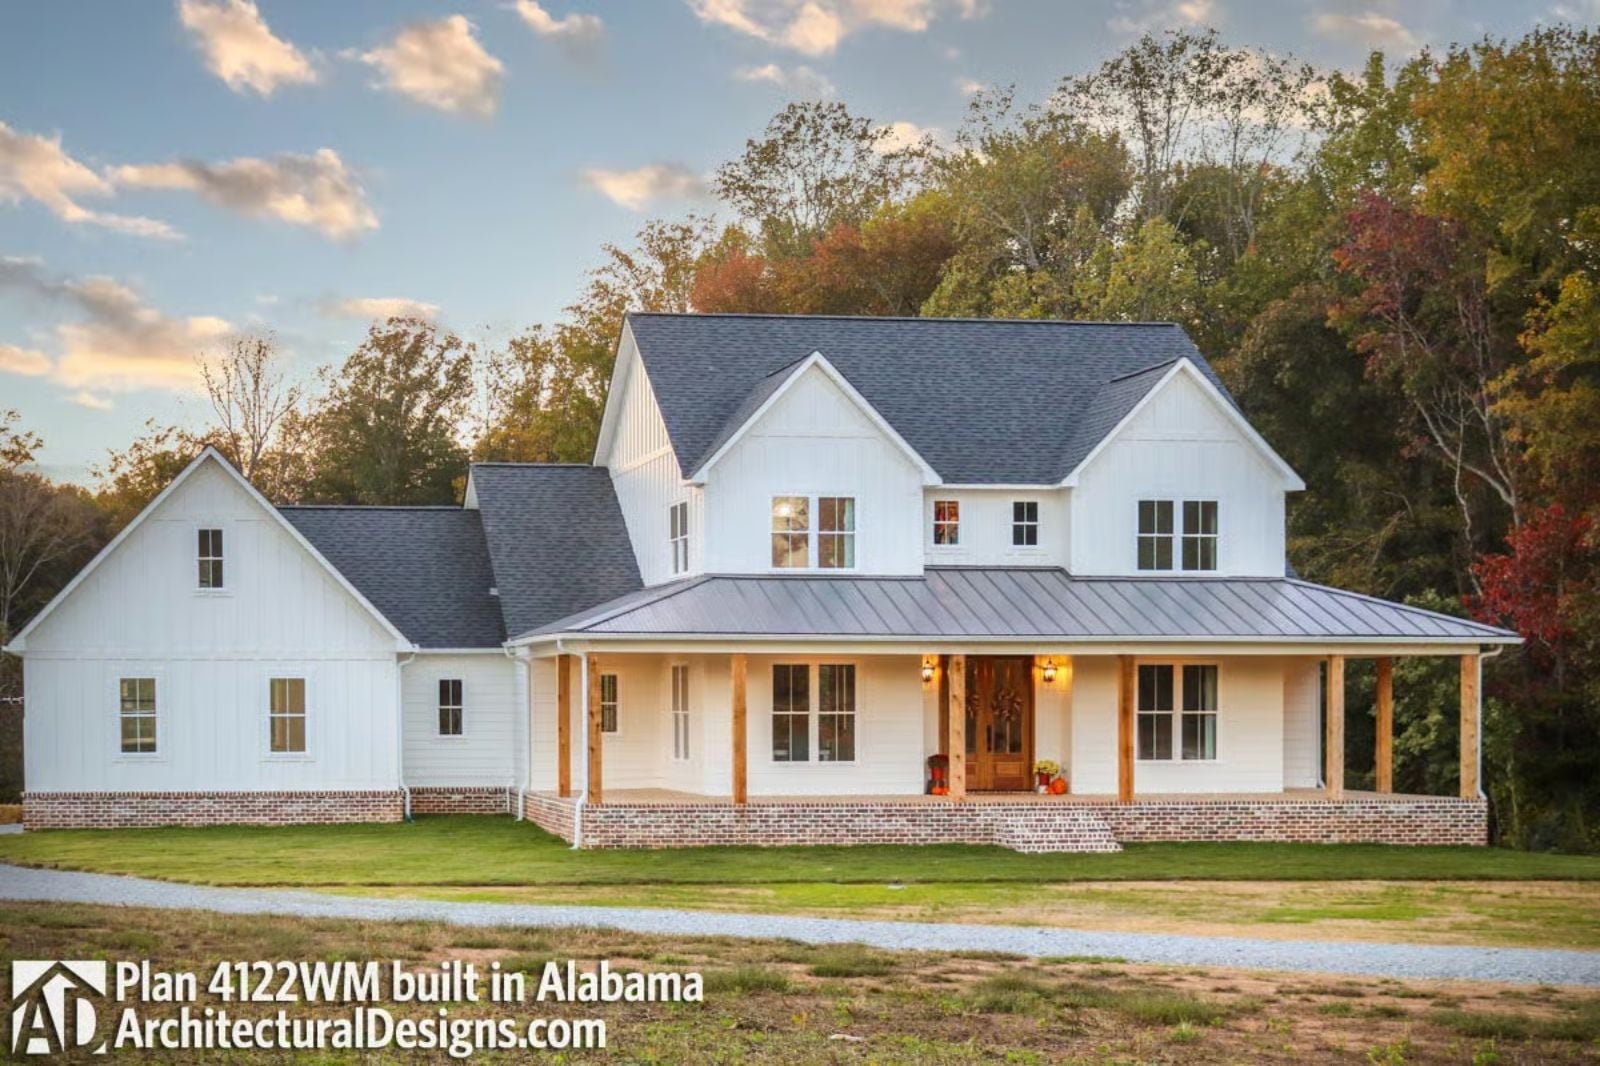
Most people have a porch somewhere in their past — a grandparent’s, a neighbor’s — where the adults lingered long after dinner and nobody seemed in any hurry to go inside. The Willowfield is built around that feeling: a wrap-around porch that catches the evening from two directions, a kitchen big enough for the whole family to crowd into at once, a dining room that earns its own dedicated space on the floor plan, and a layout that keeps everyone close without stacking them on top of each other.
Specifications
- Sq. Ft.: 2,252
- Bedrooms: 3-4
- Bathrooms: 3
Floor Plan – Main Floor
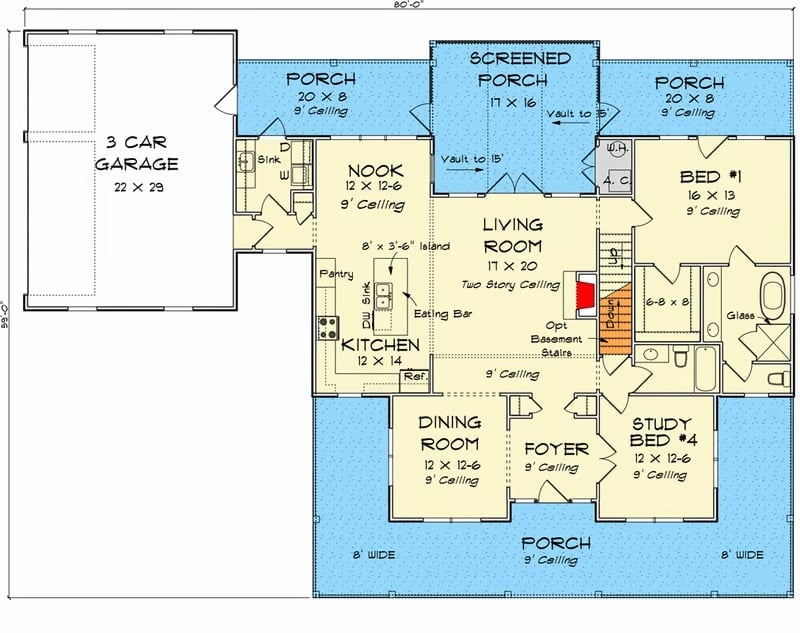
The main floor puts a two-story living room at its center, flanked by a nook, kitchen, and screened porch up front. Bed #1 anchors the right wing, a study doubles as Bed #4 near the foyer, and wrap-around porches stretch across three sides of the house.
Floor Plan – Second Floor
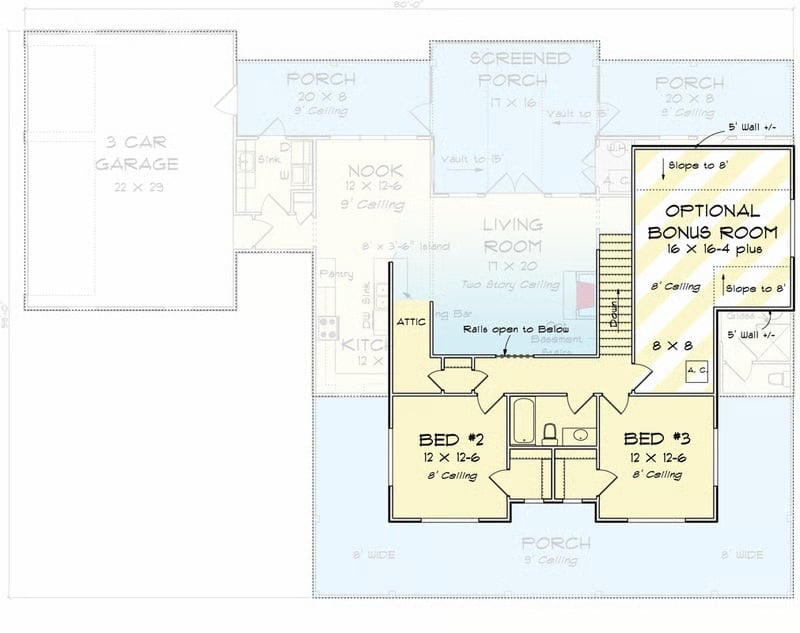
Upstairs, Bedrooms 2 and 3 flank a shared bath, with an optional bonus room tucked off the staircase. The two-story living room below connects to the screened porch, nook, and kitchen, with the wrap-around porches continuing across three sides of the exterior.
Slipcovered Sofas and Hairpin Legs Share Space Without Fighting for Attention
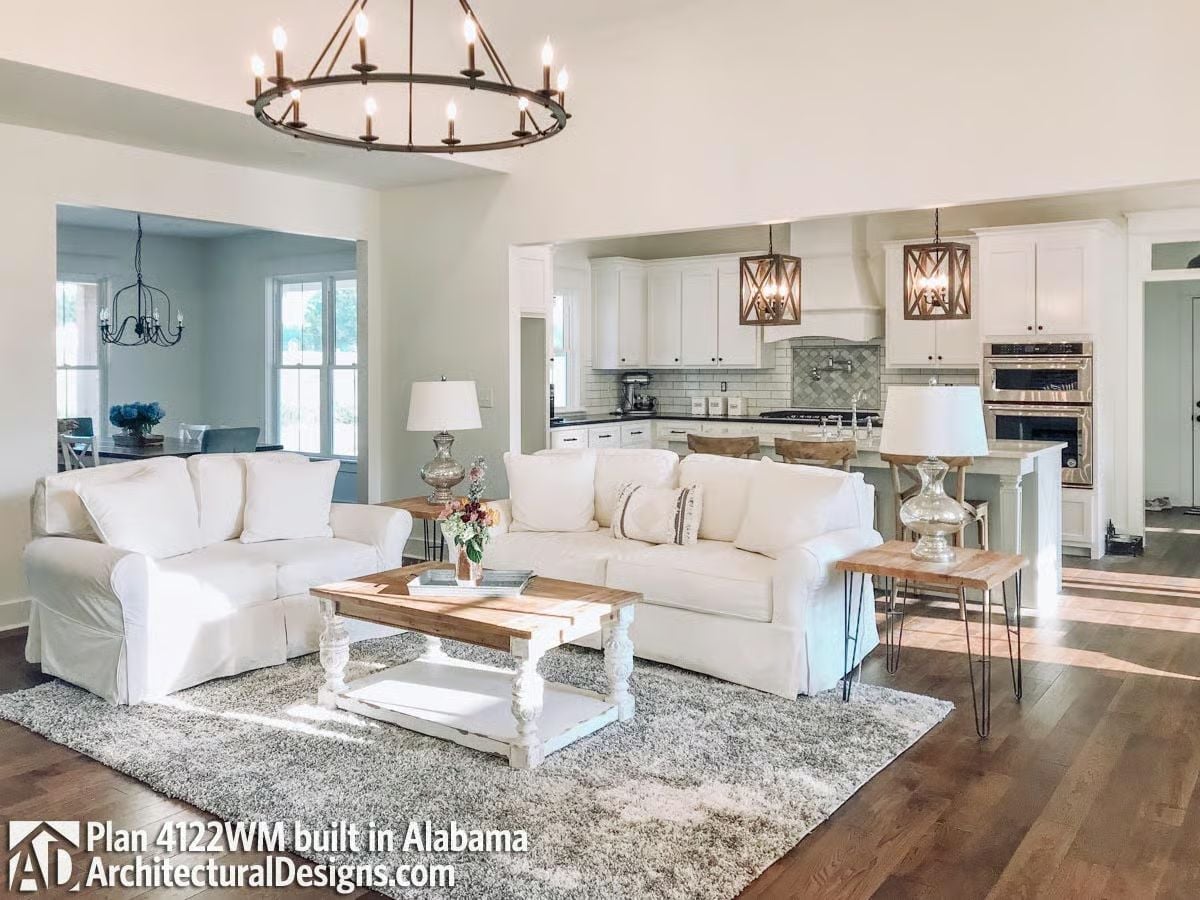
White slipcovered seating anchors the living area around a distressed coffee table with carved legs, and the kitchen opens directly behind it — white cabinetry, subway tile backsplash, two wood-framed pendants overhead. Dark hardwood floors run through both spaces without a seam or a threshold to mark the transition.
History Corner: Country farmhouse interiors popularized the slipcover as a practical solution long before it became a design choice. Cotton slipcovers let farm families wash heavily used furniture without hauling it outside, and that washability is still the main reason buyers request them today.
Farmhouse Pendants and Black Countertops Pull This Kitchen Out of Safe Territory
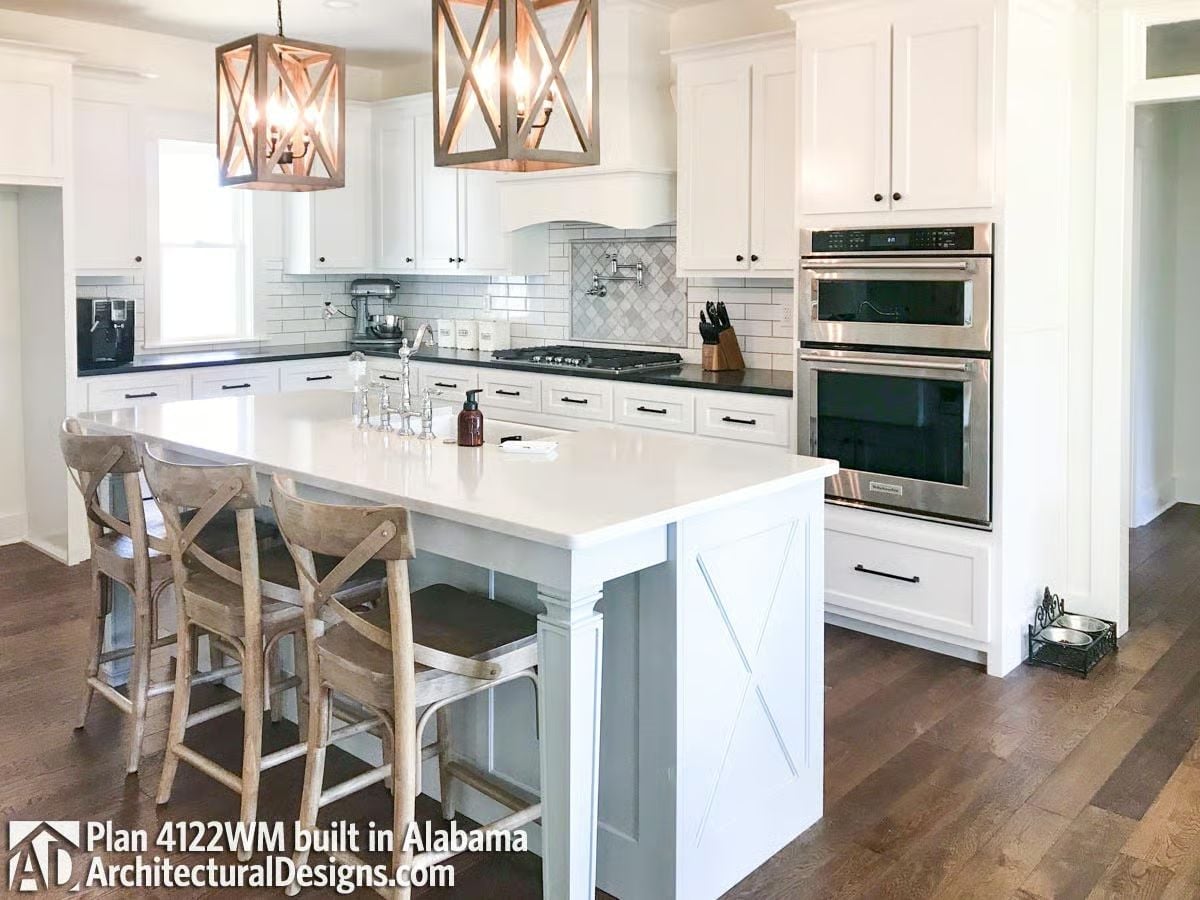
Joinery-style wood pendants do the heavy lifting here. Black perimeter counters contrast sharply against the lighter quartz island top, and the pot filler over the range earns its keep.
Why the Two-Countertop Approach Works Harder Than It Looks
Pairing a dark perimeter counter with a lighter island surface isn’t decorative indulgence. It visually separates prep zones from seating zones, so the kitchen reads as two distinct spaces without any walls doing the work. There’s a practical angle too: scuffs and knife marks disappear into a dark surface in a way they never would on white quartz. It’s one of those decisions that looks intentional and happens to age well.
Move into the dining room and the whole mood shifts toward something slower and more deliberate.
Candlestick Chandelier and a Farm Table Built for People Who Actually Stay at Dinner
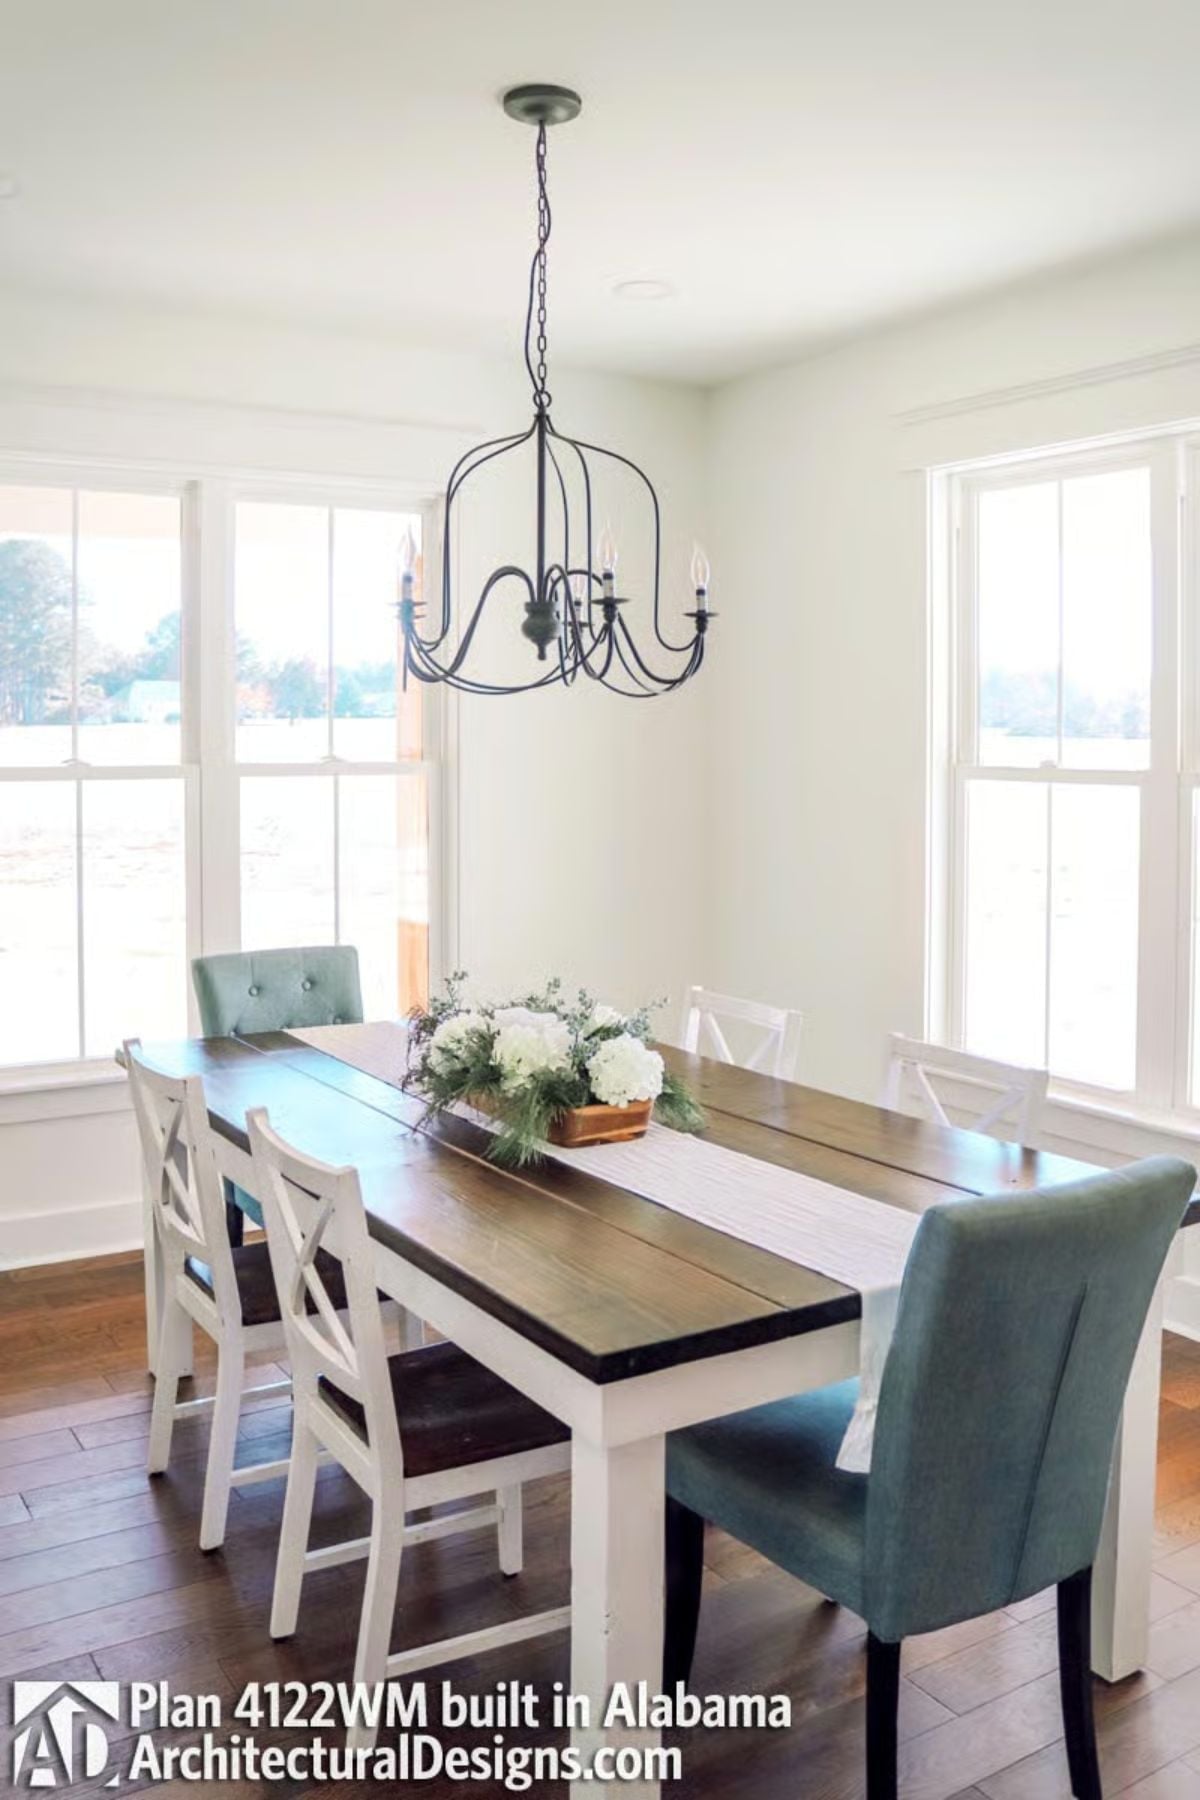
That wrought-iron chandelier manages real presence without a shade in sight — candelabra bulbs keep the light warm and directional over a wood-top table with white painted legs. Two teal upholstered chairs anchor the ends while white cross-back chairs line the sides. Fresh flowers on the table. Nothing else competing for attention.
Beaded Chandelier and a Round Table That Keeps Everyone in the Conversation
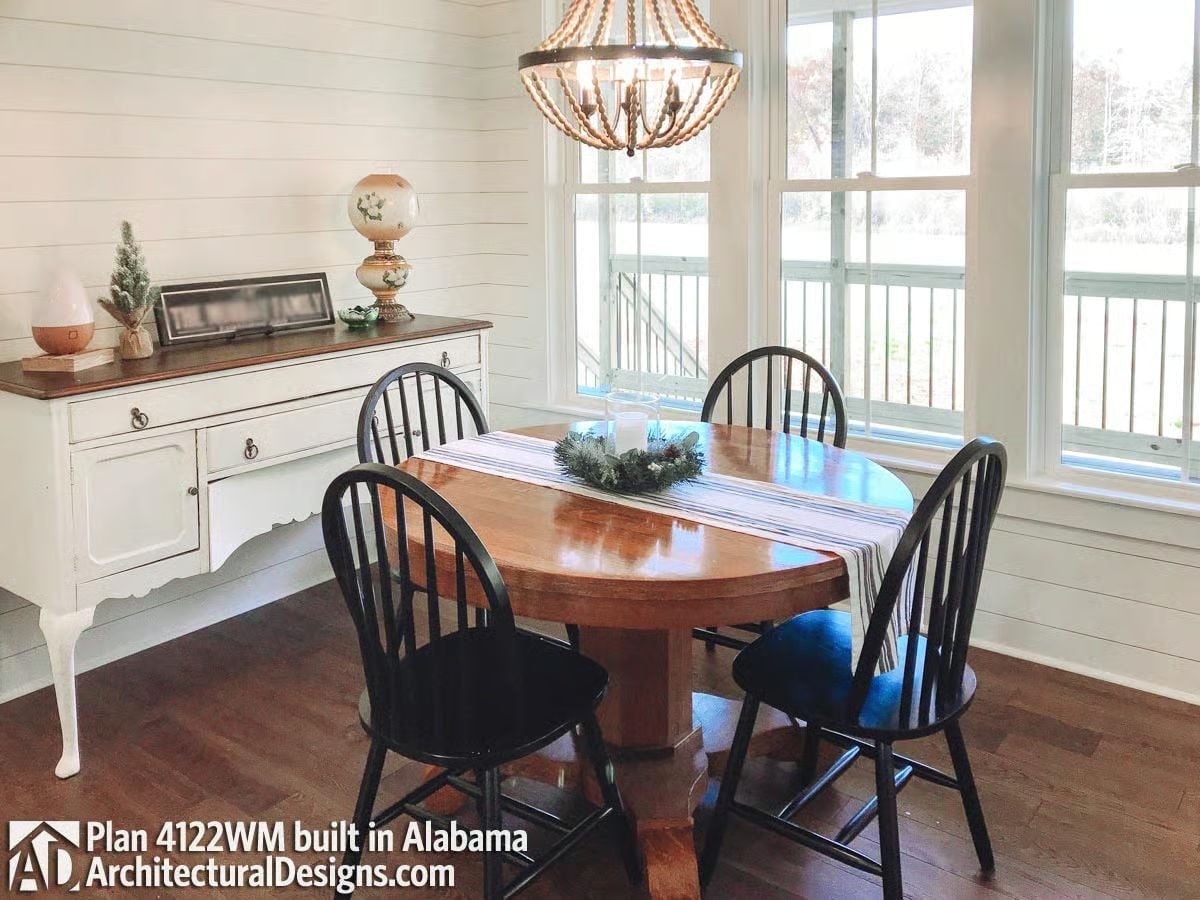
A rope-wrapped beaded chandelier hangs over an oval pedestal table, and four Windsor-back chairs in black keep things grounded without going heavy. Behind it, a distressed white sideboard with cabriole legs holds decorative pieces and a framed print. Shiplap runs horizontally across the walls, dark hardwood underfoot, and the room holds together without trying too hard.
Ask Yourself: Round tables have a quiet social logic most people don’t think about until they’re already seated. Nobody gets stuck at the end, the conversation doesn’t have to travel, and the table feels full even with fewer chairs. If you’re planning a dining room for a family that actually uses it, shape matters more than size.
French Doors to a Deck and a Tufted Headboard That Earns Its Square Footage
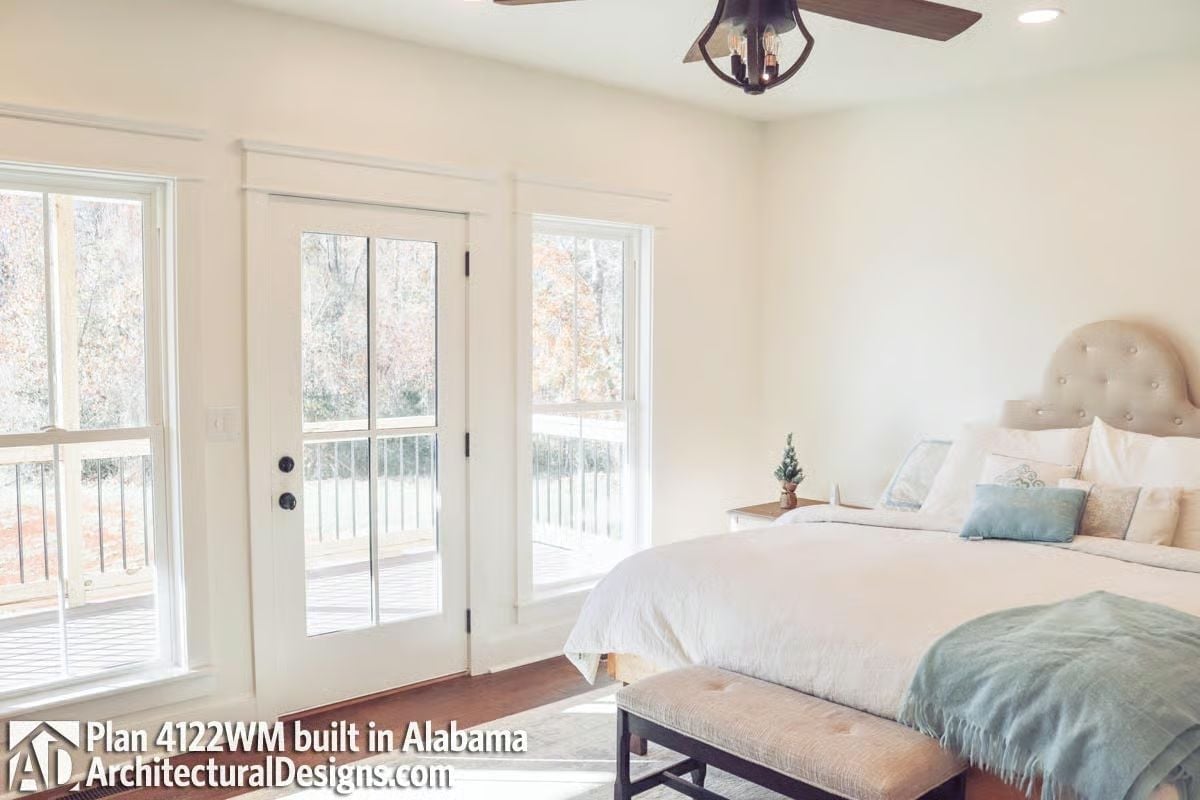
A linen-tufted headboard, dusty blue throw, and a ceiling fan with dark wood blades keep this room settled and calm. French doors open directly to an outdoor deck — morning coffee without going anywhere near the kitchen first.
Fun Fact: Direct deck access from the primary suite wasn’t always a standard residential feature. It gained traction as builders noticed that outdoor access added perceived square footage without expanding the footprint — and honestly, fresh air at arm’s reach is hard to put a number on.
Dutch Door Entry and Hex Tile Accents Give This Master Bath Farmhouse Credentials
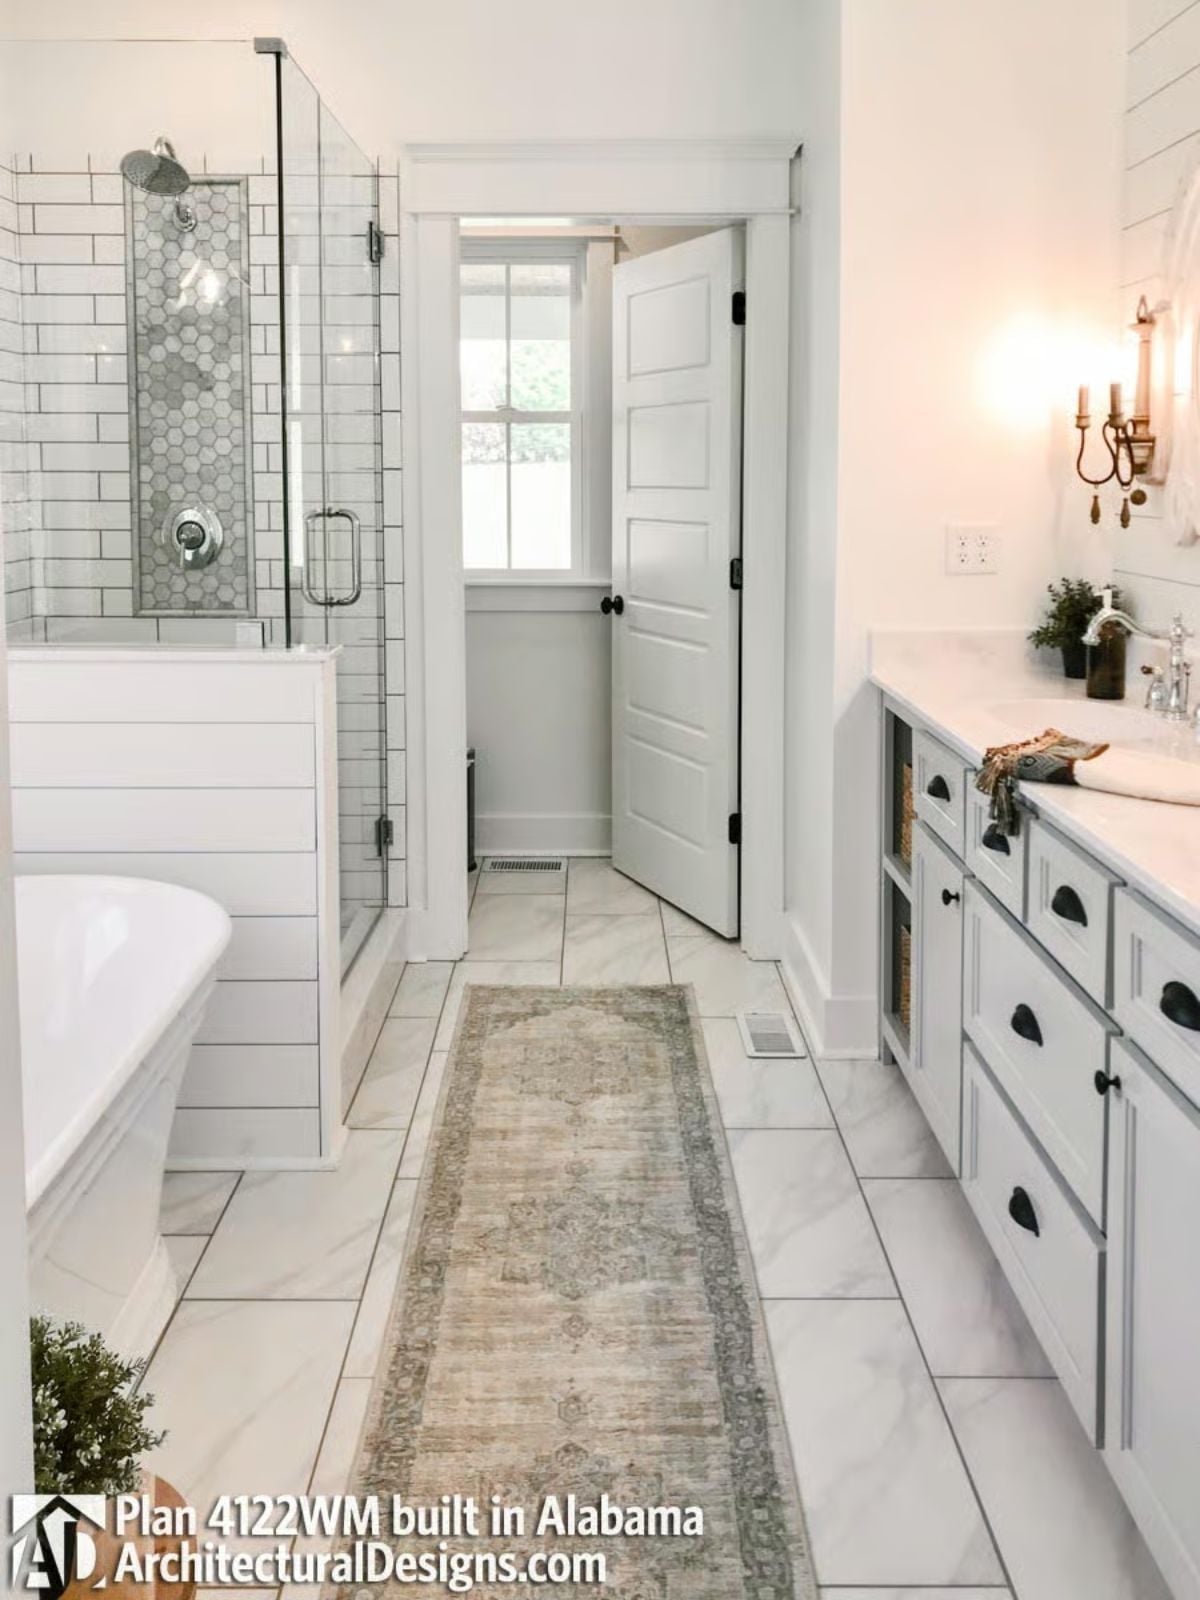
A column of small hex tile inside the glass shower keeps the all-subway-tile palette from going flat. Gray-blue cabinetry with cup-pull hardware runs the full length of one wall, providing genuine storage depth rather than the shallow kind. The Dutch door isn’t decorative — it’s a functioning reference to the home’s farmhouse roots, and it looks right at home here.
In The Details: Dutch doors in bathrooms are uncommon enough that most people assume they’re purely ornamental. They’re not — the split design allows ventilation and borrowed light from an adjoining room without giving up privacy. If you’re building or renovating, specifying solid-core construction for the lower half adds acoustic performance that a hollow panel simply won’t deliver.
Gymnastics Bar and Dollhouse Living Together Is Exactly the Chaos It Looks Like
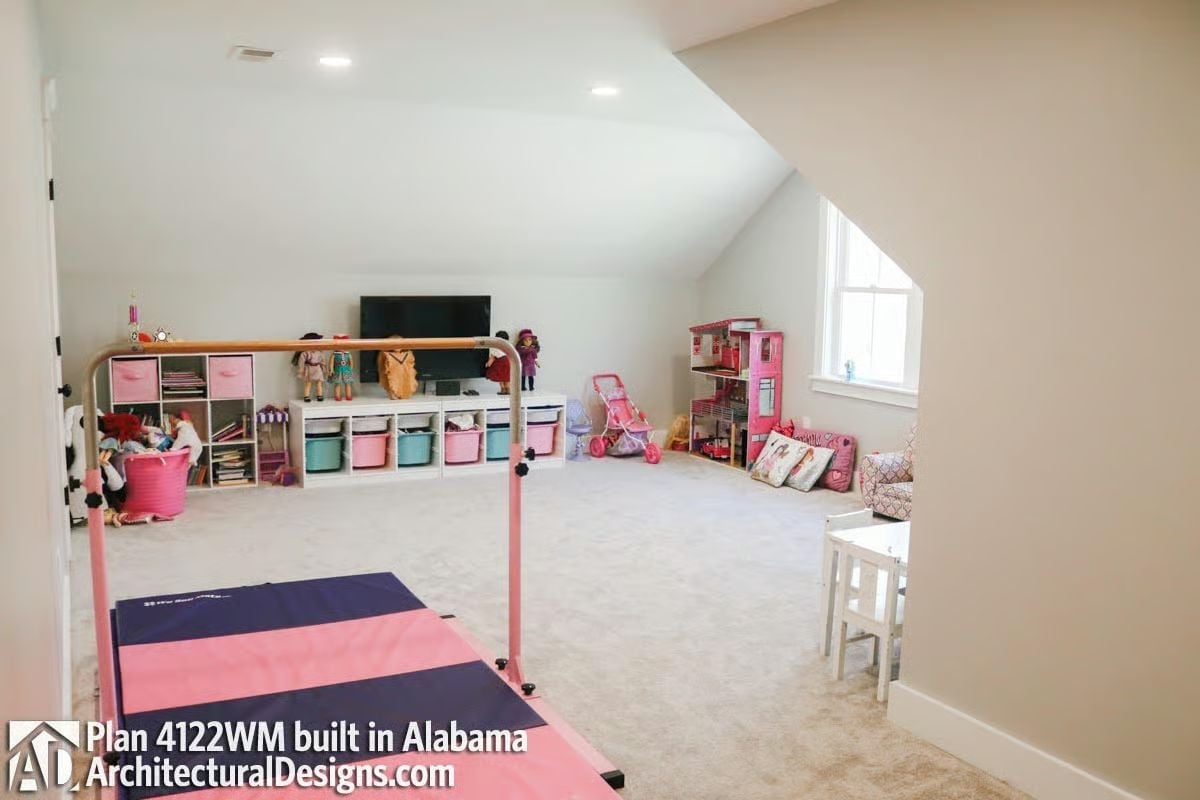
Pink gymnastics bar, foam mat, full Barbie dreamhouse. This carpeted bonus room is not pretending to be something it isn’t. Storage cubbies with colorful bins keep enough order that someone is clearly still using the system, which is about the best you can ask for.
Did You Know: Bonus rooms over garages or tucked under rooflines almost always come with angled ceilings that complicate furniture placement. The usual workaround is to keep taller pieces along the highest wall and let the low-clearance edges become floor-level zones — which is exactly what this room does without making a fuss about it.
Pin It
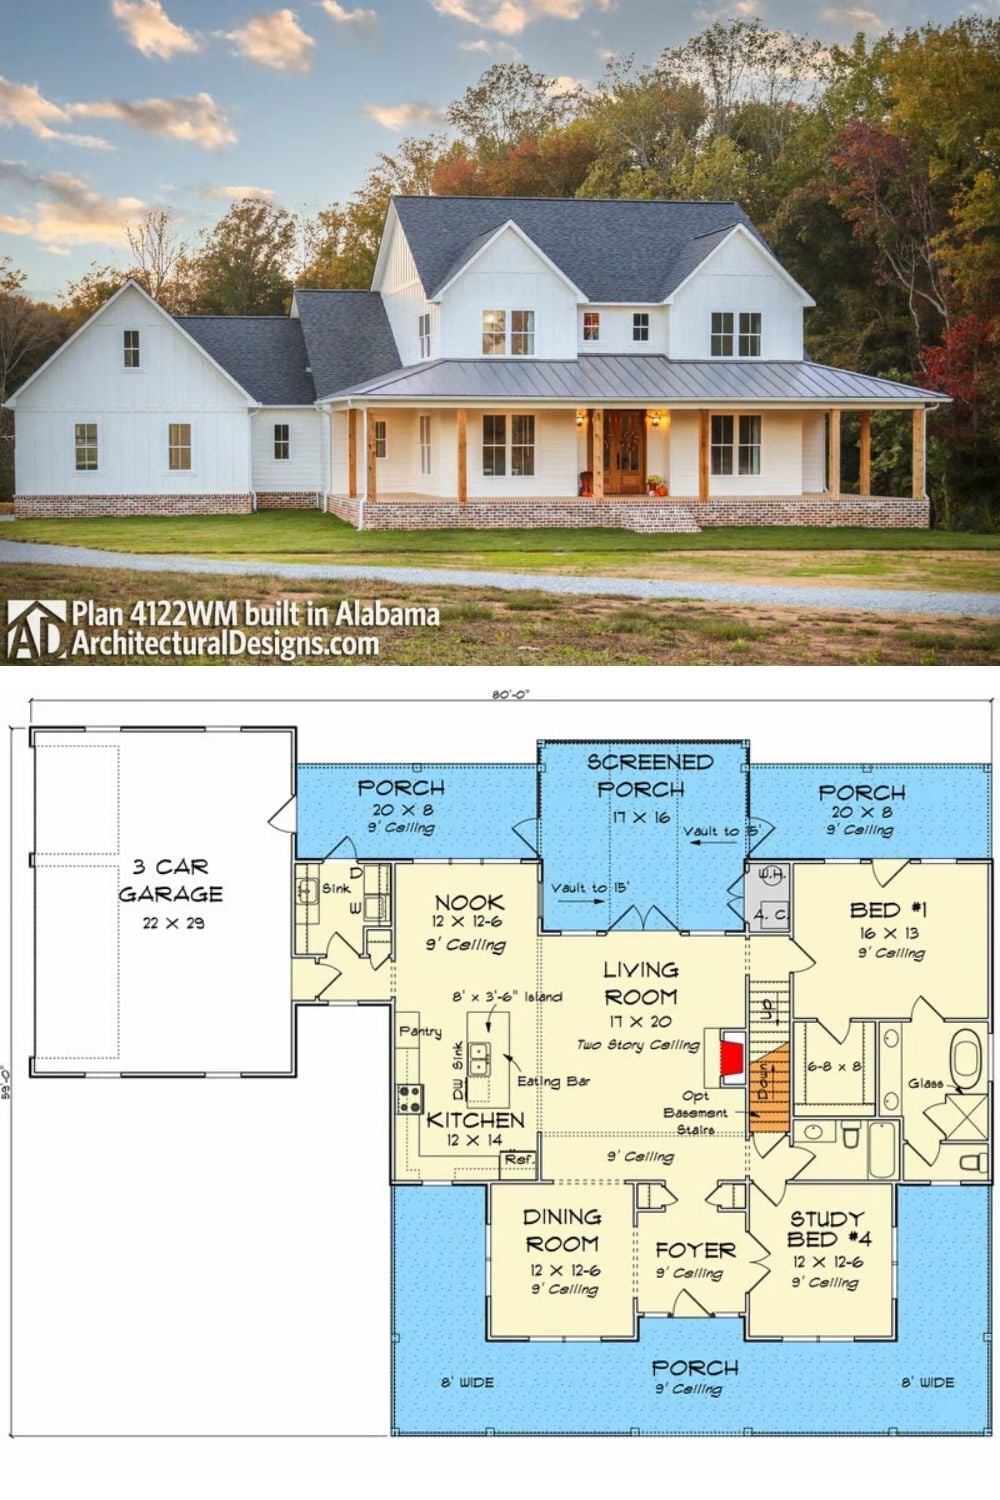
The exterior shows a white modern farmhouse with wrap-around porch, brick foundation, and a three-car garage wing, built in Alabama. The first-floor plan below lays out the two-story living room, screened porch, four bedrooms, and a kitchen with both an island and an eating bar.
