
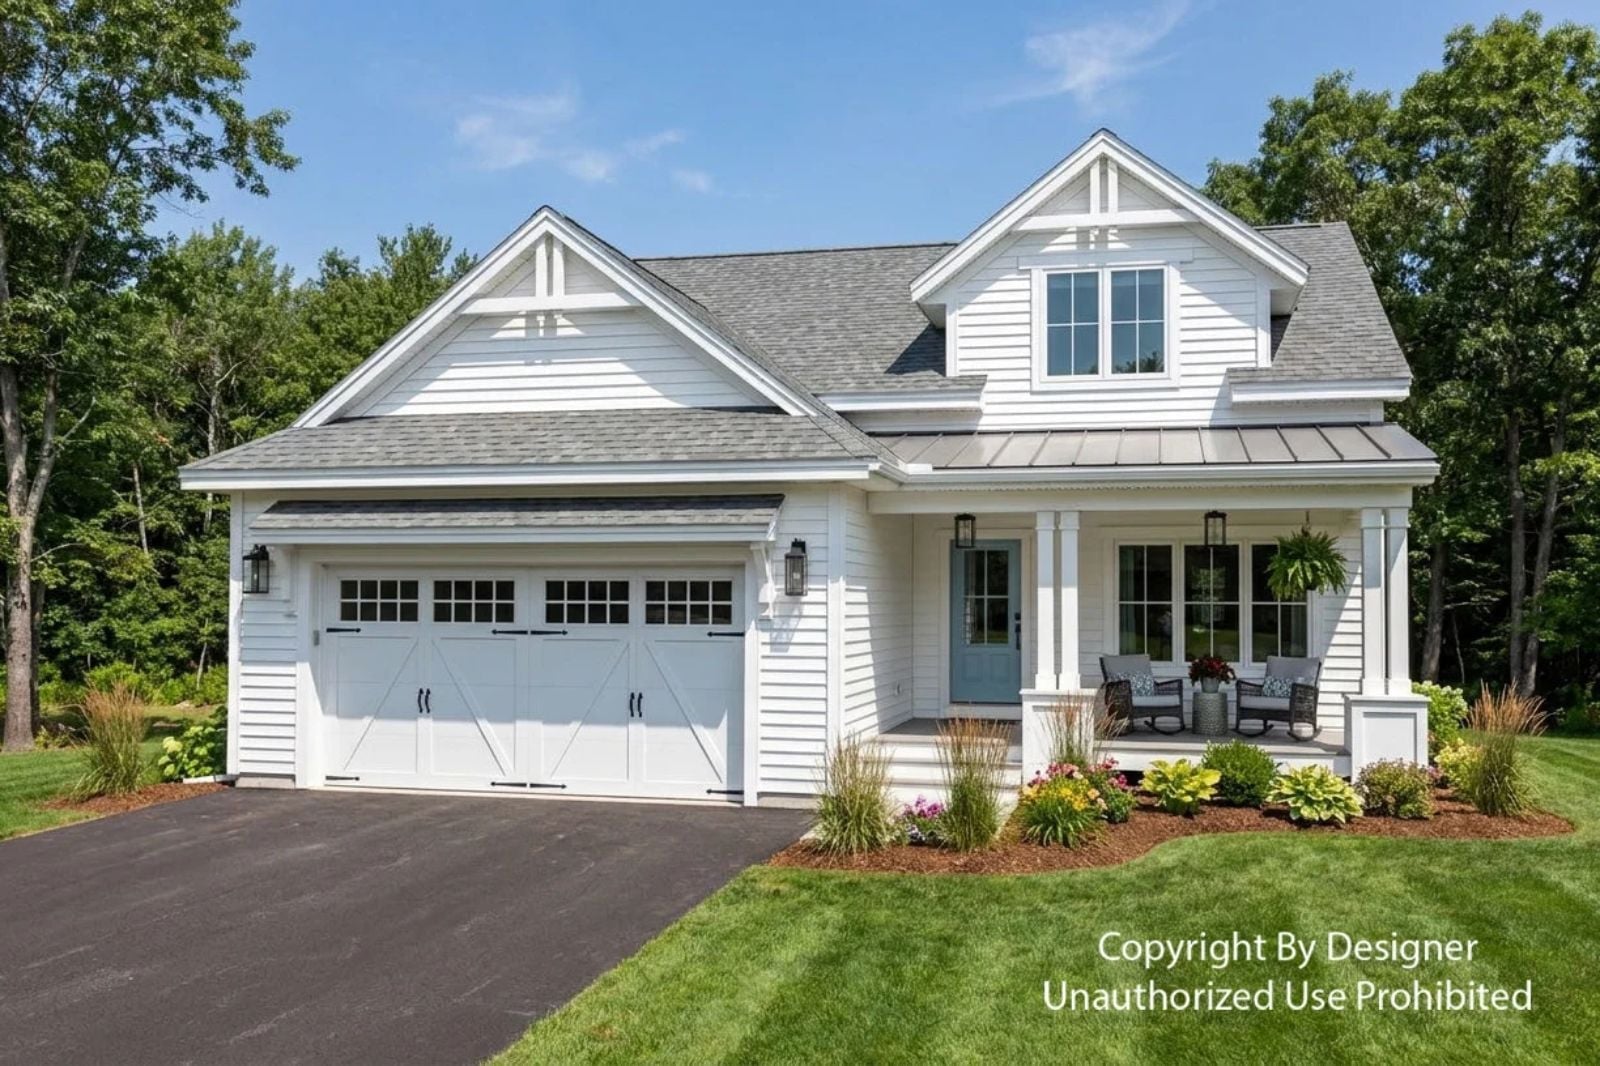
The front porch used to be non-negotiable — and the Willow Springs treats it that way, pairing it with a main-floor primary that keeps parents close to the kitchen, an open layout where dinner conversations carry into the living room, and enough considered space that Saturdays have a way of getting away from you in the best sense.
Have a few homes on your shortlist? Check current mortgage rate options as you compare potential payments.
Specifications
- Sq. Ft.: 2,227
- Bedrooms: 4
- Bathrooms: 2.5
Floor Plan – Main Floor
Considering a garage conversion or a new home office? Review today’s home equity rates if borrowing is part of your plan.
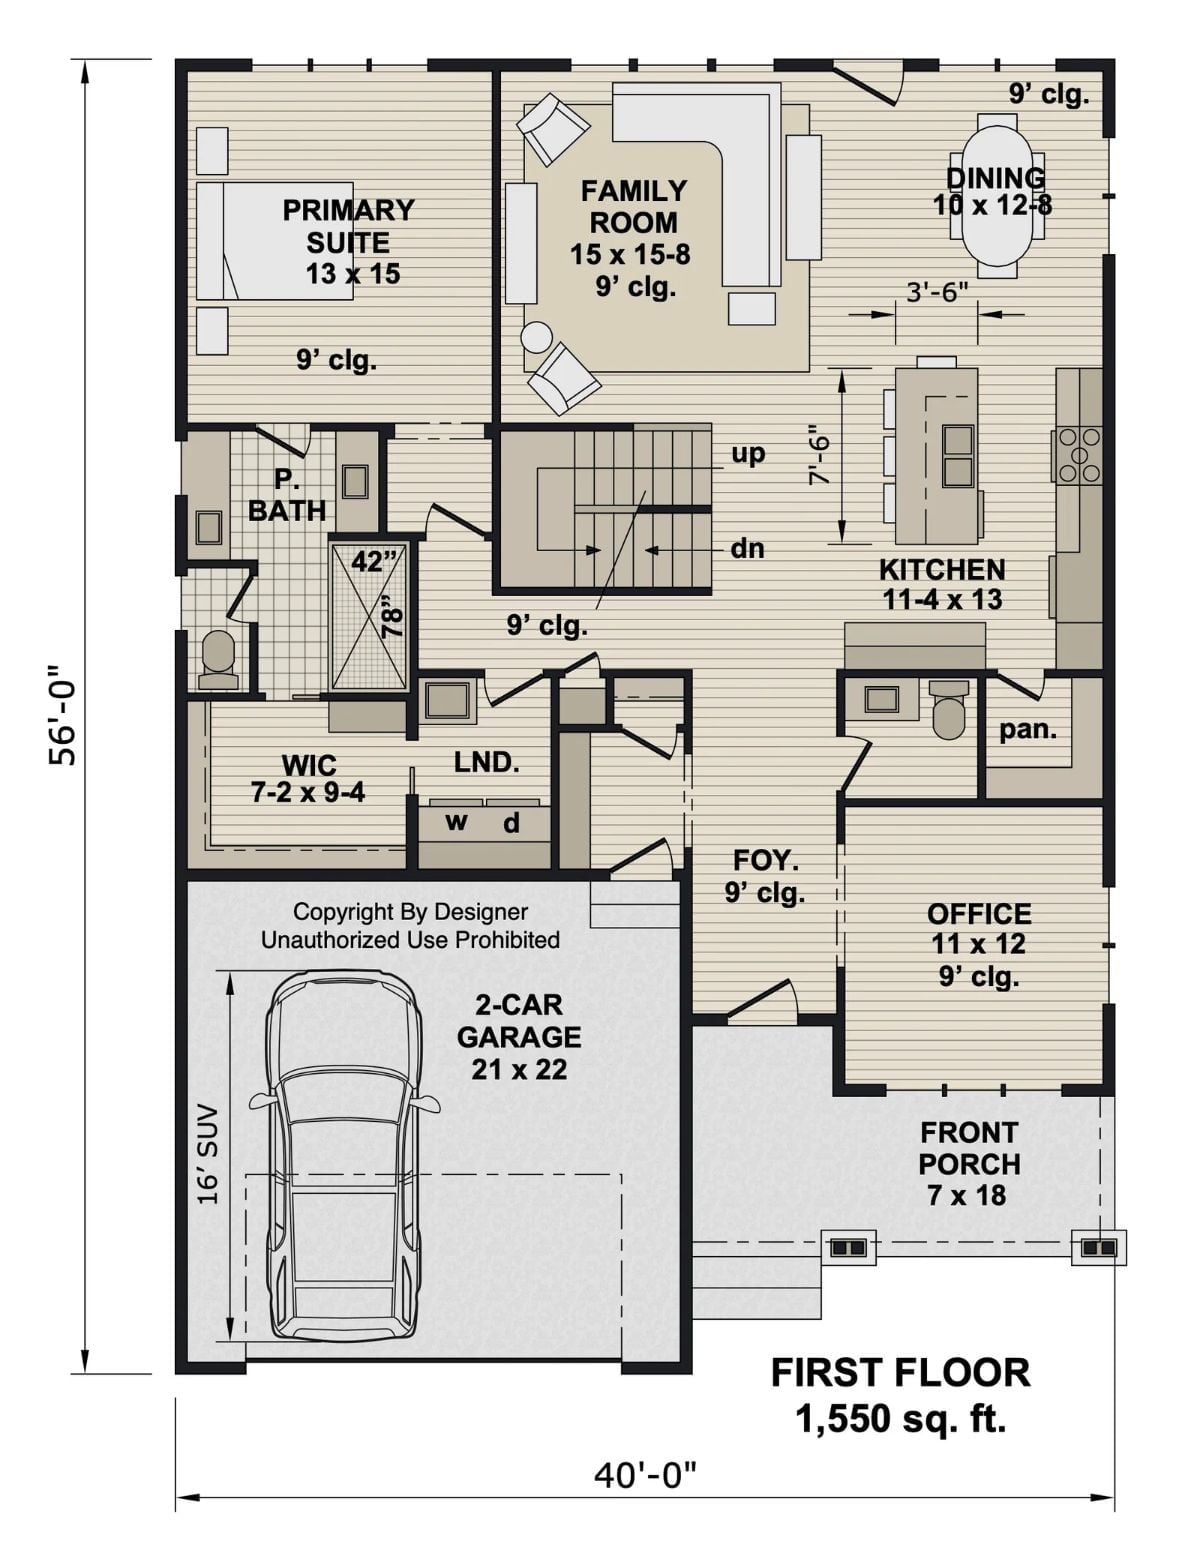
The first floor puts the primary suite and laundry directly off the family room, so bedrooms and daily chores stay in the same orbit as the main living zone instead of getting tucked away at the back of the house.
Floor Plan – Second Floor
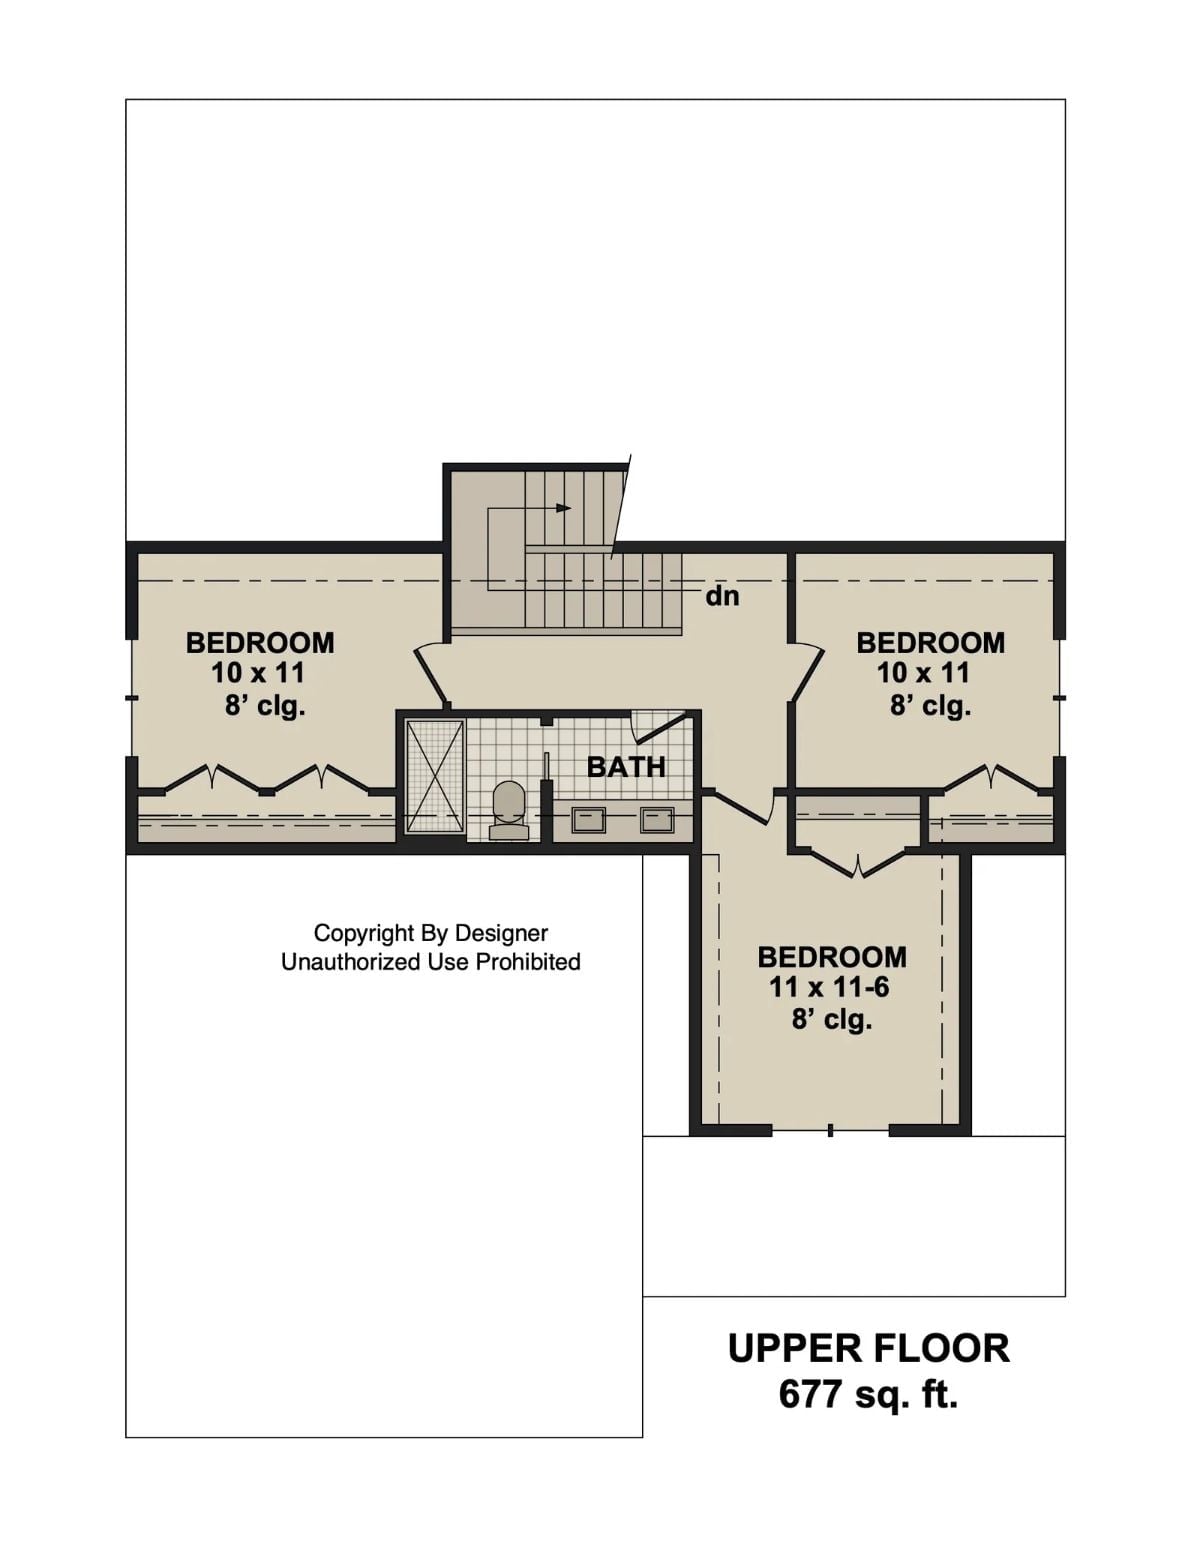
Upstairs, three bedrooms share one full bath. Two of the rooms measure 10×11 and the third runs slightly larger at 11×11-6, with 8-foot ceilings throughout — modest square footage, but nothing feels cramped on paper.
White Lap Siding and Oversized Windows Define the Rear Elevation
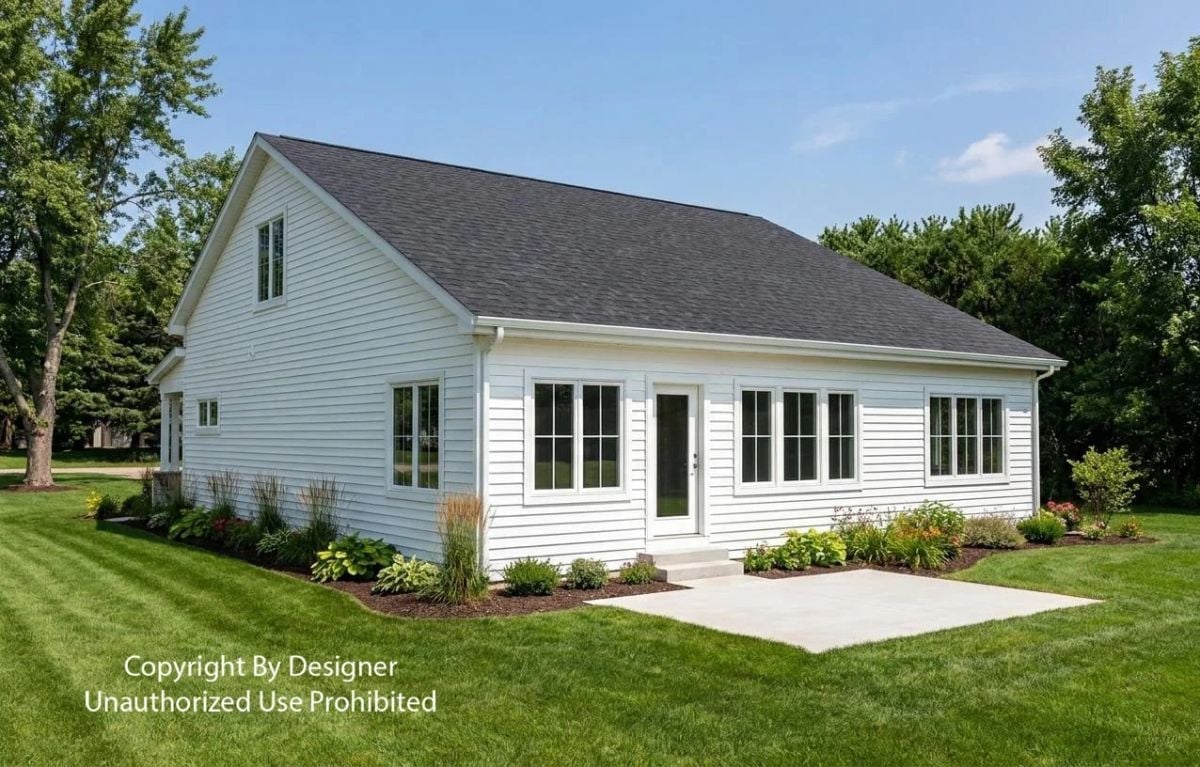
The dark shingle roof reads almost dramatic against the white siding, and the grouped windows give interior rooms more backyard light than most plans this size manage to pull off.
Mudroom Built for Real Life Sits Just Steps from the Front Door
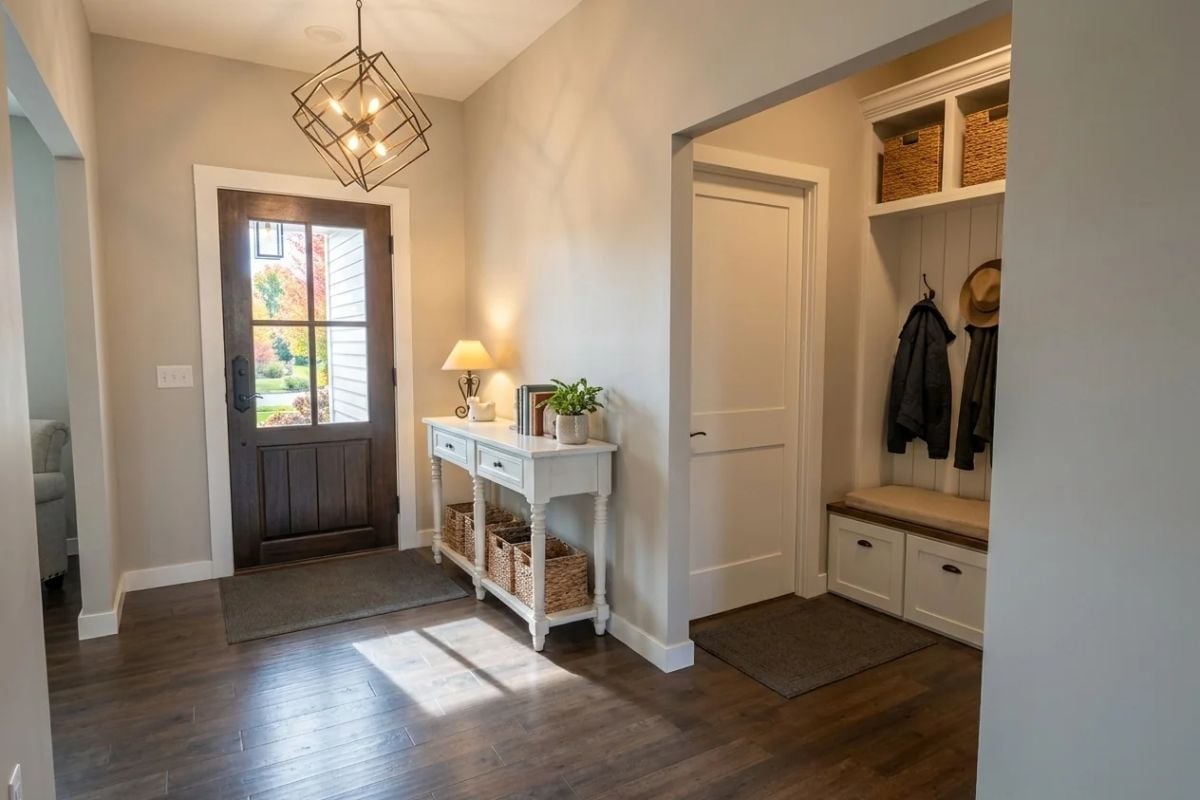
Wicker baskets work on the console table and again in the built-in bench storage below, so there’s actual containment here rather than just surfaces to pile things on. Hooks catch coats without crowding the entry. That geometric cage pendant keeps the foyer from feeling too precious, which is harder to pull off than it looks. Wood-toned floors run through both spaces and tie the drop zone into the rest of the home without any visual interruption.
Common Mistake: Dropping a console table in the entry without thinking about traffic flow means everyone squeezes past it every single time they walk in. Hold at least 36 inches of clear walkway between the table and the nearest wall or door swing. If the space won’t give you that, a wall-mounted shelf does the same job without eating into the floor.
Navy Island with Seating for Four Anchors an Open Plan That Actually Breathes
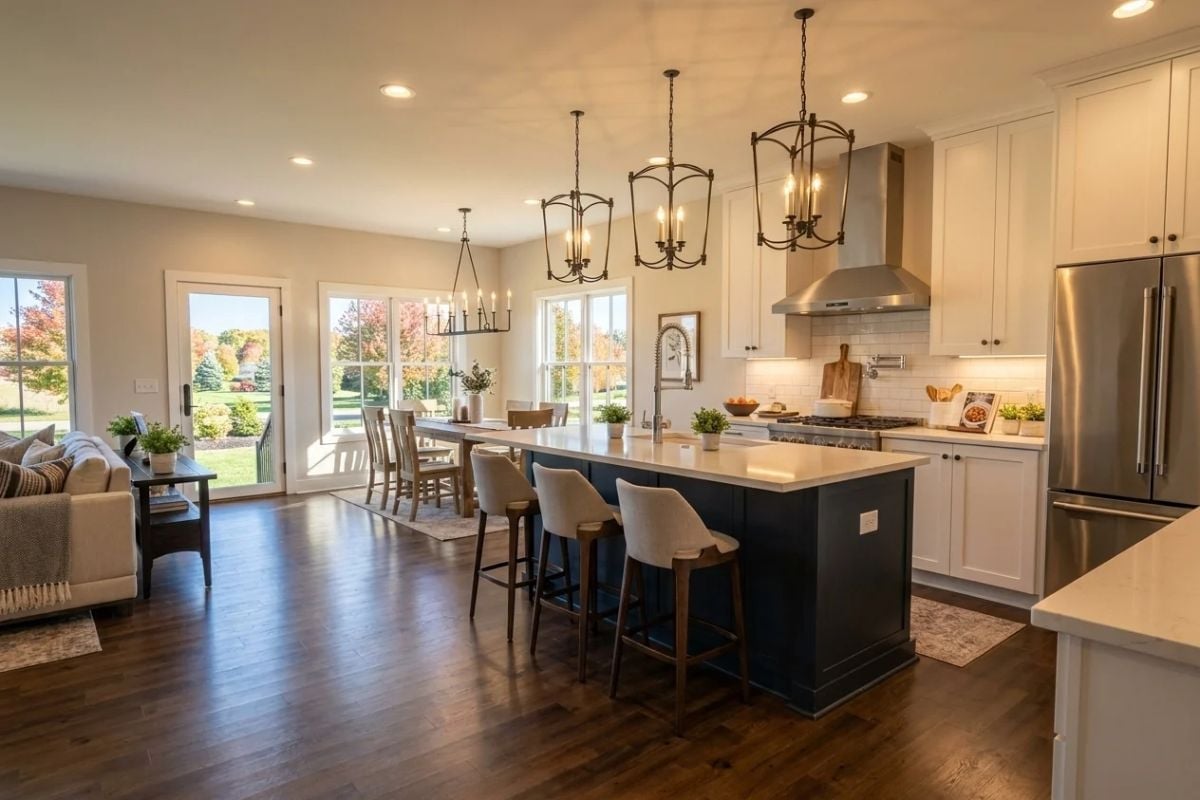
Navy does real work here — it pulls the island forward without fighting the white perimeter cabinetry, which stays calm in the background. Four upholstered barstools face the living area, so whoever’s sitting there can actually talk to whoever’s cooking. The lantern pendants are scaled right for the ceiling height, which sounds like a small thing until you see what happens when they’re not.
- Position barstools on the side facing the living space so seated guests aren’t staring at a wall
- A contrasting island color lets you keep perimeter cabinets neutral without the kitchen reading as plain
- Pendant chains that hang at different heights work in tall ceilings but look accidental in standard eight-foot rooms
Warm Neutrals and a Floor-to-Ceiling Window Wall Pull the Outdoors Right In
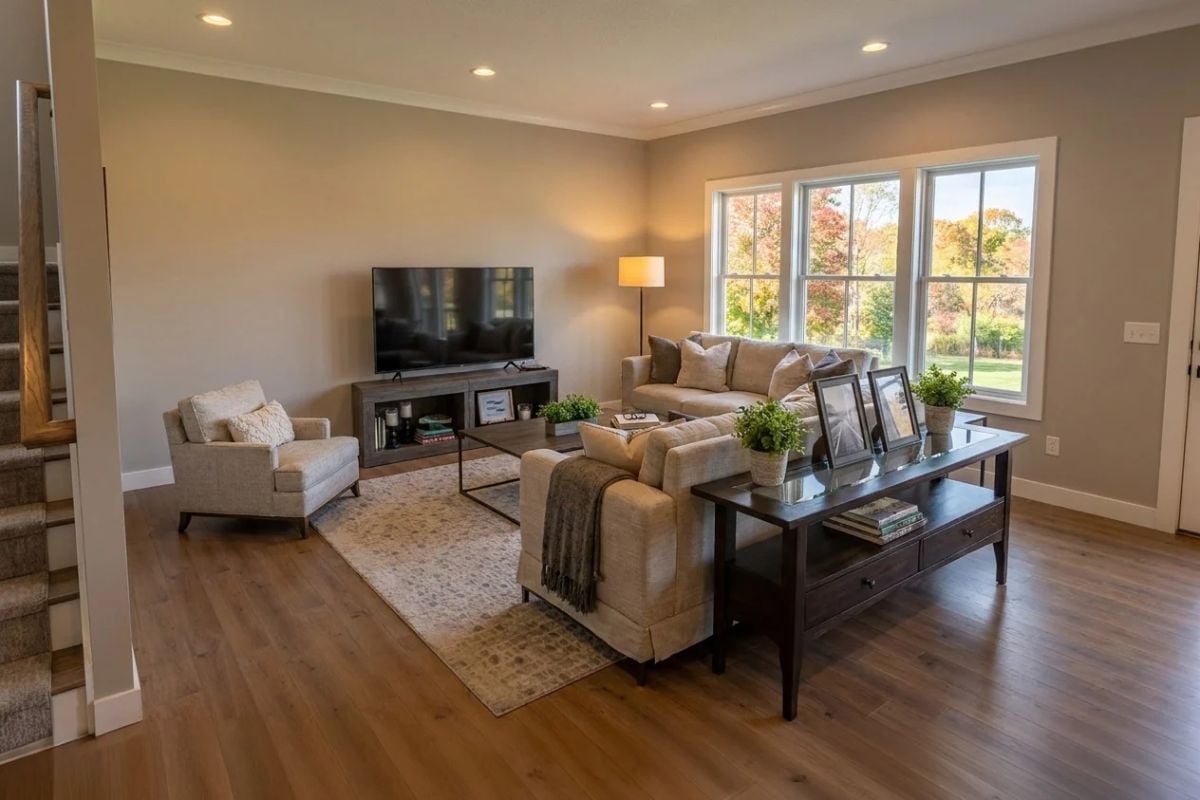
Beige upholstery, wood-toned flooring, and a dark coffee table with drawers keep the palette grounded without going flat. Framed artwork leaned against the table base adds personality without requiring a commitment to wall space. And then there are those three large windows — fall foliage doing more decorating than most people manage on a full renovation budget.
Pro Tip: Leaning art against furniture rather than hanging it keeps your options open as the room settles into how you actually use it — especially useful in new construction, where you might not know what you want on the walls until you’ve lived there a few months and made a few nail holes you immediately regret.
Autumn Color Through the Window Does More Work Than Any Art Piece Could
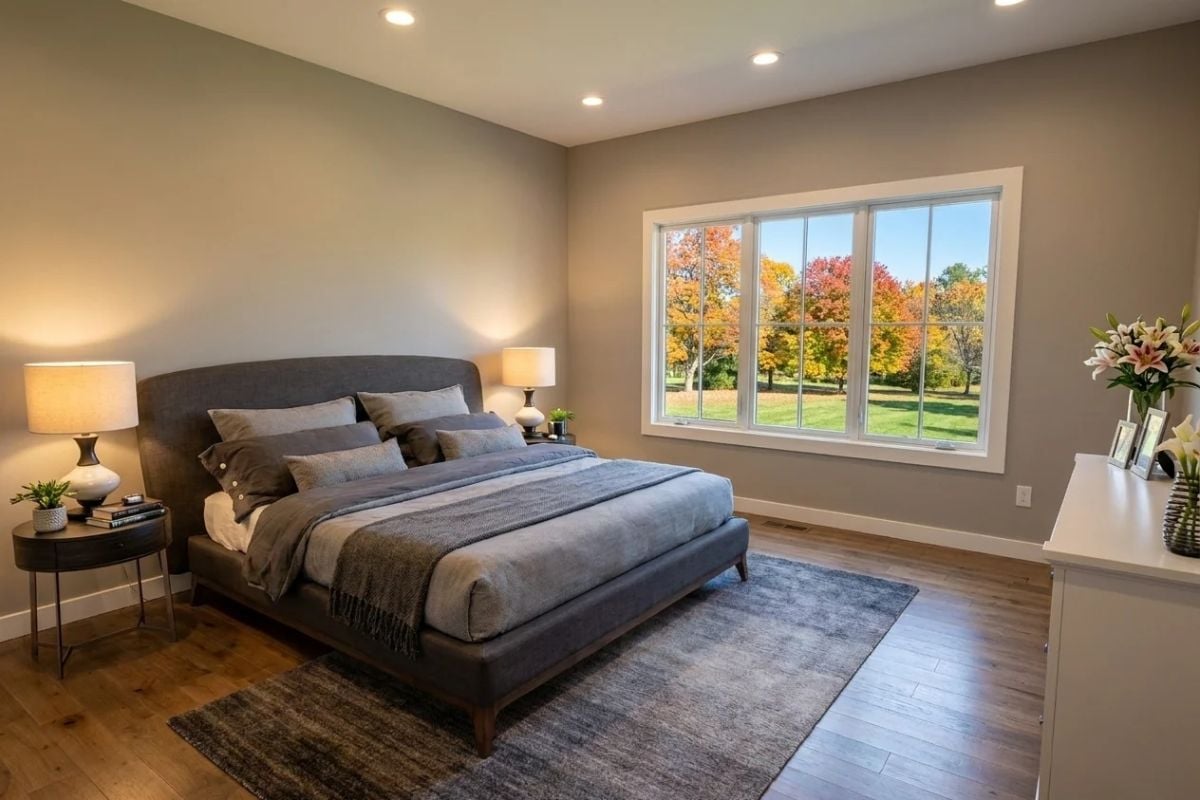
Gray upholstered bed, warm wood floors, taupe walls — the palette stays deliberately quiet so the view can carry the room. Recessed lighting handles the overhead work while table lamps bring the corners down to a human scale. That window placement isn’t accidental; it frames fall foliage the way a good picture frame disappears around a painting.
Editor’s Note: Orienting the bed to face a window rather than a wall is the kind of layout decision worth making before furniture gets ordered, not after. Morning light hitting you straight on reads completely differently than light coming in from the side — and once the room is set up, most people never move the bed again.
Quartz Counters and a Glass-Panel Tub Surround Make a Modest Footprint Feel Generous
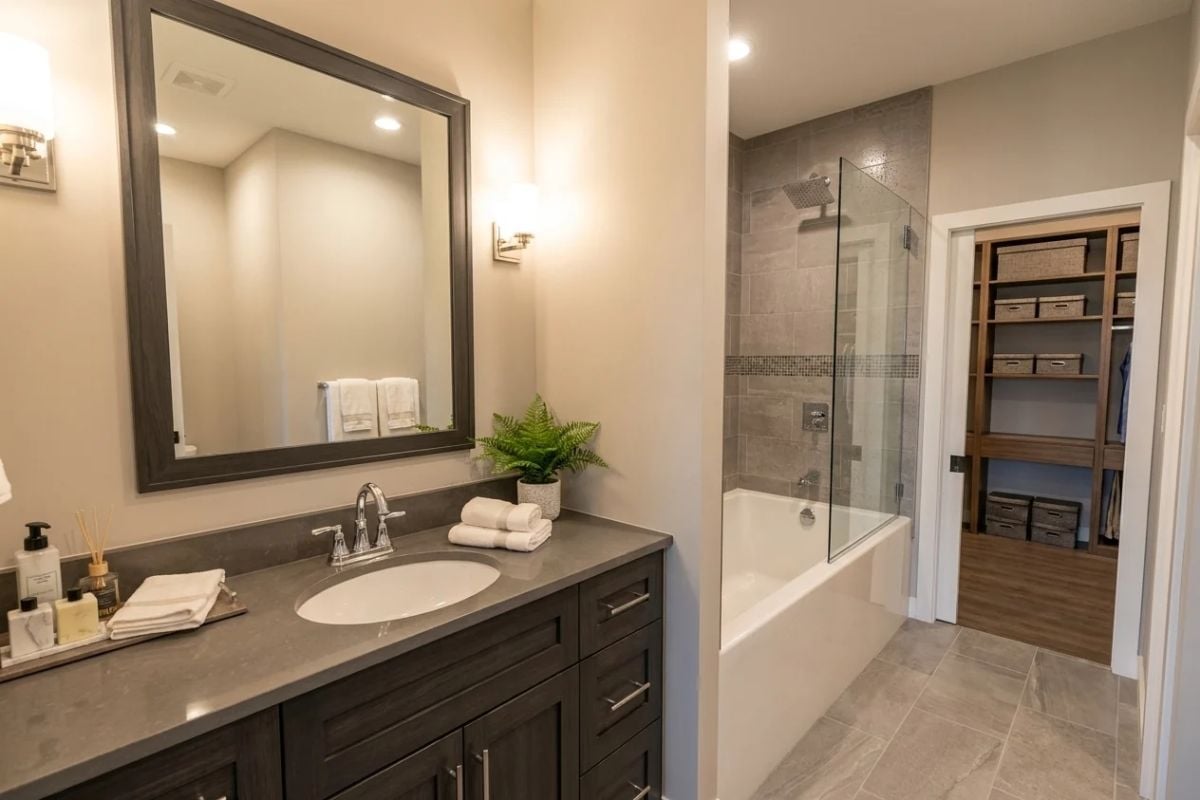
Folded white towels stacked on the counter pull double duty as both decoration and function — practical staging that actually holds up in daily use. The glass panel on the tub-shower combo stops at half-wall height, keeping sightlines open without giving up containment. A potted fern on the vanity brings something alive into a room that, without it, would risk feeling clinical.
History Corner: Tub-shower combos became standard in American homes after World War II, when postwar construction pushed hard on efficiency and lower material costs. Before that, separate soaking tubs and stand-up shower rooms were common in middle-class homes — not just in luxury ones. The combo unit stuck because it genuinely works for families sharing a single bathroom, and nobody’s really argued with that logic since.
Storage and function come together just as naturally in the laundry room as they do anywhere else in this house.
Wash-and-Fold Space Connected Directly to the Walk-In Closet Is a Smarter Setup Than It Sounds
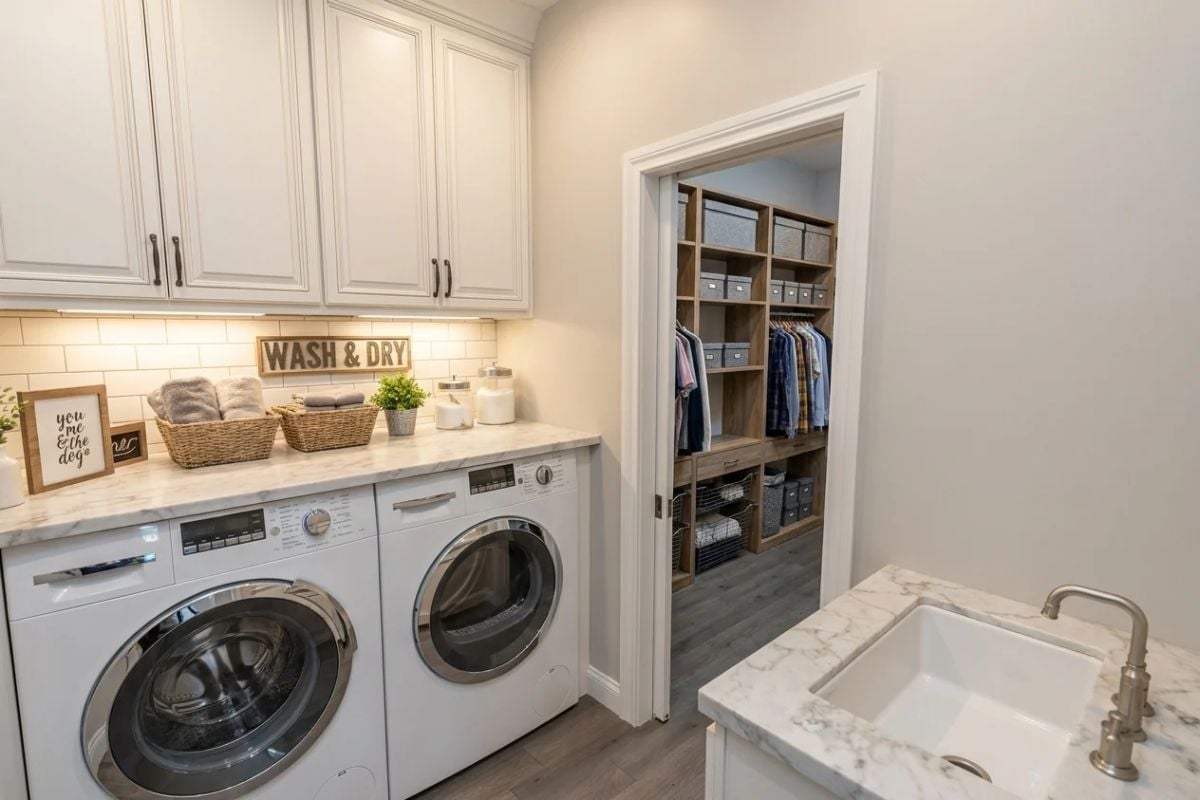
Marble counters over the front-load machines give you a proper folding surface without dragging in a separate table. The door connecting laundry directly to the closet cuts out the transfer trip entirely — clean clothes go from dryer to hanger without leaving the suite. Under-cabinet lighting makes the subway tile backsplash warmer than you’d expect from a utilitarian room.
Pin It
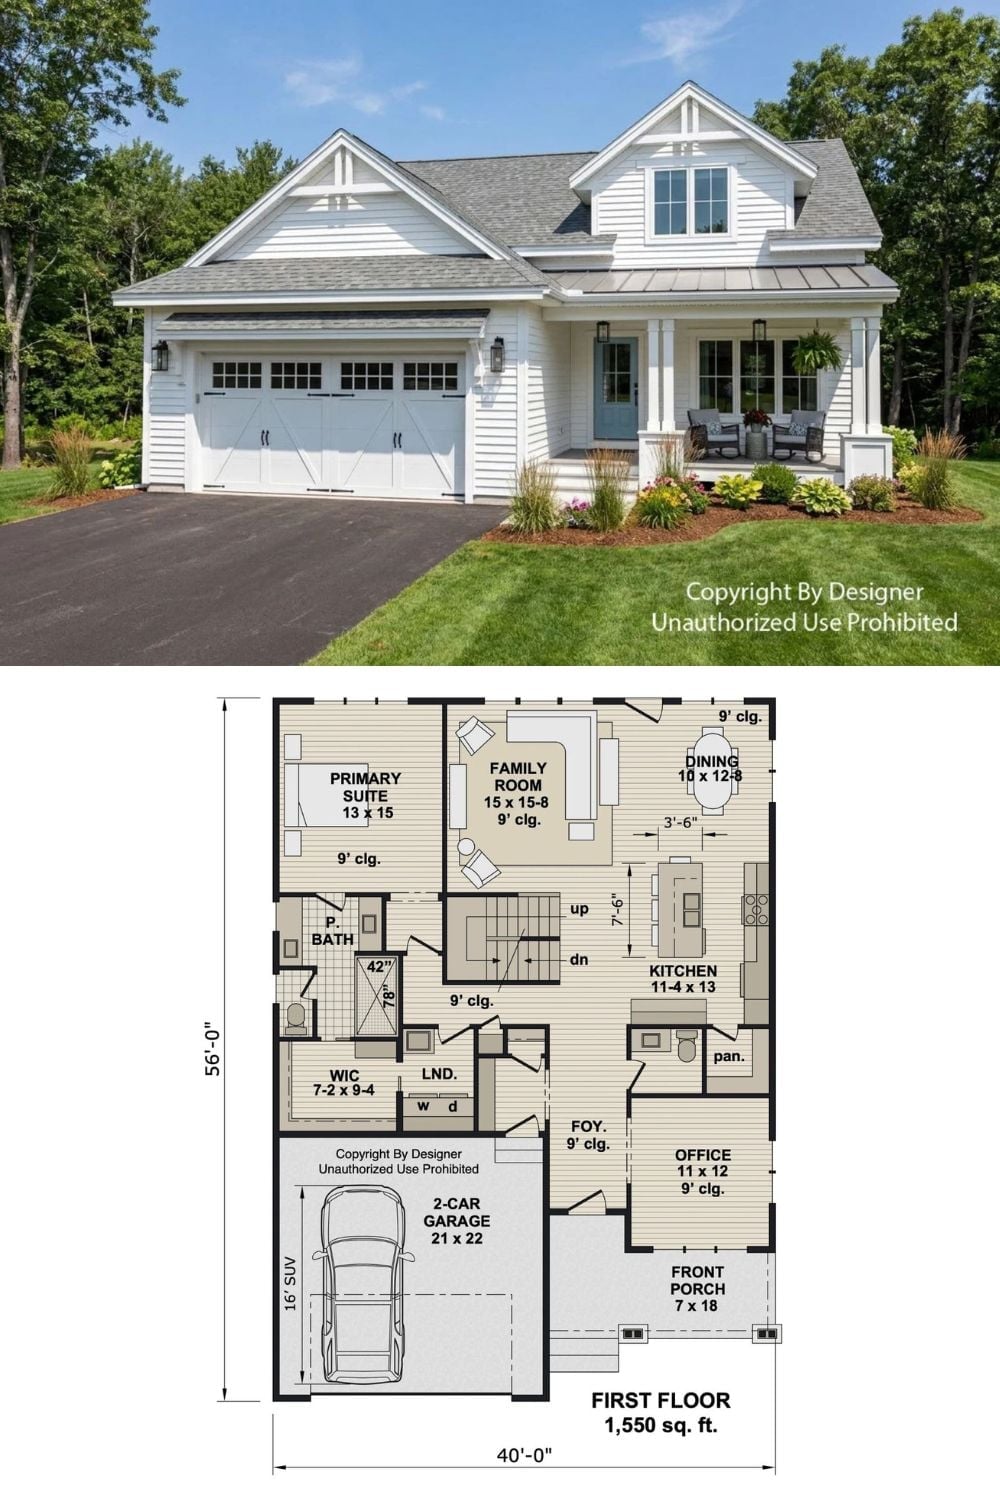
On top, a white board-and-batten farmhouse with a covered front porch and two-car garage sits among mature trees. Below, the first-floor plan shows 1,550 square feet organized around a main-floor primary suite, family room, kitchen, office, and laundry, with the stair leading to the three bedrooms above.
Designer’s Secret: Putting laundry directly adjacent to the walk-in closet shrinks the distance clothes travel from washer to hanger to almost nothing. Most builders default to laundry near the garage or a back hallway, so if you want this configuration, say so explicitly before framing starts — it won’t appear on a standard spec sheet, but it’s one of those quiet layout decisions that changes how the house actually feels to live in.
