
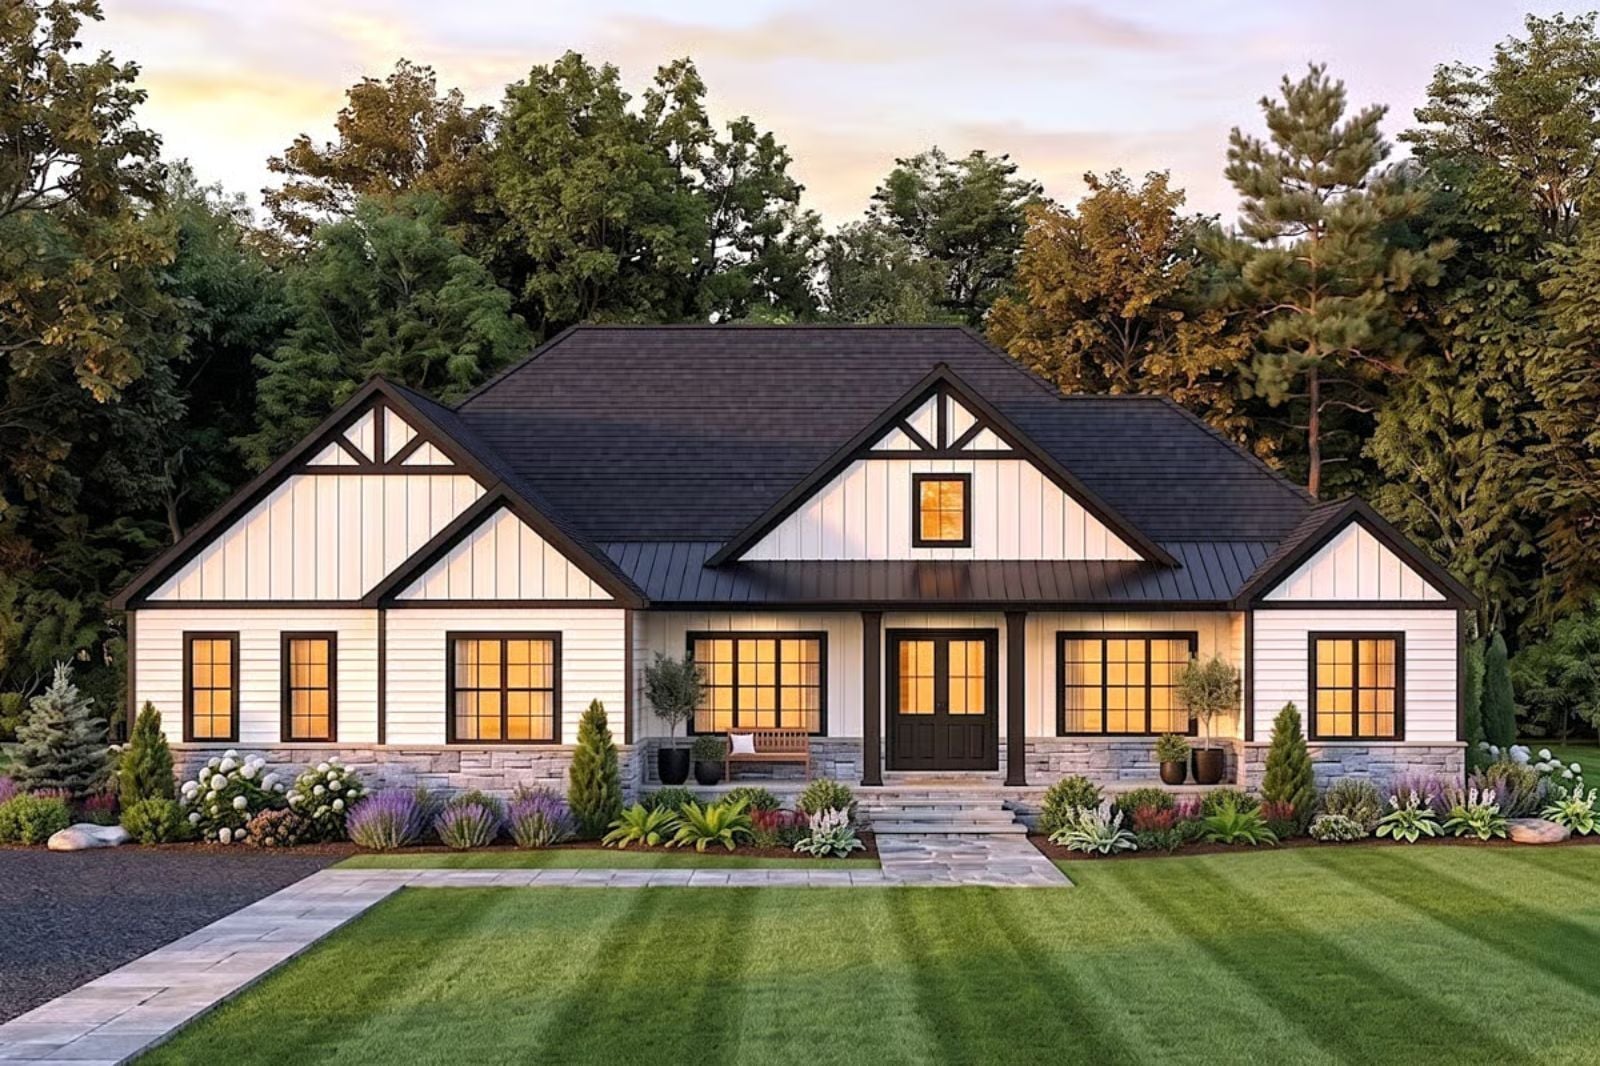
Families are increasingly choosing to host rather than go out, and the houses built for that shift need a garage that doubles as a staging area, a porch that keeps the party from ending, and a layout that absorbs a crowd without feeling like a fire drill. The Willow & Batten delivers on all of it: a three-car garage with room for bikes, coolers, and a second fridge, a covered porch wide enough for a real table, an open kitchen where someone is always finishing a sentence mid-stir, and a single-story flow that keeps everyone in earshot.
Specifications
- Sq. Ft.: 2,819
- Bedrooms: 3-4
- Bathrooms: 2.5
Floor Plan – Main Floor
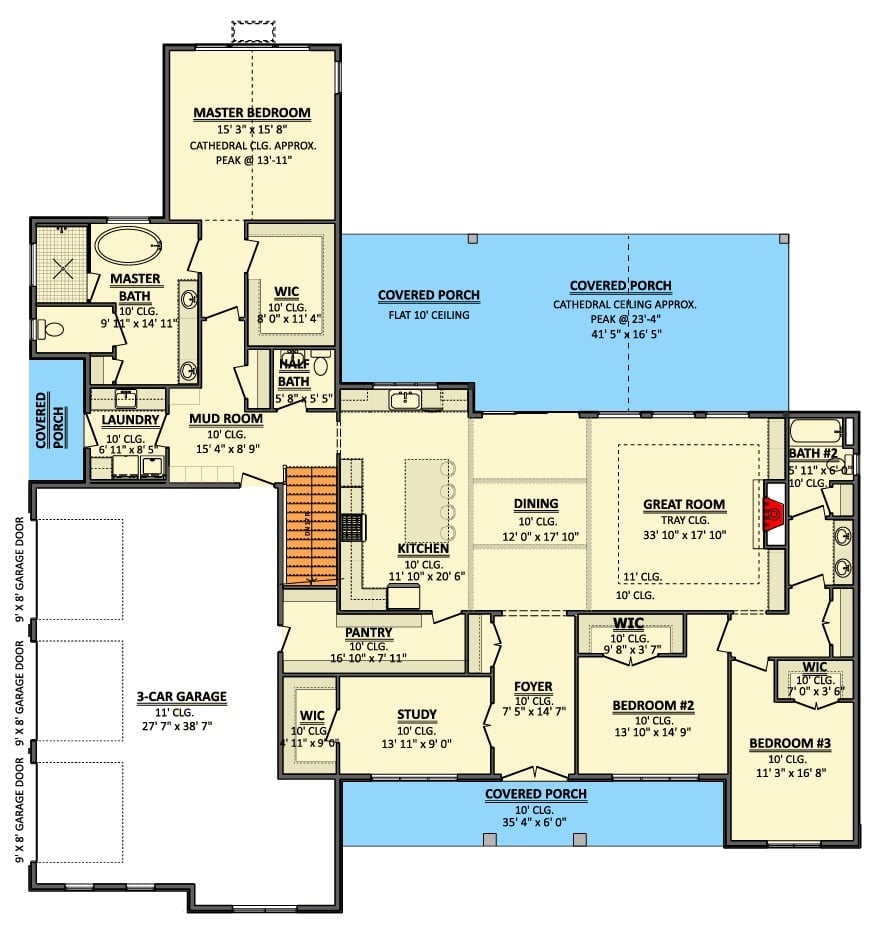
Single-story layout with master suite tucked privately at front, three bedrooms sharing a hall, and a great room opening to two covered porches.
Covered Porch Living That Makes the Backyard Feel Like a Second Great Room
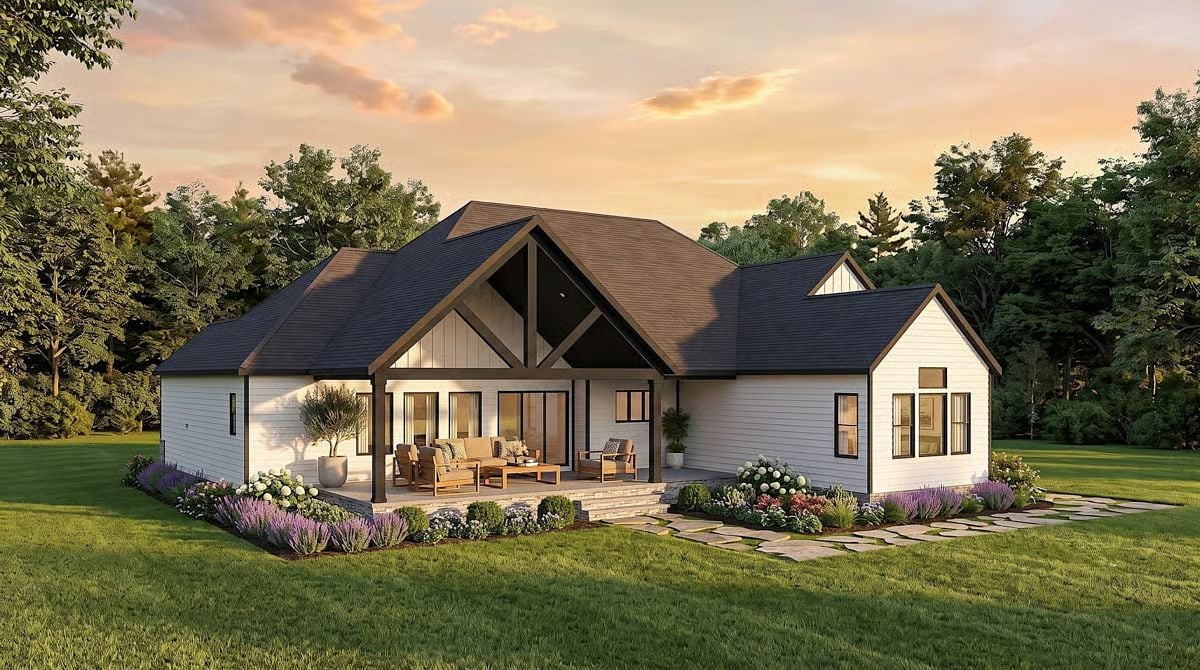
Exposed wood trusses under the gable give the covered porch real architectural weight — the kind that makes outdoor furniture arrangements feel intentional rather than incidental. Everything is set up like an indoor living room, centered on a wood coffee table with enough clearance around it to actually move. White board-and-batten siding and dark roof shingles keep the palette grounded, and the lavender and hydrangeas along the stone patio edge do just enough softening without tipping into cottage territory.
History Corner: Board-and-batten siding traces its roots to 19th-century American barn construction, where wide boards were nailed vertically and narrow strips covered the seams to keep out wind and rain. Farmers valued it for its low cost and durability, not its looks. It migrated into residential architecture as builders recognized that a purely utilitarian detail could carry genuine visual character.
Built-In Shelving and a Lit Fireplace Do the Heavy Lifting Here
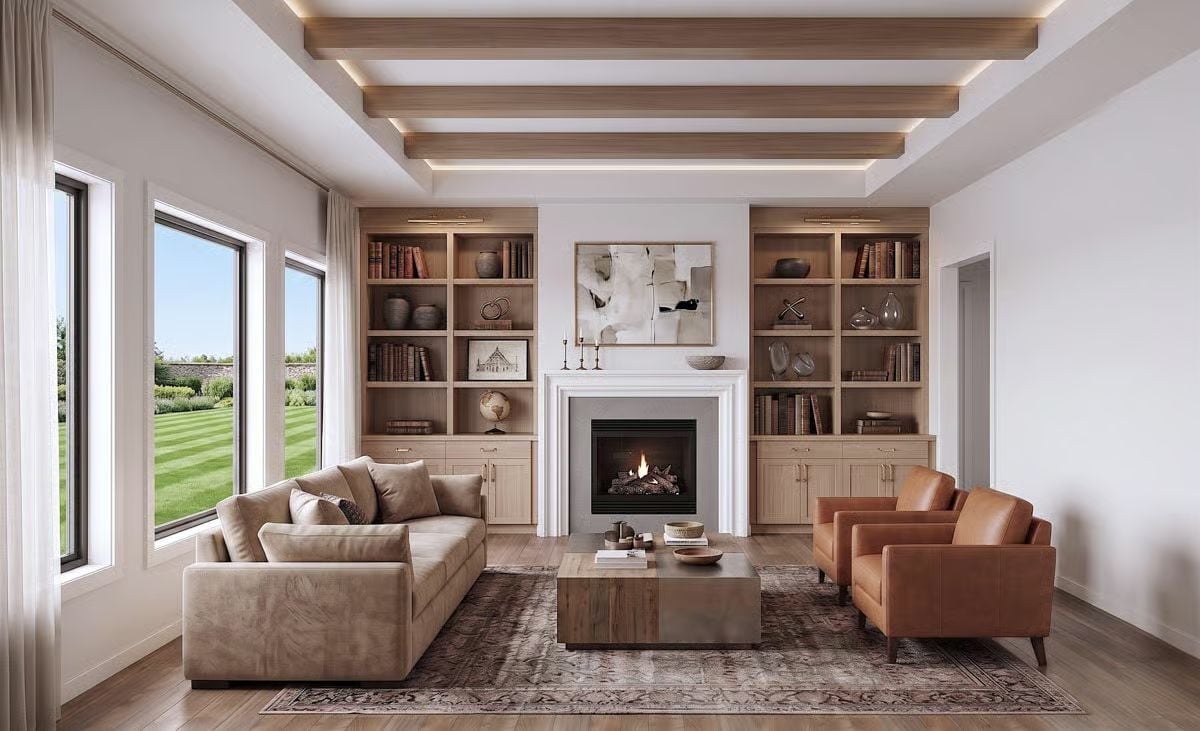
Warm oak built-ins flank a white surround fireplace on three sides, mixing books with ceramic vessels at varying heights — nothing precious about the arrangement, which is exactly why it works. The leather chairs are doing more than filling corners; they pull a richer, darker tone into a palette that could have stayed safely beige and forgettable.
The leather chairs pull a richer tone into what could’ve stayed too neutral.
Woven Barstools and Marble That Mean Business Pull This Kitchen Together
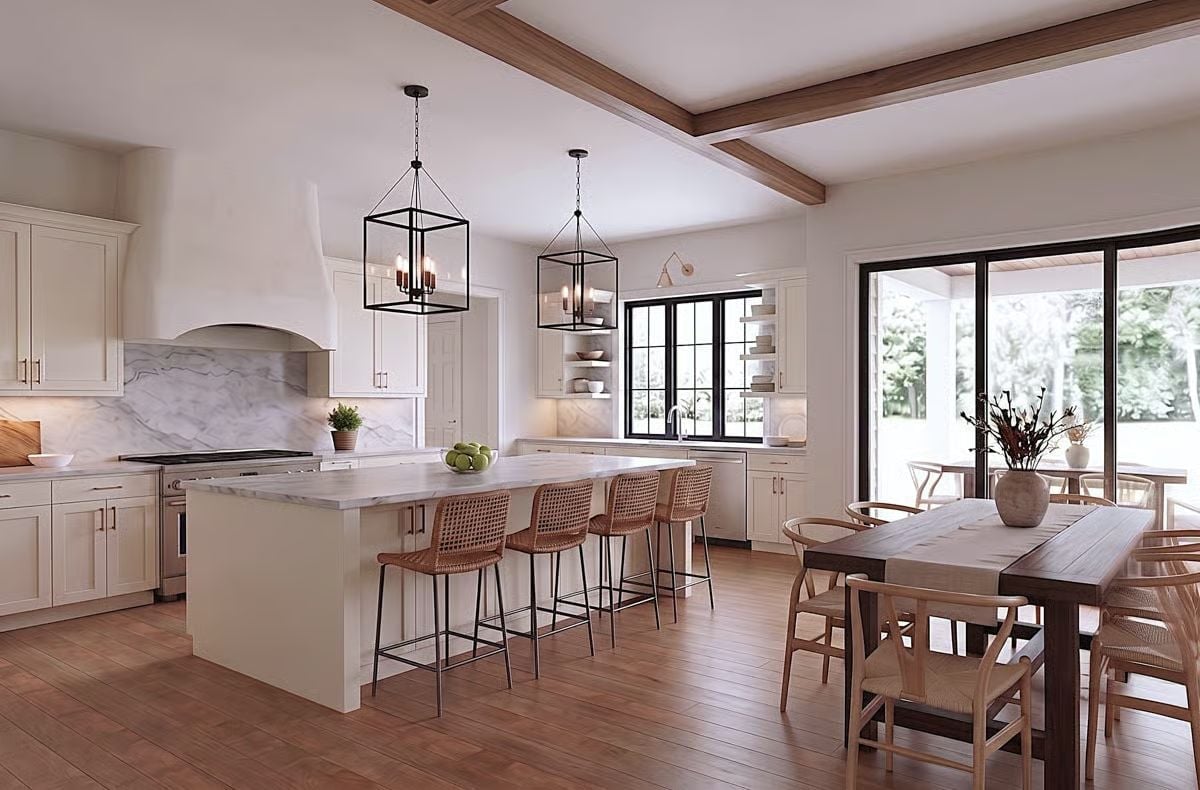
Four rattan barstools line a marble island that’s generous enough to actually prep a meal on, not just set drinks. Lantern pendants with black frames anchor the space overhead, and wood ceiling beams carry warmth down into the room without crowding it.
Why Those Pendant Lights Earn Their Keep
Lantern-style pendants work in kitchens because the open frame lets light scatter rather than pool directly below the fixture. Hanging them at staggered chain lengths, as shown here, keeps the eye moving across the room instead of stopping at the island. The black metalwork reads as structure rather than decoration. That’s a harder balance to land than it looks, and a lot of kitchen renovations get it wrong by going too ornate or too spare.
Vaulted Ceilings and Garden Views Make This Primary Bedroom Hard to Leave
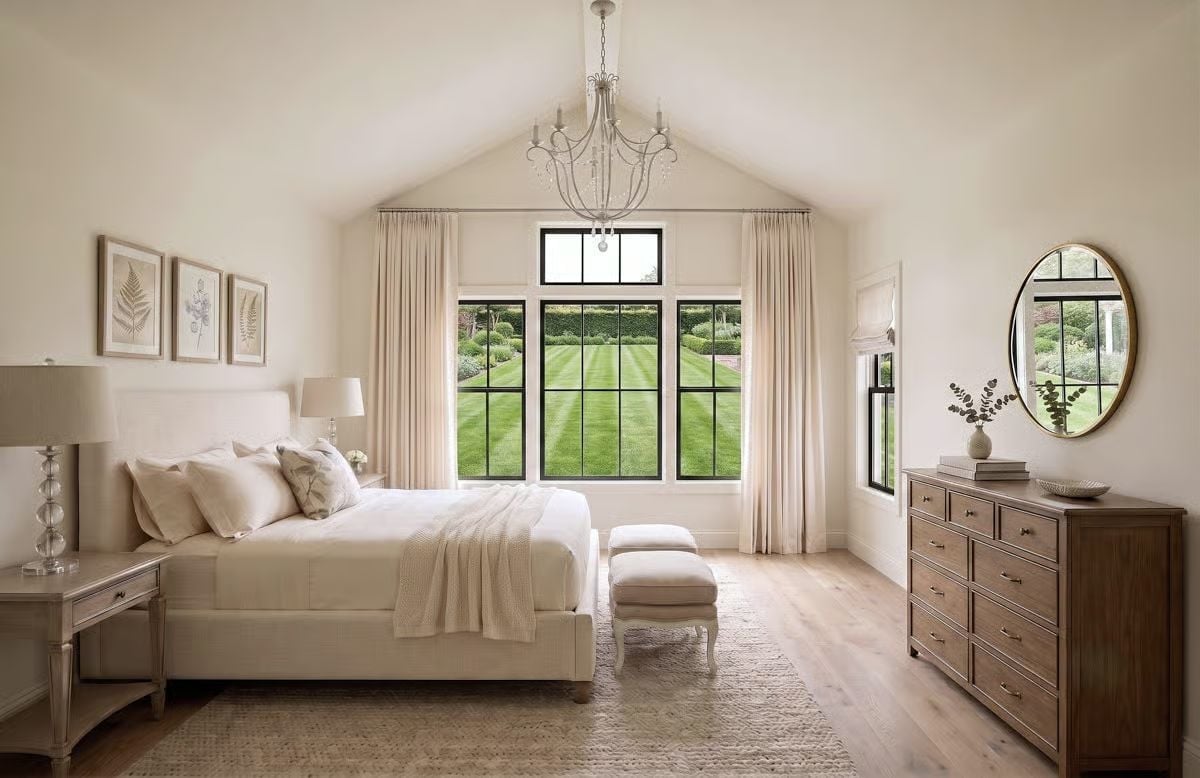
Crystal chandelier, linen bedding, and a walnut dresser anchor this airy room overlooking a striped lawn.
Style Math: Neutral bedrooms live or die by texture, and this one earns its depth through the contrast between the upholstered headboard and the raw grain of the dresser. Linen, knit throws, and a jute rug each catch light differently, so the palette stays cohesive without going flat. It’s a quieter approach than pattern-mixing, and it tends to age better.
Cognac Leather and Walnut Wood Make This Home Office Worth Closing the Door For
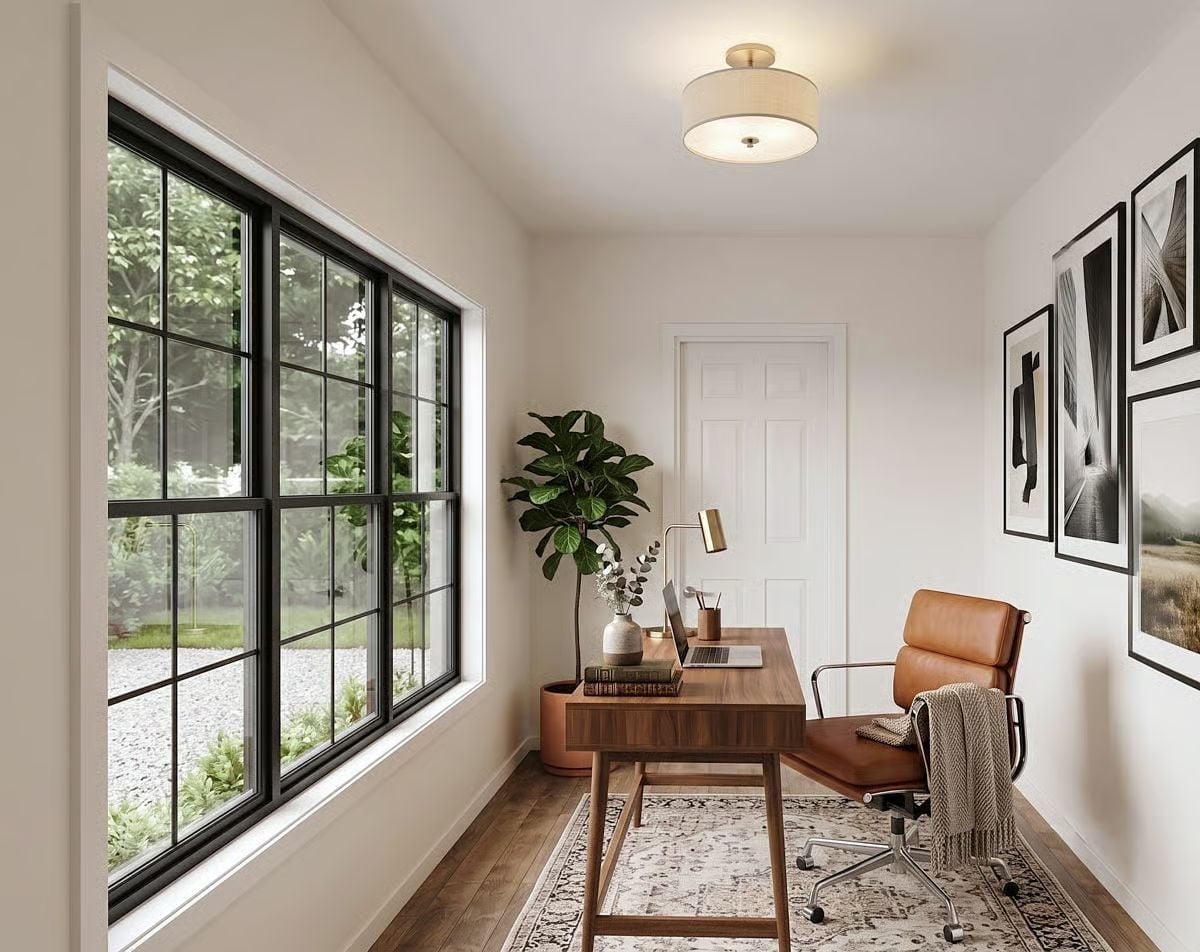
The leather office chair and walnut desk do most of the work here, setting a tone that’s warm without being fussy. Black grid windows pull in garden light without competing with the brass lamp on the desk — and that lamp, modest as it is, keeps the surface from feeling sterile.
By The Numbers: Research on remote work consistently finds that dedicated home office spaces outperform shared or open work areas — a door you can actually close cuts interruptions significantly. Natural light from a well-placed window, like the oversized black-frame unit here, is also linked to better focus and lower eye strain than relying on overhead lighting alone.
Mudroom Storage Built Around How Families Actually Live
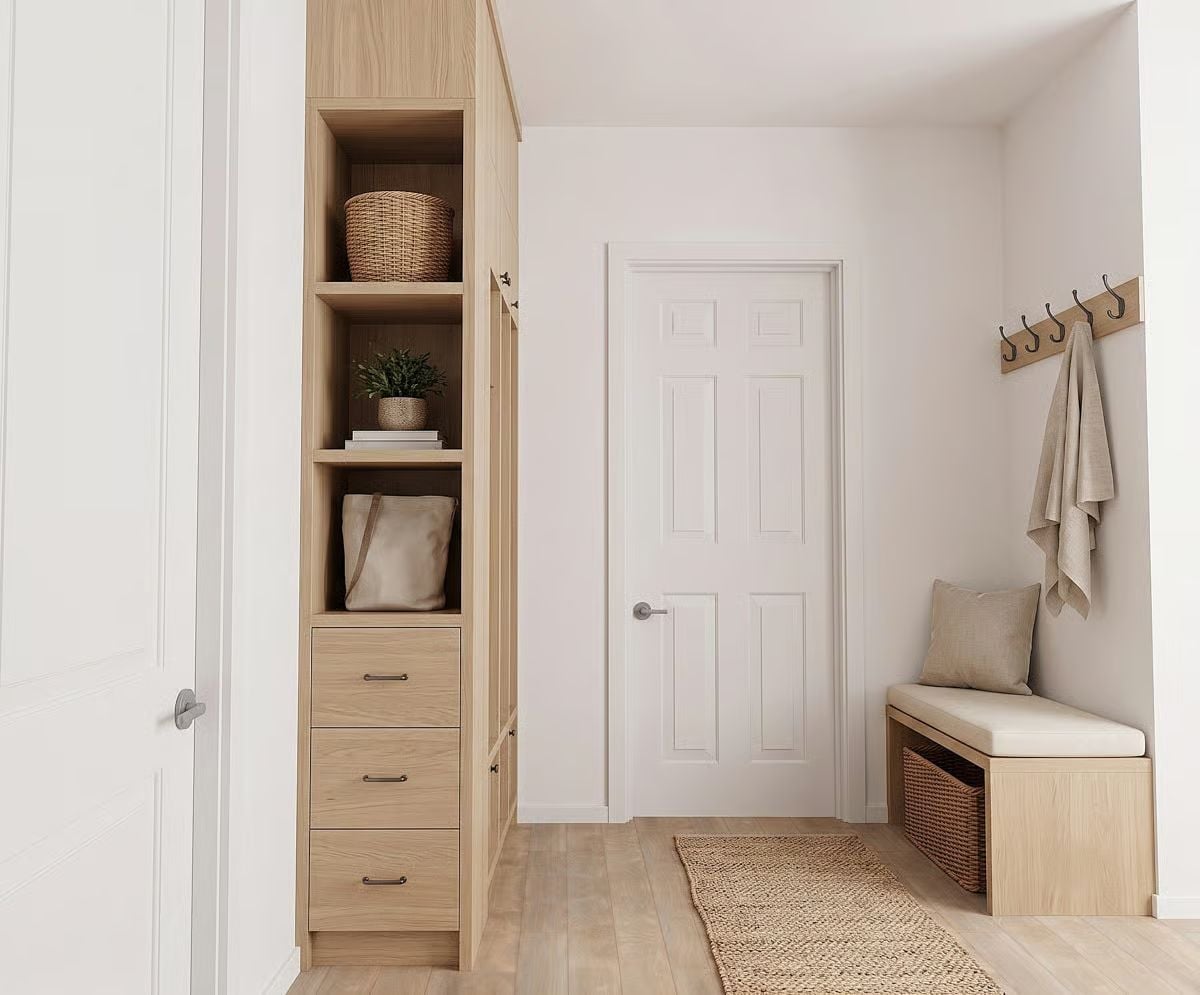
Light oak cabinetry runs floor to ceiling with open shelving sized for baskets and bags, not just decorative objects. Three drawers handle the overflow that hooks and cubbies can’t — and every mudroom accumulates overflow. Around the corner, a cushioned bench with woven basket storage underneath keeps shoes and drop-zone clutter out of the main hallway, which sounds simple but is genuinely hard to pull off without dedicated square footage to do it.
Pin It
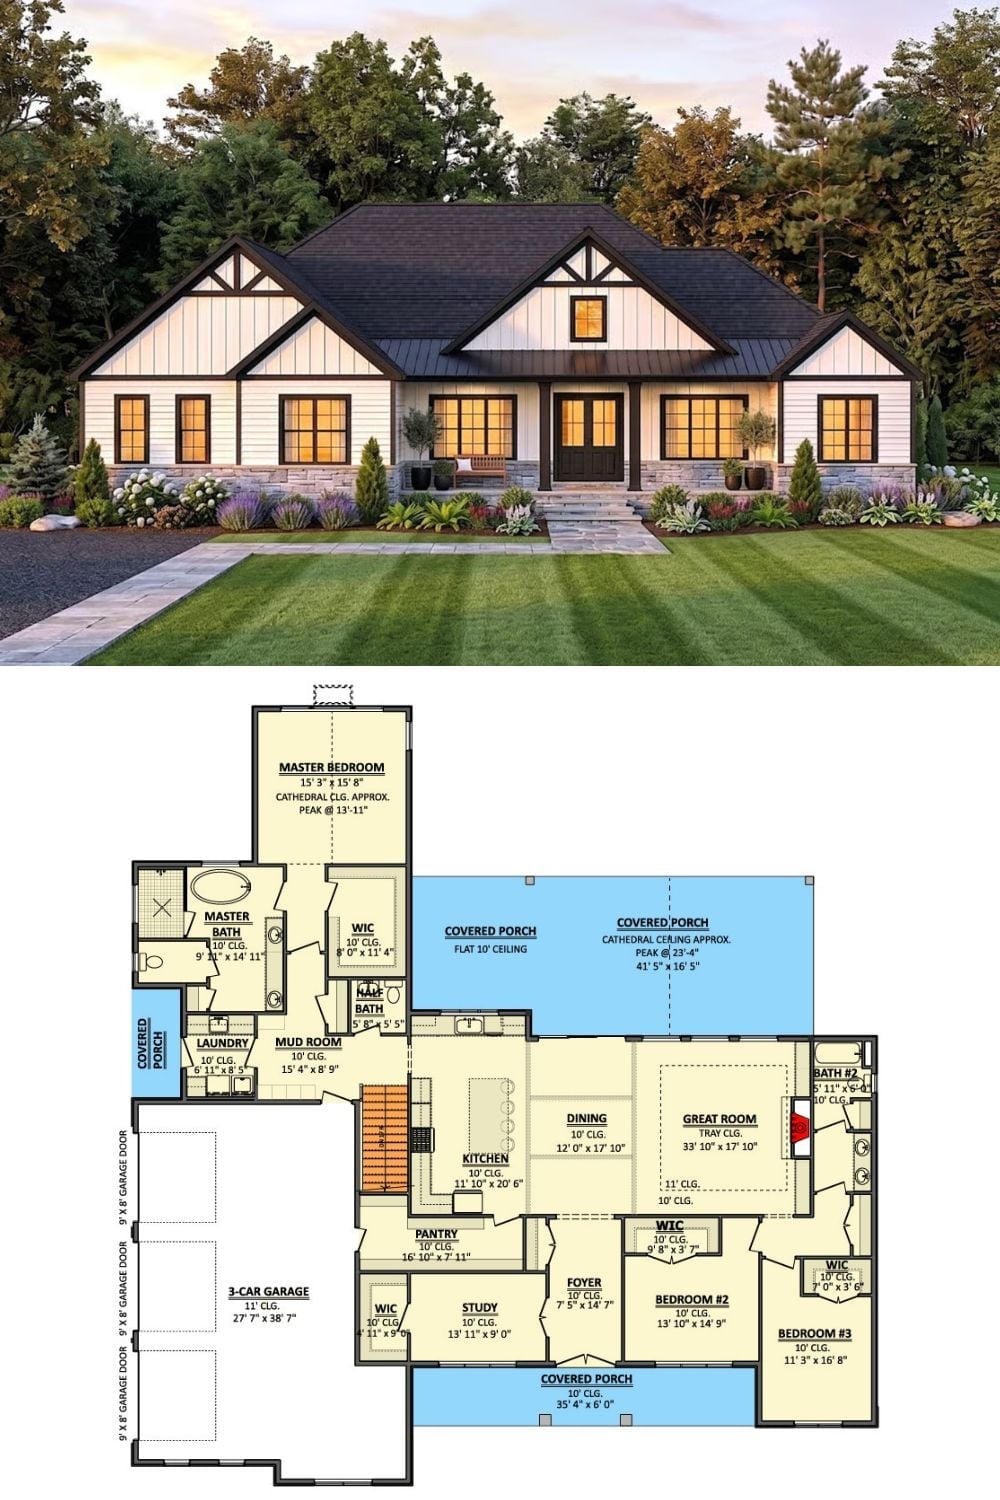
Exterior rendering shows a modern farmhouse with board-and-batten siding and a dark roof. Below, the floor plan details three bedrooms, a study, great room, and multiple covered porches.
