
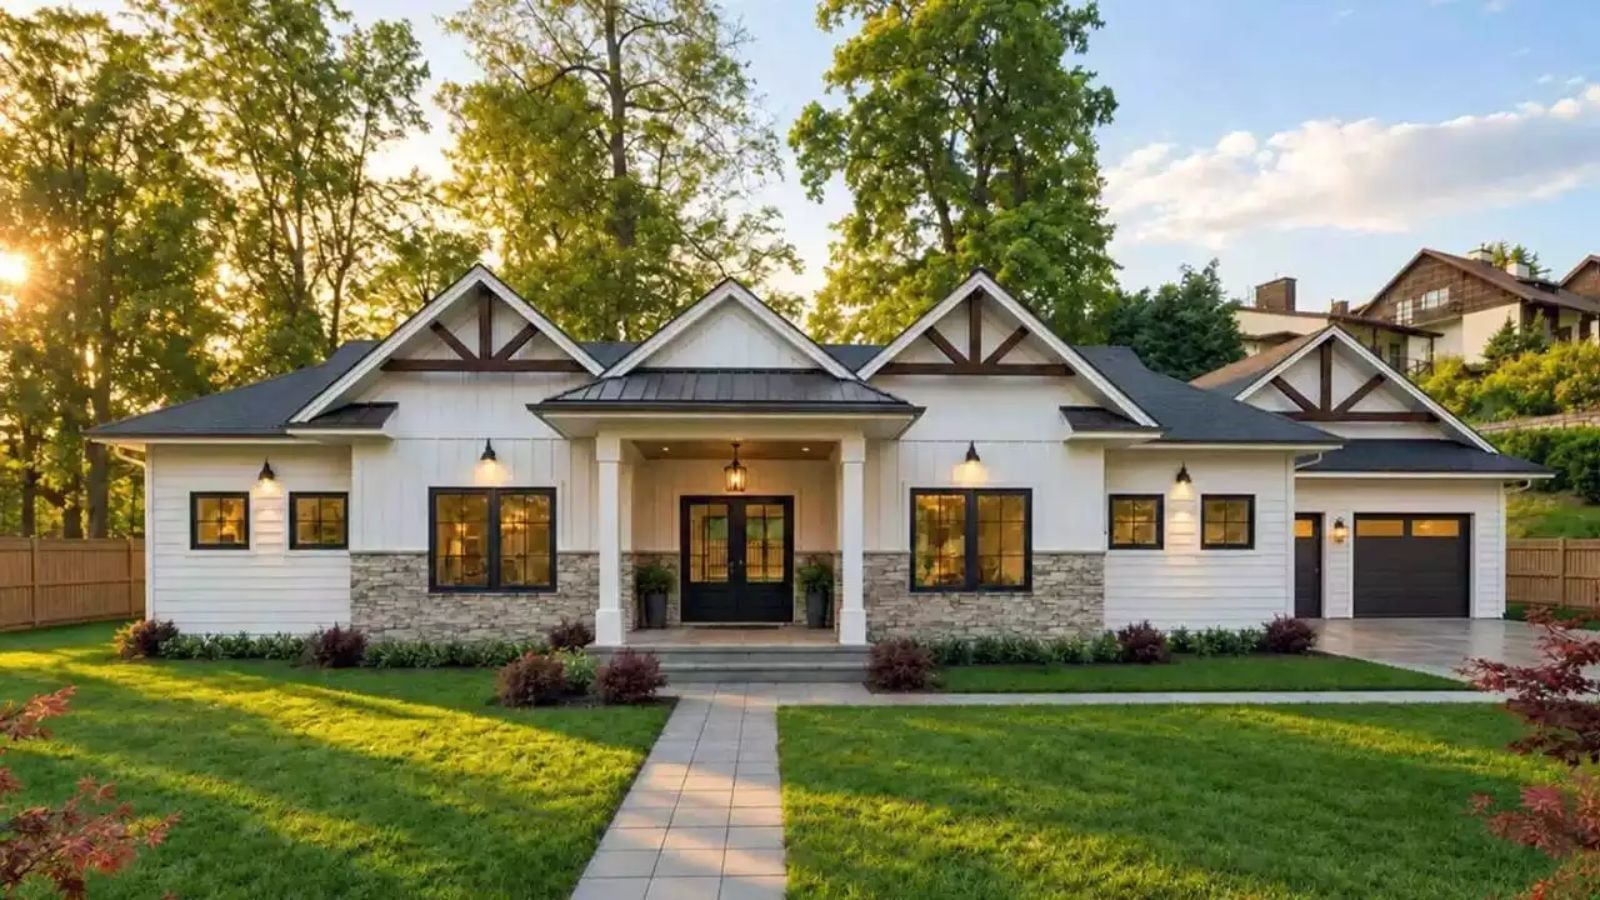
At some point the covered patio stopped being a nice-to-have and became the whole argument for the house — kids at the outdoor table, the back door swinging open all afternoon, a Saturday morning that somehow stretches past ten. The Willington is built around that rhythm: a vaulted great room that keeps everyone in the same orbit, an open kitchen with clear sight lines to the porch, and enough square footage that the walls stop closing in.
From the right neighborhood to the right financing, there’s plenty to consider. Explore today’s mortgage rates here.
Specifications
- Sq. Ft.: 2,872
- Bedrooms: 3
- Bathrooms: 2.5
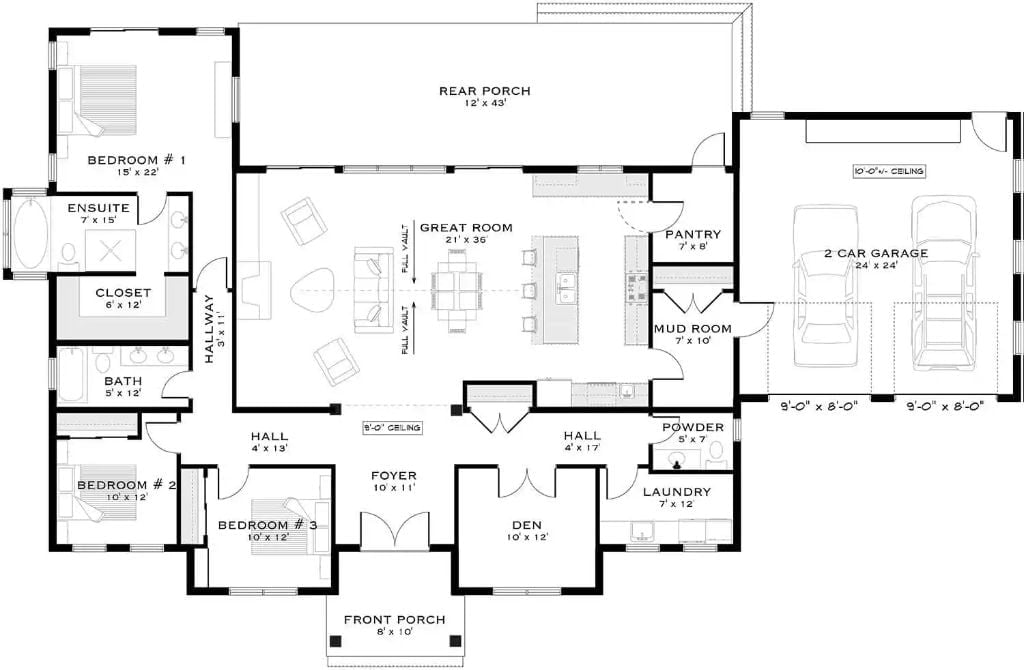
Floor Plan – Main Floor
Ready to discuss your renovation with a contractor? Explore current home equity rates here while you research financing.
Three bedrooms anchor the left wing while a vaulted great room opens onto the rear porch. The mudroom, pantry, and laundry cluster near the garage — which is exactly where daily chaos belongs.
Exposed Timber Gable and Dual Dark Garage Doors Anchor a Crisp White Exterior
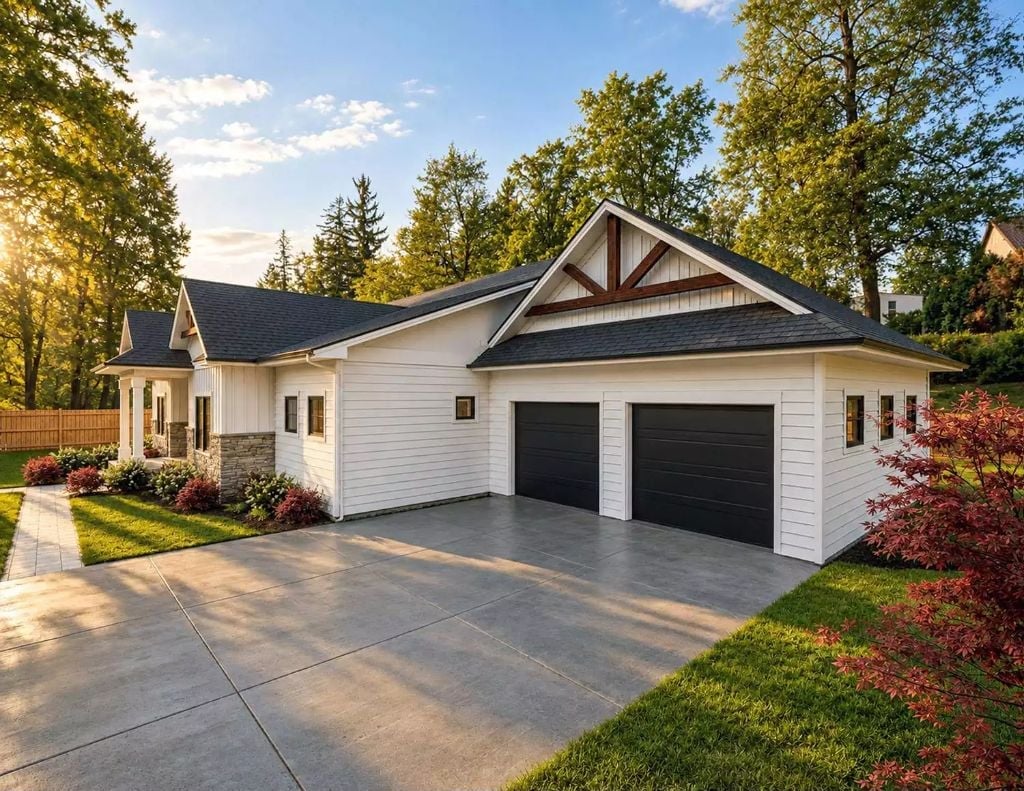
Wood beams in the gable peak do real work against the white board-and-batten siding — warm where the rest of the facade runs cool. A Japanese maple on the right pulls the eye down to grade, and the concrete driveway’s clean joints keep the whole composition from going too precious.
Crisp White Lap Siding Meets Stacked Stone at the Corner Where Gable Brackets Catch the Light
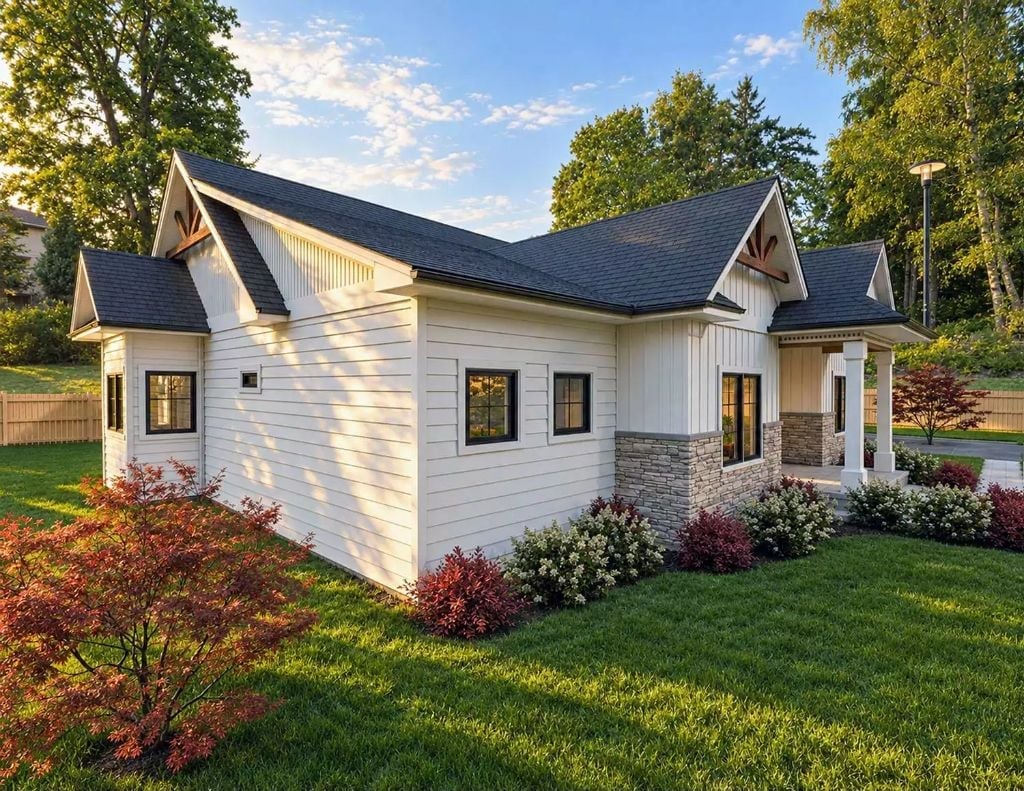
Warm-toned wood brackets accent the gable peaks, stacked stone wraps the front corners, and black window frames pull the whole thing into focus. The Japanese maples earn their spot — that dark reddish contrast against horizontal white siding is harder to get right than it looks.
History Corner: Board-and-batten and lap siding dominated rural American construction from the 1800s through the early twentieth century, so there’s nothing invented about this look — it’s a regional vernacular that’s been cleaned up rather than cooked up. The pairing of painted wood siding with natural stone came roaring back in the early 2000s as buyers grew tired of stucco subdivisions, and it hasn’t really let go since. What reads as fresh here is mostly just well-executed.
Step inside and the cathedral ceiling does most of the talking before you’ve crossed the threshold.
Vaulted Timber Beams and a Mountain View That Earns Its Place on the Wall
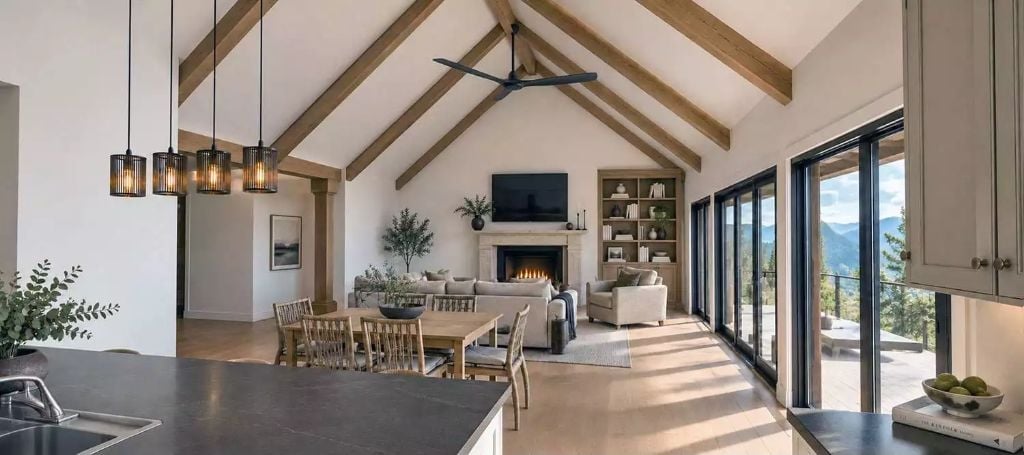
Exposed ridge beams climb to the peak where a black ceiling fan keeps air moving without calling attention to itself. Down below, the fireplace anchors the far wall with open shelving on either side and the TV mounted above — a setup that families actually use rather than photograph once and ignore. Floor-to-ceiling sliding doors pull the mountain view in like a fourth wall. Nothing competes, and that’s why it reads so clean.
Cathedral Beams and Black-Framed Glass Pull the Mountains Indoors
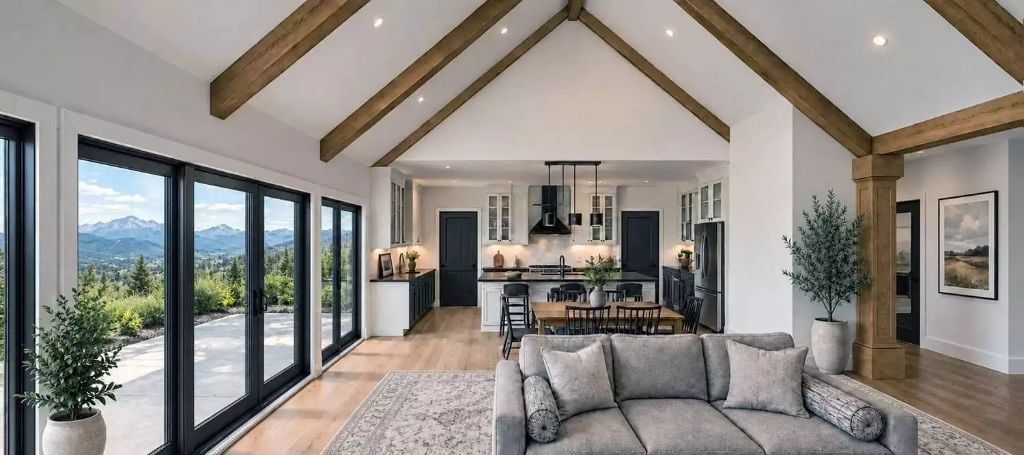
Light hardwood floors run uninterrupted from the sofa to the kitchen island, with a natural oak dining set anchored somewhere in the middle — grounding the space without breaking its momentum.
Common Mistake: Homeowners upgrading from a starter home often size up their sofa before thinking about ceiling scale. In a vaulted great room like this one, furniture that sits too low to the floor can make the space feel abandoned rather than open — like a voice that doesn’t carry. Proportion between seating height and beam elevation matters more than square footage does.
Pin It
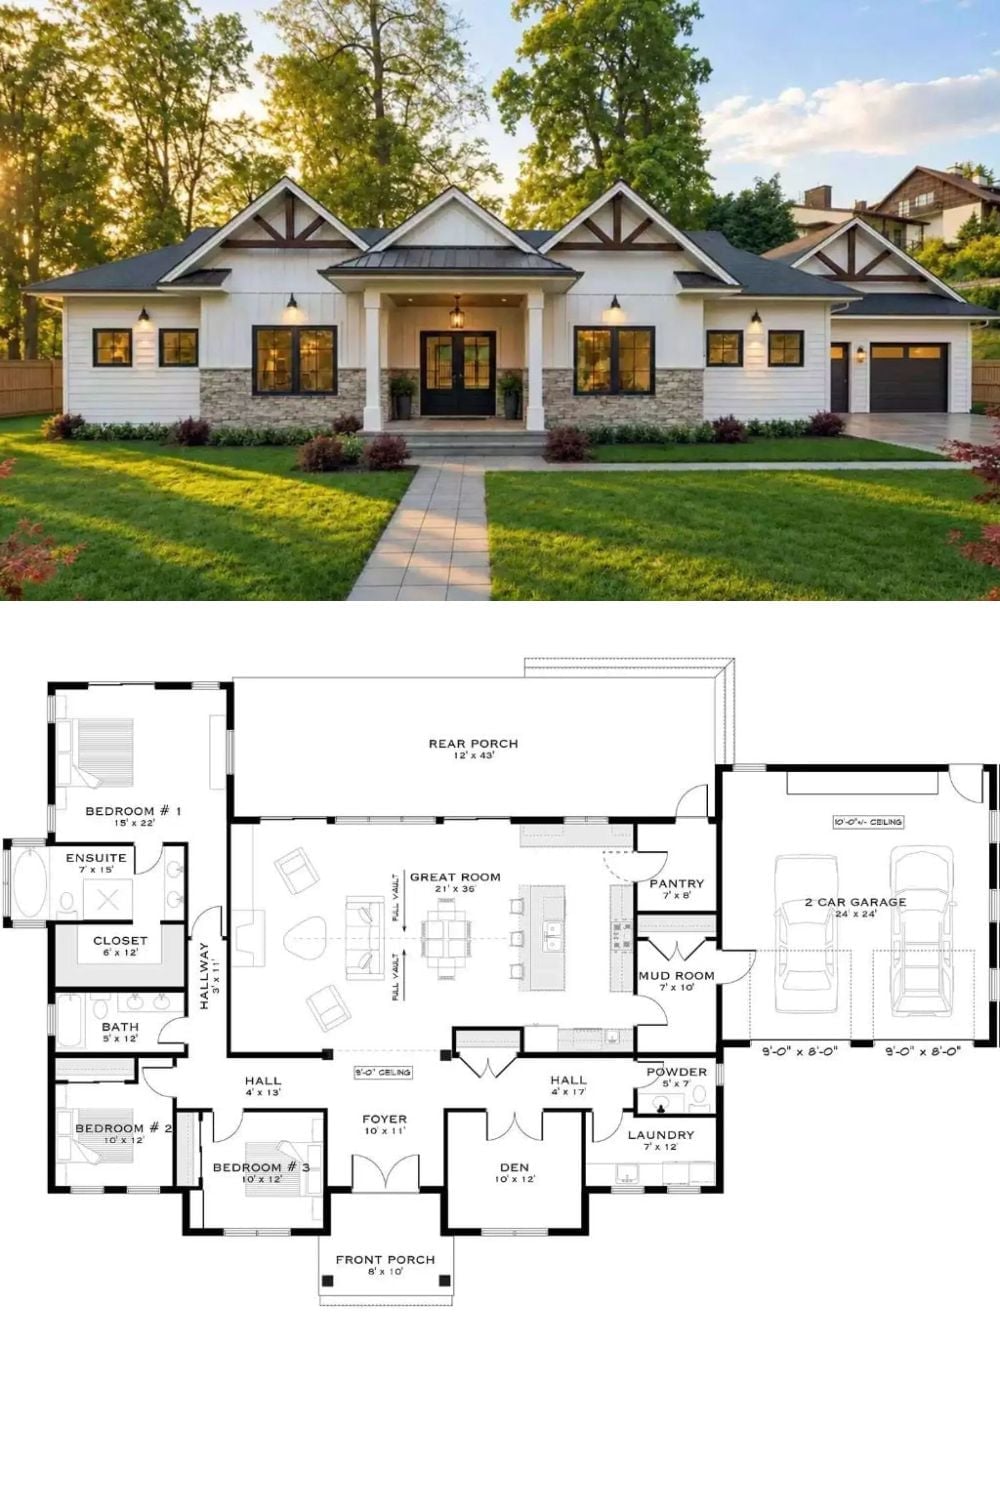
The exterior rendering shows a white modern farmhouse with stone accents and a gabled roofline. The floor plan below lays out three bedrooms, a vaulted great room, a den, and a two-car garage.
