
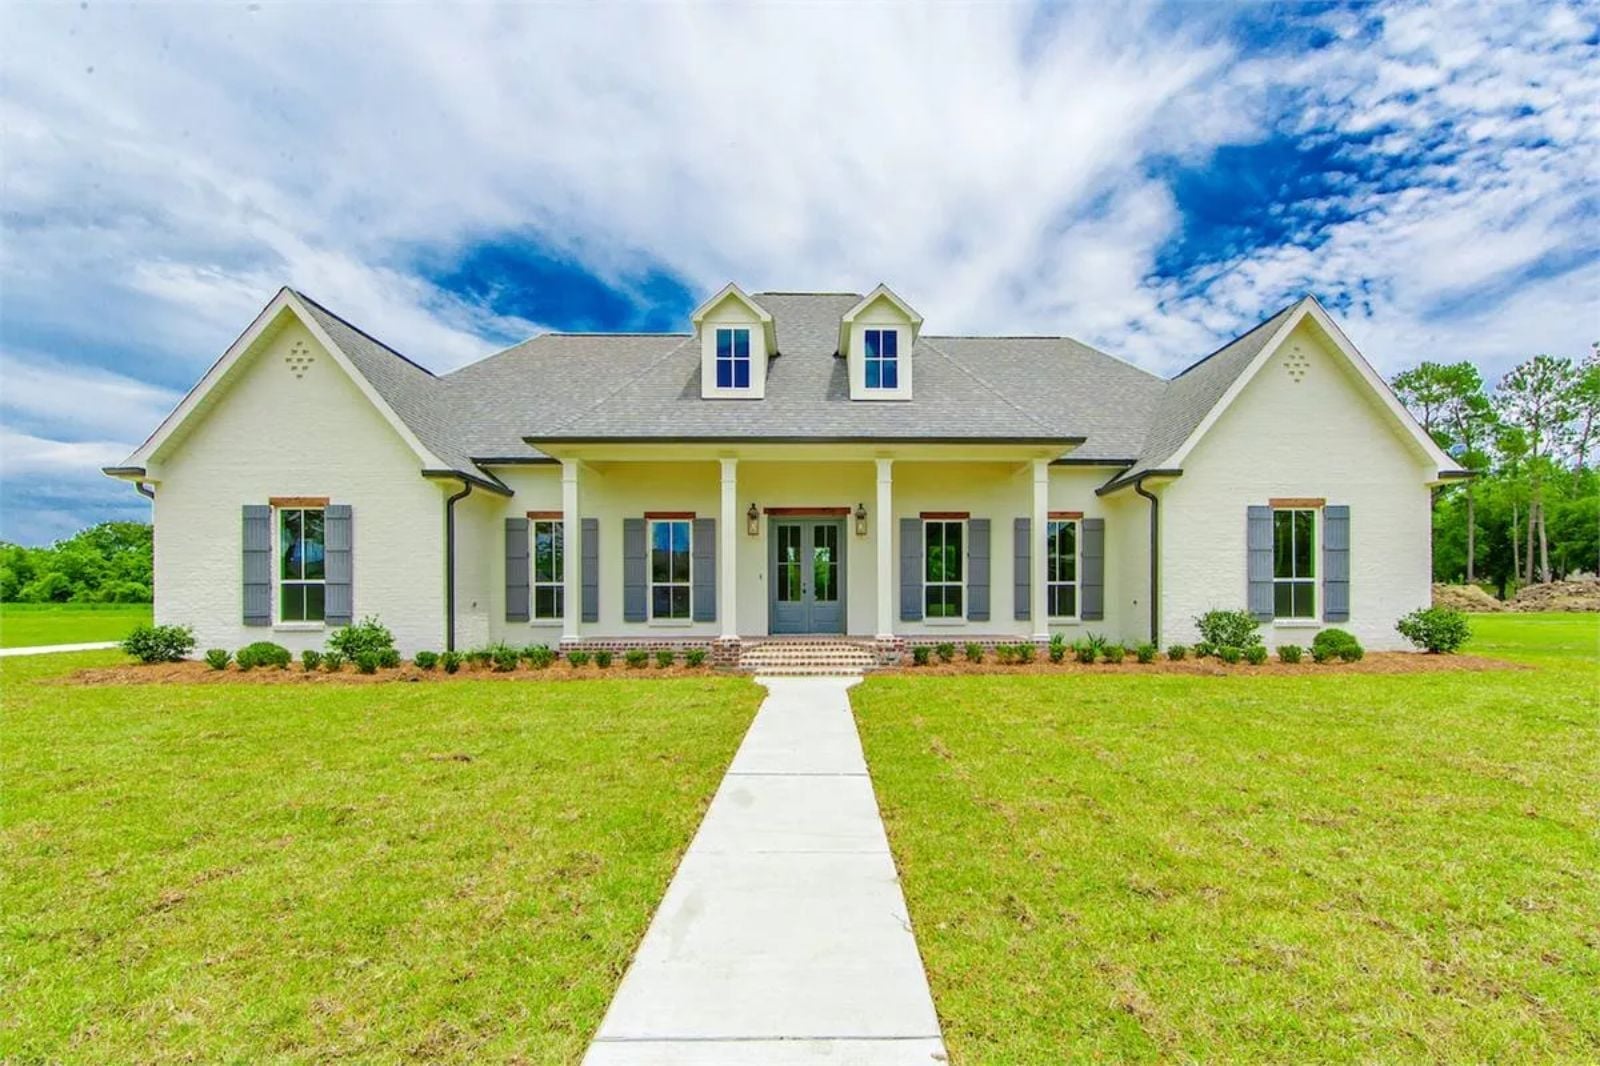
The holidays don’t outgrow your kitchen — they outgrow your yard, your patio, your ability to keep the cousins from migrating through the back door every forty seconds while someone else claims the last chair. The Wildwood is built around that chaos, with an outdoor kitchen that runs parallel to the main one, a country layout that keeps the great room from turning into a traffic jam, and a single-story flow that puts every room within earshot of whoever’s doing the cooking.
Specifications
- Sq. Ft.: 2,350
- Bedrooms: 4
- Bathrooms: 3.5
Floor Plan – Main Floor
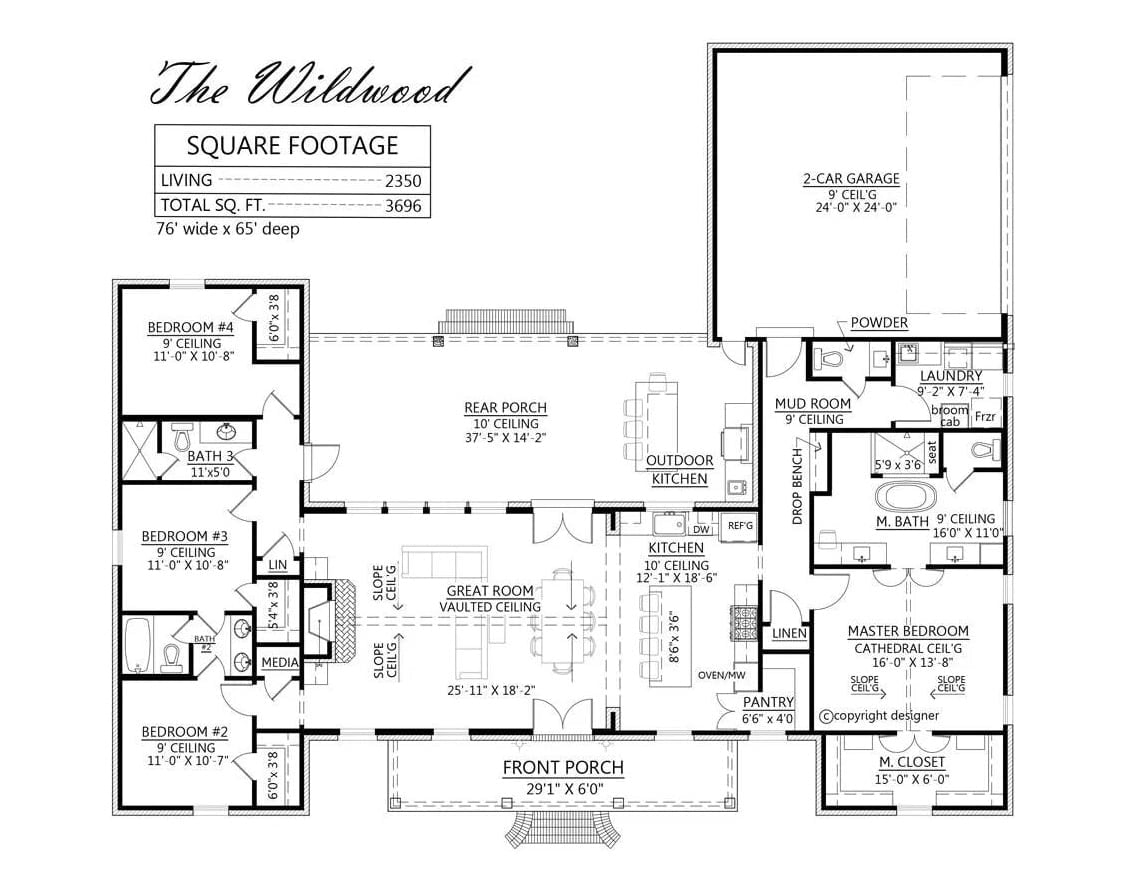
At 2,350 square feet on a single story, the Wildwood keeps the vaulted great room at the center of everything — open to the kitchen on one side and the rear porch with its outdoor kitchen on the other. Three secondary bedrooms cluster to the left. The master suite occupies the right wing with cathedral ceilings, a walk-in closet, and a mud room entry off the garage that actually makes sense as a daily entry point.
Floor-to-Ceiling Brick and Wide-Plank Hickory Make a Strong Case for Staying In
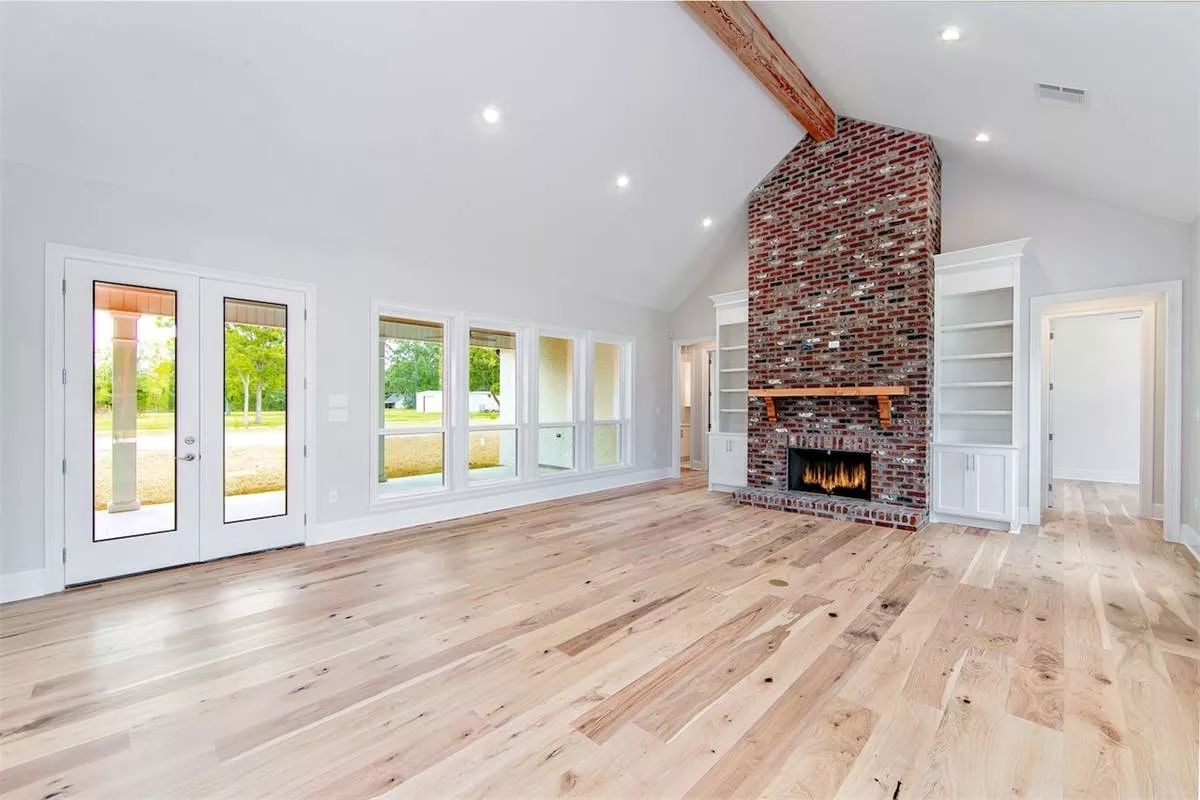
Wide-plank hickory floors have enough natural grain and variation to carry the room without any help from the furniture. The brick chimney is the real statement, though — it doesn’t stop at the mantel but climbs the full vaulted height, with a raw wood beam crossing the ceiling just above it and built-in shelving flanking both sides. French doors open straight to the yard, so the party spills outside without anyone having to think about it.
Brass Pendants and a Wood Range Hood Pull Warmth Into an All-White Kitchen
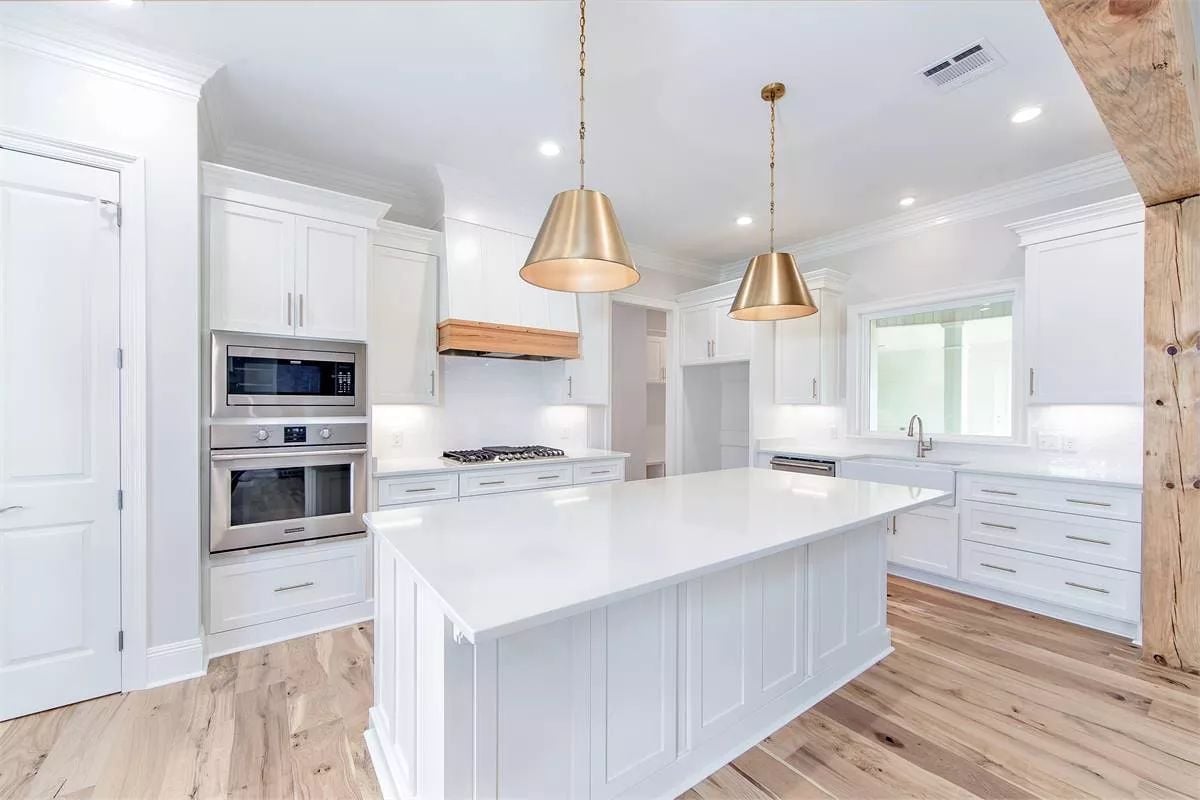
Quartz countertops, shaker cabinets, a natural wood range hood — all of it reads clean and grounded. Two brass pendants handle the personality.
Material Matters: White quartz is non-porous, so unlike natural stone it doesn’t need periodic sealing — a real advantage in a kitchen that gets used hard during the holidays. Pair it with brass hardware and you get warmth and contrast without having to commit to a two-tone cabinet scheme.
Vaulted Ceilings and Wide-Plank Wood Set the Tone Before Furniture Ever Arrives
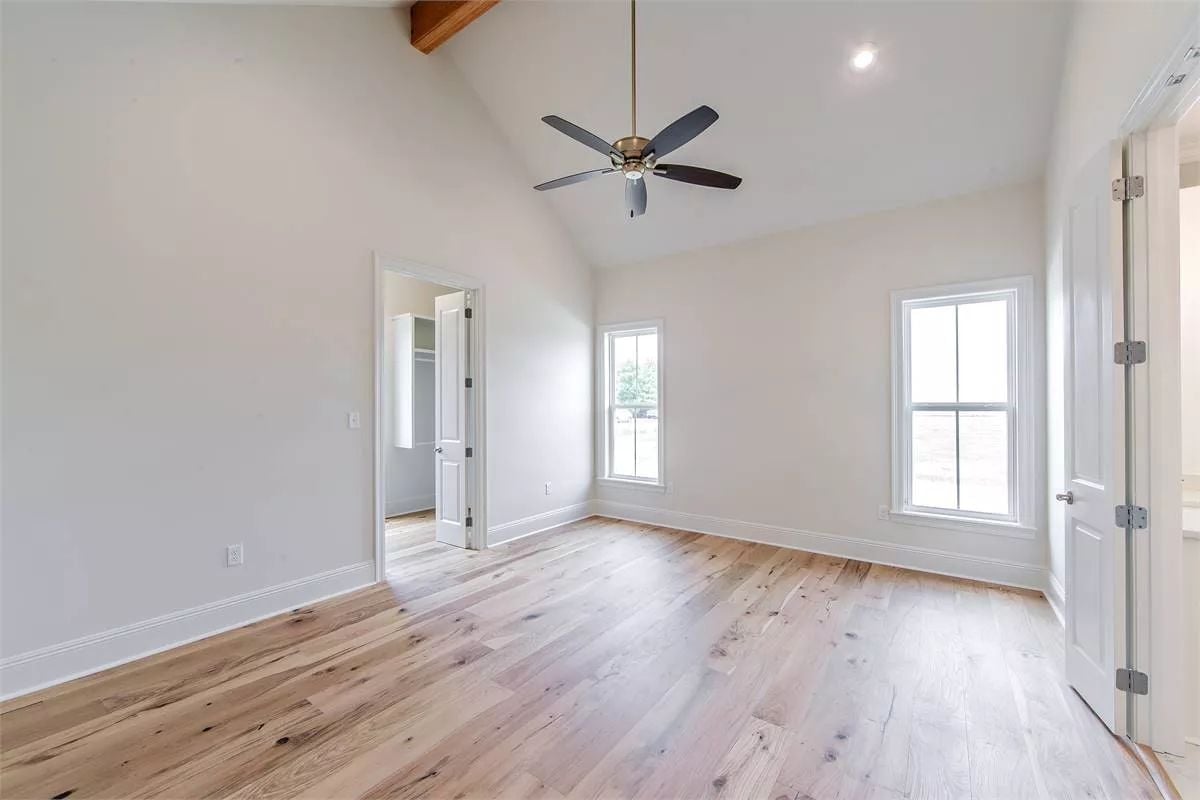
Light-colored wood floors with visible grain and knots aren’t trying to be perfect, and that’s exactly the point.
The cathedral ceiling with its exposed wood beam adds genuine volume — not the kind you manufacture with mirrors or paint color, but actual cubic feet of air overhead. Two double-hung windows pull in enough light that the space reads warm despite white walls on every side. Honestly, it’s one of those rooms that photographs better empty than most rooms do furnished.
Freestanding Soaker and a Frameless Shower Make Sharing a Bath Feel Less Like a Compromise
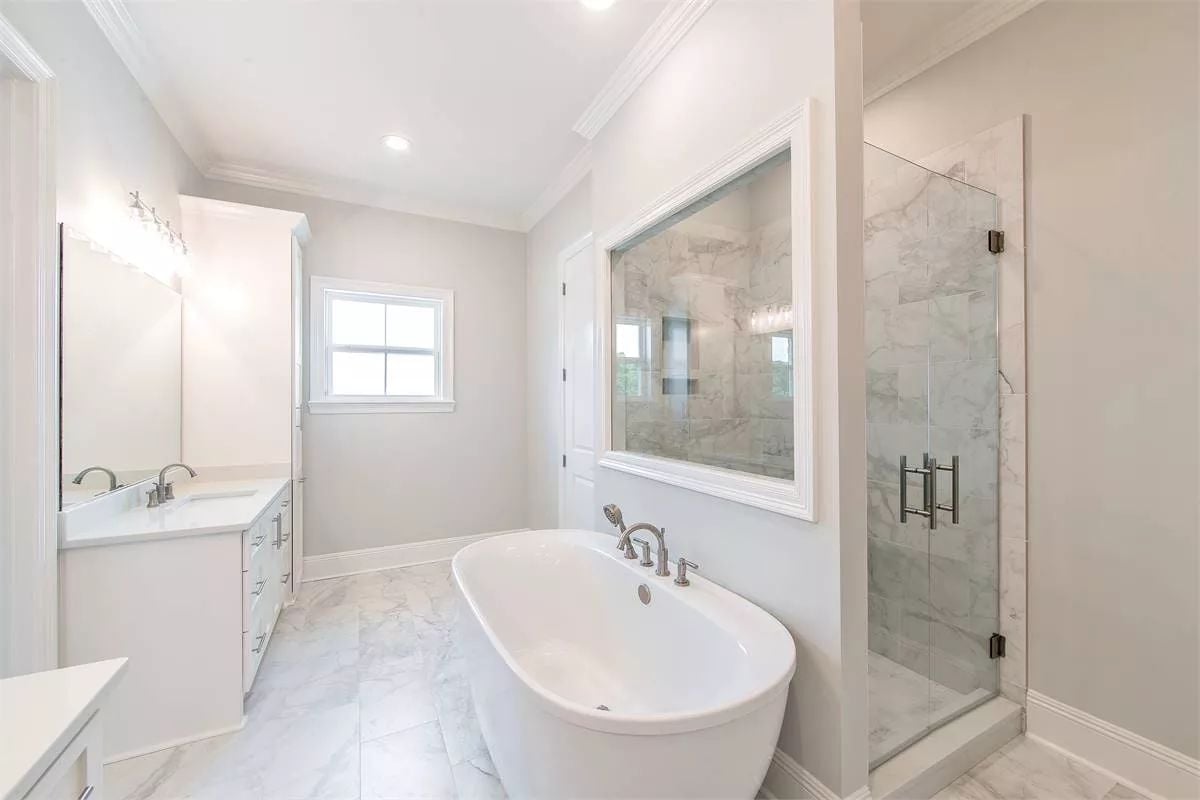
Marble-look porcelain runs floor-to-wall, tying the soaker tub and walk-in shower into a single visual field rather than two separate fixtures doing their own thing. Chrome keeps it crisp without tipping cold.
Fun Fact: Freestanding tubs sit away from all four walls, which means supply lines run up through the floor rather than through a wall. That floor penetration requires more planning during rough-in — it’s a decision that needs to happen before the subfloor goes down. Retrofitting one into an existing bathroom is possible, but the extra labor makes it considerably more expensive than specifying it during new construction.
Built-In Mudroom Cubbies Beat a Pile of Shoes by the Door Every Time
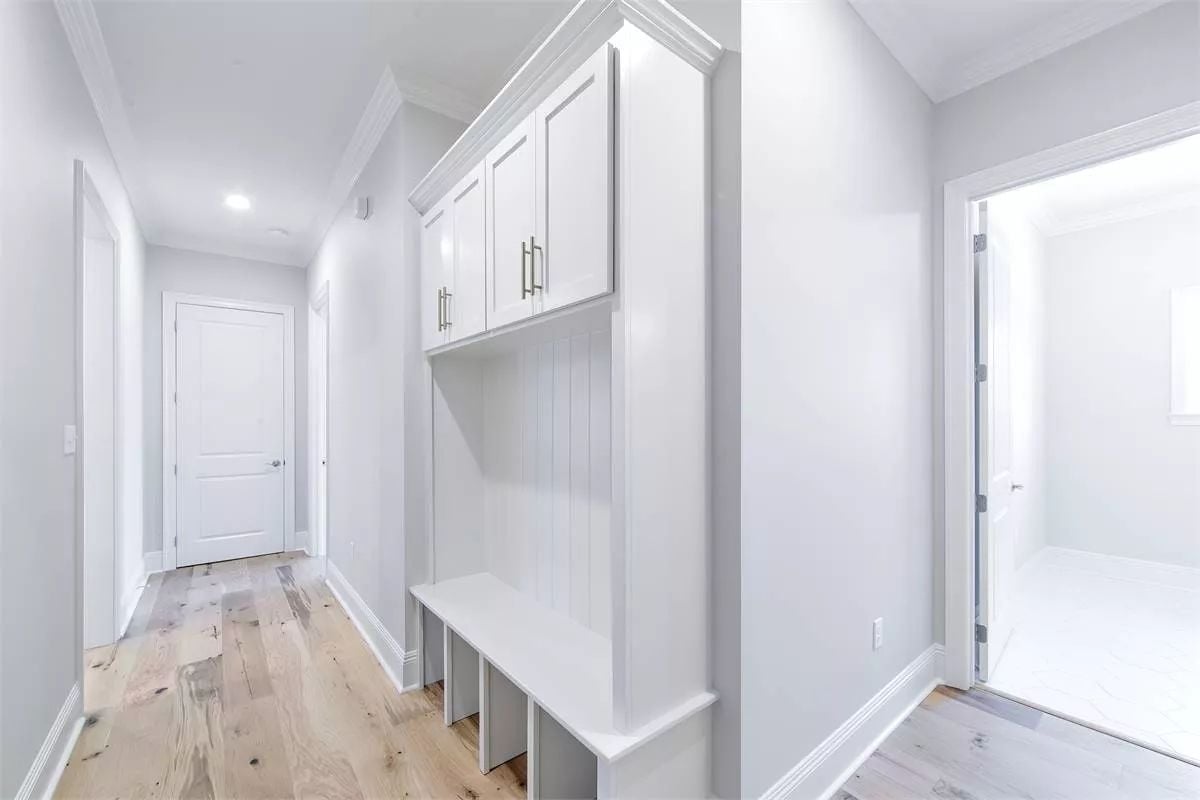
Beadboard paneling lines the locker section’s back wall, and the bench sits low enough to be genuinely useful rather than decorative. Upper cabinets with bar pulls keep coats and bags out of sight — which, on a chaotic holiday morning, matters more than it sounds.
- Beadboard resists scuffs better than drywall in high-traffic entry zones
- Open cubbies below the bench let boots air out instead of trapping moisture
- Upper cabinets flush to the crown molding recover storage that most mudrooms waste
Painted Brick and Polished Concrete Give This Outdoor Kitchen Real Staying Power
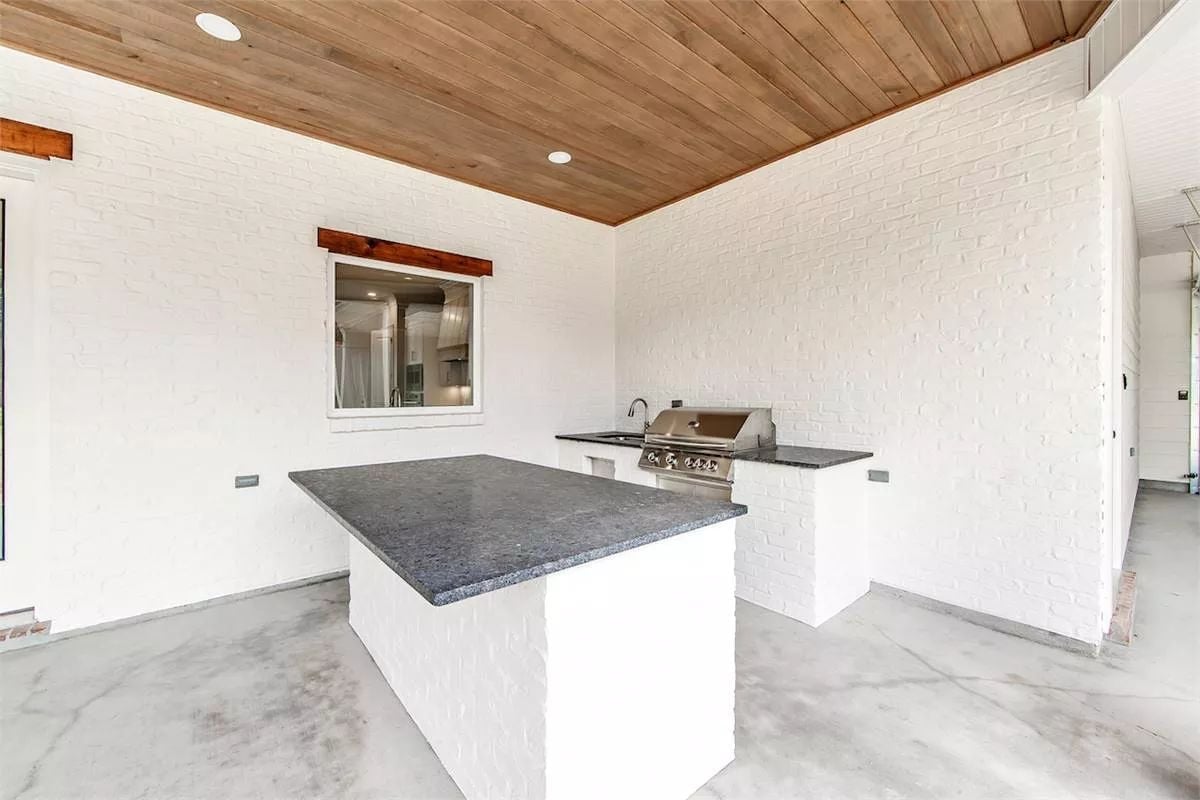
Dark granite countertops anchor a built-in island and grill station framed in painted brick, with concrete floors and a wood-plank ceiling overhead. The ceiling keeps it from feeling exposed without making it feel like an indoor room either — covered but open, which is exactly what you want when thirty people are trying to eat outside in October.
Quick Fix: Outdoor grill stations built into brick need expansion joints mortared with flexible, heat-resistant material rather than standard grout. Without them, the repeated heating and cooling cycles from regular use can work cracks into the mortar lines within just a few seasons.
Painted Brick and a Covered Porch Built Wide Enough to Mean It
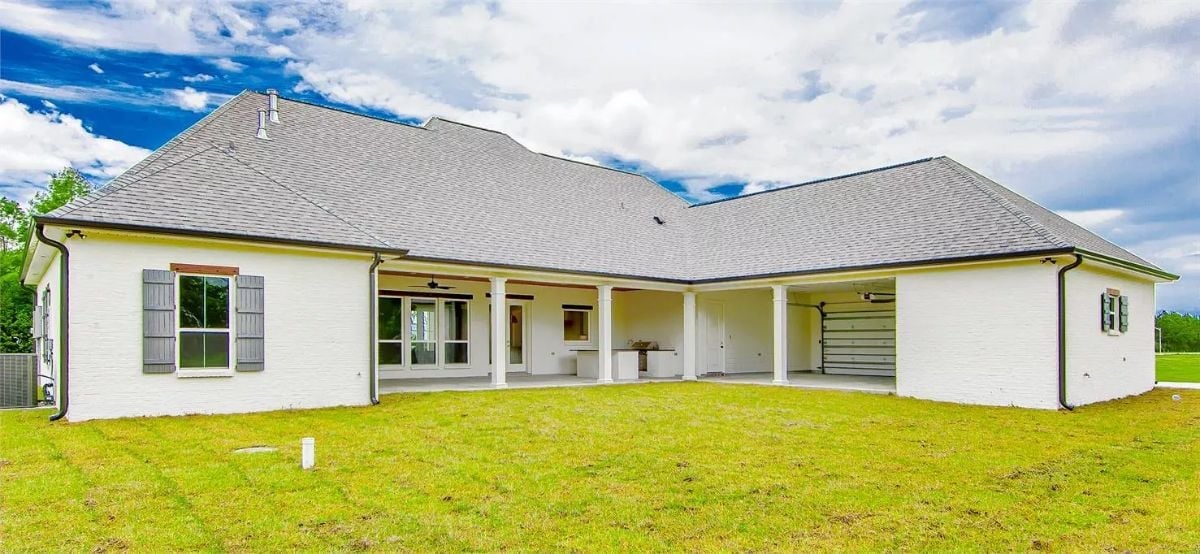
White-painted brick wraps the entire rear elevation, and the covered porch in front of it feels anchored rather than tacked on. Ceiling fans are a telling detail — they only show up on porches that actually get used. Garage access opens directly off the patio, which cuts down on the back-and-forth considerably when you’re unloading groceries or hauling in folding tables before a big gathering.
Style Tip: Covered porches on brick homes stay cooler longer because masonry absorbs heat slowly and releases it gradually through the evening. For furniture, teak or powder-coated aluminum holds up better than wicker in a deeply shaded space, where moisture cycles can break down wicker frames faster than direct sun ever would.
Pin It
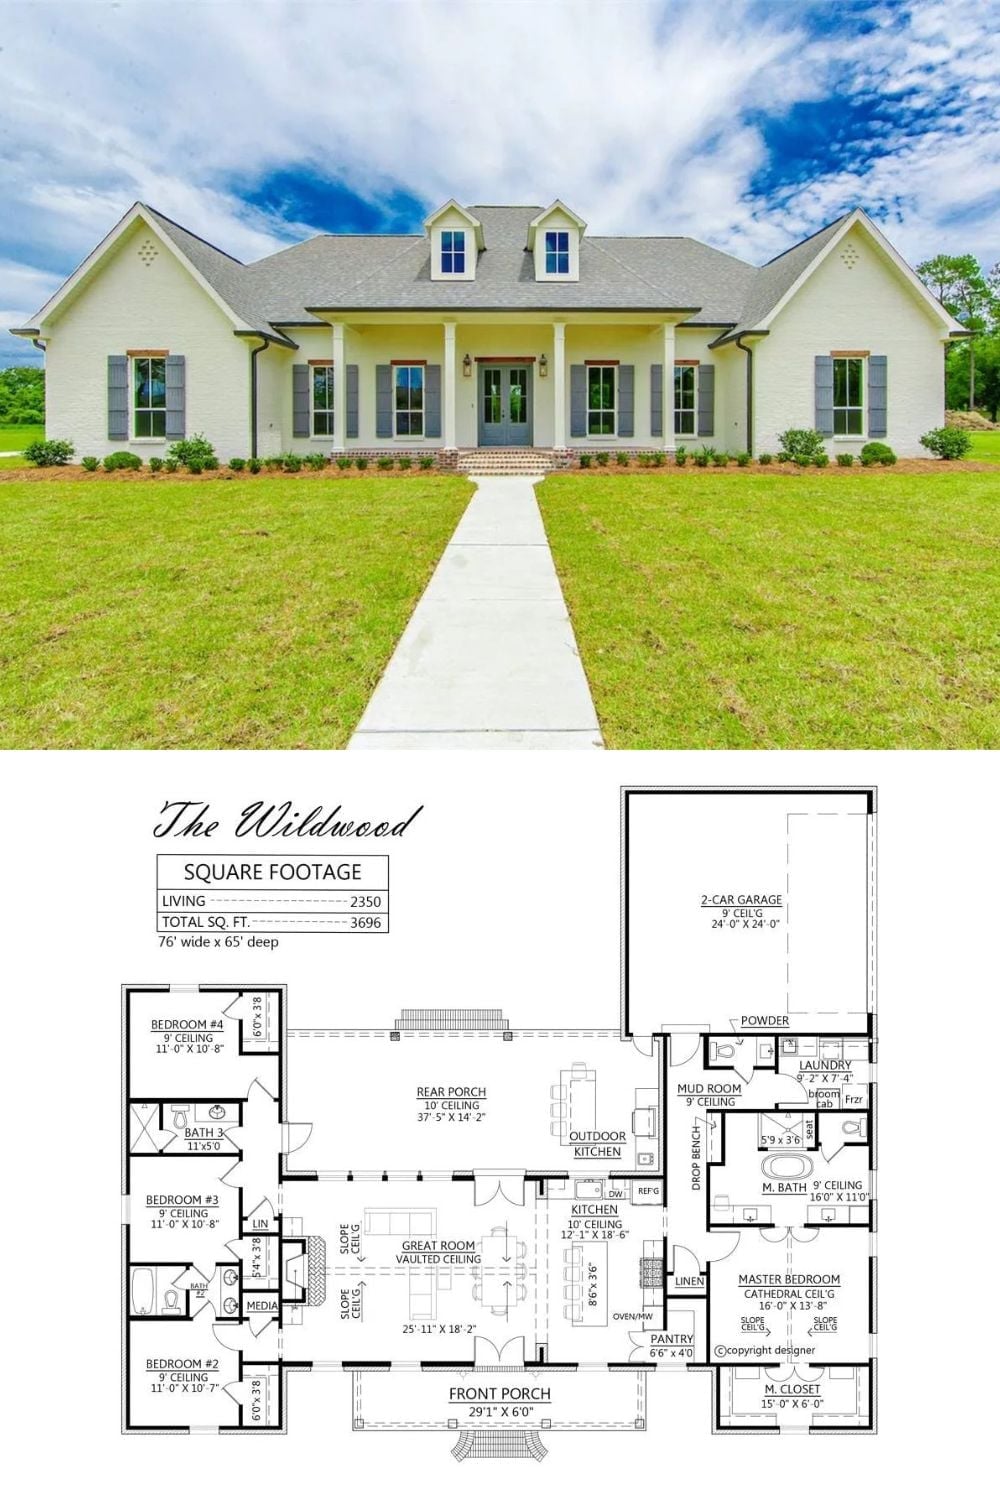
Exterior photo shows a wide white brick country home with covered front porch and dormers. Floor plan below reveals four bedrooms, vaulted great room, outdoor kitchen, and a 2-car garage totaling 3,696 square feet.
