
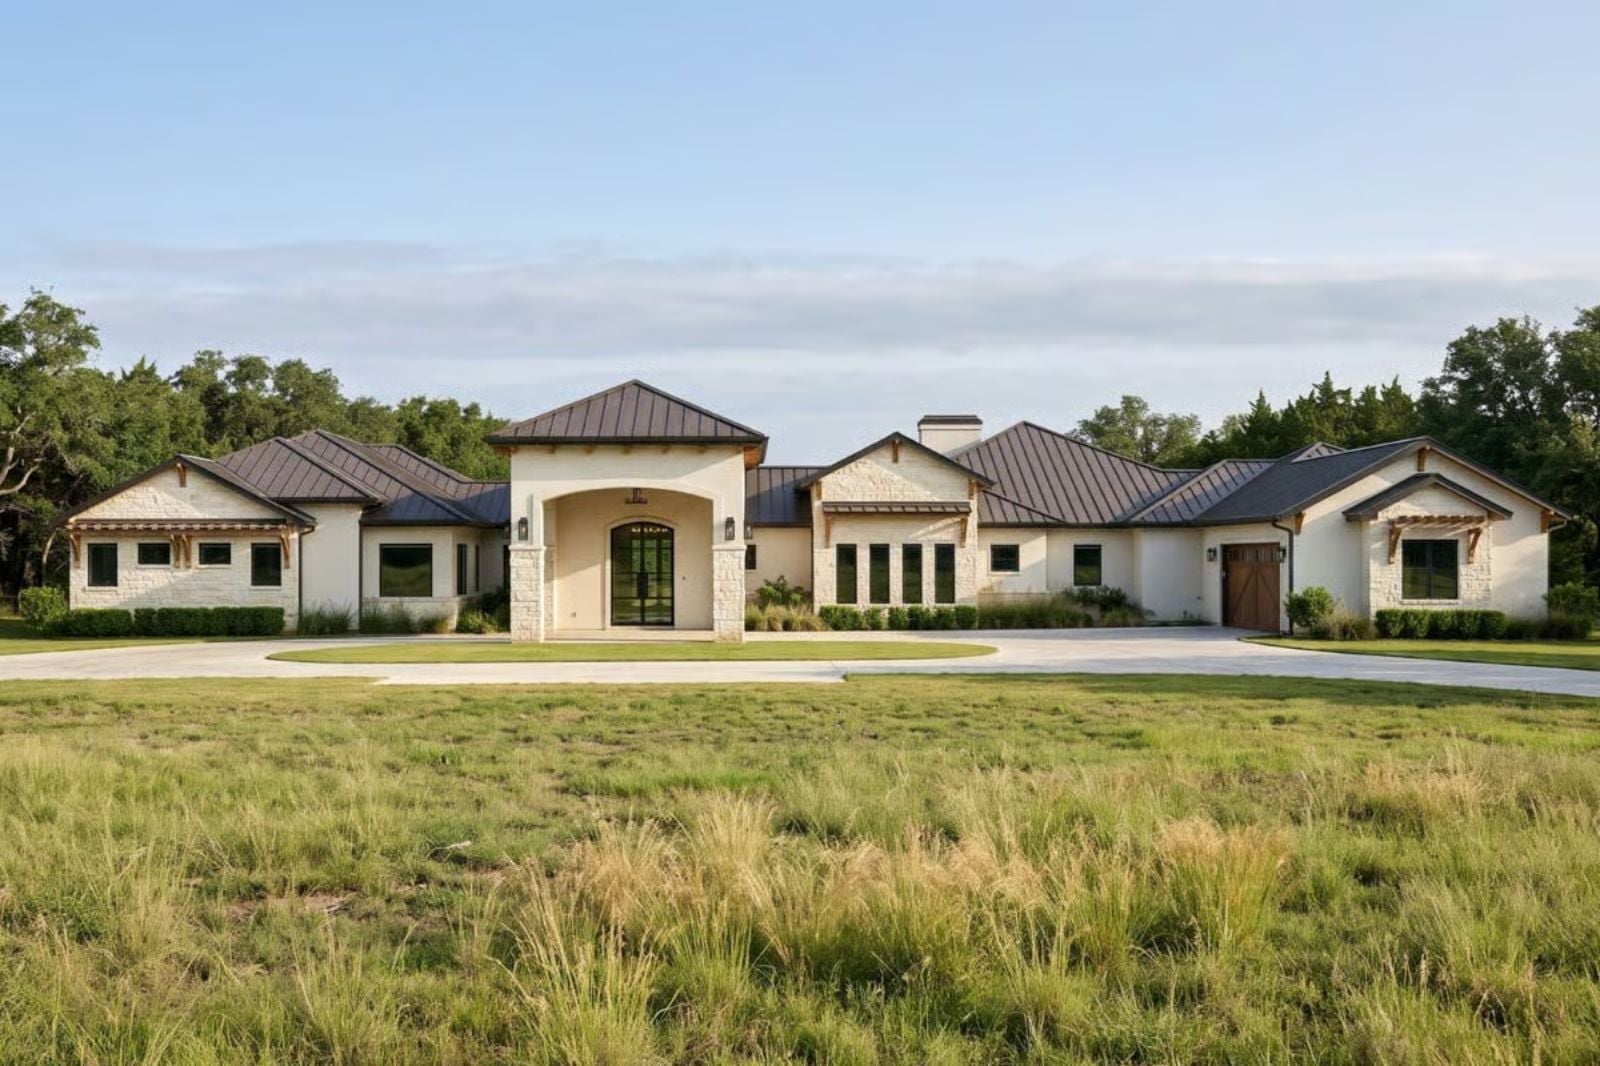
Anyone who spent decades watching their tools rust under a tarp or rotating cars in and out of a single-stall garage knows the low-grade frustration of never quite having enough room for the life they were actually building. The Wildrye Portico is set up for exactly that: a four-car garage wide enough to park and still work, an outdoor kitchen ready for a Saturday smoke that runs past sunset, single-story living that keeps everything on one floor, and Hill Country stone that looks like it was always supposed to be here.
Specifications
- Sq. Ft.: 5,579
- Bedrooms: 6
- Bathrooms: 6.5
Floor Plan – Main Floor
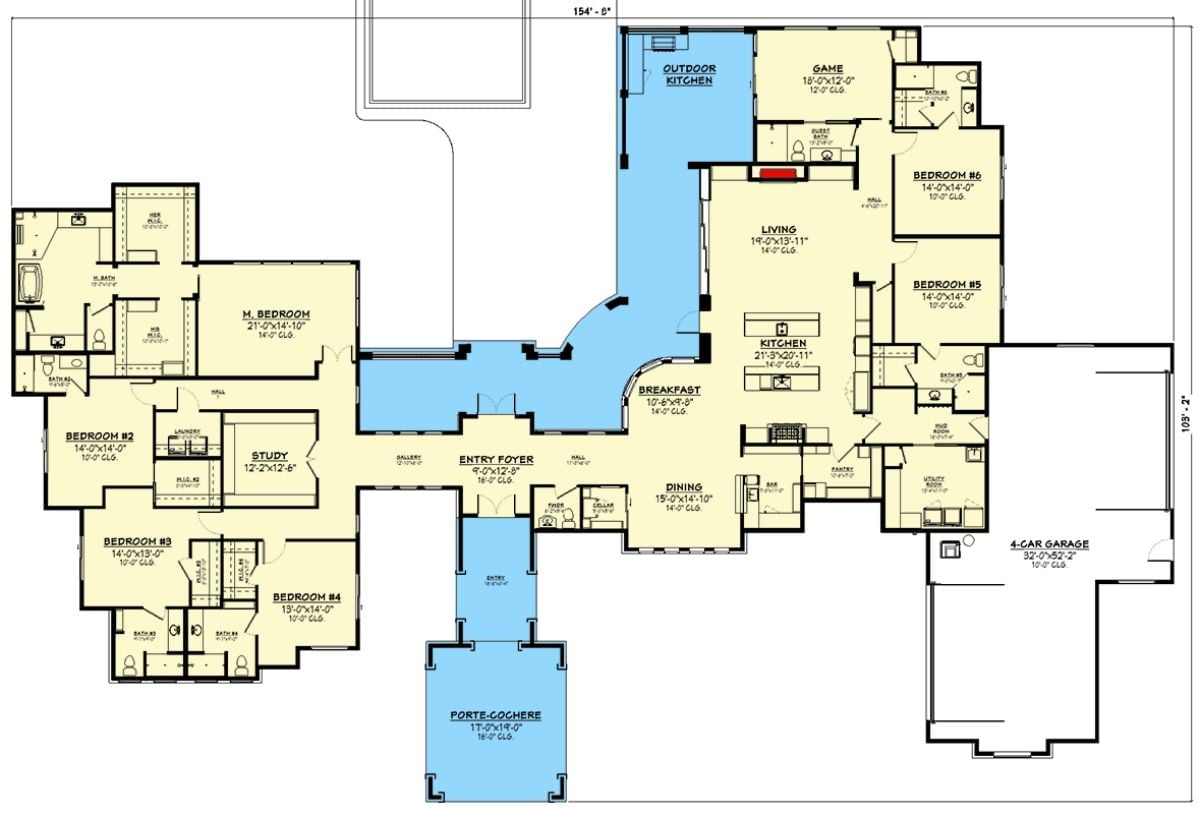
Six bedrooms fan across a sprawling single-story layout, with an outdoor kitchen, game room, and porte-cochere anchoring the design.
Standing Seam Metal Roof Ties Together Stone and Stucco on This Hill Country Ranch
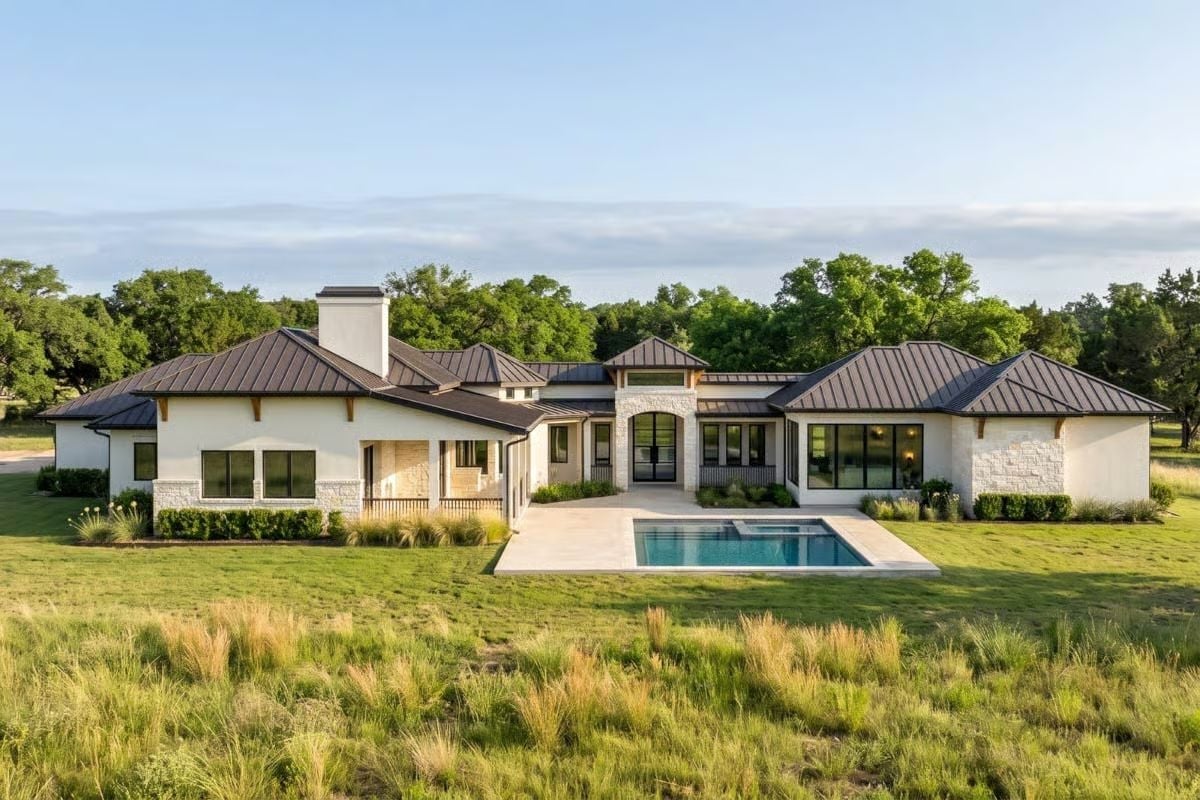
Warm-season grasses grow right up to the pool deck, keeping the yard feeling like it belongs to the land rather than a landscaping catalog. The arched entry portico pulls the whole one-story facade together — grounded, unhurried, and wide enough that it never looks like it’s trying too hard.
Coffered Beams and Light Wood Cabinets Make This Kitchen Feel Like It Earned Its Space
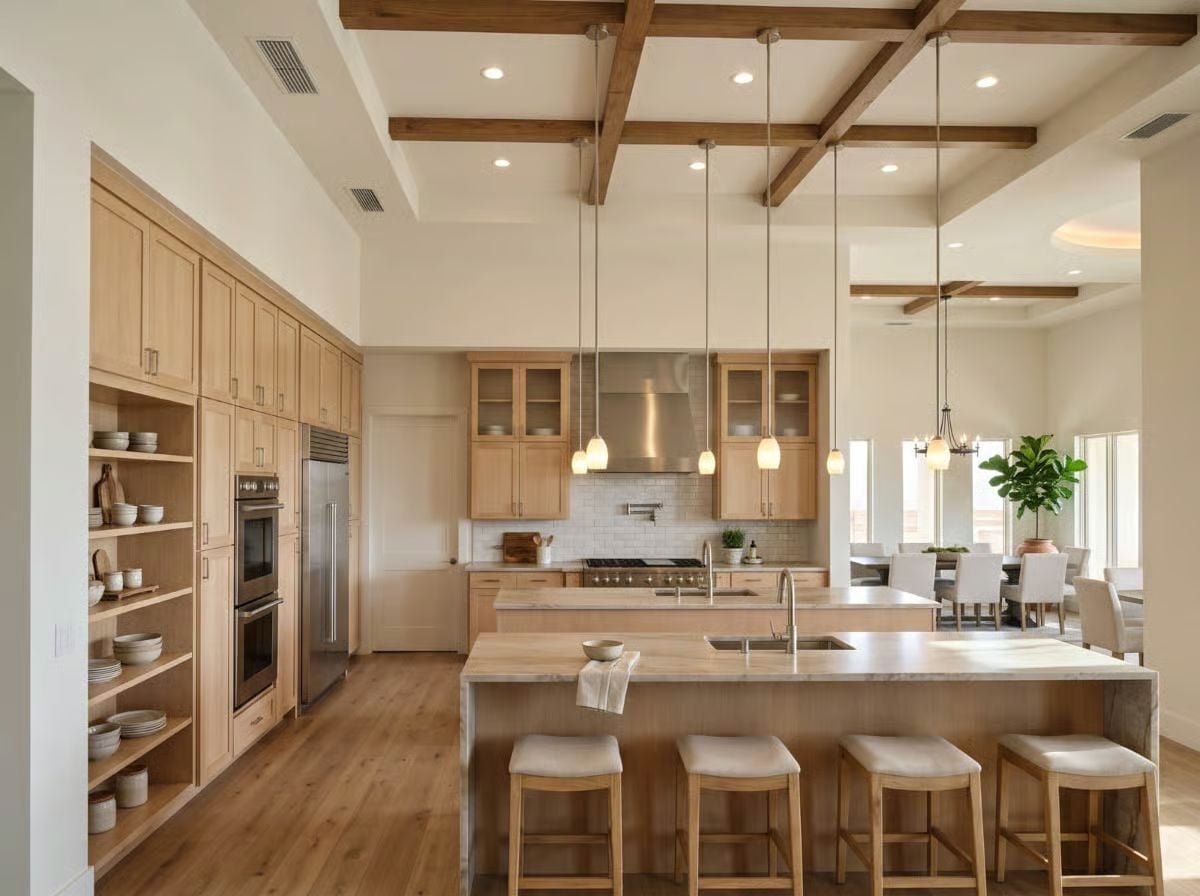
Natural maple cabinetry runs floor to ceiling on the left wall, open shelving holding stacked ceramics at eye level where you’d actually reach for them. Pendant lights drop from exposed wood ceiling beams over a long island with an undermount sink, and behind the commercial-style range, the backsplash is classic white subway tile — no surprises, executed cleanly.
In The Details: Those ceiling beams define the kitchen zone without dropping a single wall — which is harder to pull off than it looks. The open shelving beside the double ovens only makes sense if you actually cook: everyday dishes stay within reach instead of buried behind cabinet doors, and the rhythm of the stacked ceramics does quiet decorative work without trying to.
Coffered Ceiling Over the Kitchen Anchors an Open Plan That Could’ve Gone Soft
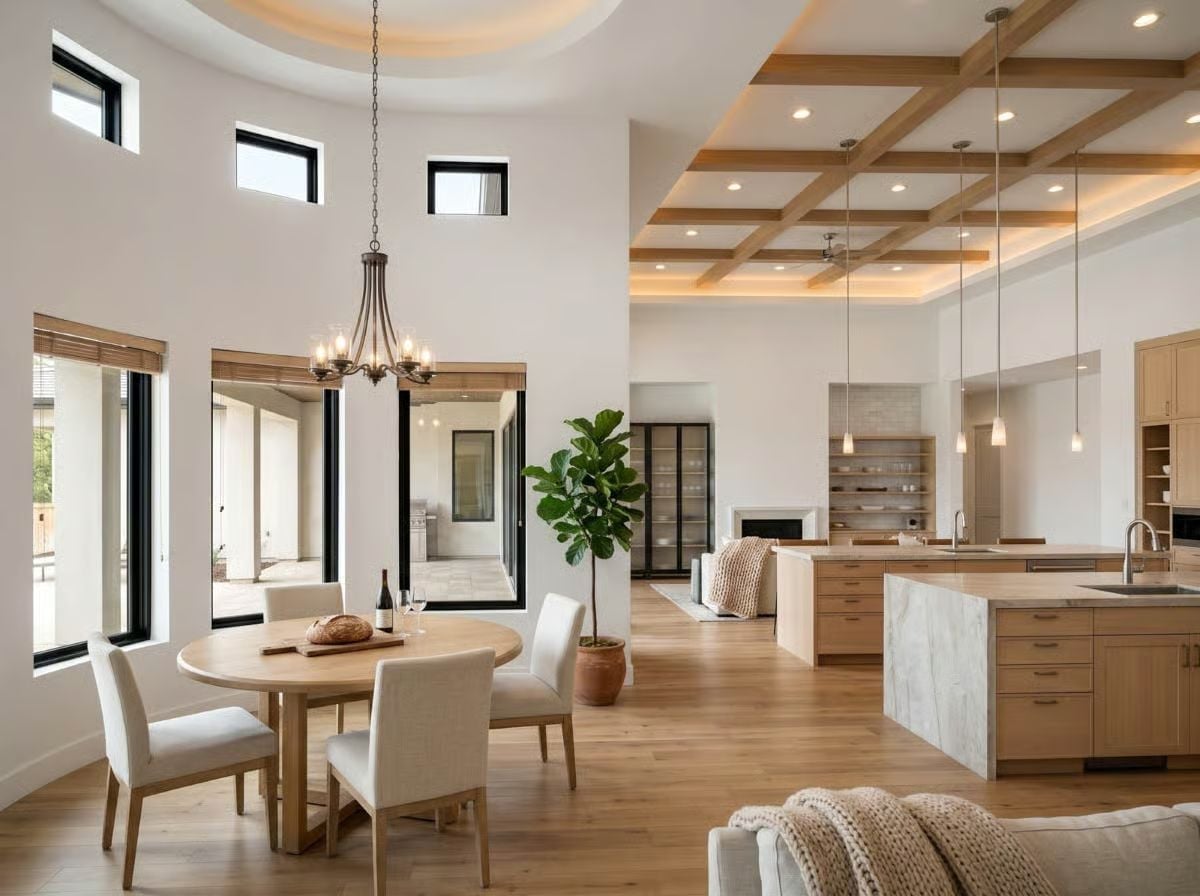
Light oak cabinetry and a marble waterfall island give the kitchen its structure, but the wood coffered ceiling above is what keeps the space from floating. The round dining table reads casual against the soaring rotunda ceiling on the other side — two completely different ceiling treatments handling zone definition without a wall in sight, and the contrast sharpens both spaces rather than creating visual noise. That fiddle-leaf fig earns its placement.
Editor’s Note: Open-concept floor plans live or die by how zones get defined without walls. Most renovation budgets never get around to ceiling work, which is exactly why so many open plans end up feeling like one large, directionless room. Here it’s the first thing you notice, and it does the job better than any area rug or furniture arrangement could.
Glass Table, Barrel Chandelier, and Enough Chairs to Mean Business
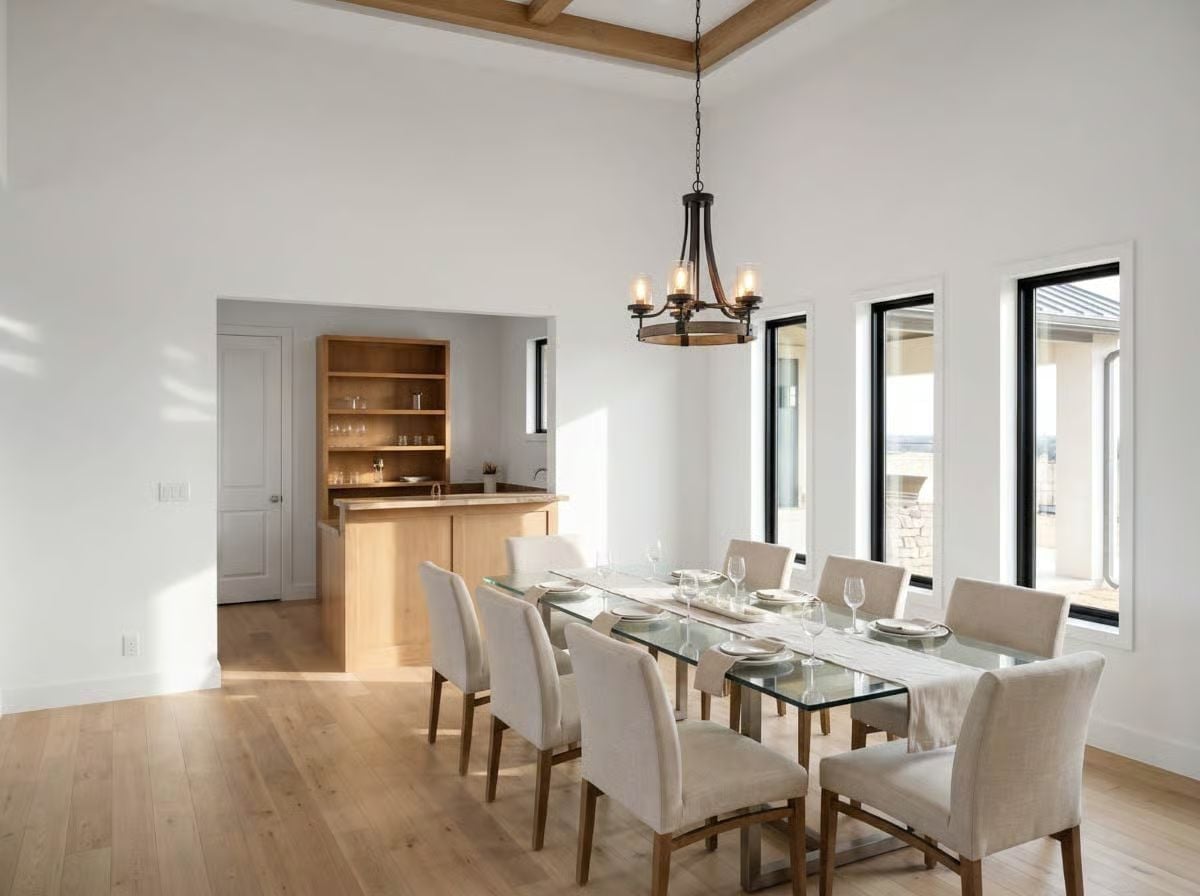
Somebody built this room for the dinner parties they’d been planning for years.
The glass-top table seats eight comfortably, and the barrel chandelier above reads more lodge than farmhouse — a distinction that matters in a space this size. Beyond the dining room, a wood wet bar with open shelving connects without demanding attention. High ceilings carry the weight of all that square footage, keeping the whole room from collapsing in on itself.
Black-Framed Windows Line Both Sides of This Corridor Like It Knows Exactly What It’s Doing
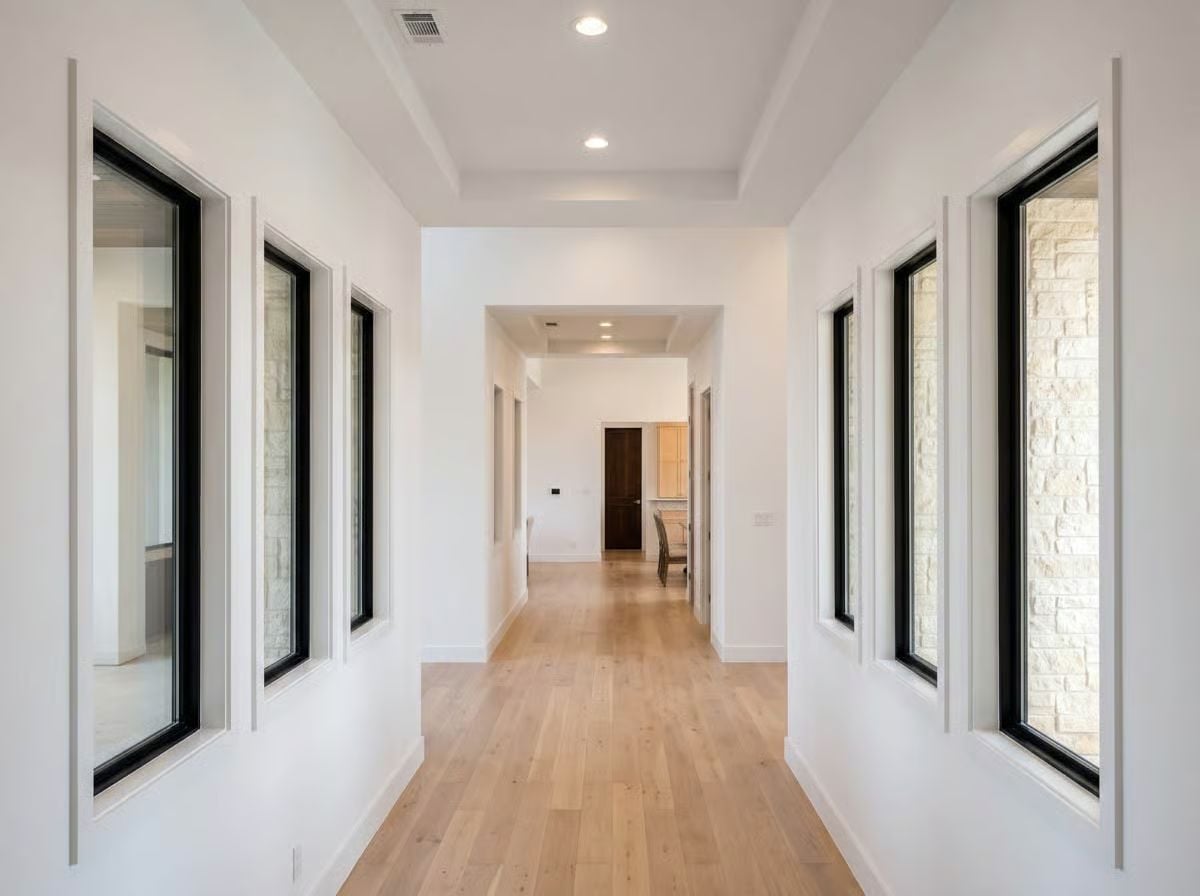
Paired windows on each wall pull exterior stonework into the sightline without opening a single pane. Light wood flooring runs straight to a dark door that stops the eye at exactly the right moment, and recessed cans keep the hallway focused rather than dim. The coffered ceiling detail up top is what saves it from reading like a tunnel.
History Corner: Hill Country architecture grew out of German and Czech settler traditions in central Texas, where limestone was everywhere and lumber was not. Early builders stacked native stone by hand out of necessity, a practice that’s still visually referenced in homes like this one, even when the stone is now a veneer applied over modern framing.
Corner Windows Pull the Pool and Hill Country Treeline Into the Primary Suite
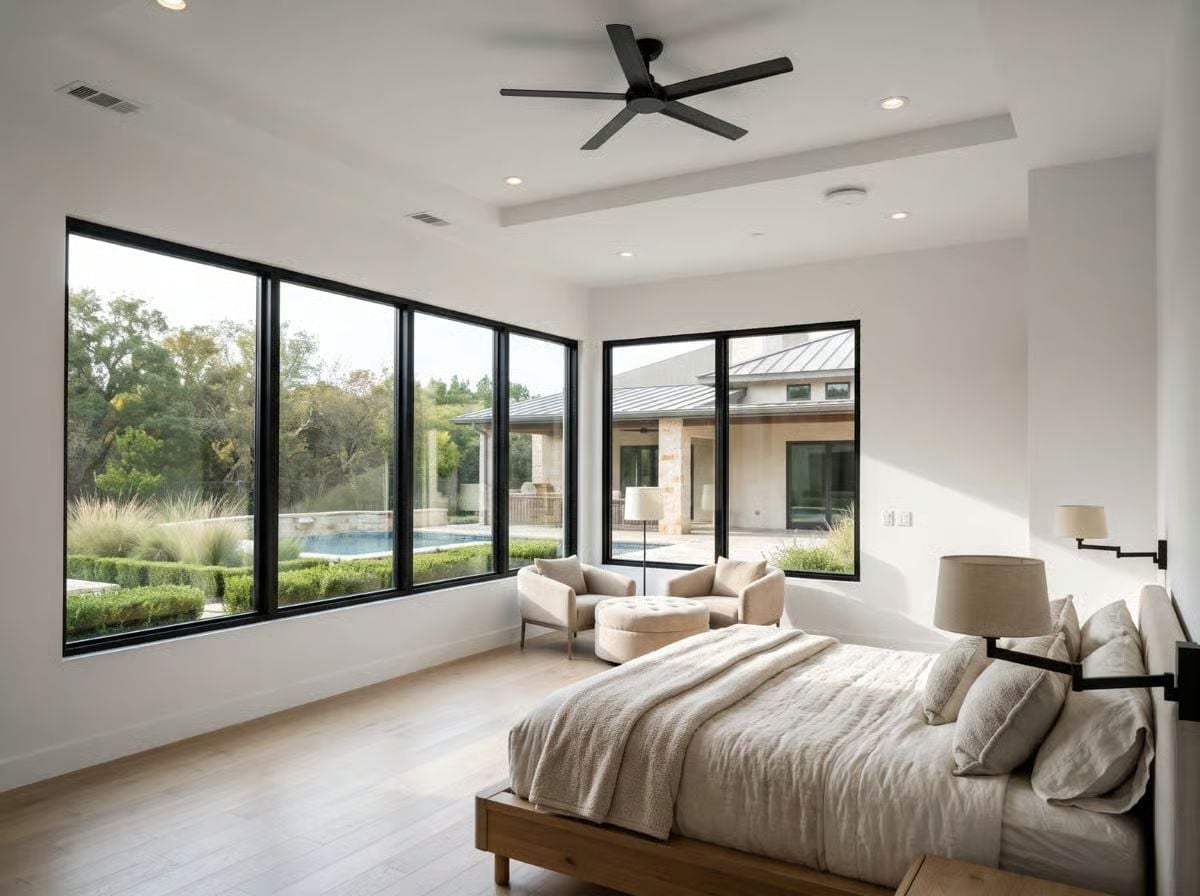
Black-framed corner windows do most of the work in this room, bringing in the pool and the treeline beyond without any help from the furniture. A wood platform bed, linen bedding, and two chairs positioned near the glass keep the space grounded — present without being cluttered.
- Corner window configurations eliminate the need for art on those walls, letting the view carry that visual weight
- A tray ceiling with recessed lighting handles ambient light without requiring floor lamps to overwork
- Platform beds with exposed wood bases tend to read cleaner on wide-plank floors than upholstered frames with skirting
Soaking Tub Tucked Into Travertine With a Frosted Window Above It
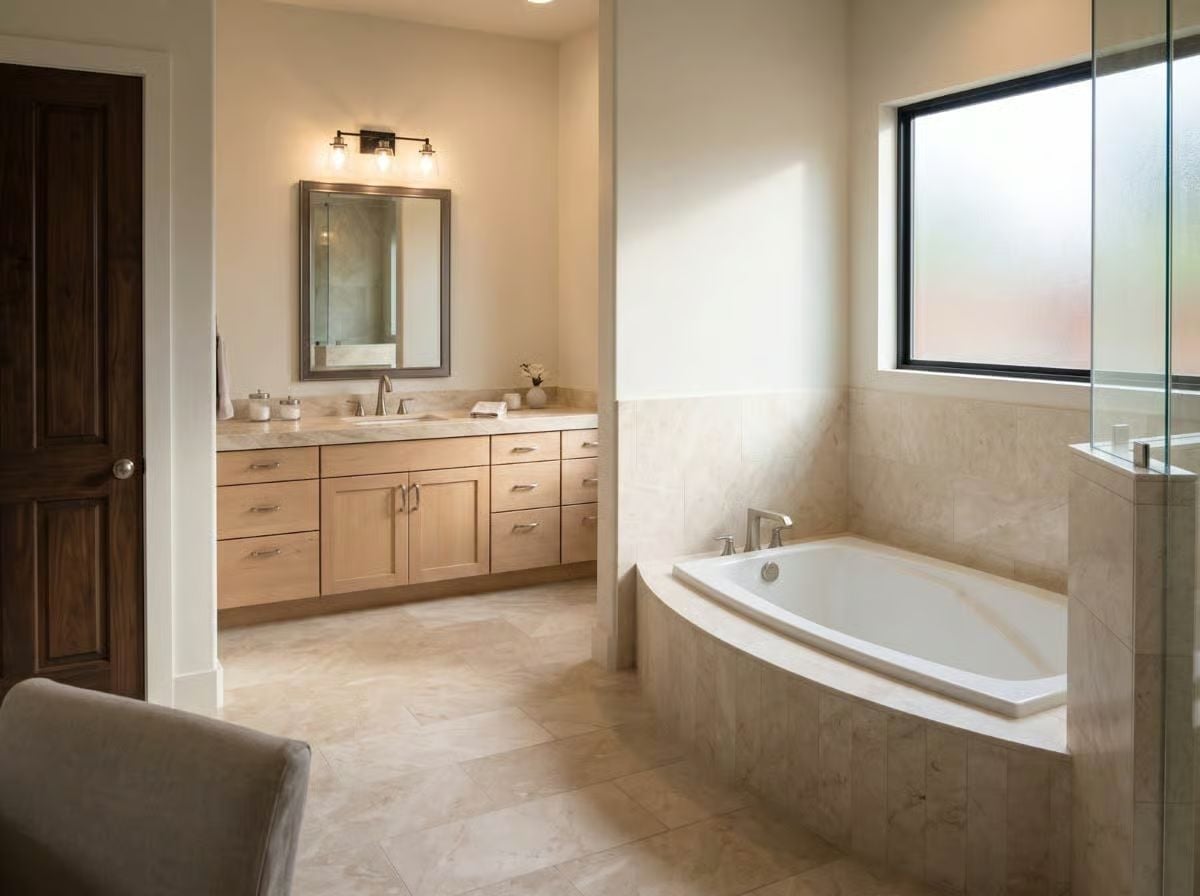
A drop-in tub sits in a travertine tile surround with a brushed nickel deck-mount faucet, the frosted casement window above it letting in diffused light that keeps the room from feeling like a cave.
Ask Yourself: Before you commit to a drop-in tub, think hard about the deck around it. That travertine surround looks clean here, but it collects water and product residue faster than a freestanding tub ever would — and grout lines in travertine are not forgiving. Worth knowing before you fall in love with the look.
Pin It
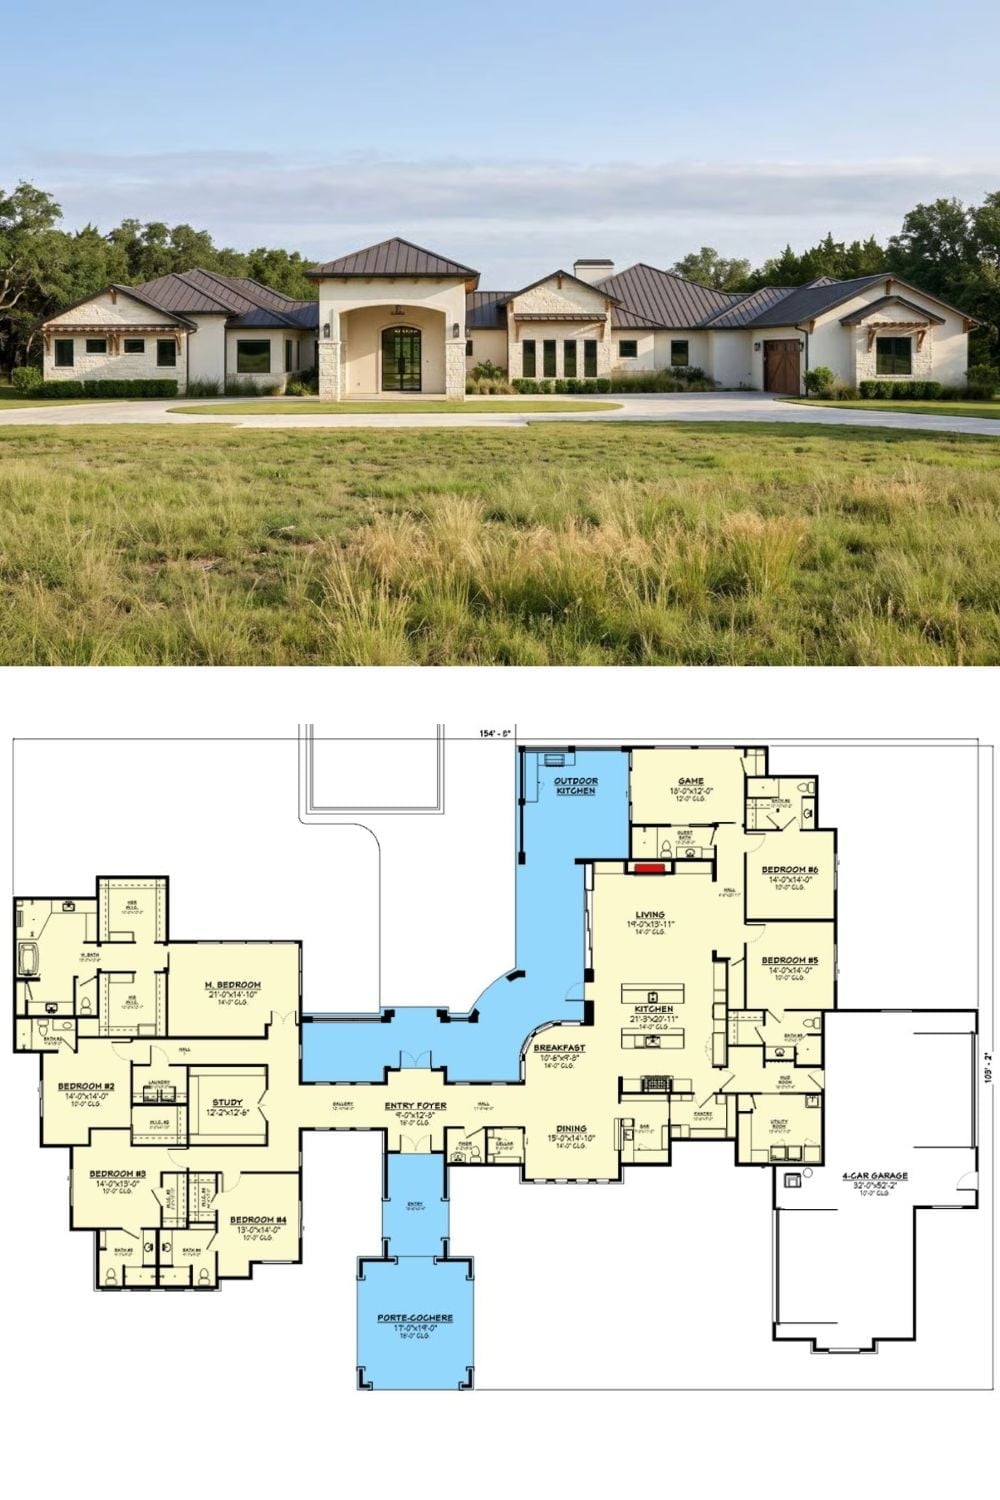
The exterior photo shows a single-story Hill Country ranch with a standing seam metal roof, limestone accents, and a circular drive. Below it, the floor plan reveals six bedrooms, a game room, outdoor kitchen, porte-cochere entry, and a 4-car garage spanning 154 feet wide.