
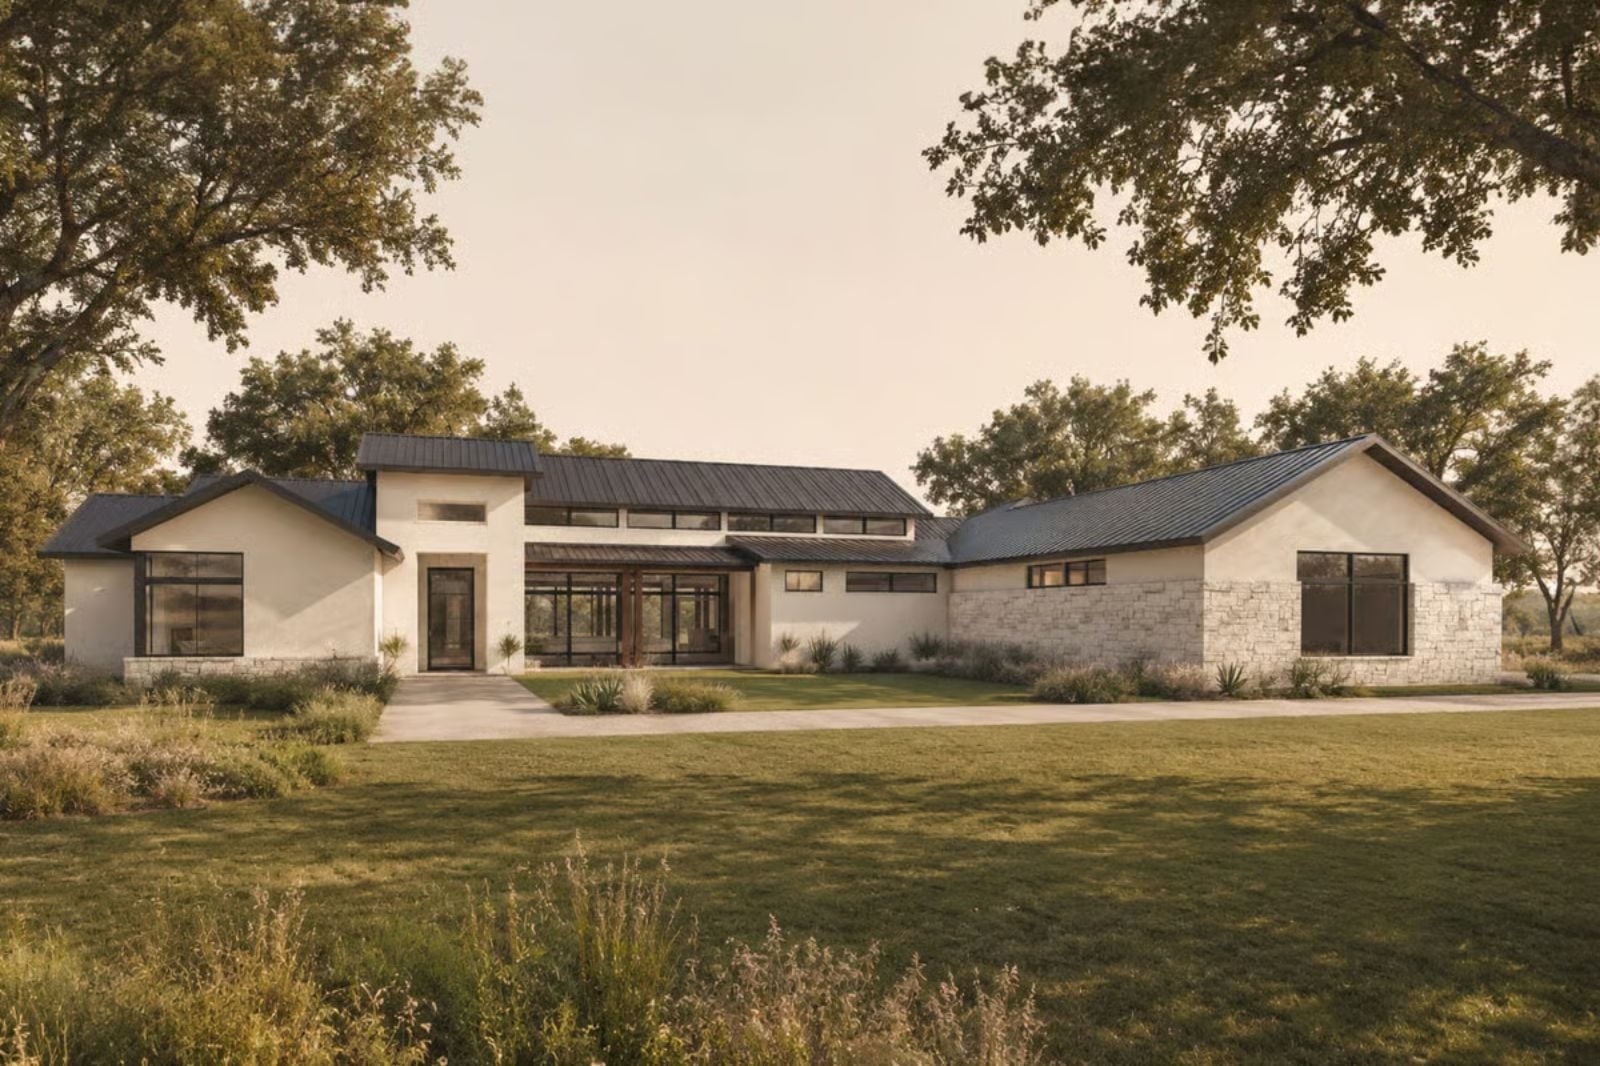
Couples are increasingly designing their lives around decompression rather than square footage, and the floor plans that sell fastest reflect it. The Wildgrass leans into that with a covered back porch sized for two chairs and a long evening, an open living area that blurs into the outdoors, and a Hill Country roofline that keeps the whole thing feeling like somewhere you drove to on purpose.
Specifications
- Sq. Ft.: 3,585
- Bedrooms: 3-4
- Bathrooms: 2.5
Floor Plan – Main Floor
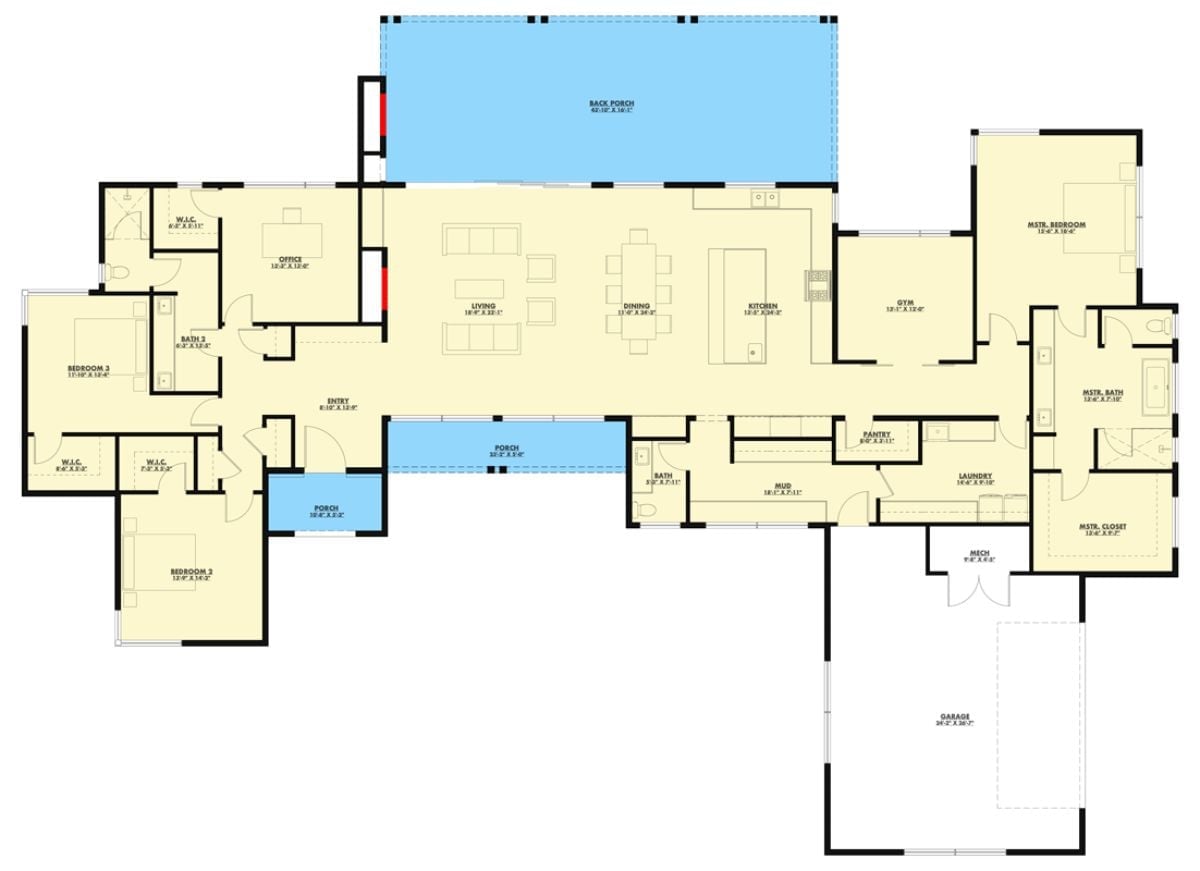
Living, dining, and kitchen run in a wide open sweep across the center of the plan, with a covered back porch stretching nearly the full width behind them. The master suite takes the right wing — its own gym, bath, and closet tucked away from the rest of the house. Two guest bedrooms and an office anchor the left.
Clerestory Windows and Stone Walls Make This Hill Country Home Look Like It Belongs
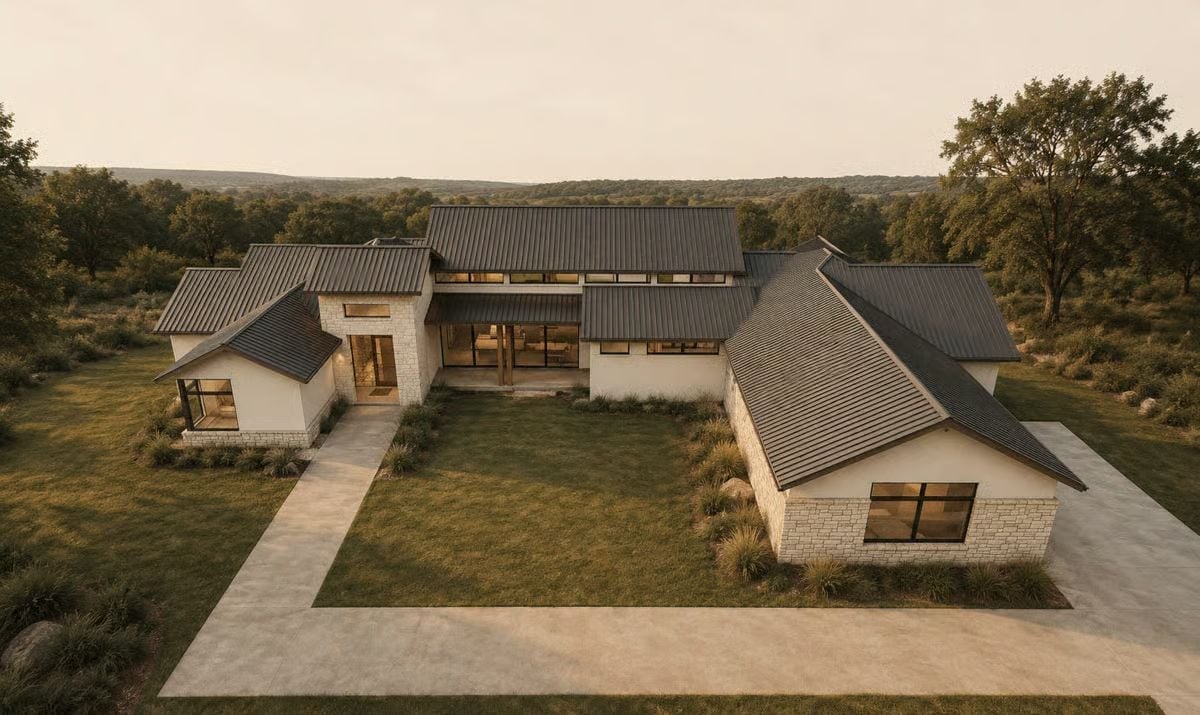
Metal roofing panels pitch at multiple angles above limestone walls, and at dusk, warm light spills through the clerestory windows and gives the whole exterior a lived-in glow — the kind that makes a house look occupied in the best possible way.
Clerestory Light Floods an Open-Plan Living Space Built for Easy Living
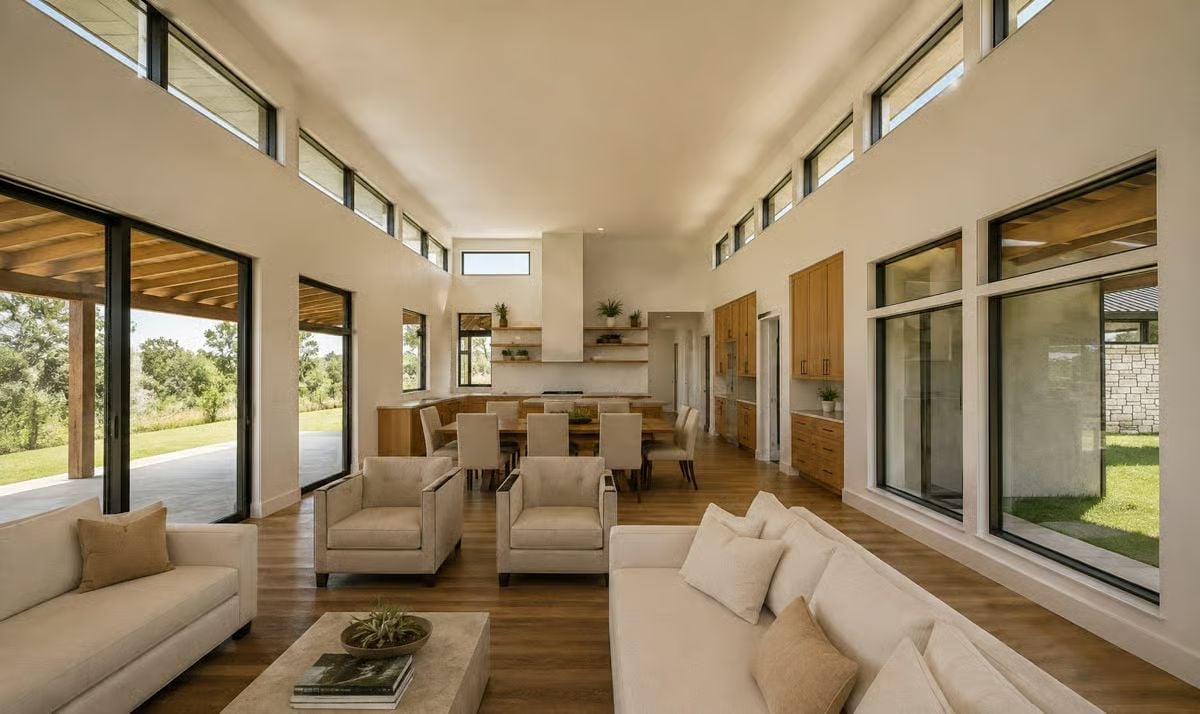
Cream linen sofas anchor the living area, which opens without interruption into the dining and kitchen zones. Warm wood cabinetry and a bold range hood keep the kitchen from feeling too bright or too spare. Clerestory windows run the full length of both walls, pulling in steady daylight without sacrificing any wall space below.
Fun Fact: Clerestory windows sit above the normal window line, starting roughly where a standard wall would end. Because they’re positioned too high to see through from outside, they admit daylight while leaving interior walls free for furniture. Architects have been using this trick since ancient Egyptian temples — it works because it genuinely solves a problem.
Warm Oak Cabinetry and a Waterfall Island Define This Open Hill Country Kitchen
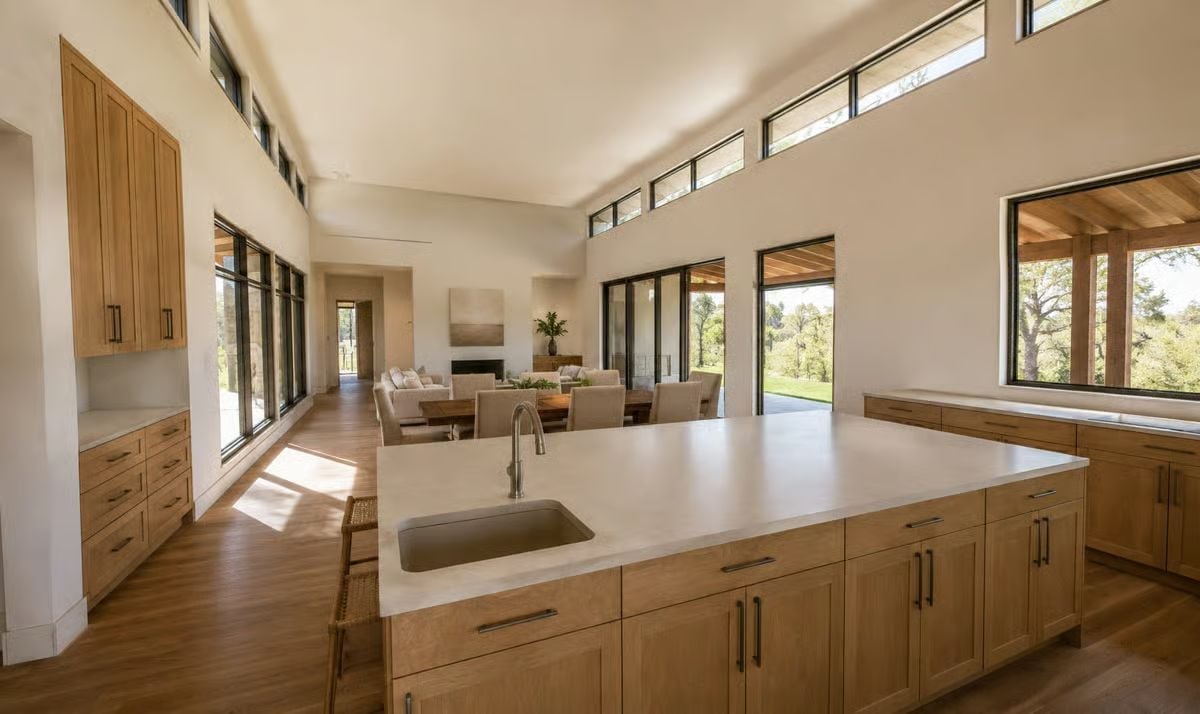
Shaker-style oak cabinets pair with a thick white quartz island, the undermount sink positioned noticeably off-center so the workspace leans toward the living area rather than turning its back on it. Small detail, but it changes how the room feels when you’re cooking with company.
Worth Knowing: Quartz countertops don’t need annual sealing the way natural stone does, which matters more than most people expect once they’re actually living in the house. Heavy daily use, no maintenance ritual — the finish holds up without much attention.
Clerestory Strip Windows Pull Morning Light Into a Bedroom Built for Rest
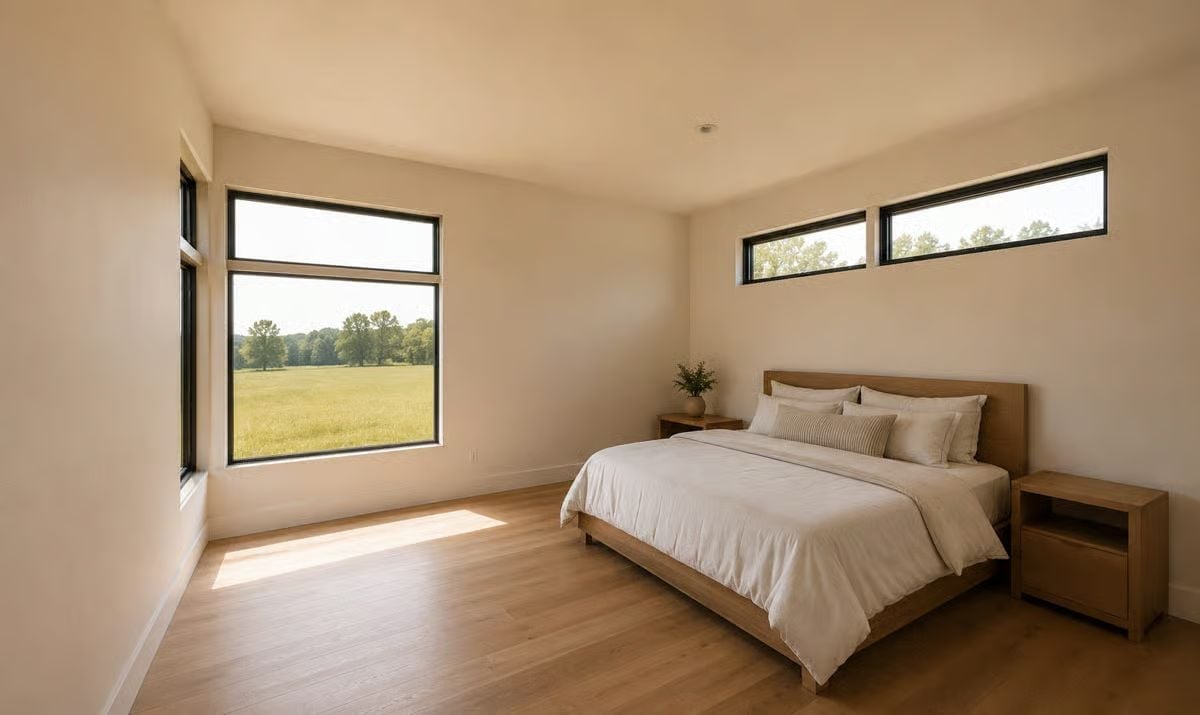
An oak bed frame, light hardwood floors, and a view across open pasture make this room feel genuinely quiet. Not staged-quiet. Actually quiet.
A view across open pasture makes this room feel genuinely quiet.
Freestanding Soaker Tub Framed by a Meadow View You Won’t Find in the City
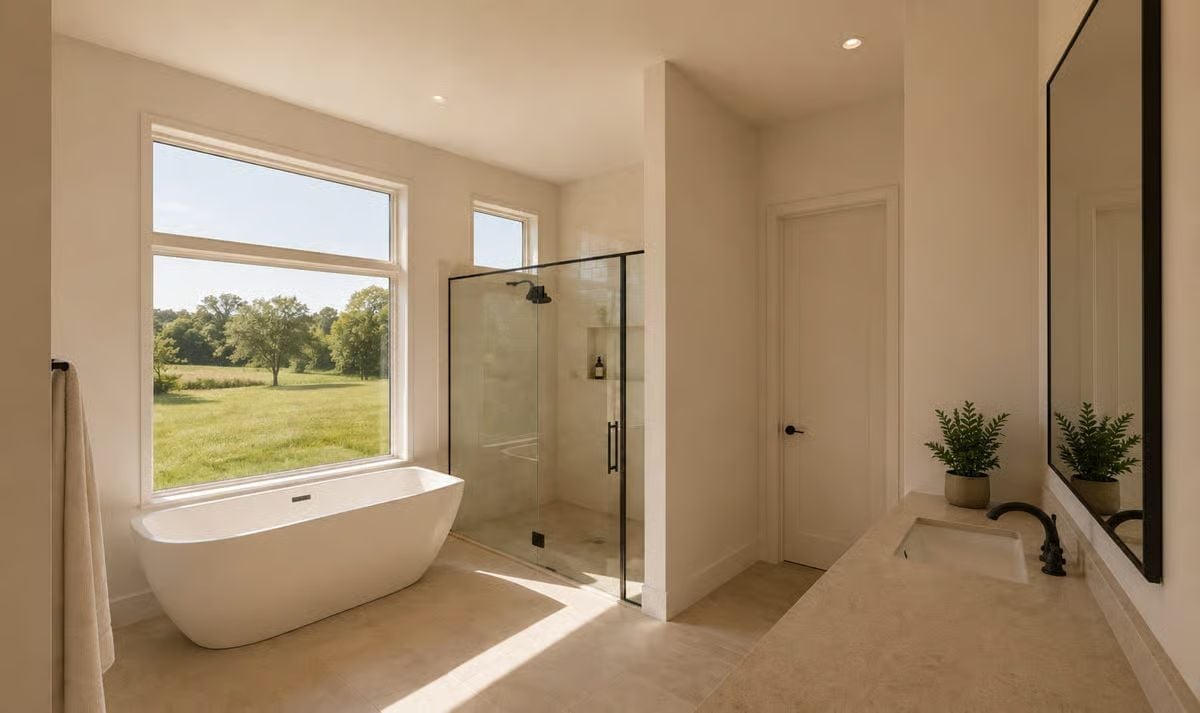
Warm travertine floors, matte black fixtures, and a glass-enclosed shower anchor this bath. Natural light comes in hard from the left, casting long shadows across the floor — which in a room this calm, looks intentional rather than accidental.
Ask Yourself: Freestanding tubs read best when they have breathing room on all sides. Before locking in a placement, think about what you’d actually be looking at from the tub — because that view matters more than the tub itself.
Pin It
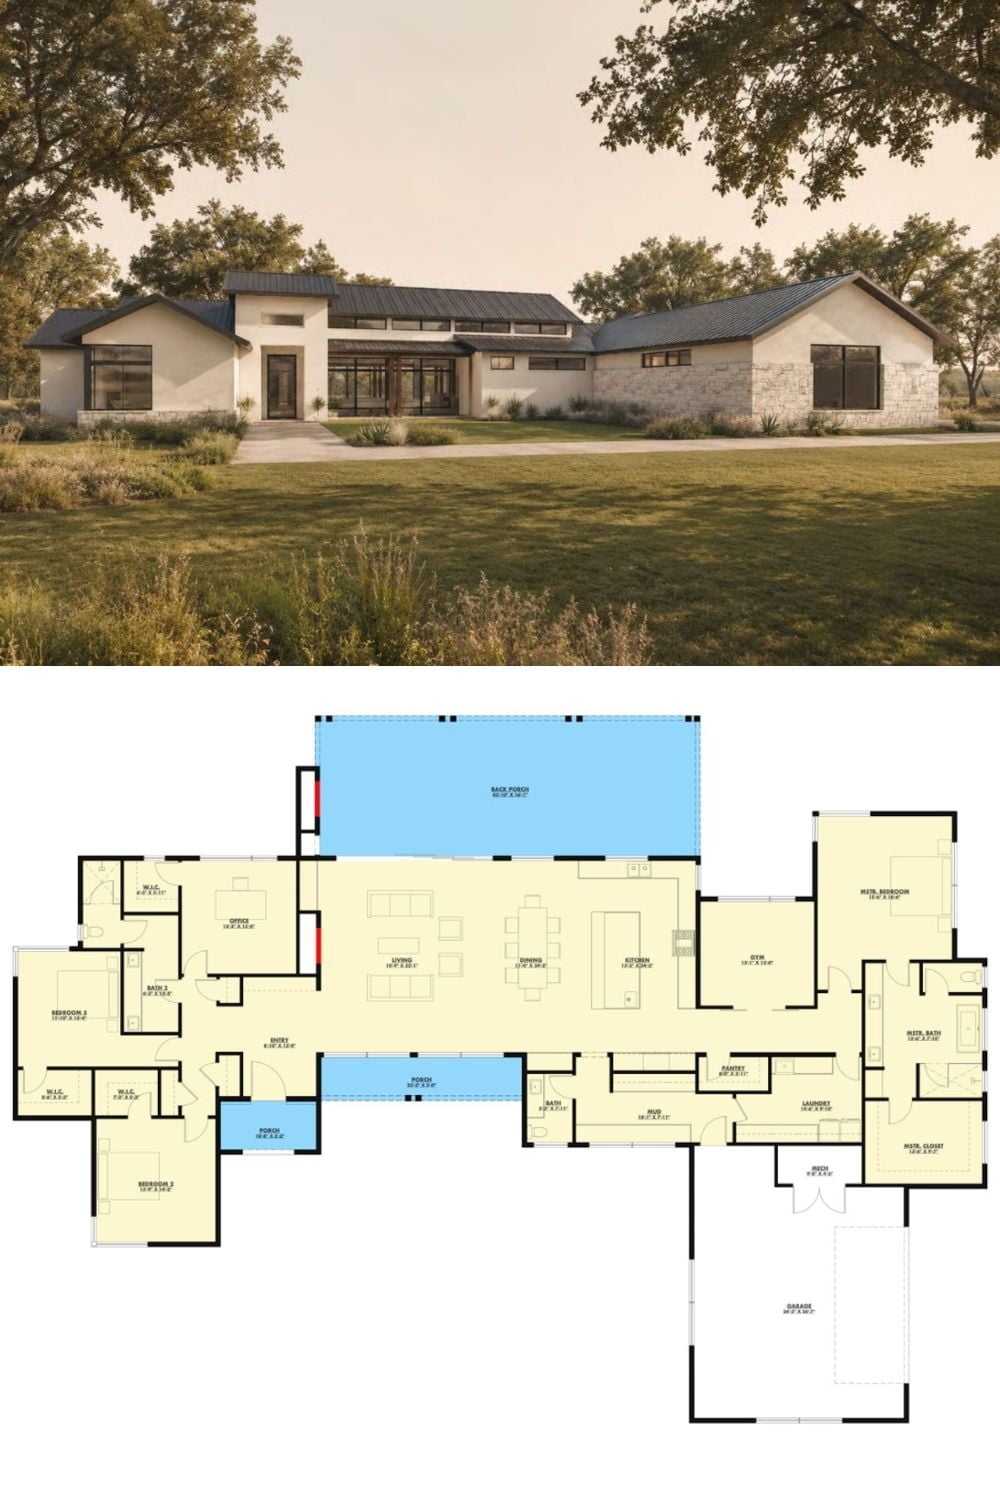
The exterior rendering shows a contemporary Hill Country home with stone and stucco walls and a standing-seam roof. The floor plan below lays out three bedrooms, a gym, and a covered back porch wide enough to actually use.
