
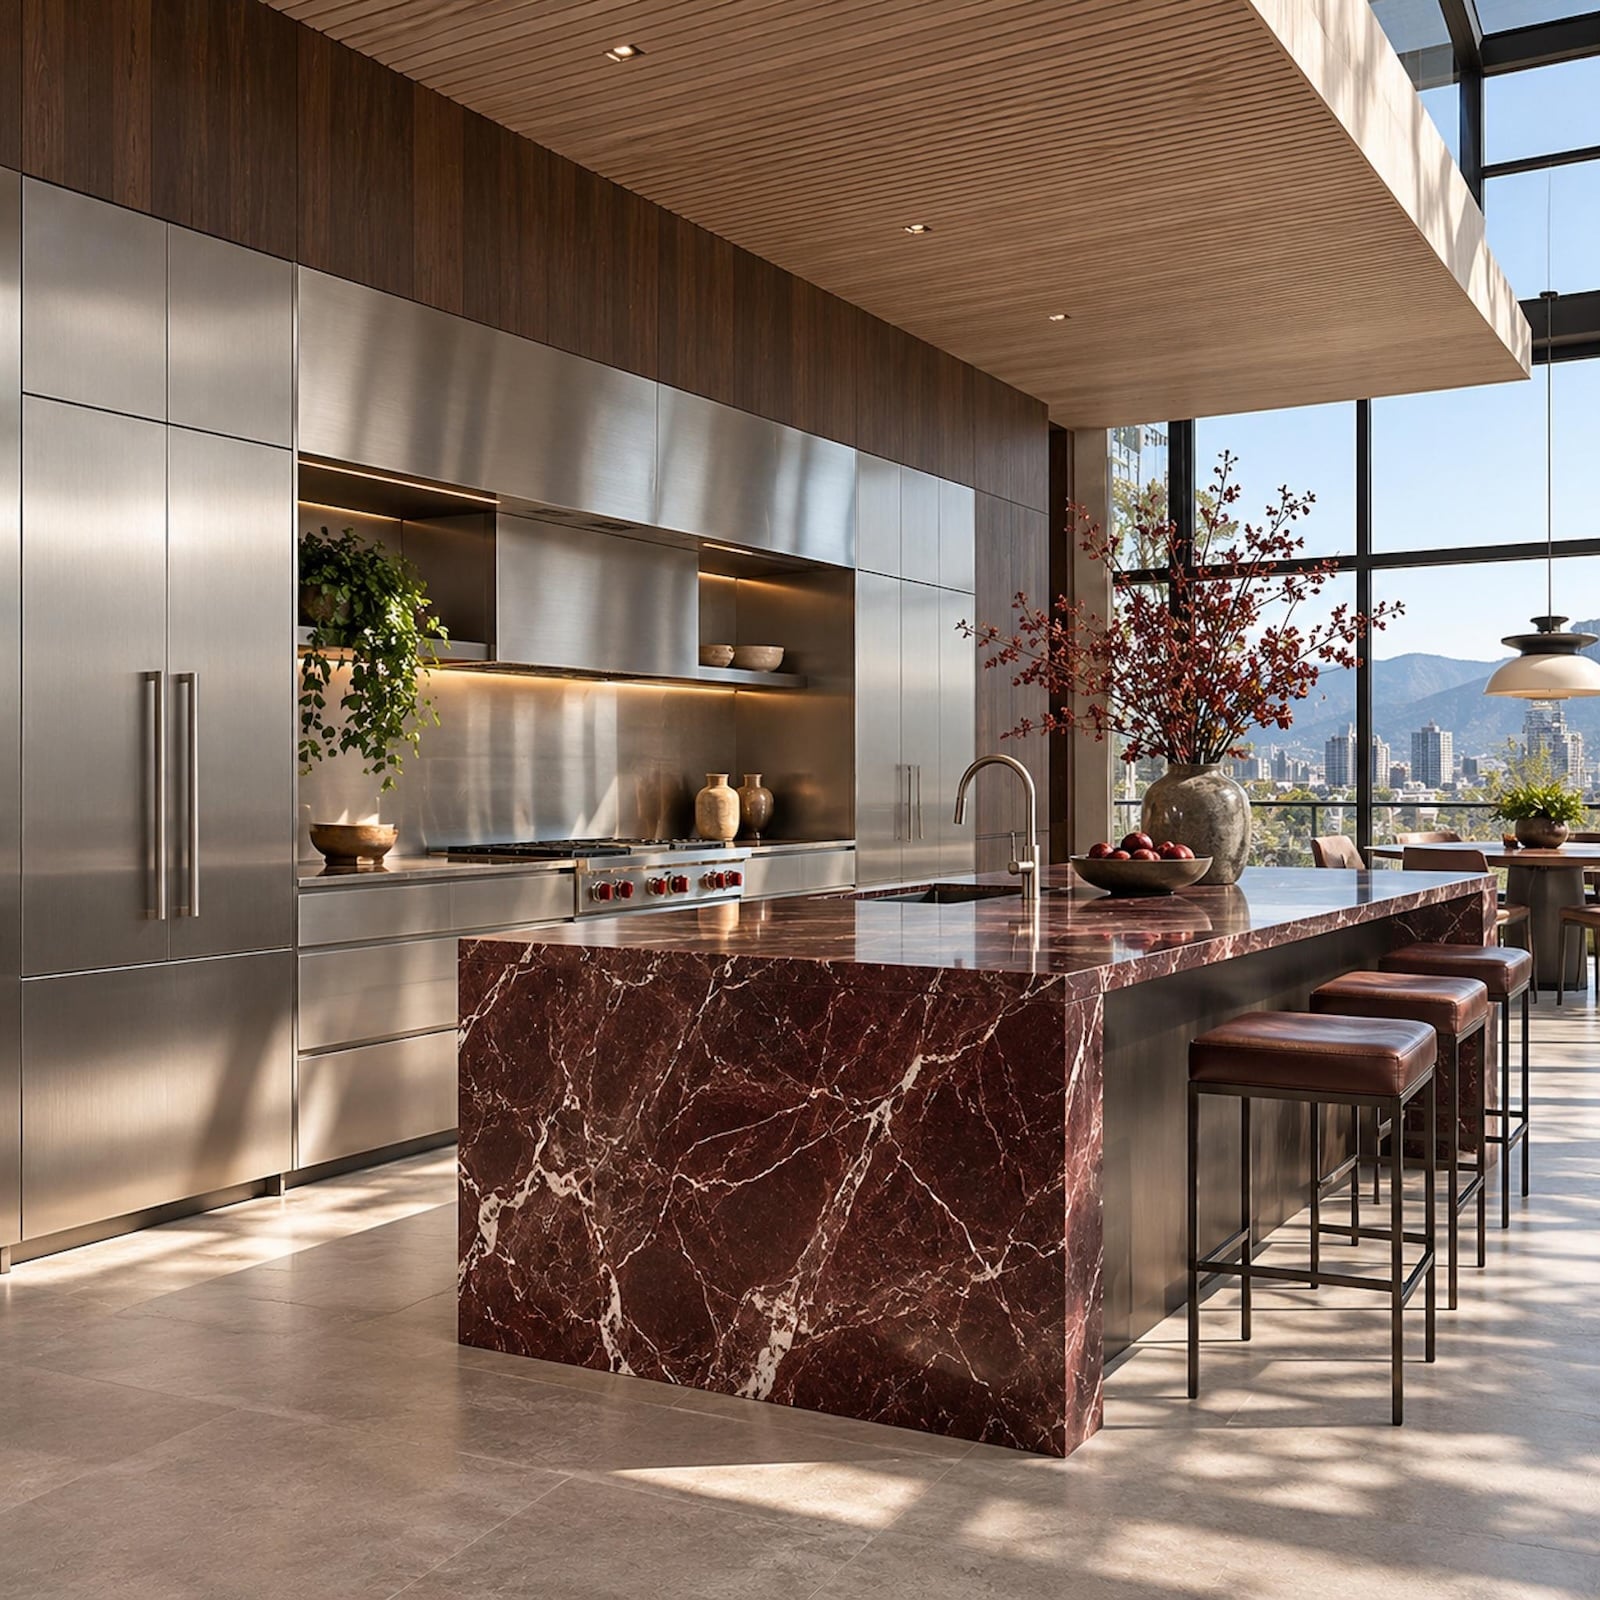
Some kitchens collect finishes. These kitchens make them negotiate. Wood runs uninterrupted across walls until a concealed door gives the game away. Stone can arrive as a razor-thin edge or a block with the visual weight of a small building. Steel frames the room, catches the light, and occasionally steals the entire show.
In order to come up with the very specific design ideas, we create most designs with the assistance of state-of-the-art AI interior design software. Also, assume links that take you off the site are affiliate links such as links to Amazon. this means we may earn a commission if you buy something.
Walnut brings its dark, expressive grain. Oak moves from pale and understated to richly stained, reeded, or slatted. Wood bends around islands, climbs ceilings, and disappears beneath an ebonized finish. Stone answers with wild veining, sculpted corners, and monumental proportions. Steel can be polished to a mirror, brushed to a satin glow, or blackened into a sharp architectural outline. Three materials, and not a dull personality among them.
Across 39 modern kitchens, the real drama happens where those personalities collide: a precise seam, a carved drainboard, a recessed base, a slab turned on its edge. The smallest junction can be as compelling as the grandest marble wall. When wood, stone, and steel have this much to say, what else does a kitchen really need?
39. A Pillow-Edged Steel Island Takes on a Wall of Black Marble
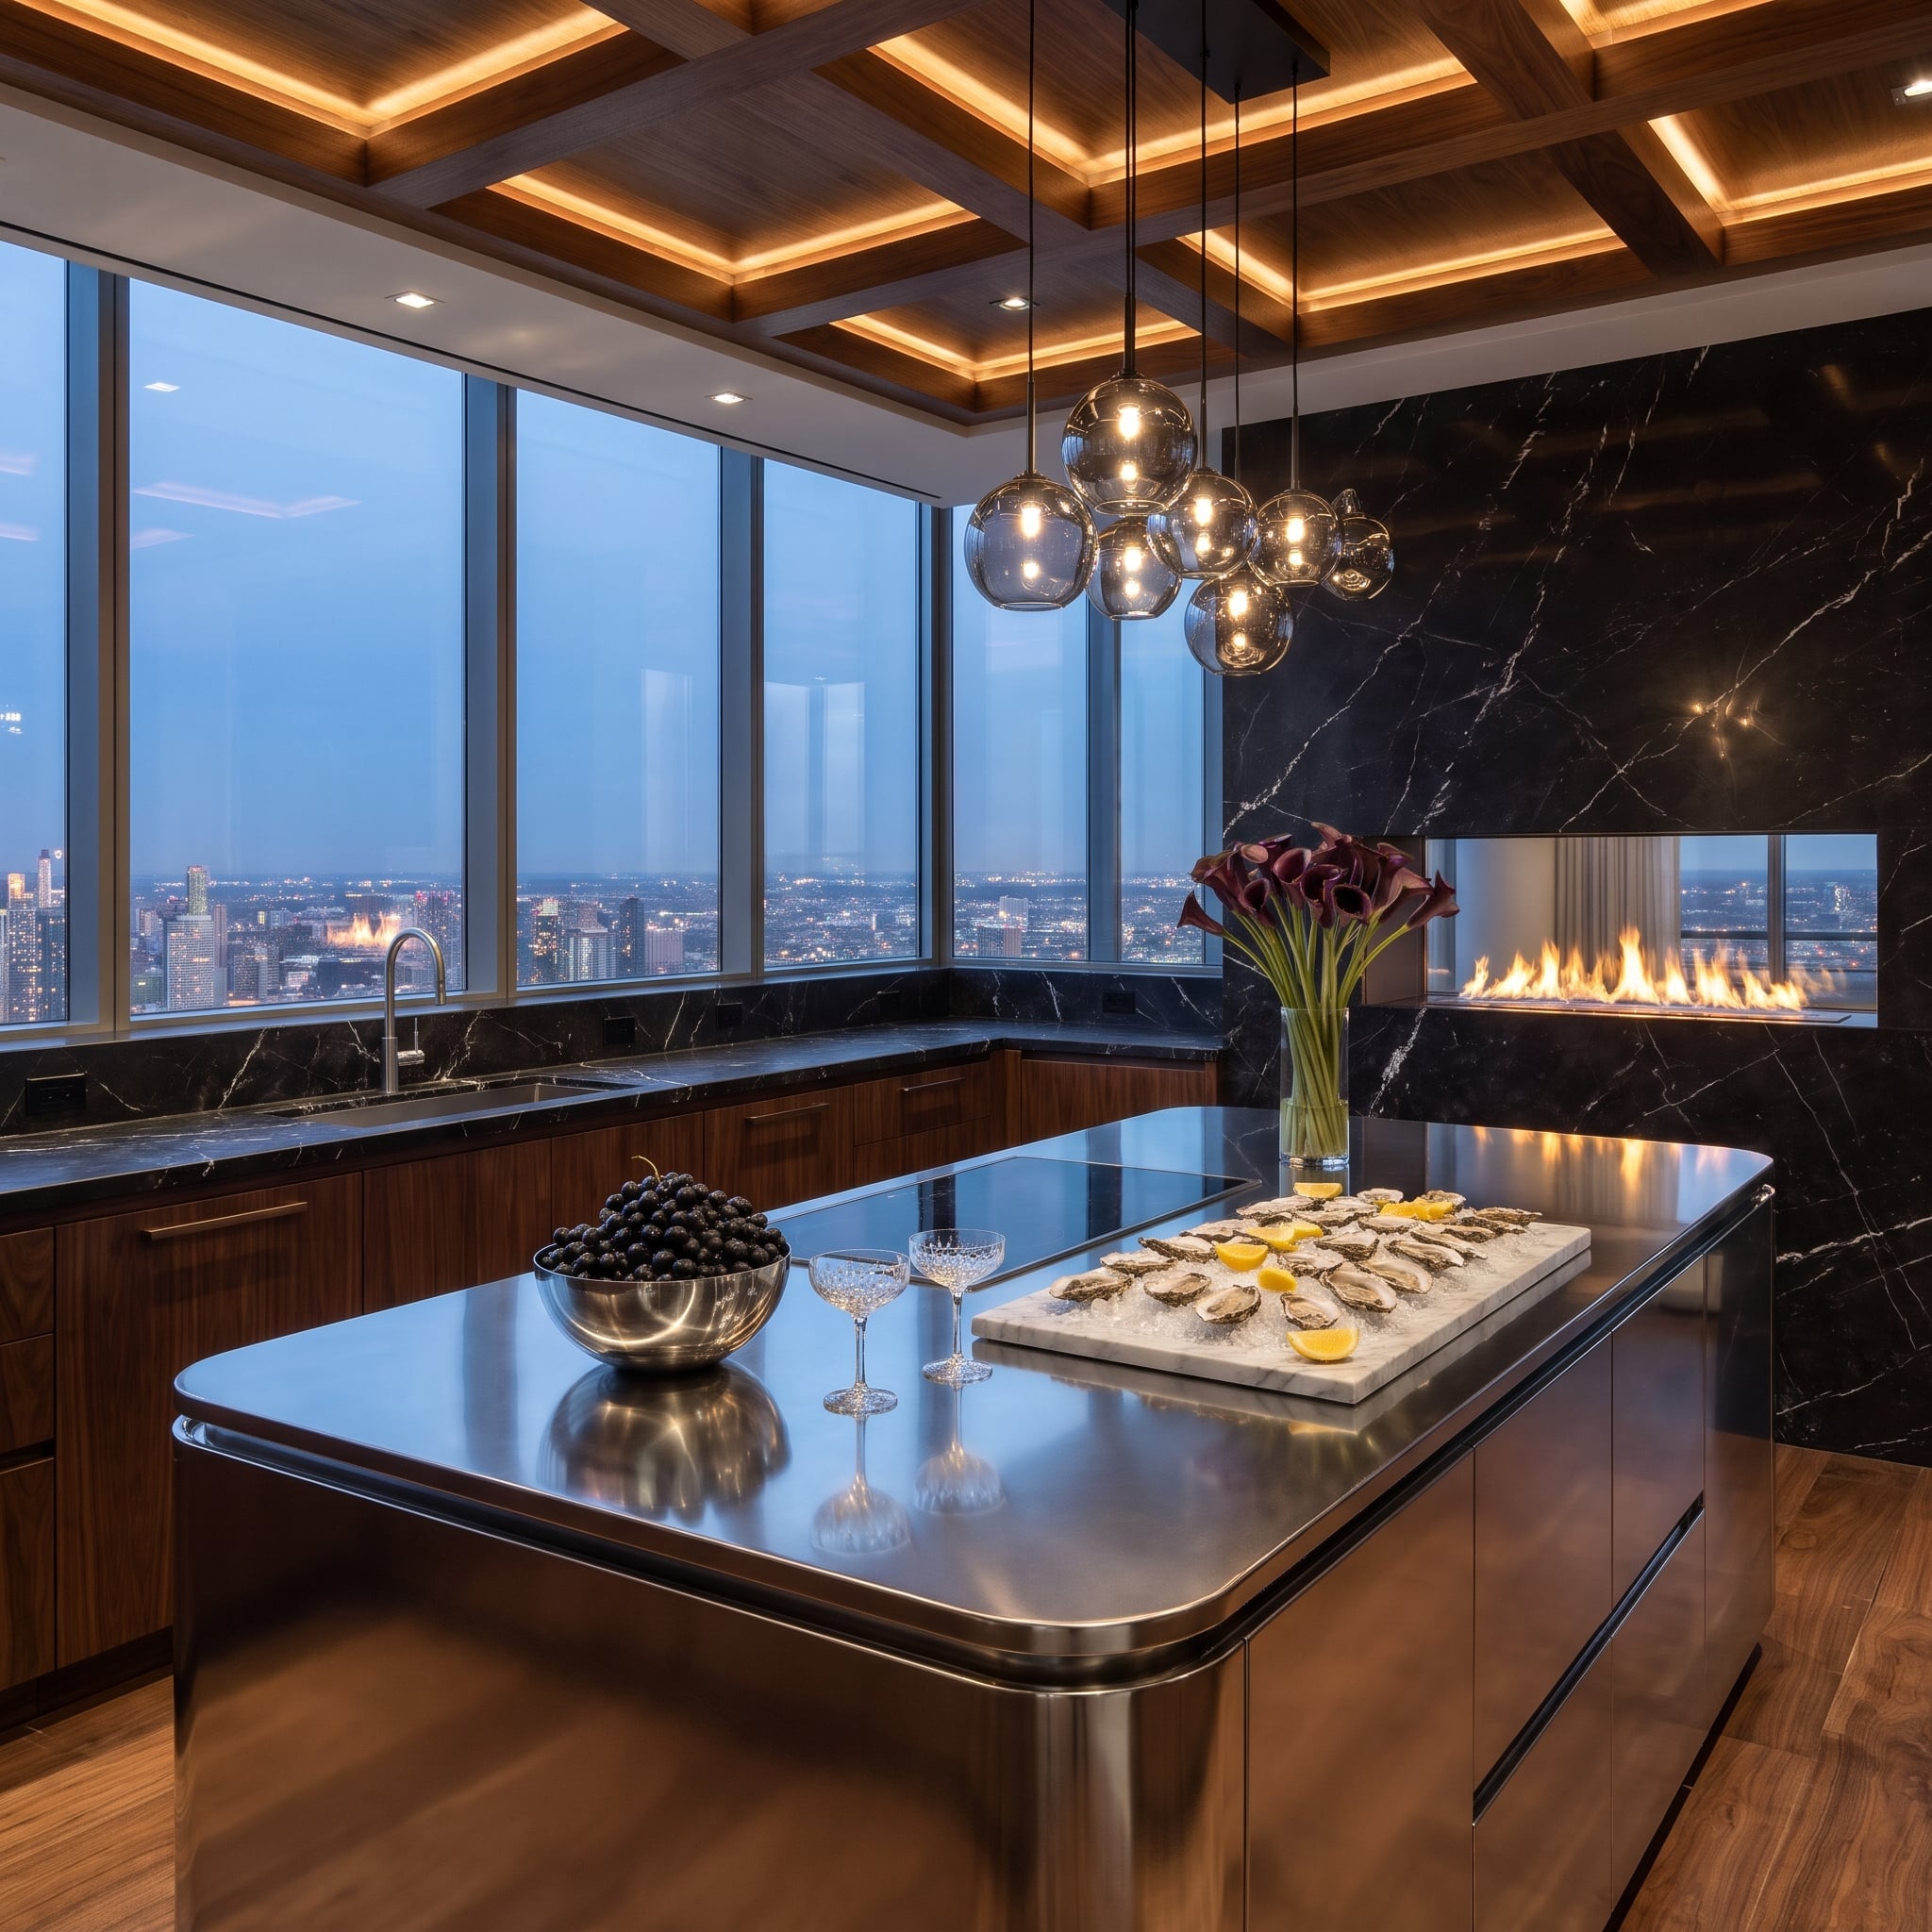
The fireplace cuts a hard horizontal line through a wall of heavily veined black marble. Across the room, the stainless island refuses to play along: its softened edges catch the light in broad, rolling highlights.
One surface is all graphic intensity; the other is smooth, rounded restraint. The surprise is how well the two get along. Steel doesn’t have to look sharp to mean business.
38. The Kitchen Goes Quiet. The Courtyard Does the Talking
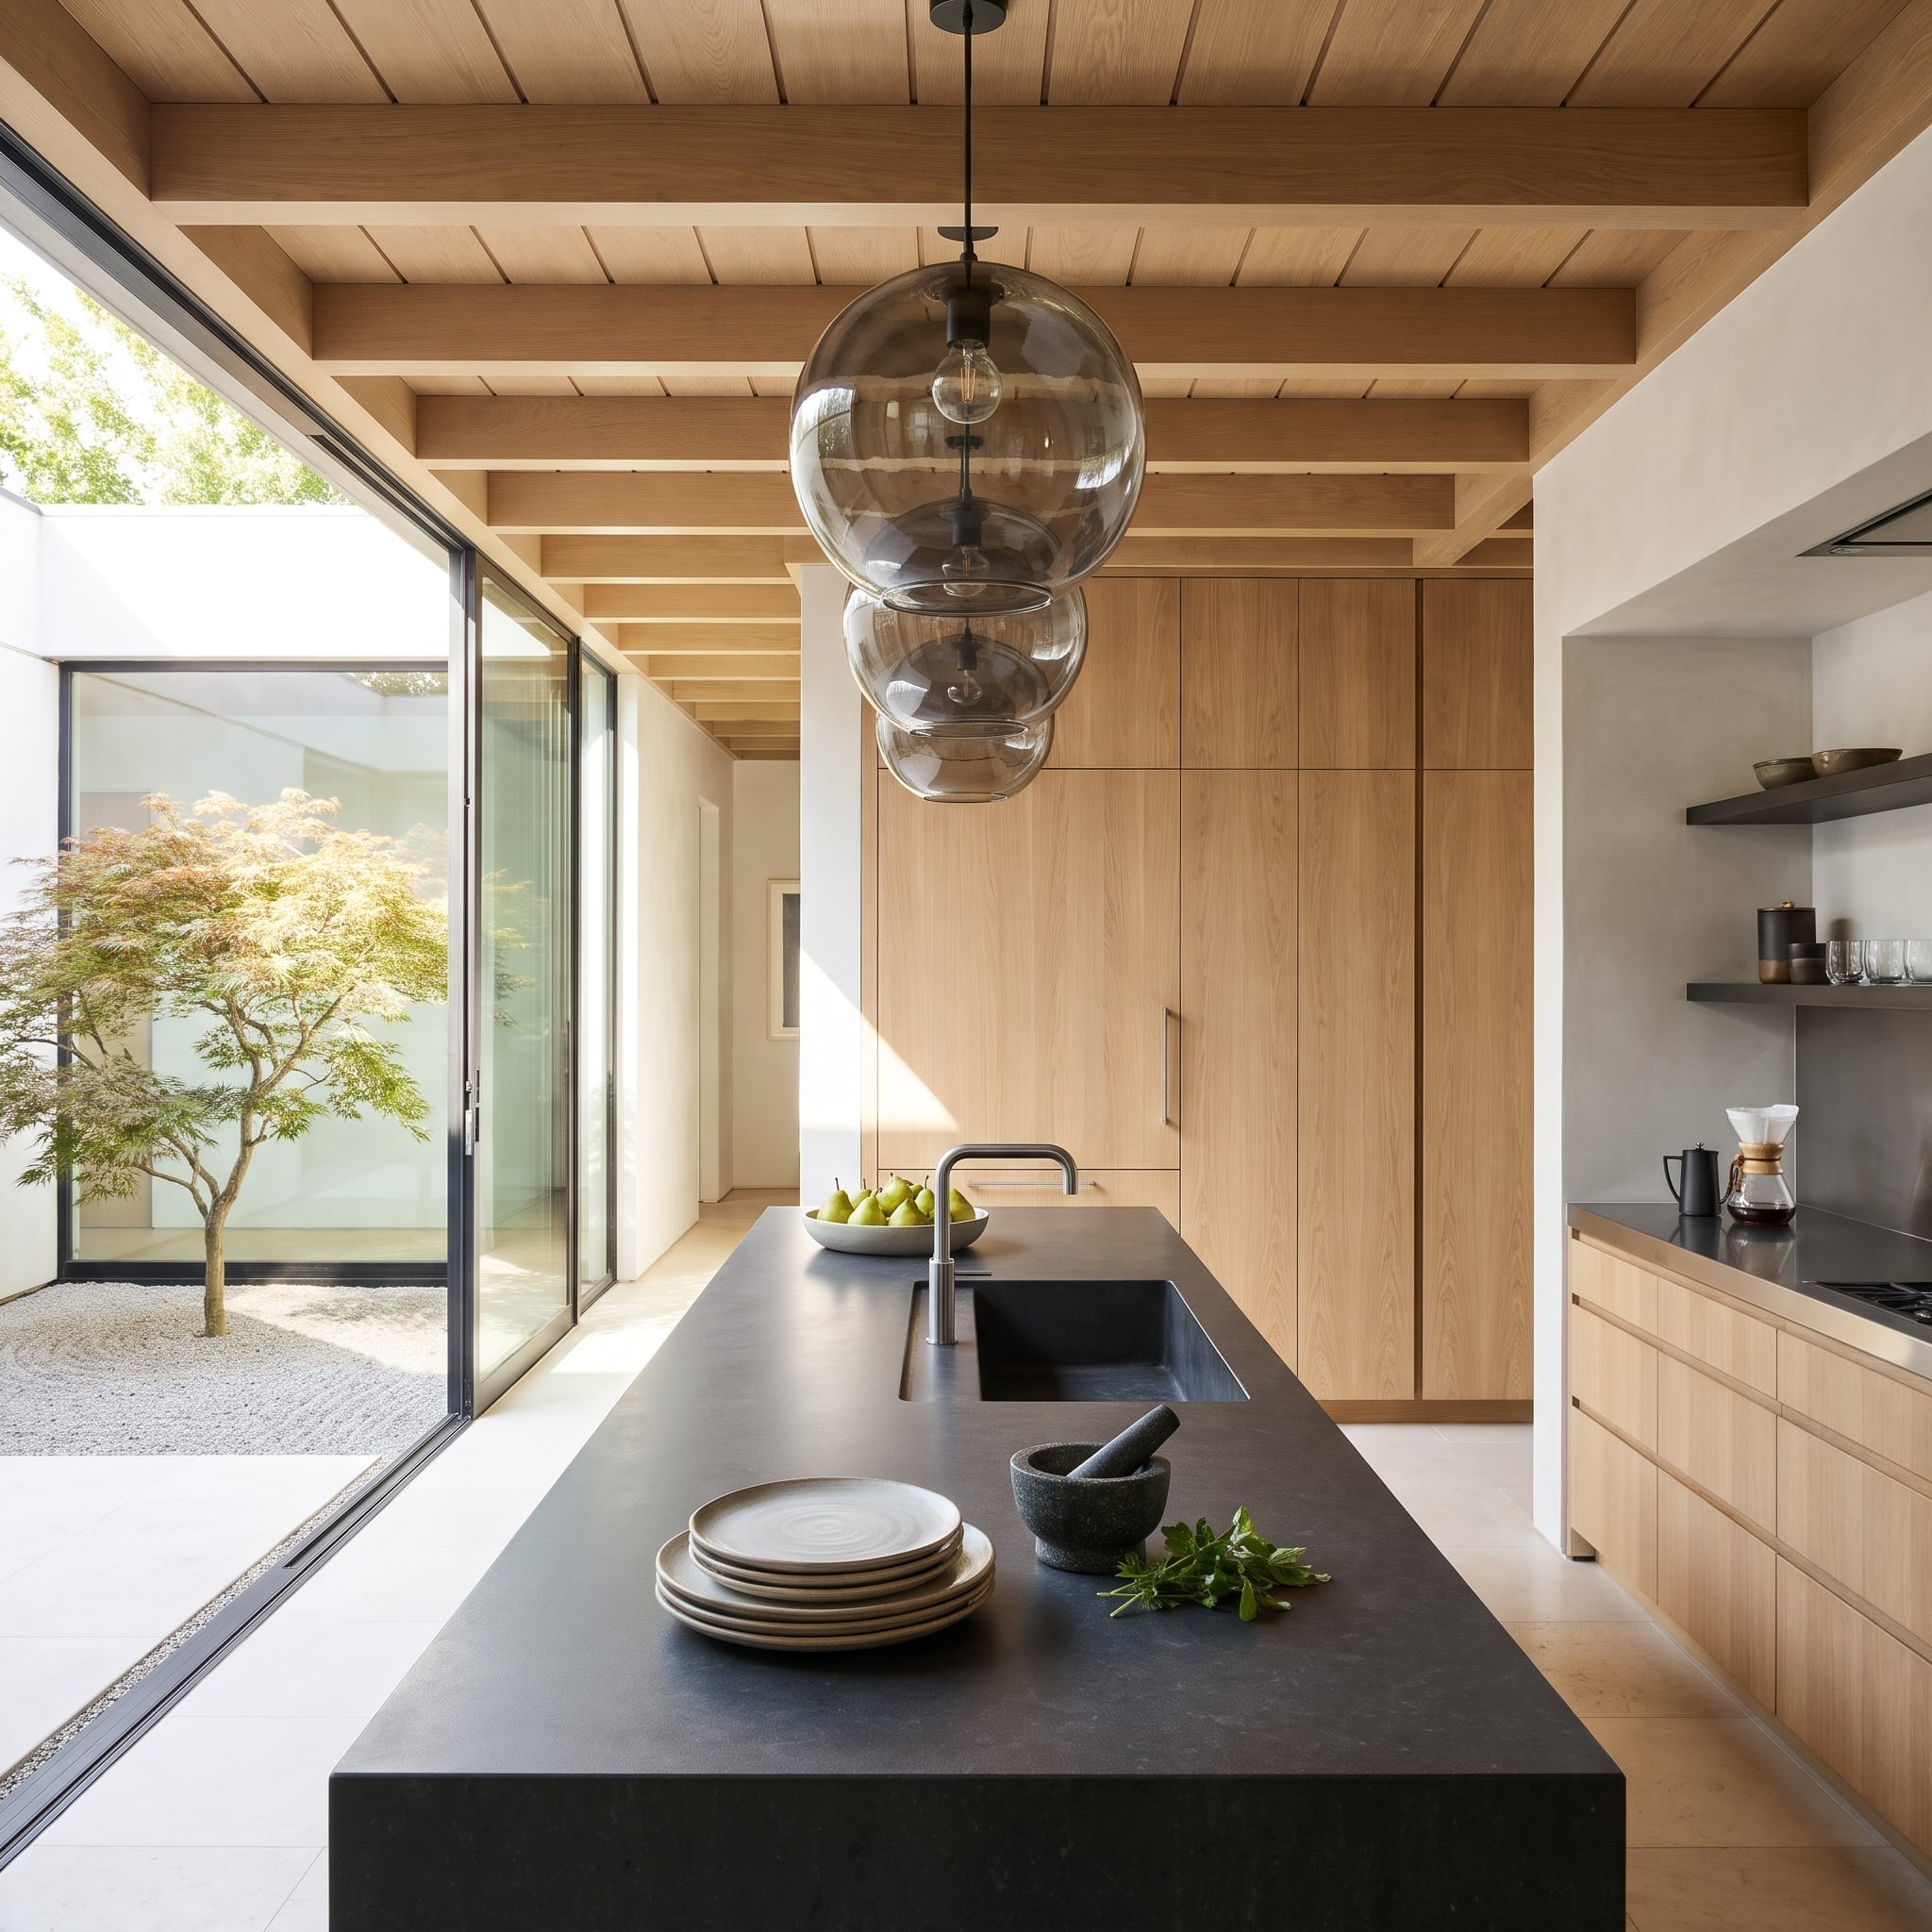
A dark stone island anchors the space between full-height oak cabinetry and a glazed courtyard. The kitchen’s simple geometry gives the maple and raked gravel outside room to command attention.
Appliances disappear into the timber wall, and the sink sits discreetly within the stone. This is restraint with a purpose: the architecture holds still while the landscape changes.
What Our Readers Say
- Asked which wooden kitchen stools they would buy, Home Stratosphere readers split almost evenly between light oak at 44% and walnut at 38%, essentially a coin toss.
- When picking a new fridge finish, nearly half of our readers said they would buy stainless, ahead of white at 37% and black at 15%.
From Home Stratosphere reader polls and votes.
37. The Skyline Has Found Its Way Onto the Cabinet Doors
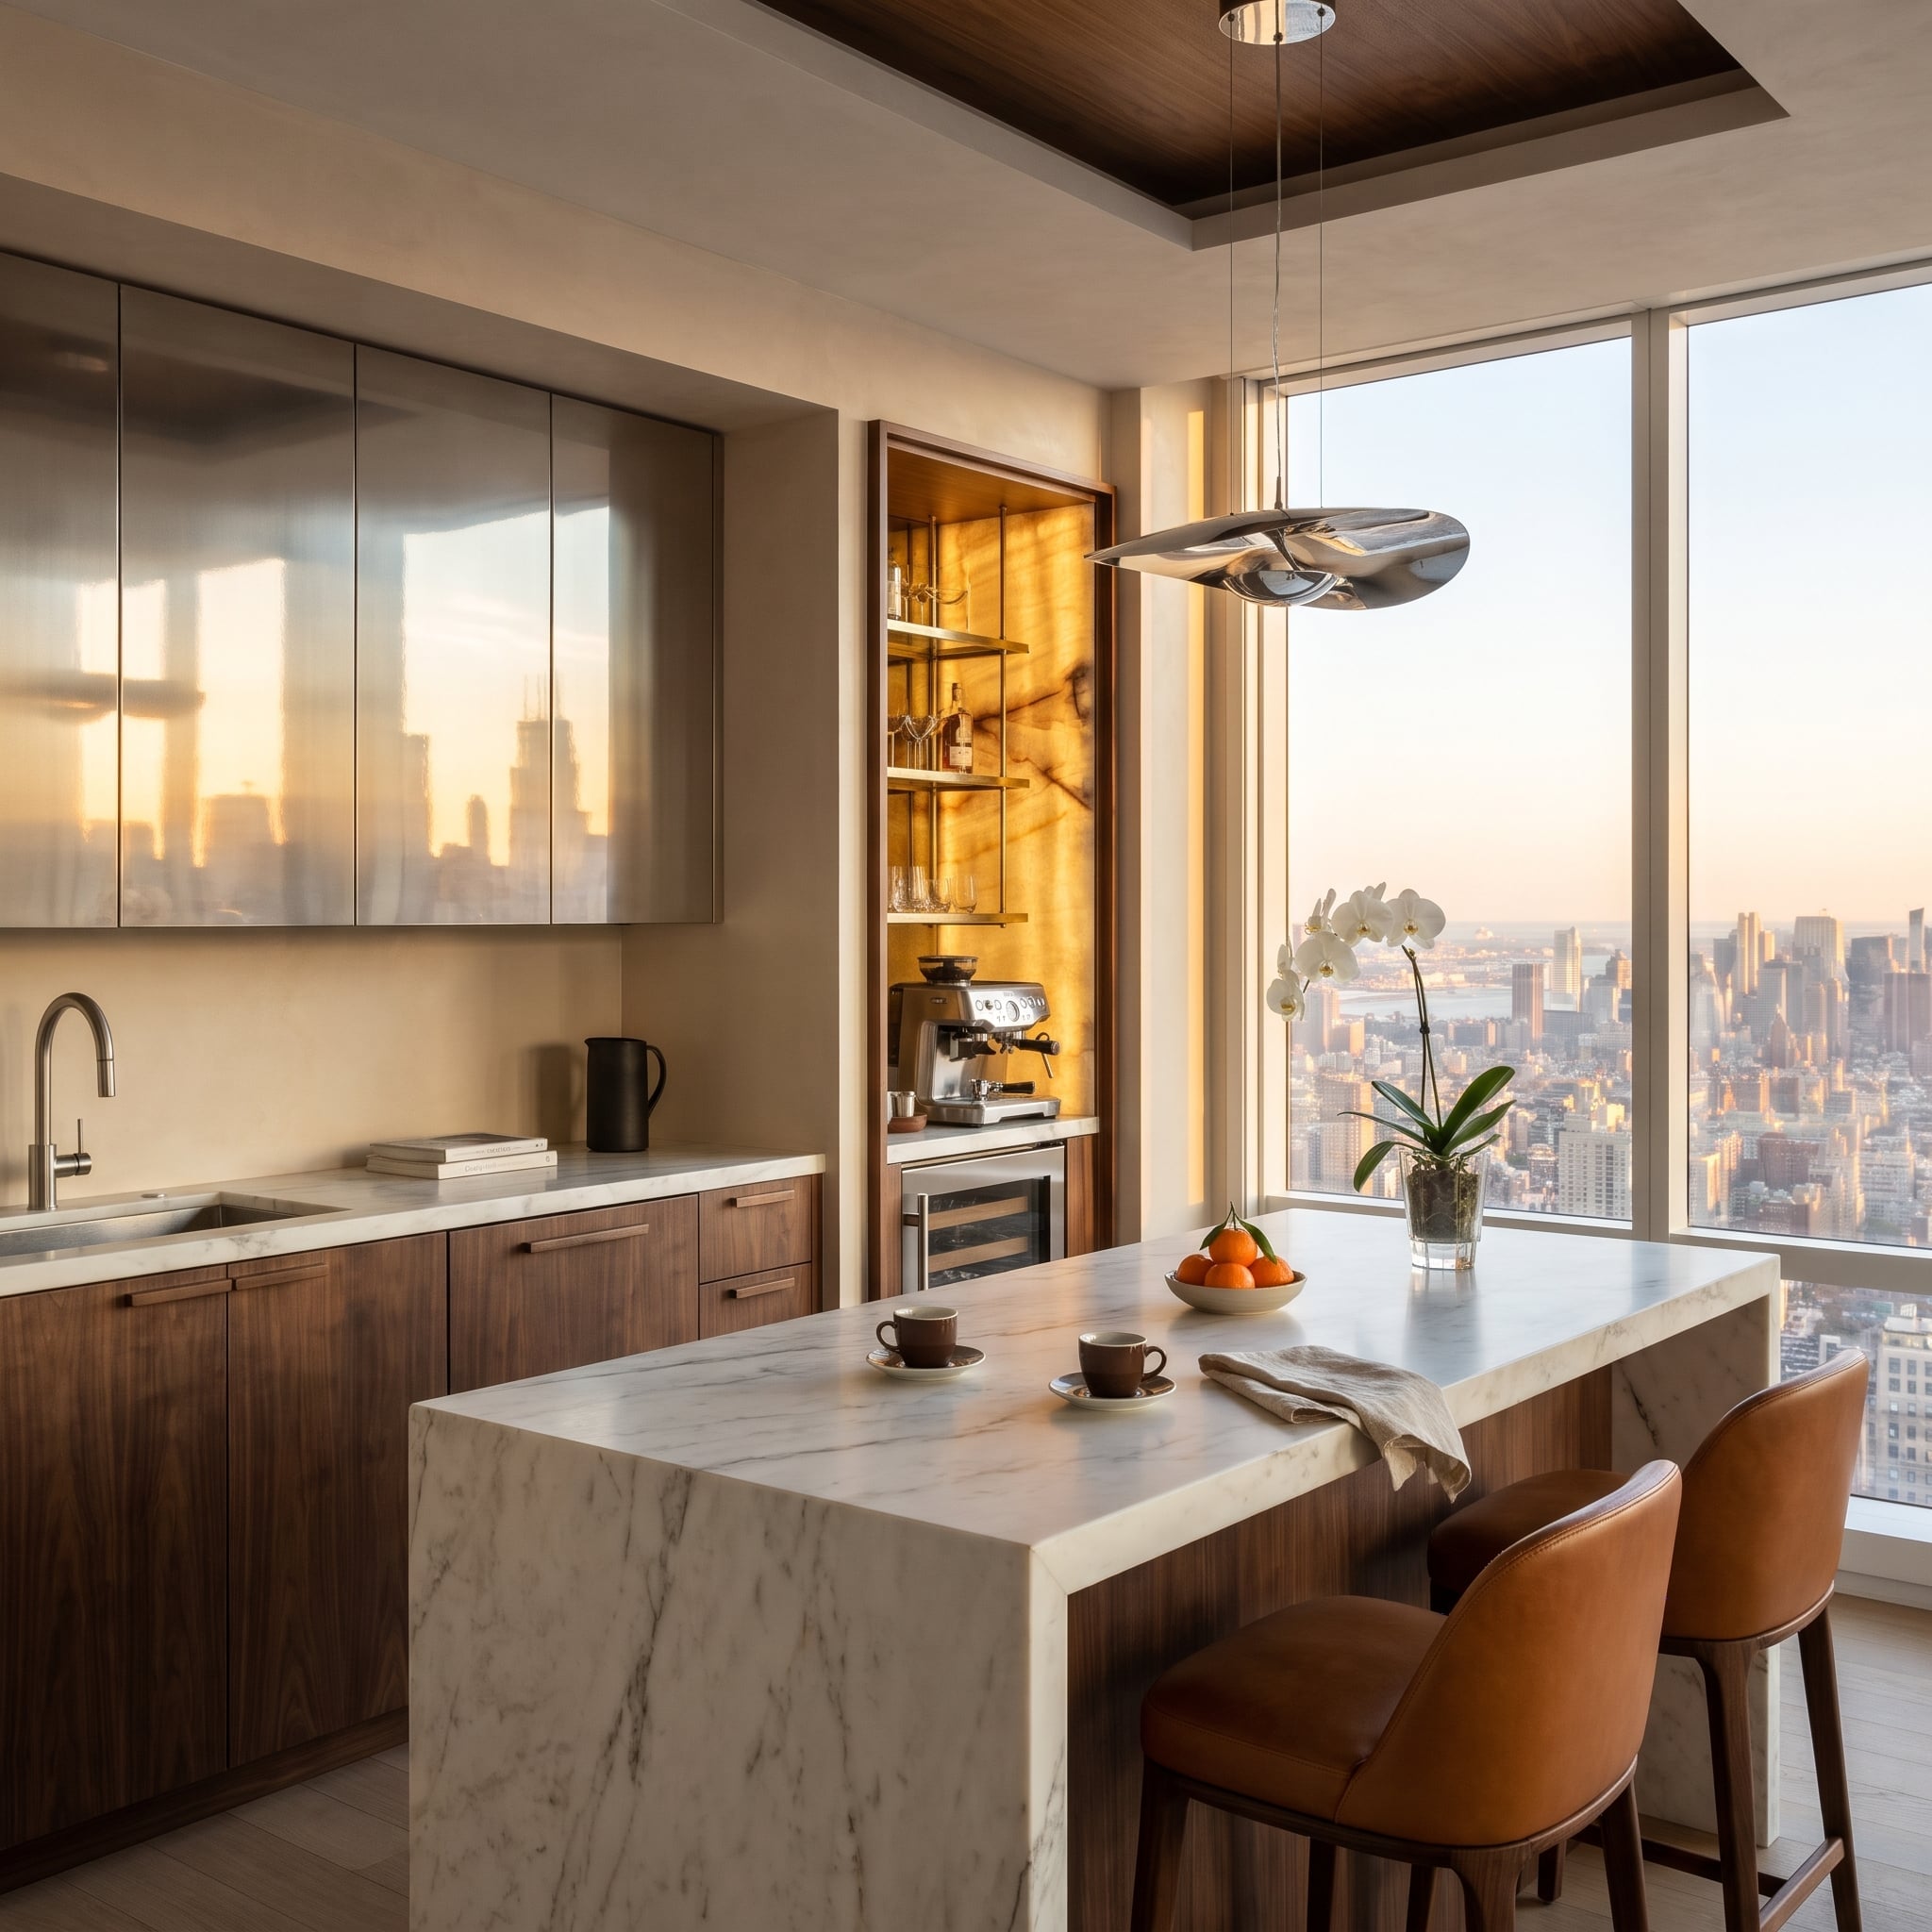
Polished steel cabinets pick up the skyline beyond the windows. The view becomes a moving pattern across the working wall, while matte walnut below keeps the reflections from taking over.
Then the coffee niche switches on. Backlit onyx glows from within, unlike steel, which throws surrounding light back into the room. Two kinds of luminosity, one exceptionally theatrical kitchen.
36. Not a Straight Line in Sight—Until You Look Beyond the Island
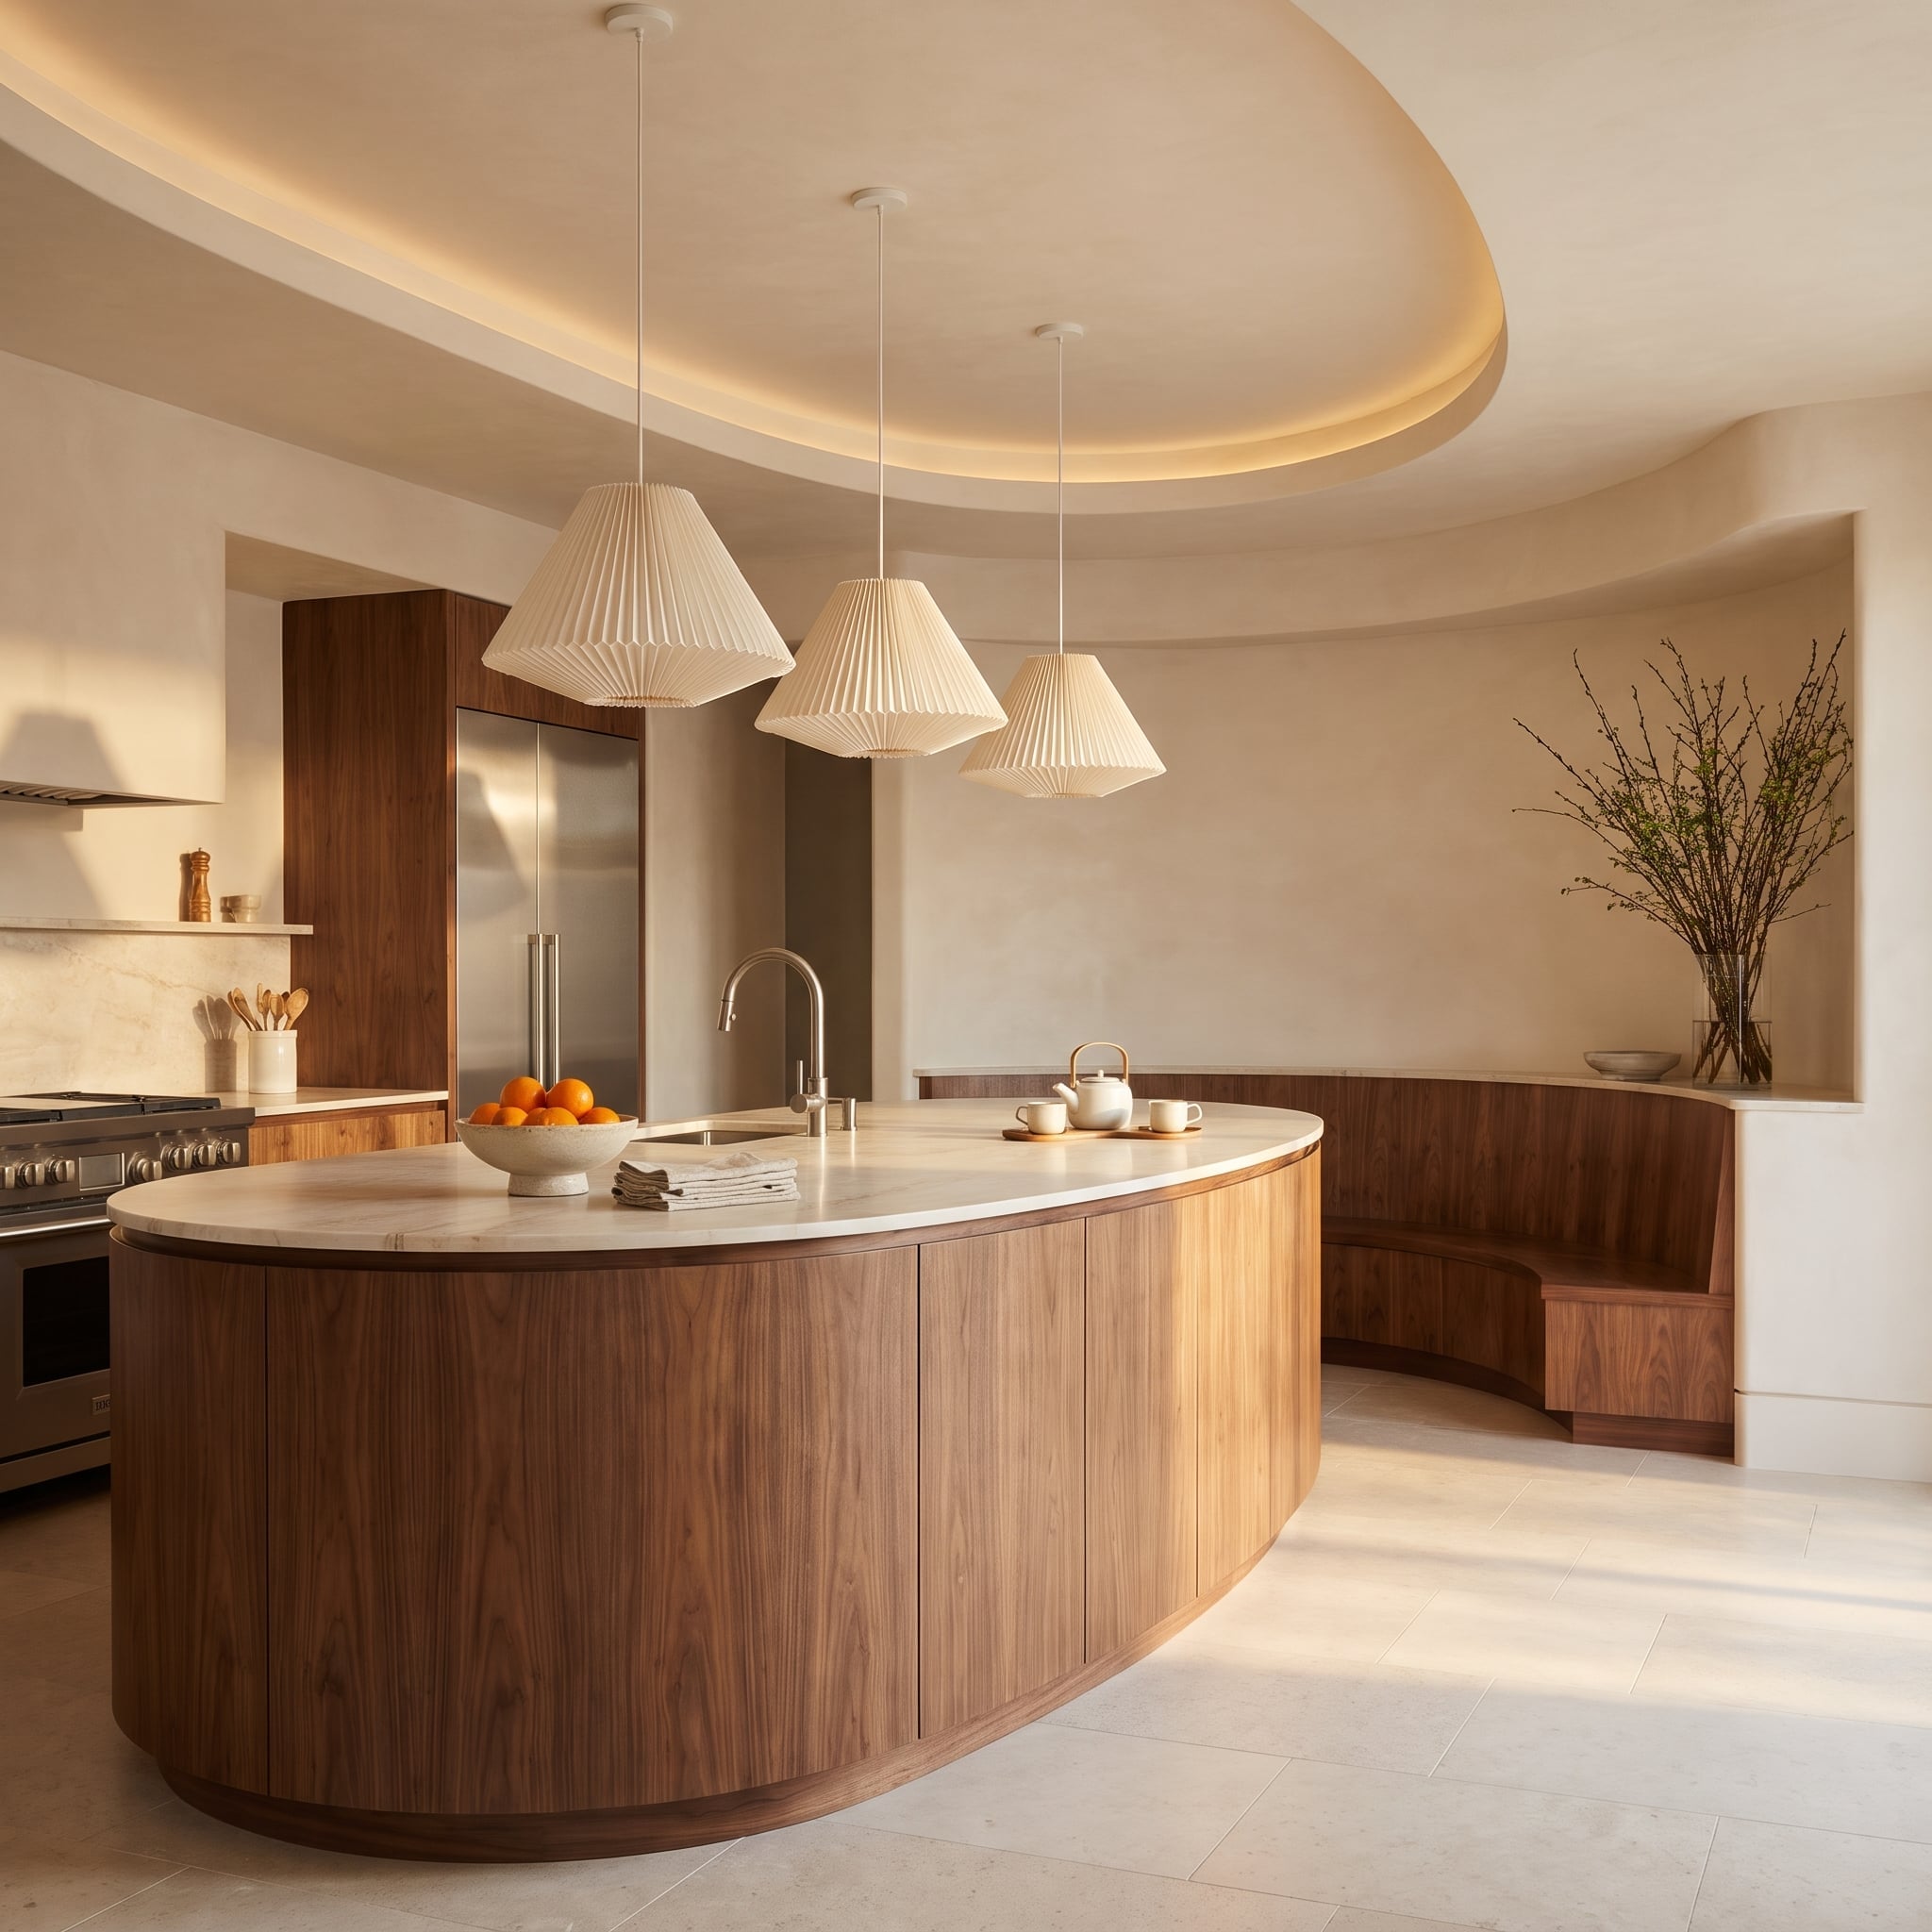
The oval walnut island establishes the curve; the banquette and recessed ceiling follow its lead. What might have been three unrelated gestures becomes one continuous spatial idea.
Vertical grain makes the rounded cabinetry feel finely tailored, while the straighter perimeter walls provide necessary discipline. Curves work best when something nearby refuses to bend.
35. Concrete Still Bears the Marks of the Wood That Made It
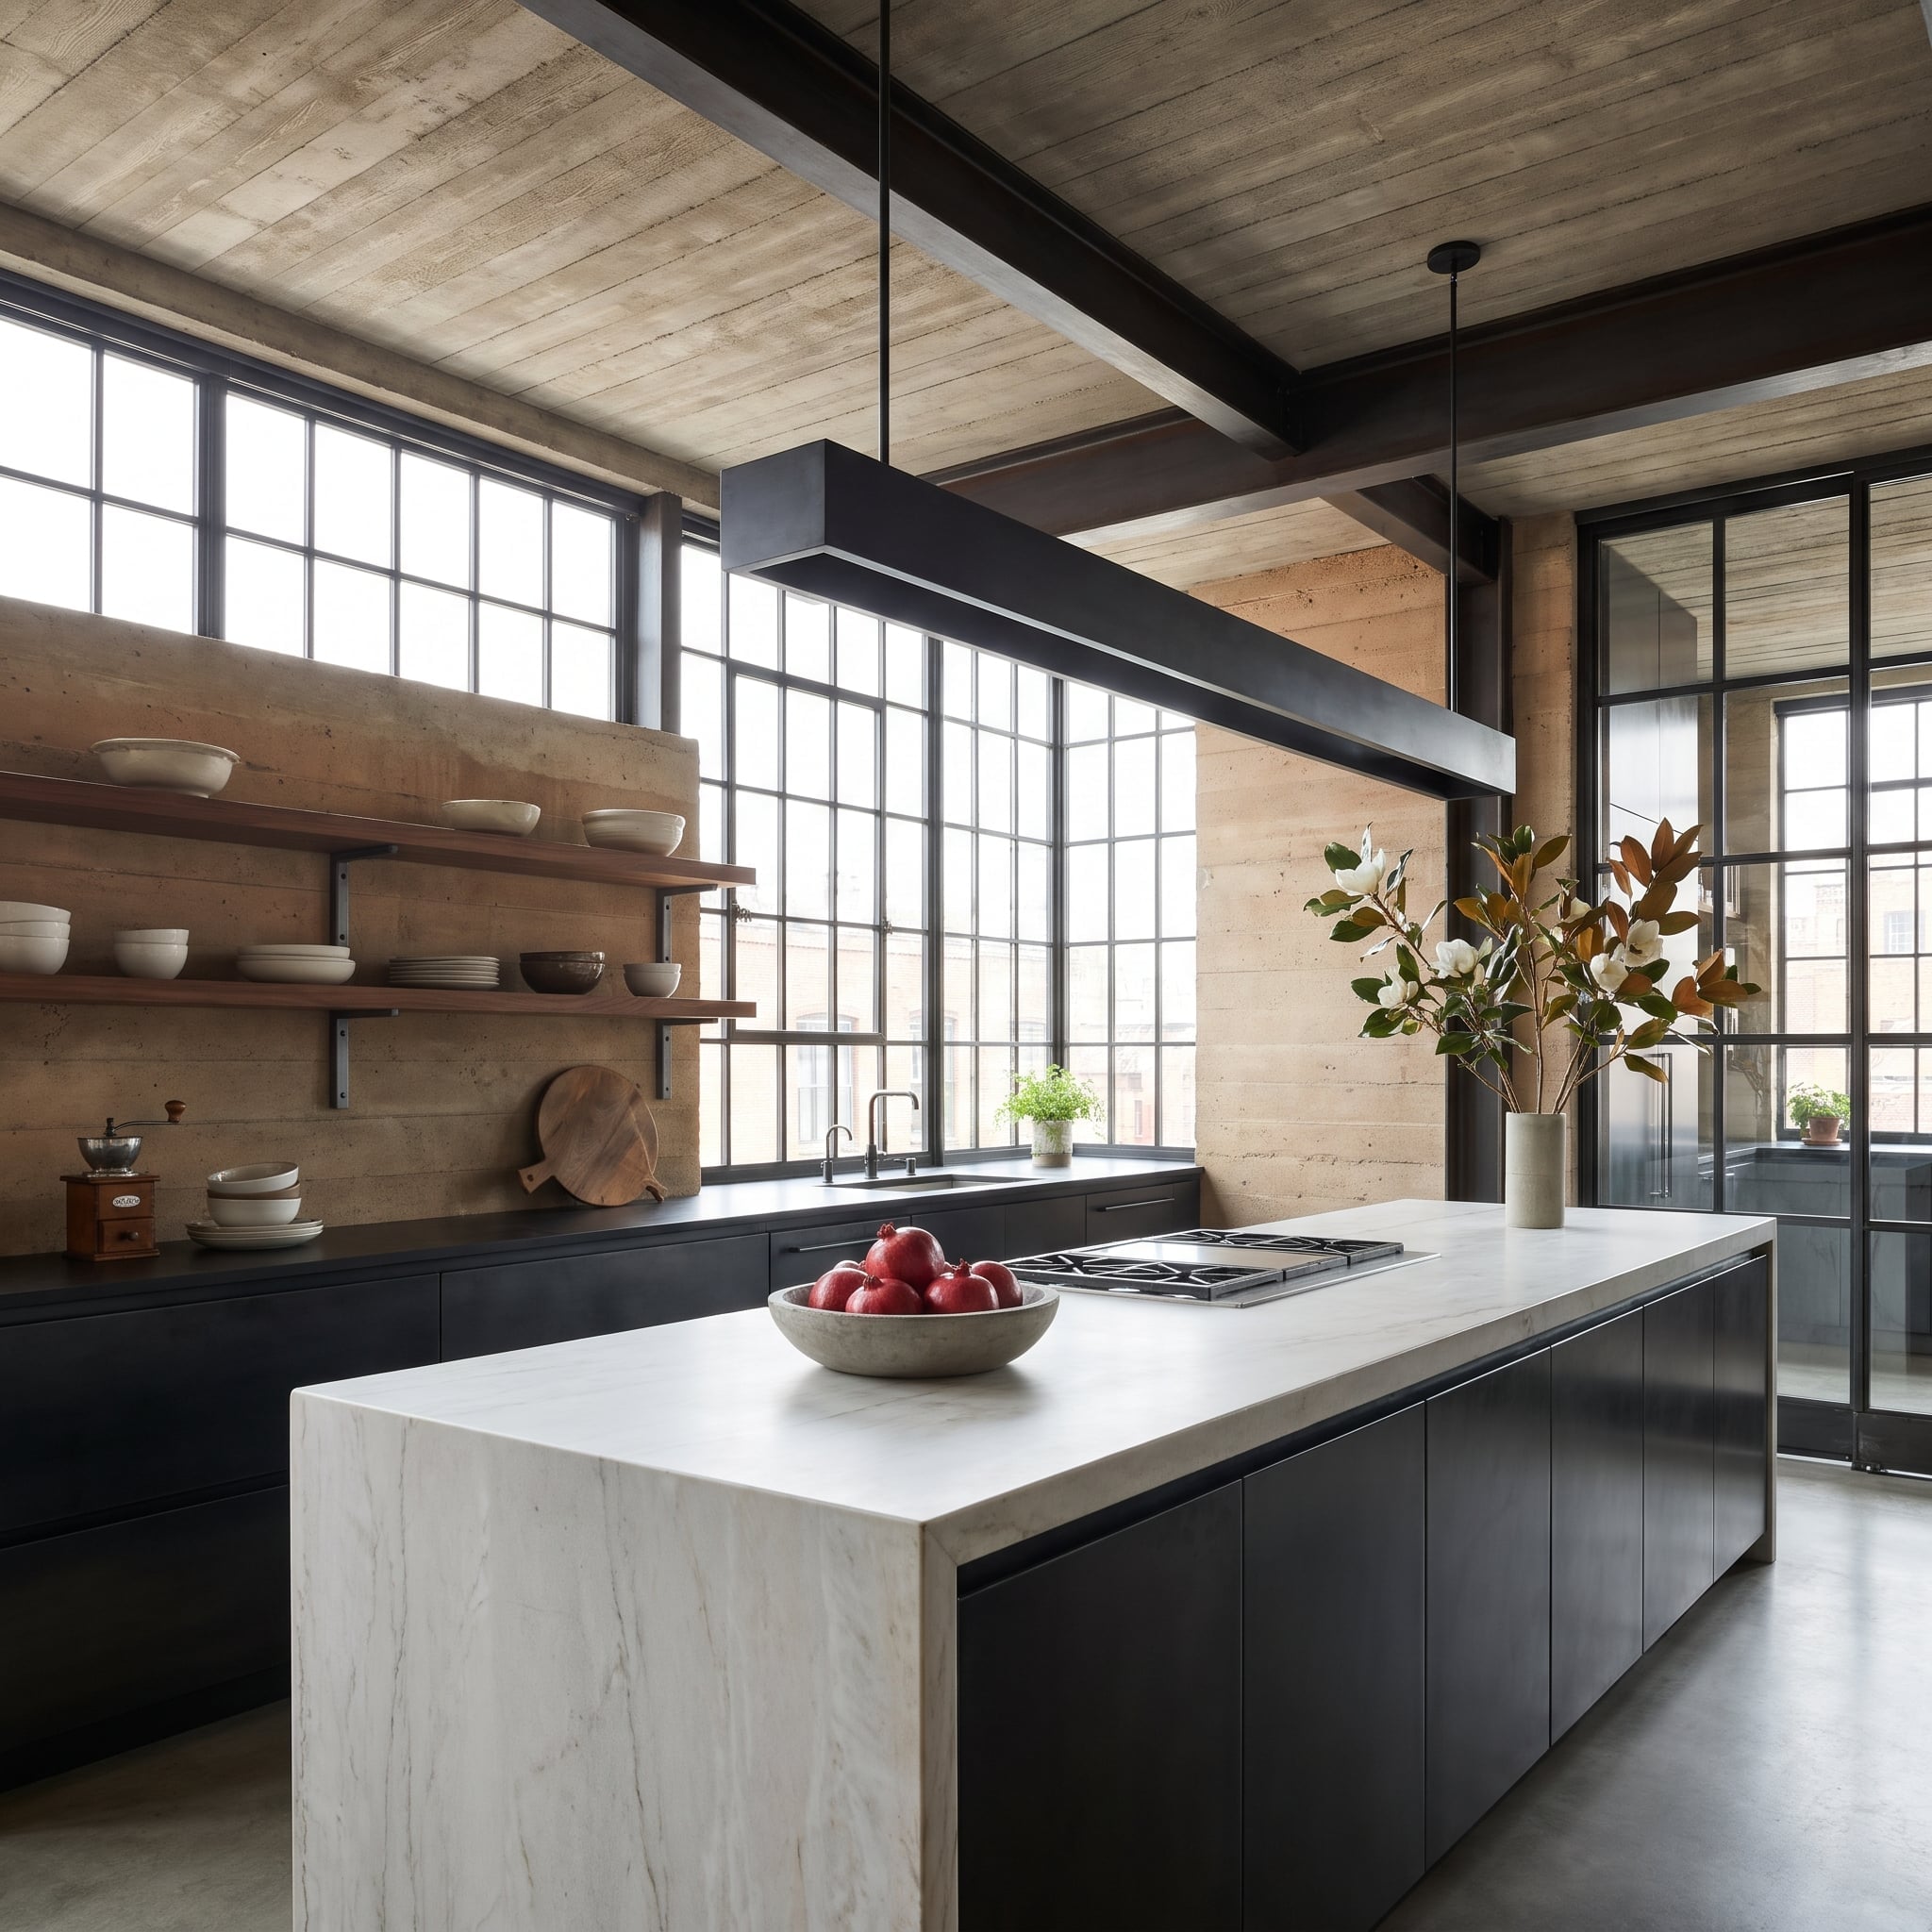
Board-formed concrete retains the texture of its timber formwork. Walnut shelving supplies the real wood counterpart, making grain visible both as material and as an imprint.
Against those rough and fine textures, the quartzite waterfall island looks almost impossibly smooth. Black steel shelving supports draw crisp lines through the composition. Casting, cutting, and polishing do the decorating.
Not everyone is sold on concrete in the kitchen: kitchen images featuring it got fewer hearts from our readers than the other images in the same articles, 39% versus 56%.
34. Steel Draws a Line Between Cooking and Dining—Without Closing Either Off
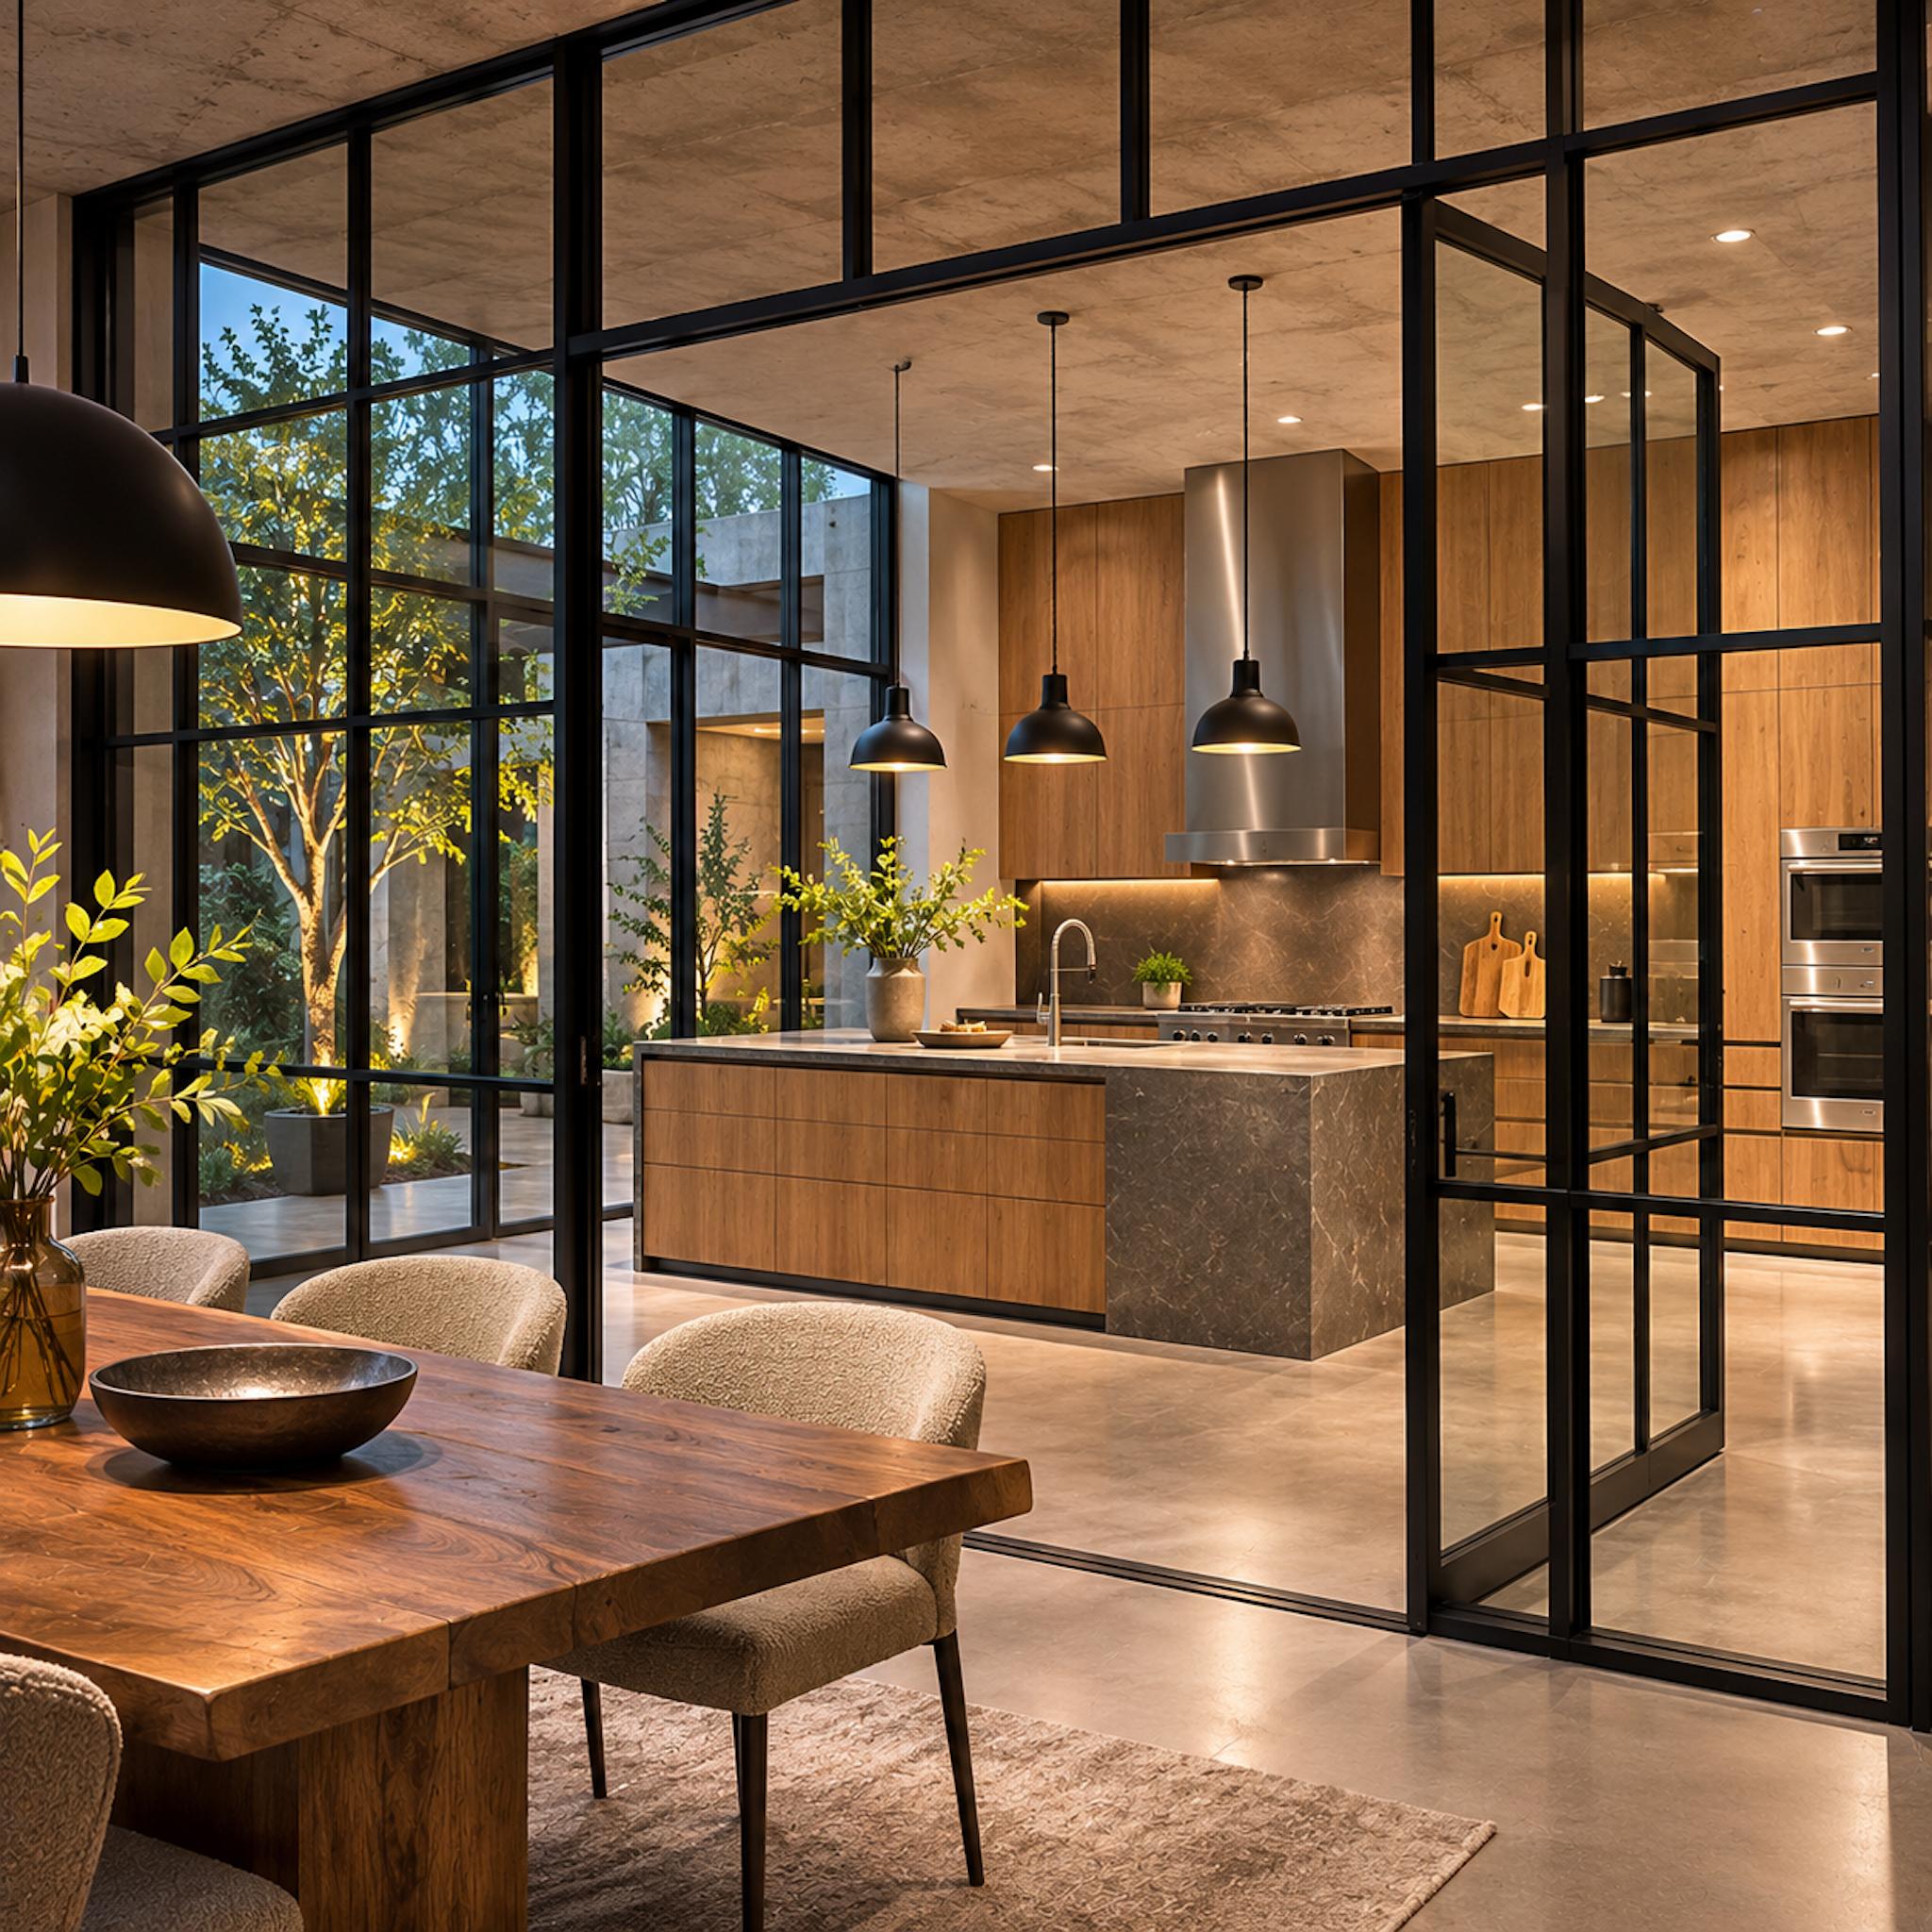
A full-height grid of black steel and glass establishes a striking architectural boundary between dining and kitchen. From the table, the view passes through slender metal frames to warm oak cabinetry, dark stone, and an exposed concrete ceiling.
The glazed doorway connects both spaces while giving each its own identity. Steel provides the structure and visual rhythm, glass preserves the openness, and the kitchen gains something an accent wall could never deliver: a room within a room.
33. Violet Marble Makes Its Entrance. Mirrored Pendants Multiply the Drama
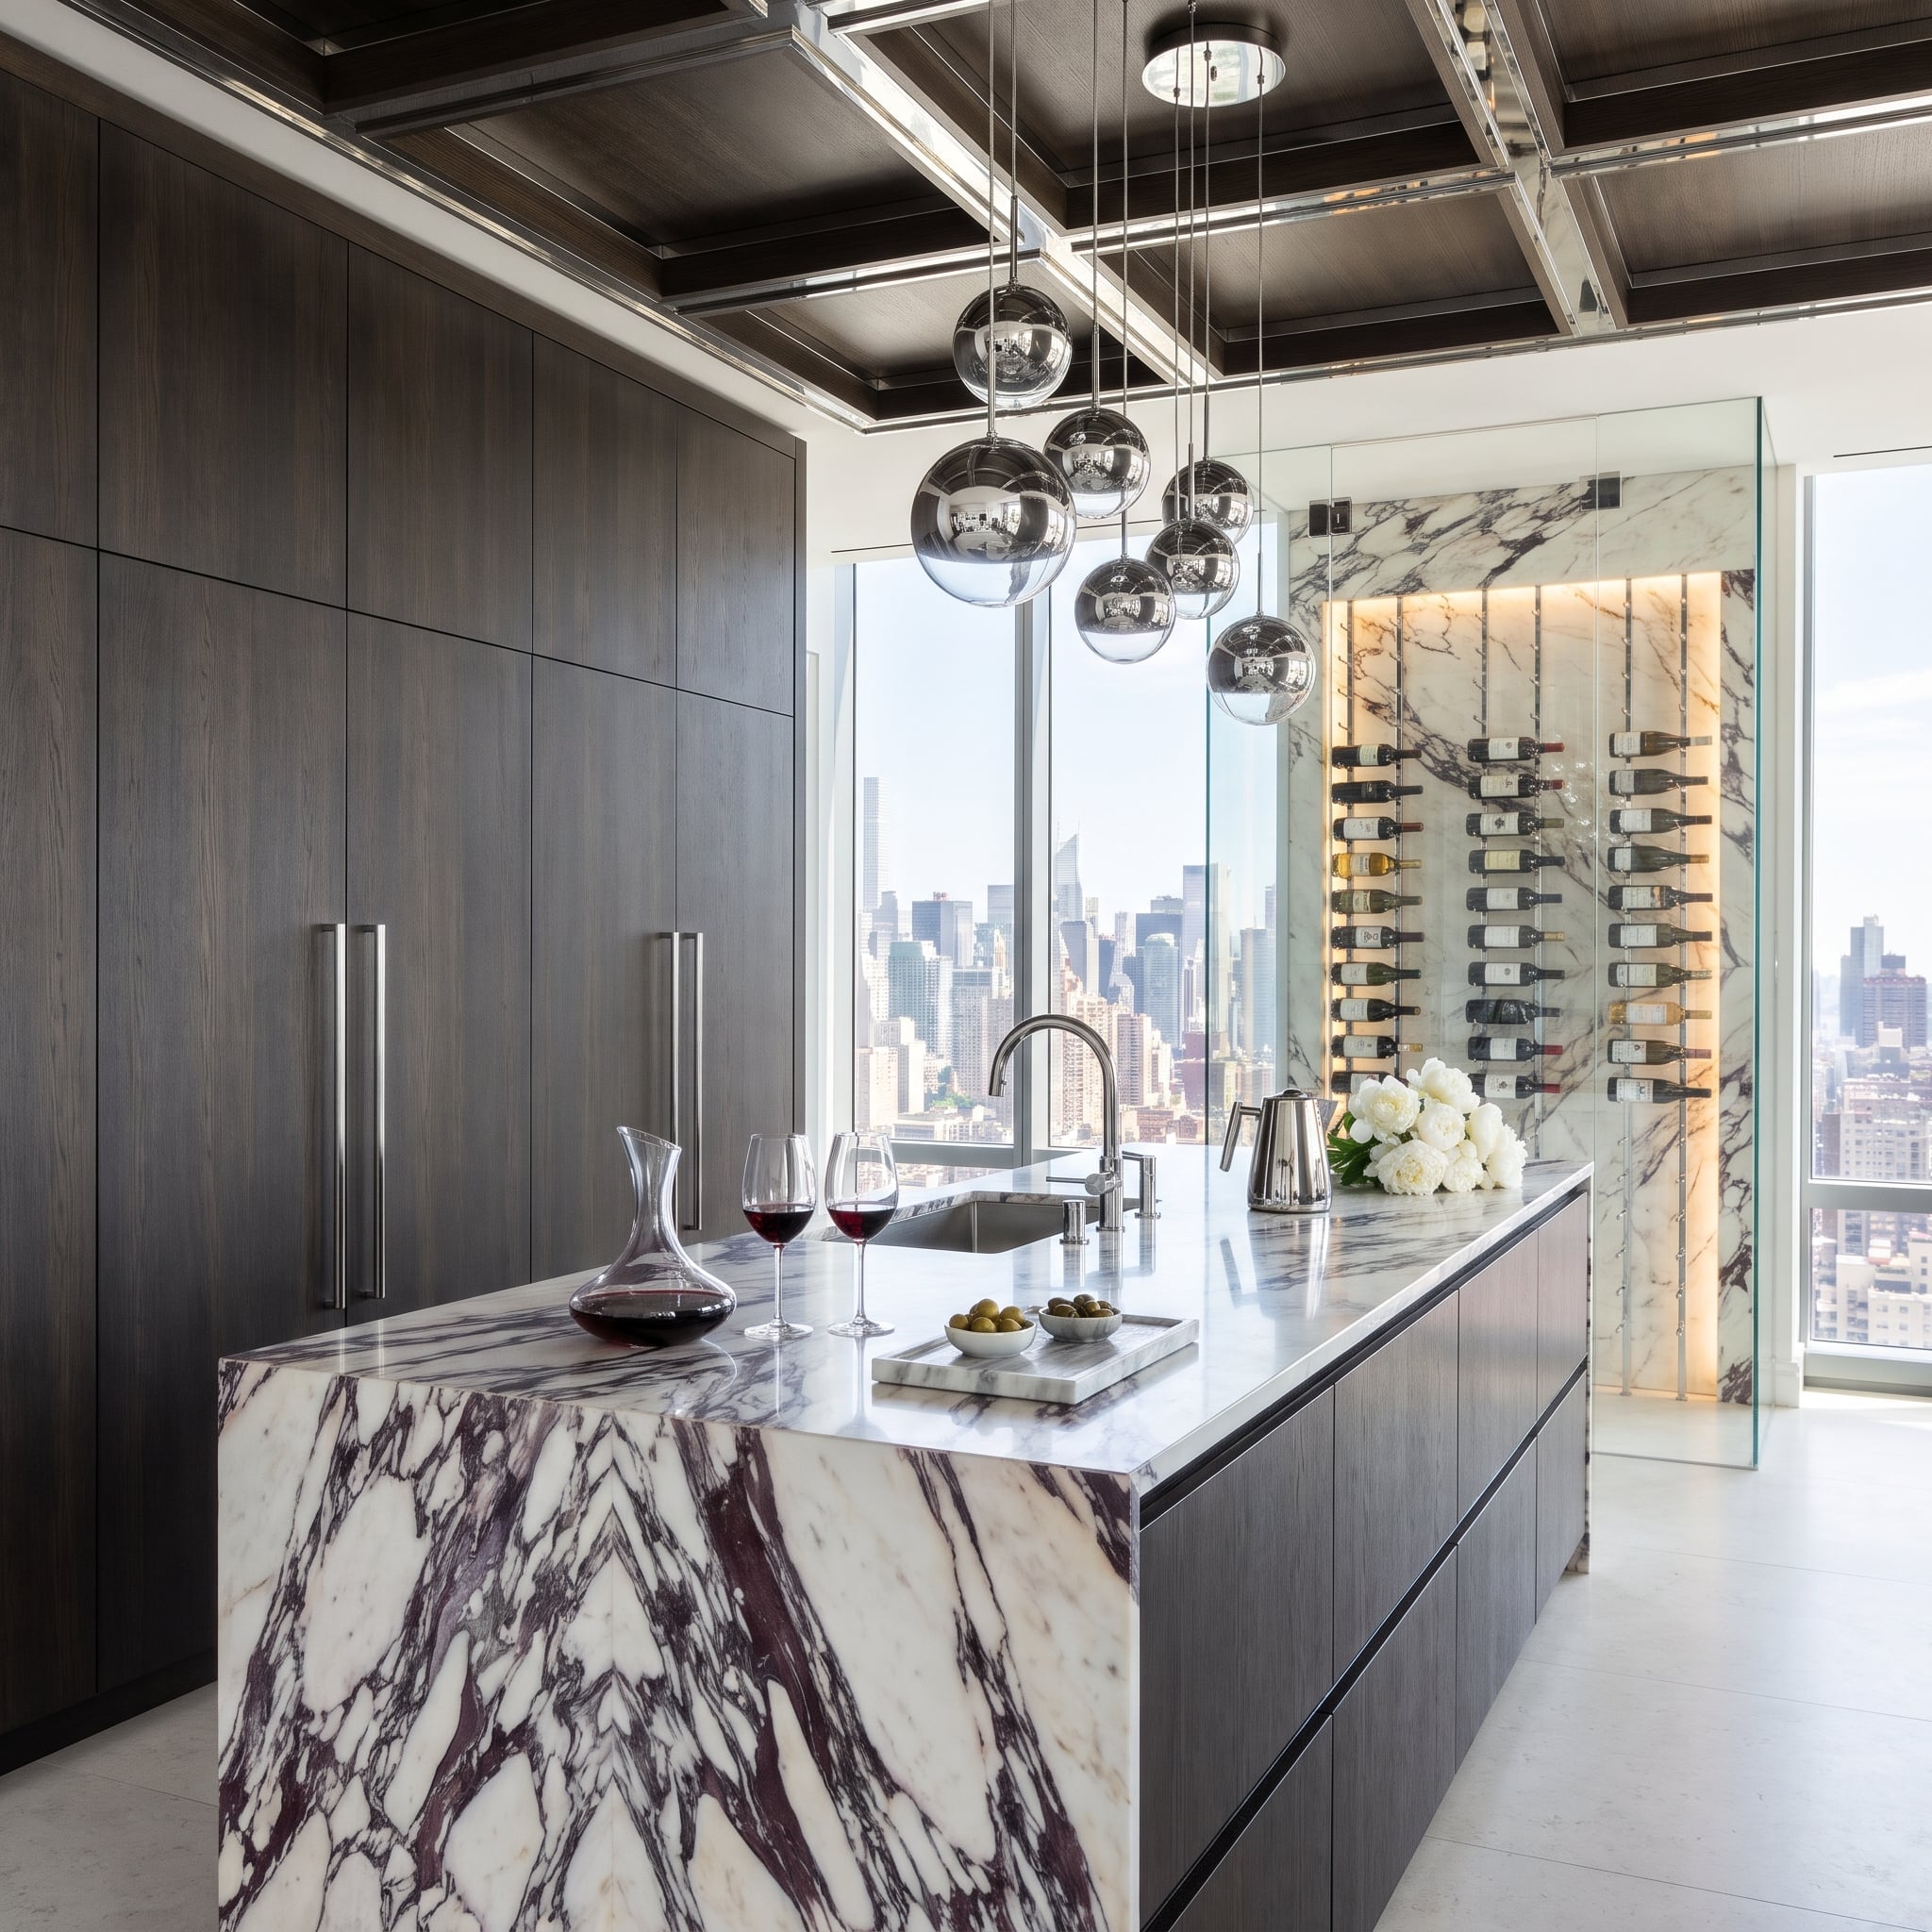
Violet veining races across the marble island and returns beside the wine storage. Repeating the stone in two places makes its unusual color feel intentional rather than accidental.
Above, mirrored globes fracture the skyline into small reflections. Quiet oak cabinet fronts provide the visual pause this much marble and metal need.
32. No Hood Overhead. Nothing Between the Cooktop and the Window Seat
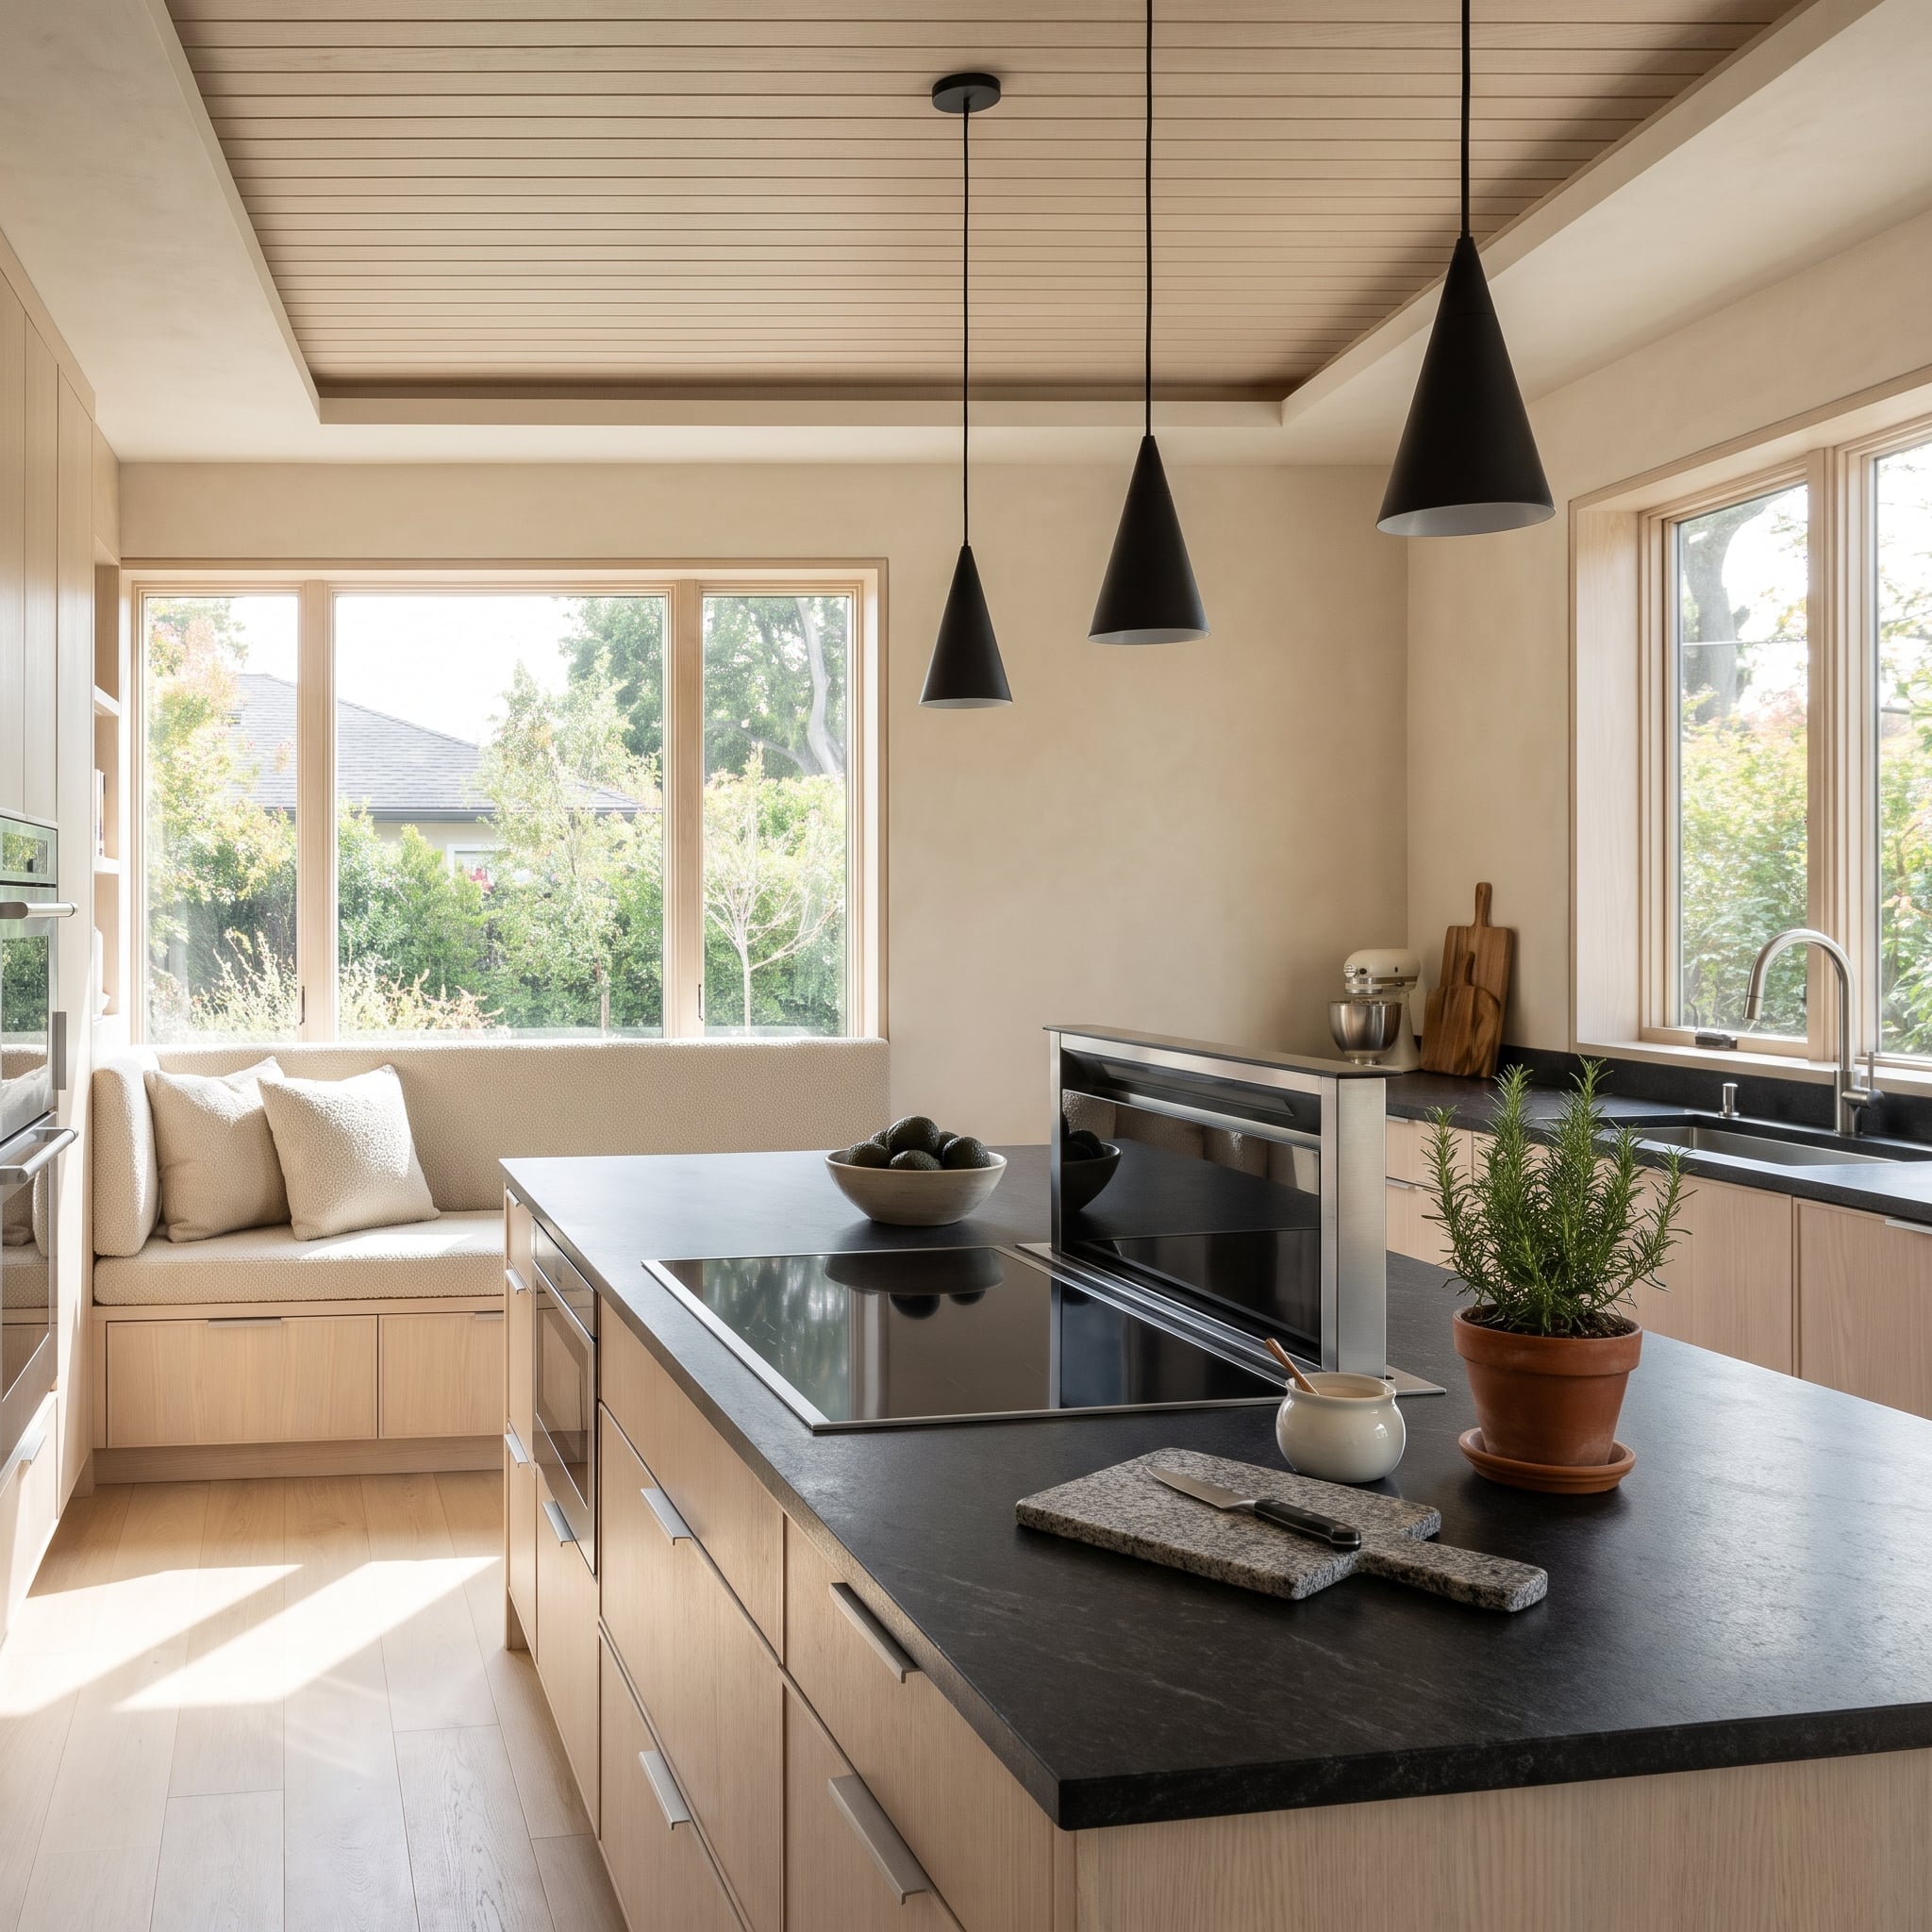
A downdraft arrangement leaves the view toward the oak window seat uninterrupted. Without a suspended hood, the ceiling and window wall can carry the architecture.
The trade-off is practical: downdraft systems need careful selection and may struggle with steam rising from tall pots. Honed black stone, pale oak, and a slatted ceiling make the clear sightline worth protecting.
31. The Marble Runs Wild. The Walnut Ceiling Keeps Order
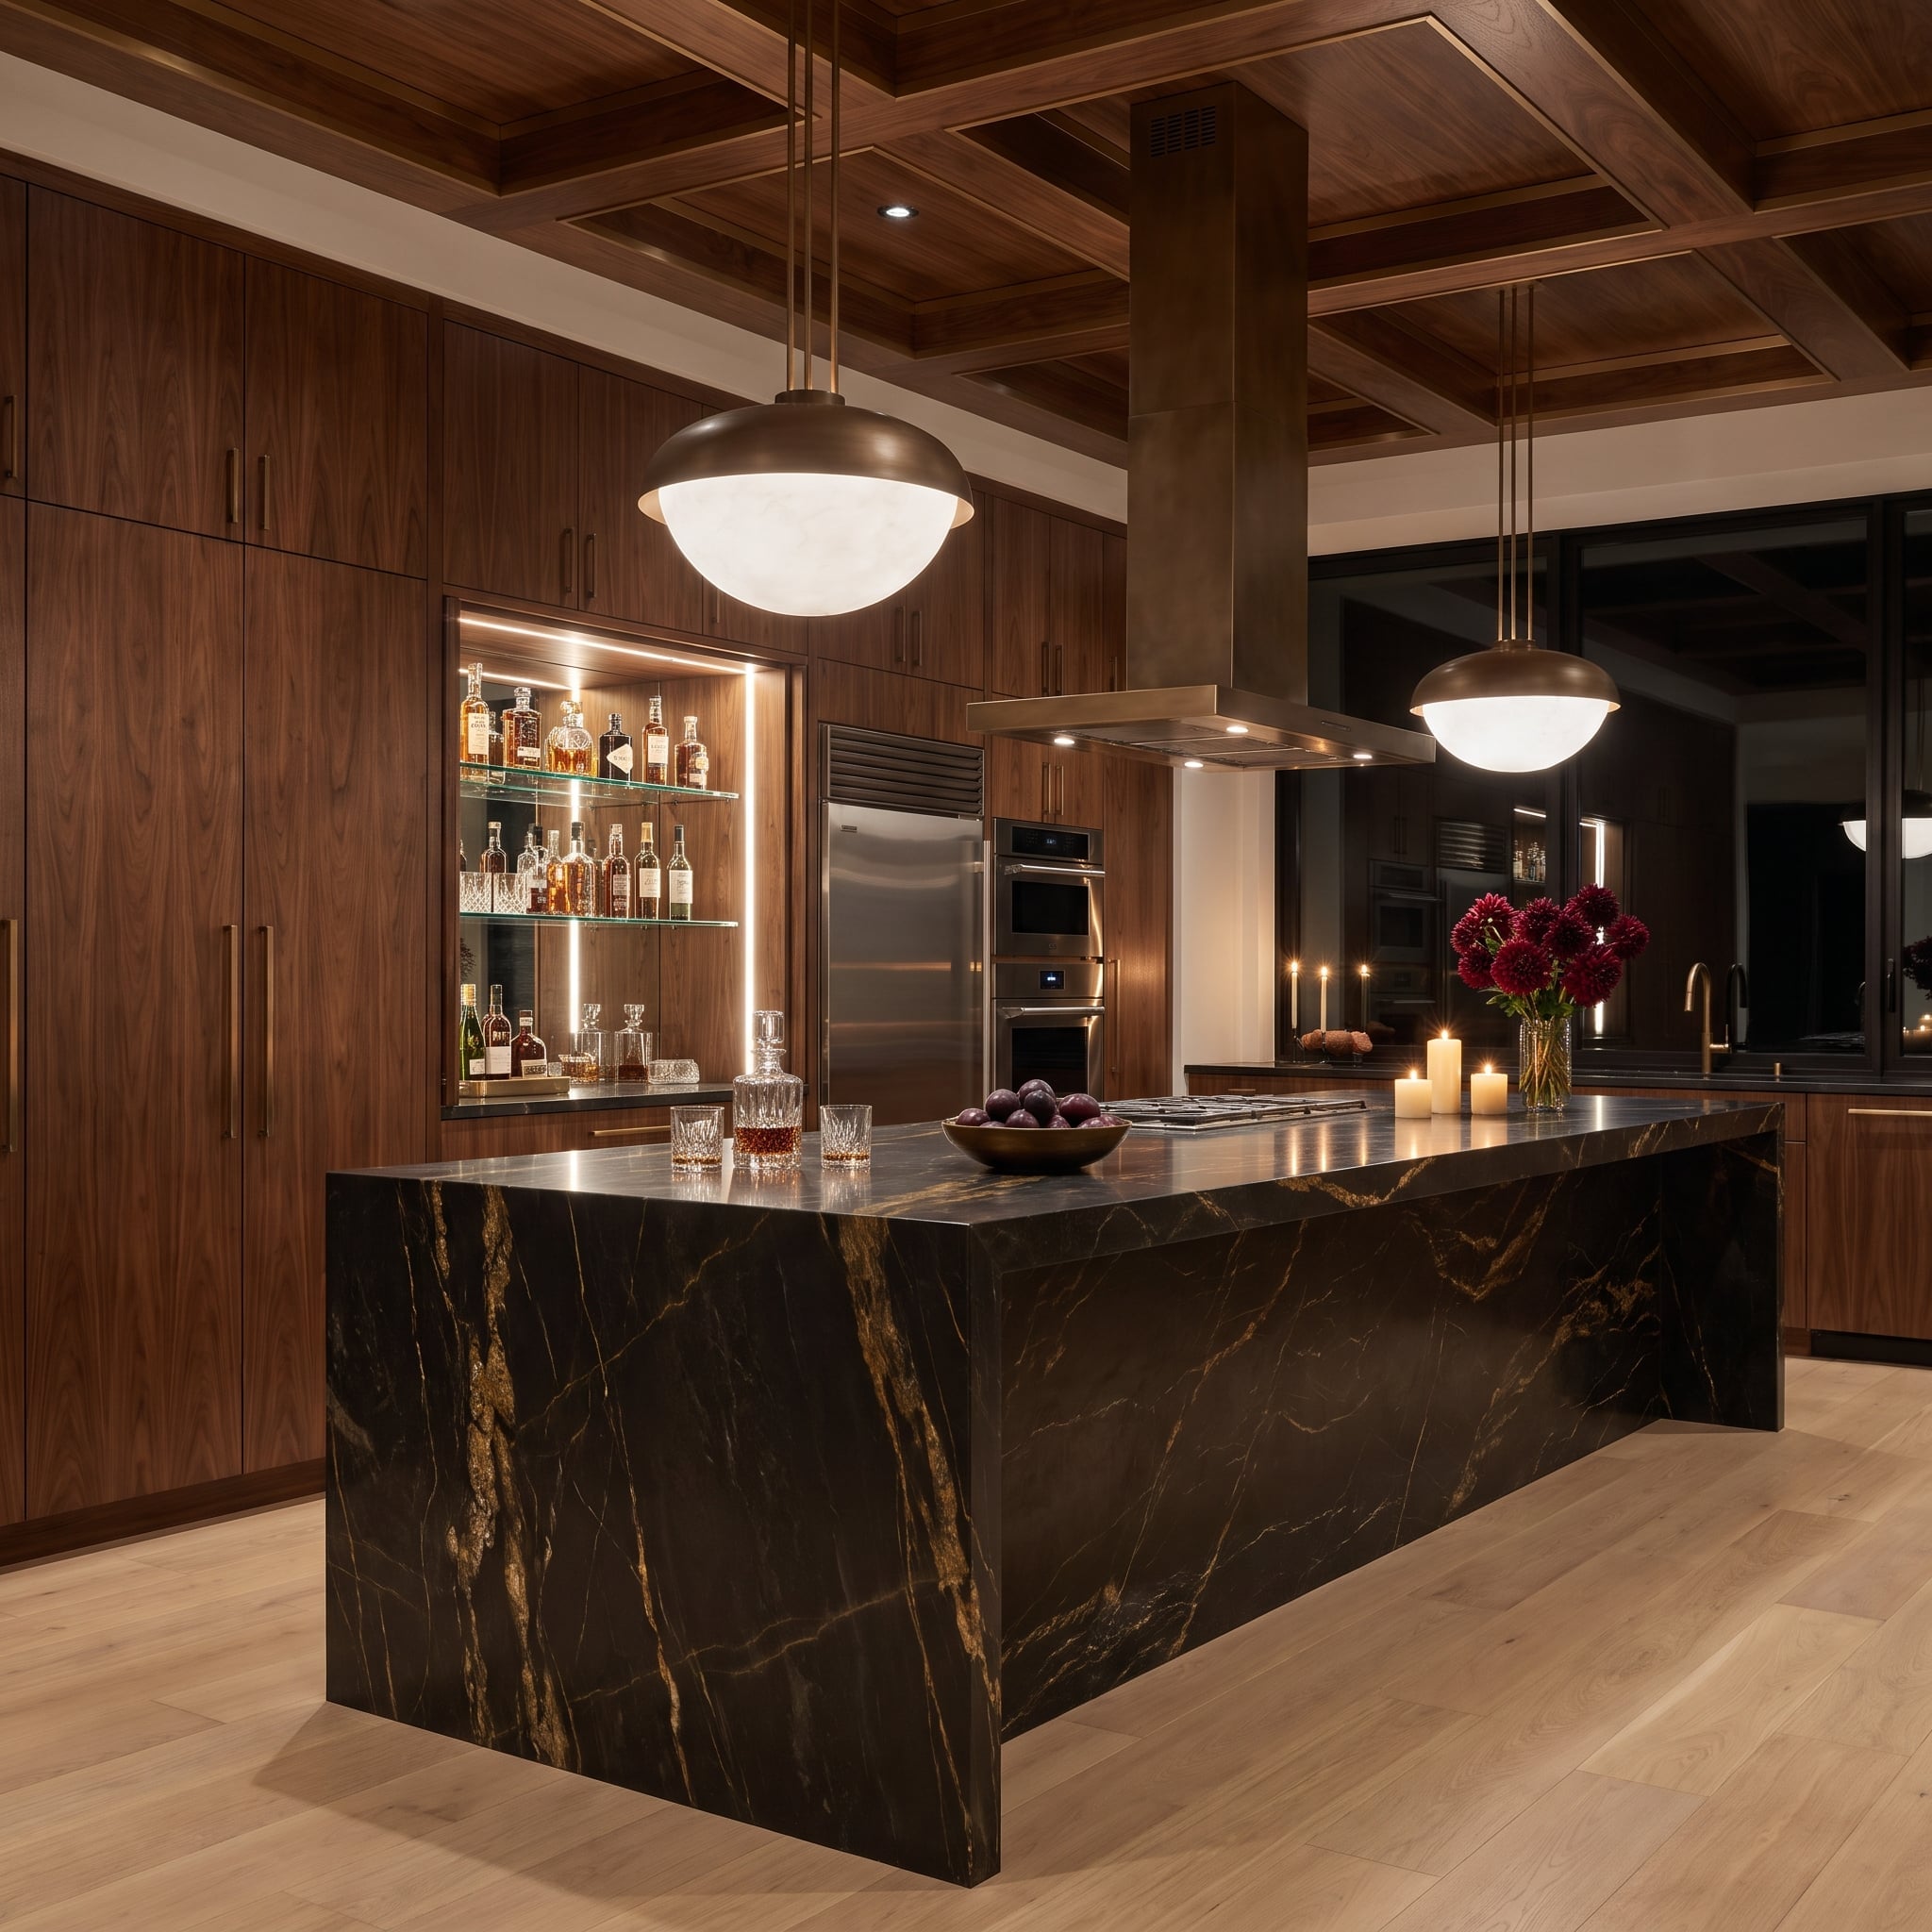
Gold veins sweep unpredictably through the black island stone. Above, the walnut coffers impose a measured grid, giving the eye something regular against all that geological movement.
Bronze pendants borrow the stone’s warmer tones without copying its pattern. This kitchen gets its tension from two different scales of order: nature below, geometry overhead.
30. A Steel Wall Opens Up to Reveal a Walnut Coffee Bar
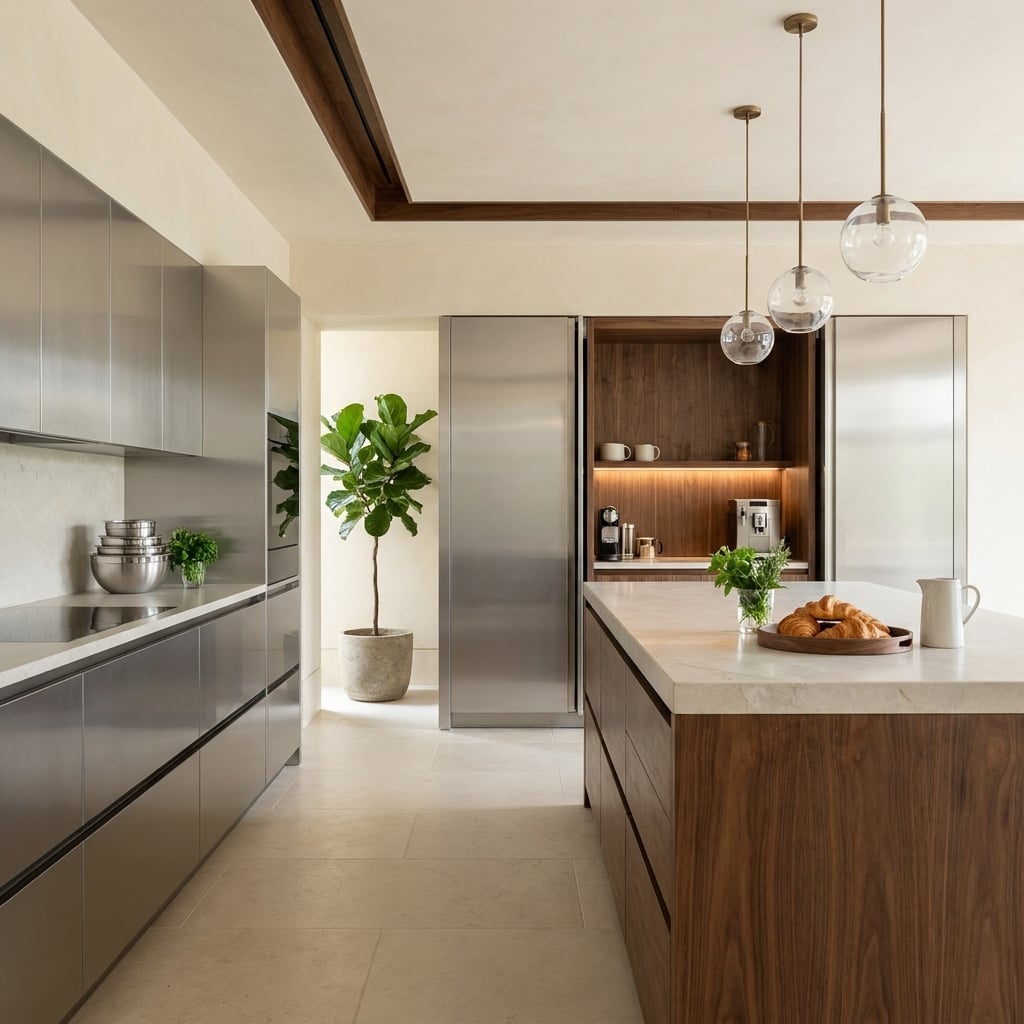
Slide back the steel pocket doors and a warm walnut coffee station appears inside the metal wall. Close them and the working niche disappears into a composed, uninterrupted elevation.
The island repeats the walnut beneath its stone top, connecting the hidden station to the rest of the room. Pocket space, ventilation, and appliance clearance must be planned carefully; the disappearing act works only when the machinery behind it does.
29. Travertine Refuses to Stop at the Kitchen Door
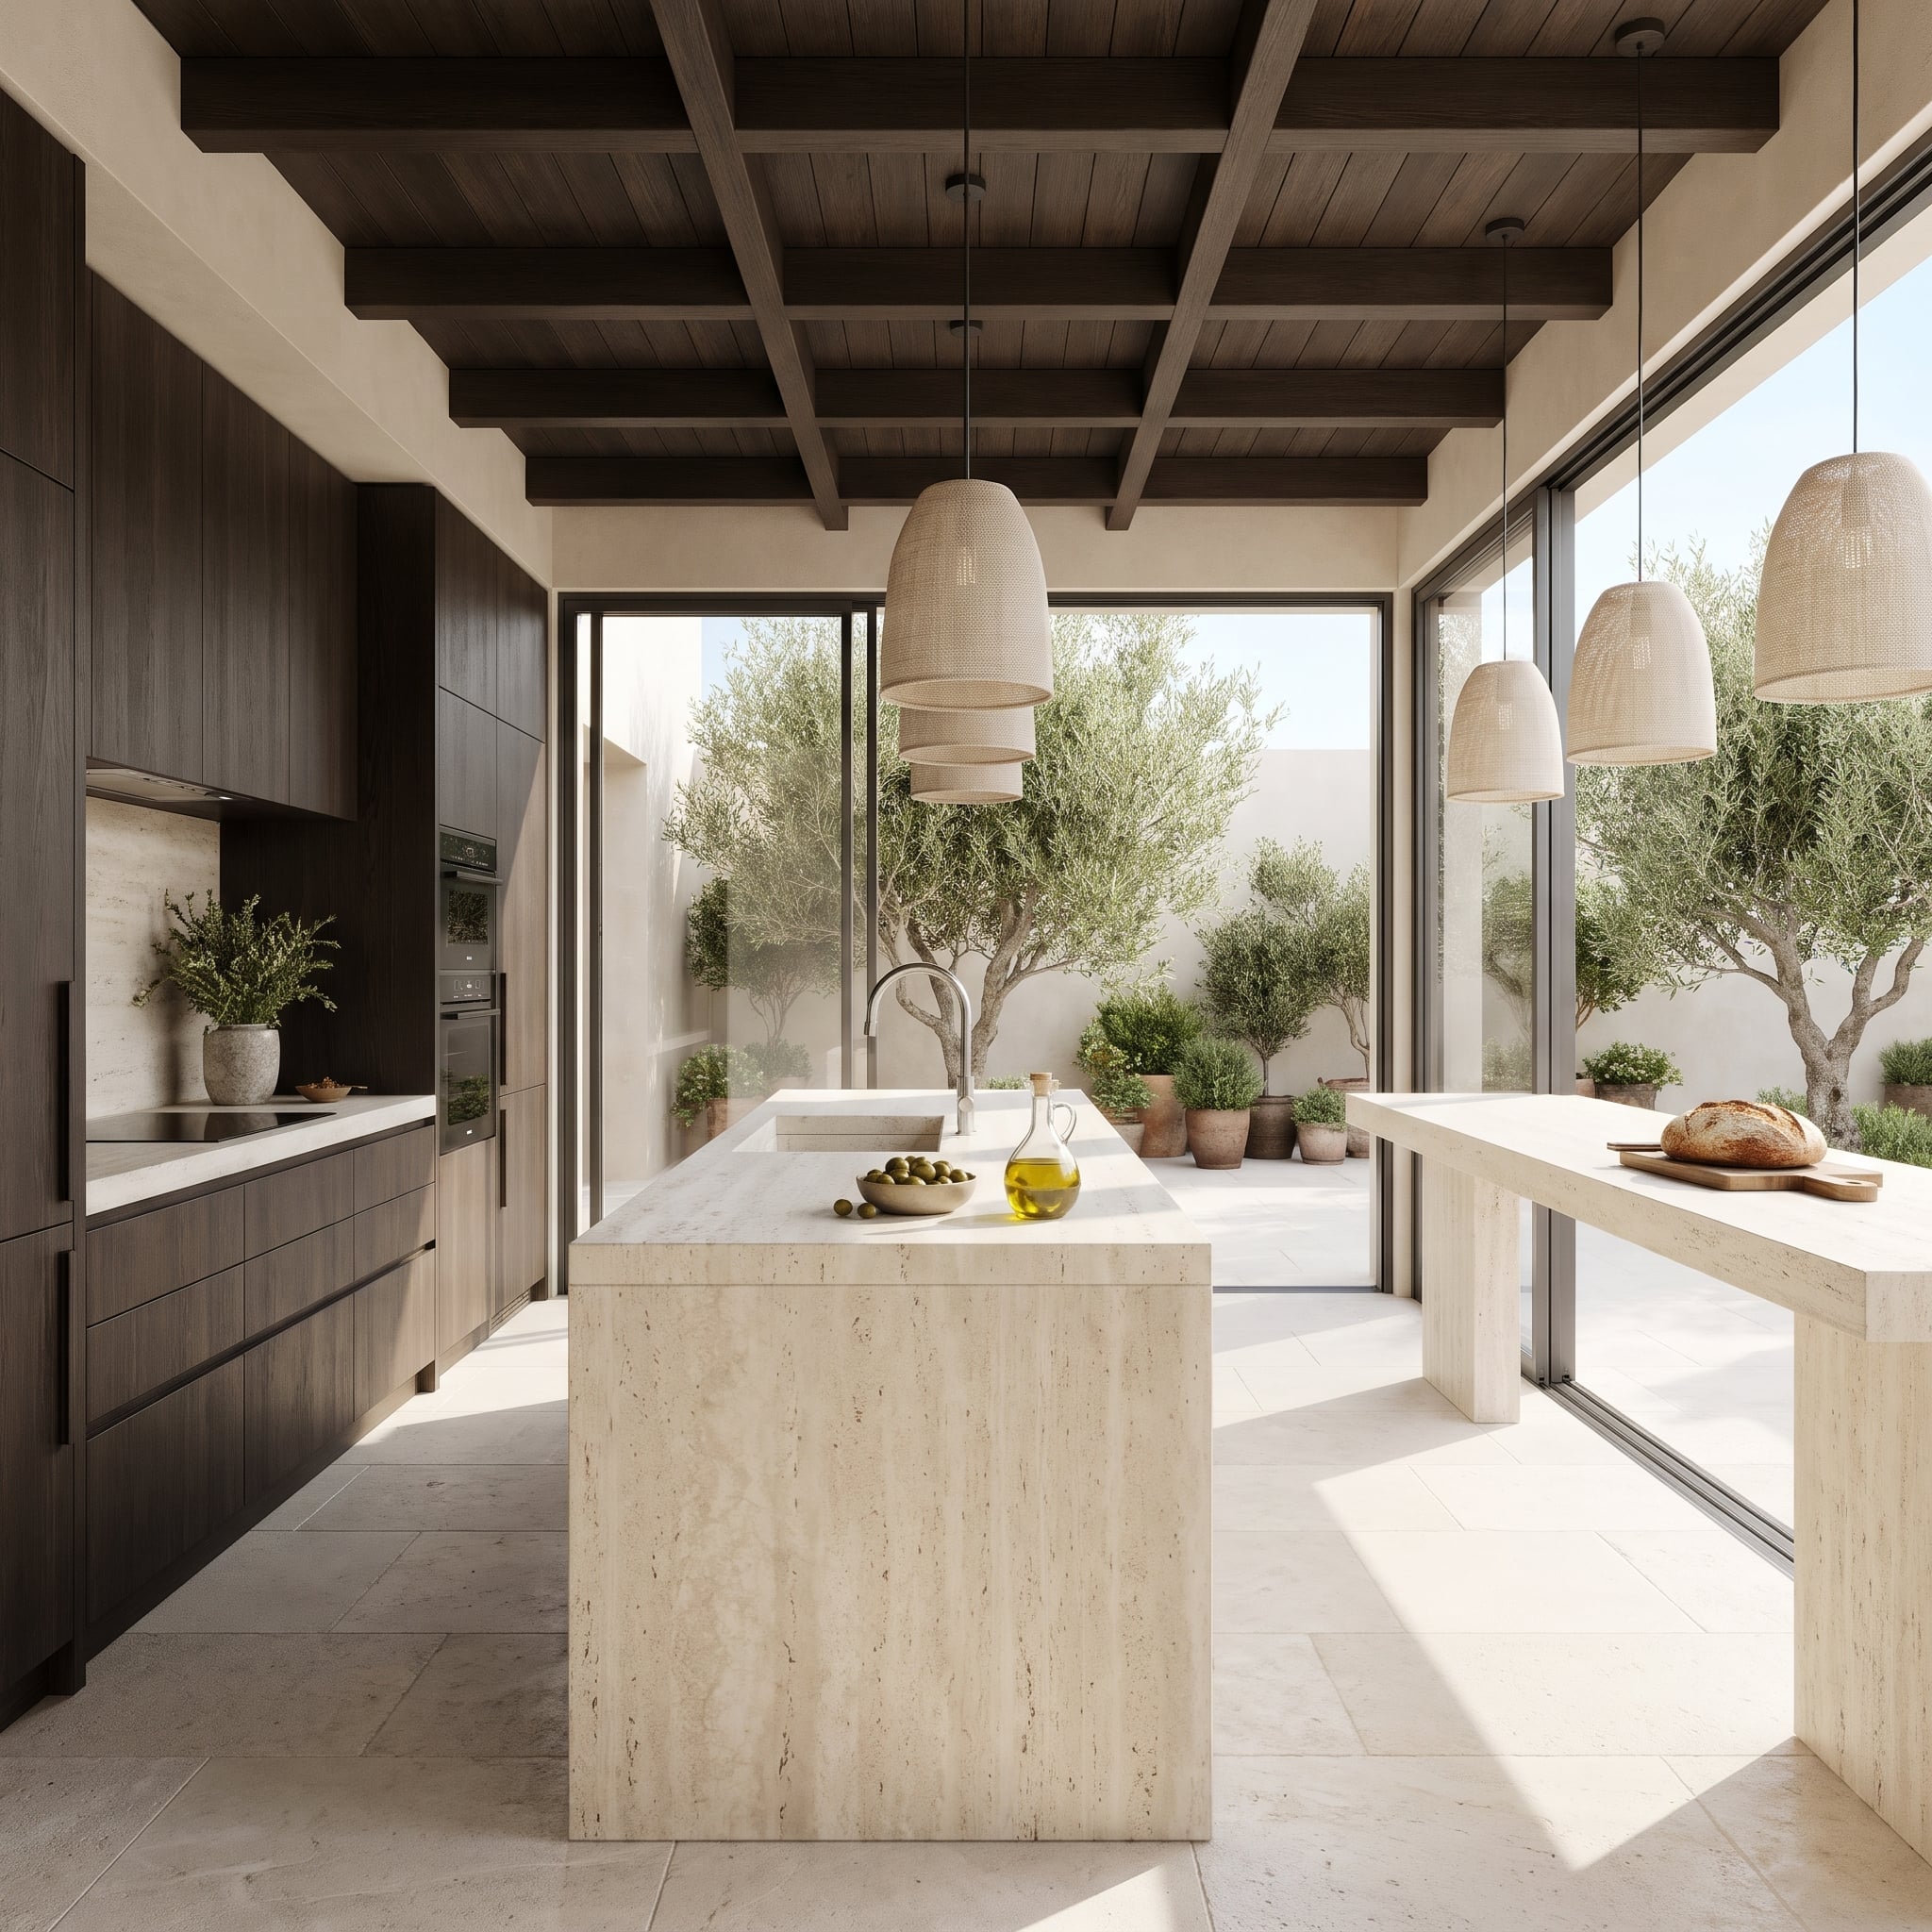
Pale travertine moves from the floor to the island and dining table, carrying one mineral character across several activities. The room feels connected without demanding that every object match.
Dark oak cabinetry provides a long, quiet backdrop. Woven pendants and the courtyard beyond bring in texture and changing daylight, leaving the stone to do the architectural heavy lifting.
28. Book-Matched Marble Gets the Spotlight. Steel Gets to Work
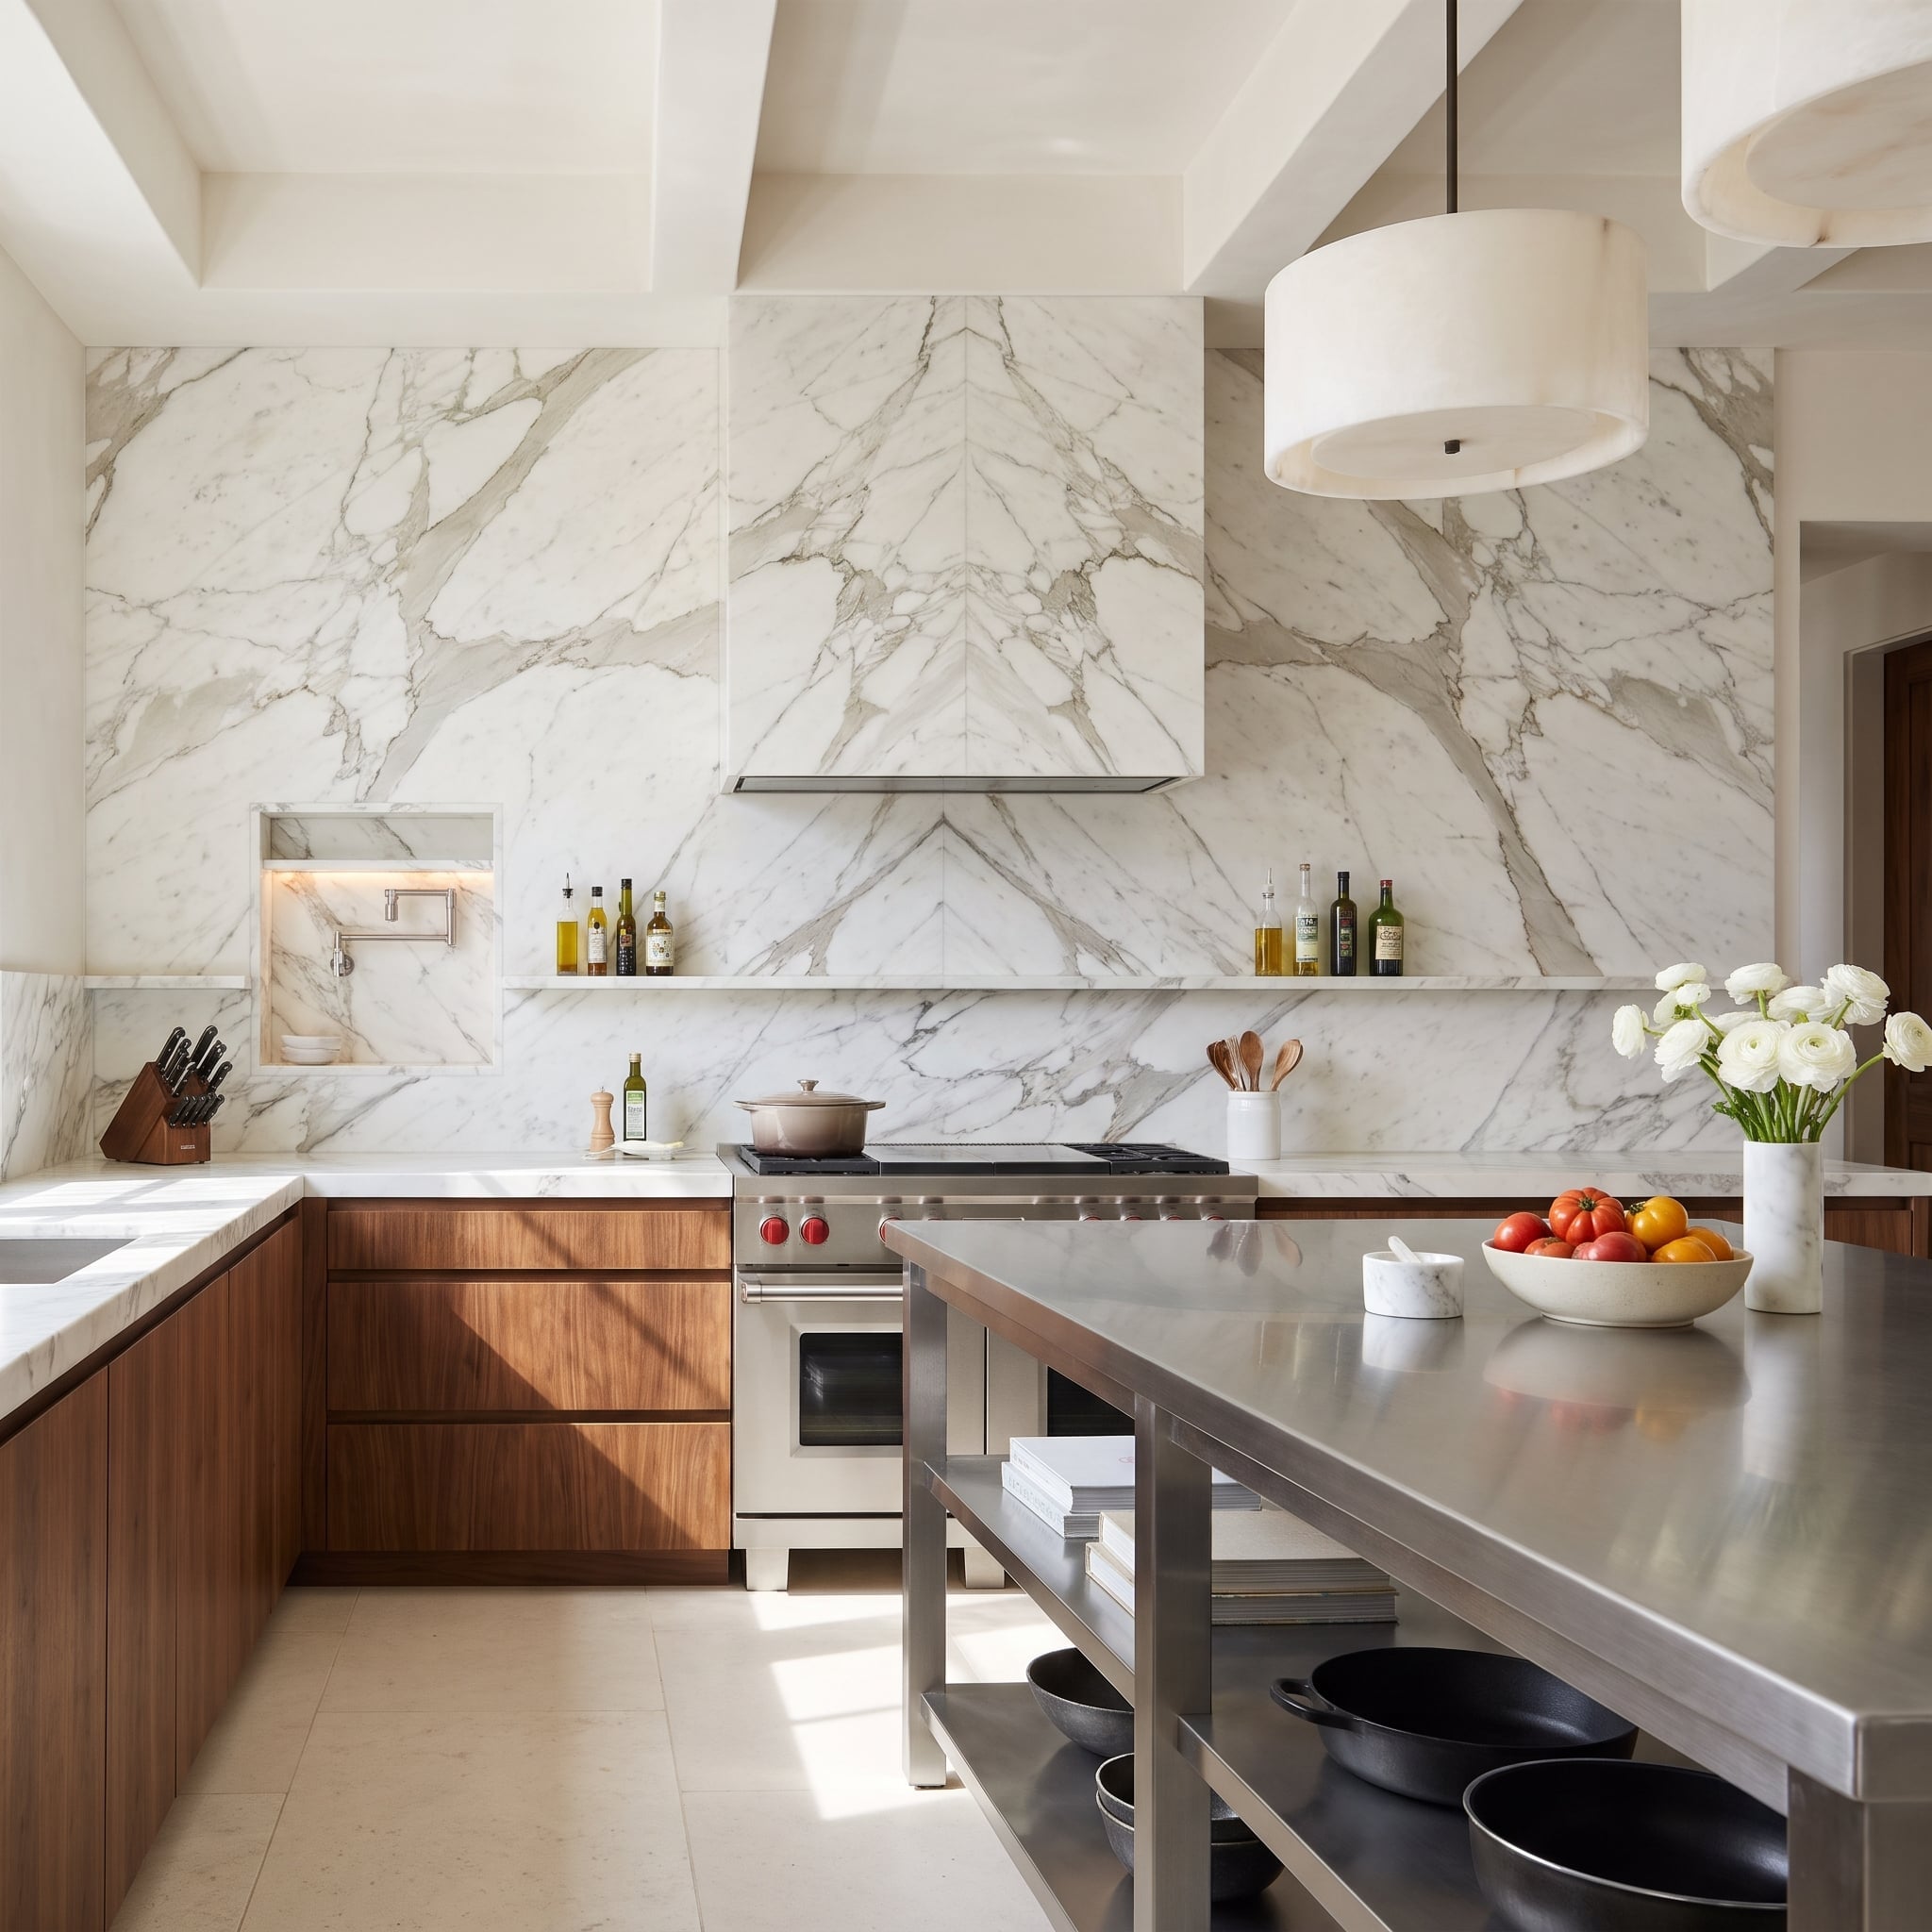
Marble veins converge above the range in a carefully arranged mirror pattern. Slab selection and alignment turn the hood wall into an enormous piece of natural drawing.
The stainless workbench island has no interest in competing. Its open shelves and practical profile pull the room back toward cooking, while walnut cabinetry mediates between the showpiece wall and the working floor.
27. Bronze for Cooking, Walnut for Lingering
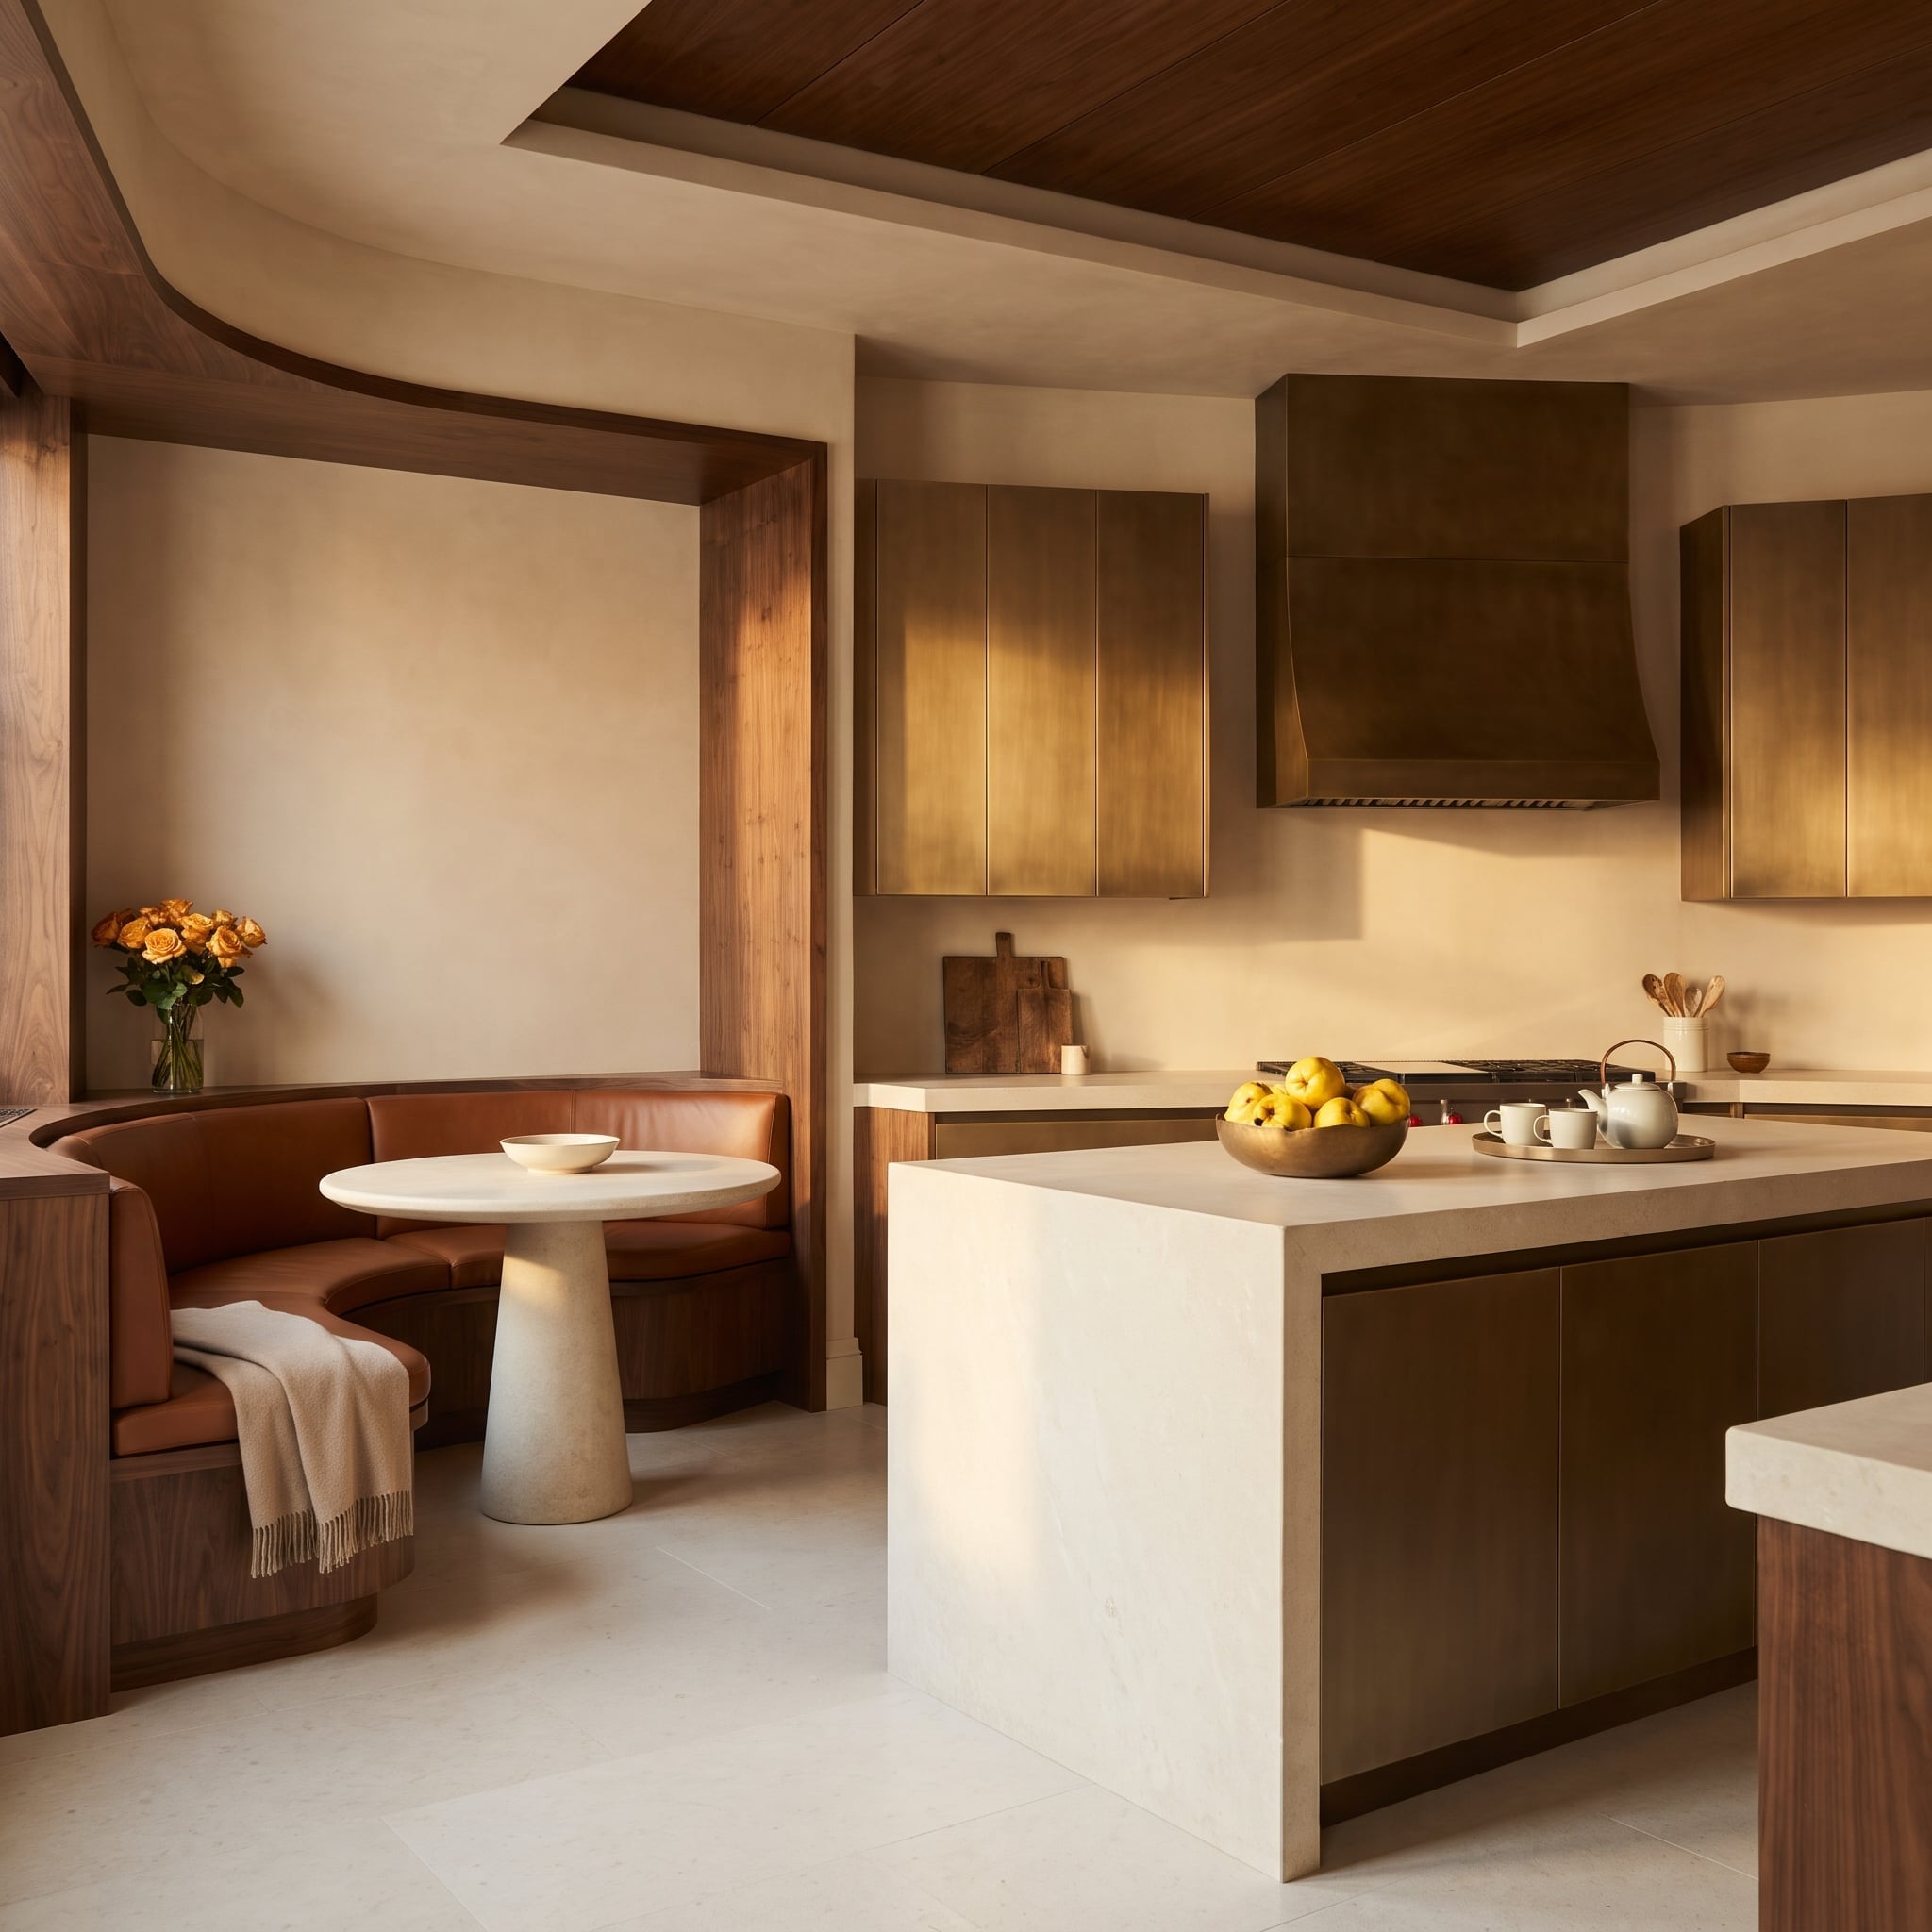
Bronze-finished cabinetry and a matching hood mark the cooking wall with a dark metallic sheen. Across the room, a walnut-lined banquette shifts the atmosphere toward softer upholstery and a stone table.
The materials change as the activity changes. Pale limestone keeps the two zones connected, so the room reads as one kitchen with distinct moods rather than two competing schemes.
26. Three Circles Turn a Kitchen Island Into an Architectural Centerpiece
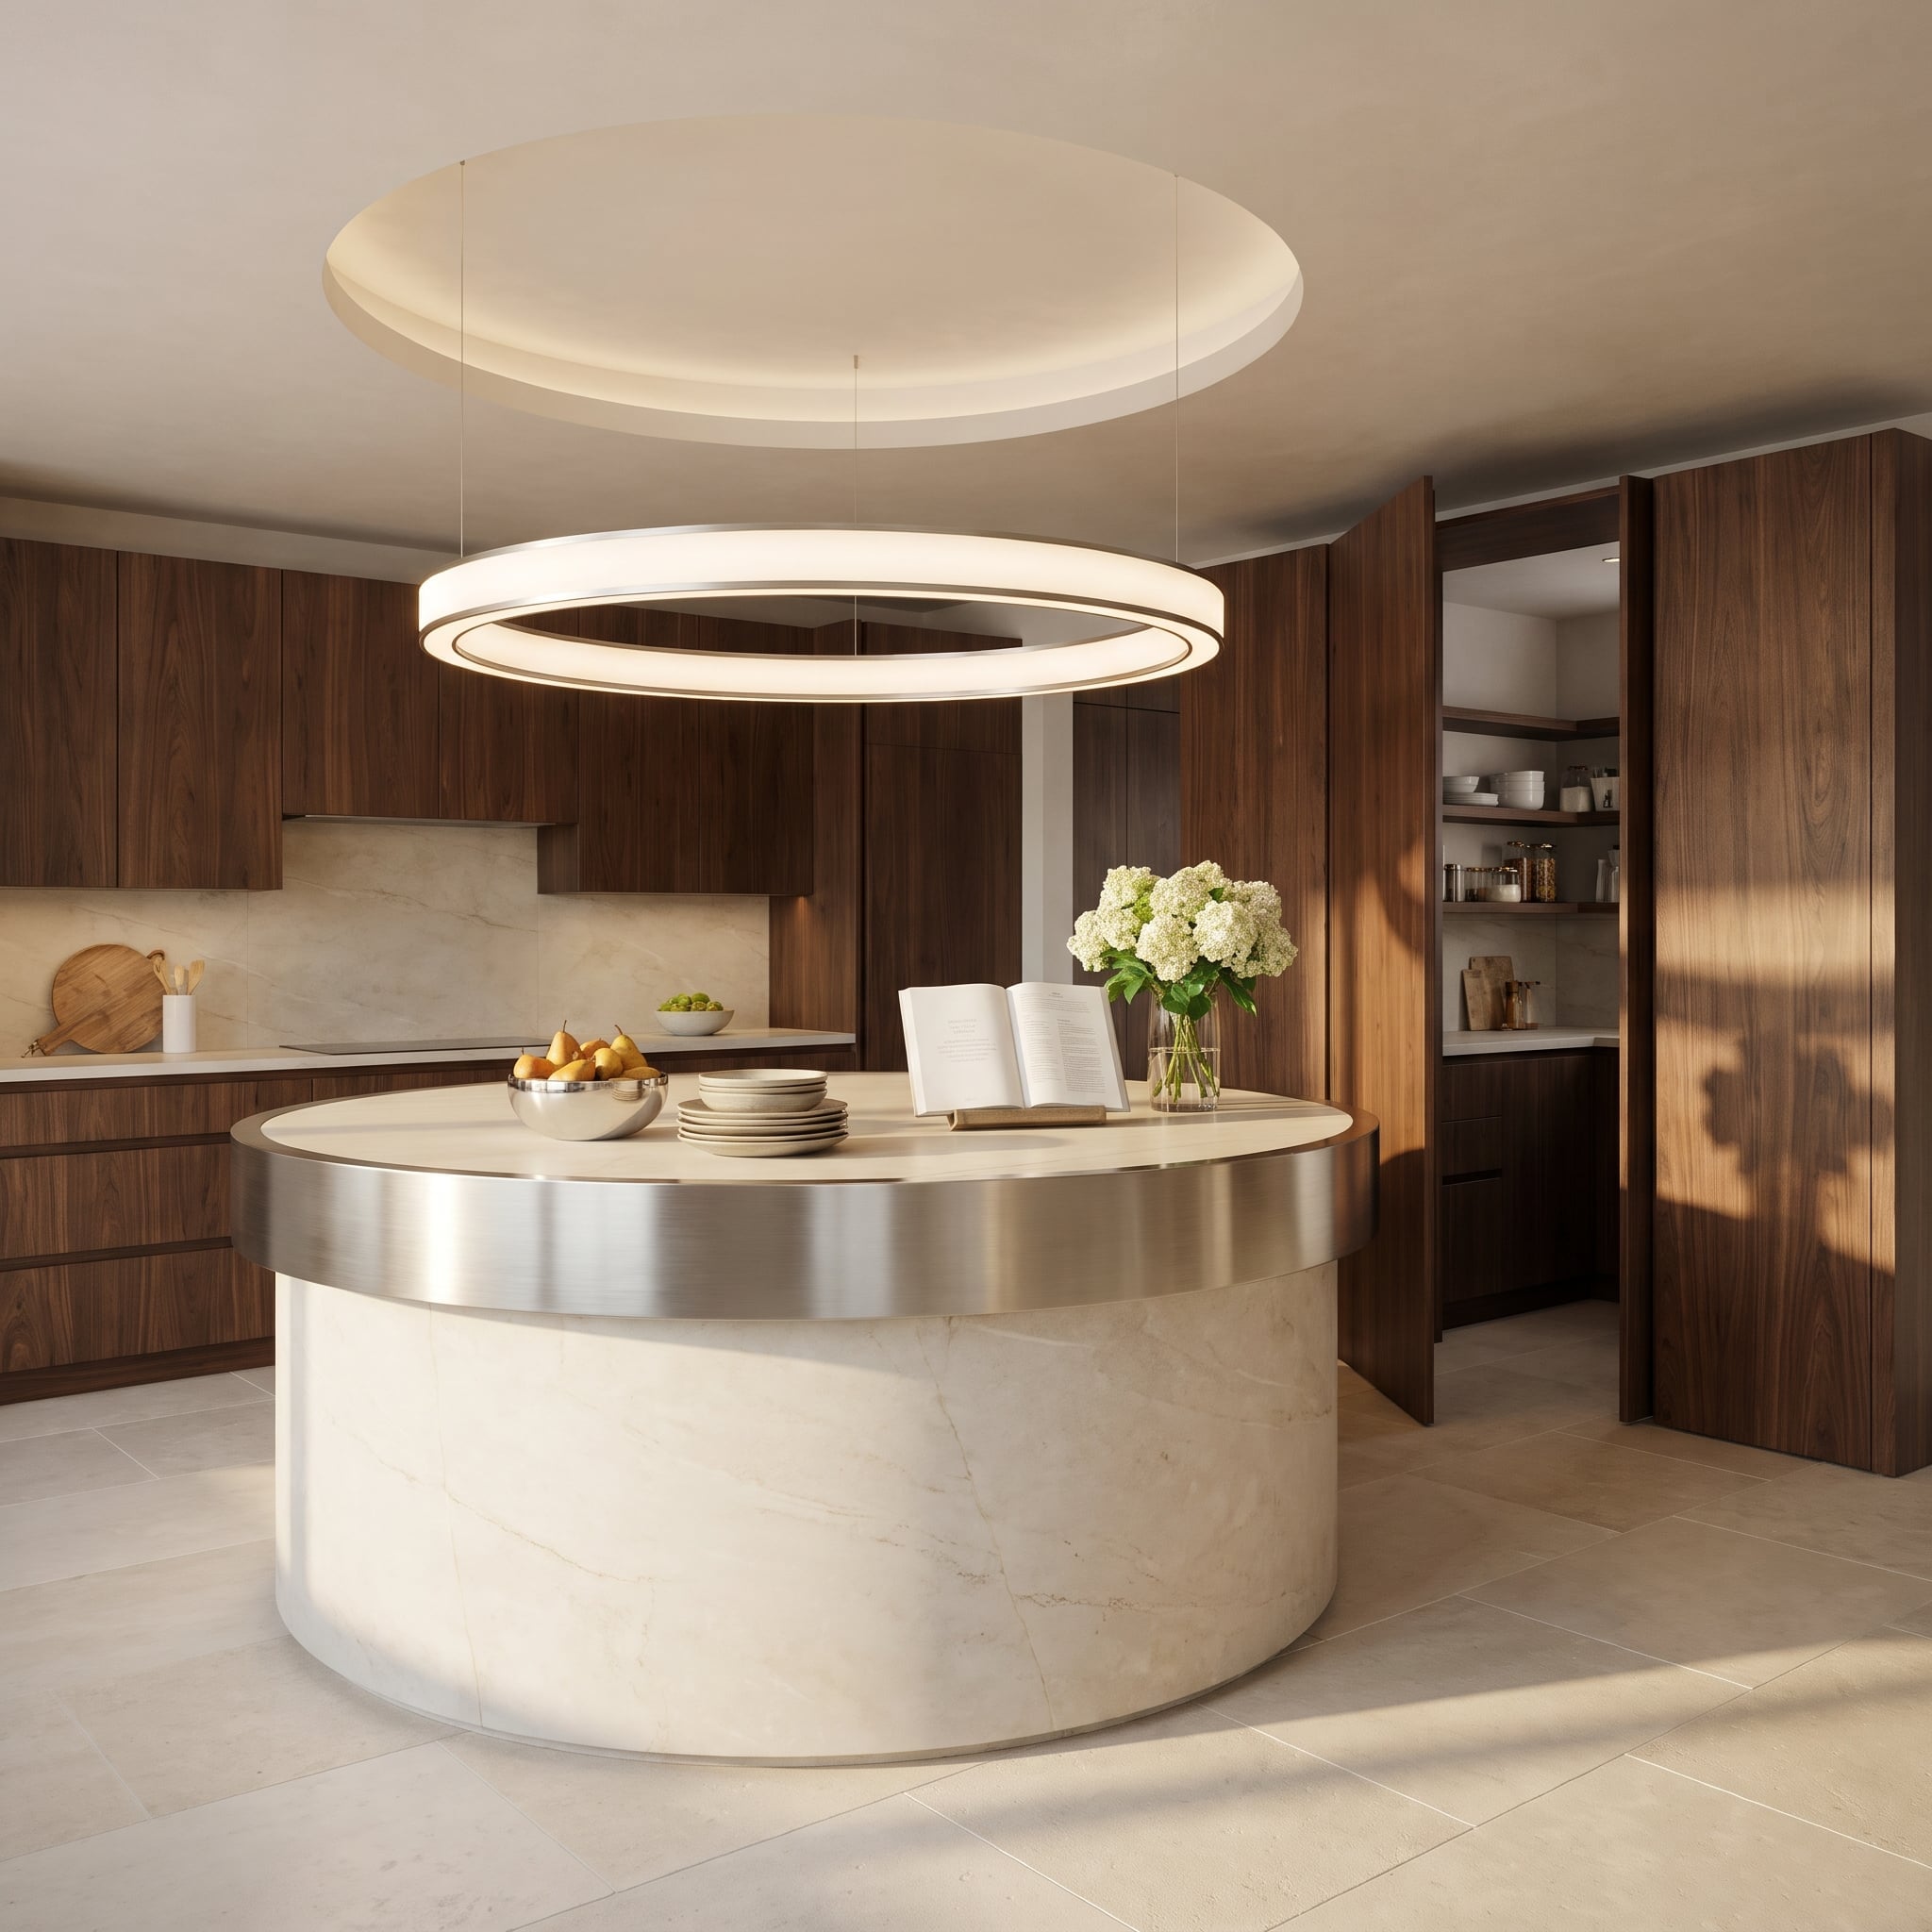
A marble drum, a halo pendant, and a recessed ceiling dome stack the same circular idea at three scales. The brushed steel band around the island gives the stone a sharp horizontal interruption.
Walnut cabinets stay flat and quiet behind the geometry. Without a seating overhang, the island reads as a compact sculptural work surface—not a breakfast bar pretending to be one.
25. Someone Cut a Garden Into the Travertine Island
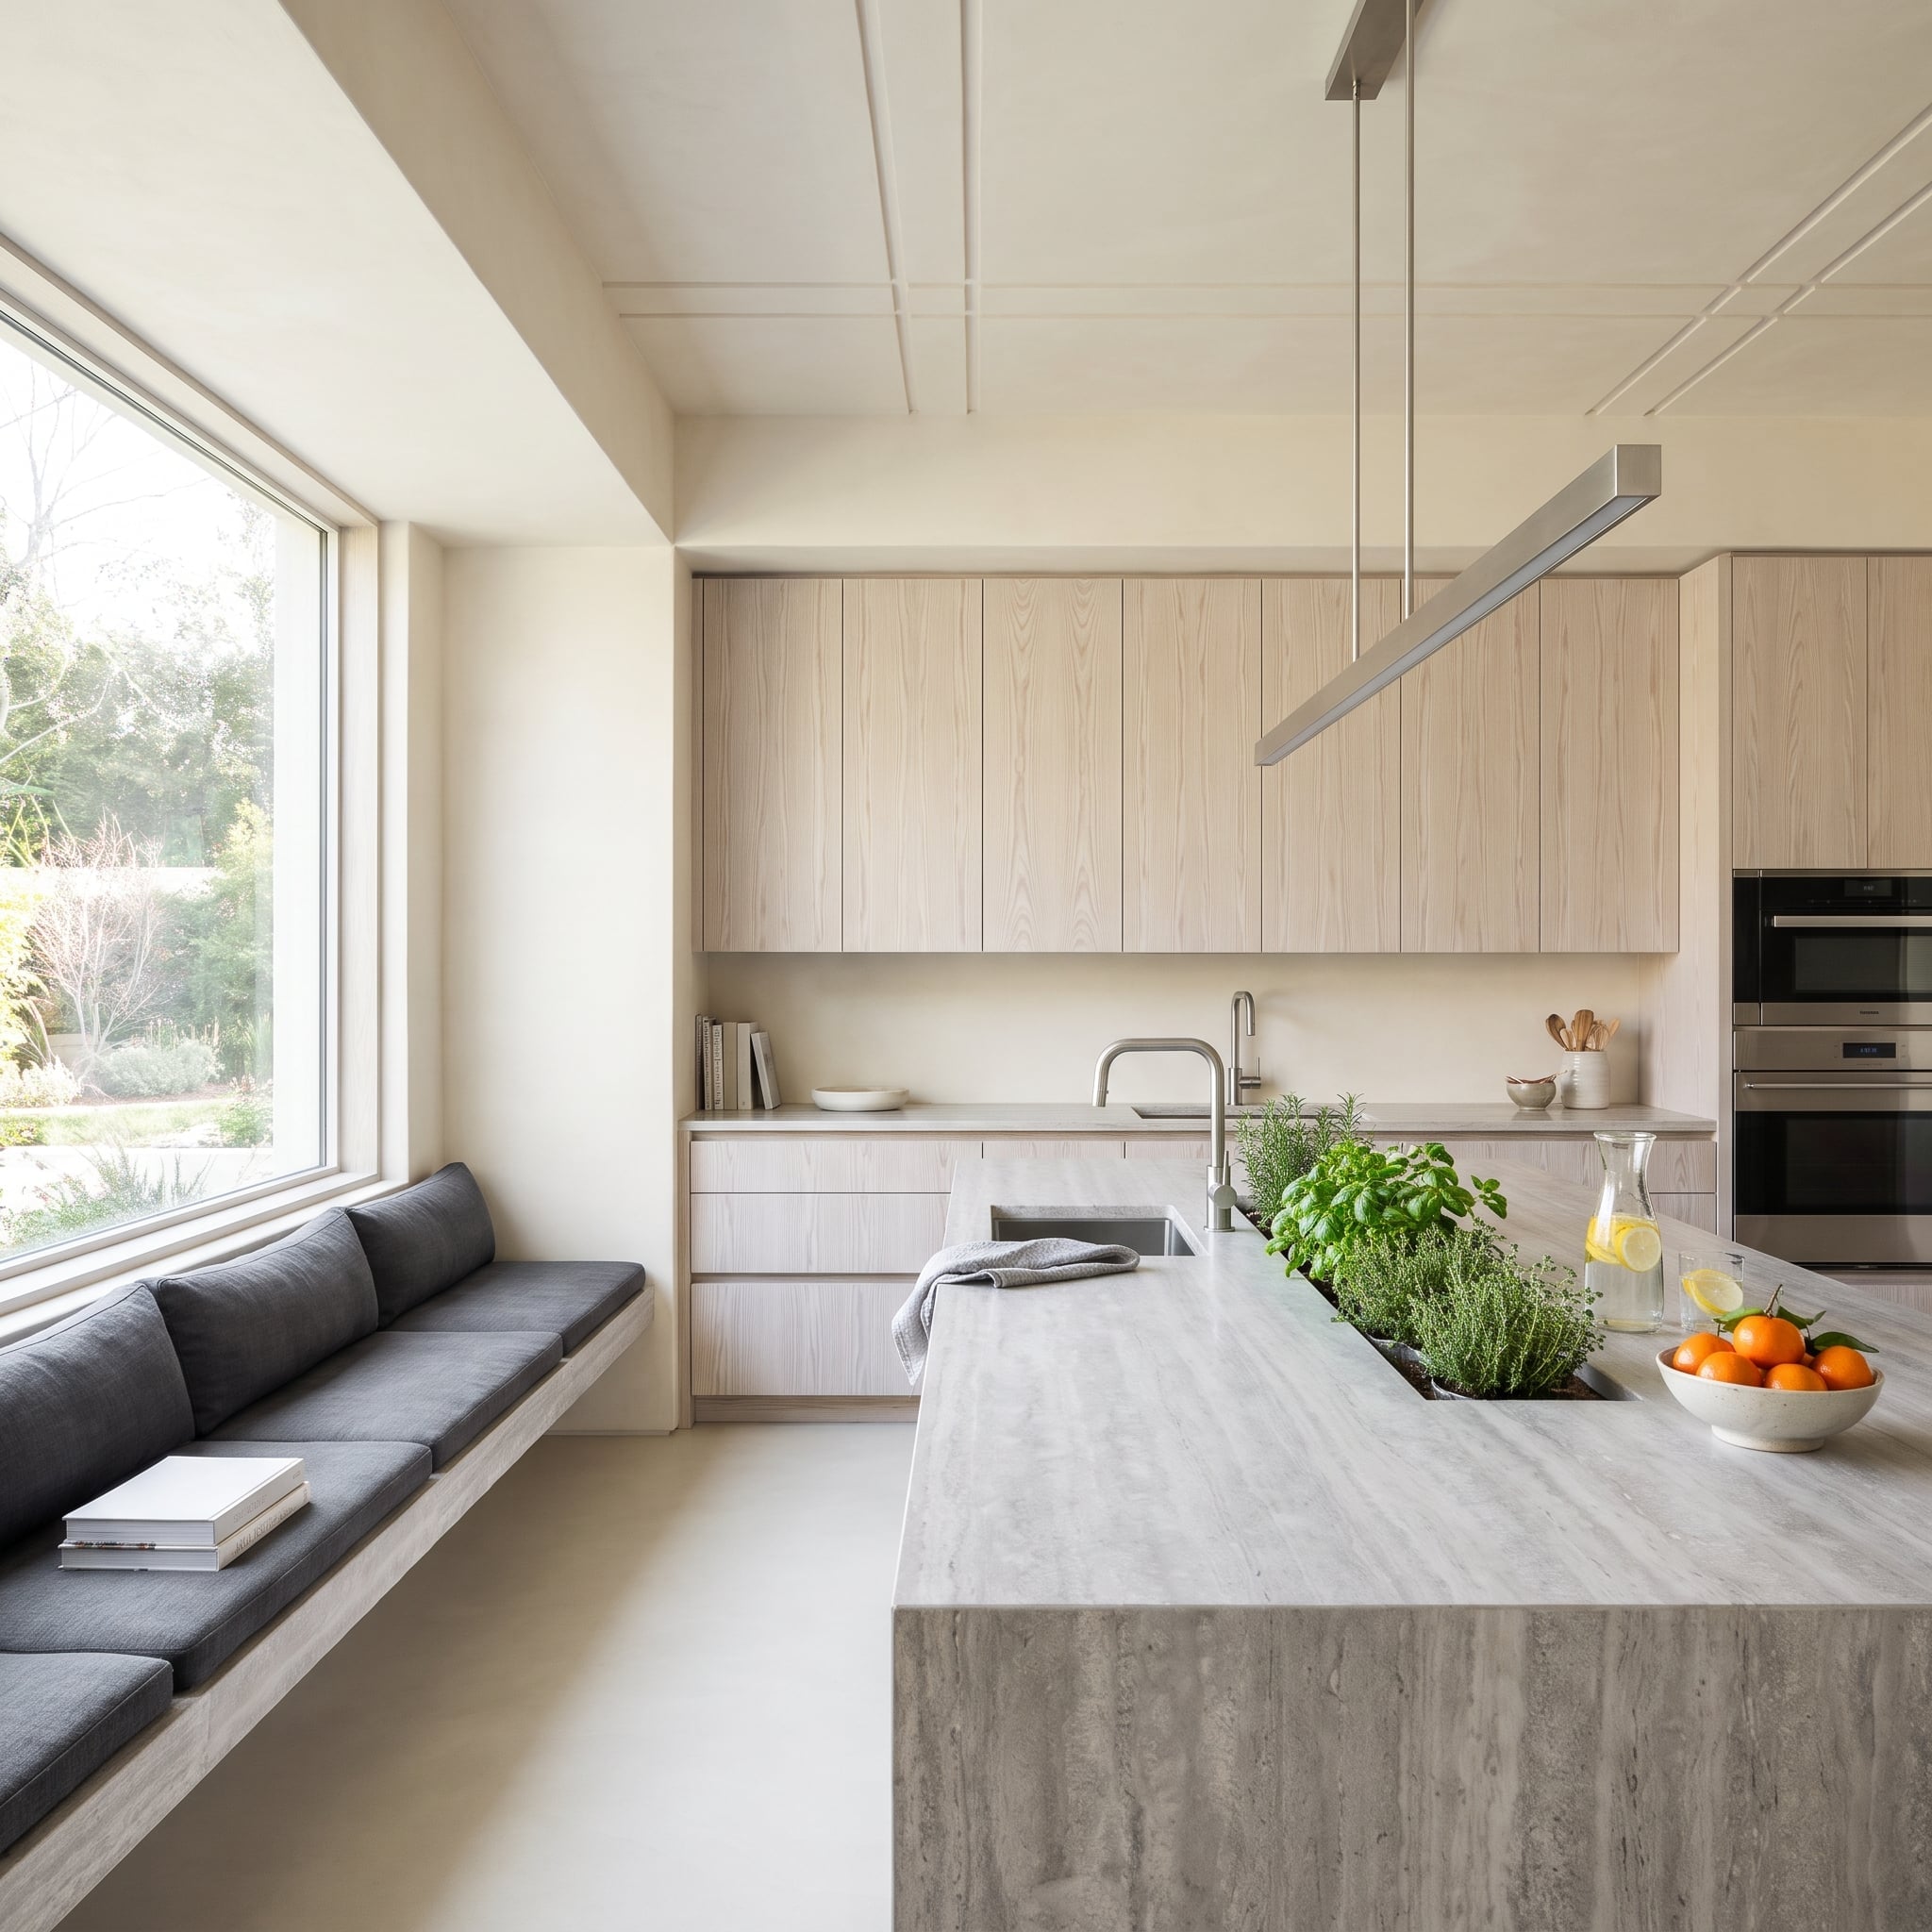
A pocket of greenery rises directly from the stone island beside the prep sink. The planting breaks the travertine’s mass with leaves, shadow, and an entirely different kind of texture.
A real installation would need waterproofing, drainage, suitable light, and access for maintenance. Those details matter because the idea is more interesting than a decorative pot: the garden is built into the worktop itself.
24. Where the Rolling Pin Stops, the Stone Takes Over
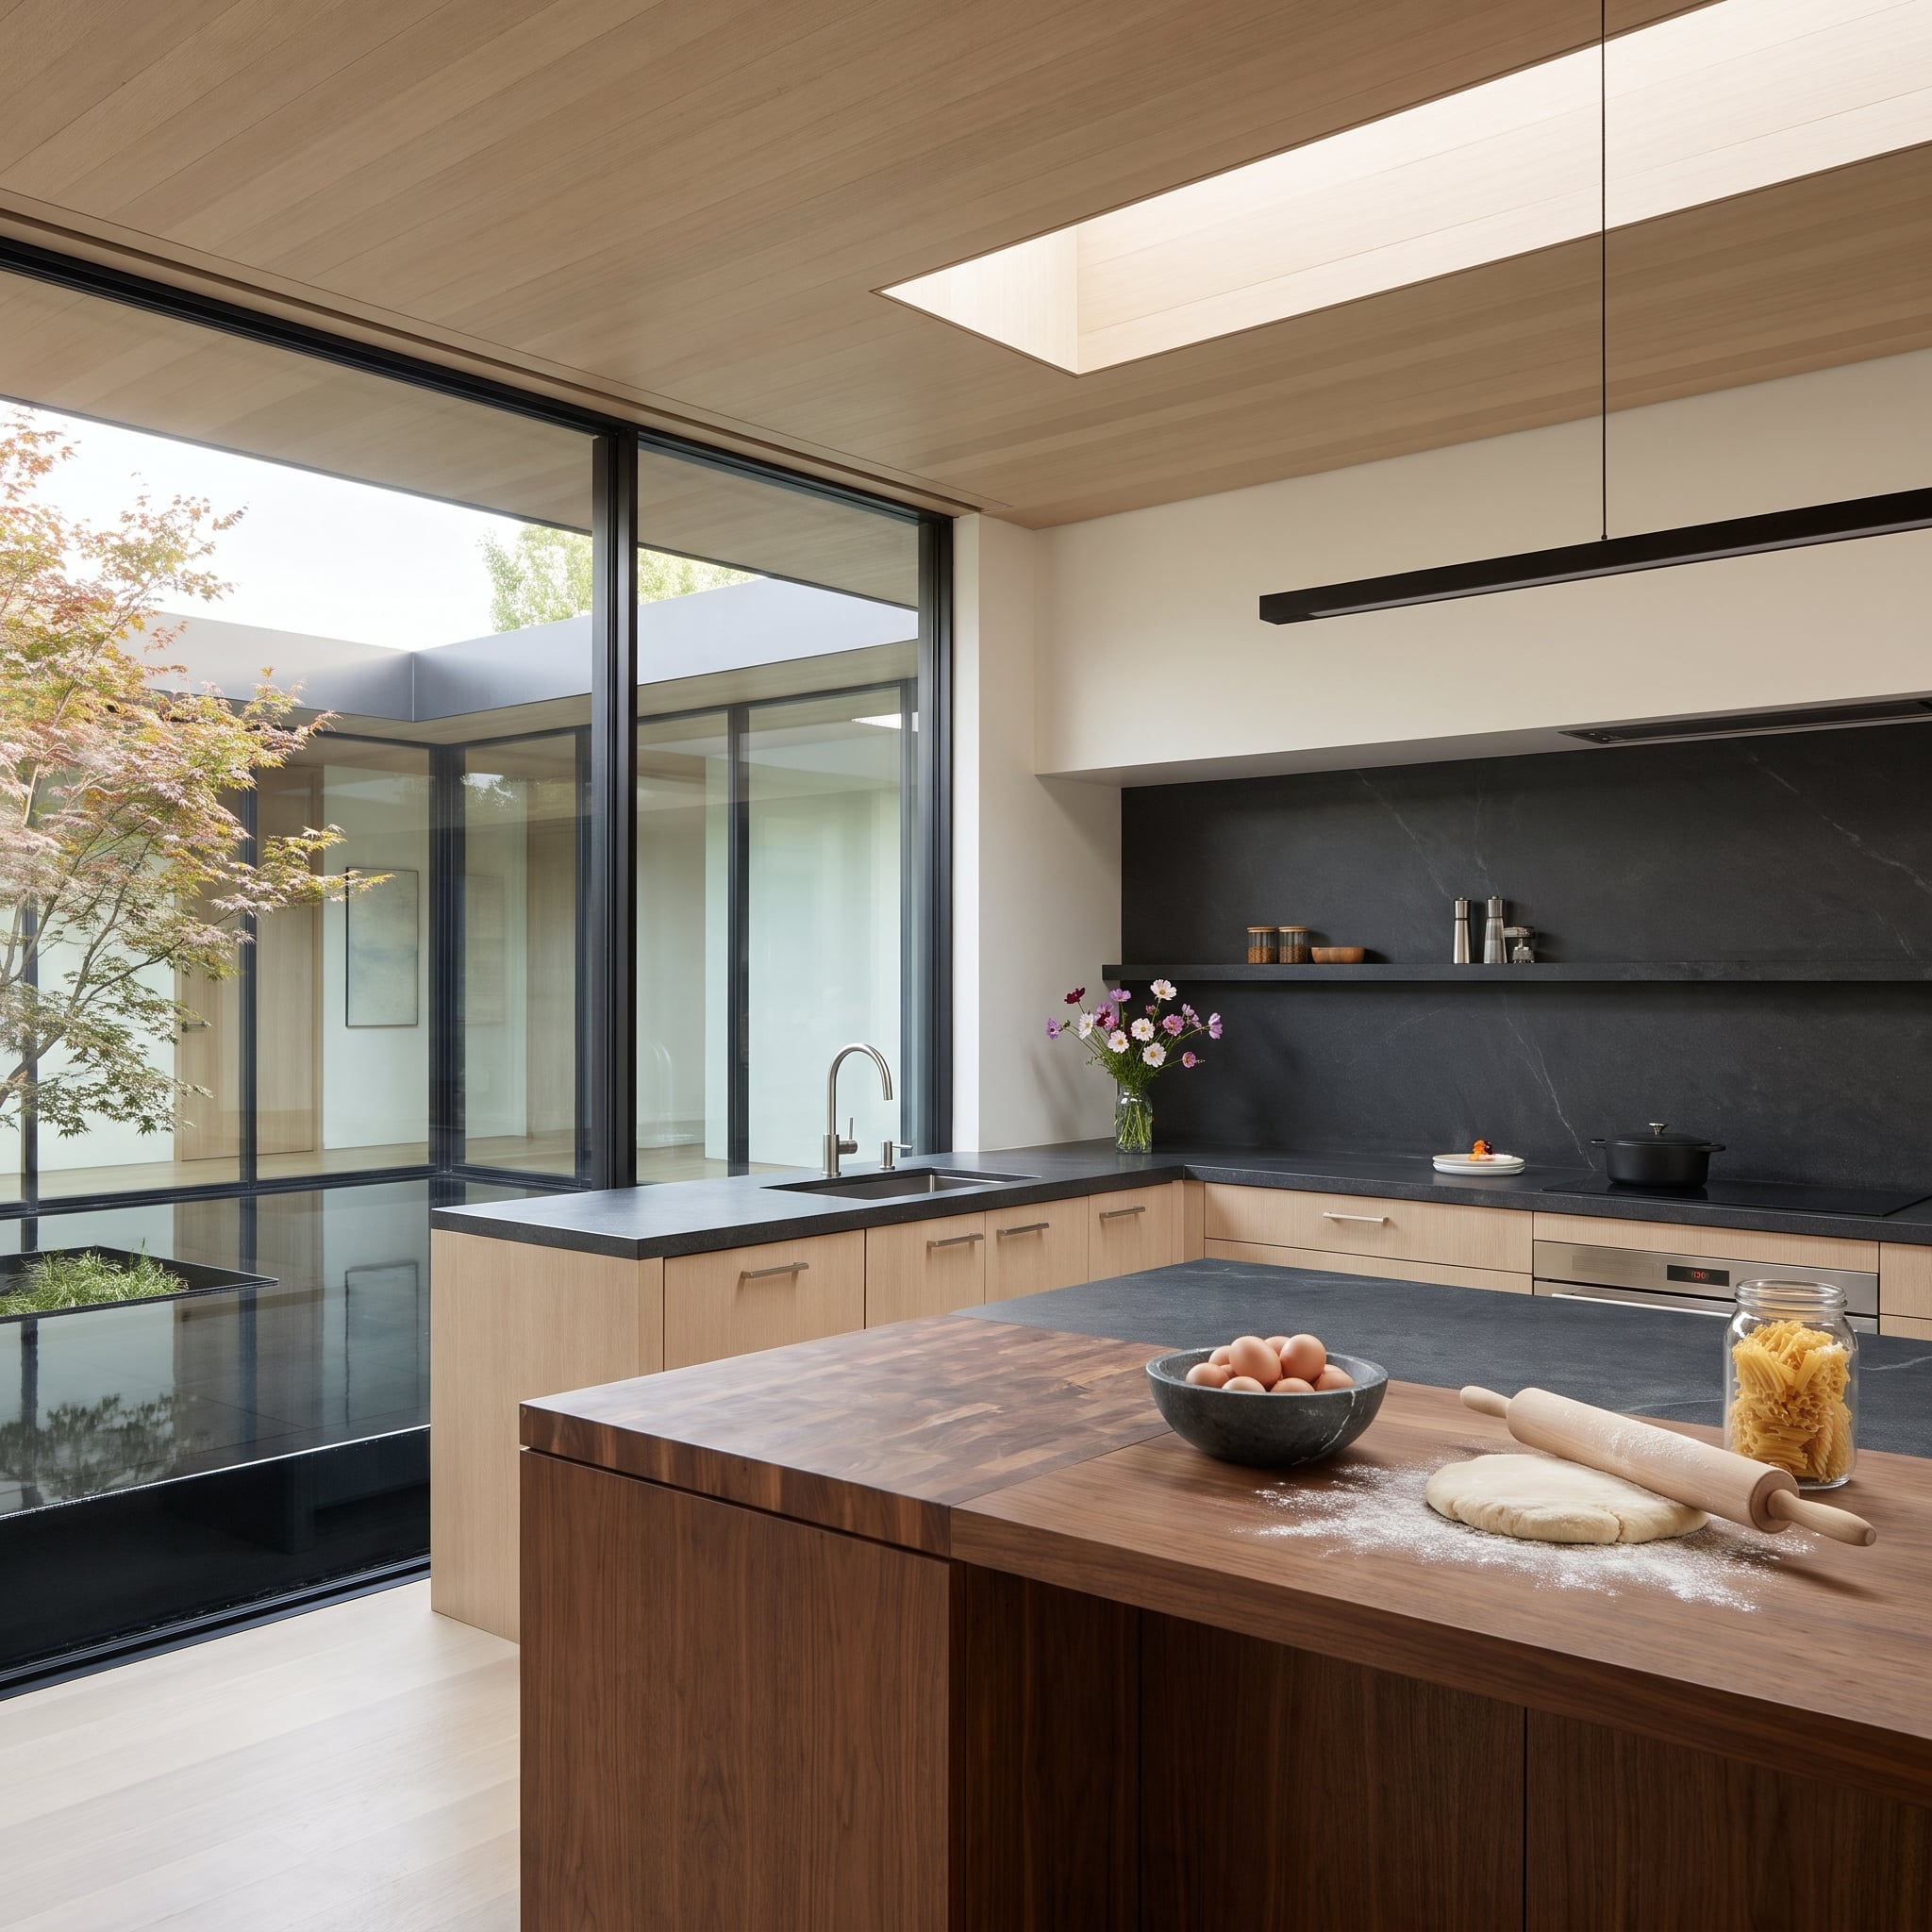
End-grain wood and honed dark stone divide the island into visibly different working surfaces. The wood’s tight block pattern contrasts with the uninterrupted mineral finish beside it.
Stone continues up the range wall while walnut fronts remain understated below. The join between materials is deliberately exposed; this kitchen finds its character at the seam.
23. One Stone, Two Personalities: Feather-Thin Edge, Monumental Island
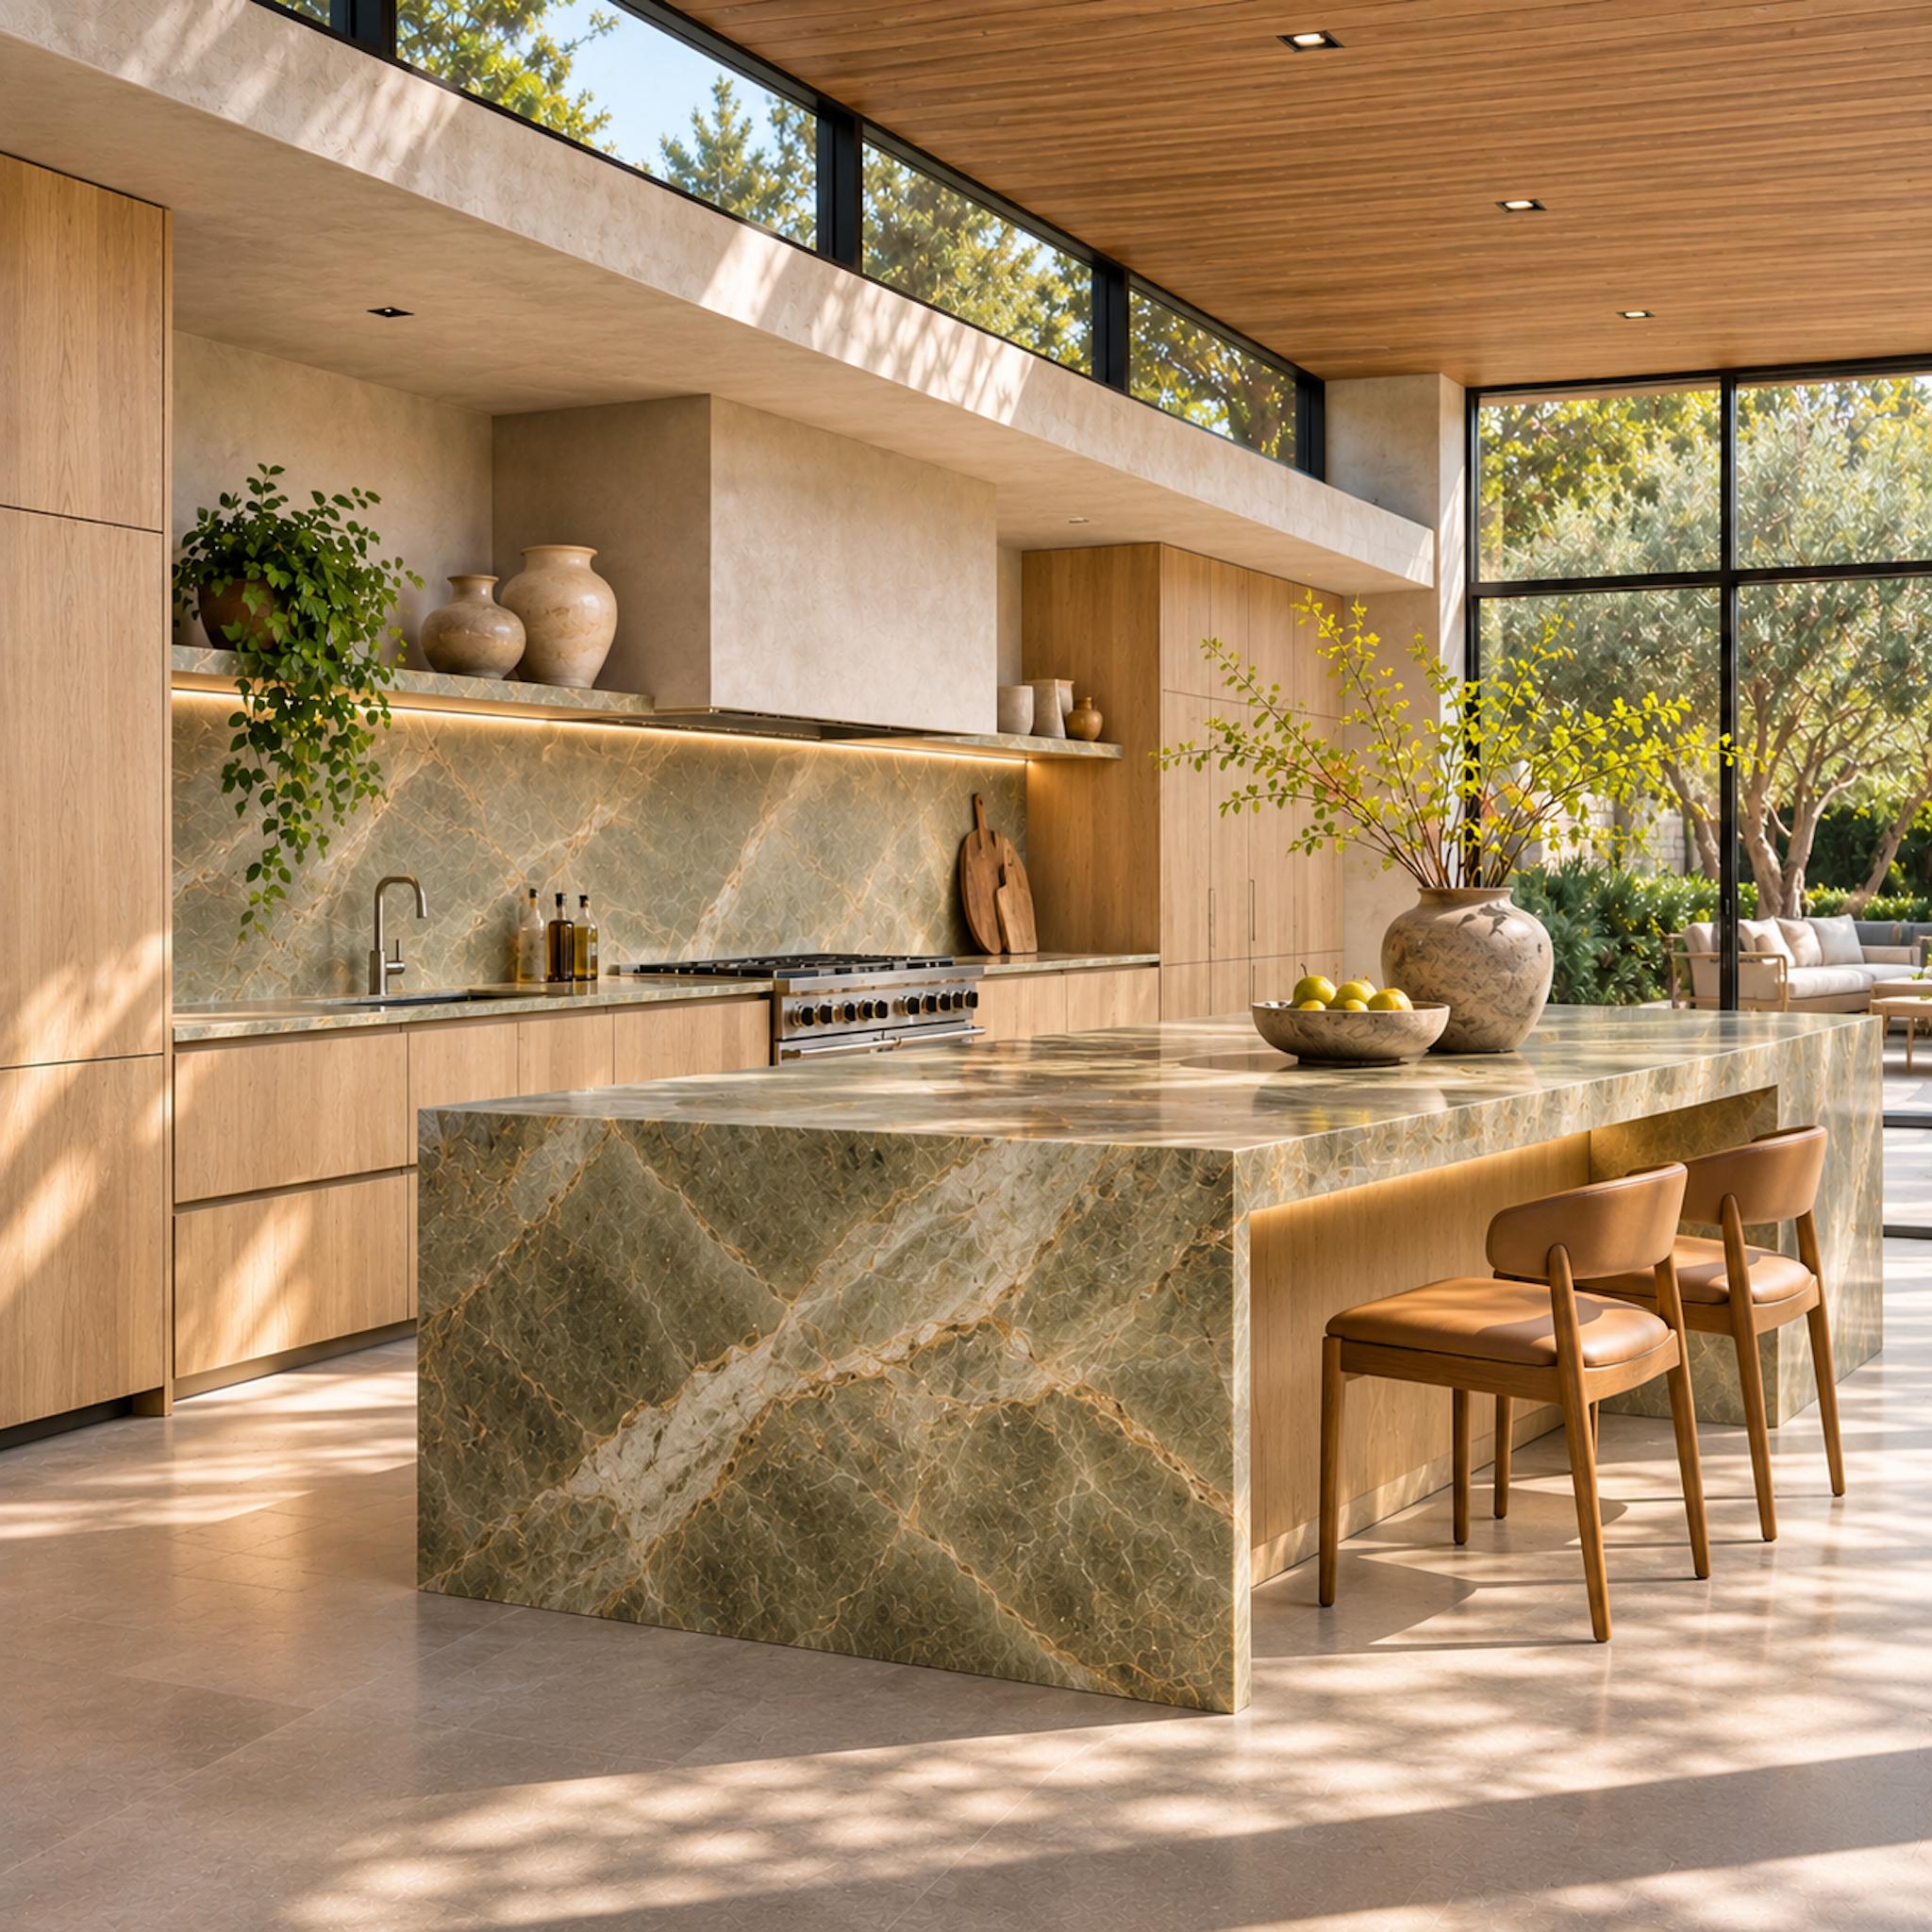
The green-gray island looks carved from an enormous block, while the matching rear countertop resolves into a slim edge. Same stone, radically different sense of weight.
Mitered cladding over a properly engineered support can produce the island’s thick appearance without a solid quarried mass. Recessed seating makes room for knees, allowing the stone to look monumental without making the chairs useless.
22. The Wine Cellar Has a Second Address: The Ceiling
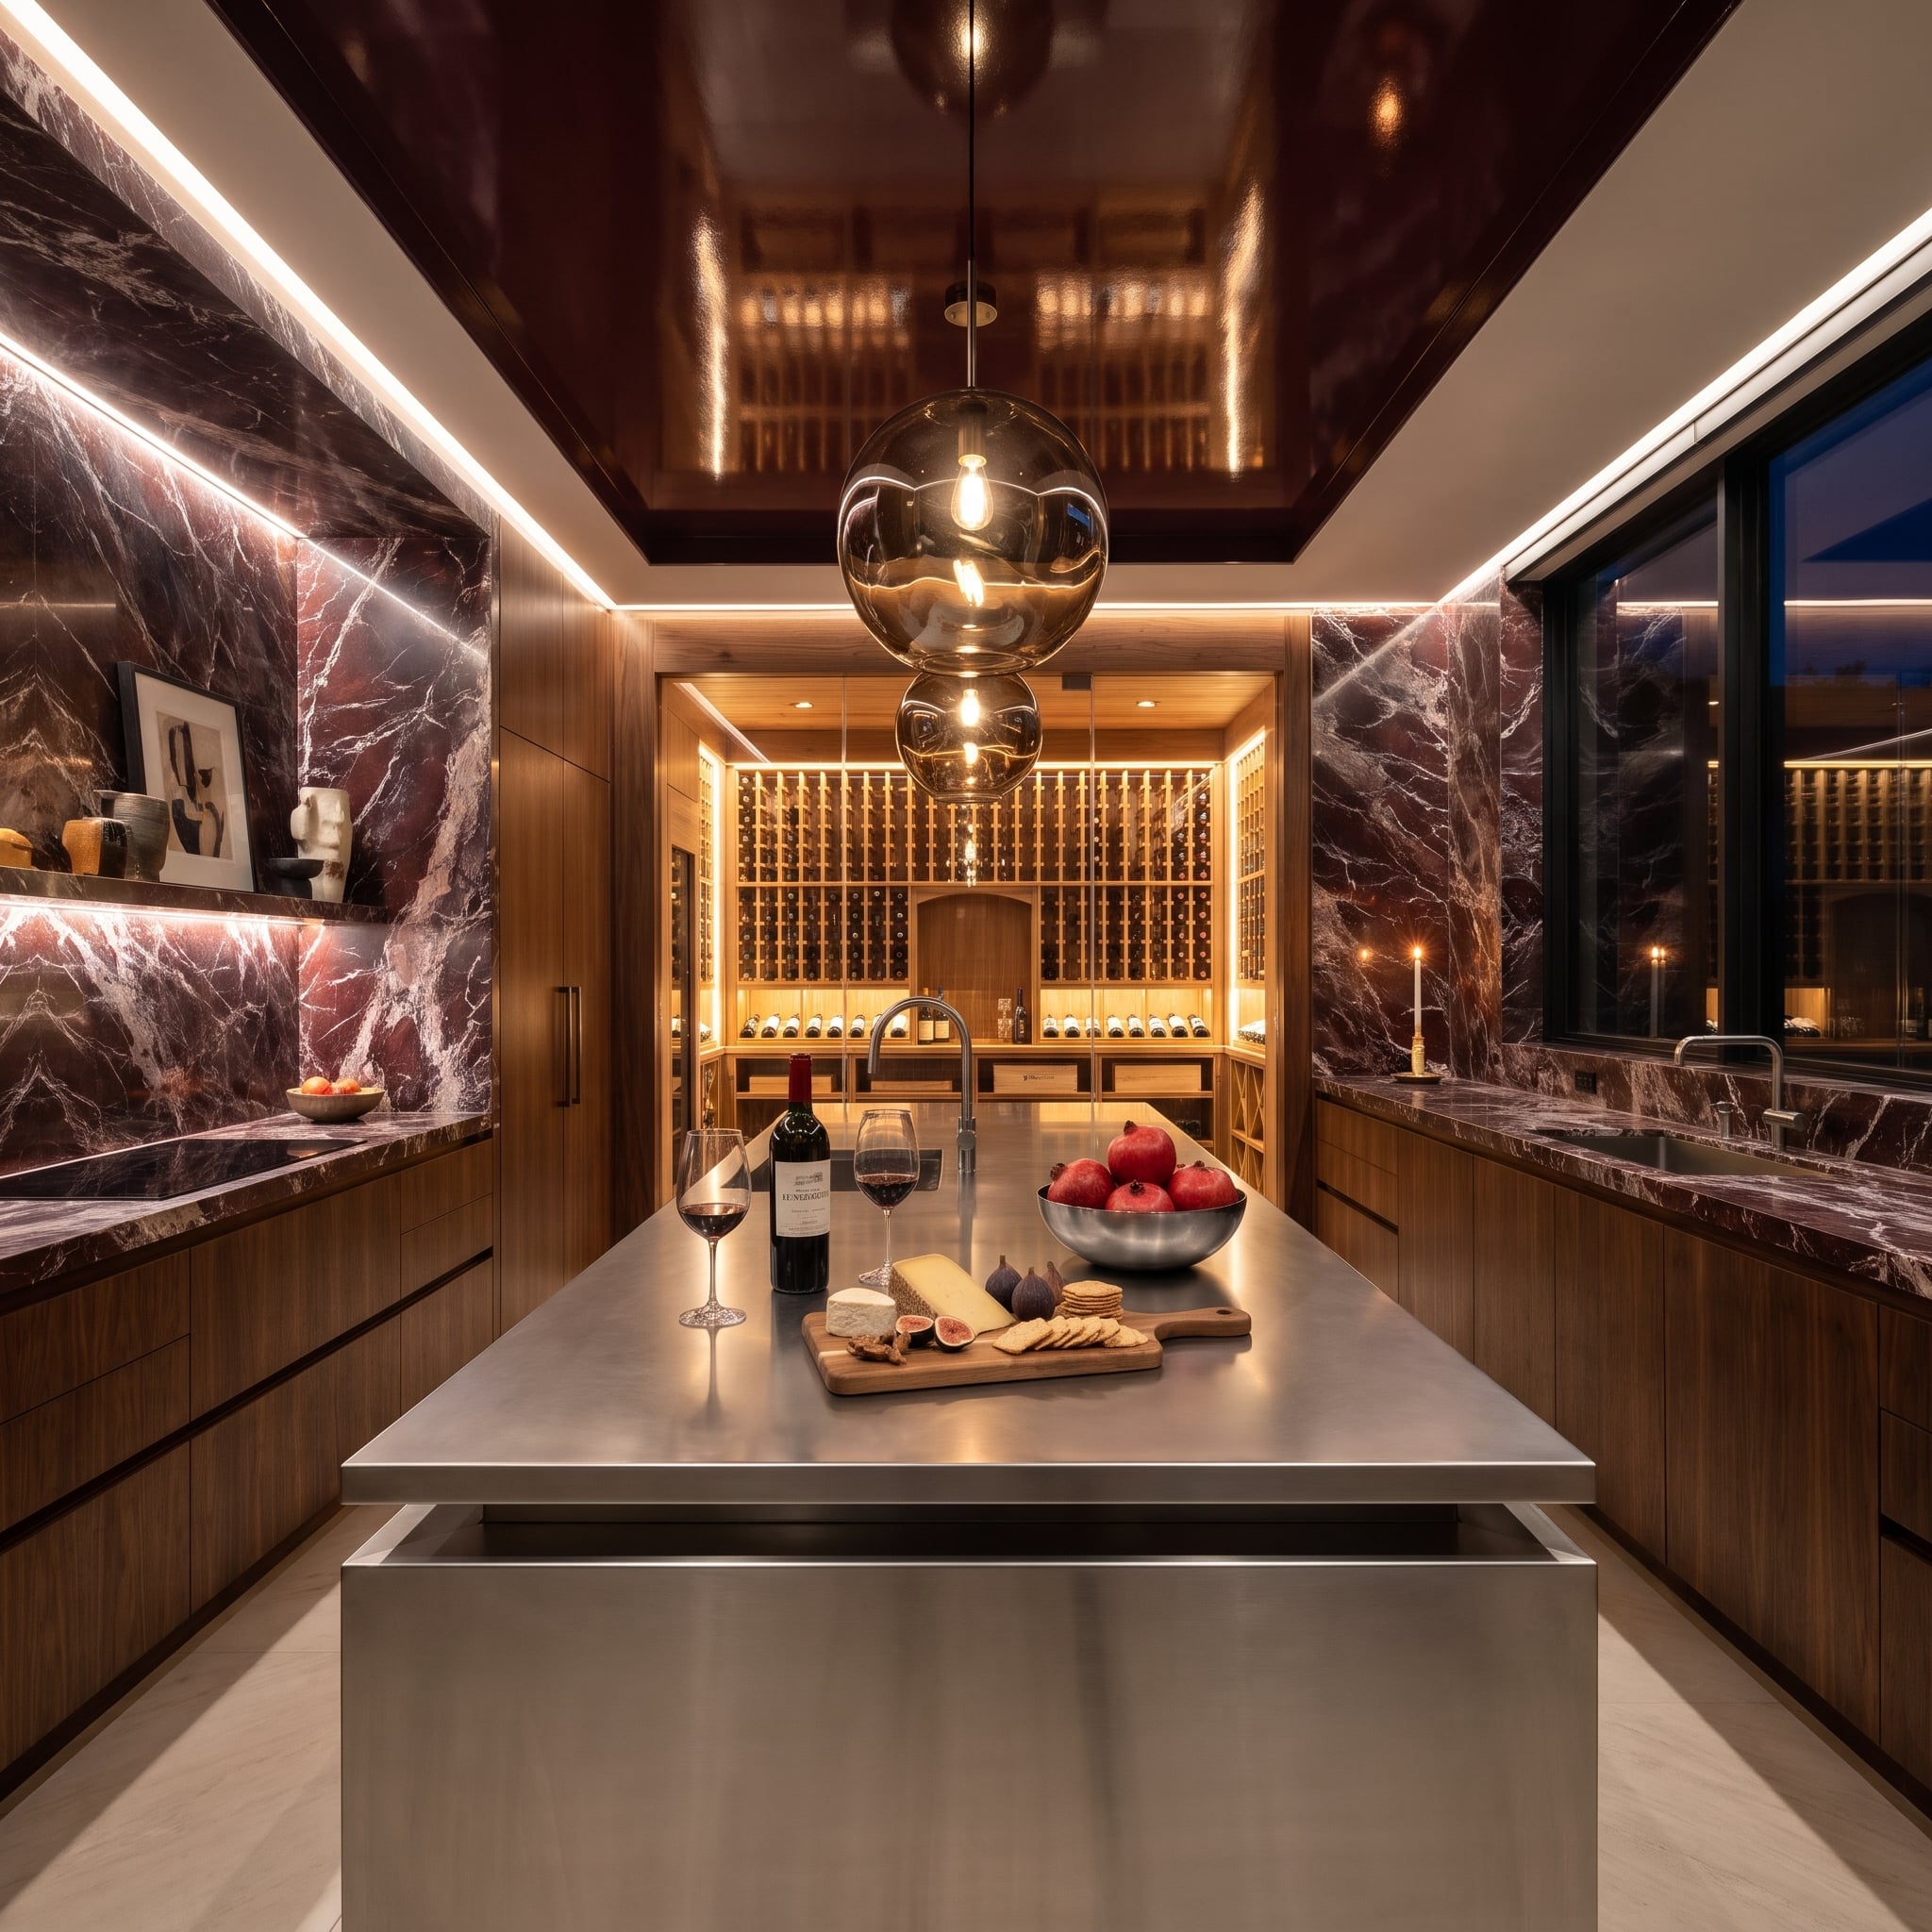
Glossy oxblood lacquer reflects the wine storage below, turning the ceiling into an unexpected part of the display. Burgundy marble carries the color down through the kitchen.
Matte walnut absorbs some of the visual energy while fine metal details sharpen the edges. The real luxury here is controlled reflectivity: the room changes as the light and viewing angle change.
21. The Pantry Door Disappears Into a Wall of Walnut Slats
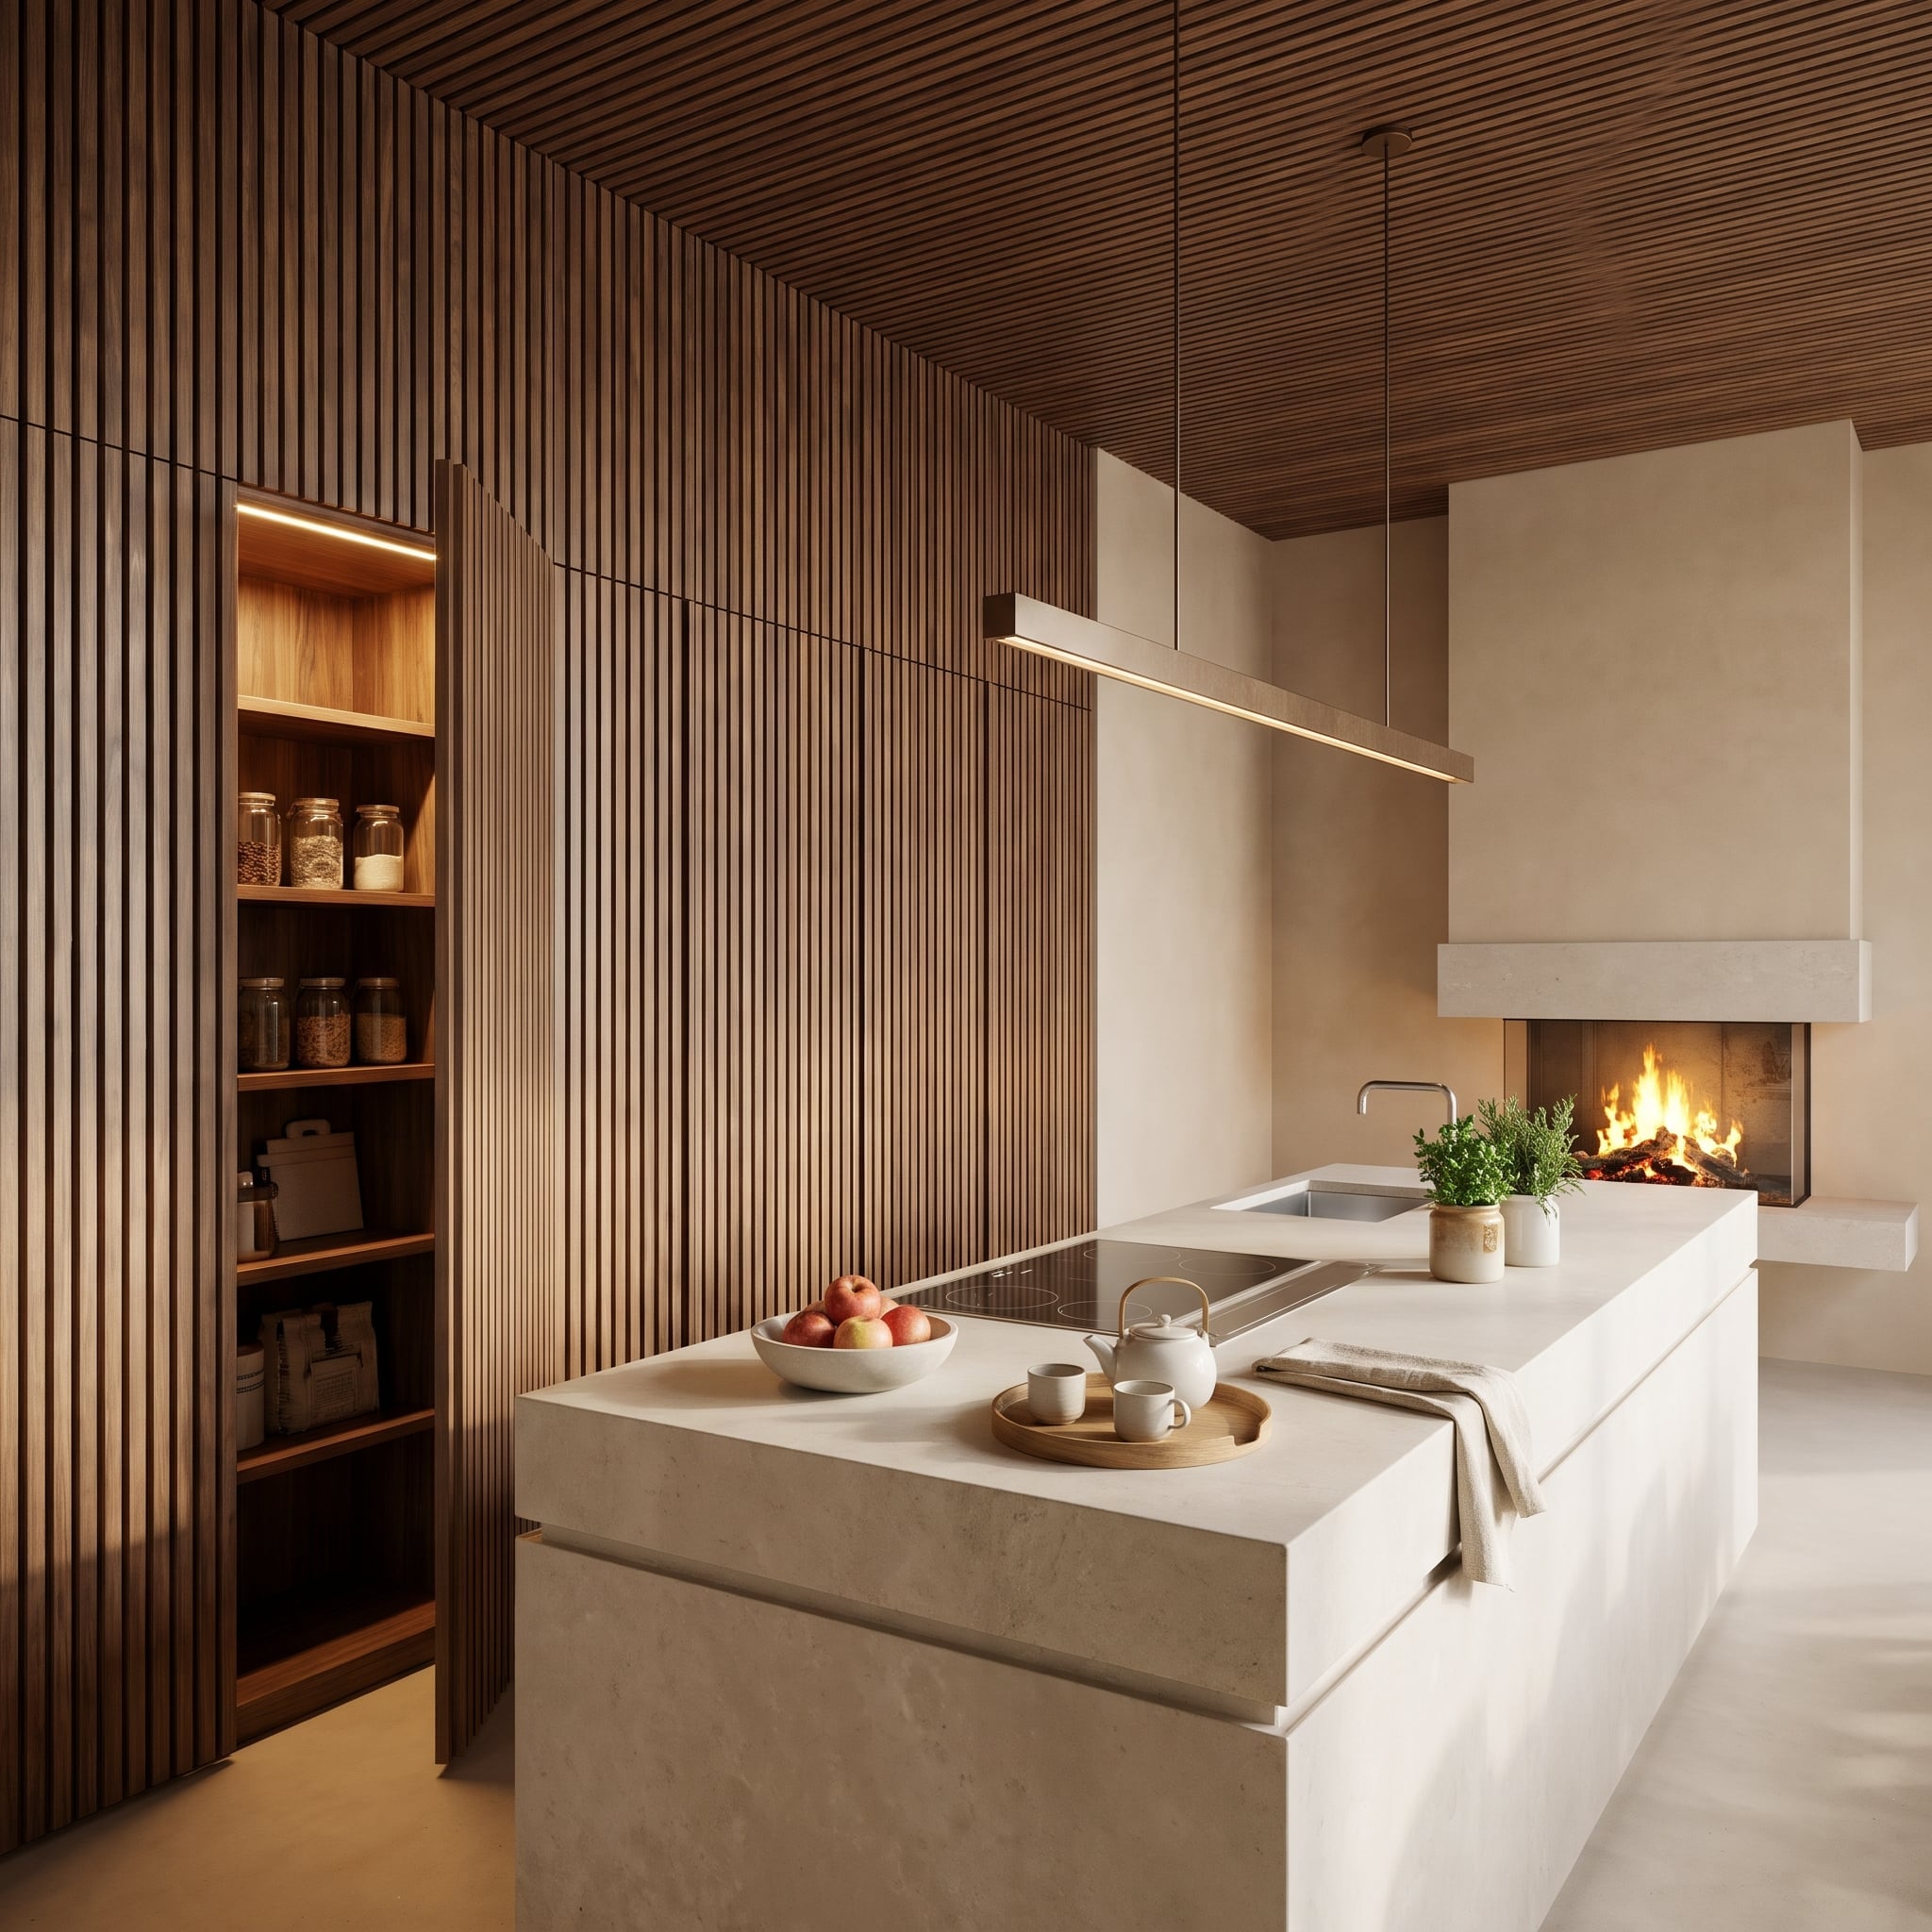
Walnut slats cross the storage wall and continue overhead, making the pantry almost impossible to distinguish when closed. Open it and illuminated shelving interrupts the rhythm.
A pale limestone island cuts across the grain, its recessed base casting a narrow shadow. Beyond it, the fireplace pulls the long sightline toward another carefully placed focal point.
20. Green Marble Goes From Wild Veins to Precise Fluting
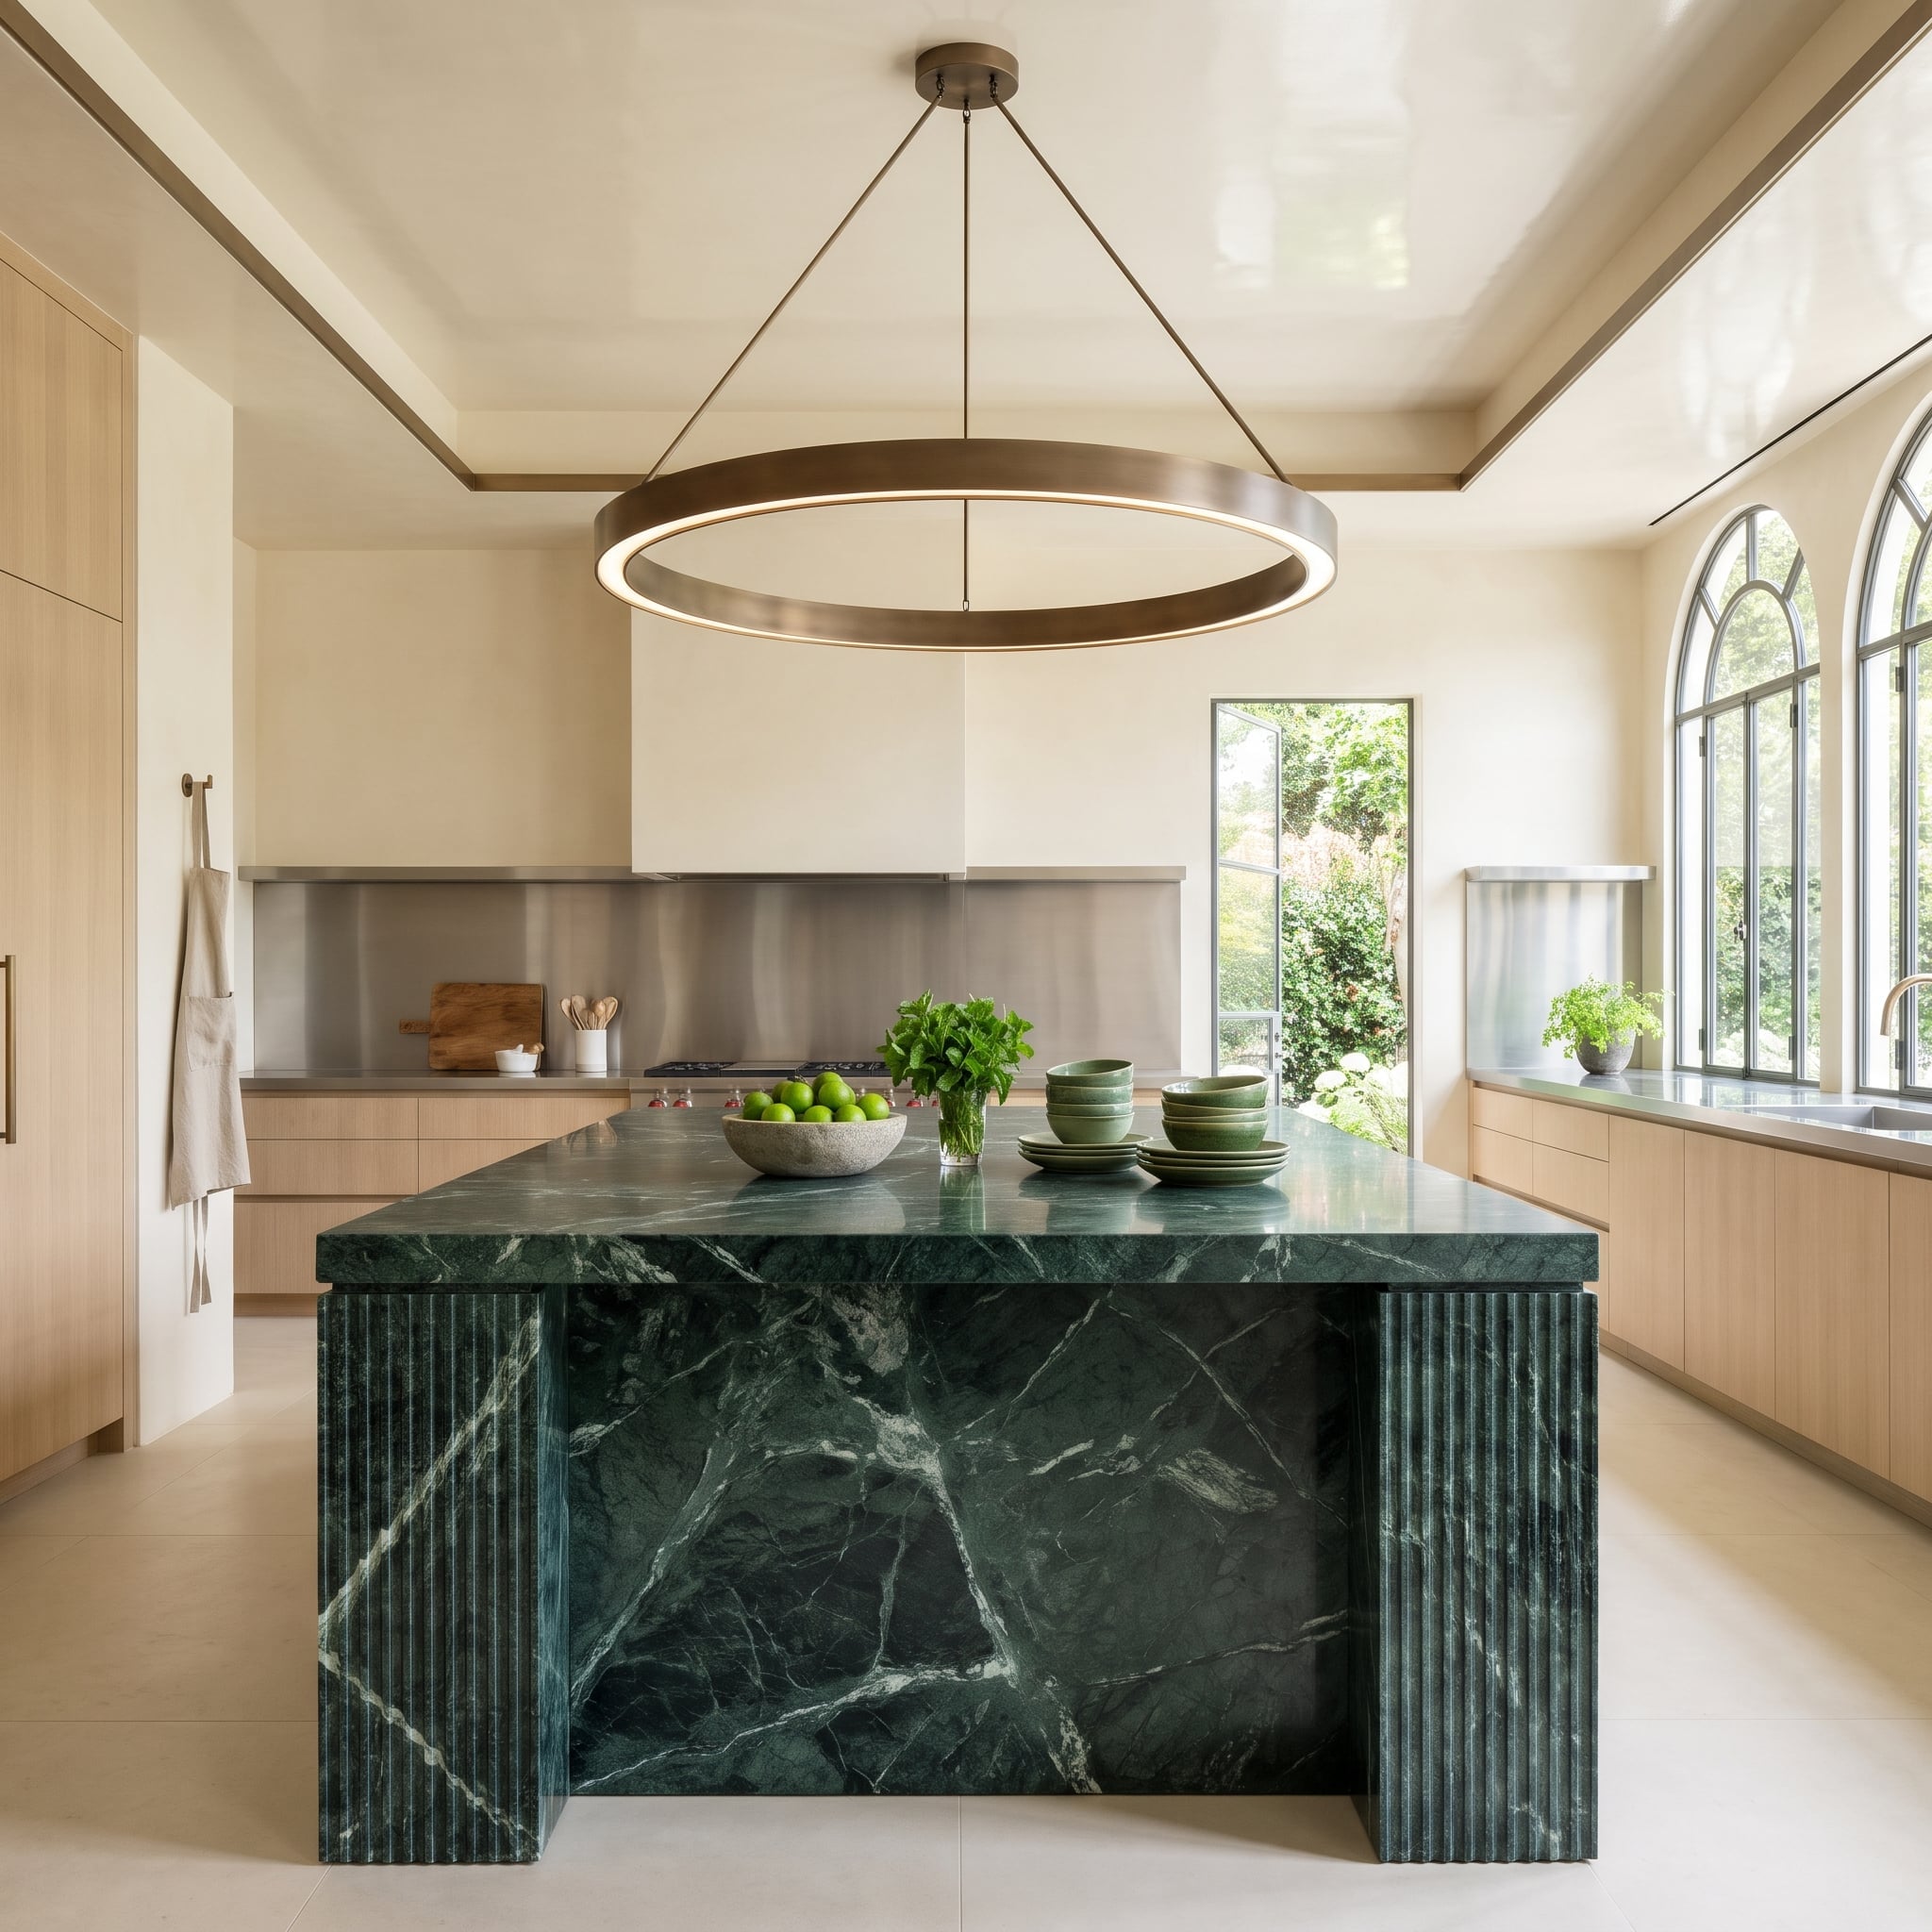
Deep green veining gives the island its broad pattern; tightly fluted corners add a second, finer texture. The stone changes character at the turn without changing material.
A bronze ring pendant answers the softened outline above, while arched windows extend the curved theme into the room. Pale oak and brushed steel wisely stay out of the argument.
19. The Best Feature in This Kitchen Is on the Other Side of the Glass
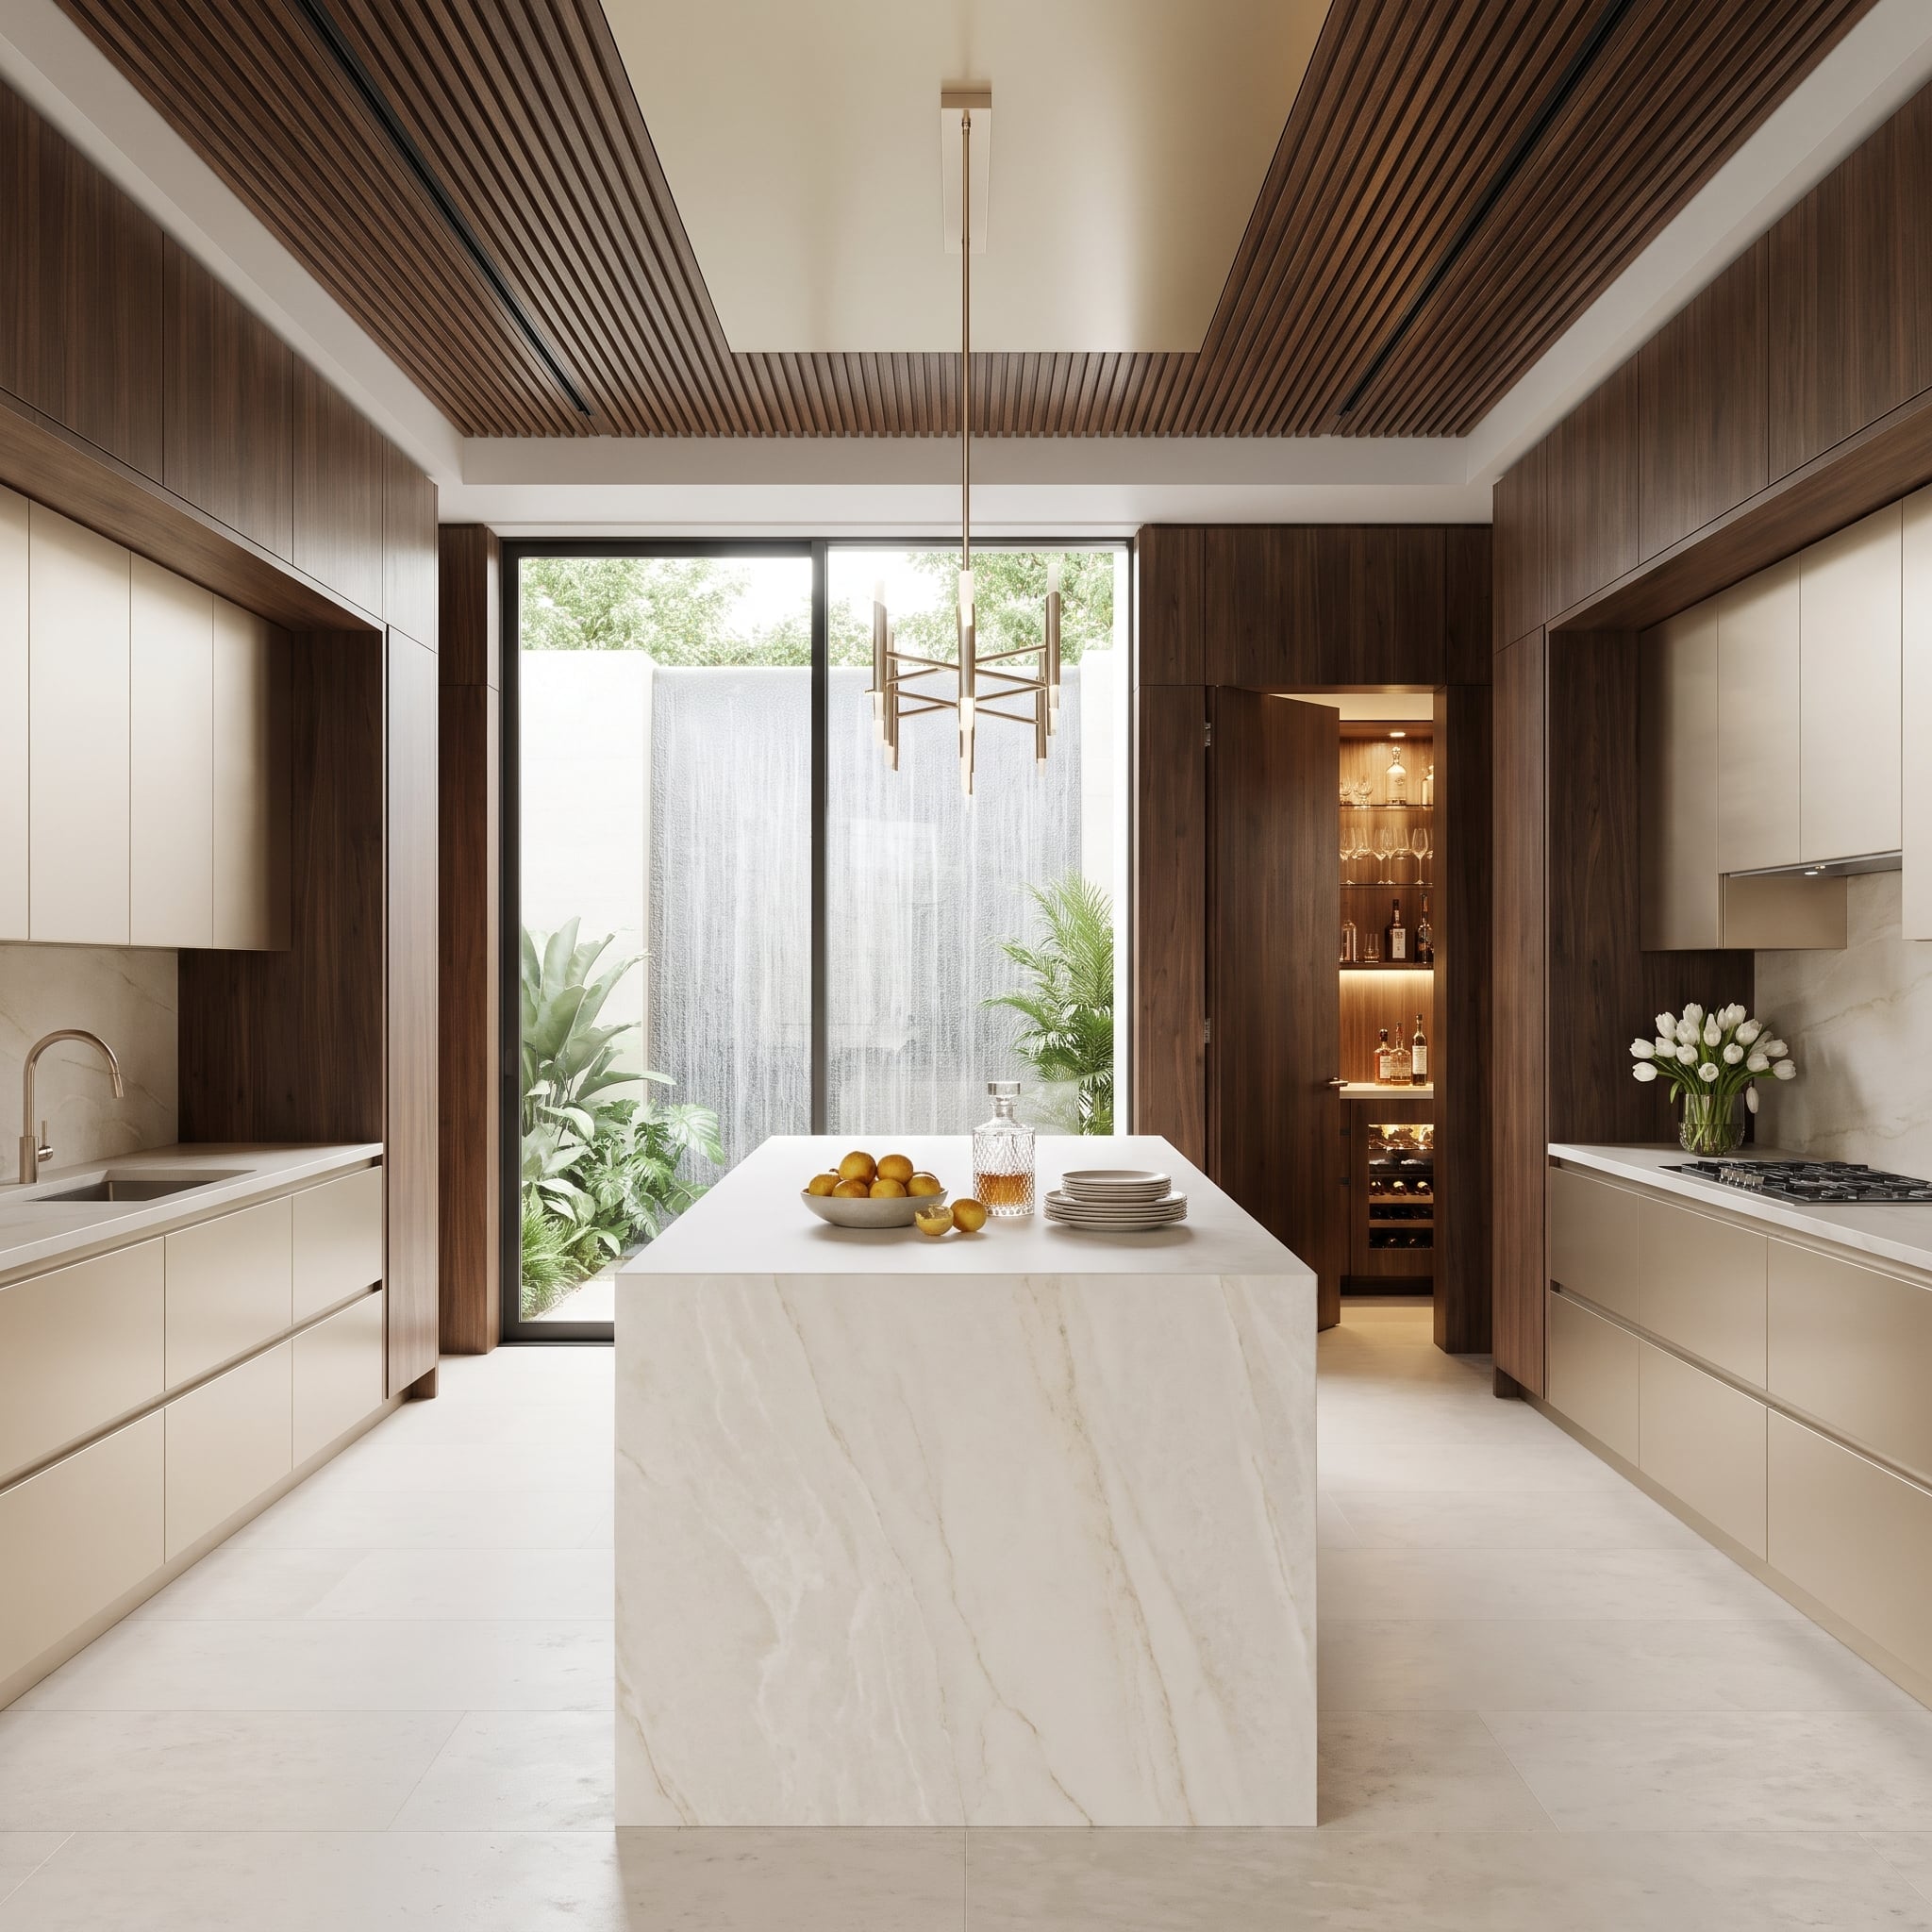
A water wall beyond the glazing turns moving water and stone into the room’s focal point. The marble island stops short of the window rather than obstructing the view.
A walnut panel conceals an illuminated bar, keeping storage quiet until needed. Brass details and a slatted ceiling supply texture, but the kitchen knows when to let the courtyard take over.
18. Professional-Kitchen Steel Gets a Bronze Makeover
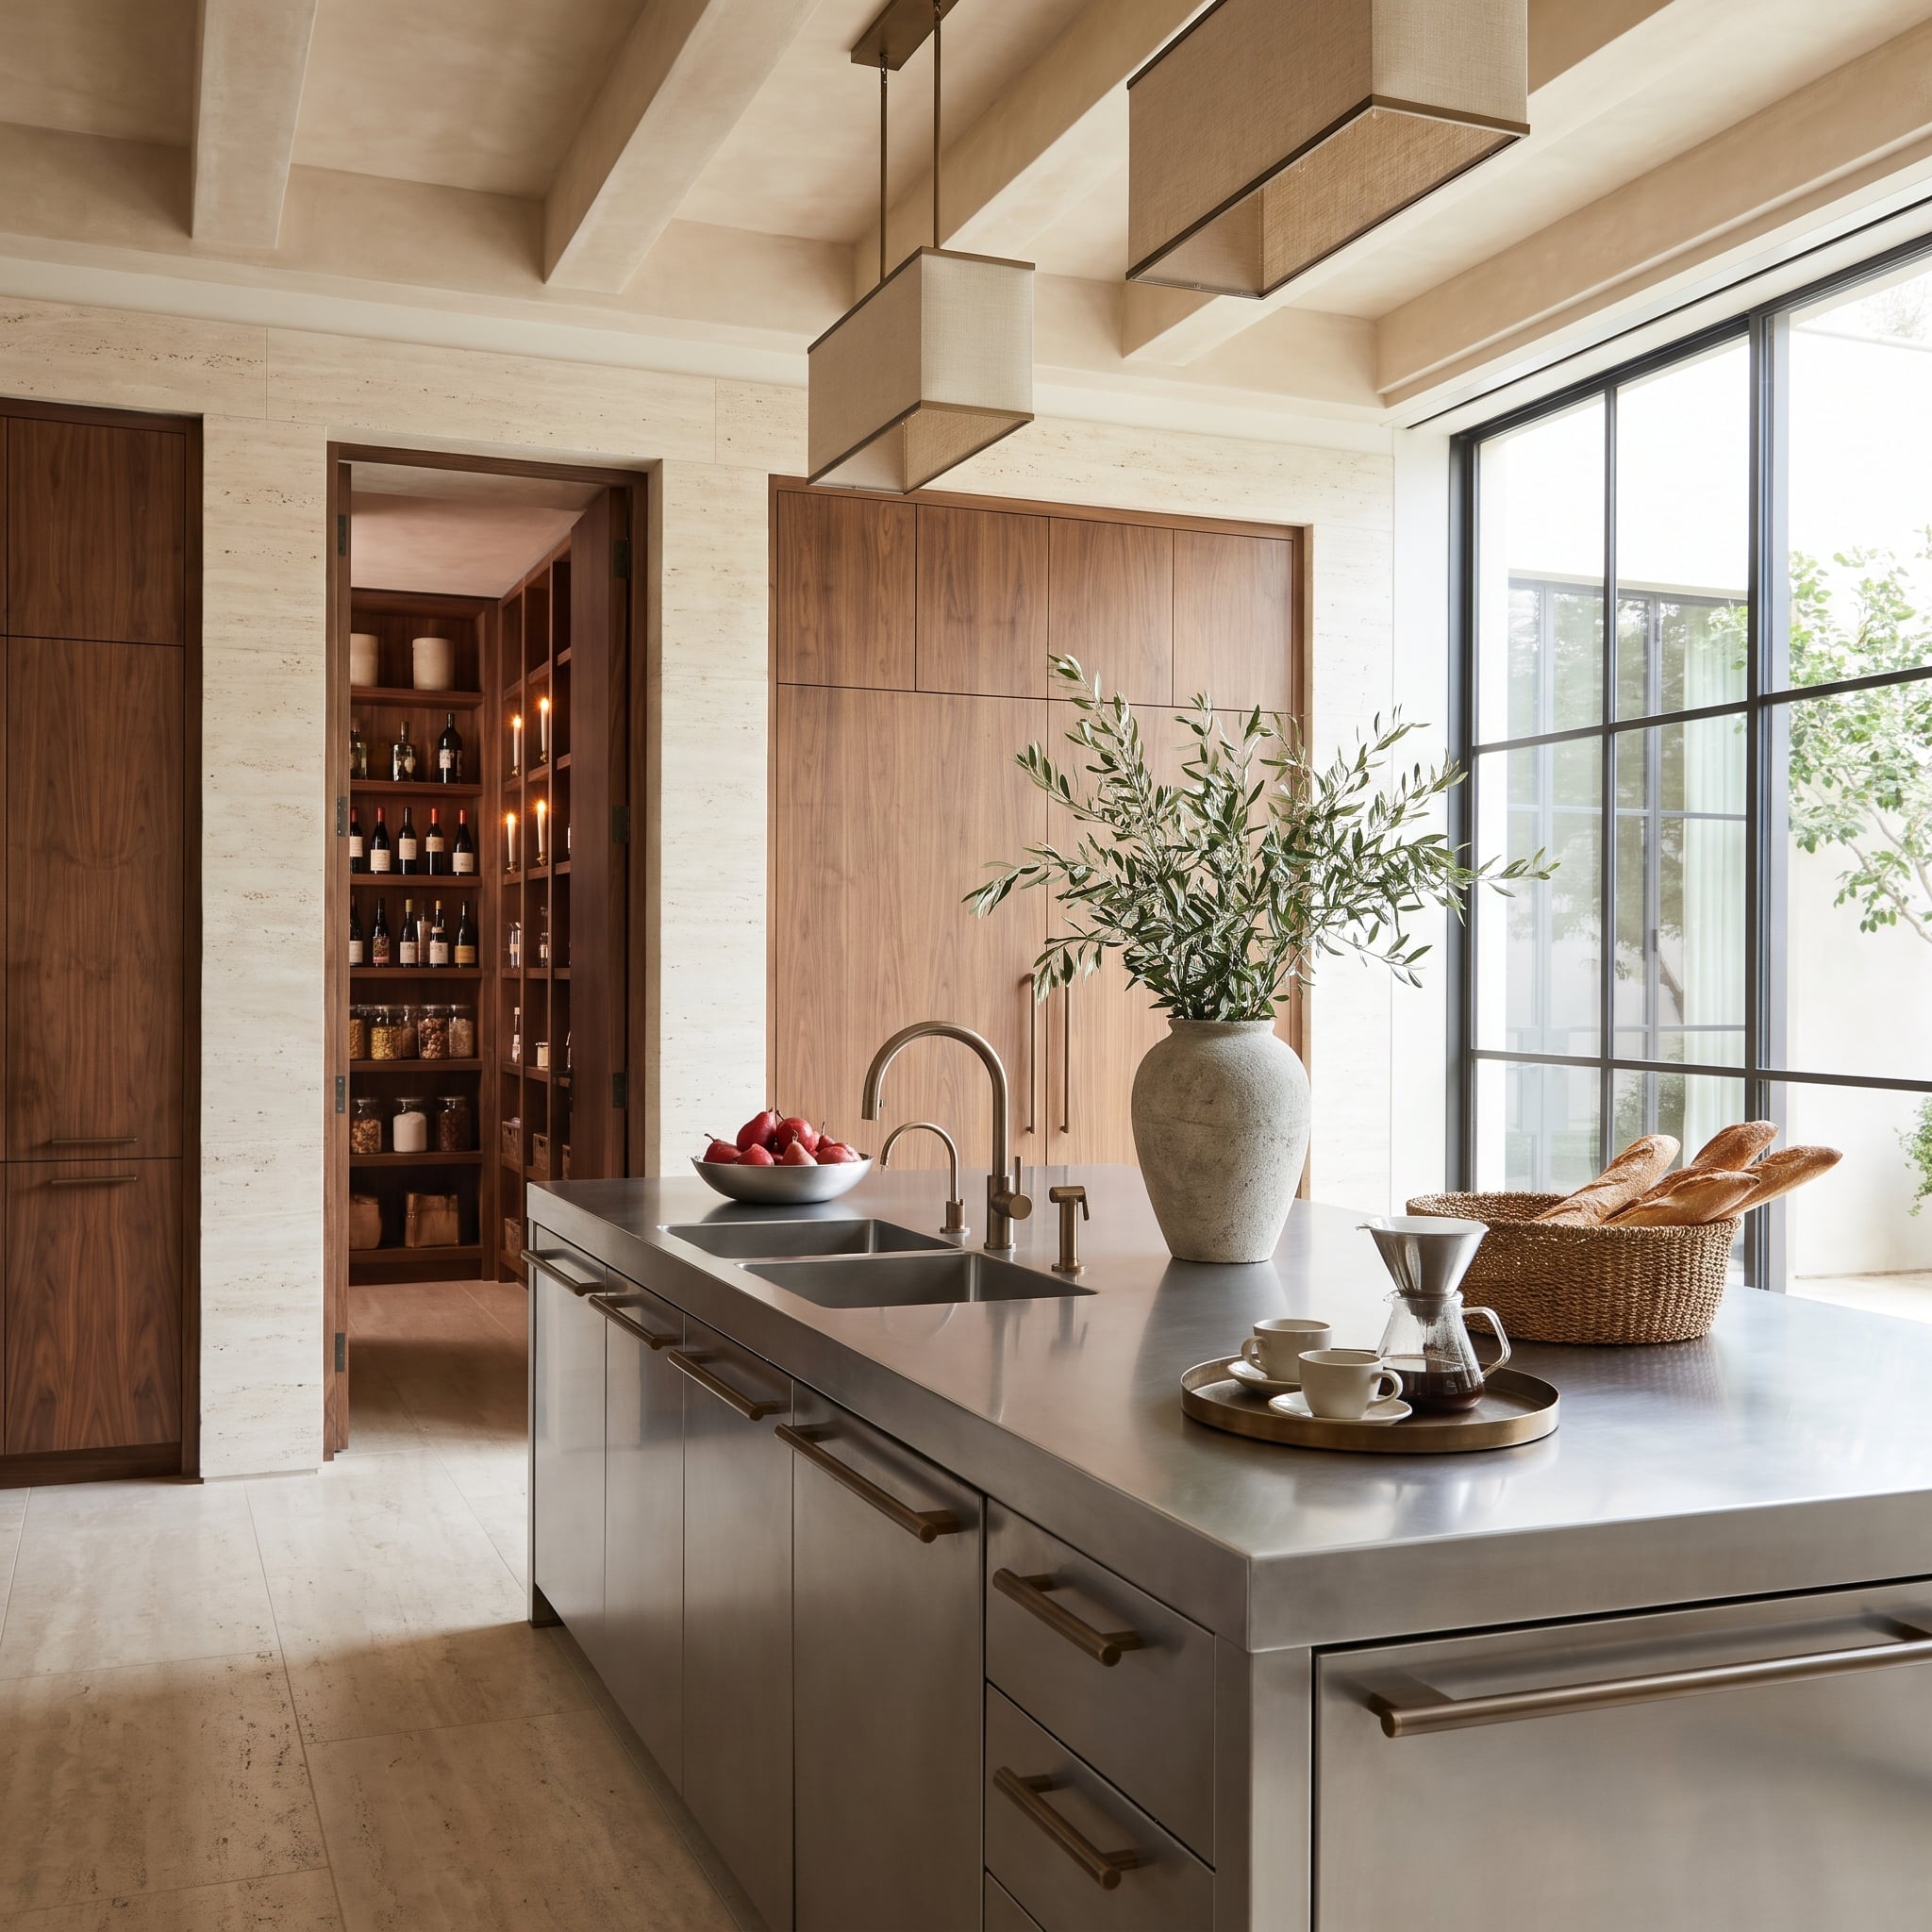
Brushed stainless wraps the island’s top, drawers, and sides into one crisply detailed working block. Bronze pulls and a matching faucet warm the places hands actually touch.
Walnut cabinetry and illuminated shelving across the room soften the industrial vocabulary. The steel still looks ready for serious cooking; it simply has better company.
17. Calacatta Doesn’t Stop at the Backsplash. It Takes the Whole Wall
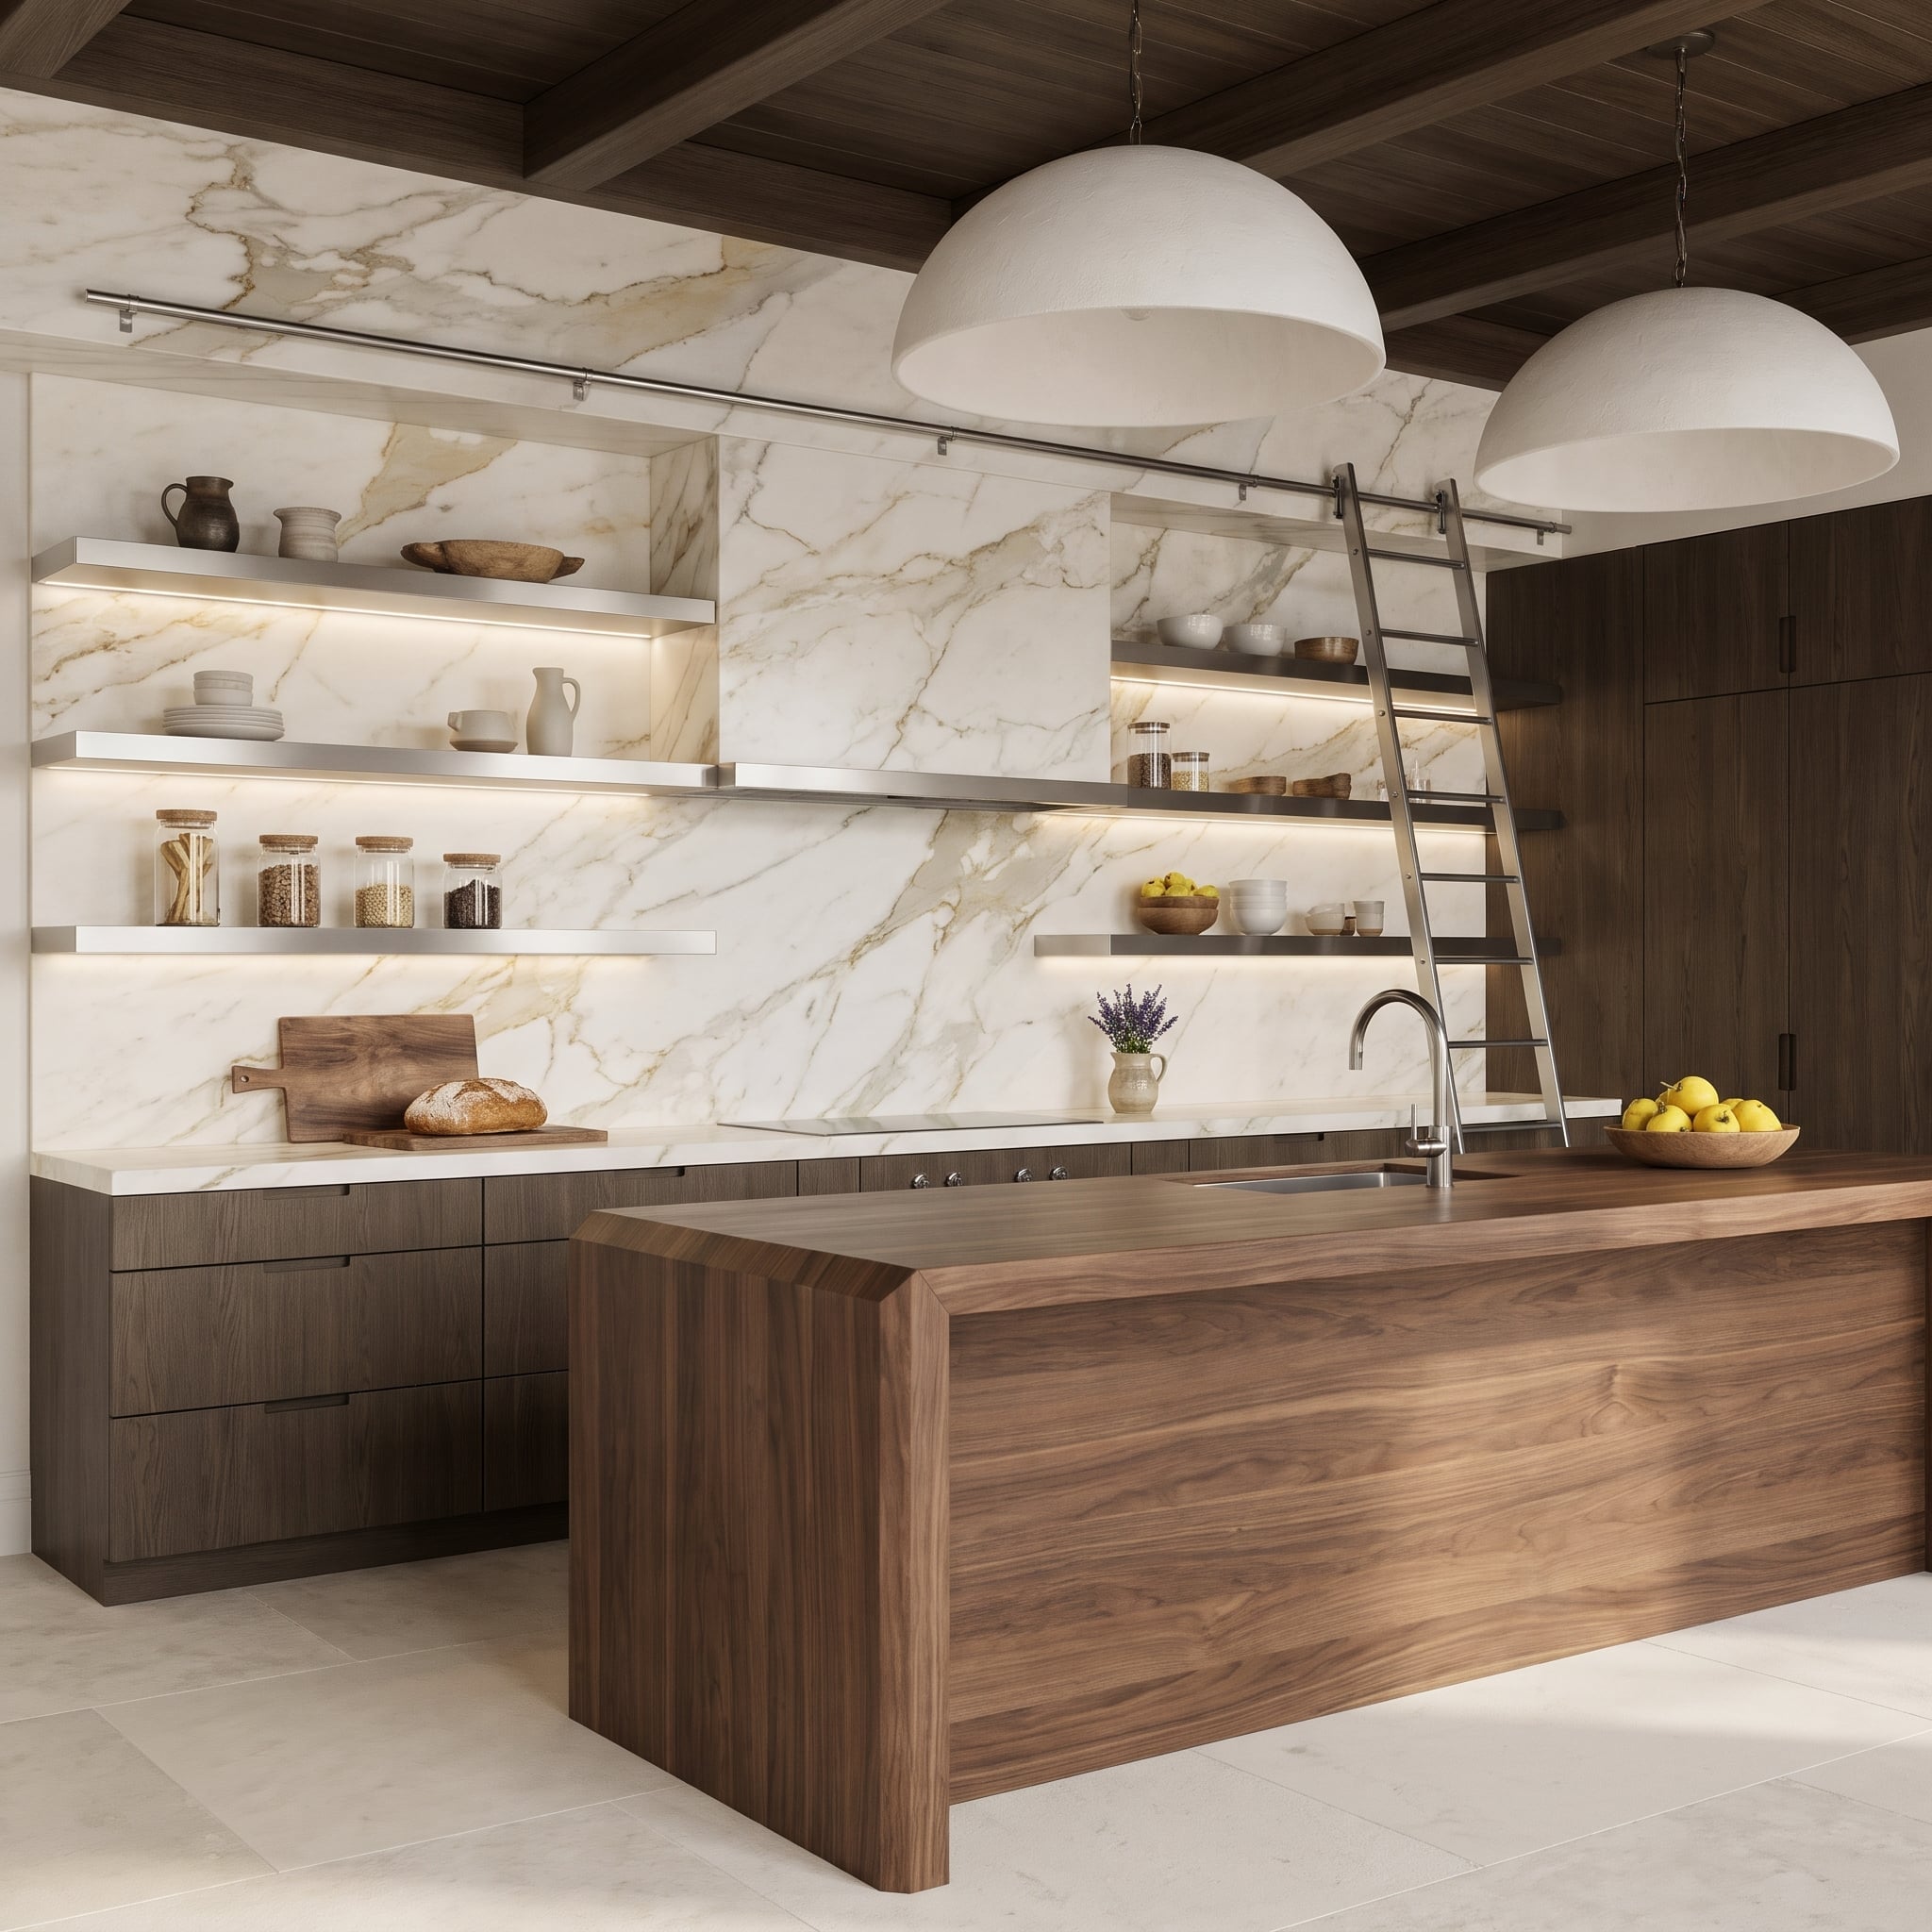
Calacatta marble rises behind the range to ceiling height, carrying its veining across a surface usually broken up by cabinets and a conventional hood.
Slim steel shelves slice through the pattern, and a rolling ladder reaches the upper storage. Walnut at island height restores warmth. The marble supplies the drama; the steel makes the wall usable.
16. A Walnut Island That Appears to Float on Light
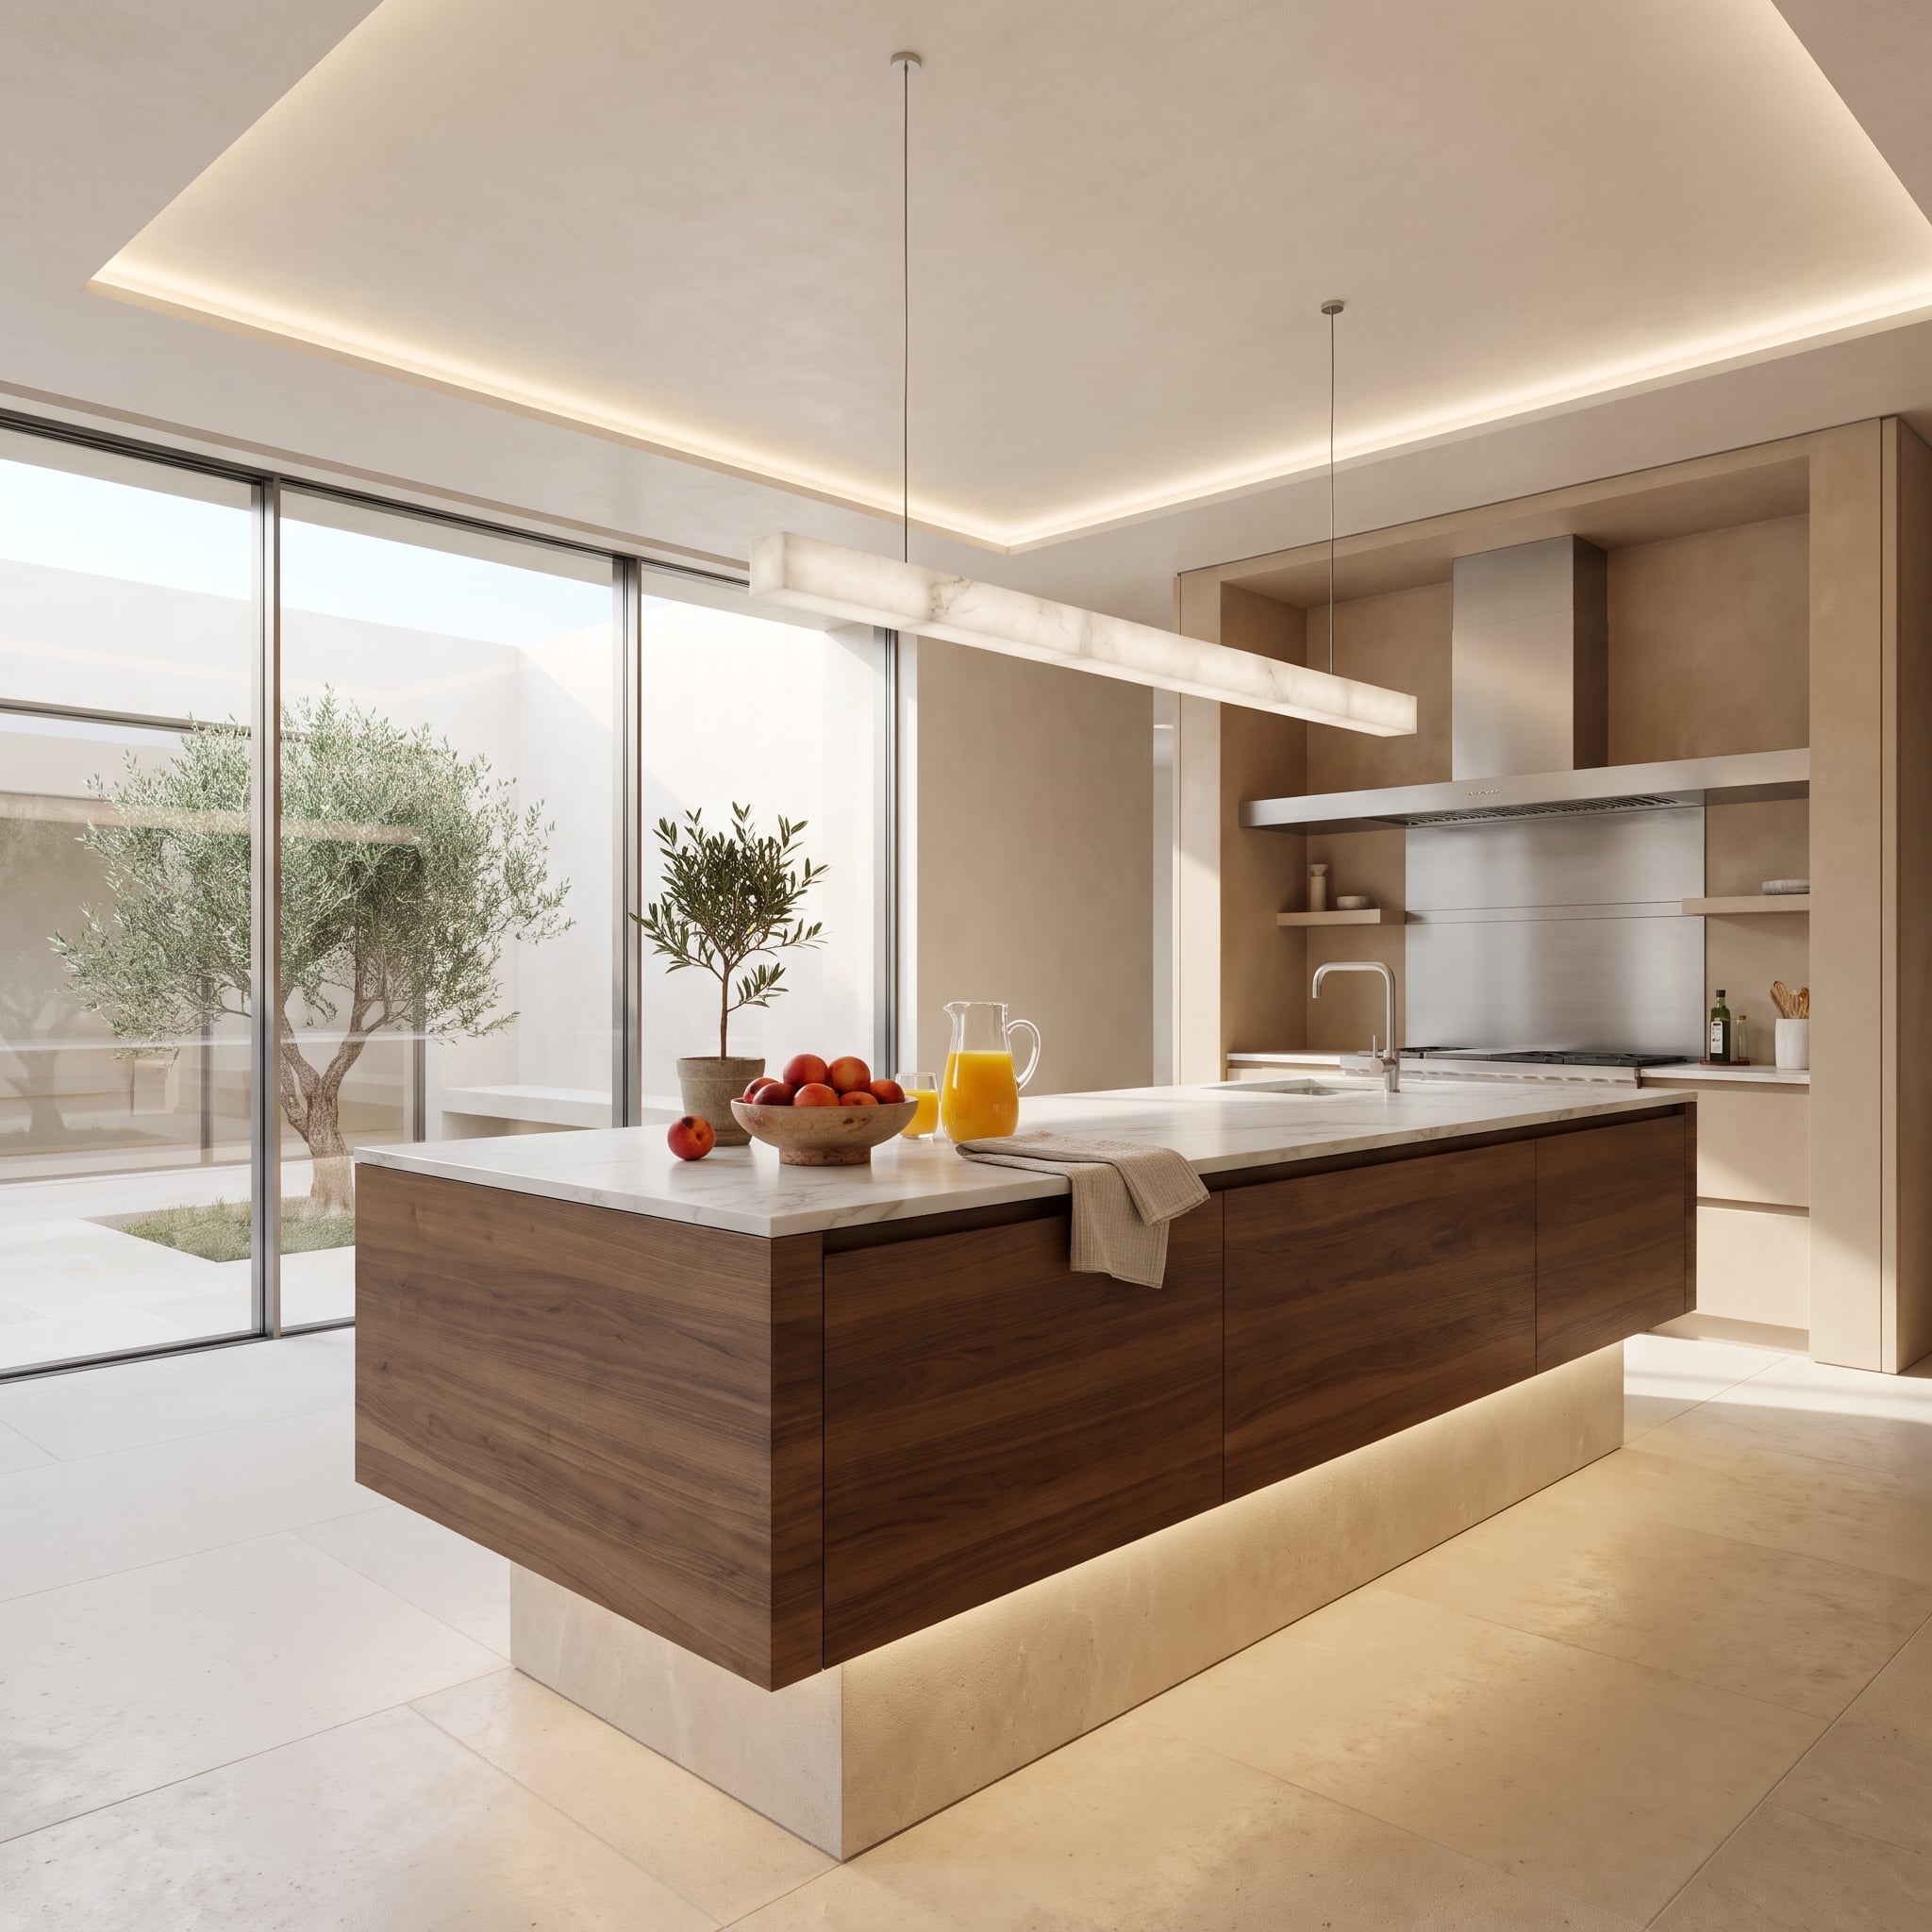
The walnut island sits above a recessed stone plinth, with concealed lighting deepening the shadow below. The setback makes a substantial cabinet body seem unexpectedly light.
Horizontal grain stretches its profile, while a translucent alabaster bar hovers above the marble top. The hood recedes into plaster. Nothing is actually floating, of course; the detailing is simply doing its job.
15. When the Pantry Becomes the Display Cabinet
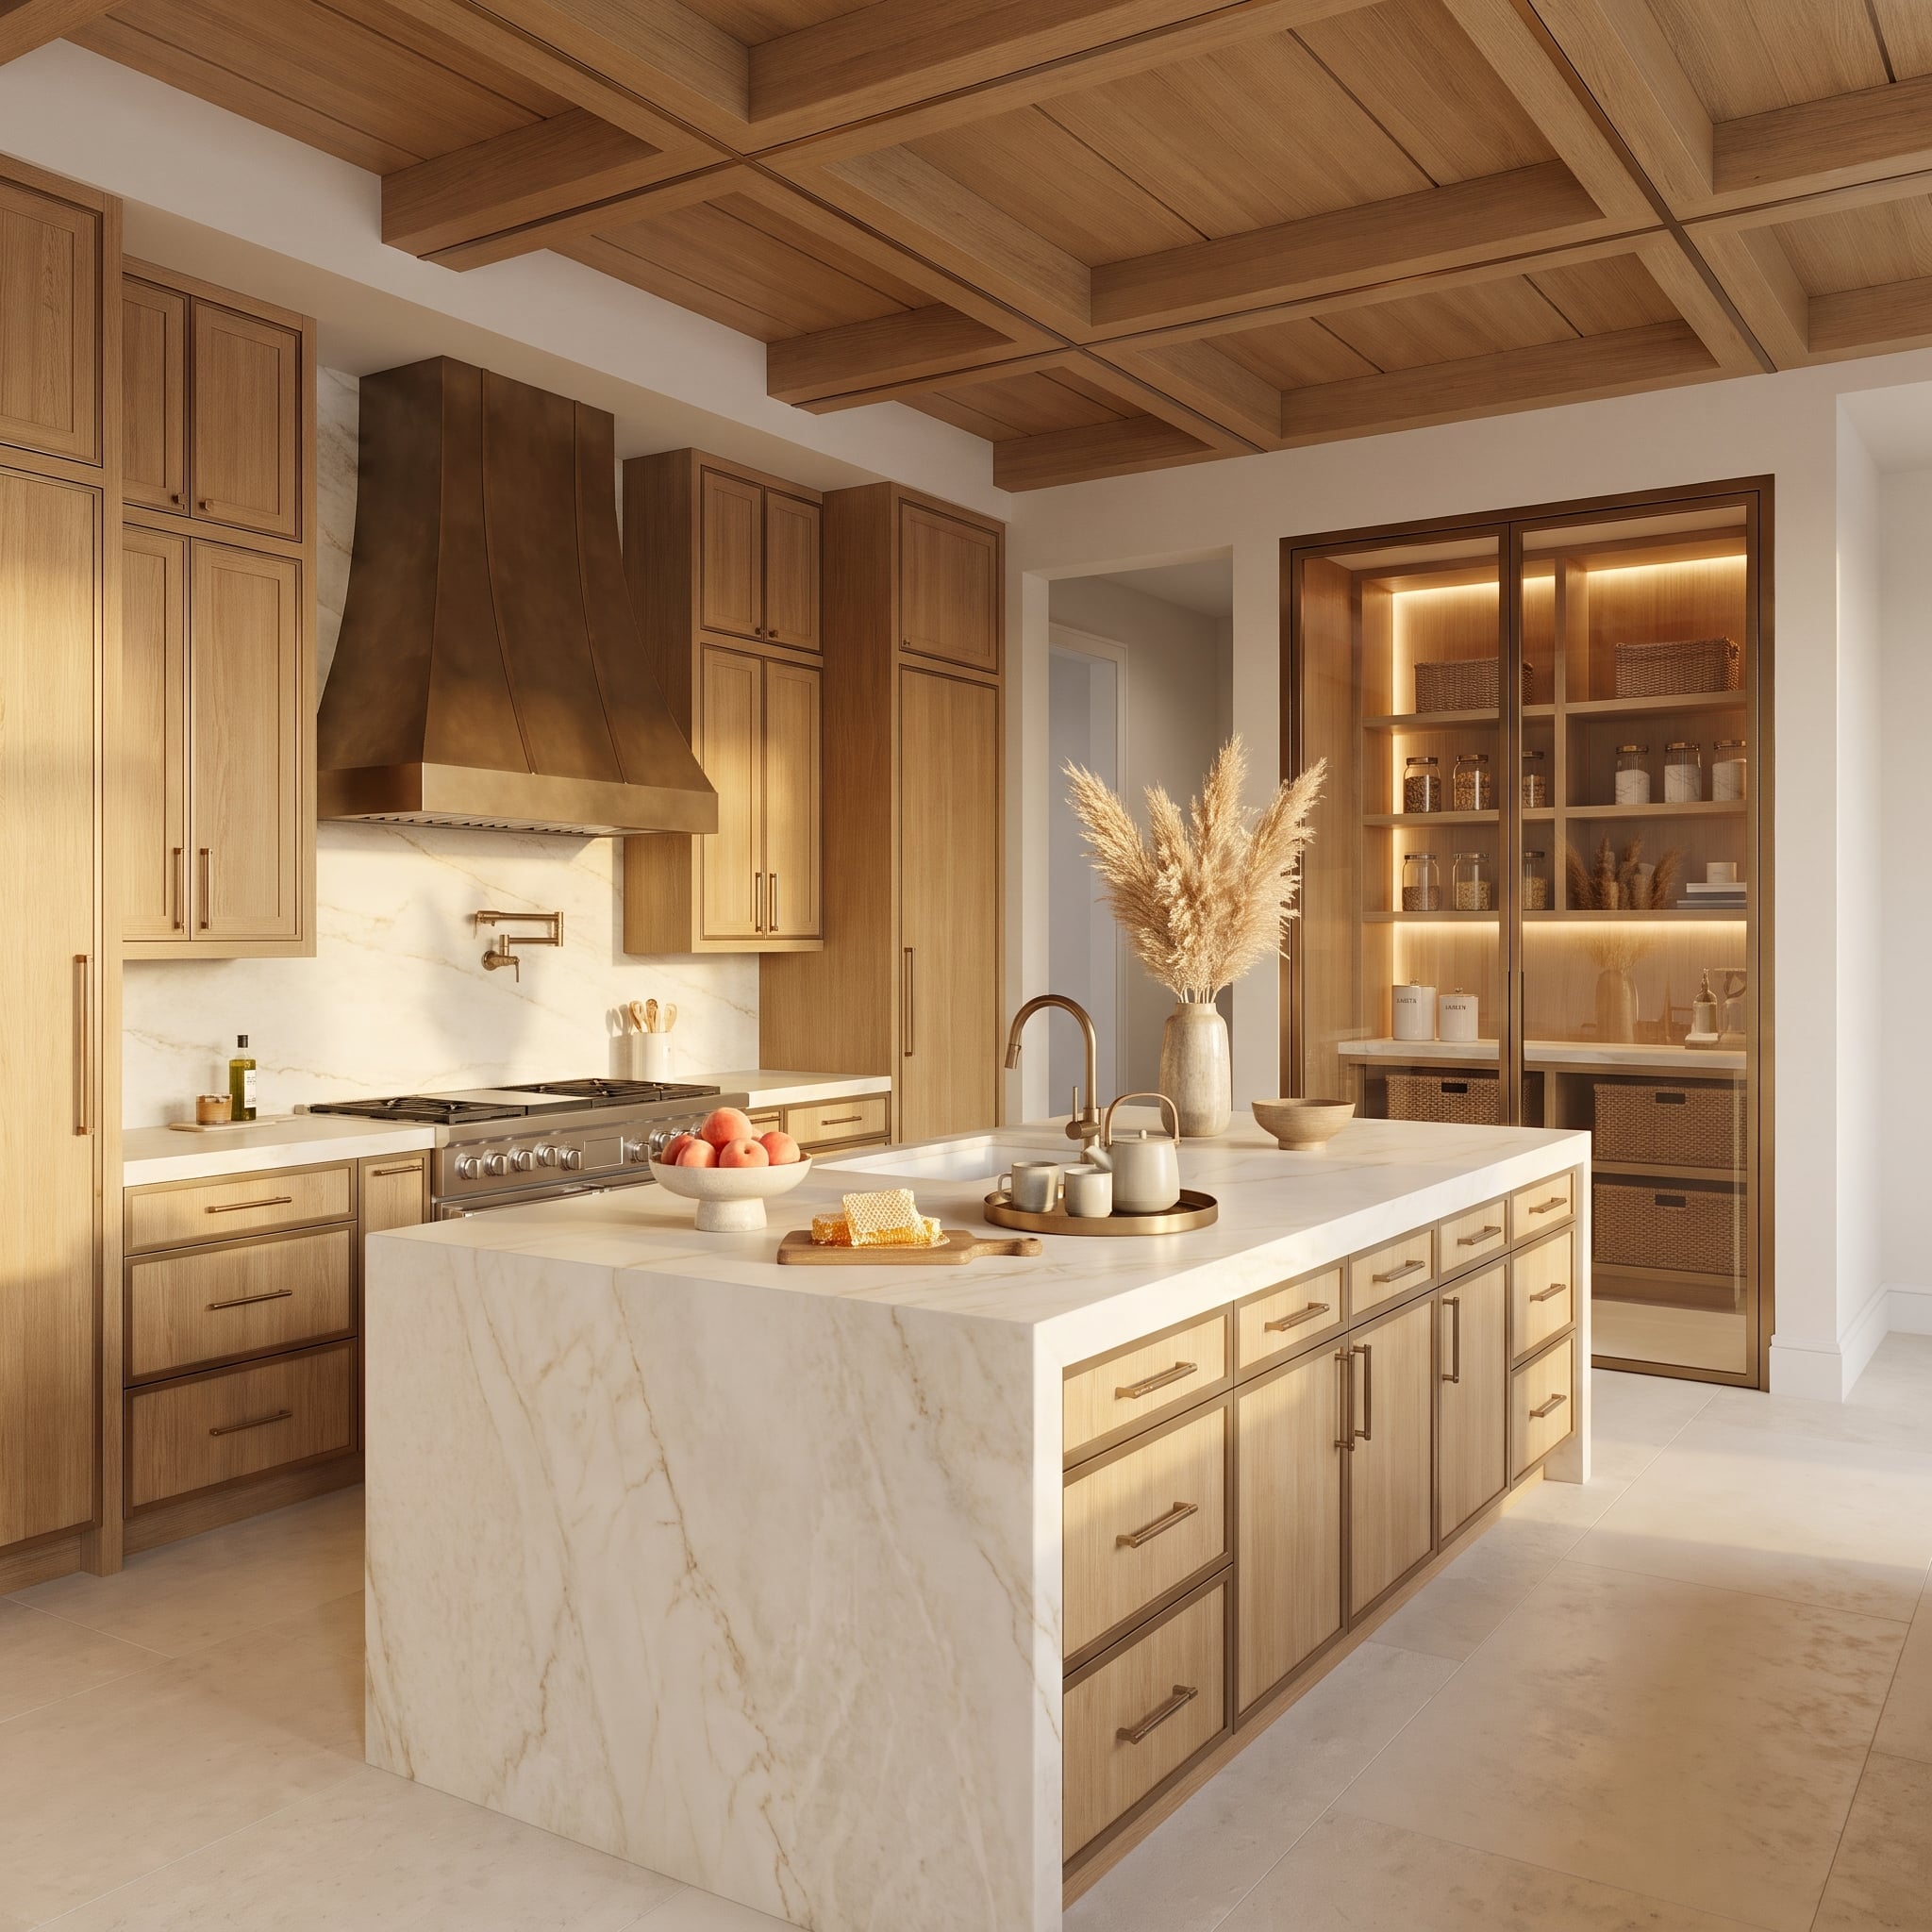
Brass-framed glass doors expose shelves of jars, baskets, and tableware to the kitchen. Integrated lighting gives everyday storage the treatment usually reserved for collectibles.
An aged-brass hood and faucet repeat the metallic note, while a stone waterfall island adds weight. The catch is part of the appeal: once storage is on display, its contents become part of the design.
14. The Marble Island Steps Down—and Changes the Way It’s Used
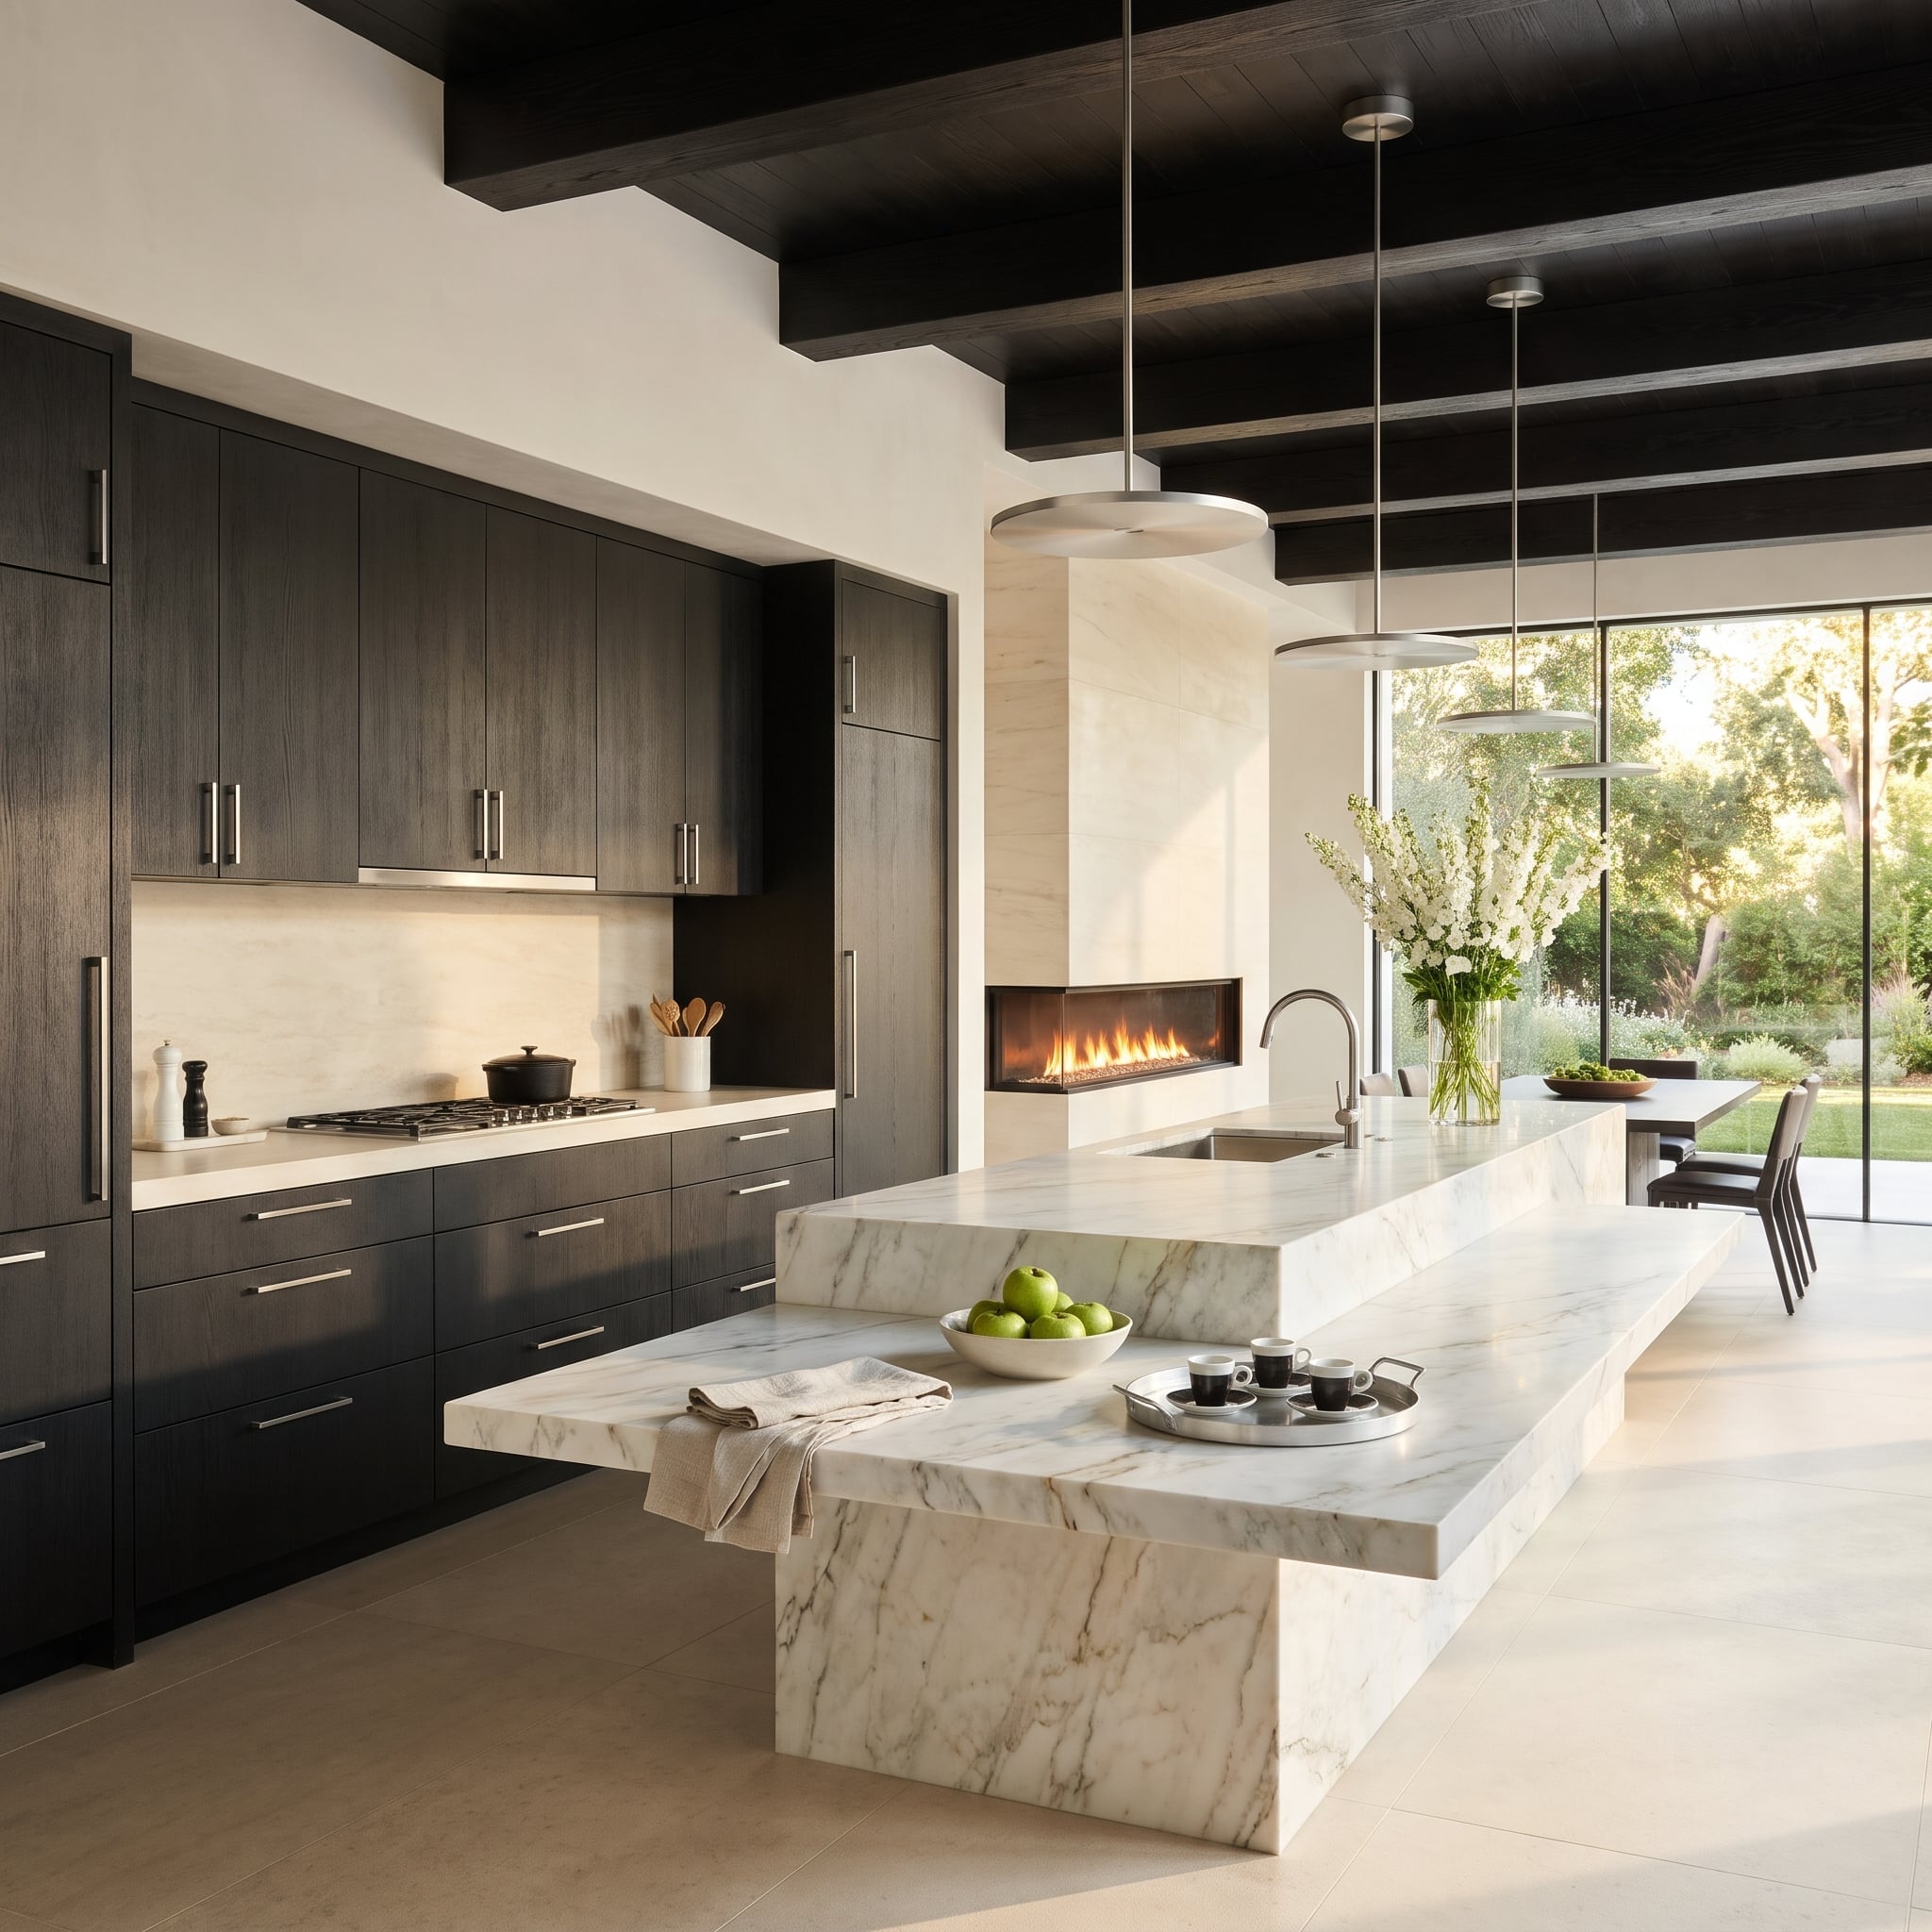
One pale marble island drops into a lower ledge, creating a clear shift in height without introducing another piece of furniture. The step also breaks up what could have been an overpowering block of stone.
Ebonized beams and dark cabinetry make the pale marble stand out. The clever move isn’t the color contrast; it’s how a change in level gives the island a more useful, layered profile.
13. Green Marble Builds a Frame Between Two Steel Giants
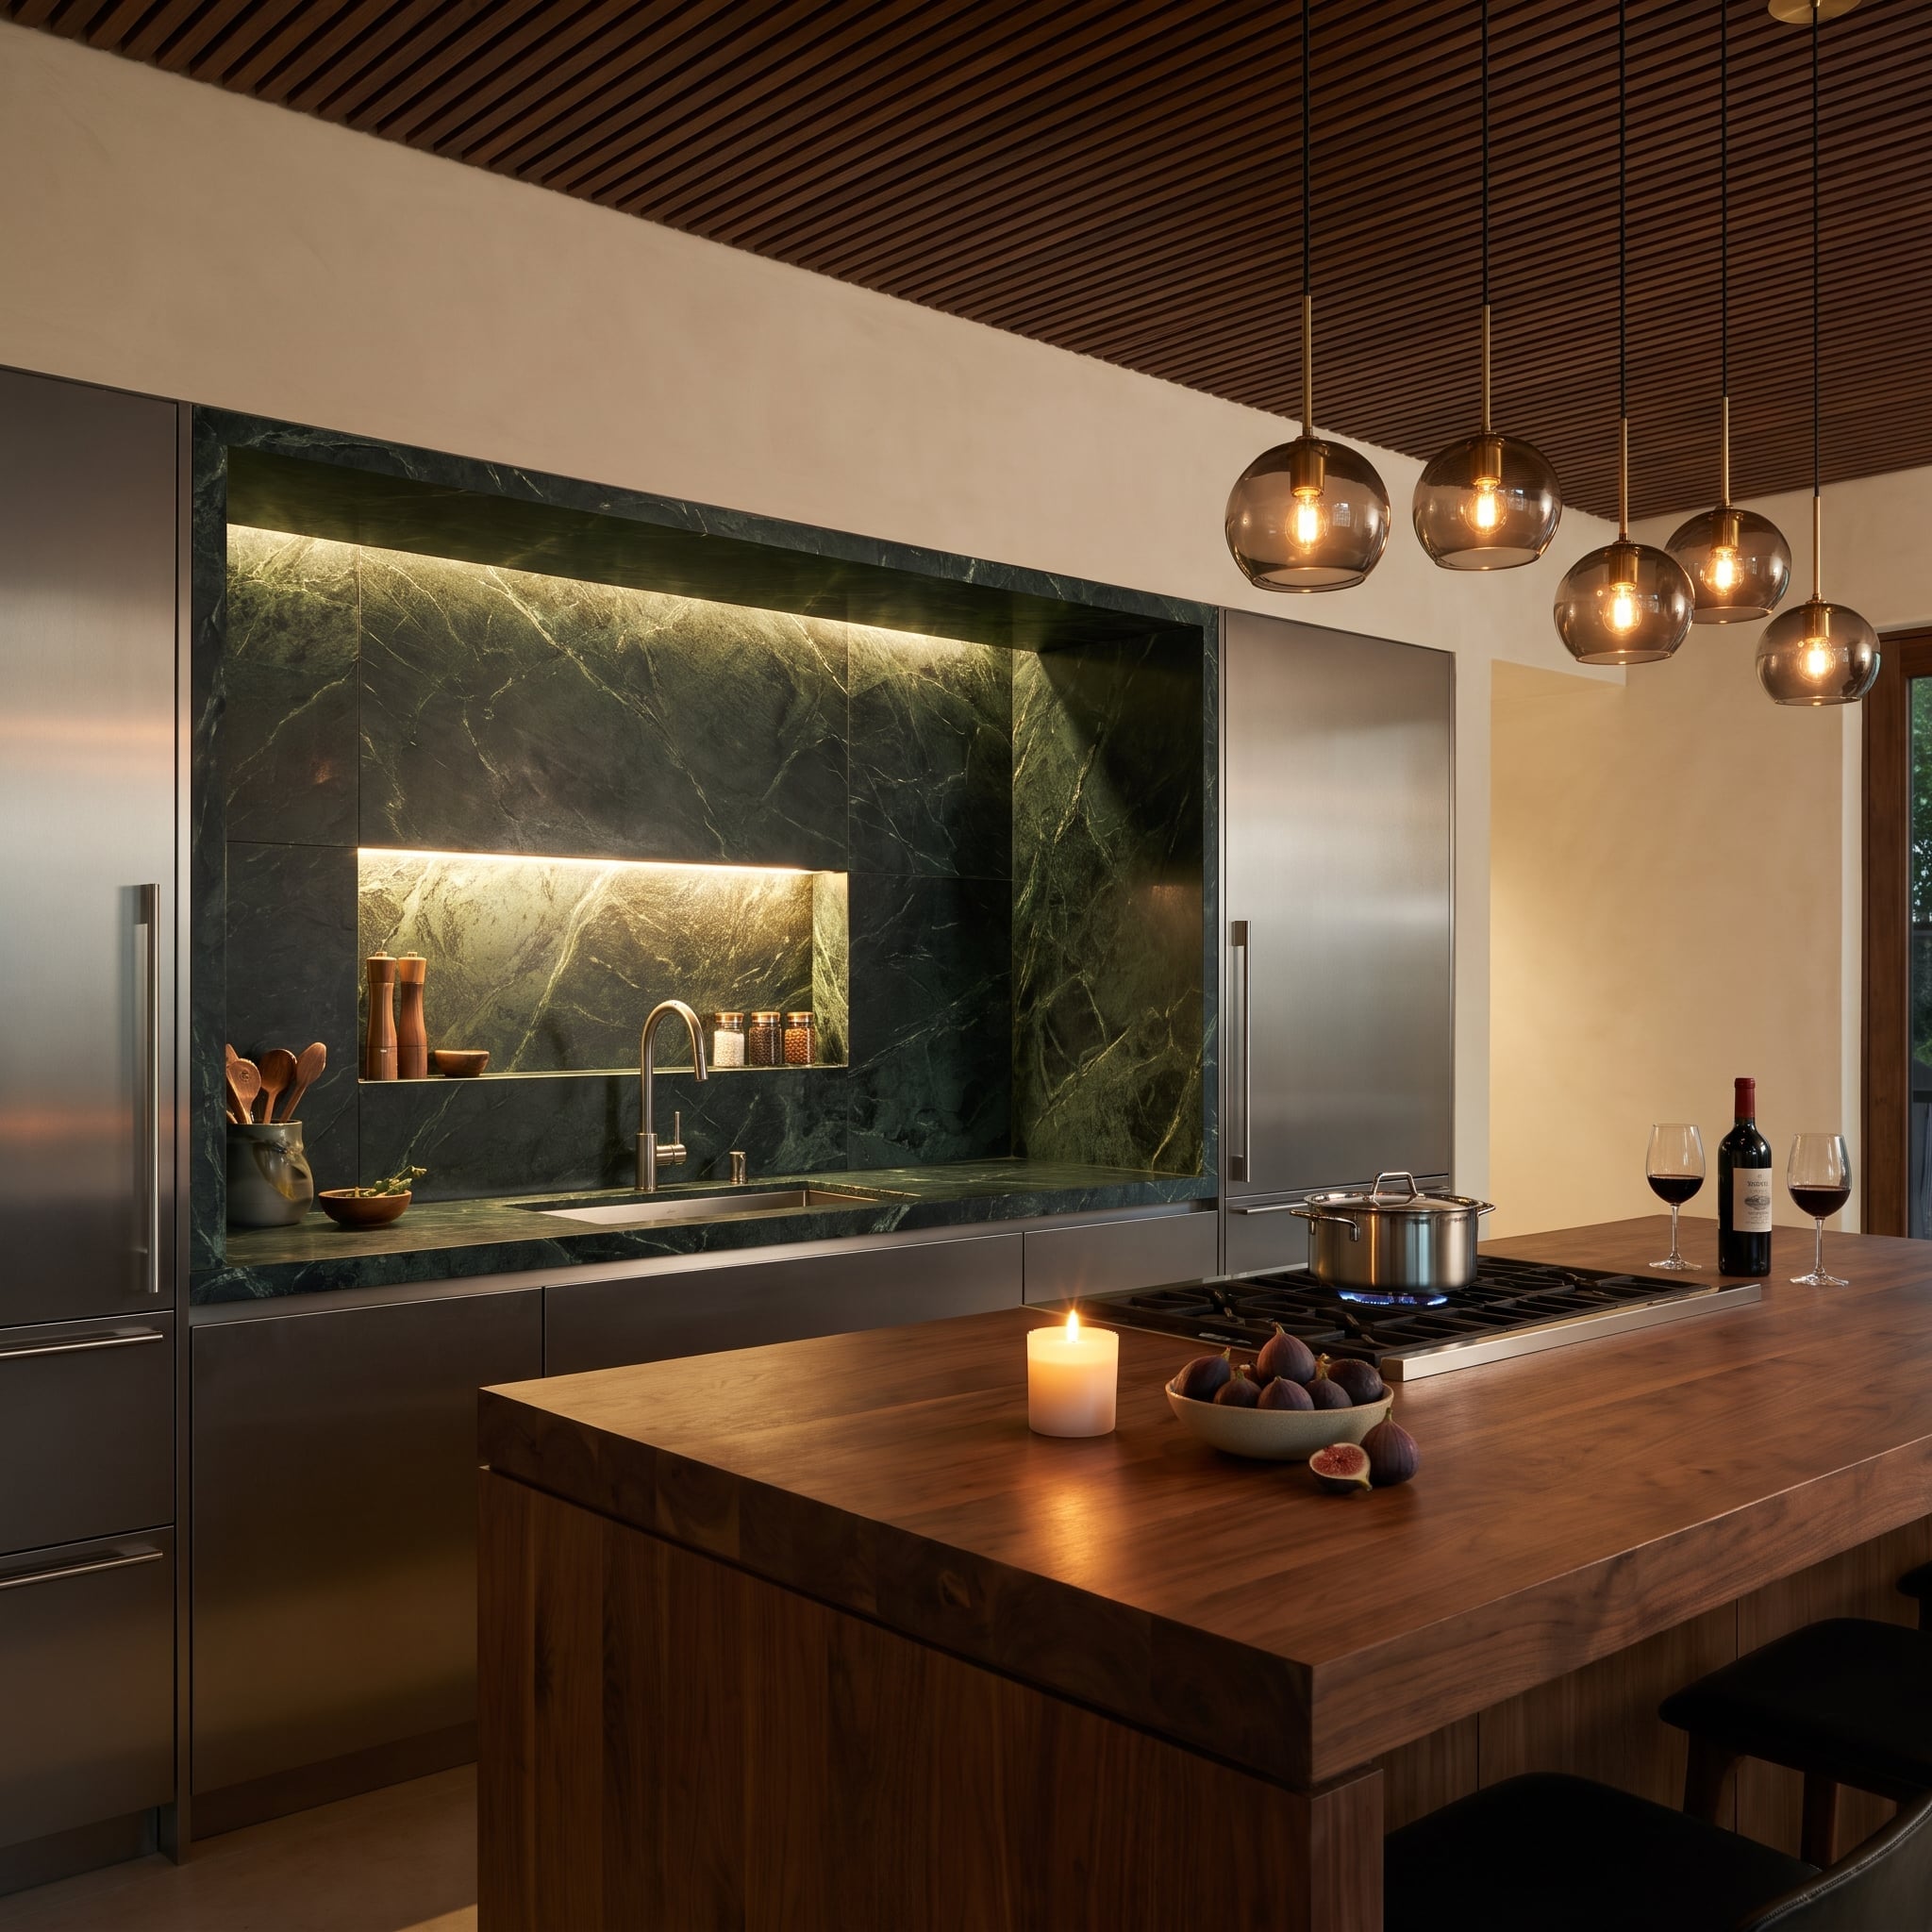
A deep green marble surround encloses the sink area like an architectural shadow box. The stone wraps across the counter, sidewalls, and top, with a lit recess tucked inside.
Stainless refrigerator columns flank the composition. Walnut cabinetry in the foreground provides the softer counterpoint, leaving the dramatic stone and steel elevation to dominate the view.
12. The Moment Stainless Steel Meets Travertine, Every Millimeter Counts
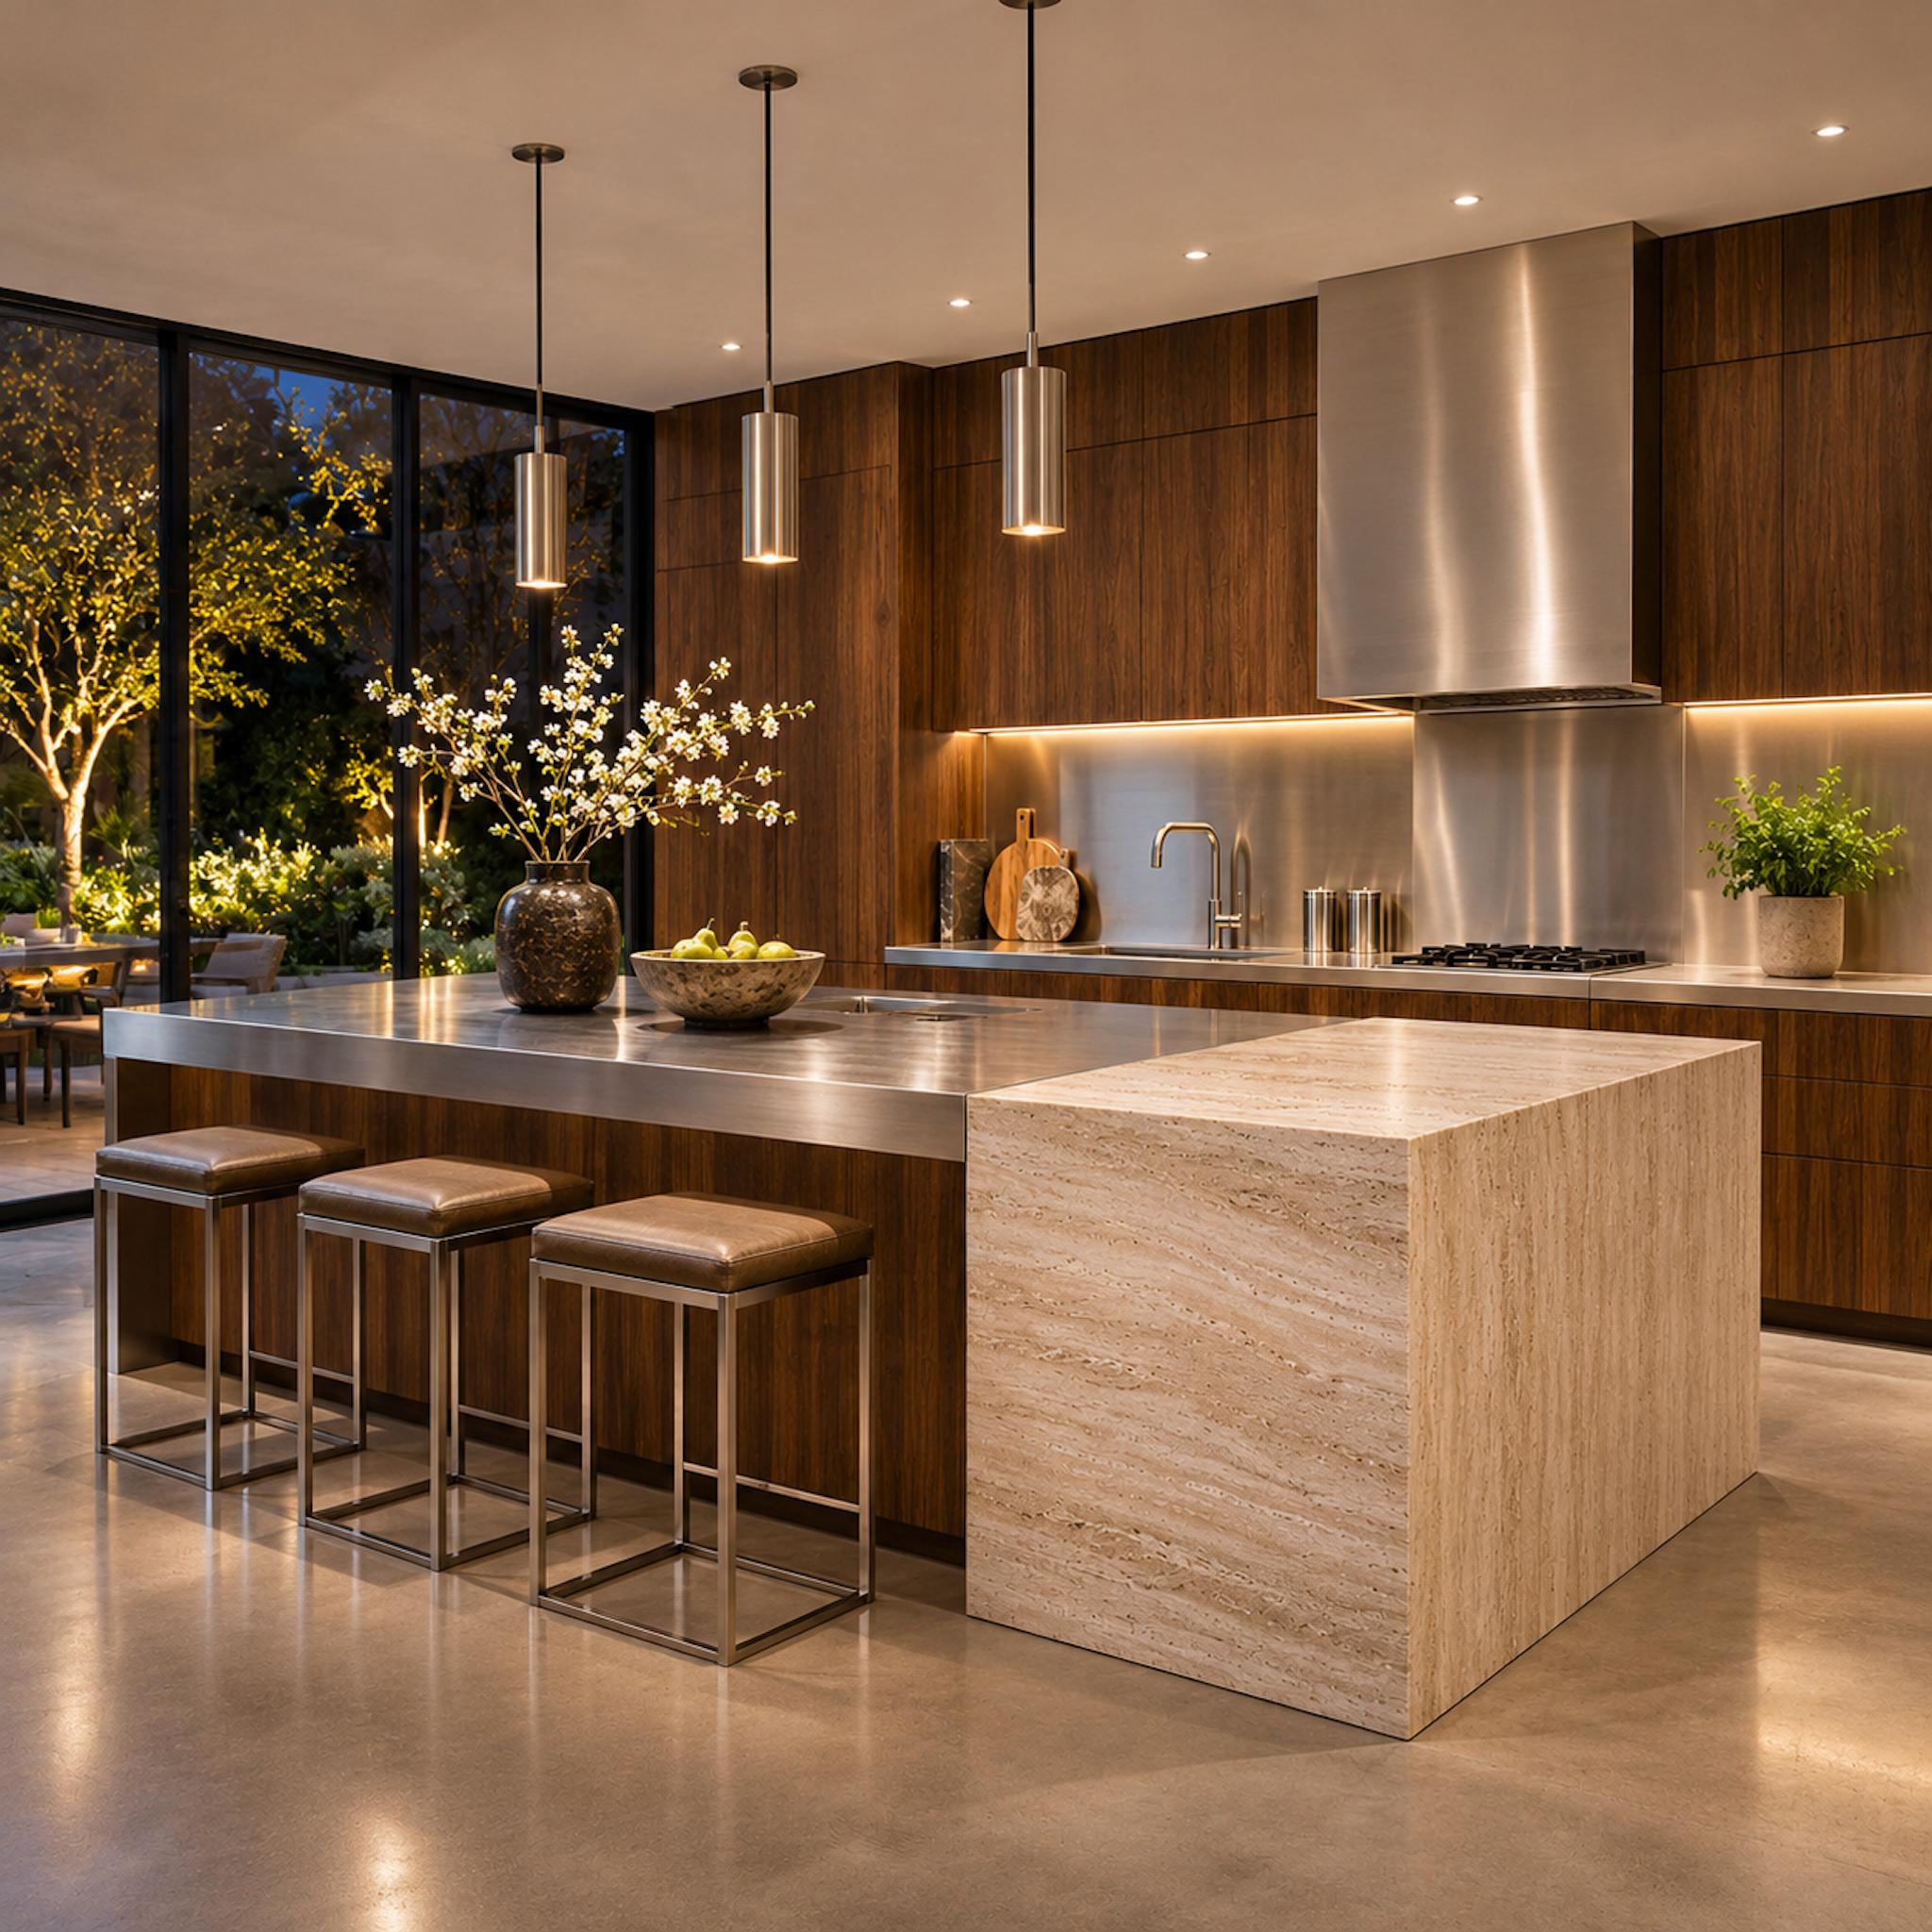
A brushed stainless worktop ends cleanly against a substantial pale travertine volume. The steel reads as a thin working plane; the stone supplies the mass.
Dark timber cabinetry gives both materials a steady backdrop. What makes the junction compelling is its restraint: a precise seam, different edge profiles, and no decorative trim trying to disguise the meeting.
11. A Small Cut in the Limestone Changes the Whole Island
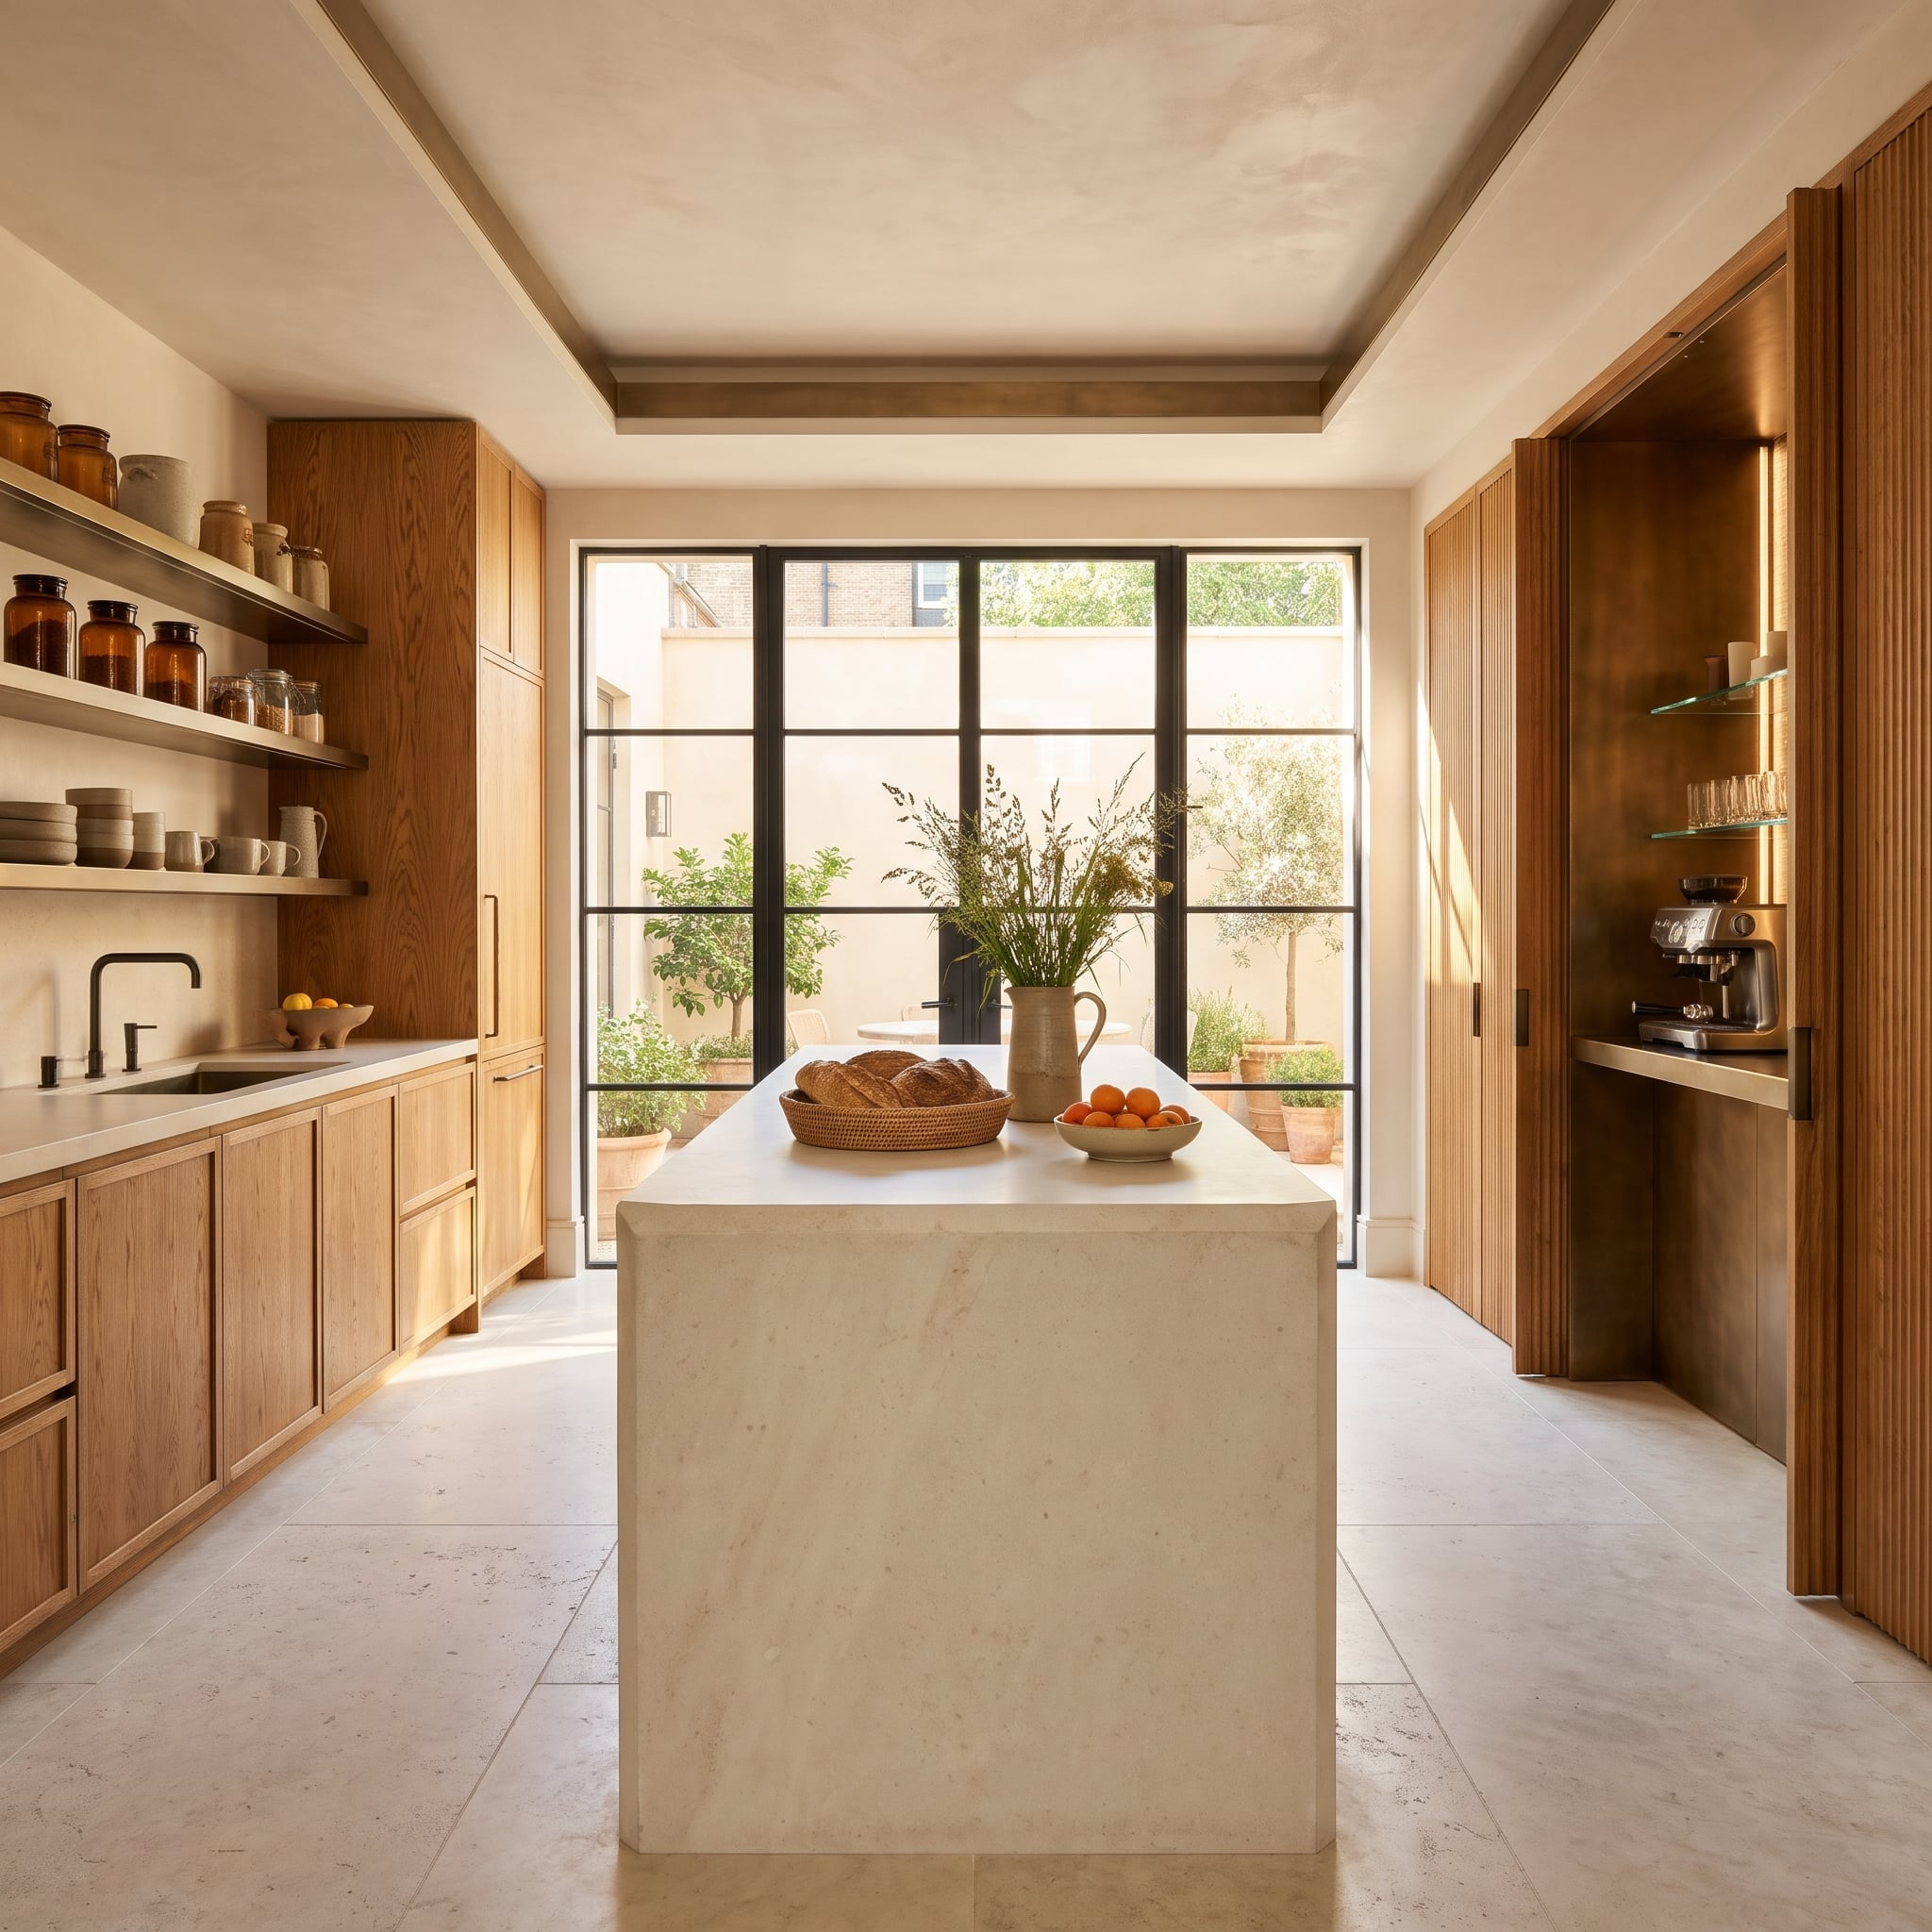
Chamfering the limestone island replaces its sharp corner with a narrow angled face. Light catches that bevel differently from the broad top and sides, making one subtle cut surprisingly visible.
Reeded oak hides a bronze-lined recess, while a fine metallic band runs near the ceiling. The courtyard continues the pale stone palette beyond the glass. Here the details are small, but none is casual.
10. Light Slices Across the Walnut Ceiling
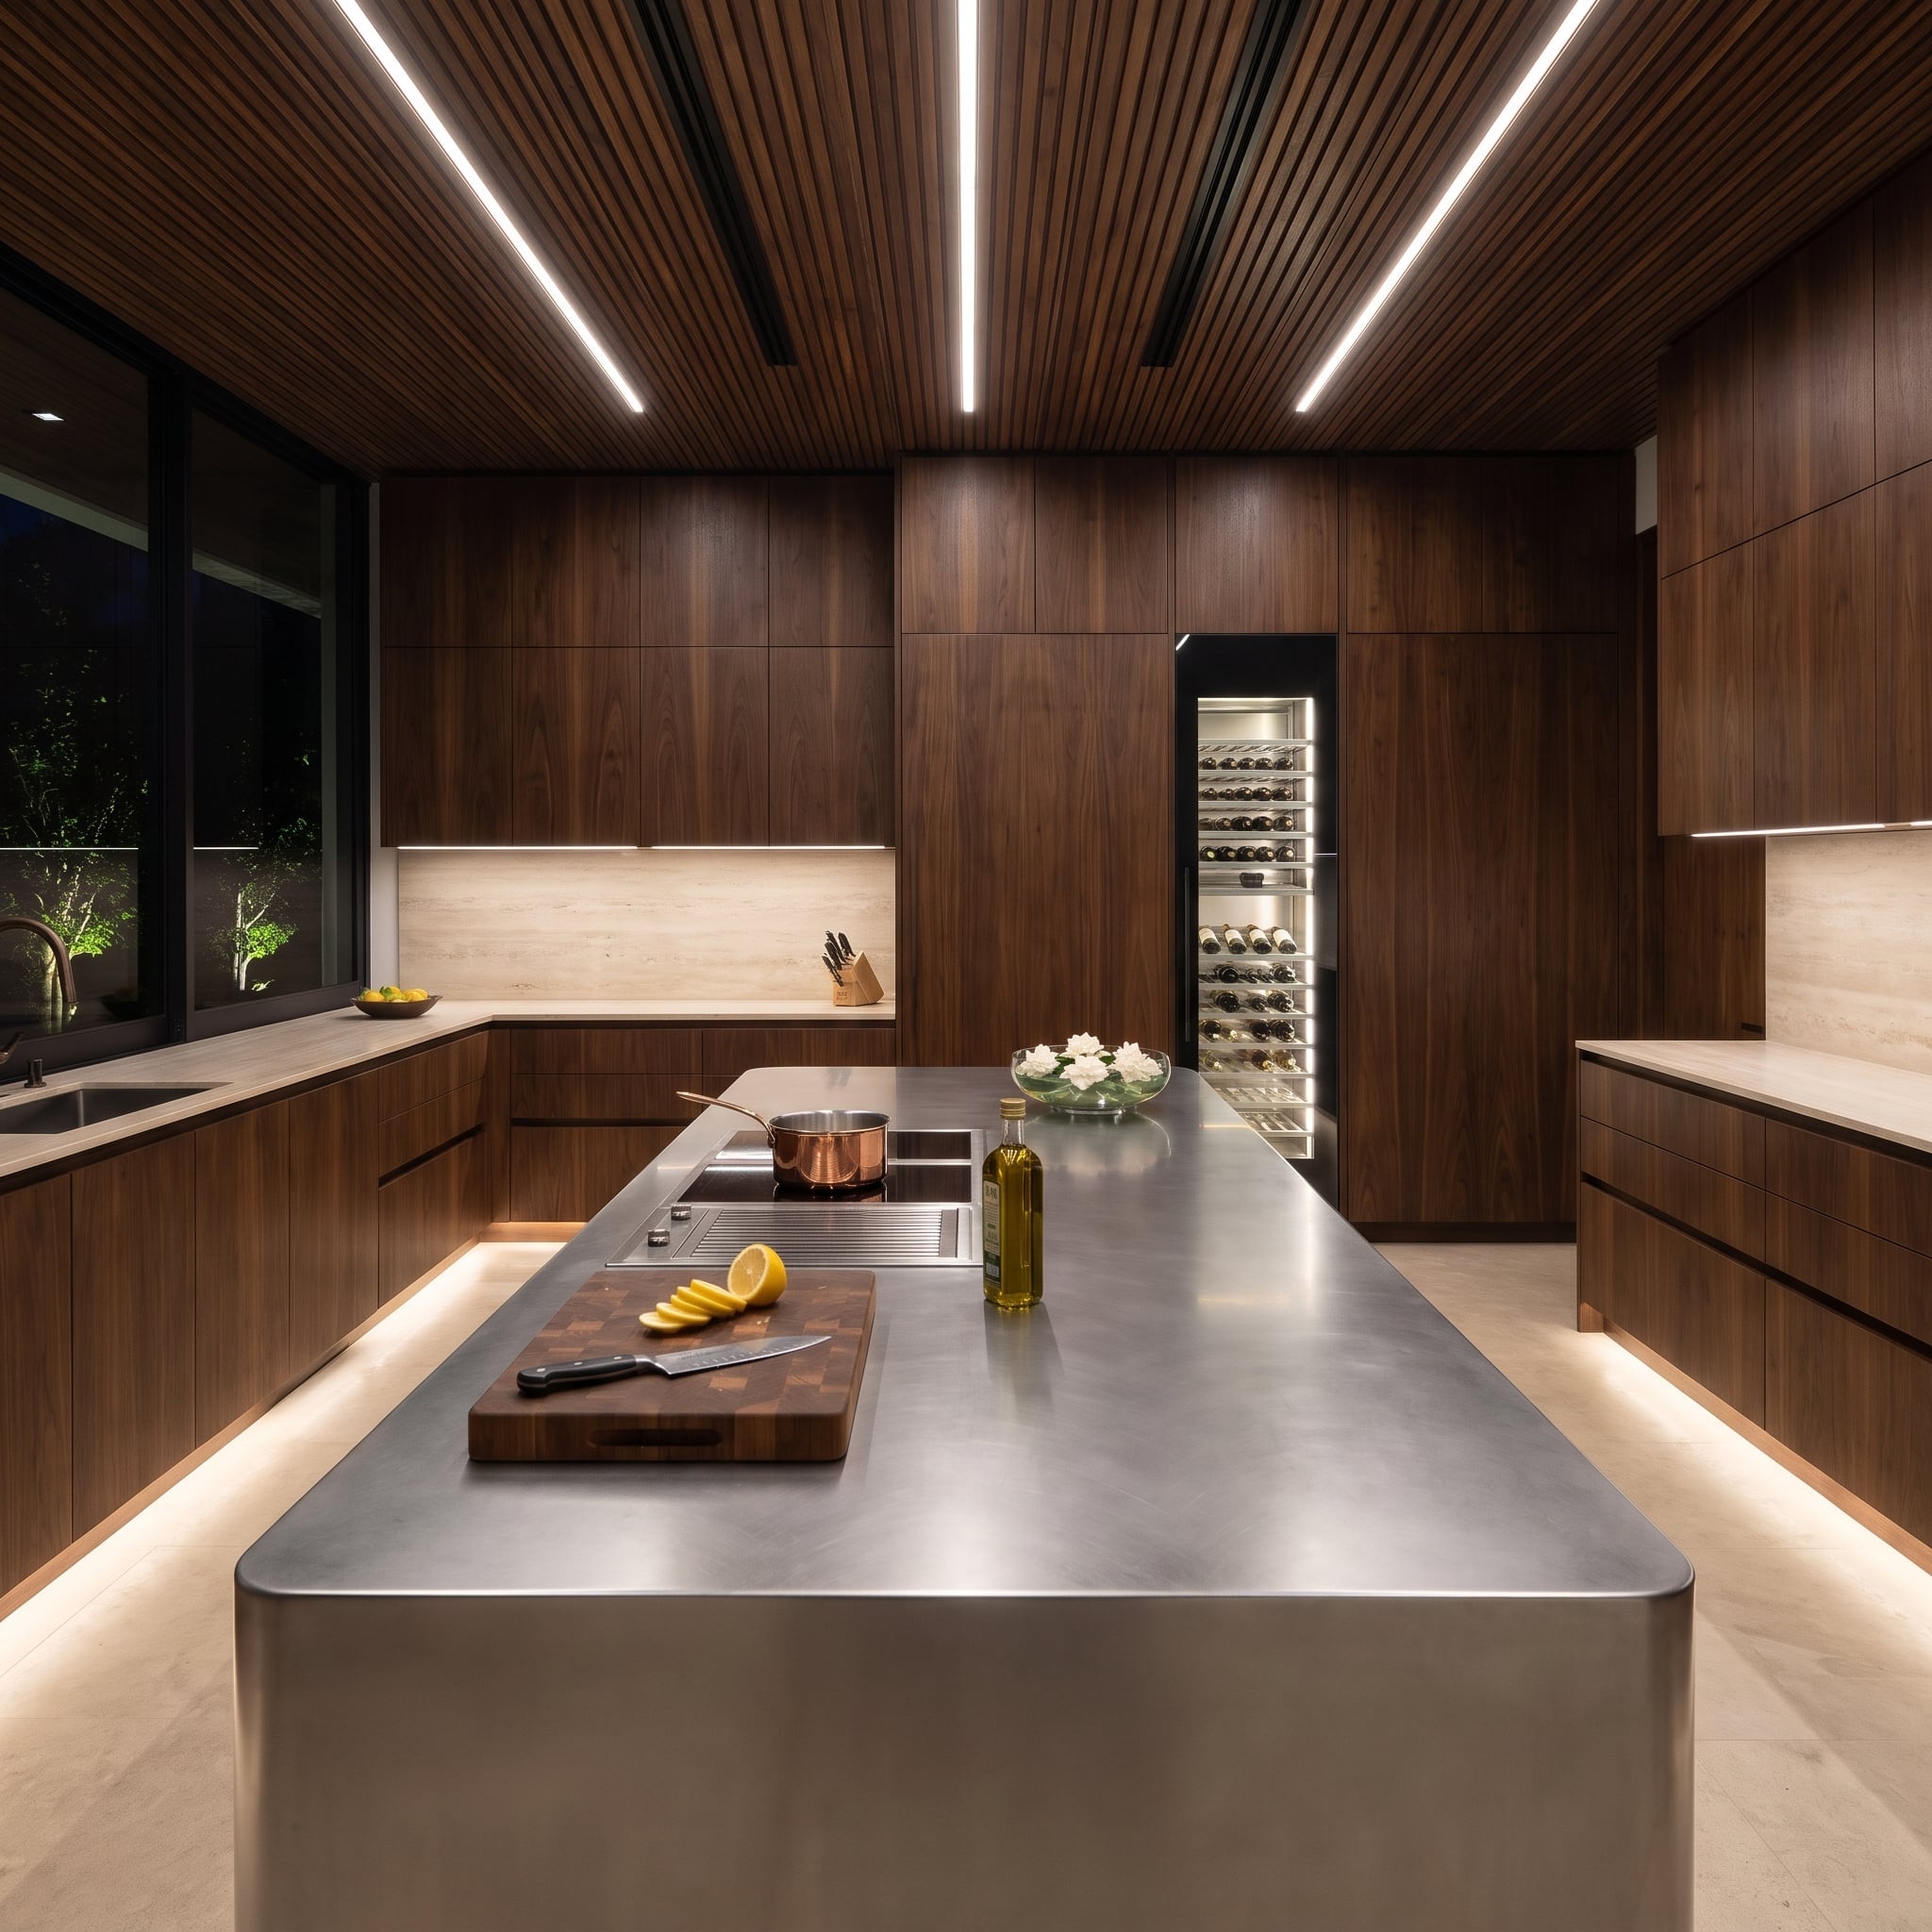
Narrow strips of light interrupt the slatted walnut overhead, drawing bright cross-lines through its repetitive grain. The ceiling becomes the room’s most active surface.
Below, a steel island reflects the illumination more broadly, and a lit wine column anchors the far end. Timber gives the space rhythm; metal and light change the tempo.
9. Steel Handles the Cooking. Marble and Walnut Handle the Company
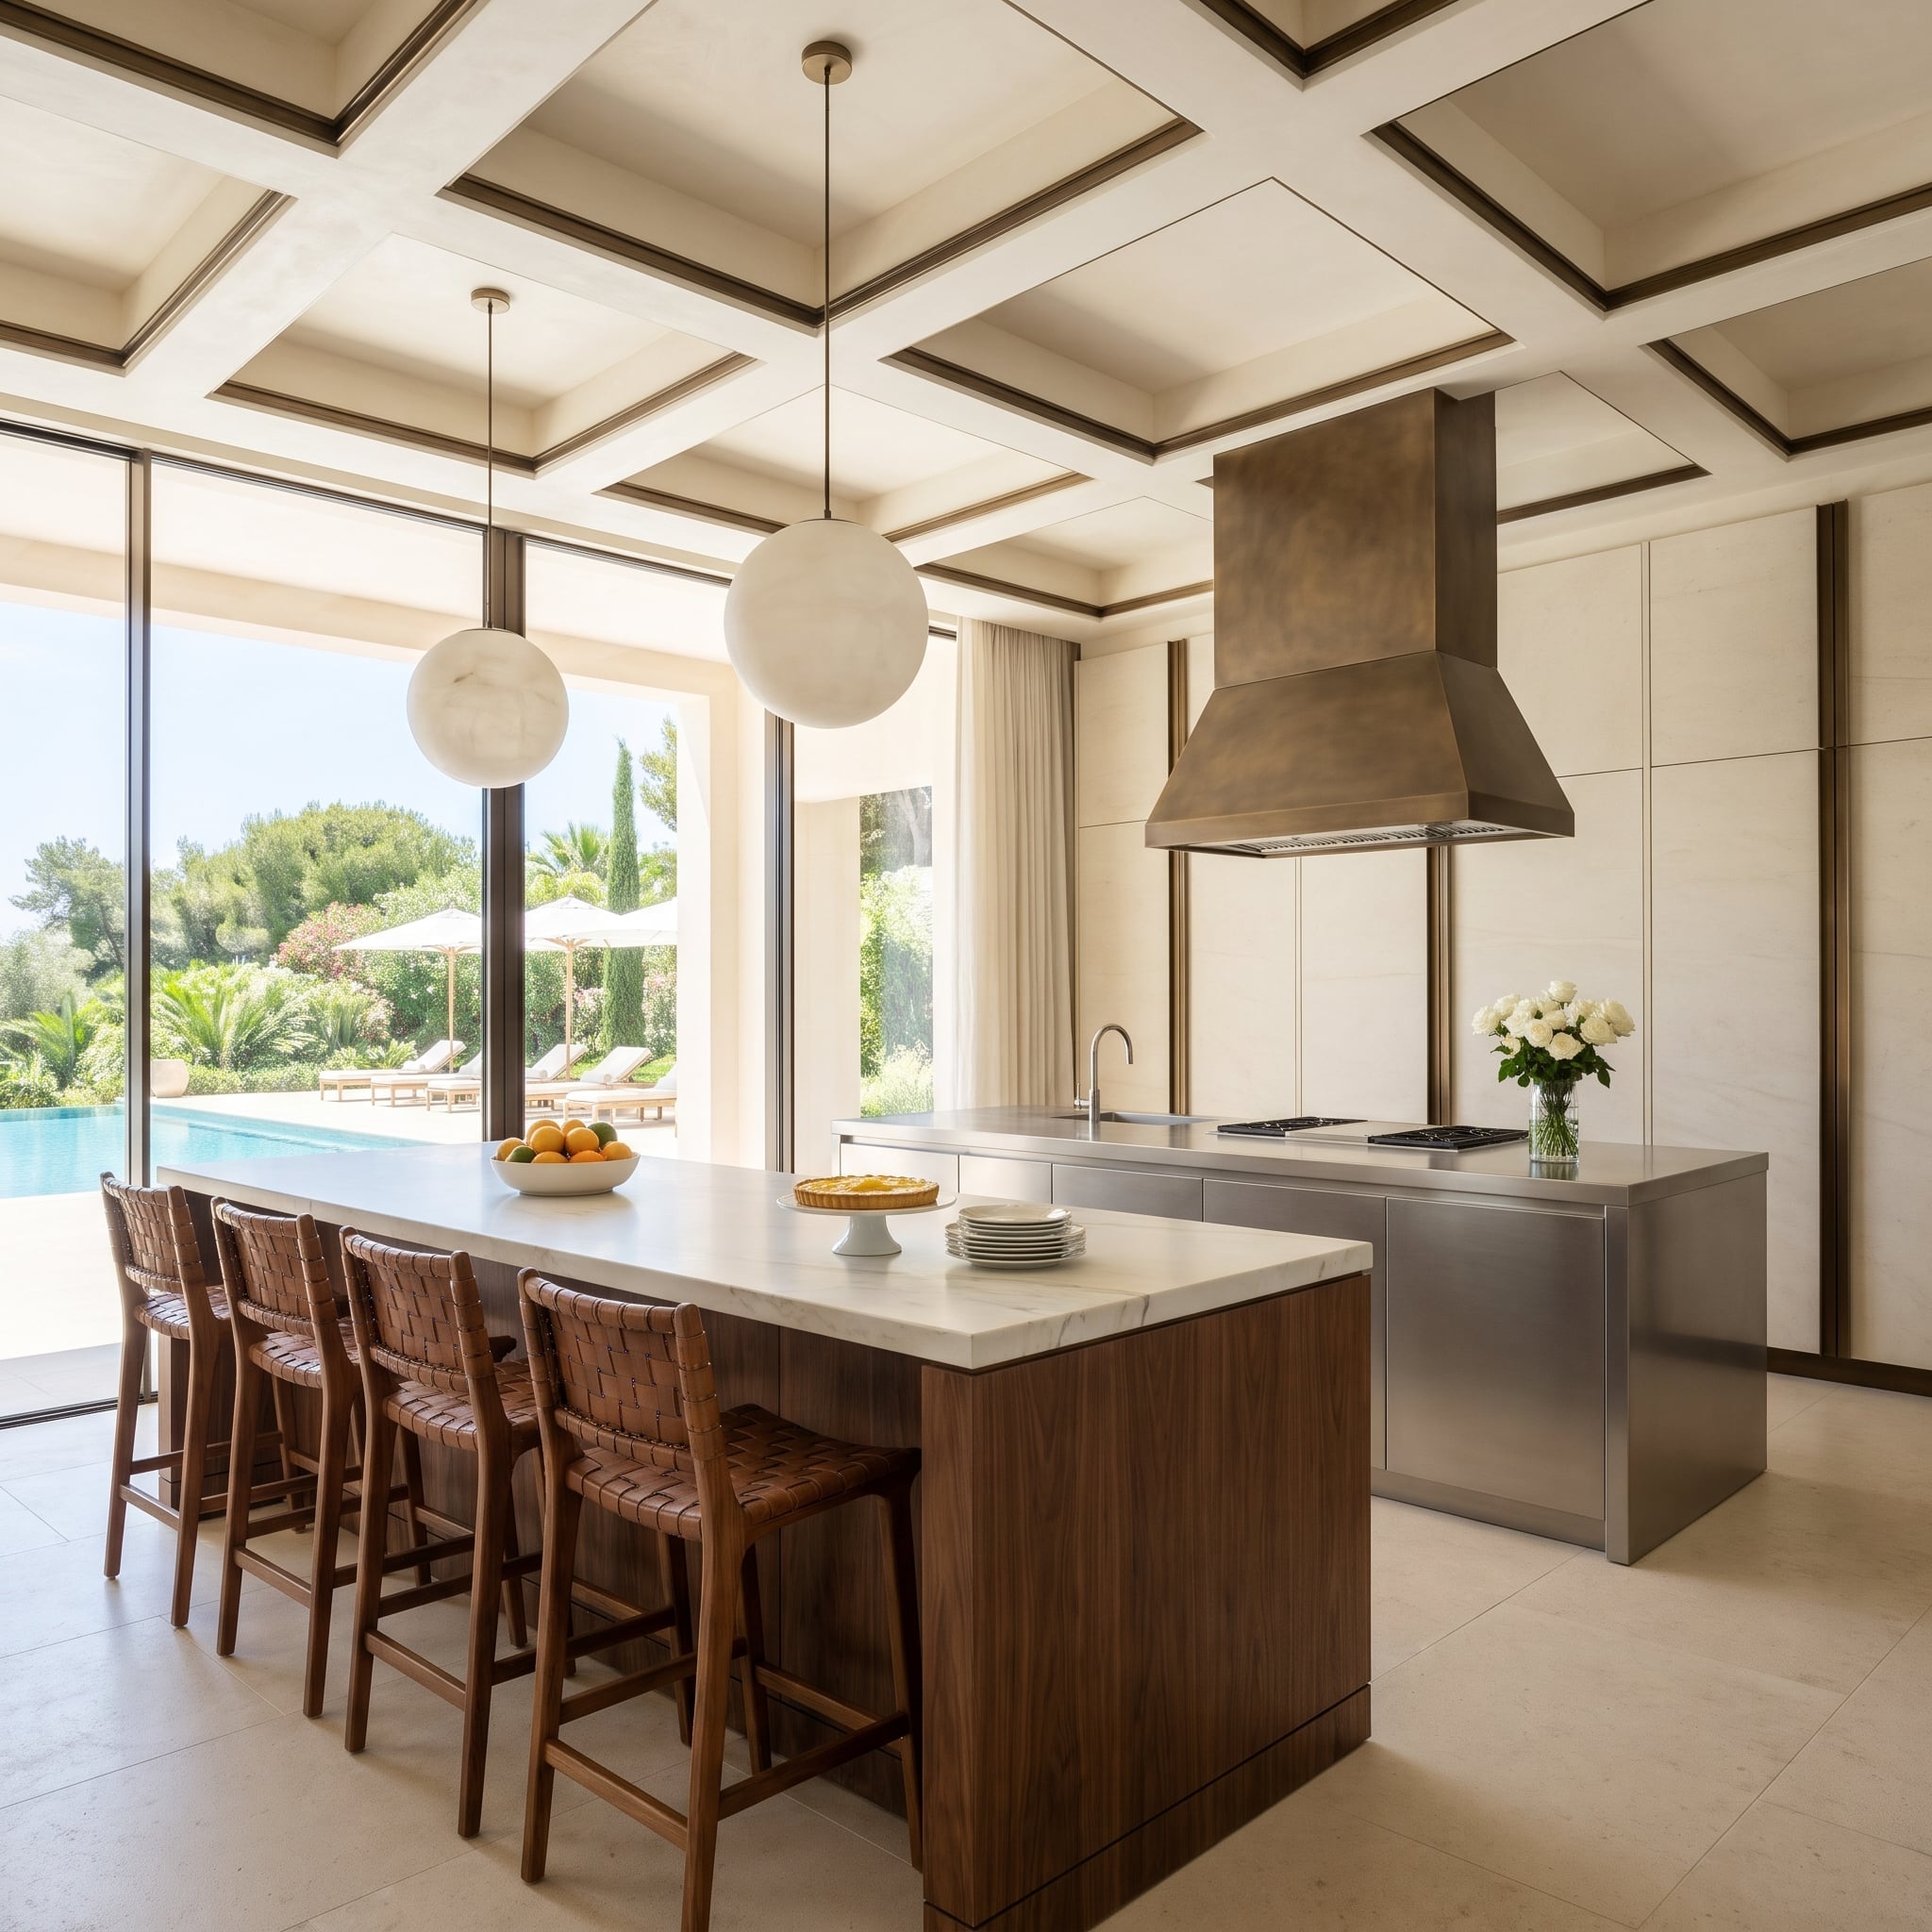
The stainless cooking and cleanup block has a practical, professional edge. Across the aisle, the walnut-and-marble island offers a warmer place to sit.
A patinated bronze hood and slender bronze reveals tie the two areas together, while alabaster pendants soften the overhead view. Function determines the materials rather than the other way around.
8. An Herb Wall Makes Steel Framing Feel Alive
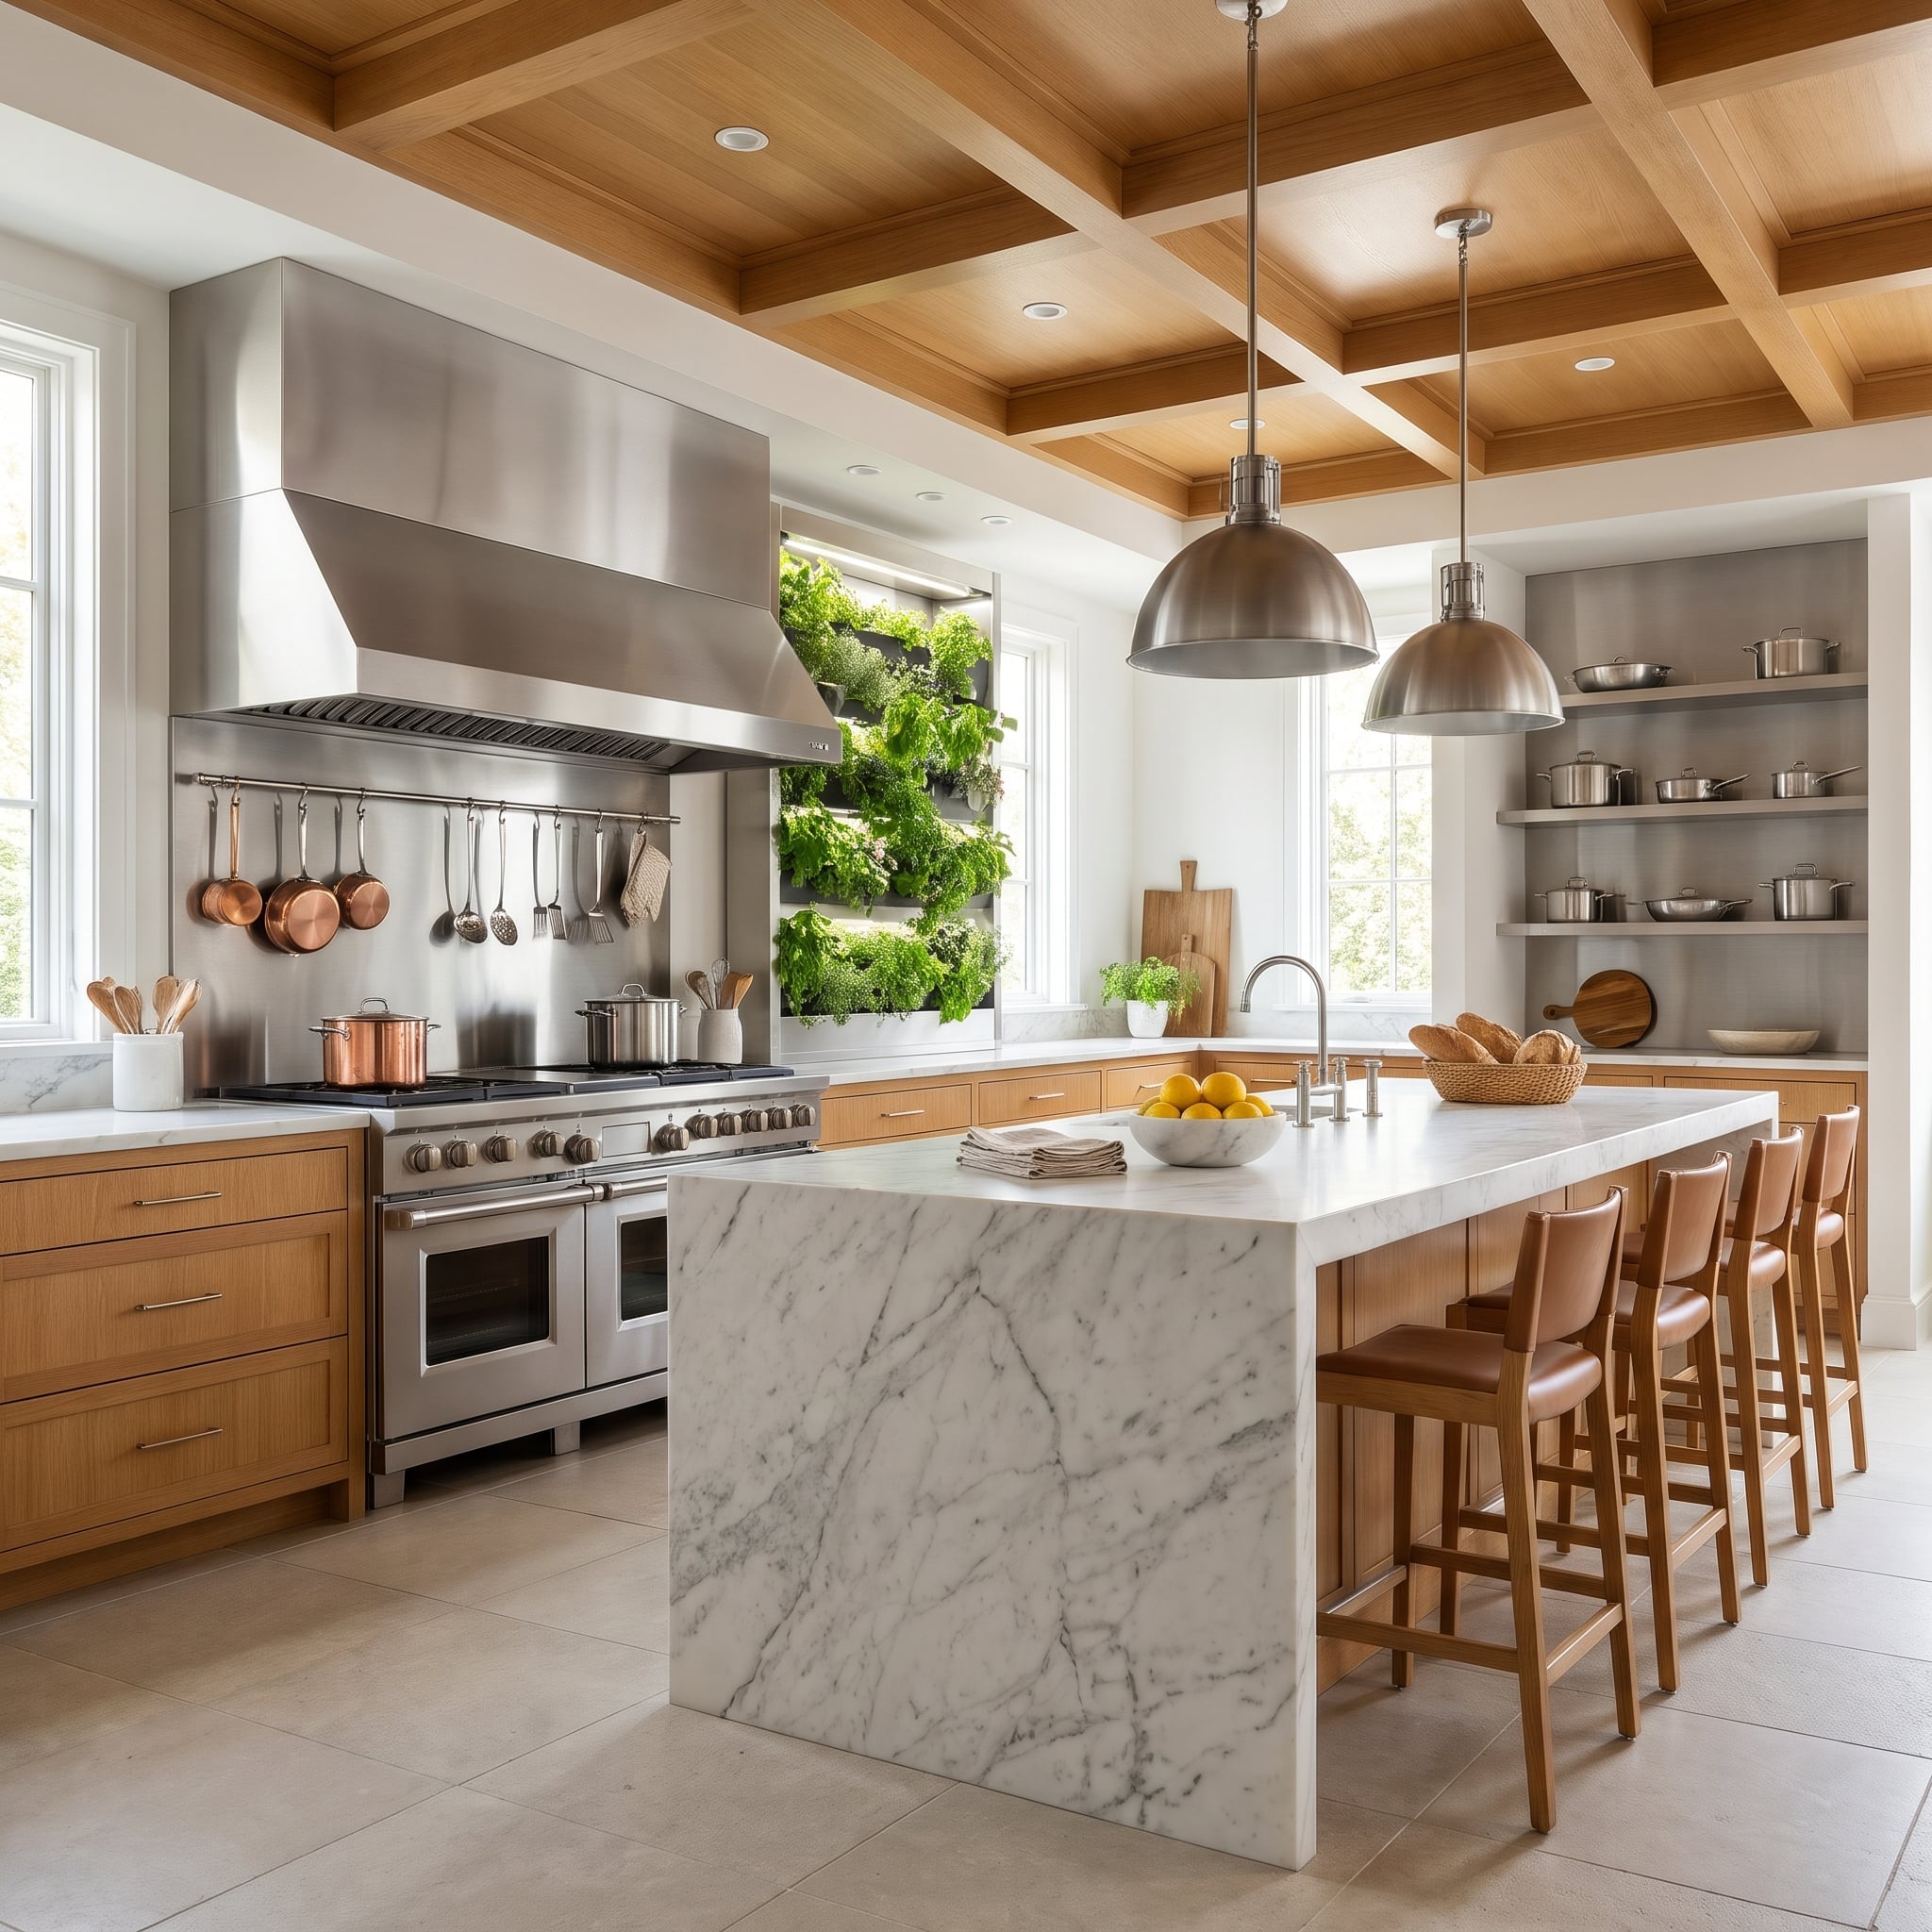
A steel-framed planting wall brings fresh green texture into the working kitchen. Integrated lighting gives the leaves definition against the cabinetry without turning the installation into a freestanding accessory.
Oak coffers and lower cabinets frame a pale marble island; copper cookware adds another metallic note. A practical herb wall needs appropriate light, irrigation, and separation from cooking heat, but the architectural contrast is immediate.
7. Silver Travertine Takes Over the Hood, Island, and Window Bench
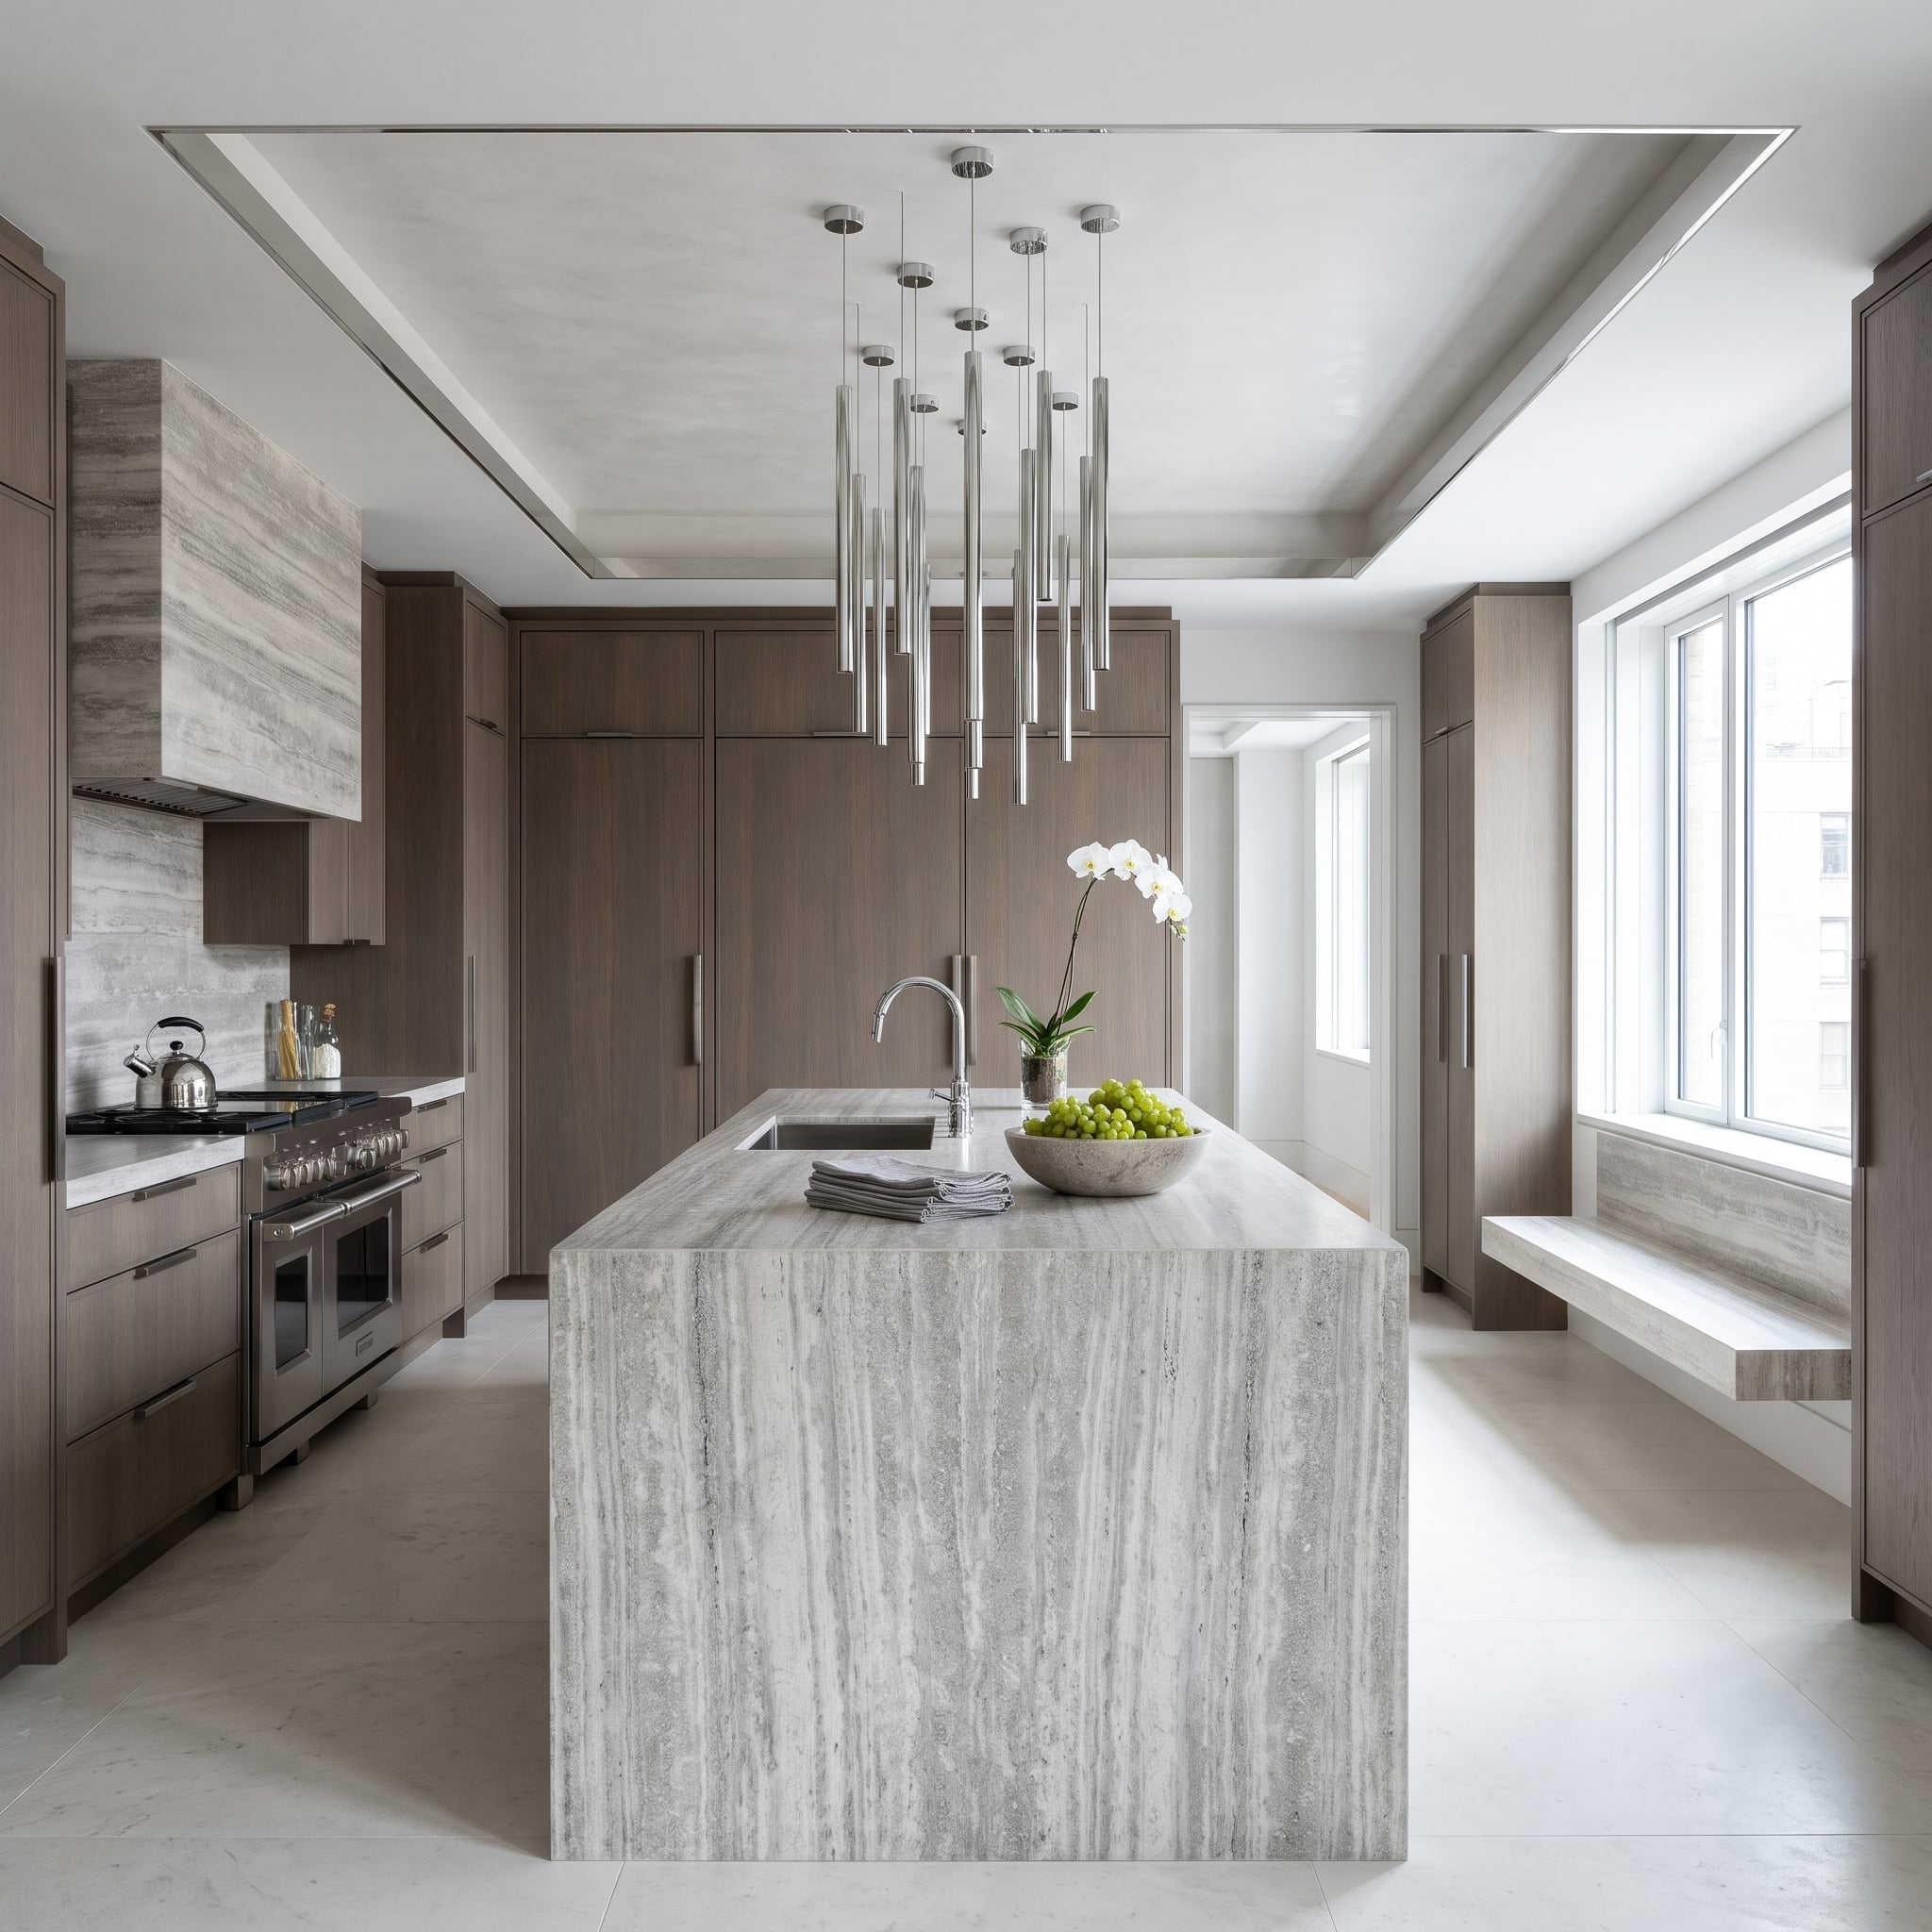
Silver travertine appears on the hood, waterfall island, and bench beneath the window. Repetition gives three very different elements a shared architectural identity.
The veining changes direction as the stone turns from vertical to horizontal. Quiet wood fronts and restrained hardware leave the mineral pattern free to carry the room.
6. Patinated Steel Looks Different Every Time the Sun Moves
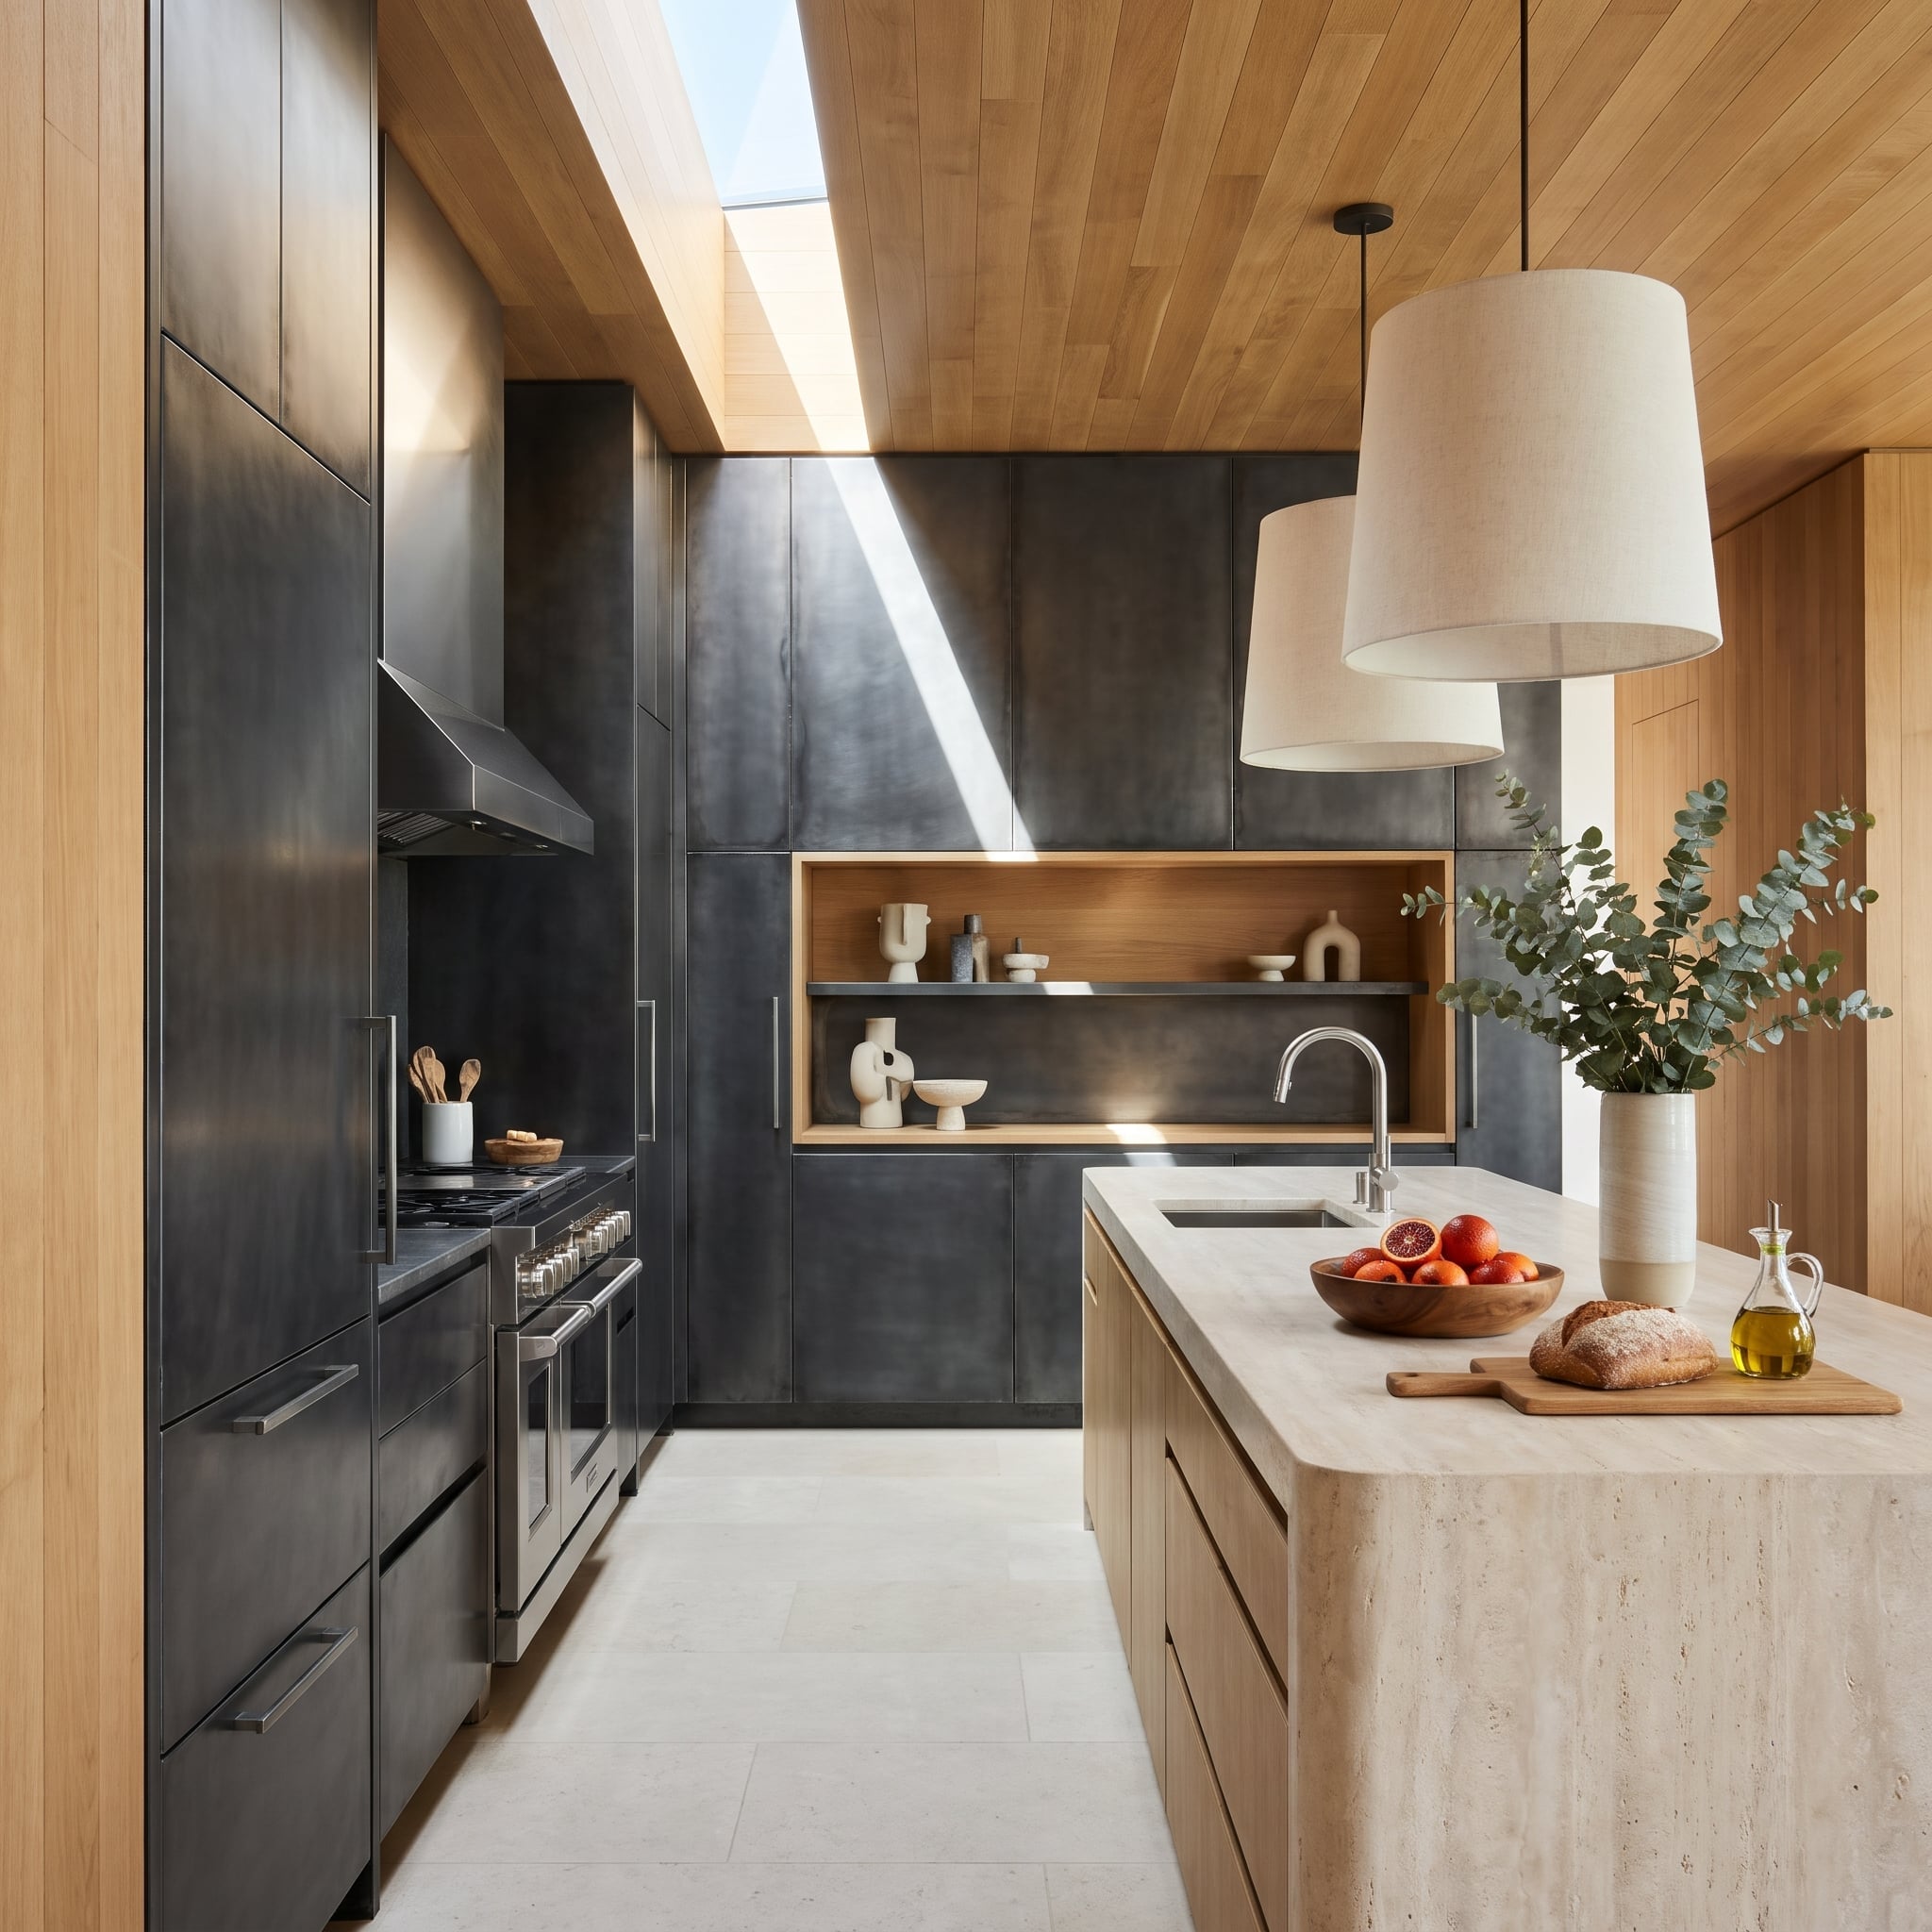
Daylight from an oak-framed skylight slides across patinated steel cabinets, bringing out their mottled tones and irregular sheen. Flat illumination would miss half the story.
The travertine island stays pale and comparatively matte, while the oak overhead contributes a warmer grain. Three materials, three different reactions to the same light.
5. A Drainboard Carved Straight Into Stone
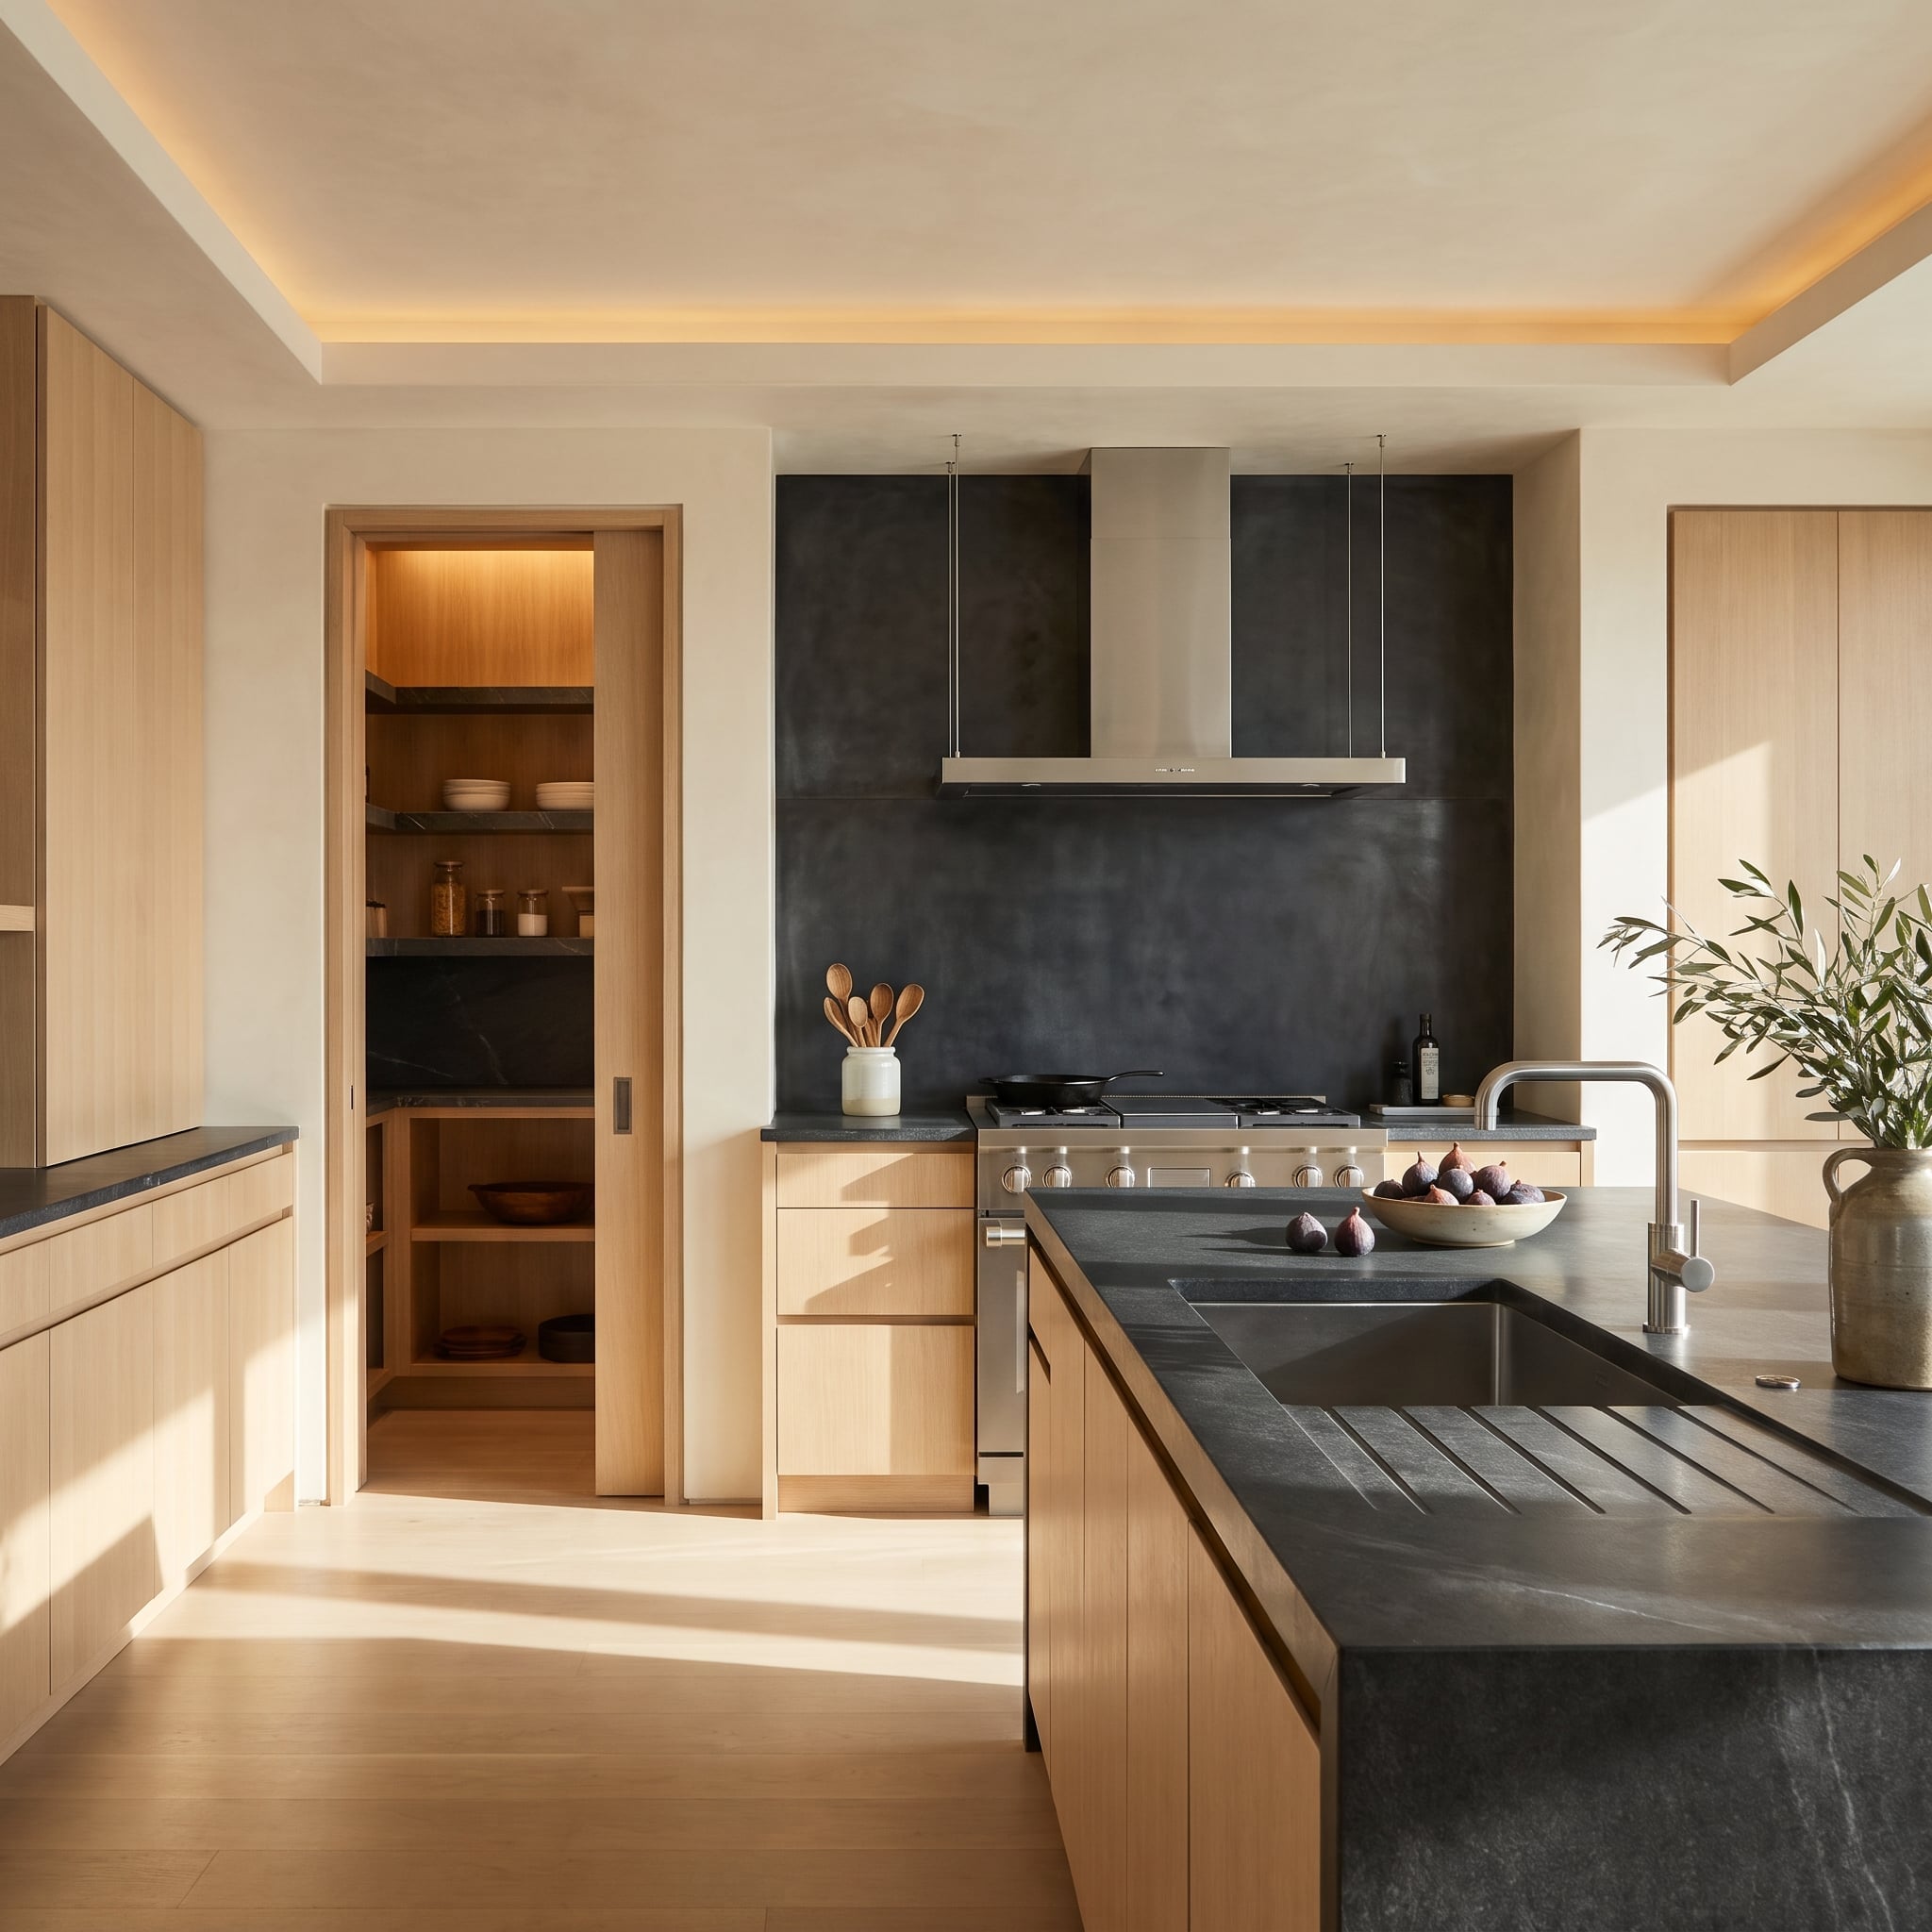
Shallow channels cut into the stone beside the sink turn drainage into a visible design detail. They need a functional slope and a proper route for water, but the carving keeps the worktop visually continuous.
Blackened steel cabinetry and a suspended hood bring harder edges to the room. One material is shaped by subtraction, the other by precise assembly—and the contrast is the point.
4. Stainless Steel Loses the Mirror Finish—and Gains a Personality
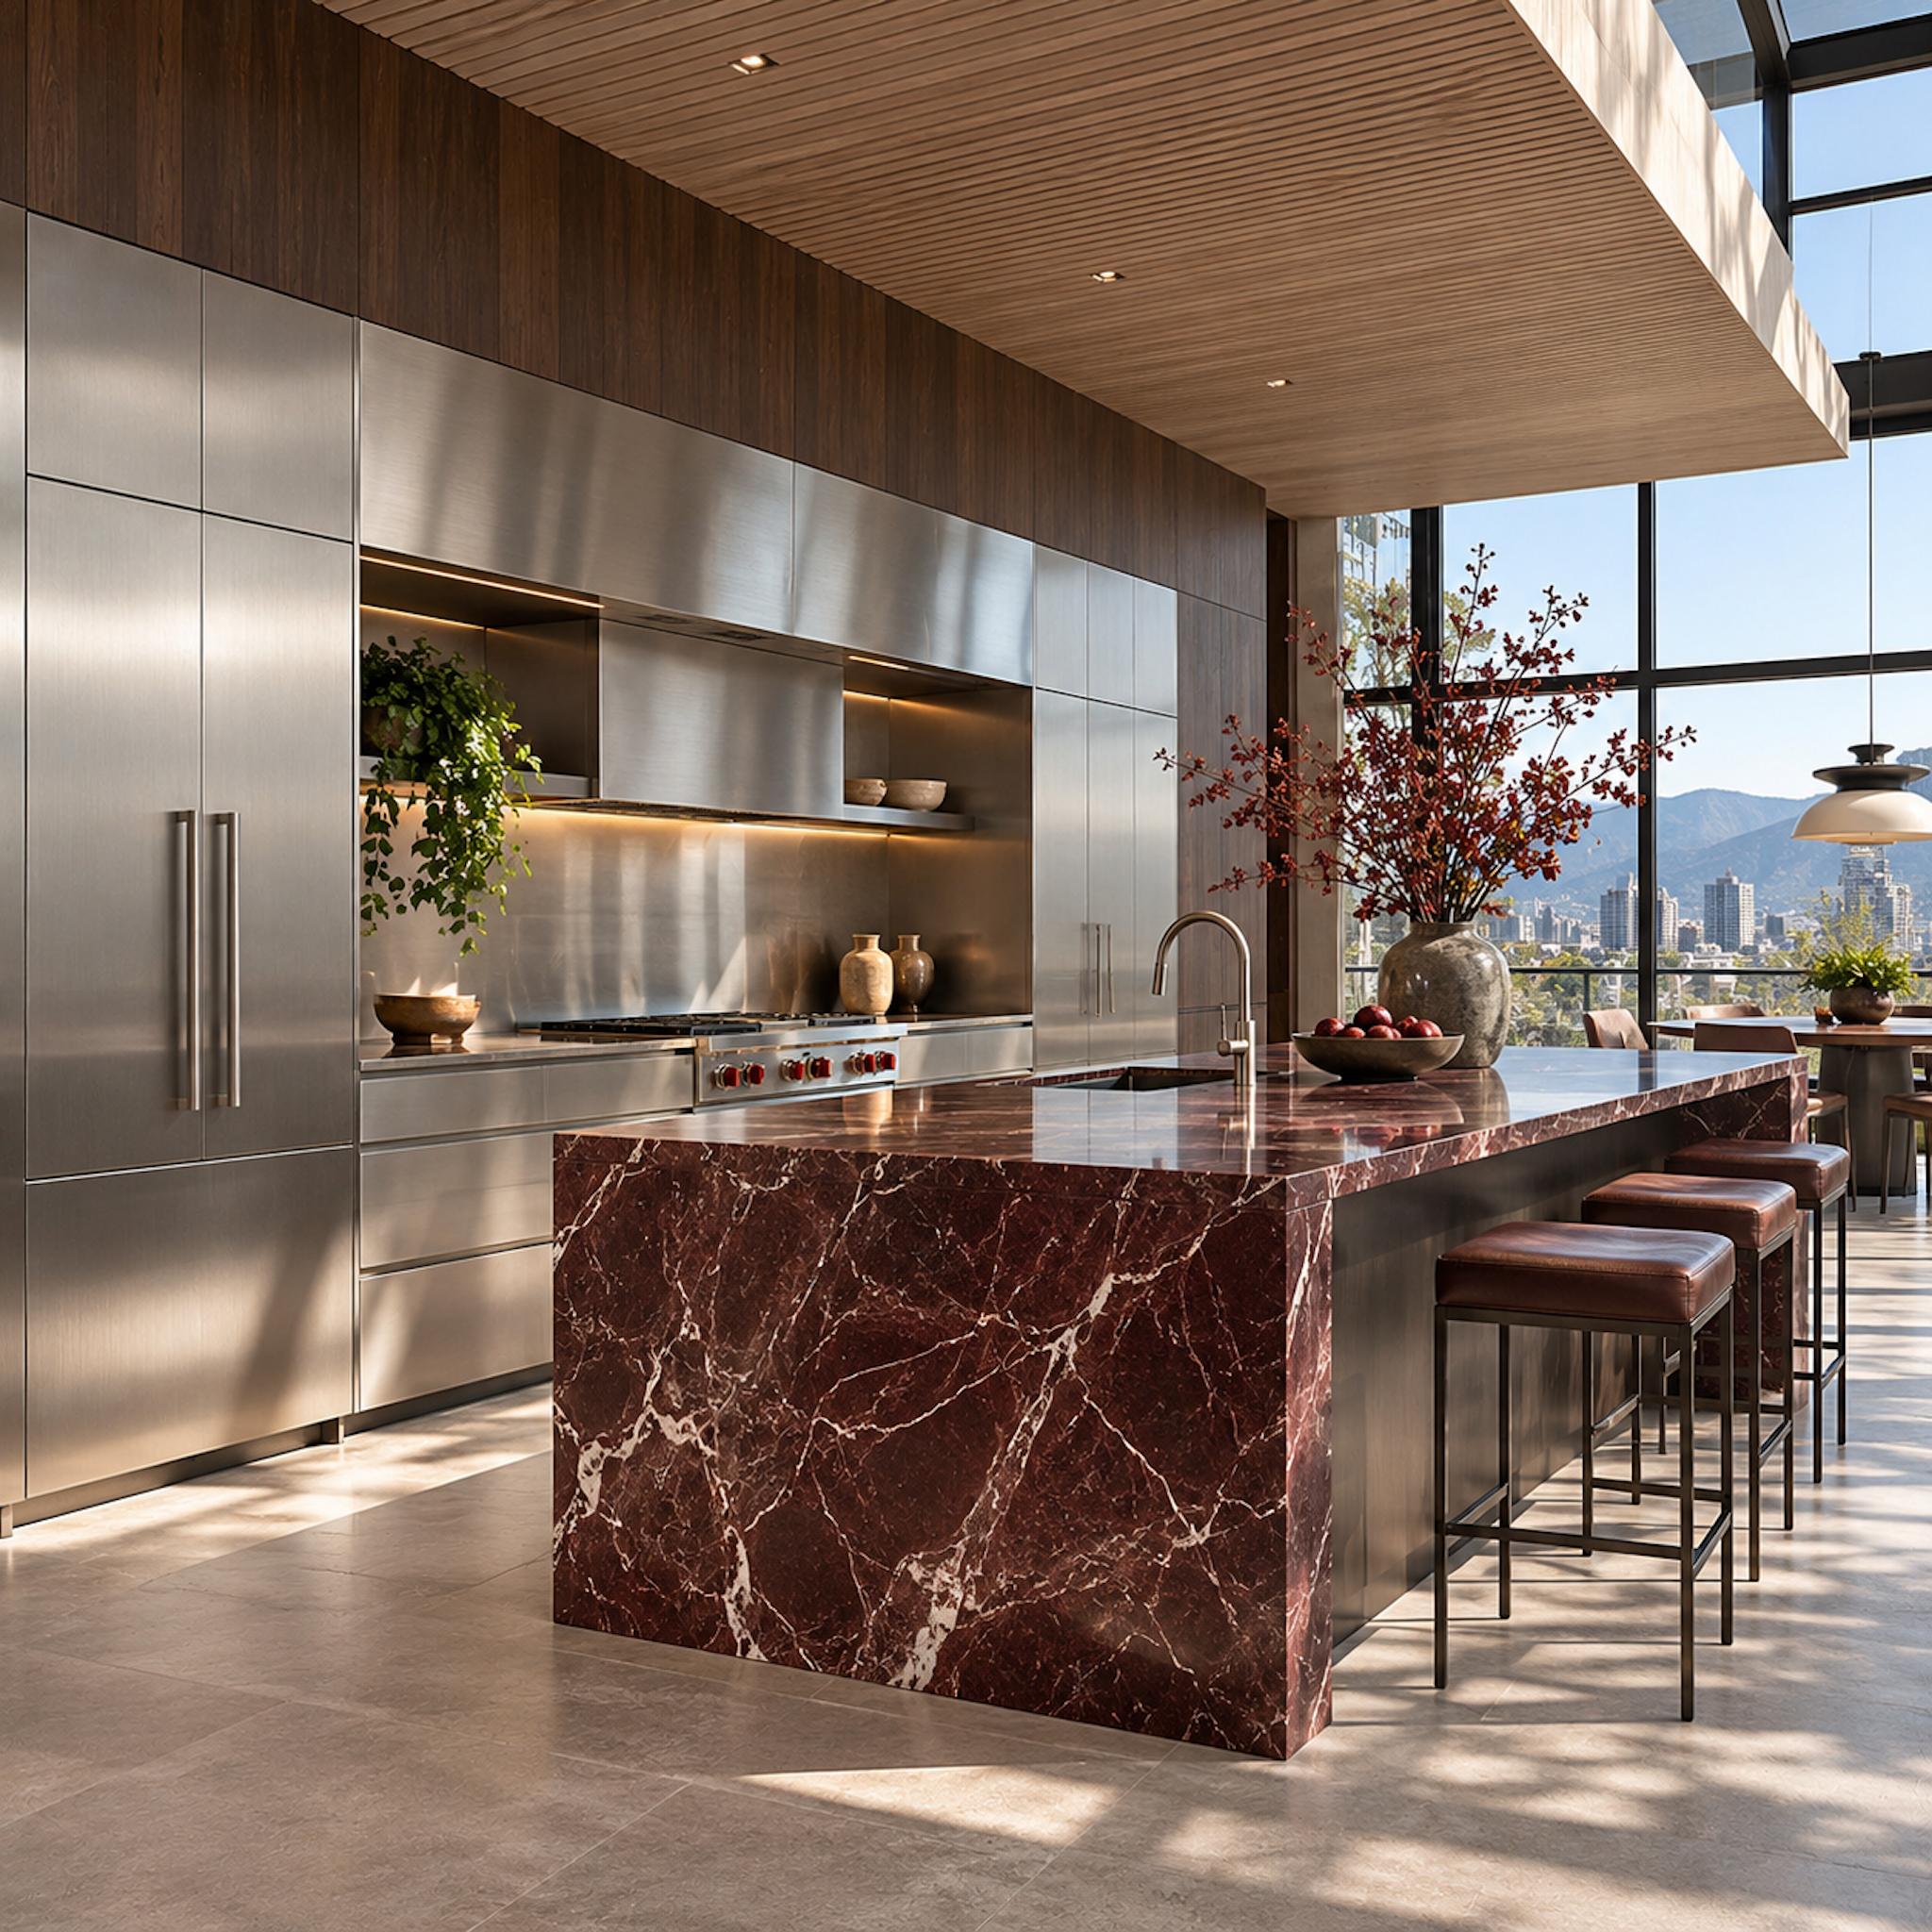
Satin-brushed stainless covers the backsplash, hood, and generous island work surface. Its soft reflections reveal the direction of the finish without turning the kitchen into a hall of mirrors.
Walnut cabinetry supplies warmth, while a pale travertine end volume interrupts the metal with a completely different texture. Industrial precision has rarely looked so comfortable at home.
3. The Coffee Bar Is Hiding in Plain Sight—Behind Travertine
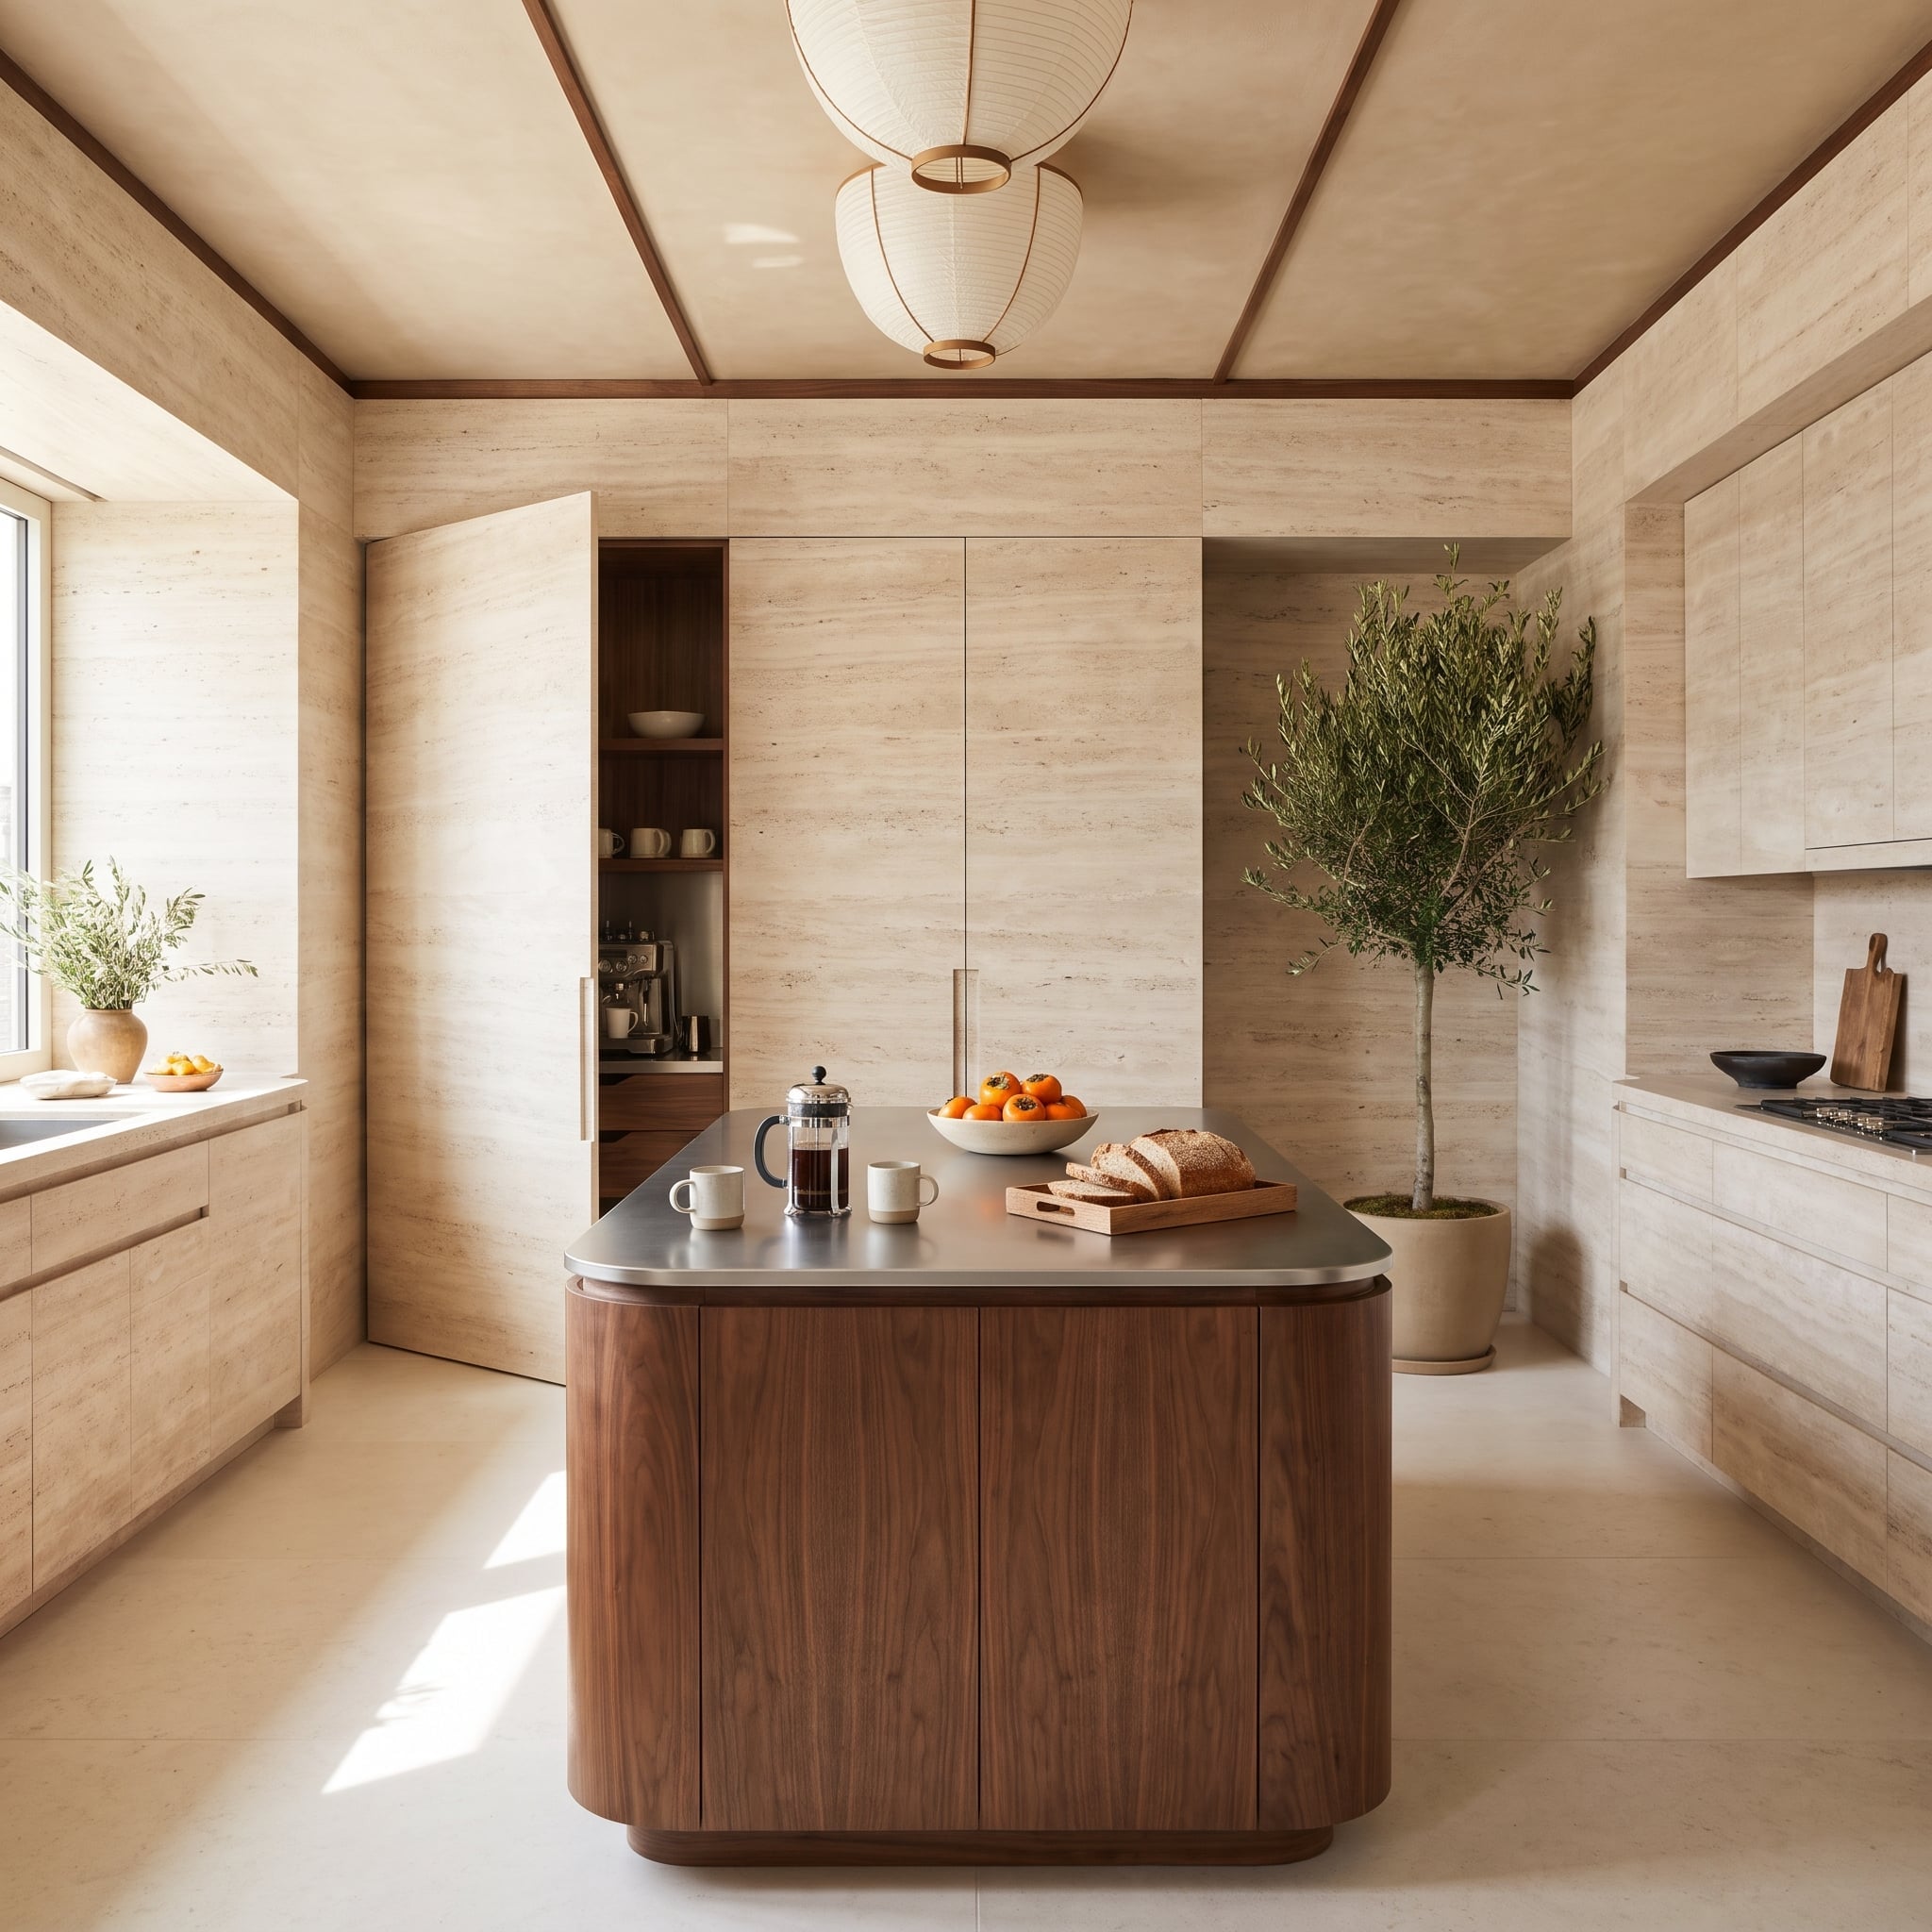
Travertine runs across the wall and the concealed coffee-bar door, allowing the opening to disappear into the stone plane when shut. Careful joint alignment makes the trick convincing.
Wood and metal take supporting roles. The real achievement is the working door: a functional interruption that barely registers until someone opens it.
2. Three Kitchen Zones, One Double-Height Stone Wall
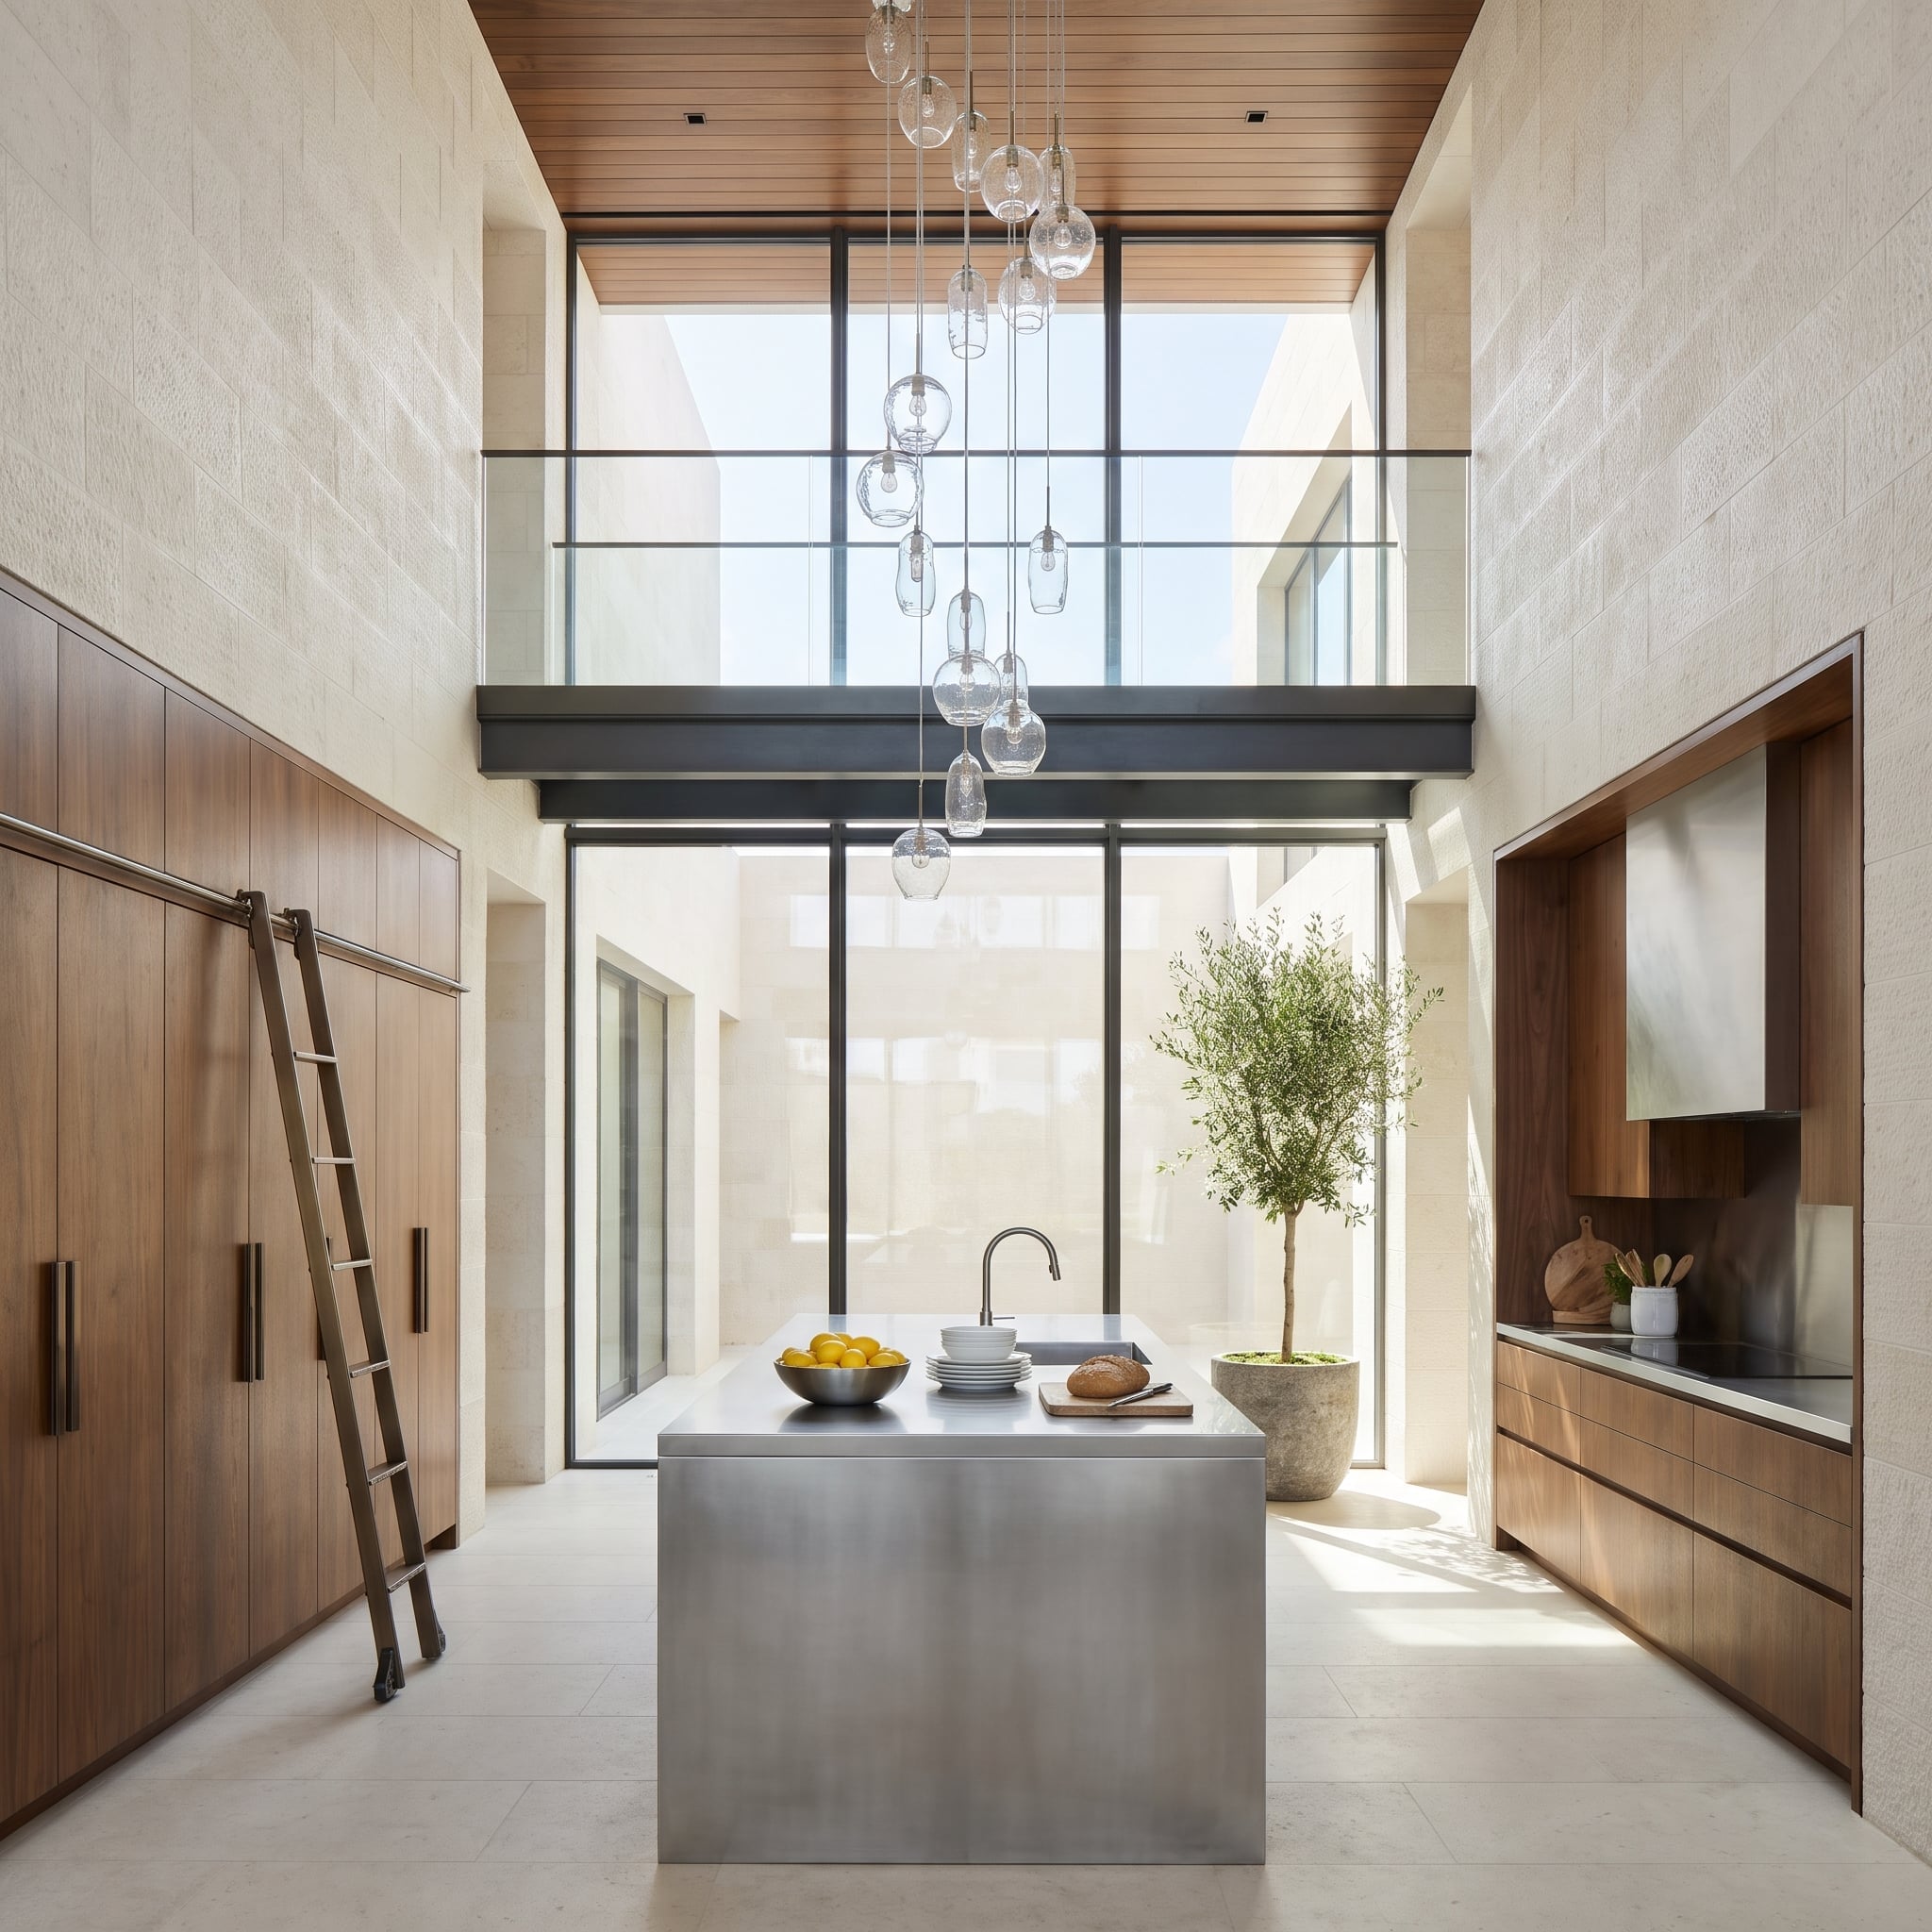
A tall limestone wall establishes the scale, with walnut storage and a rolling ladder on one side, a steel prep island in the center, and cooking tucked into a timber-lined alcove.
Clear pendants descend beneath the slatted ceiling without competing with the glazing. The materials do the organizing, making separate activities legible without building more walls.
1. Where the Kitchen Ends, the Material Story Keeps Going
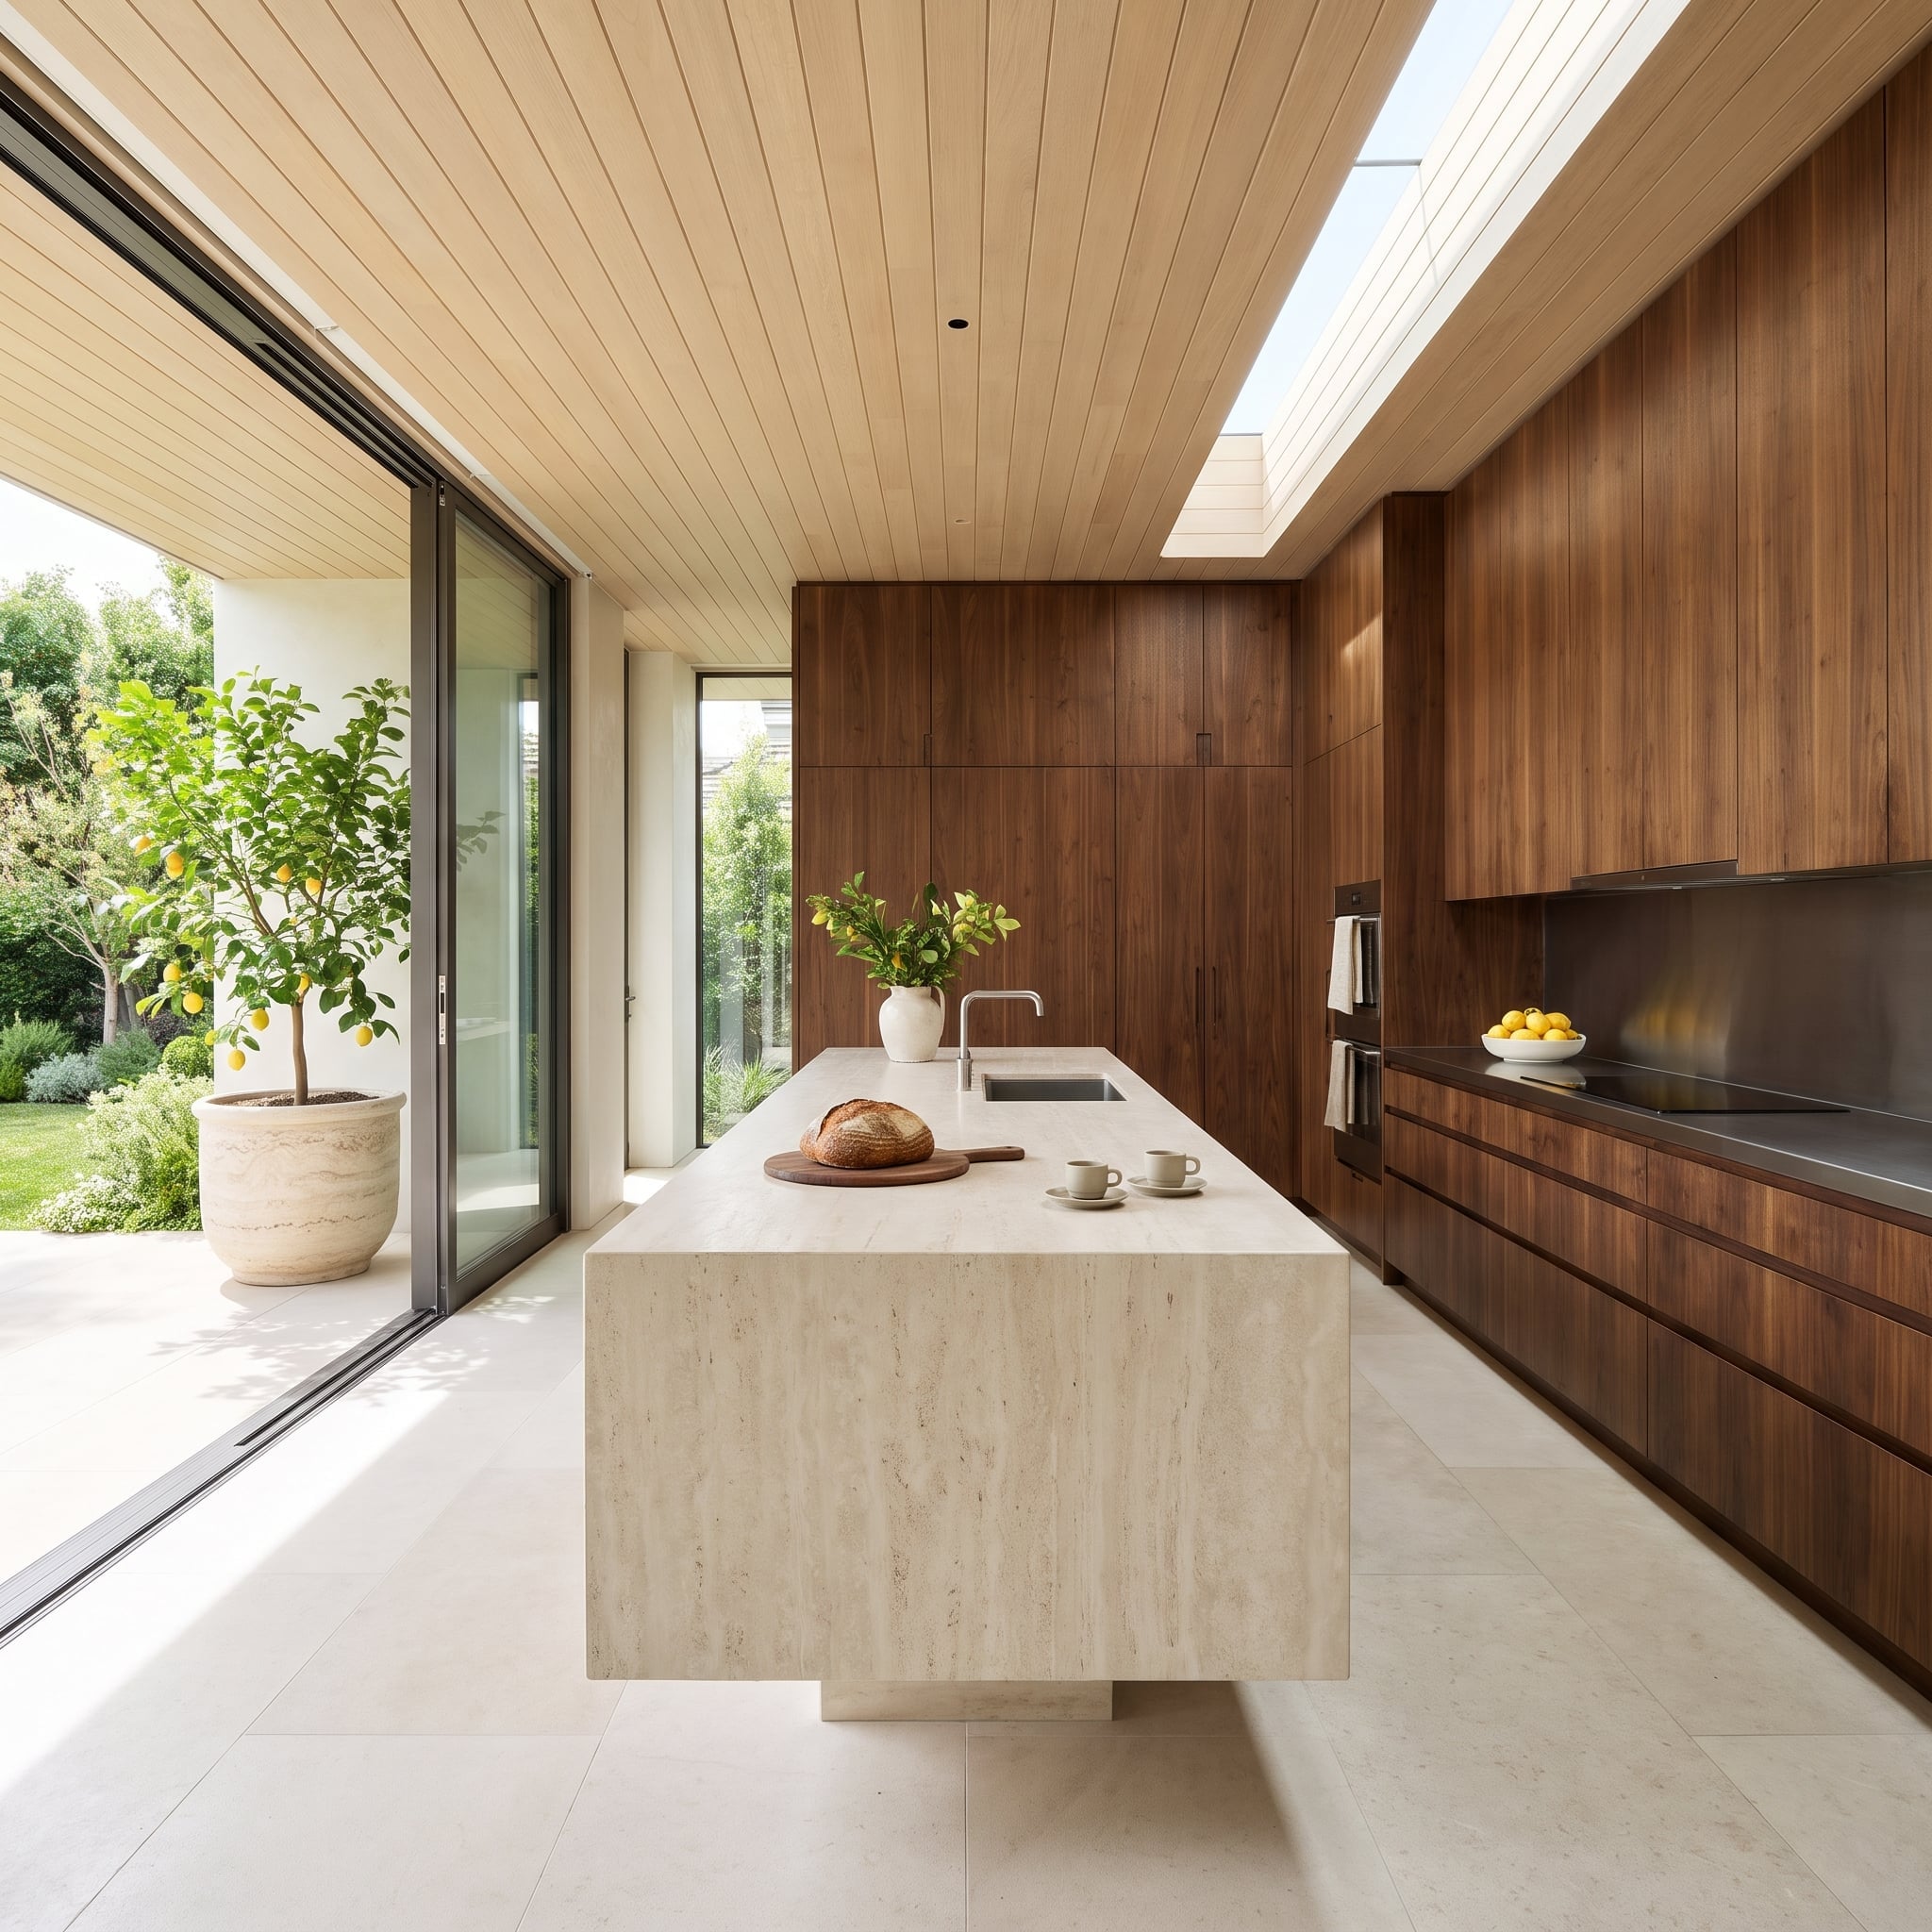
Walnut cabinetry forms a continuous interior plane, while stone carries the kitchen’s visual language toward the terrace. Broad glazing and a narrow opening to the sky connect the working room to the landscape.
Steel stays concentrated in functional details rather than demanding equal billing. The result is a kitchen that feels part of the house’s architecture, not an expensive object set down inside it.