🔥 Would you like to save this?
A calm exterior is not the same thing as a quiet one. Some of these houses have cantilevers, glass towers, fire channels, waterfalls, saturated color, even a water slide. What keeps them composed is not restraint for its own sake. It is hierarchy: one material leads, another interrupts, planting softens the hard edges, and light tells you where to look.
In order to come up with the very specific design ideas, we create most designs with the assistance of state-of-the-art AI interior design software. Also, assume links that take you off the site are affiliate links such as links to Amazon. this means we may earn a commission if you buy something.
The difference often lives in the transitions. Stone continues into a terrace instead of stopping at the wall. Timber appears under a roof plane where evening light can catch it. A pool follows the geometry of the house rather than floating beside it like an afterthought. Trees are allowed to break the silhouette. Fire sits low enough to anchor a space without becoming the entire show.
These 35 exteriors take that balancing act through forests, snowfields, orchards, black-sand cliffs, lavender rows, desert boulders, tidal marshes, and lake edges. None relies on one magic “warm” material. The strongest designs work because texture, proportion, landscape, shadow, and color are pulling in the same direction — even when the architecture itself is doing something fairly audacious.
35. Curved Stone, Open Glass, and a Hillside That Does Half the Work
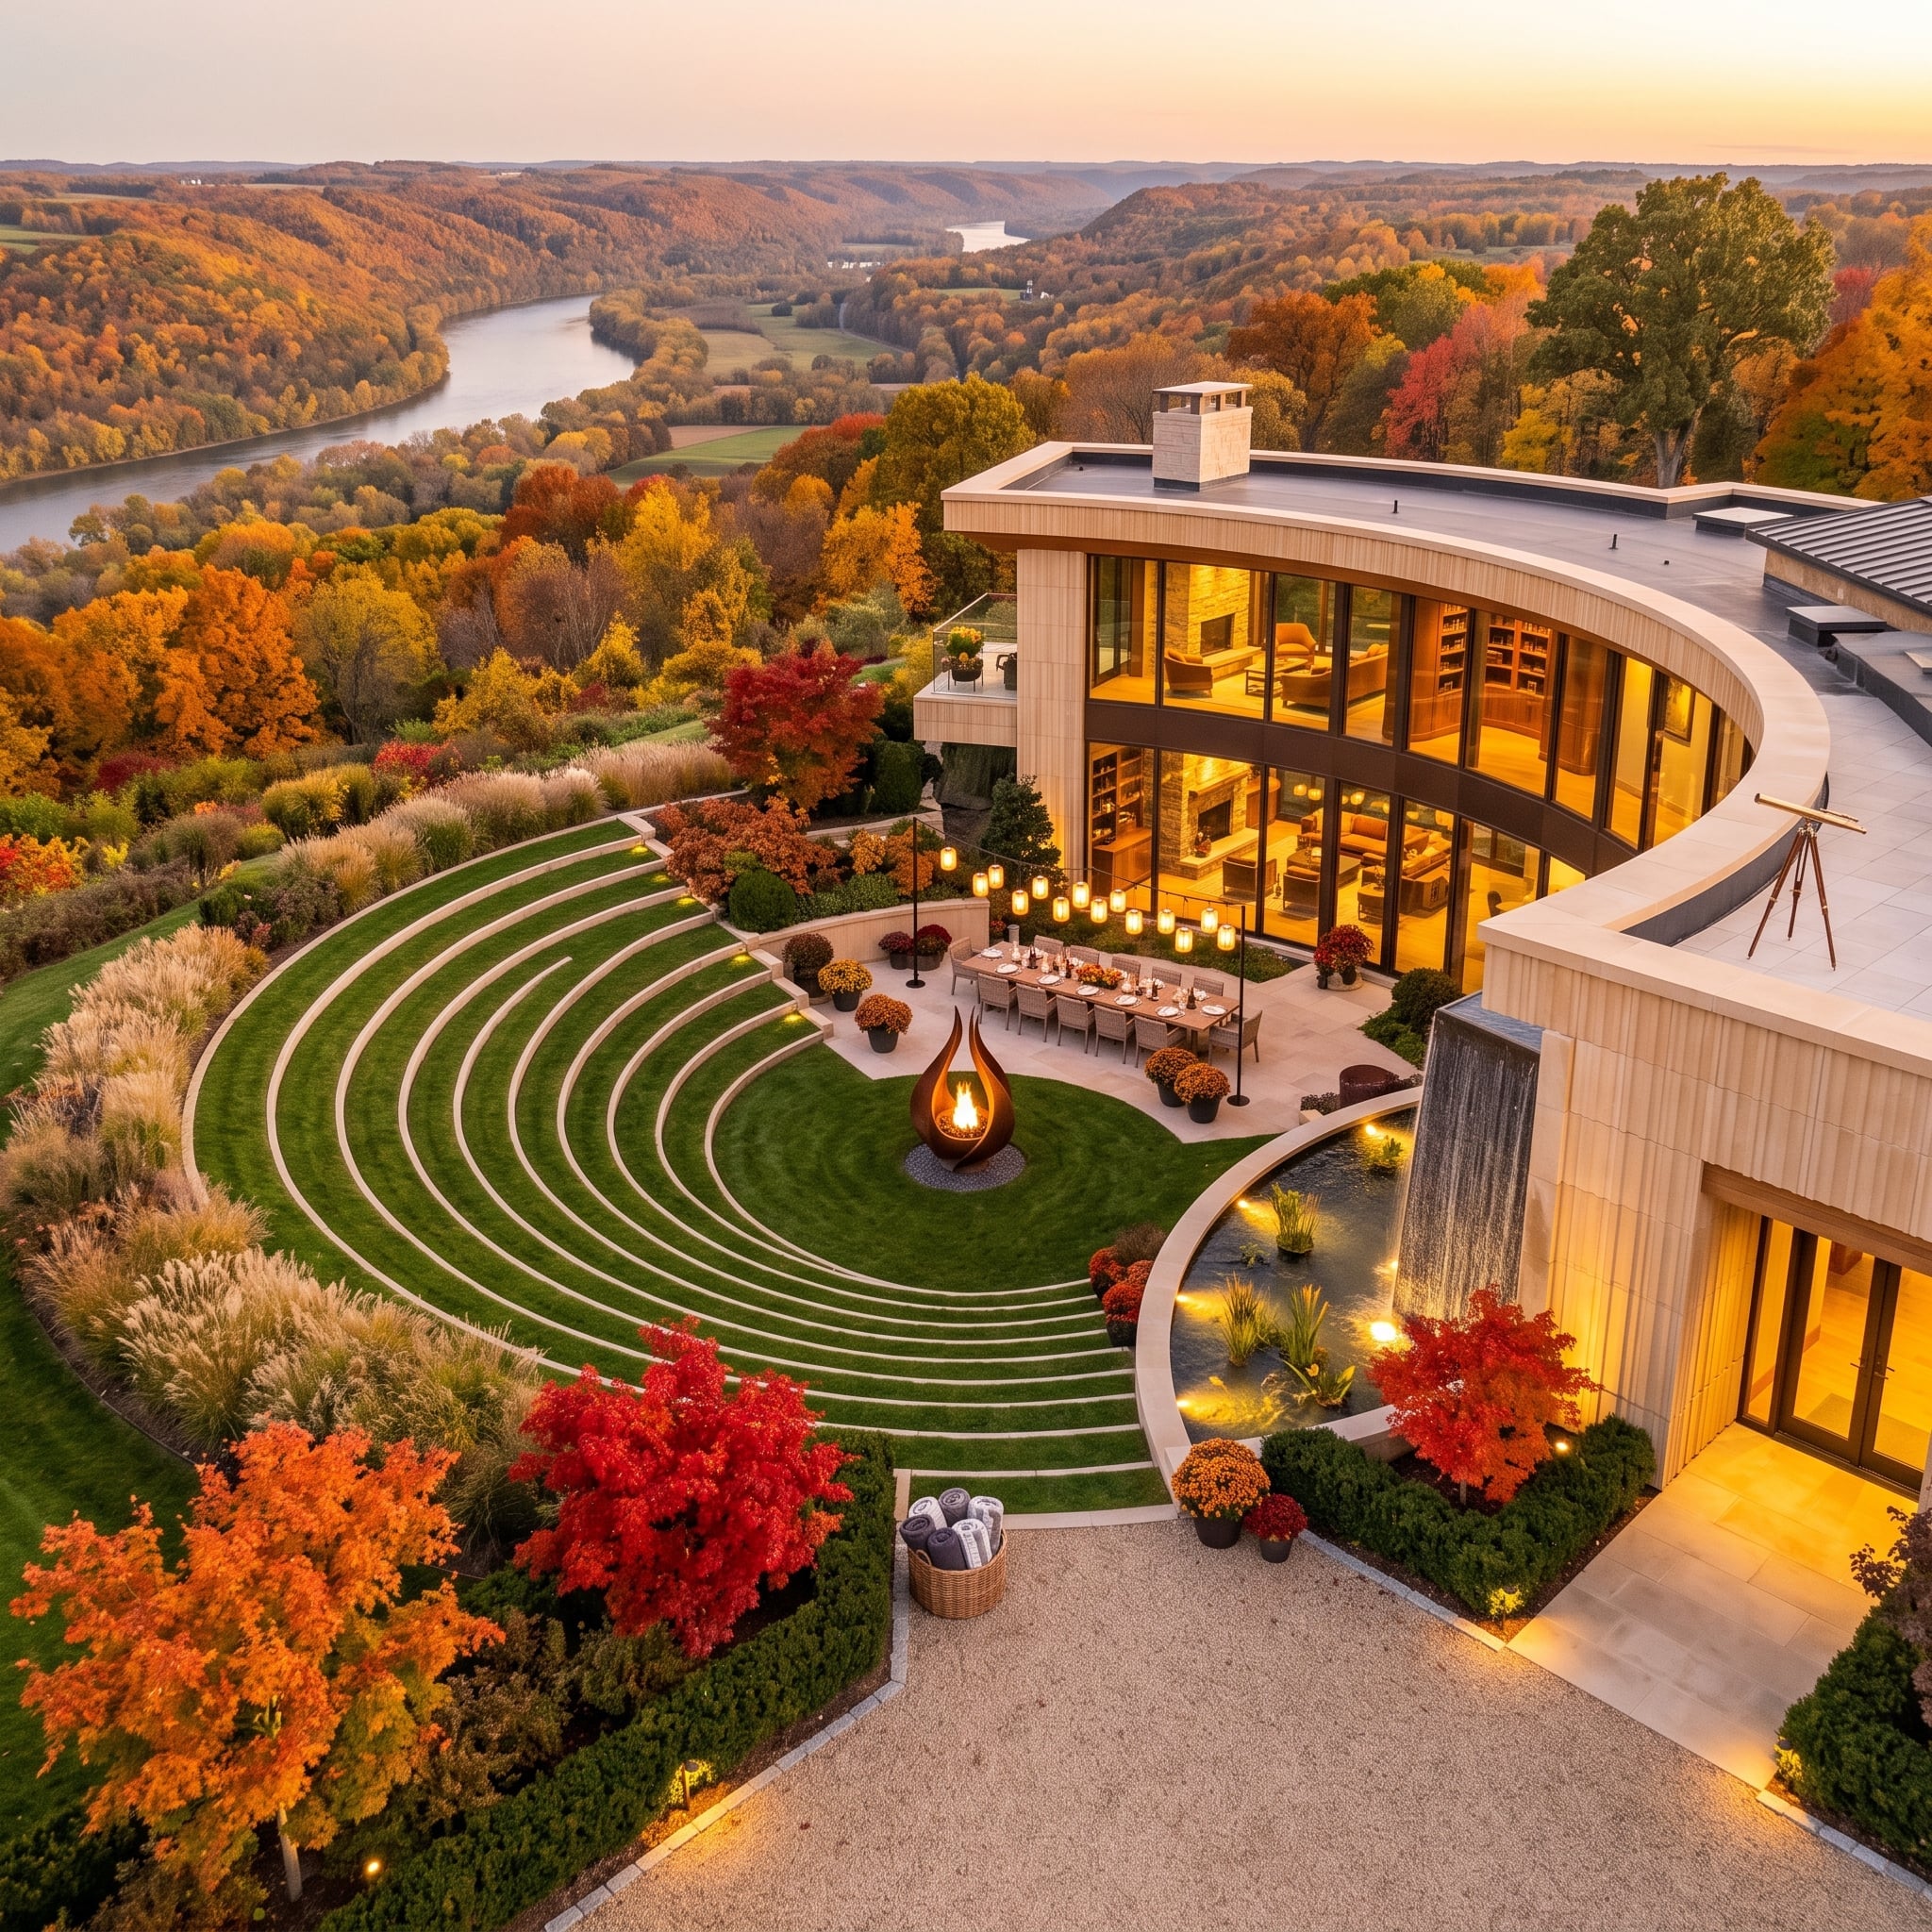
Autumn color surrounds a curved contemporary whose pale stone exterior appears closer to limestone or travertine than conventional white stucco. Floor-to-ceiling glass wraps the rounded main volume, allowing amber interior light to follow the curve rather than breaking it into a series of flat illuminated boxes.
Below, concentric grass terraces turn the slope into part of the architecture. A weathered-steel fire feature provides a dark focal point, while a reflecting pool and sheet waterfall loosen the boundary between hardscape and planting. The telescope near the roof parapet adds one small piece of visual eccentricity to a composition otherwise governed by broad curves and horizontal layers.
34. Navy Board-and-Batten, Candlelit Lanterns, and a Christmas Tree You Can See From the Street
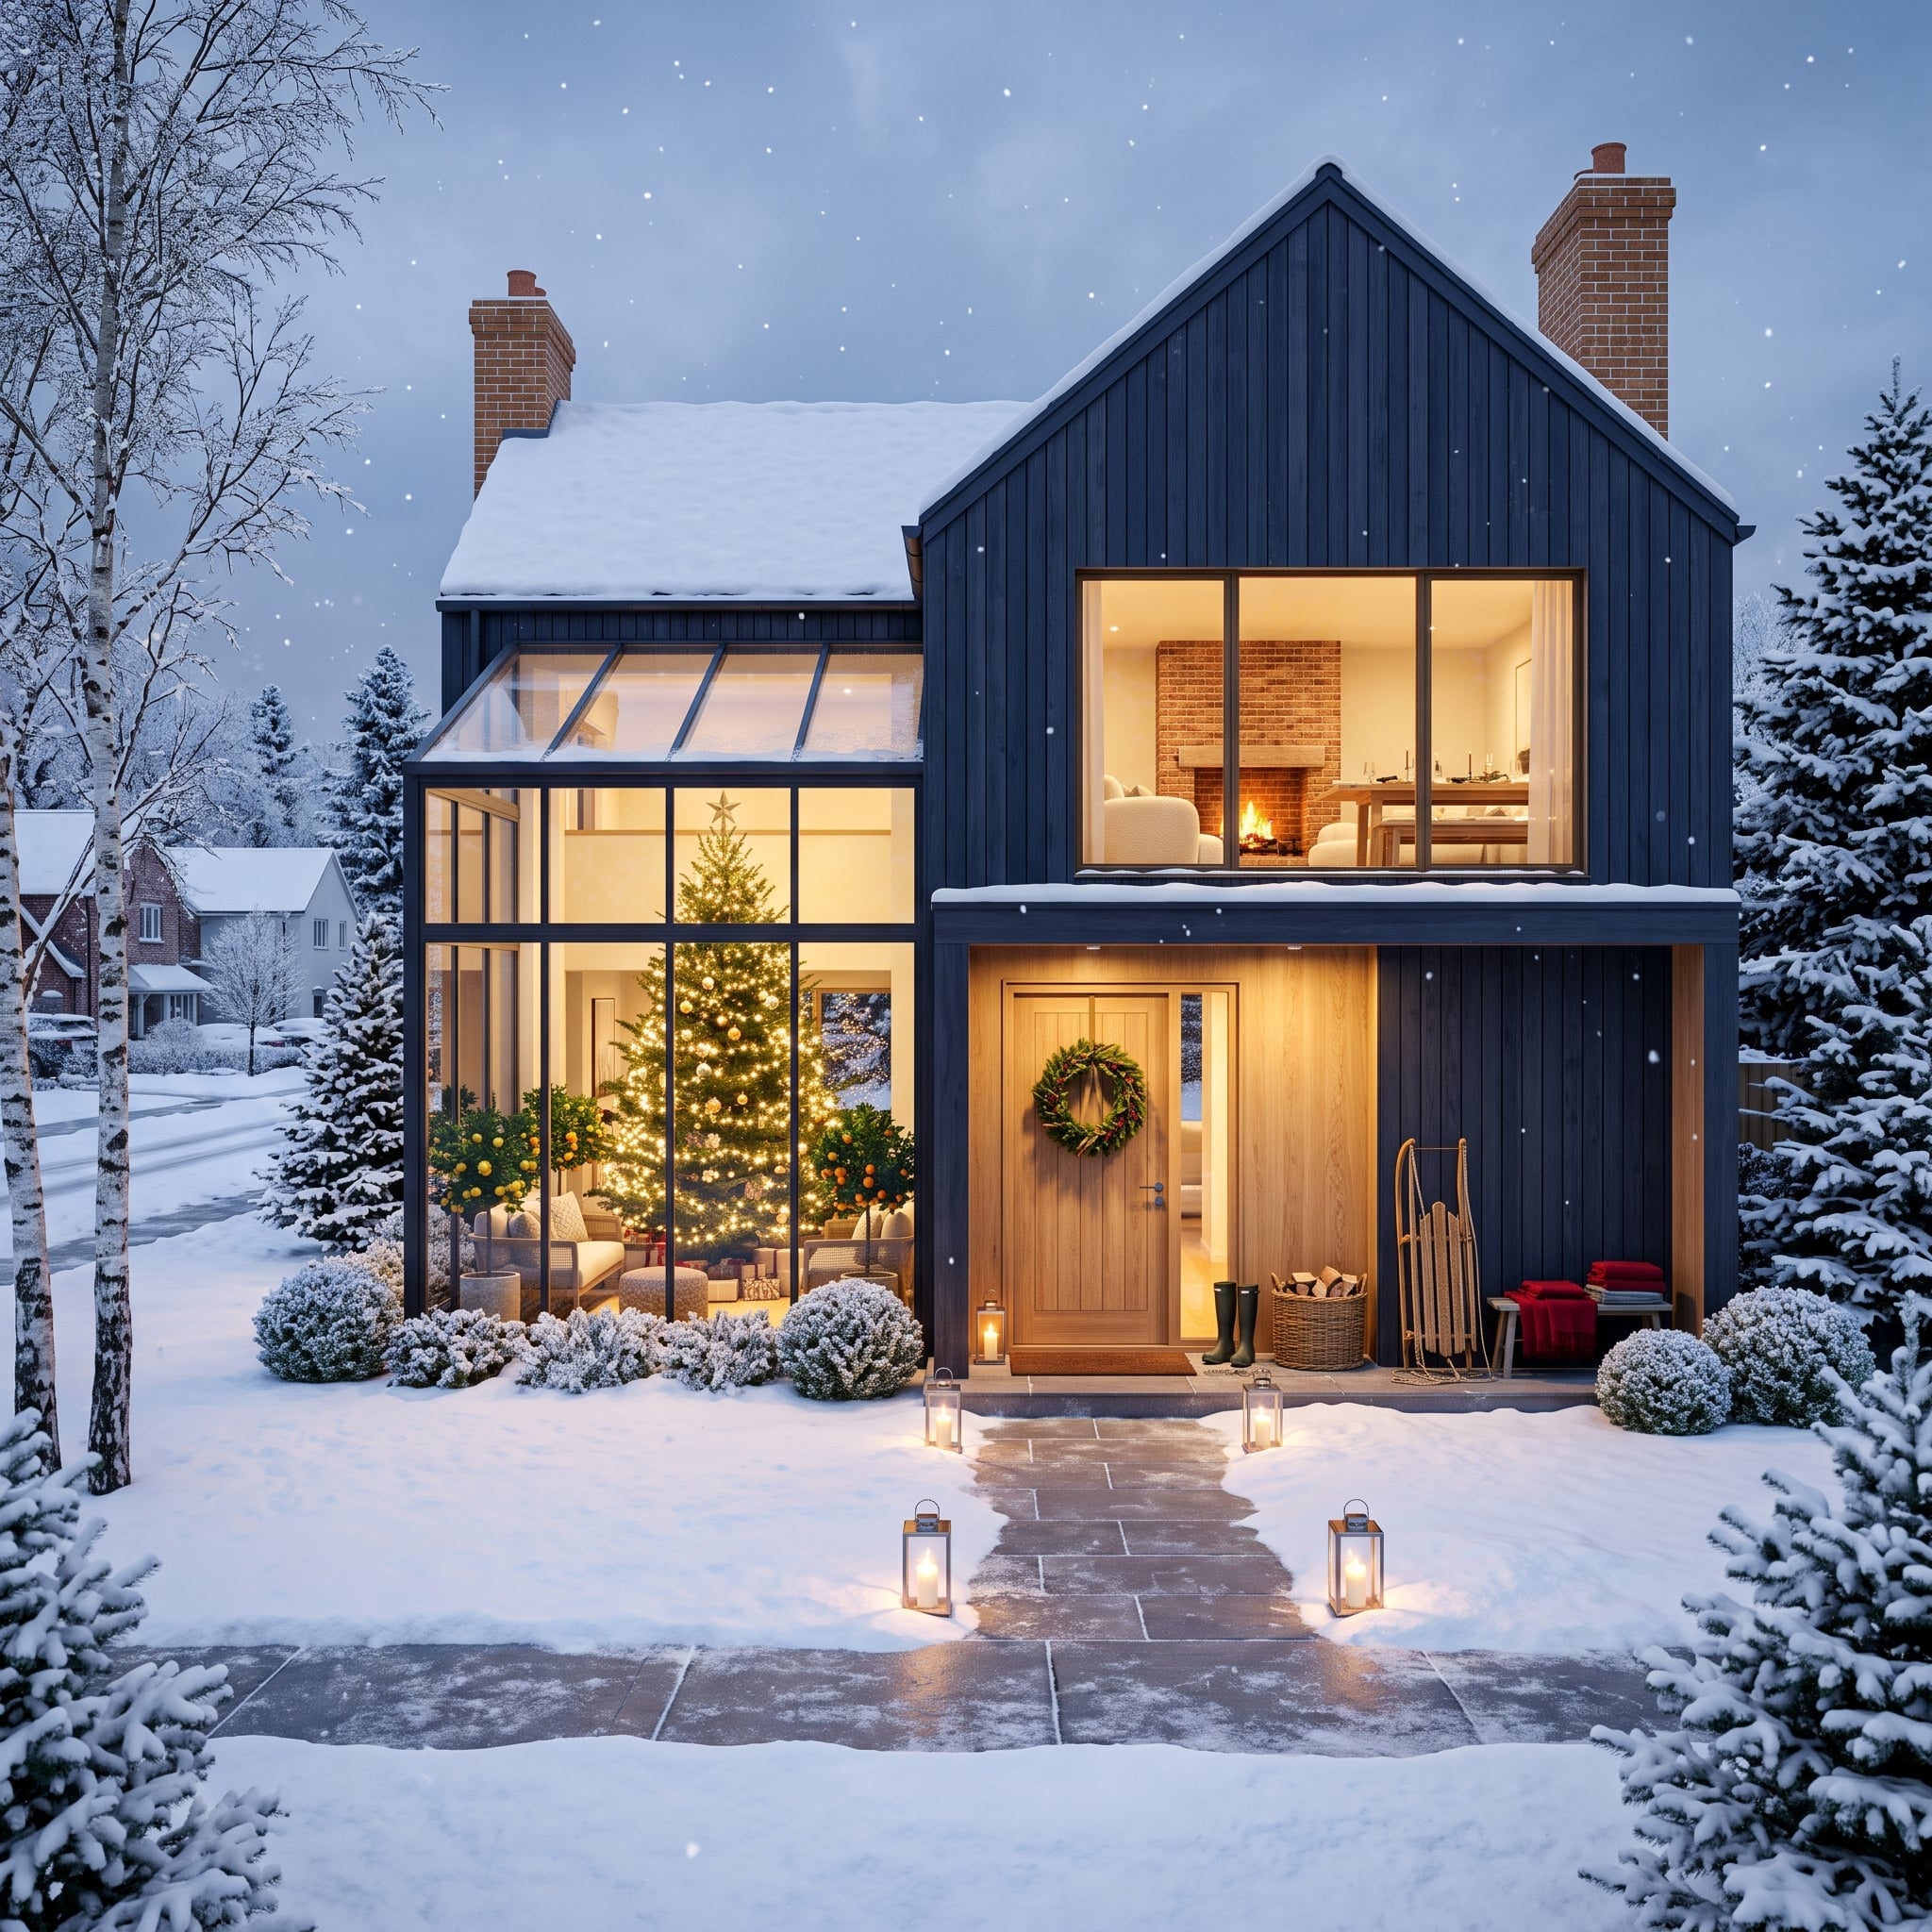
Dark navy vertical cladding gives the snow-covered exterior plenty of weight while the glass addition does the opposite, pulling warm interior light outward. Inside that transparent volume, a decorated fir tree glows against cream upholstery without requiring the exterior itself to become overtly festive.
Candle lanterns step along the stone path at ground level rather than competing with the facade. Against snow, navy siding, and bare winter branches, those low points of amber light are enough. Contemporary geometry remains crisp; the seasonal layer merely gives it a pulse.
33. Tea Plantation Living Proves Warmth Doesn’t Require Walls
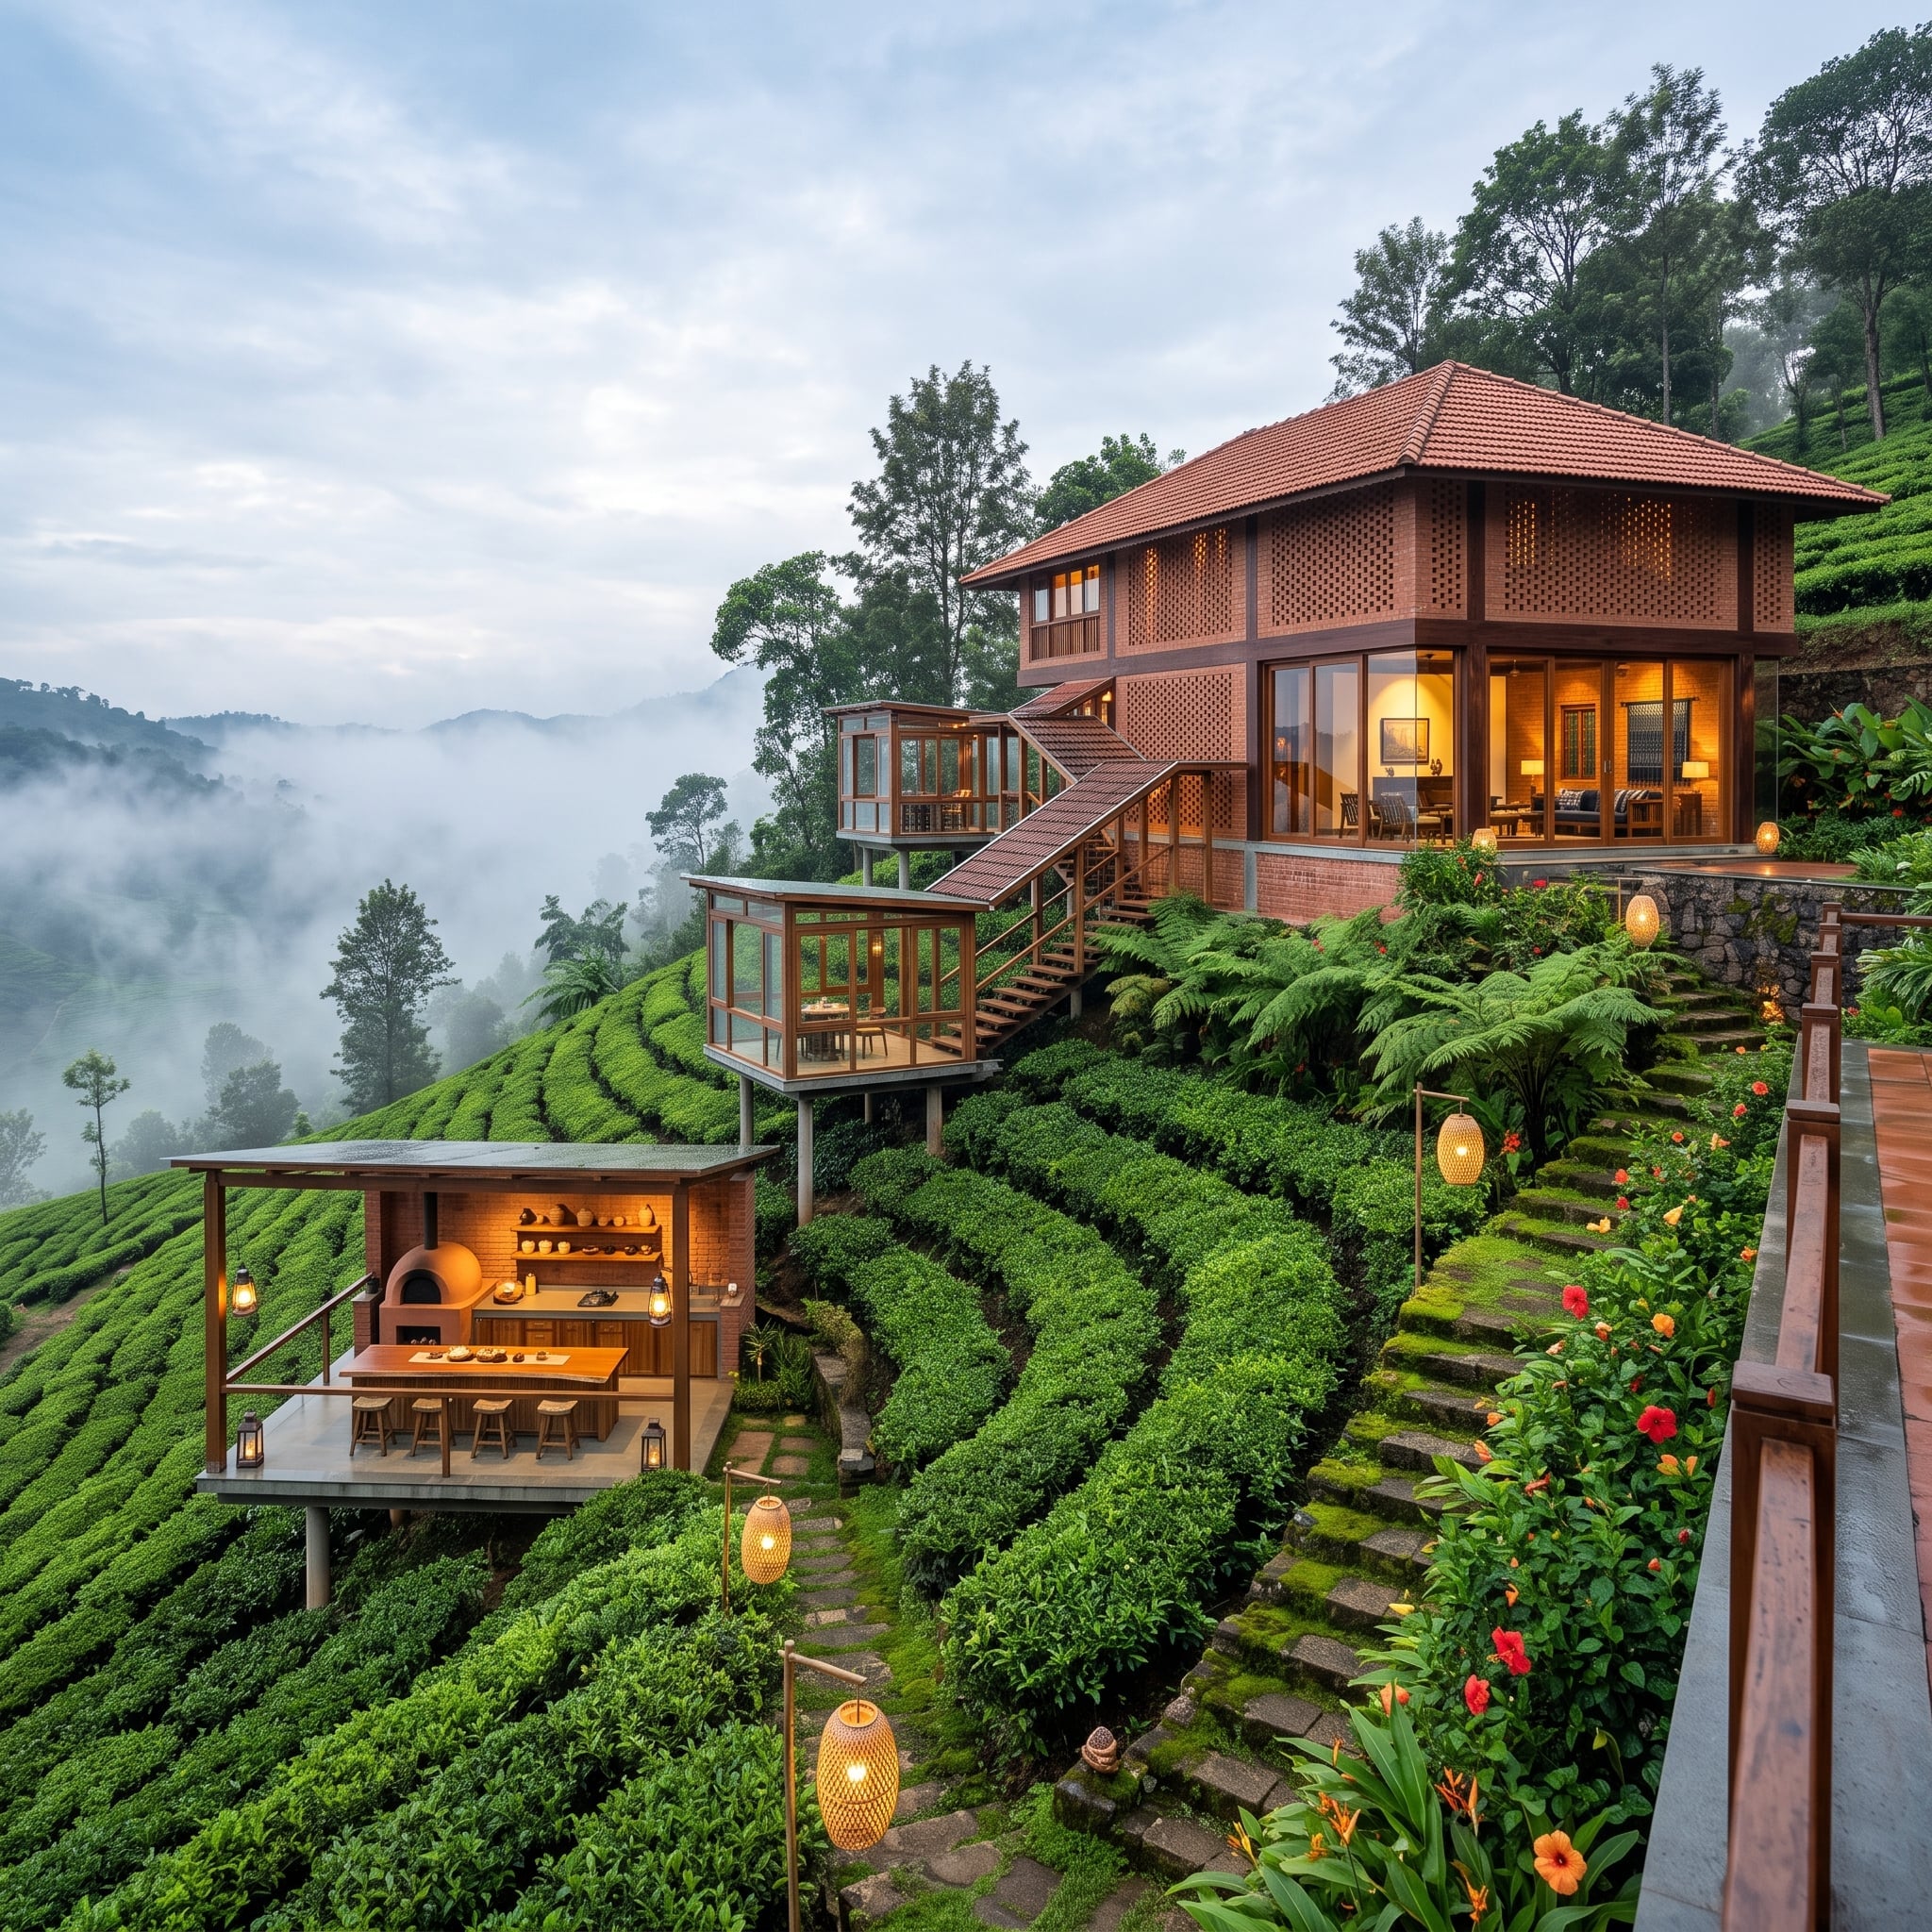
Terraced rows of tea shrubs wrap around the hillside structure like contour lines on a map. A terracotta-tiled hip roof gives the architecture a broad, earthy cap while woven bamboo lanterns mark the stone stairway with pools of amber light.
Farther down the slope, an open cooking pavilion sits apart from the main house, furnished with a clay oven and timber stools. Separating the functions keeps several buildings from collapsing visually into one oversized composition. The architecture has room to breathe because the landscape remains visible between the parts.
32. Boulder Country, Black Cladding, and Steam Rising Between the Rocks
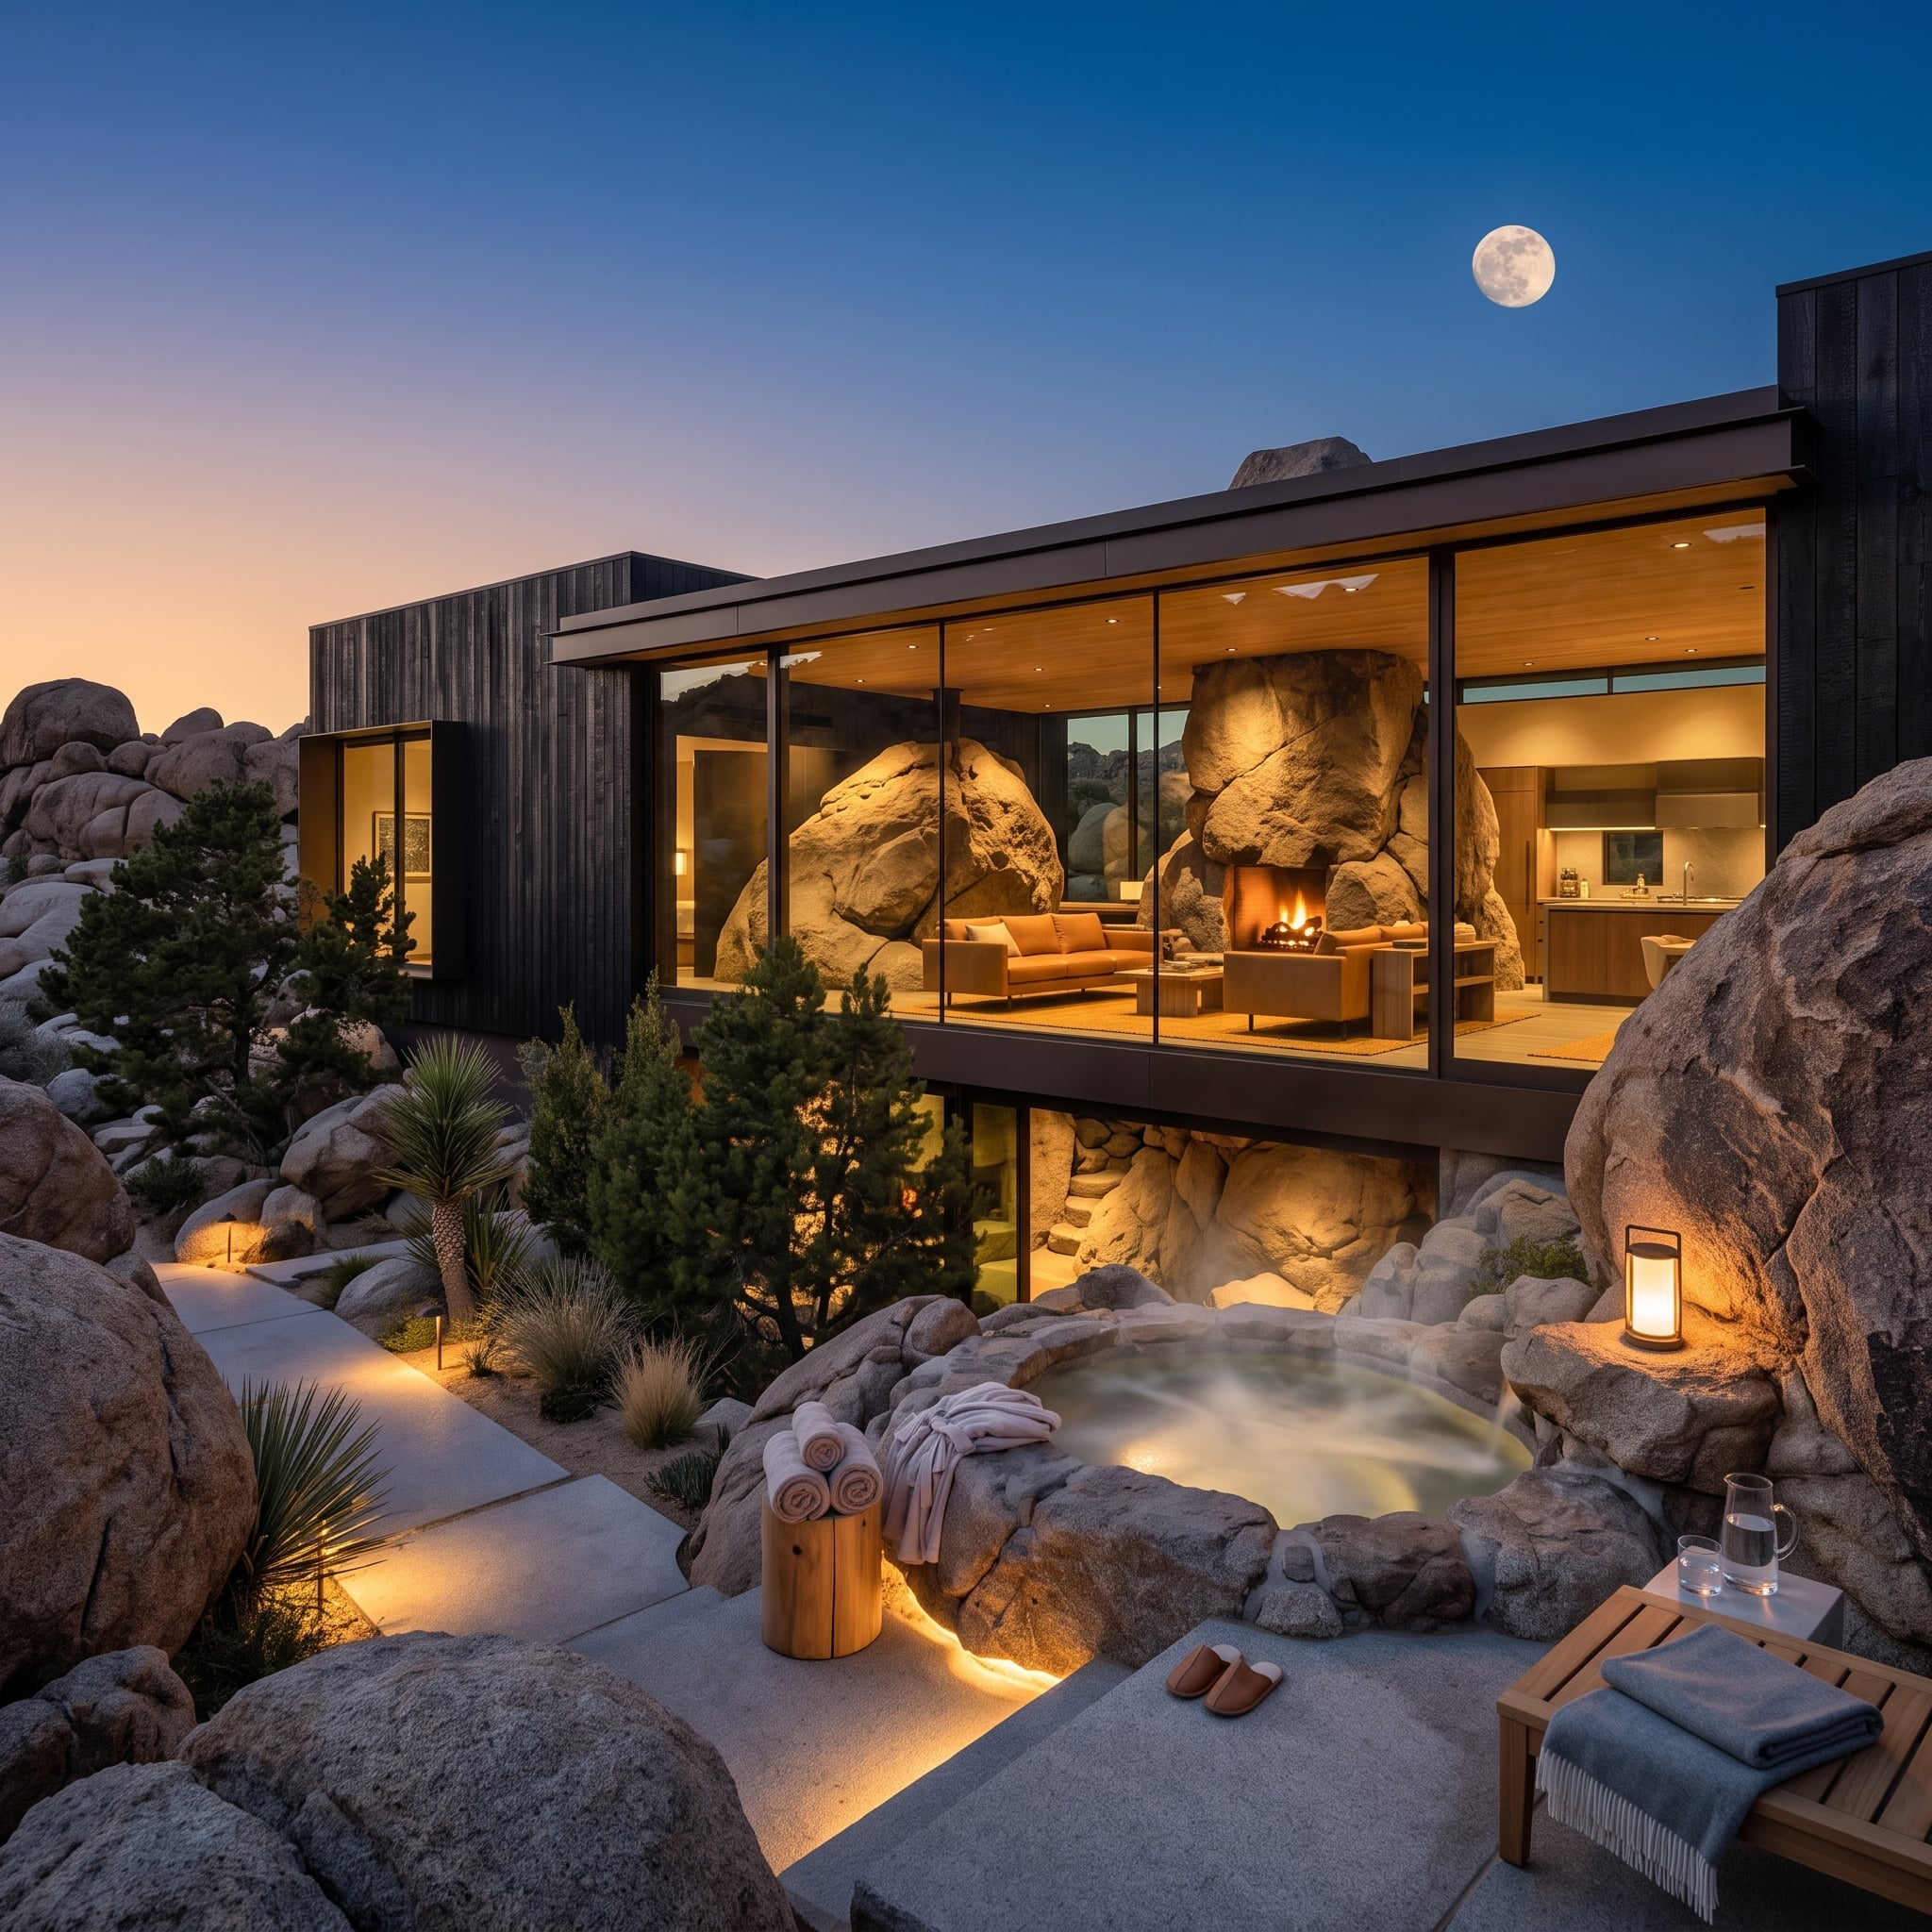
Set into a desert boulder field, this house uses dark charred-looking wood to recede against the stone rather than competing with it. Full-width glazing exposes a warm interior where amber seating and firelight sit directly against the rough granite outside.
The lower terrace keeps that material contrast going with a rock-edged soaking pool, concrete paving, teak, and a cylindrical lantern. Steam supplies the softness that vegetation cannot. Against enormous stone formations and black cladding, a little vapor goes a surprisingly long way.
31. Cherry Blossoms, a Koi Pond, and Pink Stucco That Actually Pulls It Off
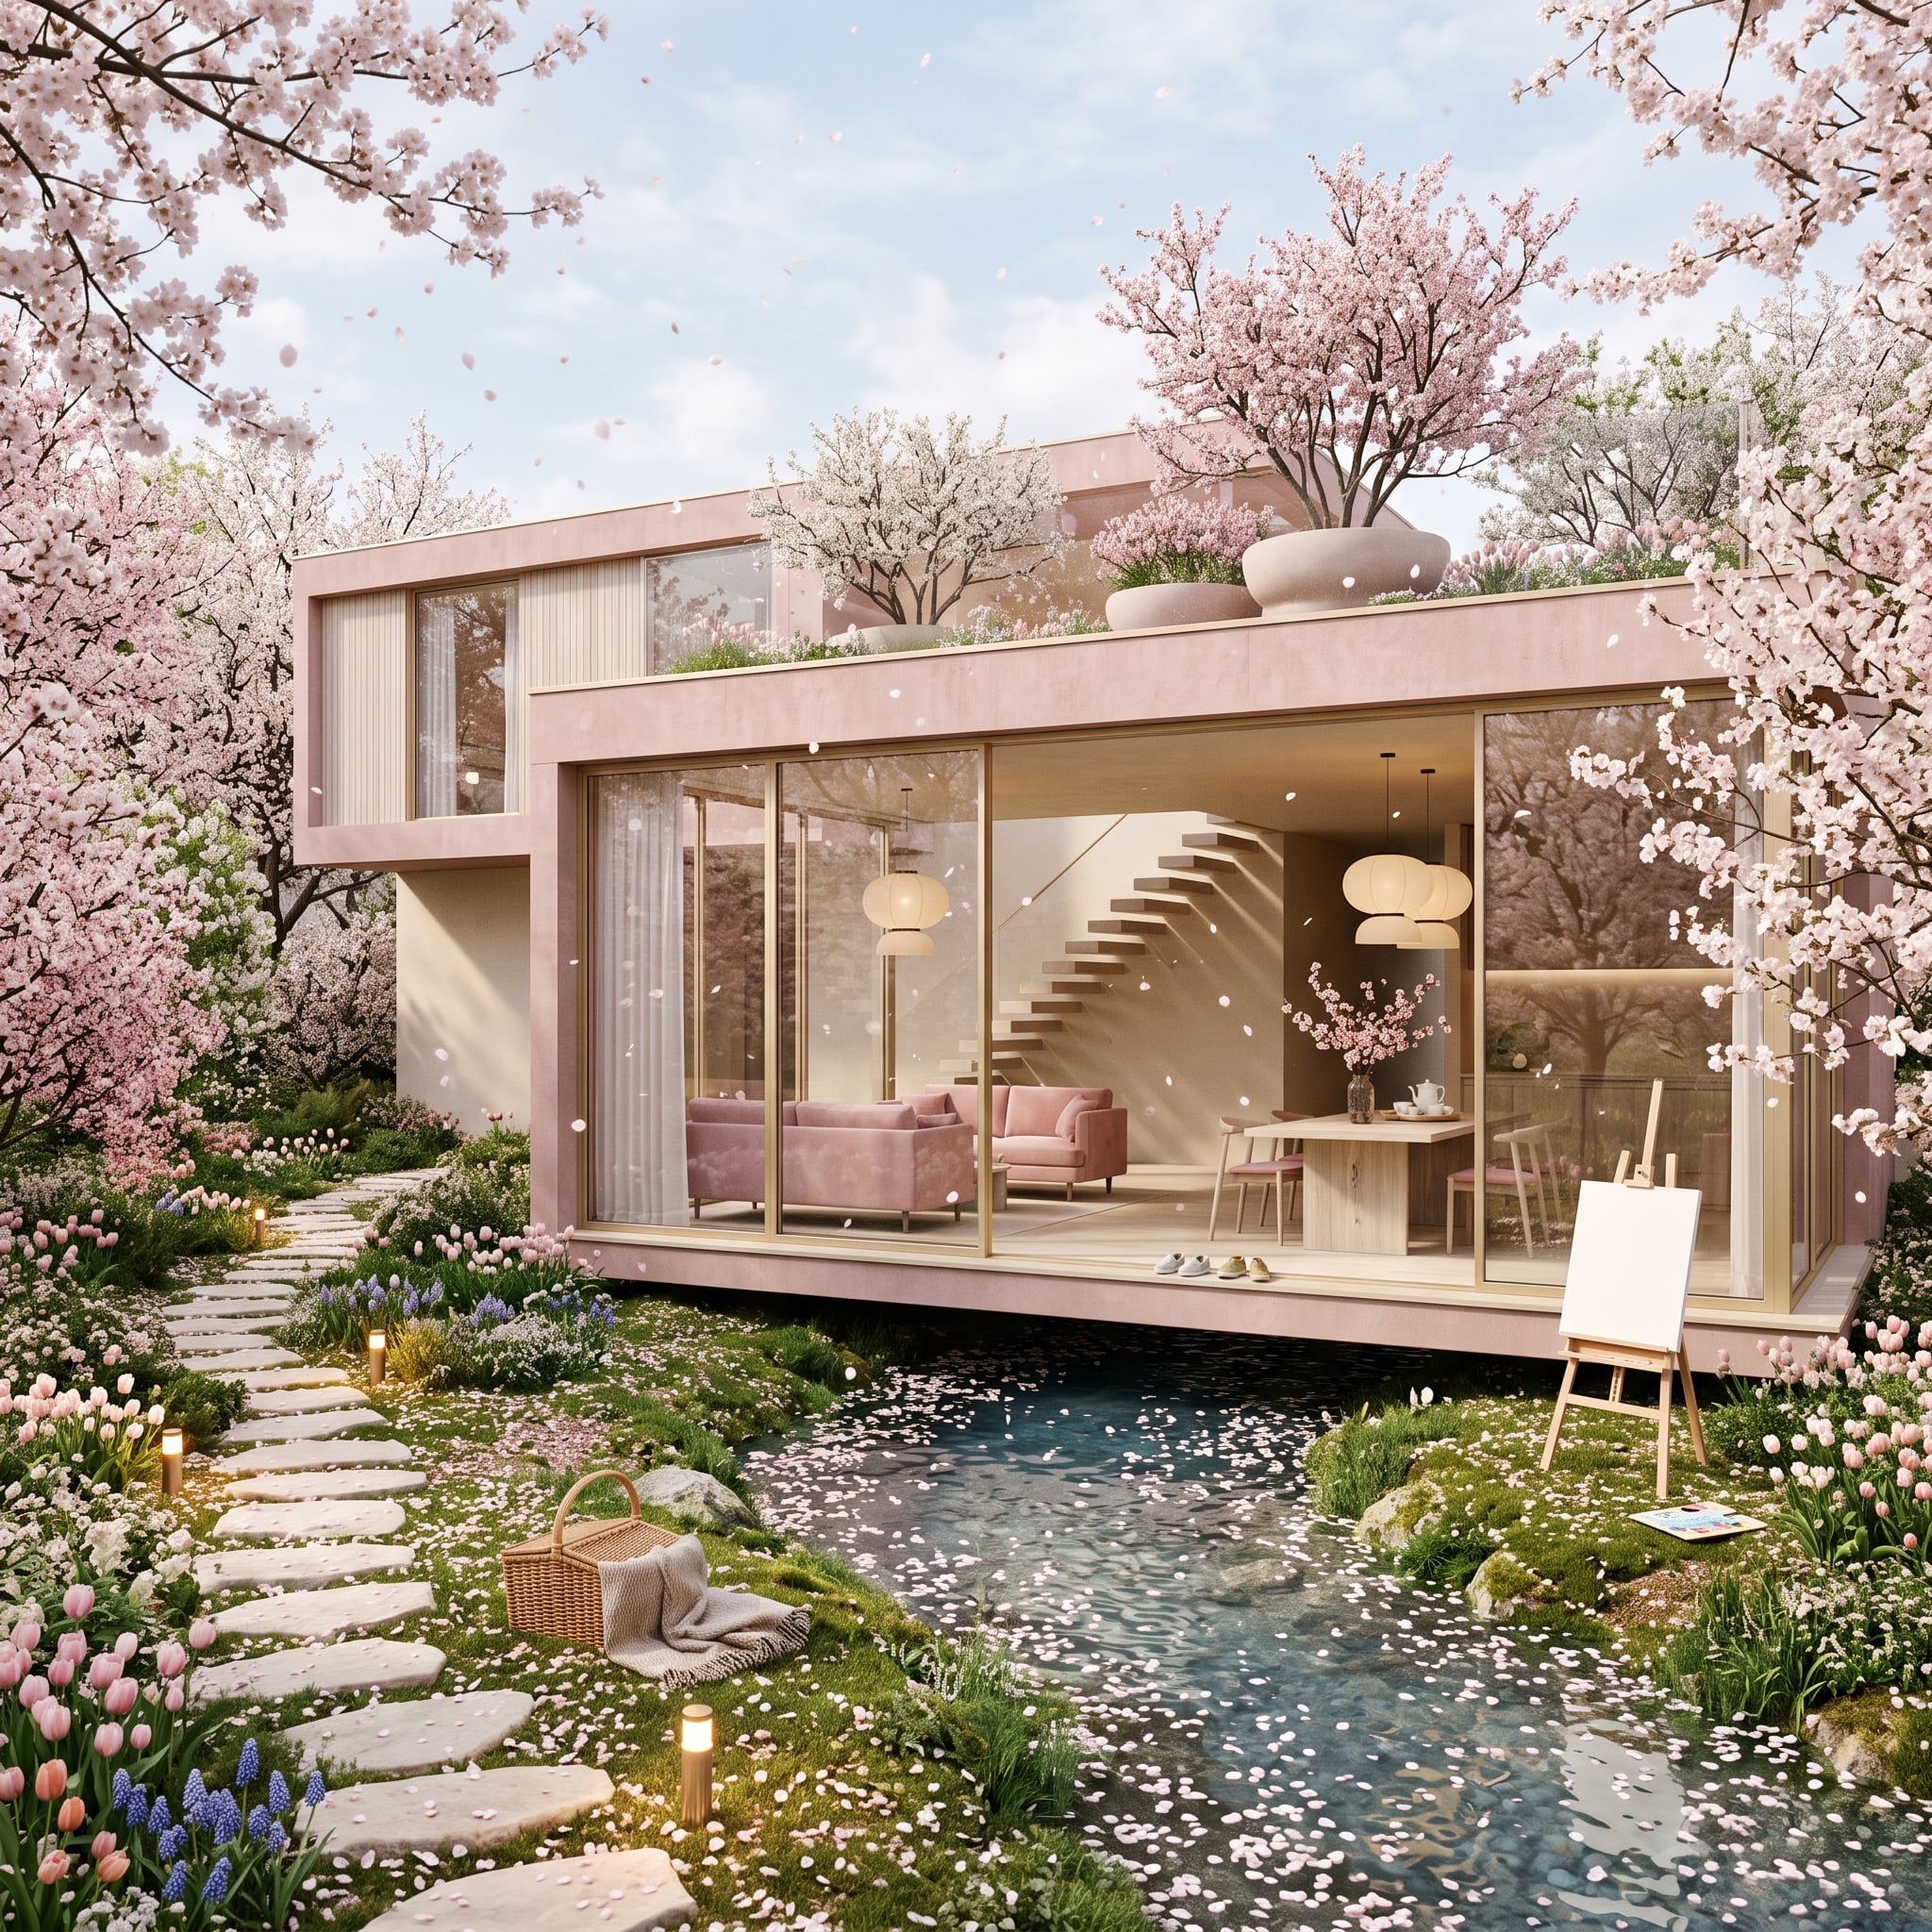
Pale rose stucco is not exactly architectural camouflage, yet here the softness has plenty of company. Flowering trees hang over a still pond, tulips and muscari edge the stone walk, and ground lanterns pull the eye through the planting rather than up the facade.
Full-height sliders expose a curved floating stair and dusty-pink seating without turning the interior into another display window. Paper-globe pendants, wicker, linen, terracotta, and water all have softer edges than the glazing around them, which is why the pink never has to carry the mood by itself.
Color Check: Exterior pinks can shift dramatically with daylight. Test large samples on more than one elevation and look at them in bright sun, overcast light, and dusk before committing. Lower-sheen finishes generally show less glare, which can make a saturated color appear softer from some angles.
30. Deep Red, a Grass Roof, and a Dock Sauna That Means Business
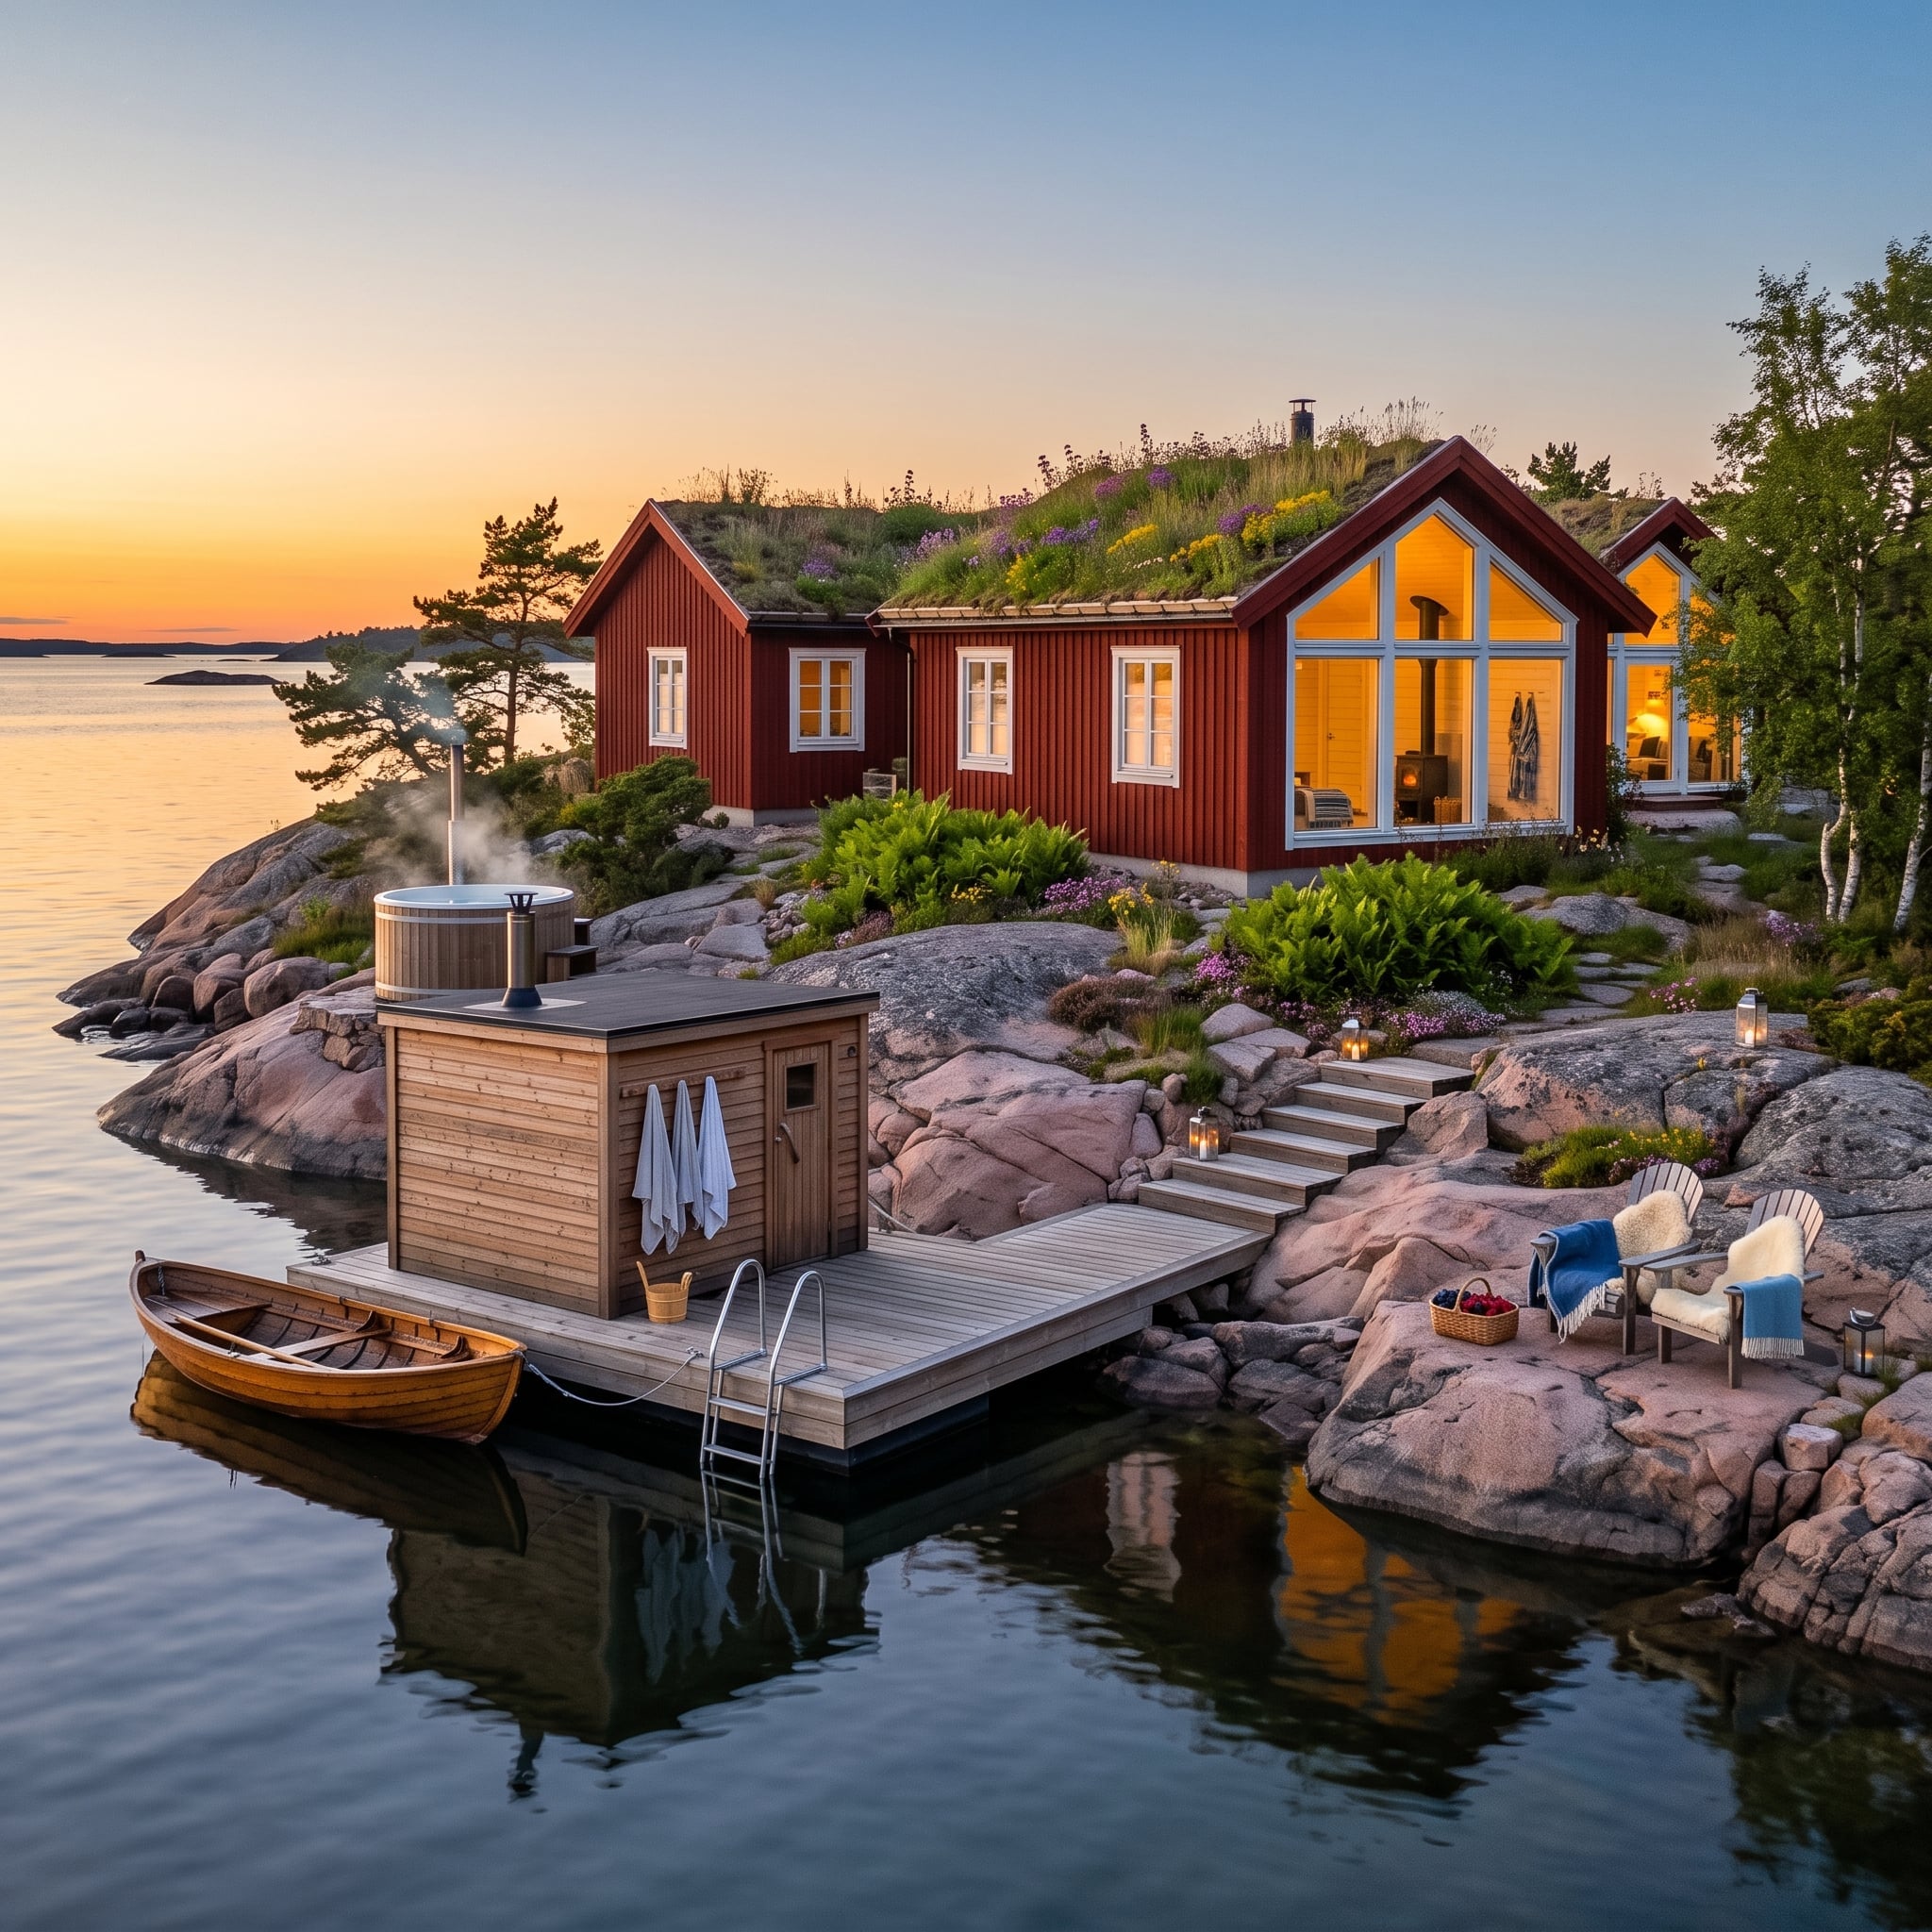
On a rocky coastal site, deep red cladding pushes warmth straight into pink-gray stone and cold water. A pitched glass gable glows from within, allowing the interior to provide most of the evening illumination instead of covering the exterior with fixtures.
Down at the water, a cedar sauna occupies its own dock beside a small rowboat and soaking tub. The sequence from water to timber deck to granite steps to red cabin is unusually coherent because every transition introduces another natural texture rather than another decorative flourish.
Why the Grass Roof Works Harder Than It Looks
A planted roof can contribute insulation, stormwater retention, and protection for the waterproofing membrane beneath it, depending on the assembly. Visually, the bigger payoff here is immediate: vegetation lowers the contrast between the rear roof and the rocky slope, making that portion of the building appear more embedded in the site.
29. Waterfall, Stone Patio, Glass Tower — and Somehow None of It Feels Like Too Much
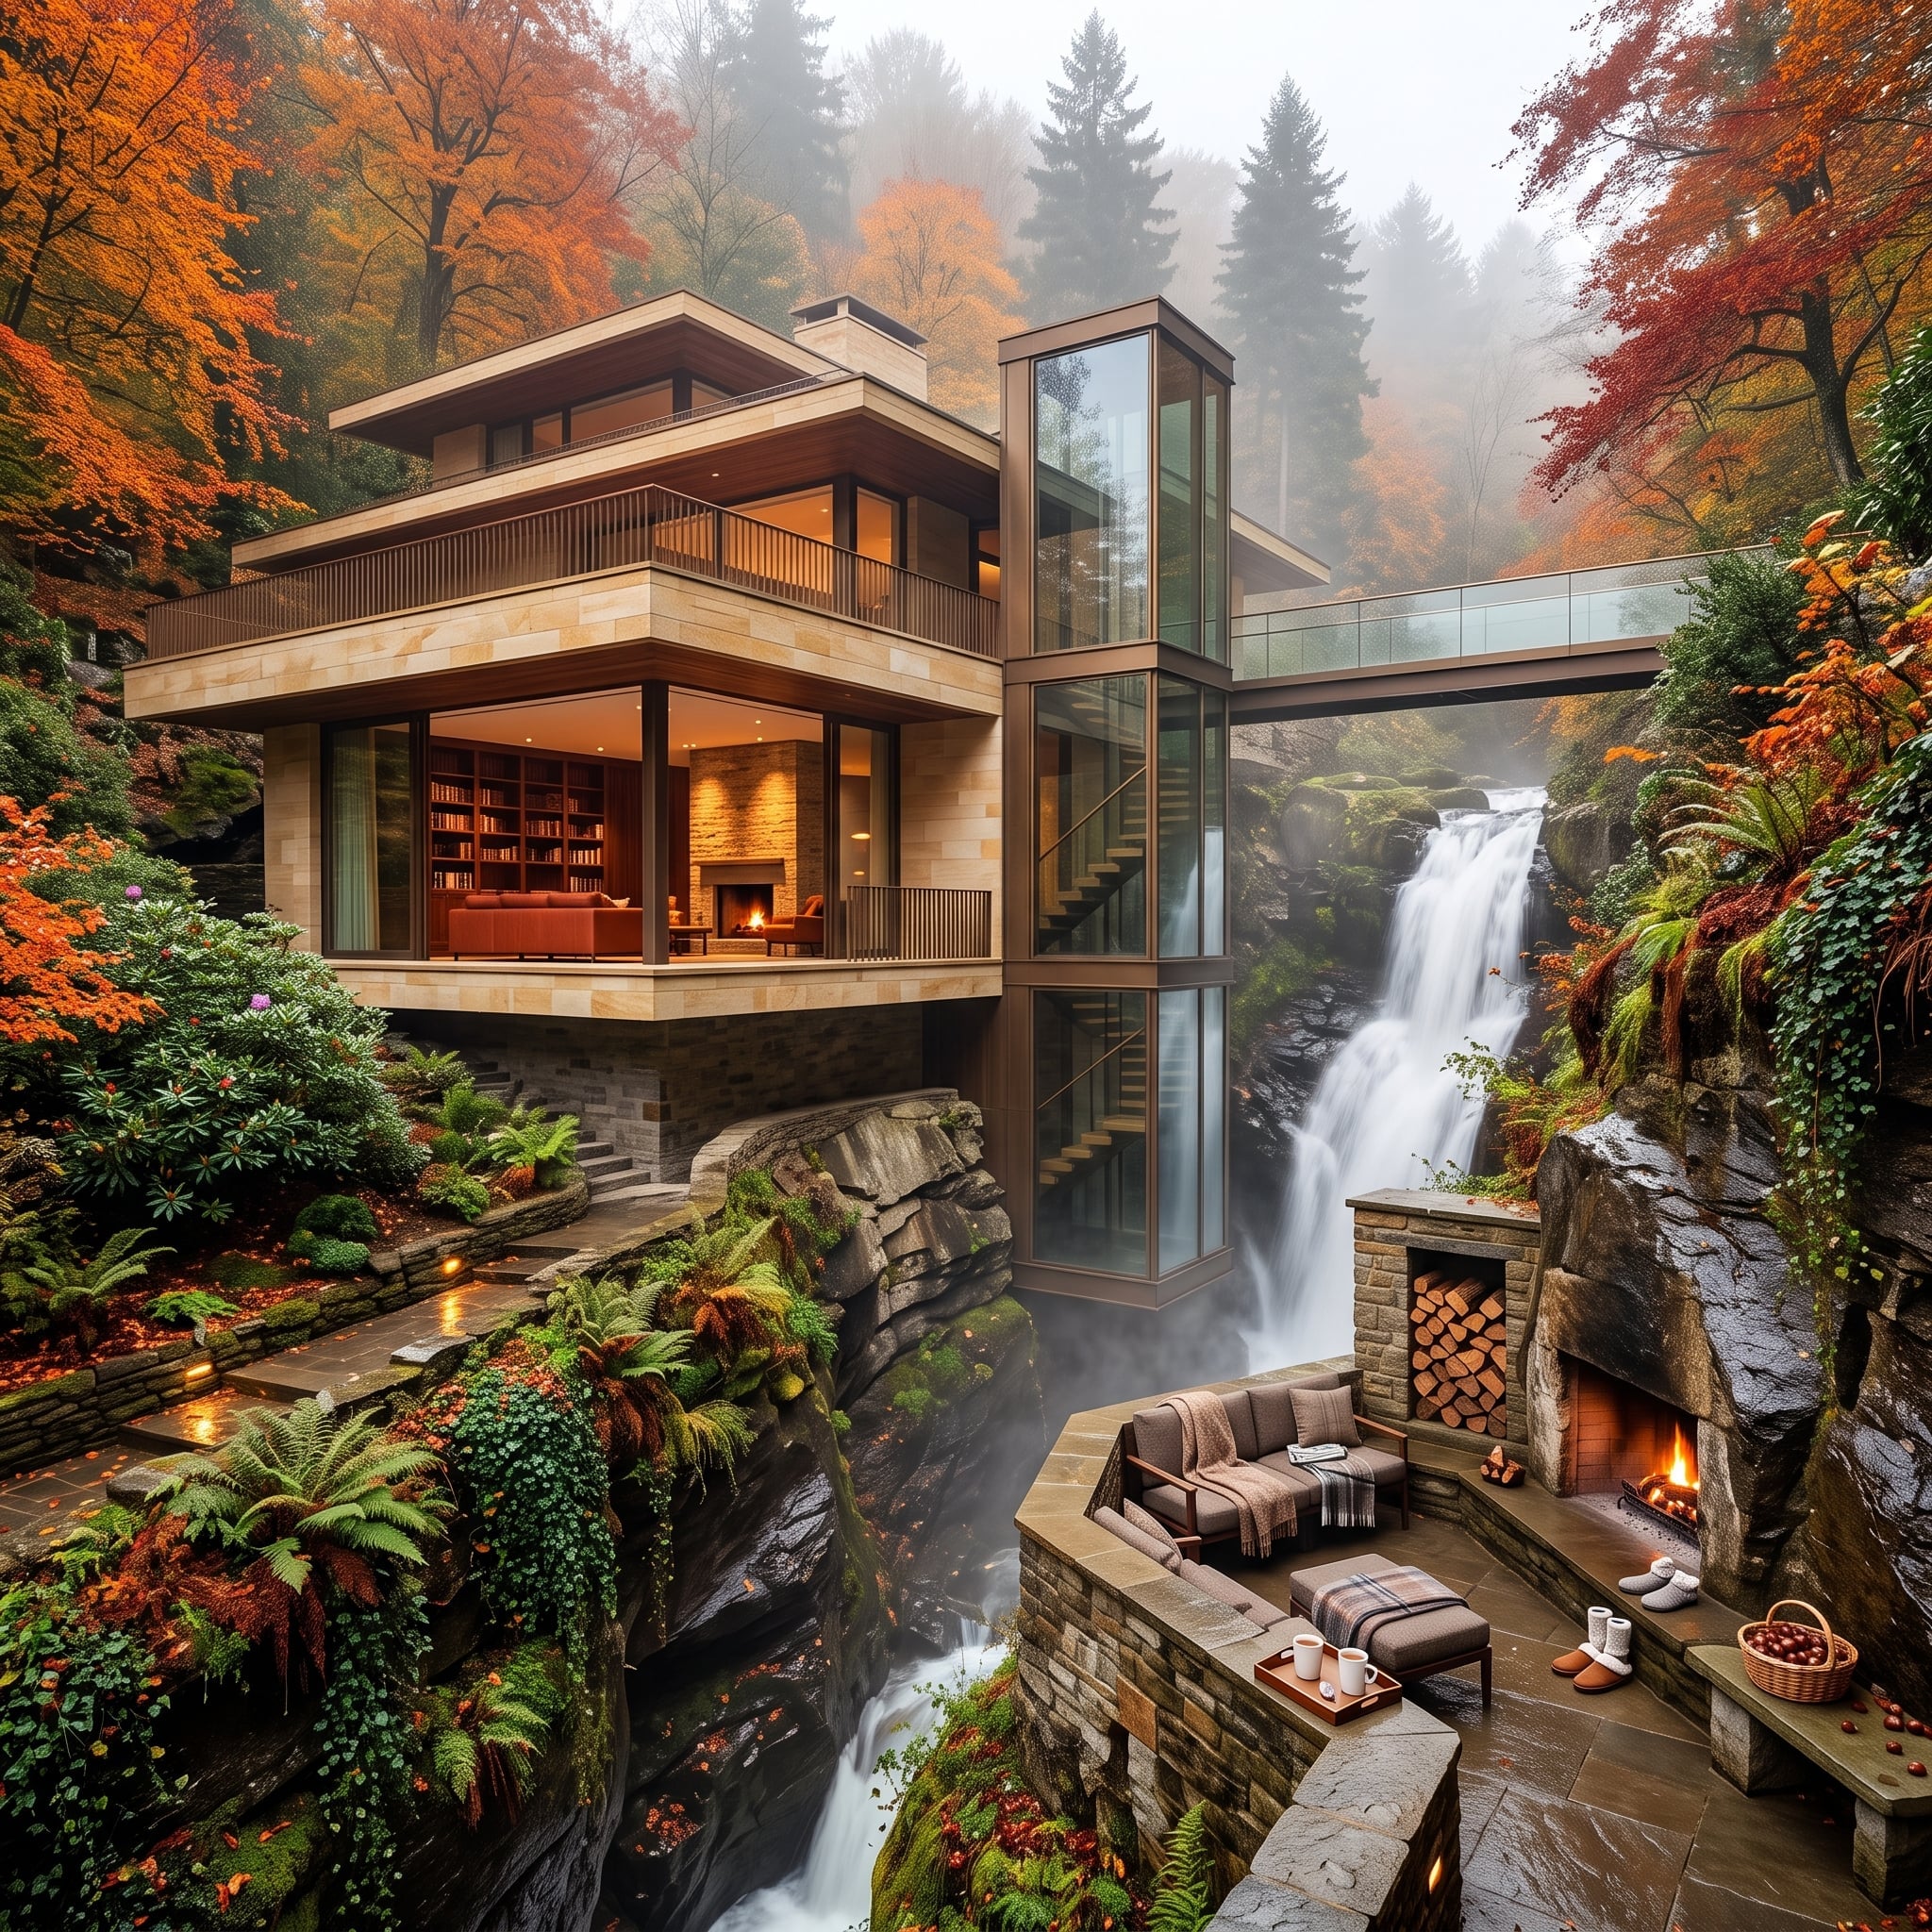
Beside a steep gorge and waterfall, sandstone-toned cladding and full-height glass form the main horizontal layers while a glazed vertical shaft breaks the composition cleanly. Warm library light behind the glass keeps the tall element from reading like pure infrastructure.
The terrace below is packed with substantial pieces — seating, stacked firewood, an outdoor fireplace, stone paving — yet they all belong to the same narrow material family. That consistency matters when the landscape is already providing waterfalls, rock, fog, and considerable drama for free.
Editor’s Note: The outdoor fireplace is visually integrated with the surrounding stone rather than reading as an isolated appliance on the patio. Repeating the site’s dominant material around a fire feature is one way to make a large installation feel anchored rather than added later.
28. Barn Red, a Metal Roof, and a Tack Room That Lives Next to the Living Room
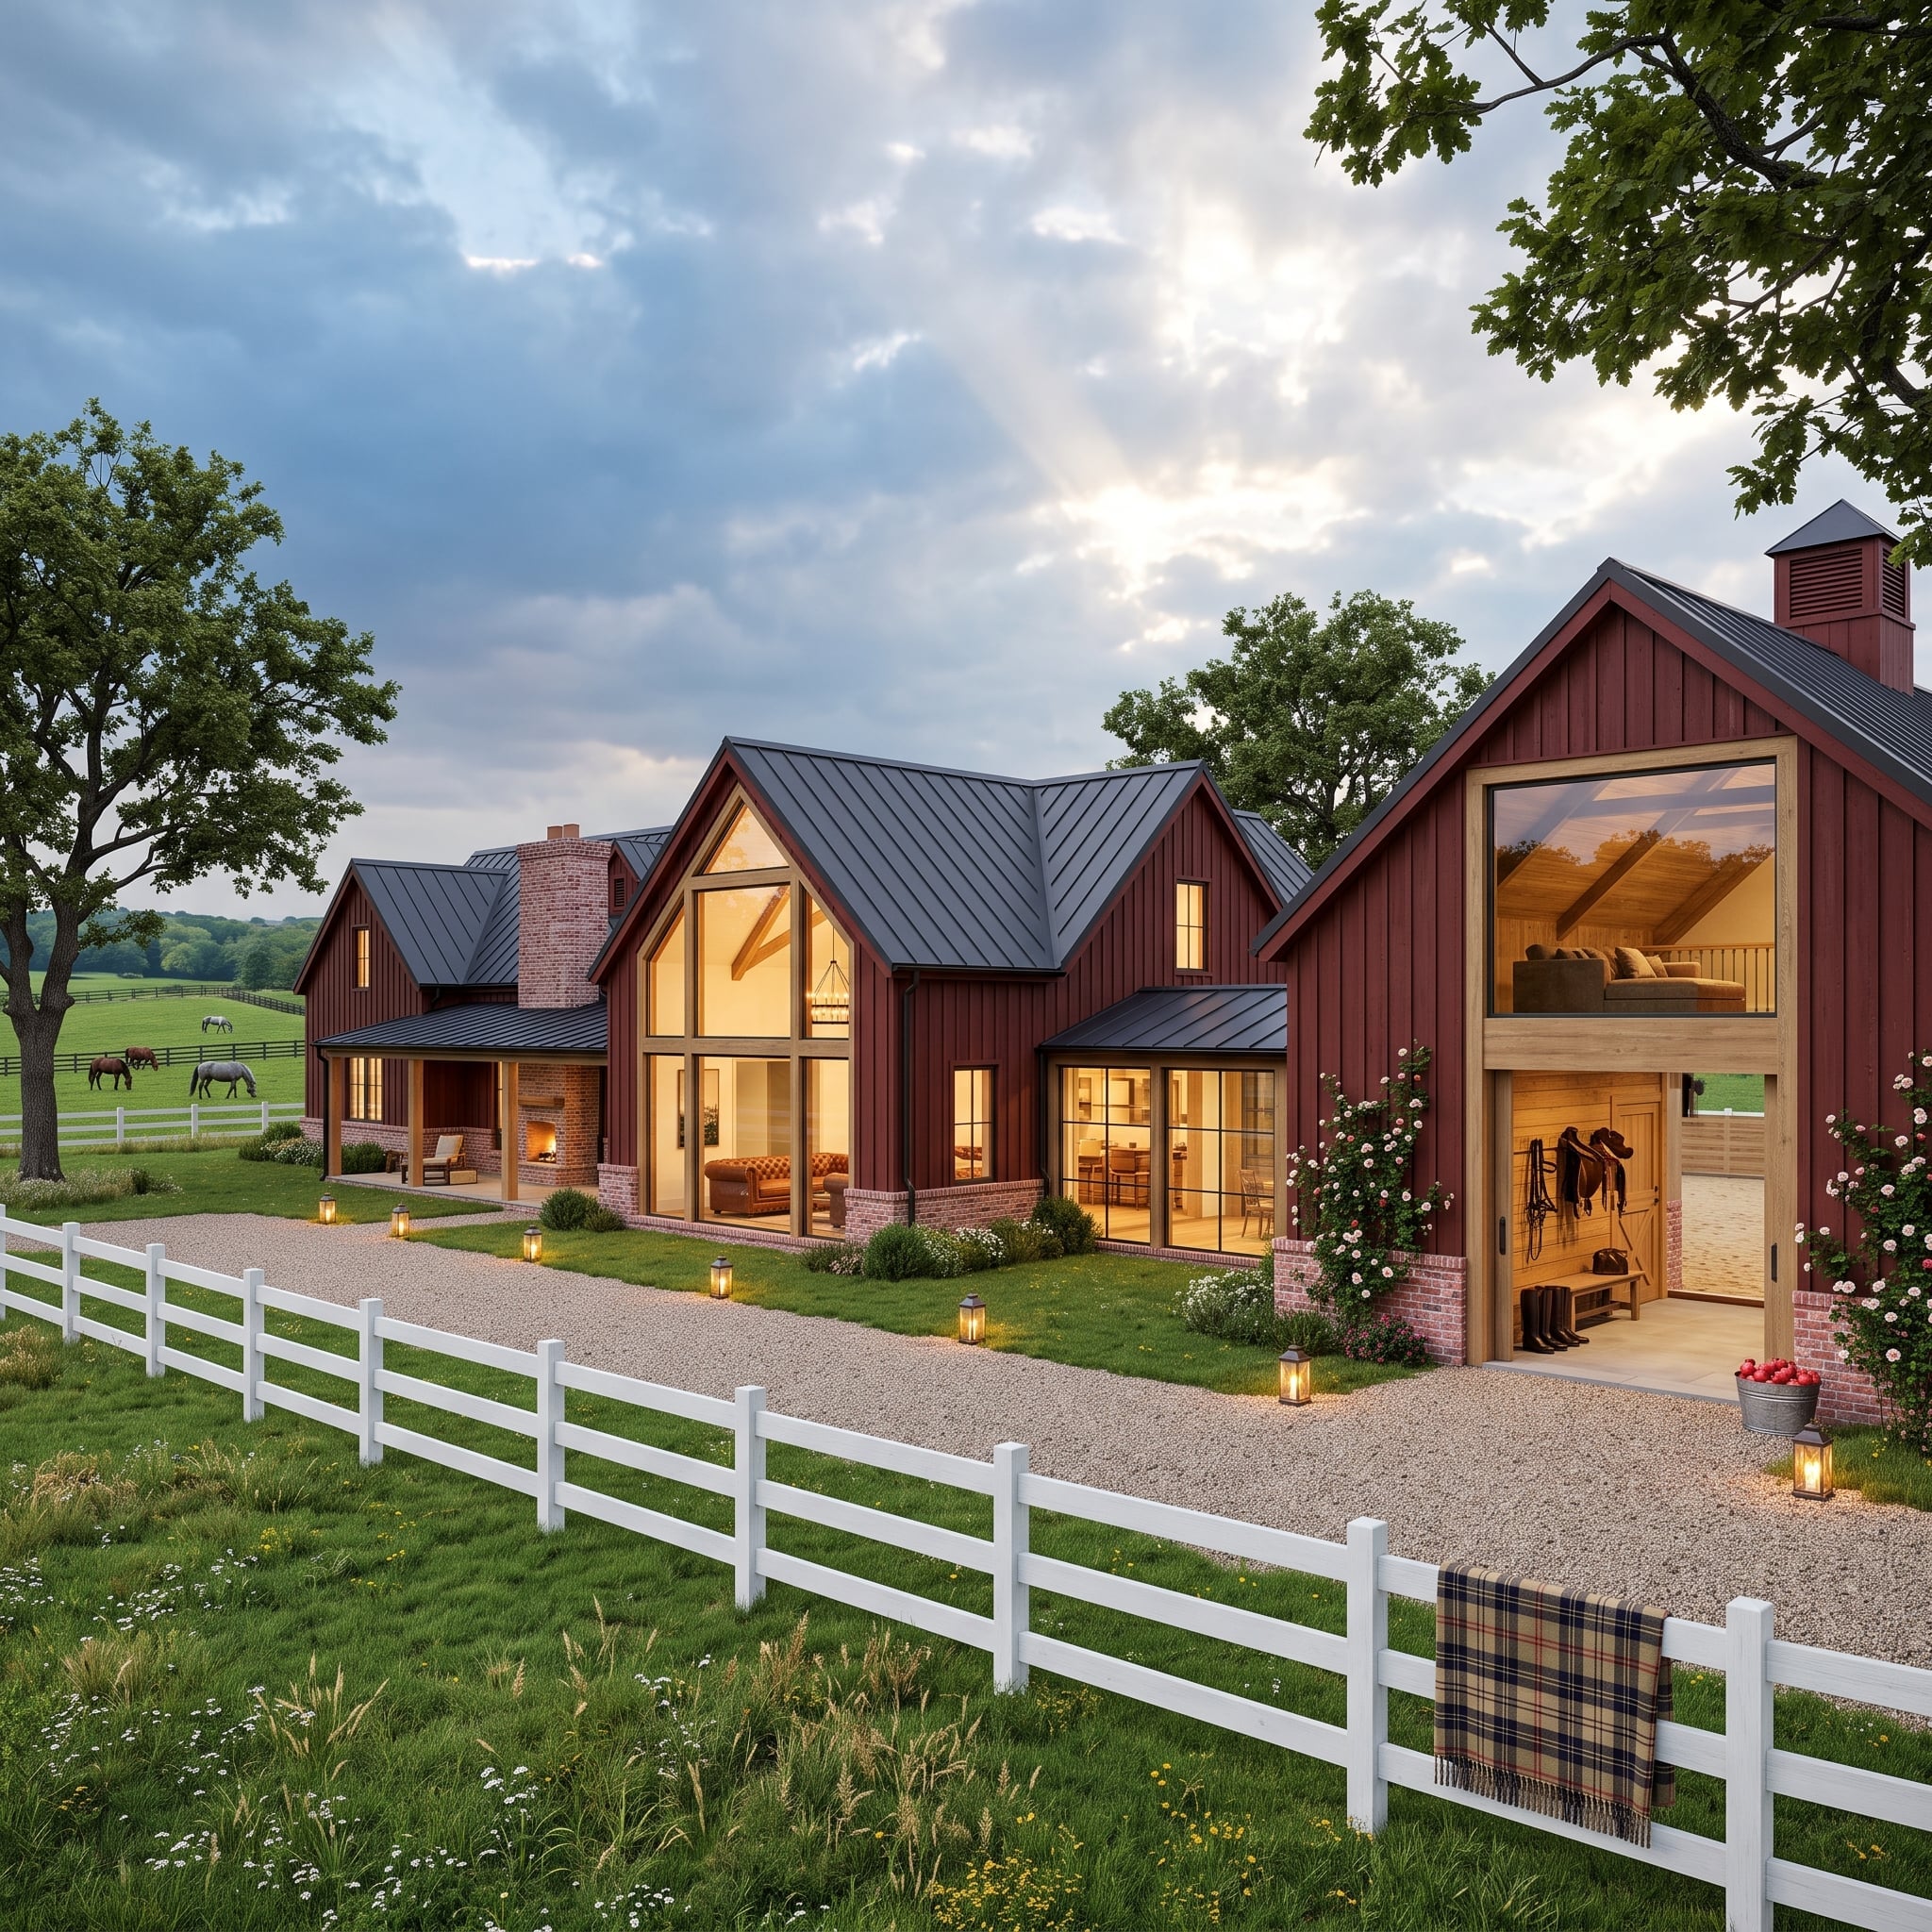
Deep red board-and-batten siding turns almost burgundy at dusk, while a charcoal standing-seam roof keeps the palette from sliding into nostalgic barn pastiche. The open tack area gives the exterior a working component that most contemporary houses would hide behind a flush door.
Exposed timber beams inside continue the agricultural language without copying it literally. Ground-level lanterns keep the light close to the gravel and planting, allowing the high roofline to remain dark and comparatively quiet.
27. Bamboo, Candlelight, and a Woven Roof That Moves Like Water
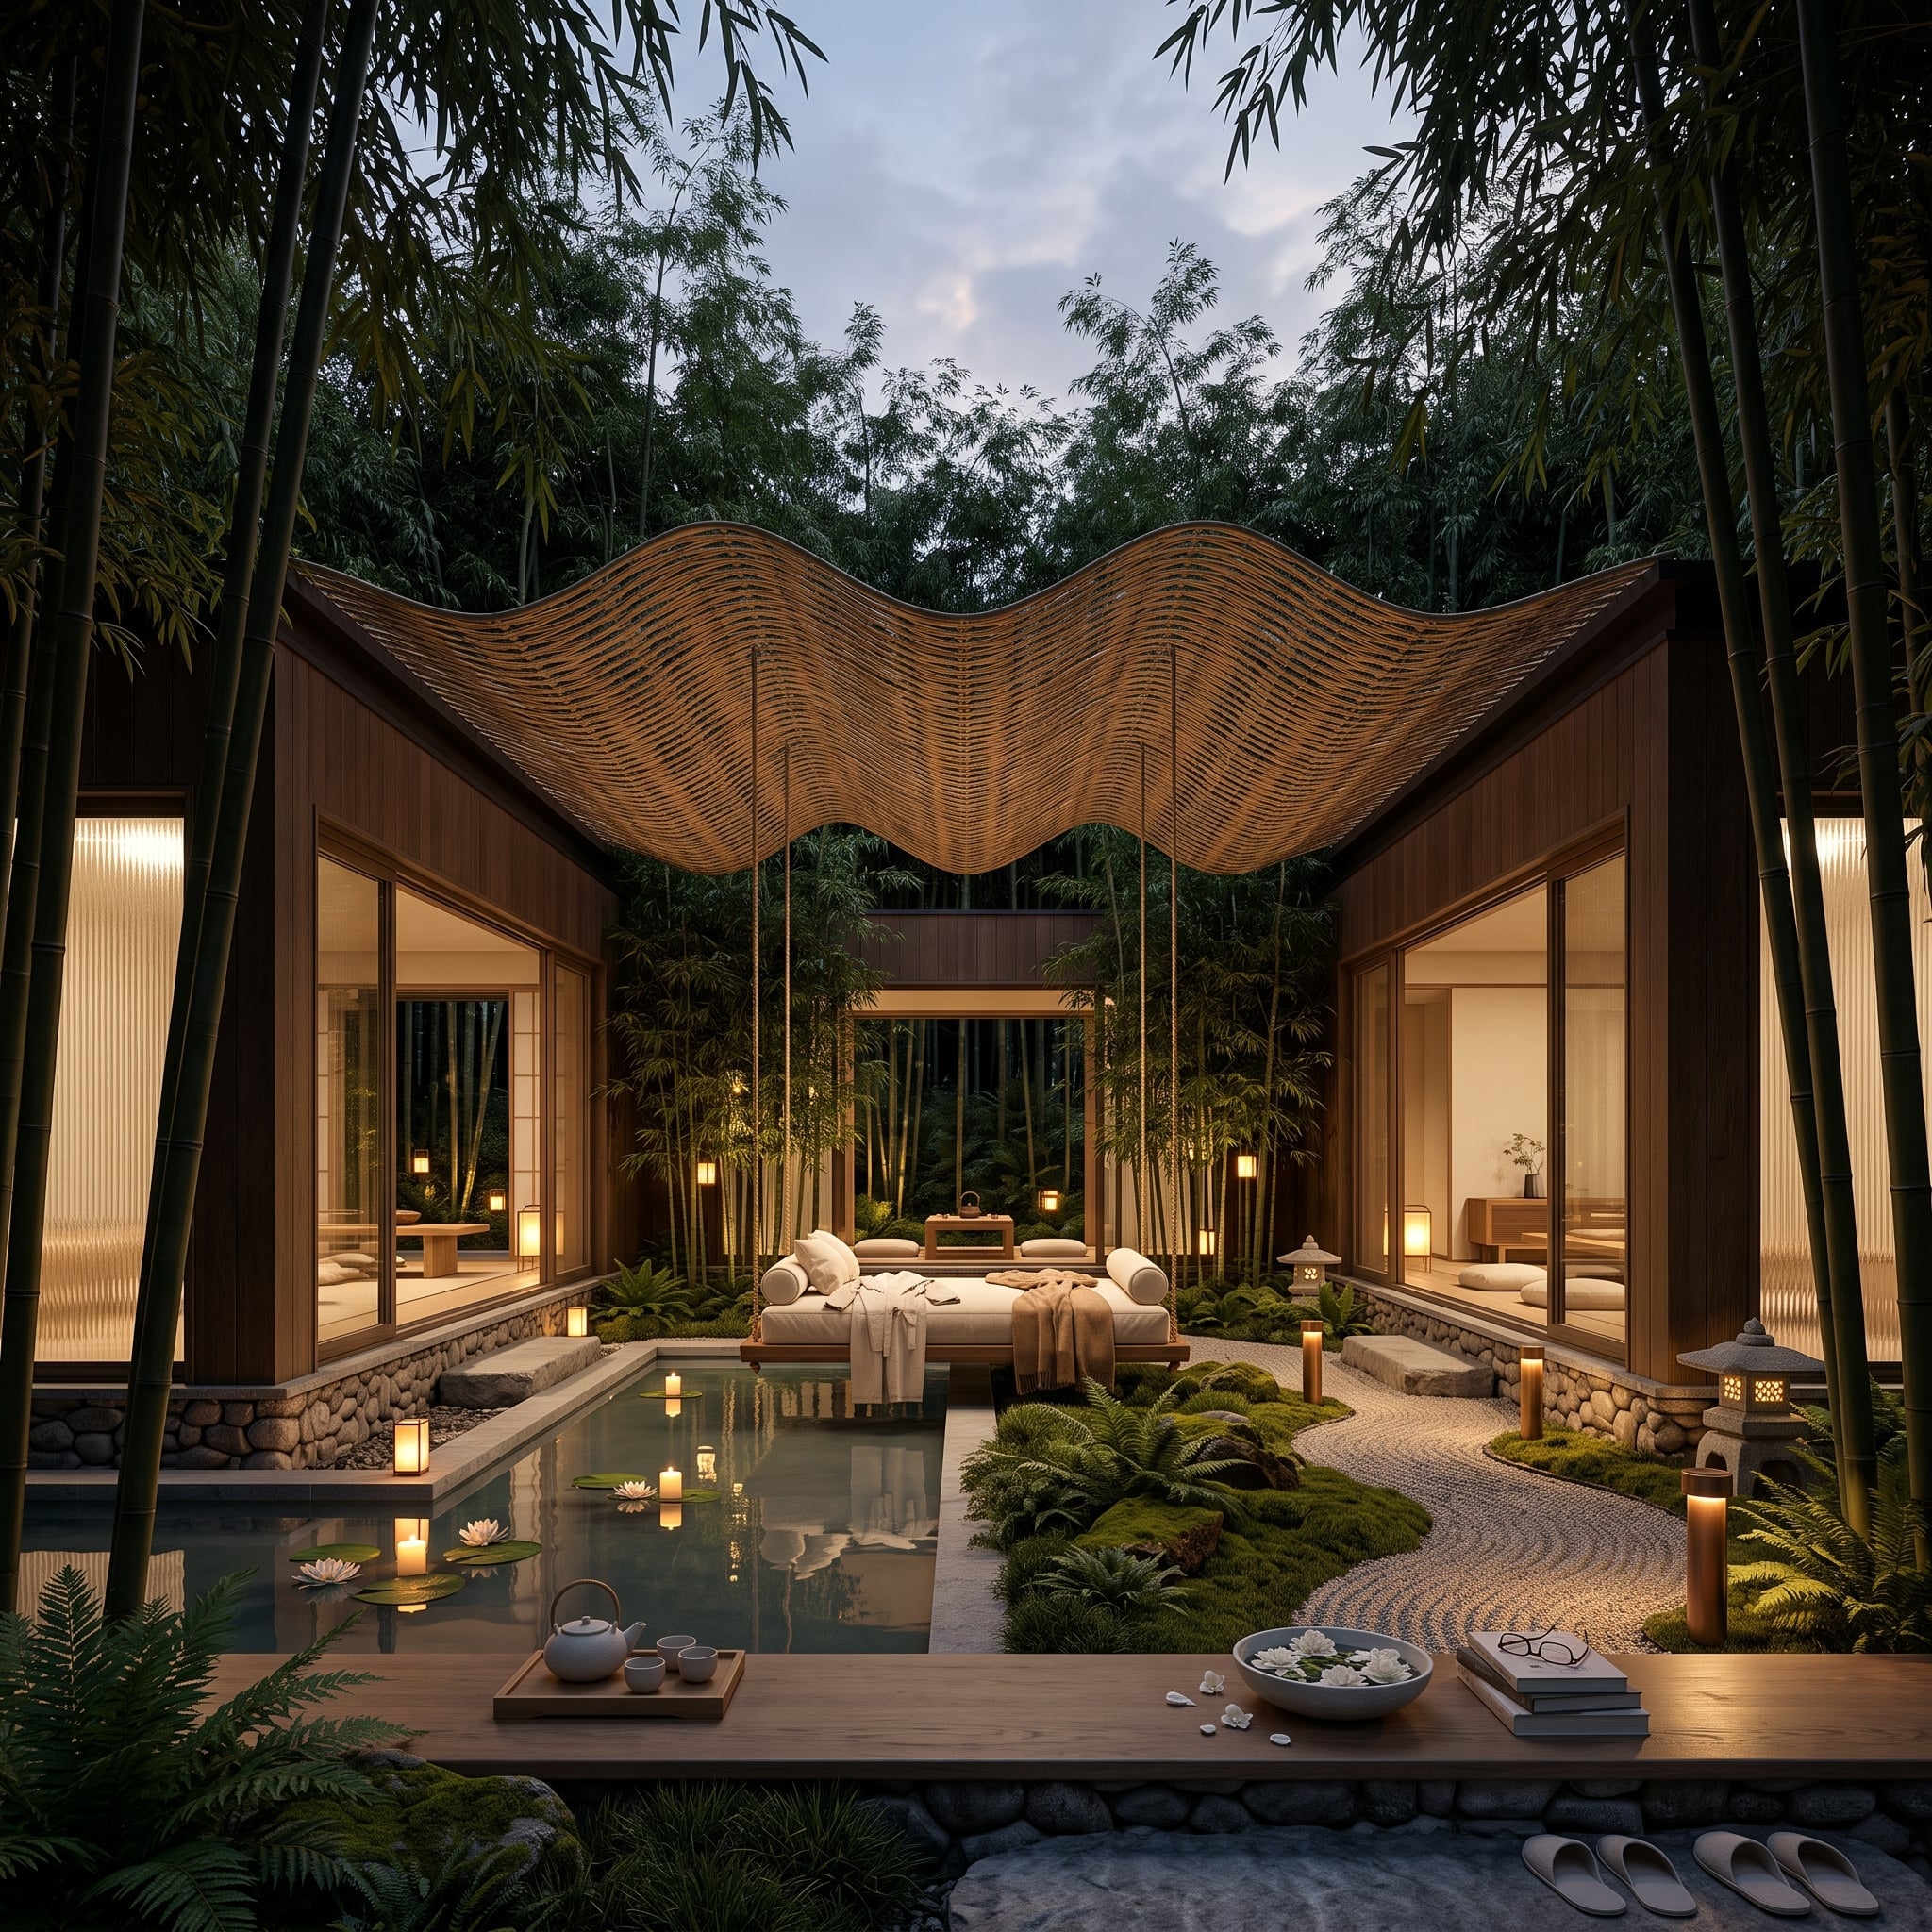
Bamboo grows so close to this courtyard that planting effectively becomes the perimeter wall. Inside that green enclosure, a low daybed, mossy stone, gravel, and a lily pond hold everything close to the ground.
The woven canopy is where the architecture loosens up. Its rippling form turns what could have been a rigid rectangular courtyard into a layered sequence of curves, shadows, and filtered light. Small domestic objects on the deck add scale without needing to invent another focal point.
26. Above the Cloud Line, Where a Fire Pit and Glass Rail Do All the Talking
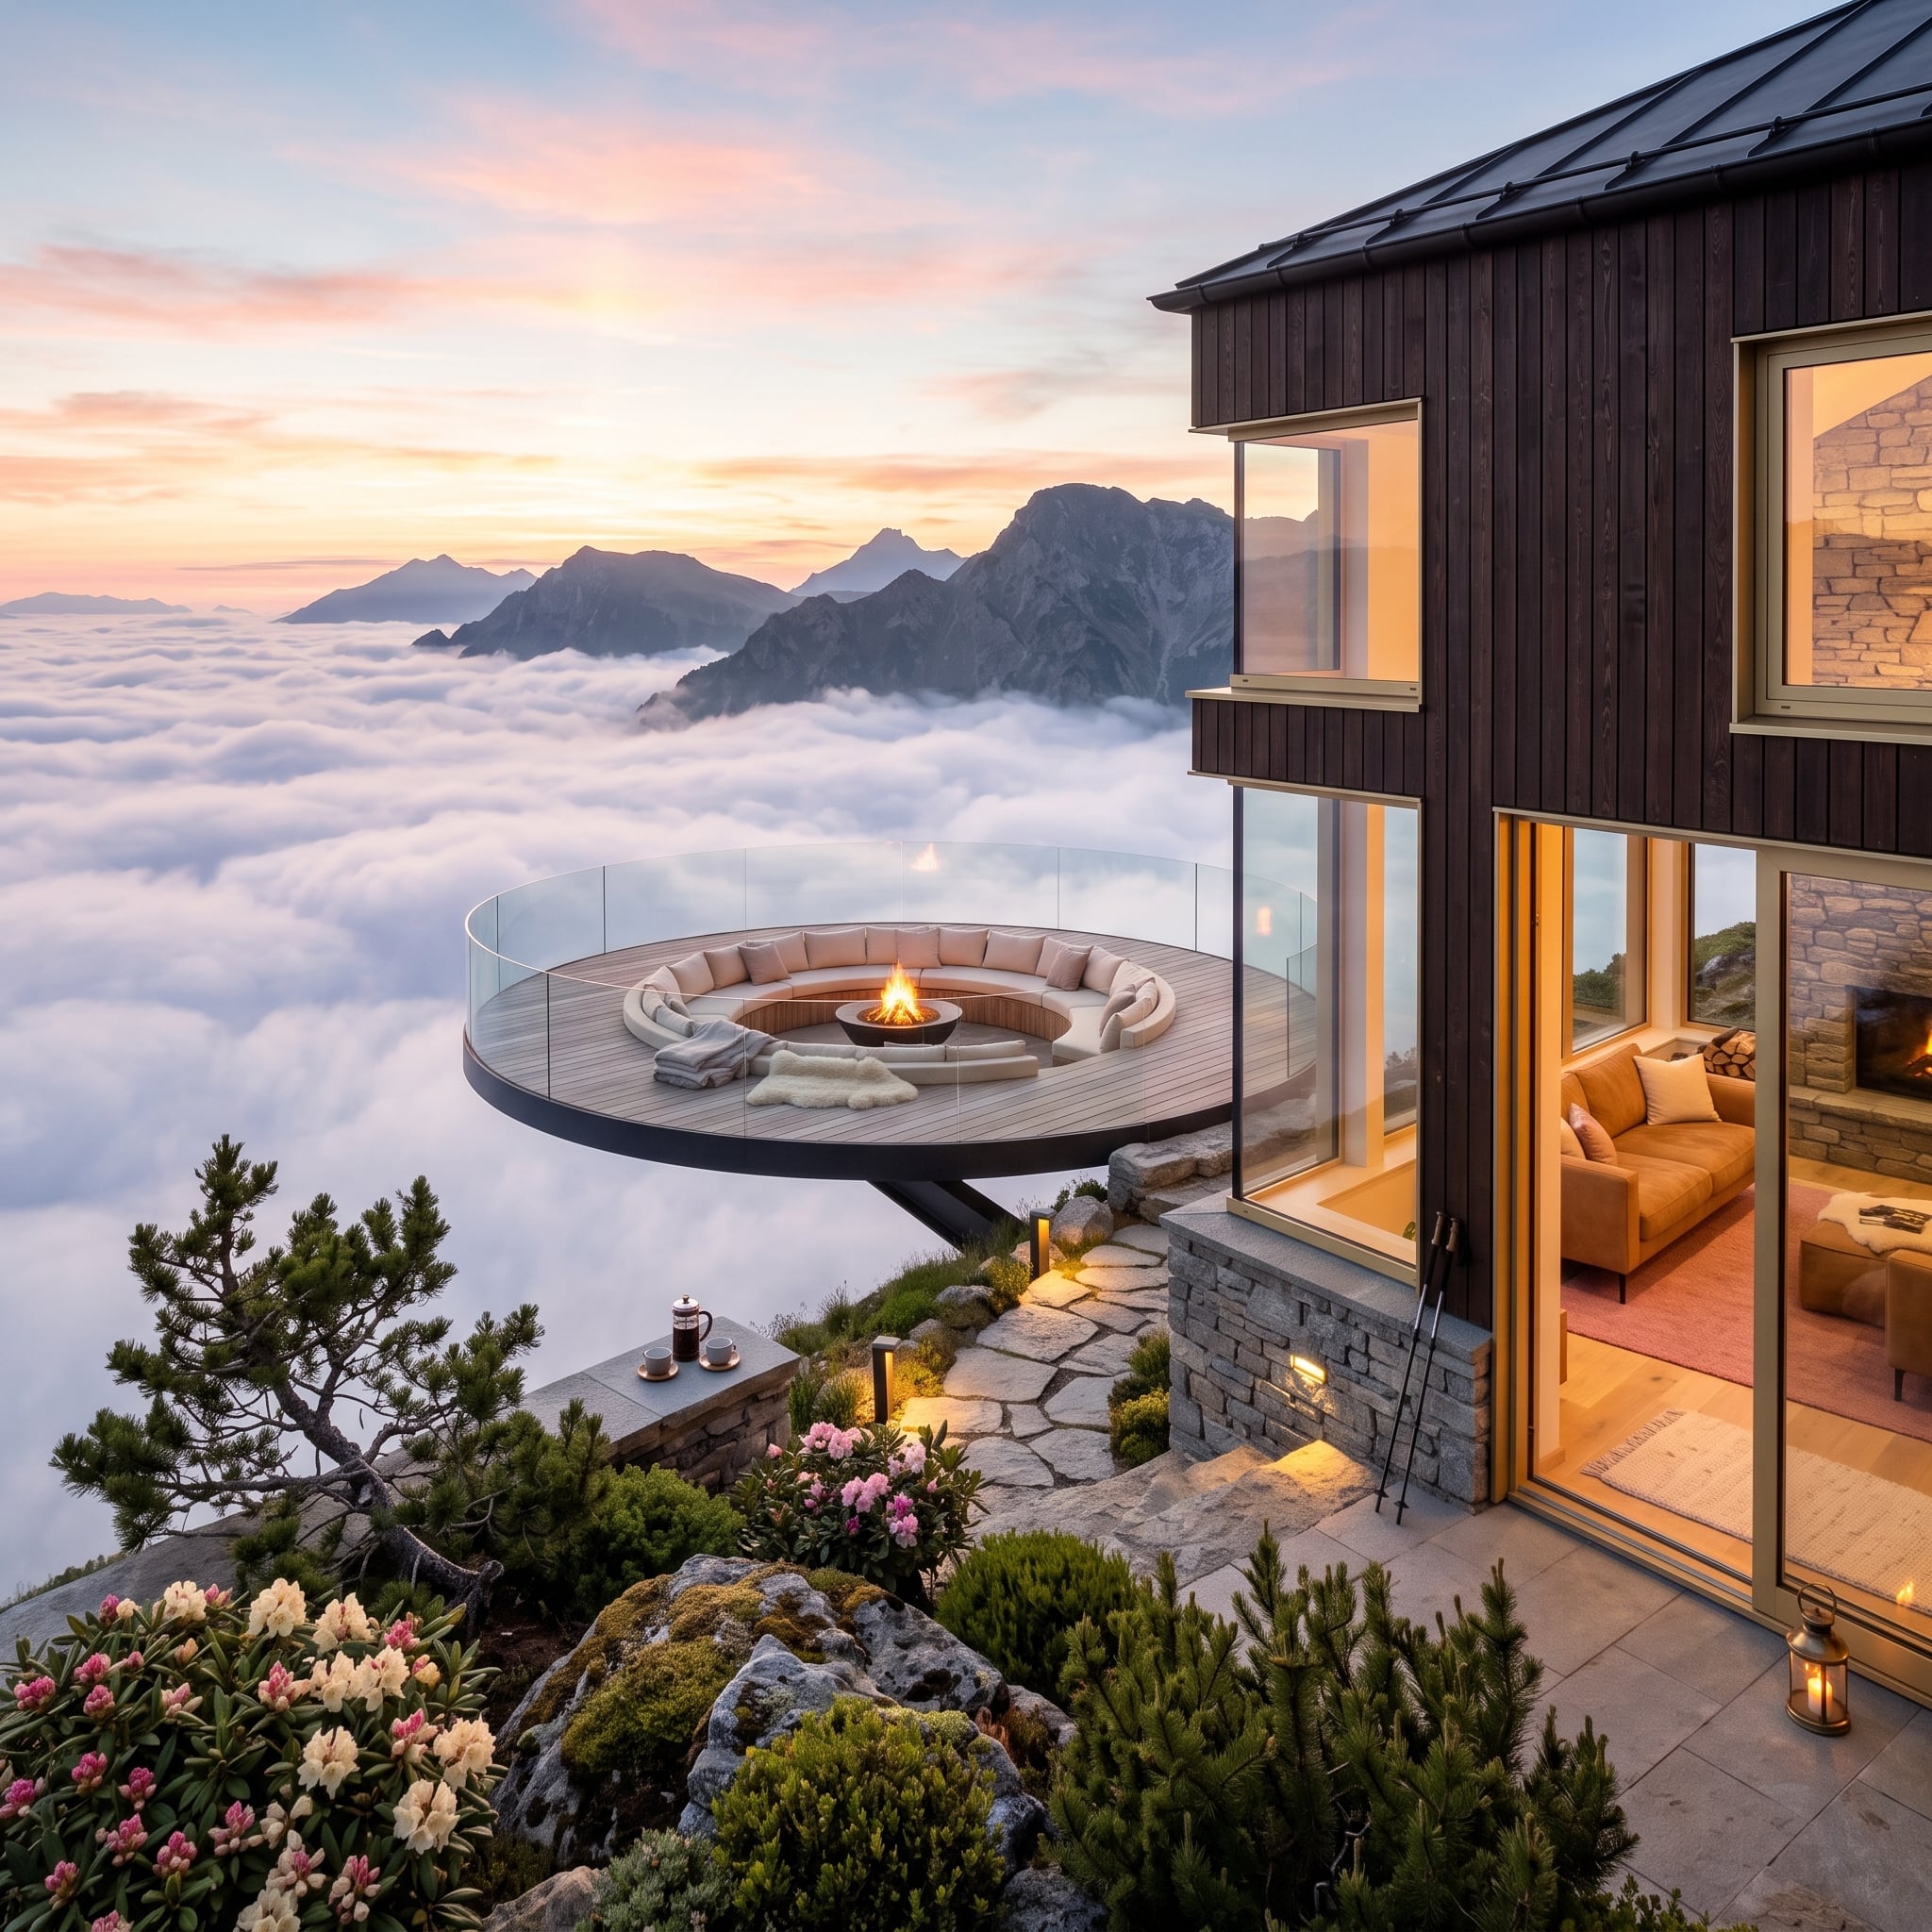
A circular deck projecting over a sea of clouds gives this mountain house one unmistakable center. Dark-stained timber keeps the main structure recessive, while oversized glazing allows the changing sky to dominate the facade.
The deck itself uses a curved sectional and round fire pit, repeating the geometry rather than fighting it. Glass guards preserve the view while still providing the required physical barrier. Against all that altitude and open sky, the enclosed circle of seating becomes the smallest and most human-scaled shape in the composition.
Design Note: Transparent guards are useful when preserving a long sightline matters, but their structural specification depends on local code, wind exposure, panel size, and mounting system. Here, the circular seating arrangement is what keeps the transparent perimeter from making the terrace feel visually exposed.
25. Coral Stucco, a Glass Floor Panel, and a Water Slide That Doesn’t Feel Like a Joke
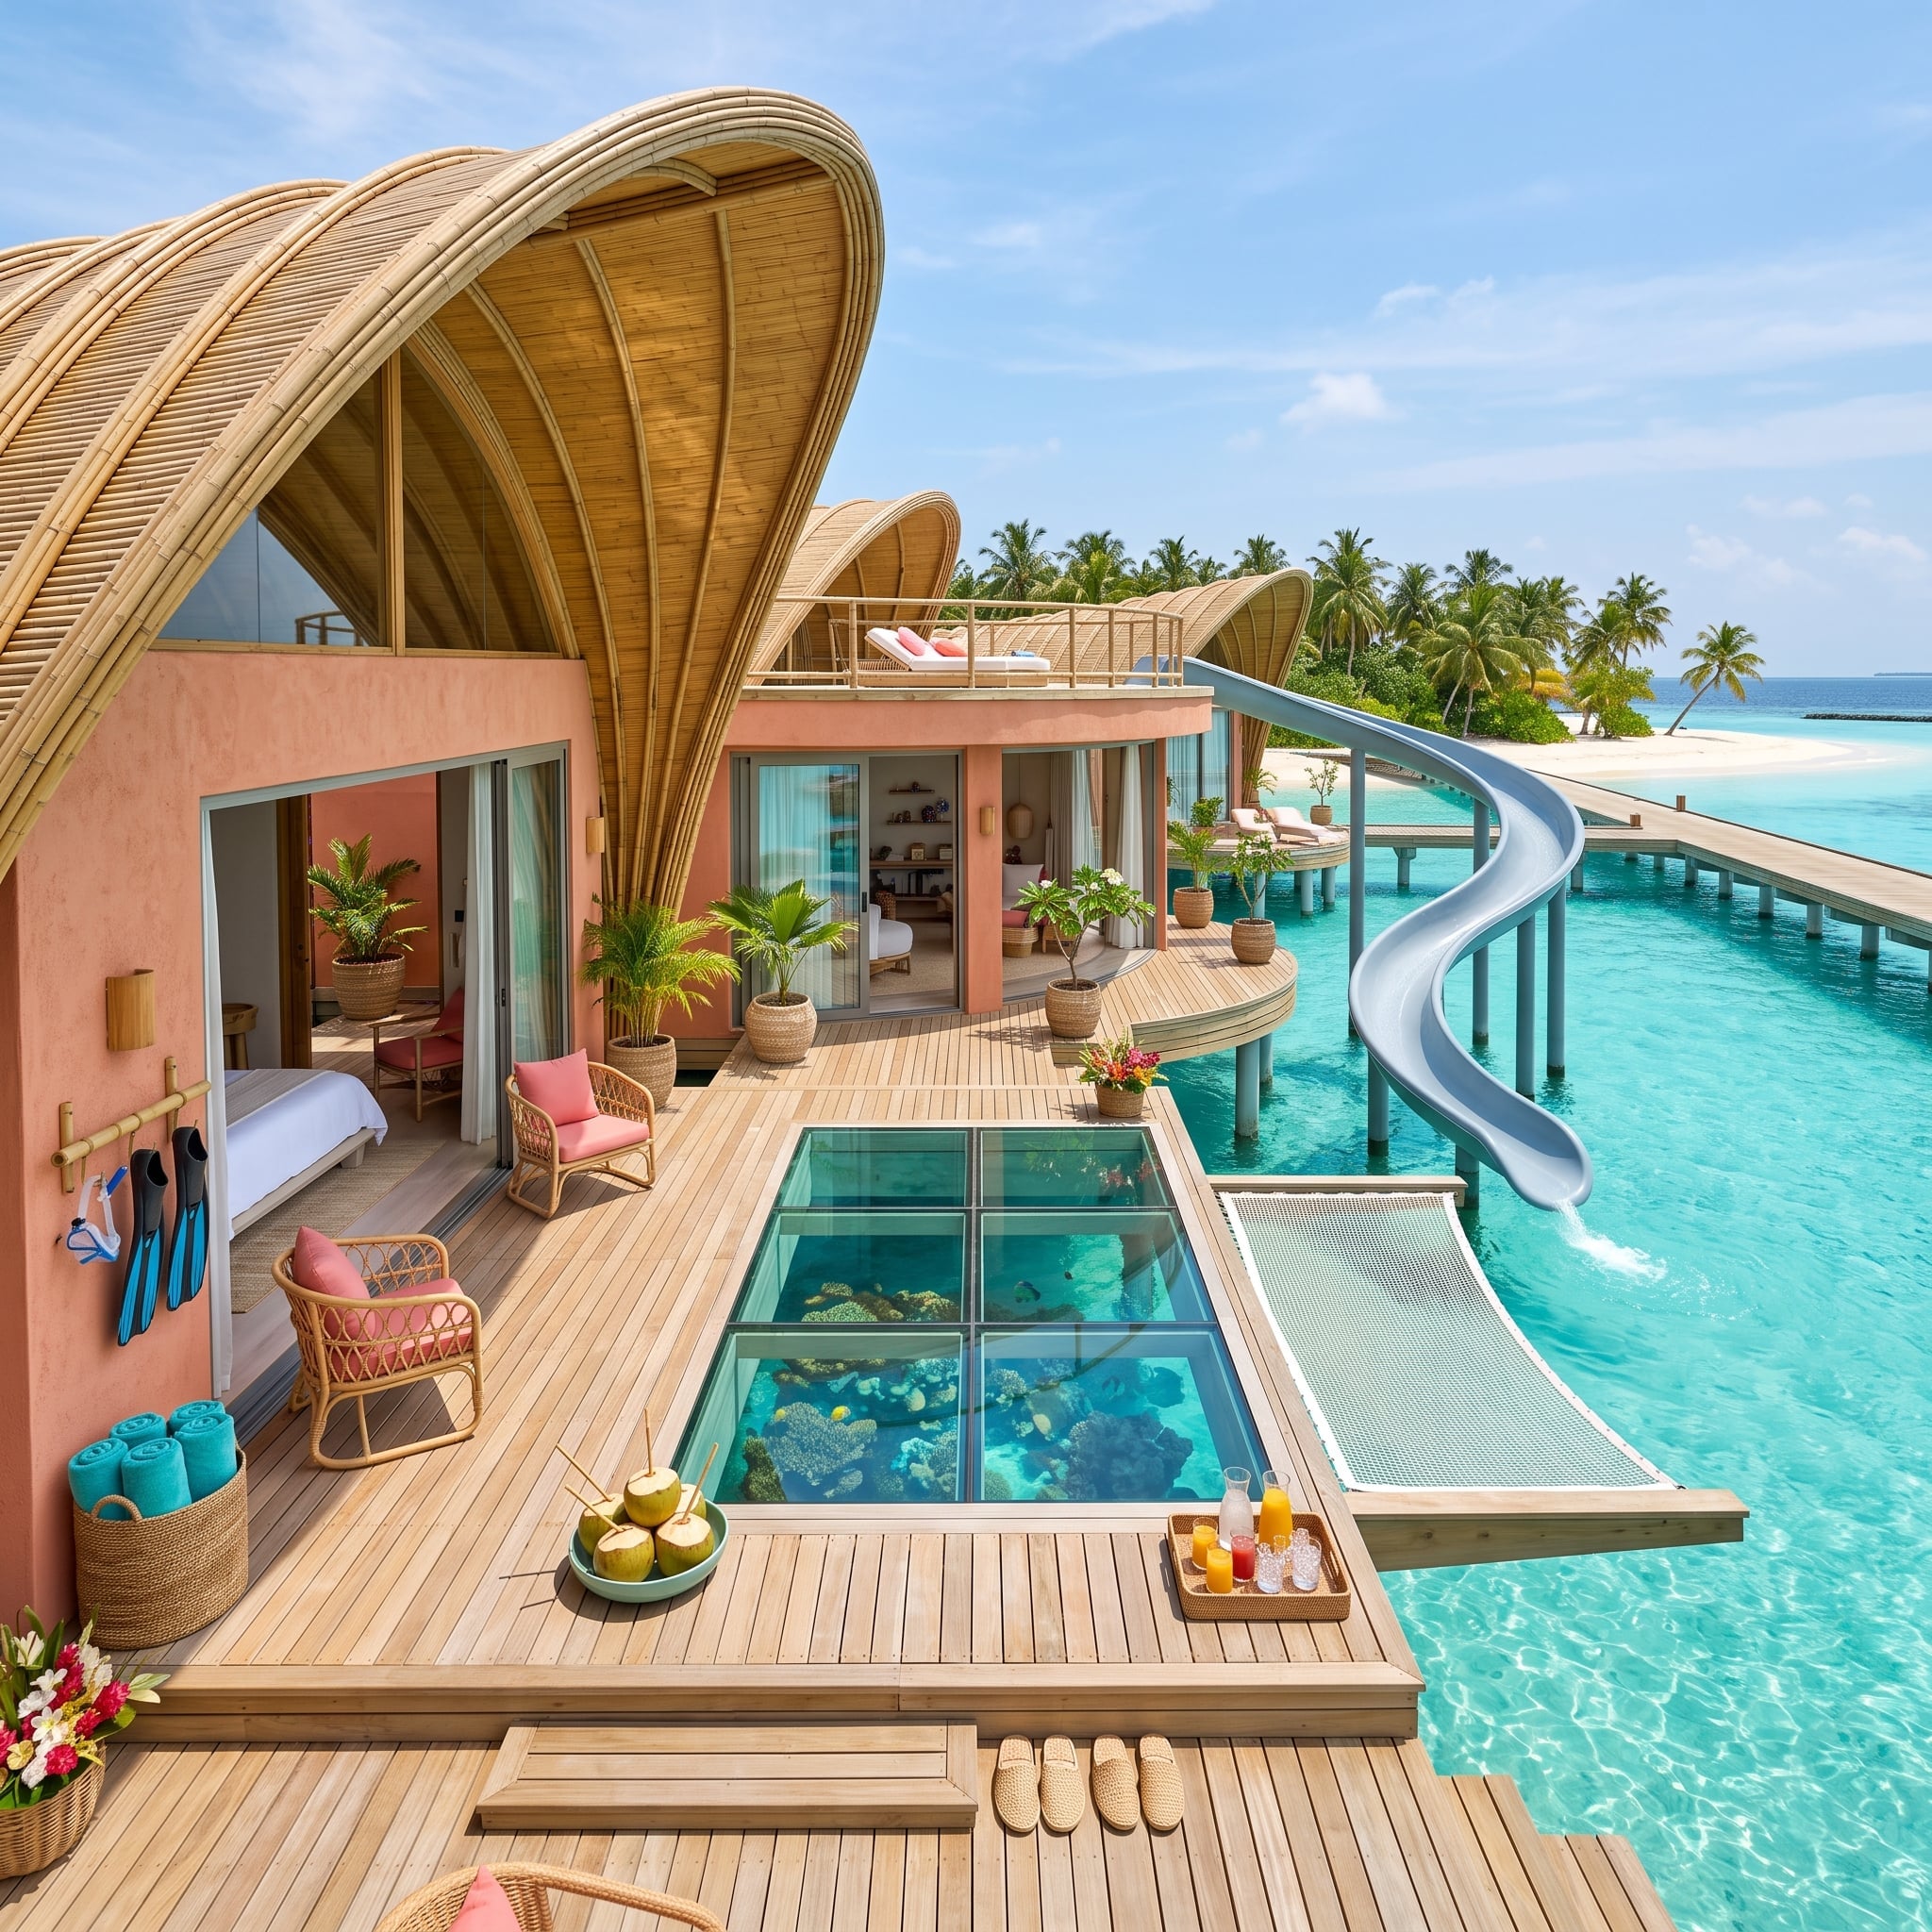
Woven bamboo roof forms open like shells above coral-toned stucco, so the building already has enough curvature to absorb one outrageous extra: a slide dropping from the upper terrace toward the water.
A structural glass panel set into the teak deck opens a view directly downward, while rattan seating and blush upholstery repeat the architecture’s warm palette without matching it literally. The trick is not restraint so much as consistency. Once the roof, furniture, walls, and slide all share the same rounded vocabulary, the playful element stops looking randomly attached.
Why It Works: Walkable glass requires laminated structural glazing, engineered support, drainage detailing, and slip-resistant consideration appropriate to the installation. The technical assembly may be complicated; visually, the panel succeeds because it exposes the water rather than introducing another decorative material.
24. Sand, an Olive Tree, and a Boardwalk That Knows Where It’s Going
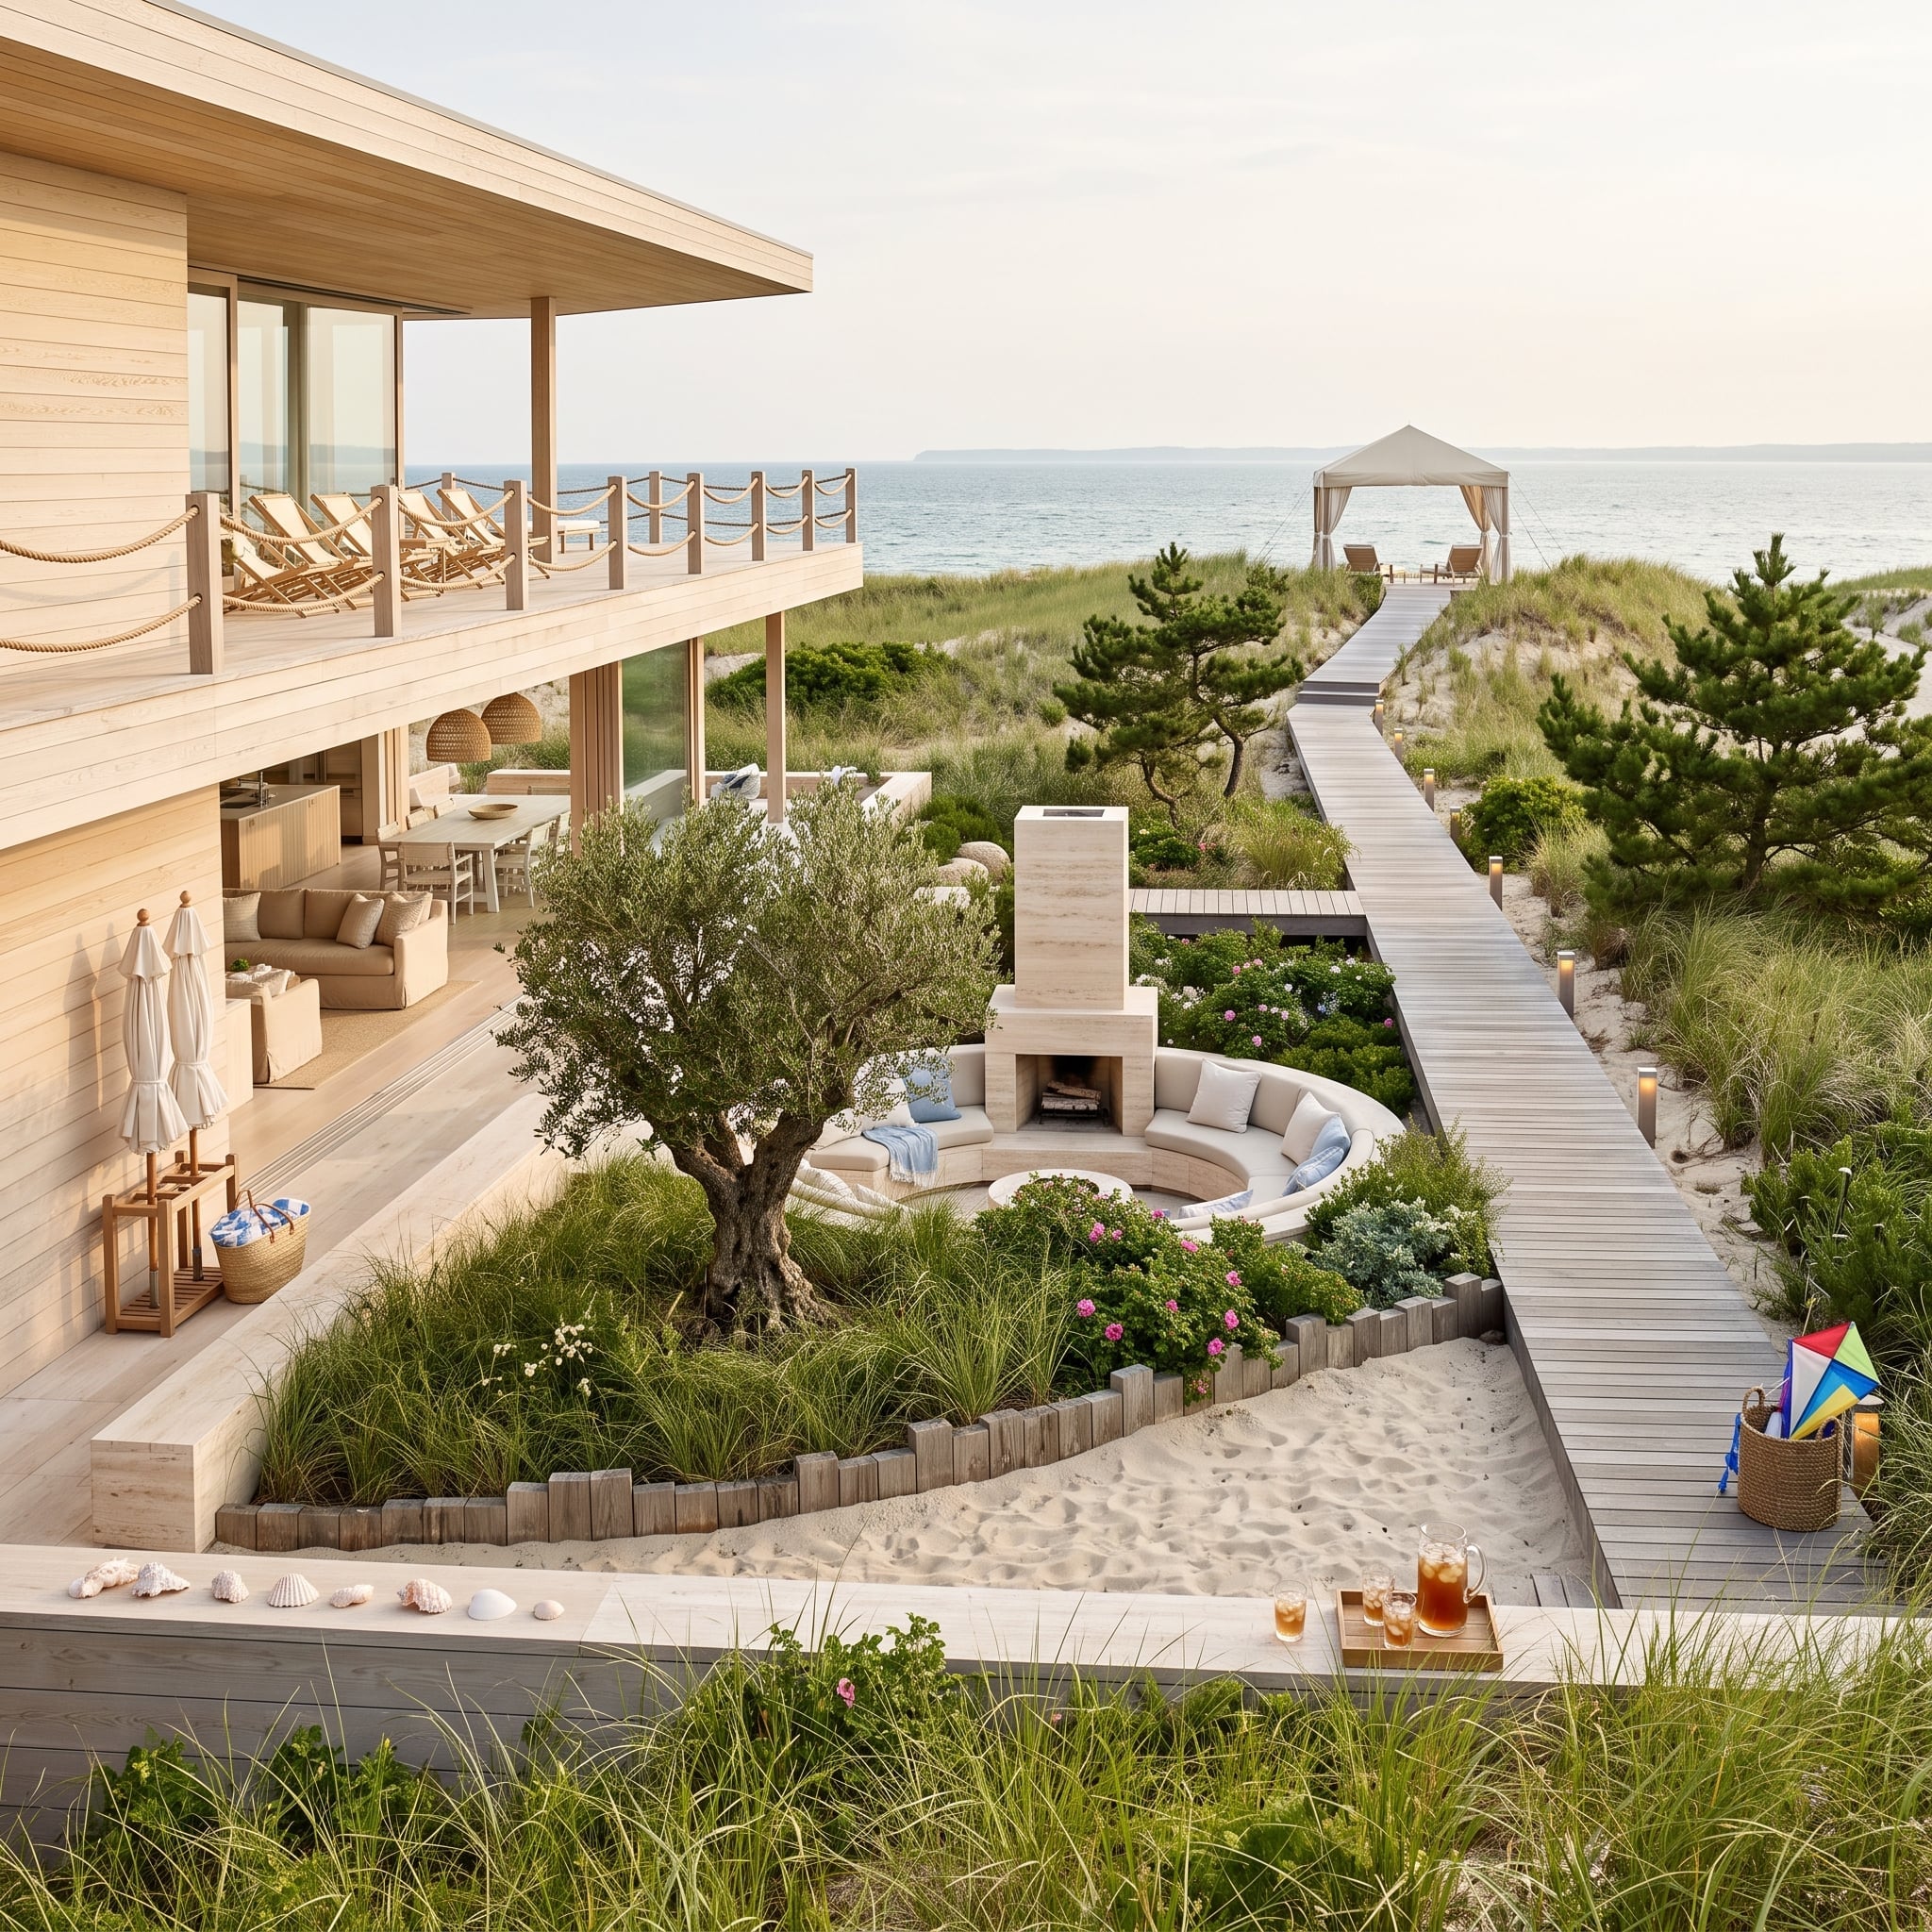
The smartest move here may be the decision not to make the sand stop at the terrace.
A circular seating pit, pale stone fireplace column, and mature olive tree sit directly within the dune-like courtyard. Linen upholstery stays close to the color of the ground, while light cedar cladding and the boardwalk repeat that bleached palette in harder materials.
Rope-and-post rails keep the upper deck visually lighter than glass would, and a canvas-roof pavilion provides an endpoint beyond the house. The eye travels from tree to boardwalk to water without encountering a sudden change in architectural language.
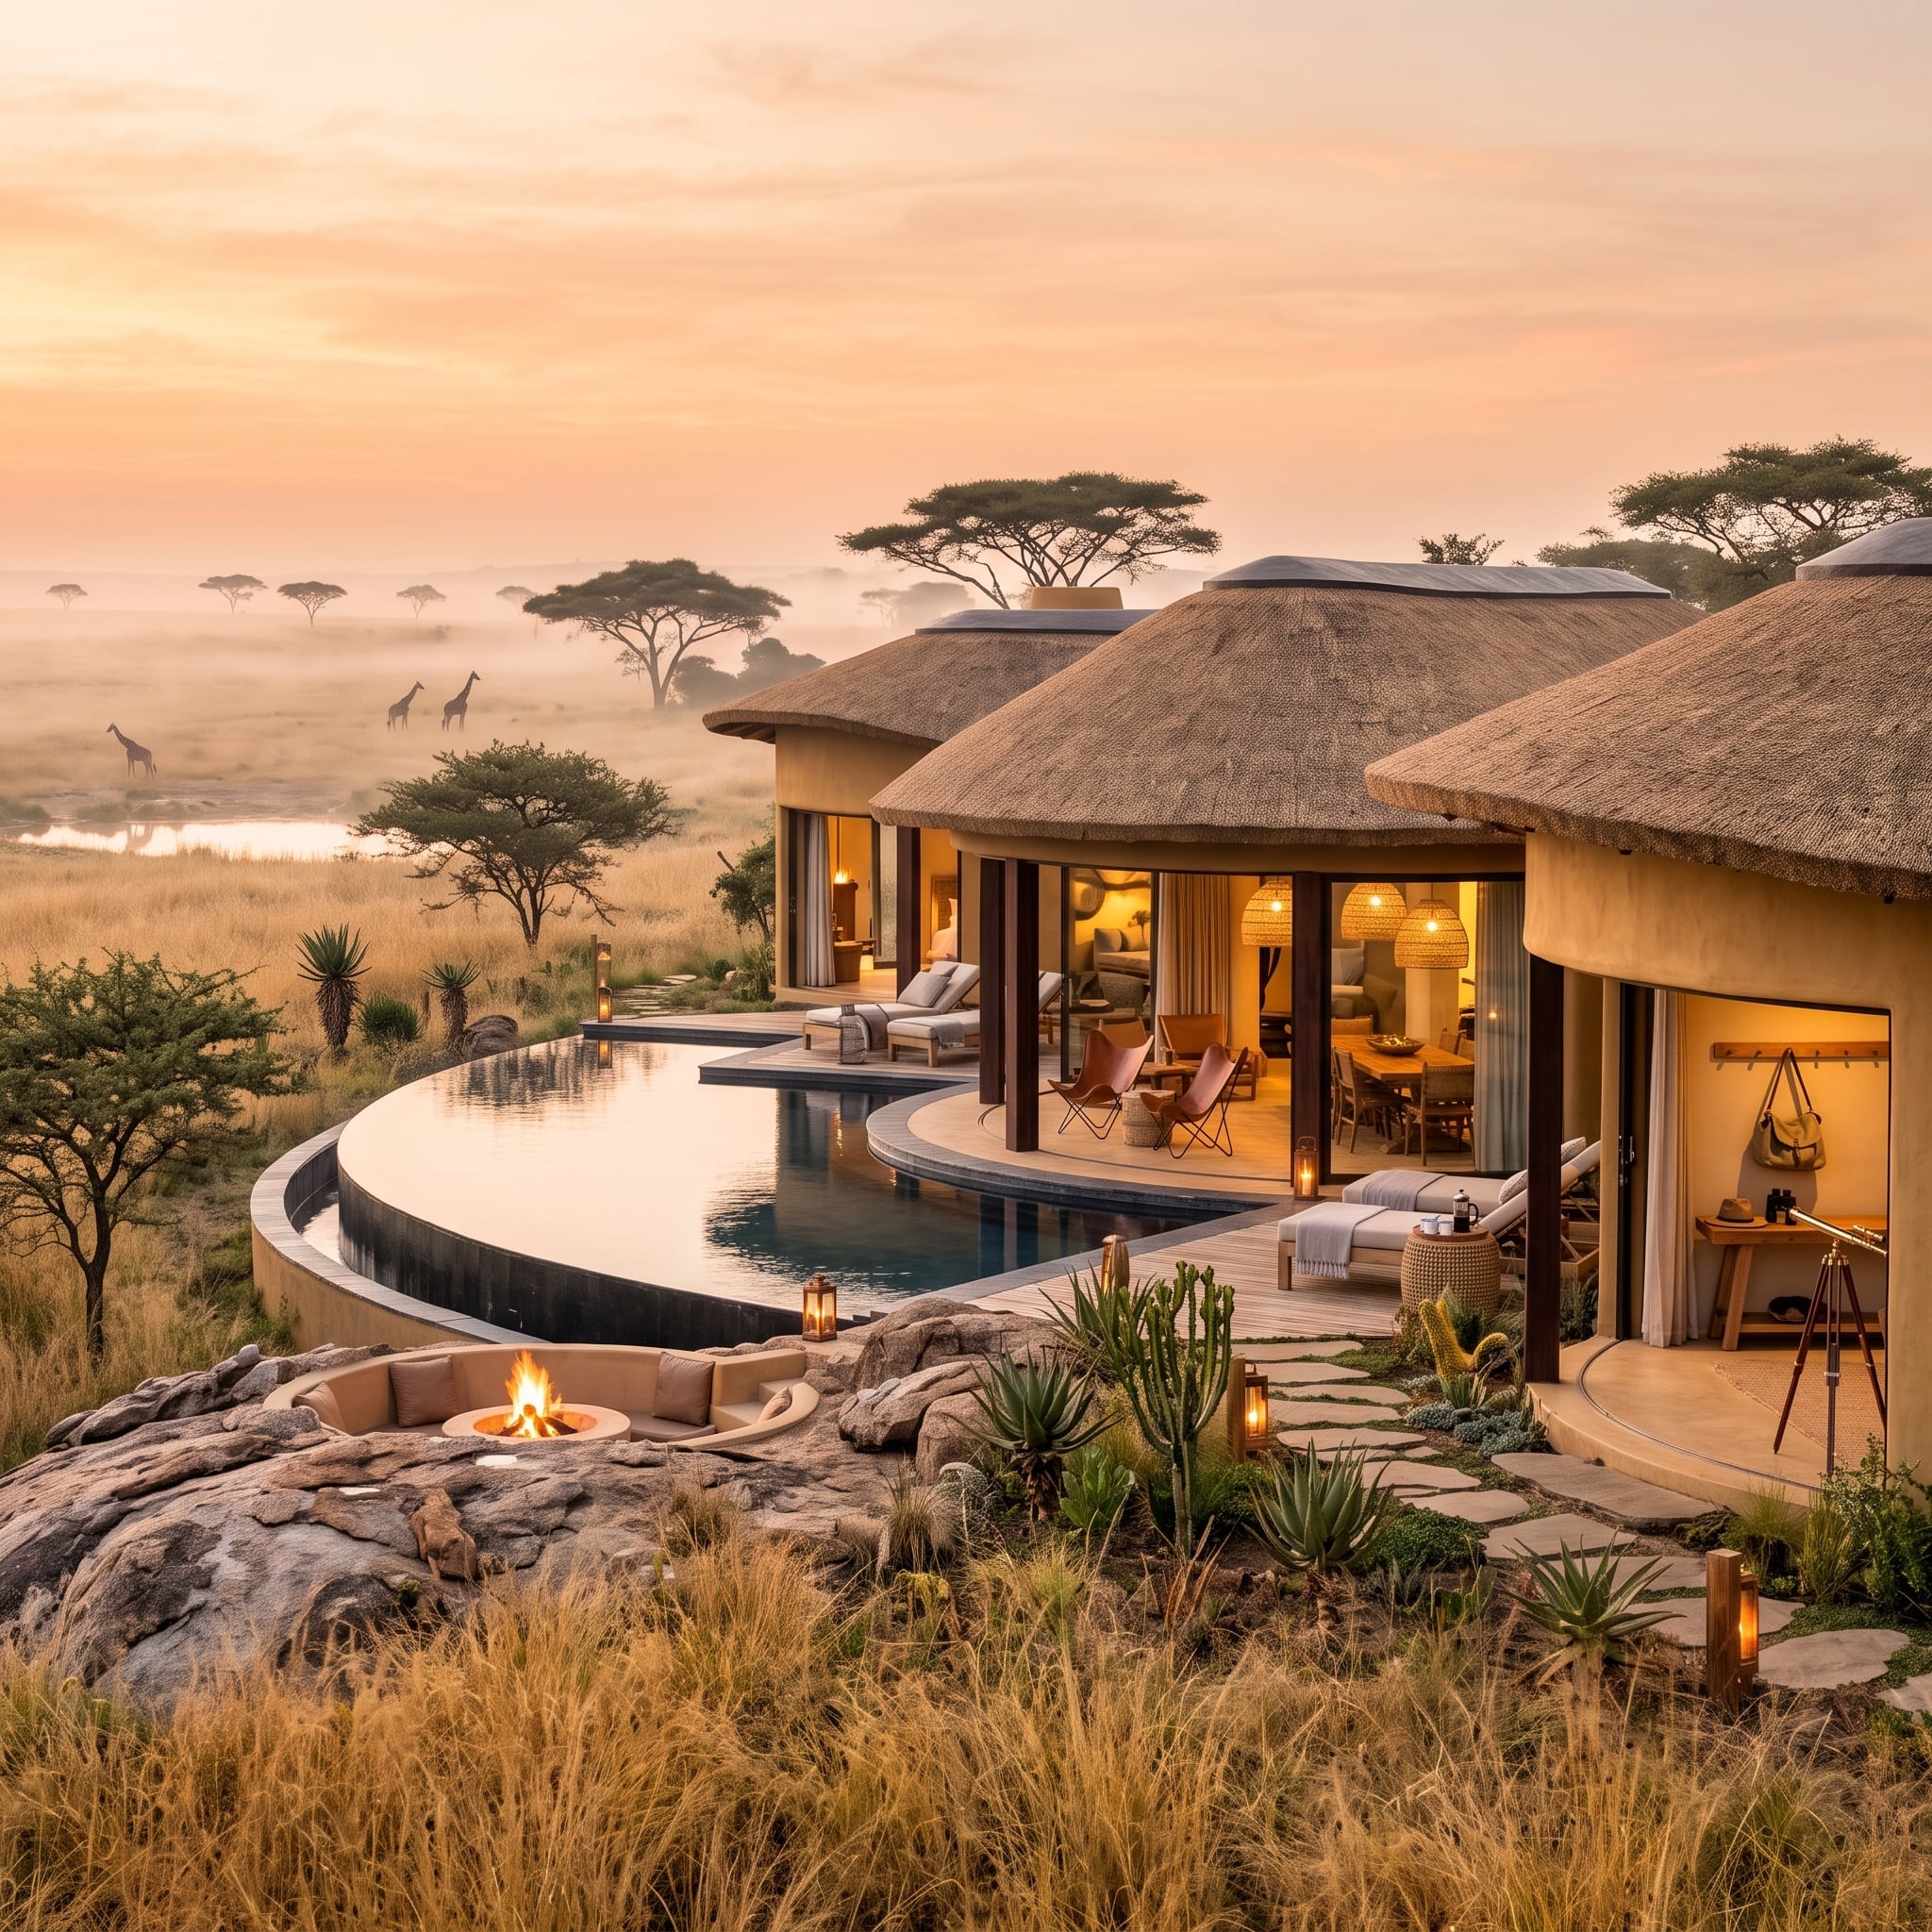
23. Giraffes on the Horizon, Thatch Overhead, and a Fire Pit Carved Into the Kopje
🔥 Would you like to save this?
Two round thatched volumes settle into golden grass while a curved pool follows the edge of a natural rock outcrop below. The architecture borrows its strongest shapes from the site: low domes, broad horizontal water, and exposed stone that continues straight through the outdoor living areas.
The recessed fire area works because it occupies a natural break in the rock rather than demanding another freestanding object in the foreground. With giraffes visible beyond the pool, restraint becomes less an aesthetic preference than basic good manners.
Site Lesson: Building a pool beside exposed rock can reduce the amount of artificial hardscape needed around it, but cliff-edge and uneven-site pools still require careful geotechnical and structural design. Existing geology can become part of the visual composition without eliminating the engineering underneath it.
22. Cider Press, Glass Roof, Apple Orchard: When a Garden Actually Has a Purpose
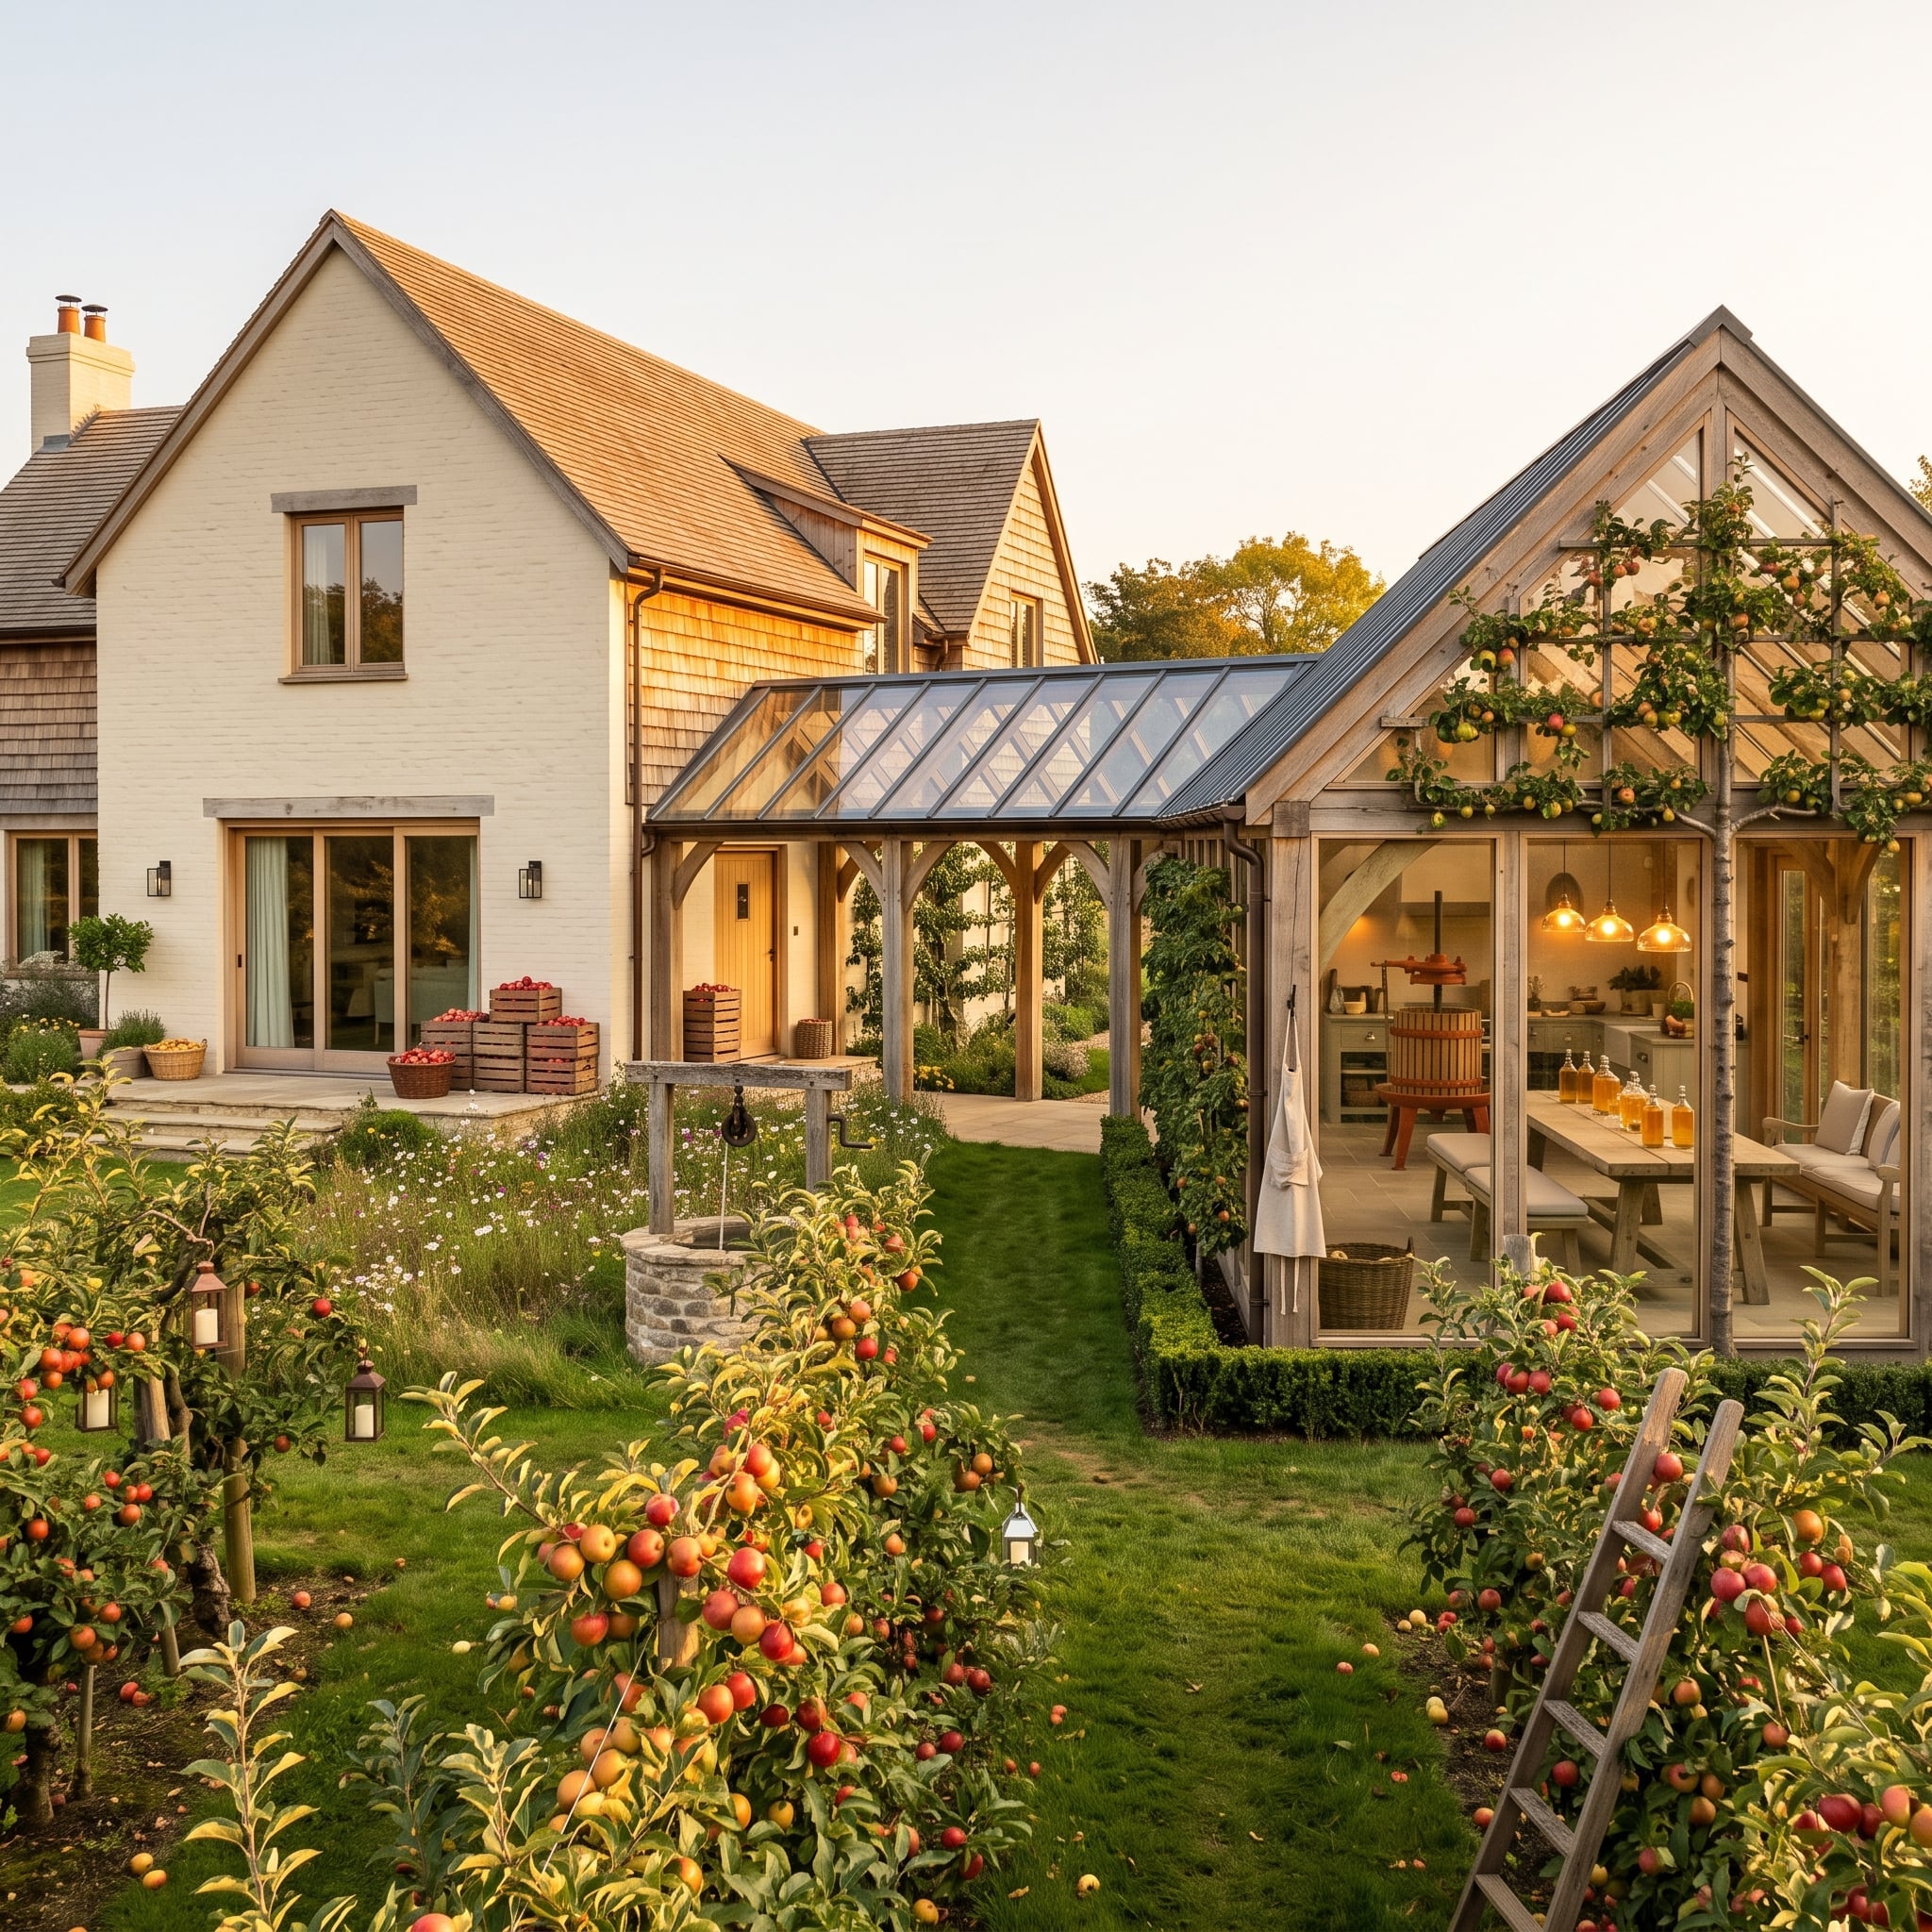
Nearly every visible element points back to the orchard.
A glass-and-timber outbuilding sits beside rows of fruit trees, with what appears to be a cider press at one end of a long farmhouse table. Amber bottles, harvest crates, and fruit connect the building to the landscape without requiring apple motifs nailed to the walls.
The main house combines white-painted brick, timber accents, and cedar shingles, while a stone well adds one dense, rough element in the middle distance. Function supplies most of the character here, which is far more convincing than trying to decorate a new building into looking agricultural.
21. Quarry Water, Stacked Slate, and a Glass Elevator That Nearly Disappears
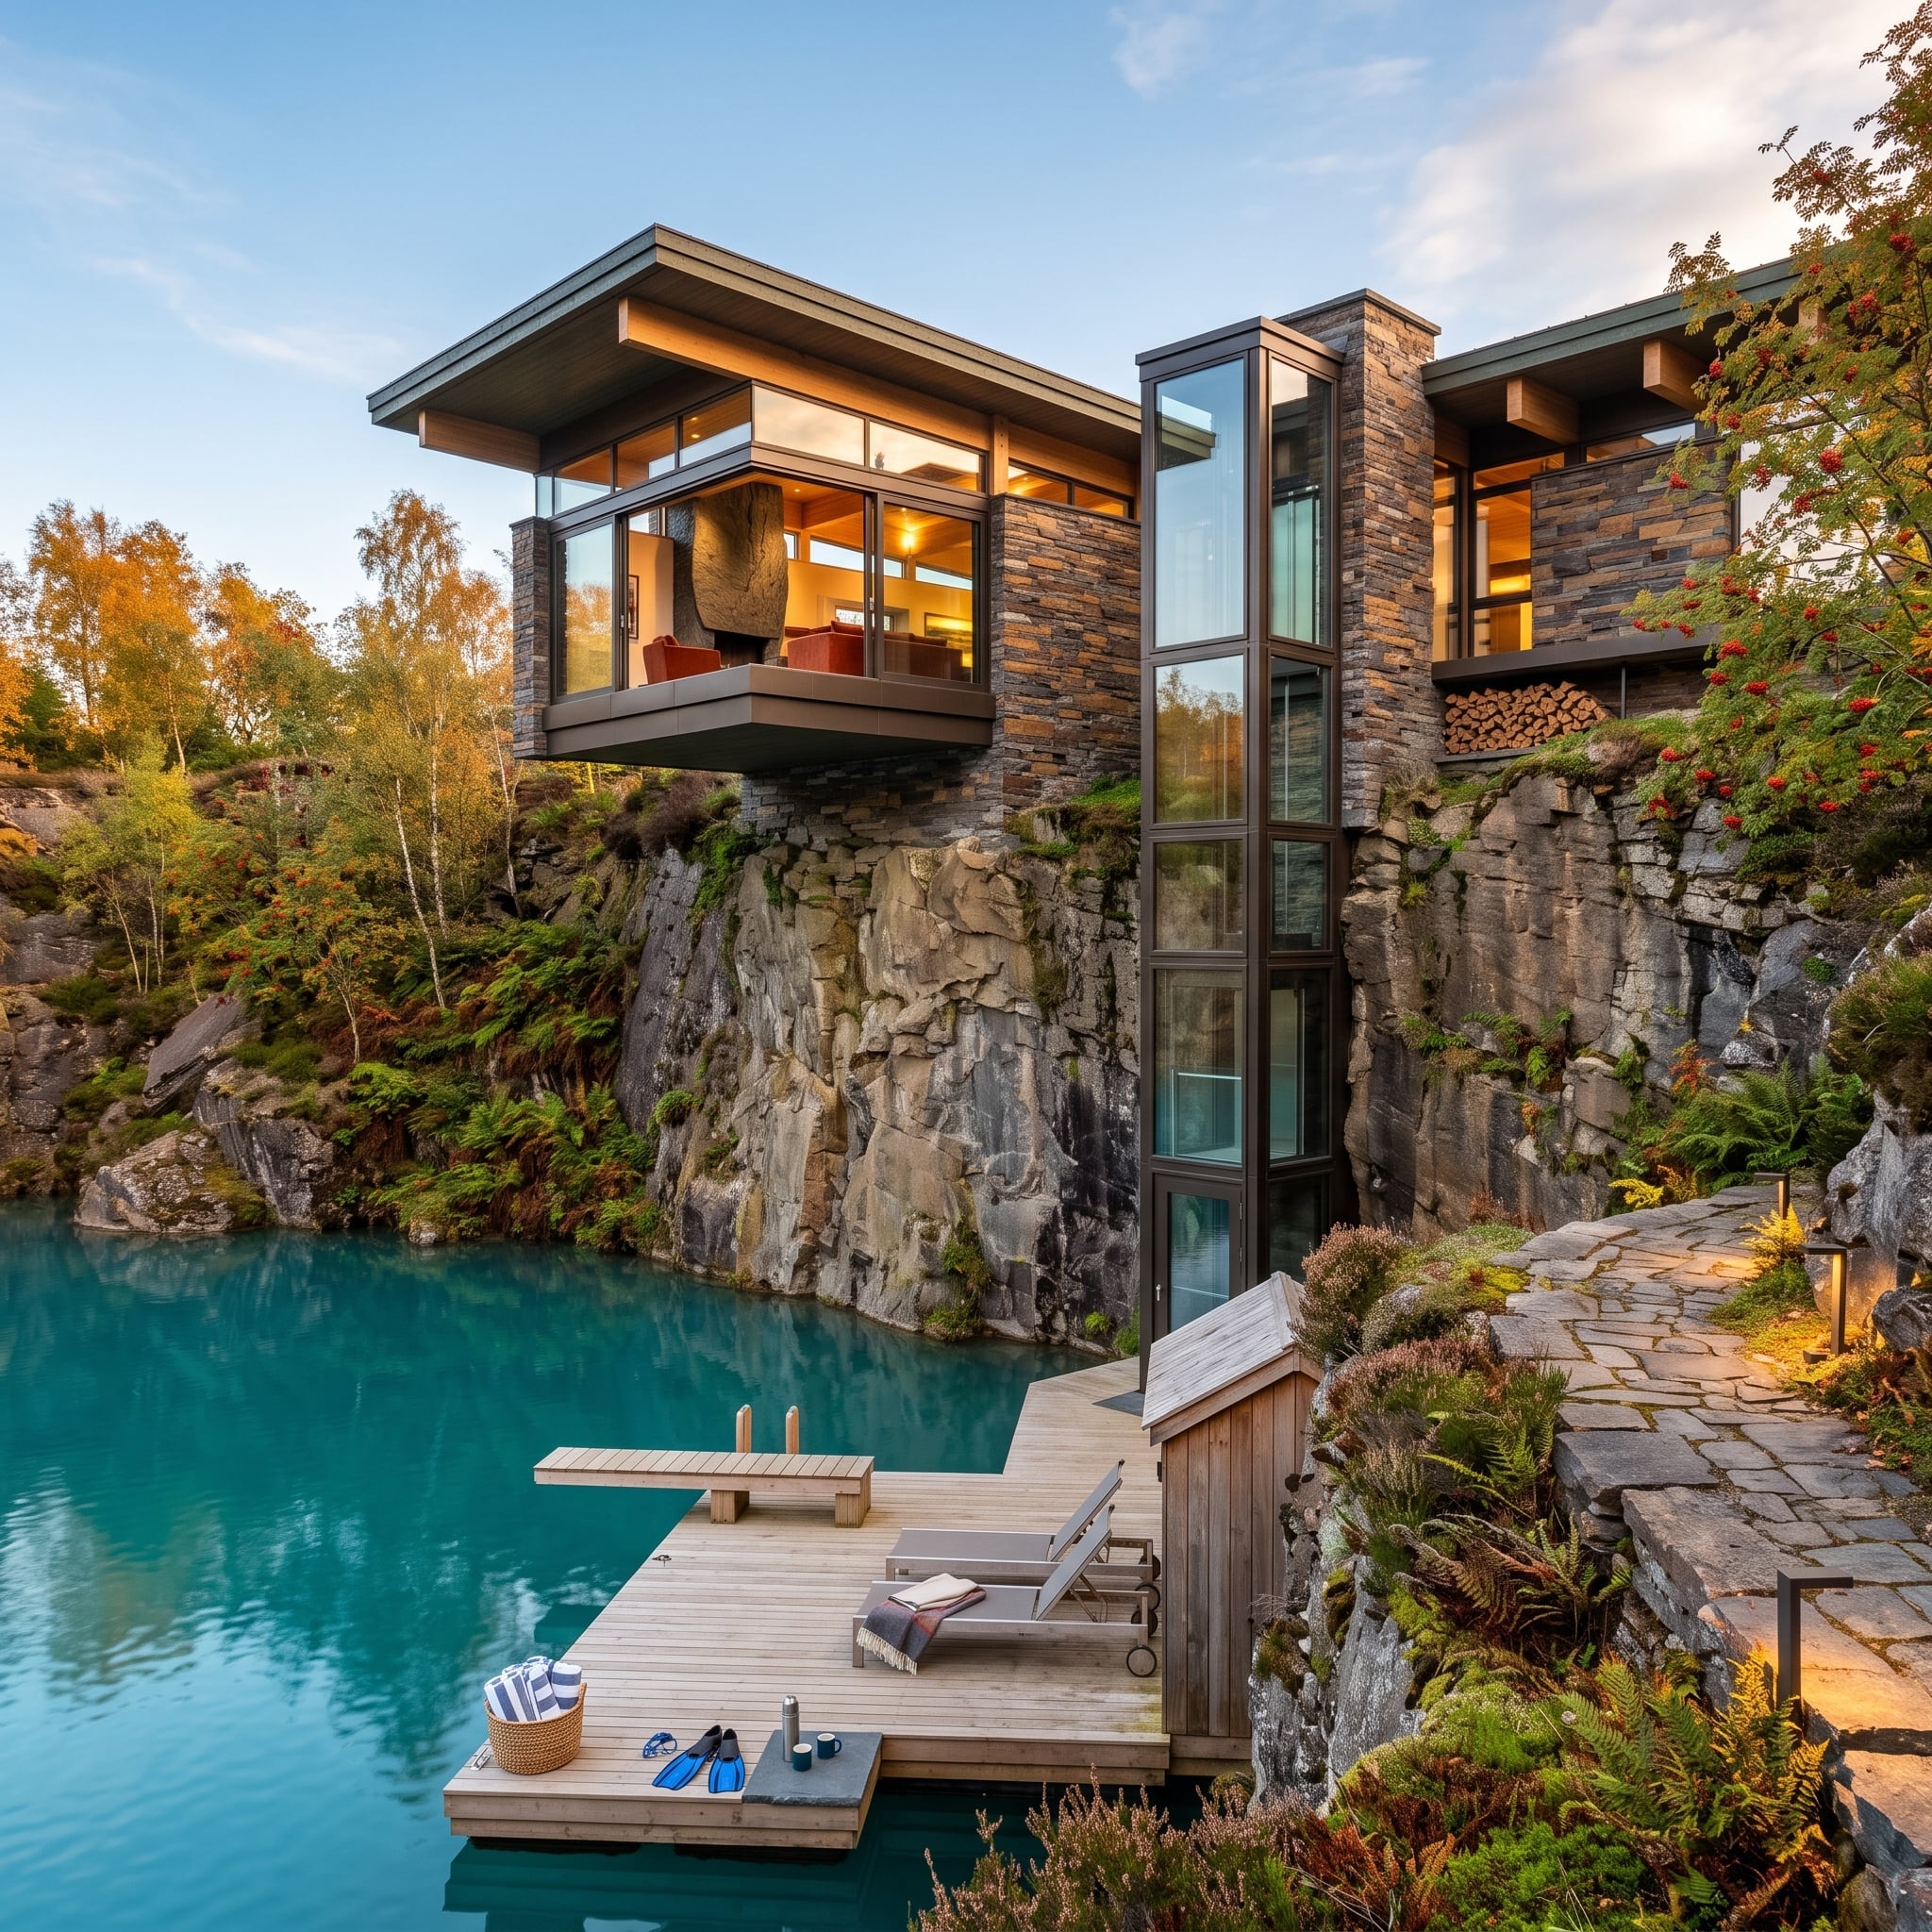
Against a sheer quarry-like rock face, stacked slate and floor-to-ceiling glazing allow the house to borrow the cliff’s horizontal layering rather than introducing an unrelated facade pattern. One cantilevered room projects over the water while the rest of the structure stays tight to the rock.
A glazed elevator shaft links the dock and upper levels without adding an opaque vertical tower between them. Visually, it supplies a clear vertical counterpoint to the horizontal slate courses and cantilever above.
Designer’s Secret: On steep sites, vertical circulation can become a major part of the exterior composition. A transparent shaft reduces the apparent mass compared with an opaque enclosure, while the horizontal slate coursing here visually reconnects the building to the geology around it.
20. Milky Way Overhead, Hot Tub Steaming, Telescope Ready: Mountain Night Done Right
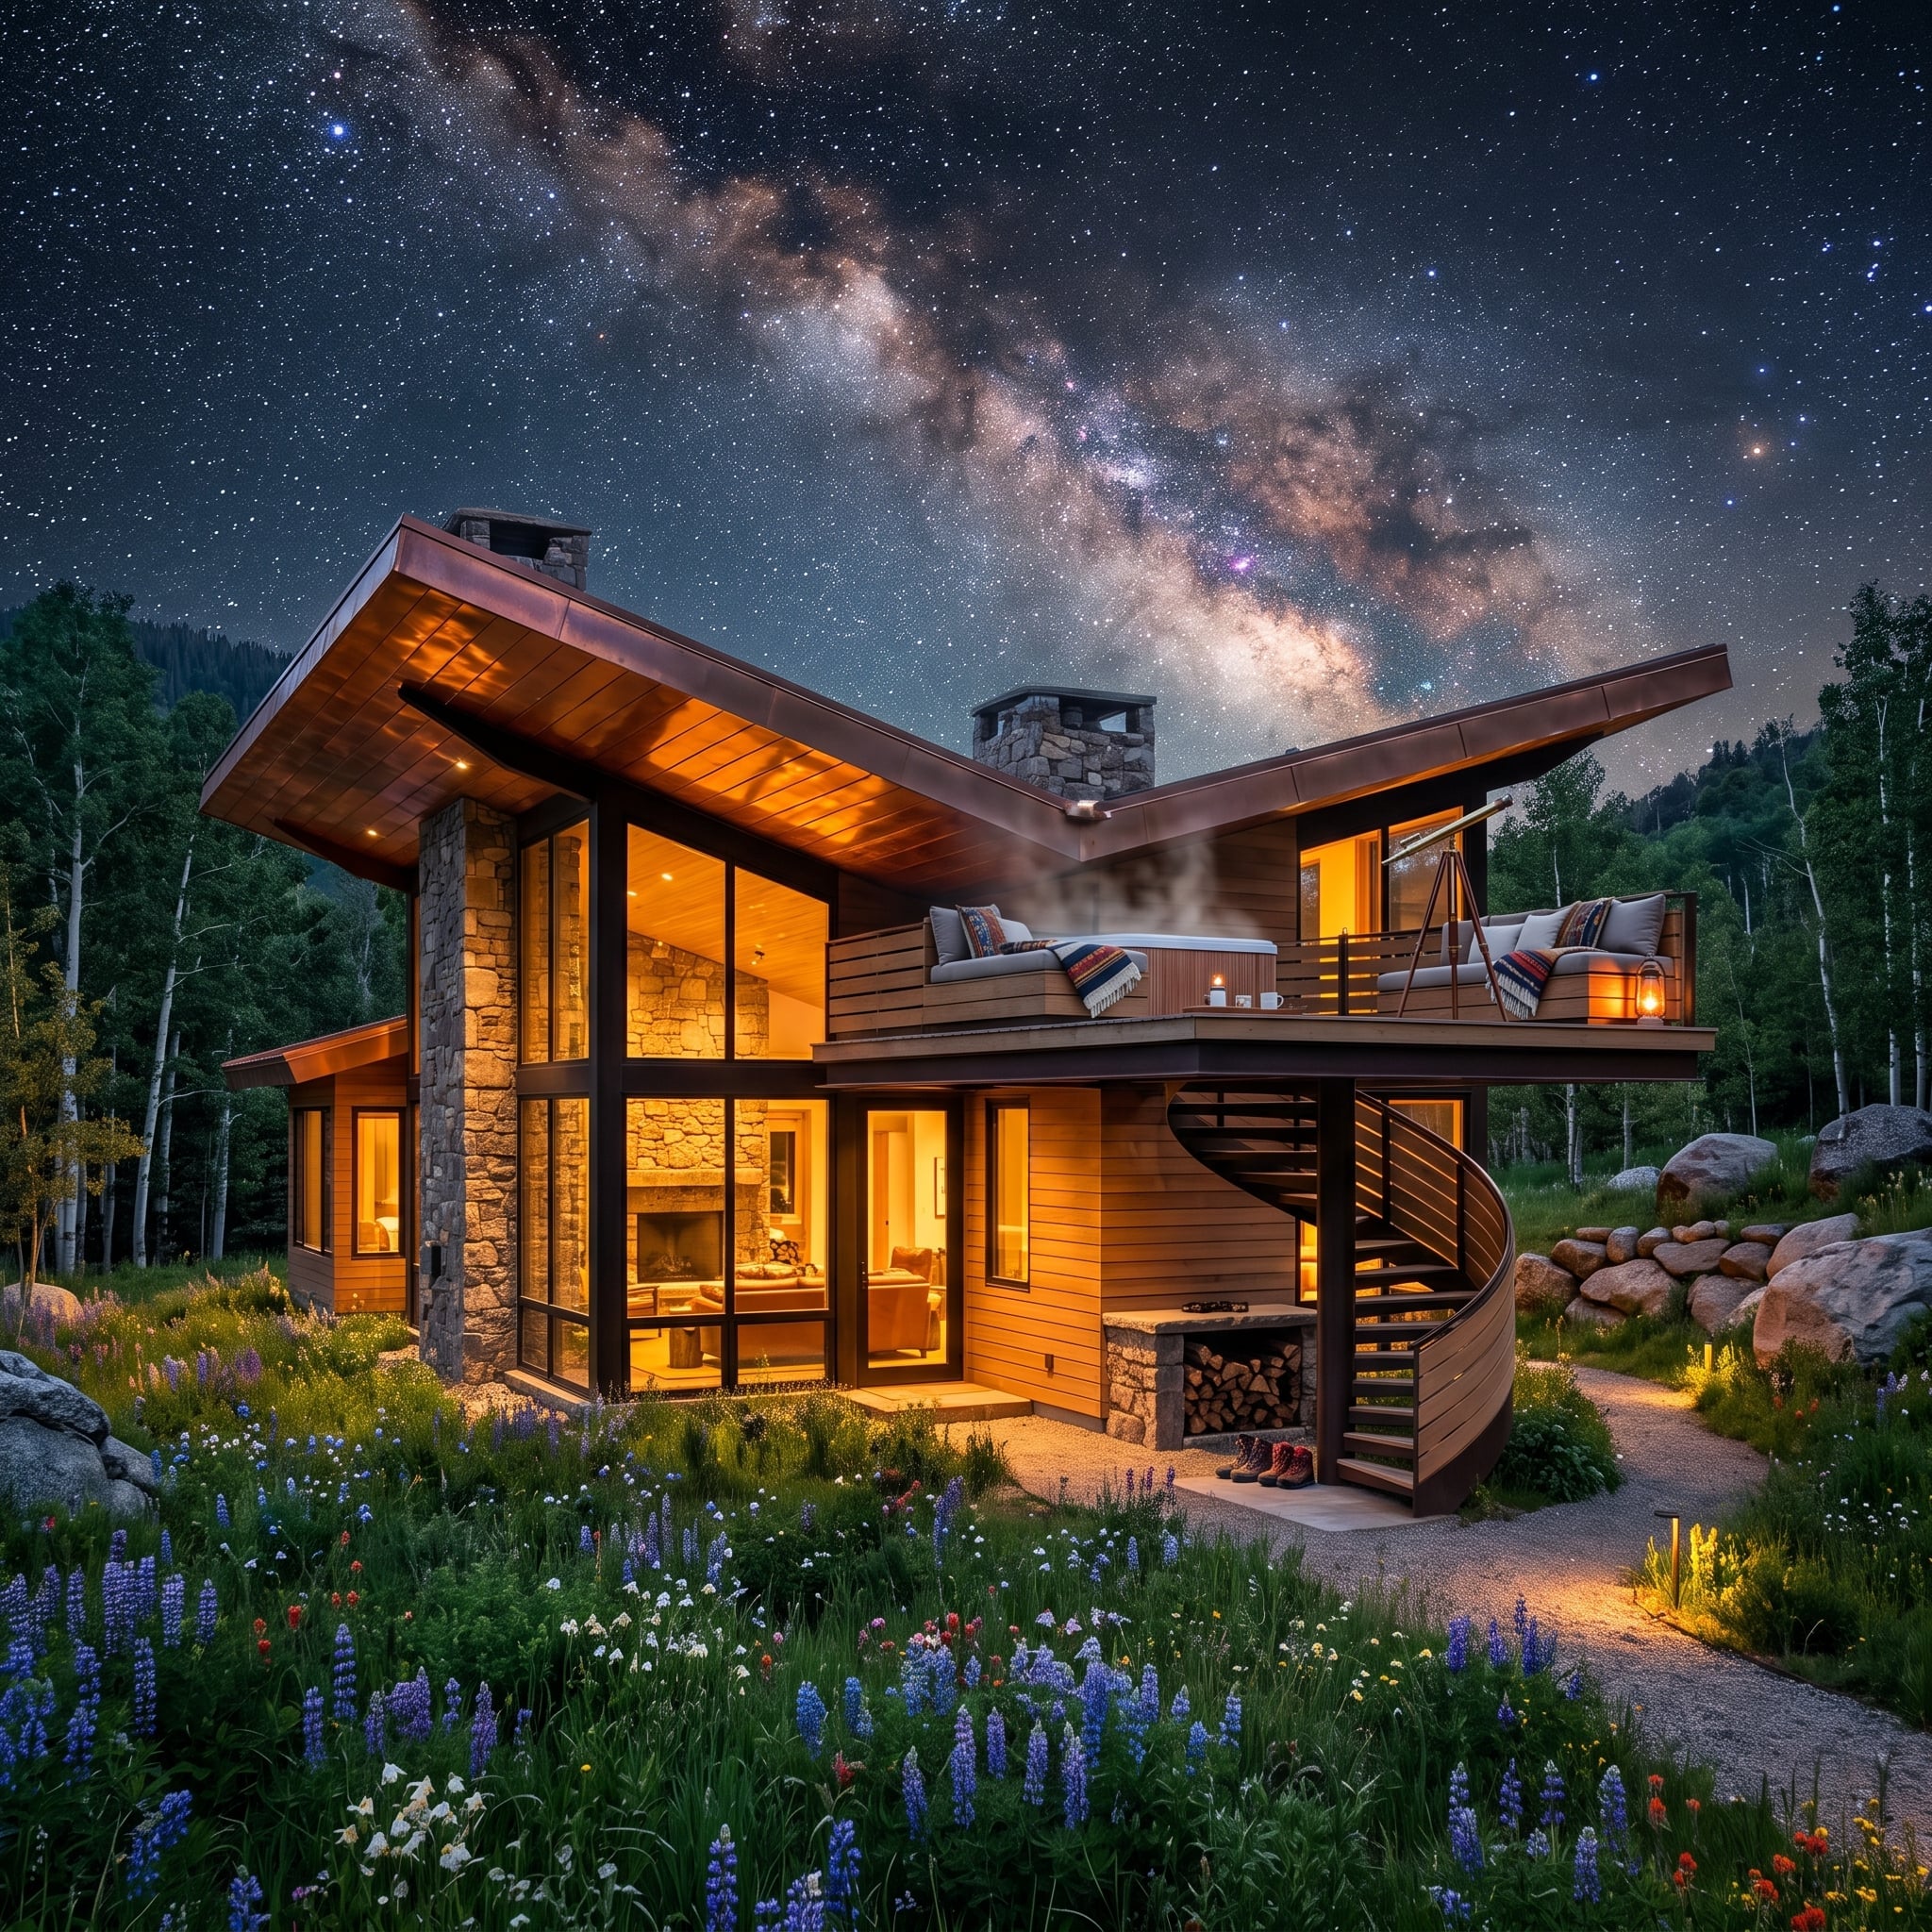
Cedar-toned siding and stacked stone columns keep this angular mountain house grounded after dark, while a spiral stair leads to a rooftop terrace with a steaming hot tub and telescope.
The most effective contrast happens at ground level, where lupine and loose wildflowers interrupt the hard edge of the building. Higher up, warm interior light and natural wood carry enough color that the roof terrace can remain sparse.
Color Story: Wood changes noticeably under warm artificial light because grain, stain, finish, and surface relief all affect reflection. On an exterior designed to be seen after dark, sample materials under the actual fixture temperature rather than judging them only in daylight.
19. Pool Over the Dock, Glass on the Water, Calm Built Into the Structure
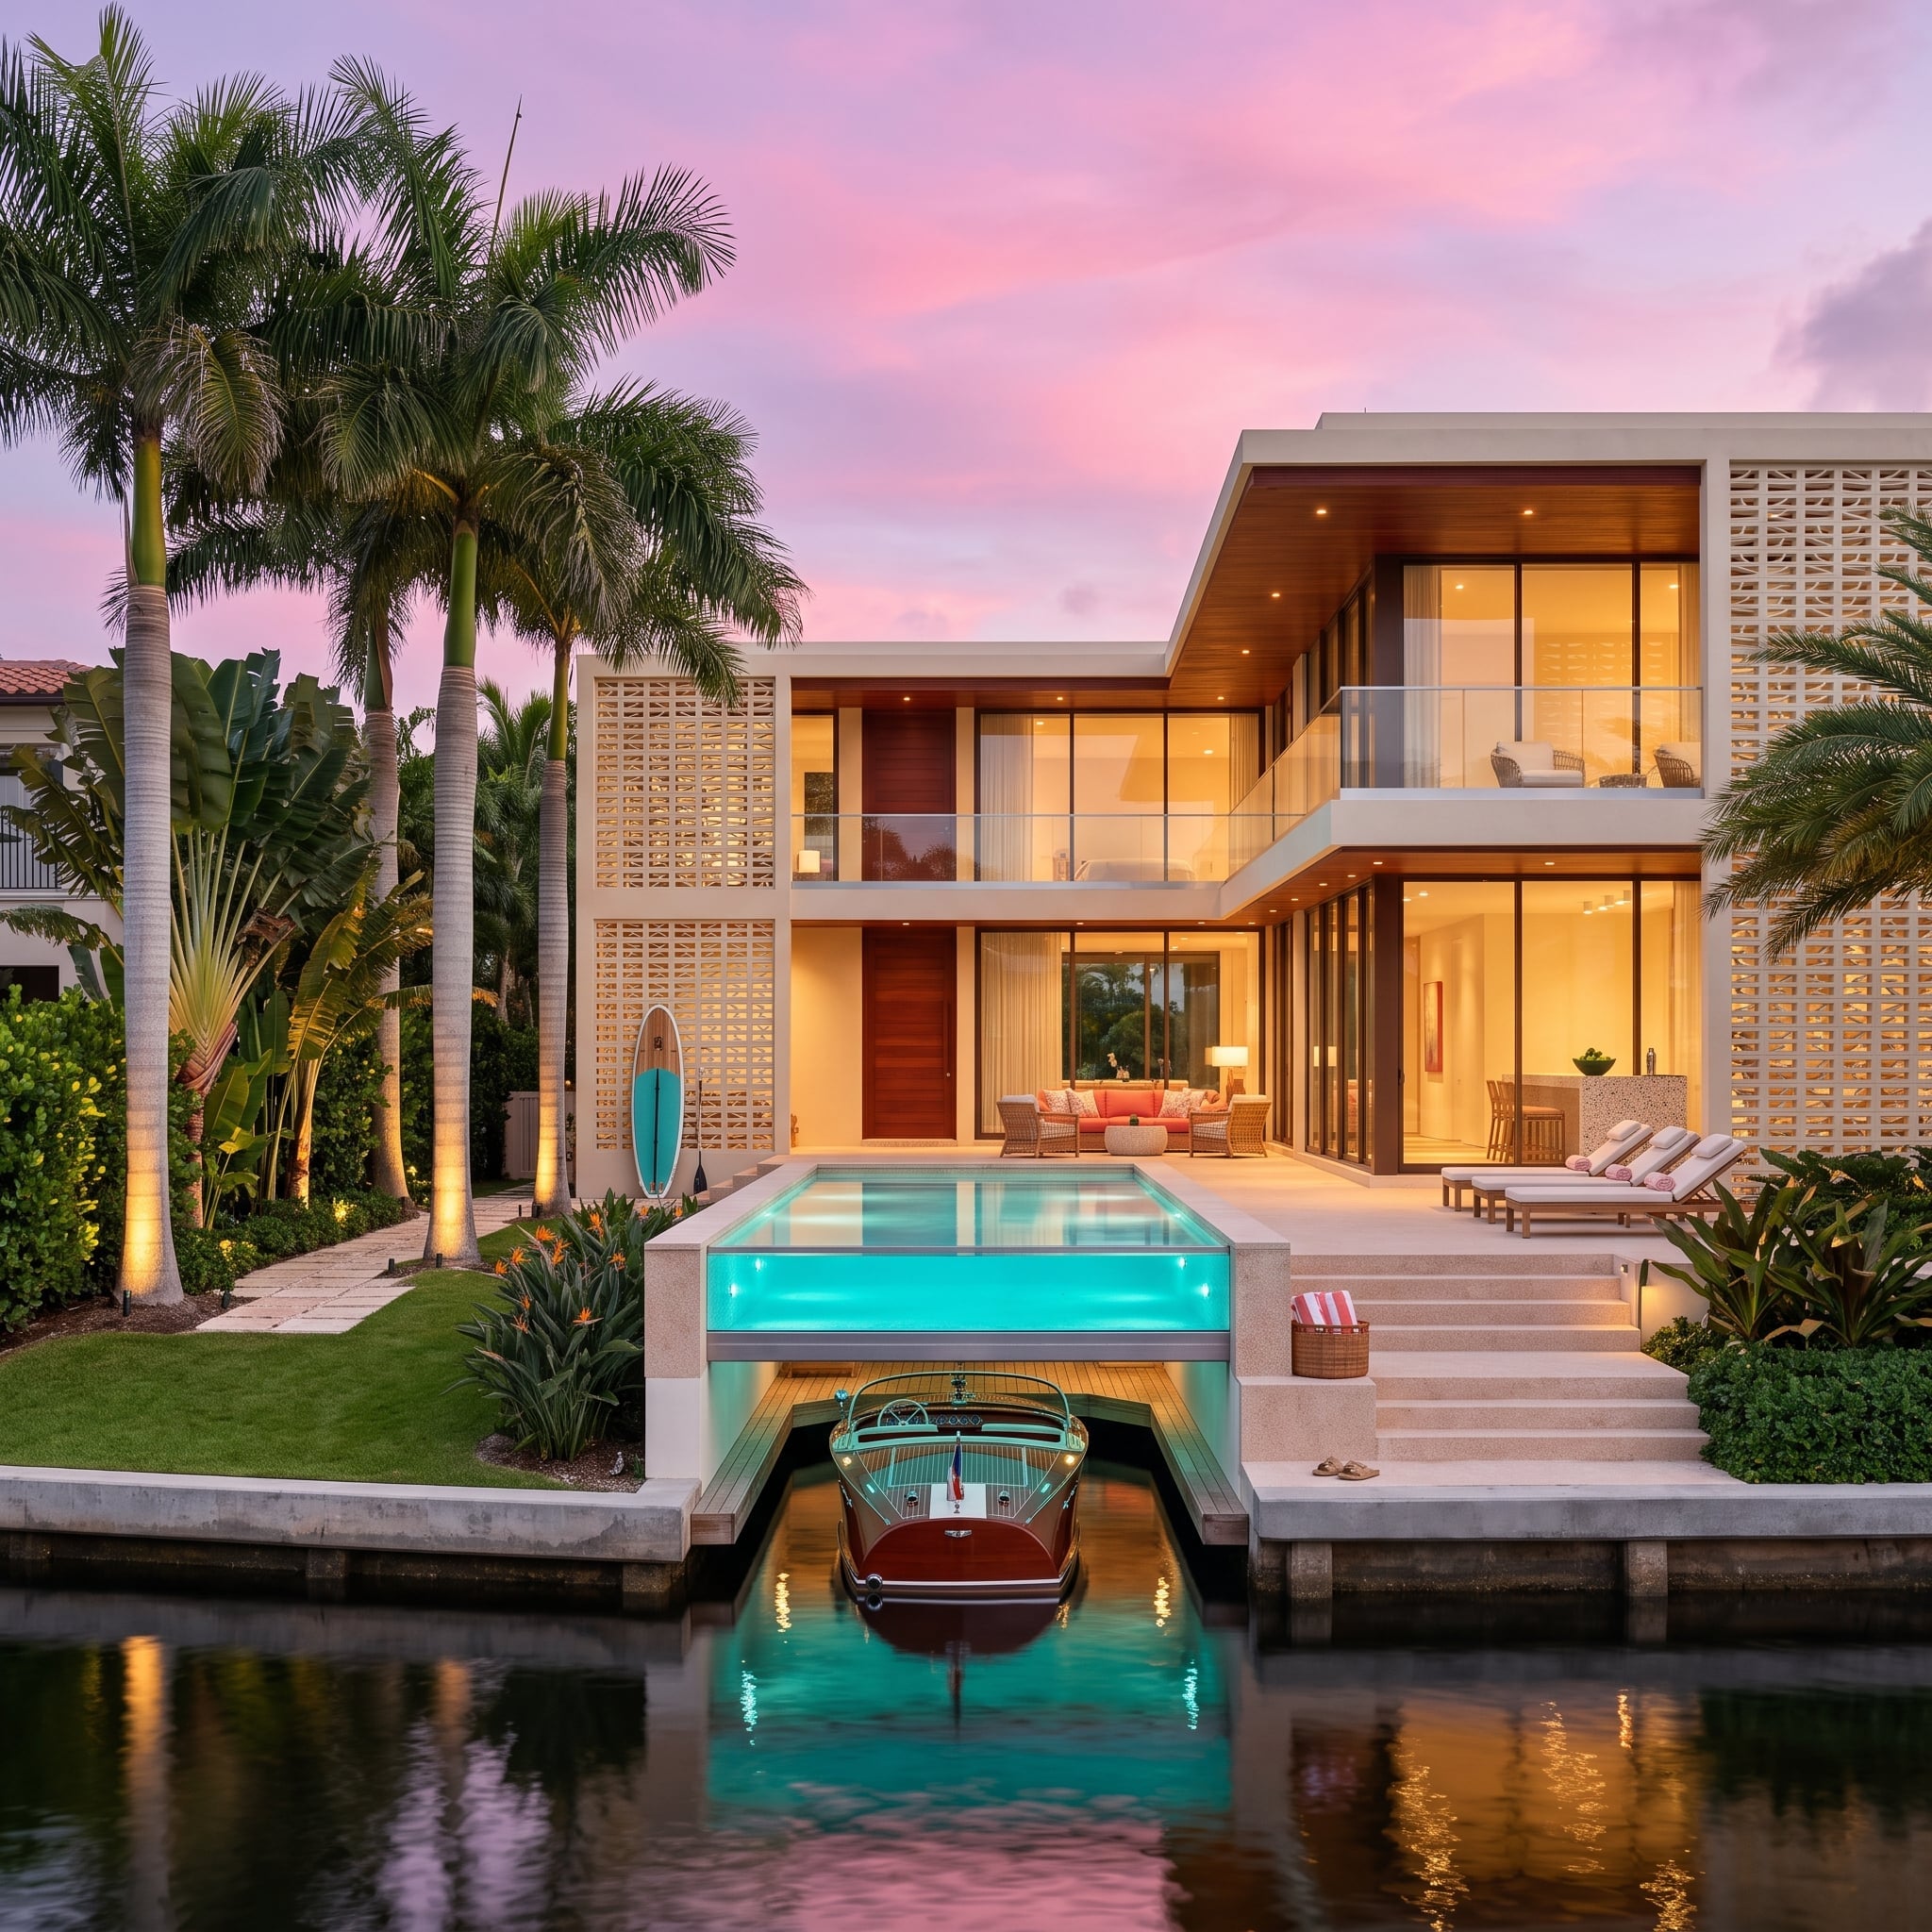
The pool sits directly above the boat slip, turning its glowing acrylic wall into part of the architecture rather than a separate backyard object. Above and beside it, an off-white breeze-block screen filters light and breaks a potentially enormous glass facade into smaller pieces.
Wood soffits warm the underside of the roof, where their color is especially visible from the water. Linen loungers, a surfboard, and restrained planting keep the foreground comparatively informal against all that structural glass.
Ask Yourself: If a contemporary exterior feels colder than expected, look upward before changing the wall color. Soffits occupy a large part of the field of view from terraces and entries, and changing their material or finish can alter the balance between glass, masonry, and wood substantially.
18. Bluebell Wood, a Green Roof, and Stepping Stones Across Still Water
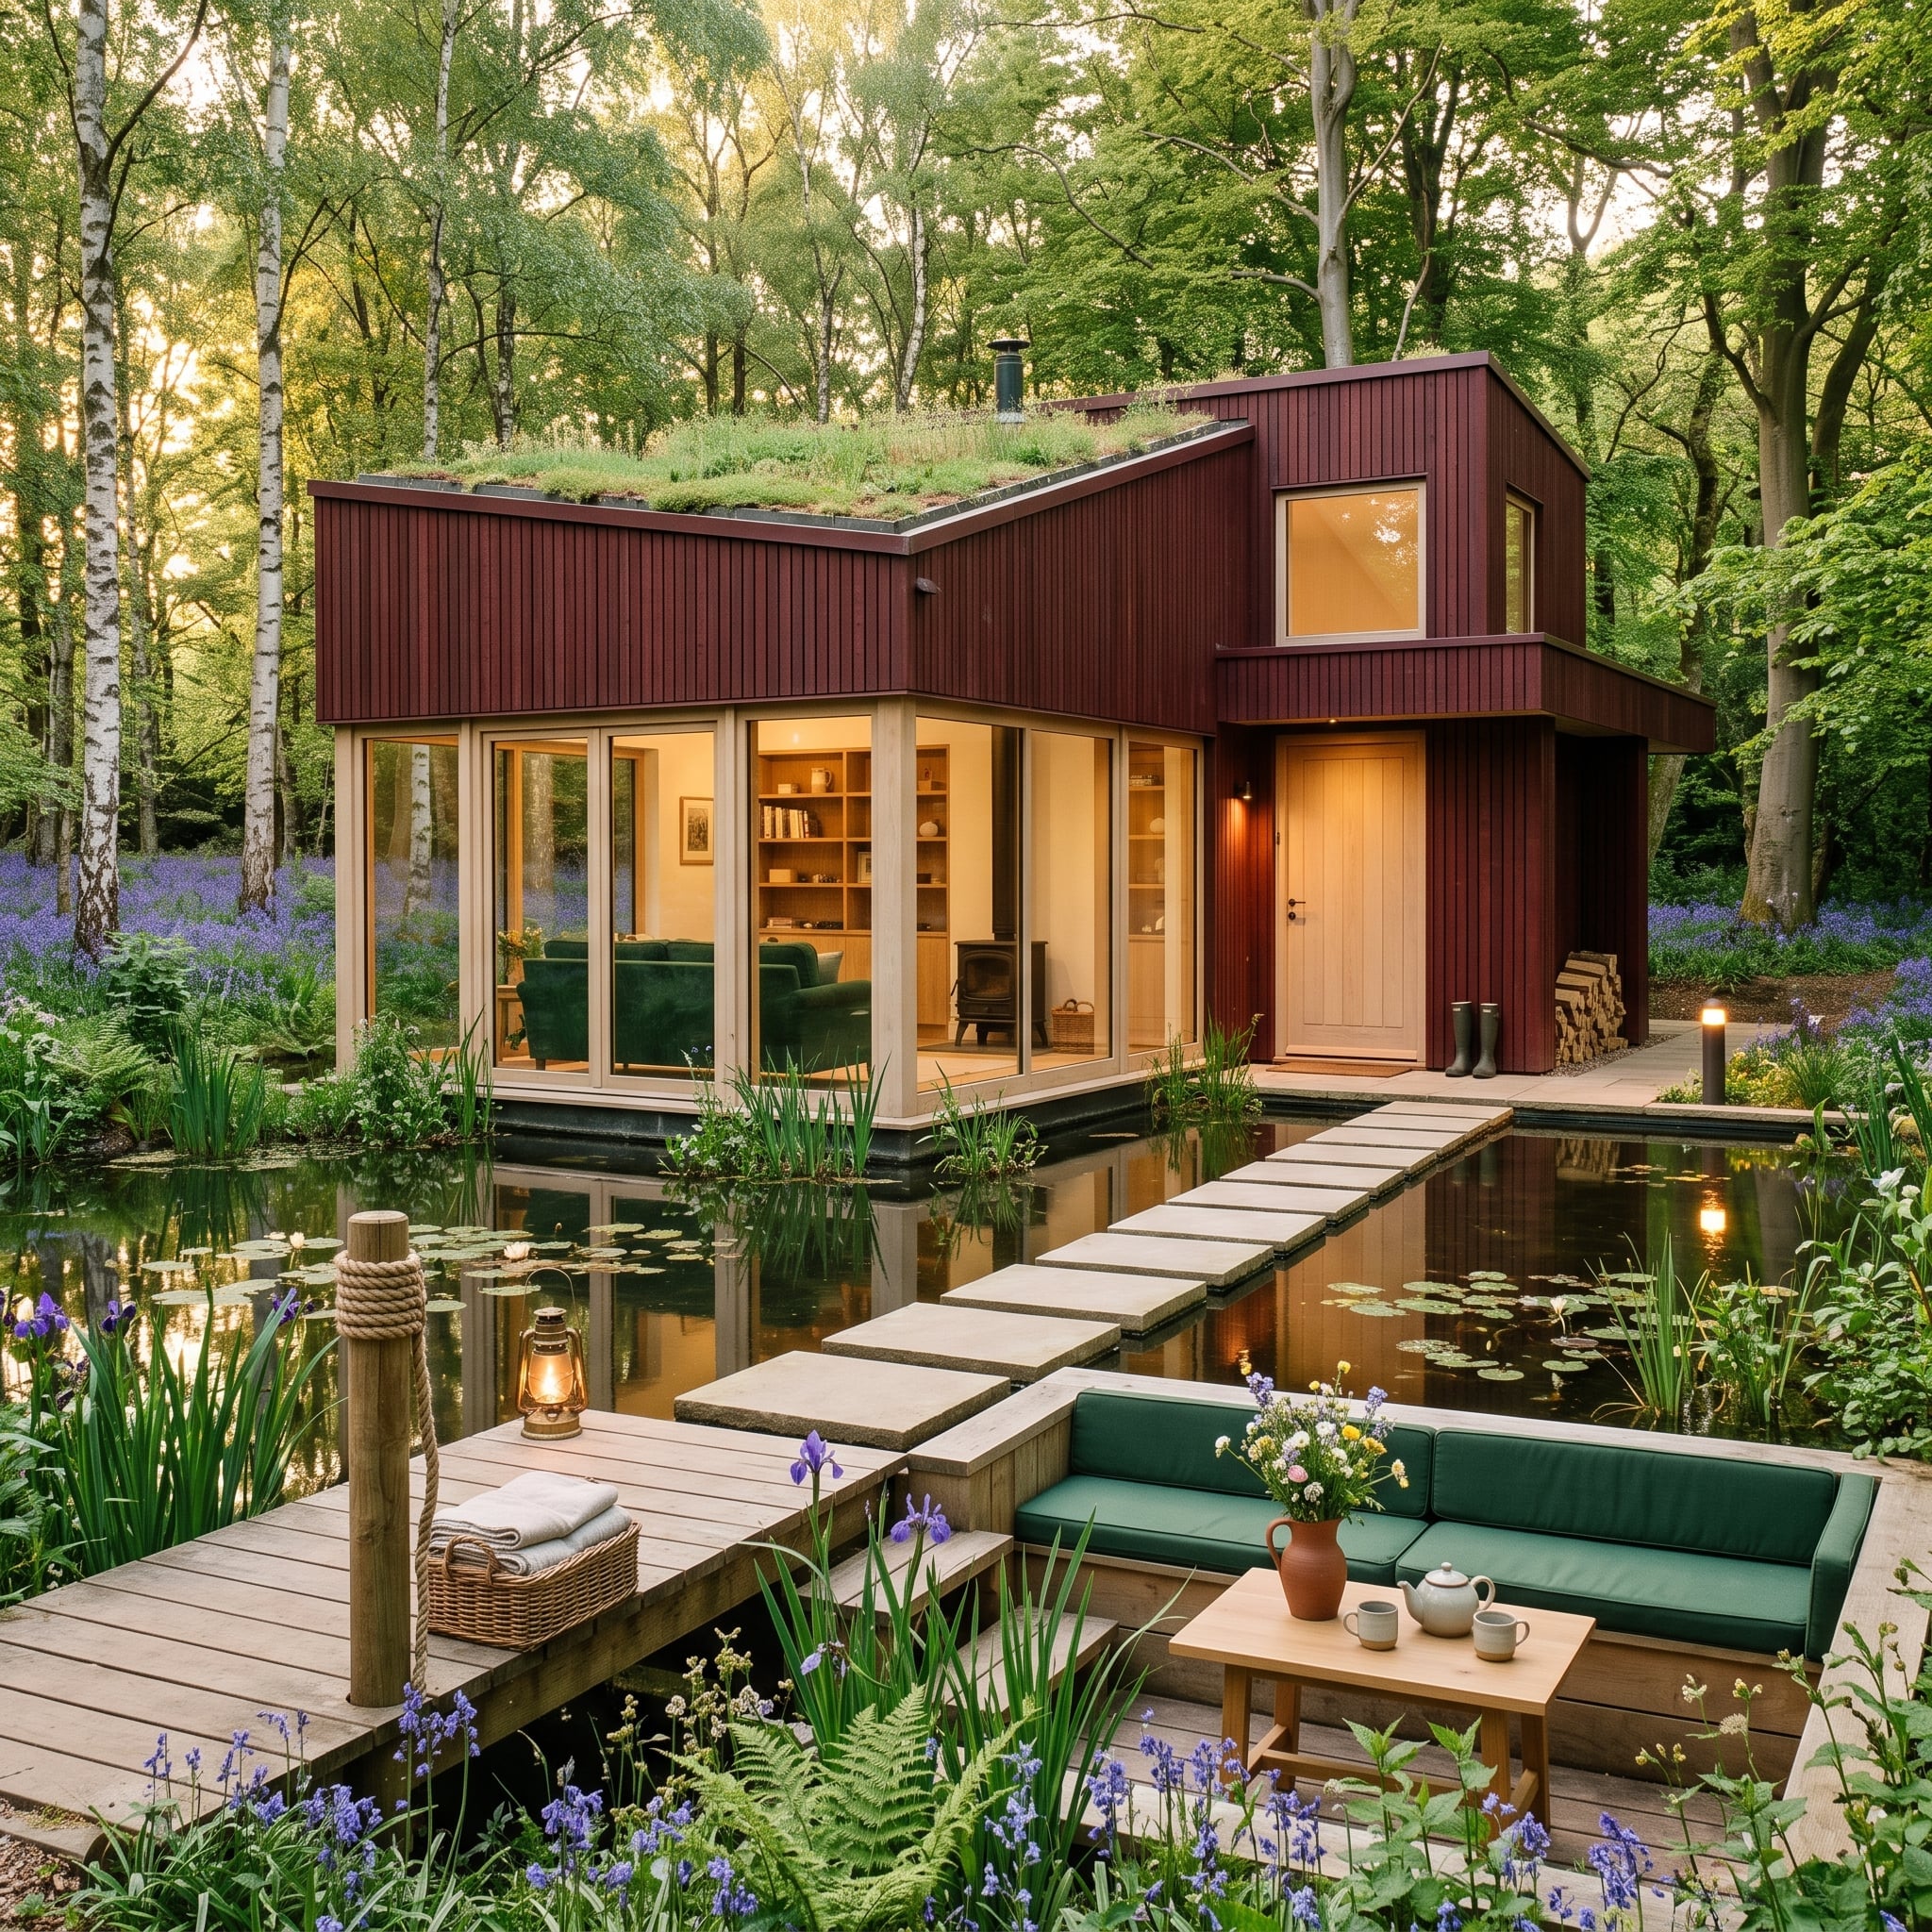
Dark crimson vertical cladding meets a woodland carpeted in blue-purple flowers, while the planted roof extends the surrounding vegetation across the top of the building. Warm light behind the glazing adds a third color without diluting either of the first two.
A pond, lily pads, iris plantings, and stepping stones slow the approach to the house physically as well as visually. The little dock beyond is deliberately modest. Against the saturated woodland, anything more elaborate would have become another competing destination.
17. Lavender Fields, a Glass Barn, and Dried Bundles Hanging Where Art Would Be
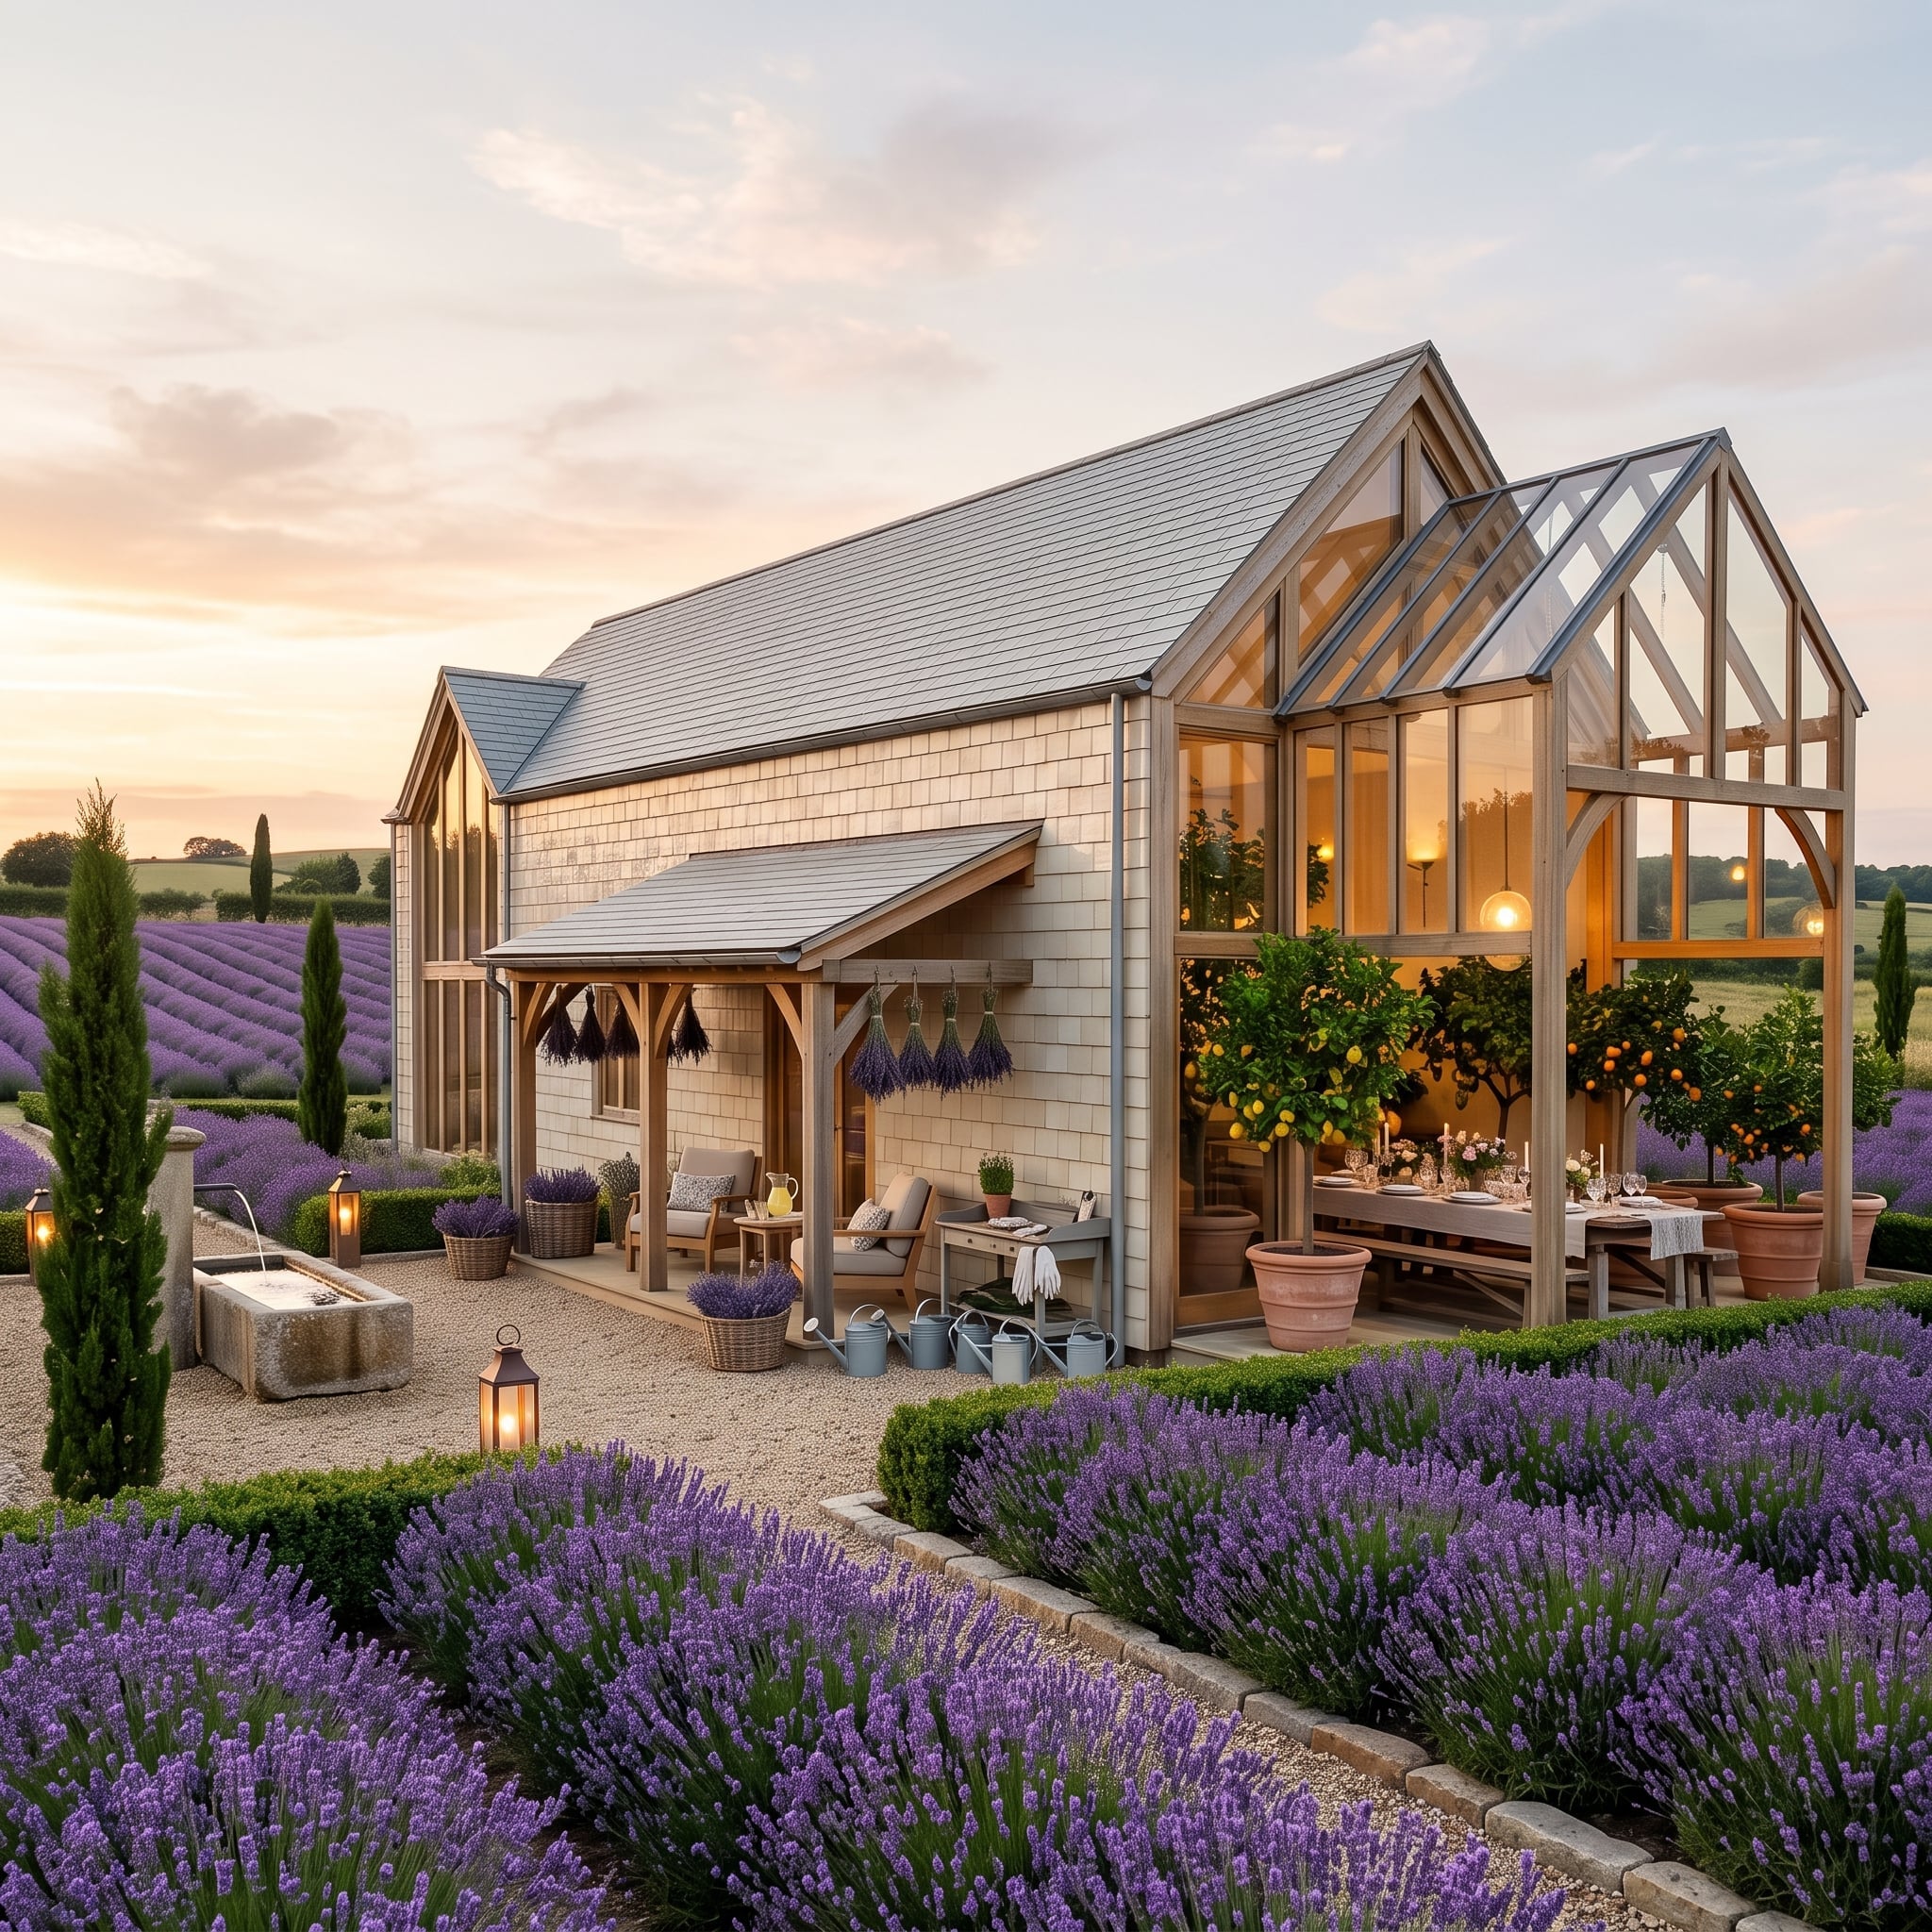
Pale cedar shingles keep the main building close to the dusty color of the surrounding lavender fields. On the glasshouse wing, an oak-toned timber frame gives the transparent volume enough visual weight to stand beside the solid structure.
Dried lavender bundles hang from the porch beam while citrus trees in terracotta pots carry planting through the glass. Those details matter because the architecture never has to announce what kind of landscape it belongs to; the landscape is already inside the composition.
In the Details: Gravel can provide a permeable, repairable surface around garden buildings, but it still needs proper base preparation, edging, drainage, and periodic maintenance. Its advantage here is visual as much as practical: the loose aggregate makes a softer transition between cultivated rows and architecture than one continuous slab of paving would.
16. Black Sand Below, Grass Roof Above, and Steaming Pools Cut Into the Cliff
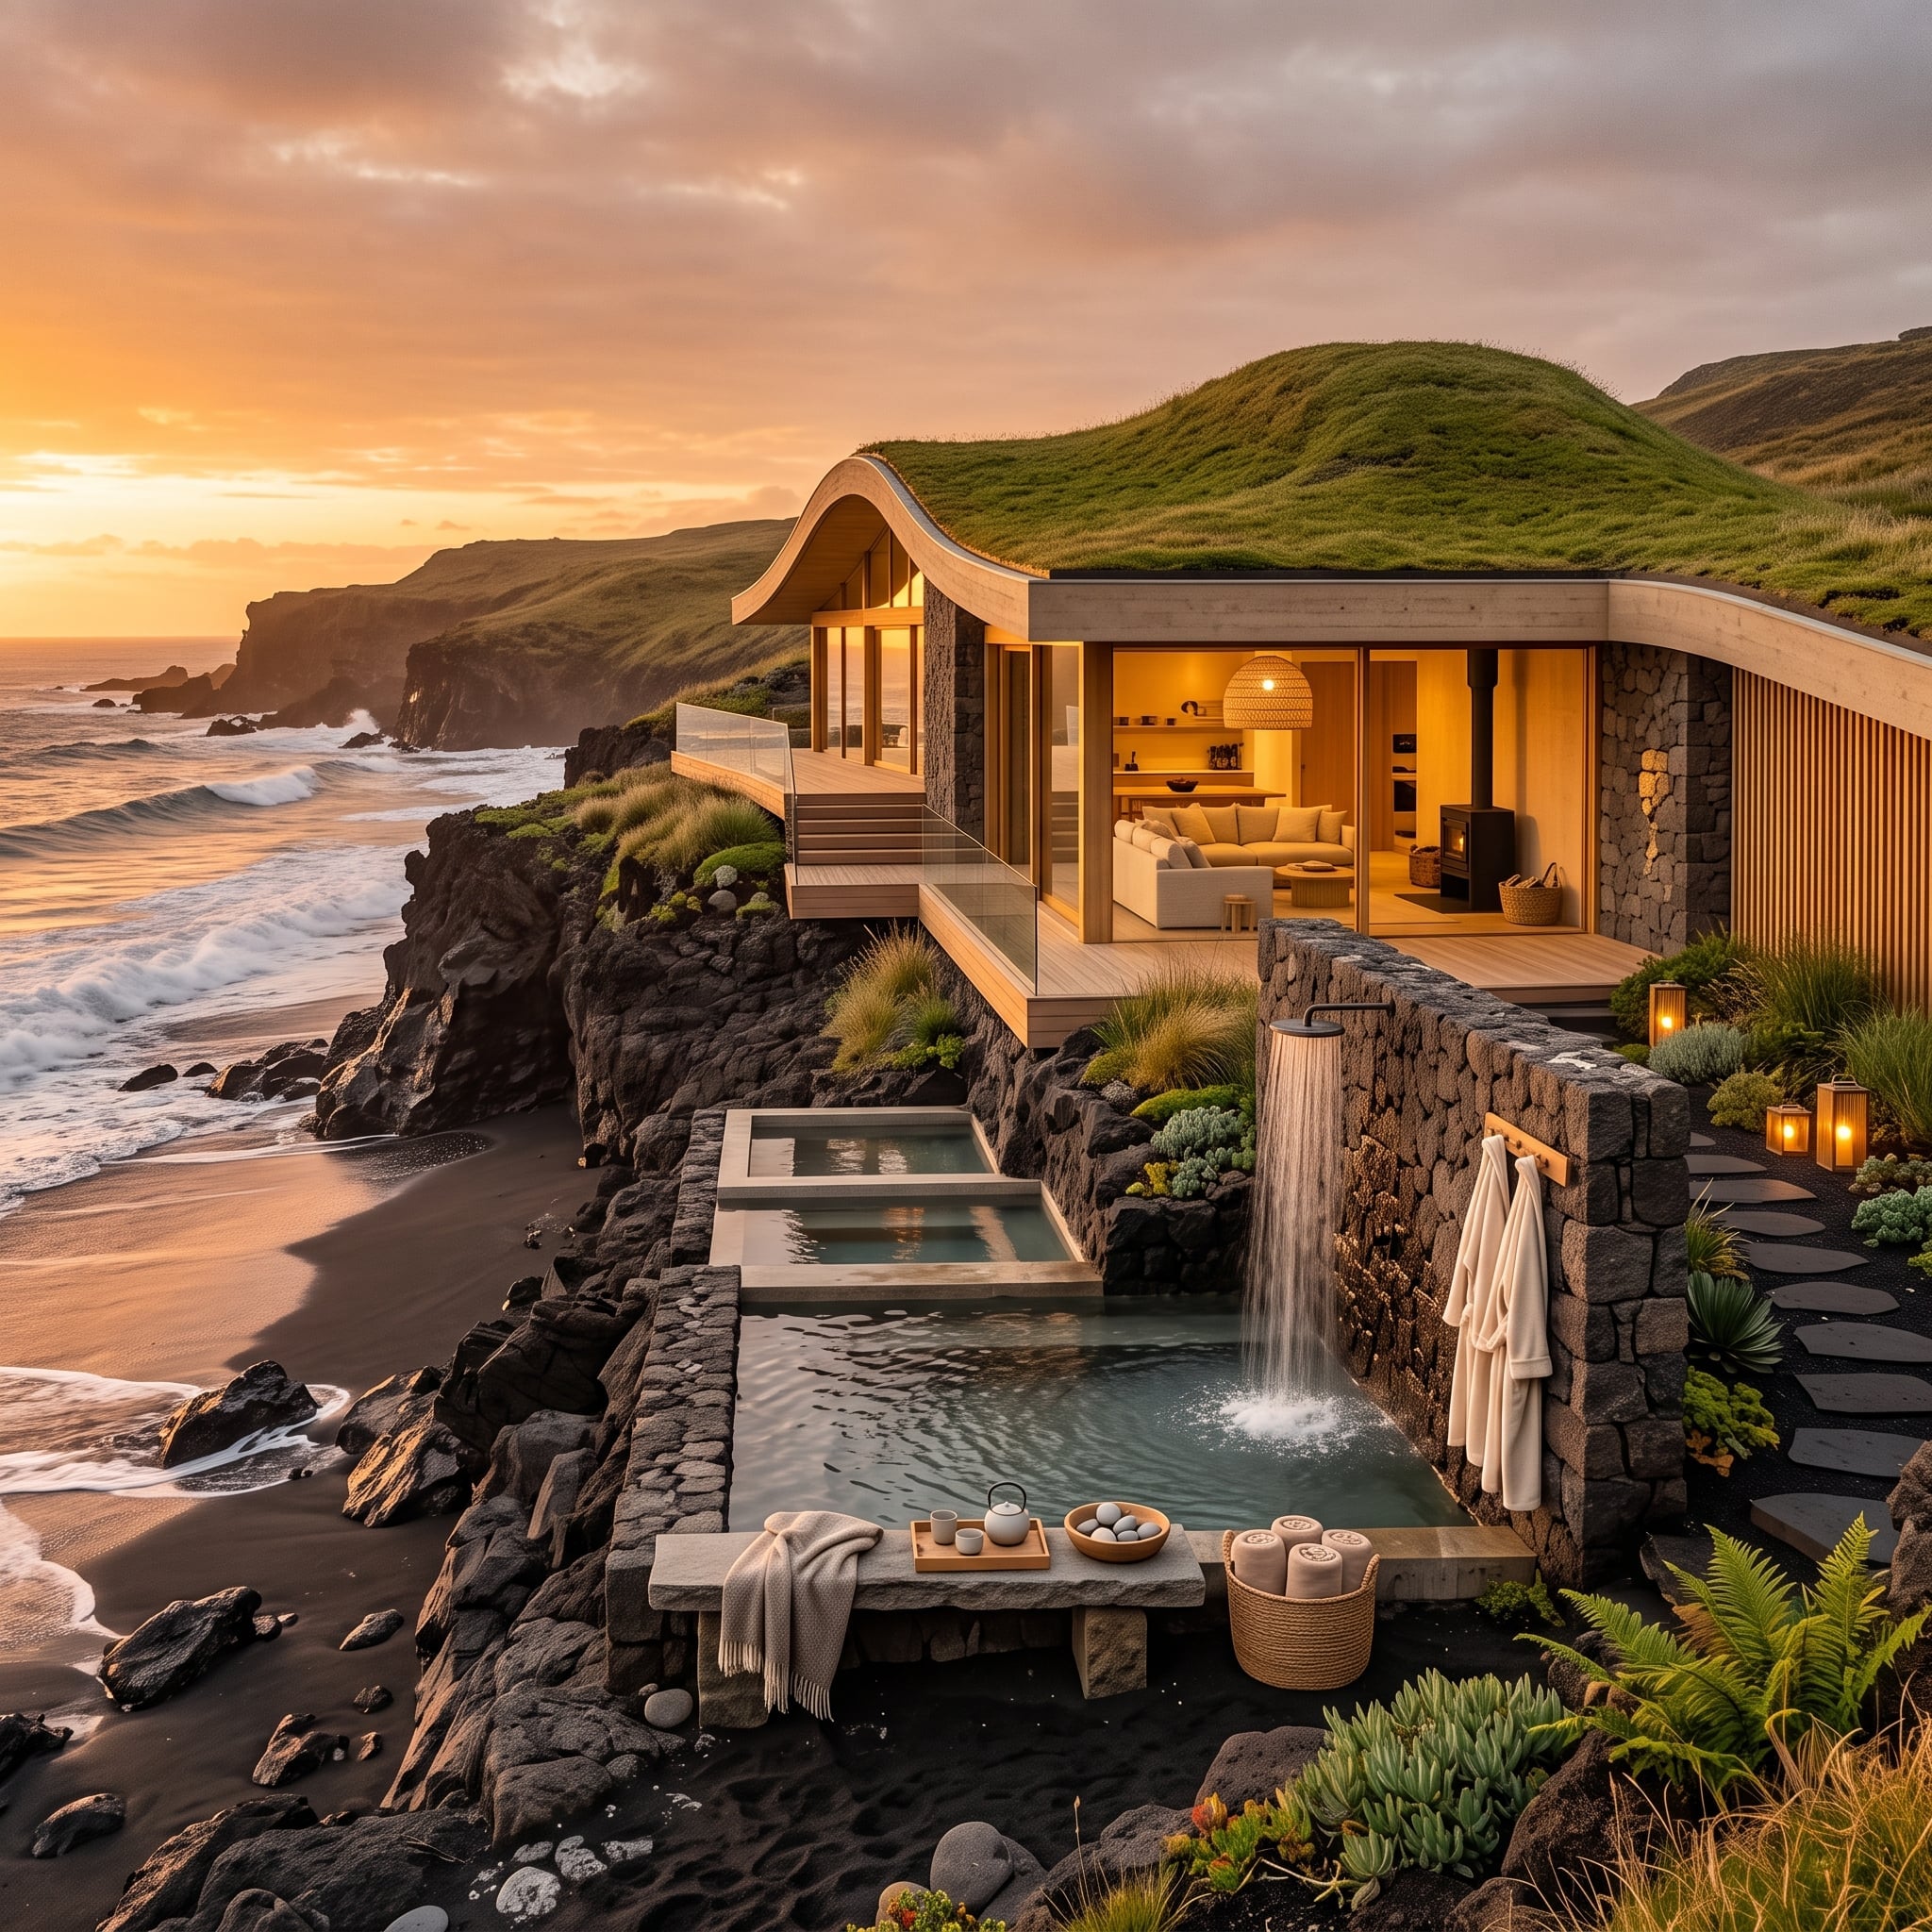
Dark volcanic-looking stone gives this cliffside structure almost no color of its own until the interior lights come on. Amber illumination behind full-height glass then becomes dramatically visible against black sand, dark rock, and gray water.
Terraced pools descend toward the beach, with one basin spilling into the next. A planted roof occupies the opposite edge of the palette, pulling green across the top of an otherwise mineral composition.
Worth Knowing: Pools using geothermal or mineral-rich water require material and waterproofing specifications appropriate to the water chemistry, temperature, and exposure conditions. Coastal settings add another layer of corrosion and weathering concerns, so finishes and fasteners need to be selected as part of the complete engineering system rather than by appearance alone.
15. Red Rock Canyon, a Creek Under the House, and a Barrel Sauna Tucked Against the Stone
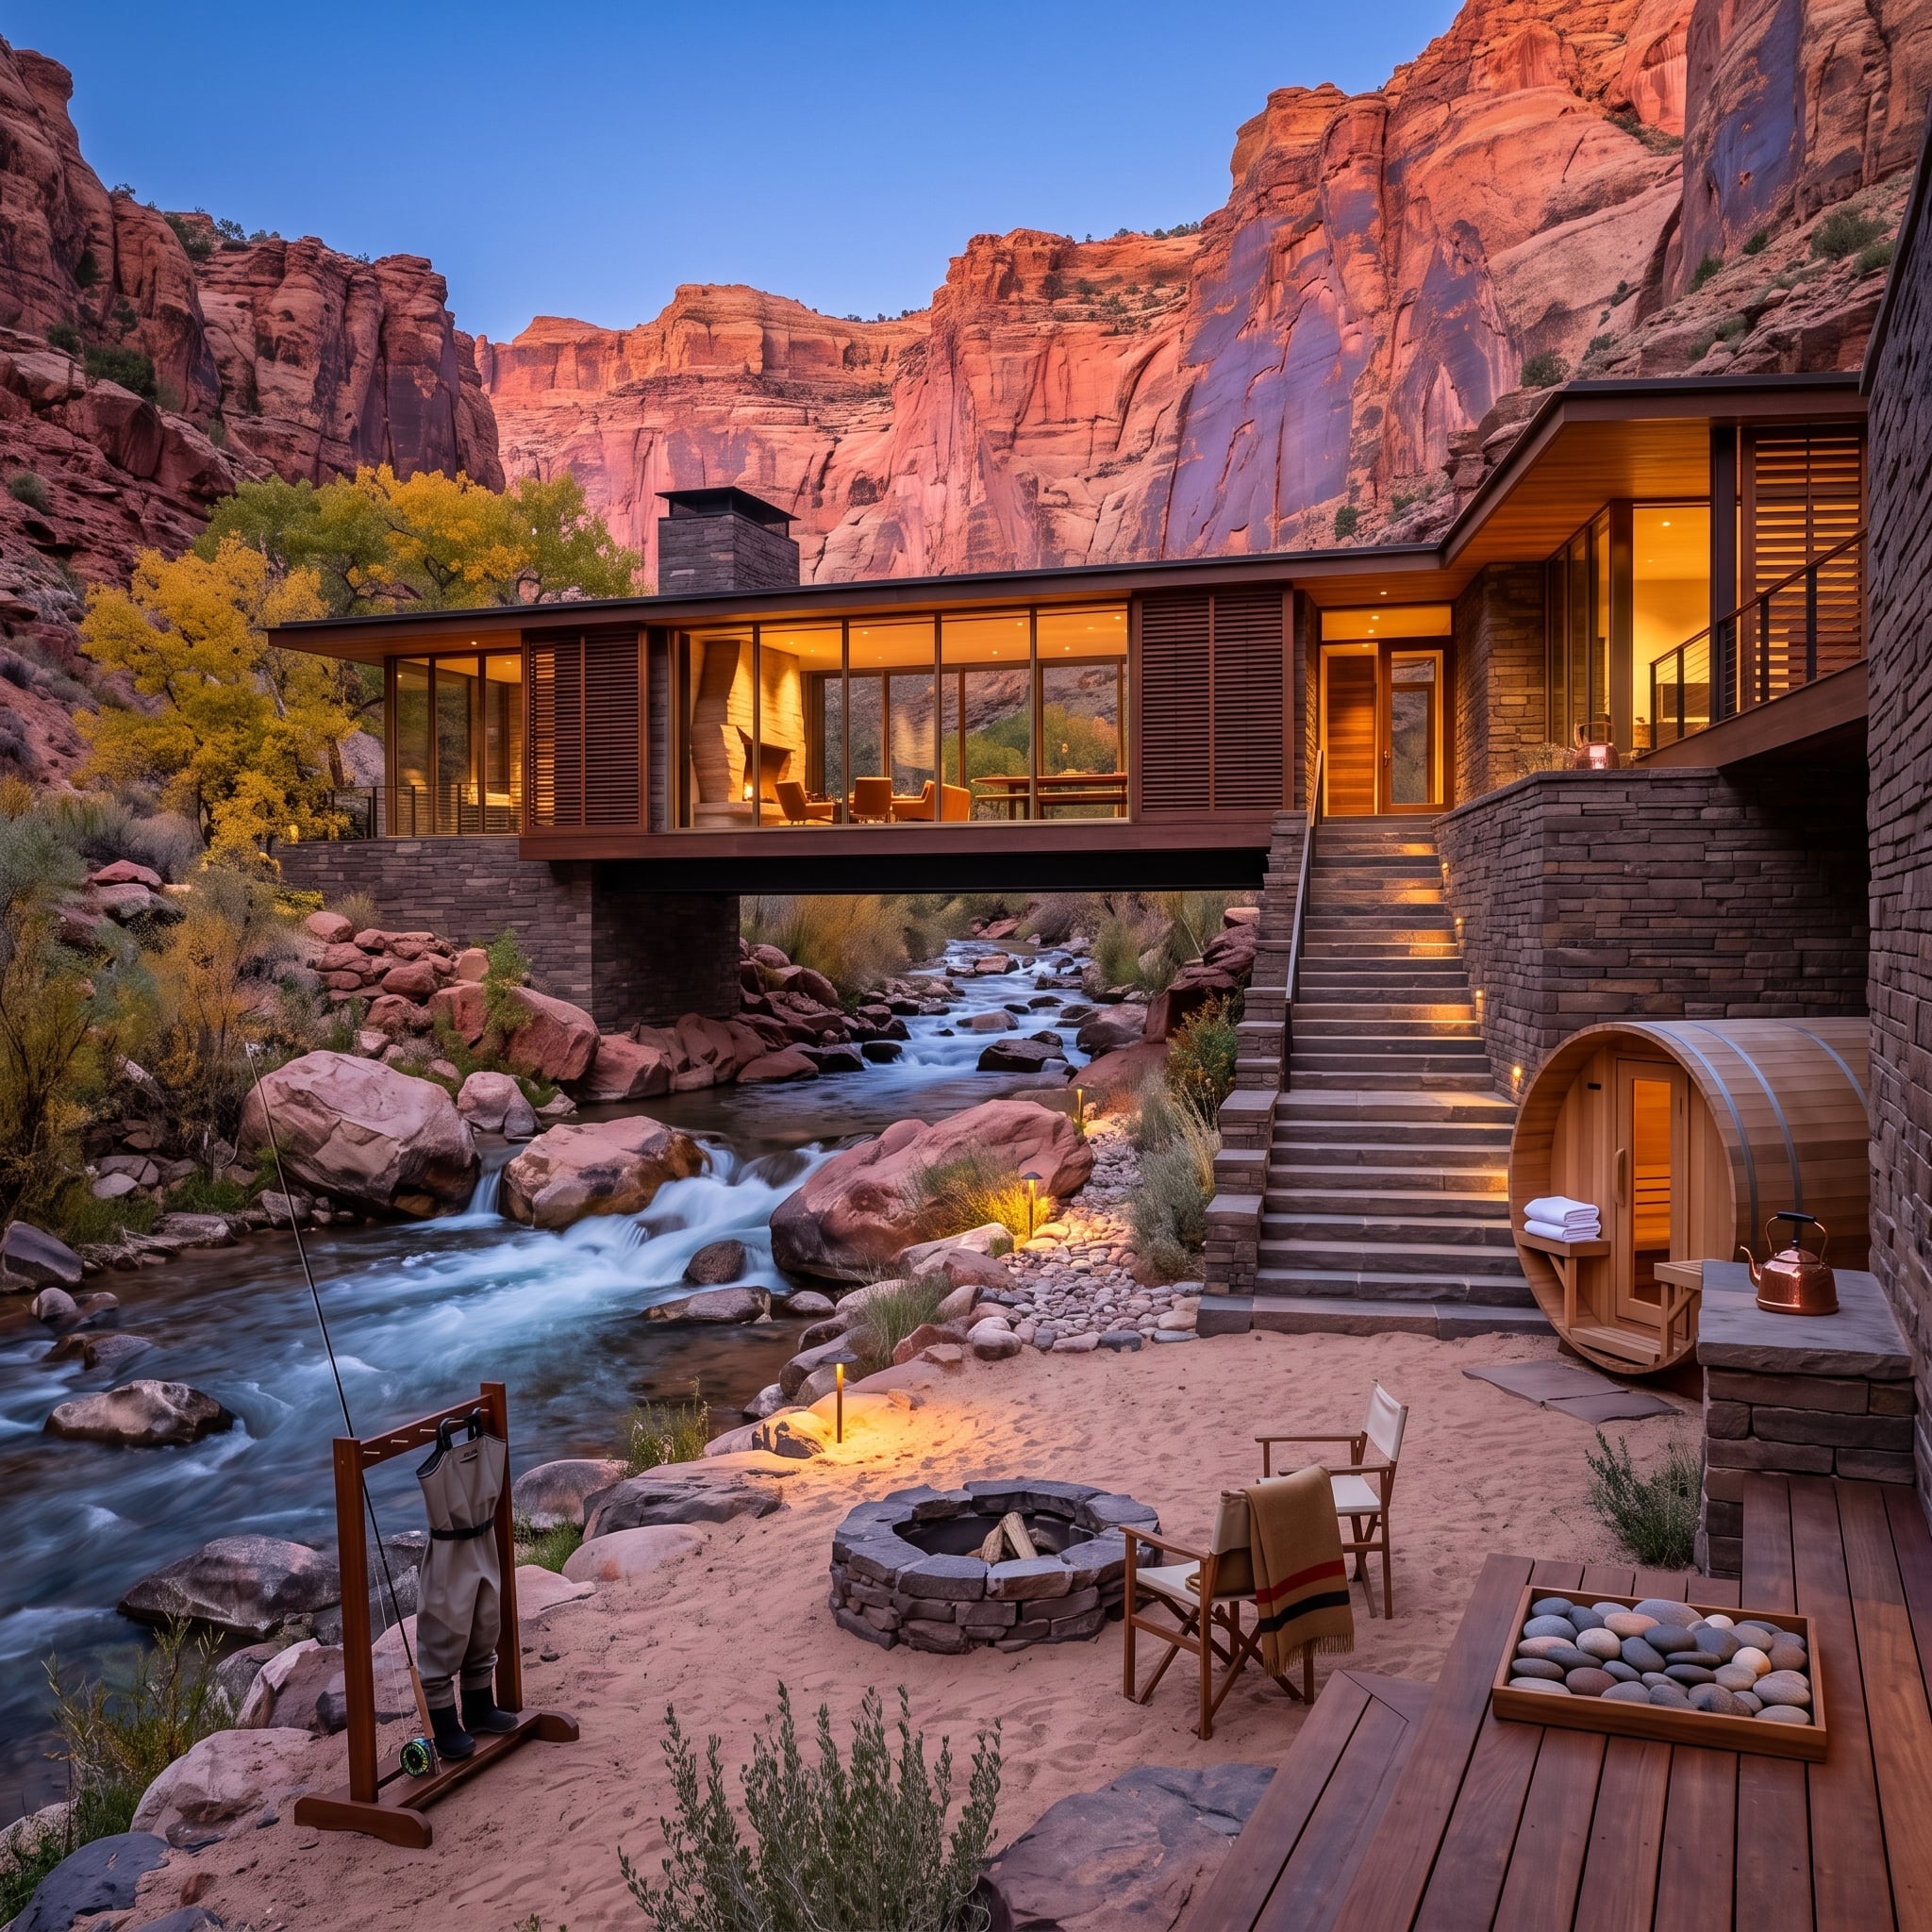
Dark stacked stone carries the building over rushing water while horizontal wood louvers break the glass facade into long bands. Against towering red rock, the subdued materials keep the building from trying to become the largest object in the scene.
Below, a cedar barrel sauna, fire pit, sandy bank, and fishing gear build a second, smaller zone at water level. The sauna’s cylindrical shape is especially effective because almost everything around it — walls, decks, glazing, canyon faces — is rectilinear.
Fun Fact: Barrel saunas can have relatively compact interior volumes for their footprint, although heat-up time depends on insulation, construction, outdoor temperature, and heater capacity. Their curved roofs also shed rain without the broad flat surfaces that would otherwise need additional drainage detailing.
14. Redwood Giants, a Copper Soaking Tub, and a Rope Bridge That Actually Goes Somewhere
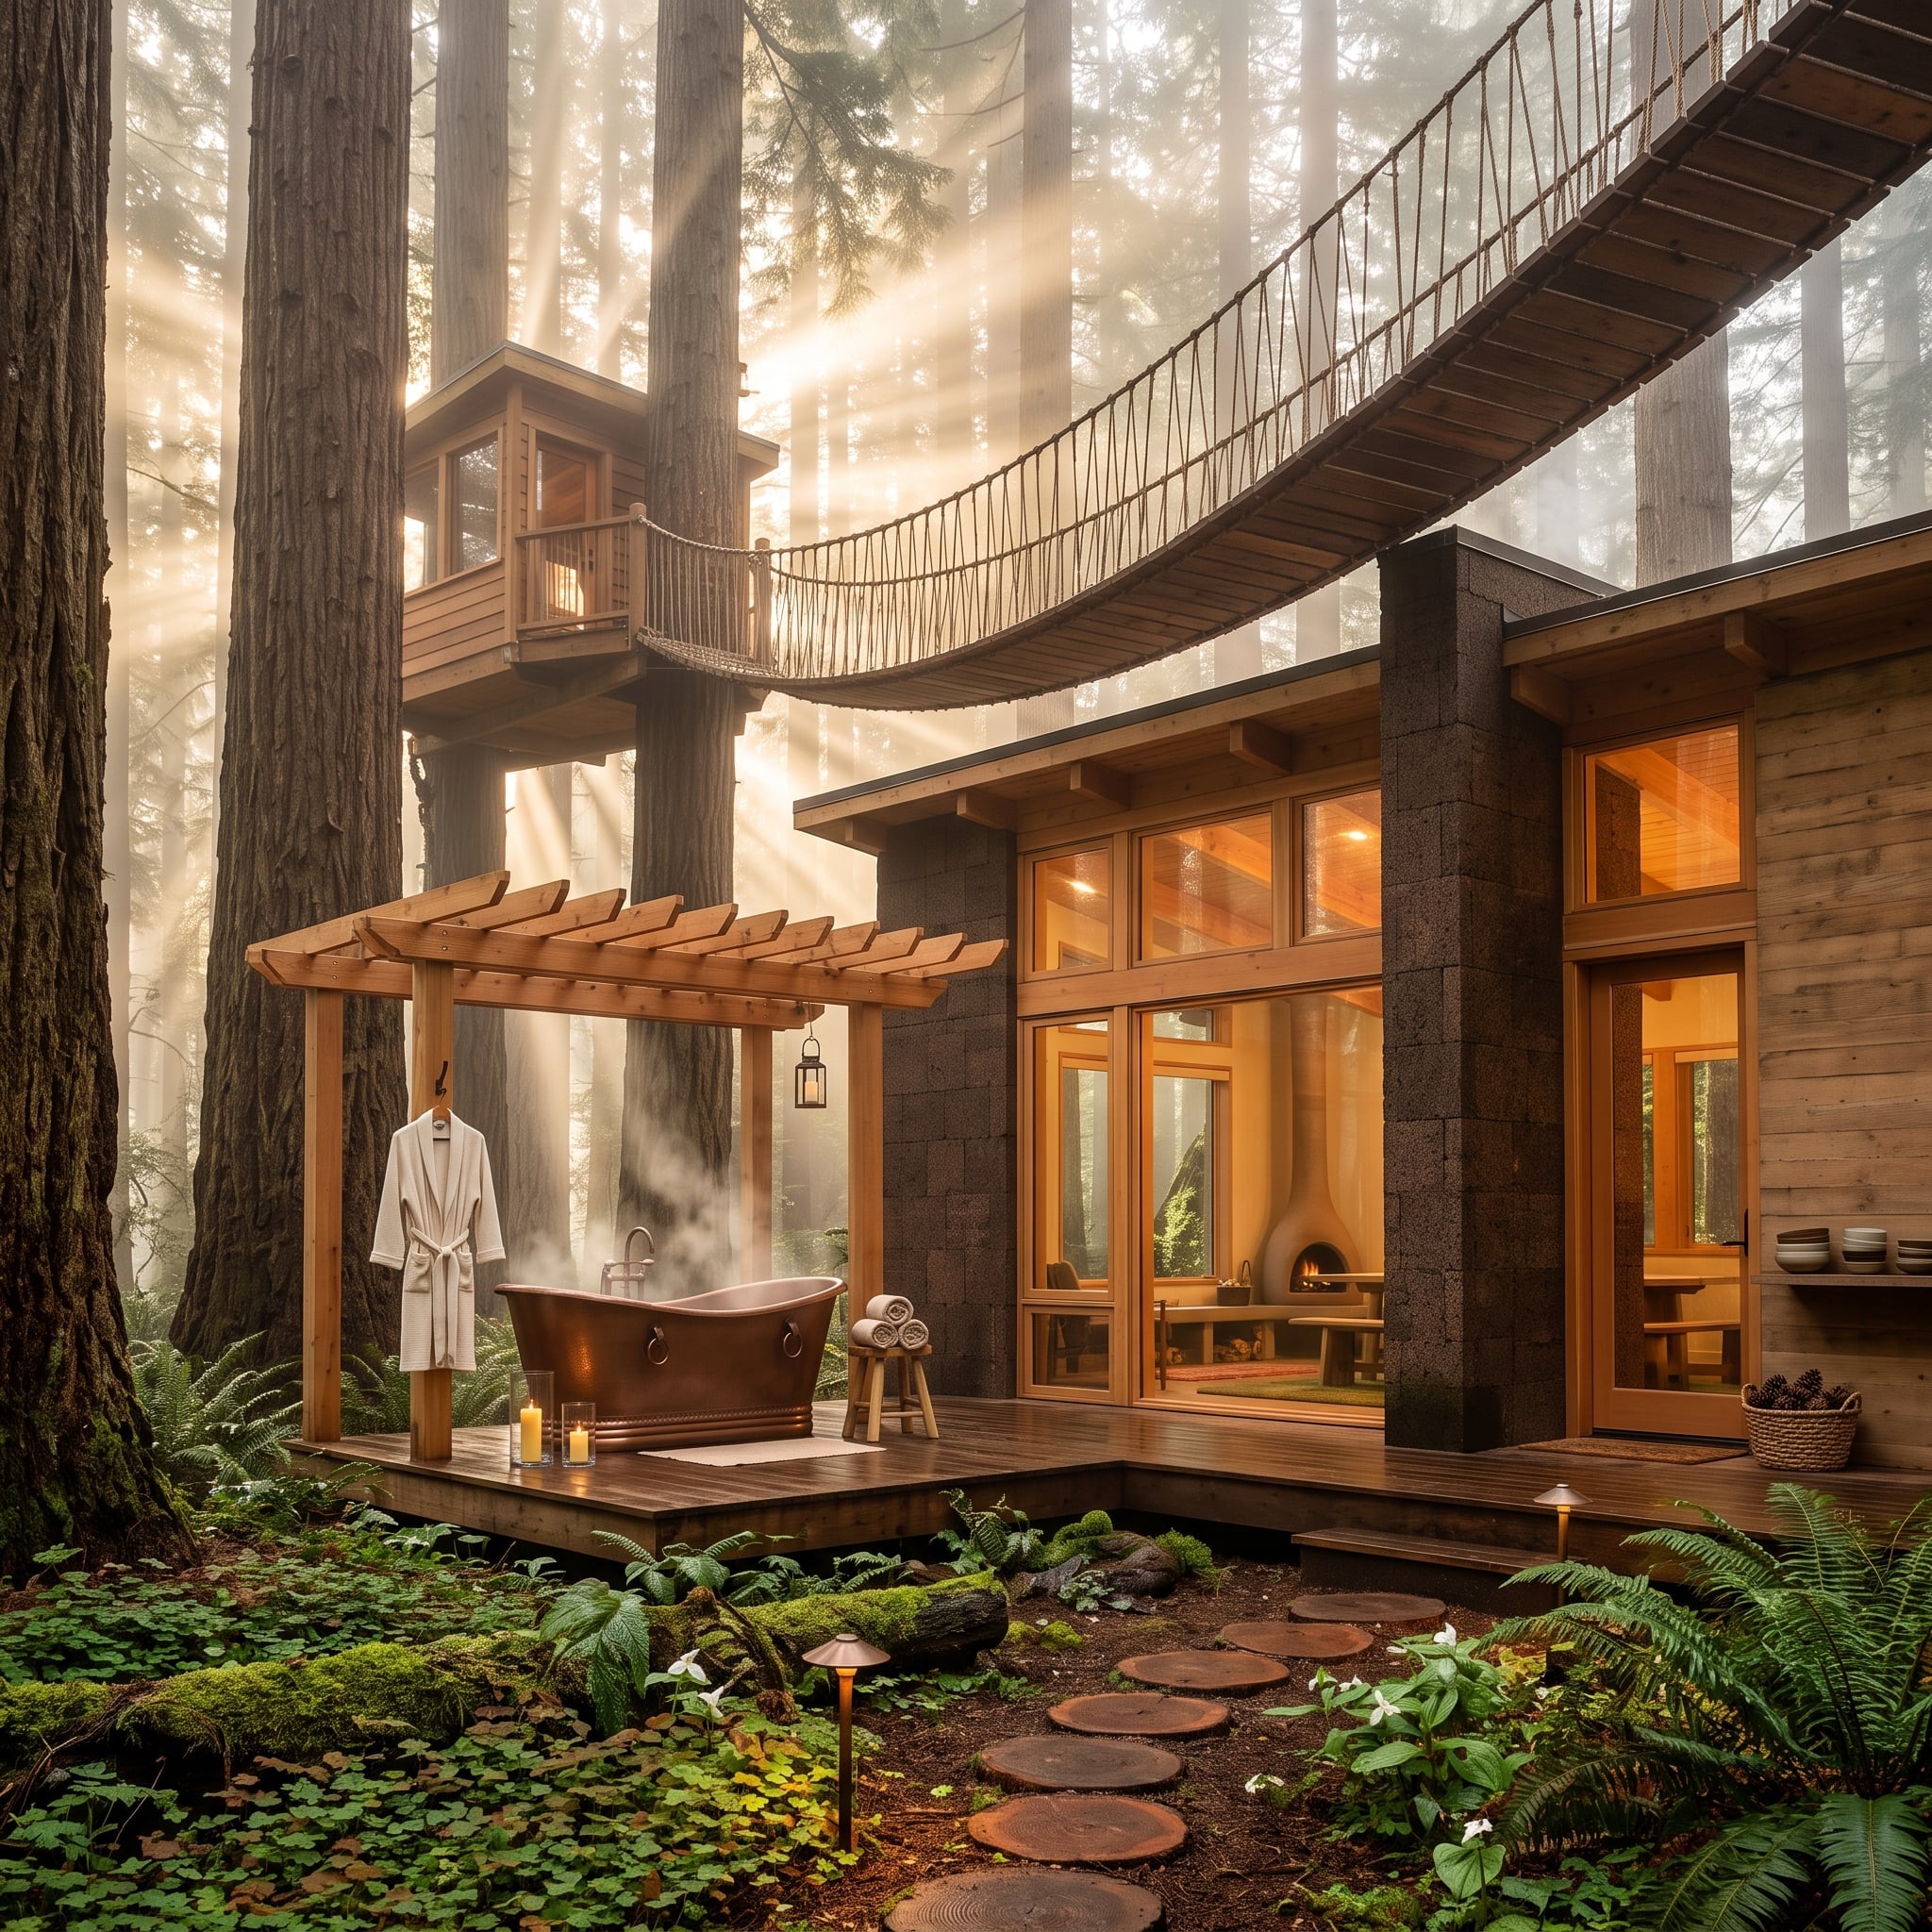
Fog hangs between towering redwoods while a copper soaking tub occupies a cedar deck under a simple pergola. The metal supplies a concentrated warm note against damp timber and gray-green forest without needing brightly colored upholstery anywhere nearby.
Large paned windows expose a firelit interior, while a rope-and-timber bridge arcs above the deck toward an elevated platform. That bridge could have looked like theme-park architecture; the heavy forest canopy gives it enough visual context to become another layer among trunks, rails, beams, and branches.
Material Note: Copper conducts heat efficiently, so the comfort and heat retention of an outdoor copper tub depend heavily on insulation, water-heating method, exposure, and tub construction. A pergola can provide shelter and visual enclosure, but an open structure should not be treated as a substitute for wind protection or thermal insulation.
13. Pink Stucco, Tiered Water, and a Fire Pit Sunk Into the Terrace Floor
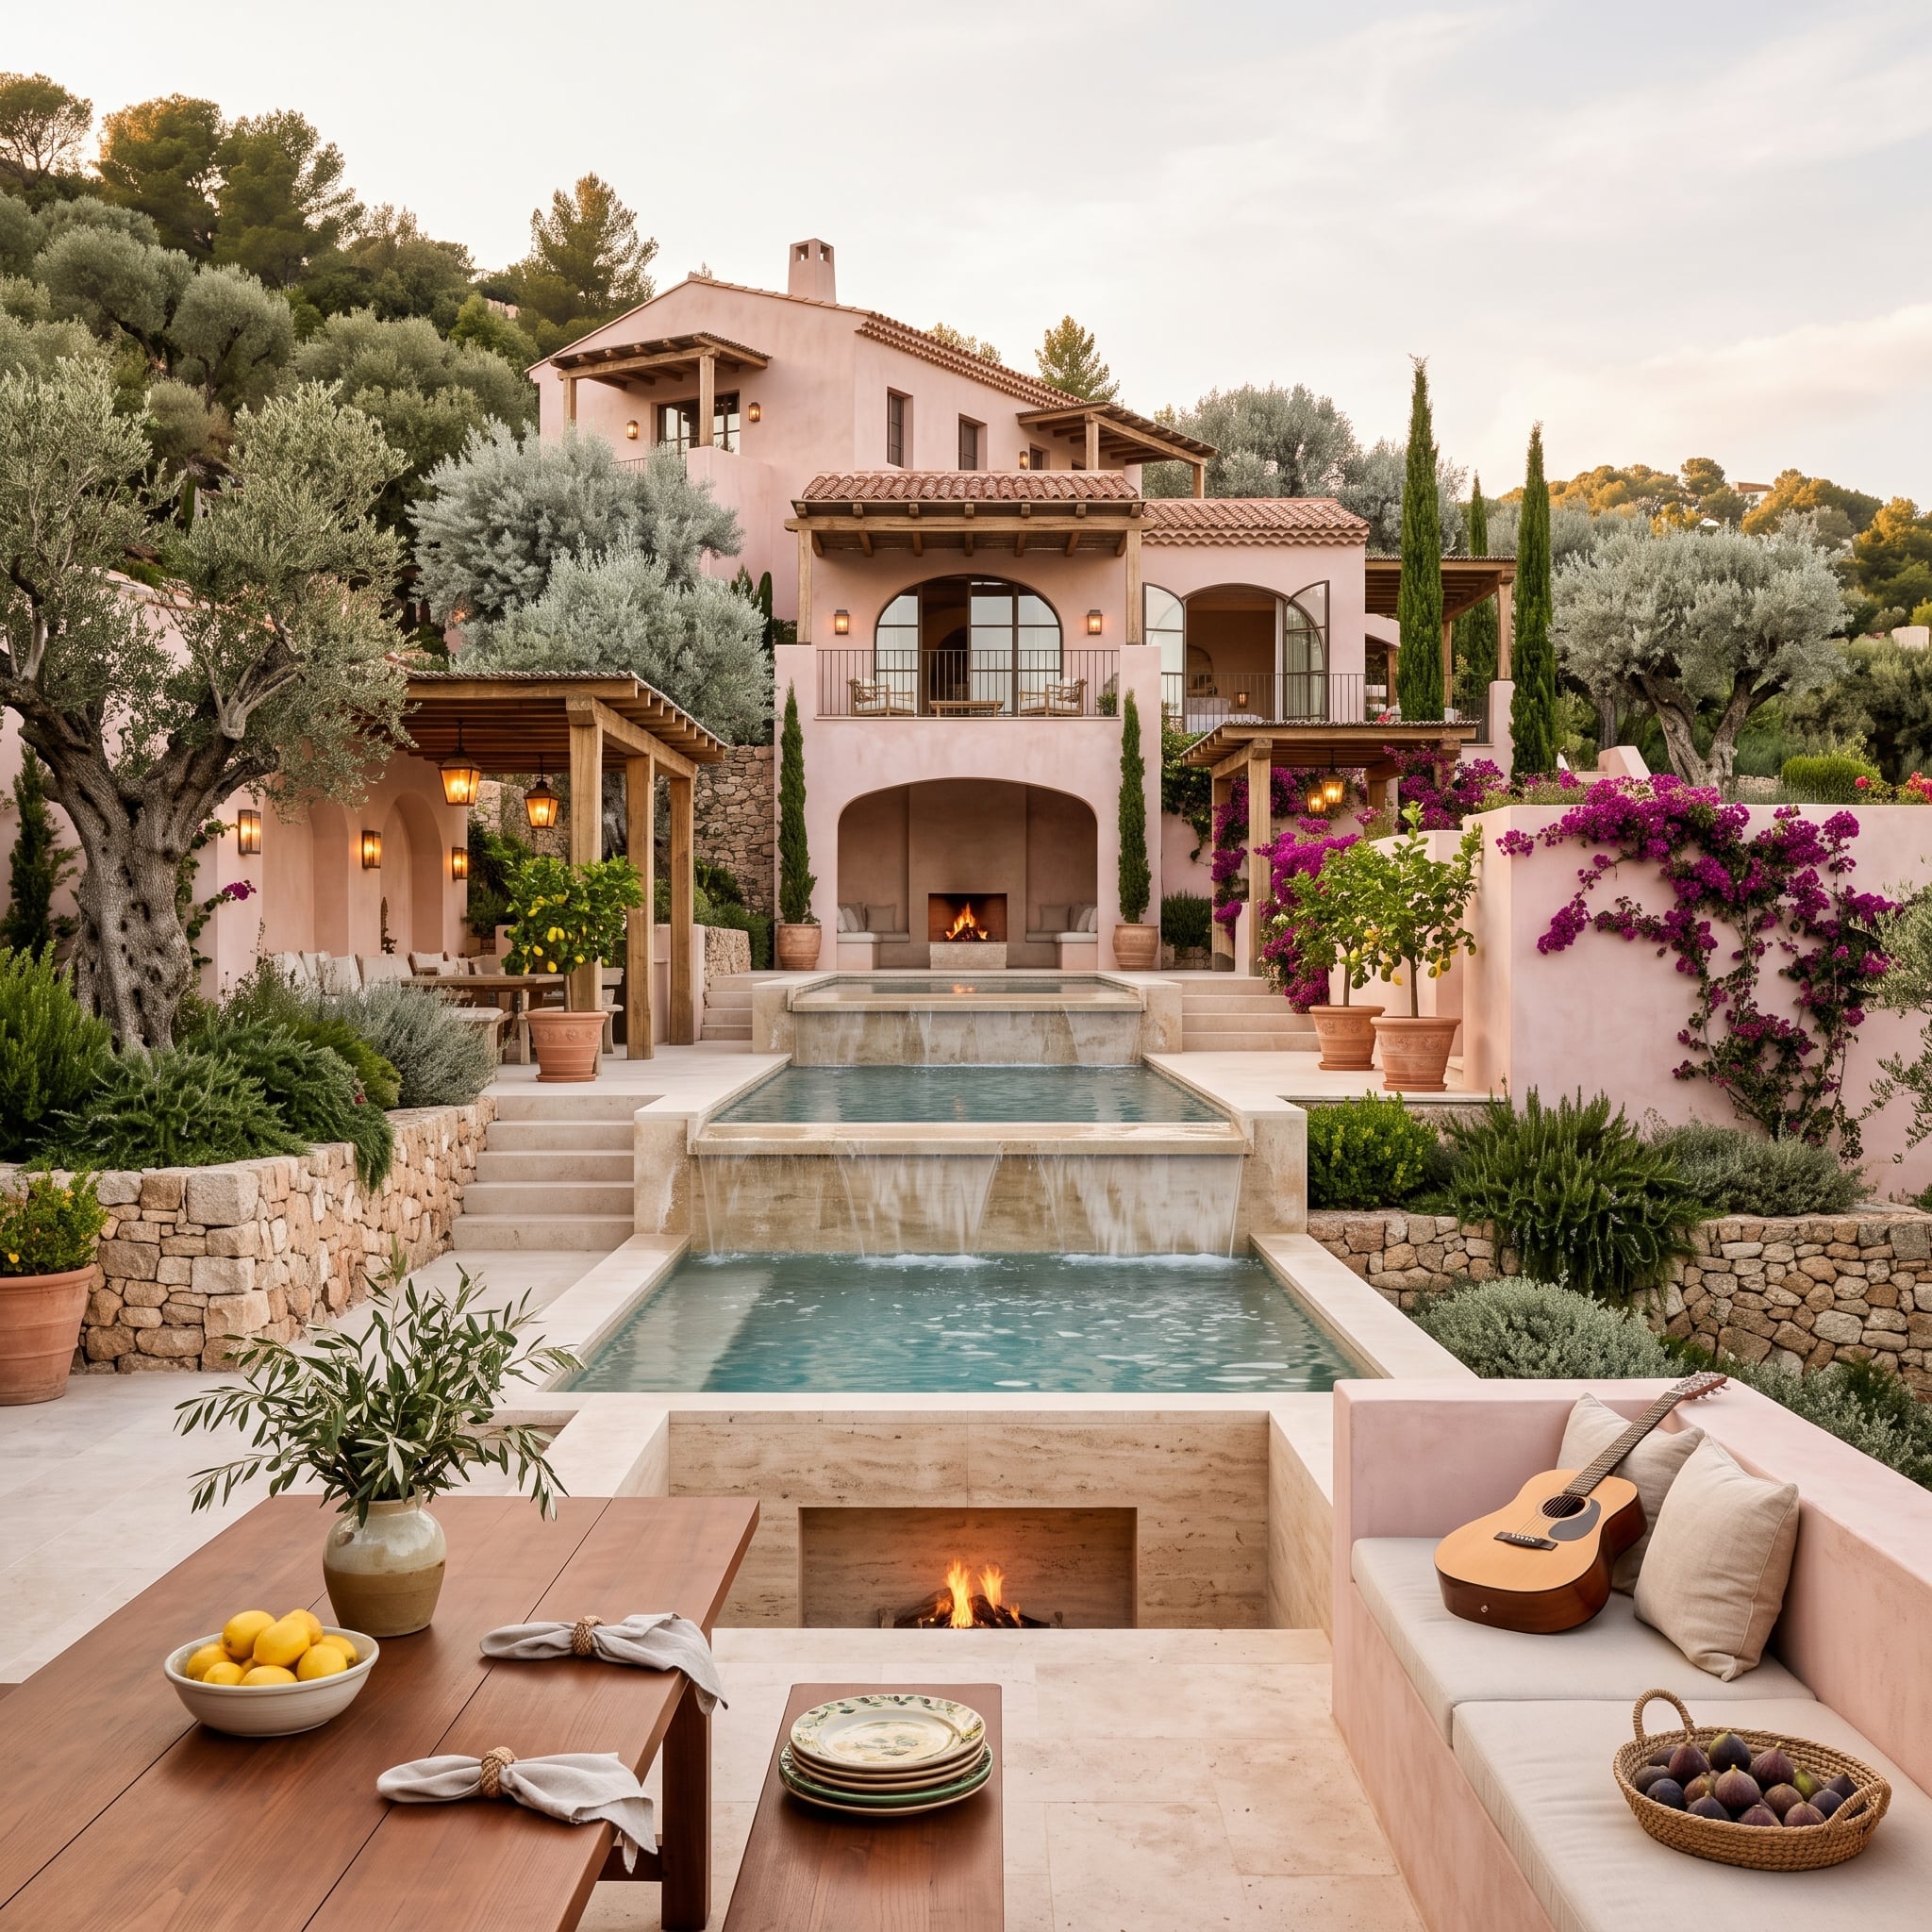
Olive trees and cypress frame blush stucco, but the most interesting geometry happens below the walls. Travertine pool terraces step down in two levels, linked by a thin sheet of falling water that prevents the hard horizontal bands from becoming static.
A recessed fire feature occupies the lowest terrace, placing flame close to the paving rather than adding another tall object. Magenta bougainvillea and terracotta citrus pots bring enough saturation that the pale architecture can remain comparatively restrained.
Quick Fix: Recessed fire features require drainage, clearances, fuel and ventilation detailing appropriate to the appliance and local code. Their visual advantage is straightforward: lowering the burner keeps the sightline across a terrace more open than a tall freestanding fire table or bowl.
12. Cedar, Stone, and a Fire Bowl That Makes the Forest Feel Closer
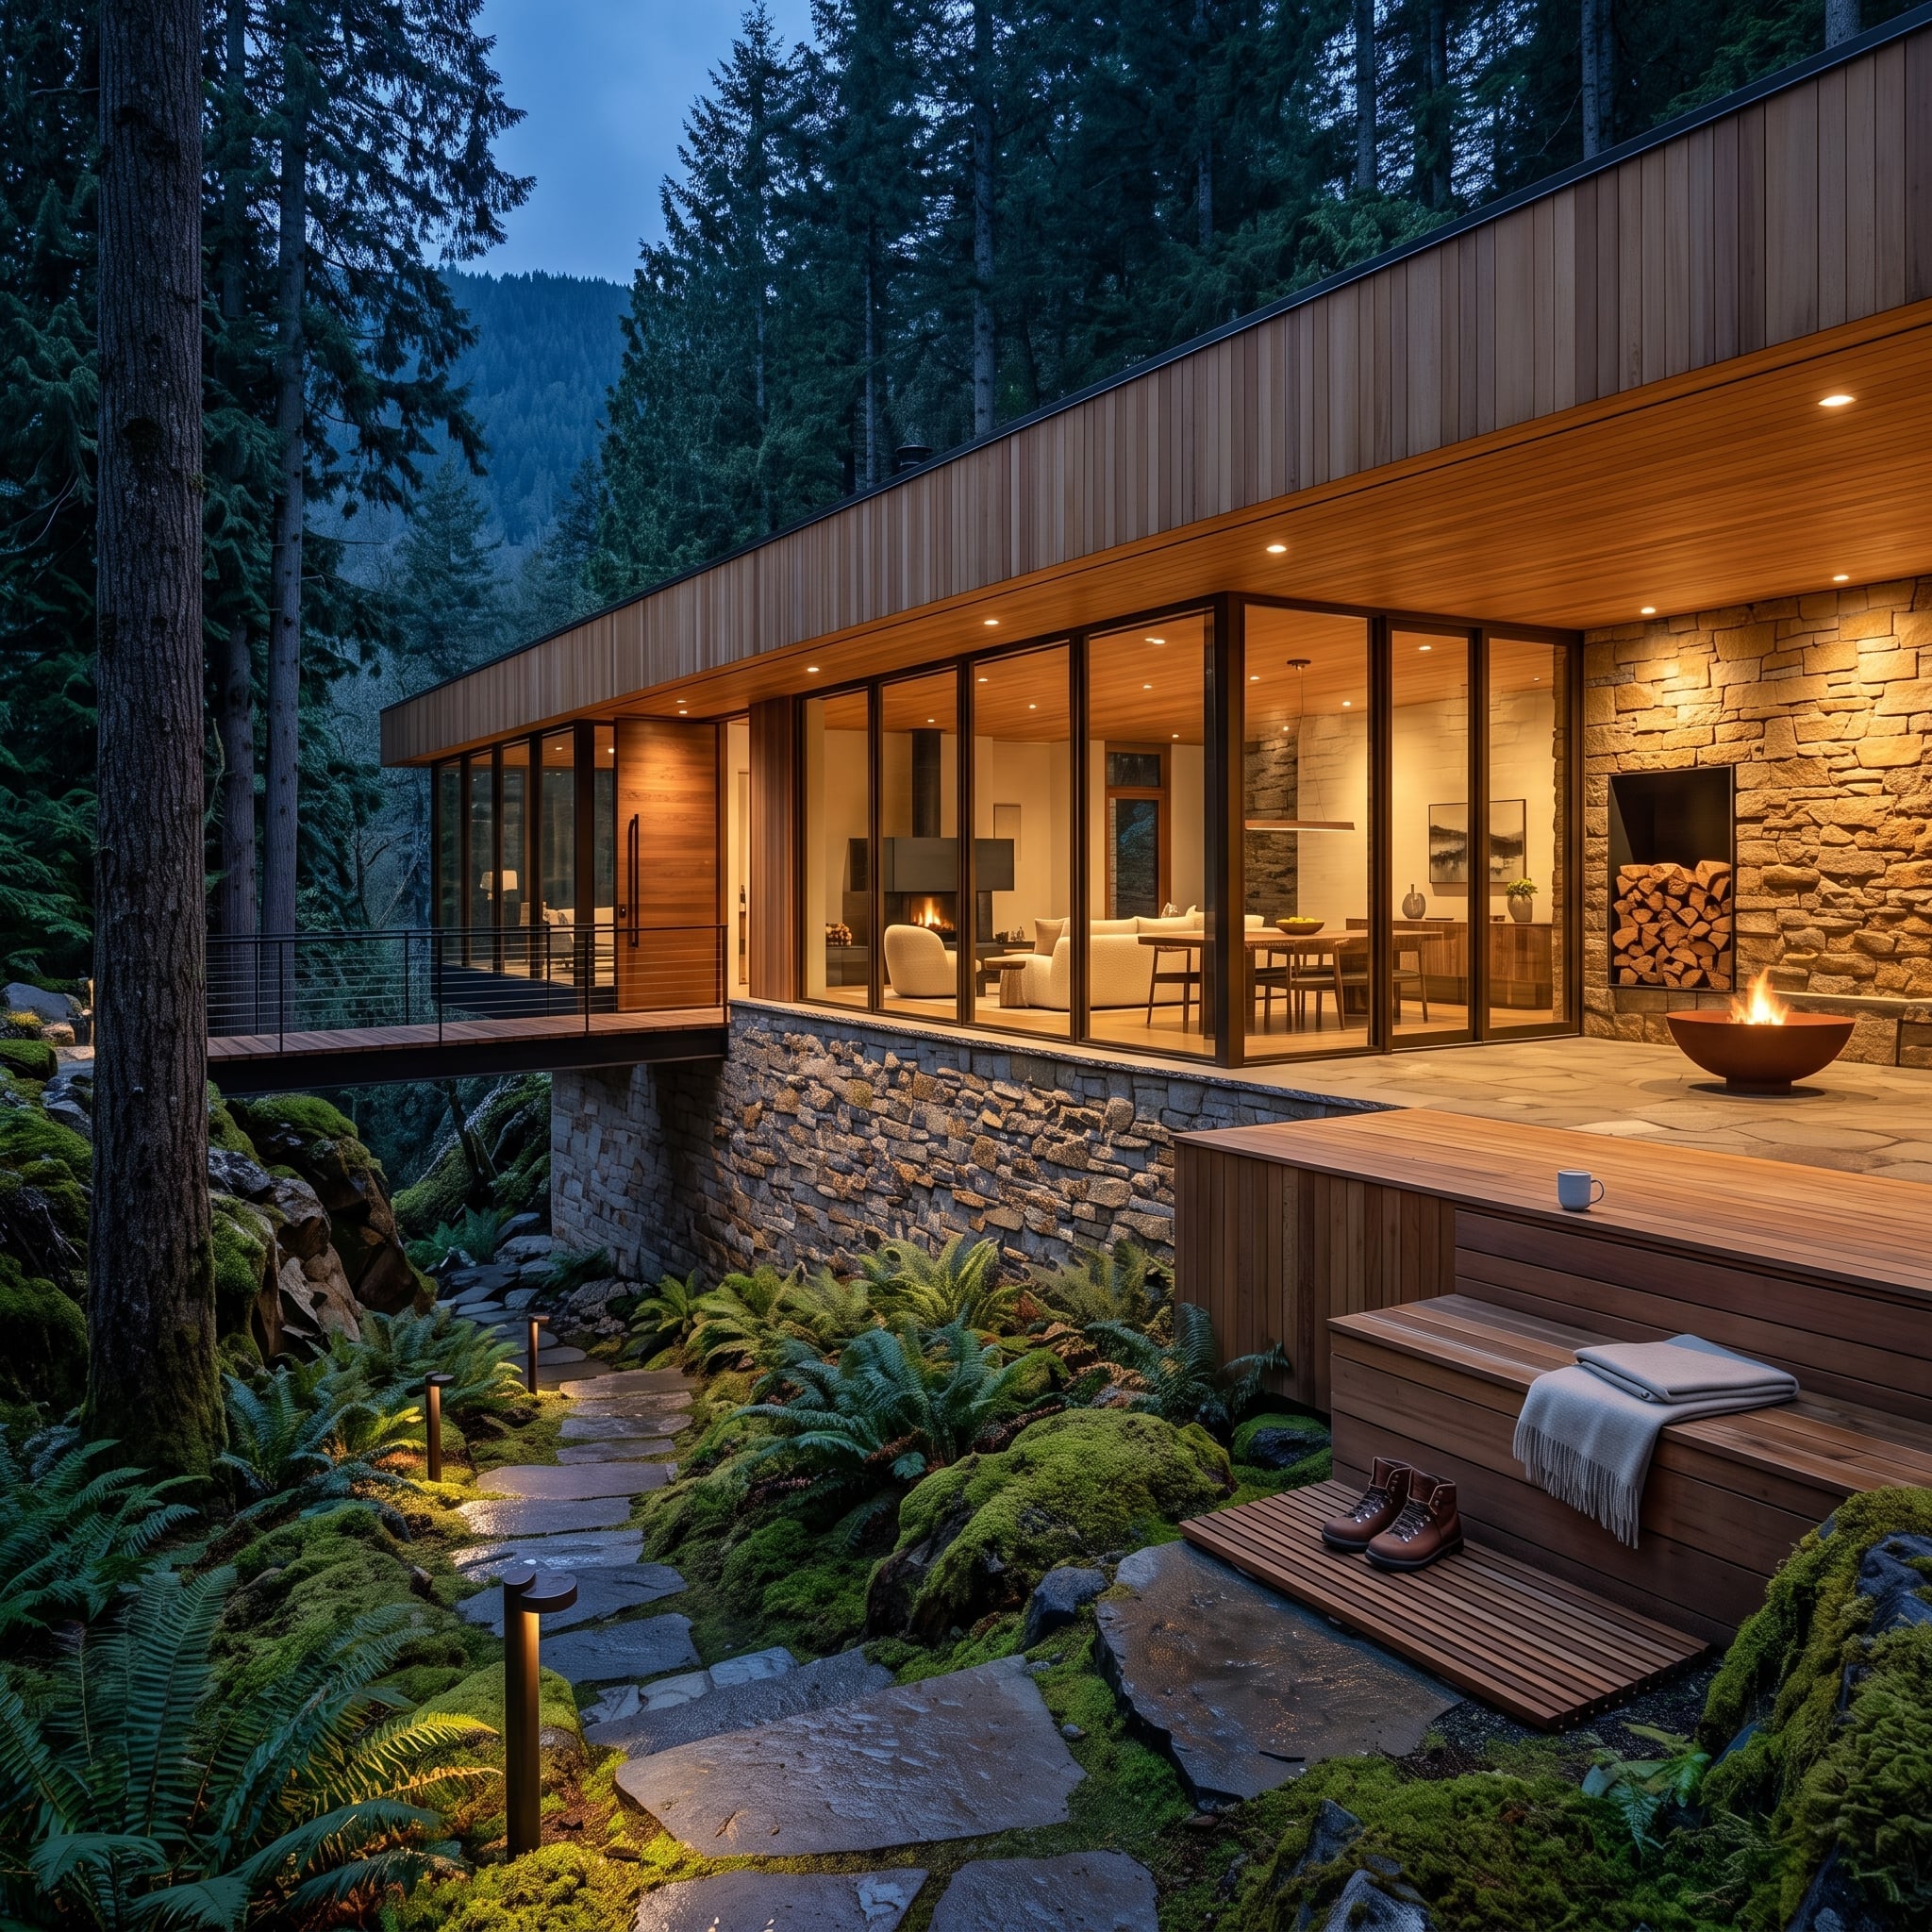
Vertical cedar on the upper volume meets dry-stacked fieldstone below, creating a clear material break without turning the facade into a patchwork. Both surfaces pull directly from the forest palette, but one is linear and smooth while the other is dense and irregular.
Flat-stone paths illuminated by low bollards disappear into ferns instead of terminating at a formal lawn edge. On the deck, a broad fire bowl supplies the strongest point of light and gives the terrace a center. Nothing about the house is rustic, yet very little of it feels disconnected from the woods.
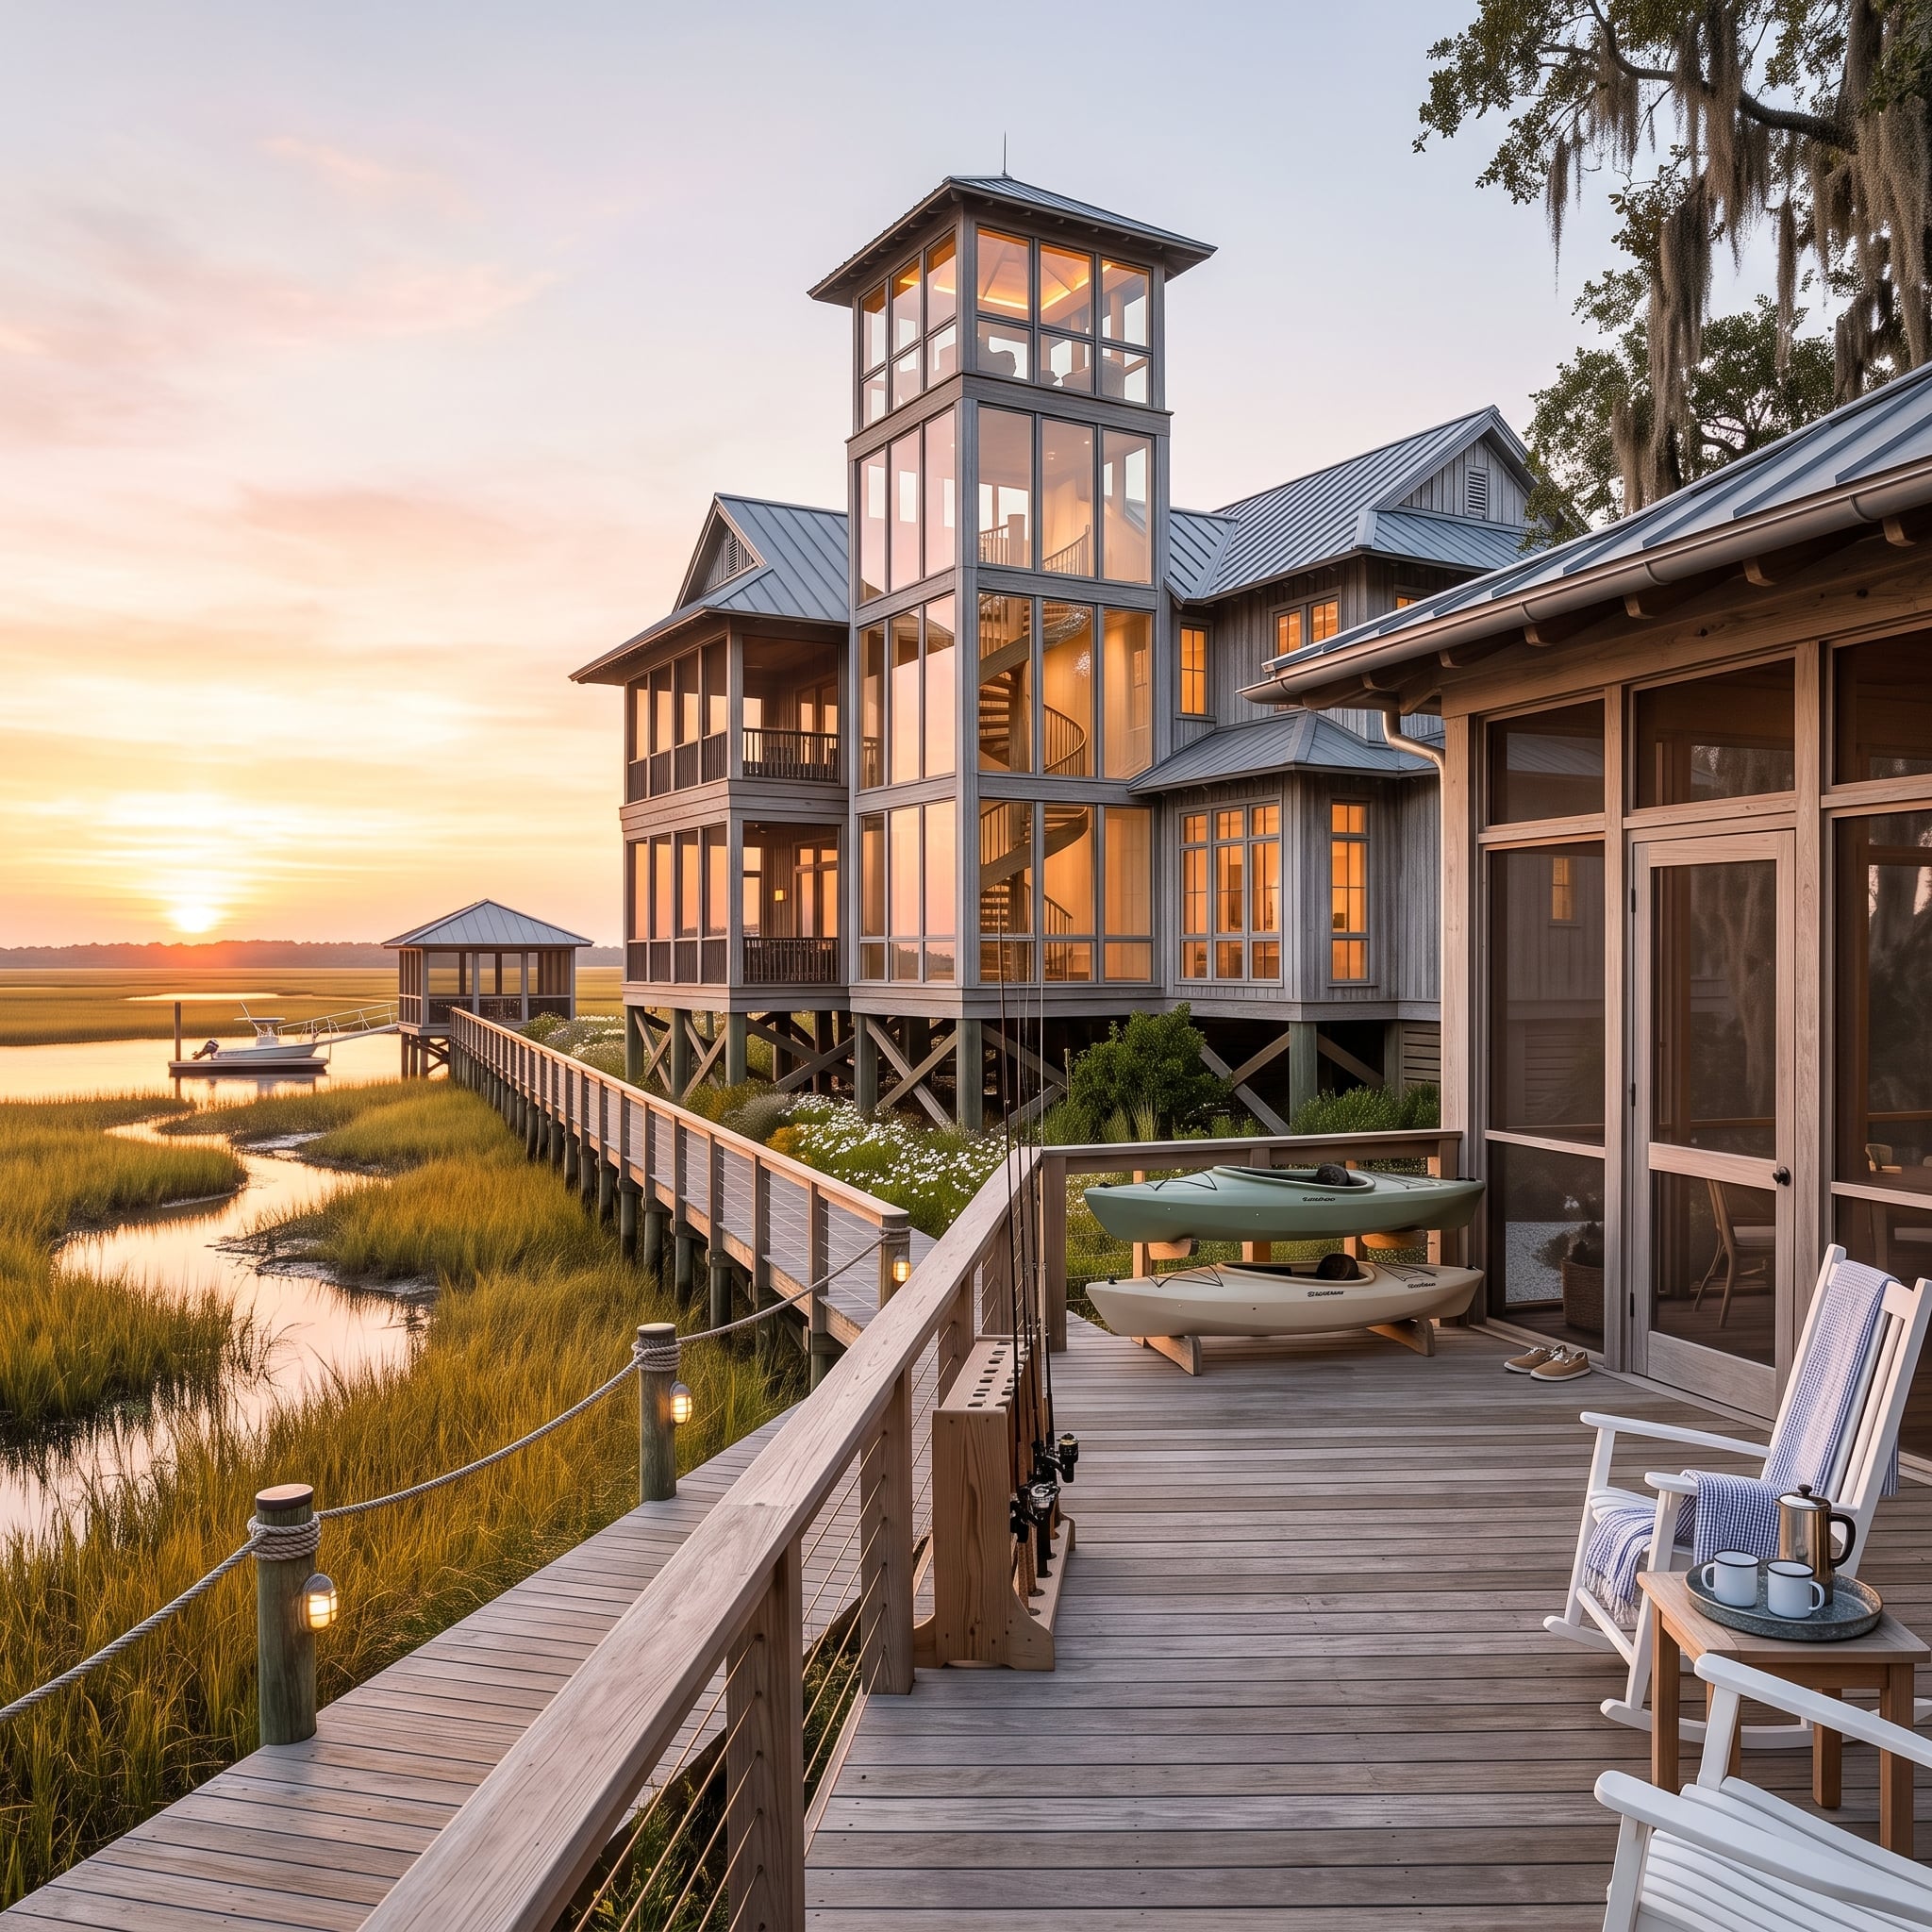
11. Salt Marsh at Sunset, Kayaks on Deck, and a Glass Tower That Pulls the Eye Upward
🔥 Would you like to save this?
Weathered gray board-and-batten siding allows this marsh house to sit quietly above the grasses while a glass stair tower provides one concentrated vertical element. At dusk, the stair itself becomes visible as a warm spiral inside the transparent enclosure.
Kayaks, fishing rods, a boardwalk, and a covered dock give the landscape a clear sequence of uses without turning any one of them into decor. Rope-and-post rails keep the boardwalk visually light against the marsh.
- Structures over tidal or frequently wet ground require foundations, fasteners, and materials specified for the site’s moisture, corrosion, and soil conditions.
- Large glazed openings in hurricane-prone regions may be subject to impact, wind-load, and local building-code requirements that vary substantially by jurisdiction.
- Boardwalk guards and rails must satisfy applicable safety and accessibility requirements; environmental permitting does not replace building-code obligations.
10. Spiral Stairs, an Outdoor Screen, and City Lights That Stretch to the Horizon
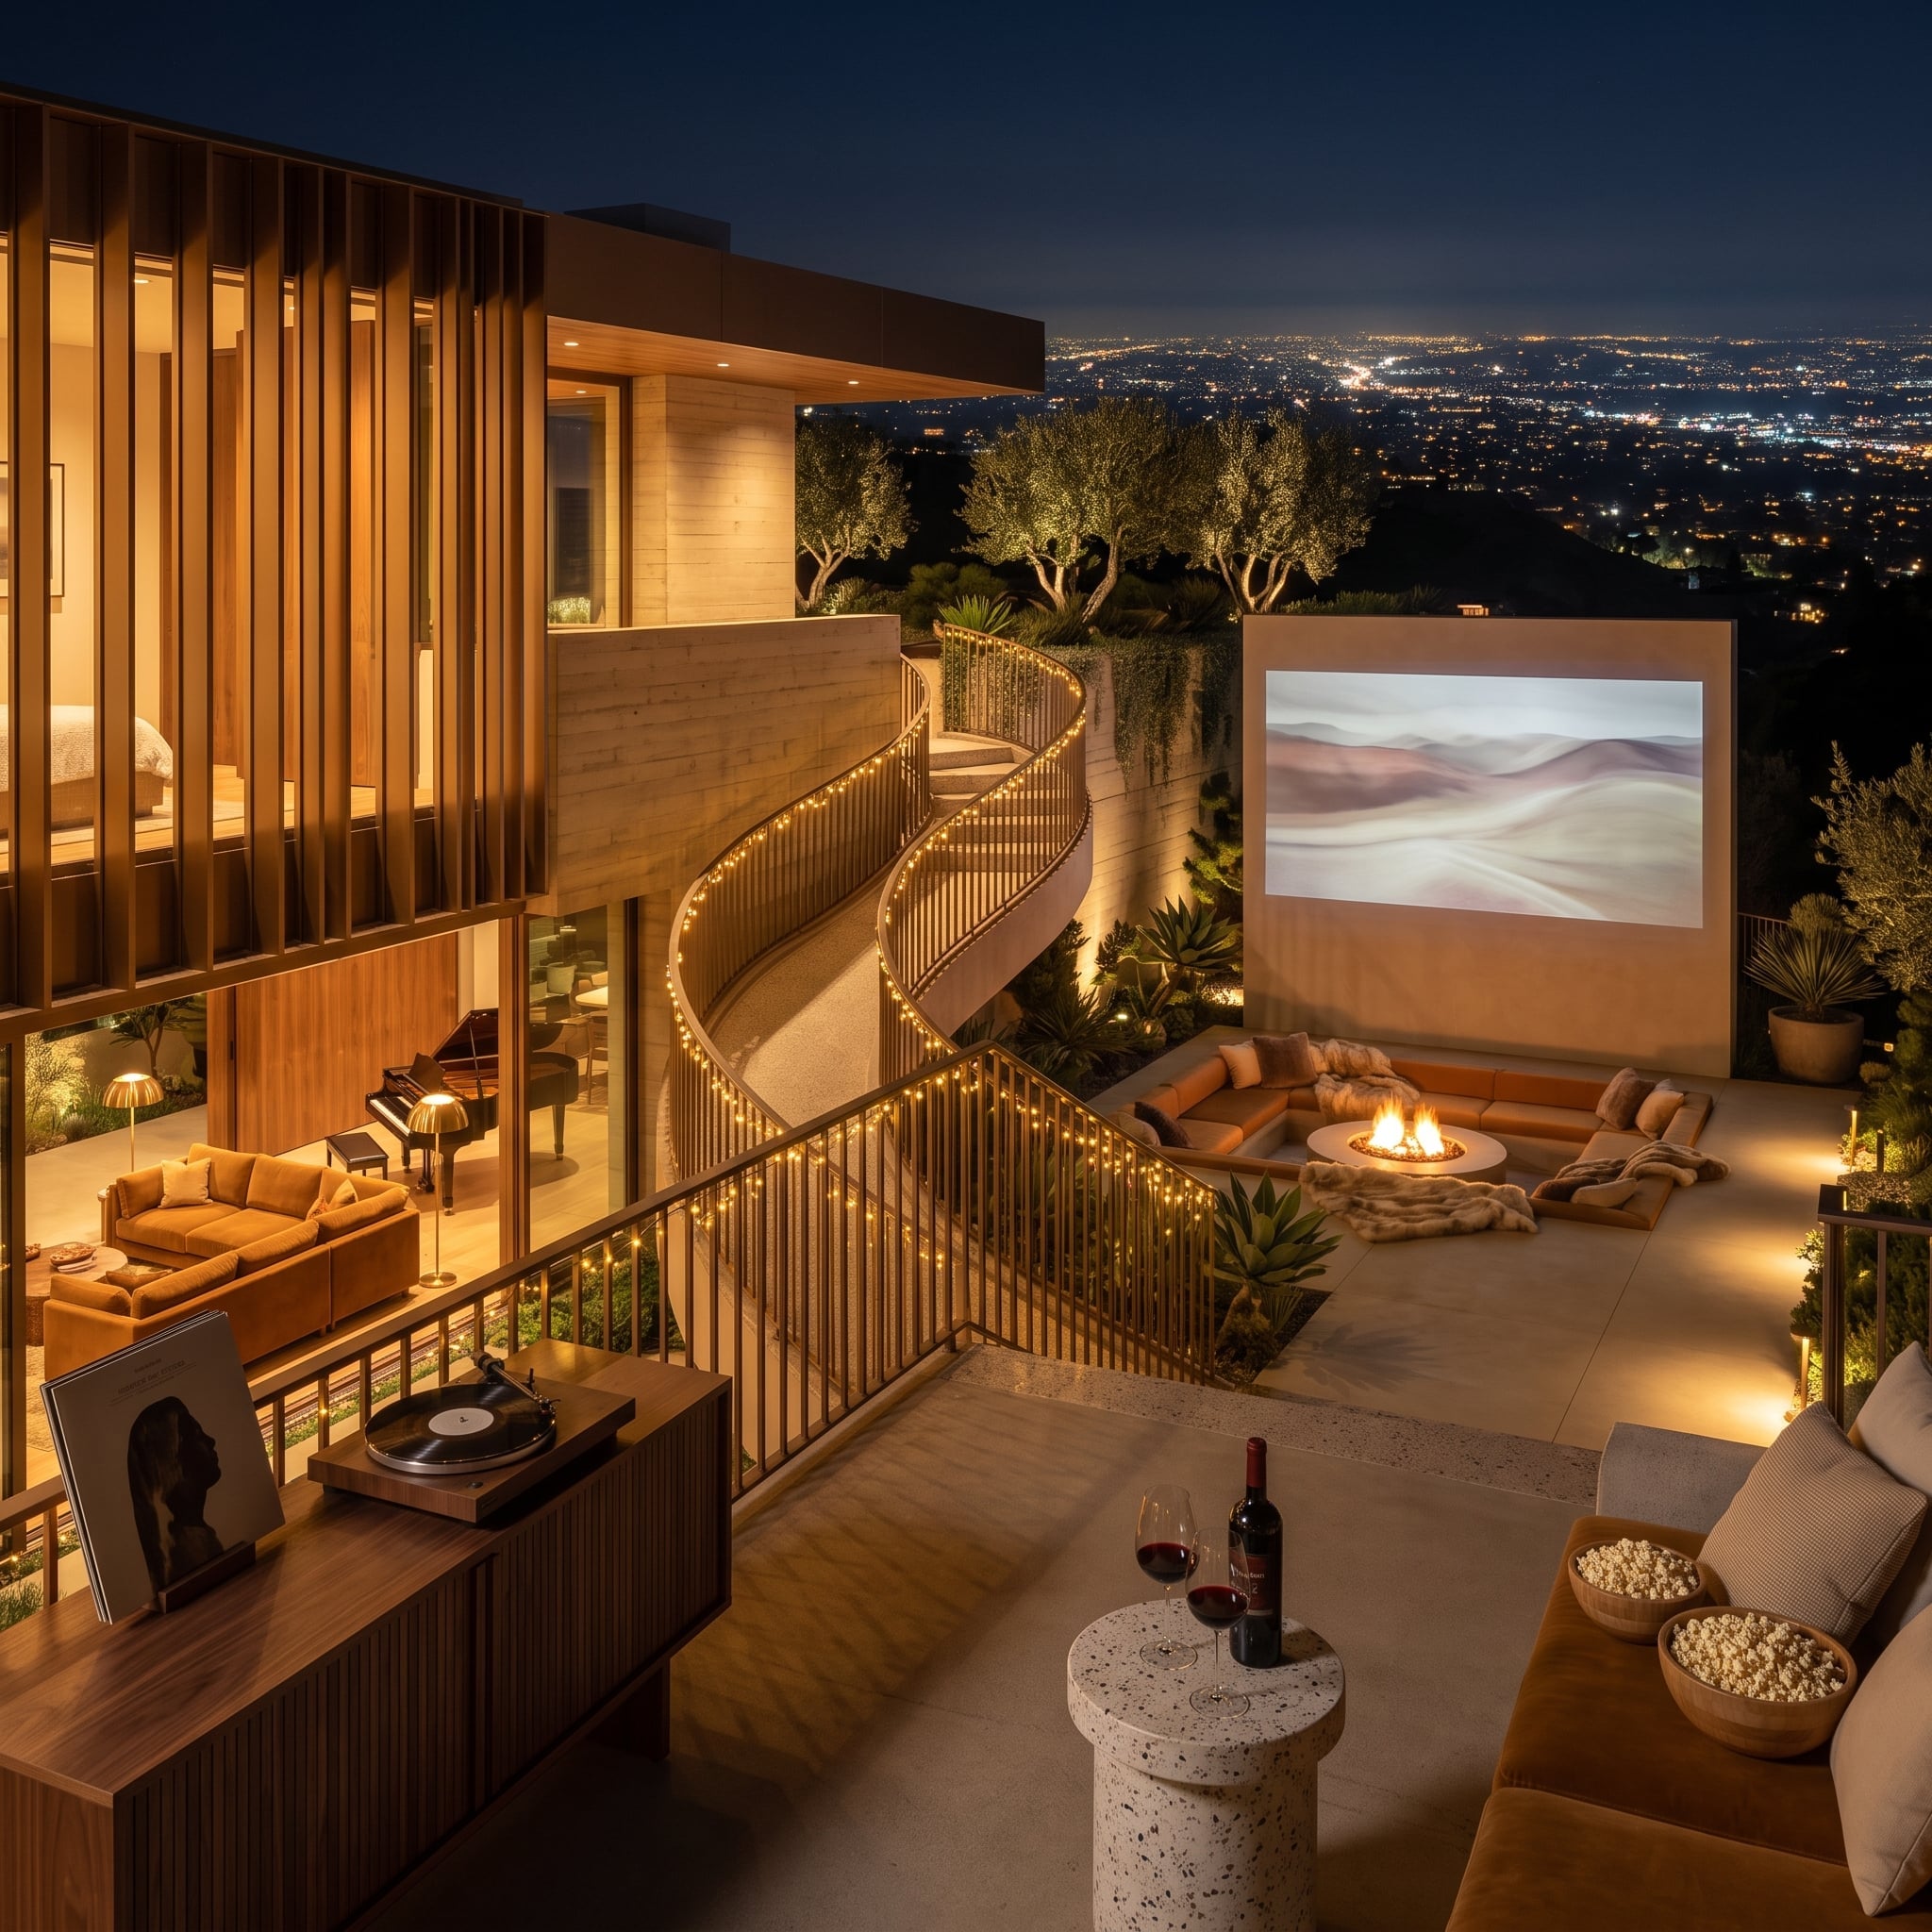
A curved stair wrapped in small lights links the two terrace levels without blocking the city beyond. Below it, terracotta-toned cushions surround a flush fire pit while an outdoor projection screen sits directly against a plaster wall rather than occupying its own freestanding frame.
Warm concrete, honey-colored wood slats, orange upholstery, travertine, and interior amber light repeat across both levels. There is plenty happening here — fire, cinema, stair, skyline, glass, piano — but the narrow palette prevents the composition from becoming visually noisy.
9. Blue-Gray Siding, a Yellow Front Door, and a Glass Reading Tower Wrapped Around a Tree
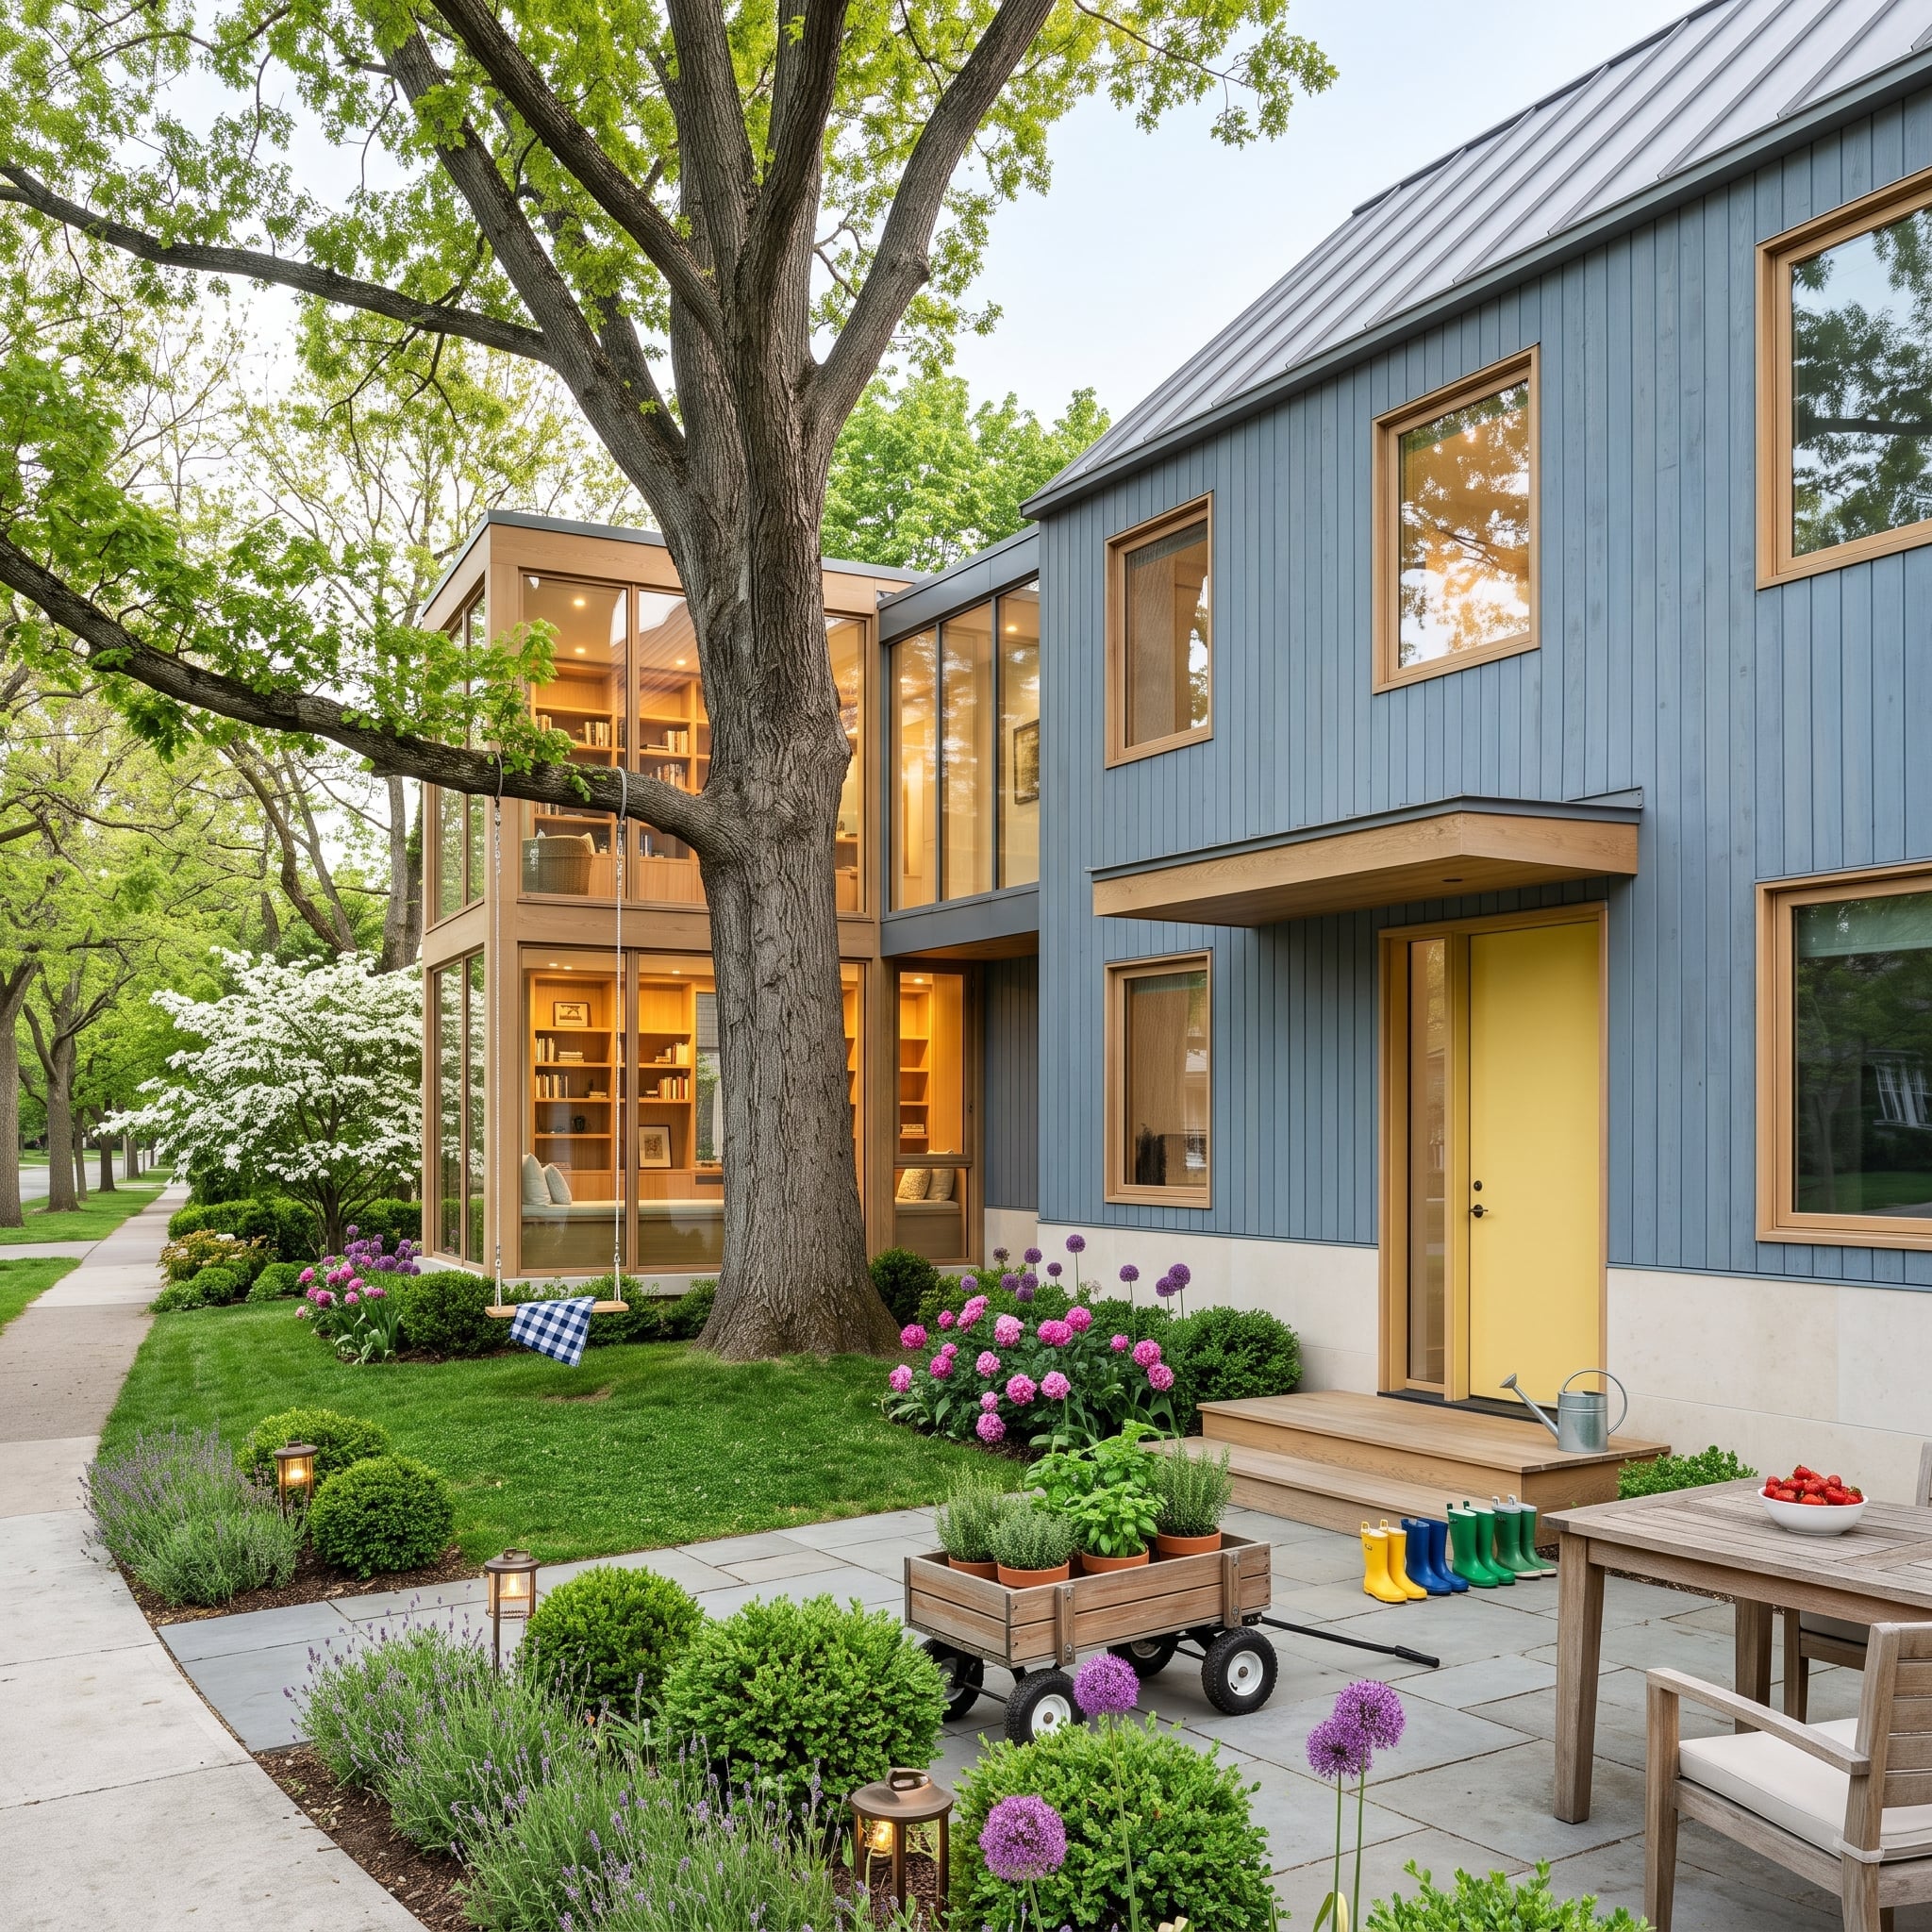
Blue-gray vertical siding establishes a subdued suburban facade before one yellow door disrupts it. Warm wood around the windows prevents that door from becoming a lone color stunt by repeating the same temperature across the rest of the elevation.
A glazed reading tower wraps around a mature tree, bringing interior light right up against bark and branches. A swing, boots, wagon, and potted herbs keep the foreground at a domestic scale rather than allowing the glass tower to turn the house into a showcase object.
Pro Tip: Warm-toned window or door trim can change the balance of a cool facade without repainting the main wall surface. If full wood frames are outside the budget, a durable exterior finish in a wood-adjacent tone can create a similar visual break.
8. Prairie Light, Limestone Walls, and a Lap Pool That Mirrors the Sky
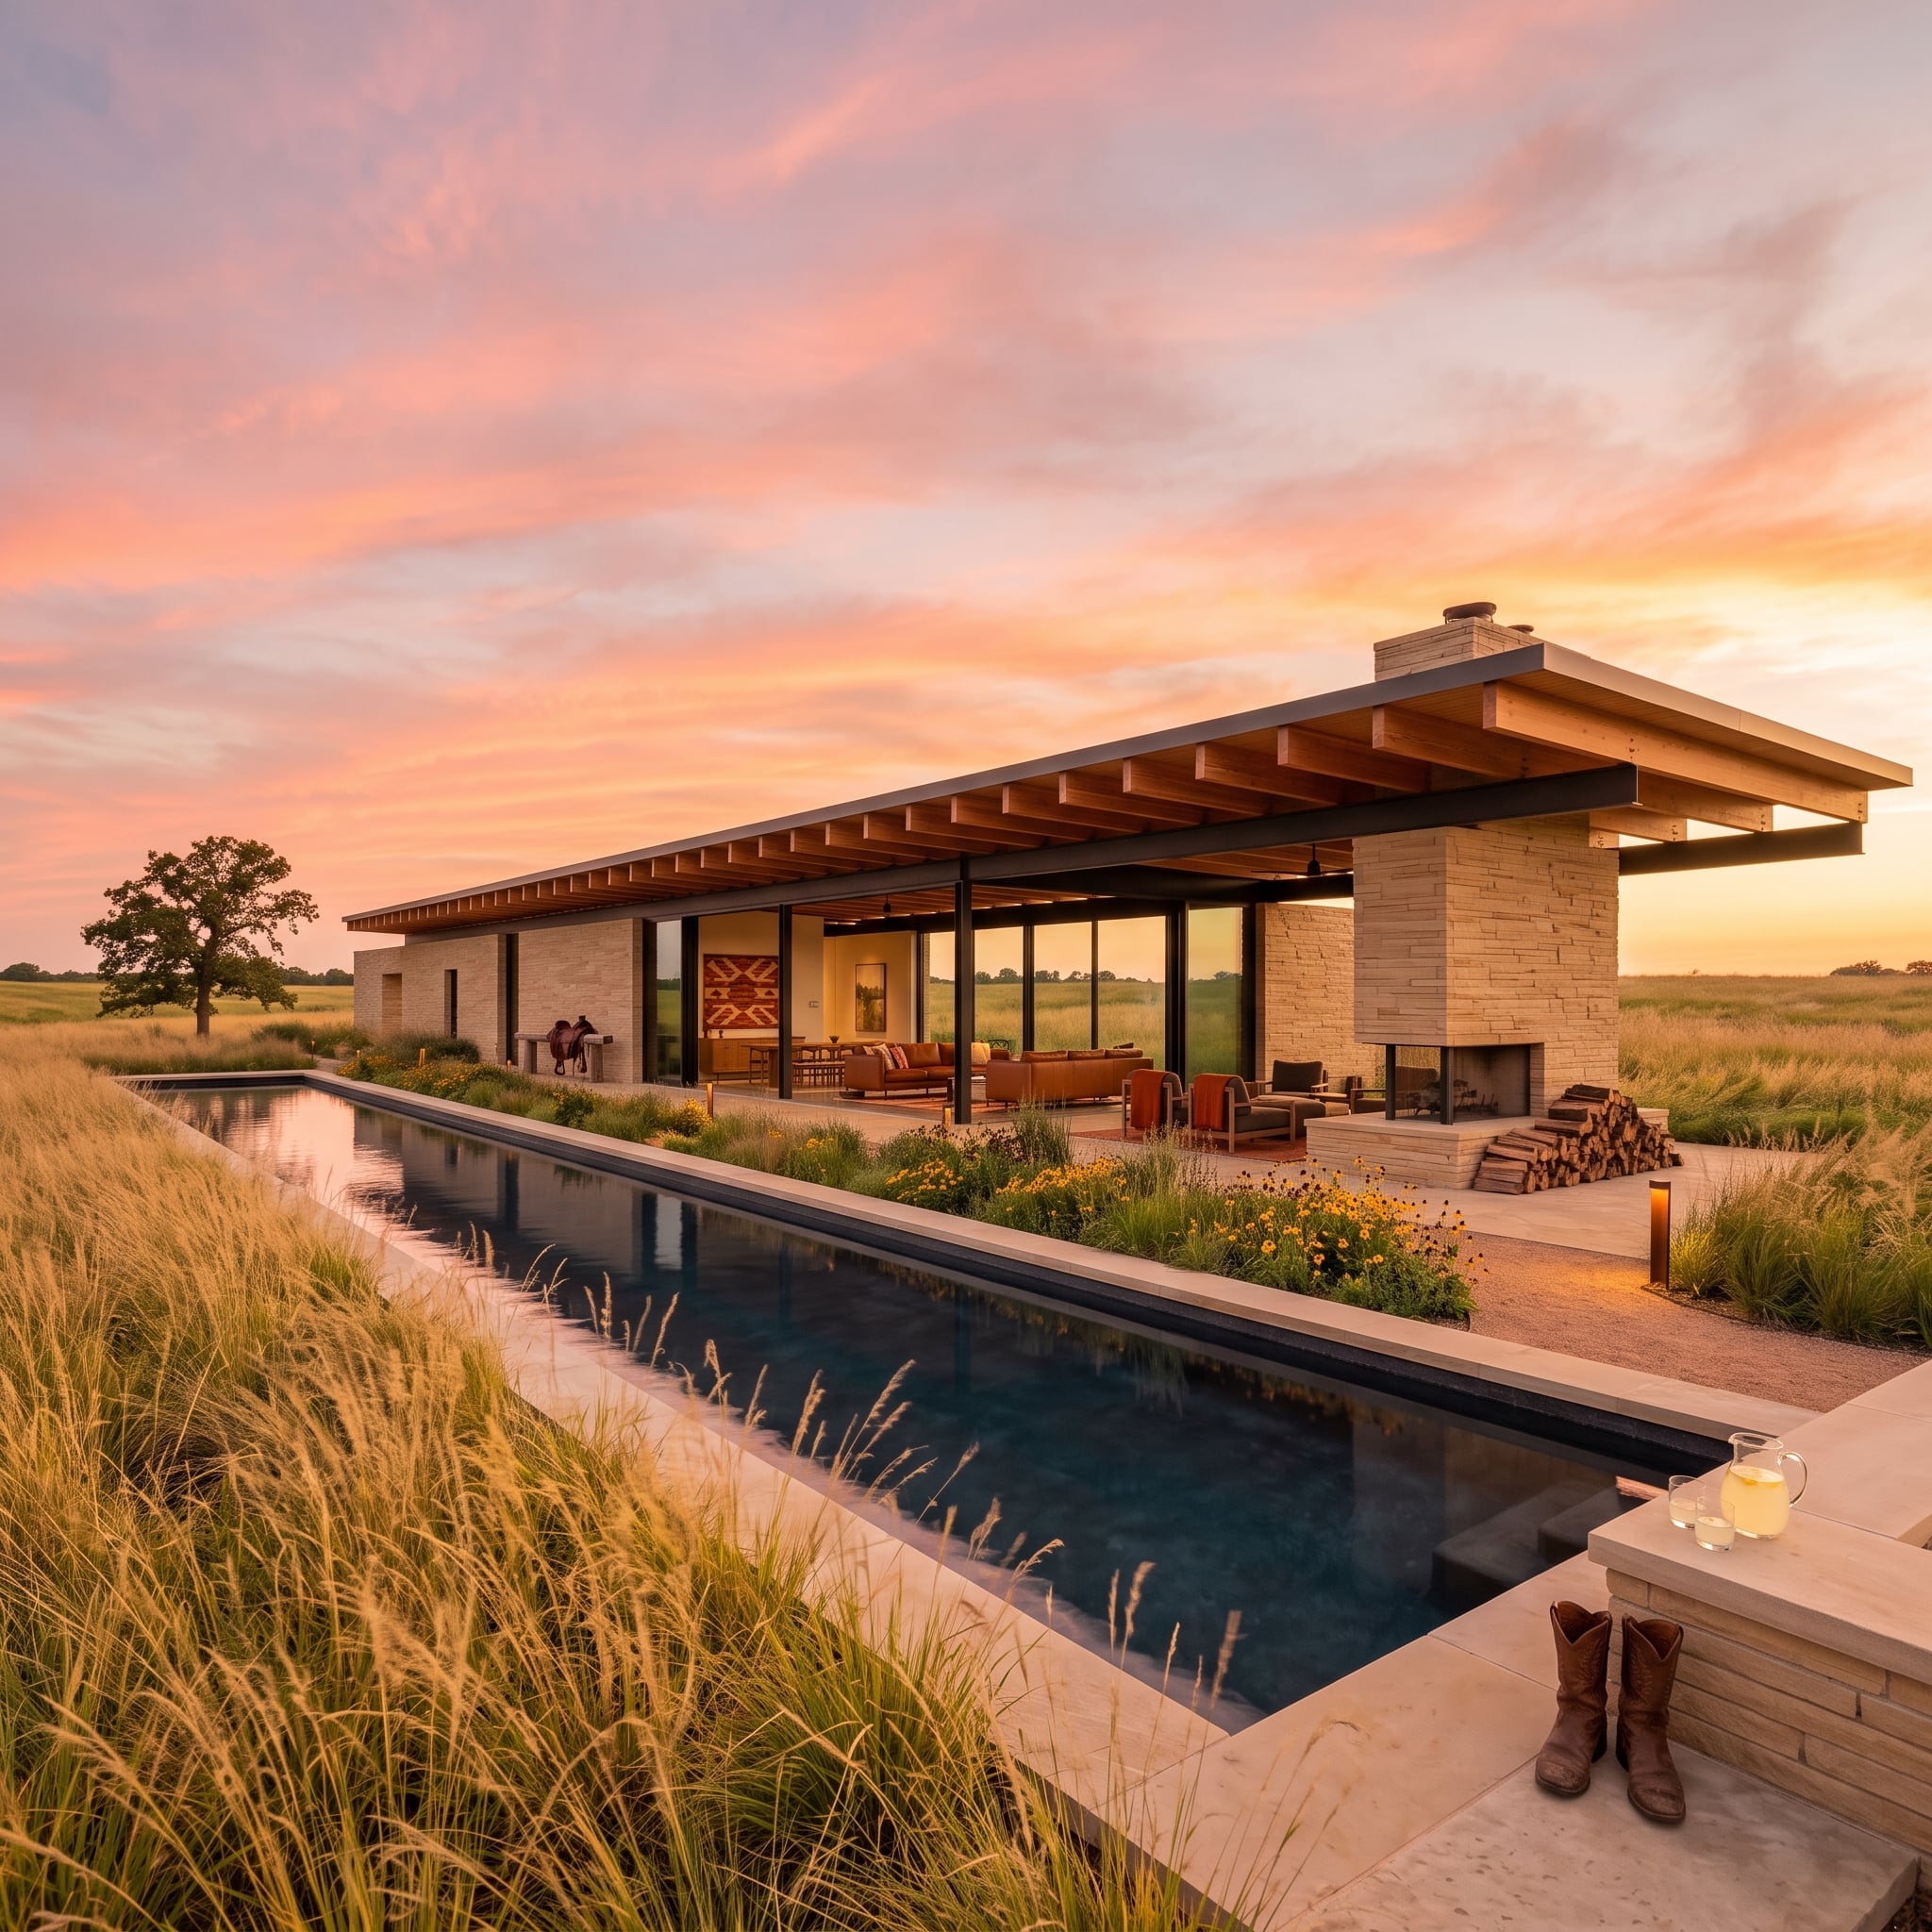
Long limestone walls echo the horizon behind them, while exposed timber rafters add warmth overhead without disrupting the building’s lateral emphasis. Steel-framed sliders open the covered terrace to cognac leather, rust upholstery, and patterned textiles inside.
The lap pool runs parallel to the building rather than projecting away from it, extending the same horizontal movement into the landscape. Native grasses push close to the water’s edge, softening the meeting between hard paving and open grassland.
Material Matters: Limestone and other porous stone can change noticeably in tone when wet, which is worth testing around pools and exposed terraces. A covered outdoor room also changes how materials are seen by reducing direct overhead light and keeping part of the facade in consistent shade.
7. Snow-Covered Slope, Cedar Shingles, and Two Hot Pools That Work in Sequence
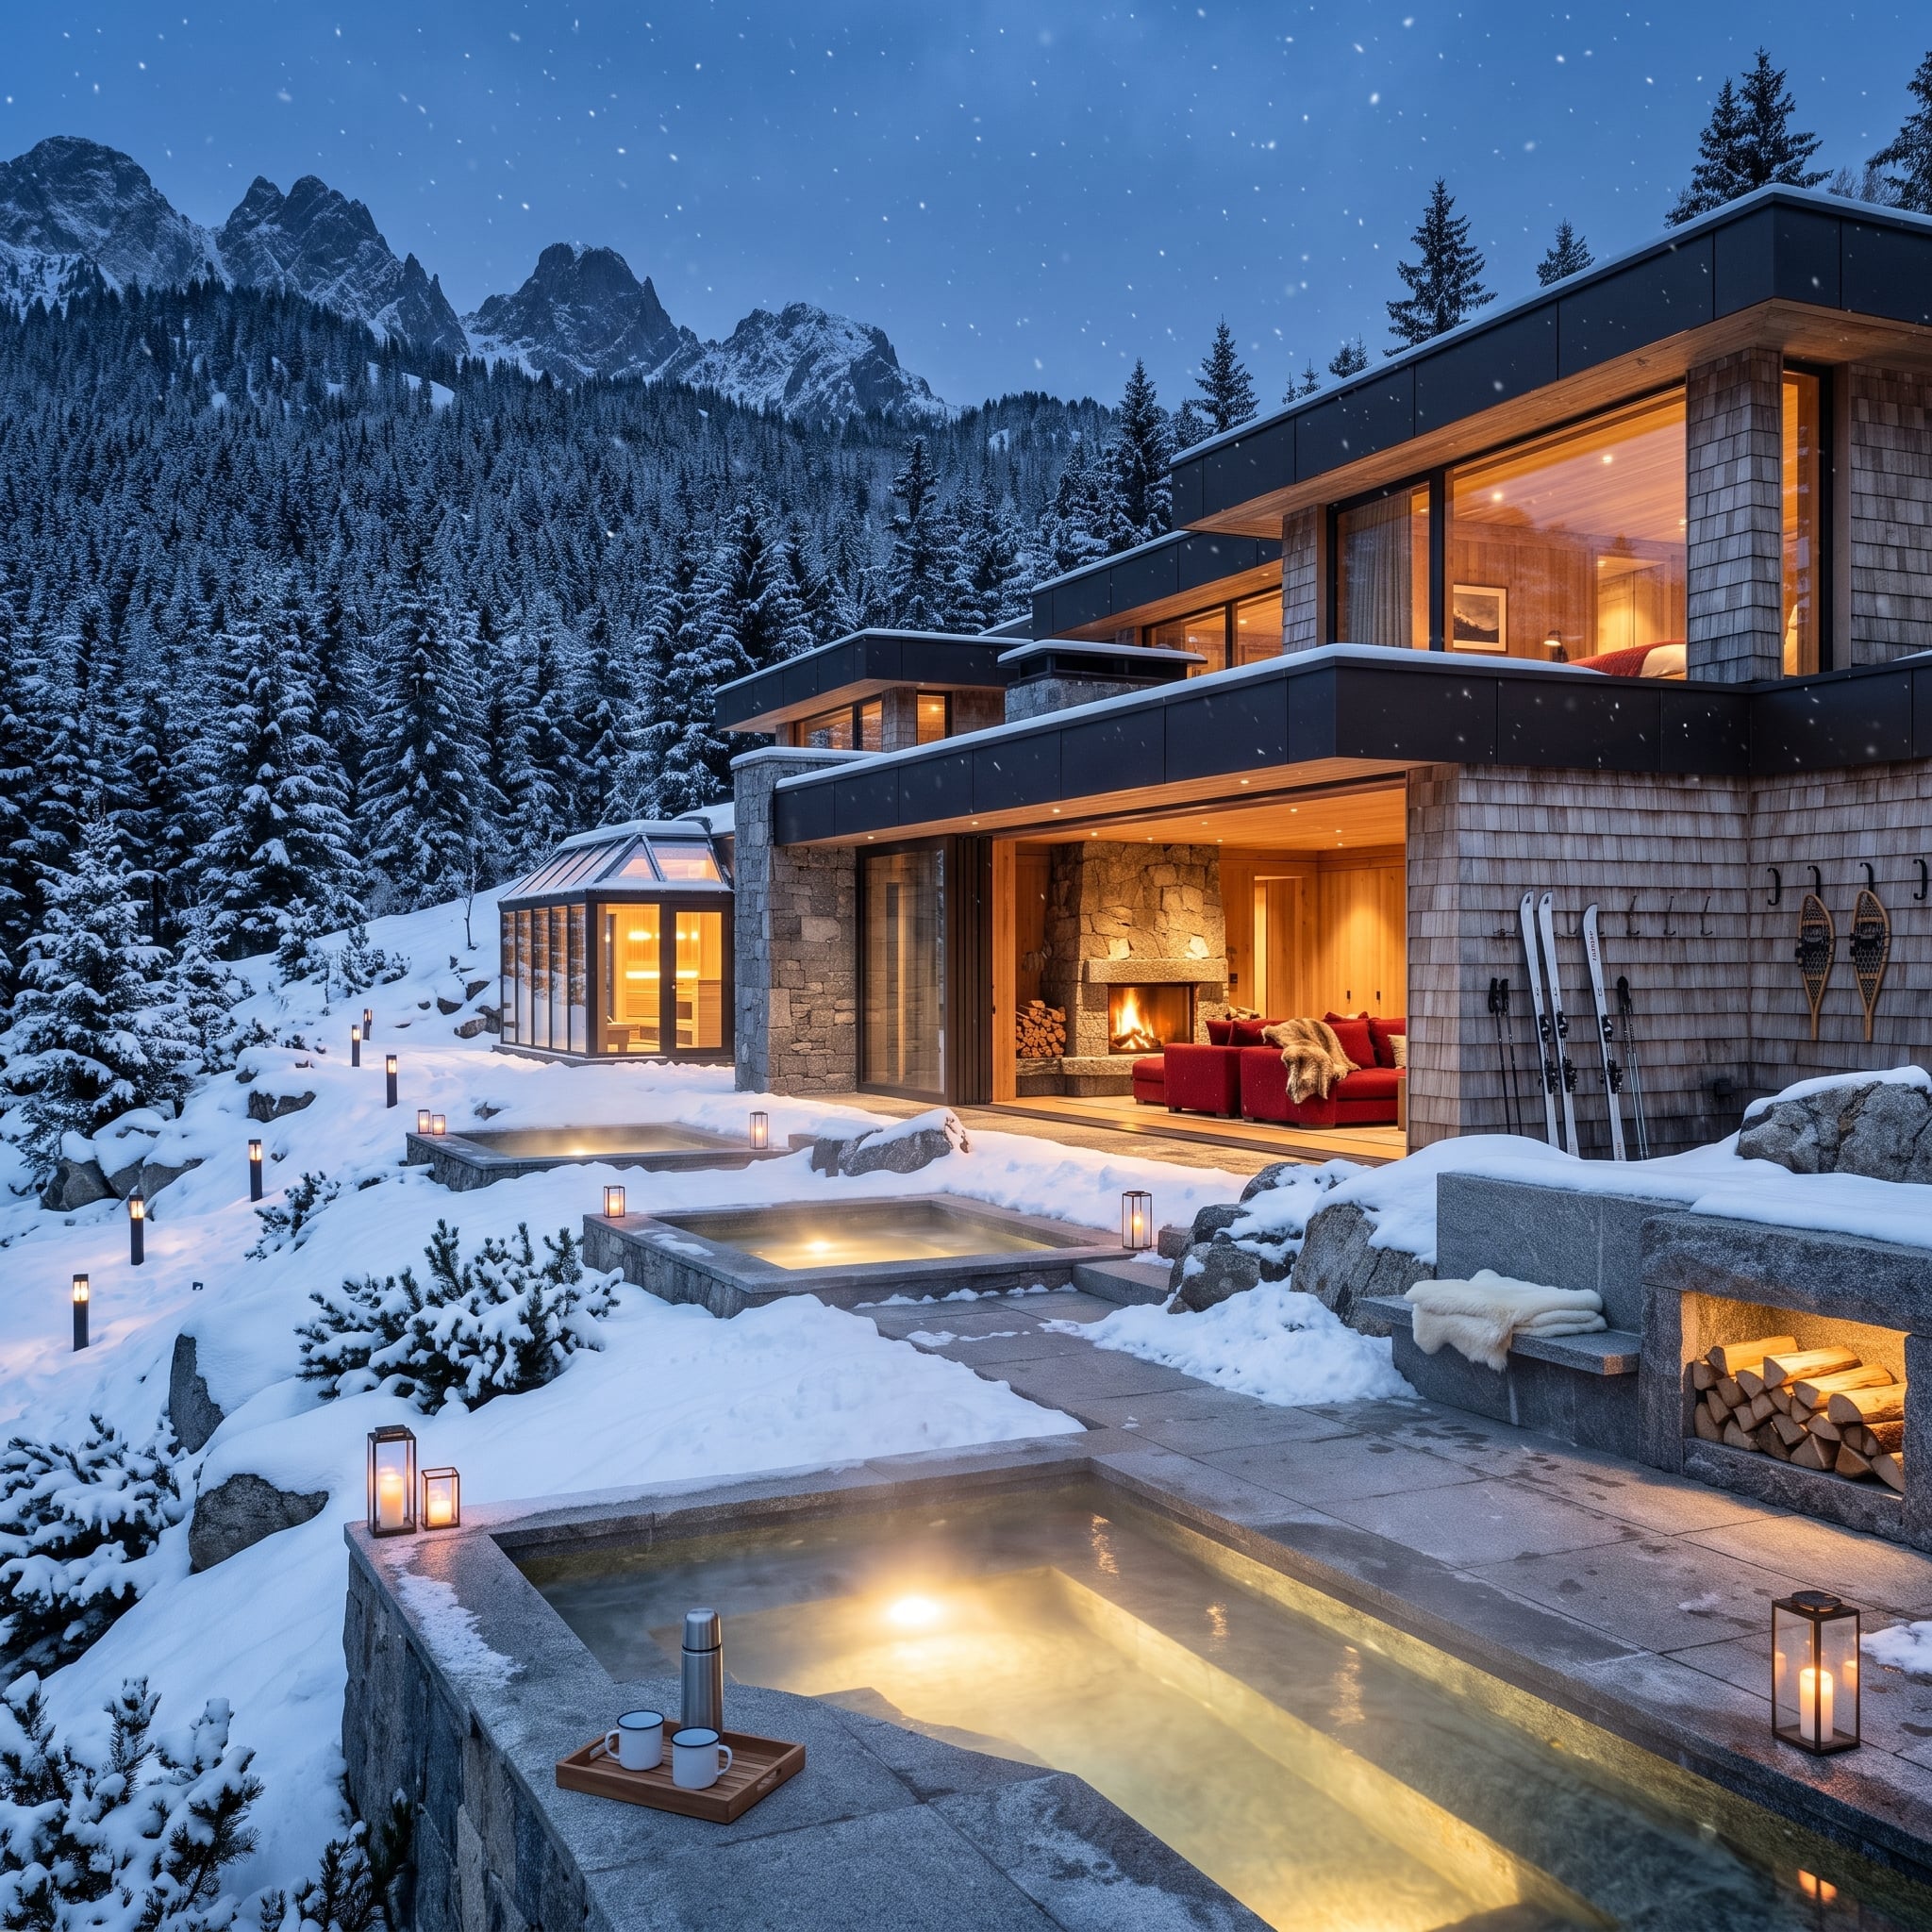
Weathered cedar shingles cover the principal volume, and their small overlapping courses catch dusk light very differently from a flat panel facade. Against blue snow and dark pines, the textured brown surface looks considerably softer than the building’s sharp roofline suggests.
Two soaking pools sit at different levels, creating a sequence rather than one oversized amenity. Low lanterns trace the perimeter while the fireplace visible inside supplies a second, warmer center beyond the water.
Material Matters: Shingles create hundreds of shallow shadow lines that become more visible under low or directional light. That relief can give a large wall more depth at dusk than a completely flush cladding system, even when both are similar in color.
6. Waterfall, Hammock, and Teak Decking Inside a Cloud Forest That Stays Quiet
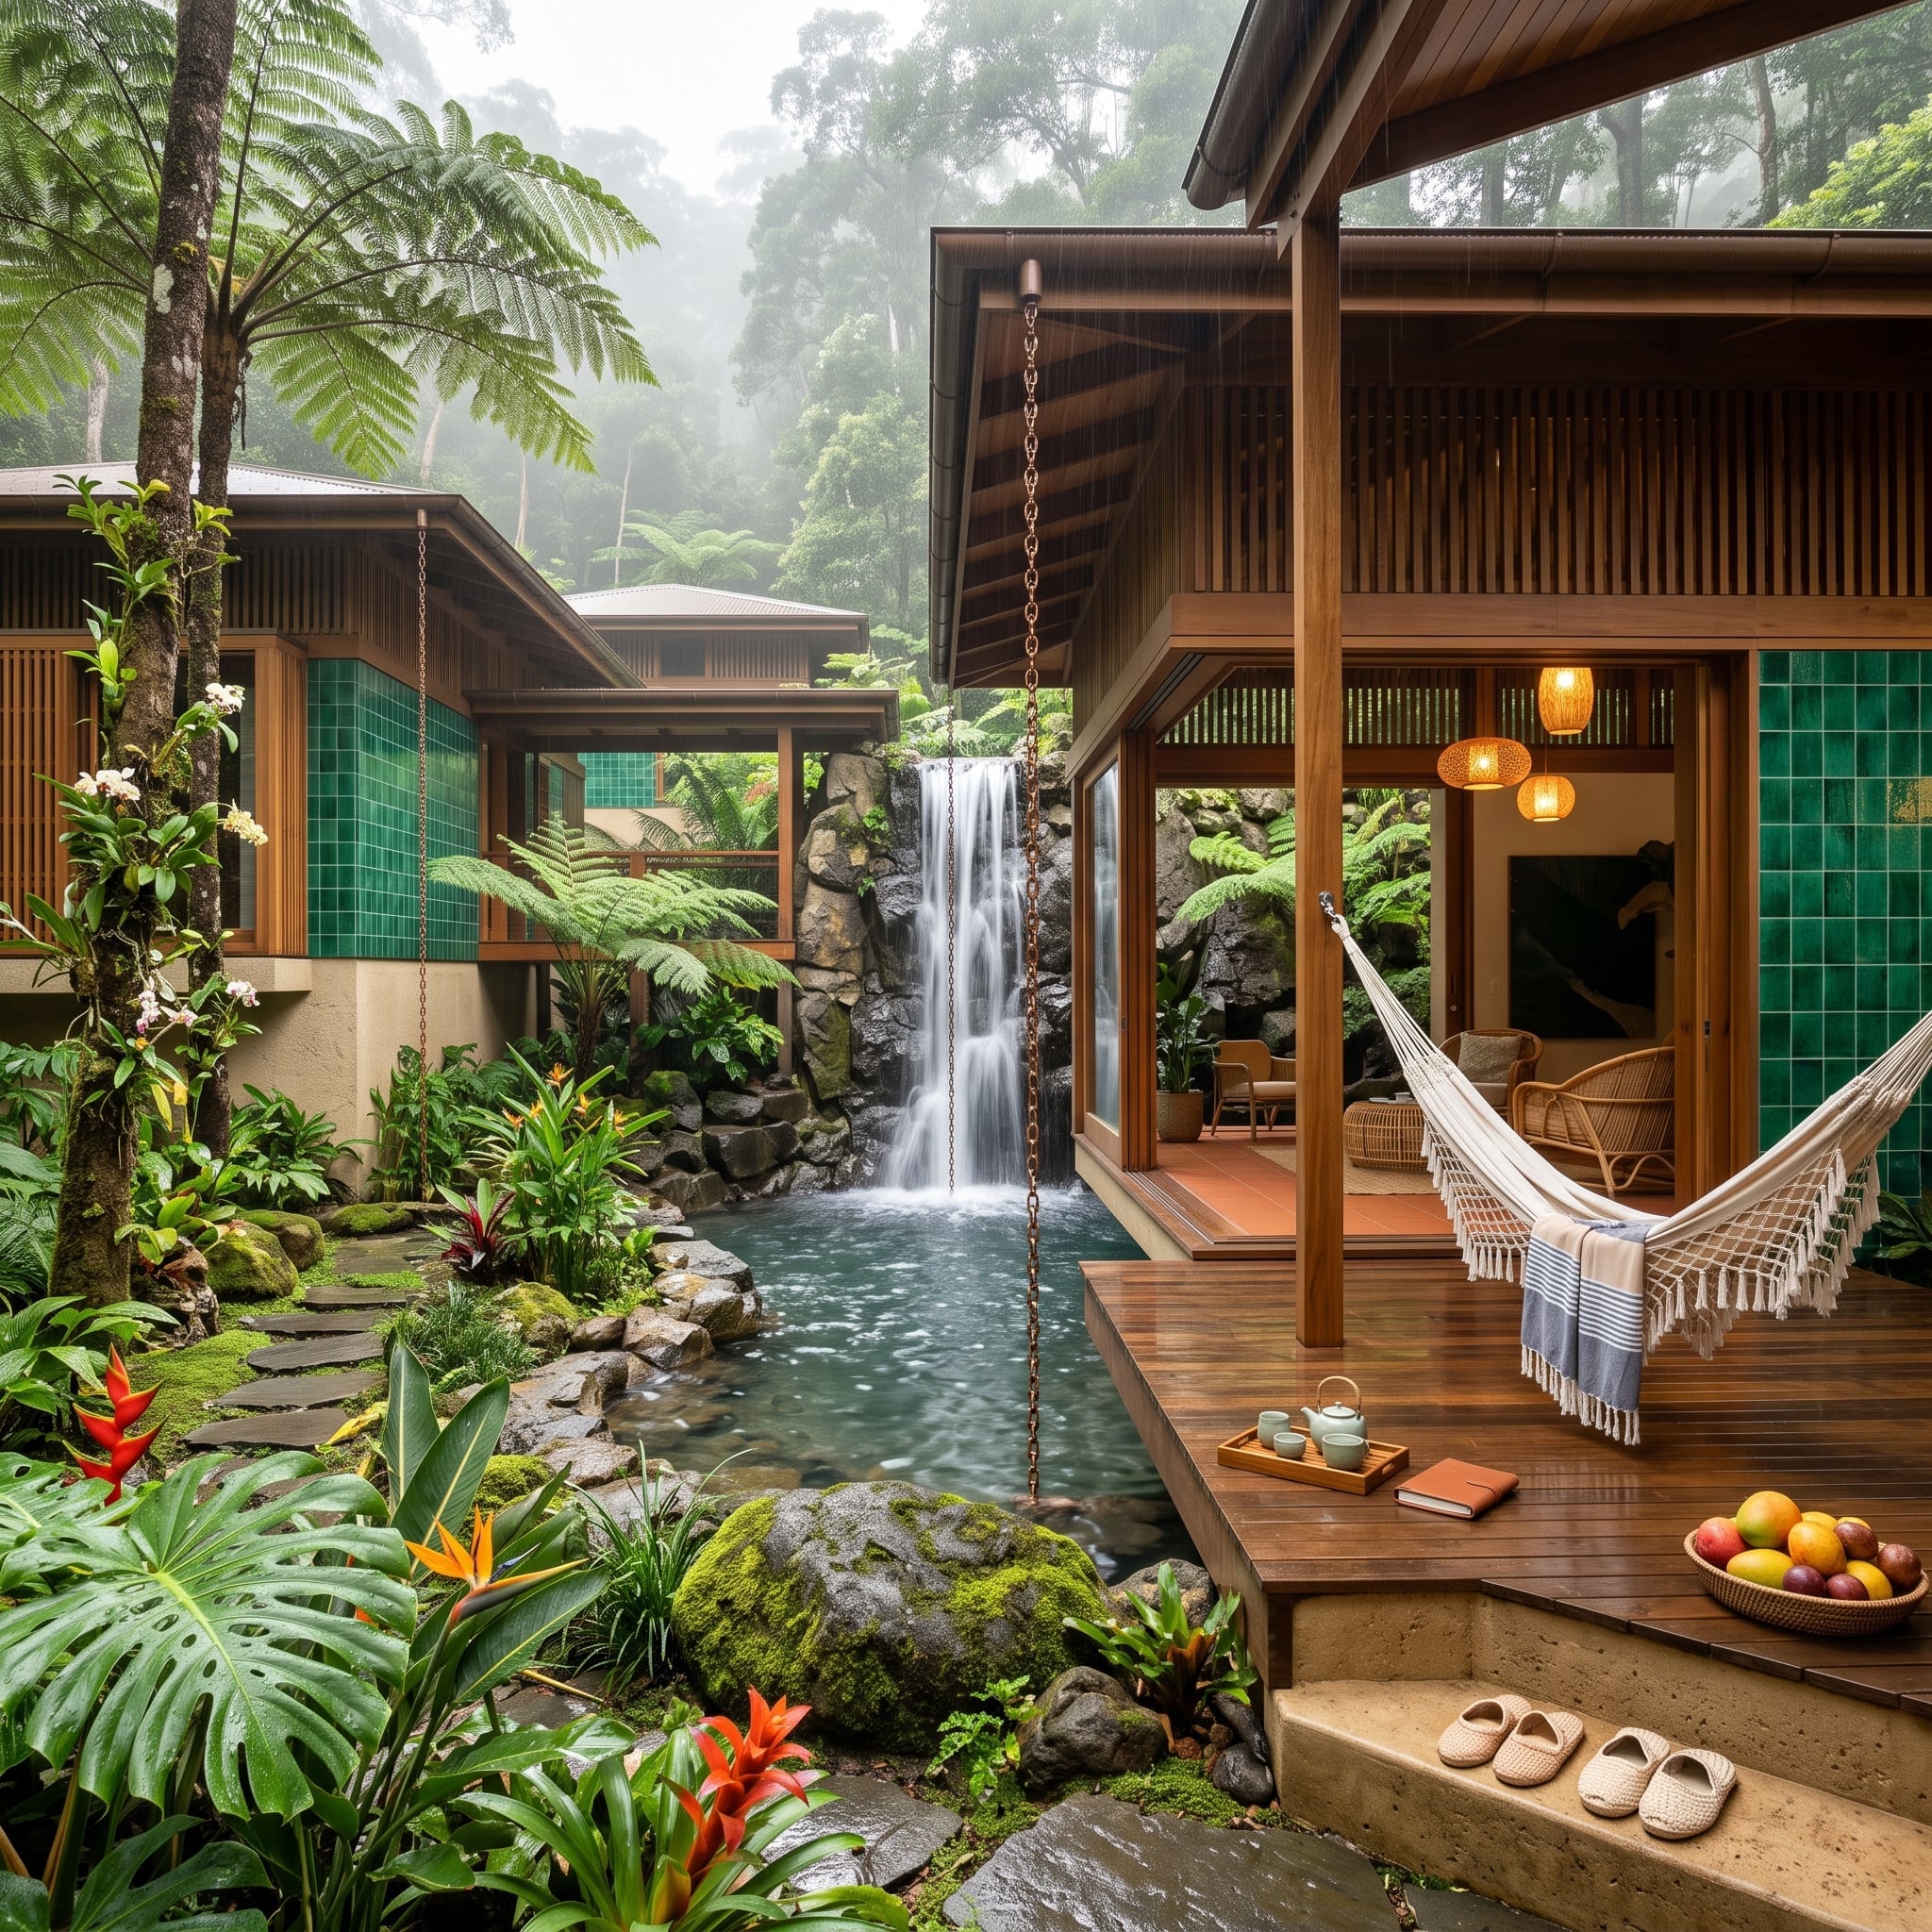
Rain chains hang where conventional downspouts might otherwise interrupt the roof edge, turning stormwater into a visible vertical element. Below, teak decking comes within inches of mossy rock and a narrow waterfall channel.
A fringed hammock, woven pendant, striped textile, and simple tea tray provide the soft layer, but water remains the real organizing element. It falls from roof to chain, rock to channel, and finally through the planting beyond the deck.
- Rain chains expose and guide runoff rather than enclosing it inside a pipe; their effectiveness depends on rainfall intensity, chain design, drainage at grade, and roof area.
- Teak’s natural oils and dimensional stability make it a common choice for humid exterior conditions, though it still requires appropriate installation and maintenance.
- Water features integrated with natural rock still need pumps, filtration or treatment where appropriate, plumbing, drainage, and accessible equipment even when that infrastructure is visually concealed.
5. Lavender Rows, a Barrel Cave, and a Vine-Covered Pergola Built for Shade
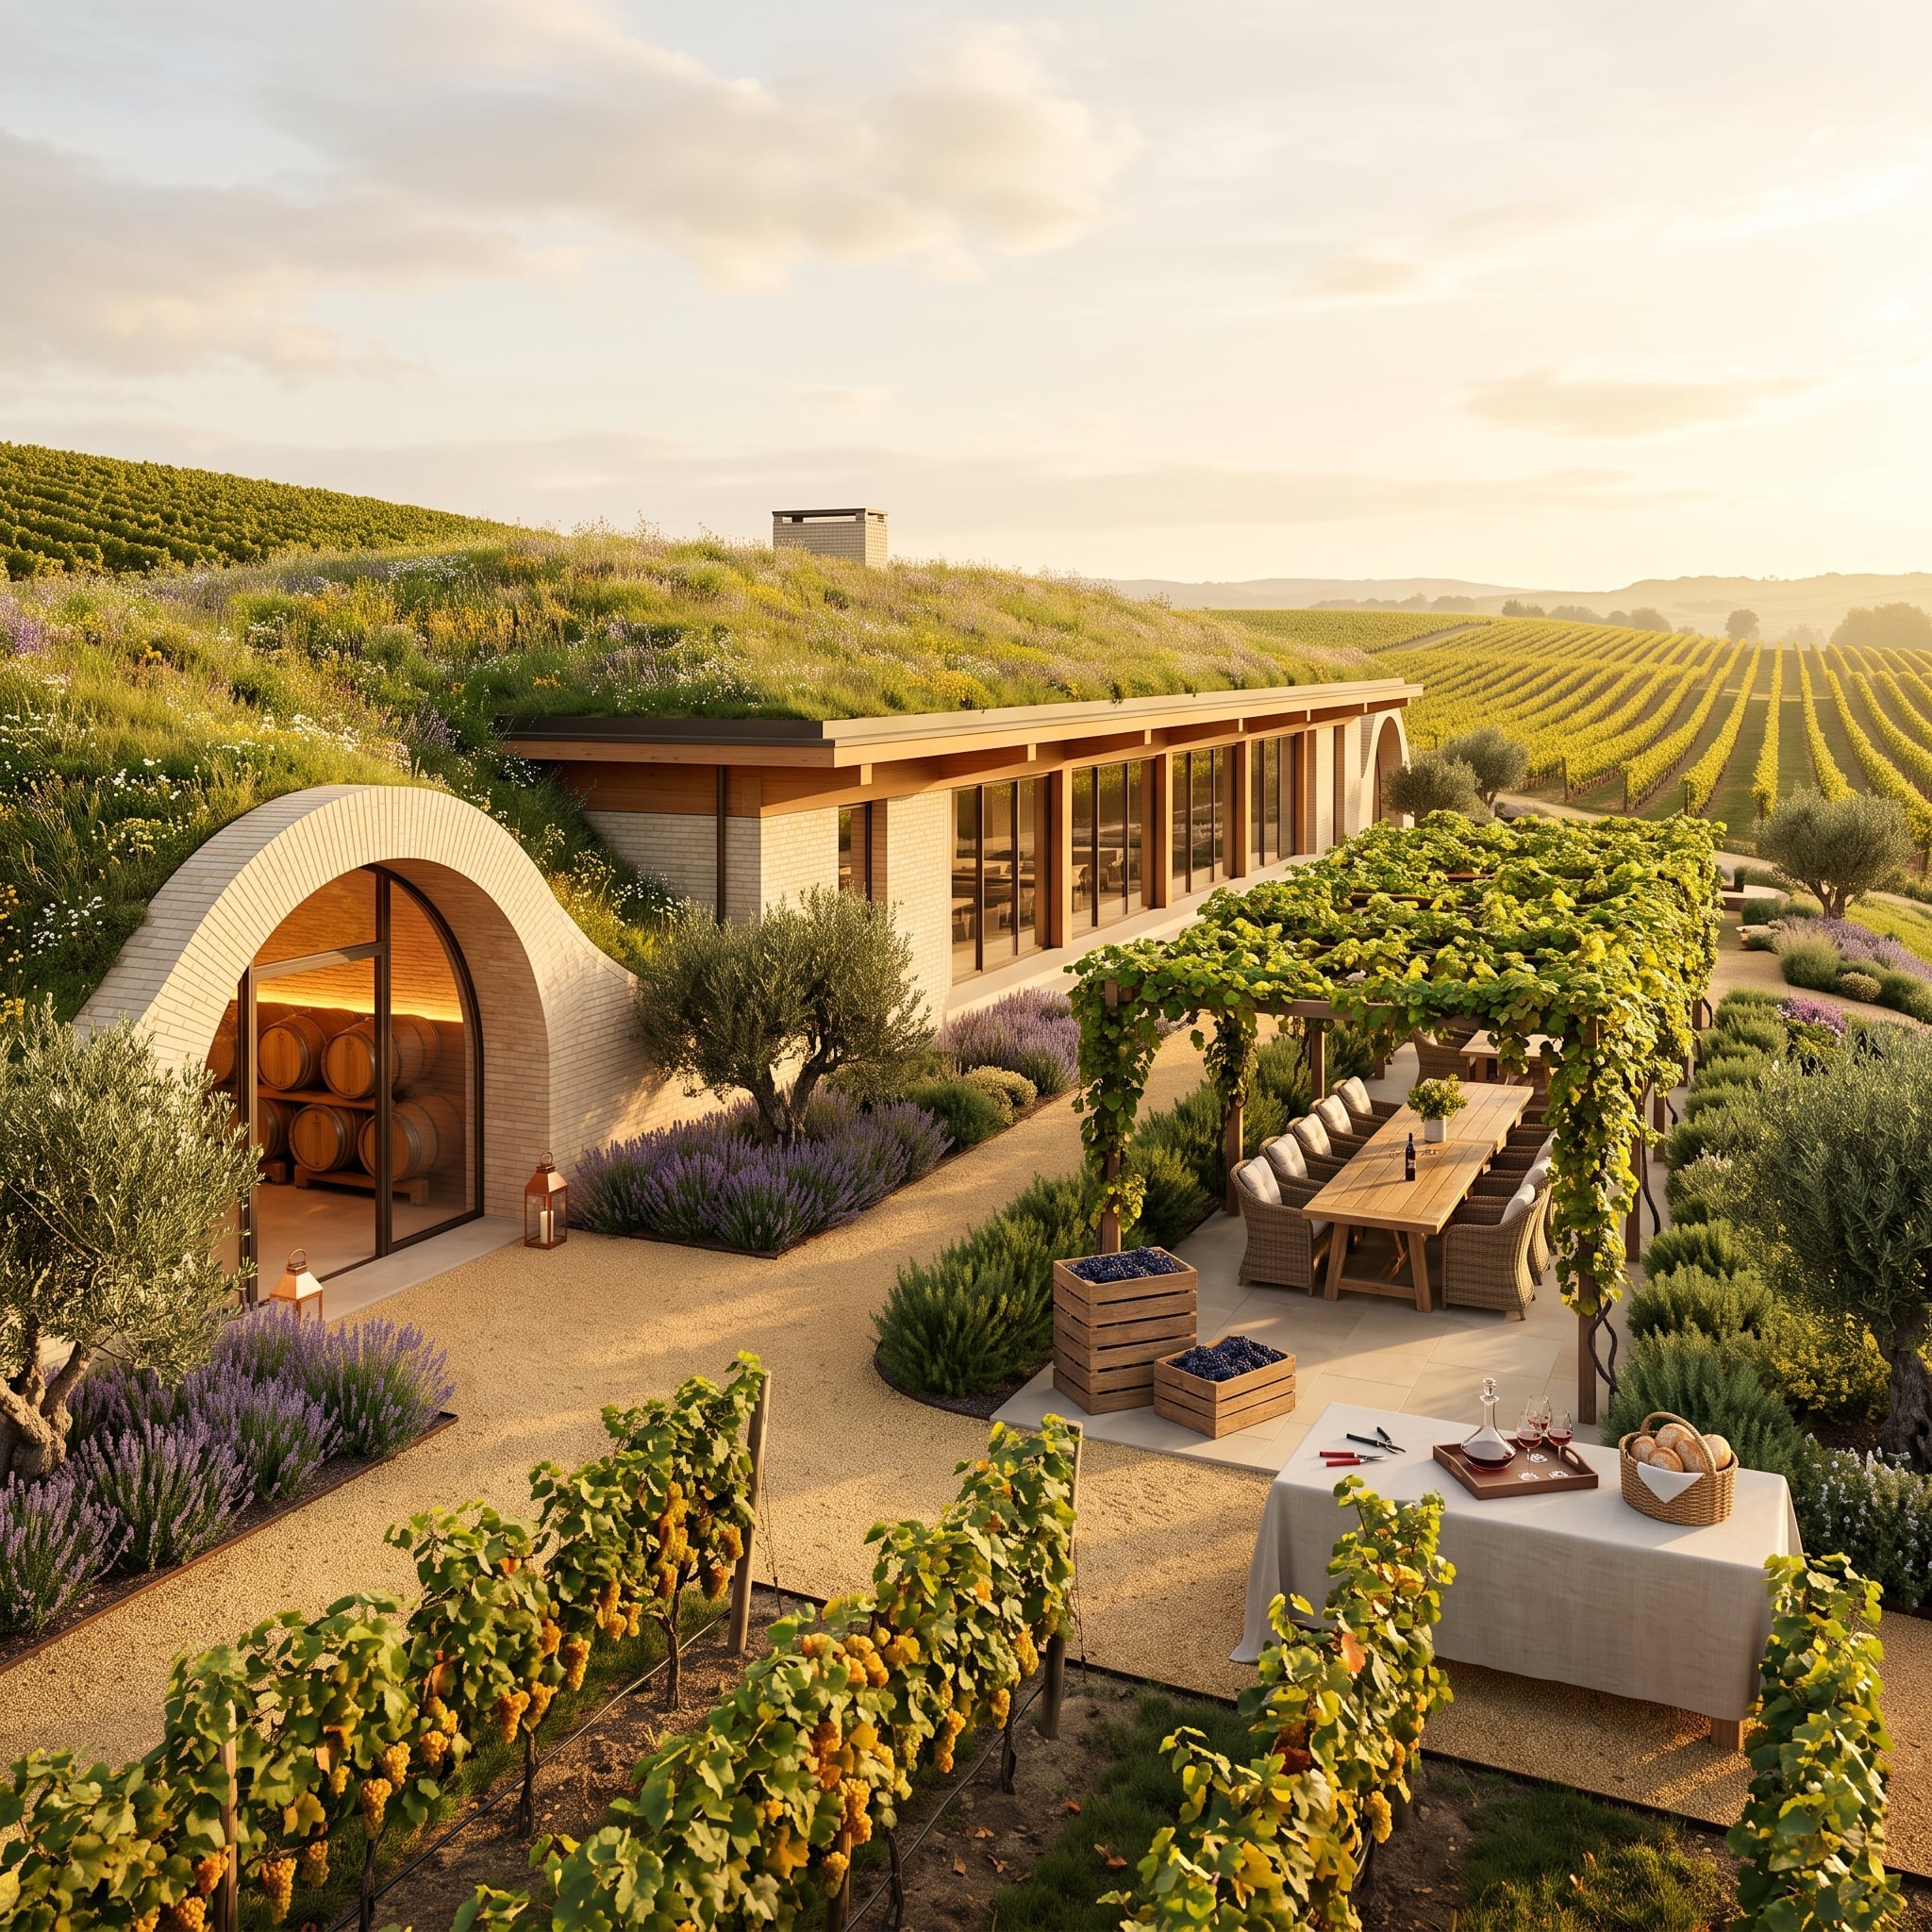
Crushed gravel paths connect a limestone-arched cellar entrance, a glass tasting room, and a vine-covered pergola. Each zone has its own enclosure, but pale stone and timber keep the transitions from becoming abrupt.
Lavender rows soften the edges while stacked harvest crates and barrel storage give the courtyard a working rhythm. The architecture is contemporary enough to be clean, but not so polished that the agricultural setting has to stand outside and knock.
Why the Barrel Cave Entrance Reads Warm Instead of Industrial
Low side lighting catches the curved barrel faces and rough limestone rather than flooding the opening evenly from above. That grazing light exaggerates surface texture, deepens the arch, and gives the entrance more visual depth than a bright overhead fixture would.
4. Lake Stone, Canoe Racks, and a Sunken Fire Pit at the Water’s Edge
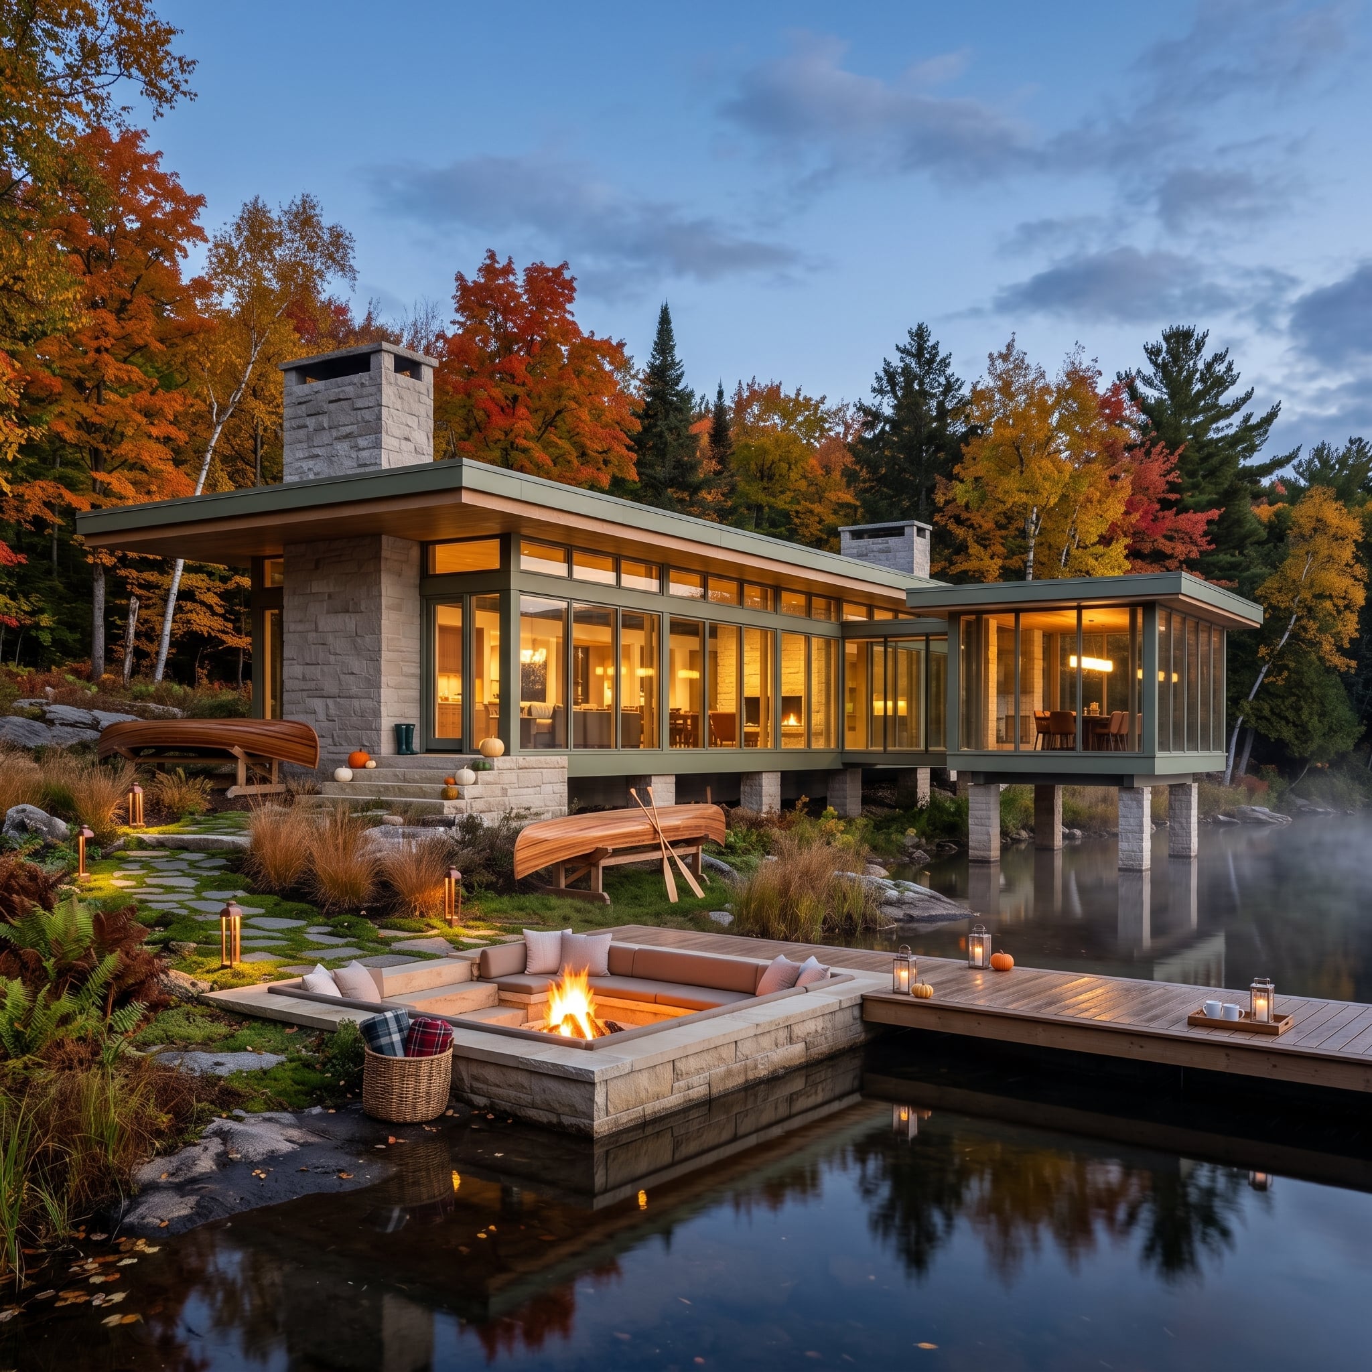
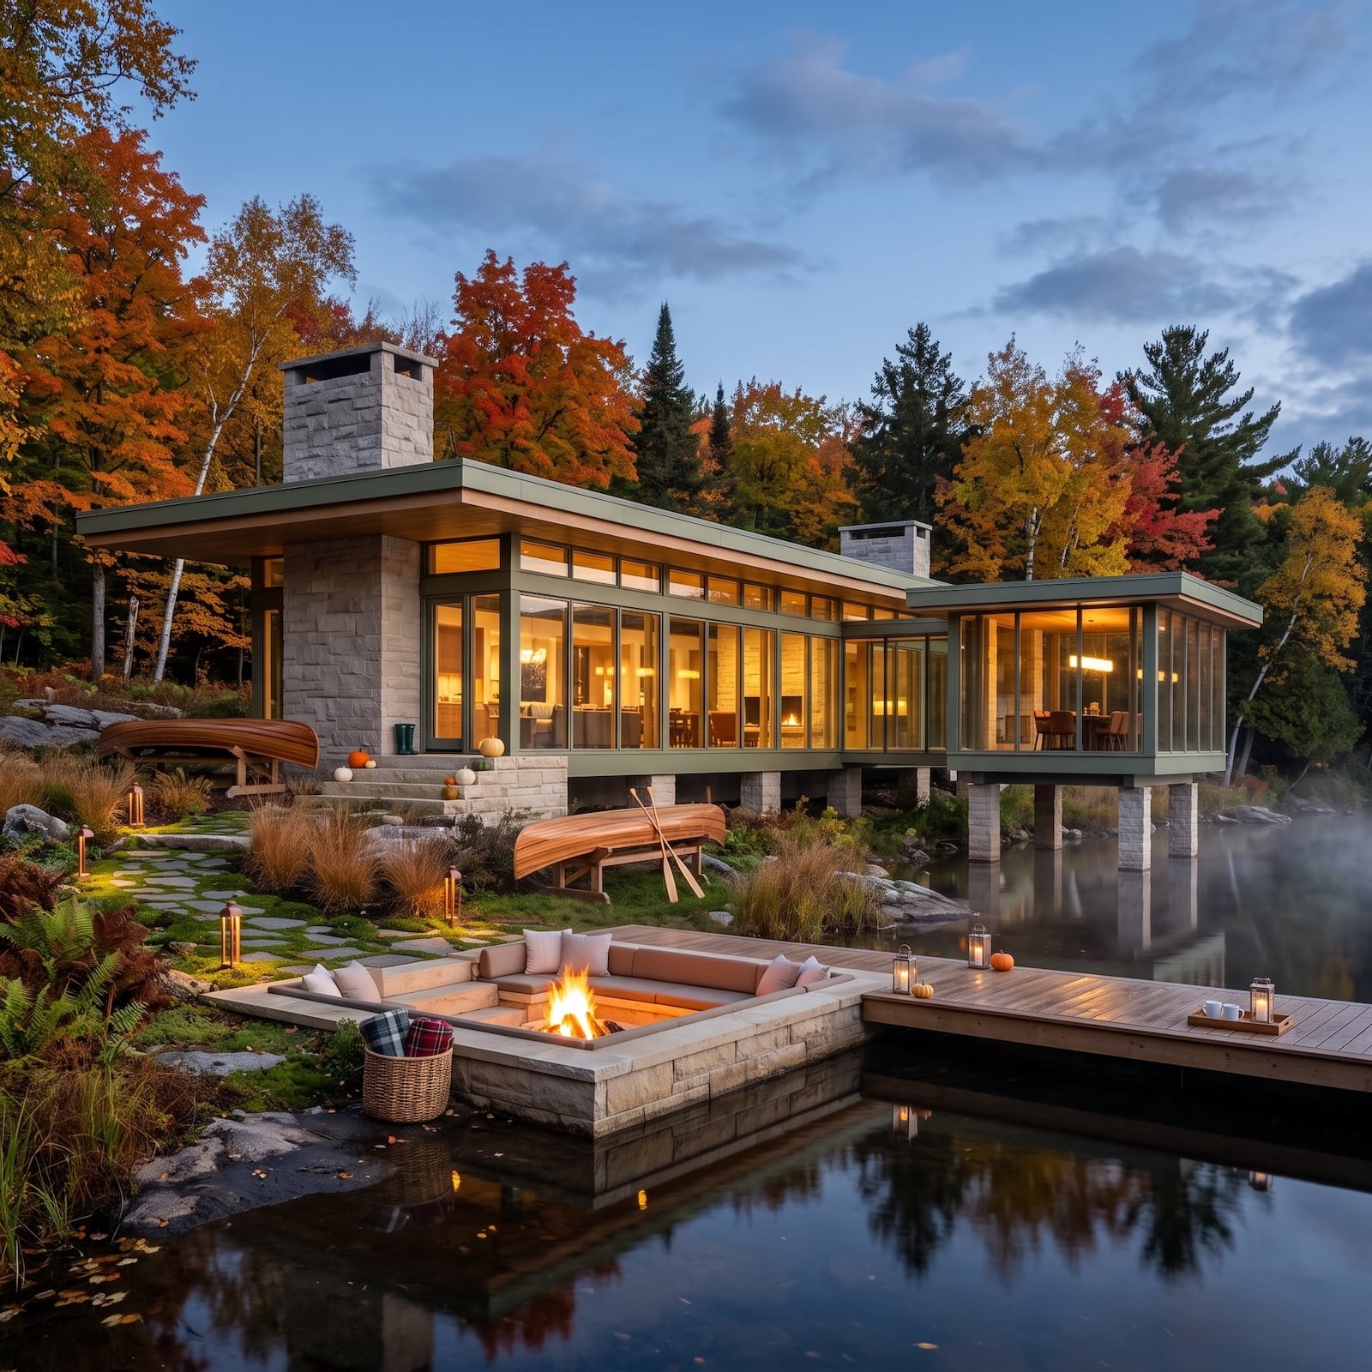
Stone piers lift a glass-wrapped pavilion over the water, allowing the evening light inside to reflect directly into the lake below. Canoe racks and timber decking keep the shoreline practical rather than ornamental.
A recessed fire area sits close to grade, lowering the flame and seating beneath the broader line of the pavilion. That change in level creates a smaller outdoor room without building walls between the fire and the water.
Spatial Lesson: Lowering a seating area changes the sightline and increases the amount of surrounding landscape visible above the seat backs. It can create a stronger sense of enclosure without adding vertical partitions, although drainage and safe circulation become especially important near water.
3. Dark Brick, Vertical Wood Slats, and a Spiral Stair Visible From the Street
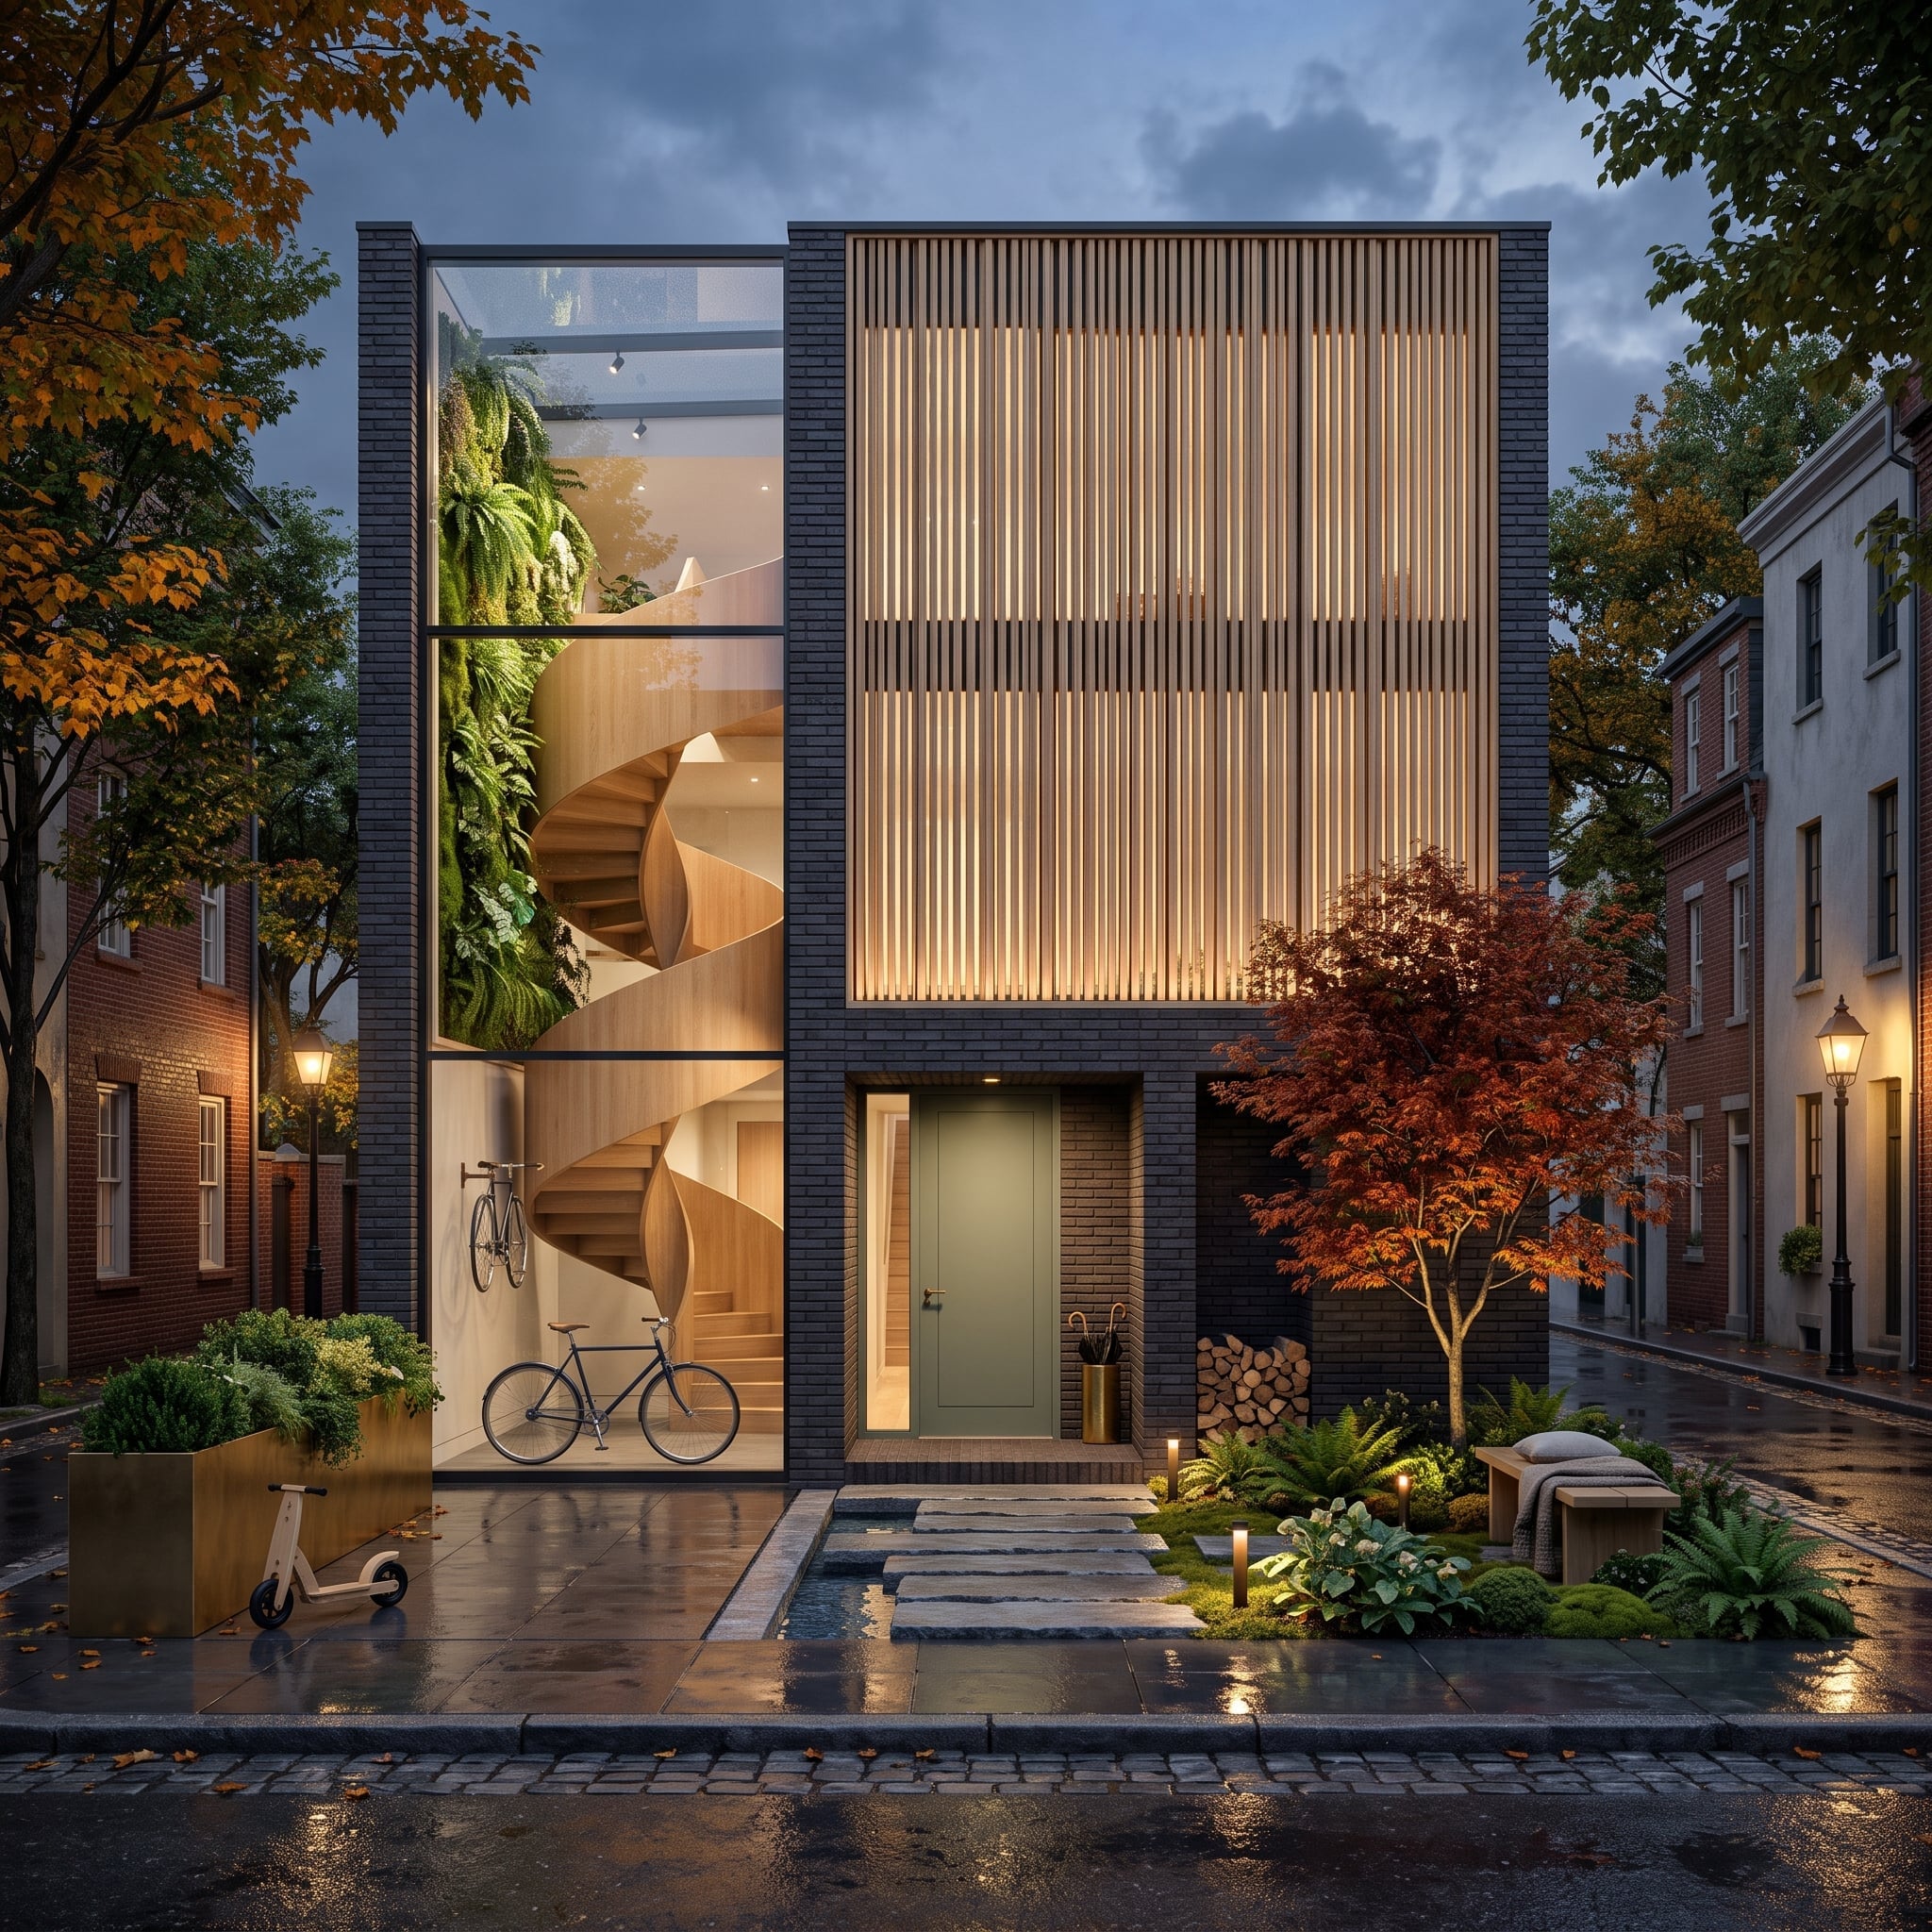
Charcoal brick gives the facade density, while pale vertical slats break that darkness into narrow bands across the upper level. Backlighting at dusk makes the screen glow without turning it into a second wall color.
At the side, a glazed atrium exposes a timber spiral stair and vertical planting. That transparency matters because it puts movement and greenery directly beside the heaviest material on the house.
- Vertical slat screens can filter sun and privacy while still allowing partial views and nighttime illumination through the facade.
- Living walls inside tall glazed spaces need irrigation, drainage, waterproofing, access, and plant-lighting requirements considered early in the design.
- A spiral stair inside a transparent vertical volume creates a strong upward visual line, especially when viewed from street level after dark.
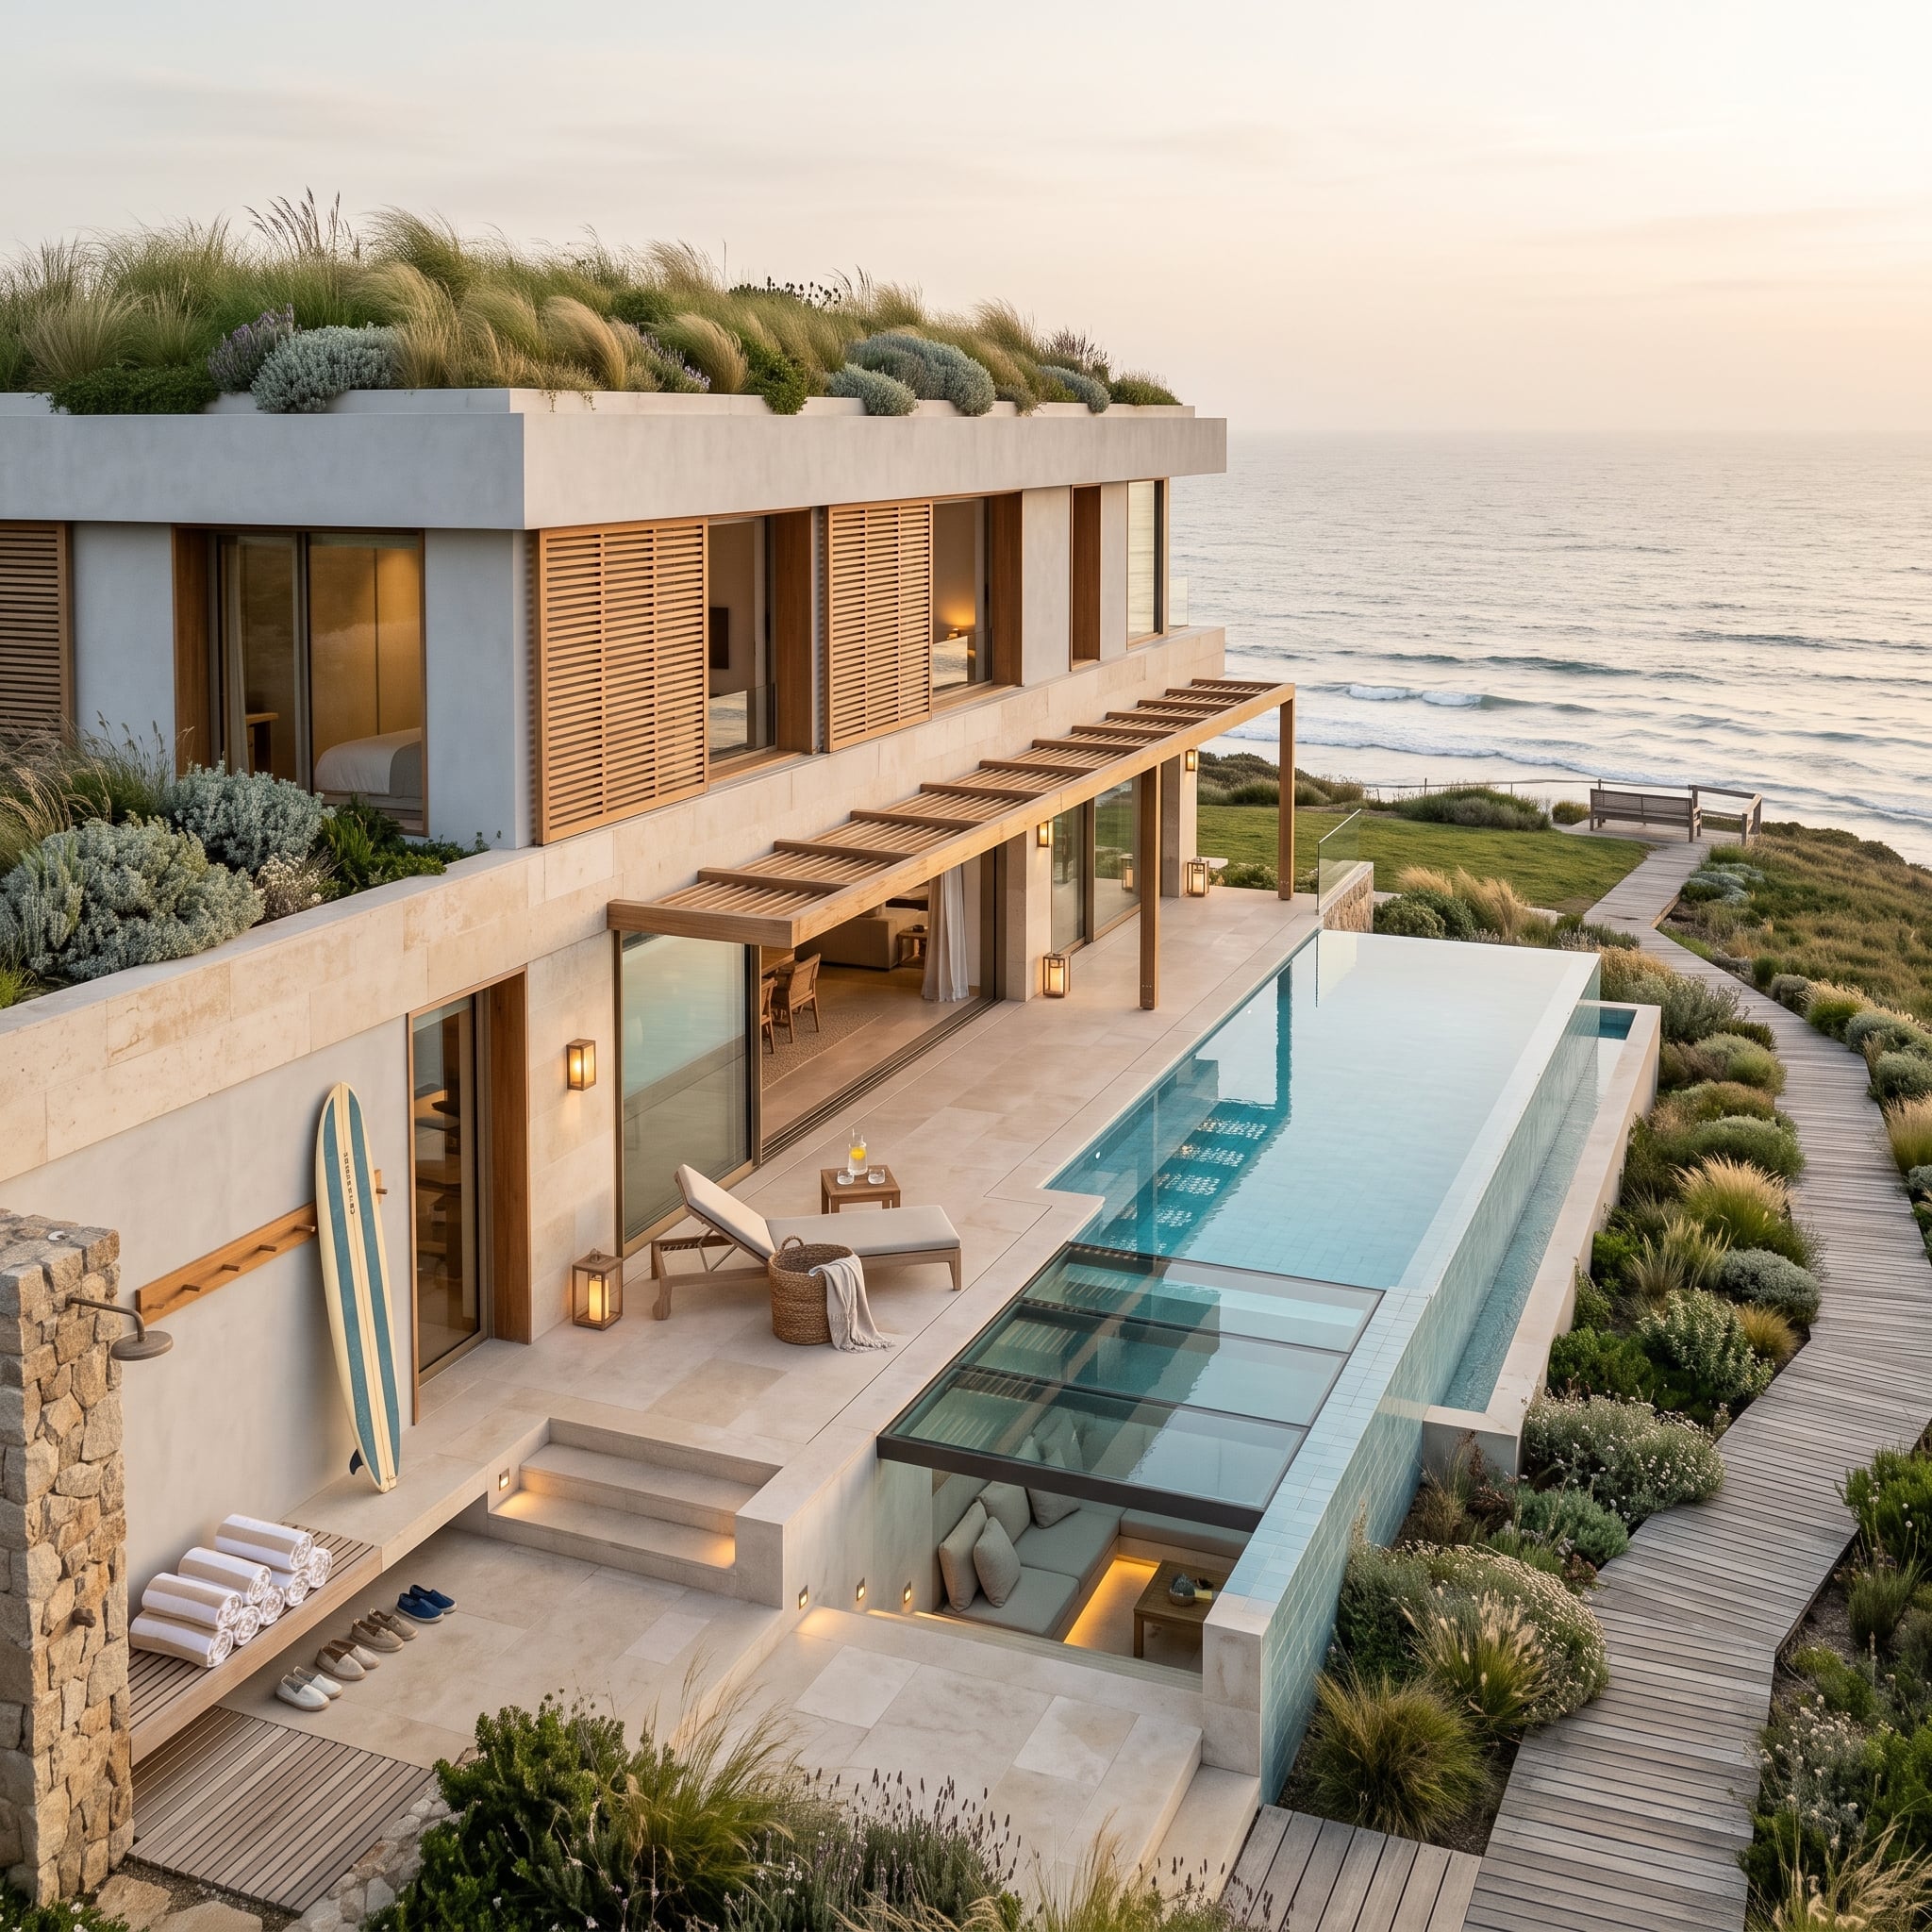
2. Green Roof, Glass Pool Floor, and a Surfboard Rack That Keeps It Human
🔥 Would you like to save this?
Travertine stretches across the facade in broad pale slabs while horizontal wood screens shade the upper glazing. The combination is controlled enough that the real spectacle can happen below: a glass-bottomed pool projects over a sunken lounge, turning illuminated water into part of the ceiling.
A planted roof repeats the green of the coastal landscape overhead while surfboards remain visible at ground level. Those ordinary objects are useful scale references against architecture that otherwise deals in cantilevers, transparent water, and enormous panes of glass.
1. Rammed Earth, Olive Tree Courtyard, and a Fire Channel That Reads as Architecture
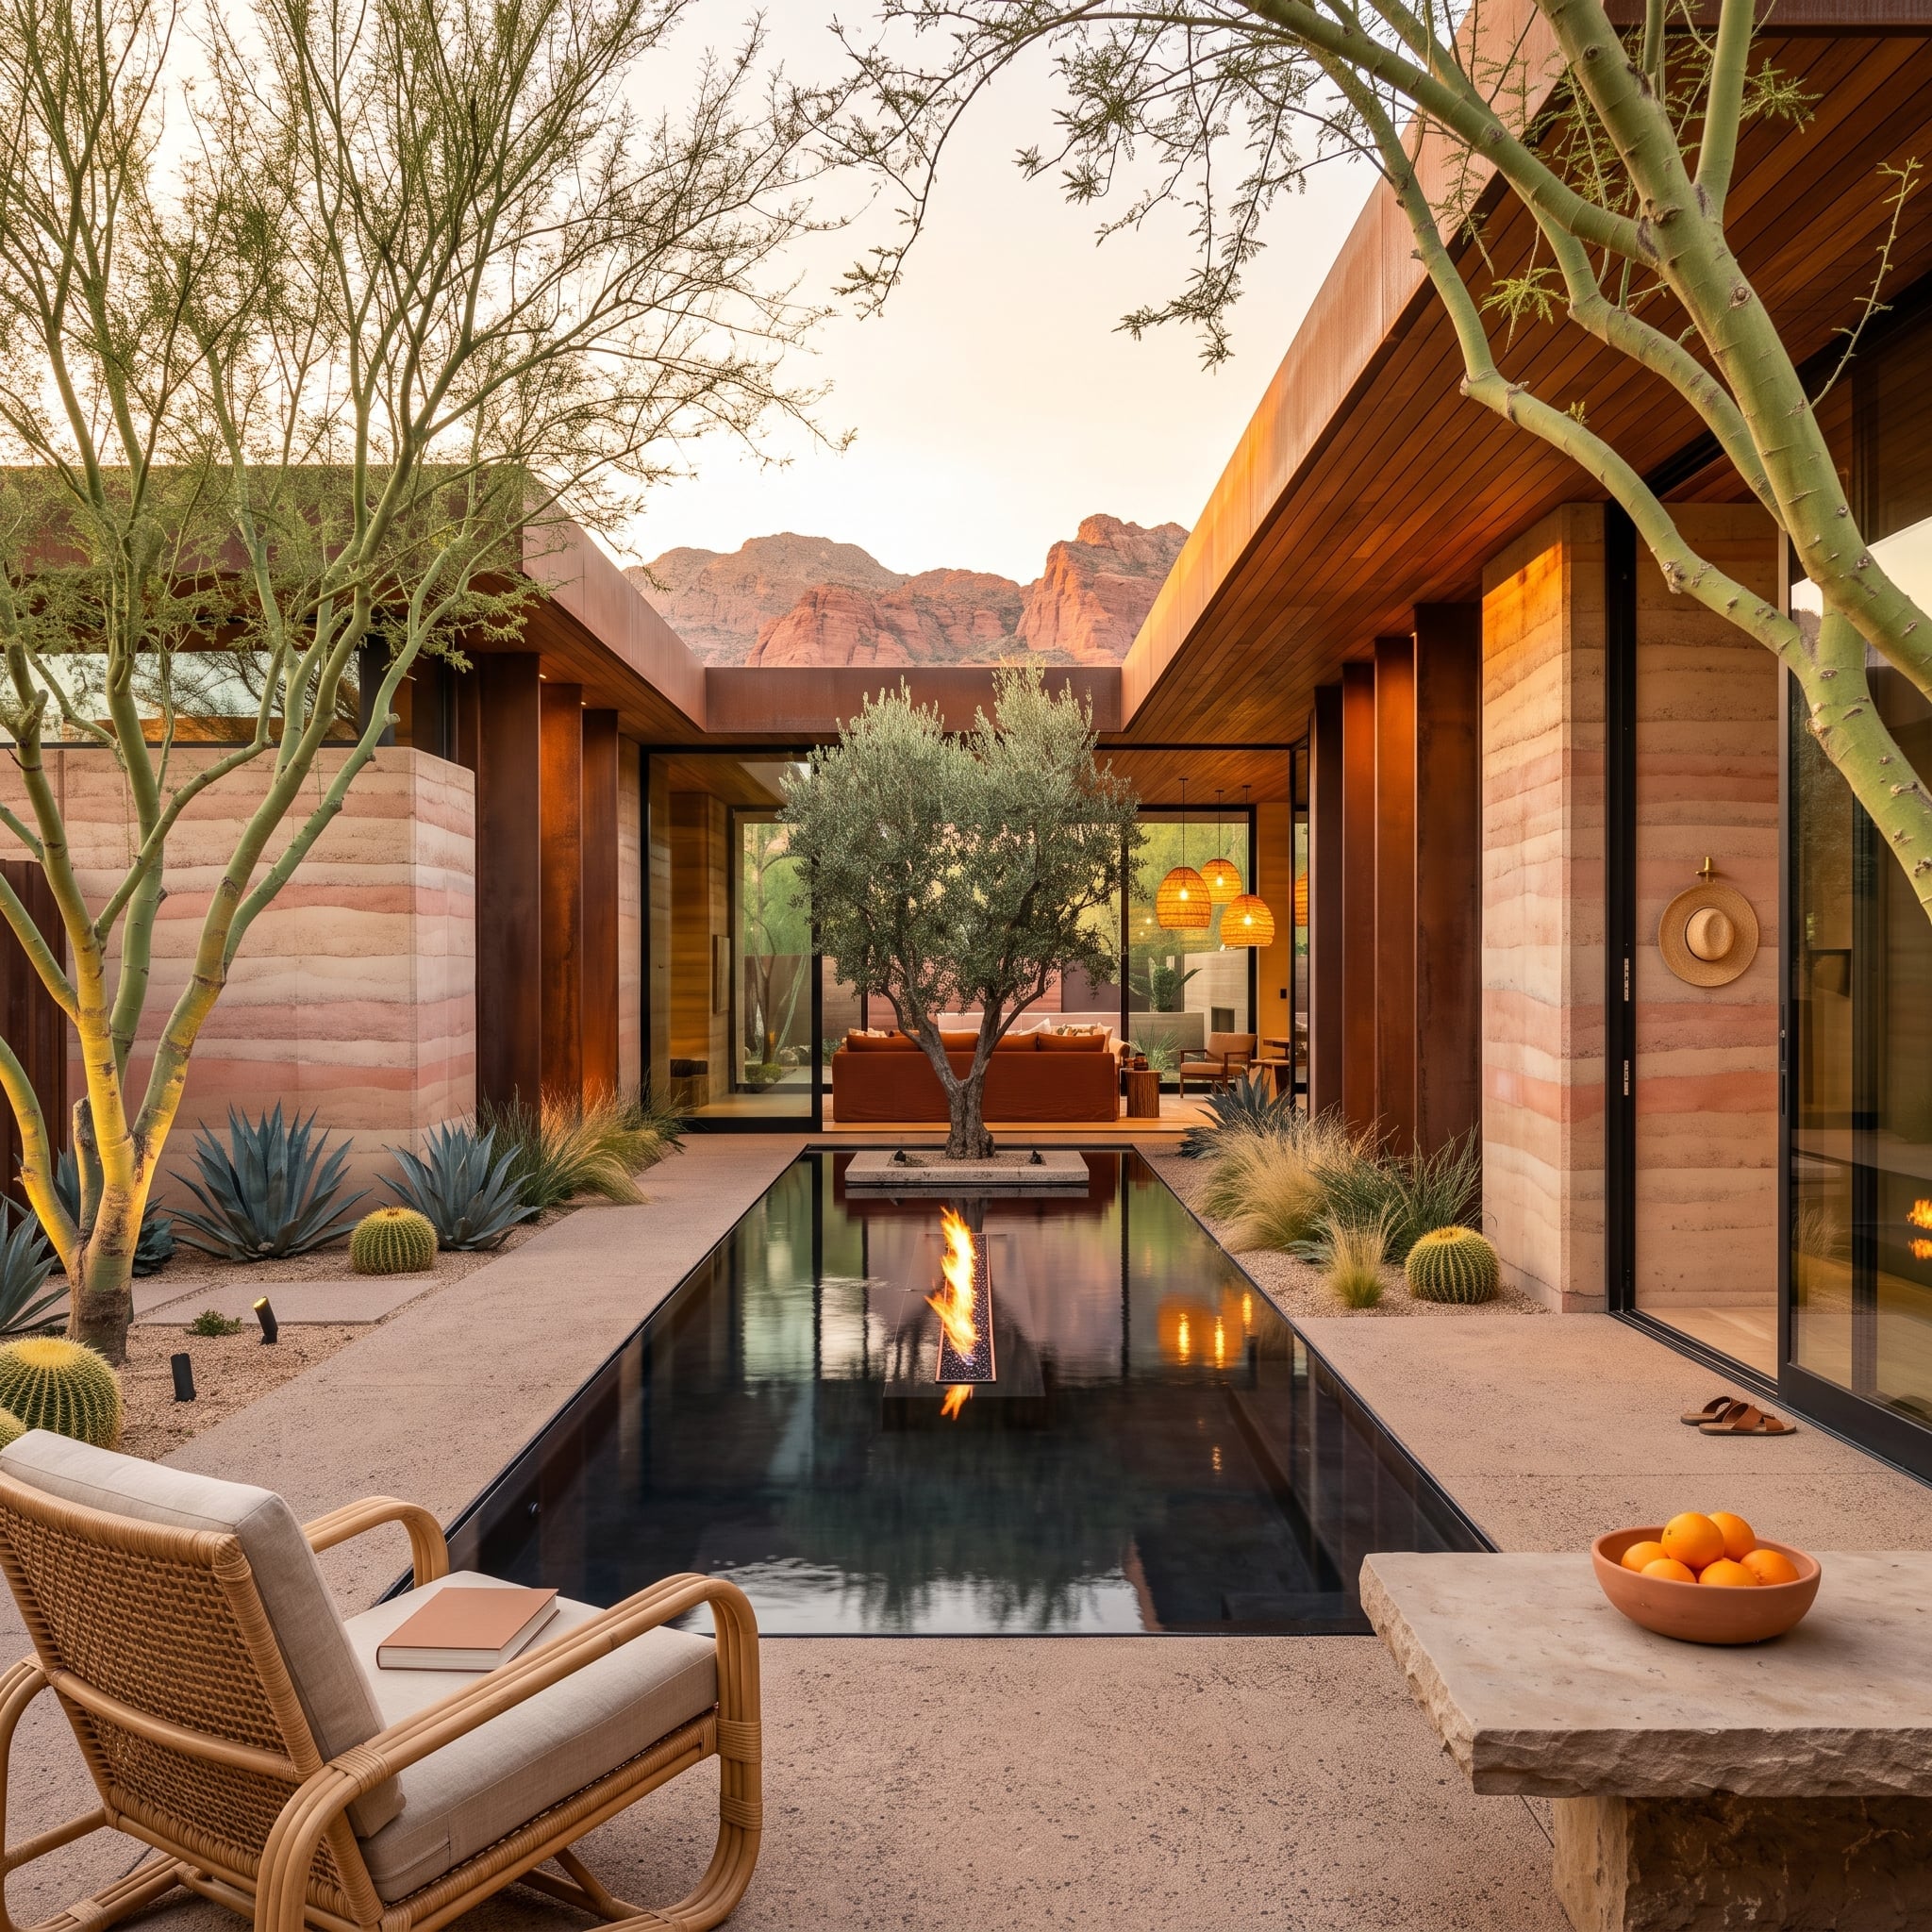
Rammed-earth walls close the gallery with almost no conventional decoration at all. Their horizontal strata move through terracotta, sand, ocher, and dusty brown, giving the walls more variation than a painted surface could achieve without introducing another material.
A narrow reflecting channel runs through the courtyard with a linear flame at its center, doubling the fire in the water and turning one thin line into the composition’s brightest feature. At the far end, an olive tree interrupts all those horizontal bands with a twisted trunk and irregular canopy.
That is the larger lesson running through these homes. An exterior does not become warmer by covering every hard surface with wood or adding enough lanterns to illuminate an airport runway. The balance comes from contrast: rough against smooth, planted against built, dark against glowing, precise geometry against something that refuses to stand perfectly straight.