
For decades, the kitchen backsplash was the strip of wall that survived whatever the cooktop threw at it. A few rows of tile, a tidy grout grid, perhaps a decorative flourish above the range. Now the wall is taking over. Marble climbs the hood. Onyx lights up from within. A slab folds around a corner, turns into a shelf, or vanishes entirely where a window cuts through it.
In order to come up with the very specific design ideas, we create most designs with the assistance of state-of-the-art AI interior design software. Also, assume links that take you off the site are affiliate links such as links to Amazon. this means we may earn a commission if you buy something.
The fascination isn’t simply with expensive stone. It’s with what happens when a material refuses to stay in its assigned place. Bookmatched veins become giant chevrons; terrazzo moves from wall to sink; a waterfall end turns an island into sculpture. Sometimes the strongest move is a quiet cream panel framed in walnut. Sometimes it’s oxblood marble and butter-yellow lacquer having a very public disagreement.
Across these 31 kitchens, the backsplash is no longer the supporting act. It can set the room’s geometry, dictate its palette, absorb the range hood or frame a garden. The question isn’t how high the stone should climb. It’s what the rest of the kitchen does once it gets there.
31. Panda Marble Climbs Past the Hood, and Walnut Keeps It in Check
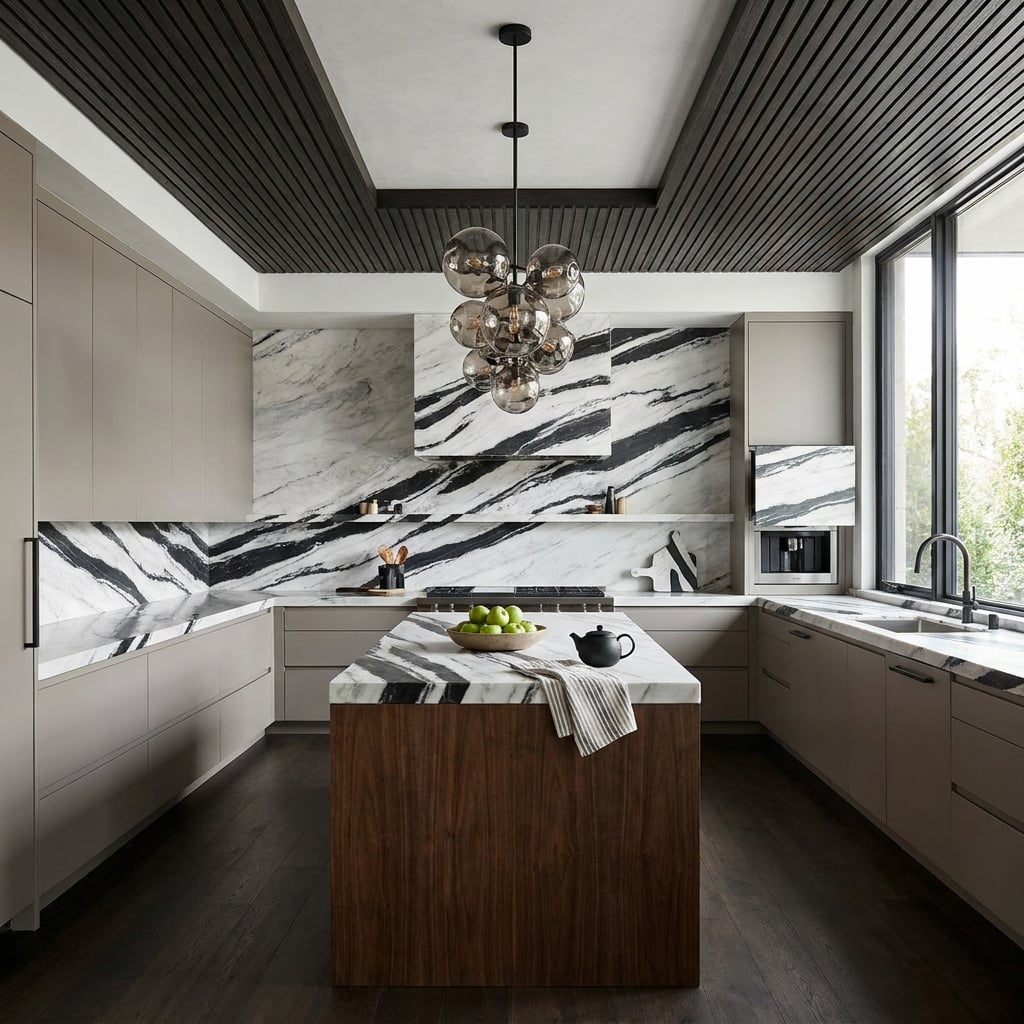
Black veining races up the marble wall, crosses the hood and continues toward the soffit. The stone doesn’t simply protect the cooking area; it gives the entire wall its graphic identity. Walnut on the island provides a broad stretch of uninterrupted grain, while the coffee niche extends the marble treatment beyond the range. The marble takes the busiest wall in the kitchen and turns it into the most commanding one.
30. Even the Ceiling Channel Wears Cobalt Lacquer, Leaving White Marble as the Only Quiet Wall
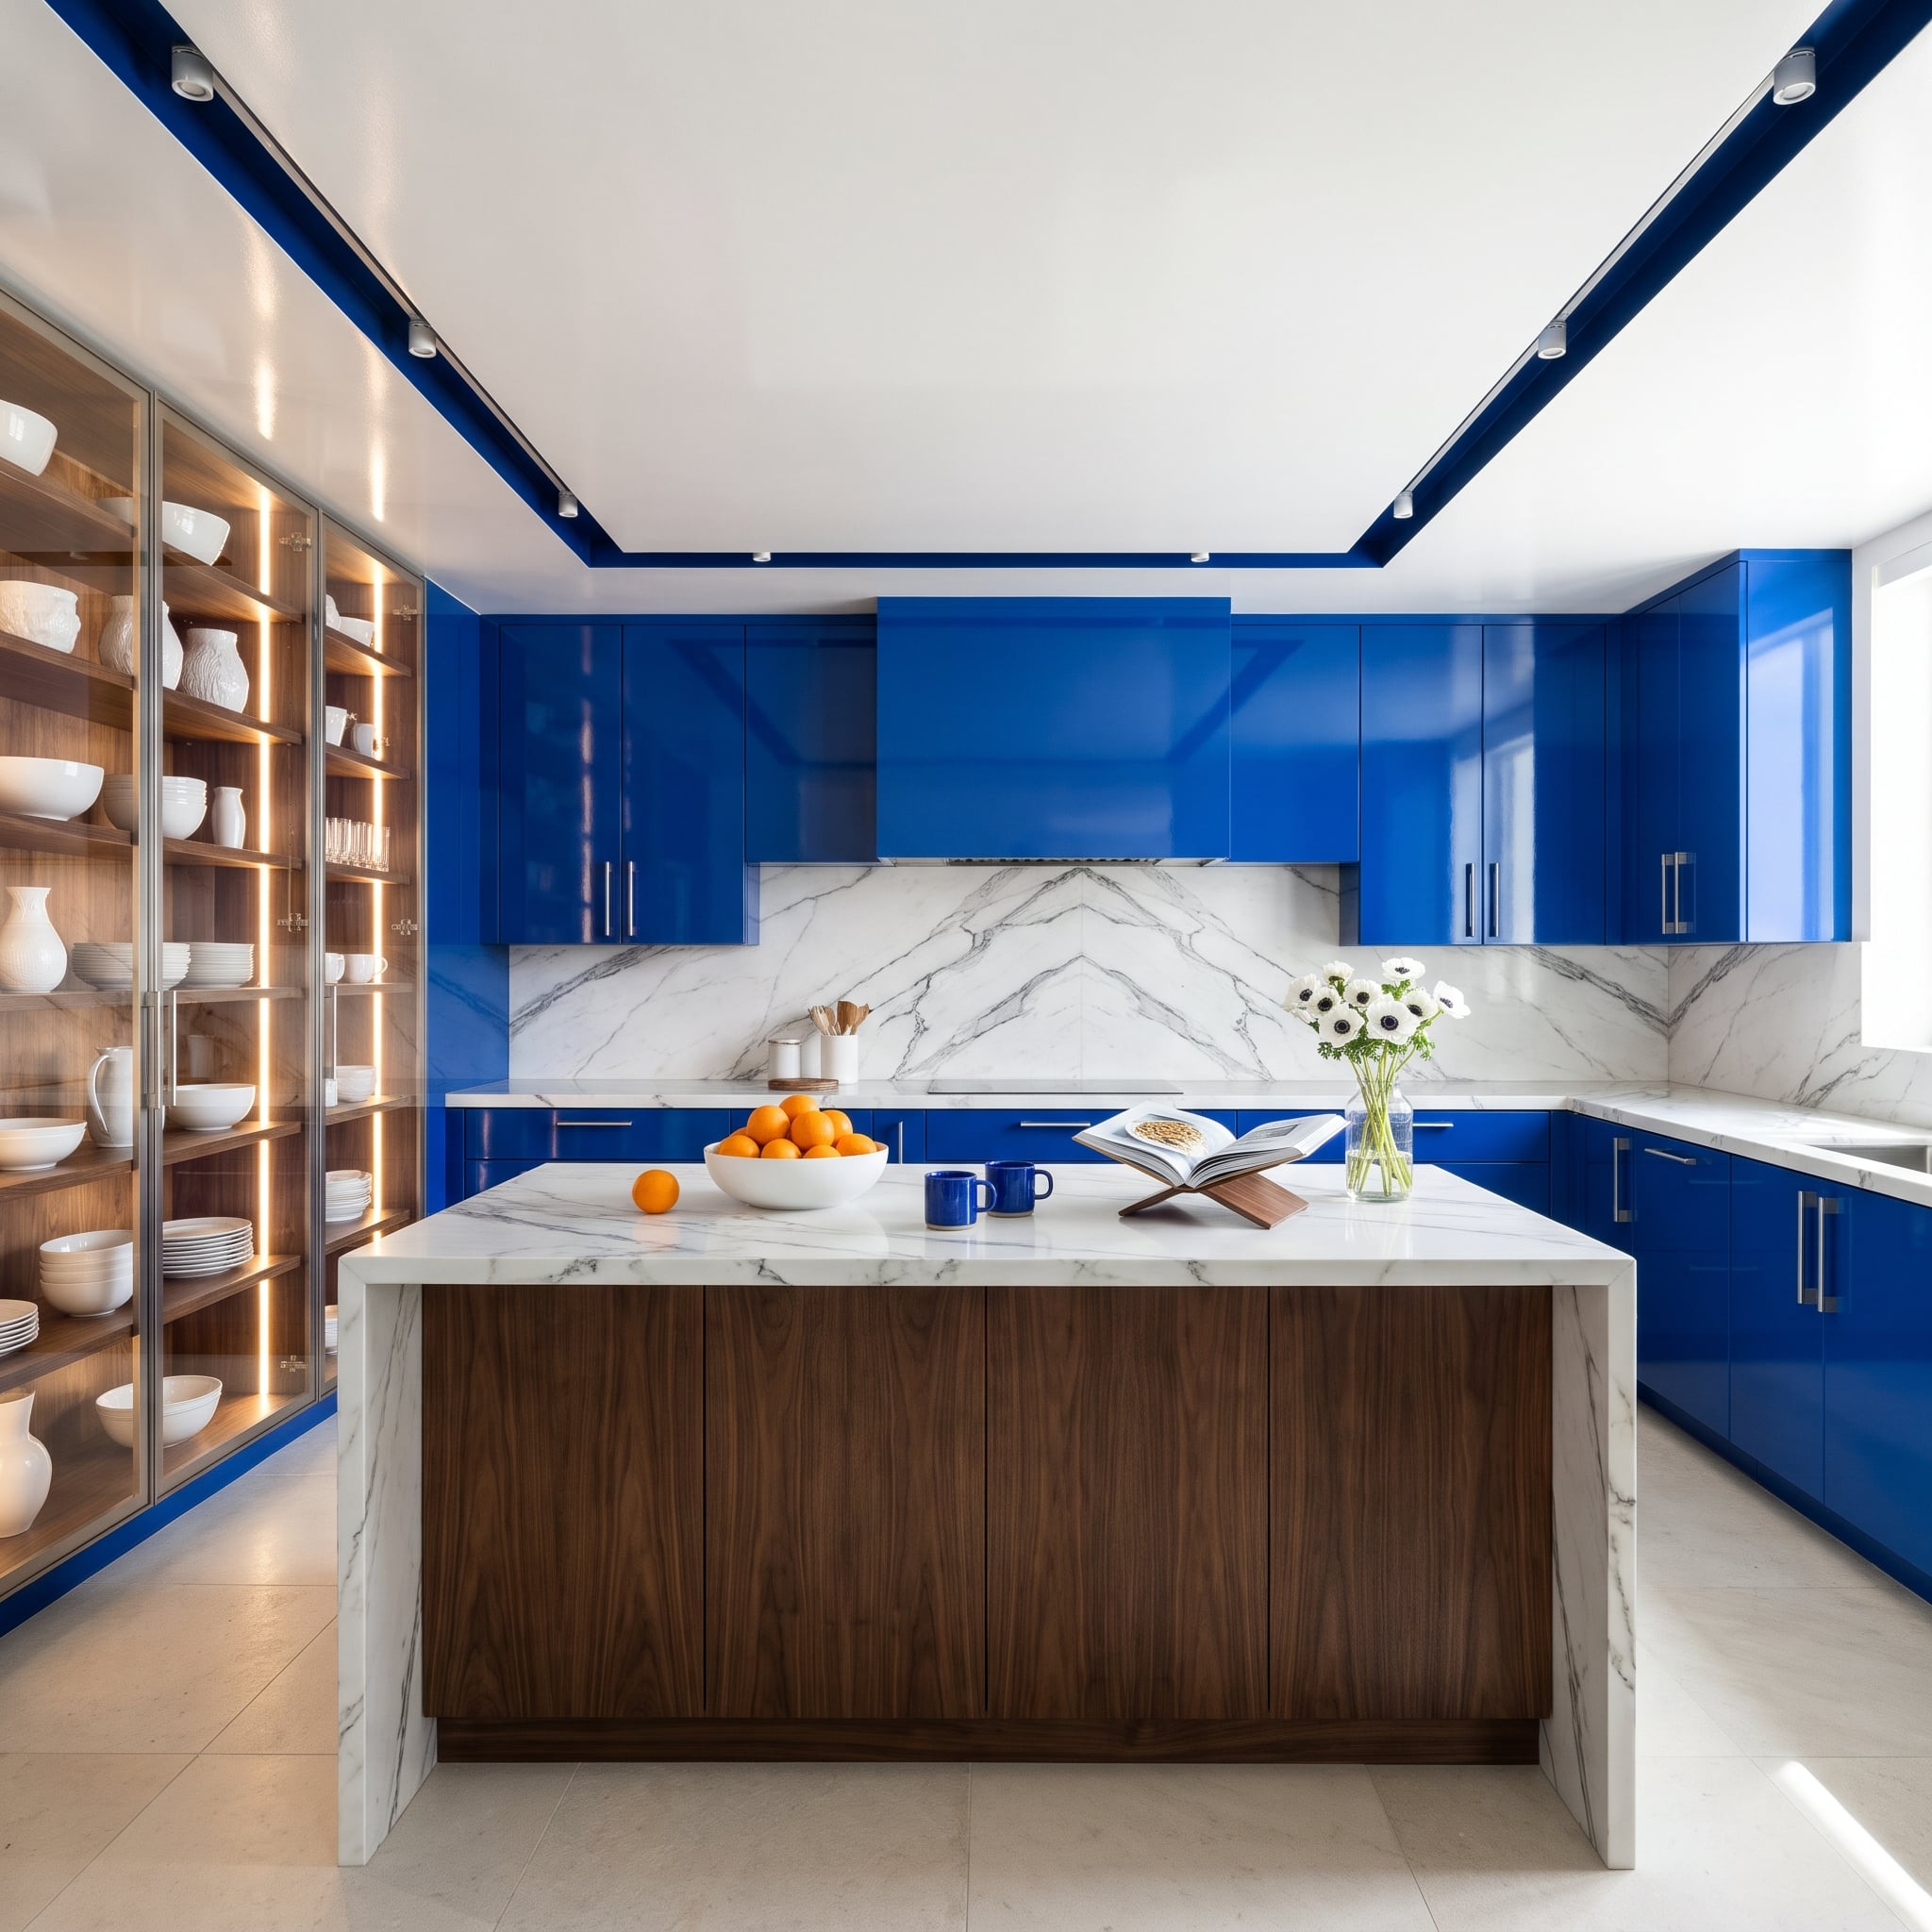
Cobalt lacquer doesn’t stop at the cabinets: it climbs into the ceiling channel, surrounding the room in a deep, saturated blue. Against that intensity, the white marble backsplash becomes a luminous pause. Its veining introduces movement without competing with the lacquer’s color. The contrast is almost theatrical, a dark architectural frame around a pale mineral center. There is nothing timid about the decision to make the ceiling part of the palette.
29. Soft Stone Bends Around the Corner, and Walnut Pinstripes Follow It All the Way
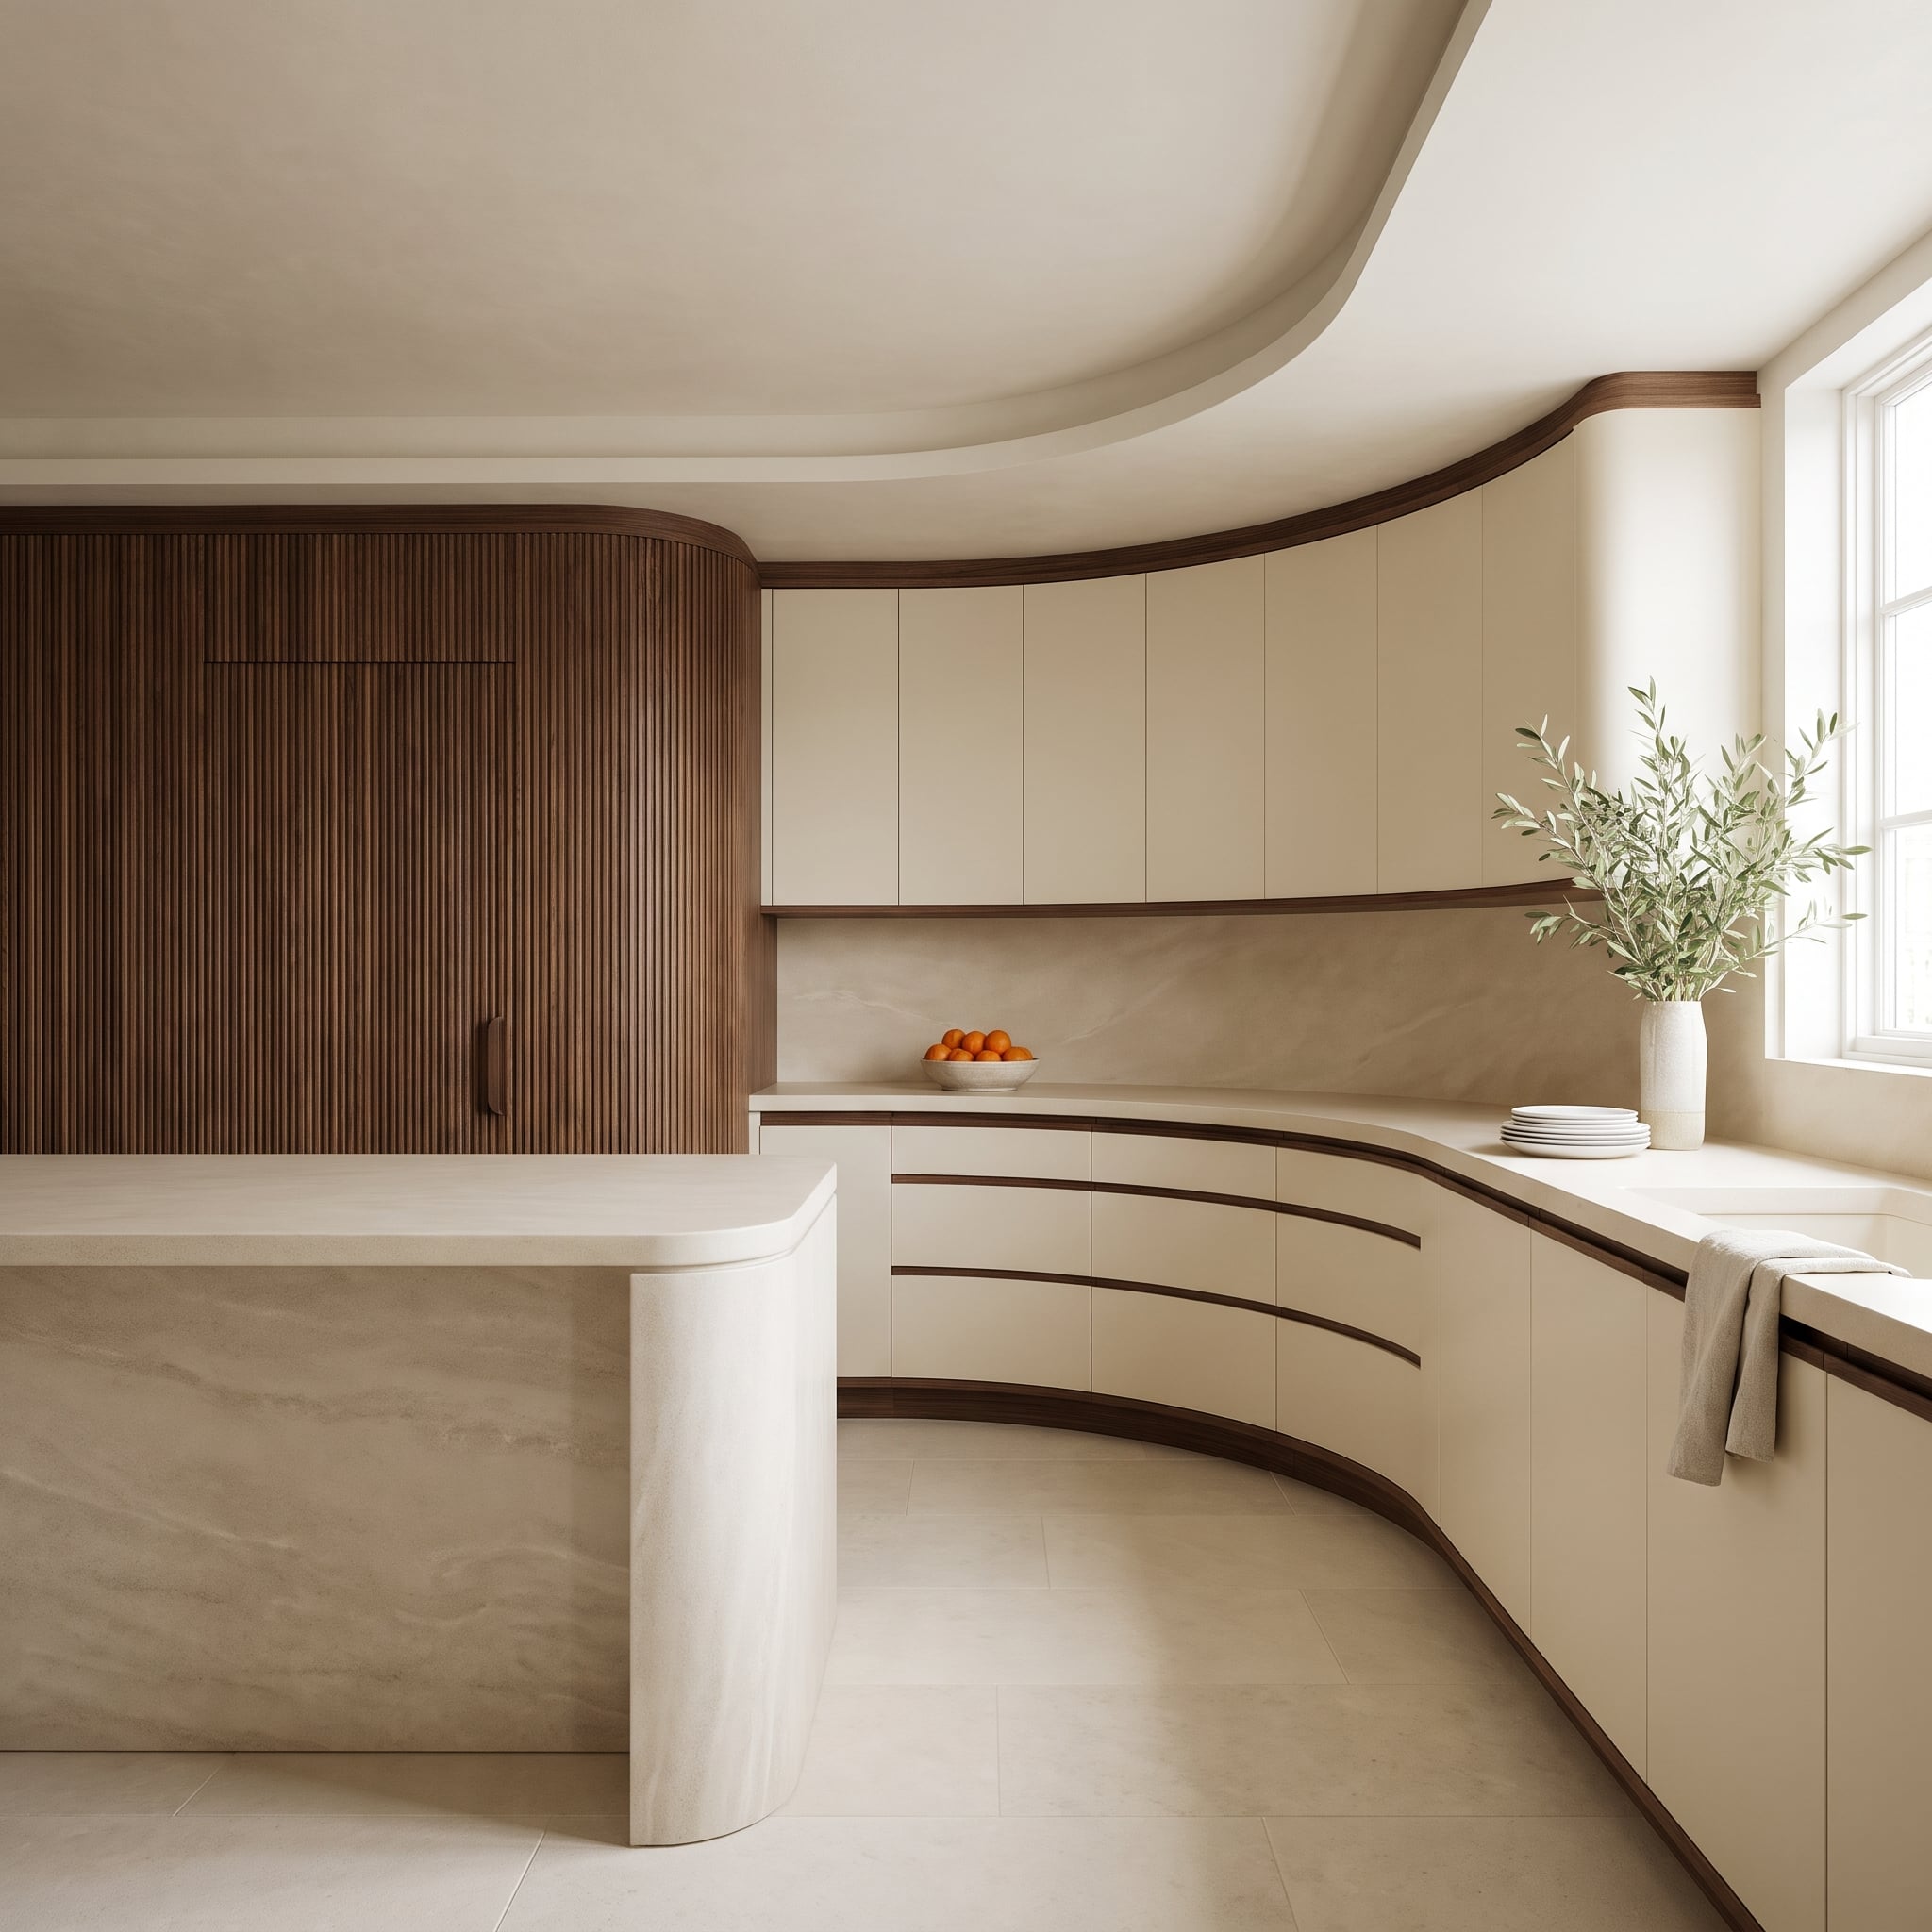
The sand-colored backsplash bends around the corner instead of ending in a hard junction. Thin walnut bands trace the upper cabinetry and ledge, reinforcing the room’s long, sweeping lines. A fluted walnut tower rounds off at the far end, echoing the island’s bullnose. Cream, sand and dark wood carry nearly the entire palette; the reward is an unusually precise study in curves rather than a competition between colors.
28. Can Butter-Yellow Cabinets Handle a Hood Carved From Oxblood Stone?
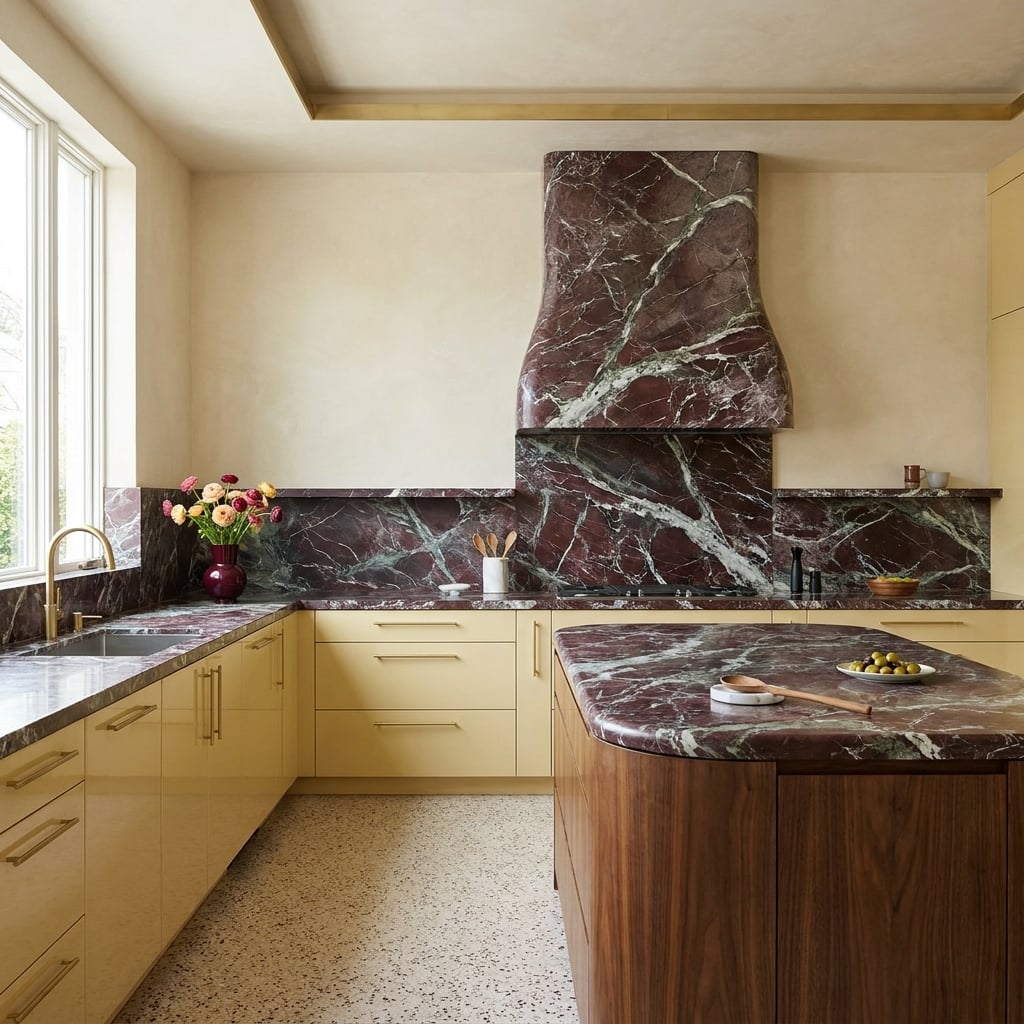
The oxblood stone rises from the counter and swells into a flared, bell-shaped hood. Green and white veins race across its curved surface, making the hood the undisputed centerpiece. Butter-yellow lacquer takes the edge off the saturated red; a rounded walnut island repeats the hood’s curves at a lower height. Even the terrazzo floor carries wine-colored flecks. A surprisingly cheerful palette for such formidable stonework.
27. No Hood, No Uppers Over the Sink: Just Pale Stone Framing a Strip of Hydrangeas
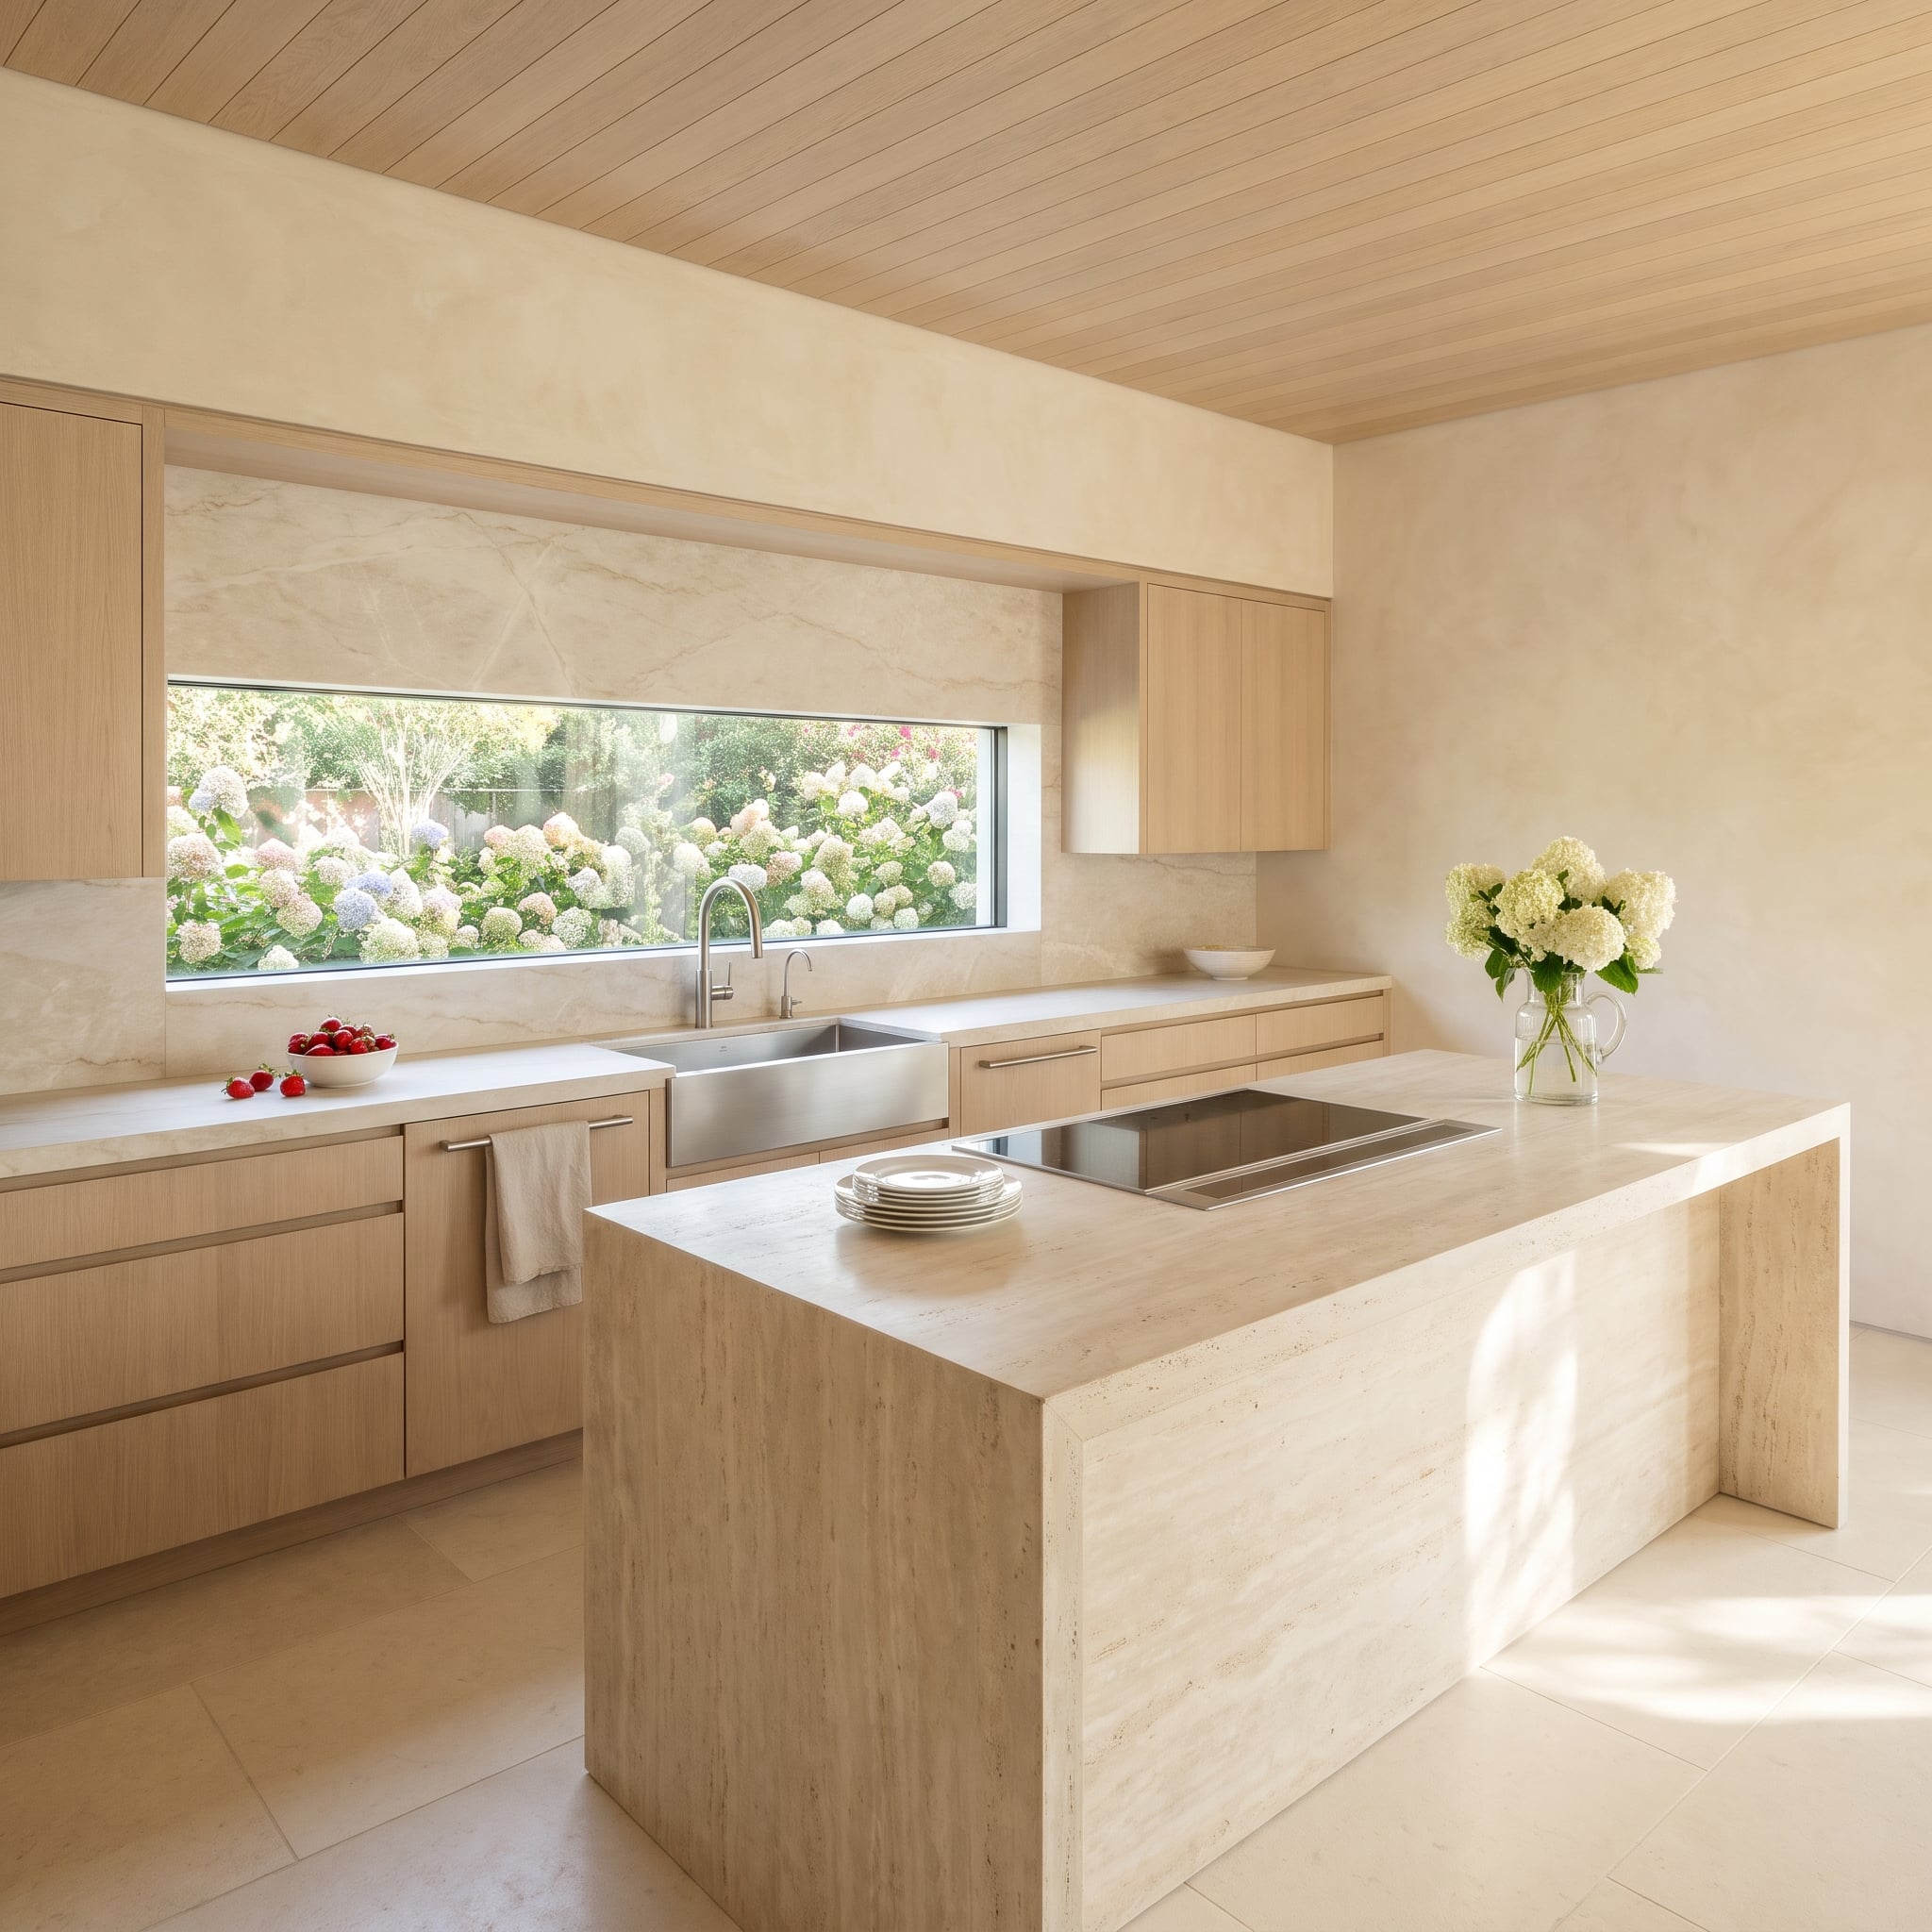
Pale stone continues above and below a horizontal window, making the garden view look like a slit cut through the backsplash. Hydrangeas fill the opening with color that no slab could reproduce. Pale oak cabinets keep the perimeter understated, and the island’s low-profile cooking arrangement leaves the sightline free of a bulky overhead canopy. Here, the most dramatic part of the stone wall is the portion deliberately left out.
26. Wrapped Twice in Forest-Green Marble, Island and Backsplash Face a Bronze-Framed Glass Rotunda
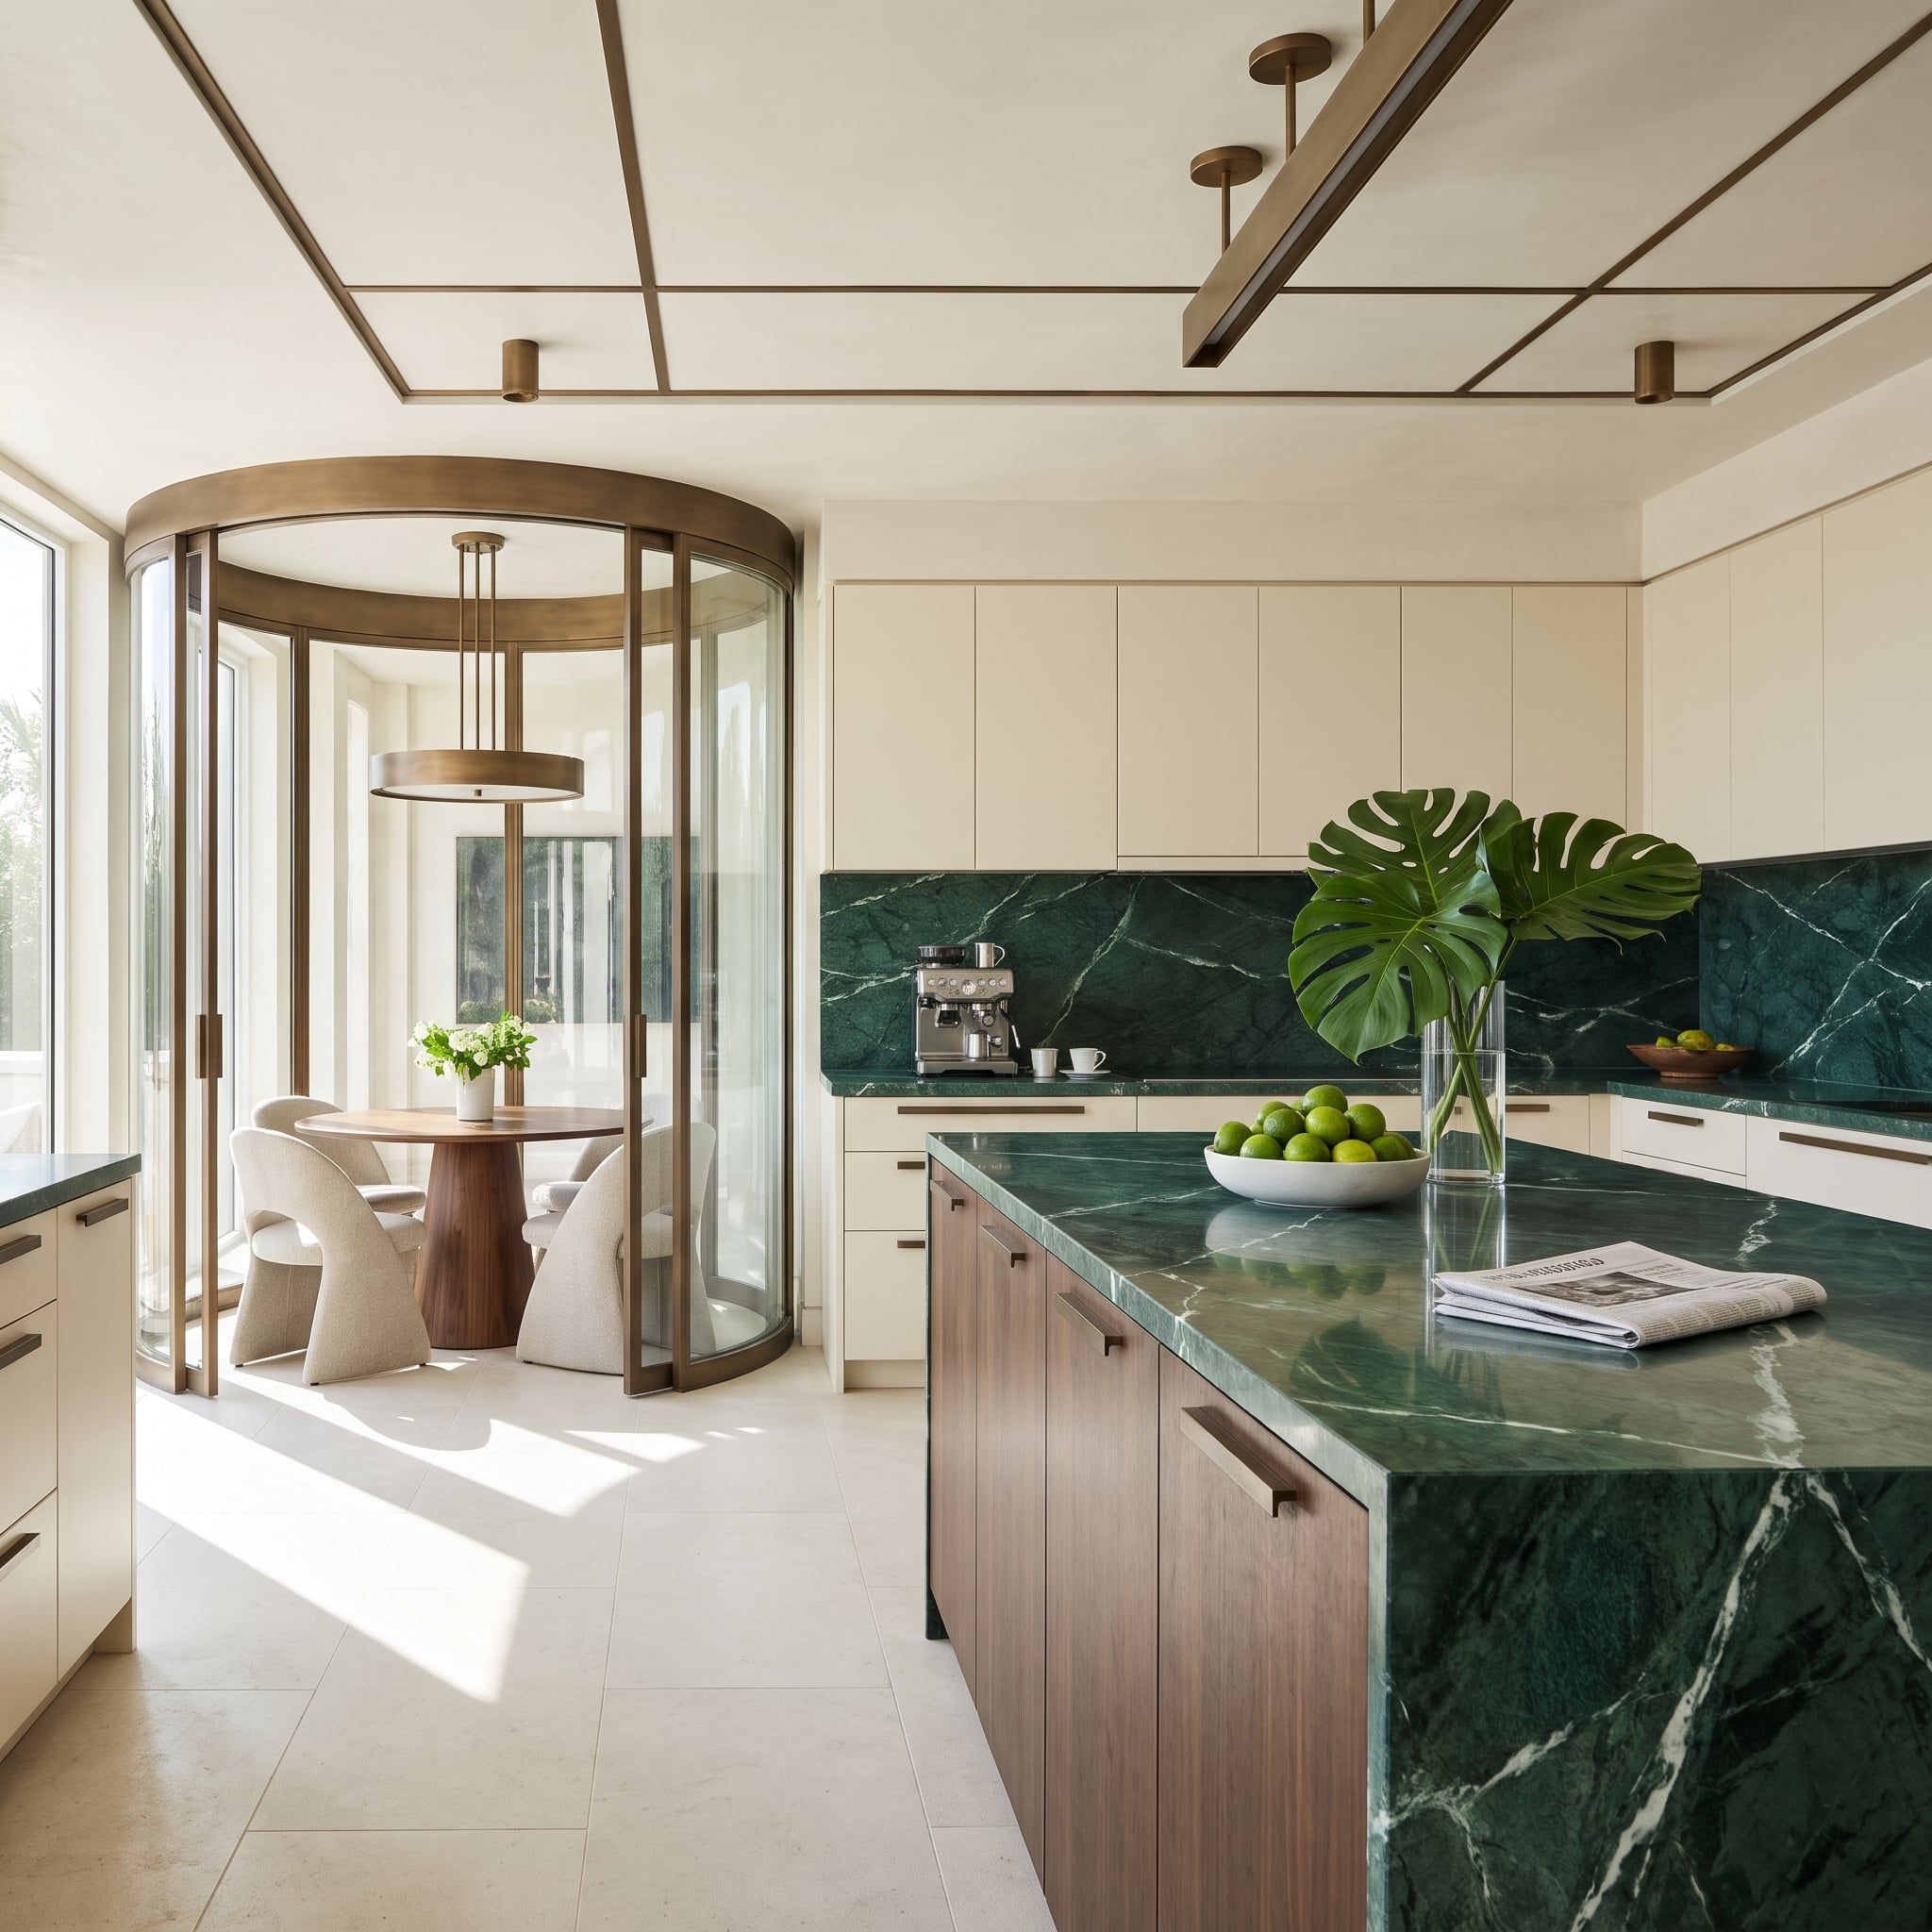
Forest-green marble wraps the backsplash and returns on the island, making two imposing blocks of color face each other across the kitchen. Beyond them, a bronze-framed glass rotunda introduces transparency and a different geometry altogether. The stone’s dark veins make the kitchen feel enclosed and richly layered; the curved glazing releases that tension with light and views. The marble seems determined to hold the room in place; beyond it, the curved bronze glazing opens everything up.
25. Where a Full-Height Marble Slab Lets the Rounded Island Do the Talking
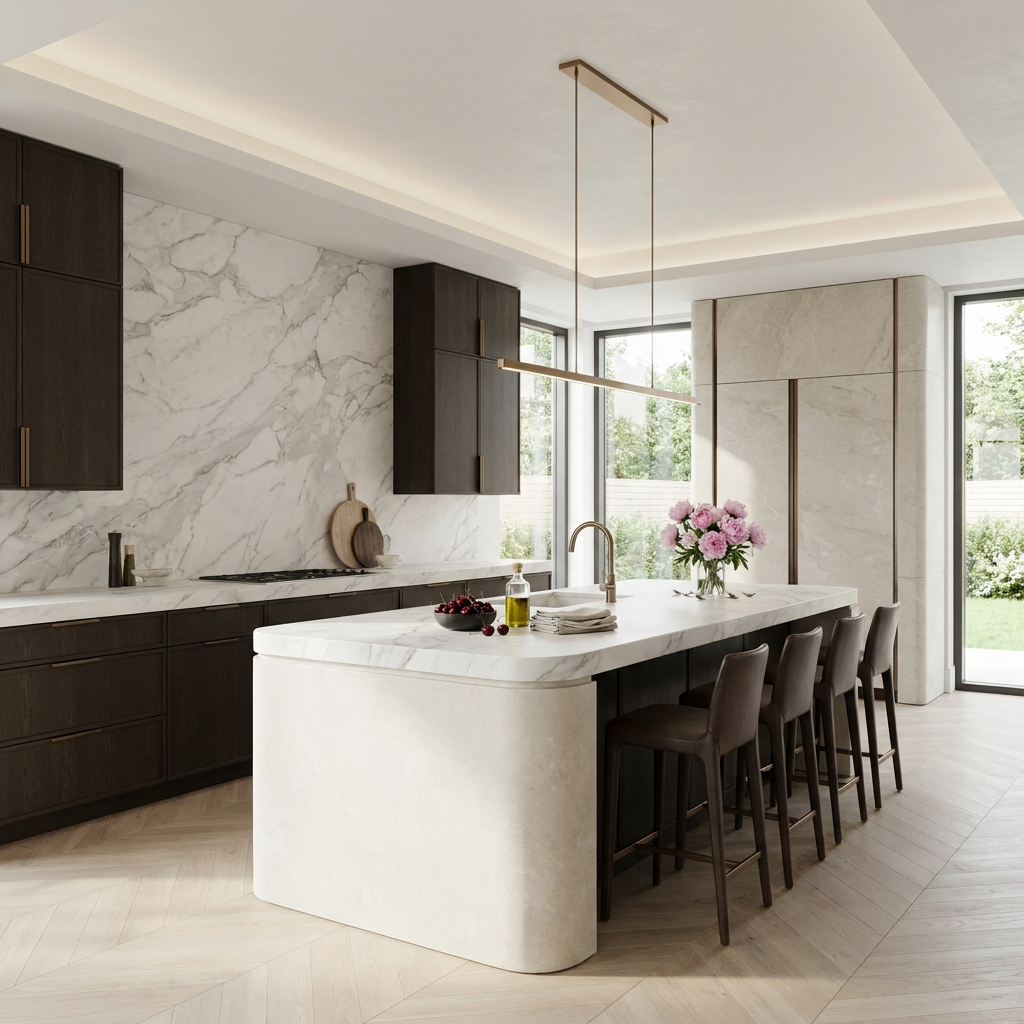
The marble runs uninterrupted from counter to ceiling, turning the cooking wall into a quiet vertical plane. With no shelf cutting across the surface, the rounded limestone-colored island becomes the room’s main sculptural gesture. Dark oak cabinets frame the pale materials, and bronze hardware finds an echo in the pendant. Restraint here isn’t an absence of design; it’s the reason the island’s curve matters.
24. Lit From Within: Honey Onyx Climbs Past the Range and Spills Down the Window Counter
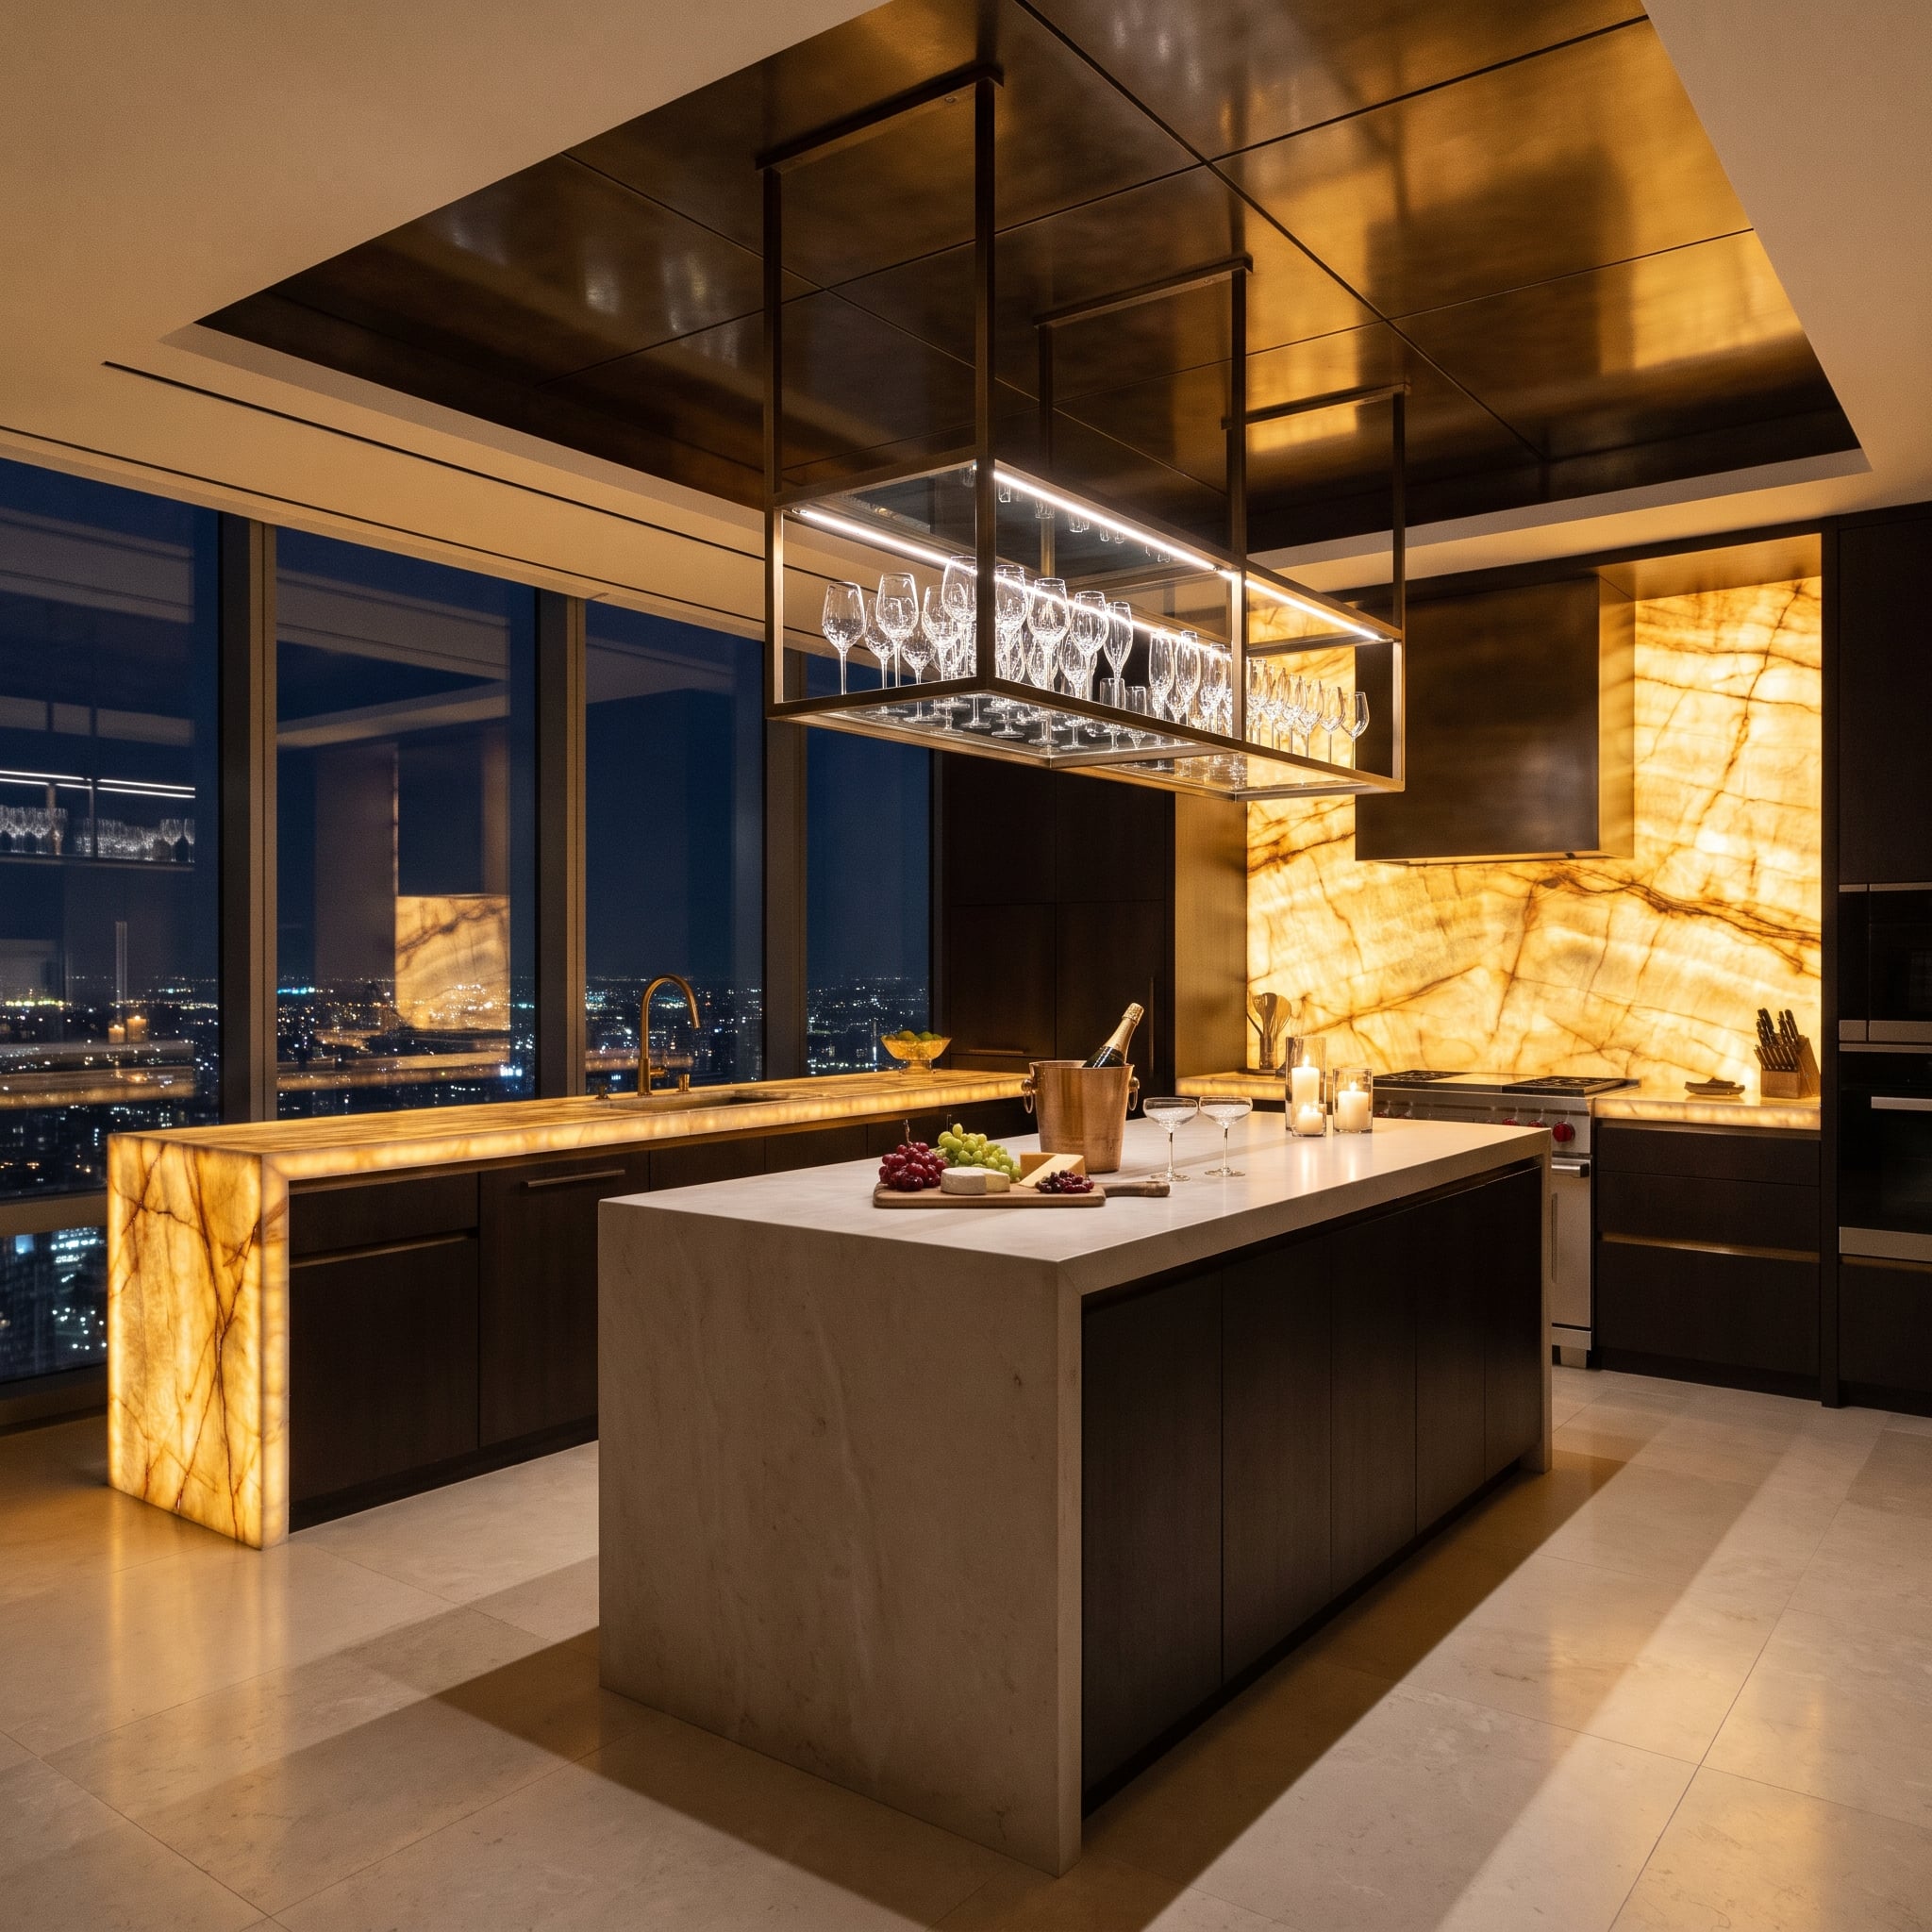
Honey onyx glows from behind the cooking wall, surrounding a bronze hood before extending along the window counter and down a waterfall end. Its translucent veining becomes luminous after dark, transforming the backsplash into an architectural light source. The pale island stays comparatively subdued, and suspended stemware introduces delicate silhouettes against the radiance. The light doesn’t stop at the wall; it follows the stone around the corner and all the way to the floor.
23. Once the Upper Cabinets Run Out, the Slab Stops at Half Height and Lets Plaster Breathe
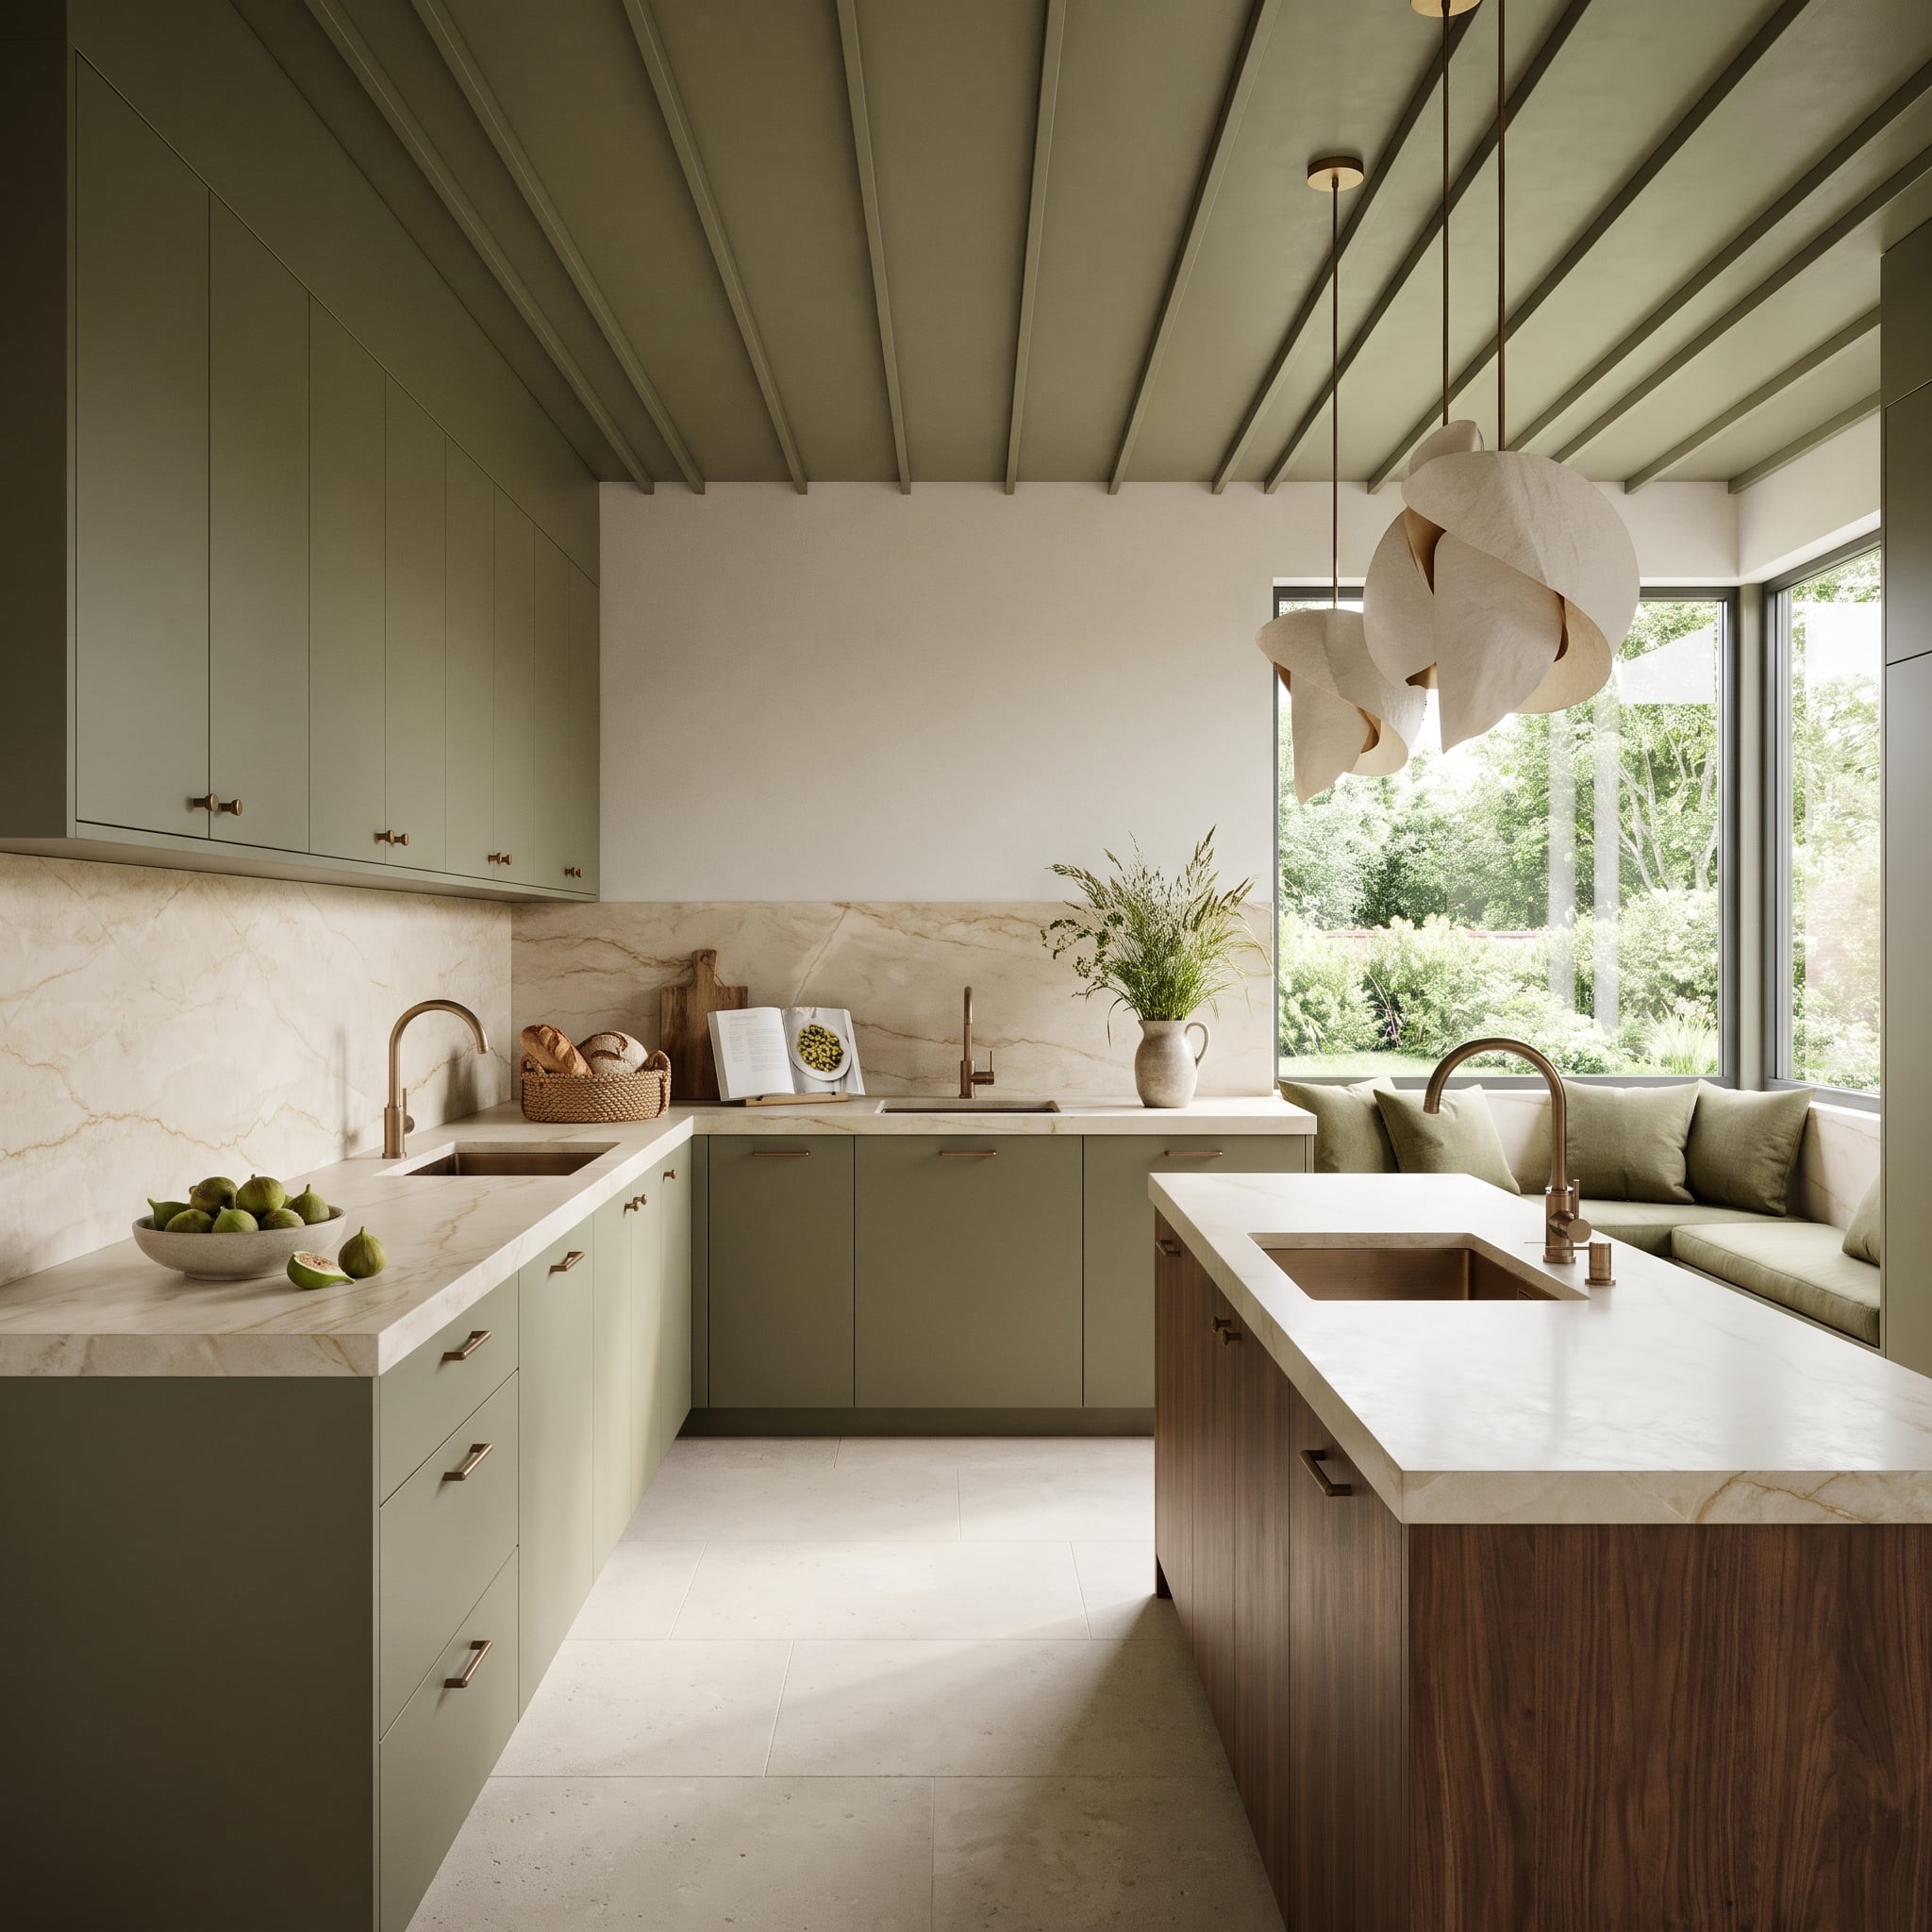
Along the cabinet wall, cream stone rises to the underside of the uppers. Around the corner, where the upper cabinets end, the backsplash stops at a lower height and yields to white plaster. That change in elevation gives each wall the right amount of visual weight. Sage ceiling beams repeat the cabinetry color, while bronze faucets catch the stone’s rust-gold threads. The contrasting backsplash heights give the long run of cabinetry a deliberate change of pace.
22. Plum Lacquer Overhead, Violet Stone Below, and an Arched Niche Cut Right Into the Slab
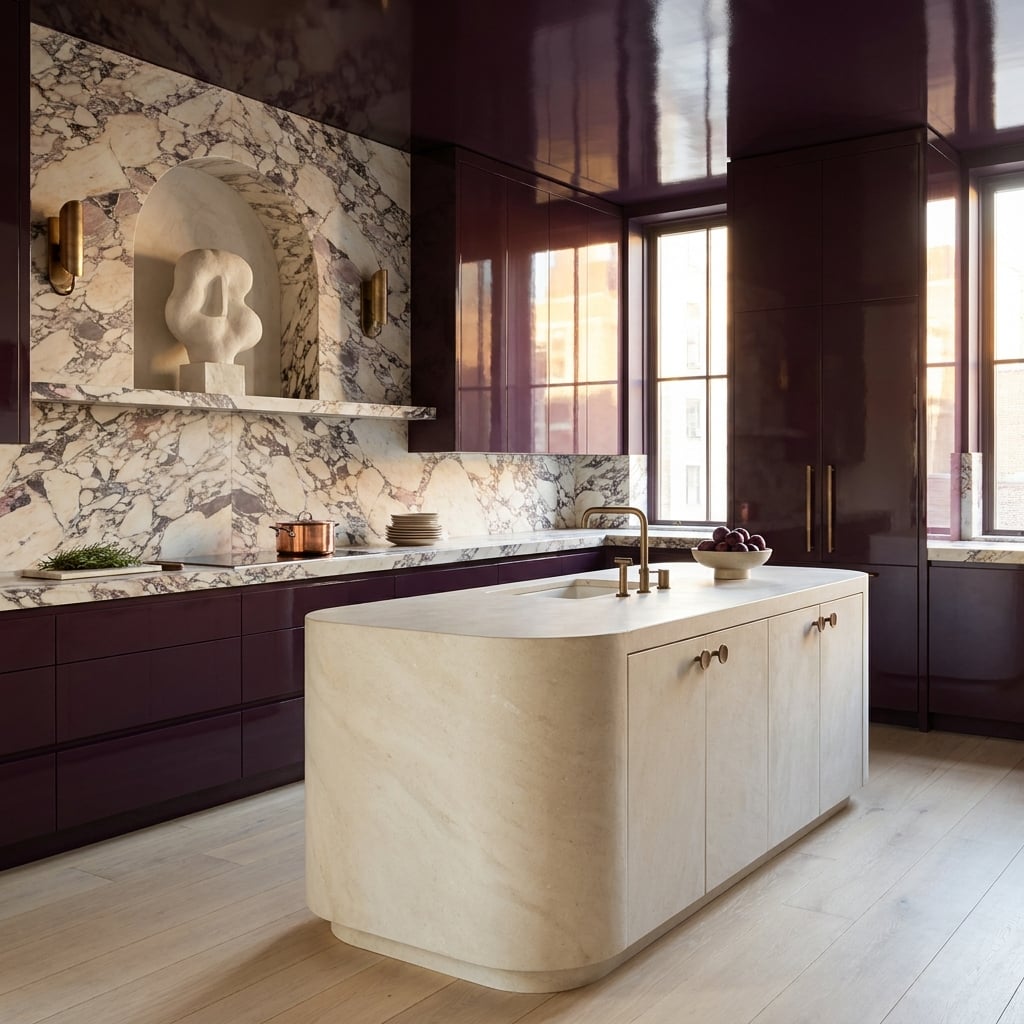
Aubergine lacquer spreads across the upper cabinets and ceiling, while purple-veined stone answers from the cooking wall. In the center, an arched niche creates a deliberate pocket of calm, displaying a pale sculpture between brass sconces. The rounded island remains comparatively restrained. Between the lacquer’s sheen, the marble’s movement and the niche’s symmetry, the kitchen finds three very different ways to make a statement.
21. Speckled Terrazzo Climbs the Wall, Then Carves Out Its Own Sink and Drainboard
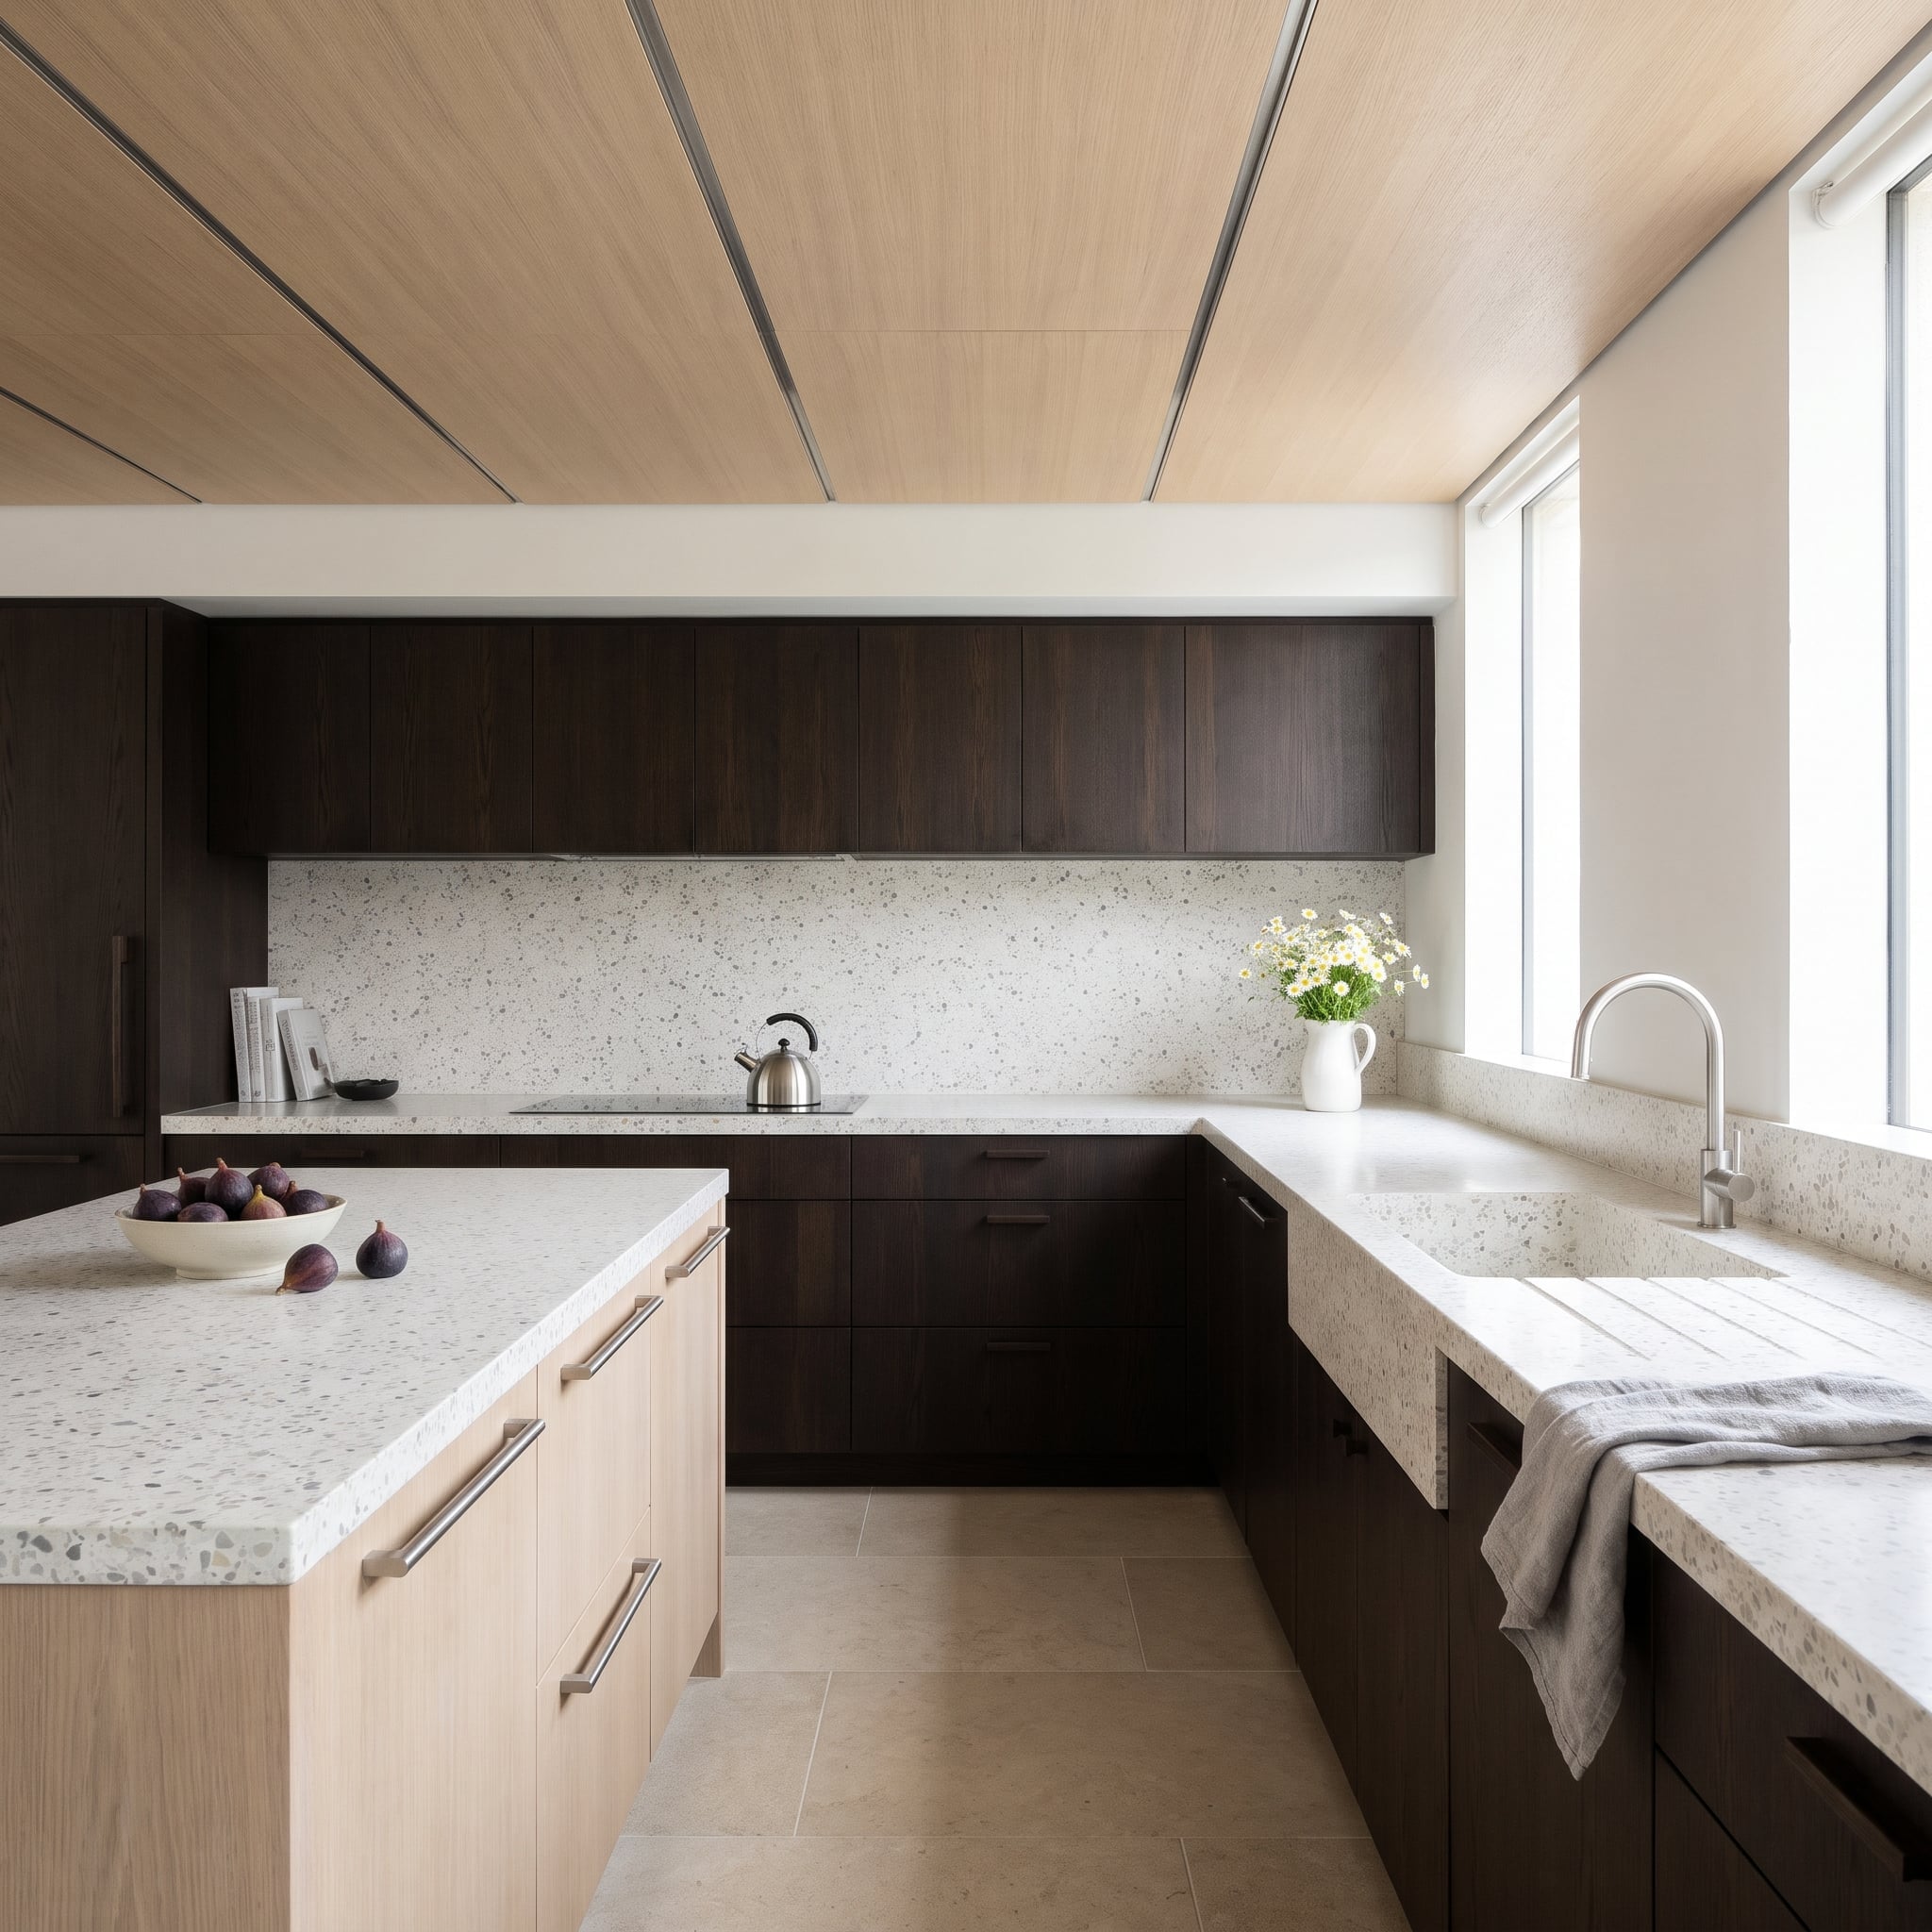
Gray-and-charcoal terrazzo climbs from the counter to the underside of the espresso oak uppers. The same speckled material forms an apron-front sink and grooved drainboard, carrying the surface pattern into a functional object. Water can drain along the channels toward the basin, while the absence of a separate drop-in rim keeps the counter visually continuous. Pale oak on the island and ceiling provides a lighter counterpoint to the densely patterned stone.
20. Cut a Window Into Black Stone and the Garden Becomes the Backsplash’s Best Feature
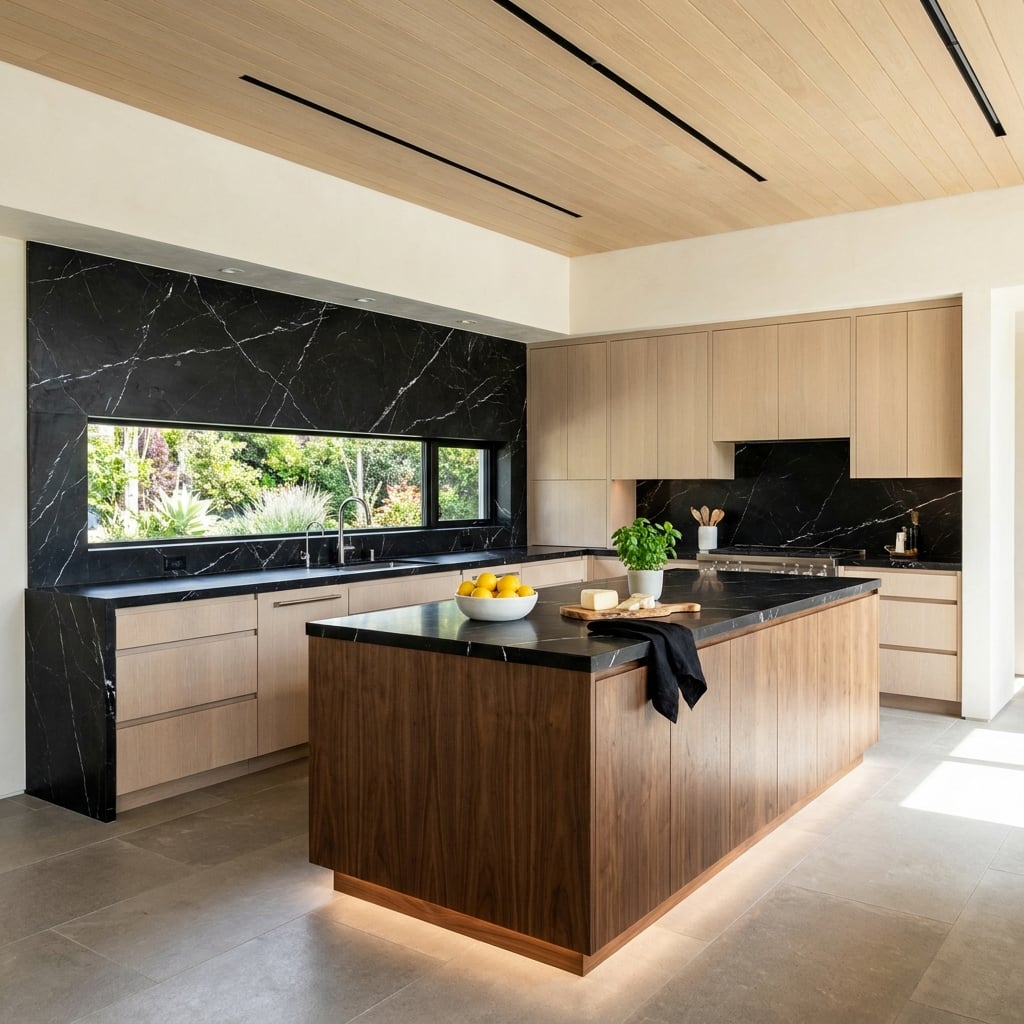
Black stone rises to the soffit, interrupted by a long slot window that frames the garden like a landscape painting. The dark surround makes the greenery appear almost illuminated. Below, a walnut-wrapped island rests on a recessed, lit plinth, giving the heavy block a floating edge. The room’s two strongest gestures pull in opposite directions: a solid wall made lighter by an opening, and a solid island made lighter by light.
19. Reeded Glass on Either Side Keeps a Wine-Red Slab From Swallowing the Wall
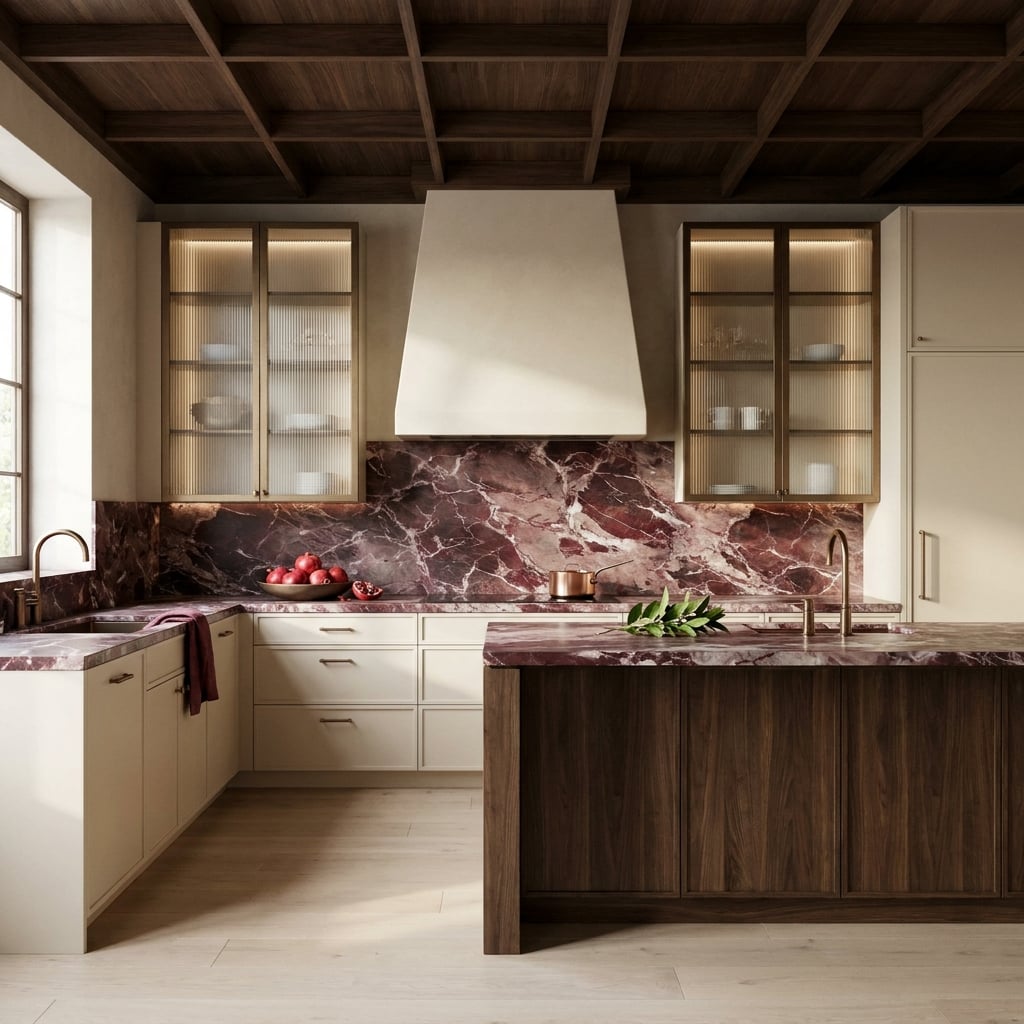
Wine-red marble climbs between bronze-framed cabinets with reeded glass, its white veining striking against the saturated background. The glass blurs the objects inside into soft vertical lines, a welcome contrast to the stone’s irregular pattern. A plaster hood occupies the center without demanding attention. Below, walnut cabinetry and matching stone counters extend the palette horizontally, while the dark timber ceiling closes the composition overhead.
18. Twin Stone Canopies Face Off Across a Walnut Galley That Ends in Garden Glass
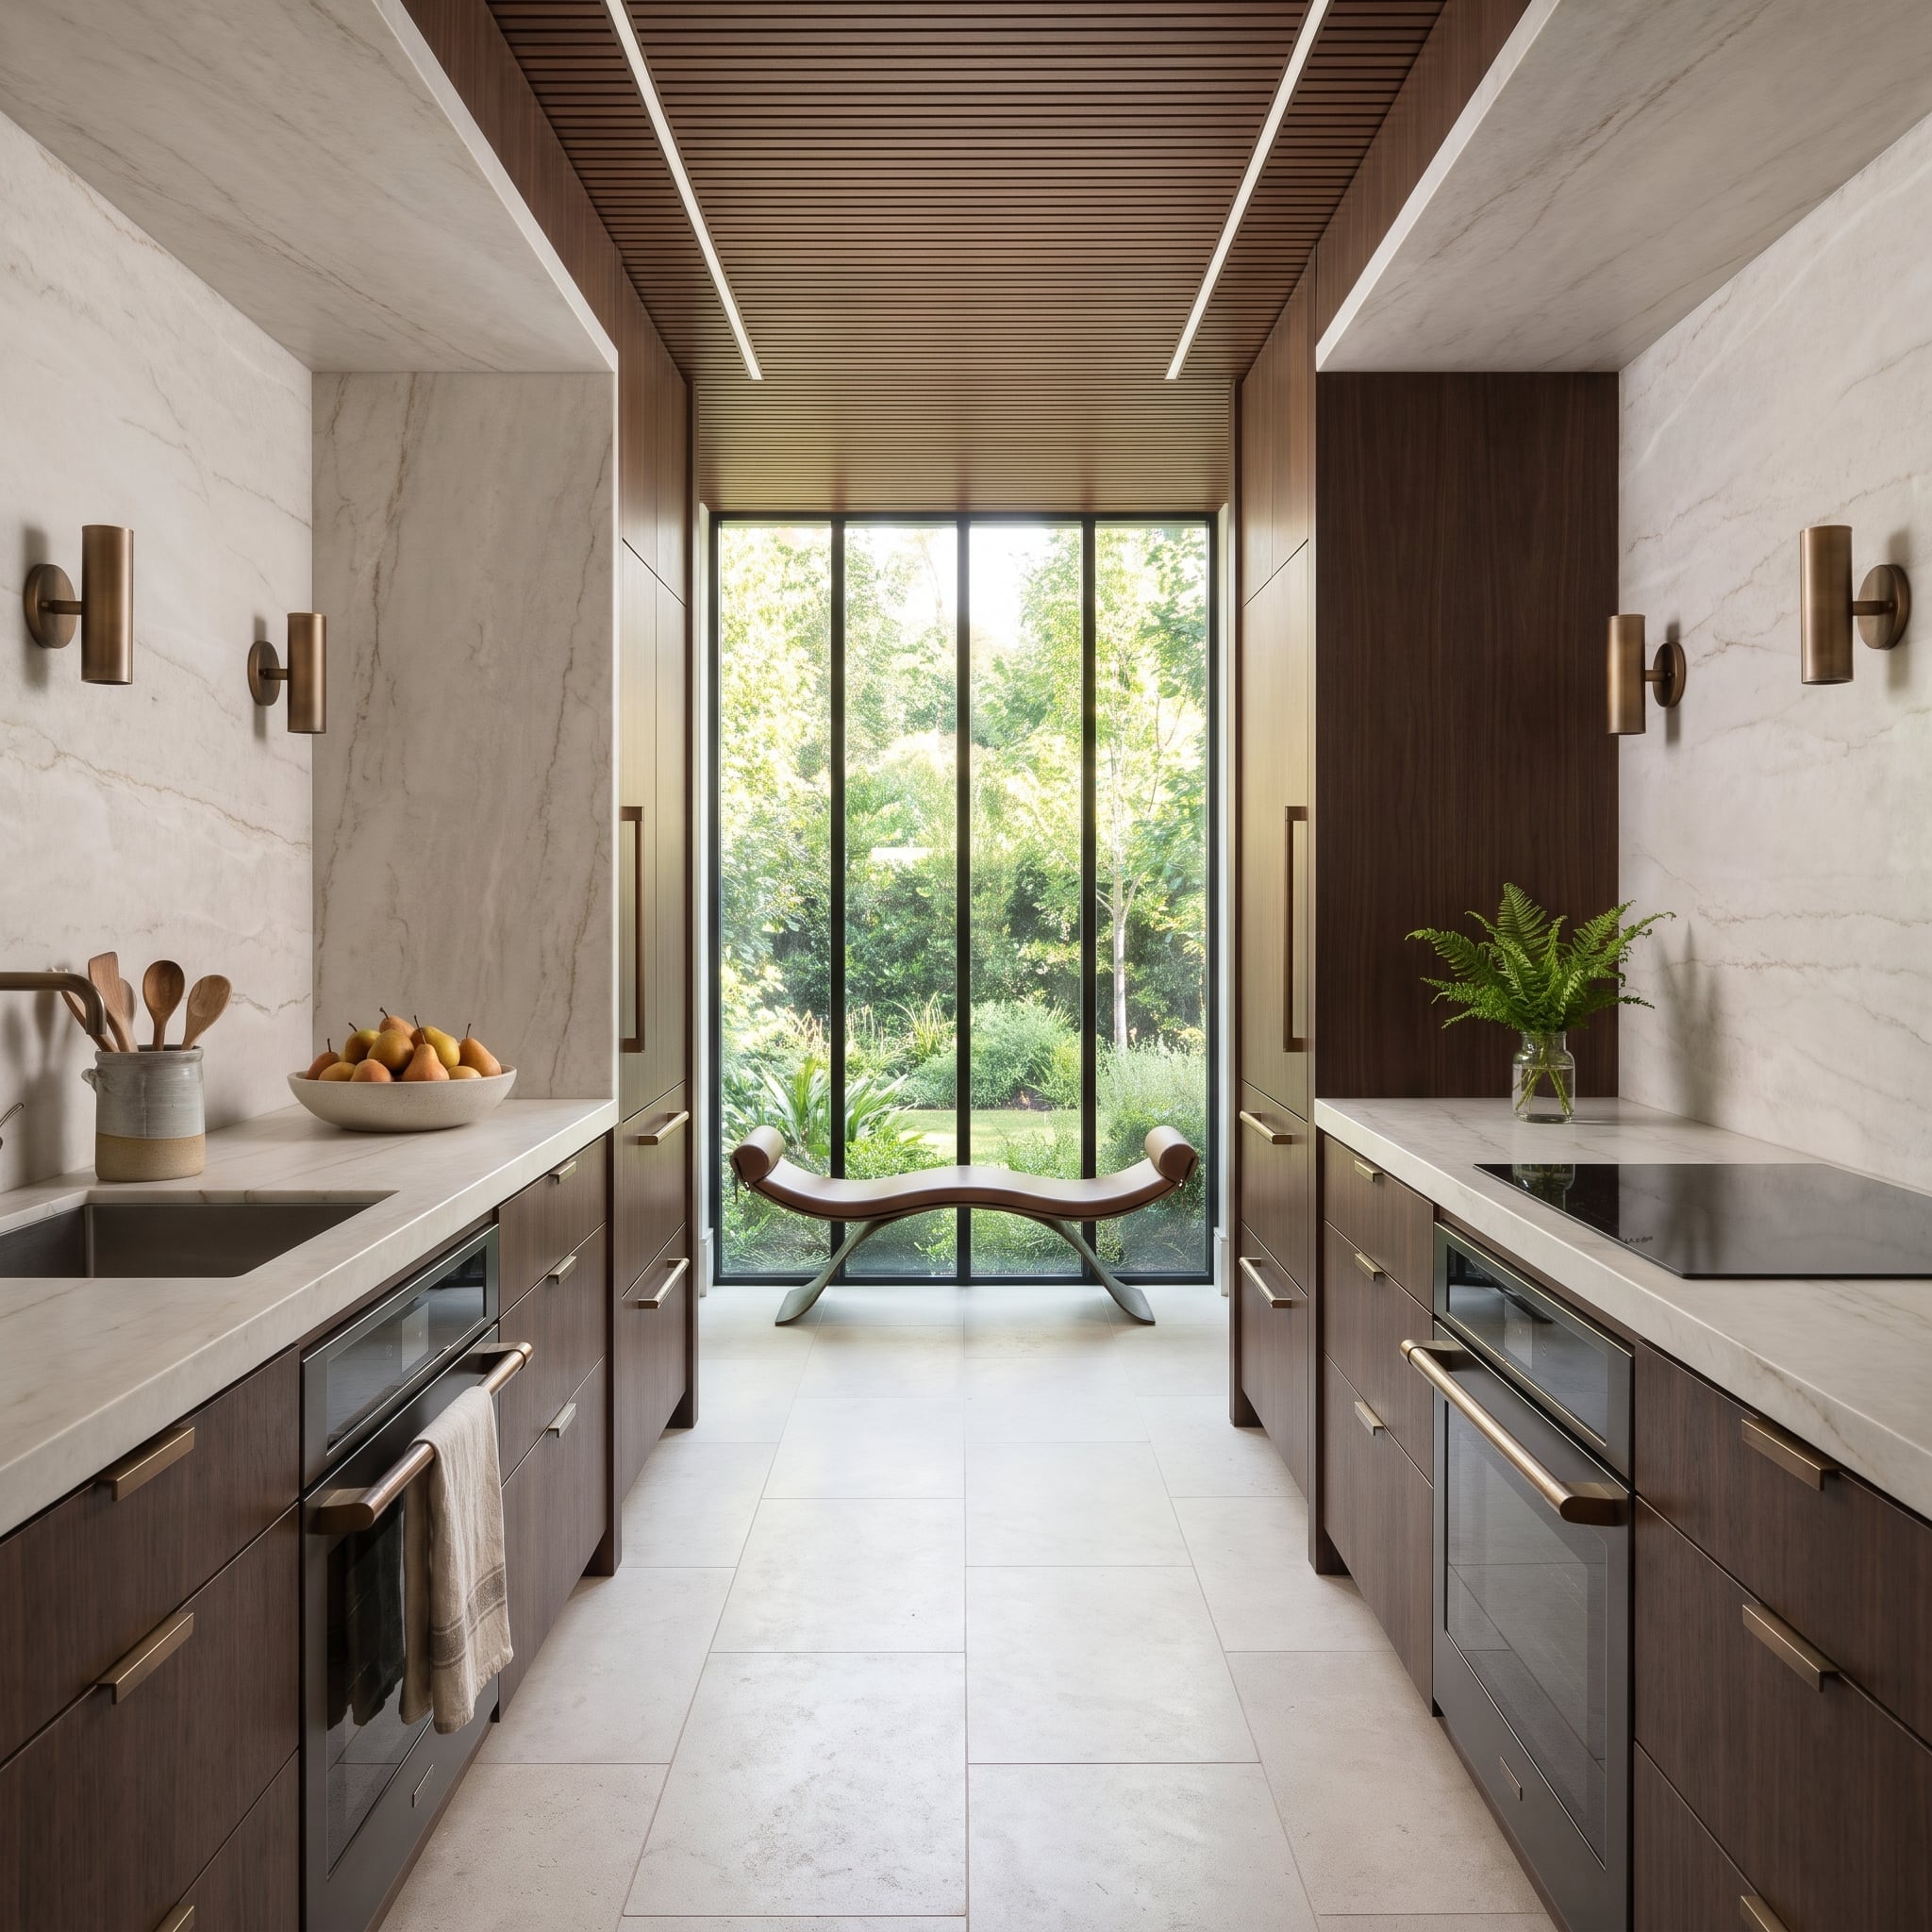
Stone-clad canopies face each other across a long walnut galley, giving both counter runs the presence of architectural alcoves. Bronze sconces punctuate the slabs, their positions reinforcing the symmetry. Overhead, narrow walnut slats draw the eye toward the garden glazing at the far end. The repeated stone forms a measured rhythm along the galley, while the window delivers an abrupt, welcome change from mineral surfaces to greenery.
17. Shelf, Splash and Sink Block, All Cut From the Same Gold-Veined Slab
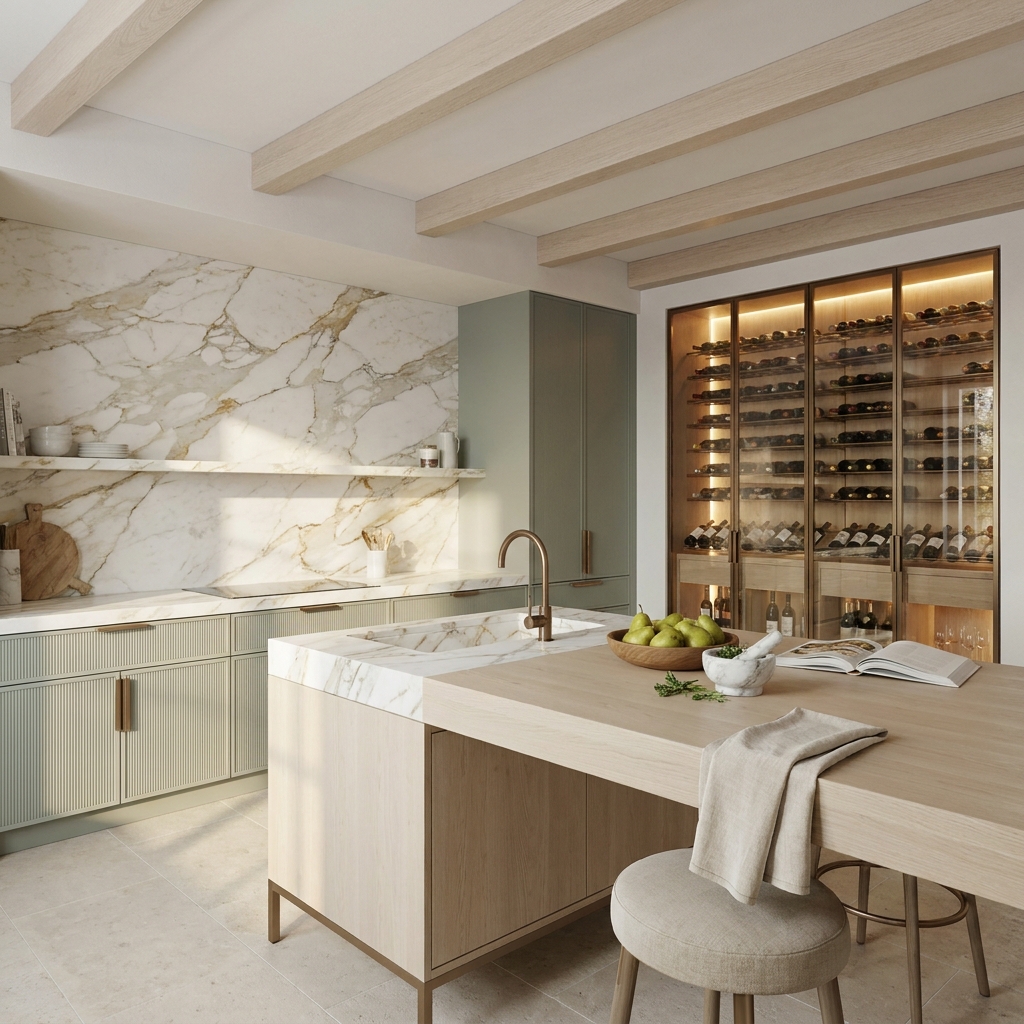
A thin stone ledge projects from the gold-veined backsplash, replacing the visual bulk of upper cabinets with a place for everyday dishes. At the island, the material becomes a substantial sink block before giving way to a lower pale oak table on bronze legs. The shift in height separates preparation from dining without erecting a barrier. Sage fluted fronts, bronze pulls and a gooseneck faucet repeat the room’s warmer notes, allowing the veined stone to remain the main attraction.
16. Charcoal Slab Runs Window to Window, and a Butter-Yellow Hood Box Splits It at Center
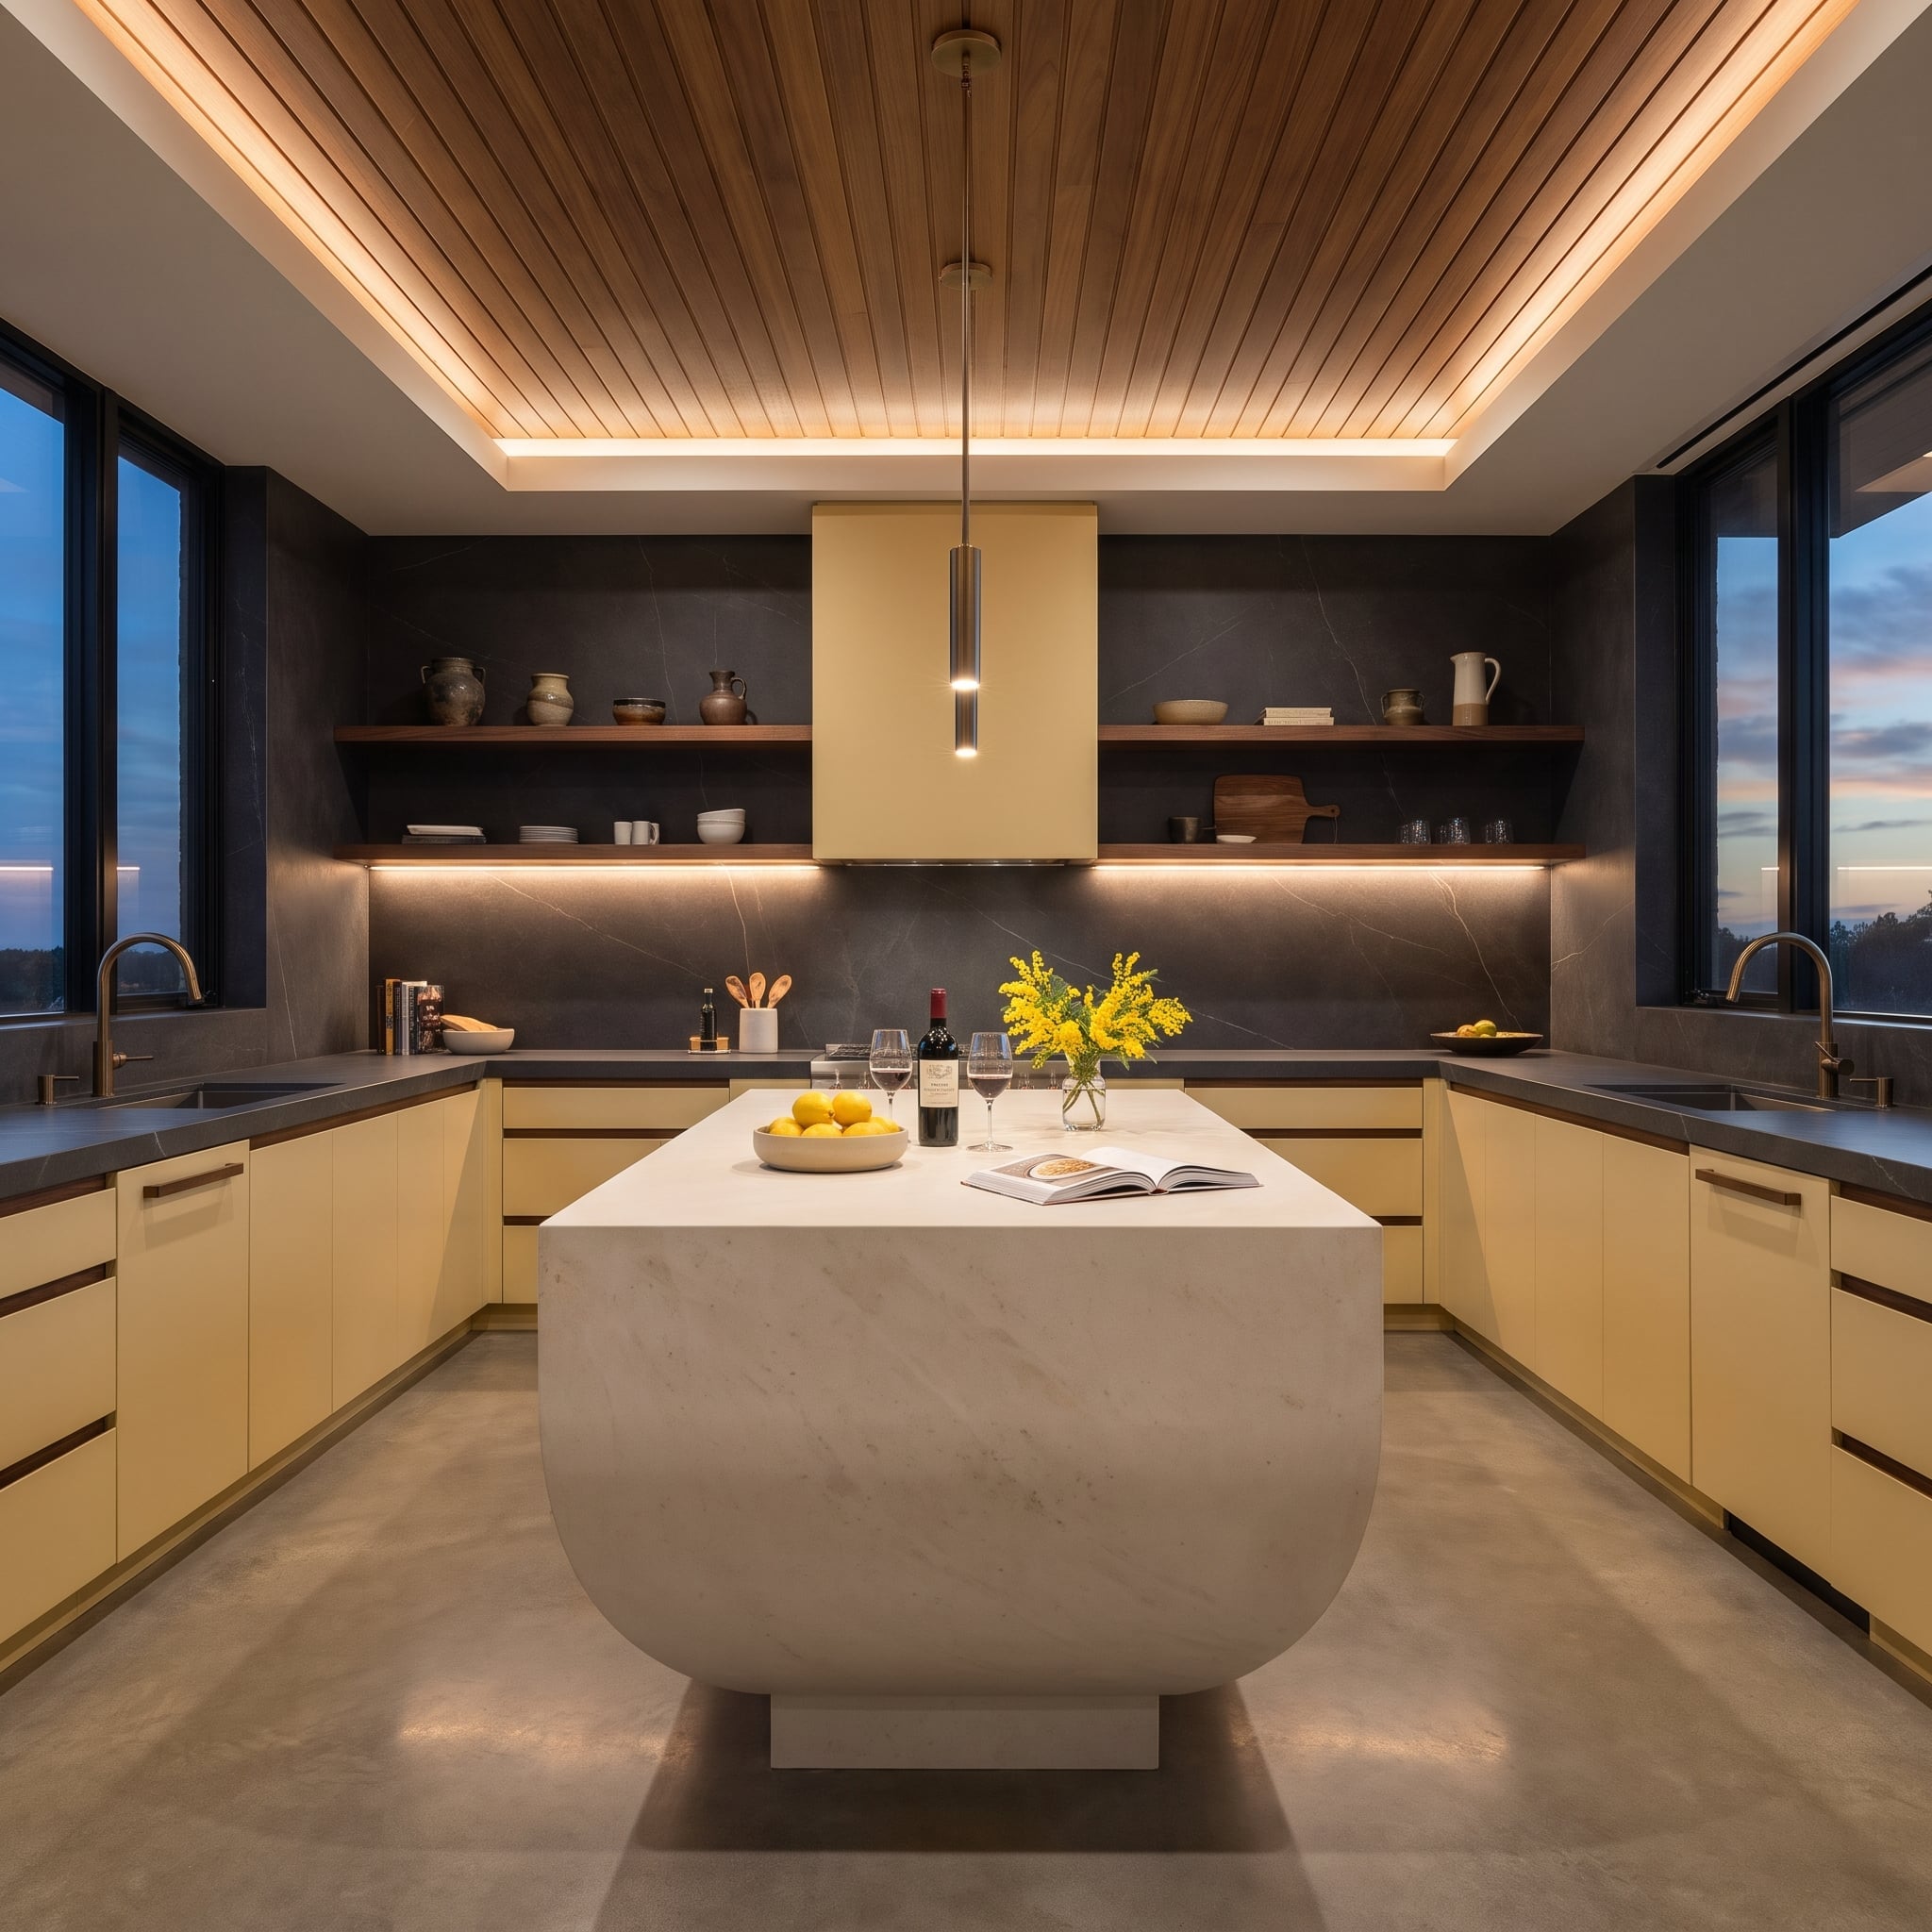
Charcoal stone wraps the U-shaped kitchen from one window to the other, climbing behind walnut shelves and giving the room a dark mineral backdrop. A butter-yellow hood interrupts the stone at the center, matching the cabinetry below. The symmetry of the shelves makes the interruption deliberate rather than accidental. Out front, a white island curves under at the base, its softness a direct challenge to the hard lines of the surrounding cabinetry.
15. Ceiling, Walls and Shelf: Green Marble Wraps the Whole Cooktop Alcove in Stone
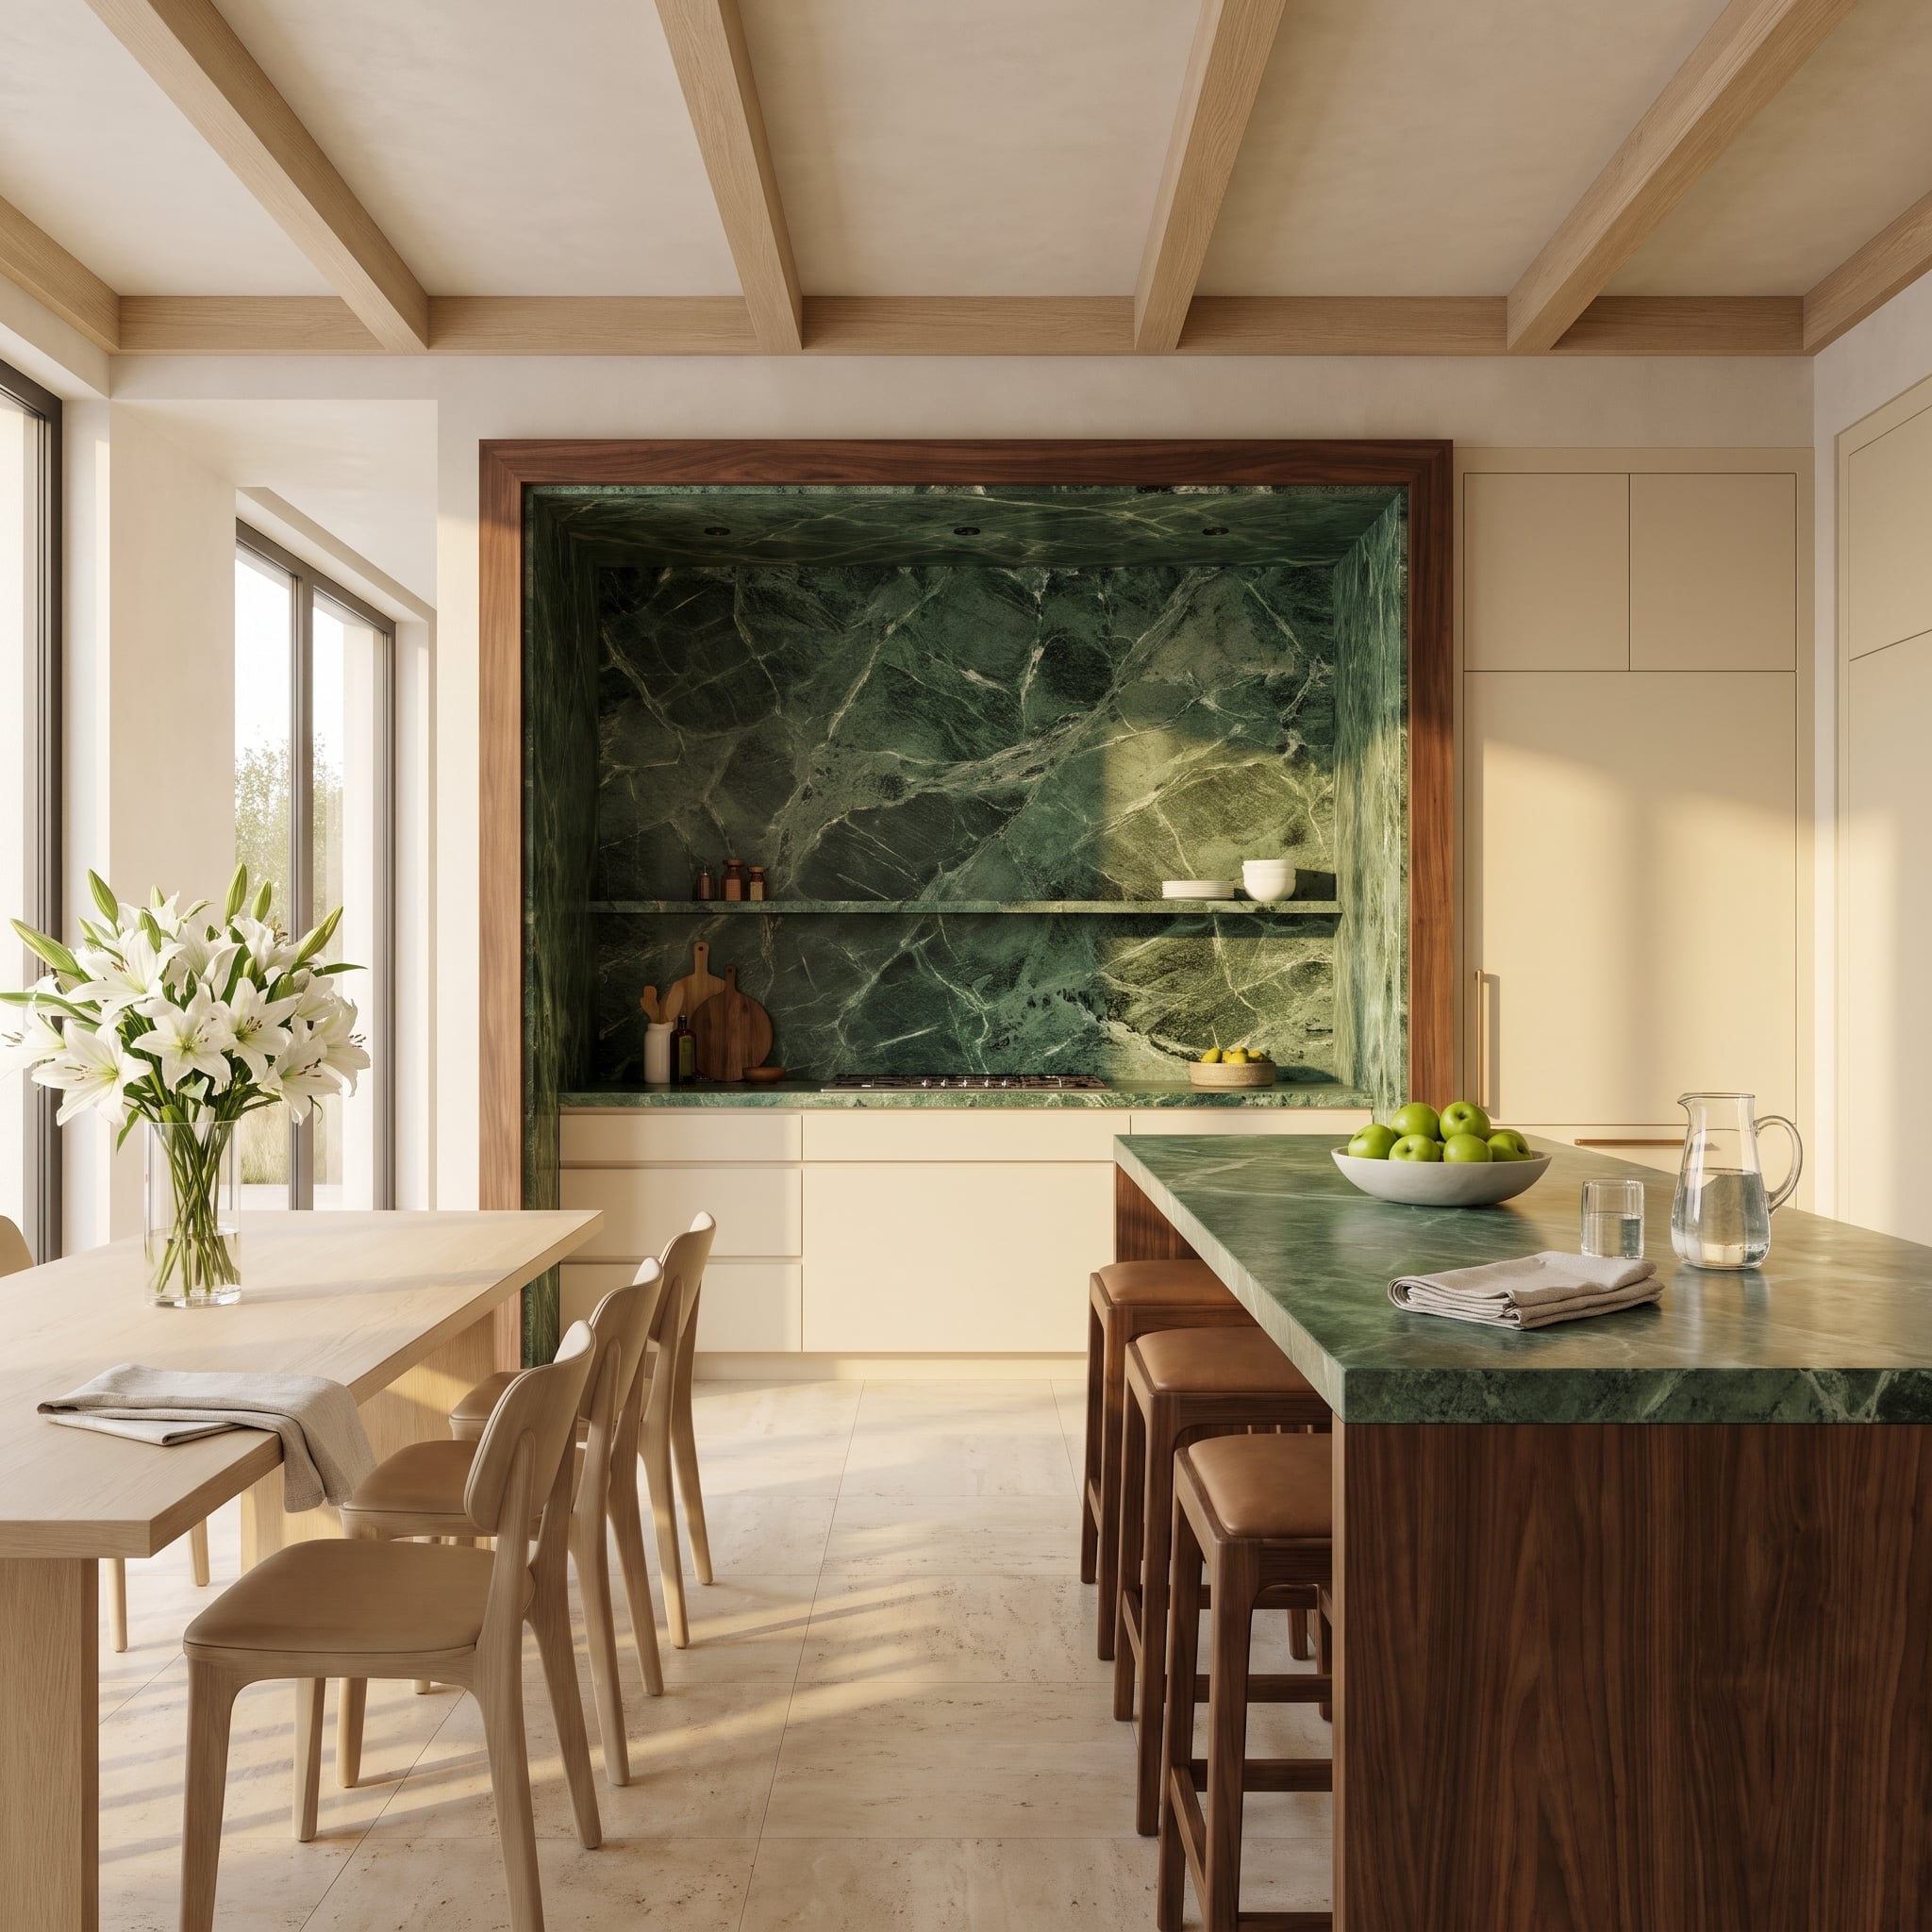
Green marble covers the cooktop alcove’s back wall, side returns and ceiling, turning the recess into a miniature room within the kitchen. Downlights are integrated into the stone overhead, while a walnut casing defines the opening. The island repeats both materials, extending the relationship between wood and marble across the travertine floor. The walnut casing draws a clean boundary around the stone, making the alcove feel almost like a separate chamber.
14. Open the Stone-Faced Pantry Doors and a Brass-Lined Larder Glows Behind Them
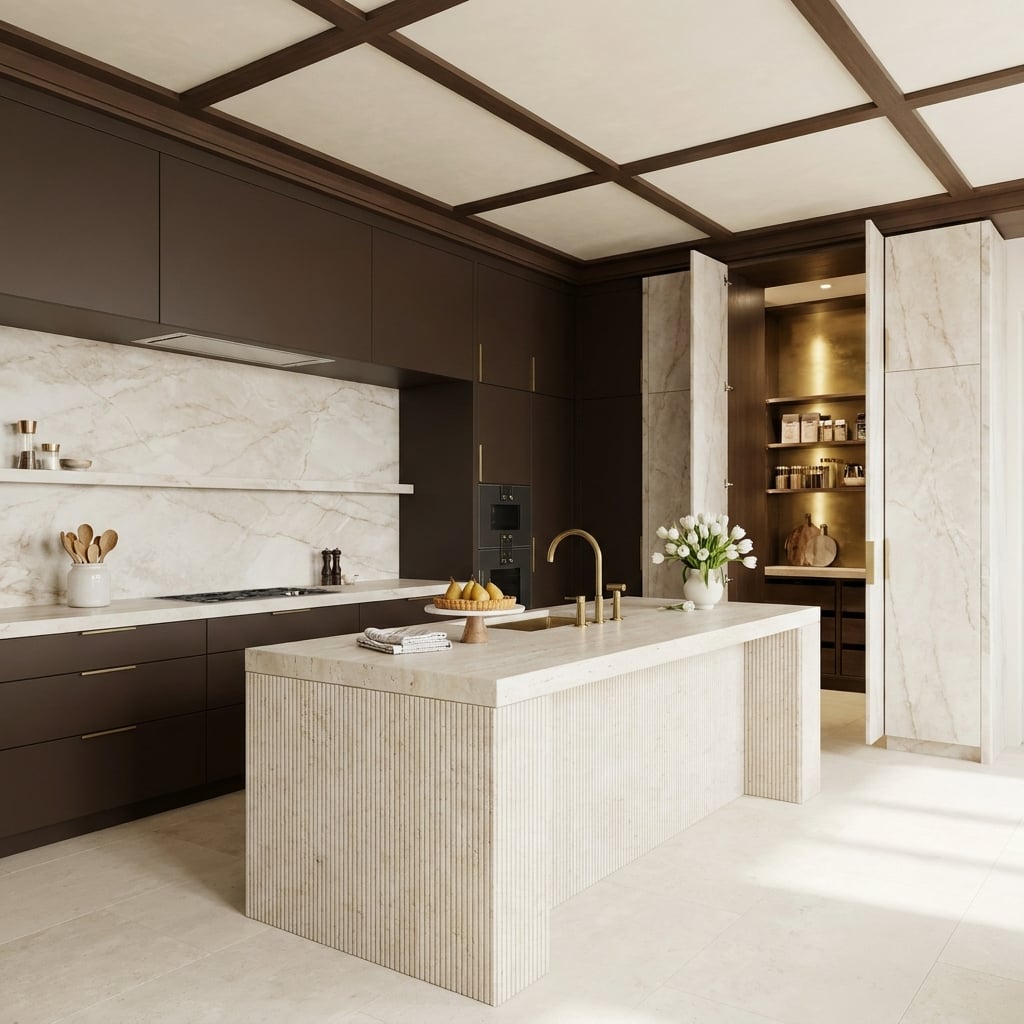
Stone-faced pantry doors blend into the kitchen wall until they open onto a brass-lined larder glowing with warm light. That concealed room is the surprise, shifting the emphasis from the backsplash’s surface to what lies behind it. Reeded detailing and pale stone on the island add texture in the foreground, but the pantry’s transformation supplies the drama. Closed, the doors are part of the stone wall. Open, they reveal an entirely different room of glowing brass.
13. Where the Marble Hood Flares Out, a Brass Band Catches It Above Oxblood Lacquer
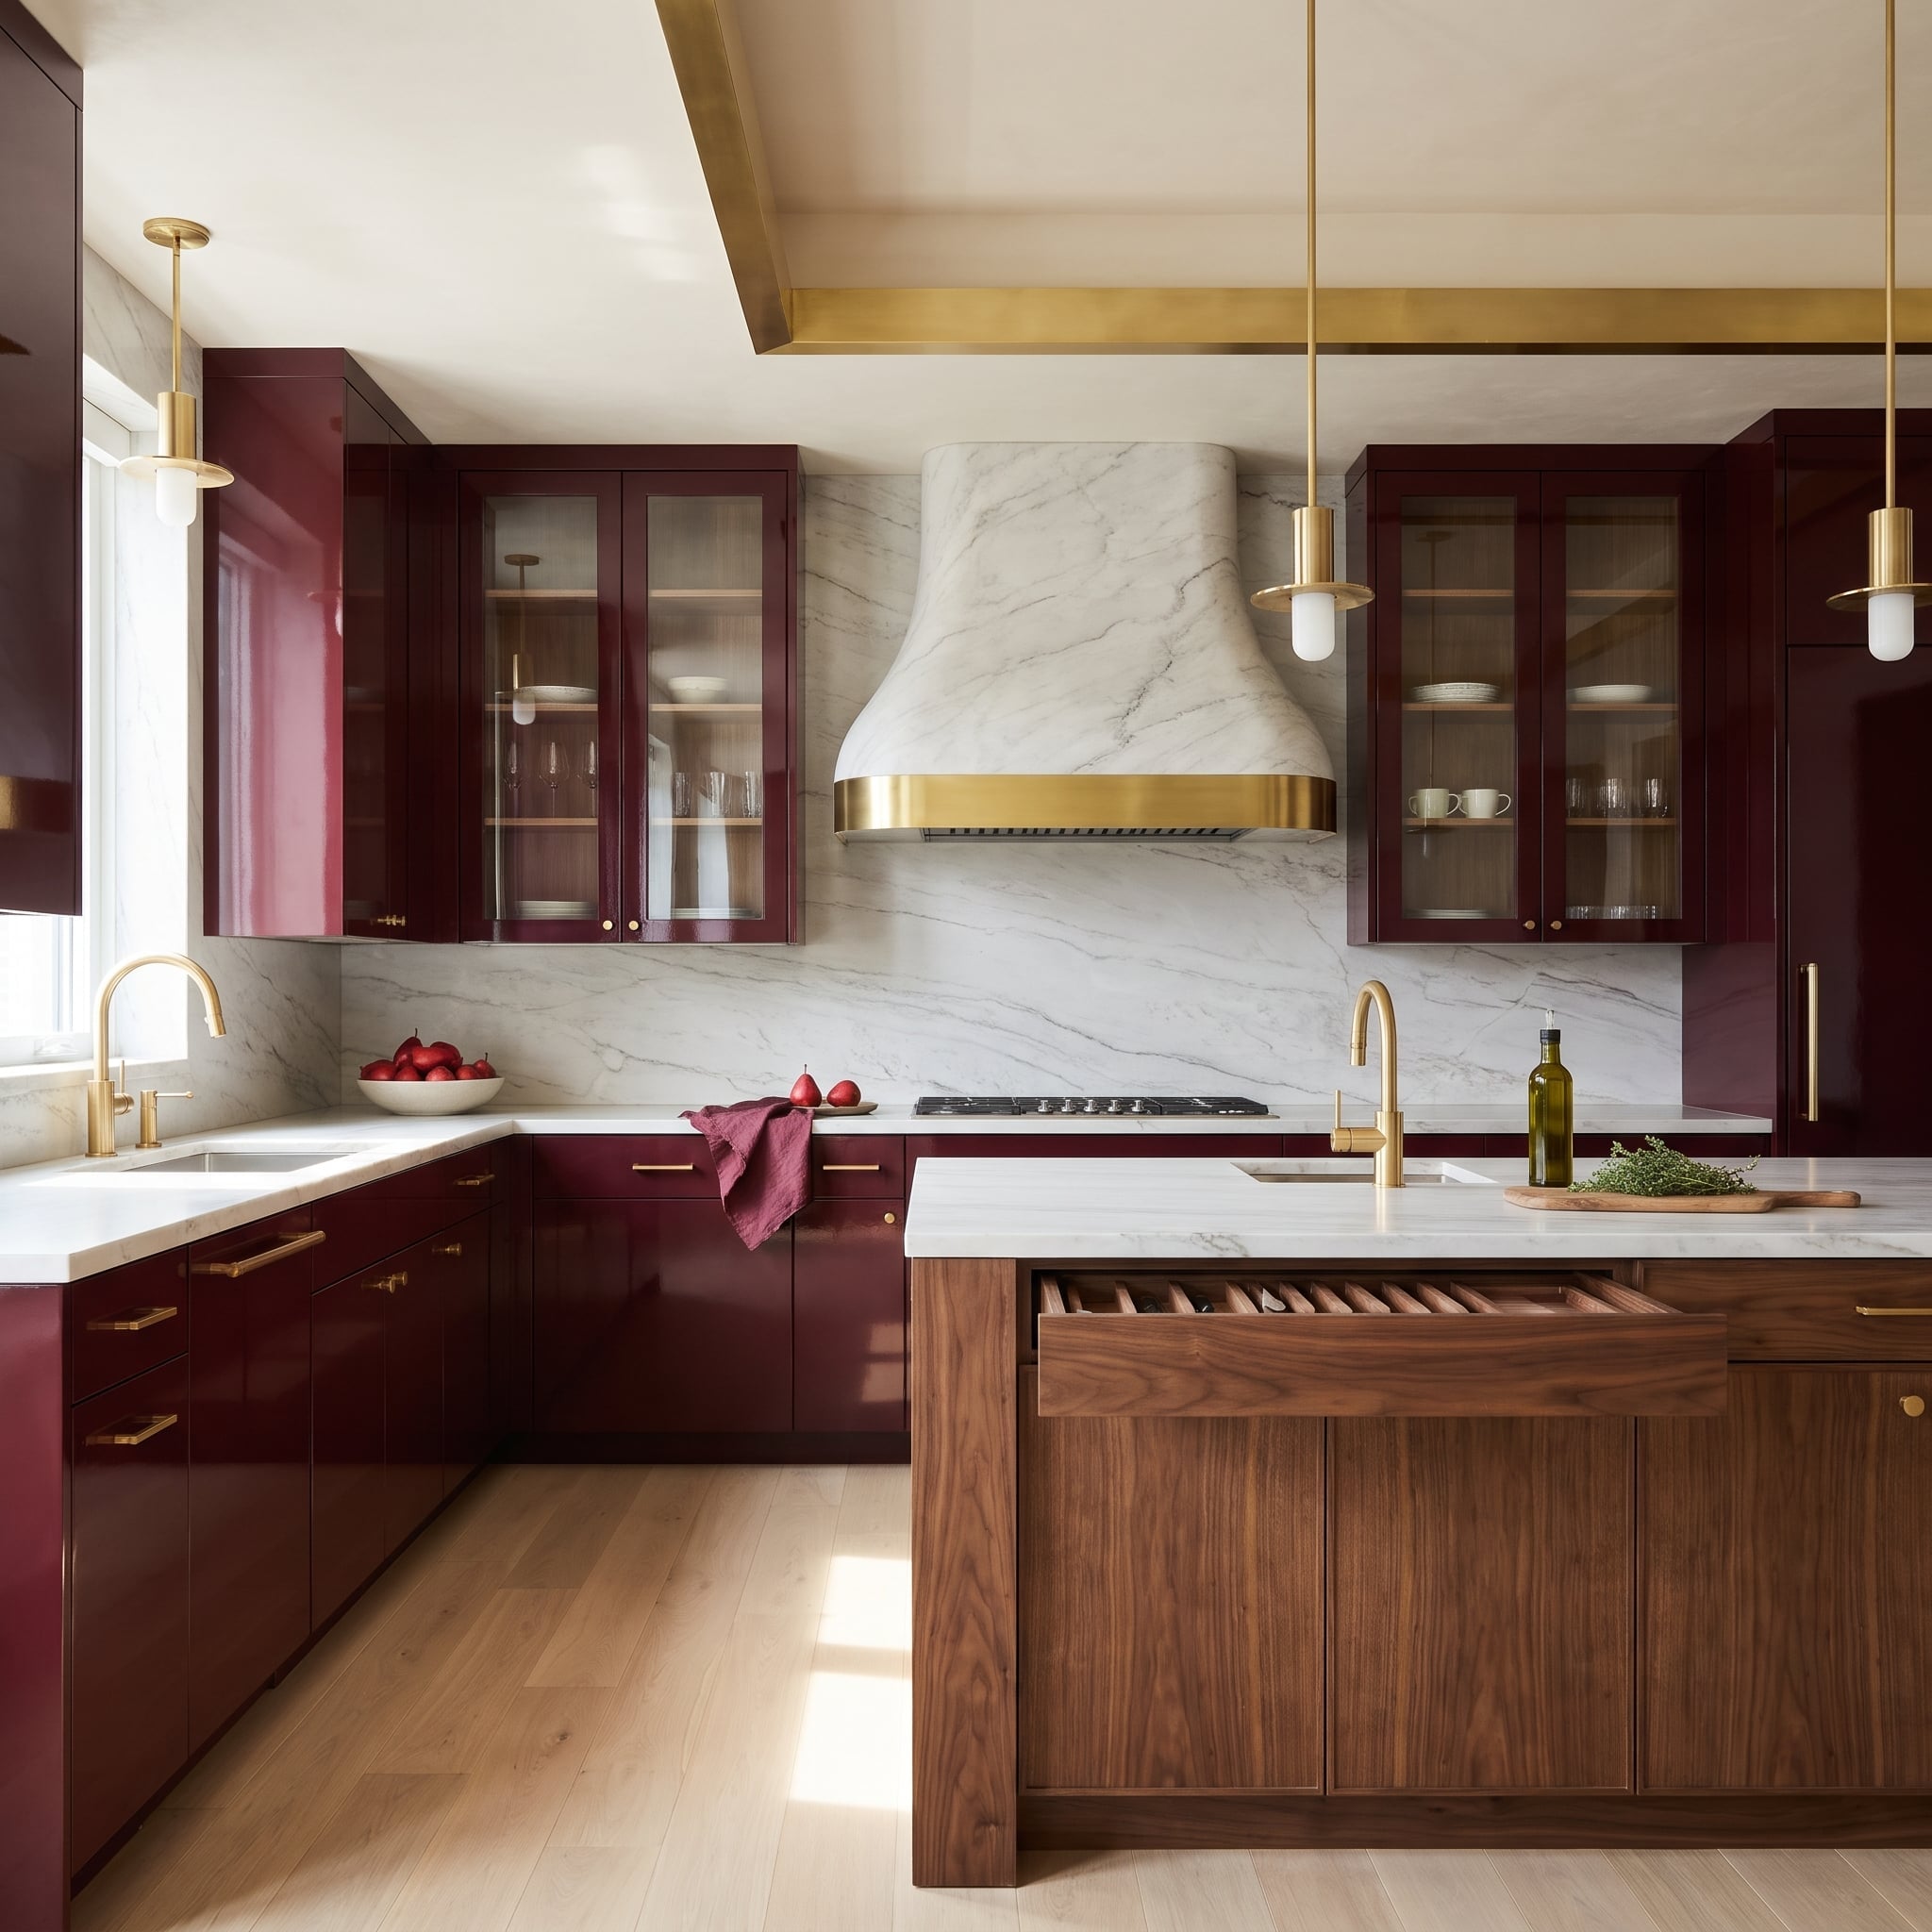
A slim brass band traces the lower edge of the marble hood, giving its substantial canopy a crisp metallic boundary above the oxblood lacquer cabinetry. The backsplash continues the stone treatment beneath it, linking the cooking surface with the oversized hood. Deep red lacquer intensifies the marble’s veining rather than trying to neutralize it. Where the brass meets the stone, a narrow line of metal gives the entire cooking wall its sharpest detail.
12. Garden Glass on One Side, Pale Stone Up the Other, Warm Walnut Between Them
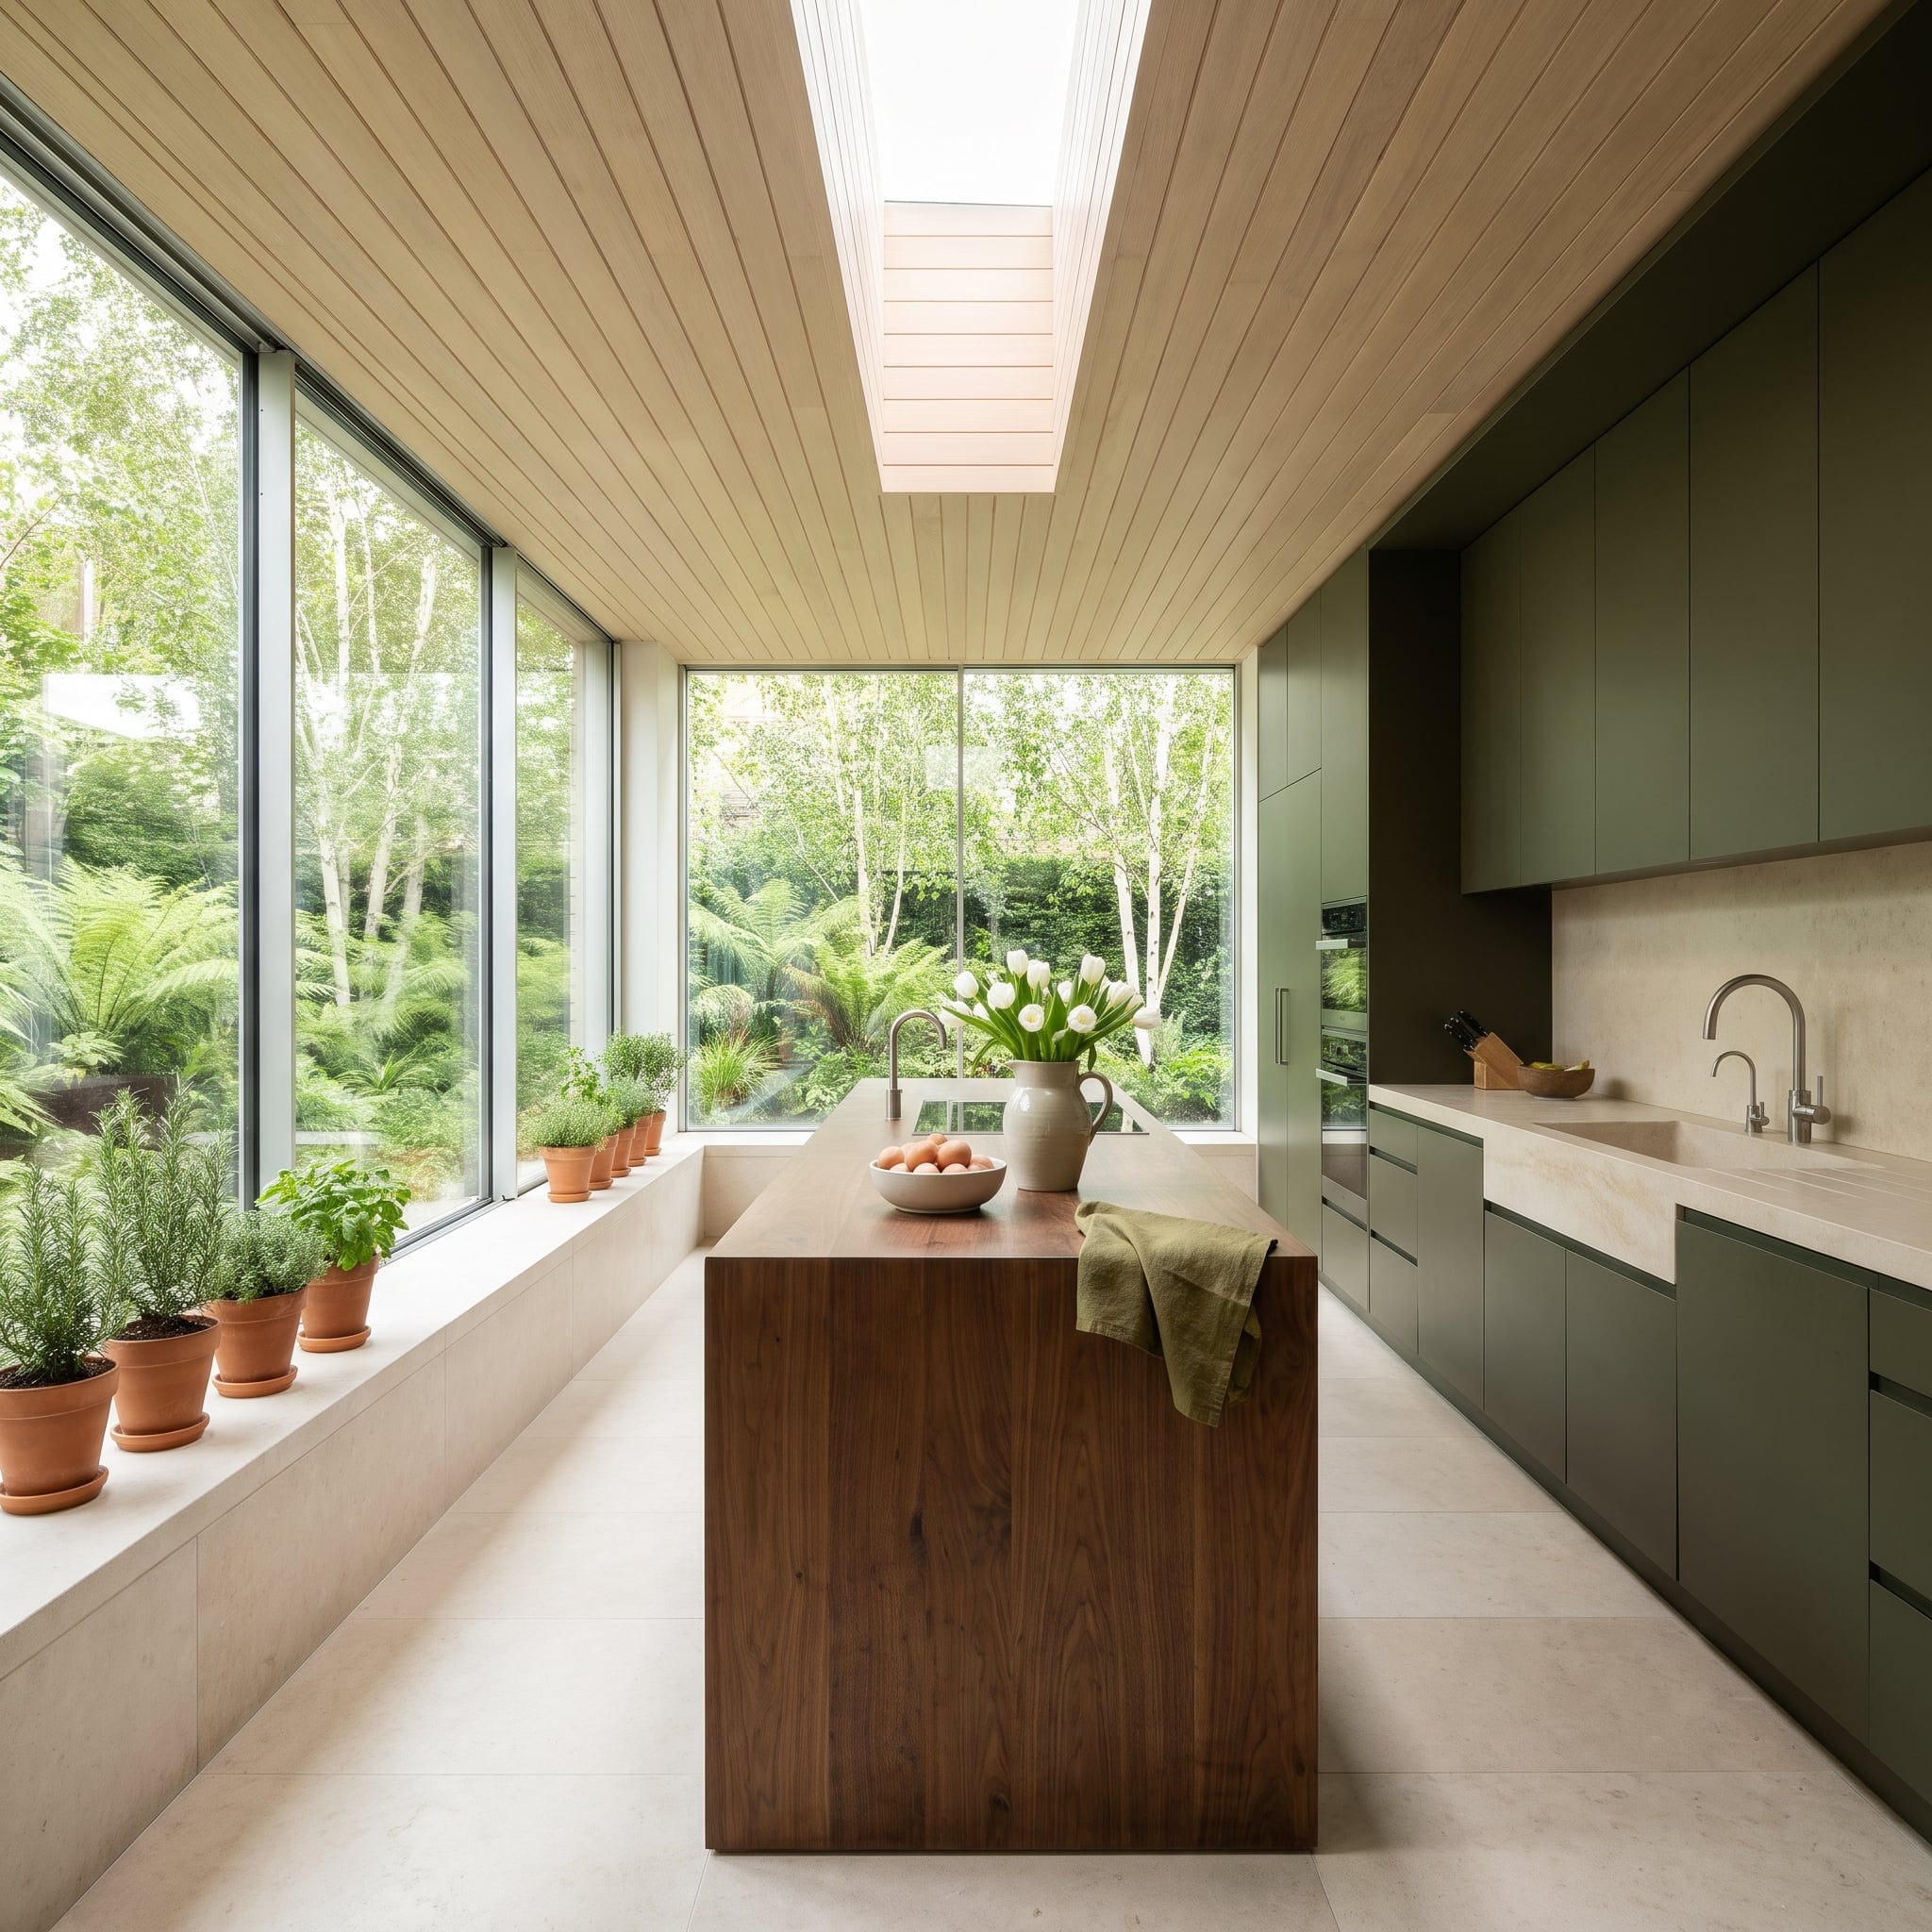
Garden glass opens one side of the kitchen while pale stone climbs the opposite wall. Between them, walnut cabinetry and island surfaces form a rich, linear bridge. The backsplash reads as an extension of the counter rather than a separate decorative band, allowing the window and wood grain to carry their own visual weight. The walnut island holds the middle ground between a wall of greenery and a wall of pale stone.
11. Framed in Walnut, the Sink Wall’s Cream Stone Reappears on a Curved Island Below an Oval Cove
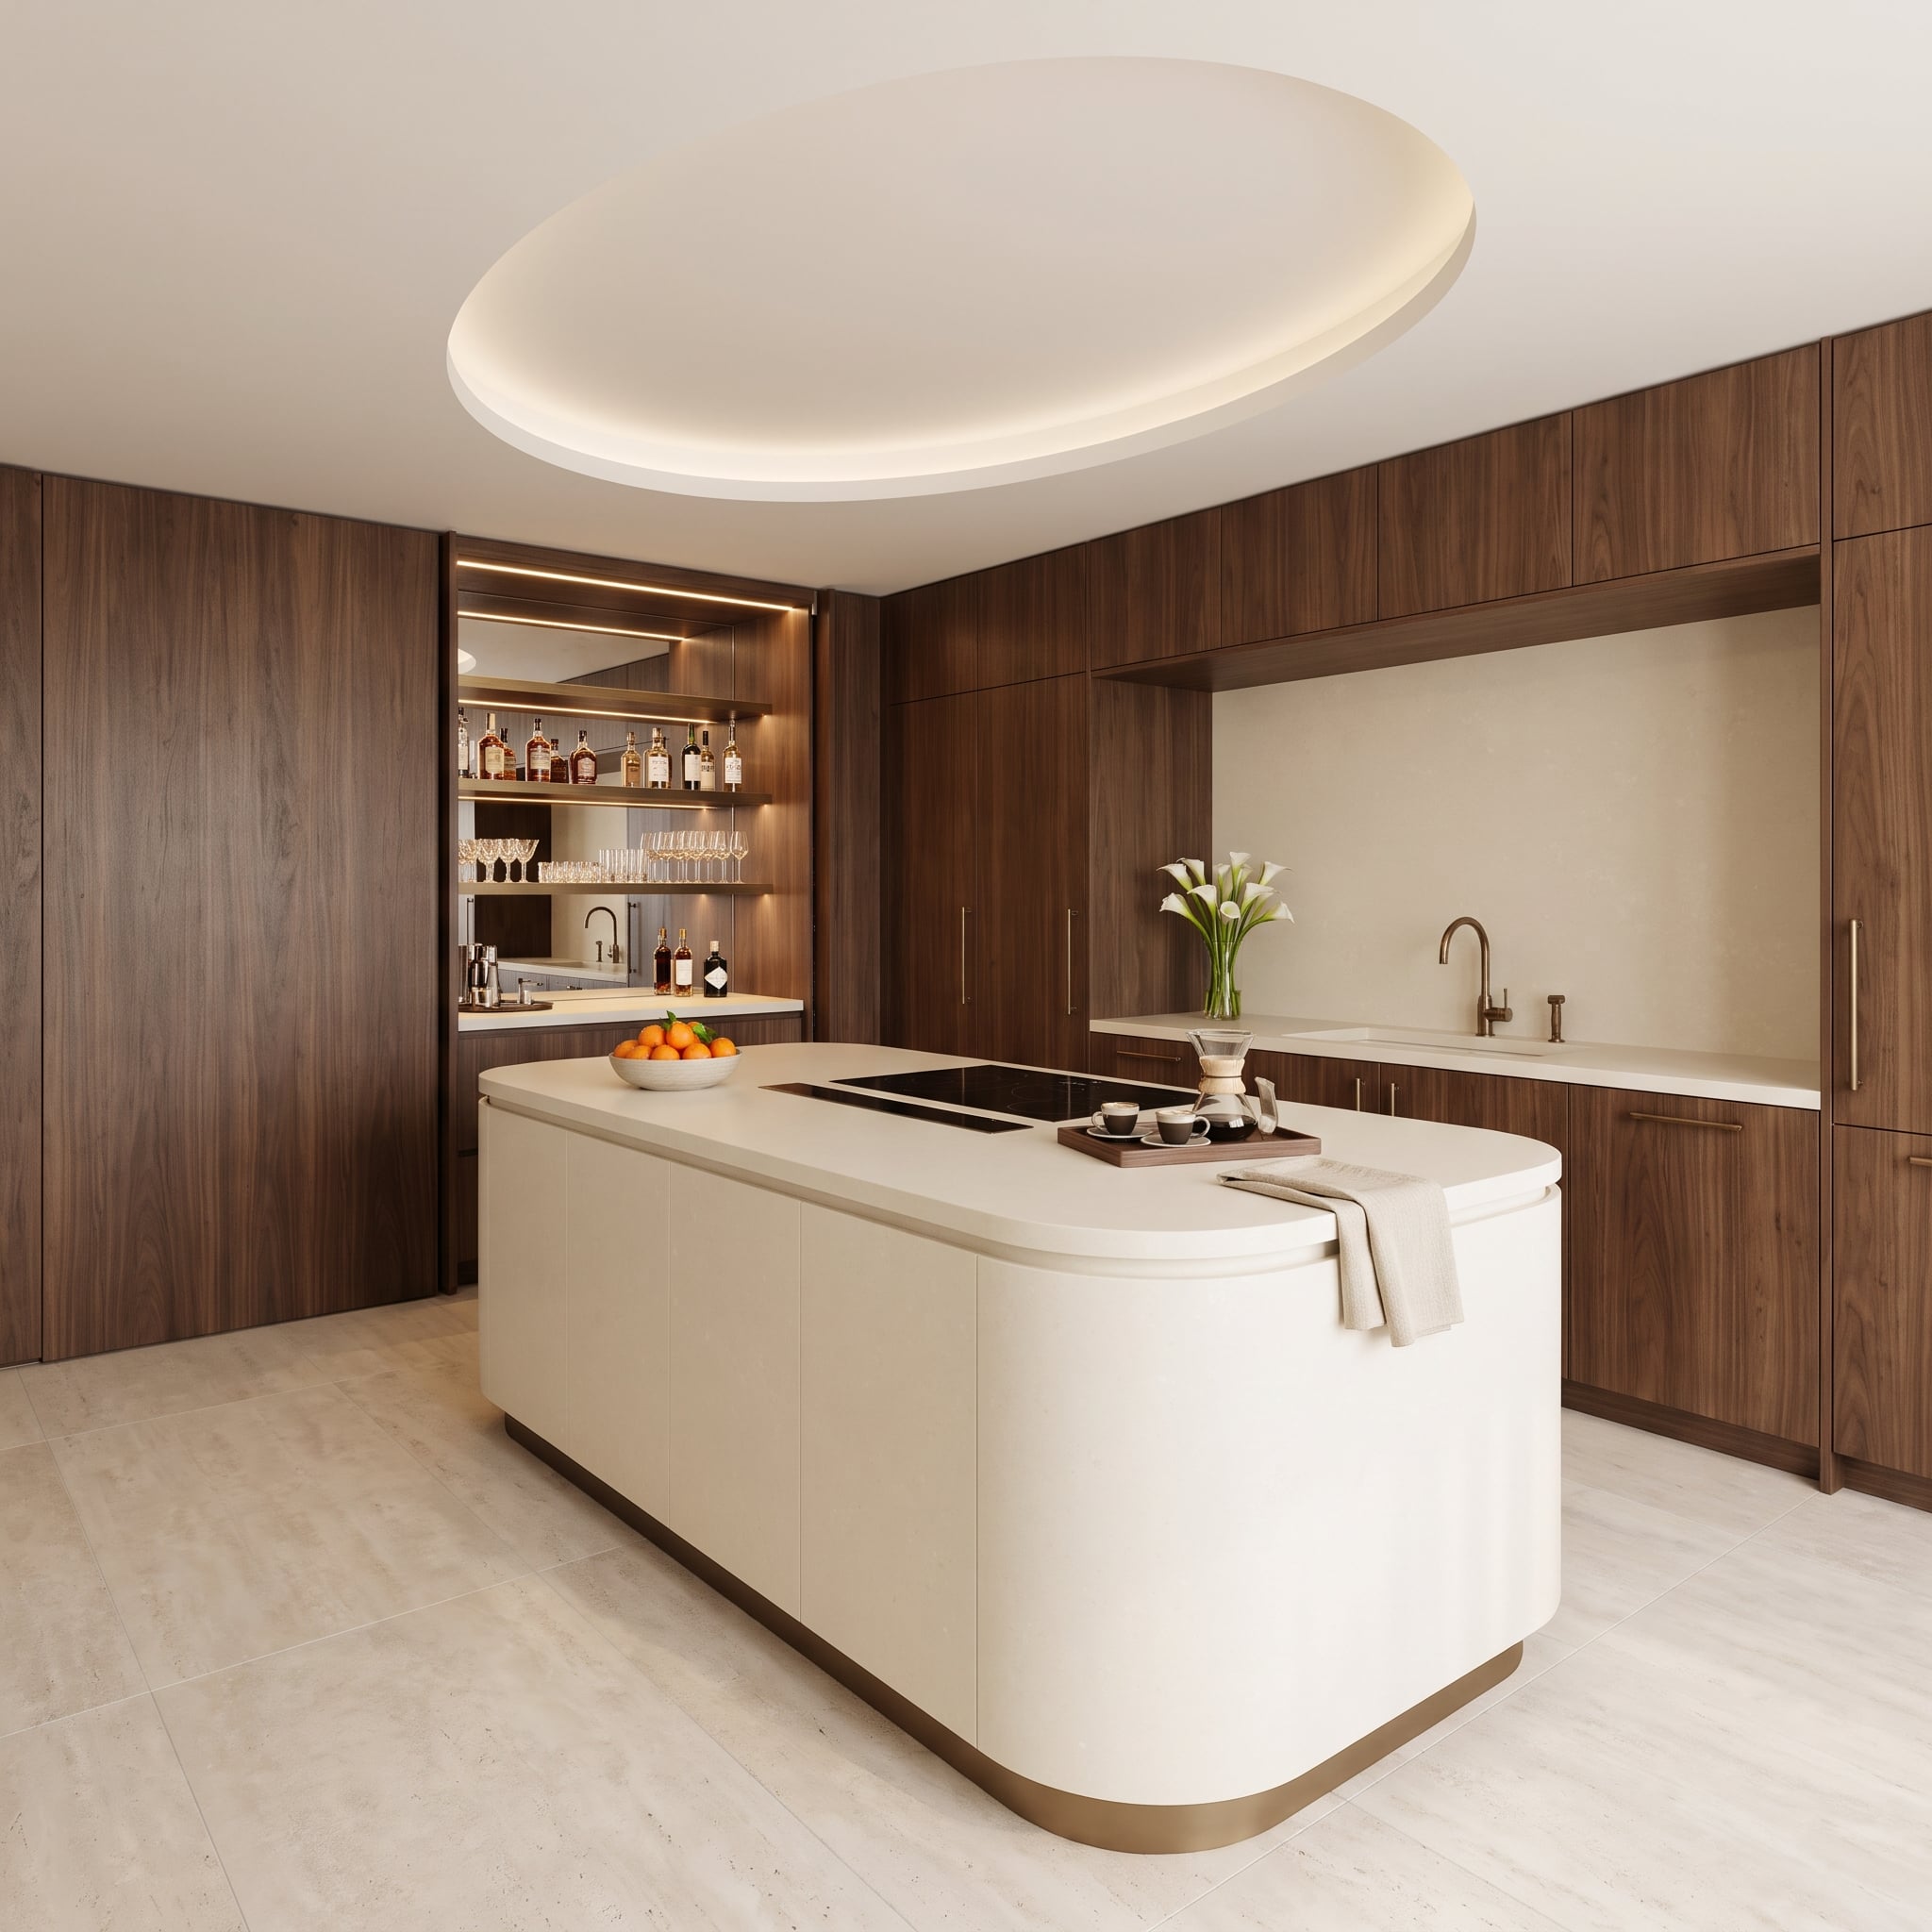
A walnut frame surrounds the cream stone sink wall, giving the pale backsplash the presence of an inset panel. The same stone returns on the curved island, where its rounded end provides a softer counterpoint to the cabinetry’s straight edges. Overhead, an oval ceiling cove repeats the island’s shape at a much larger scale. Three layers of framing—wall, island and ceiling—make this kitchen feel carefully composed without depending on loud veining.
10. Why Hang Art When Four Book-Matched Slabs Form a Chevron Up to the Coffers?
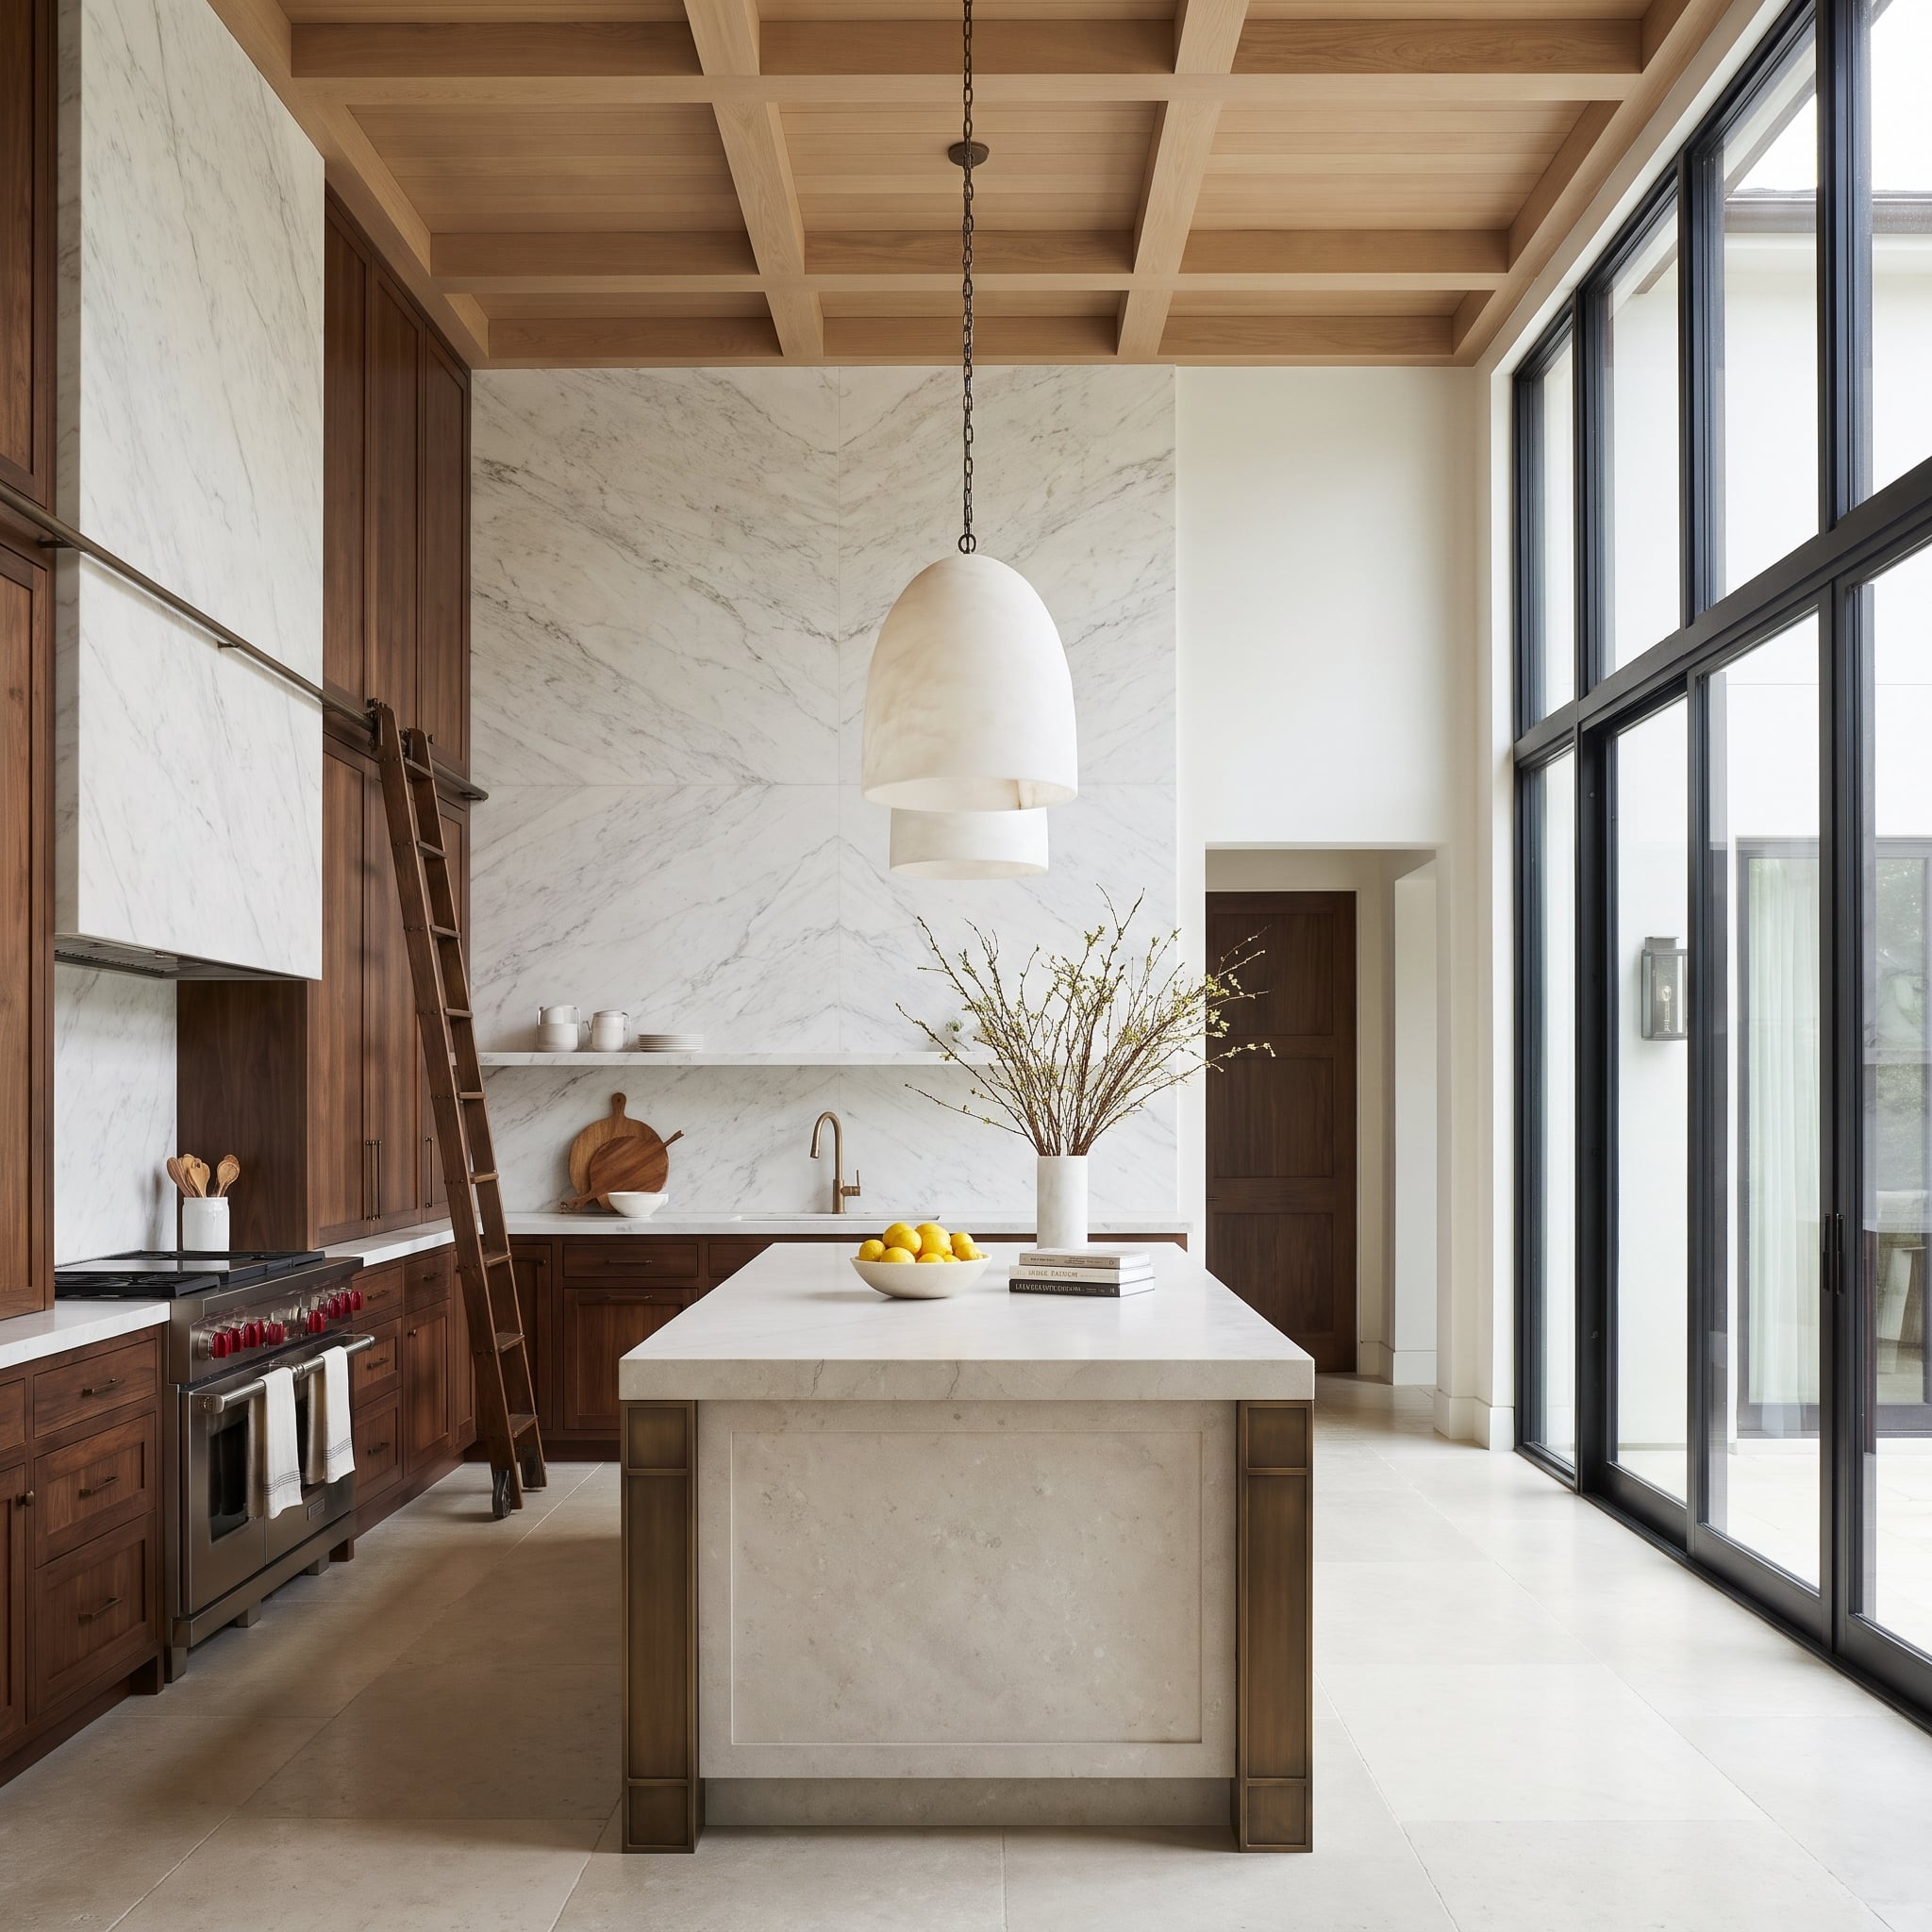
Four bookmatched marble panels create a dramatic chevron that climbs toward the coffers, drawing the eye to the sink below. A slender shelf crosses the composition without breaking its symmetry, and an alabaster pendant hangs in front of the central pattern. Tall walnut cabinetry and a rolling ladder emphasize the room’s height. The backsplash has become a monumental wall piece, with the veins doing the work normally assigned to art.
9. Sage Cabinets Step Aside So a Glowing Stone Niche Can Swallow the Hood
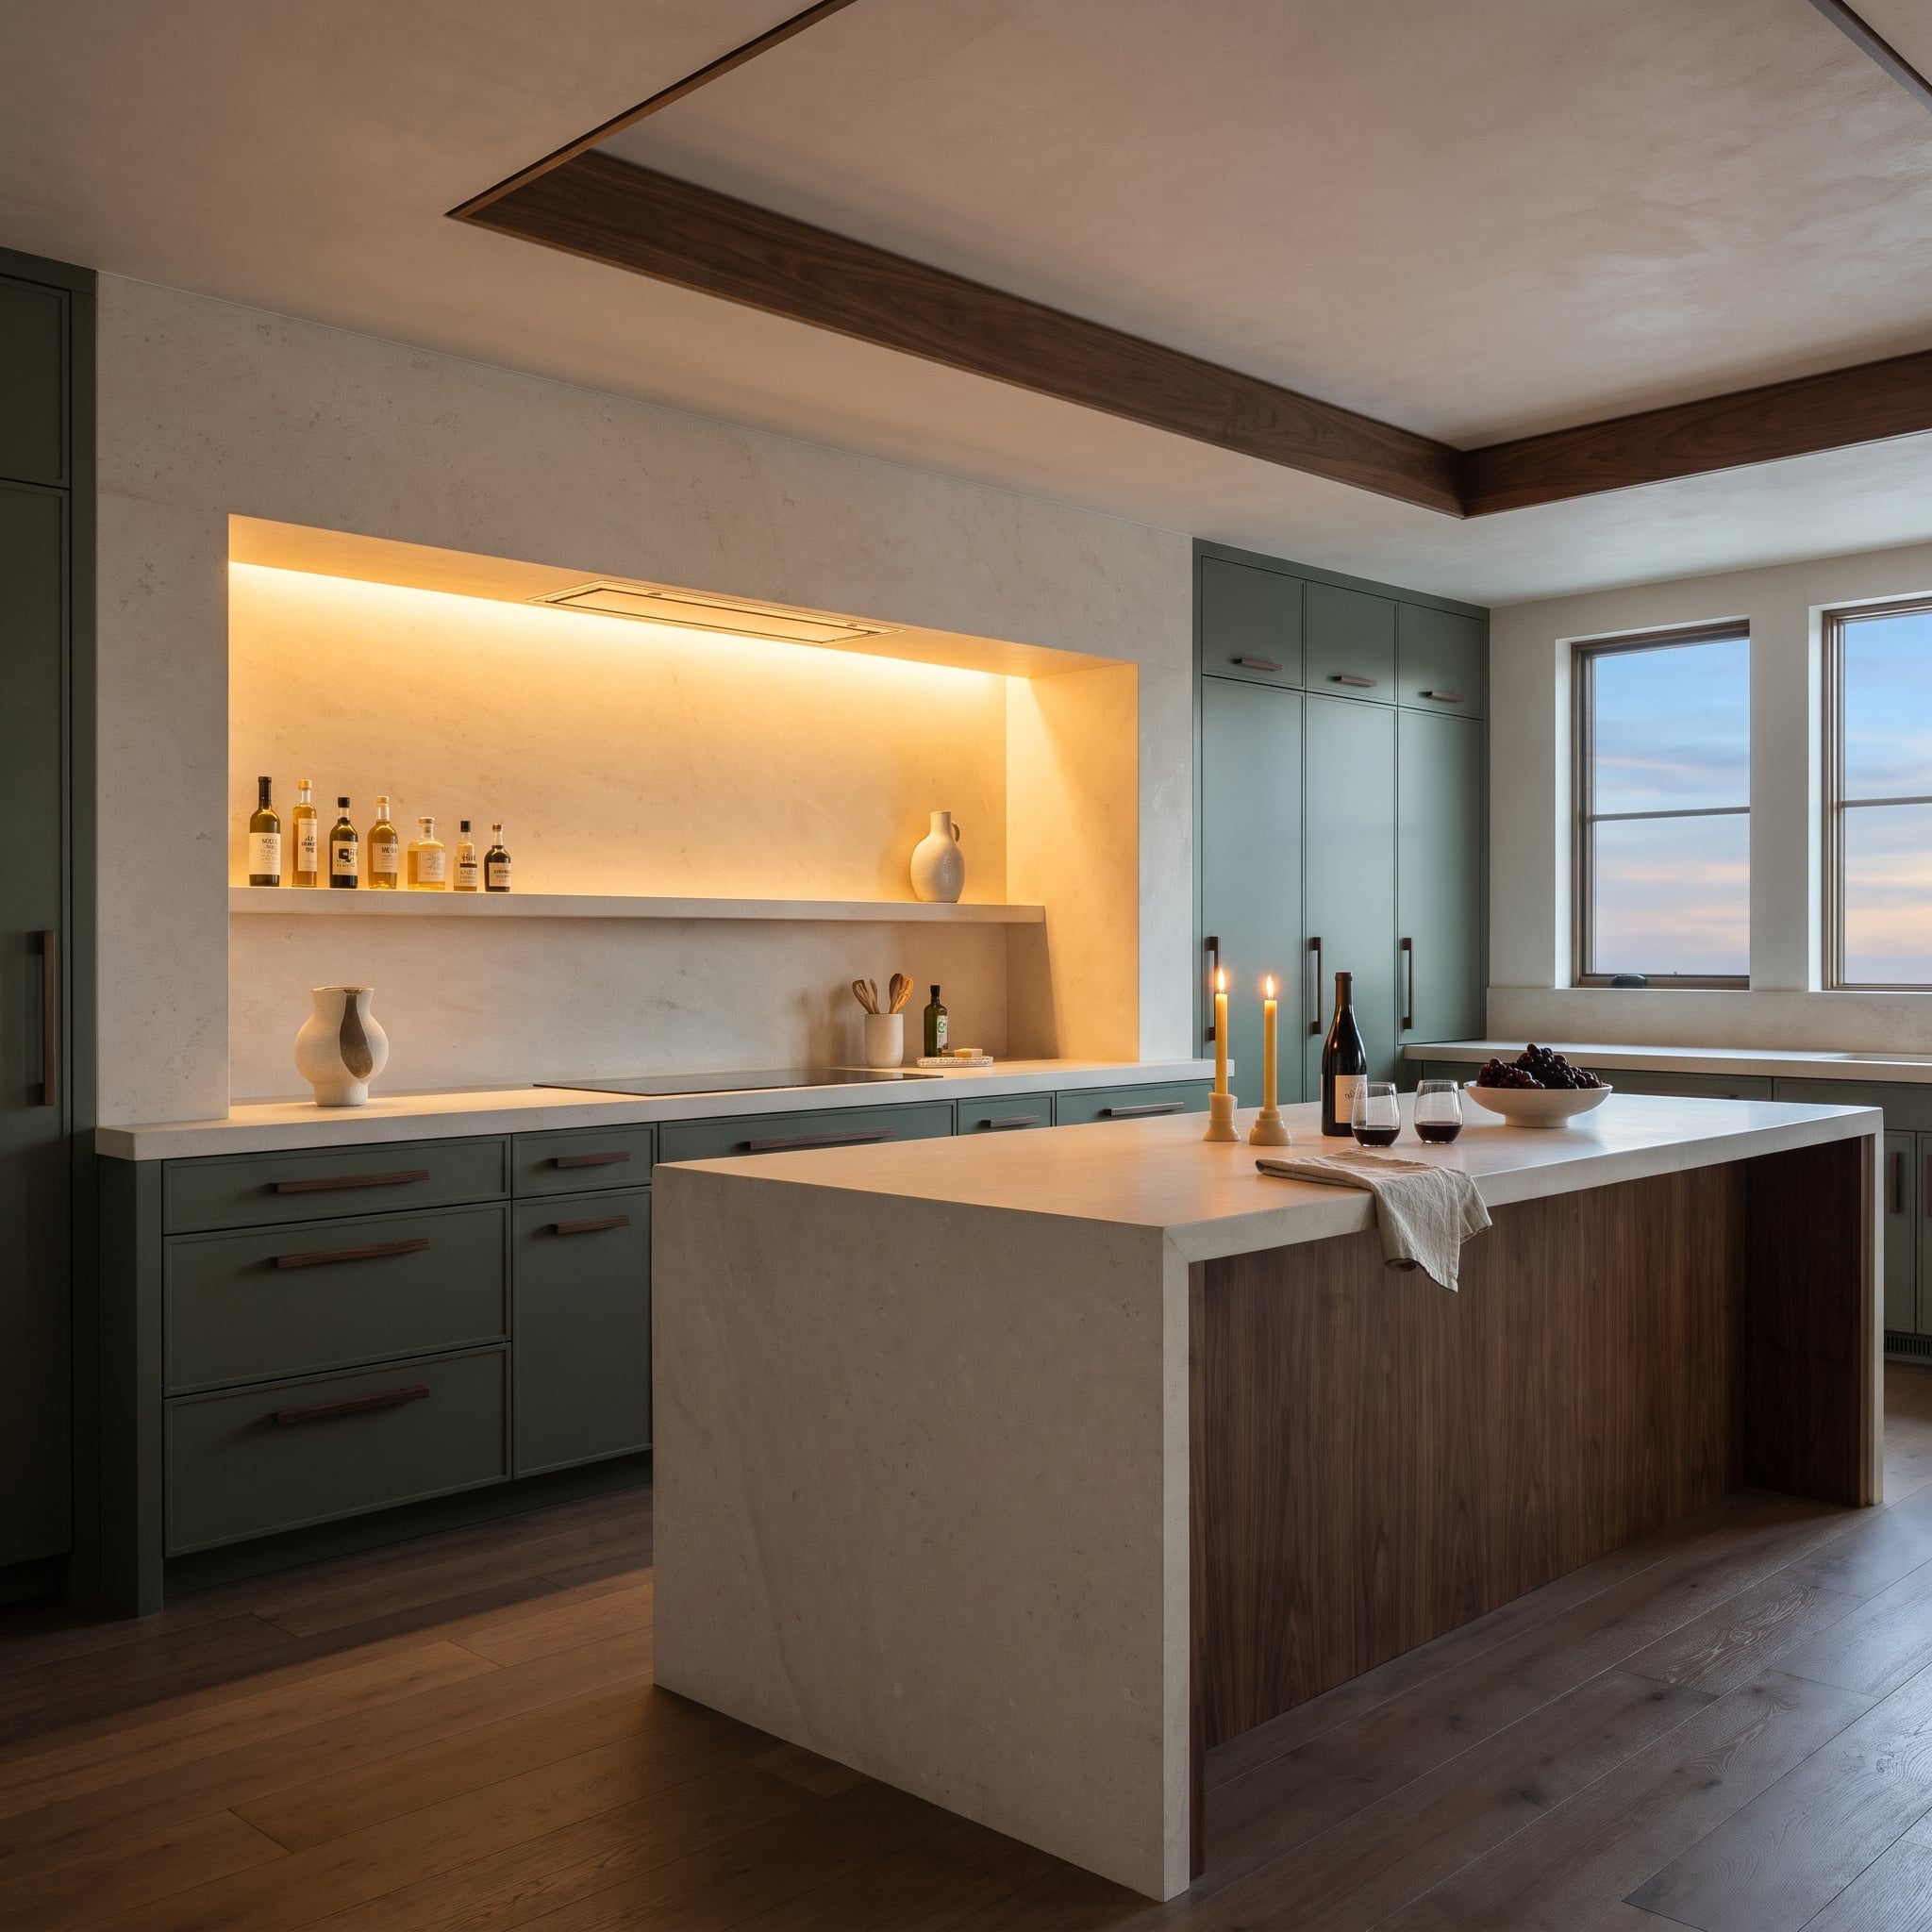
A deep stone niche contains the cooking area, its concealed lighting grazing the backsplash and narrow display shelf. Matte sage cabinets sit quietly on either side, while walnut pulls connect with the island panel and ceiling trim. The light’s source is tucked out of sight, allowing the stone to appear gently illuminated rather than studded with visible LEDs. The hood recedes into the niche, leaving its carved-out depth as the main event.
8. Persimmons on the Front Counter Pick Up the Rust Streaks Running Through the Cooktop Wall
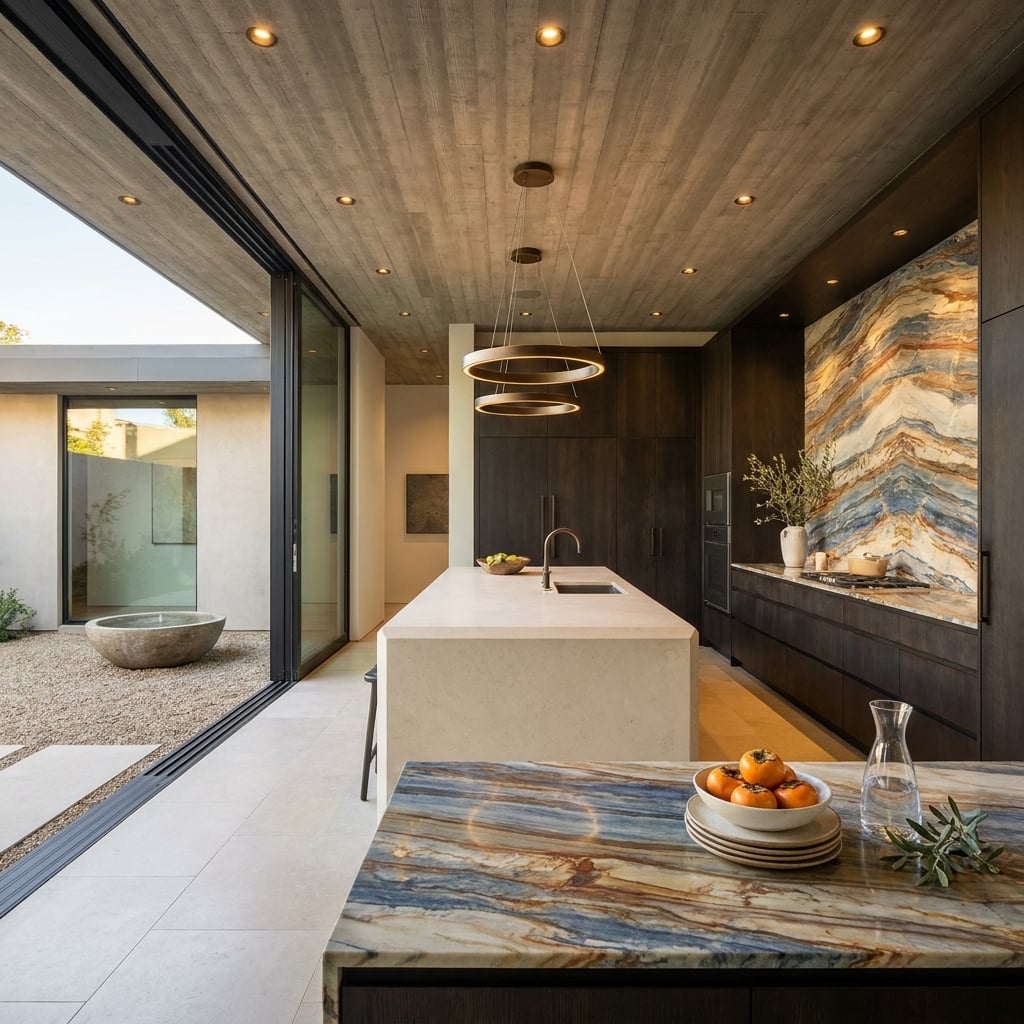
Rust-colored veins run across the cooking wall, drawing attention to the natural pattern rather than to individual tiles or joints. A bowl of persimmons on the front counter picks up the same warm color, while darker cabinetry provides a firm outline around the stone. As the veining turns from horizontal counter to vertical backsplash, the pattern changes direction, making the junction between surfaces part of the design.
7. Bookmatched Through the Center, With a Brass Sconce Reaching Across the Seam
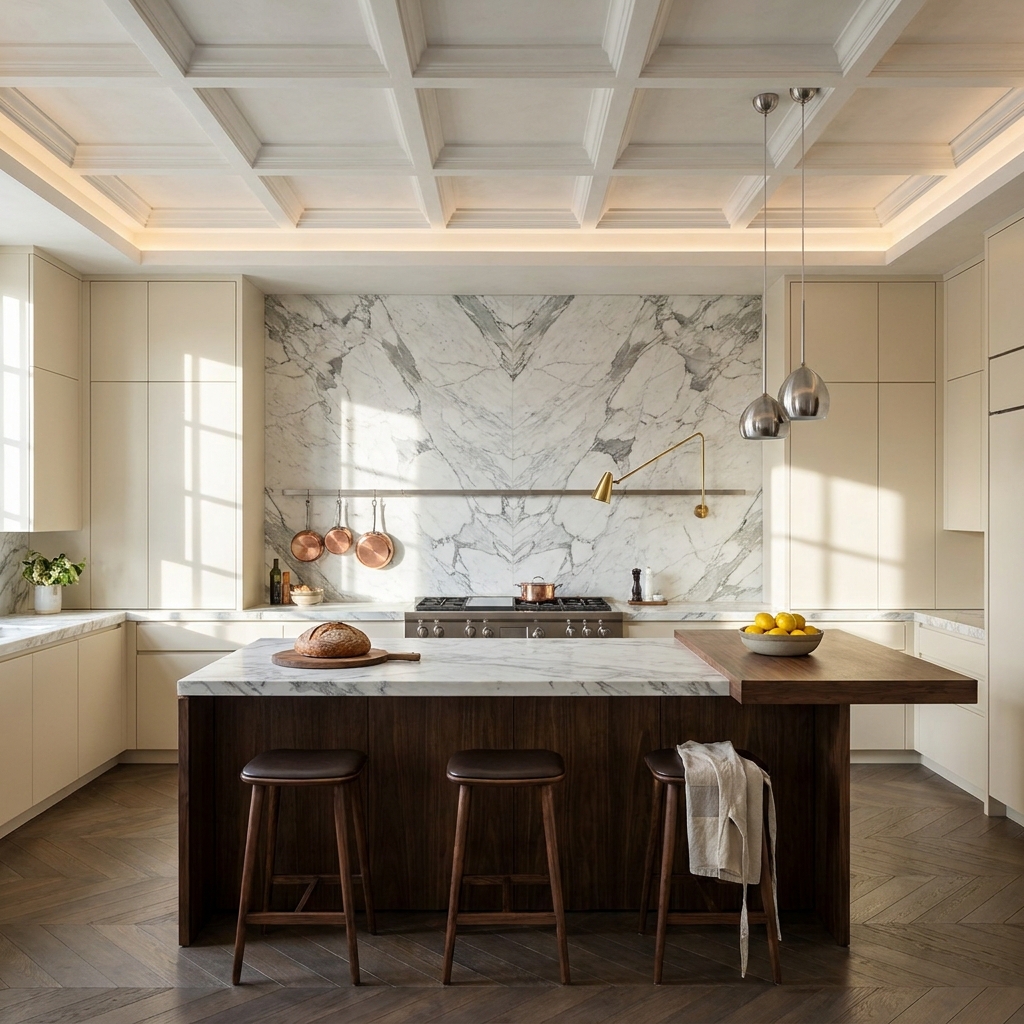
Gray veins meet at the center of the slab in a mirrored chevron, giving the cooking wall a composition of its own. A brass swing-arm sconce crosses the seam without concealing it, while copper pans hang from a slender rail. Cream cabinetry refuses to introduce another pattern. At the island, a change to wood defines the eating end, making the shift from work surface to seating visible without a change in floor level.
6. Brass Lines Overhead and Between Drawers Stitch Chocolate Cabinets to Gold-Veined Marble
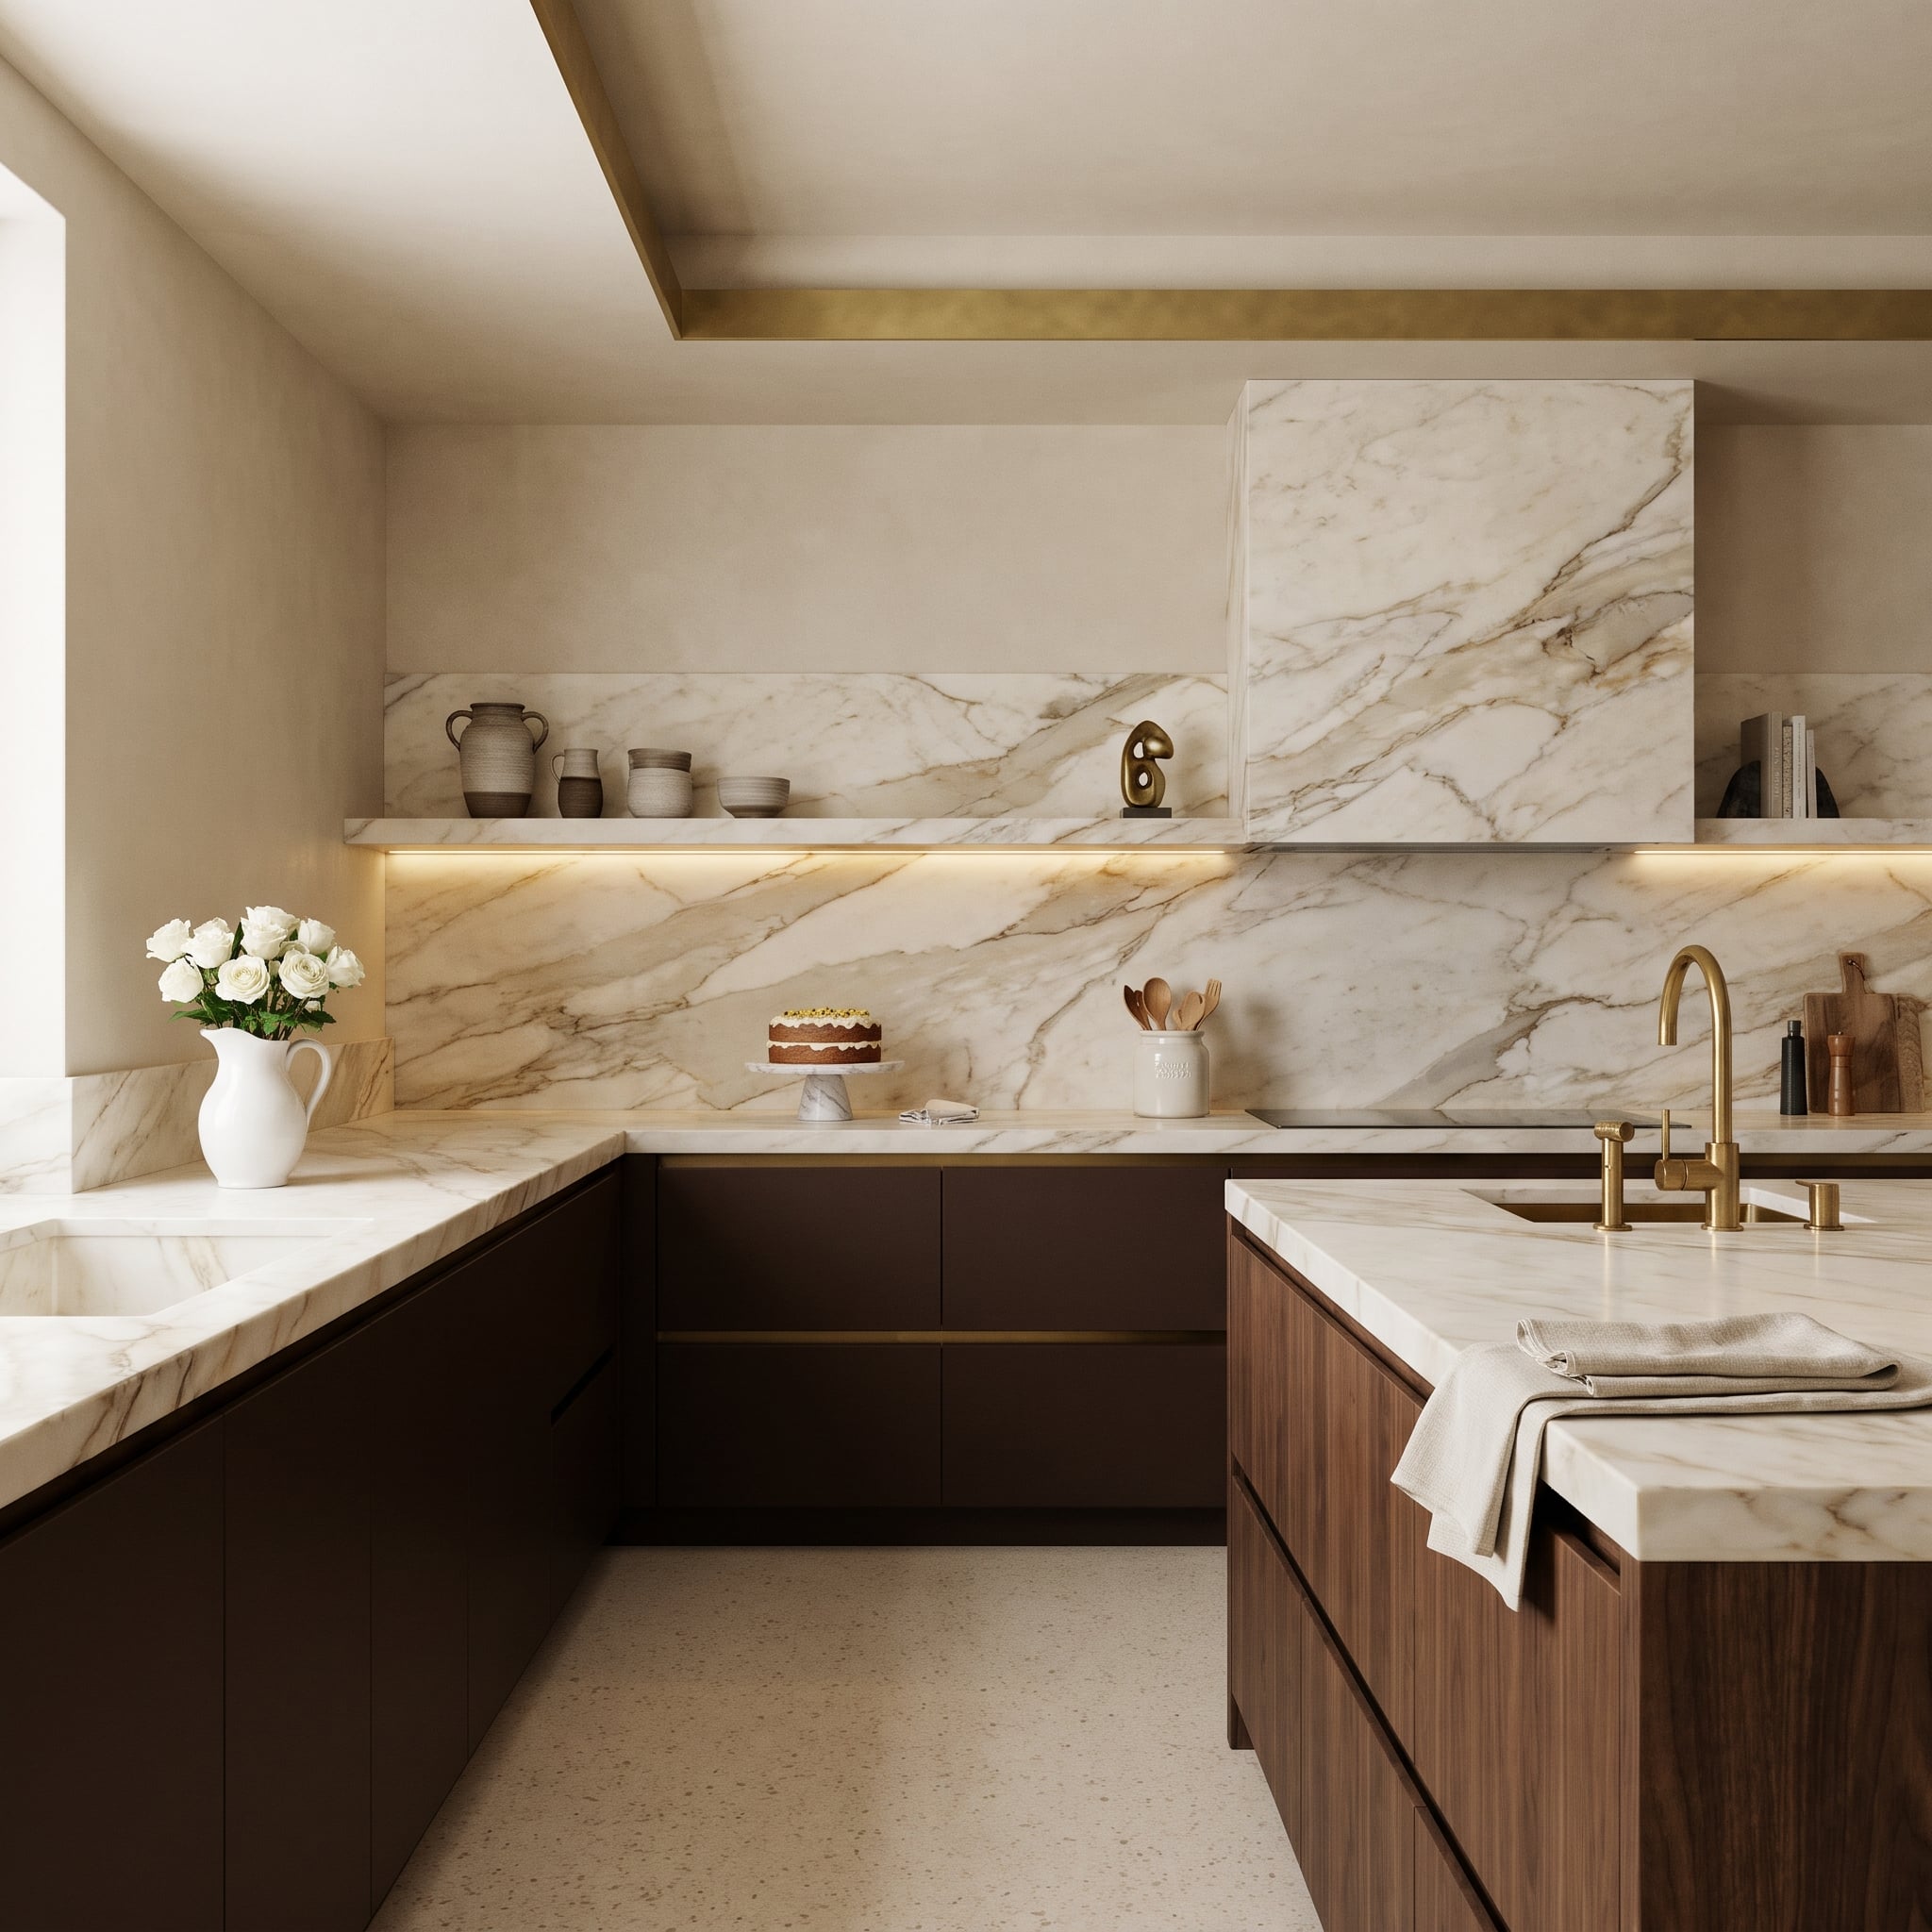
A brass channel traces the dropped ceiling and returns as thin reveals between chocolate cabinet fronts. Below, gold-veined marble moves from backsplash to shelf and onto a sharply mitered hood. The repeated metal lines lend the kitchen an almost tailored precision, especially against the stone’s unruly veins. Walnut on the island provides a distinct grain, but the real organizing device is that fine network of brass.
5. Pulled From the Veining: Navy Cushions in the Window Corner and Navy Paint in the Ceiling Tray
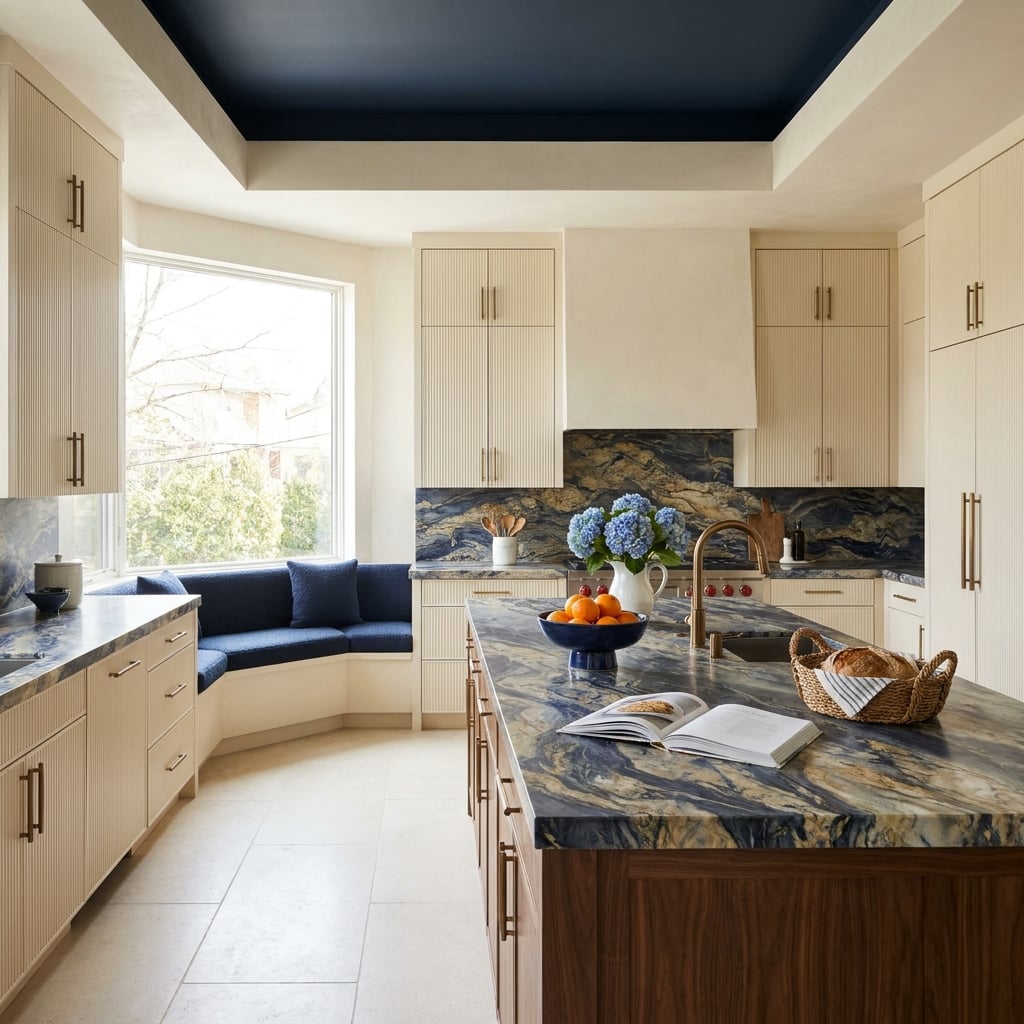
Navy blue appears in the window-seat cushions and again in the ceiling tray, both tones drawn into conversation with the marble’s veining. The stone wall becomes the visual link between furniture and architecture rather than an isolated backsplash choice. A walnut island base introduces a third, warmer material, preventing the blue and white from feeling too crisp. The navy ceiling tray makes the color connection impossible to miss, even from the far end of the room.
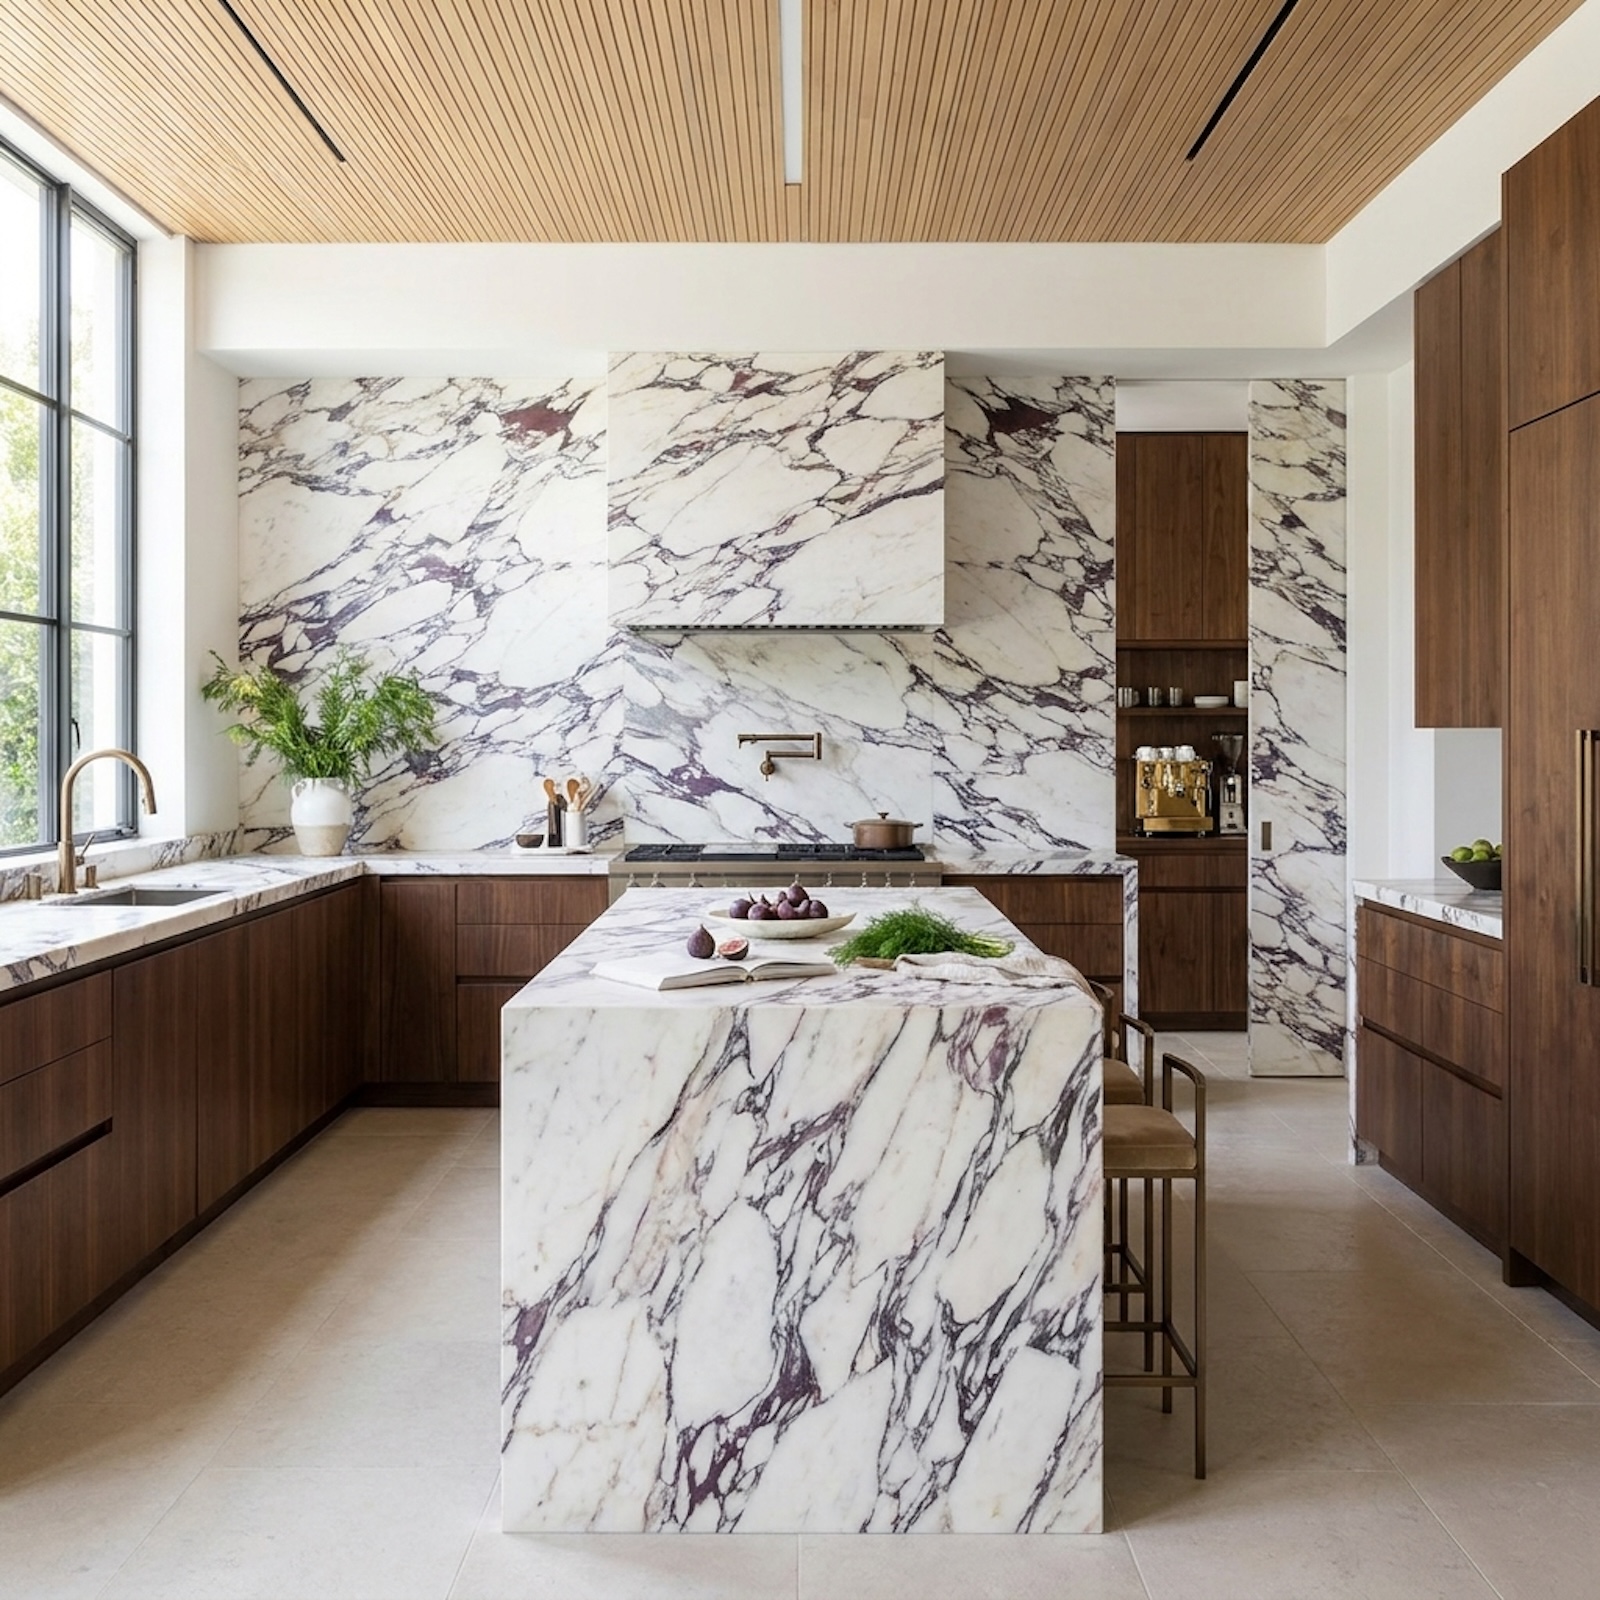
4. From Hood to Pantry Jamb, One Plum-Veined Stone Covers Every Surface That Matters
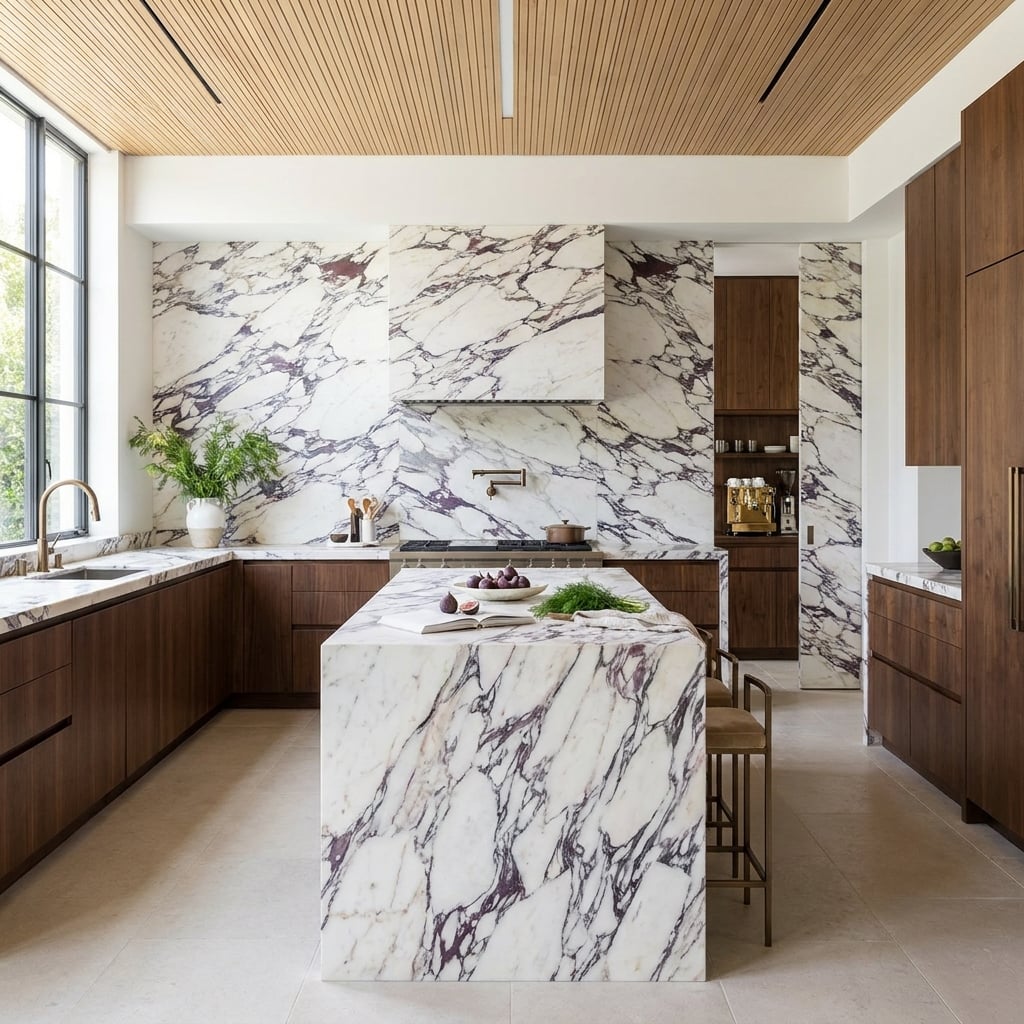
Plum-veined marble climbs the hood, wraps the waterfall island and even follows the pantry doorway. The repeated stone creates continuity across surfaces that would ordinarily read as separate objects. Walnut cabinetry and a slatted oak ceiling interrupt the mineral sweep with darker, linear grain. A brass pot filler sits directly against the marble, its small metallic profile barely troubling the larger pattern.
3. Forest-Green Stone in a Walnut Frame, Facing Down a Travertine Monolith
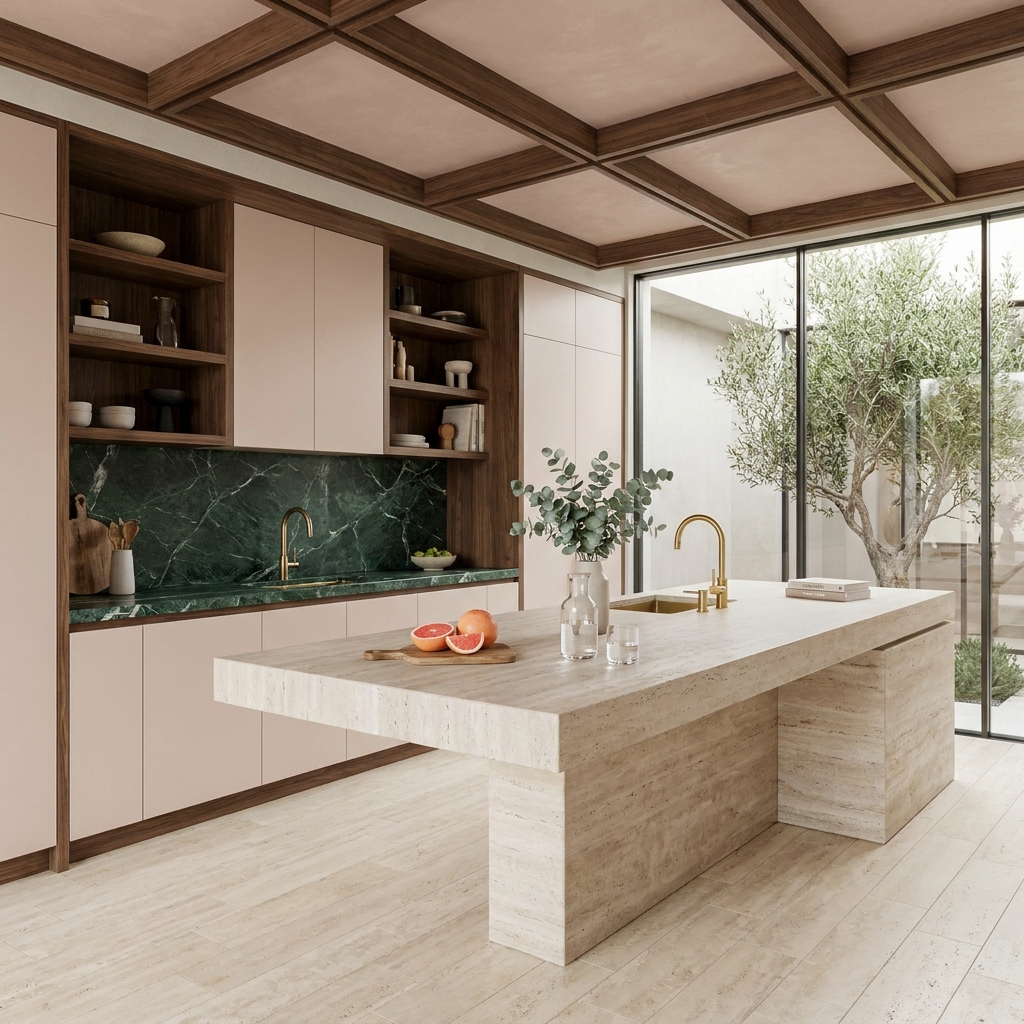
Walnut frames a deep forest-green stone backsplash between pale blush cabinetry, making the saturated wall read like an enormous inset panel. Across the aisle, a travertine island projects from its substantial base, introducing a far quieter stone with a different scale and texture. Brass faucets repeat on both sides, establishing a small but deliberate connection between the contrasting surfaces. The framed green wall stands upright and emphatic; the pale island stretches outward, turning the space between them into a meeting of two very different kinds of stone architecture.
2. Under a Coffered Plaster Ceiling, the Peninsula Ends in a Gold-Veined Waterfall
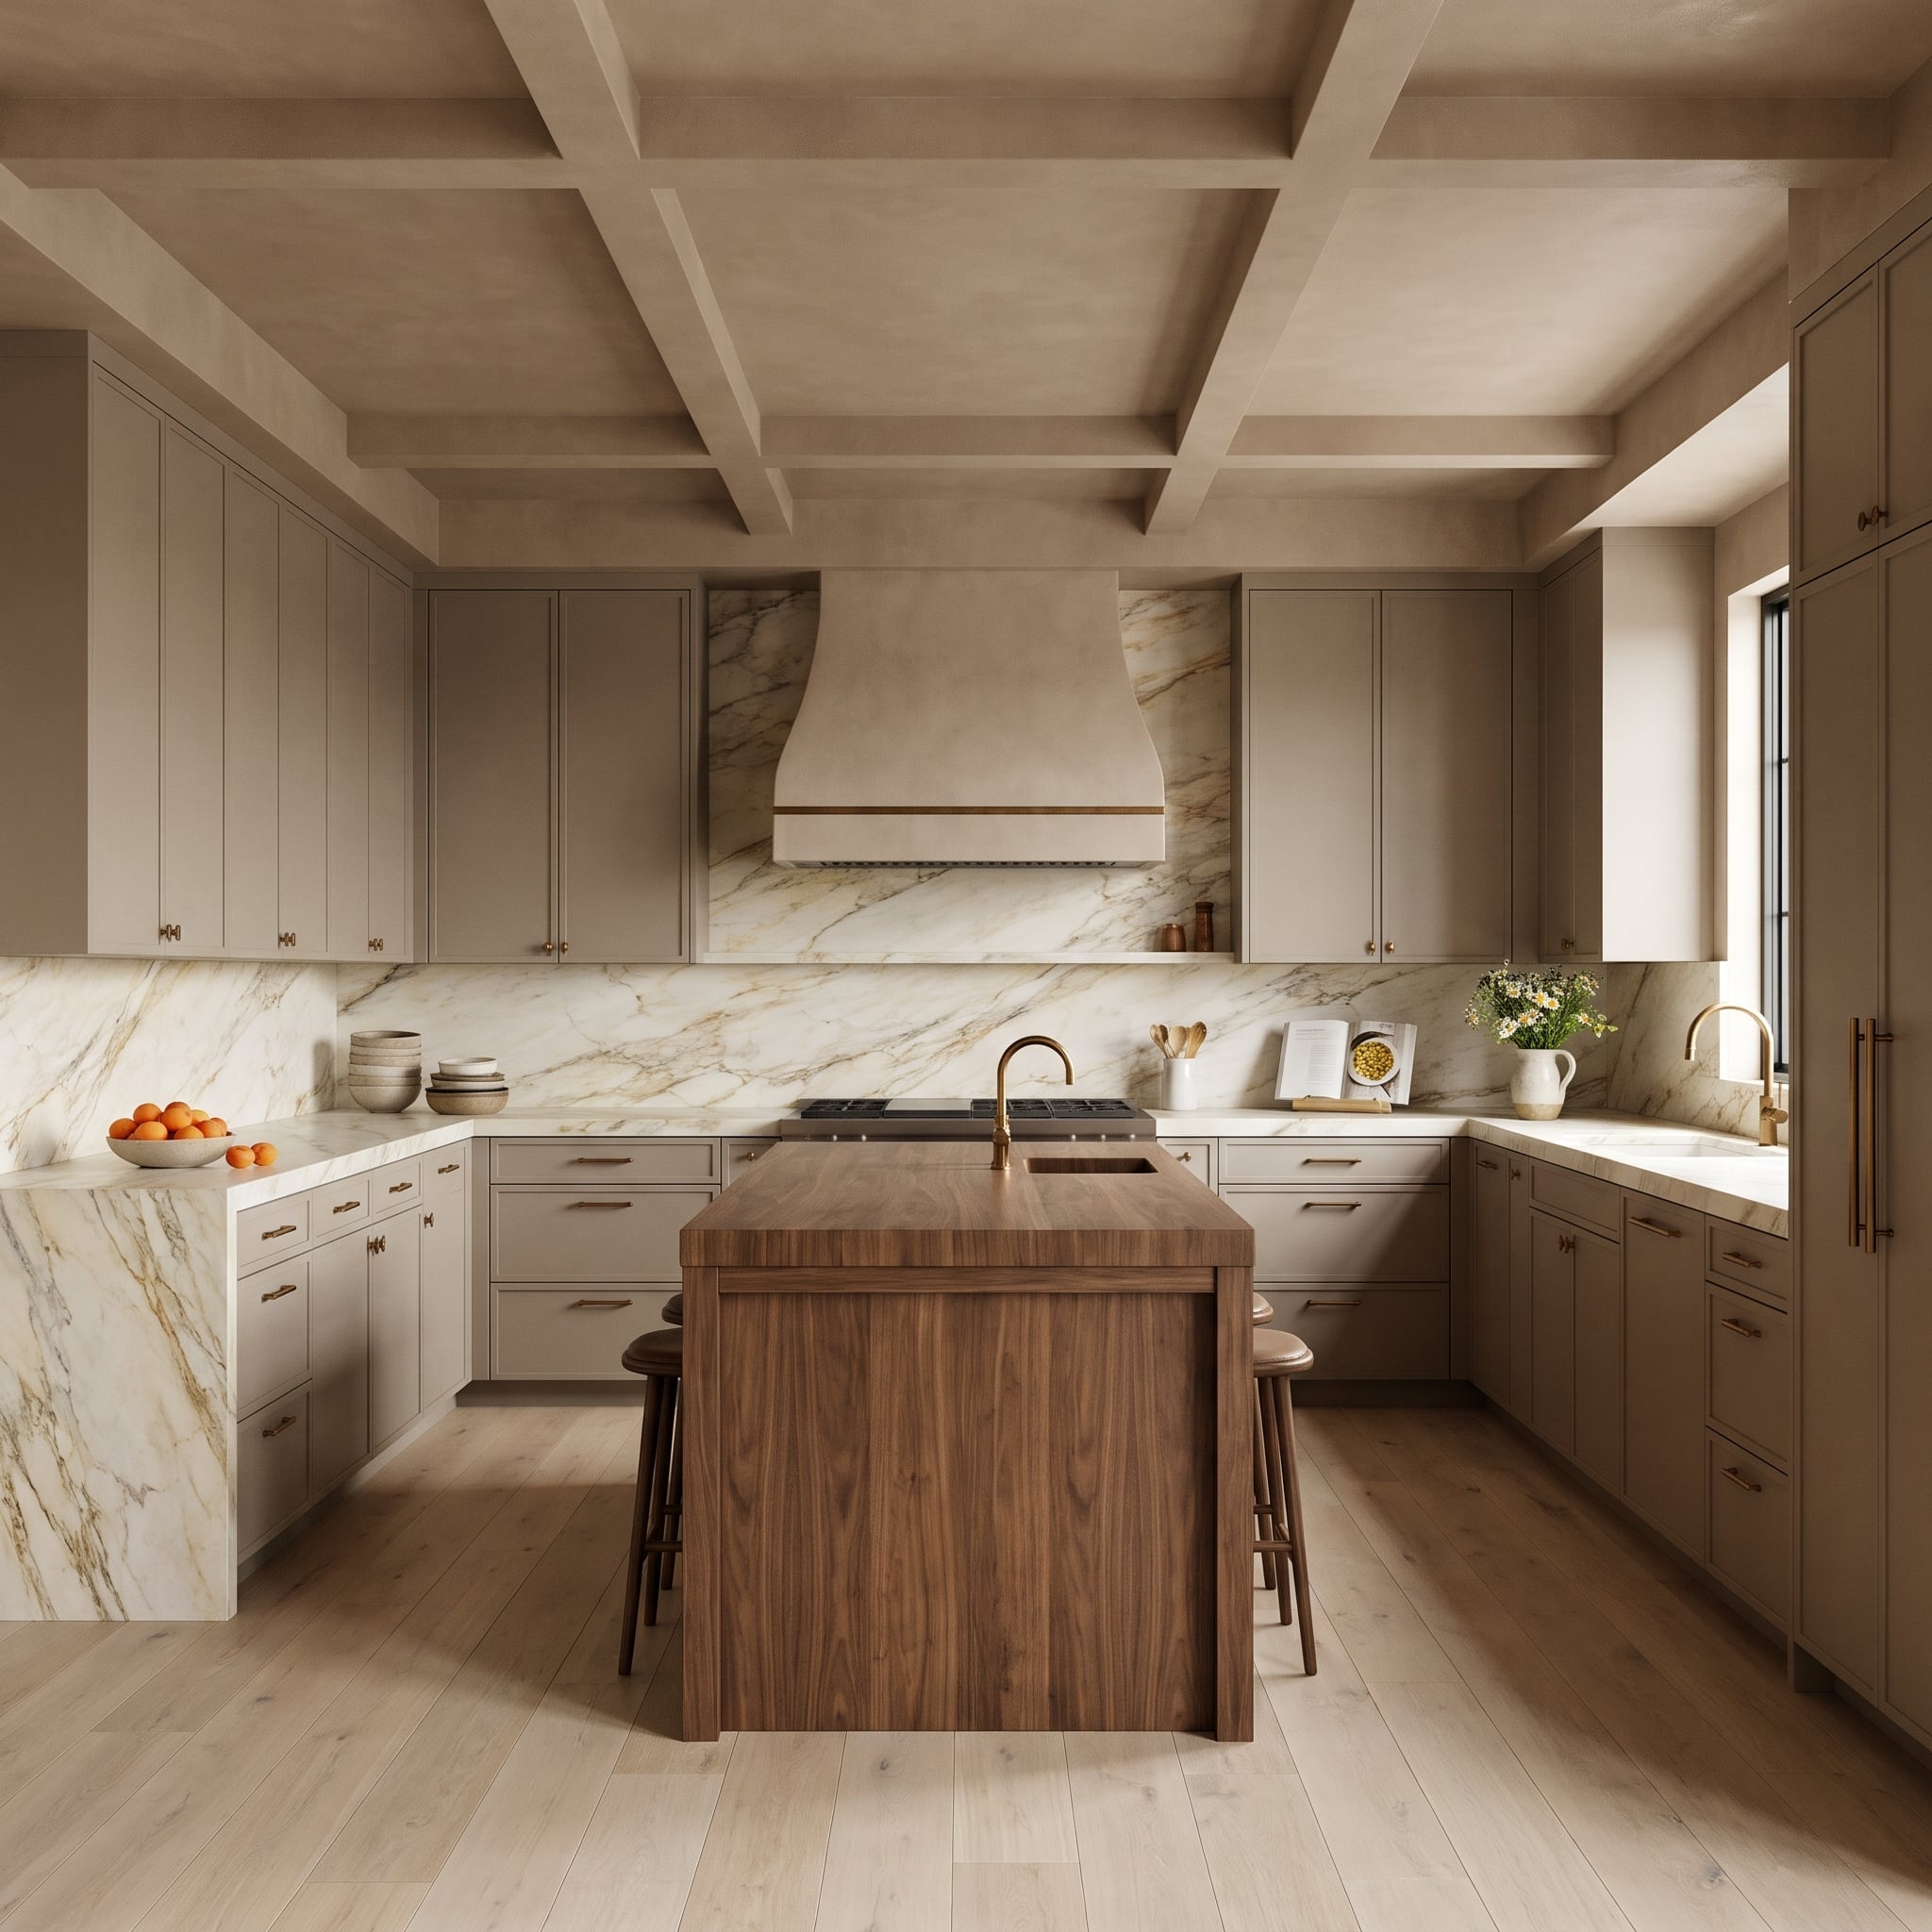
Gold-veined marble drops over the peninsula’s waterfall end and reappears behind the plaster hood. A thin brass band defines the hood’s base, while a coffered ceiling adds relief above the largely taupe cabinetry. The walnut island introduces a strong horizontal mass between the two stone moments. At the peninsula, the veining runs over the edge and drops toward the floor, giving the stone a final flourish.
1. Bar or Backsplash? Glowing Stone Behind Bronze Shelves Does Both Jobs
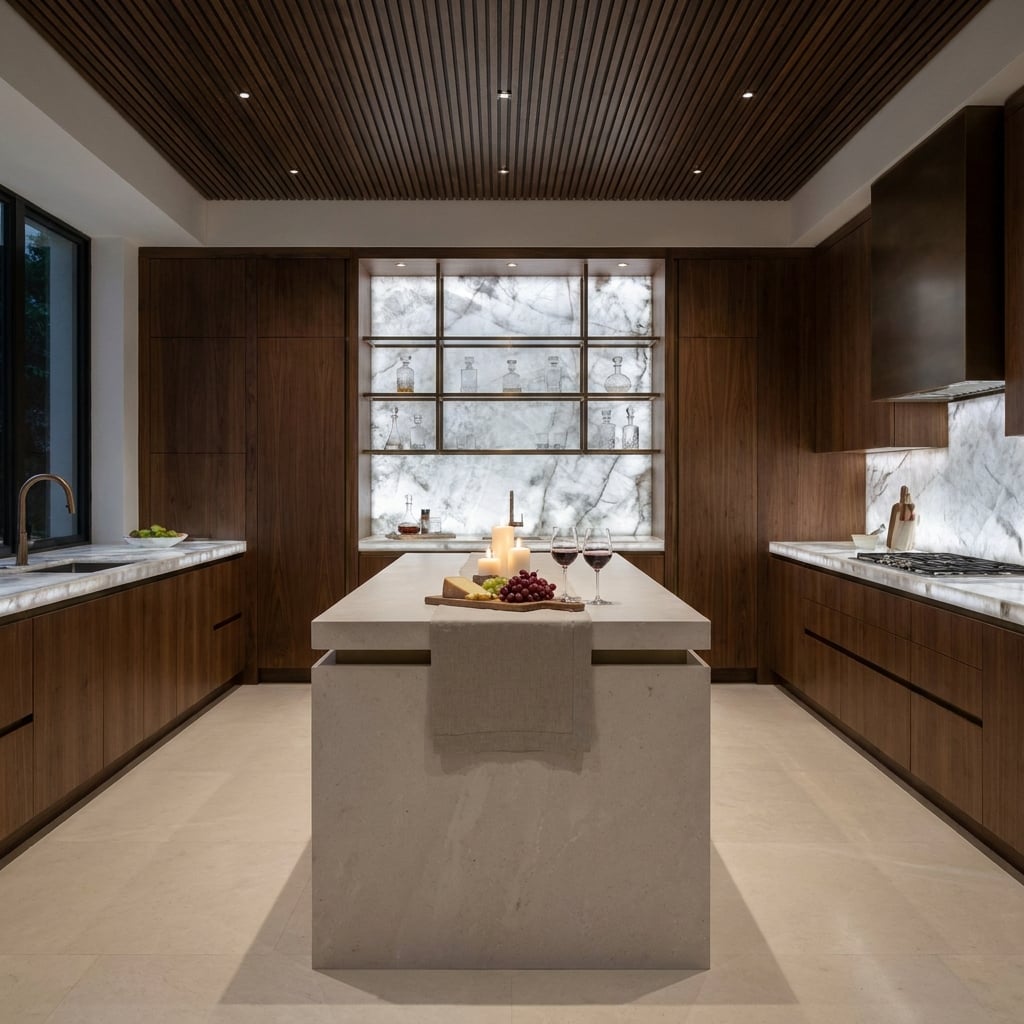
Behind bronze display shelves, illuminated stone turns the backsplash into the centerpiece of a bar. Bottles and glassware stand in front of the glowing veins, creating overlapping layers of transparency, metal and mineral pattern. The stone is no longer a modest strip protecting the wall; it has become a luminous backdrop for an entire display. The bronze shelving gives the light structure, while the backlit slab supplies the spectacle. By the time the stone reaches the bronze shelving, the working wall has become a glowing display case.