
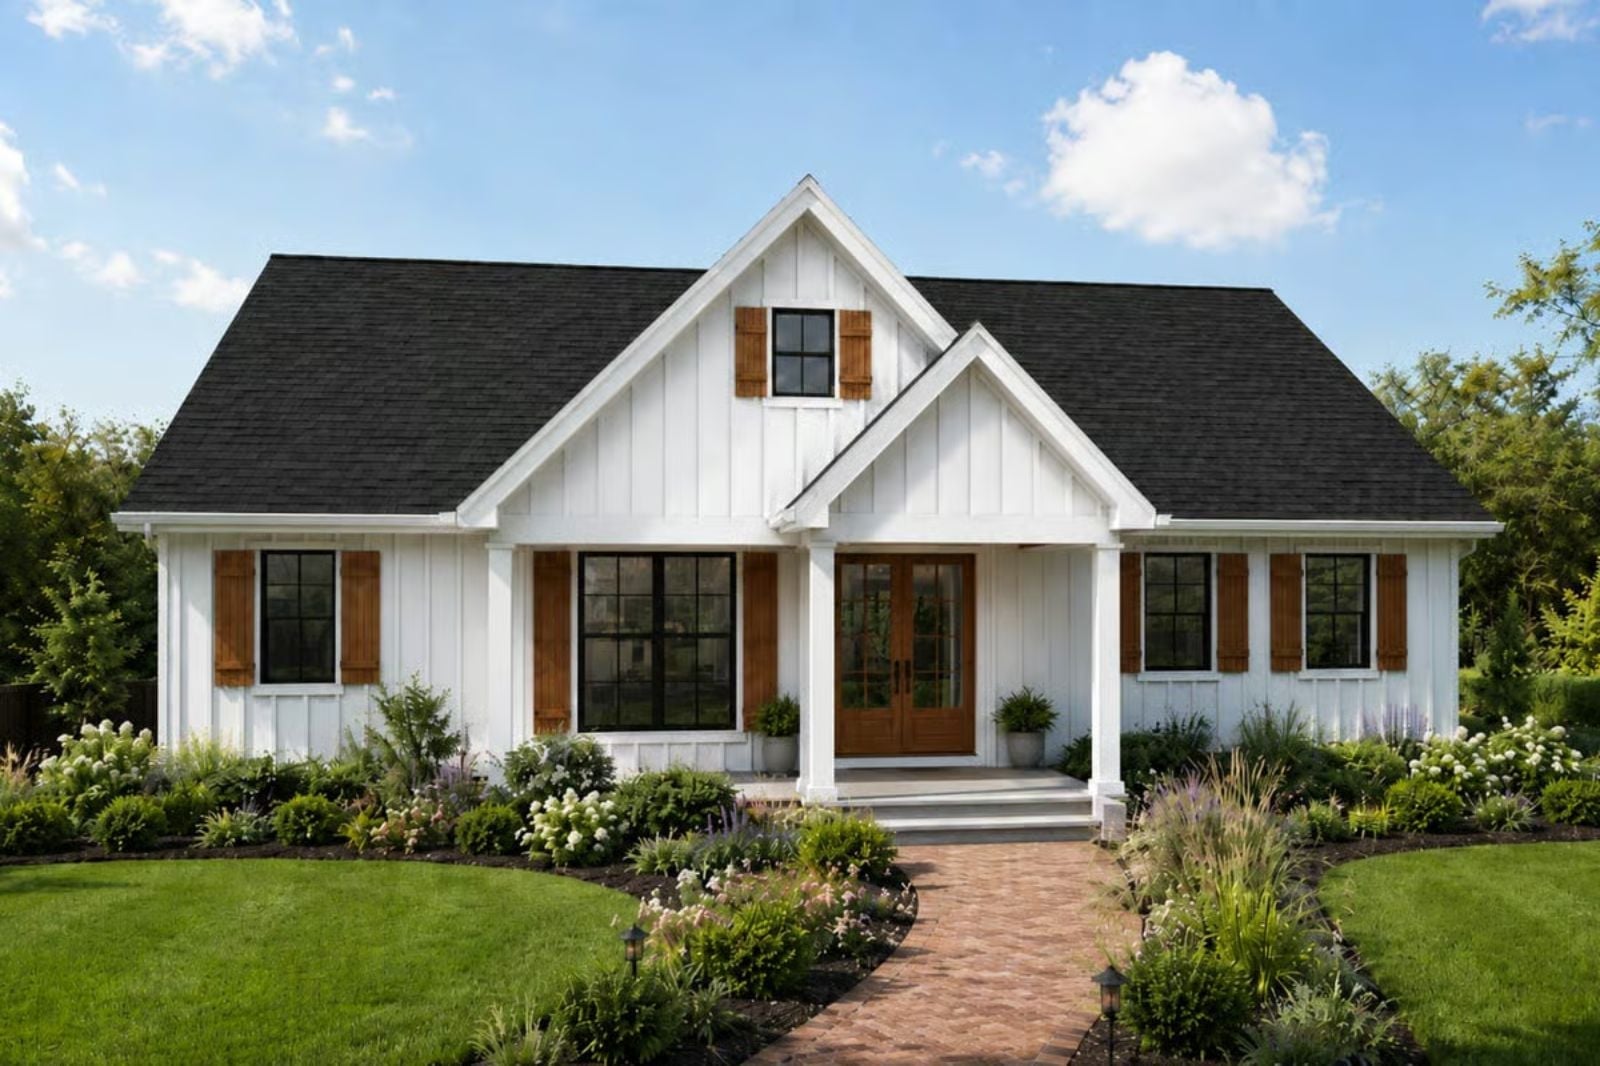
Somewhere along the way, the back deck became the default and the front porch became decorative — which is a shame, because there’s nothing quite like two mugs on a railing at seven in the morning, a neighbor walking a dog, the street coming alive while the coffee goes cold. The Whitshutter puts the front porch back where it belongs: deep enough to actually sit in, paired with a rear porch for private evenings, and connected by an open interior that doesn’t make you choose between the two.
Specifications
- Sq. Ft.: 1,491
- Bedrooms: 3
- Bathrooms: 2
Floor Plan – Main Floor
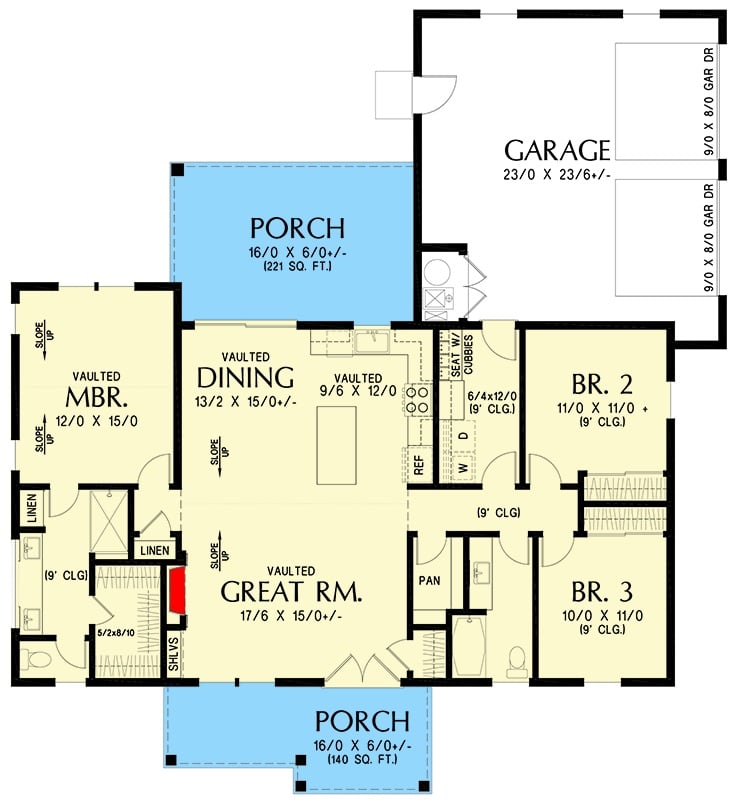
Three bedrooms split across opposite wings, with a vaulted great room and dining at center. Dual porches front and rear, a two-car garage, and a kitchen with cubbies near the entry.
Covered Patio With a Grill Station Built for Actual Outdoor Entertaining
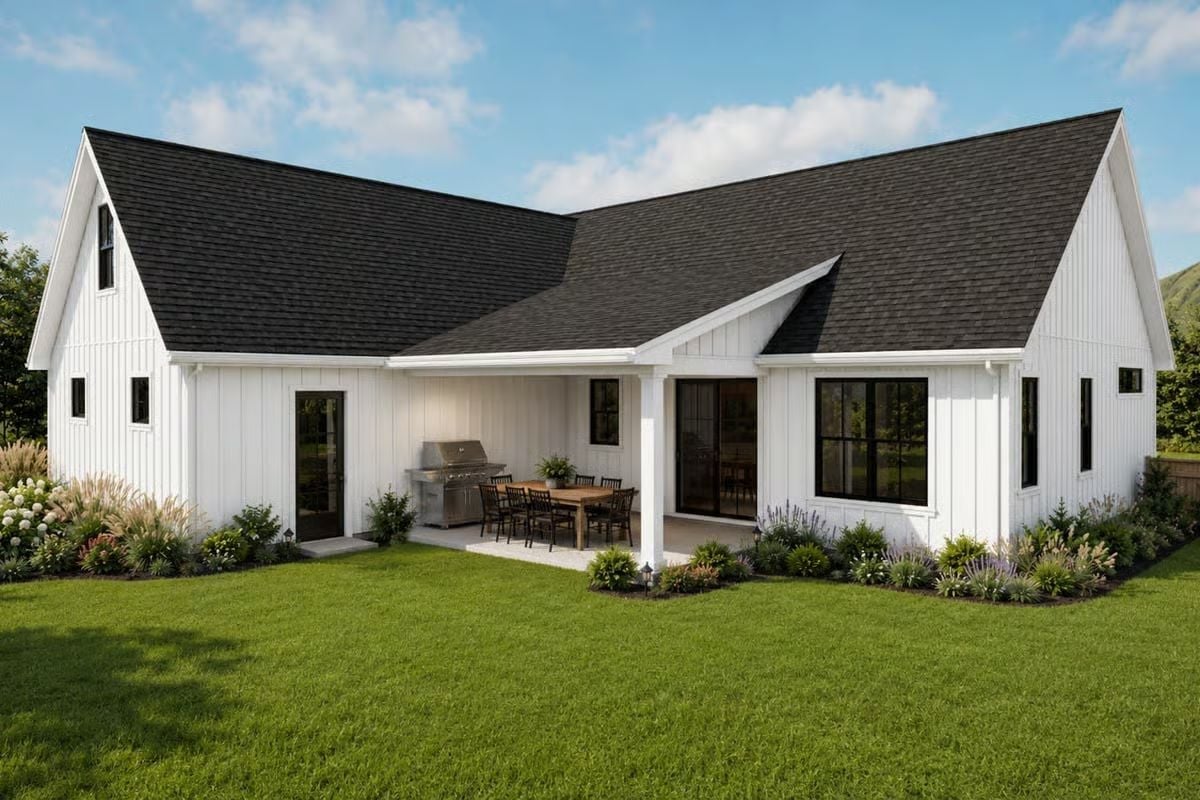
Crisp white board-and-batten wraps the rear elevation, and the covered patio behind it is big enough for a full dining table and a gas grill side by side without anyone having to shuffle chairs to get around.
The covered patio fits a full dining table alongside a gas grill without feeling crowded.
Warm Wood, White Walls, and a Fireplace That Actually Gets Used
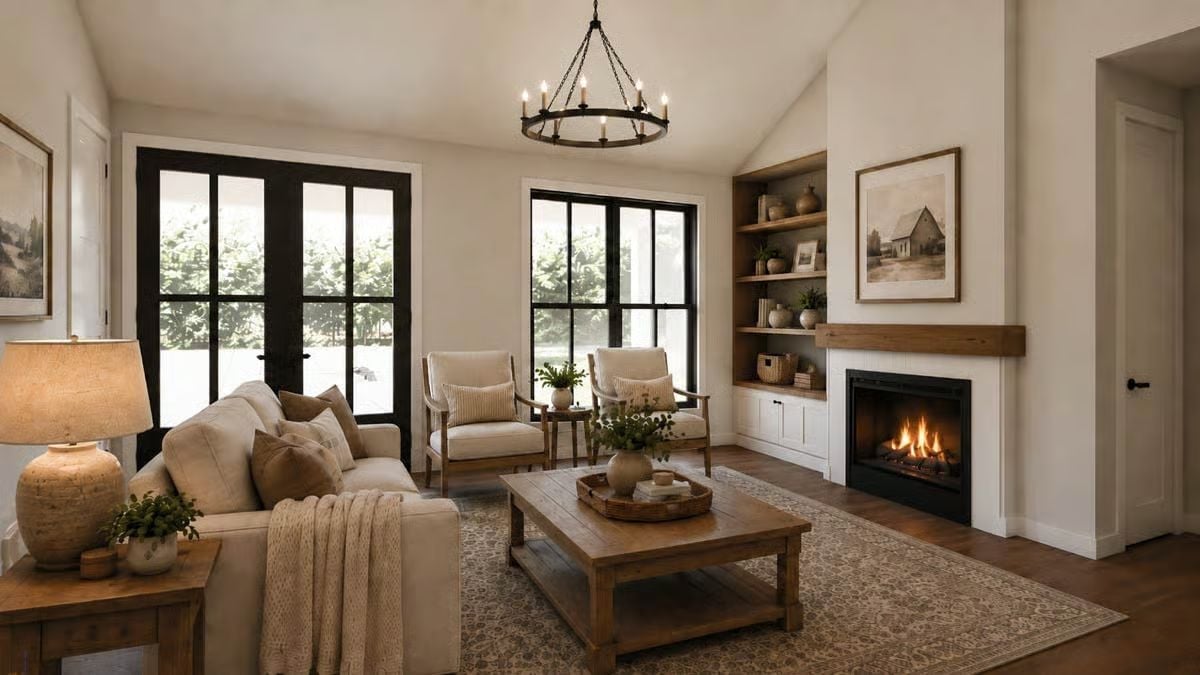
That wood mantel shelf does more visual work than anything else in the room.
Built-in shelves flank the fireplace, open wood planks kept simple — baskets and ceramic vessels, nothing fussy. The rustic coffee table sits low and wide, anchoring the seating over a patterned rug. Black window frames and a wrought-iron chandelier pull just enough contrast out of the neutral palette to keep it from going flat.
Warm Honey Cabinets and an Open Plan That Earns Every Square Foot
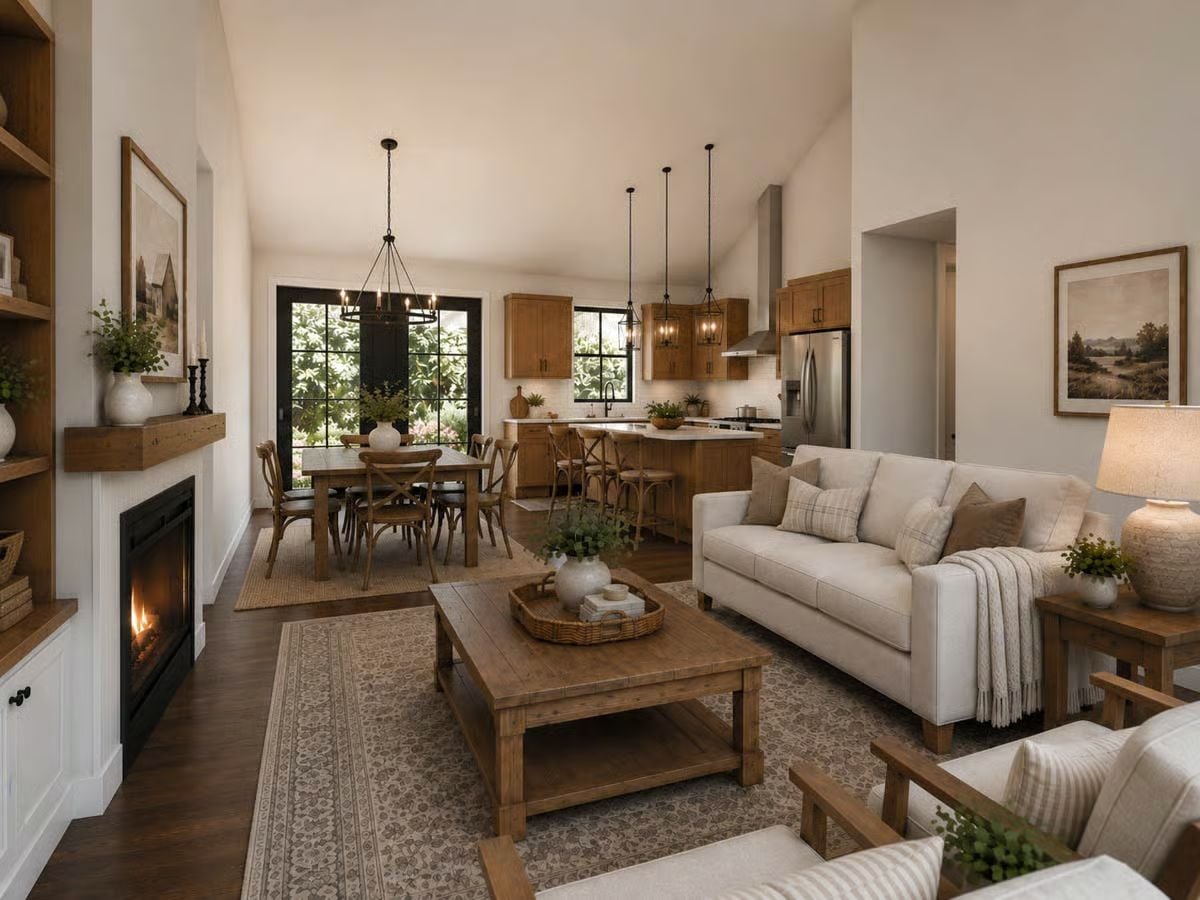
A reclaimed wood coffee table, linen sofas, and a lit fireplace anchor the living room. From there, the kitchen’s honey-toned cabinets carry the warmth straight through without any awkward visual break. Black pendant fixtures tie both spaces together — not because someone planned a “cohesive moment,” but because they just work.
Common Mistake: Too many competing wood tones in an open-plan space will make the whole thing feel scattered. Pick one dominant tone and let it repeat — here, the honey cabinets echo the dining chairs and coffee table, so the eye reads it as deliberate. Texture can vary all you want; color is where you hold the line.
Lantern Pendants and Shaker Cabinets That Make White Subway Tile Feel Earned
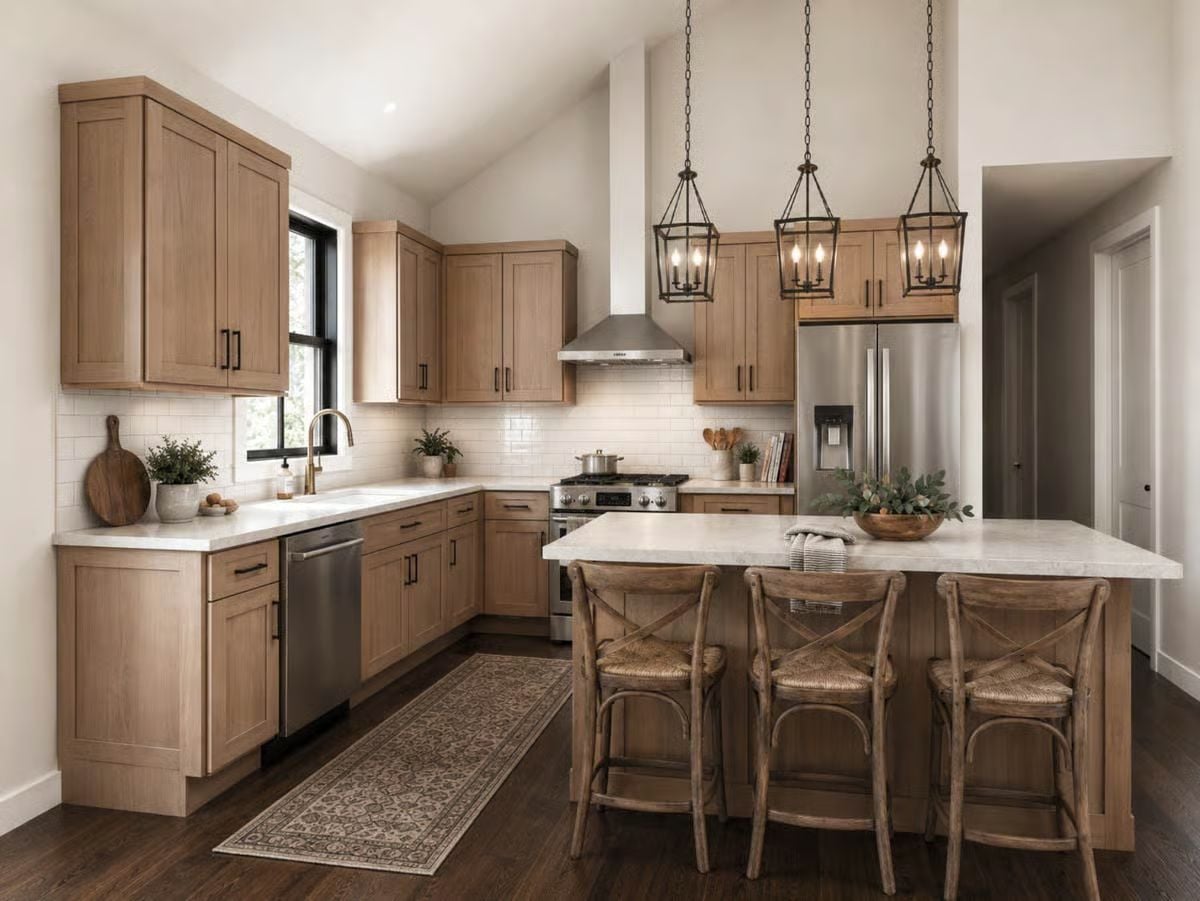
White quartz counters, stainless appliances, light oak Shaker cabinets, and cross-back barstools that actually match the cabinet tone. Those cage pendants do real work here — pull them and this kitchen loses half its personality.
Material Matters: White subway tile reads completely differently depending on what surrounds it. Set against warm wood cabinets and bronze hardware, it stays grounded. Swap those metals for chrome and the whole room goes clinical in a hurry.
Gray-Washed Wood and Layered Linens That Make a Bedroom Feel Like a Reset
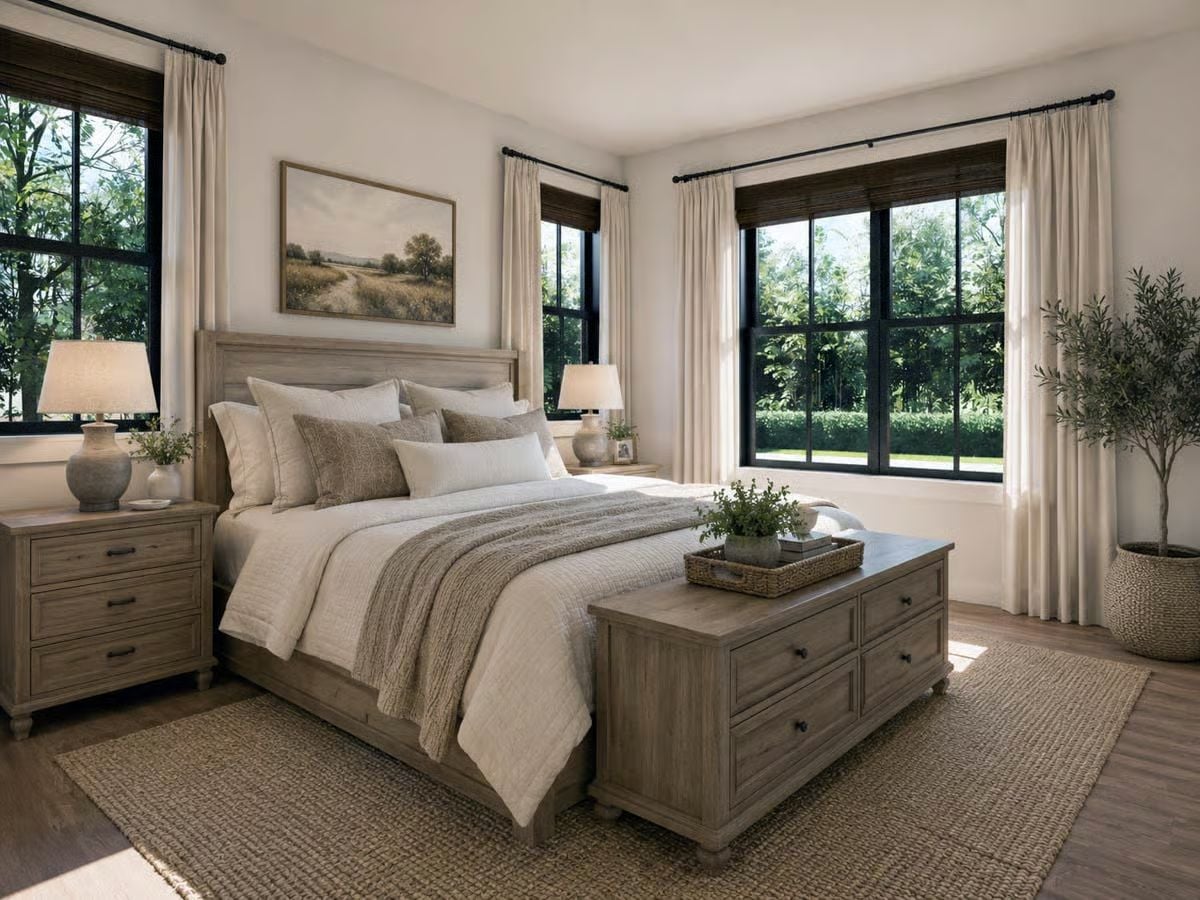
Gray-washed wood runs through the headboard, nightstands, and storage chest at the foot of the bed, so the furniture reads as a set without looking like it came off one showroom floor tag. Linen bedding in cream and warm taupe softens all that wood considerably. A woven jute rug grounds the whole thing, and the potted olive tree in the corner earns its keep without making the room feel like a botanical project.
Budget Tip: A storage chest at the foot of the bed does double duty — somewhere to fold back blankets, plus a surface for a tray or plant. Budget for one solid piece here rather than skipping it; it carries more visual weight than a bench at roughly the same price.
Pin It
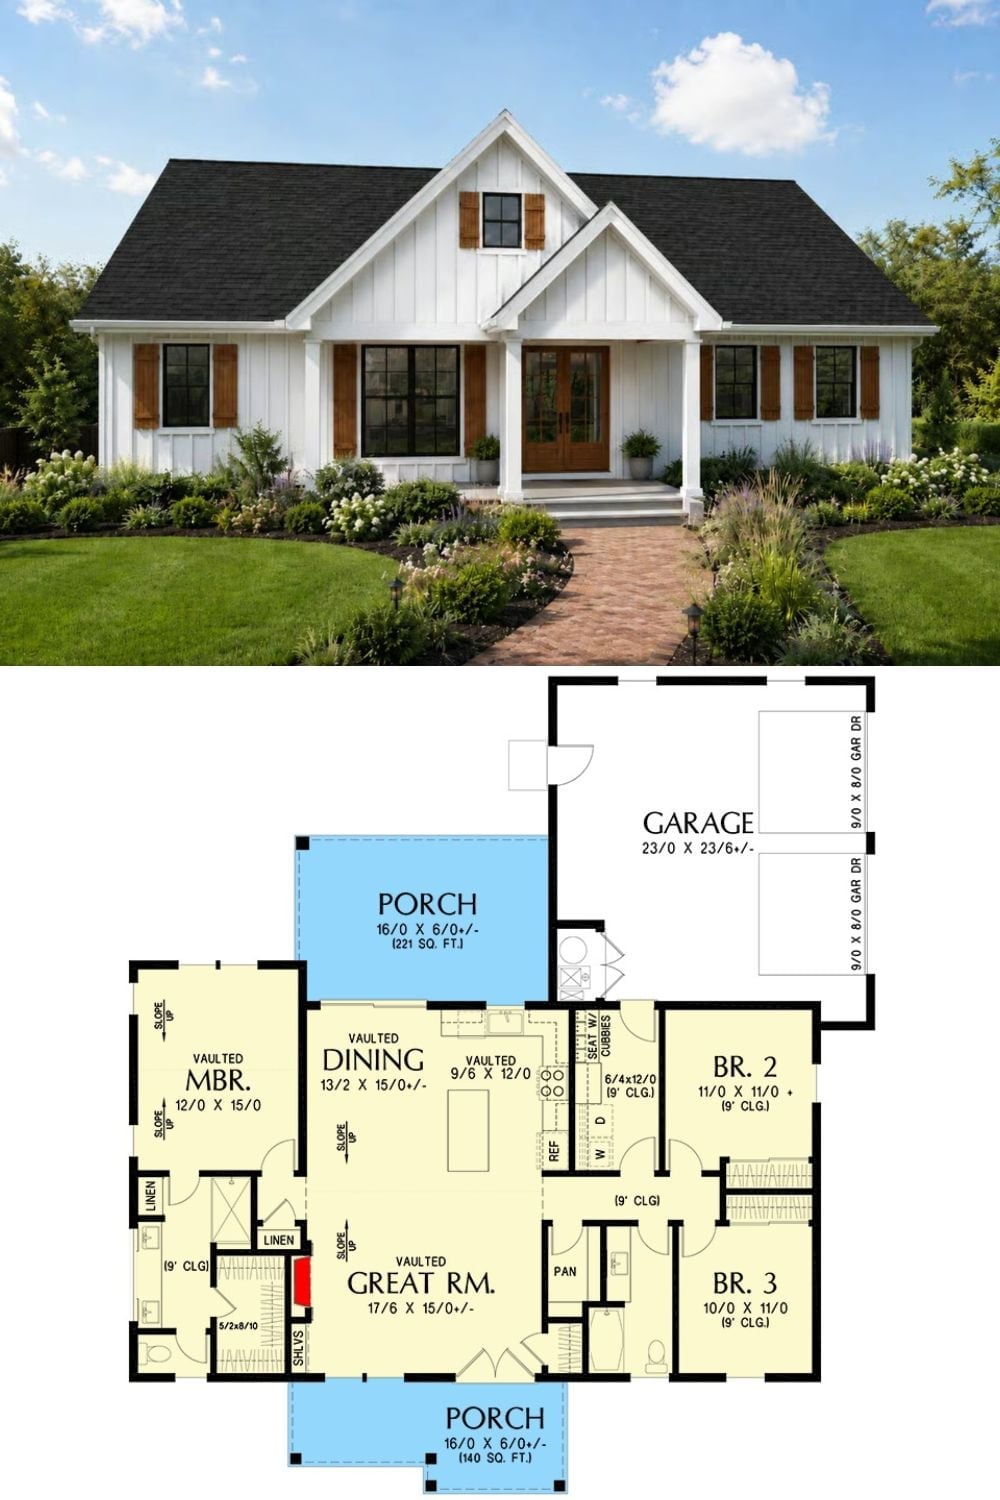
The exterior rendering shows board-and-batten siding in white, wood shutters, and a covered front porch framed by columns — the thing the whole plan is built around. Below it, the floor plan lays out the single-story layout: three bedrooms, vaulted great room and dining, dual porches front and back, and an attached two-car garage.
