
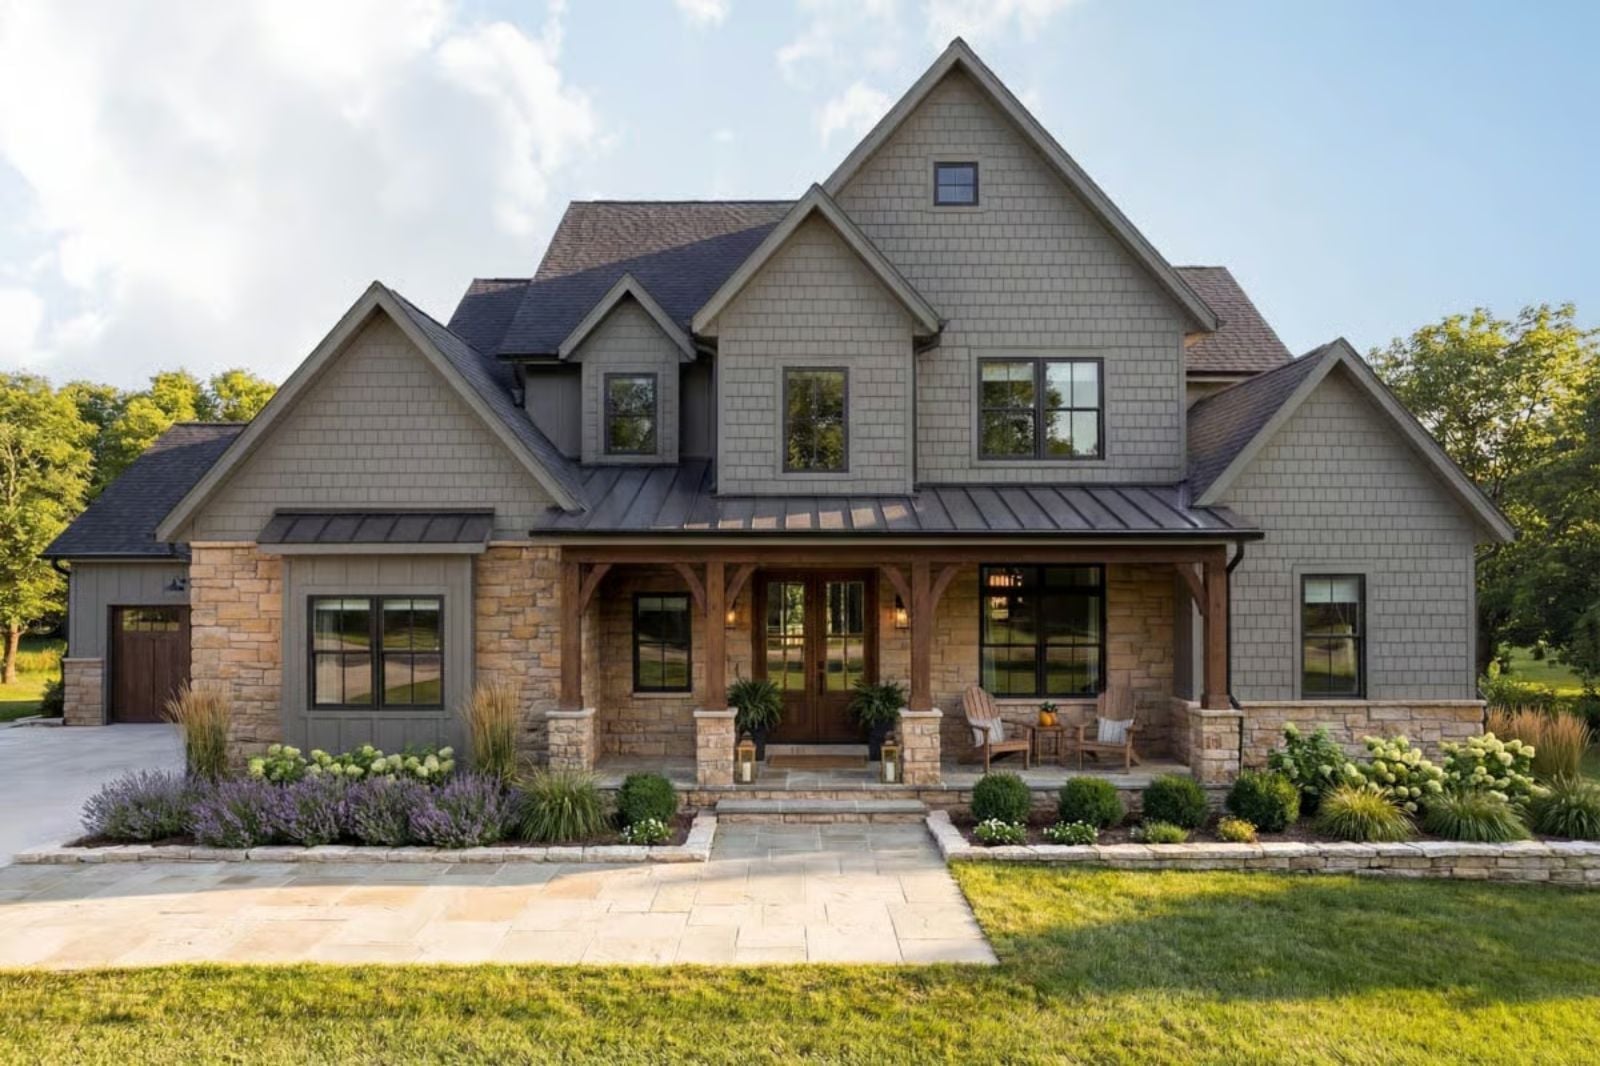
Somewhere along the way, “a place for the in-laws” stopped meaning a pull-out couch and started meaning a separate entrance, a wet bar, and a patio they can walk out to without coming through your kitchen first. The Whitlock is designed around exactly that reality: a walkout basement built for independent living, a loft that absorbs the overflow, and a main floor that pulls everyone together when that’s actually what anyone wants.
Specifications
- Sq. Ft.: 3,868
- Bedrooms: 4-6
- Bathrooms: 3.5-4.5
Floor Plan – Main Floor
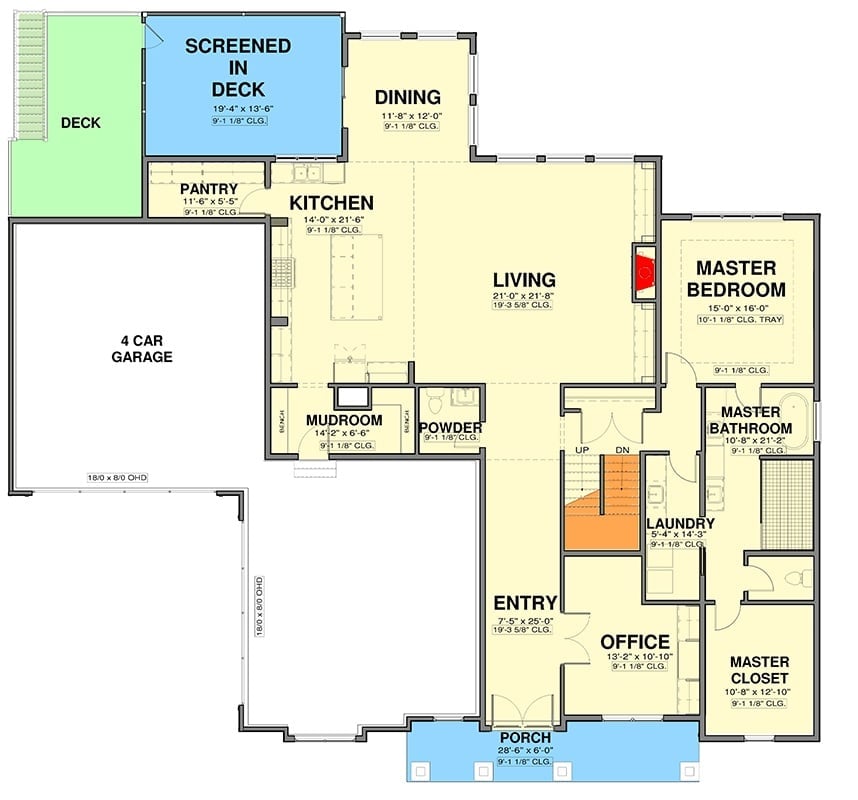
The main floor clusters the kitchen, dining, and living rooms at its center, with the master suite occupying the full right wing. A screened deck sits off the kitchen, the entry runs deep with an office on one side and the staircase on the other, and laundry lands right outside the master closet. Mudroom and powder room handle the garage connection without routing traffic through anywhere it doesn’t belong.
Floor Plan – Second Floor
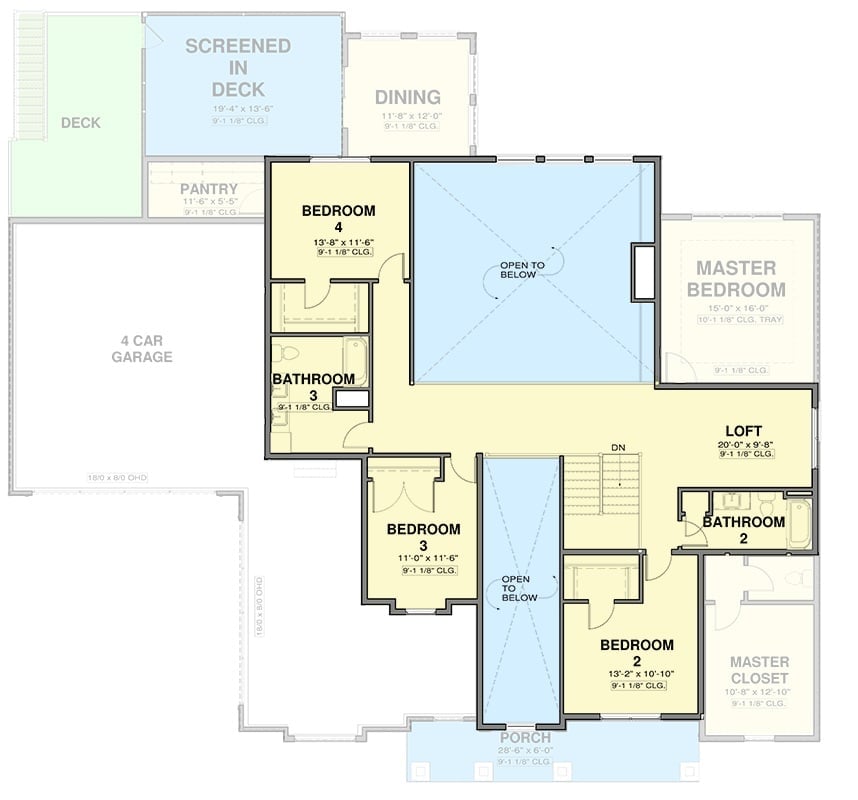
Four bedrooms and a loft share the upper level, with two “open to below” voids cut in to keep the floor from feeling like a sealed box. The master suite is tucked into one corner with its own closet and tray ceiling.
Floor Plan – Basement
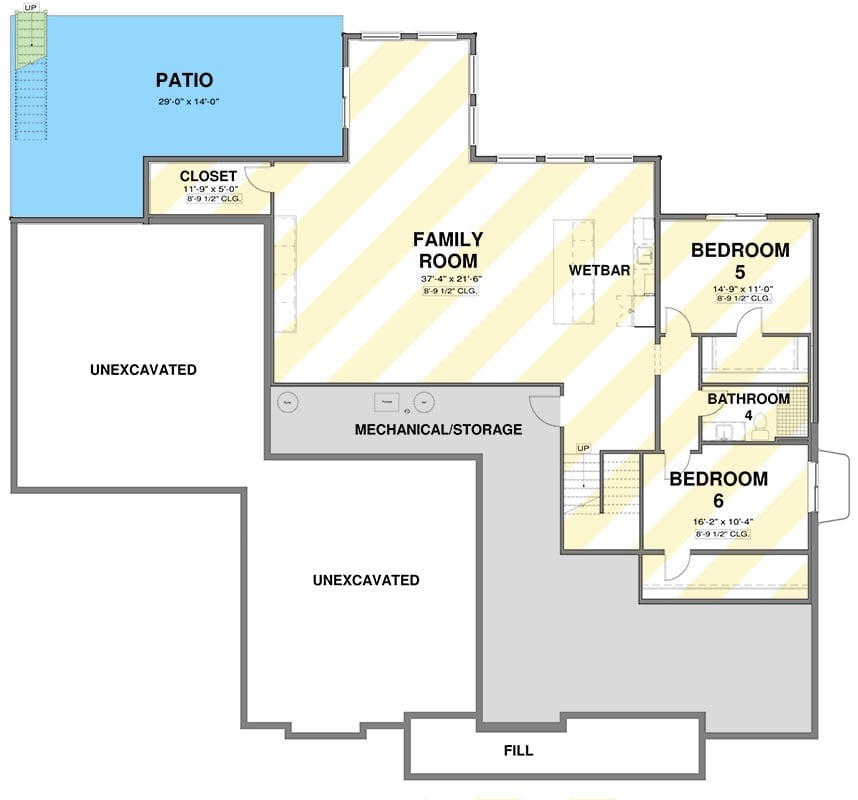
The basement puts a large family room with wetbar at its center, two bedrooms sharing a full bath toward the back, and a mechanical/storage room with closet rounding out the excavated footprint. A walkout patio opens the space to the outside. The left side stays unexcavated, which leaves room to expand later if the situation demands it.
The Psychology Behind This: Two bedrooms at the far end of the basement, served by their own bath, create a zone that genuinely functions apart from the rest of the house. For multigenerational households where everyone needs privacy but nobody wants to carry two mortgages, that separation isn’t a luxury — it’s what makes the arrangement survivable. Boundaries, built in.
Stacked Stone, Arched Alcoves, and a Leather Sofa That Earns Its Square Footage
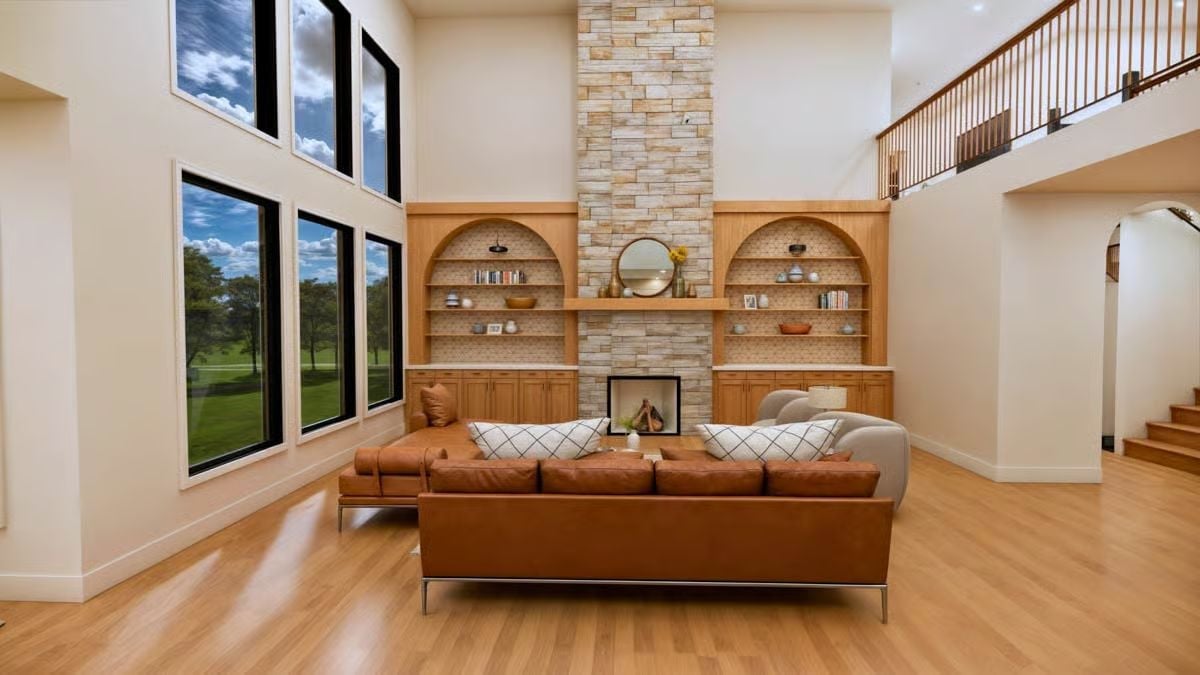
Warm oak built-ins flank a floor-to-ceiling stone fireplace column, with arched niches backed in honeycomb tile. Double-height windows pull the golf course view inside. Grounded and generous — this is the kind of room that justifies the square footage.
- Arched niches with interior tile backing reduce visual weight better than flat shelving
- A fireplace column that runs full ceiling height draws the eye up without added trim work
- Two-story windows on a perpendicular wall balance the room without competing with the focal wall
Light Wood and Marble Find Their Footing Around a Kitchen Island Built to Work
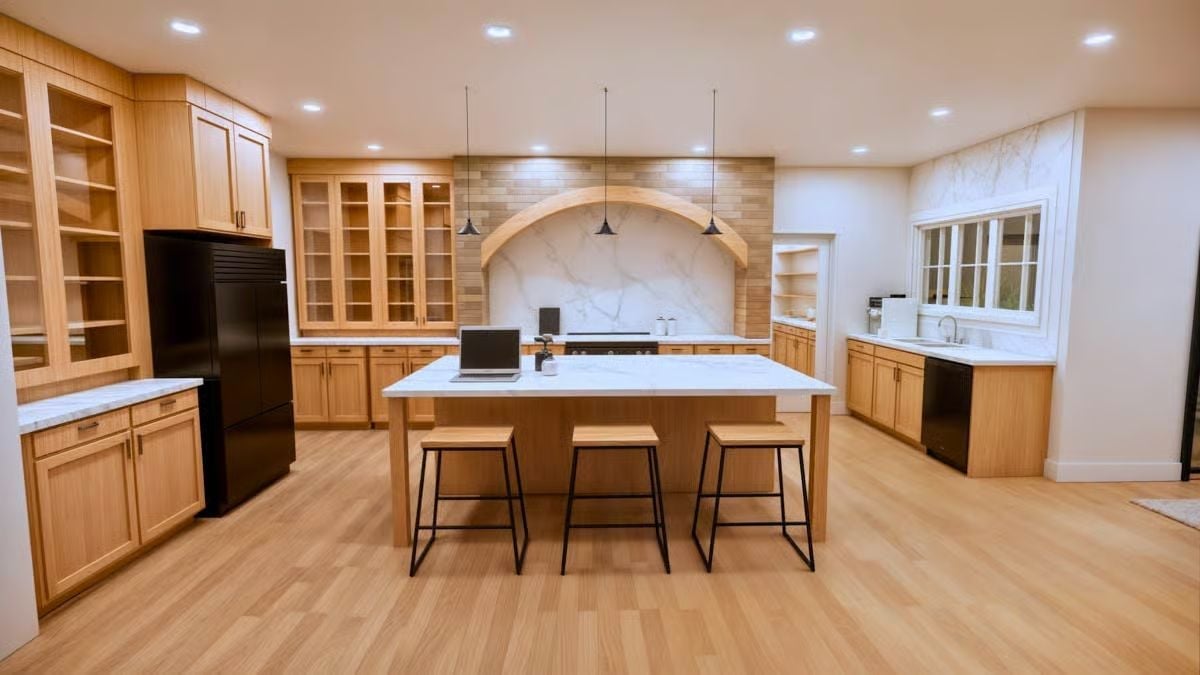
Four stools pull up to a waterfall-edge island with a white marble top, and there’s a laptop already open on it — which tells you something about how this kitchen actually gets used. Natural wood cabinets run floor to ceiling on two walls, and black pendant lights paired with black appliances keep the palette from reading too sweet.
Ask Yourself: If you’re planning for in-laws, look hard at where the second sink lands. A prep sink or beverage station on the far side of the kitchen lets two households share the space without sharing each other’s elbows all morning.
Marble Slab, Arched Wood, and a Laptop That Nobody Moved Before the Shoot
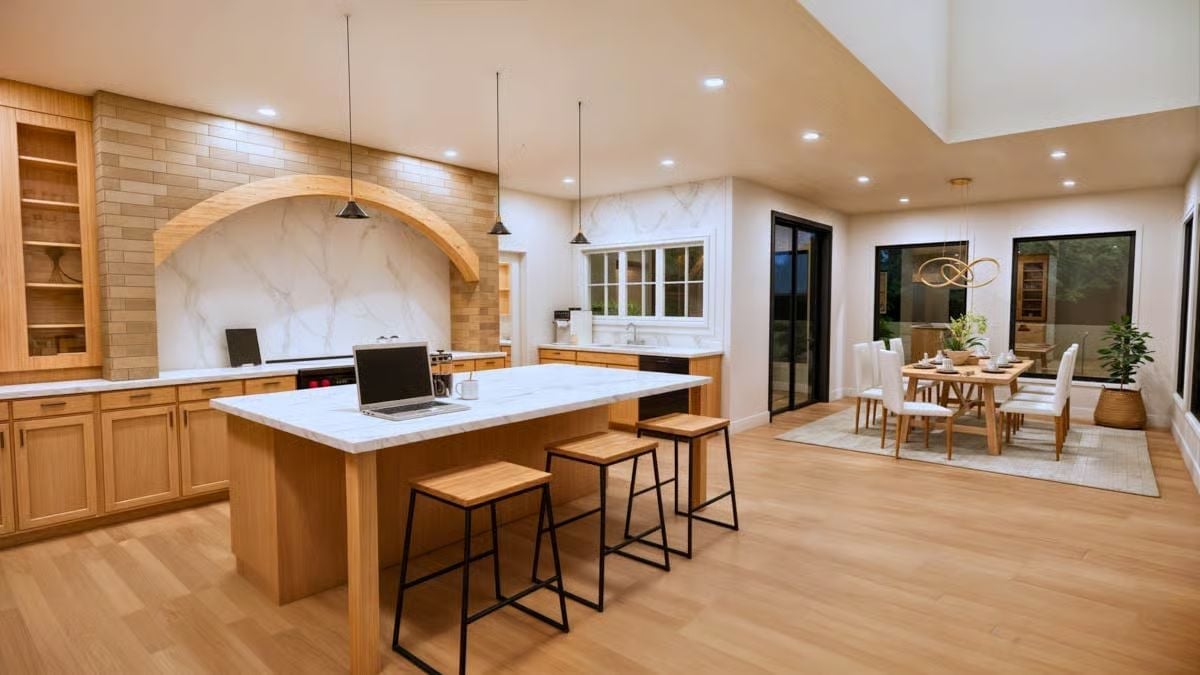
The open-grain cabinetry carries through from the island to the built-ins, and a wood arch frames the marble backsplash without fighting it for attention. It reads as part of the structure rather than something someone added at the end.
Trend Alert: Arched wood detailing built into cabinetry and range surrounds is showing up across price points right now, and it pulls warmth into spaces that might otherwise read too clean and too spare. Builders are specifying the arch in the same species as the cabinet boxes so it feels structural rather than decorative — a small call that changes how the whole wall reads.
Rattan, Recessed Lighting, and a Seascape That Sets the Whole Mood
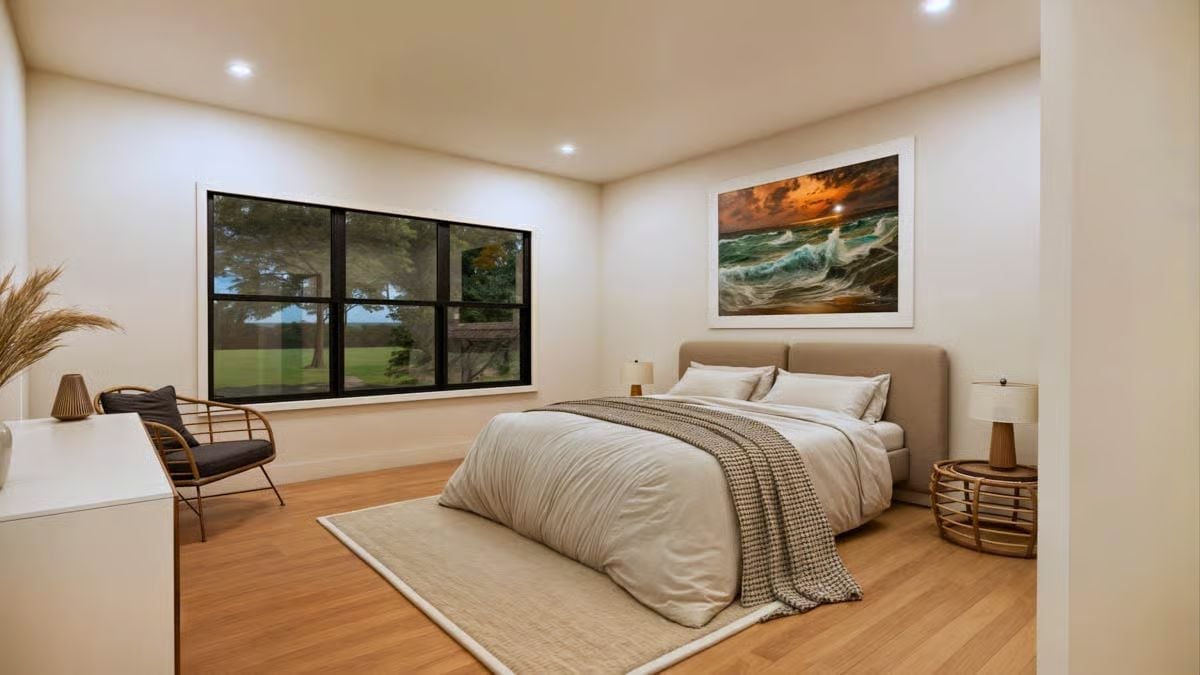
Hardwood floors this light can make a bedroom feel twice its size.
Rattan side tables and a woven accent chair keep the natural materials from tipping into overdone. The seascape above the headboard is doing more work than it looks like — it’s the only real color in the room, and without it the whole thing would just float away on neutrals.
Floral Wallpaper and a Rattan Coffee Table Walk Into a Basement Bar Situation
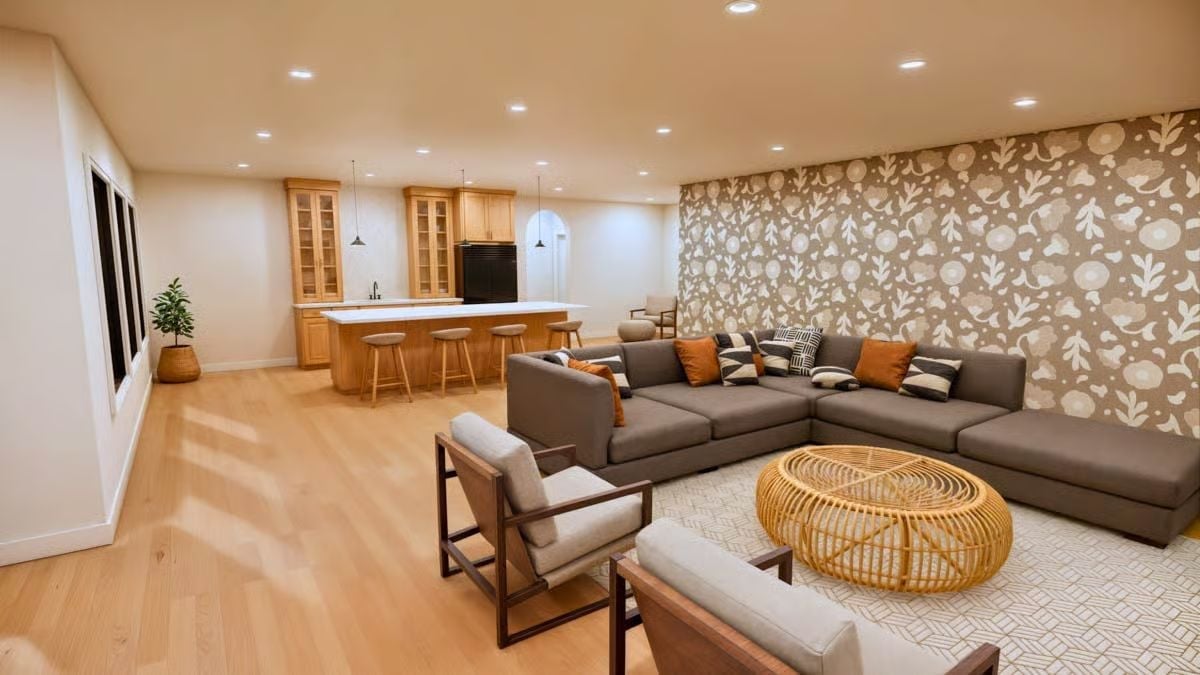
A sculptural rattan coffee table anchors the sectional, which is loaded up with rust and black-check pillows. Full-wall botanical wallpaper covers the accent wall behind it. Natural wood bar stools pull the kitchen peninsula into the same warm register — and somehow the whole combination works without tipping into chaos.
Designer’s Secret: Low-profile sectionals work especially well in basement living rooms because they stop competing with ceiling height. If you’re choosing furniture for this level, prioritize seat depth over back height. Guests stay longer when the couch actually fits the room.
Pin It
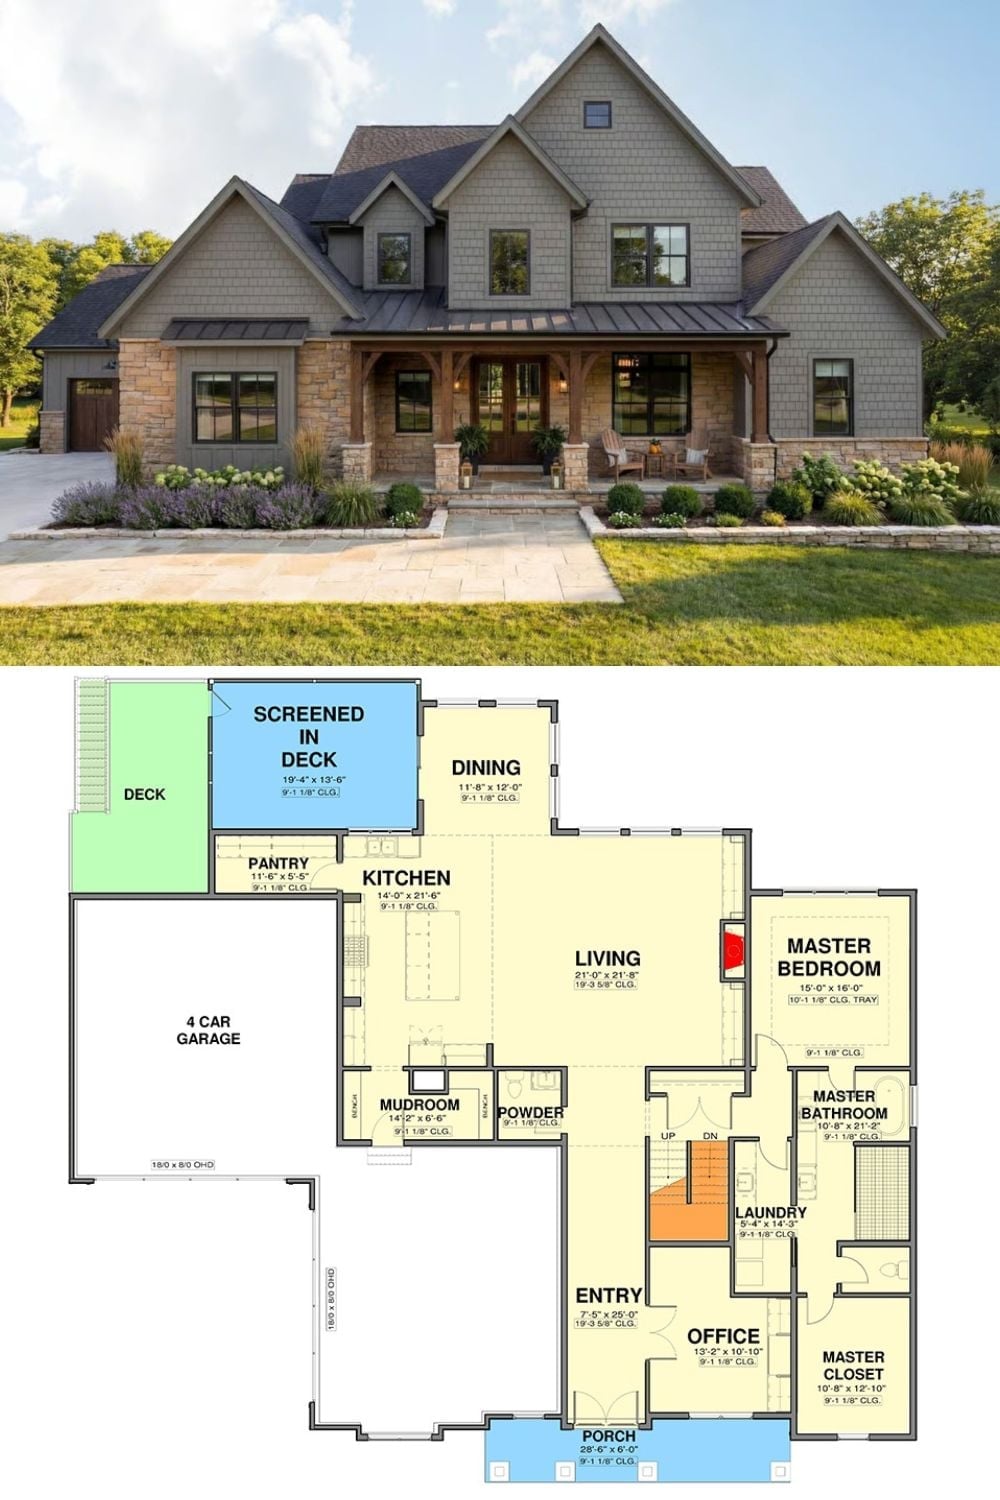
The exterior shows a craftsman farmhouse with stone columns, cedar timber accents, and a covered front porch. Paired with the first-floor plan below it, you can trace the full picture: master suite, home office, mudroom, four-car garage, screened deck, and an oversized kitchen with walk-in pantry.
