
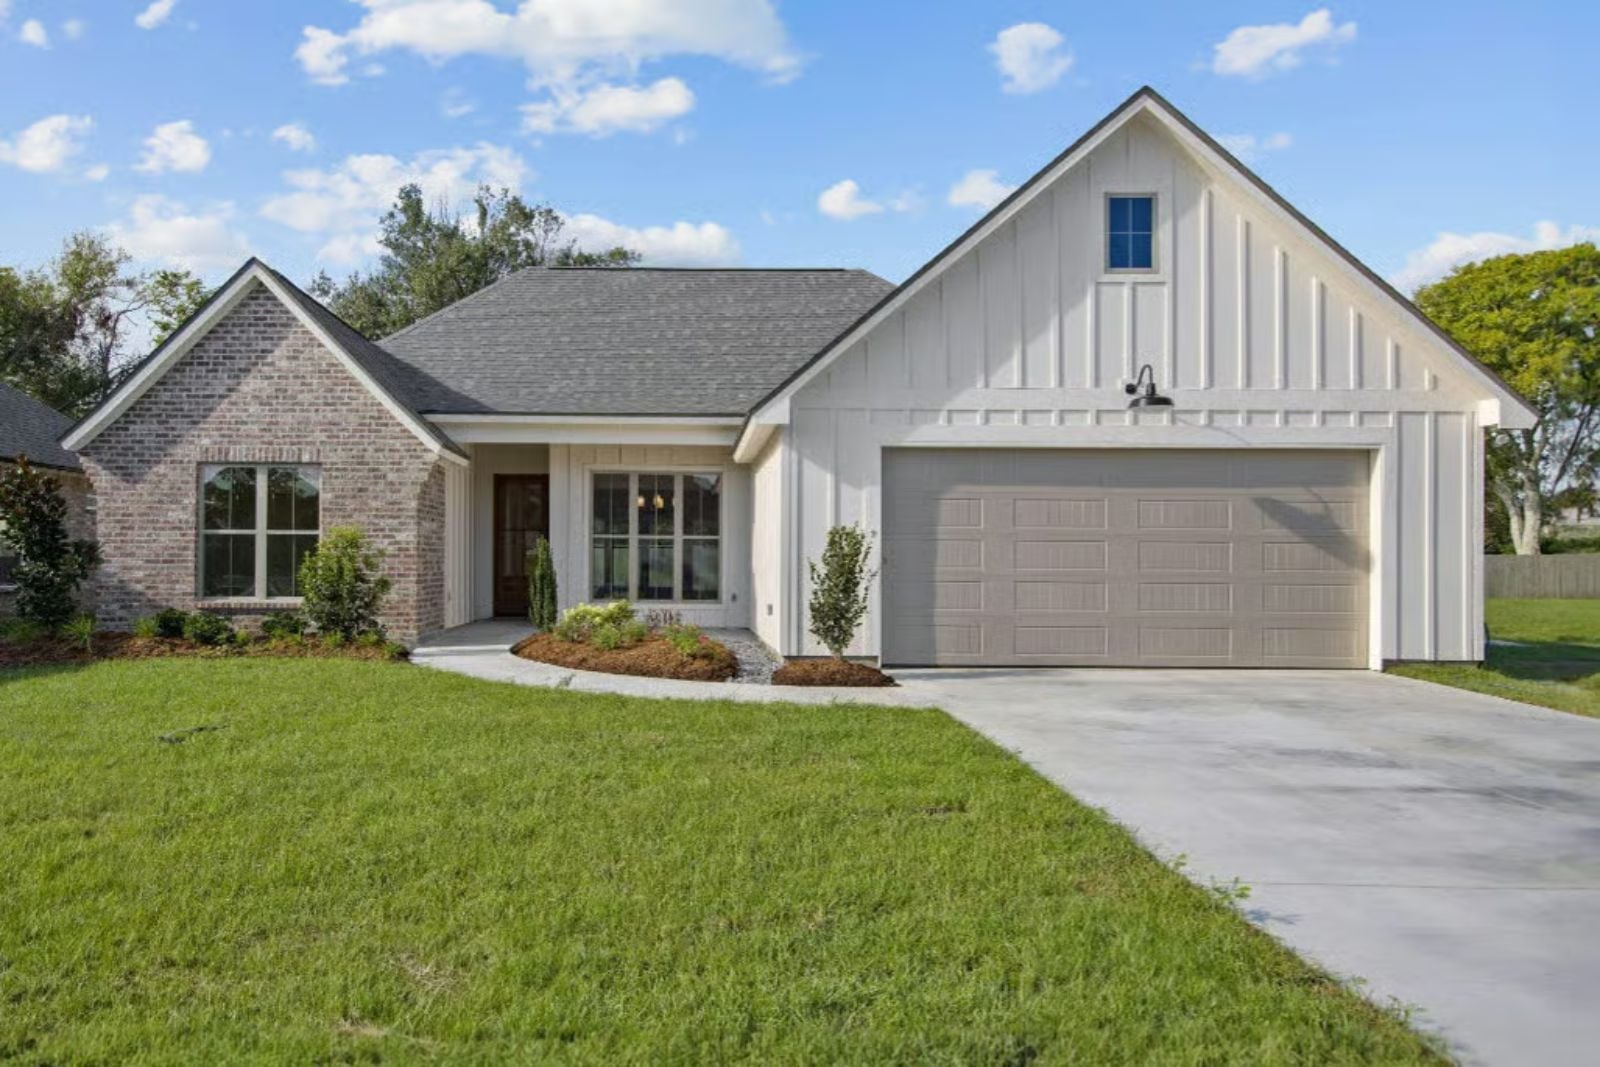
Family-first floor plans are outselling open-concept showpieces at a rate designers did not predict five years ago, and the shift is showing up in how garages, porches, and kitchens connect. The Whitfield leans into that with a covered rear porch that pulls dinner outside on a Tuesday, a kitchen open enough to supervise homework without announcing it, and a double garage that fits the minivan, the bikes, and still closes before the neighbors see the rest.
Specifications
- Sq. Ft.: 2,170
- Bedrooms: 4
- Bathrooms: 3
Floor Plan – Main Floor
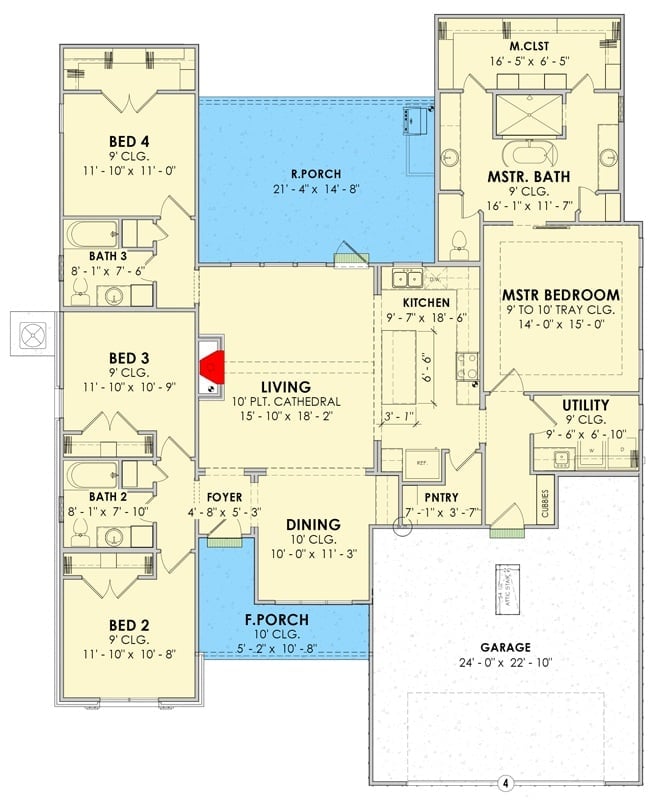
The four bedrooms split across two wings so the master suite gets real privacy, not just a closed door between it and the kids’ rooms. A cathedral-ceiling living room holds the center of the plan, with the kitchen and dining area close enough to feel connected but not piled on top of each other. Out back, the covered rear porch adds usable square footage that doesn’t show up in the official count.
Covered Rear Porch With Brick Fireplace Built for Year-Round Backyard Living
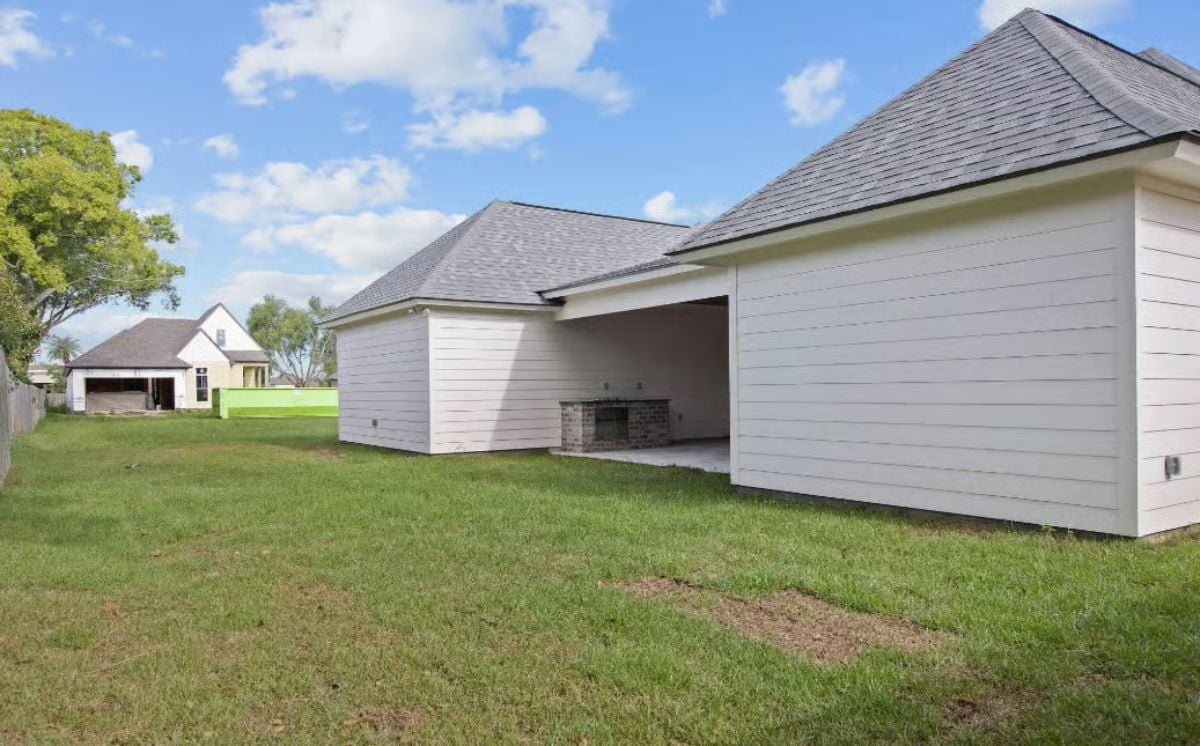
A brick outdoor fireplace anchors the covered porch, which opens onto a wide, flat lawn.
Ask Yourself: How many months out of the year would you actually use an uncovered porch where you live? A built-in fireplace pushes that number past what most people expect — cool spring nights, October football, the tail end of November if you dress for it. Worth thinking through before you default to a plain slab.
White Cabinets, Wood Beam, Gray Island: Kitchen Built to Actually Work
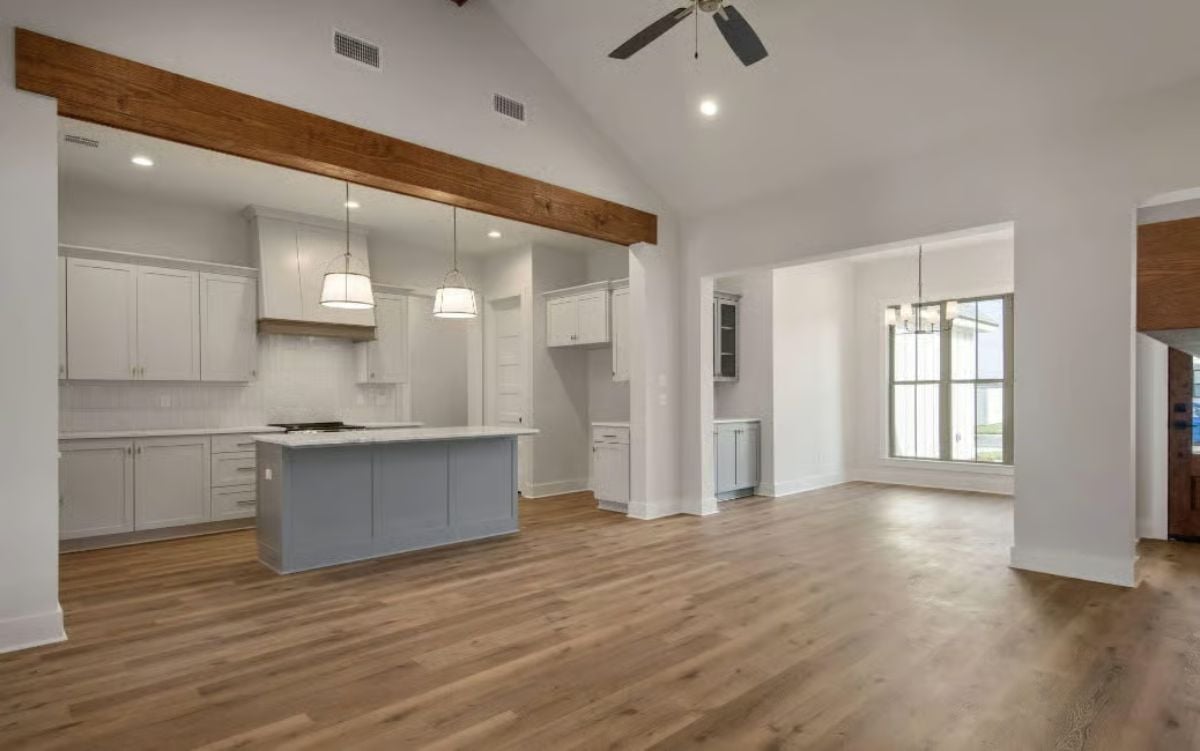
Pendant lights hang over a gray island while an exposed wood beam anchors the open layout above.
- The contrasting island color keeps the all-white perimeter from feeling sterile
- Exposed wood beams add warmth without requiring any additional furniture or decor
- Open sightlines to the living area mean whoever’s cooking doesn’t get cut off from the room
Gold Hardware on White Cabinets Is a Small Detail That Earns Its Keep
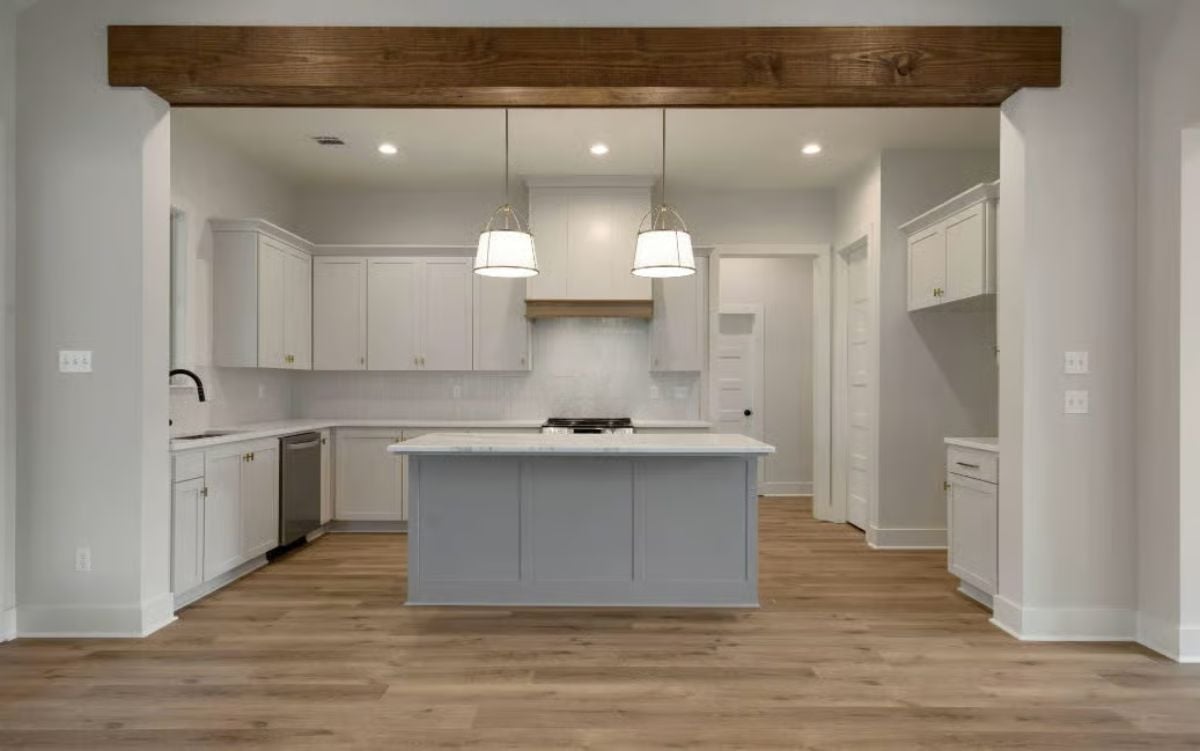
Gray shaker panels wrap the island base while the perimeter cabinets stay white, and the contrast actually reads well in person rather than feeling forced. Natural oak flooring pulls the room back from going cold, which is a real risk with this much white. The wood range hood connects to the exposed beam overhead — same tone, same grain, not matchy in an obvious way. Two drum pendants hang low enough to be useful, not just decorative.
The wood range hood ties back to the exposed beam overhead without trying too hard.
Vaulted Ceiling, Wood Mantel, Real Brick: Living Room That Earns Its Square Footage
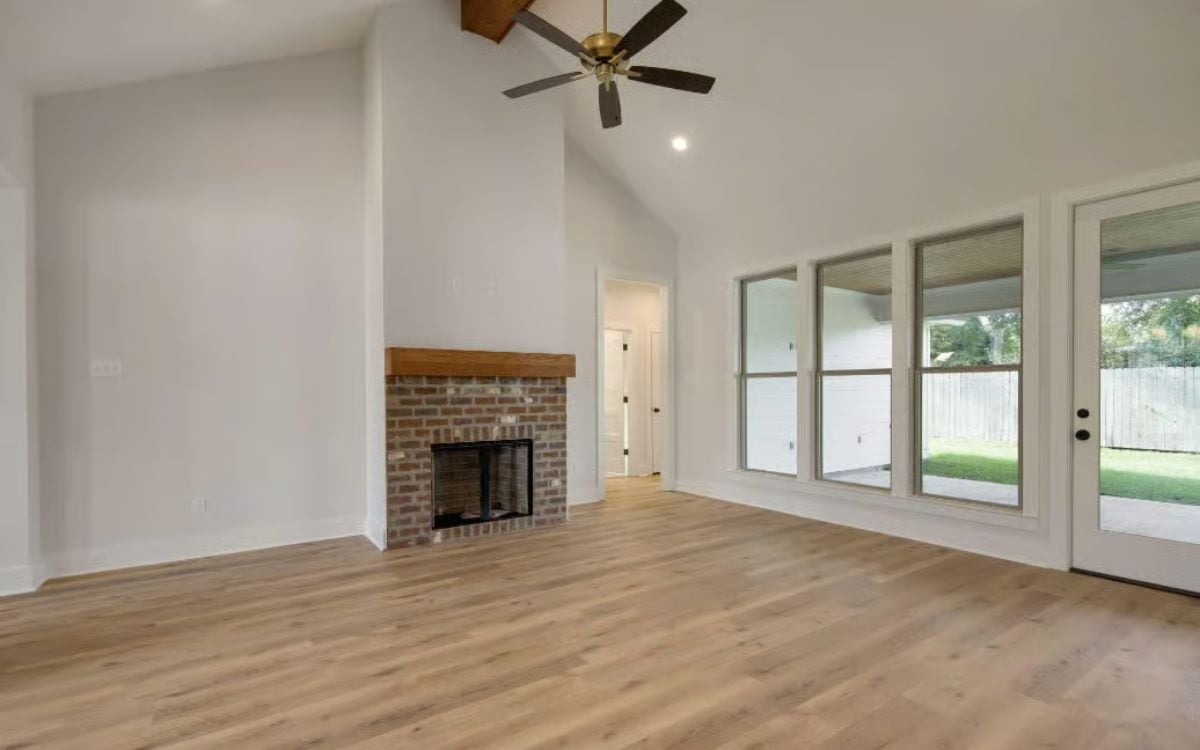
A raw brick fireplace paired with a wood beam mantel anchors the room without competing for attention.
Try This: Light hardwood floors can read cold in a room this open — they look great in photos and then feel slightly clinical once you’re living in them. A wood mantel in a warmer tone, like the one here, does the corrective work quietly and without adding any bulk to the room. If you’re sourcing a mantel separately, look for visible grain over painted finishes; the texture is what actually shifts the mood.
Barn Door, Tray Ceiling, Freestanding Tub Visible From Bed: Master Suite Done Right
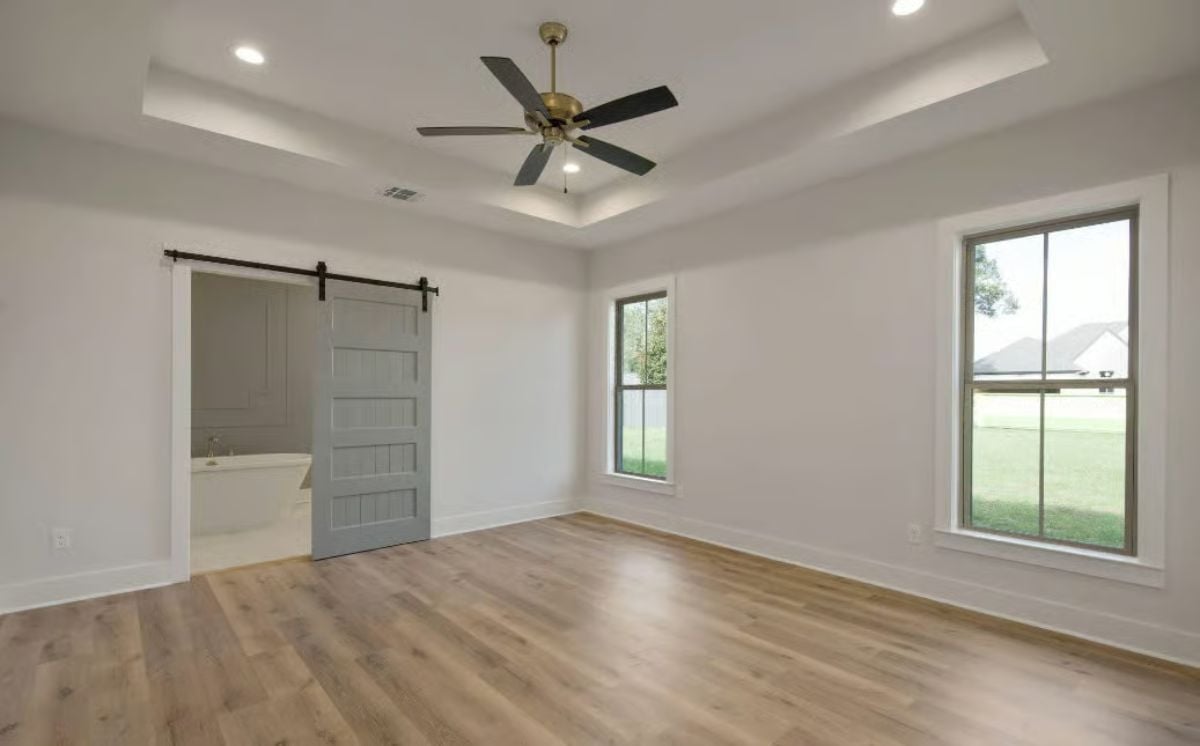
A shiplap-panel barn door slides open to the soaking tub, with light wood floors and recessed lighting keeping the mood calm. Nothing here is trying to impress you. It’s just easy to be in.
The Psychology Behind This: Sliding barn doors became popular partly because they signal a boundary without closing a space off completely. Seeing the tub from the bedroom isn’t accidental; it’s a deliberate choice that makes a room read larger than its footprint suggests. Buyers consistently rank master bath visibility as a luxury marker, even in modest builds.
Gold Faucet, Molding Panel, Freestanding Tub: Bathroom With Actual Visual Ambition
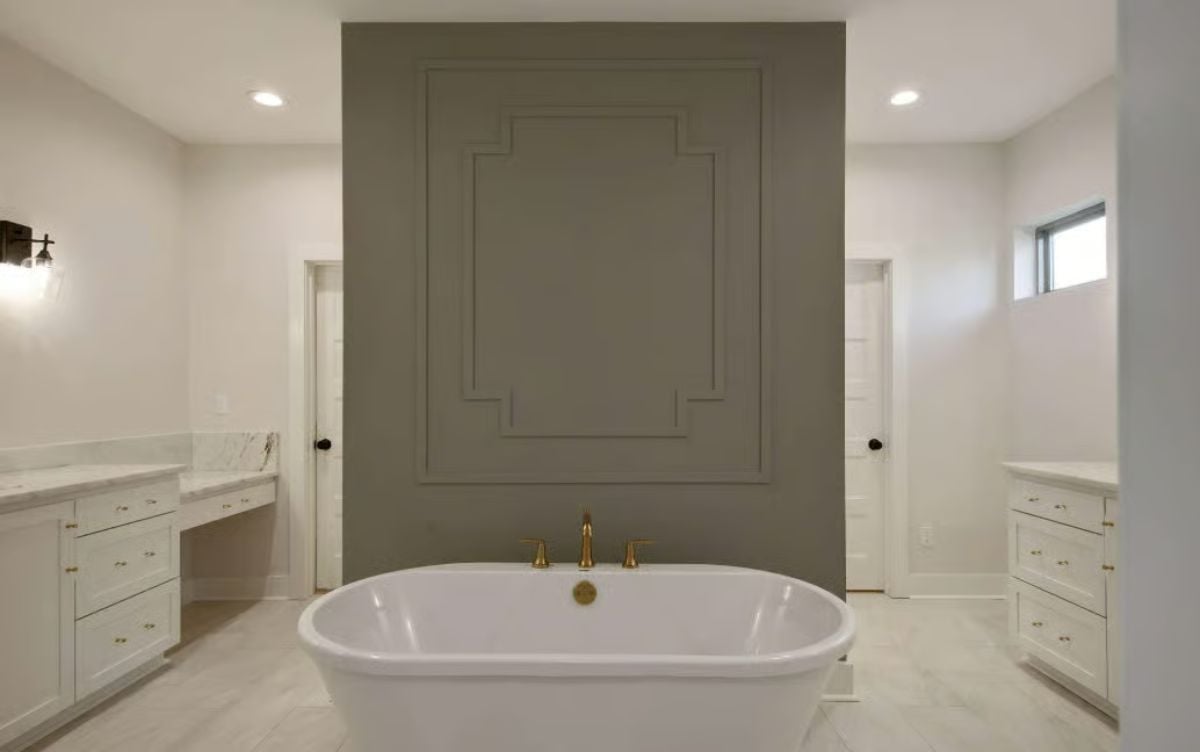
That molding detail on the accent wall isn’t paint — it’s routed trim work, and the effort shows. The gray tone behind it reads flat without that texture to break it up, so the trim isn’t decorative so much as structural to the whole wall’s logic. Gold fixtures on the white soaker tub close the loop without shouting about it.
Pin It
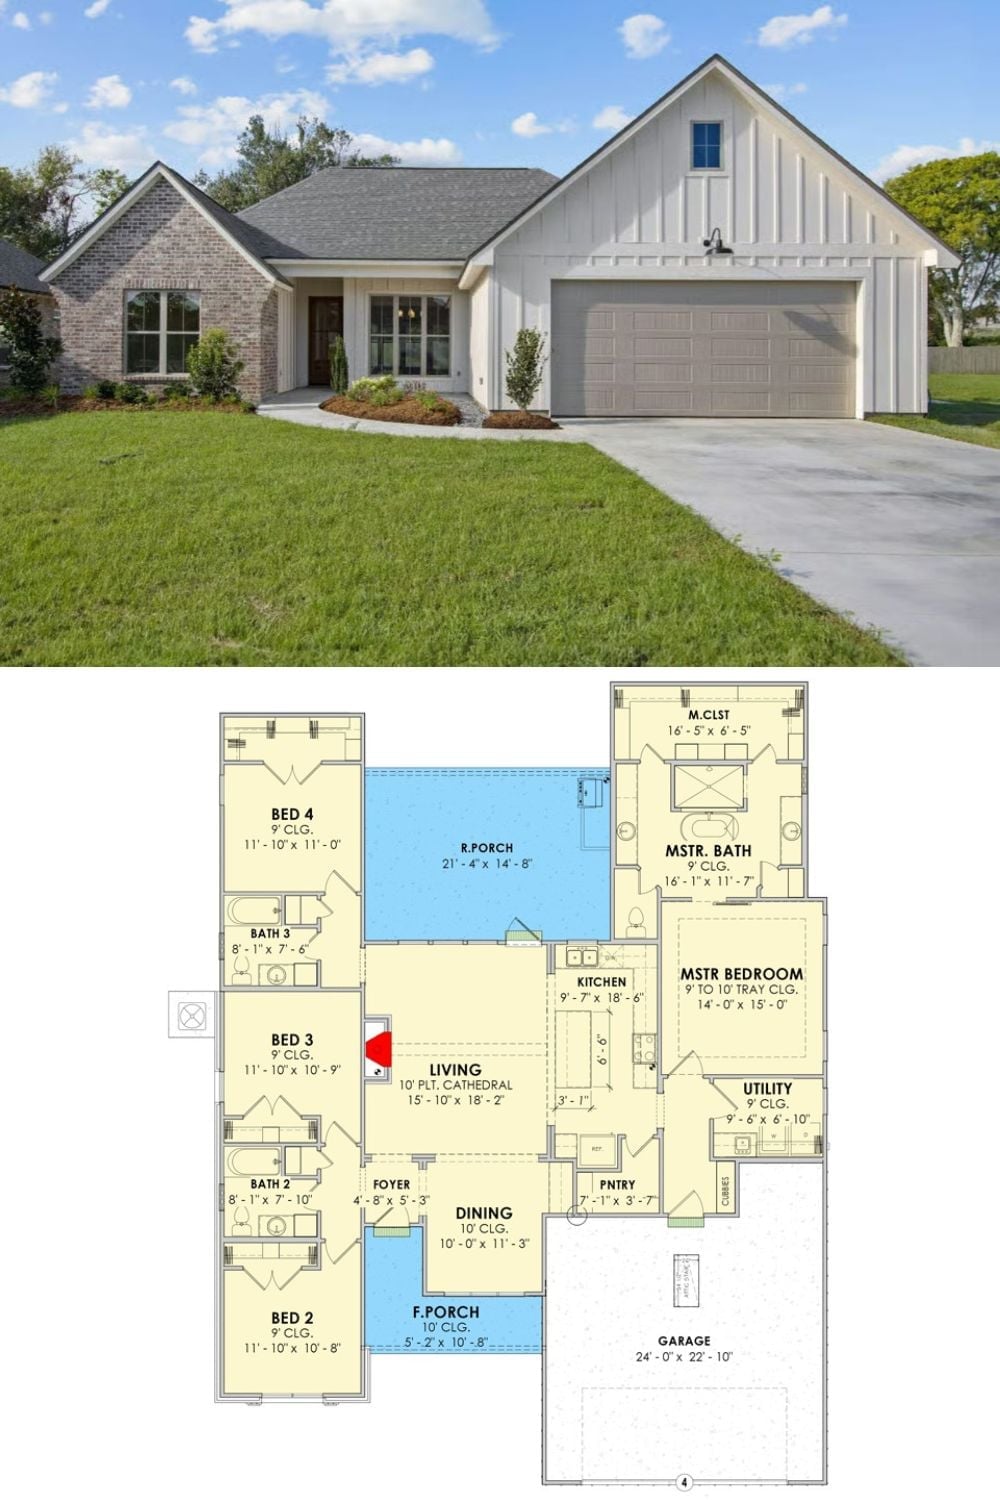
Board-and-batten siding with brick detailing up front gives the exterior a modern farmhouse read that doesn’t lean too hard on either word. Inside, the floor plan delivers four bedrooms, a cathedral-ceiling living room, and a master suite buffered from the secondary bedrooms by enough plan to make the separation feel real. The pantry and utility room sit where daily traffic needs them — close to the garage, out of the way of quieter parts of the house.
