
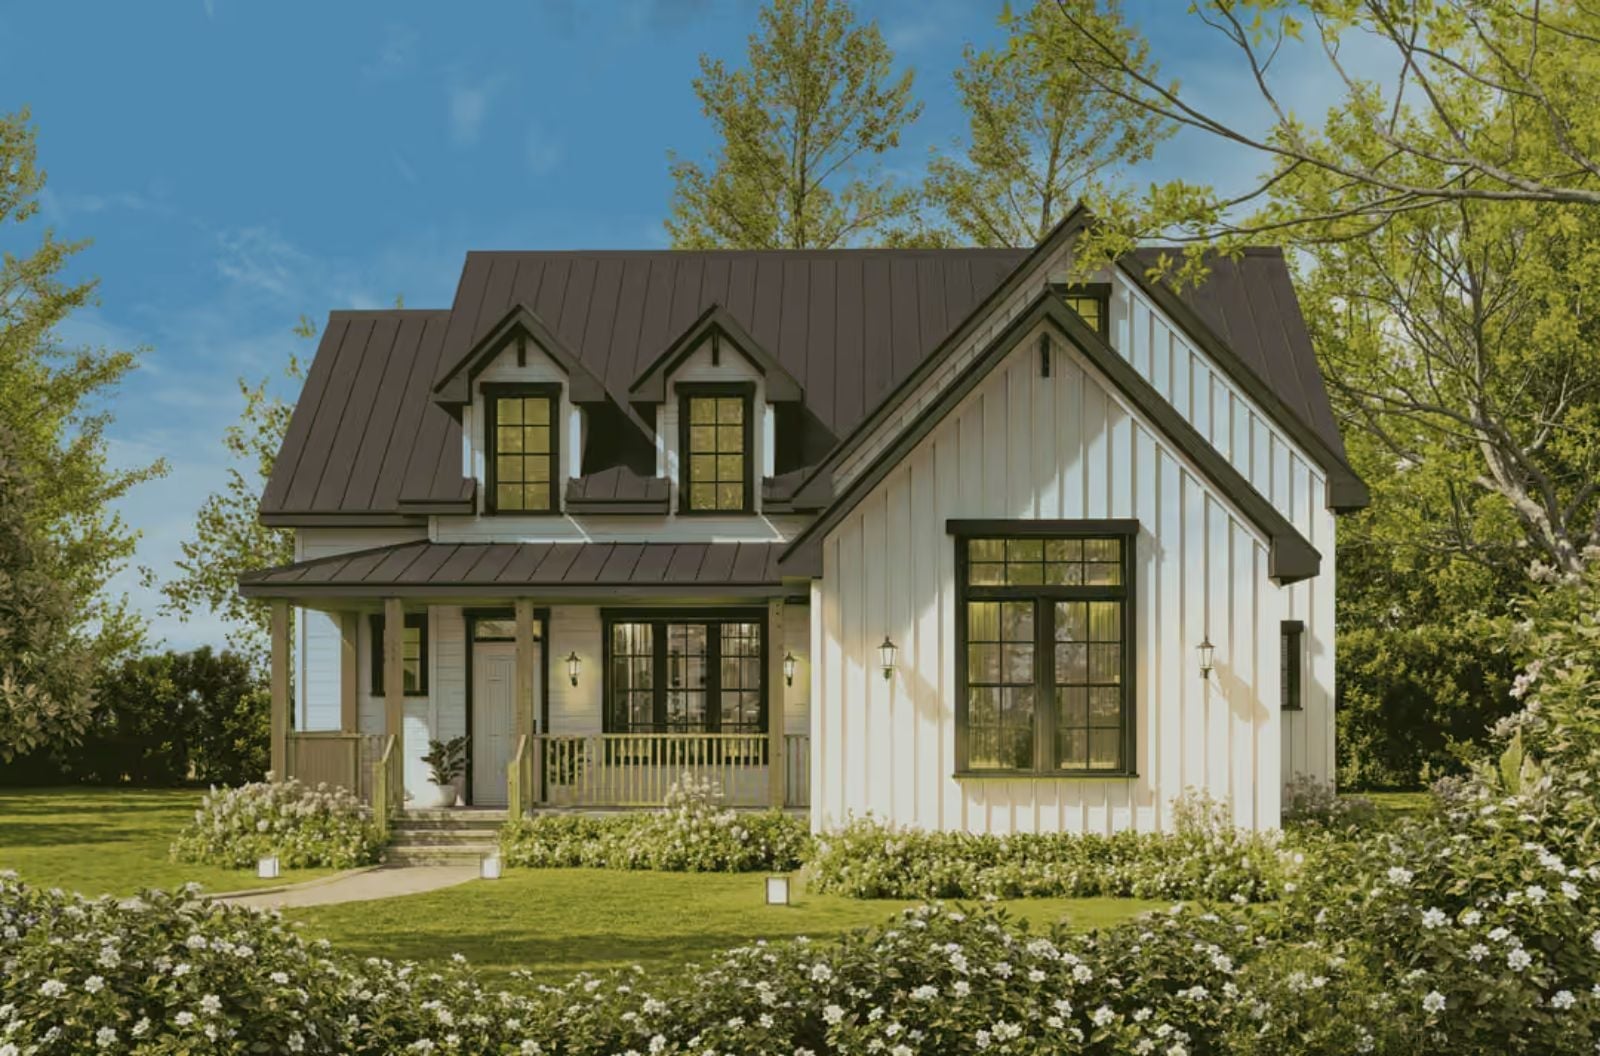
Most modern farmhouses stop at the shiplap and call it a personality. The Whitespire puts the work in somewhere more useful: five kids cycling through homework at the island, dinner stretching past eight because nobody wants to leave the table, cousins claiming the loft on Christmas Eve like it was always theirs — an open main living area, a dedicated loft for overflow, a kitchen anchored for long meals, and enough room that loud sounds like home.
Specifications
- Sq. Ft.: 2,194
- Bedrooms: 5
- Bathrooms: 3
Floor Plan – Main Floor
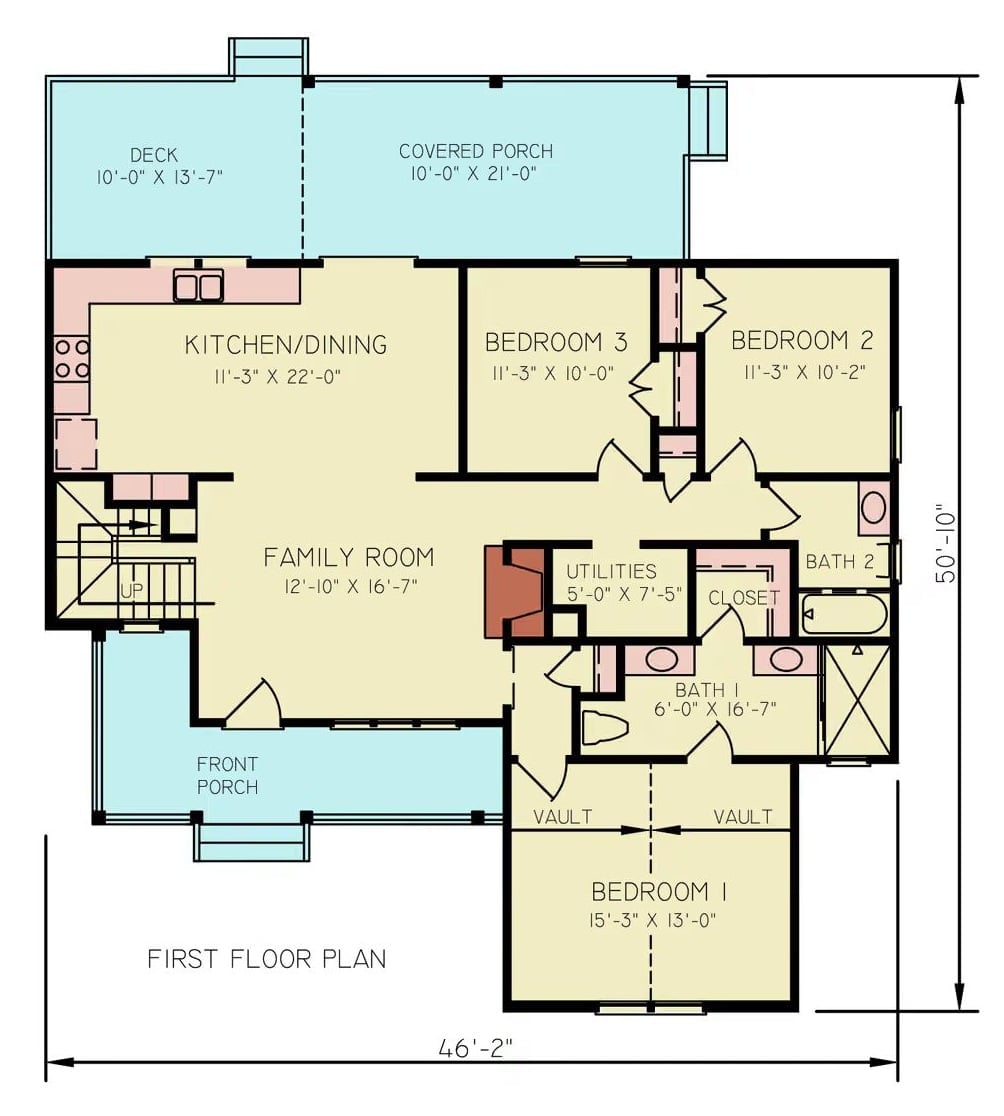
The first floor holds three bedrooms plus a primary suite with vaulted ceiling, two full baths, an open kitchen and dining area, family room, utilities, and covered porch access.
Floor Plan – Second Floor
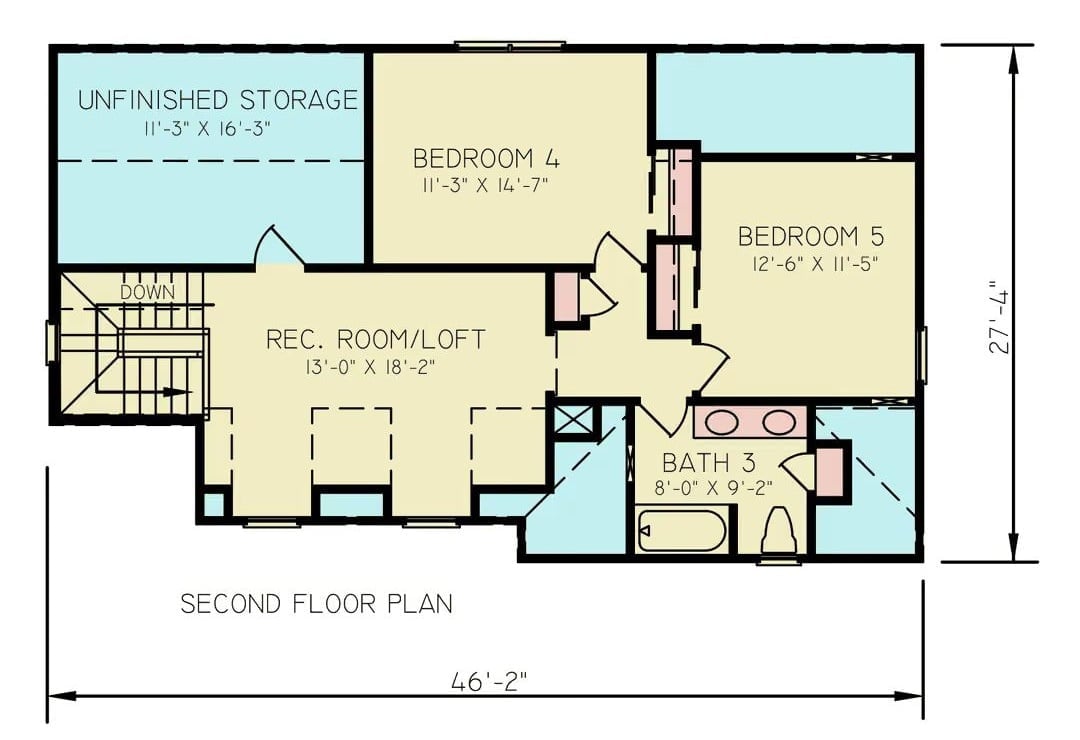
Upstairs you get two bedrooms, a rec room/loft, Bath 3, and unfinished storage tucked into the corner. The loft opens to the staircase, so it becomes the natural landing spot between the two sleeping areas — somewhere between a hangout room and wherever everyone ends up anyway.
Dark Metal Roof, White Lap Siding, and a Porch Built for Staying a While
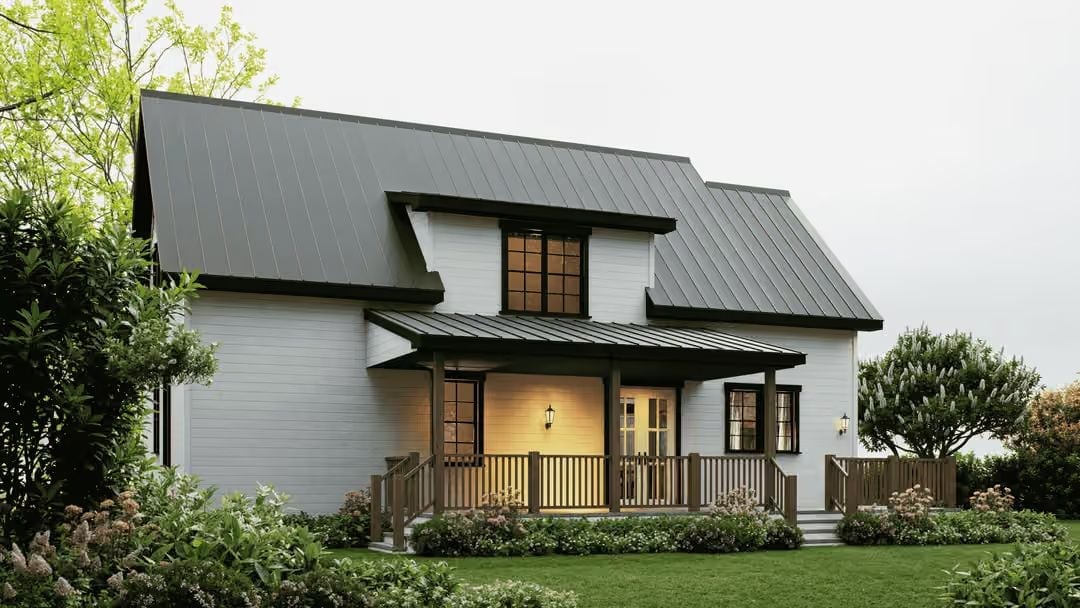
The charcoal standing-seam roof does most of the work on this facade, holding the white lap siding together the way a dark frame holds a light painting. Warm porch lighting pulls you in before you’ve even reached the steps.
Pro Tip: Standing-seam metal roofs cost more upfront than asphalt shingles, but they last significantly longer with far less maintenance. On a farmhouse with steep gable pitches like these, that longevity adds up. If budget is tight, prioritize metal on the main roof and use architectural shingles on smaller secondary sections.
Sage Cabinets, Warm Wood Floors, and a Kitchen Island Worth Gathering Around
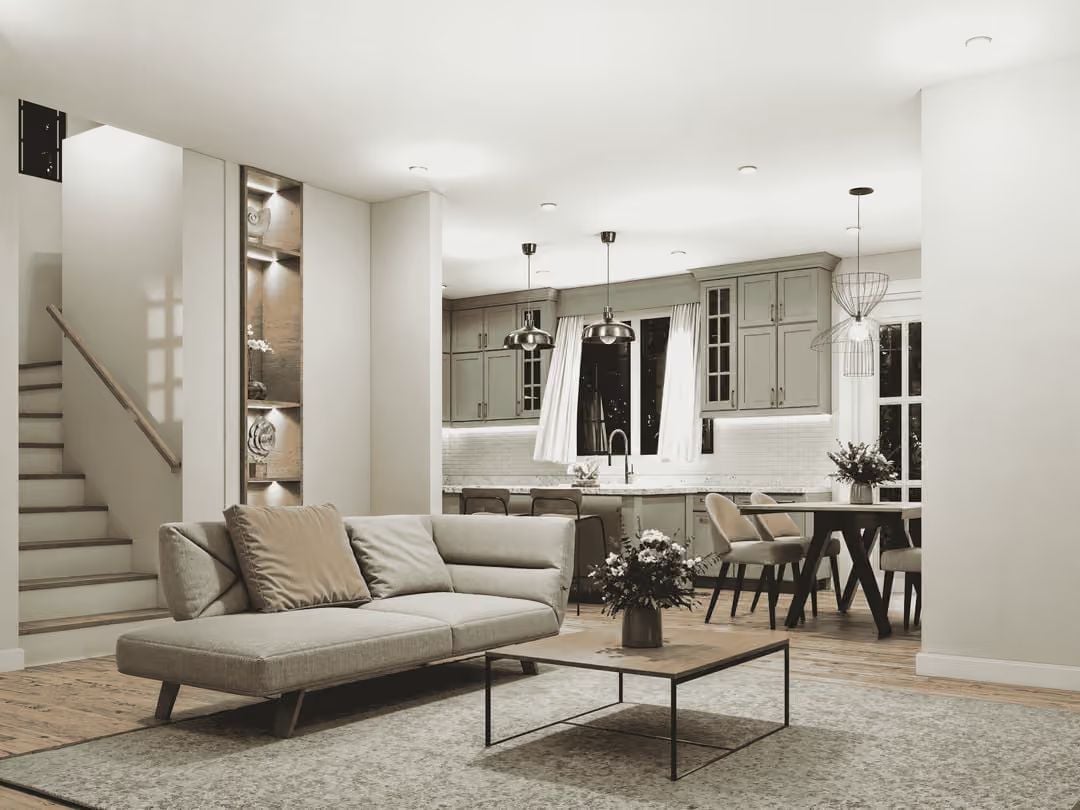
A greige sofa anchors the living space while sage-painted cabinetry and a marble island pull the kitchen into the same conversation. None of it feels forced. The warm wood floors run through both zones without interruption, which is what actually ties it together.
Material Matters: Open-concept layouts put real pressure on cabinet color choices because those cabinets read from every seat in the house. Sage and gray-green tones hold up precisely because they land as neutral in warm light but carry enough color to feel intentional rather than safe. If you’re repainting shaker-style doors, go matte or eggshell — satin shows brush marks more than people expect.
Lit Shelving, a Wave Painting, and a Sofa That Knows How to Sit
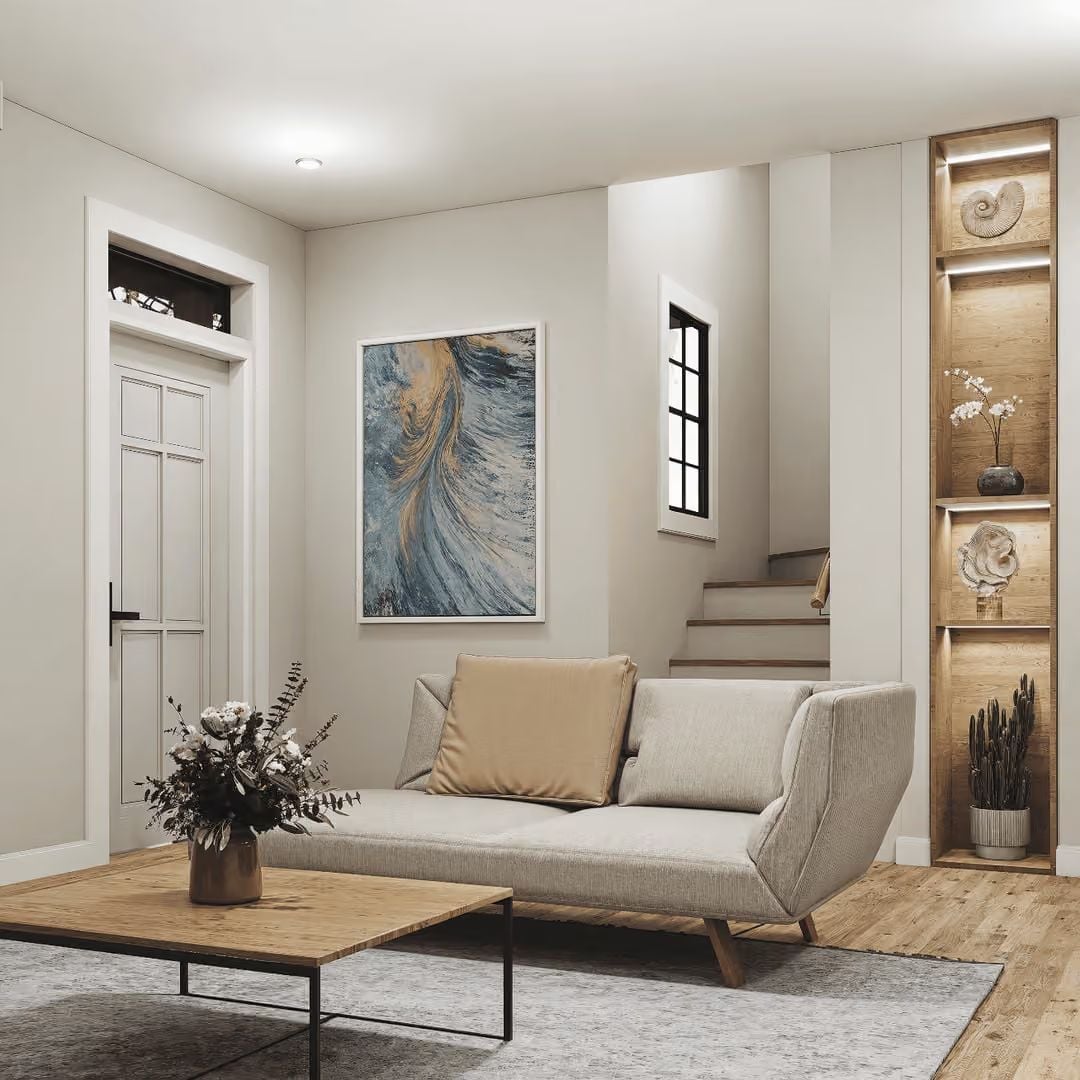
Warm oak floors and a cream sofa set a low-key tone, but the tall built-in column on the right is what earns your attention first. LED strip lighting inside each niche turns a nautilus shell and an orchid arrangement into small moments worth pausing at — the kind of detail that reads as effortless and absolutely is not. The abstract painting above the sofa pulls the whole palette together without trying too hard.
Built-In Niches Done Right
Recessed shelving with integrated LED strips sounds simple enough, but this works because the niches are narrow and tall rather than wide and shallow. That proportion does two things: it keeps the display from feeling cluttered, since you can only fit one or two objects per shelf, and it pulls the eye upward so the ceiling reads higher than it likely is. Worth noting if you’re planning something similar — proportions matter more than the lighting itself.
Sage Green Cabinets, Industrial Pendants, and a Dining Nook That Earns Its Own Light Fixture
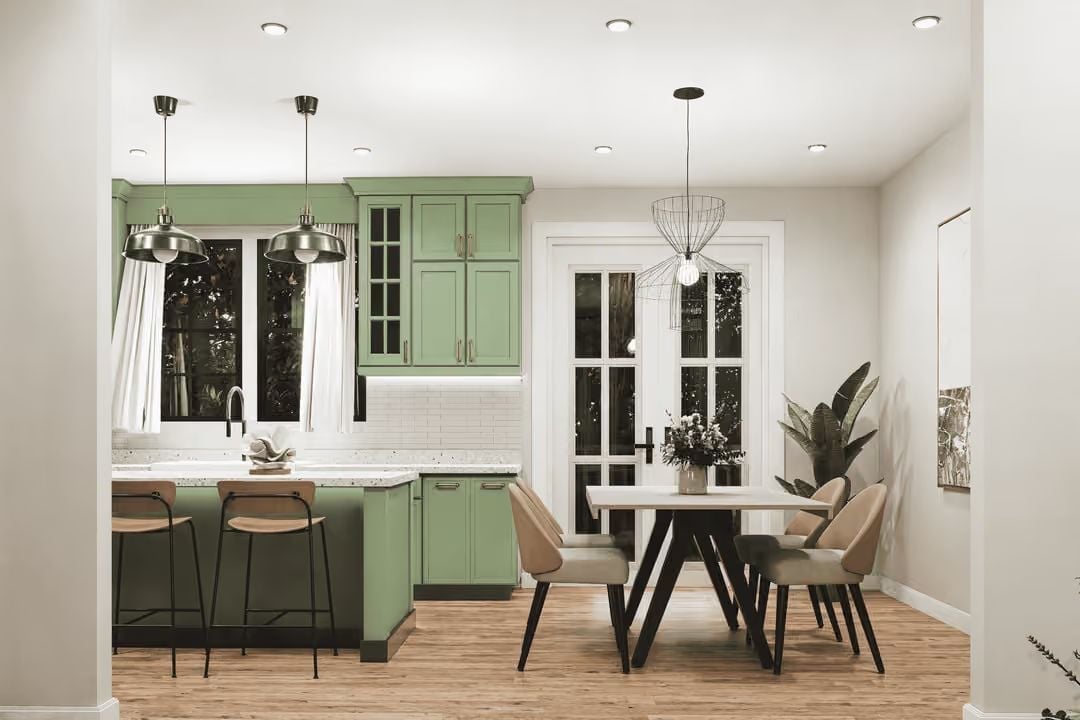
Metal-shaded pendants anchor the island while a wire globe fixture gives the dining area its own distinct moment. Two different lighting personalities in one open room — and it works.
Style Math: Mixing pendant styles in an open layout holds together when the finishes share something. Here, black metal runs through both the industrial farmhouse pendants over the island and the geometric wire globe above the dining table, keeping two distinct shapes from reading as an accident. A small detail, but it’s doing a lot of quiet coordinating.
Vertical Channeling, Terracotta Upholstery, and Bedside Lamps That Look Like Mushrooms
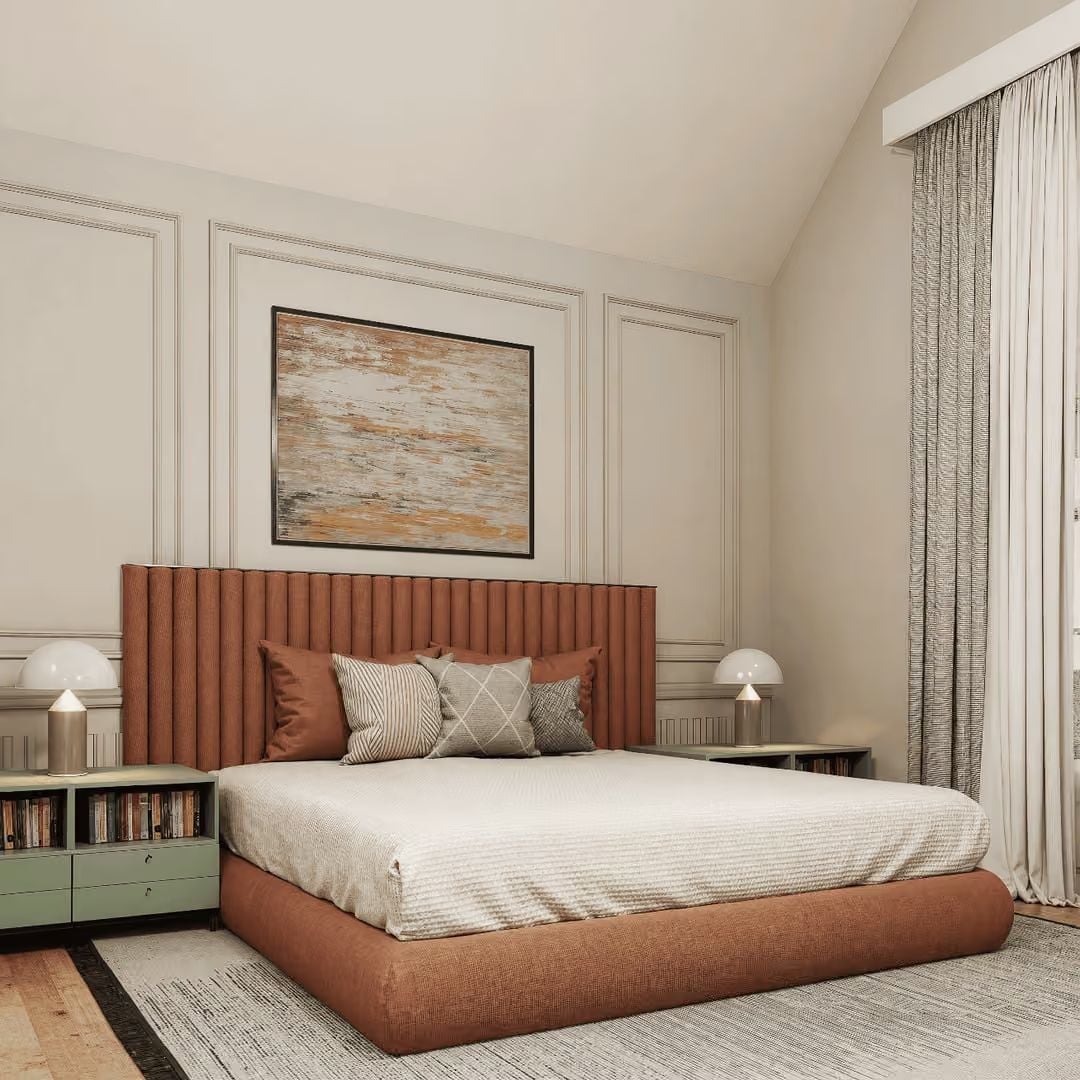
Fluted terracotta fabric runs floor to ceiling on that headboard, grounding the whole room. Sage nightstands with open shelving cut through the warmth without competing for attention. And the mushroom-cap lamps? Period-adjacent without being precious about it.
Editor’s Note: Channeled headboards that extend well above mattress height work partly because they blur the line between headboard and wall panel, making a bed feel architectural rather than just furnished. Before committing to one, measure your ceiling height. In a room with low ceilings, a tall headboard can feel oppressive fast — dramatic and uncomfortable aren’t the same thing.
Walnut Vanity, Vessel Sink, and a Faucet That’s Clearly in Charge
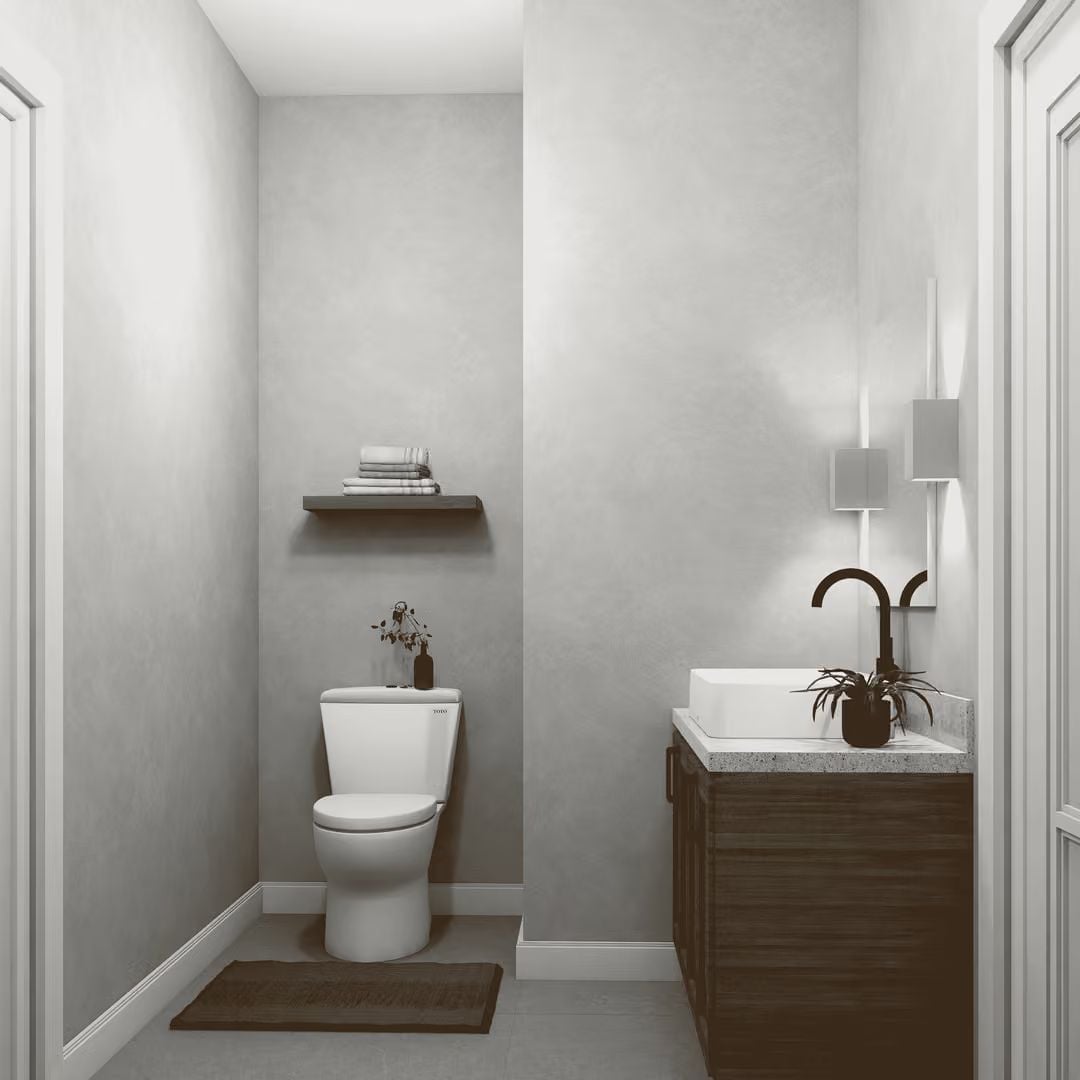
Matte black fixtures against a vessel sink give this powder room its edge, and the floating walnut vanity keeps the floor open so nothing feels cramped.
Matte black fixtures against a vessel sink give this powder room its edge.
Pin It
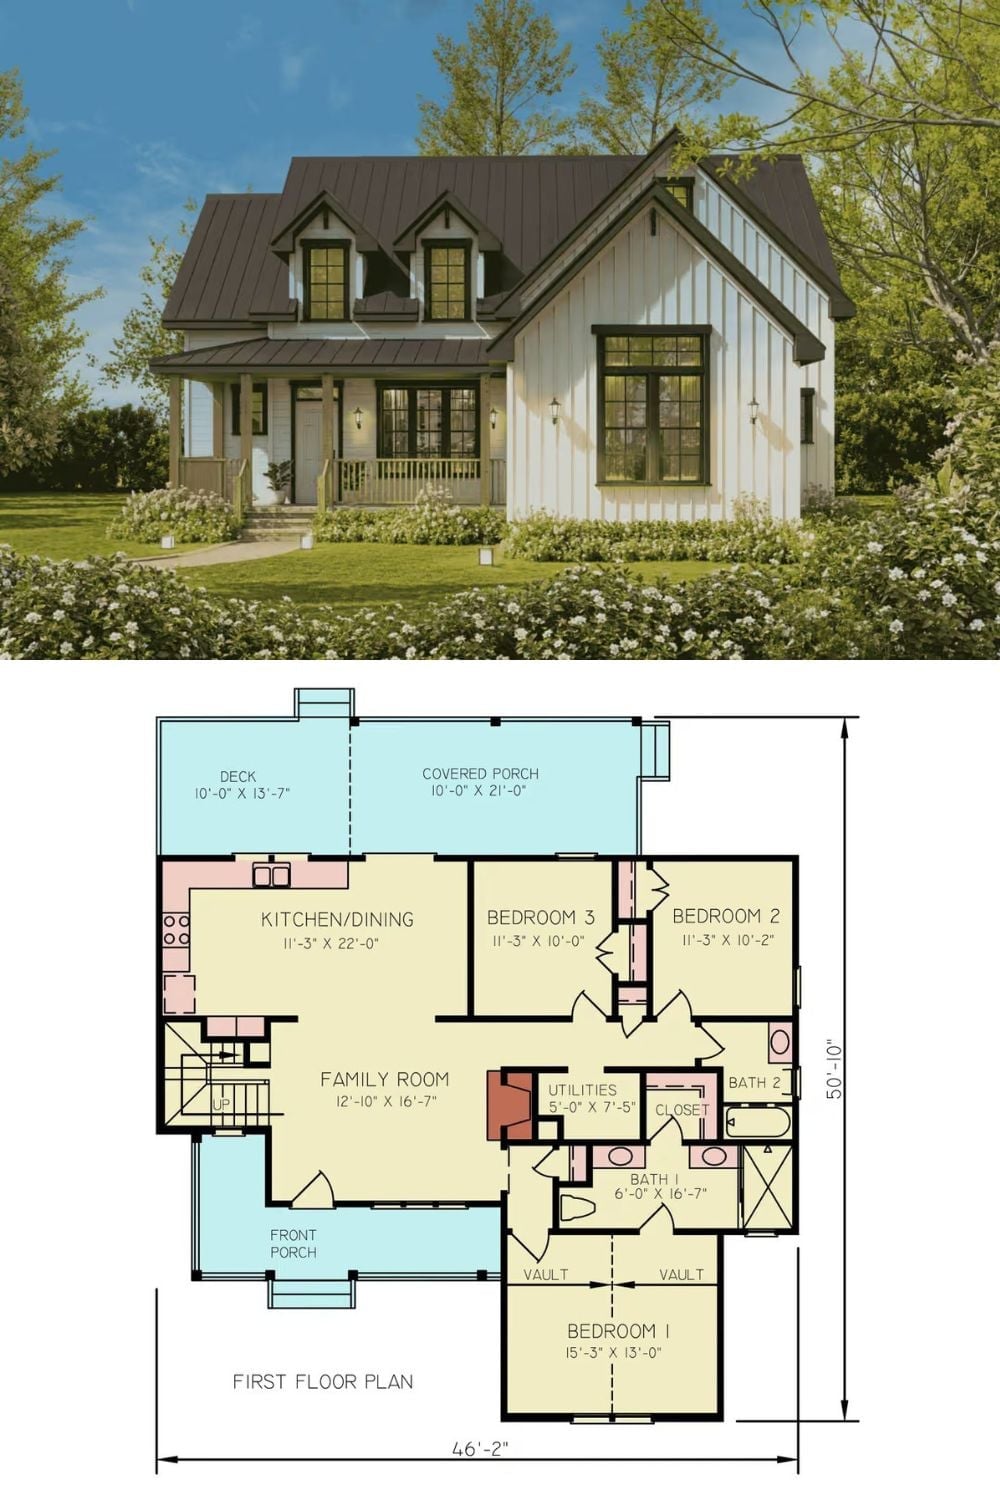
The exterior rendering shows a white board-and-batten farmhouse under a dark metal roof. Below it, the first floor plan lays out three bedrooms, two baths, and the open kitchen-dining zone that makes the whole plan tick.
