
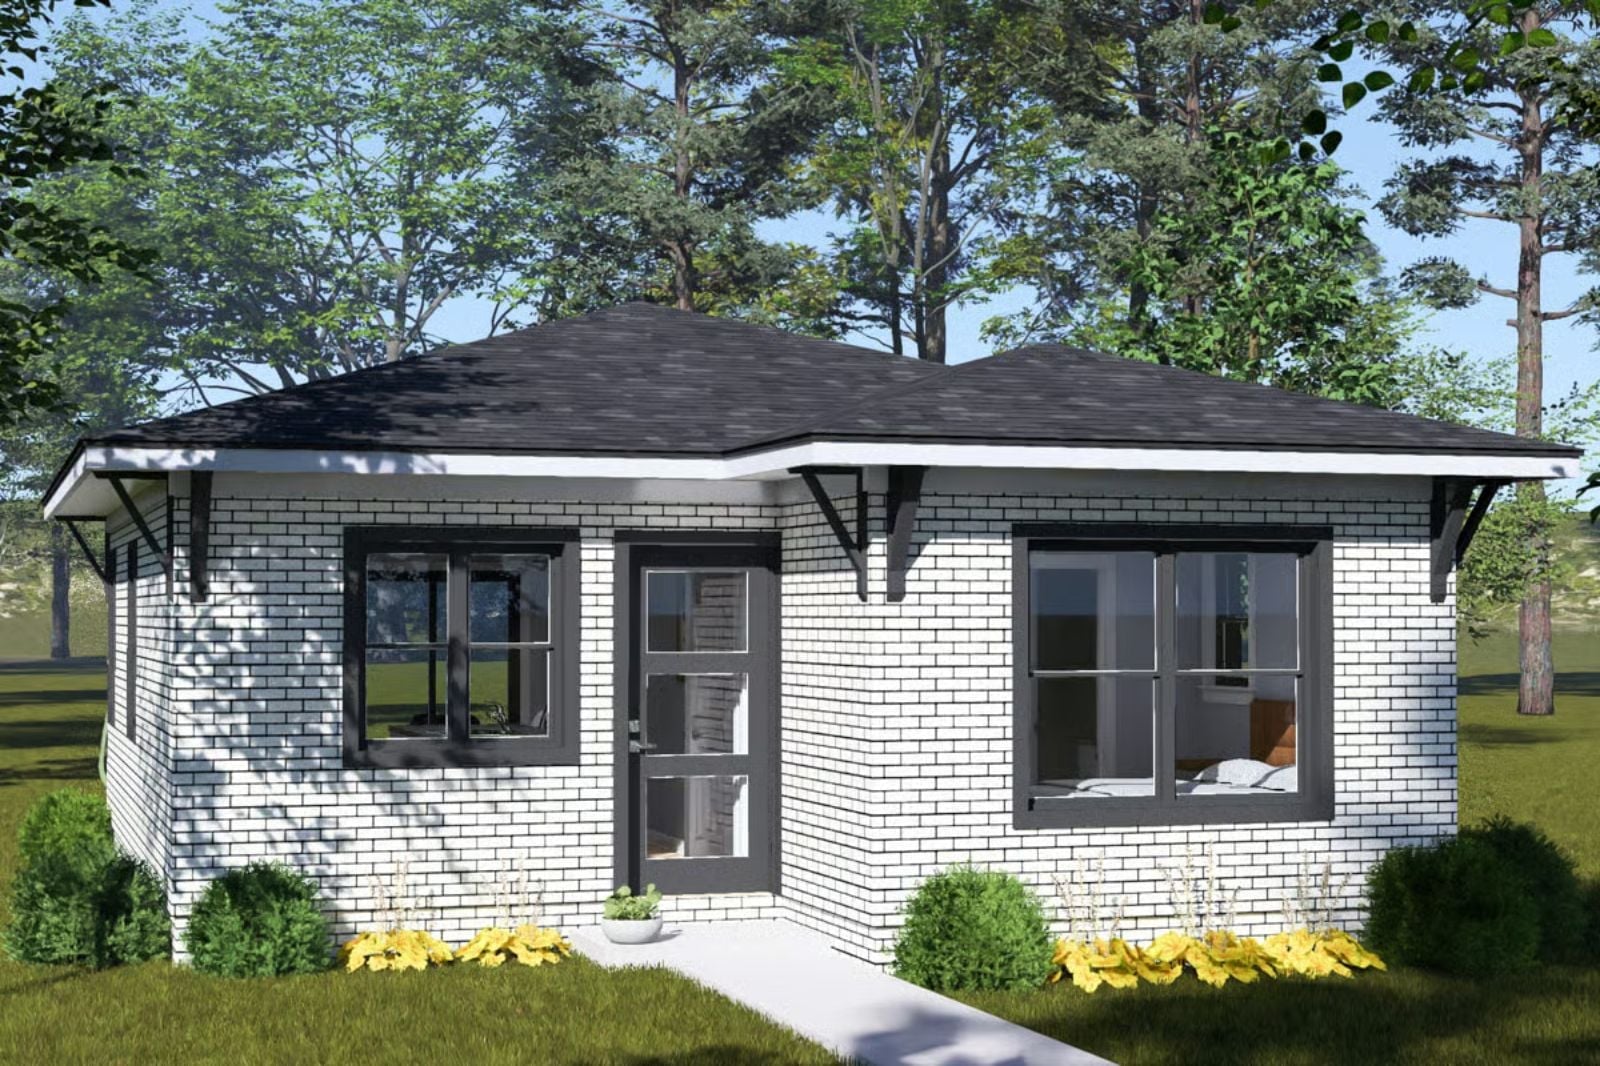
There’s a specific kind of morning — coffee already made, light coming in low, nobody asking anything of you yet — that most houses accidentally ruin. The Whitehive doesn’t, thanks to an open layout that keeps the kitchen and living area in easy conversation, windows positioned to catch the early light, and a floor plan compact enough that nothing ever feels far away or loud.
Specifications
- Sq. Ft.: 594
- Bedrooms: 2
- Bathrooms: 2
Floor Plan – Main Floor
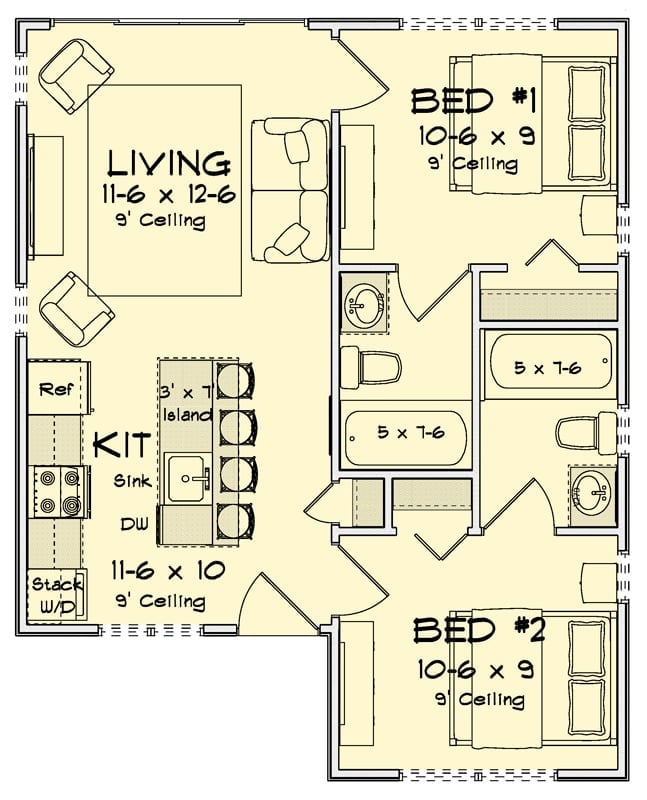
Both bedrooms sit along a central hallway, each with its own private bath. The kitchen opens directly into the living area, and a stacked washer/dryer is tucked against the exterior wall where it stays out of the way without eating into living space.
White Brick and Black Trim Pull Off Something Most Small Houses Can’t
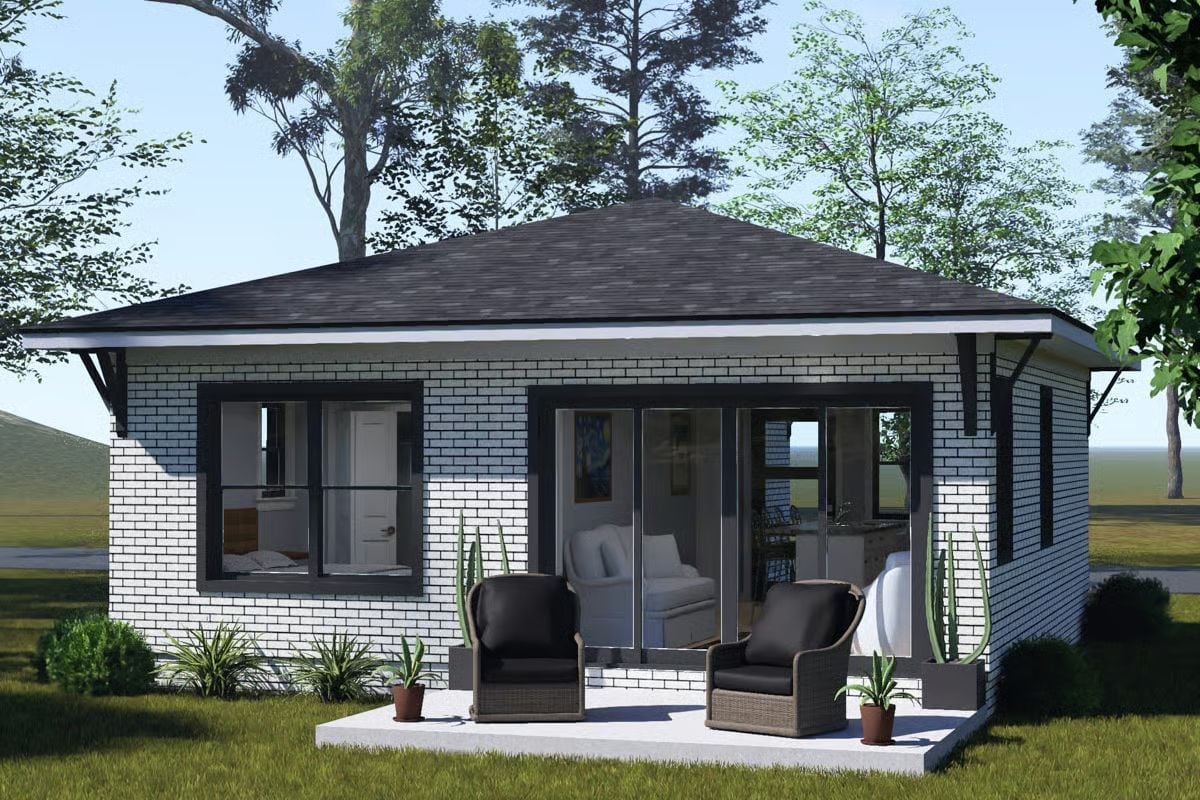
Painted white brick gives this small ranch a clean, almost graphic quality that reads as intentional rather than budget-driven. Dark window frames and roof trim do the heavy lifting visually, adding contrast without fuss. Out front, two wicker chairs with black cushions sit on a concrete pad just wide enough to feel like a real patio, with cactus planters keeping the whole thing as low-maintenance as the house itself.
Sliding Glass Doors Do All the Heavy Lifting in This Living Room
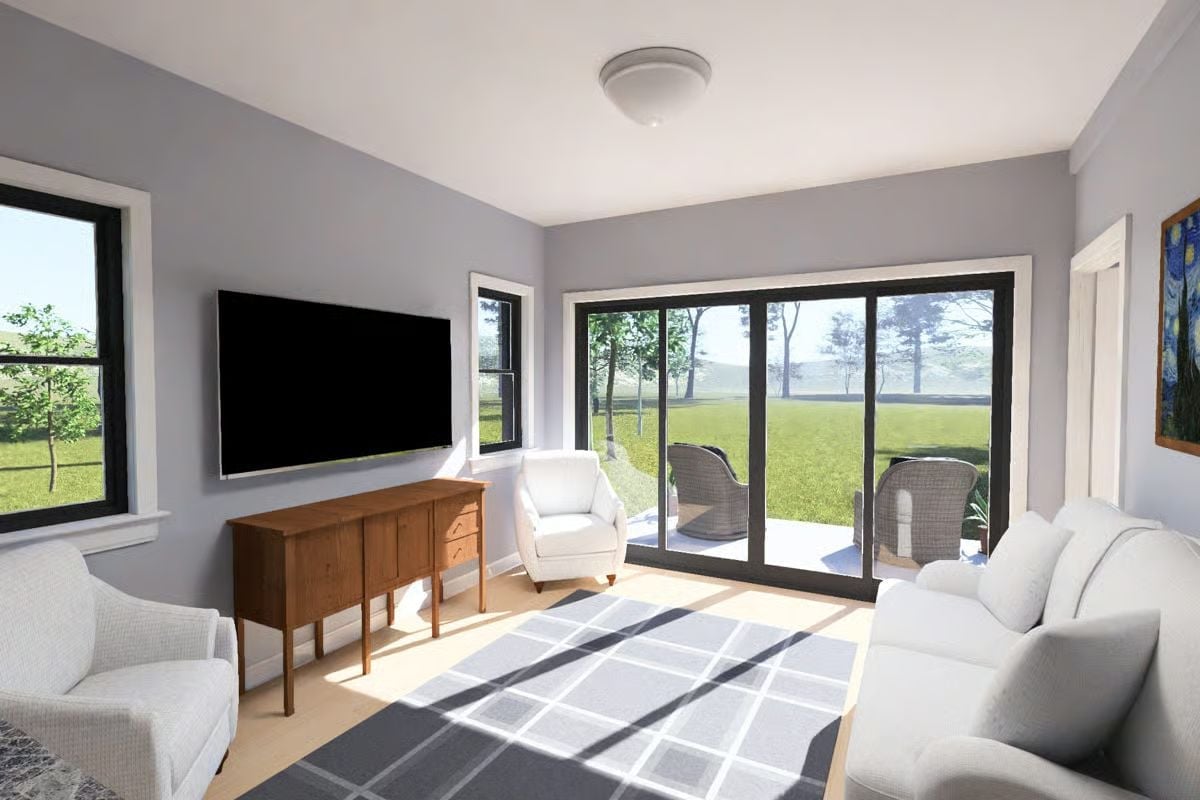
Sunlight cuts hard across a gray geometric rug, drawing your eye straight to the sliding doors and the green lawn beyond. The wood credenza grounds the TV wall without competing with any of it.
In The Details: The sliding glass doors flood the room with natural light while keeping the backyard patio a single step away. Wicker chairs are already visible through the glass, which means the outdoor space reads as part of the room rather than a separate destination — inside and outside feeling continuous is exactly the point of a layout like this.
Gray Walls and a Wall-Mounted TV That Actually Fits the Room
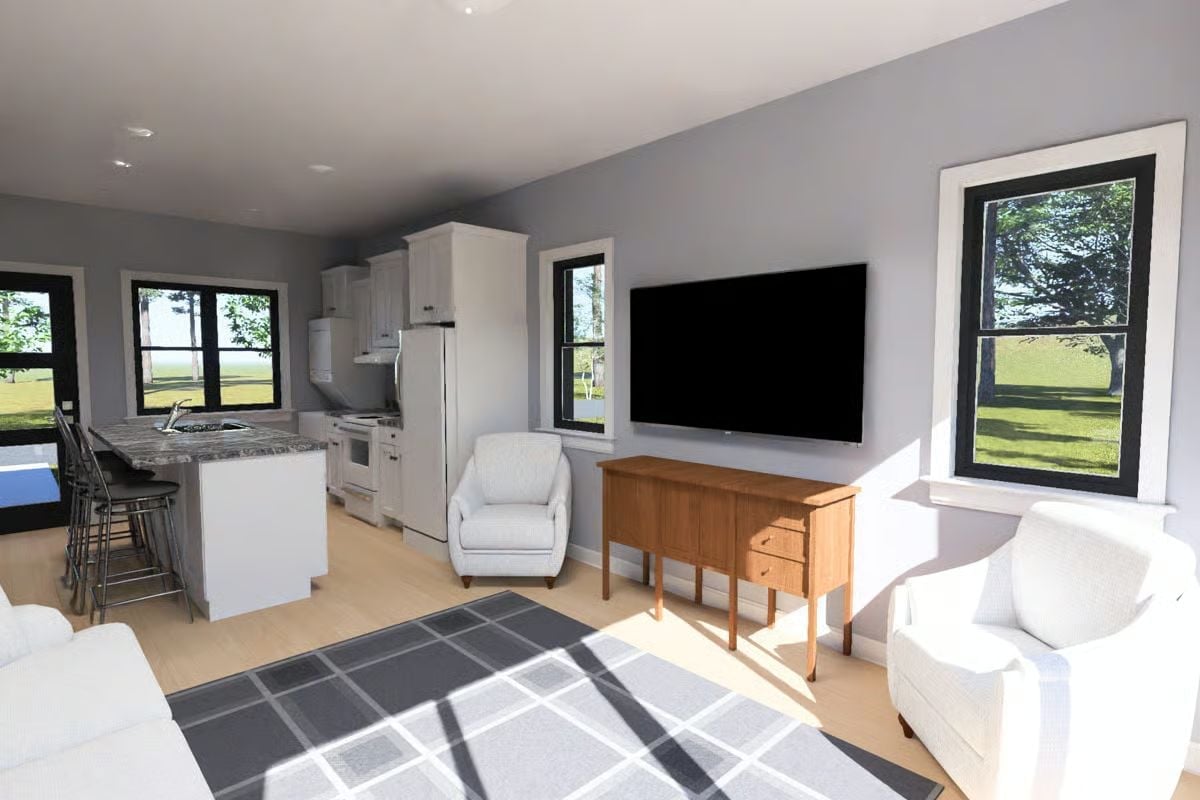
Warm wood flooring keeps the gray walls from tipping cold. The credenza under the TV earns its spot, grounding the living area without crowding it — and leaving enough floor visible that the room doesn’t feel eaten alive by furniture.
Trend Alert: Wall-mounted credenzas and low sideboards have been quietly replacing traditional TV stands in open-concept homes because they keep the floor visible, which makes smaller living areas read larger. Pair one with a wall-mounted screen and the whole setup looks considered rather than assembled from whatever was on sale. A small shift, but you notice it immediately in person.
Granite Island with a Sink Is Doing More Work Than the Rest of the Kitchen Combined
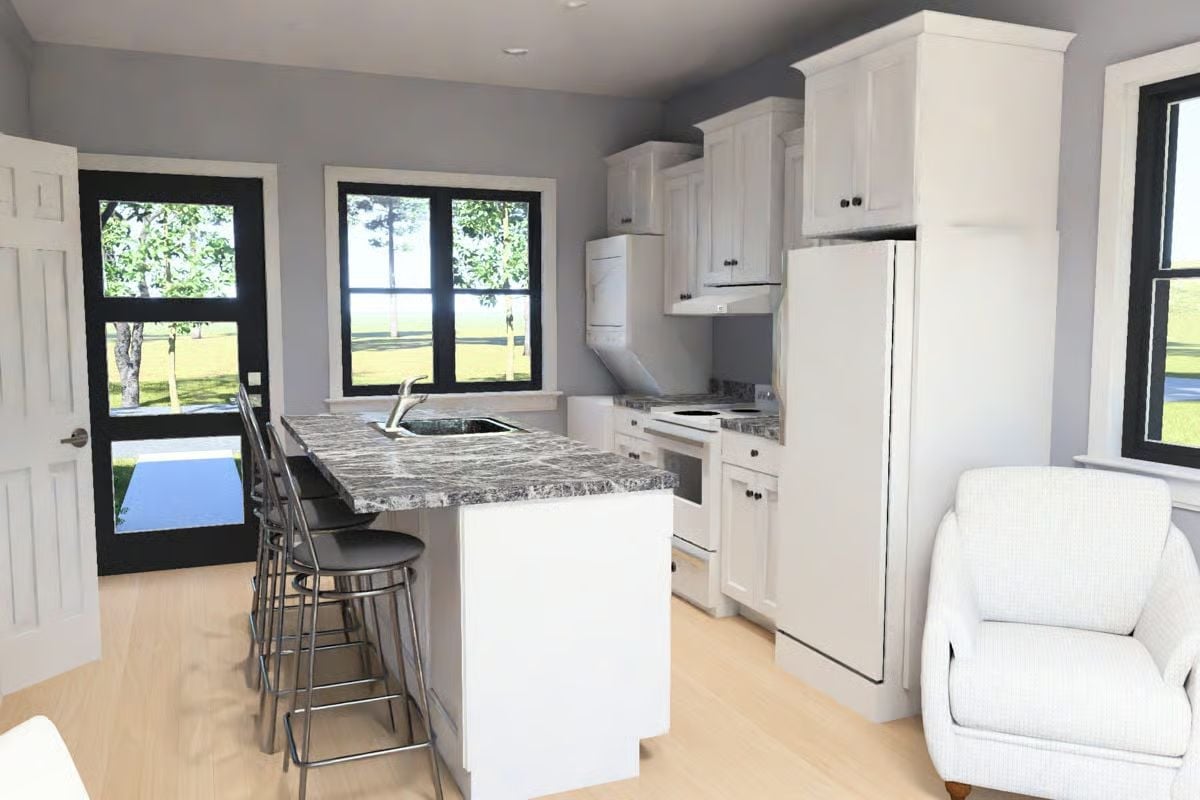
Dark veining runs through the gray granite countertop, and the island itself pulls double duty as prep space and a breakfast bar with three stools. White shaker cabinets wrap the perimeter. The move that really makes this kitchen work is putting the sink in the island rather than against the back wall — it keeps the perimeter free for cooking and means whoever’s at the sink isn’t staring at a backsplash while everyone else is in the room.
What stands out most is the sink placed in the island itself, keeping the back wall clear for cooking.
Horizontal Headboard, Gray Walls, and a View That Earns Its Keep
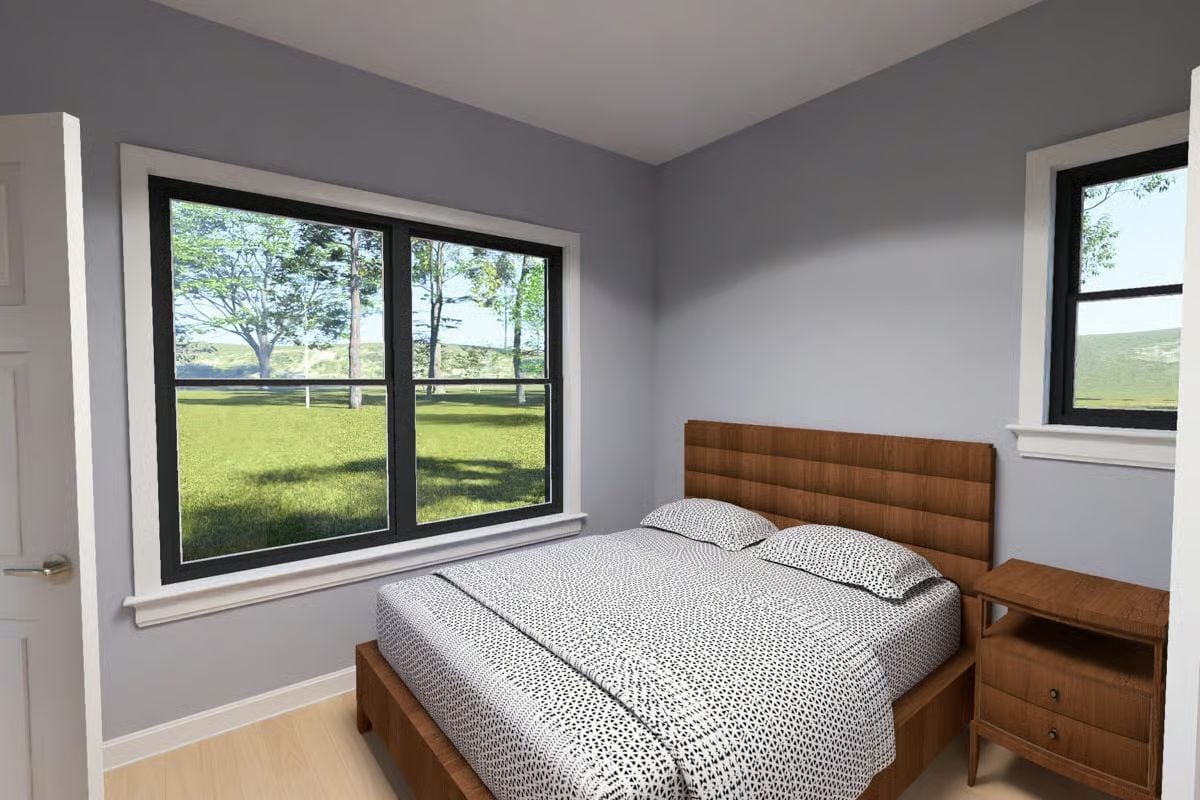
Black-framed double windows frame a green lawn view, and the wood headboard’s horizontal paneling anchors the room without making it feel heavy. Simple. It works.
Fun Fact: Mid-century bedroom furniture — like the curved nightstand visible here — has made a real comeback in new-build homes, partly because its low profile plays well with today’s ceiling heights and partly because it photographs well, which matters more than anyone admits. Builders have been pairing it with gray walls for the same reason: gray reads cooler in north-facing rooms, which softens the contrast with all that natural wood tone.
Four Panels of Glass and a Backyard That Pulls You Outside Before Coffee’s Done
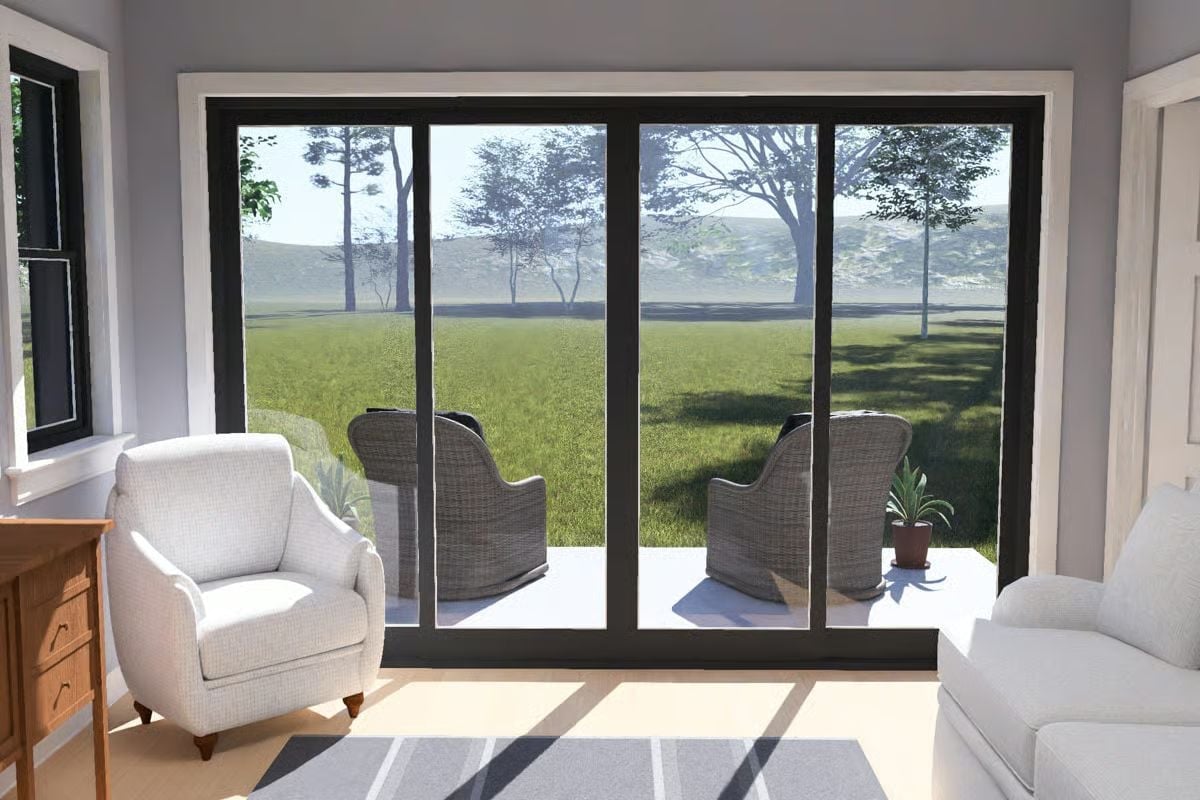
Through four sliding glass panels, wicker chairs on the patio frame a lawn that reads almost like a painting hung at eye level. Inside, a linen armchair and a wood-toned desk anchor the room without competing with the view. Natural light is doing most of the decorating. Everything else is just keeping out of its way.
Worth Knowing: A four-panel sliding glass door gives you a much wider opening than the standard two-panel version, but it needs a deeper wall pocket or enough stacking space on one side to actually disappear. Confirm this with your builder before framing starts — changing the rough opening later costs significantly more than planning for it upfront.
Pin It
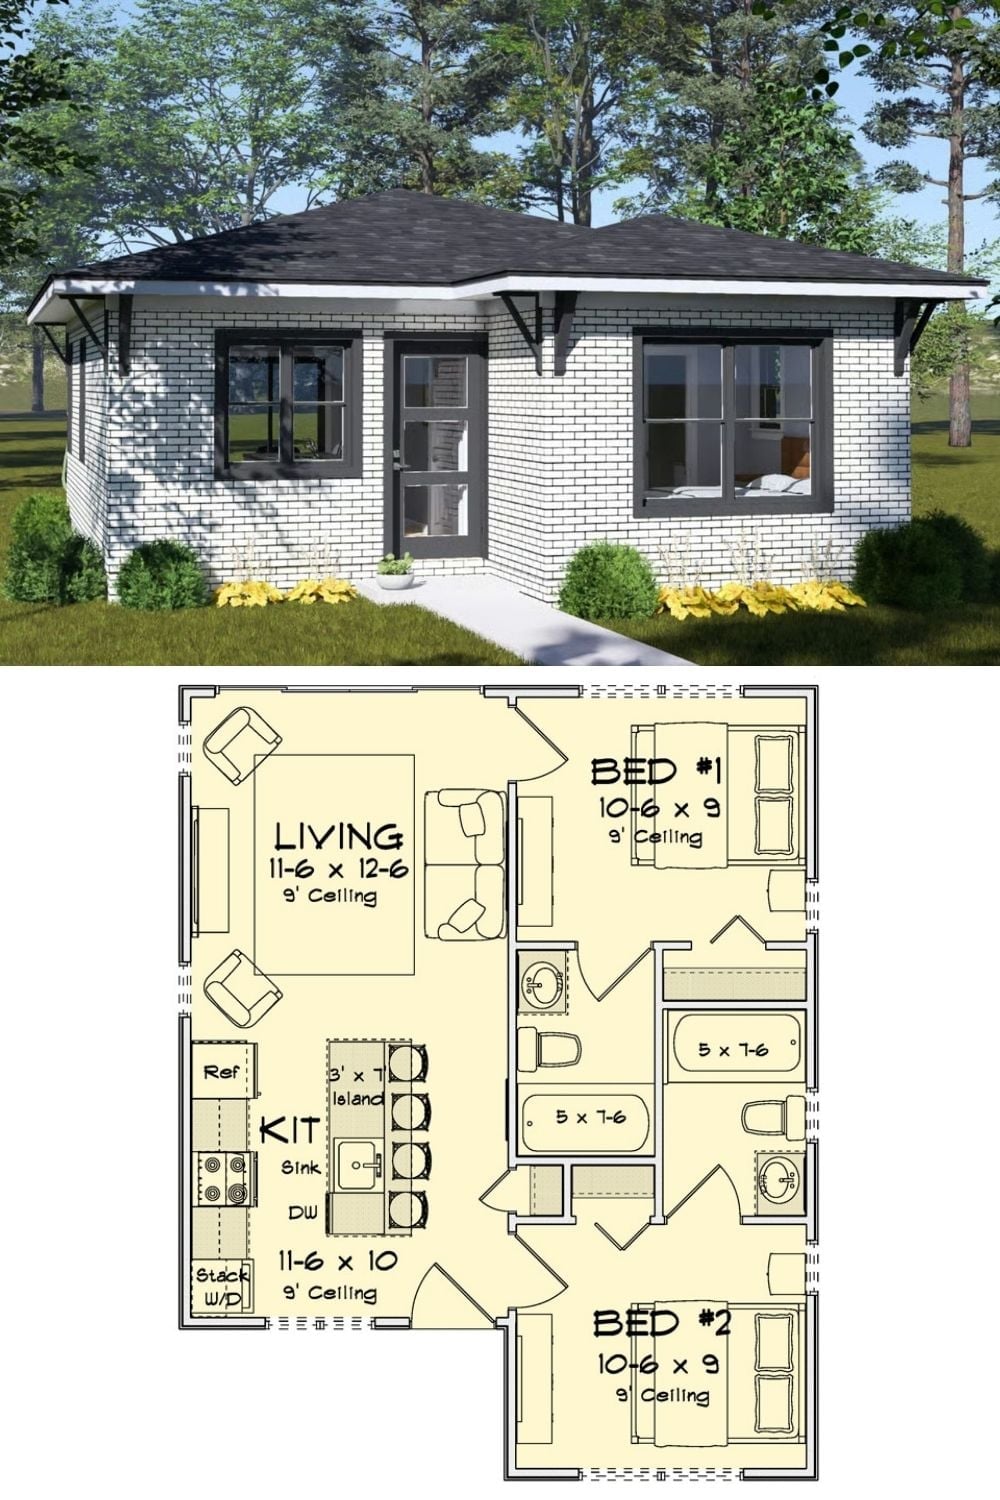
White brick exterior with a hip roof, two bedrooms, two bathrooms, an open kitchen with island, and a stacked washer/dryer — all inside 594 square feet.
