
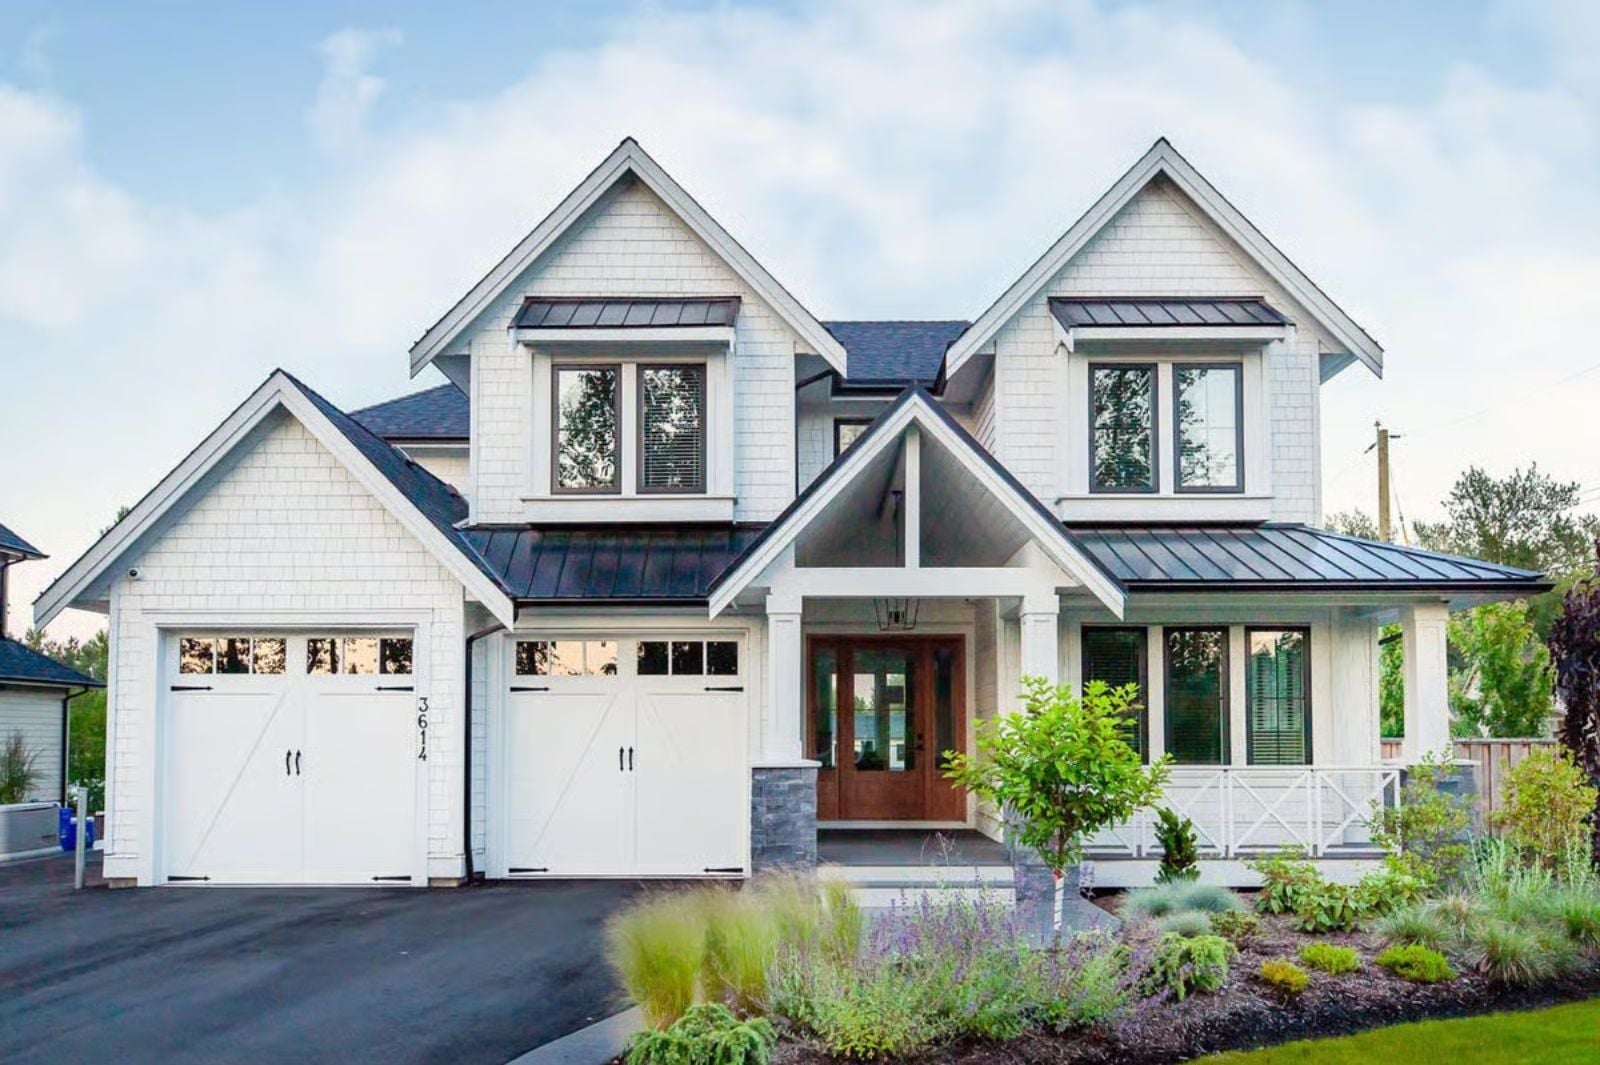
Families with in-laws moving in spend the first six months pretending everyone is fine with the arrangement — two coffeemakers running by seven, a parent watching the news at full volume while dinner gets made upstairs, grandkids treating the staircase as a through-route. The Whitehaven Grove is built around exactly that friction: a private walkout suite with its own exterior entry, a covered deck where everyone can land without crowding each other, and a Modern Craftsman structure that holds the whole arrangement together without making it feel like a compromise.
Specifications
- Sq. Ft.: 3,460
- Bedrooms: 4
- Bathrooms: 2.5
Floor Plan – Main Floor
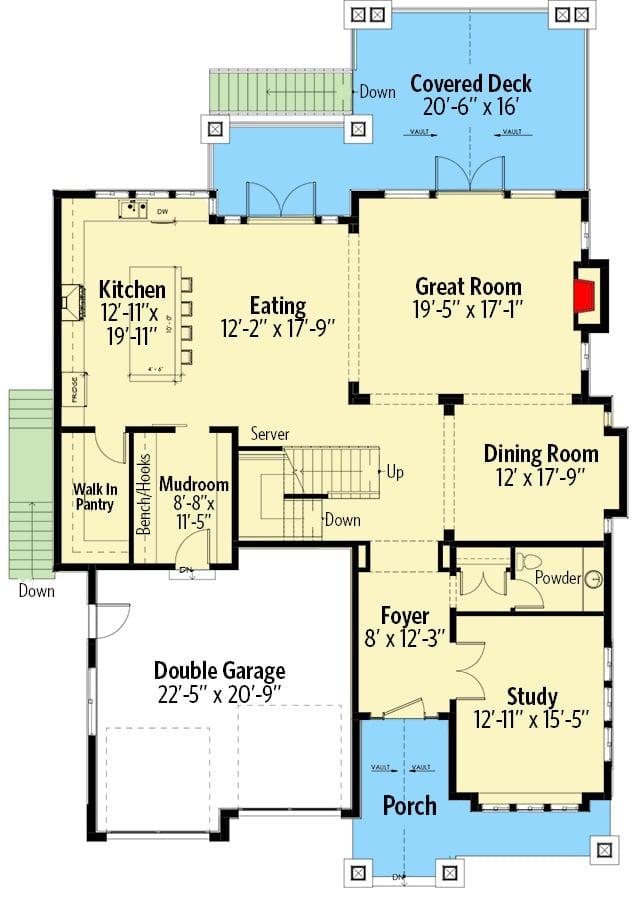
The main floor puts the kitchen, eating area, and great room across the back, all opening to a covered deck. A mudroom with bench and hooks sits between the garage and kitchen — exactly where it needs to be. Up front, the foyer connects the dining room, study, and powder room, with a walk-in pantry tucked beside the kitchen where it won’t get in anyone’s way.
Floor Plan – Second Floor
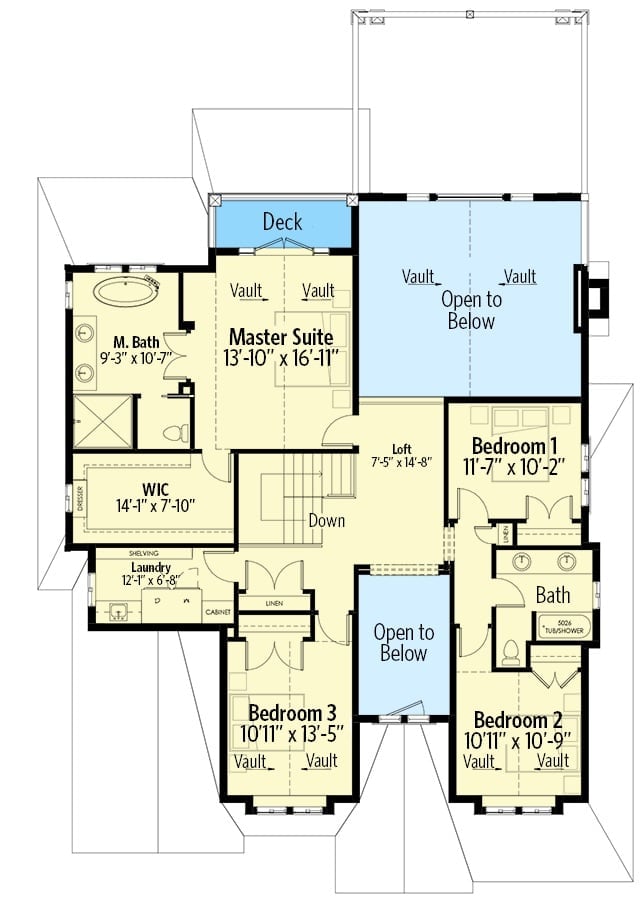
The upper level holds the master suite with its own deck, three additional bedrooms, a loft, shared bath, and laundry.
Fun Fact: Vaulted ceilings show up in nearly every room on this floor — both secondary bedrooms and the master suite included. That’s a detail production builders routinely cut to save money, and its absence is always felt. The loft overlooking the lower level is the kind of flexible square footage that becomes a homework corner, a reading nook, or a place teenagers quietly claim as their own.
Floor Plan – Basement
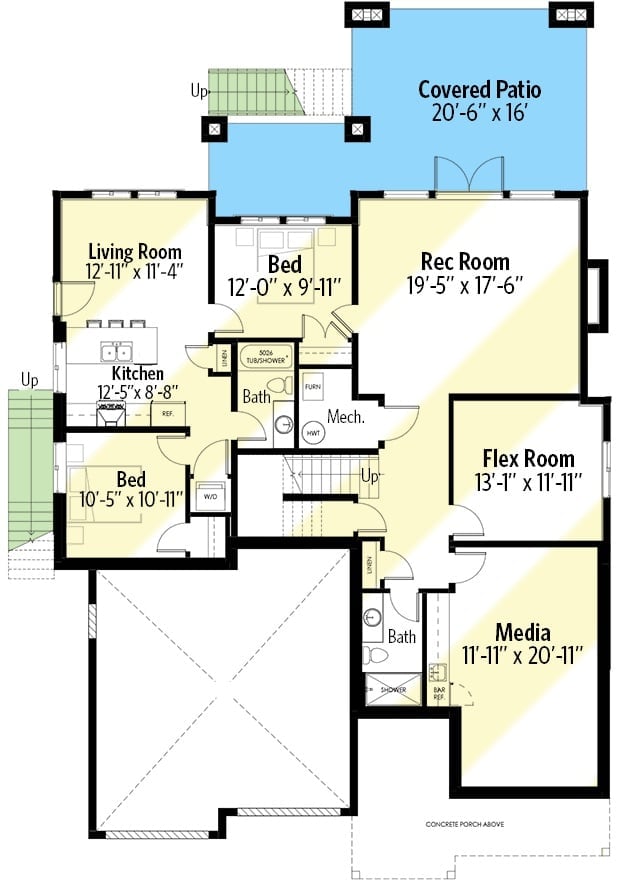
The lower level holds two bedrooms, a rec room, media room, flex room, full bath, kitchen, and a covered patio with direct outdoor access — everything a second household actually needs to function on its own.
Walkout Rear Elevation Where the Glass Does Most of the Talking
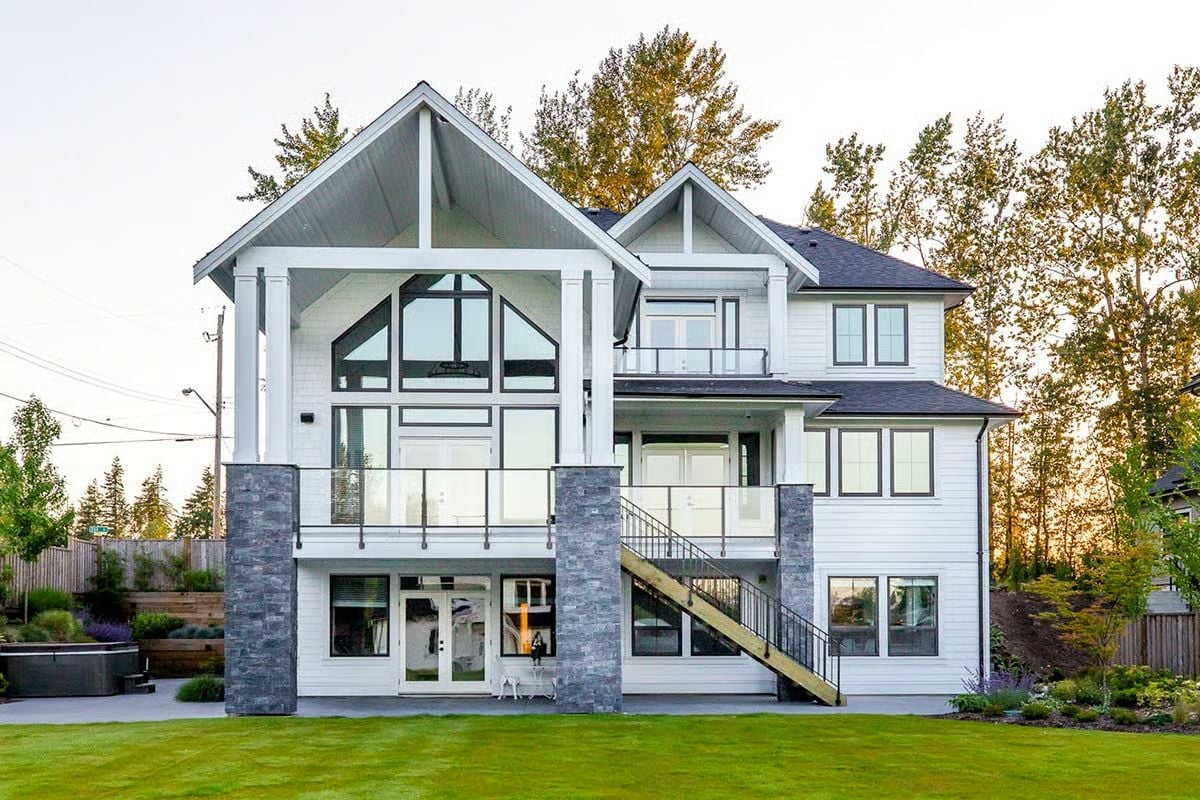
Stone columns anchor the base while three stories of windows pull light deep into the interior. That peaked gable with exposed white timber framing reads almost like a church clerestory — dramatic without being showy. Glass railings keep sightlines clean across both decks, and exterior stairs make the lower suite genuinely independent rather than just nominally so.
The Psychology Behind This: A private exterior entry to the lower suite changes the social contract between generations sharing a roof. Controlling your own comings and goings — without passing through shared space — is less about convenience than it is about dignity. Families that have this tend to fight less about it, which is the whole point.
Warm Wood Desk, Quiet Room, Zero Excuses Not to Work
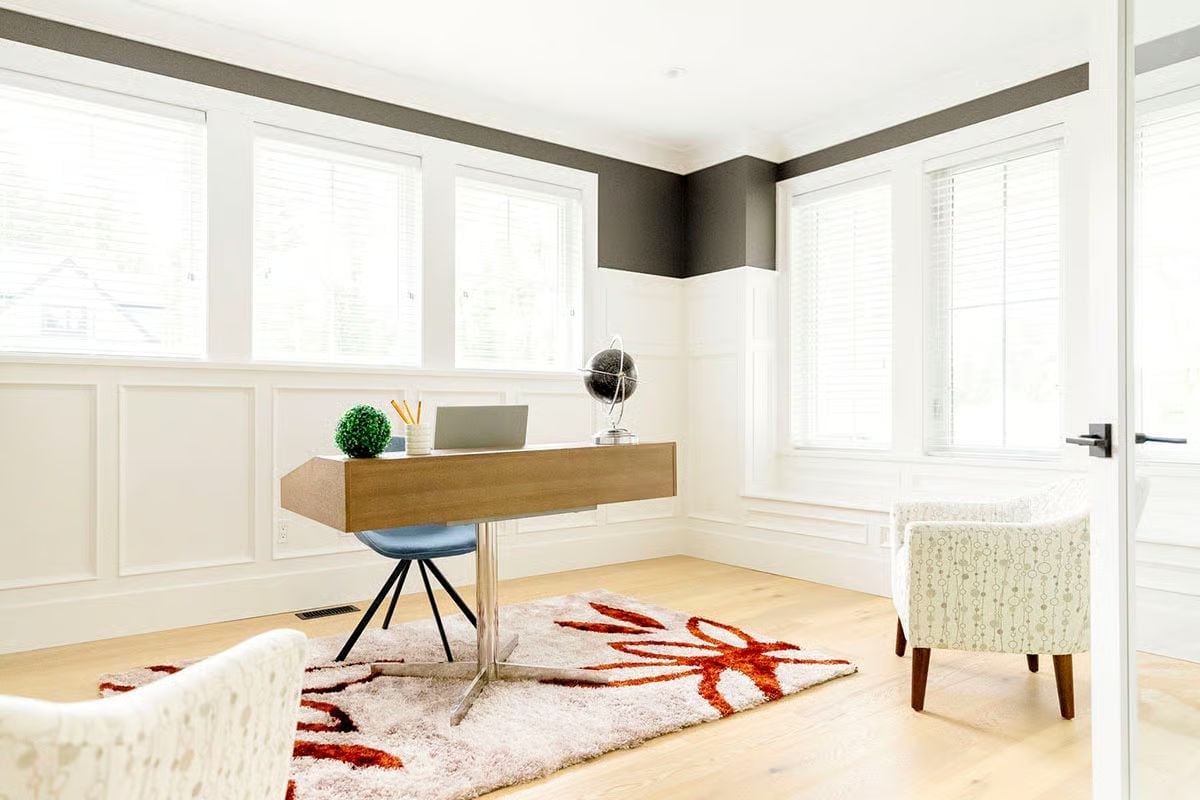
Mid-century proportions show up in the floating wood desk and the angled chair legs beneath it. White wainscoting runs wall to wall, with charcoal paint above the chair rail giving the room some actual weight — enough that it reads as a proper study rather than a converted bedroom. A floral shag rug anchors the space without competing with much else.
Color Story: Charcoal above the chair rail and bright white below is one of the oldest two-tone wall moves in residential design, and it holds up because it draws the eye upward without making the ceiling feel lower. Keep the furniture in natural wood tones rather than dark finishes, or the room starts closing in on itself fast.
Crystal Drops, Linen Chairs, and a Glass Table That Refuses to Crowd the Room
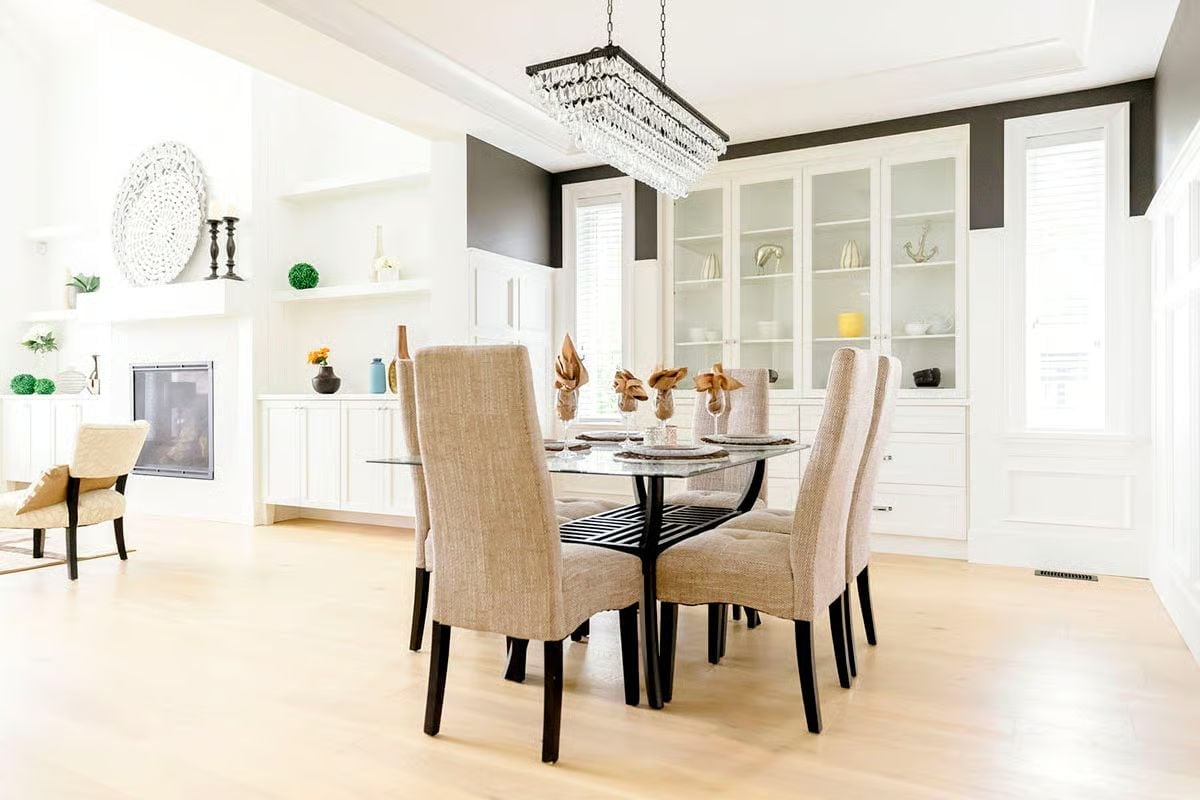
A rectangular crystal chandelier anchors the dining area without competing with the glass-top table below it. Linen upholstery on the high-back chairs keeps the palette warm. Built-in cabinetry with frosted glass panels lines the back wall, pulling double duty as display and storage without dominating the room.
Worth Knowing: Glass dining tables get dismissed as hard to maintain, but they earn their keep in rooms where the floor is a feature. Light maple hardwood reads continuously under a glass top in a way solid wood furniture simply blocks. The room feels larger without changing a single dimension — quiet geometry doing real work.
Vaulted Ceilings, a Fireplace, and a Rug That Actually Earns Its Square Footage
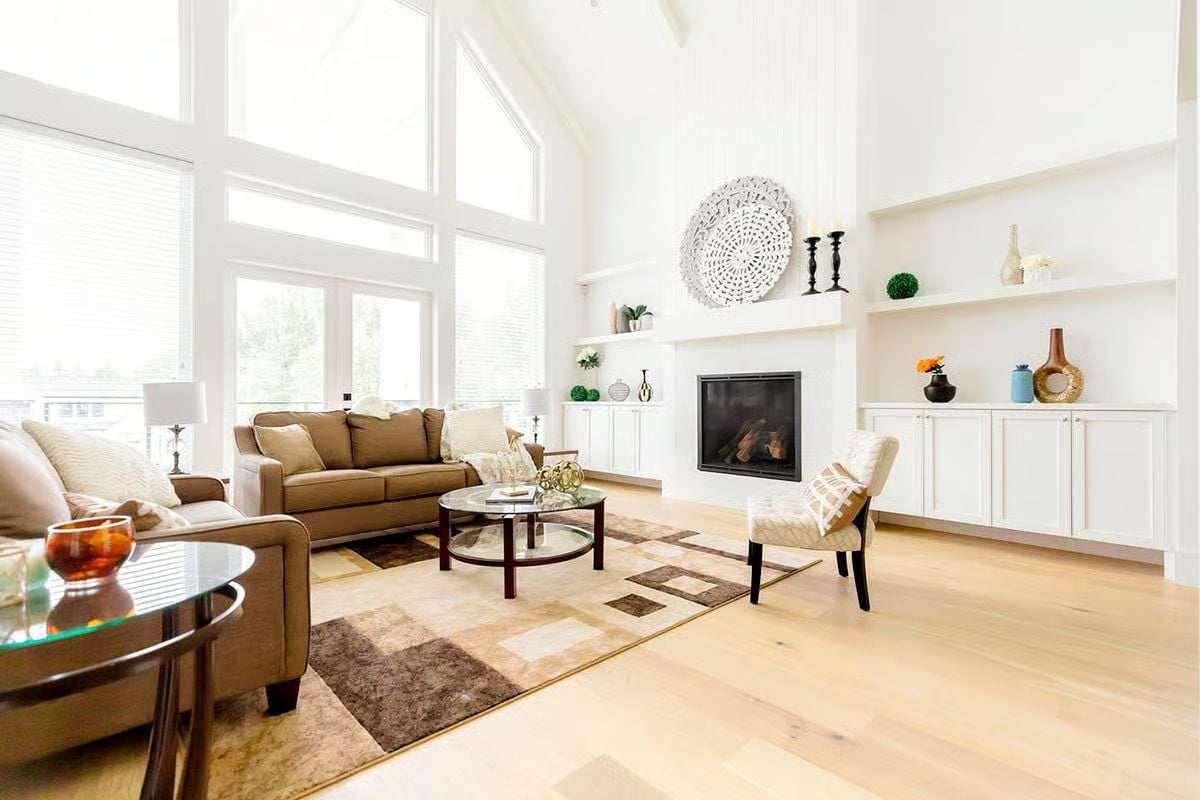
Pale maple hardwood runs the full length of the room without a seam in sight. Built-in cabinetry flanks the fireplace on the right, keeping clutter off the floor where an open plan needs room to breathe. That patchwork area rug anchors the seating zone honestly — it marks the space without pretending the two sofas are closer together than they are.
Built-in cabinetry flanks the fireplace on the right, keeping clutter off the floor where the open plan needs to breathe.
Cage Pendants, White Paint, and a Kitchen Island That Holds Its Ground
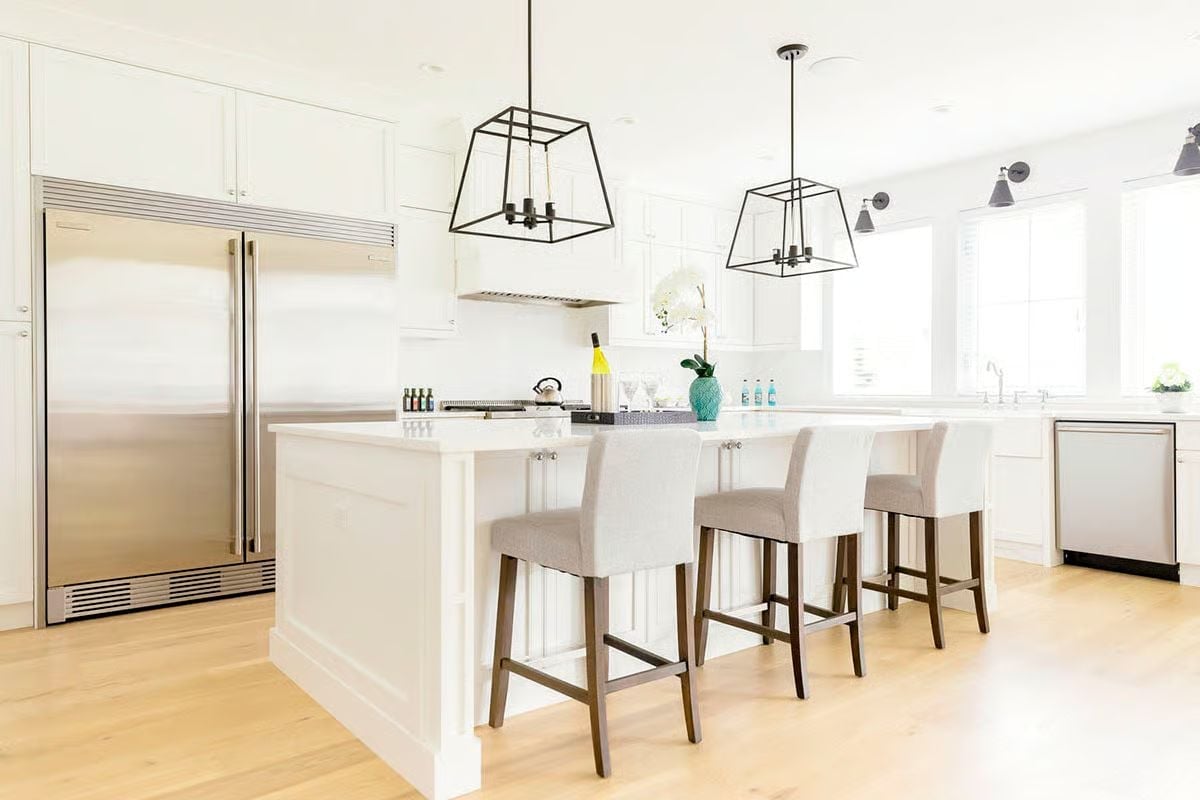
Black iron lantern pendants ground the white kitchen without fighting it. Four linen-gray counter stools keep seating relaxed but pulled together.
Style Math: White shaker cabinets with light maple floors work because neither one is competing. The contrast comes from the hardware and fixtures instead, which makes the palette feel considered rather than safe. Drop in one saturated accent — that teal vase, for instance — and suddenly the room has a focal point it couldn’t manufacture on its own.
Carpet, White Walls, and a Console Table That Earns Its Corner
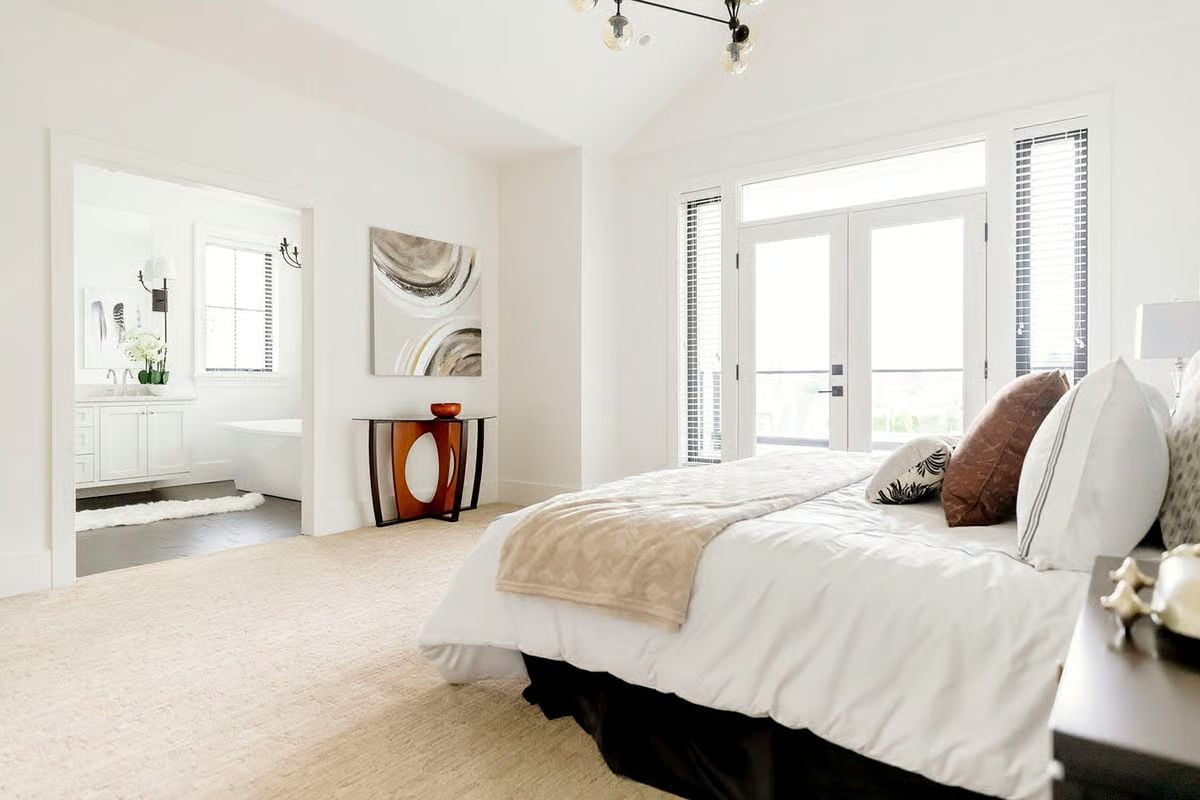
French doors pull light deep into the room, landing on carpet that softens the whole floor plane. That amber console adds just enough warmth without crowding the white linen bedding.
- Carpet in a bedroom reduces sound transfer between floors more than any rug can
- French doors with sidelights bring in daylight from two directions, not one
- A console with sculptural legs works in a corner because it reads as furniture, not filler
Freestanding Tub, Chandelier, and a Rug That Has No Business Being That White
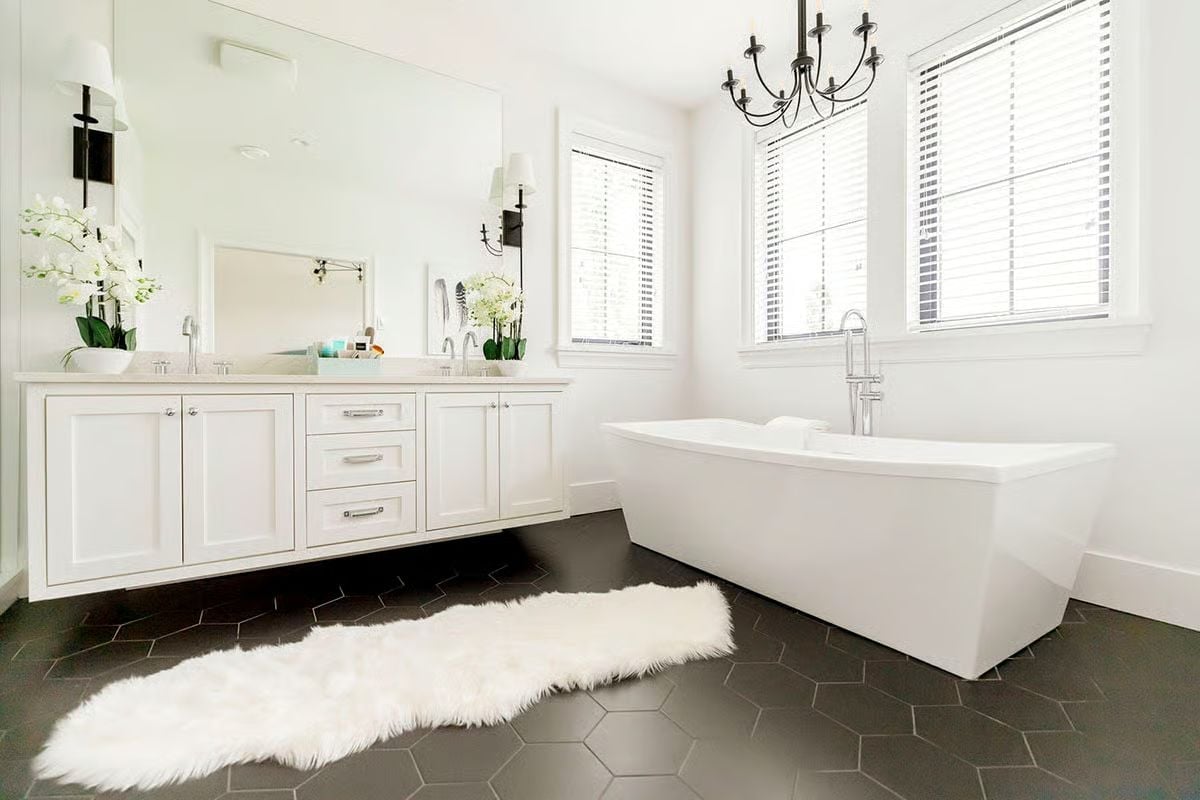
Dark hexagonal floor tile gives every white surface in this bathroom something to push against — the floating vanity, the freestanding soaker, the black iron chandelier overhead. That fluffy runner is completely impractical. It knows this. That’s the whole point.
Pin It
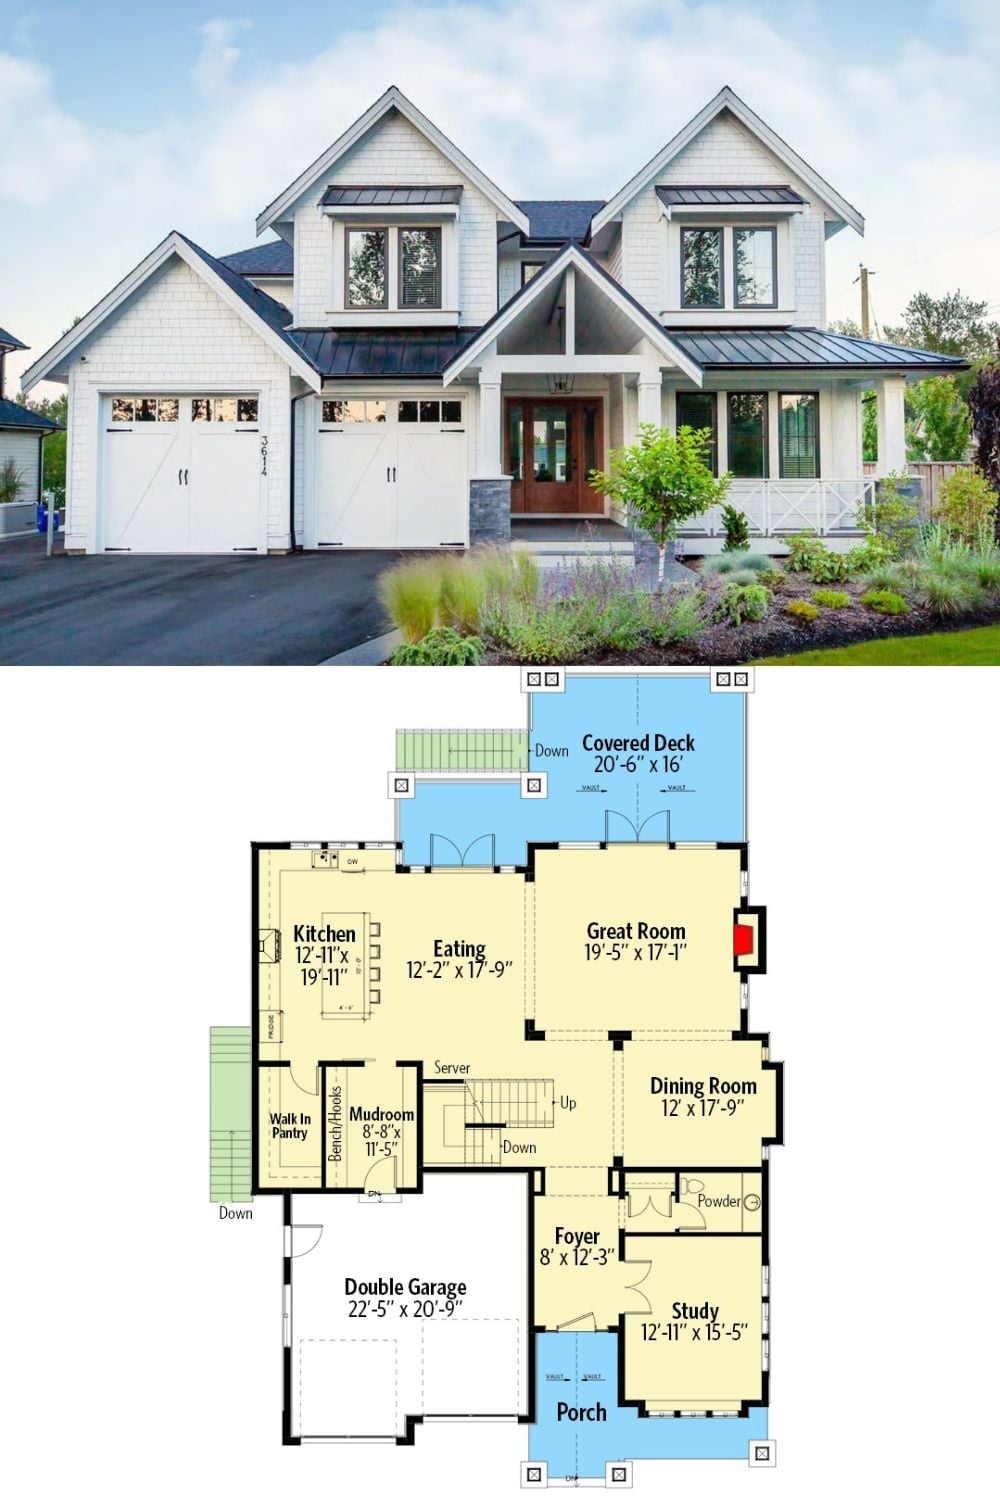
The exterior photo shows a white craftsman with a double garage, metal roof, and covered front porch. Below it, the first-floor plan lays out the open kitchen, eating area, and great room across the back, with a study, dining room, and mudroom filling out the main level. A covered deck sits off the rear.
