
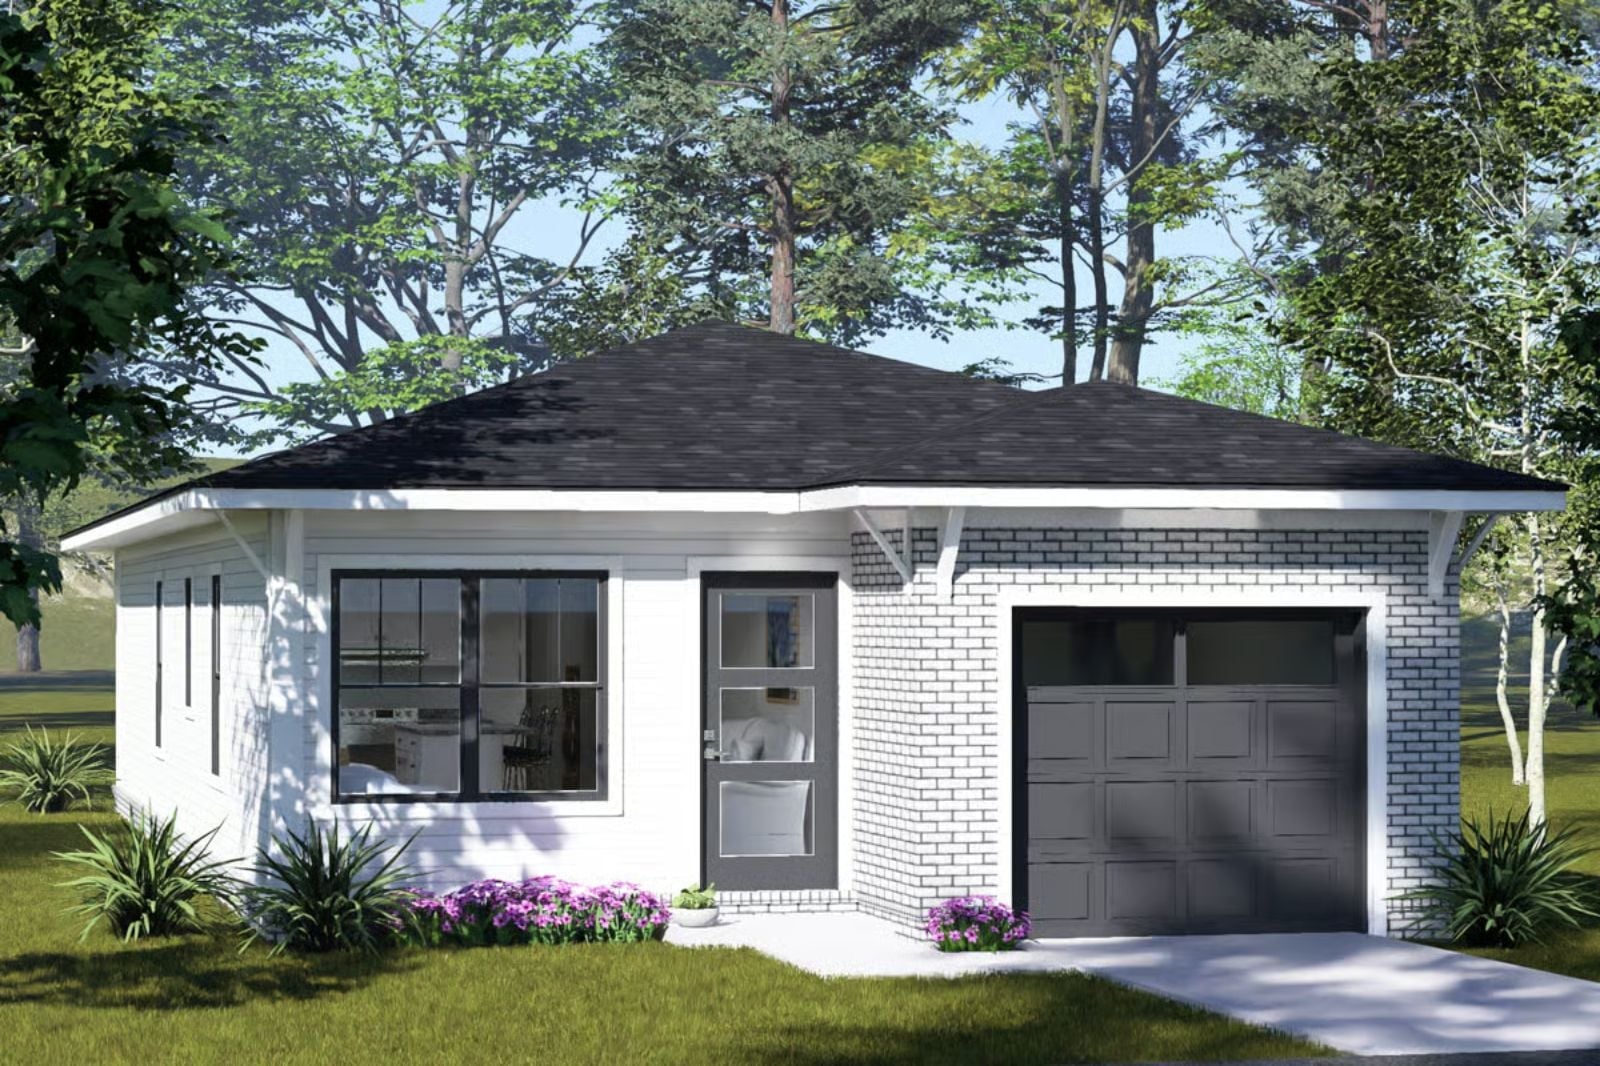
Saturday dinner, third week of March, and every surface in the current kitchen is claimed before the pasta water even boils — homework at the table, counter buried under grocery bags, two adults trying to cook in a room built for one. The Whitebrick was designed for exactly that family: open-concept kitchen connected to the living room, a single-story layout that keeps everyone on the same floor, and an island wide enough to actually work at.
Specifications
- Sq. Ft.: 1,095
- Bedrooms: 3
- Bathrooms: 2
Floor Plan – Main Floor
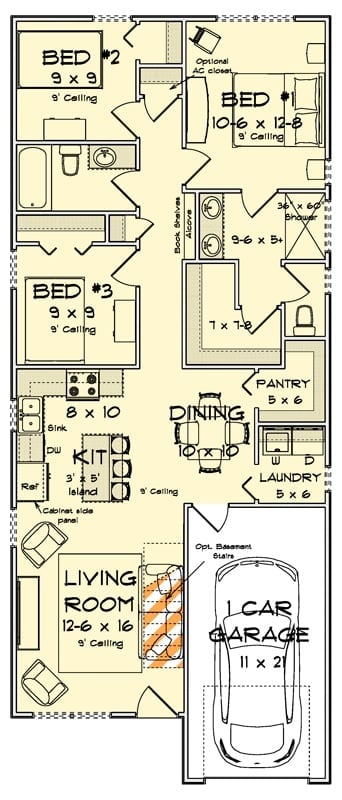
Three bedrooms surround a central bath hall, with the open kitchen and dining core flowing into a front living room. Pantry, laundry, and a one-car garage round it out — nothing wasted, nothing missing.
Van Gogh on the Wall and a Persian Rug on the Floor Walk Into a Ranch House
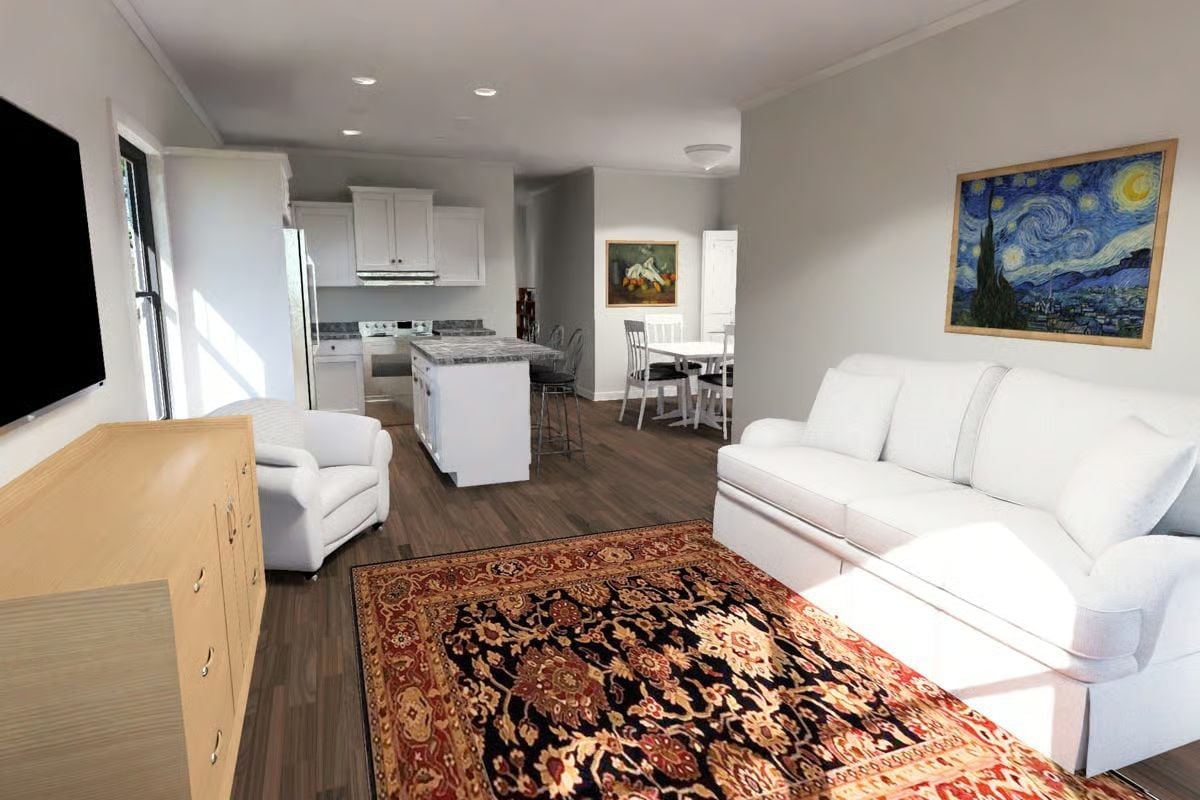
Starry Night above the sofa is doing a lot of heavy lifting in here.
White upholstery and dark hardwood keep the living space grounded, and the ornate rug pulls warmth toward the open kitchen beyond without making either space feel like it belongs to a different house.
Granite That Does the Heavy Lifting in a Kitchen Built for Real Cooking
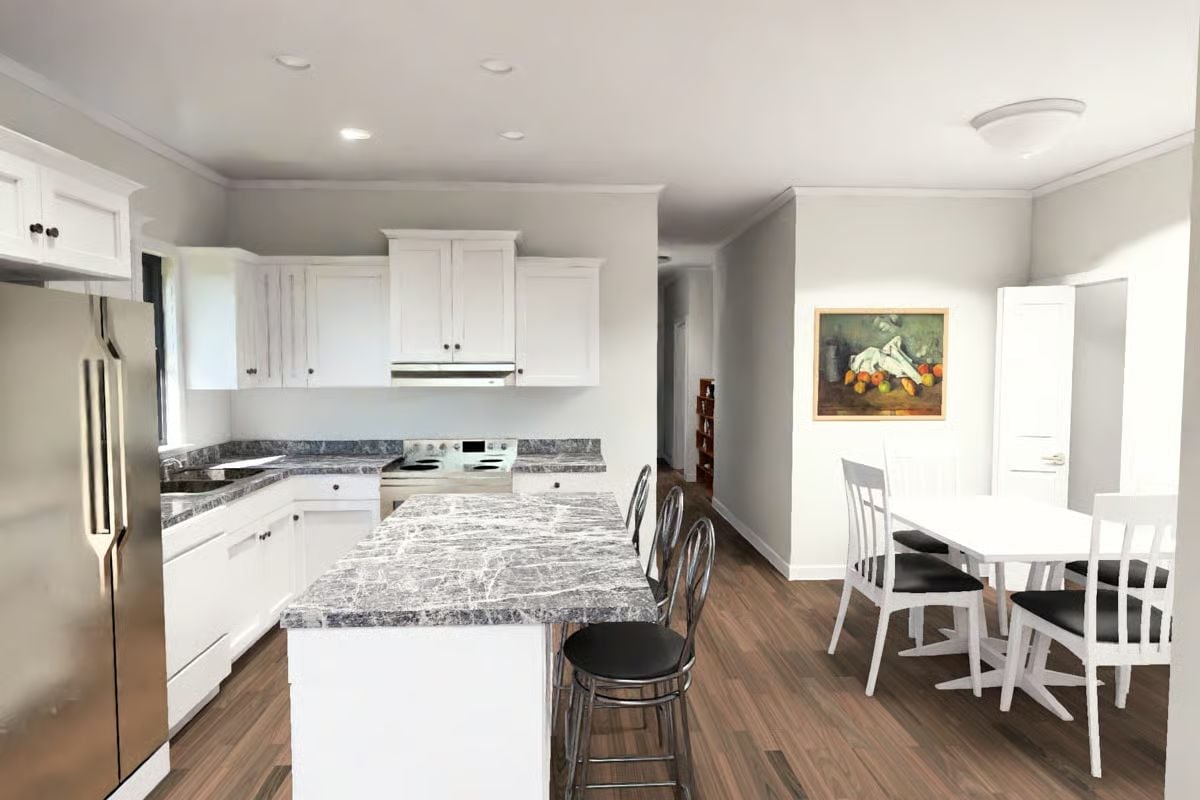
Gray-veined granite runs across both the island and perimeter counters, tying the whole space together without any extra effort. Chrome barstools pull up to the island, and a still-life painting anchors the dining area — low-key choices that let the stone do the talking.
Pro Tip: Gray granite with strong veining like this hides prep mess better than lighter stone — the pattern breaks up stains visually between cleanings. If you’re deciding between polished and honed finishes, honed is worth considering on darker material because it’s far less likely to show fingerprints. Small thing, but you’ll notice it every single morning.
The living room pulls the same casual confidence into a space built for actual family use.
Soft Seating, a Persian Rug, and Zero Pretension in the Main Living Space
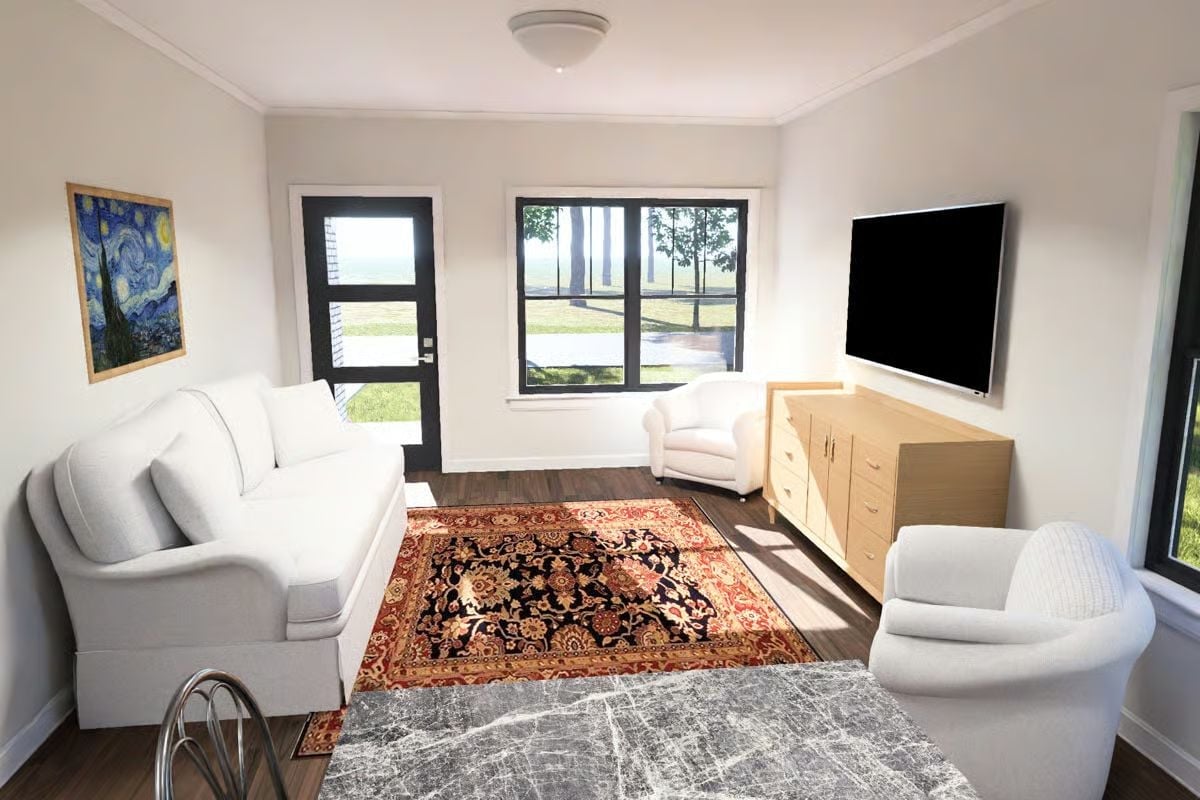
Two armchairs and a sofa keep the palette consistent without feeling matchy. The wood credenza under the TV earns its spot with actual drawer storage — beats a floating shelf for a family that accumulates things. That Persian rug plants itself in the center of the room like it’s been there for years, which is more or less the point.
Pantry Doors Open, Chairs Pulled Out, Dinner’s About to Happen
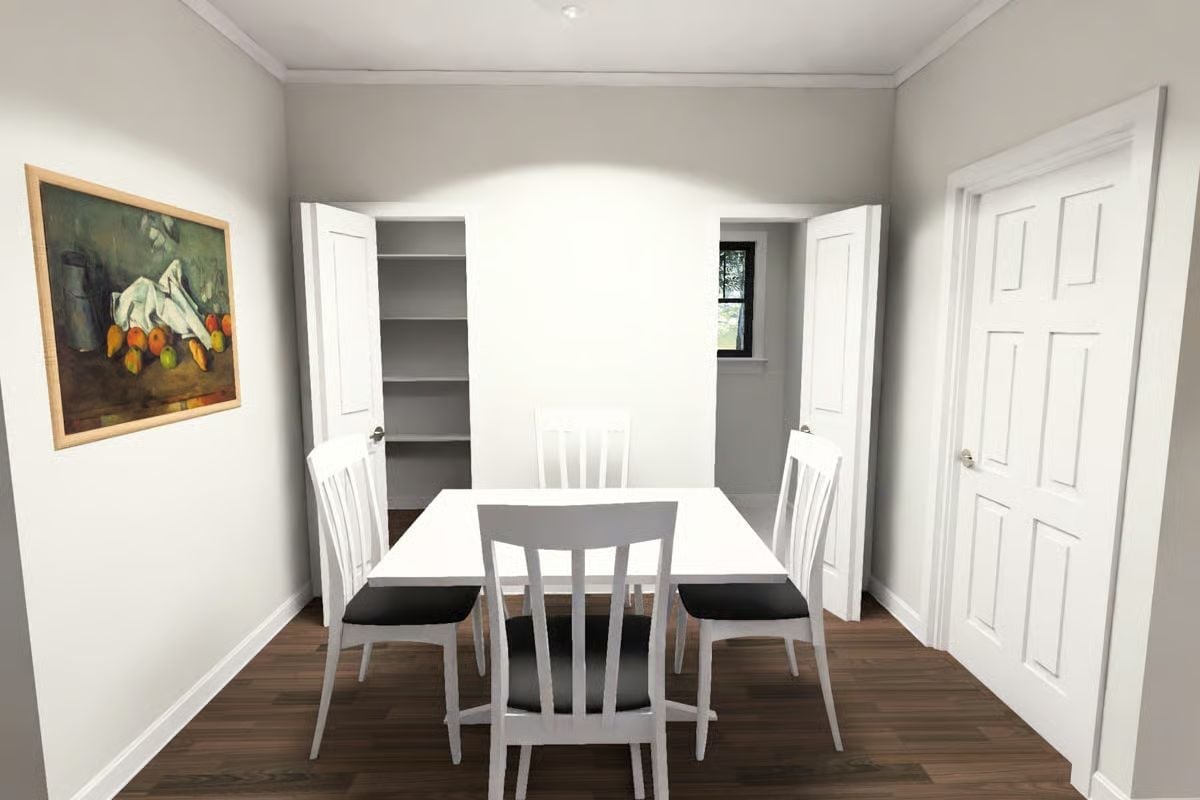
Built-in pantry shelving anchors the back wall, flanked by double doors that swing wide enough to actually use. Dark seat cushions on white chairs keep the room from going sterile.
Style Tip: A warm greige on the dining room walls does something pure white can’t — it makes framed art read richer without competing with it. The Cézanne reproduction here has real presence against the gray-toned wall; hang the same piece on bright white and it flattens out. If you’ve got artwork you care about, the wall color is doing half the job of displaying it.
Rocking Chair by the Window, Lace Quilt on the Bed, Nothing Competing for Attention
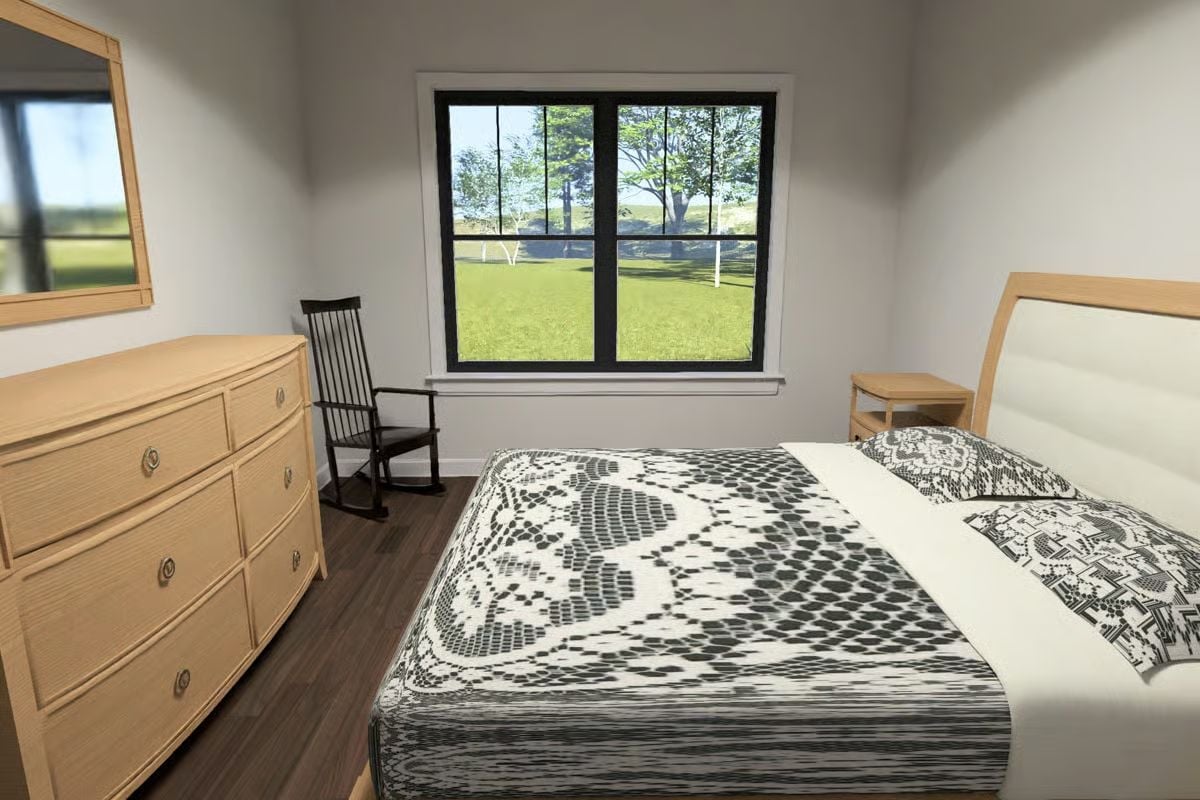
Light maple furniture keeps the room from feeling heavy, and the lace quilt adds texture without adding visual noise. The rocking chair pulled toward the window reads less like decor and more like someone actually sits there — which is exactly what a bedroom should feel like.
History Corner: The rocking chair has been a staple of American bedroom furniture since colonial craftsmen adapted Windsor chair construction in the early 1700s. For generations it served as the primary seating in modest bedrooms, long before upholstered armchairs became common in residential spaces. Ranch-style homes of the mid-20th century quietly revived the tradition, treating the bedroom as a retreat worth furnishing with some care rather than just a room to sleep in.
Double Vanity With Marble That Earns Its Keep Before Anyone Picks Up a Toothbrush
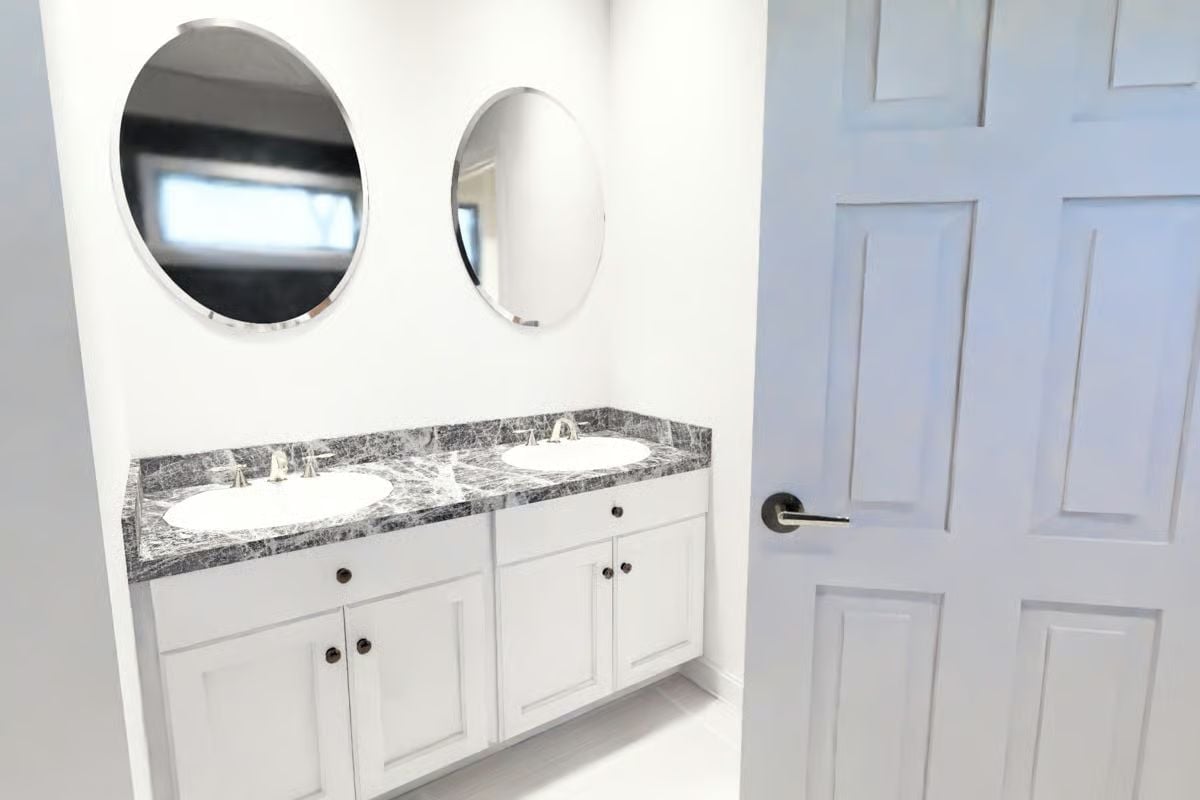
Dark marble countertops with dense veining anchor the space without overpowering it. Round mirrors above each sink sidestep the usual rectangle, and the chrome faucets paired with dark cabinet hardware pull in opposite directions in a way that somehow settles rather than fights. Not an obvious call, but it works.
Pin It
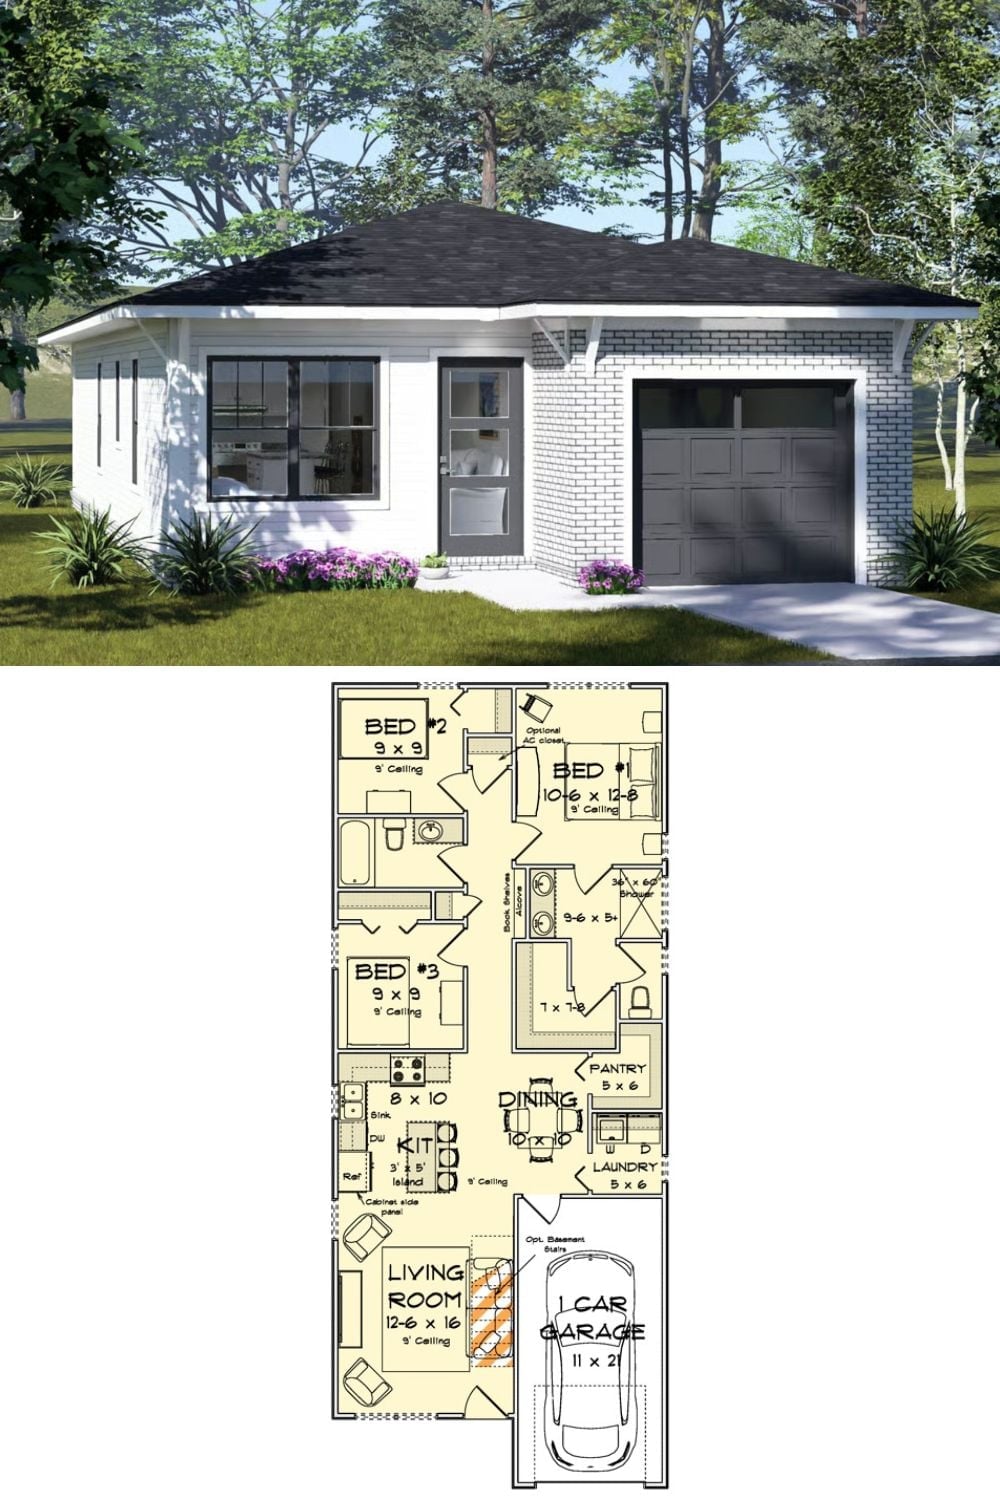
The exterior rendering shows a white brick ranch with a hip roof and single-car garage. Below it, the floor plan lays out all three bedrooms, the open kitchen with island, dining area, pantry, laundry room, and a living room measuring 12-6 by 16.
