
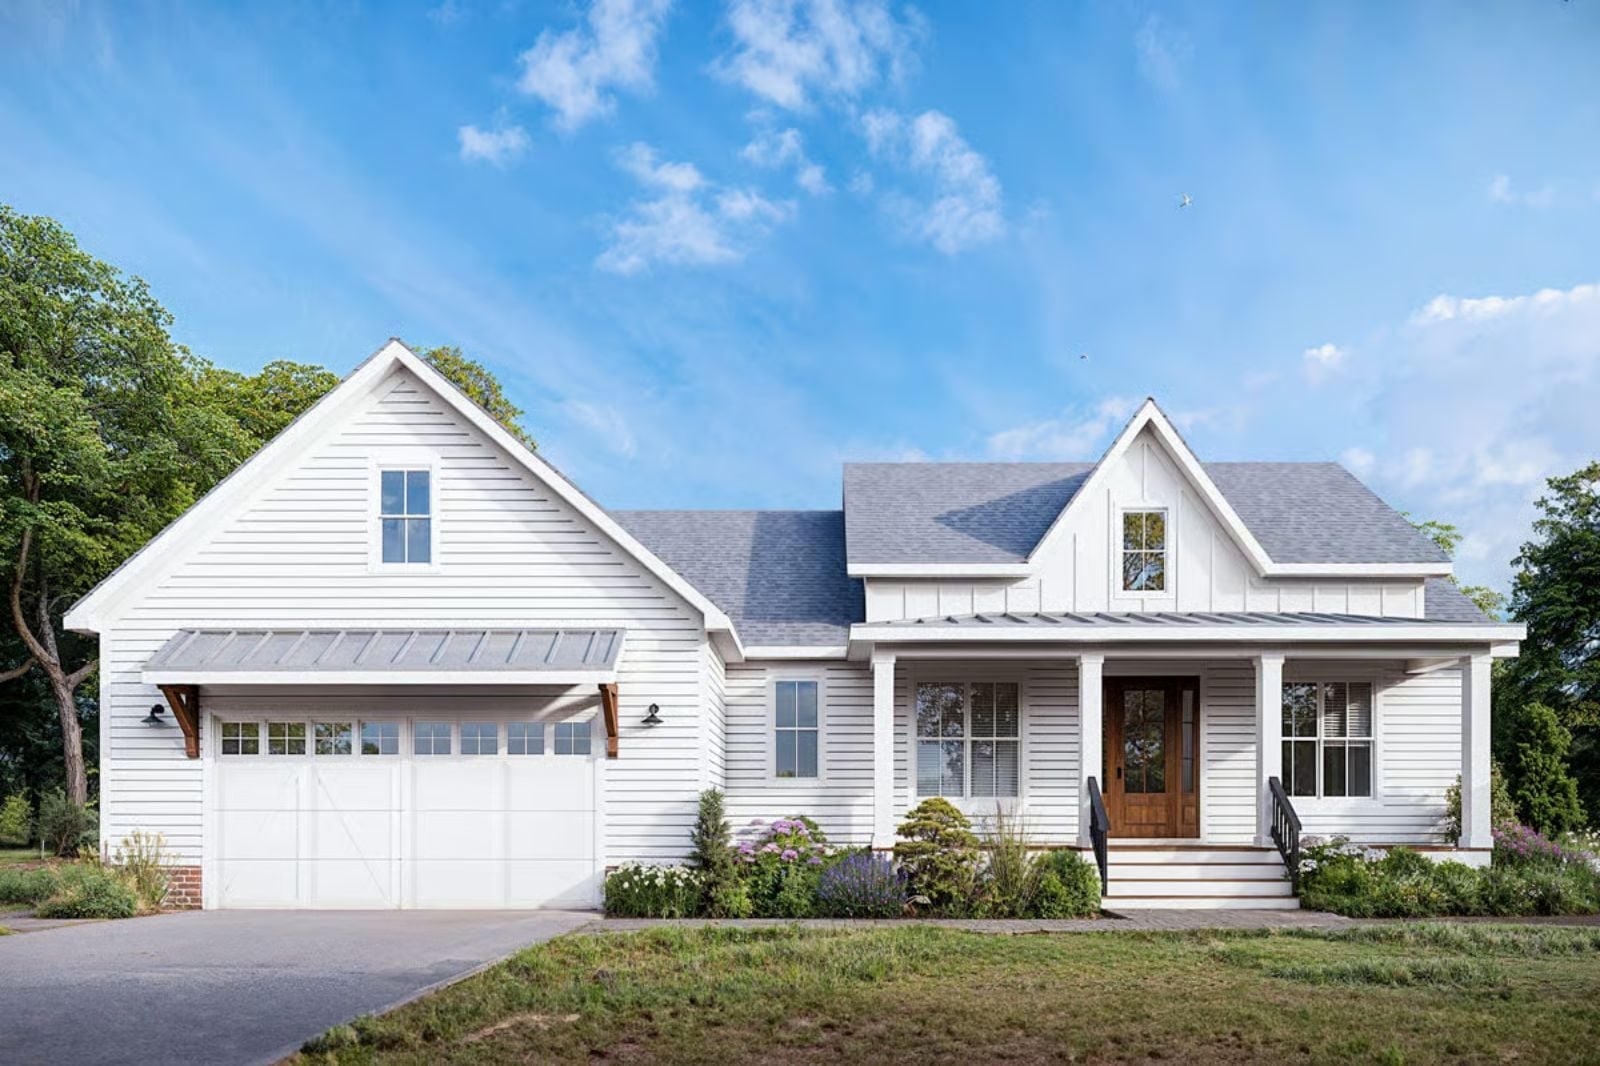
Anyone who has stood on a back deck realizing the neighbors can see straight through the fence while the whole front of the house sits empty knows exactly what this floor plan fixes. The White Willow is built around front-facing life: a covered porch deep enough for four rockers, a second porch for slower mornings, an open gathering space where dinner tends to run long, and a layout that pulls the family toward the street instead of hiding them behind the house.
Specifications
- Sq. Ft.: 1,750
- Bedrooms: 3
- Bathrooms: 2
Floor Plan – Main Floor
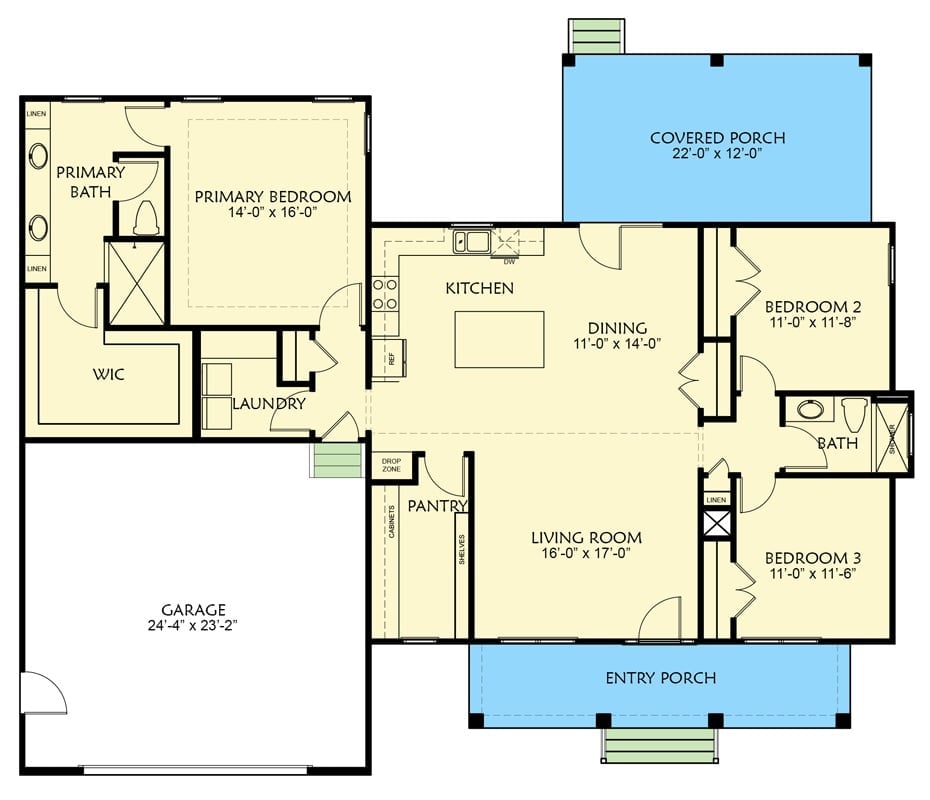
Single-story, three bedrooms, two baths, two-car garage. The primary suite tucks into the left wing with its own walk-in closet, well away from the other two bedrooms. Dual porches flank the dining and living areas at front and rear, which is the whole point of this plan.
Covered Porch Living With White Lap Siding and Brick Foundation
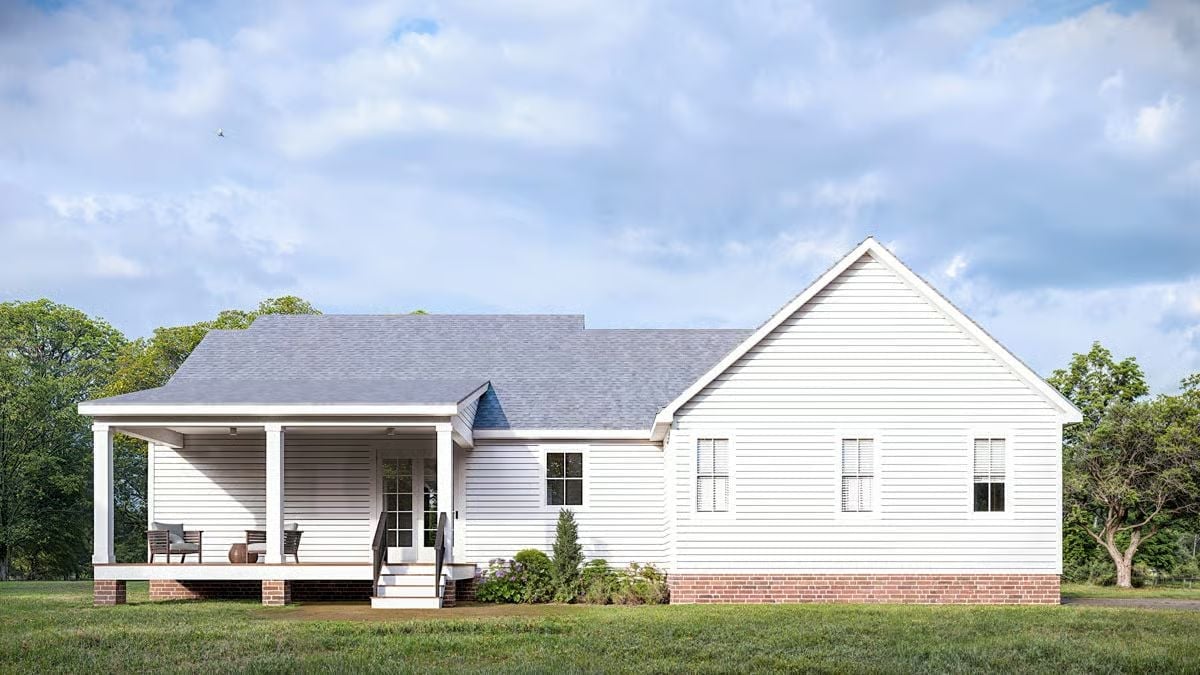
Brick piers lift the covered porch off grade, which gives it a solidity that wood post foundations rarely achieve. White lap siding runs the full exterior. Two chairs are already out there, already doing their job — no styling required.
Gray Sofas, Board-and-Batten TV Wall, and a PS5 on the Media Console
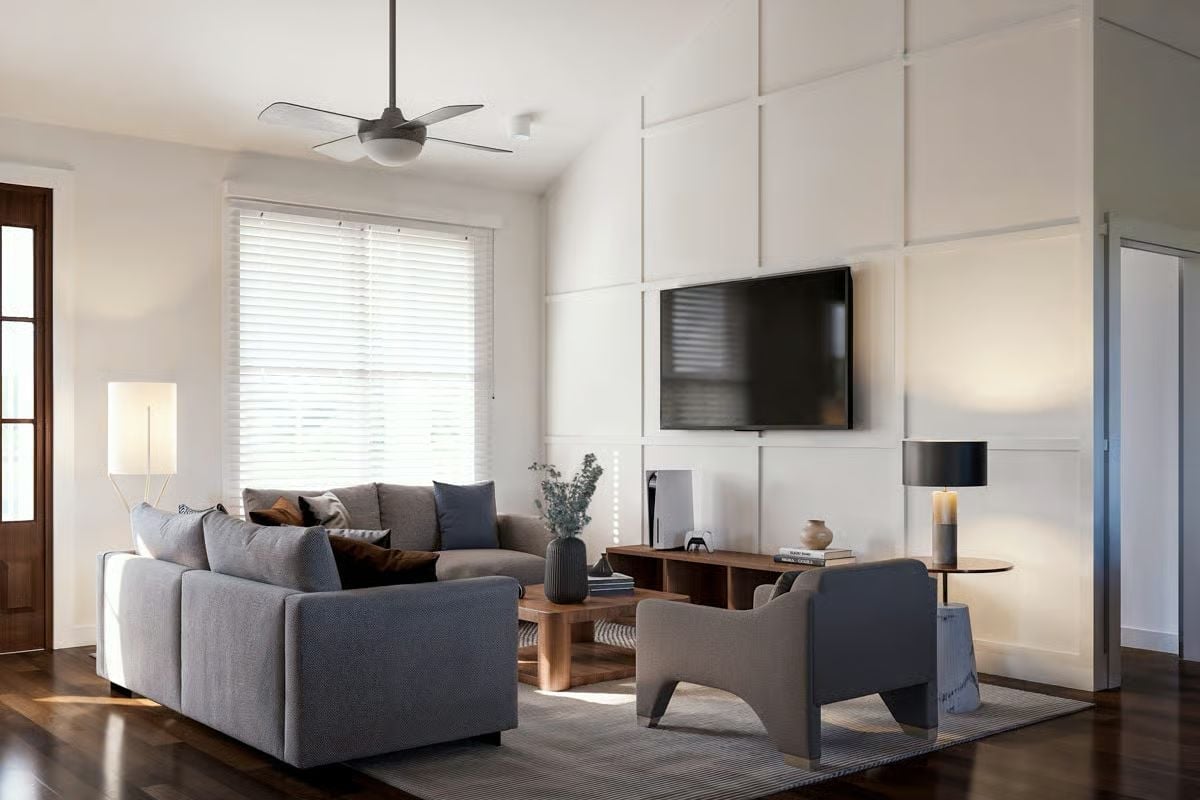
The board-and-batten accent wall frames the mounted TV cleanly, and warm wood floors pull the seating area together without needing a single extra layer of decoration.
Mid-Century Walnut Dining Set Anchored by Pendant Lights with Brass Hardware
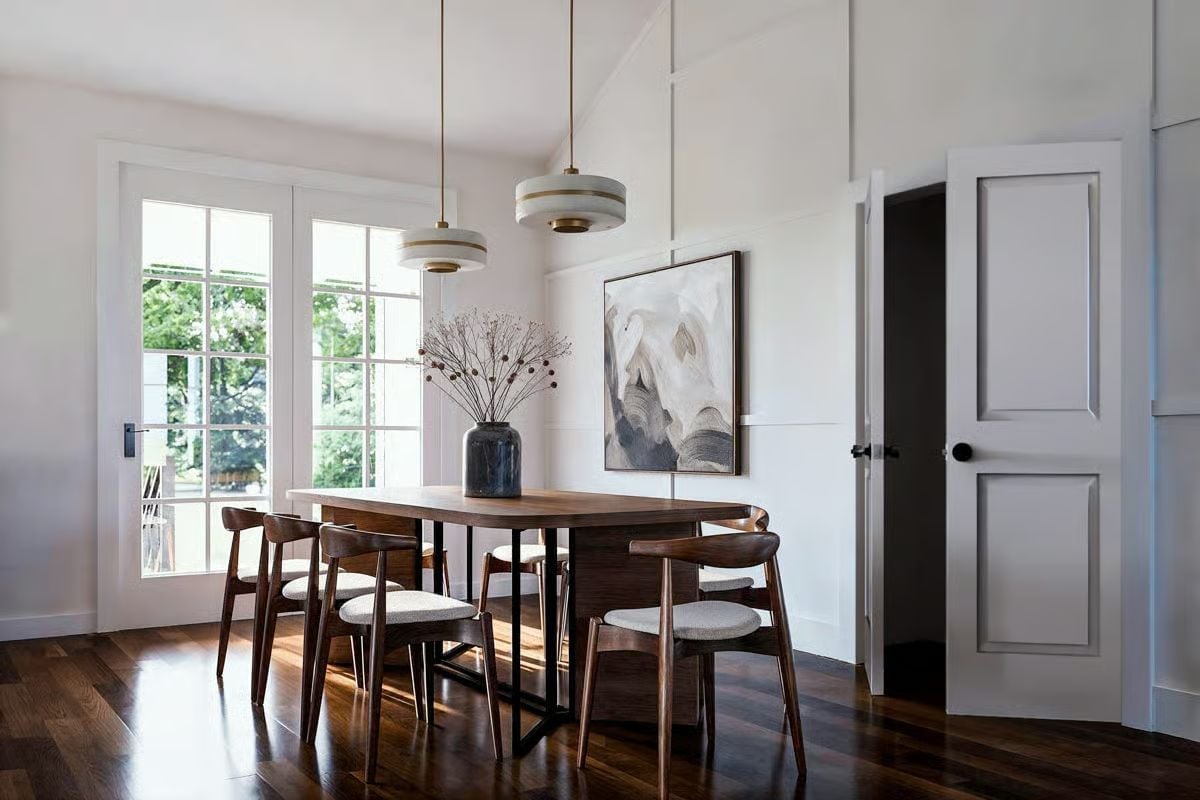
Those chairs earn every inch of floor space they take up.
Dark walnut seating with curved backs and upholstered cushions surrounds a wood-top table on a black metal base. Two drum pendants with brass fittings hang low overhead. Dried botanicals in a blue ceramic vase finish the centerpiece without tipping into precious territory.
Waterfall Island, Brass Cage Pendants, and Two-Tone Cabinets That Actually Work
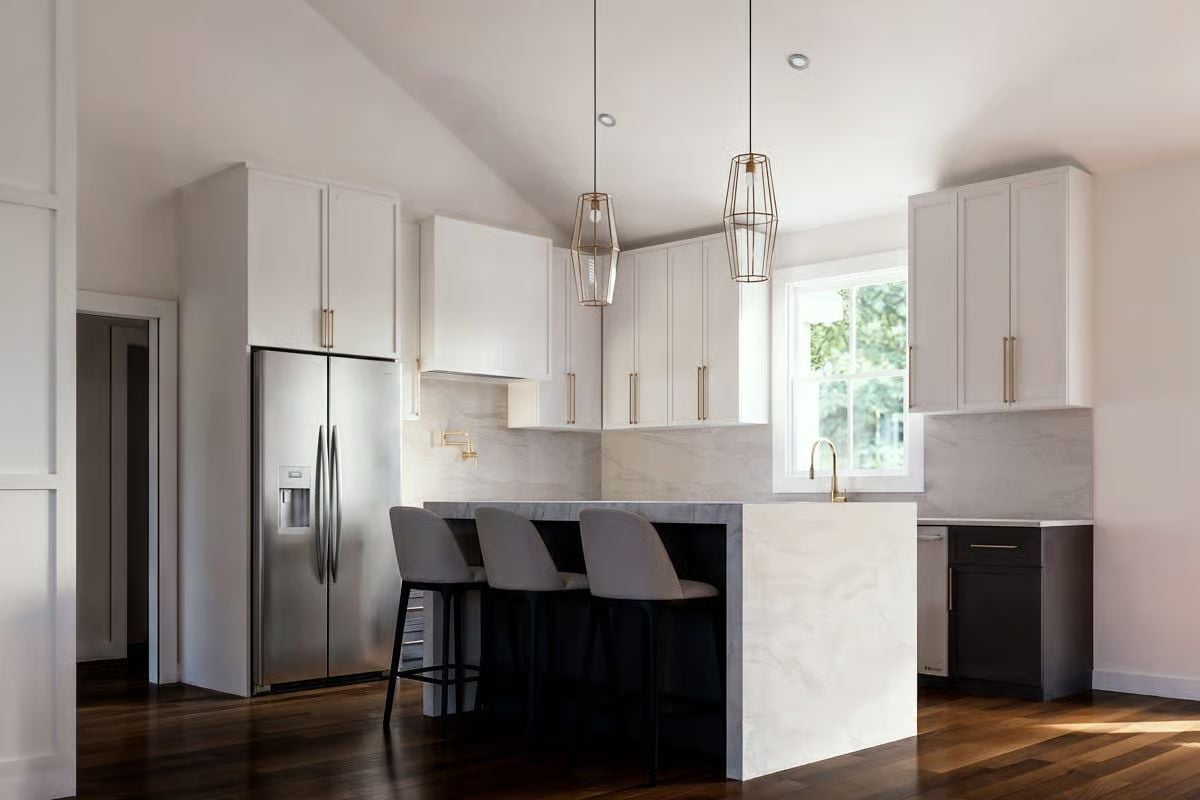
White uppers, near-black lowers on the island, brass hardware throughout. The cage pendants overhead tie both finishes together without the whole thing looking like it was assembled from a mood board.
Trend Alert: Two-tone cabinetry has held up because it gives a kitchen visual weight without dragging color onto every wall. Dark lowers ground the island as the room’s anchor while white uppers keep the space from feeling heavy. What makes it work here is consistent hardware across both finishes — the brass pulls read as intentional rather than mixed up.
Cream Leather Headboard, Ceiling Fan, and Warm Copper Throws That Tie It Together
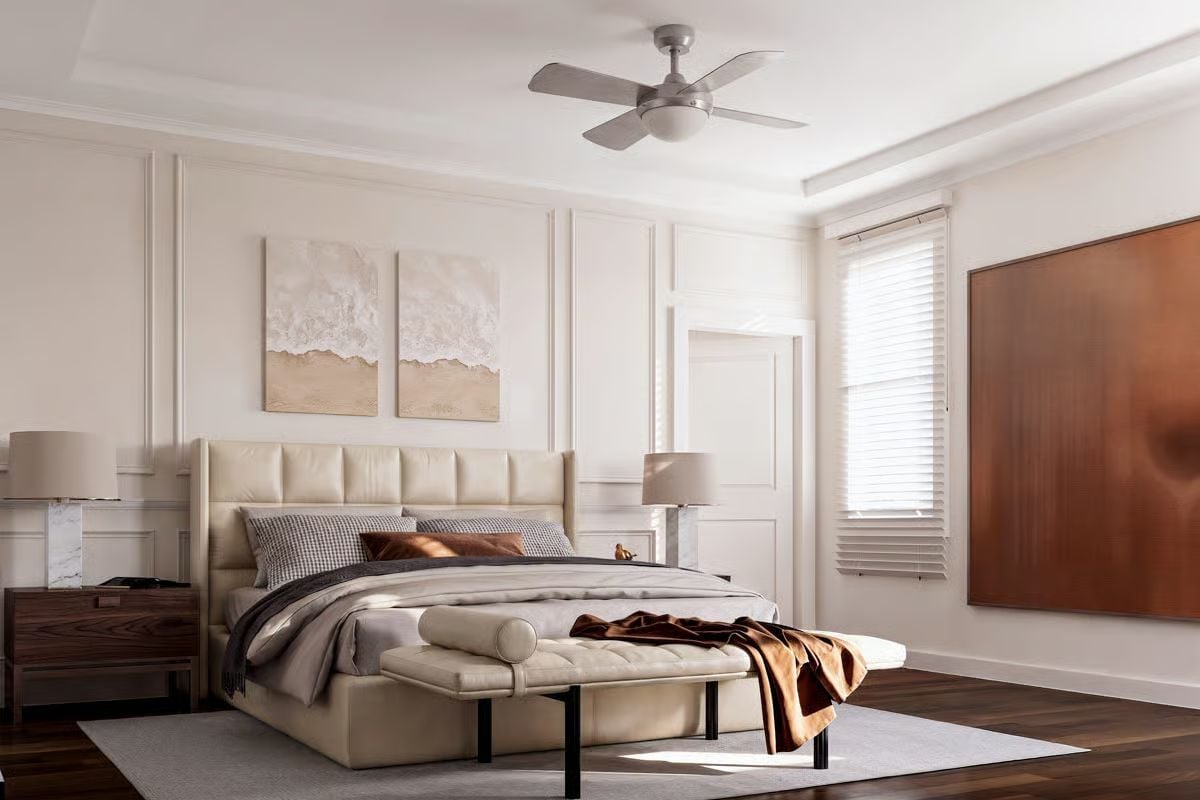
Tufted cream leather carries the whole room. The copper throw over the bench foot echoes the rust-toned pillow on the bed in a way that reads as collected rather than coordinated — which is harder to pull off than it looks.
The copper throw draped over the bench foot connects to the rust-toned pillow on the bed without feeling matched.
Brass Fixtures, Vertical Tile, and a Double Vanity That Earns Its Square Footage
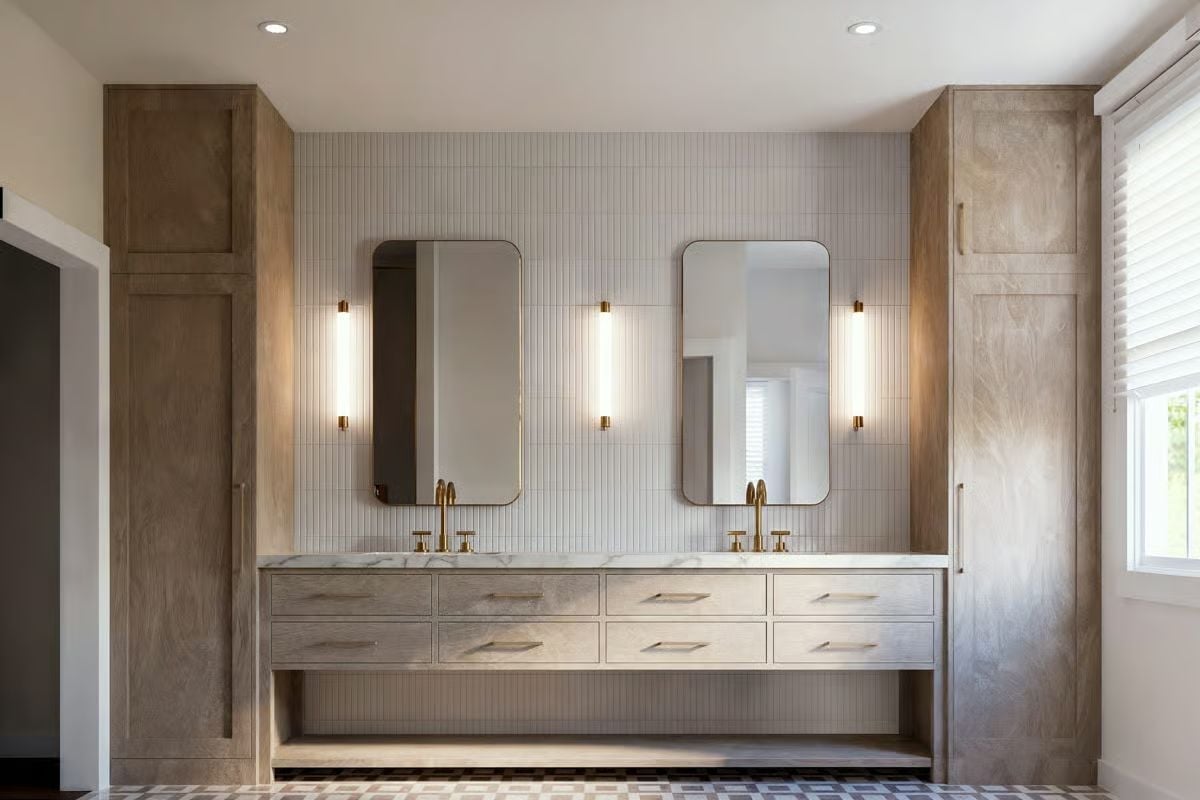
Unlacquered brass faucets and slim vertical subway tile set the tone. The floating vanity has genuine storage depth rather than the shallow drawers that plague most builder baths, and wall sconces flanking each mirror do what an overhead bar light never quite manages: they actually flatter the person standing there.
Fun Fact: Running subway tile vertically rather than horizontally makes a wall read taller without touching the ceiling height. Designers lean on this constantly in bathrooms where a vanity and mirror eat up most of the available wall. Slim grout lines keep the surface calm instead of busy.
Pin It
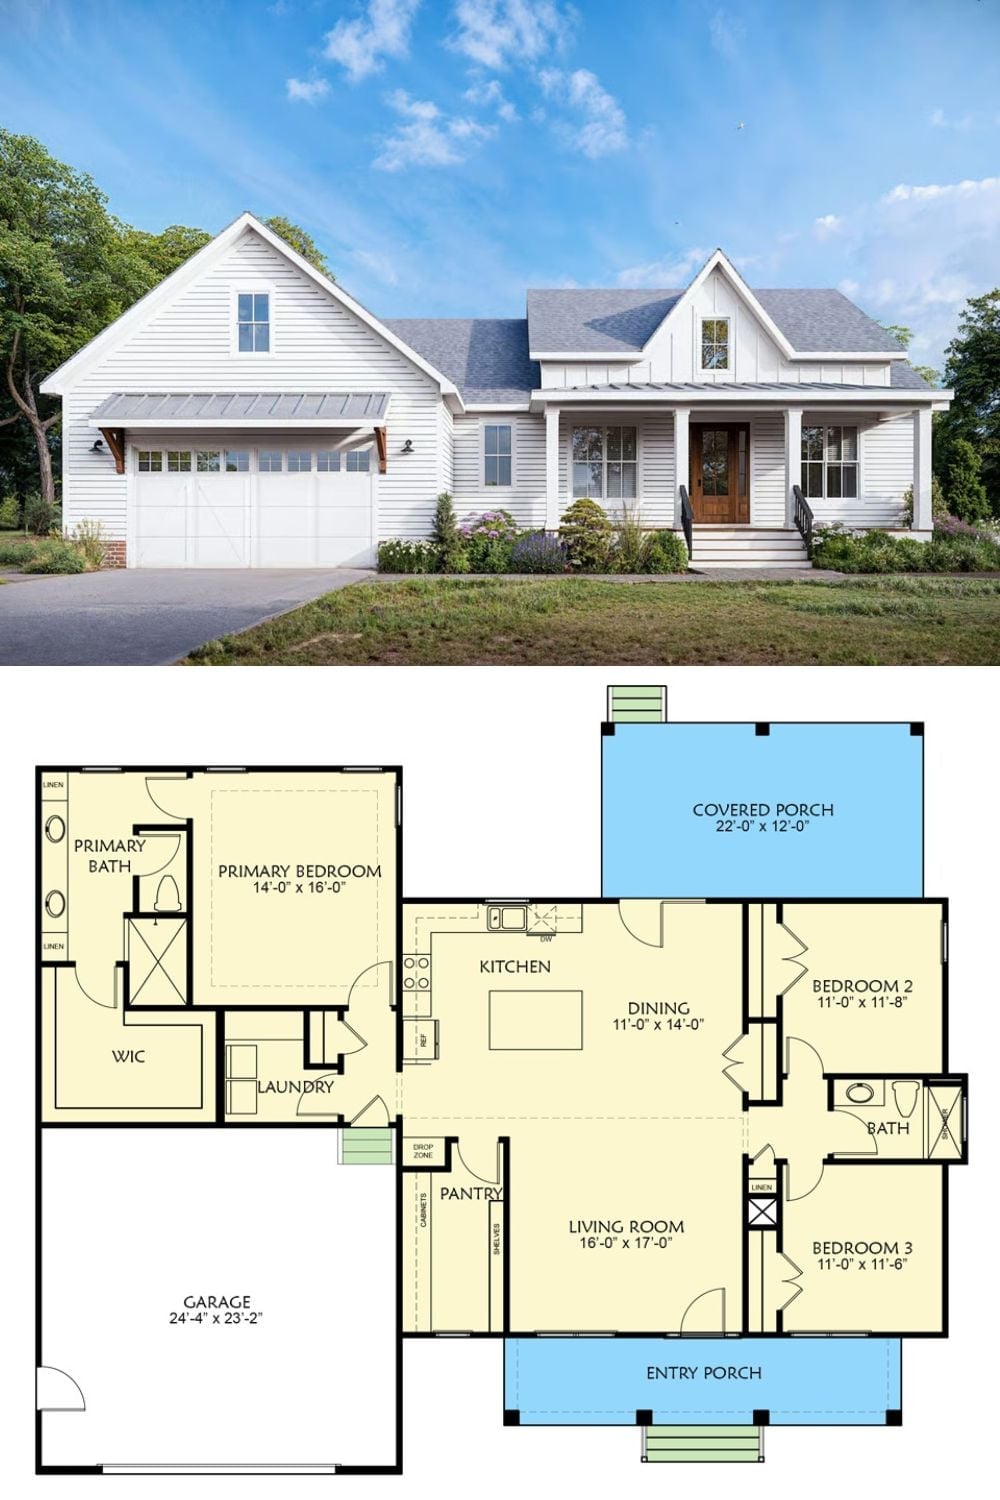
The rendered exterior shows a white modern farmhouse with board-and-batten gables, a two-car garage, and a covered entry porch. Below it, the floor plan lays out three bedrooms, dual porches, an open kitchen-dining zone, and a primary suite with walk-in closet.
The Psychology Behind This: Dual porches tell you something about who the house was designed for — people who actually spend time outside, not just pass through it on the way to the garage. Front porches in particular create the conditions for casual neighbor interaction that back decks simply don’t, which is a big part of why porch-forward farmhouse plans have outlasted every trend cycle that was supposed to replace them.
