
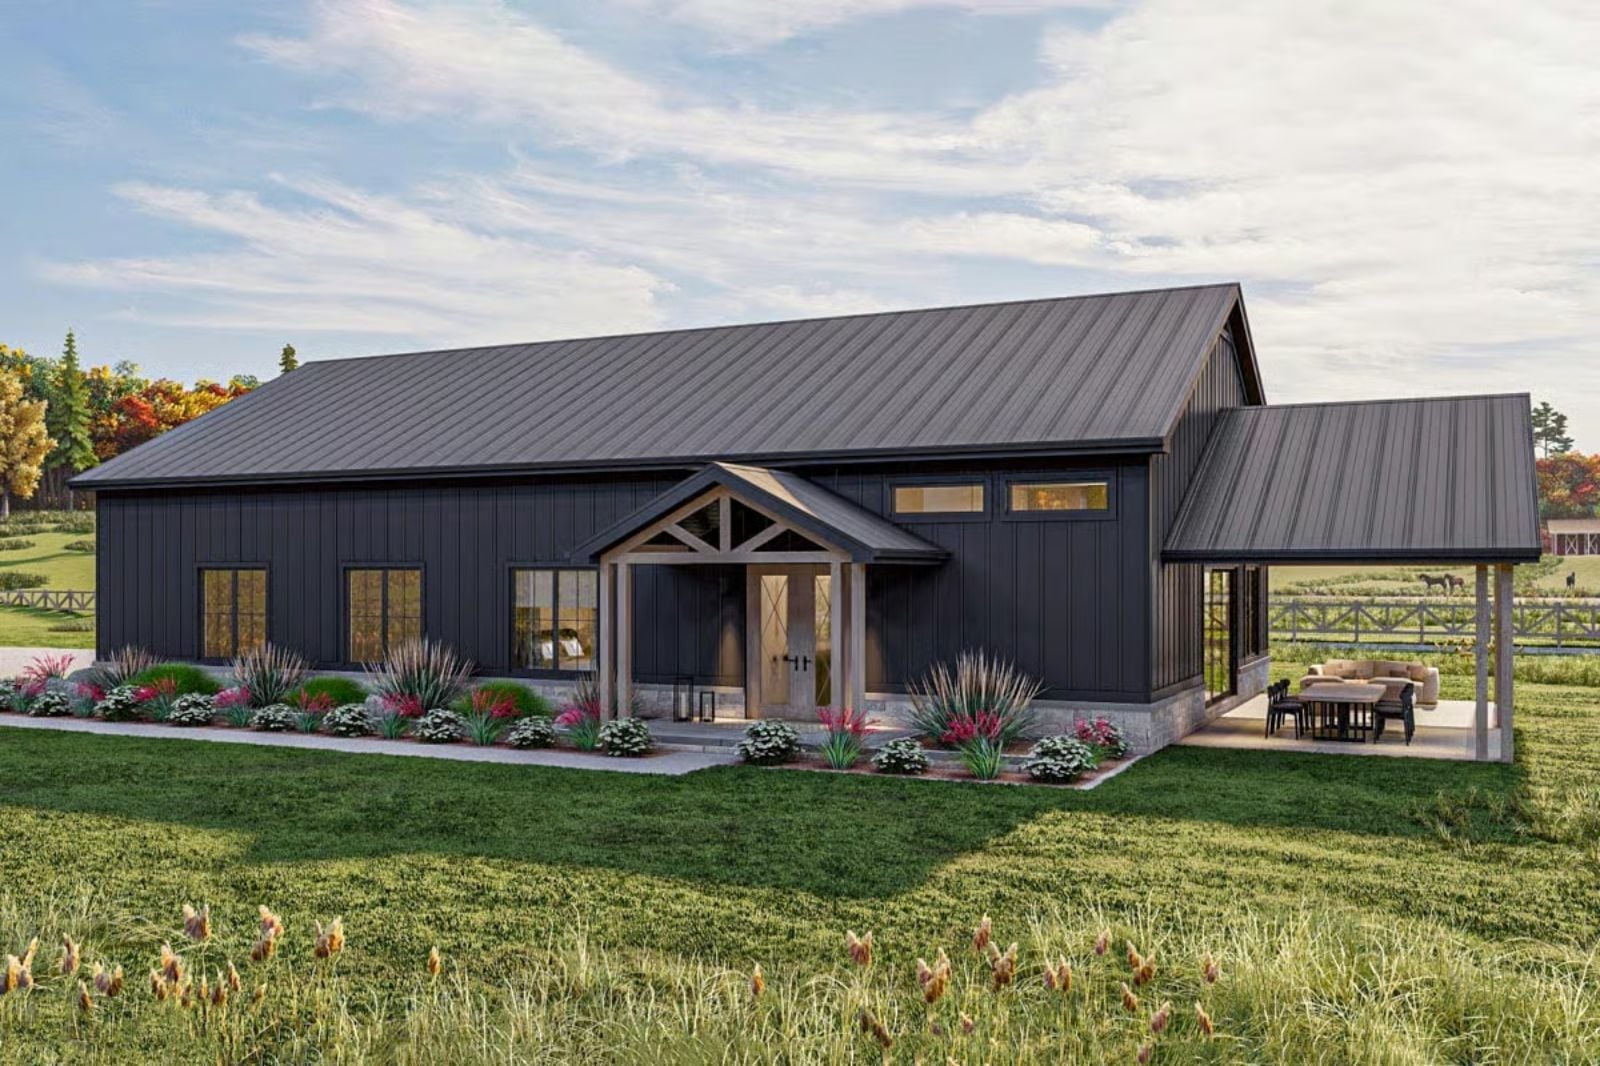
What does “enough garage” actually mean when one of you restores motorcycles and the other just bought a boat? The Whitcombe answers that with a four-car garage that has real square footage to divide, an open living area that stays out of the way, and a single-story layout that keeps both of you close without anybody tripping over anybody else’s project.
Specifications
- Sq. Ft.: 1,587
- Bedrooms: 2
- Bathrooms: 2
Floor Plan – Main Floor
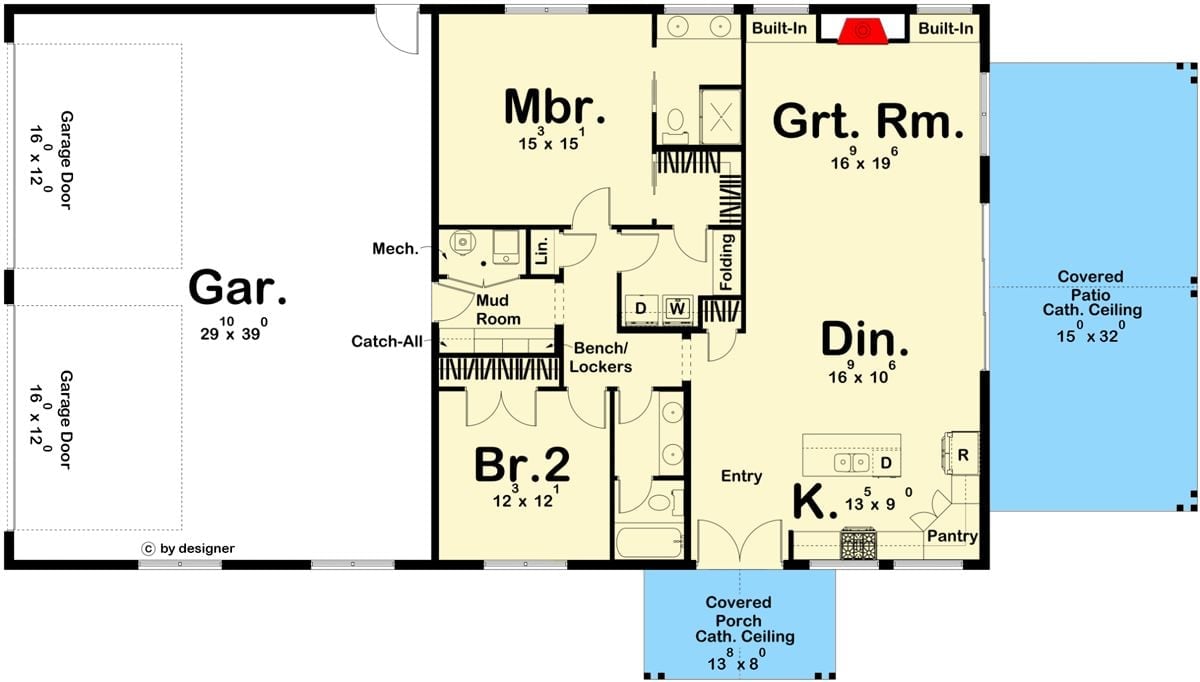
Single-story layout with two bedrooms, a great room, dining area, and kitchen. The mud room with bench and lockers connects to a four-car garage. A covered patio stretches along the right side.
Dark Board-and-Batten Meets a Four-Car Garage on a Rural Lot
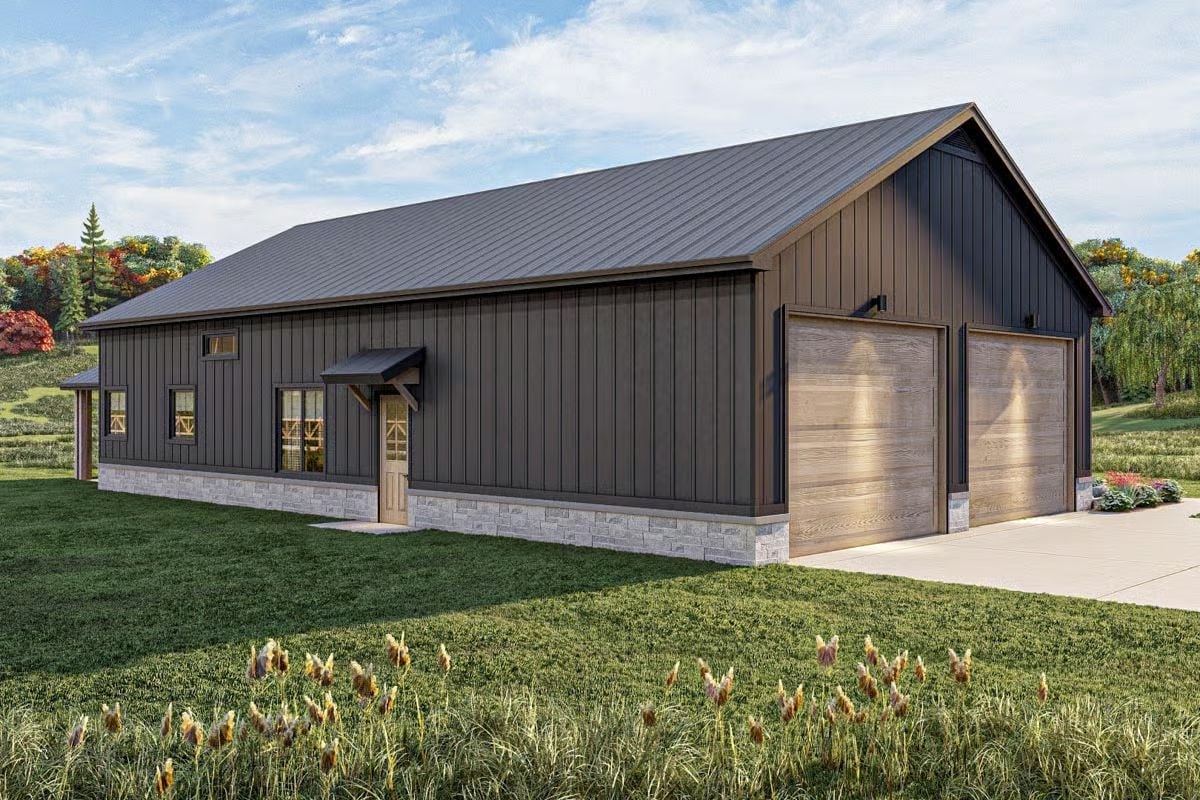
Vertical board-and-batten in charcoal gray wraps the whole exterior, and the stone veneer base keeps it from reading as flat. Natural wood garage doors do the warming work against an otherwise very dark facade — which honestly needs it.
Travertine Table, Fiddle Leaf Fig, and a Kitchen Island That Earns Its Green
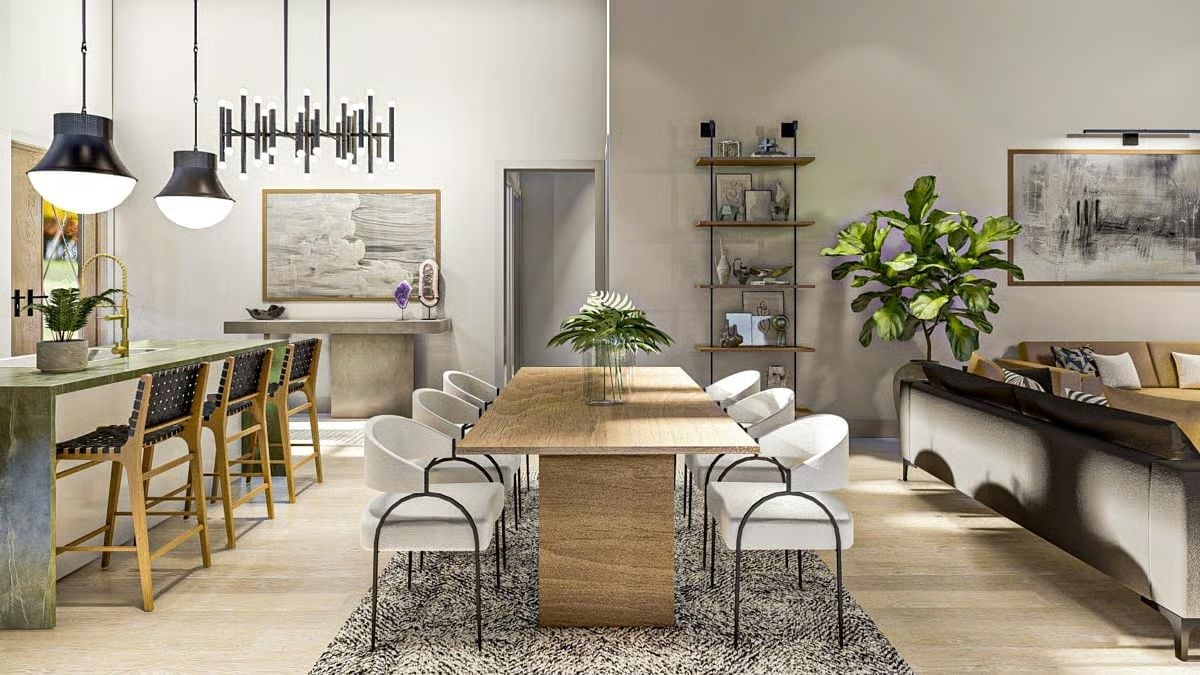
The travertine base on the dining table does most of the material storytelling in this corner of the room, with white boucle chairs on black frames keeping things grounded rather than fussy. That green marble island countertop is the one bold call here, and it lands.
Green Herringbone Tile Up to the Ceiling and a Fireplace That Means Business
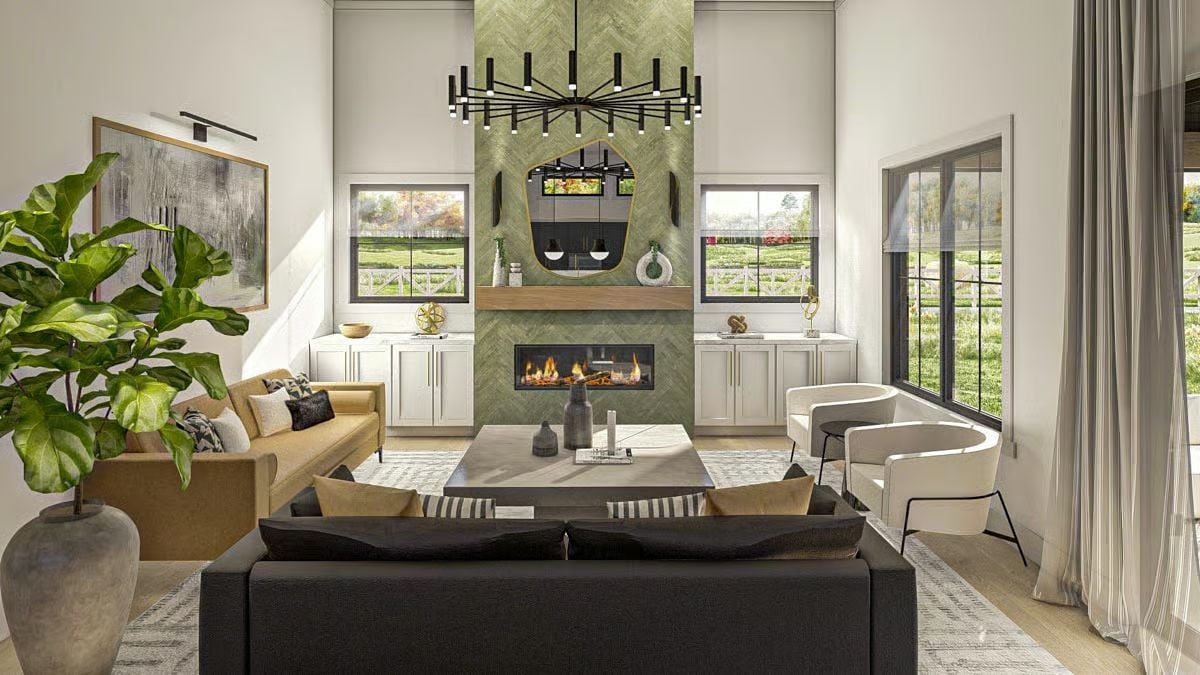
That floor-to-ceiling herringbone tile column earns every inch of wall it occupies. The linear fireplace sits low, which pulls your eye across the room rather than up, and the warm wood mantle keeps the whole thing from going cold. Two flanking white cabinets and a mirror that catches the chandelier above. A room that knows exactly what it wants to be.
- The sputnik-style chandelier hangs centered over the coffee table, not the seating group
- Cabinets on both sides of the fireplace share the same countertop height as the mantle shelf
- Two accent chairs are positioned at an angle rather than squared to the sofa, keeping traffic flow open
Gold Hardware, a Green Island, and Dark Cabinets That Don’t Apologize
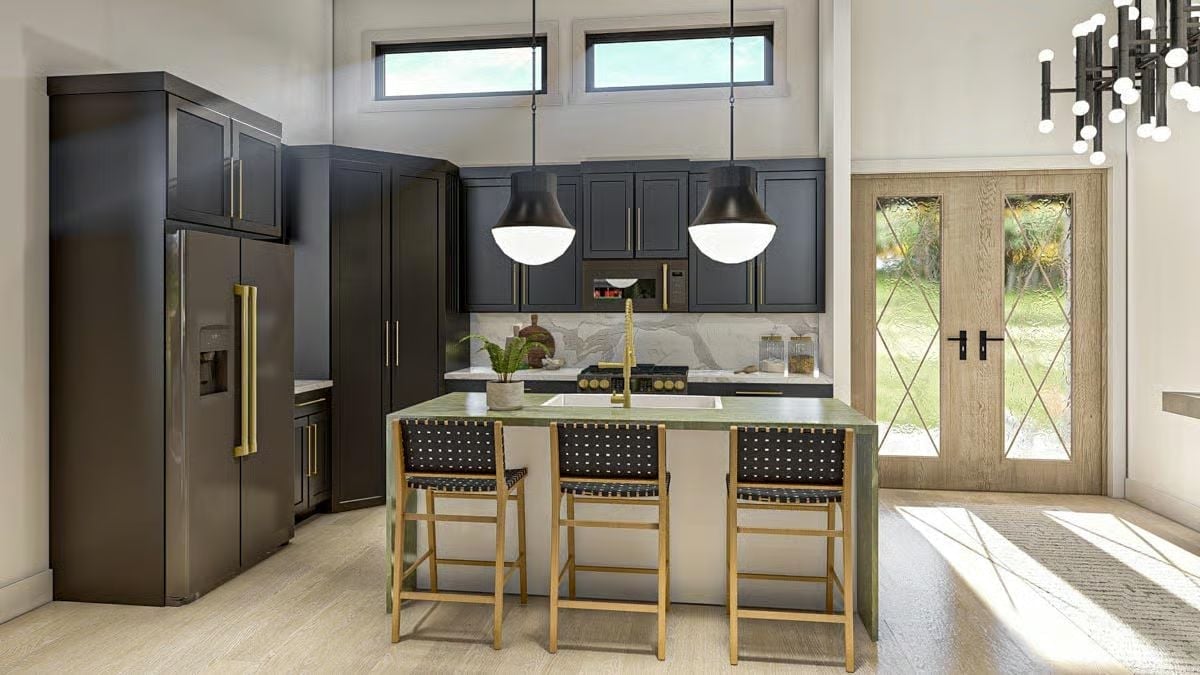
Woven leather barstools with brass legs pull up to a verde marble island where a gold faucet sits slightly off-center from the sink.
By The Numbers: Dark navy cabinetry with brass hardware has become one of the most searched kitchen combinations in home design, and green stone islands are still rare enough in production homes to read as a genuine differentiator in barndominium builds aimed at design-forward buyers. Clerestory windows above the range keep the wall cabinet run from feeling cave-like — a small detail that earns its place on the plan.
Now step inside the primary bedroom, where the design shifts from rustic exterior to something more polished.
Gold Four-Poster Frame, a Crystal Chandelier, and Walls That Don’t Ask Permission

A brass canopy bed and matching chandelier anchor a moody charcoal room softened by warm linen bedding and houndstooth drapes. The exterior of this house is dark. So is this room. It works both times, but for completely different reasons.
Gold-Framed Mirrors, Matte Black Faucets, and Wallpaper That Holds Its Own
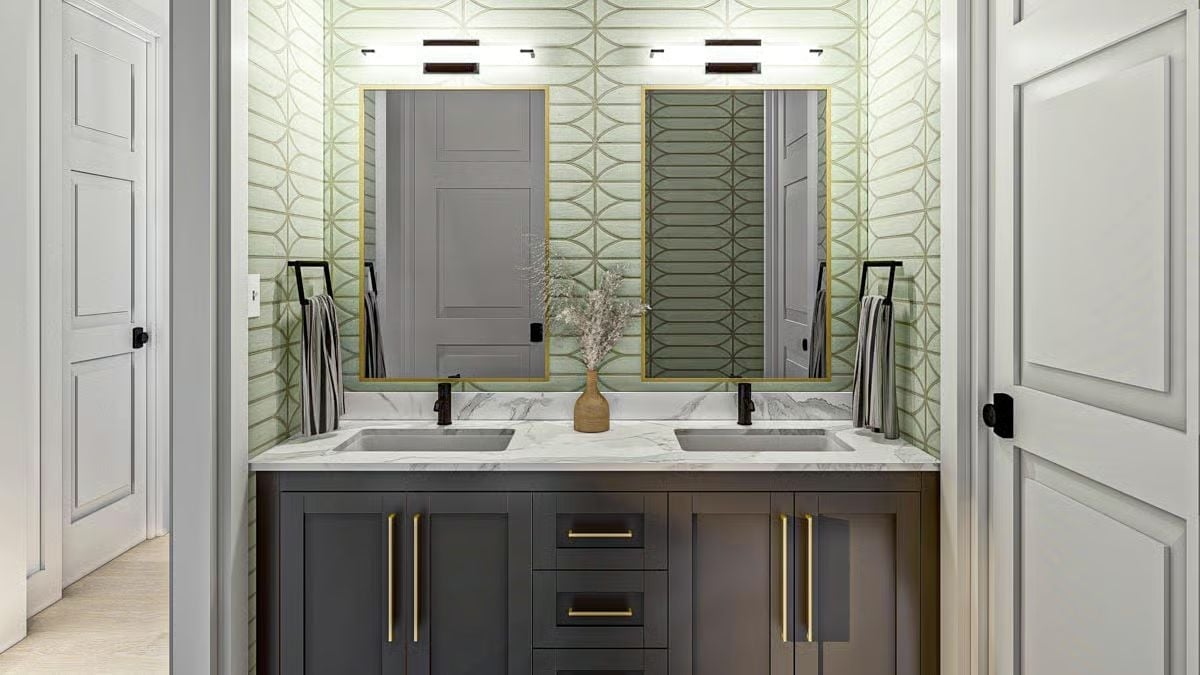
Sage geometric wallpaper covers every inch of the backsplash wall behind a double vanity with dark gray shaker cabinets — it’s doing the heavy lifting, and it knows it. Gold pulls and mirror frames echo each other without matching too closely, while matte black faucets cut through the warmth before it tips precious. A confident combination.
Why It Works: Mixing metal finishes — gold hardware alongside matte black fixtures — keeps a bathroom from feeling too matchy, but it needs something to hold both metals together or the room just looks indecisive. Here the gray cabinetry does exactly that. Marble countertops with visible veining add movement without competing with the wallpaper pattern.
Sunset Over the Pasture and a Fire Pit That Earns Its Place at Center
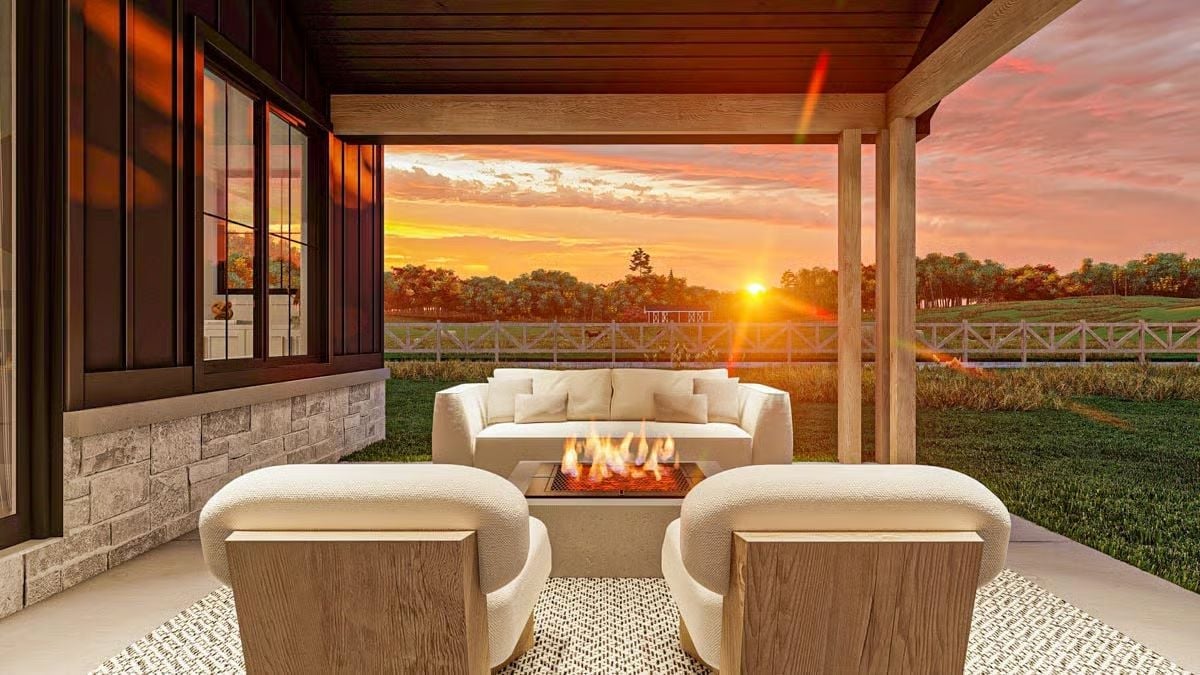
Cream outdoor seating surrounds a rectangular gas fire pit on a covered porch with a wood-clad ceiling, all of it framing a rural sunset view that the architecture has the good sense not to compete with.
Designer’s Secret: Gas fire pits read cleaner than wood-burning models on covered porches because there’s no smoke problem to solve — and if the ceiling is wood, that’s not a small detail. Keeping the flame source vented and low-profile protects the structure while still giving the space a focal point worth gathering around.
Pin It
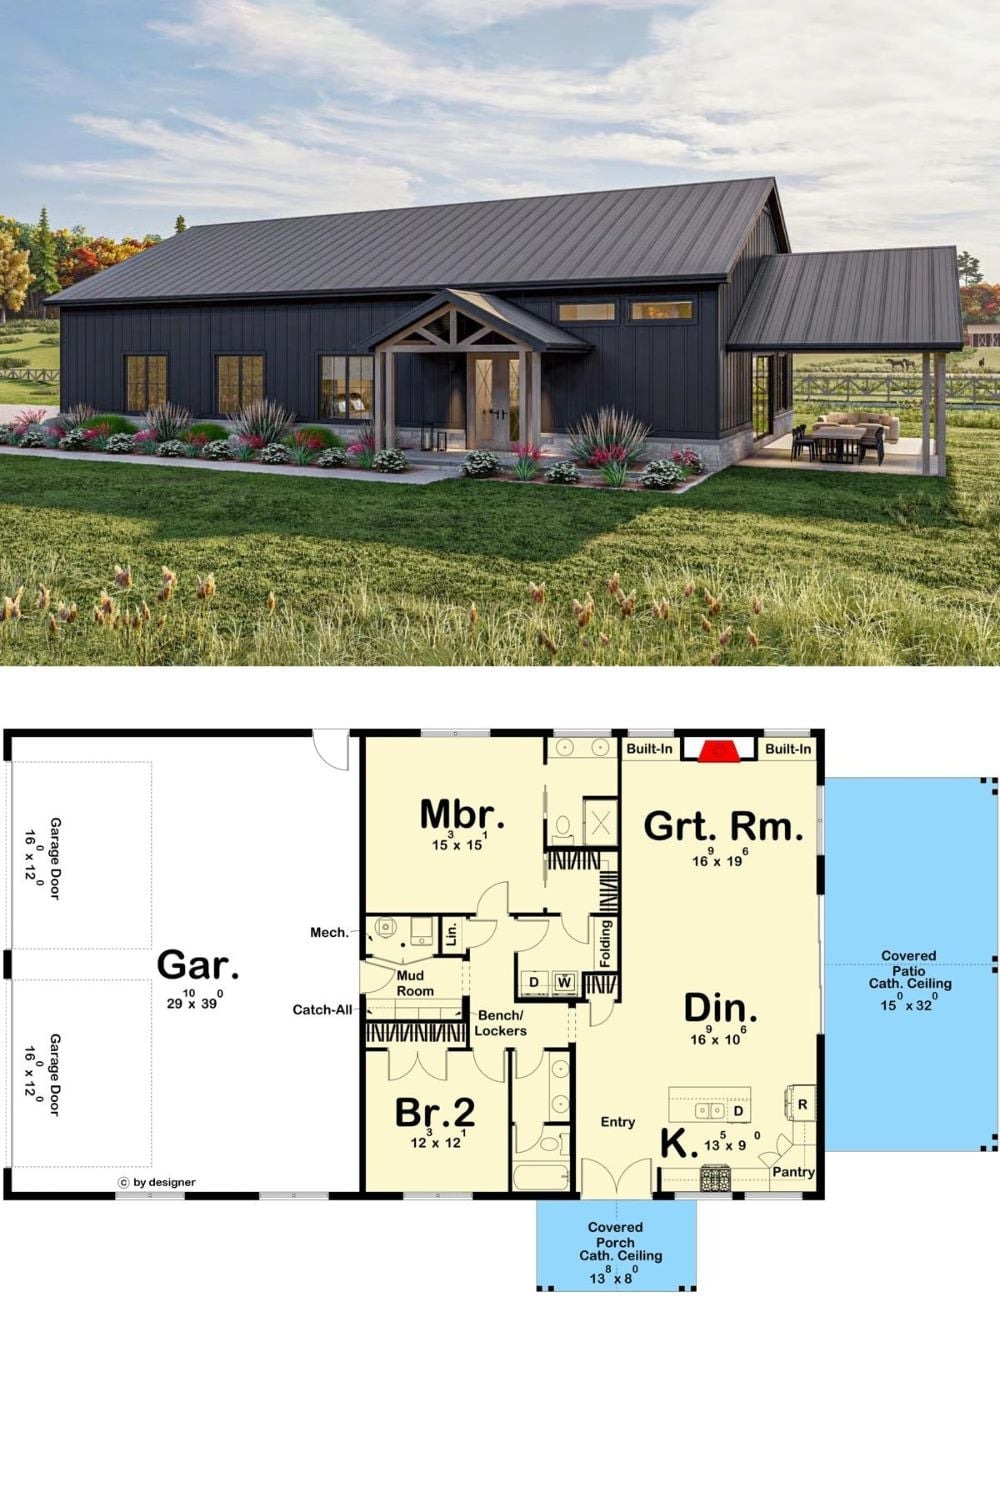
Exterior rendering of a dark barndominium above its two-bedroom, four-car garage floor plan.
Did You Know: Barndominiums with attached garages larger than the living space are increasingly common among hobby farmers and car collectors who want one structure that handles everything. In plans like this one, the separation between garage and living quarters is usually handled by a mud room or mechanical corridor rather than a formal hallway — and that buffer zone earns its square footage by absorbing noise and temperature swings before they reach the bedrooms.
