
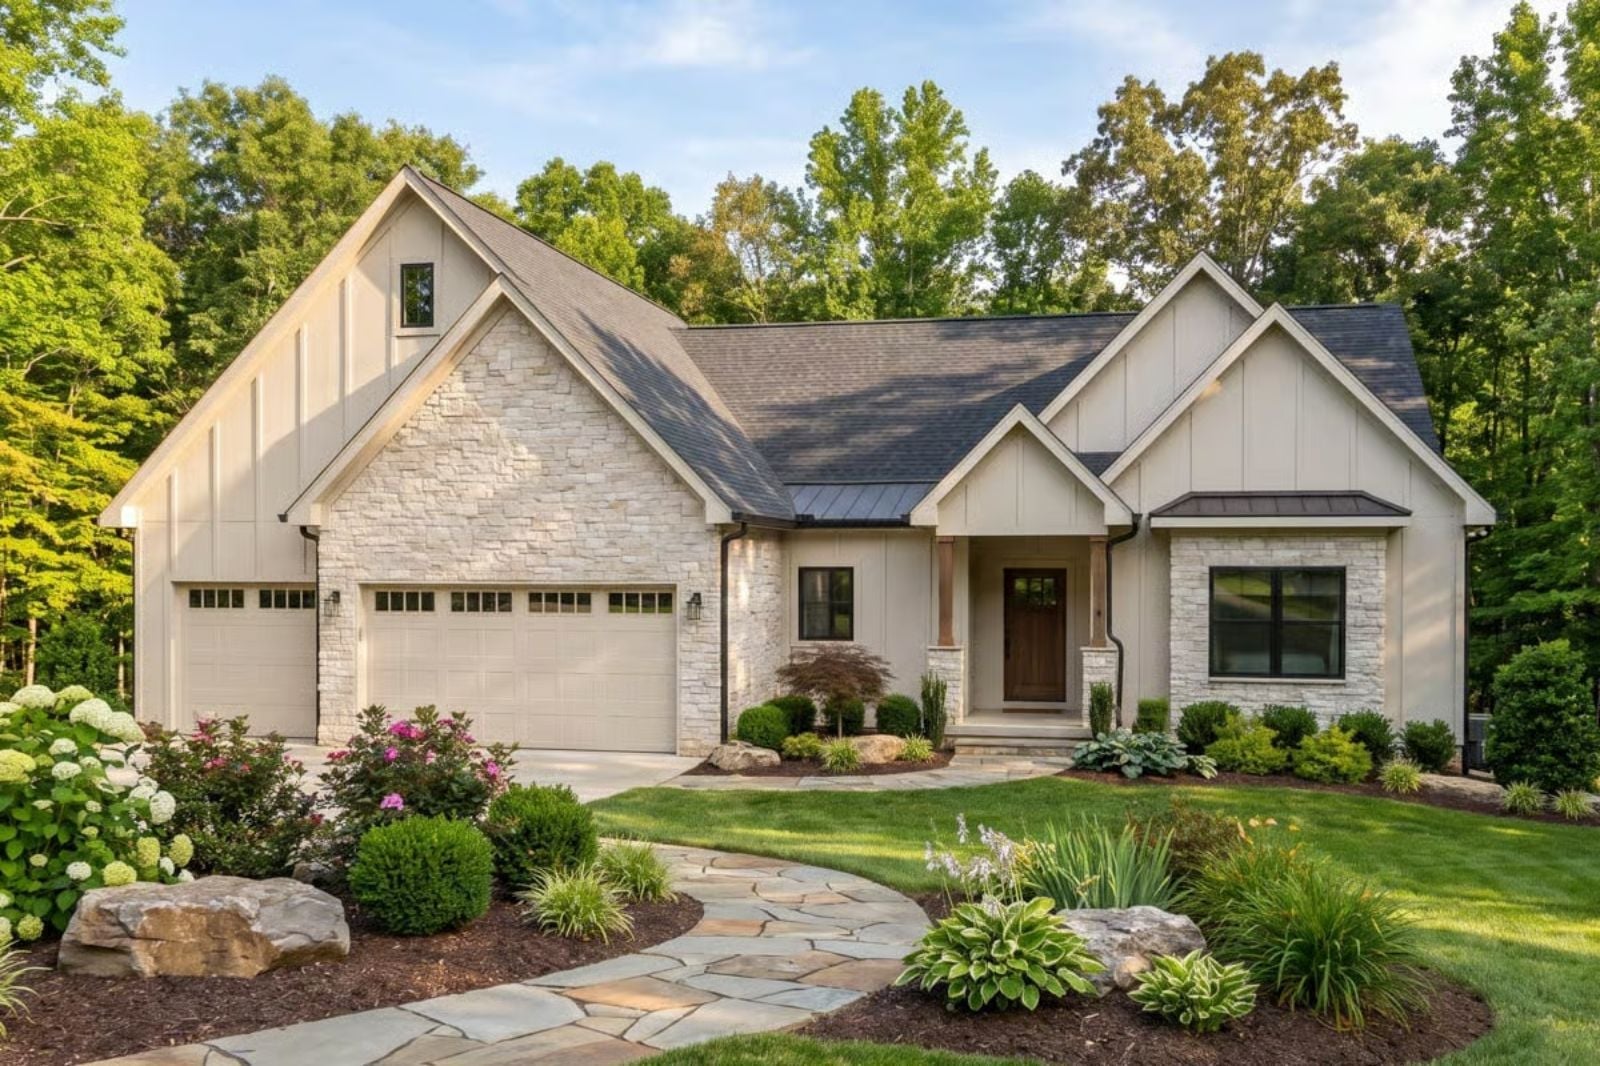
Grandparents always seemed to have a basement that belonged to someone else — a card table, a twin bed behind a curtain, coffee already made when you came downstairs. The Whispering Oaks does that arrangement properly, with a walkout basement that gives in-laws their own entrance and real daylight, a primary bedroom tucked away from the noise, and a farmhouse kitchen wide enough that two generations can cook without fighting over the counter.
Specifications
- Sq. Ft.: 2,134
- Bedrooms: 2-5
- Bathrooms: 2-3
Floor Plan – Main Floor
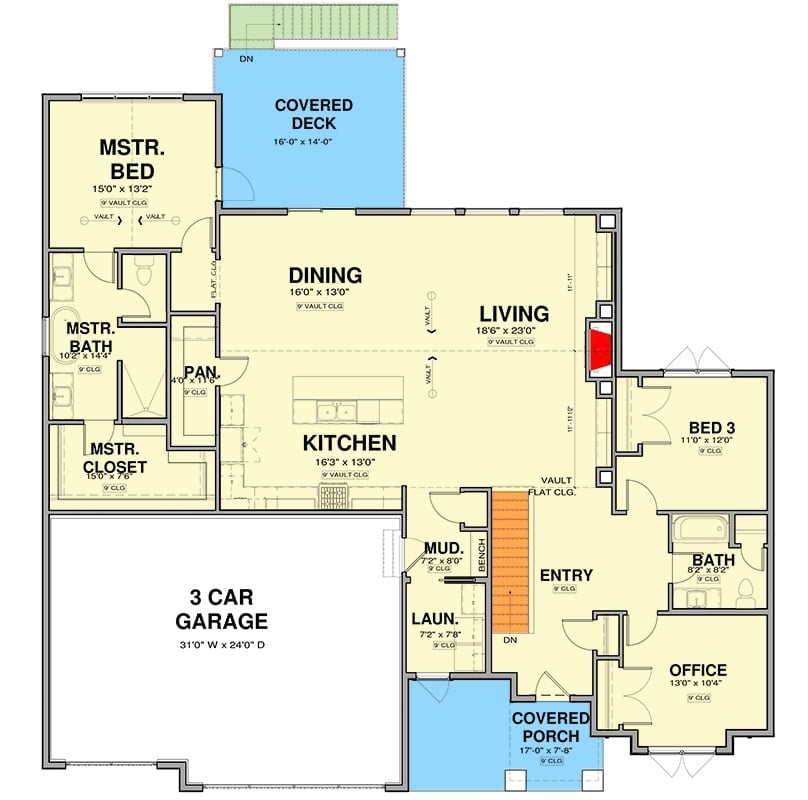
The main floor puts the master suite up front with a private bath and dual vaults, then opens into a kitchen-dining-living core with a covered deck off the dining area, a 3-car garage, mudroom, laundry, two secondary bedrooms, and a front covered porch.
Floor Plan – Basement
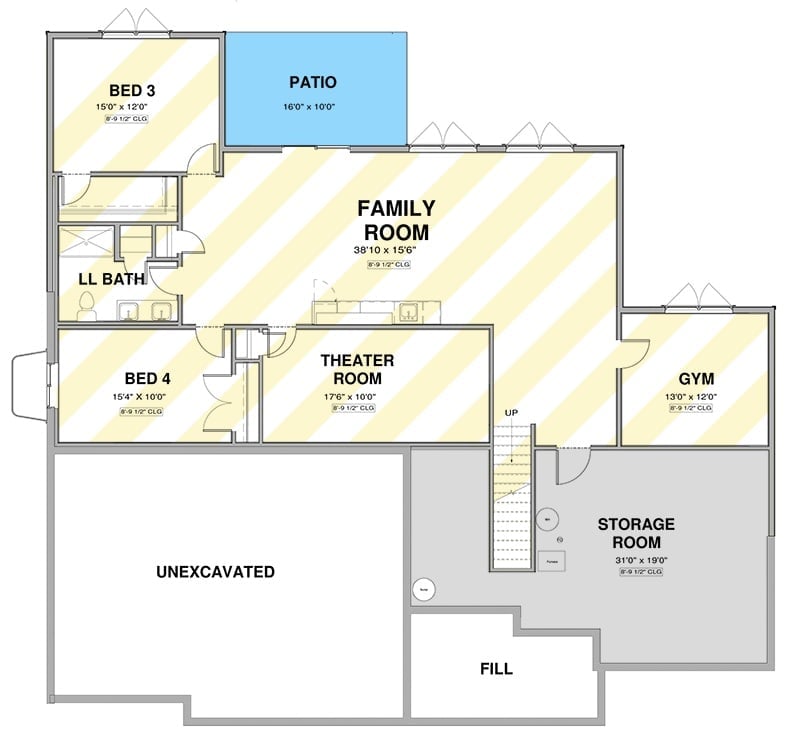
Down below, a wide family room anchors the lower level and opens directly to a rear patio. Bedrooms 3 and 4 share a full bath on the left wing, a theater room and gym fill out the finished space, and storage clusters near the staircase. The large unexcavated section is there for when the plan changes — and it always does.
Arched Built-Ins and a Marble Fireplace That Actually Justify the Open Concept
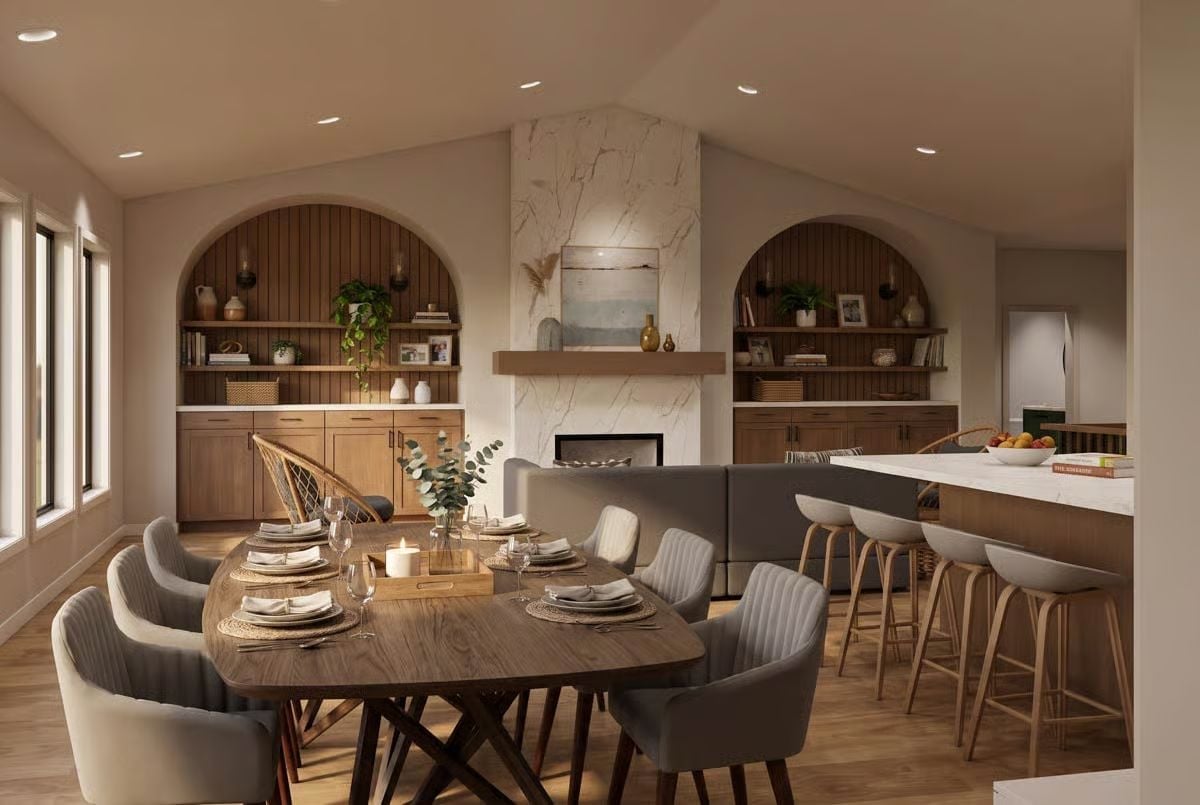
Warm wood built-ins frame two arched alcoves on either side of a marble slab fireplace, giving the living area a focal point that doesn’t rely on the television. An oval dining table seats eight, with bar stools at the island just a few steps away — close enough to feel connected, far enough that nobody’s elbow is in your dinner.
Rattan Chairs and a Garden View That Make the Open Plan Worth It
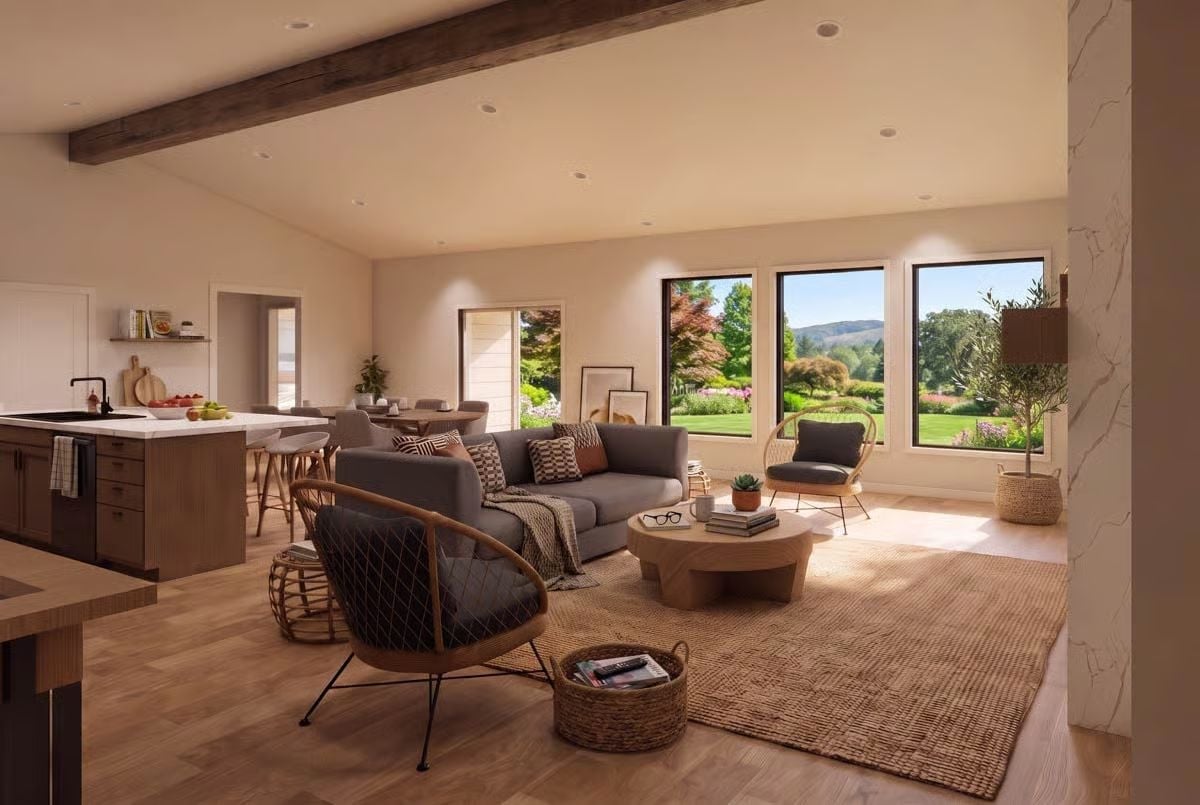
A jute rug, wood-framed rattan chairs, and a low round coffee table keep things grounded without tipping into sparse. Three black-trimmed windows overlook what appears to be a well-kept garden, and light comes through all of them. The exposed ceiling beam does the quiet work of tying the kitchen side to the sitting area — no design statement required.
Quick Fix: Swap recessed-only lighting for one pendant or arc floor lamp near the sofa. Recessed lights alone create flat, even light that makes rooms feel like a showroom after dark — one warm source at eye level changes the whole mood for almost nothing.
Marble Counters, Open Shelving, and a Hood That Owns the Room
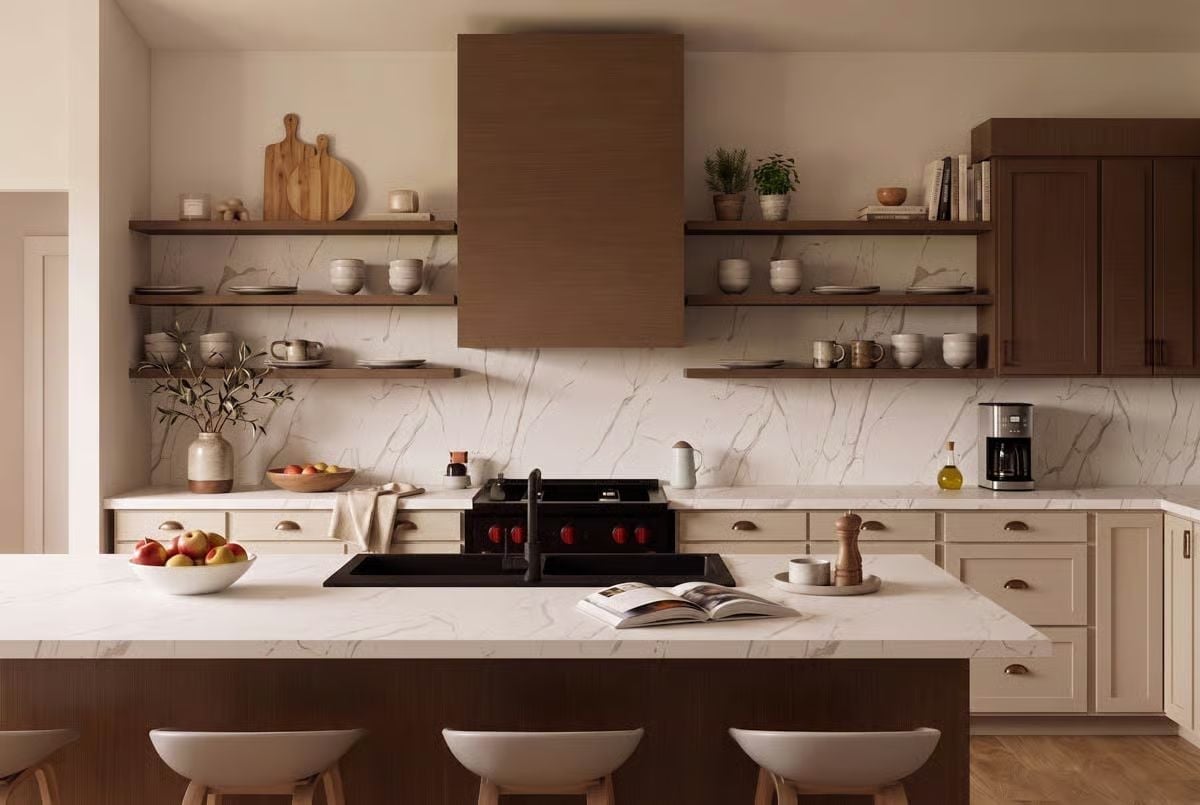
Dark walnut shelving carries ceramic bowls and cutting boards against a veined marble backsplash, and that oversized hood commands the wall above the range without any apology. Cream lower cabinets keep the whole thing from going too dark.
Trend Alert: Open shelving lands here because every piece on display shares a consistent material story — wood, ceramic, stone, nothing fighting for attention. Before you start styling open shelves, edit down to one material family. Restraint does more work than abundance, every time.
Shiplap Ceiling, Garden View, and a Bed You Won’t Want to Leave Until Noon
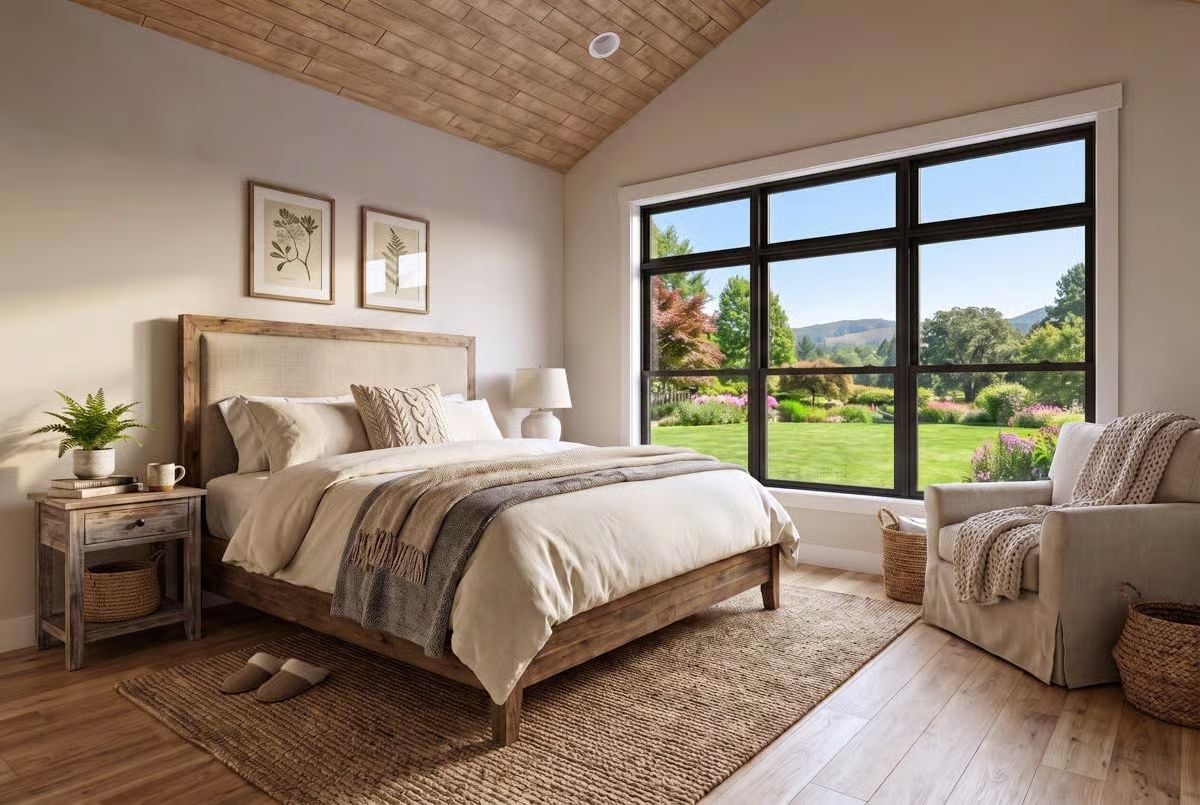
Reclaimed wood frames the upholstered headboard without crowding it. Slippers on the jute rug, a fern on the nightstand, woven baskets tucked underneath — none of it is trying too hard. Through the windows, flowering gardens and a green lawn pull the room outward in a way that makes the square footage feel bigger than it is.
Budget Tip: Reclaimed wood bed frames often cost less than upholstered platform beds — check architectural salvage dealers before buying new. The imperfections in the wood do more visual work than any finish a factory applies.
Gold Fixtures, Marble Counters, and a Soaking Tub That Earns Its Square Footage
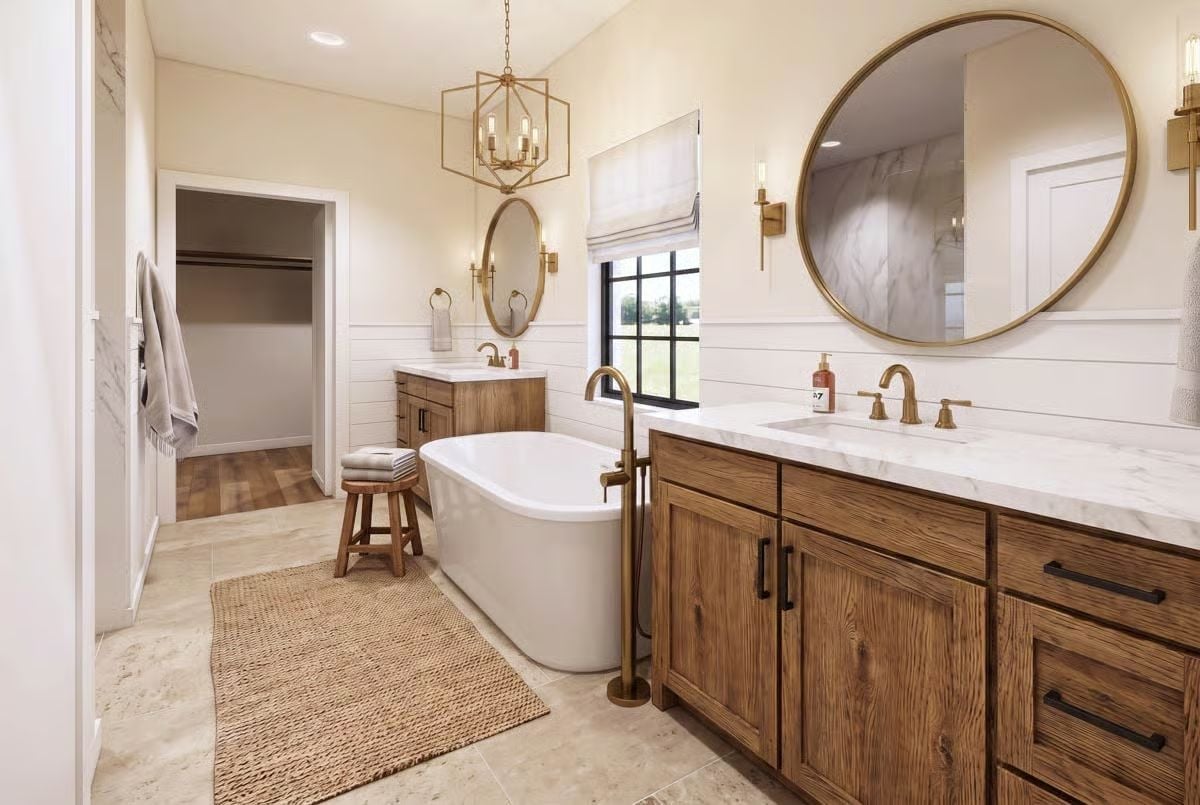
Brass faucets and black cabinet pulls share the same vanity without fighting each other — a combination that shouldn’t work on paper but does. The freestanding soaking tub anchors the center of the room, and shiplap wainscoting keeps the whole space from floating off into luxury-hotel territory.
The Psychology Behind This: Mixing metal finishes used to be a design mistake. Pairing brass with black hardware actually works because the contrast gives each element a defined role — your eye reads intention instead of accident, and that’s the whole difference between collected and confused.
Subway Tile, a Leather Egg Chair, and a Wet Bar That Makes the Basement Worth Finishing
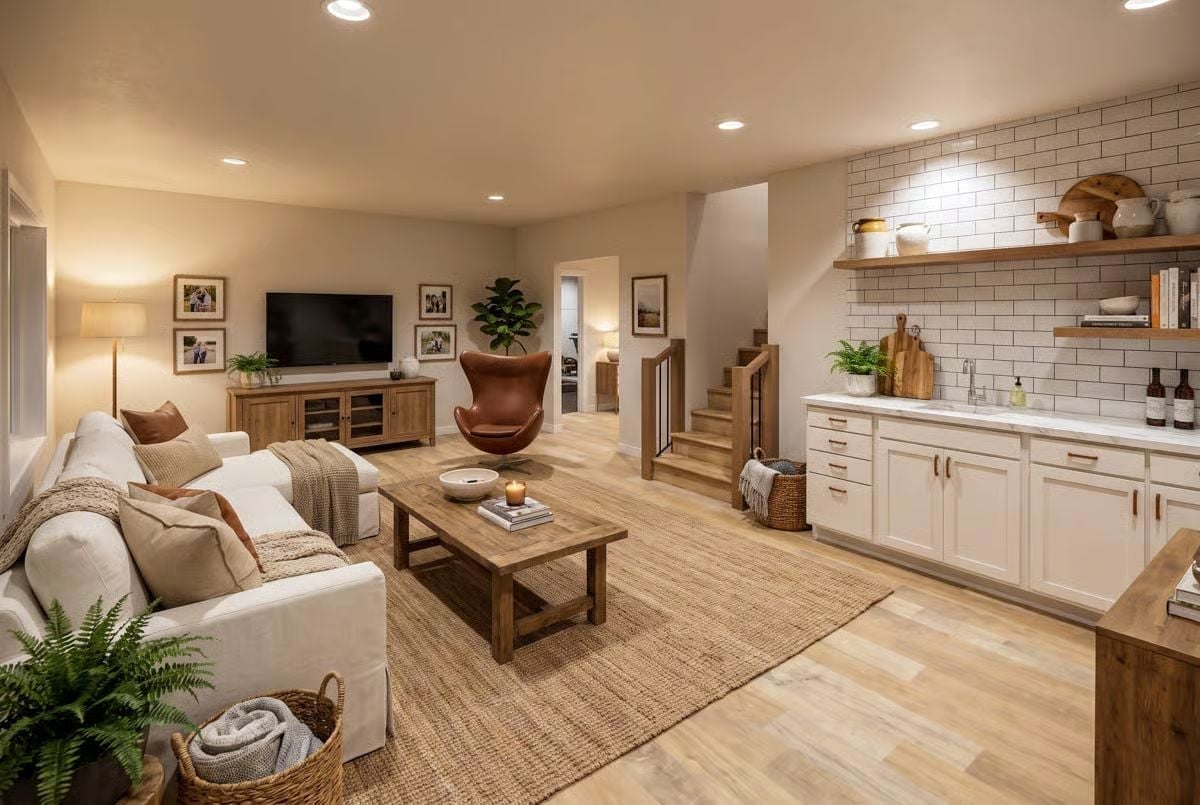
White shaker cabinets and marble counters anchor the wet bar, and that cognac leather egg chair earns its spot without trying too hard. A basement room that actually wants to be used.
Why the Subway Tile Backsplash Works Harder Than It Looks
Subway tile is easy to dismiss — it’s everywhere. But the dark grout lines here do something specific: they give the wall visual weight without competing with the open shelving above. Most people default to white grout, which reads as a flat, bright sheet from a distance. Dark grout breaks the tile into a grid you can actually read, making the wall feel considered rather than a builder-grade fill-in.
Covered Deck, Black Railings, and Tiered Gardens That Earn the Backyard
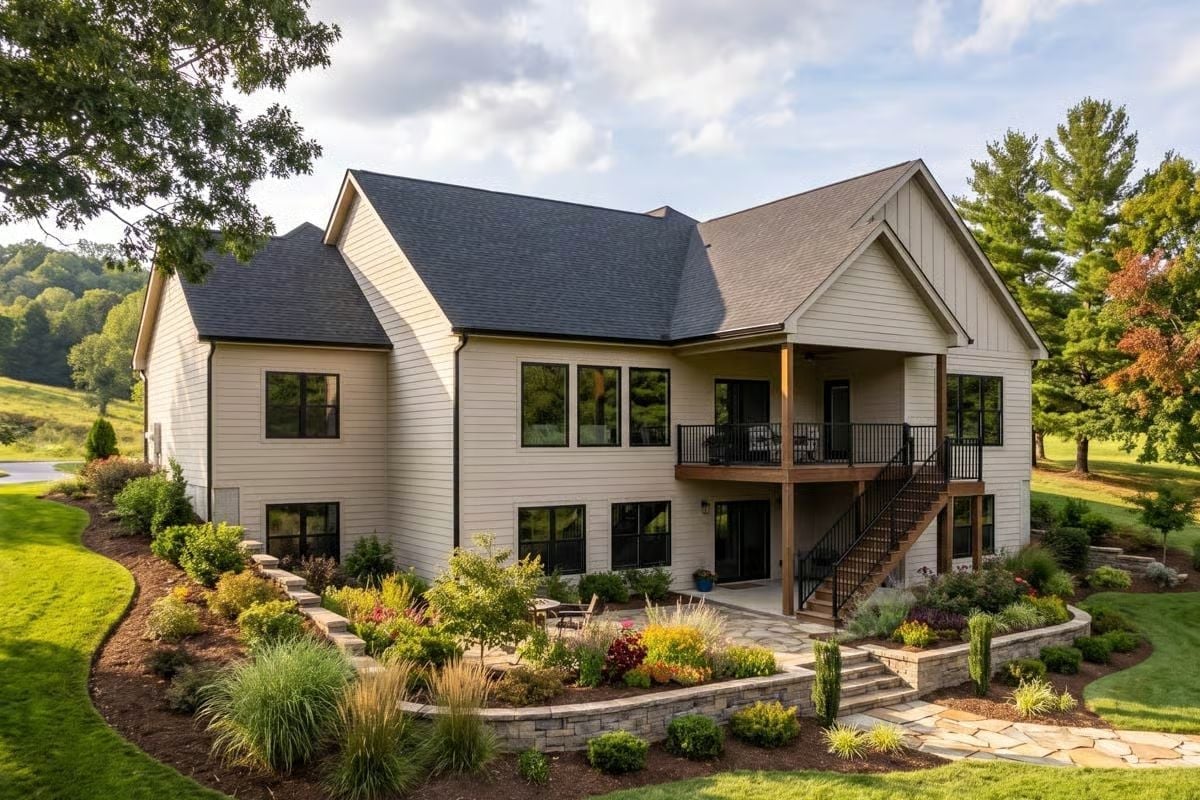
Stone retaining walls step down through layered planting beds, and the covered upper deck with black iron railings connects directly to the interior living space via a staircase. The whole backyard reads as an extension of the house rather than an afterthought behind it.
Common Mistake: Most homeowners plant closest to the foundation first and work outward, but tiered retaining walls require the opposite. Build and plant the lower beds before the upper ones, or you’ll compact and damage new growth every time you haul materials through. Getting the sequence wrong costs a full growing season to fix.
Pin It
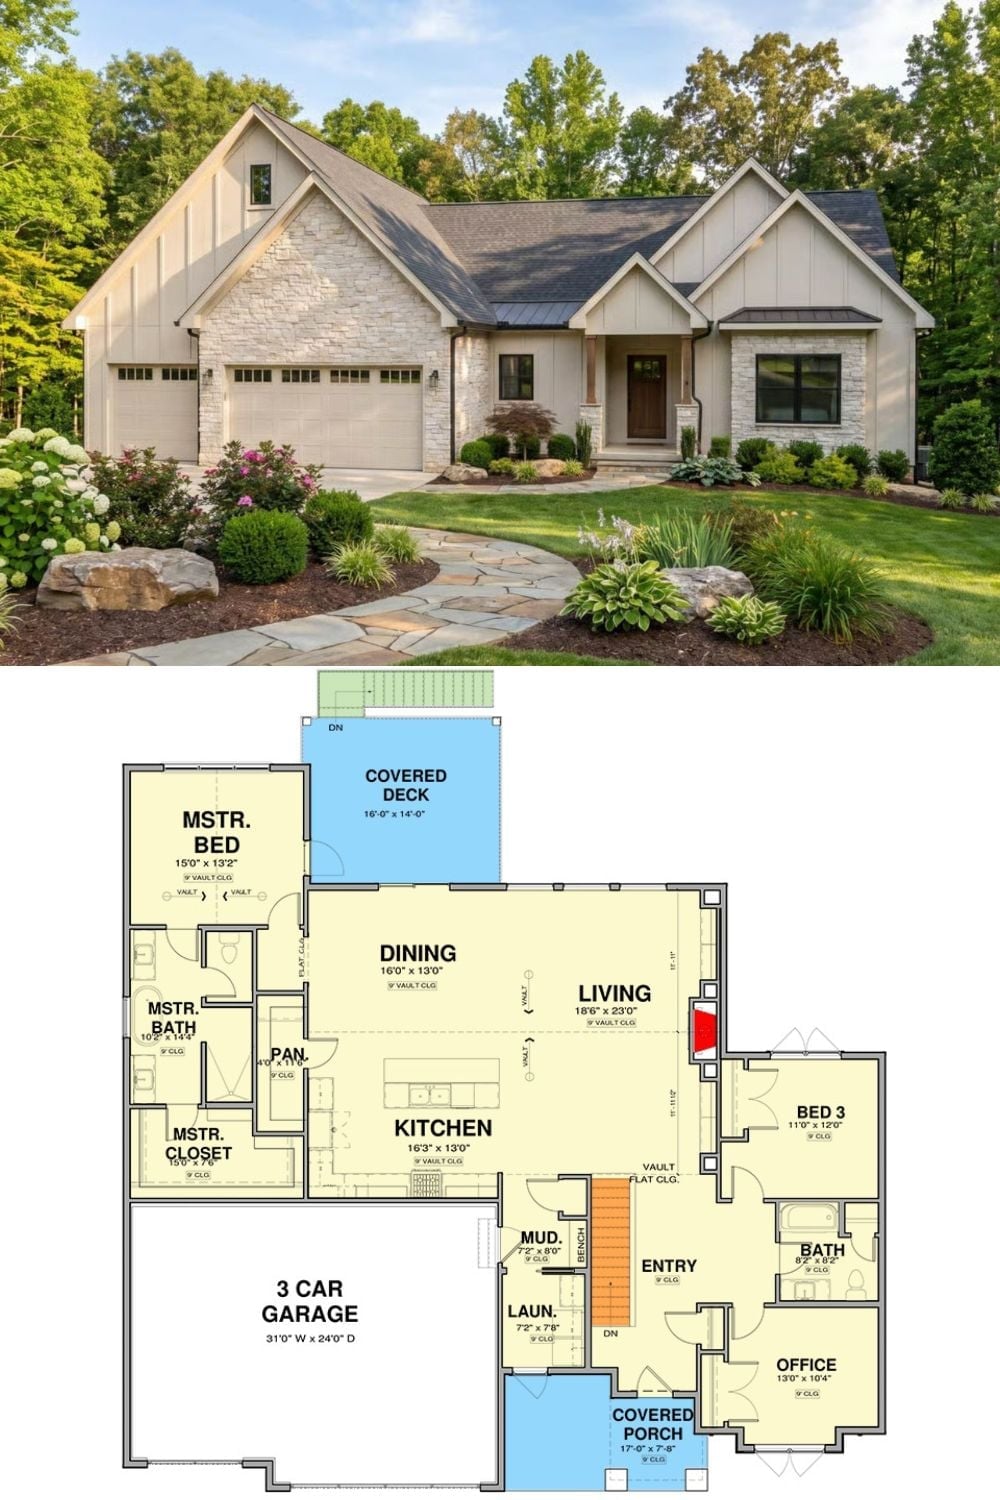
The exterior shows a modern farmhouse with stone accents and a three-car garage. The floor plan below lays out a single-level main floor with three bedrooms, an office, vaulted living spaces, and a covered deck off the dining area.
