🔥 Would you like to save this?
Laundry rooms spent decades getting whatever square footage the rest of the house didn’t want. A basement corner beside the furnace. Painted concrete underfoot. Exposed pipes overhead. A washer, a dryer, one shelf if you were lucky, and enough fluorescent light to make a white sock look vaguely green.
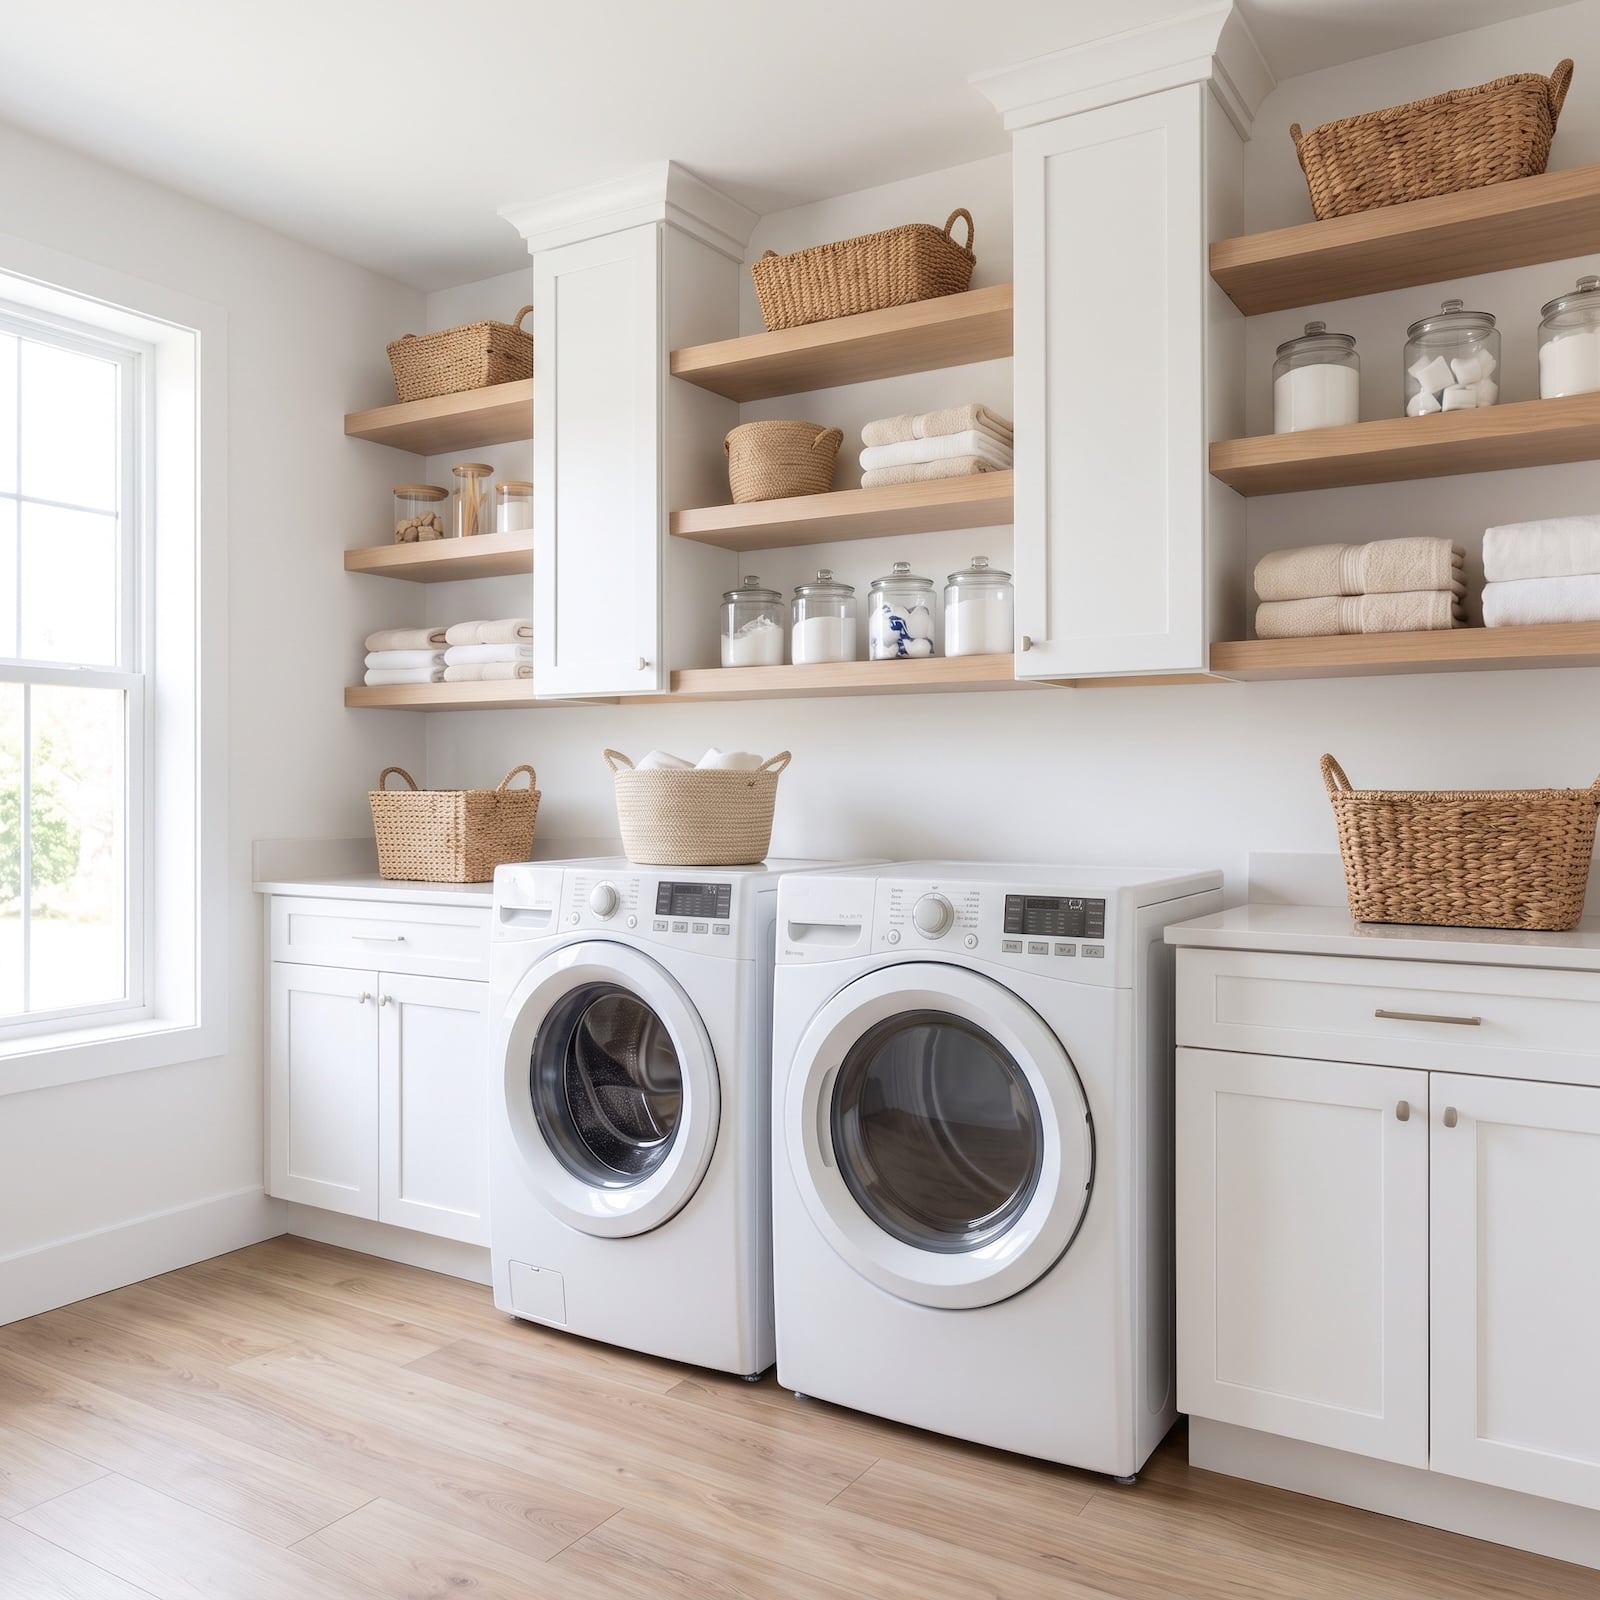
What changed wasn’t simply the machinery. The room itself finally got a plan. Storage climbed the walls. Folding moved off the dryer lid and onto a real counter. Plumbing retreated into recessed boxes and cabinetry. Drying racks left the middle of the floor. Sinks kept their utility but lost the exposed pipes. Daylight, task lighting, tile, millwork and actual circulation arrived at roughly the same address.
In order to come up with the very specific design ideas, we create most designs with the assistance of state-of-the-art AI interior design software. Also, assume links that take you off the site are affiliate links such as links to Amazon. this means we may earn a commission if you buy something.
The best changes aren’t necessarily the glamorous ones. A broom finally standing upright can be as satisfying as a marble backsplash. A hanging rod in exactly the right place can outperform a decorative pendant. Taken together, though, those practical decisions have transformed one of the home’s hardest-working spaces from leftover utility territory into a room designed around the entire job: sort, wash, dry, hang, fold, store and get out without tripping over the ironing board.
32. The Washer: Mechanical Controls Meet the Sensor Age
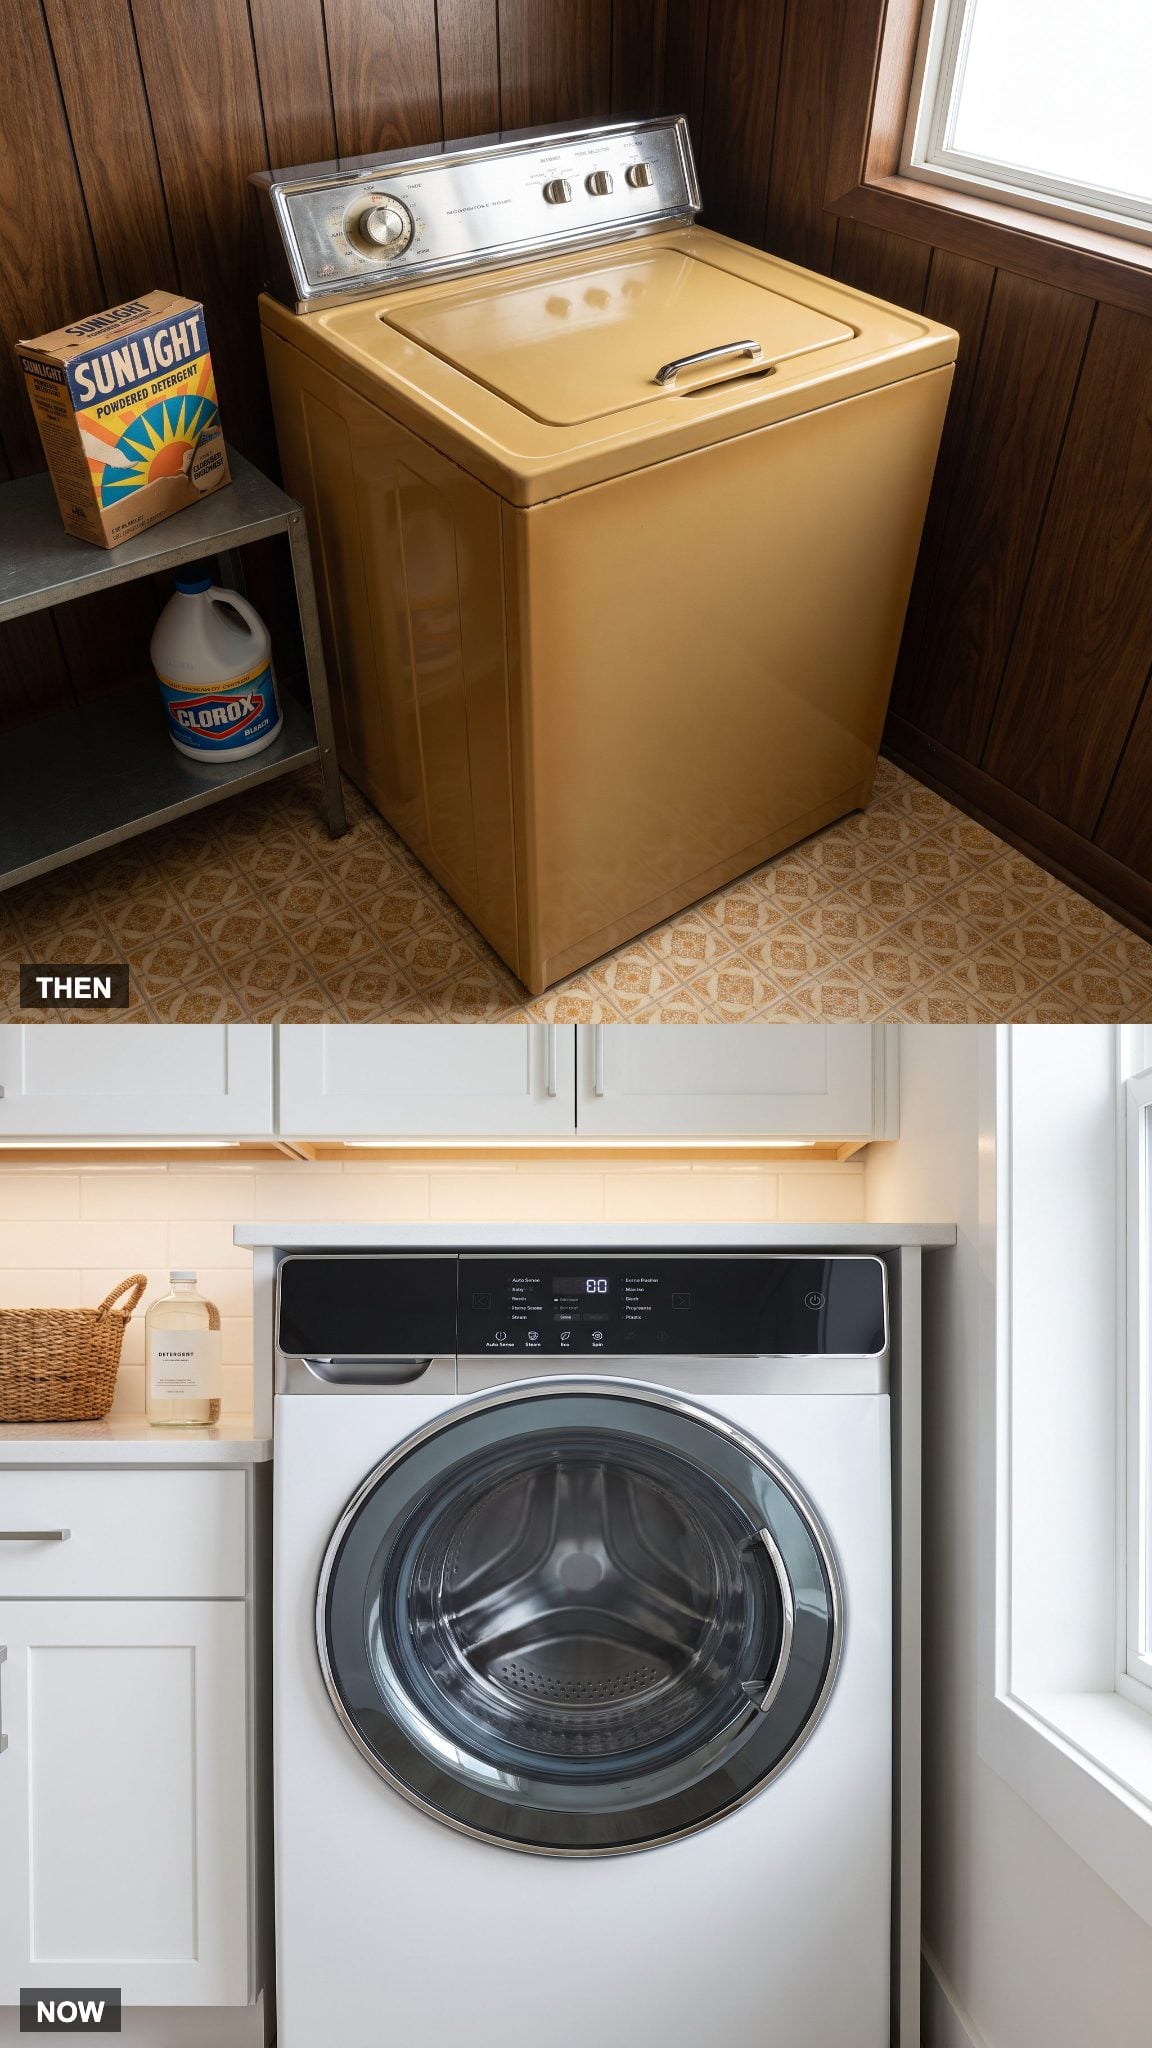
A typical 1970s top-loader put the controls right where you could see them: substantial timer dials, switches for water temperature and load or cycle settings, and an agitator doing the physical work in the tub. The interaction was wonderfully direct. Turn, click, pull, wash.
Modern front-loaders can make far more decisions during the cycle, using electronic controls and sensors to manage factors such as water use, spin and cycle duration. The glass door changed the visual equation too. A machine once treated strictly as equipment can now sit comfortably inside a highly finished room without looking like something waiting to be hidden.
31. Wood Paneling Gives Way to Wallpaper and Tile
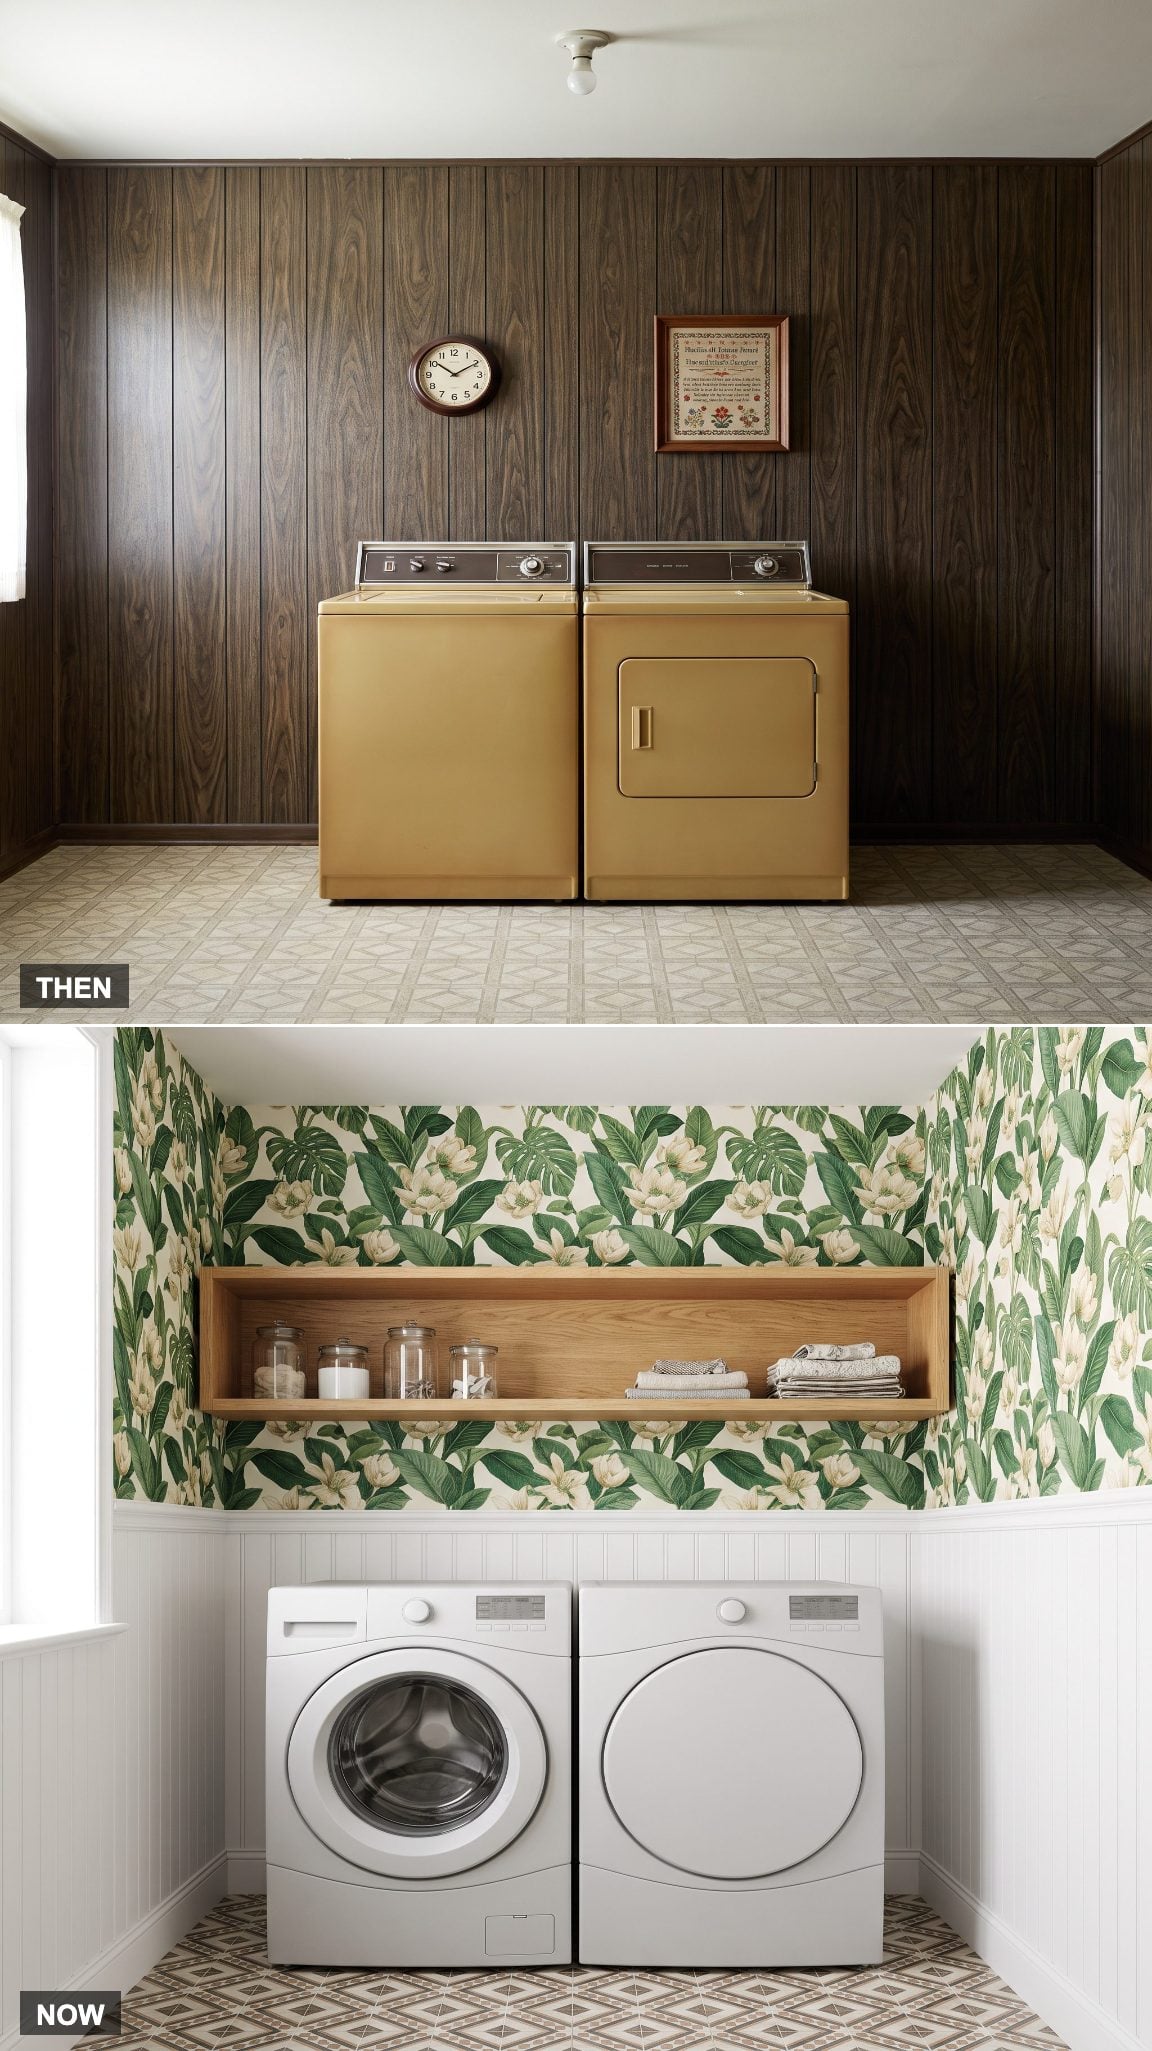
Dark faux-woodgrain paneling could make a basement laundry room feel like the inside of a station wagon. Cheap to install and forgiving of imperfect walls, it also had a remarkable ability to absorb whatever daylight managed to reach the room.
Wallpaper and tile reverse the strategy. A botanical print can turn an overlooked wall into the focal point, while a zellige-style backsplash introduces shine and irregular texture directly behind the work zone. Beadboard below patterned paper adds another layer without asking every surface to perform at full volume.
30. Off the Floor: Front-Loaders Rise Onto Pedestals
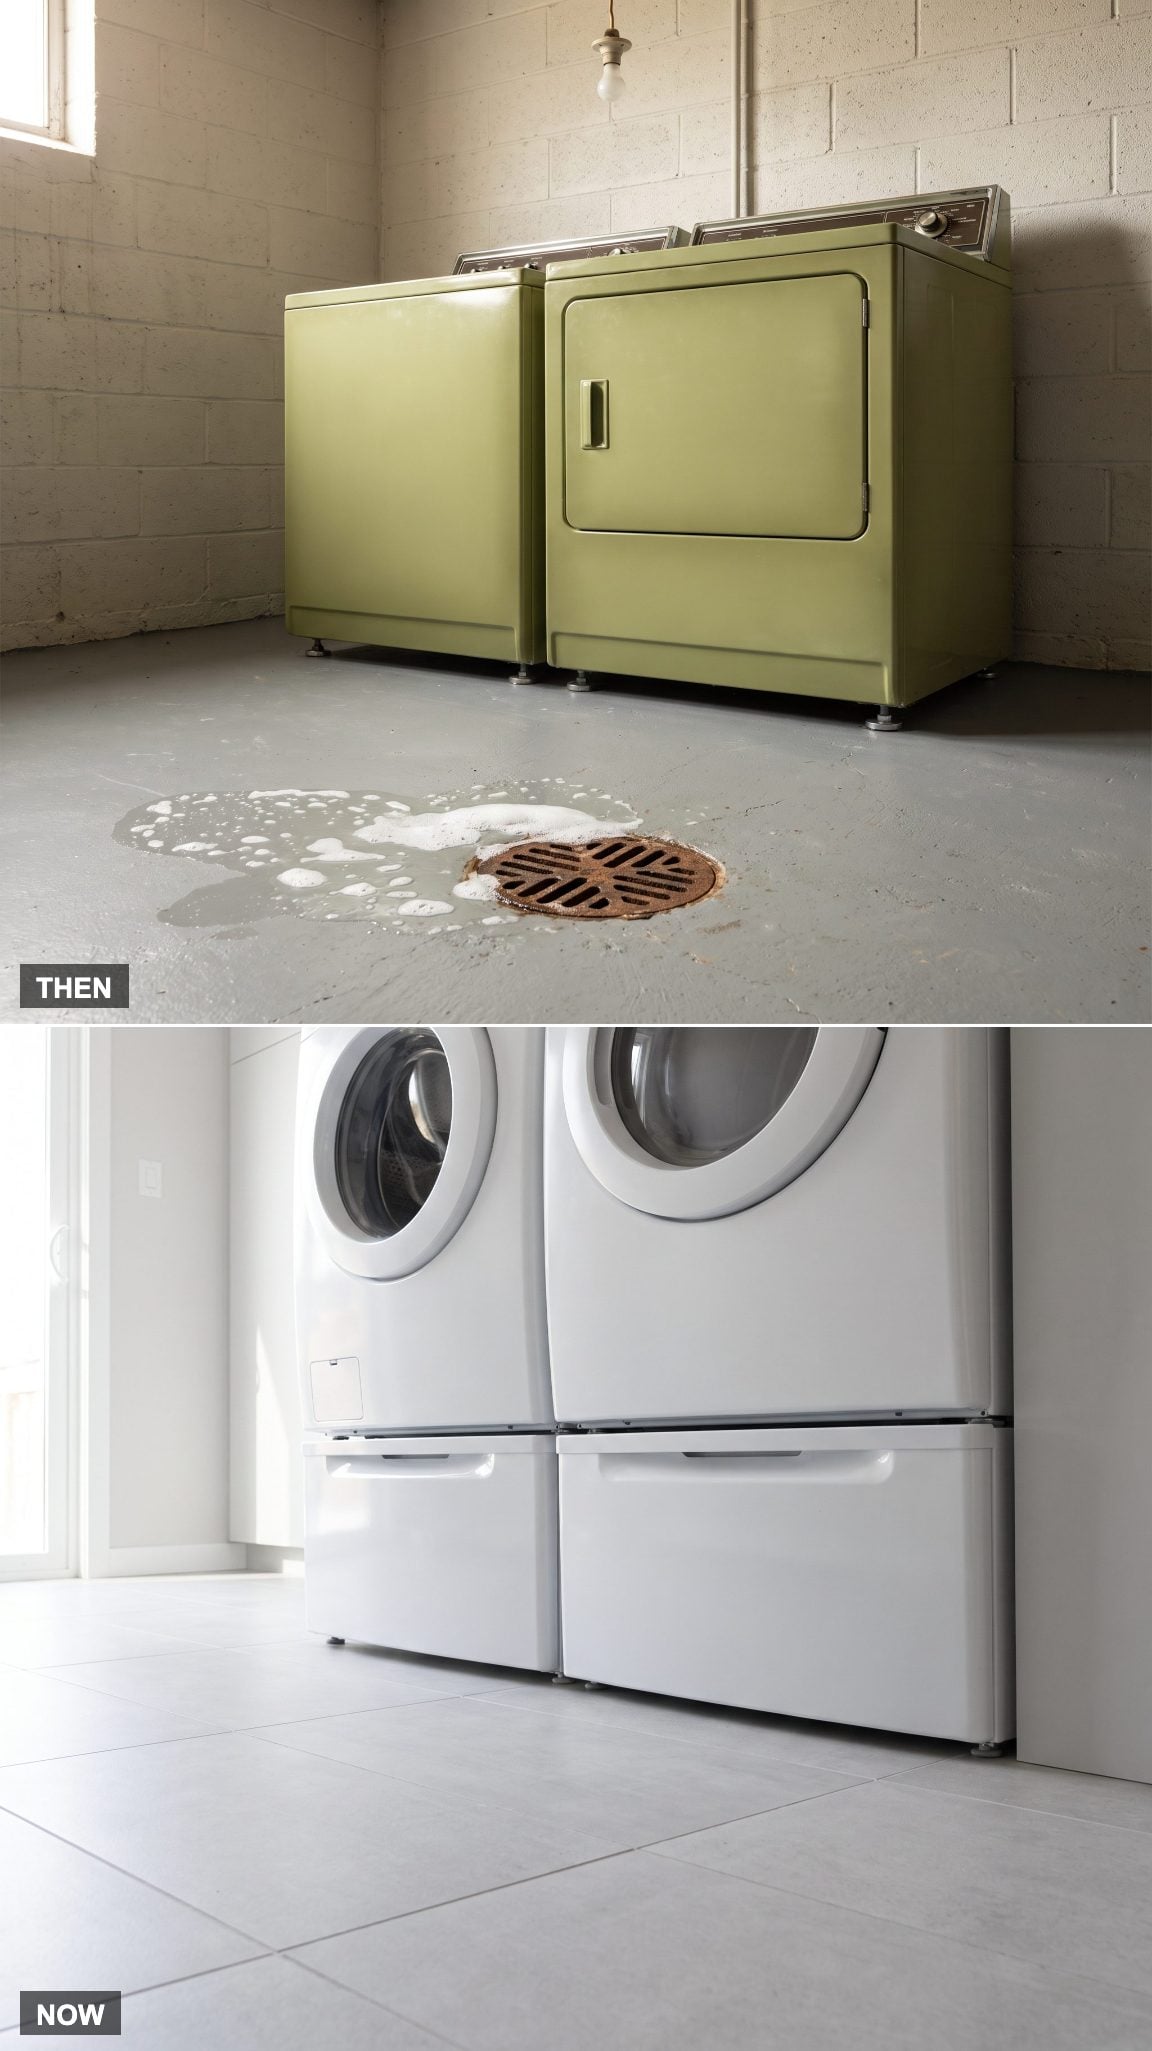
Front-loading machines introduced one obvious ergonomic problem along with their other advantages: that large door sits low. Reaching repeatedly into a drum near floor level can turn a routine load into more bending than anyone ordered.
Pedestals raise the opening and can add a useful storage drawer underneath. Built platforms offer another approach when properly designed for the weight, vibration and service requirements of the appliances. Either way, the elevation is doing practical work rather than merely giving the machines a throne.
29. The Tiny Basement Window Gives Way to Real Daylight
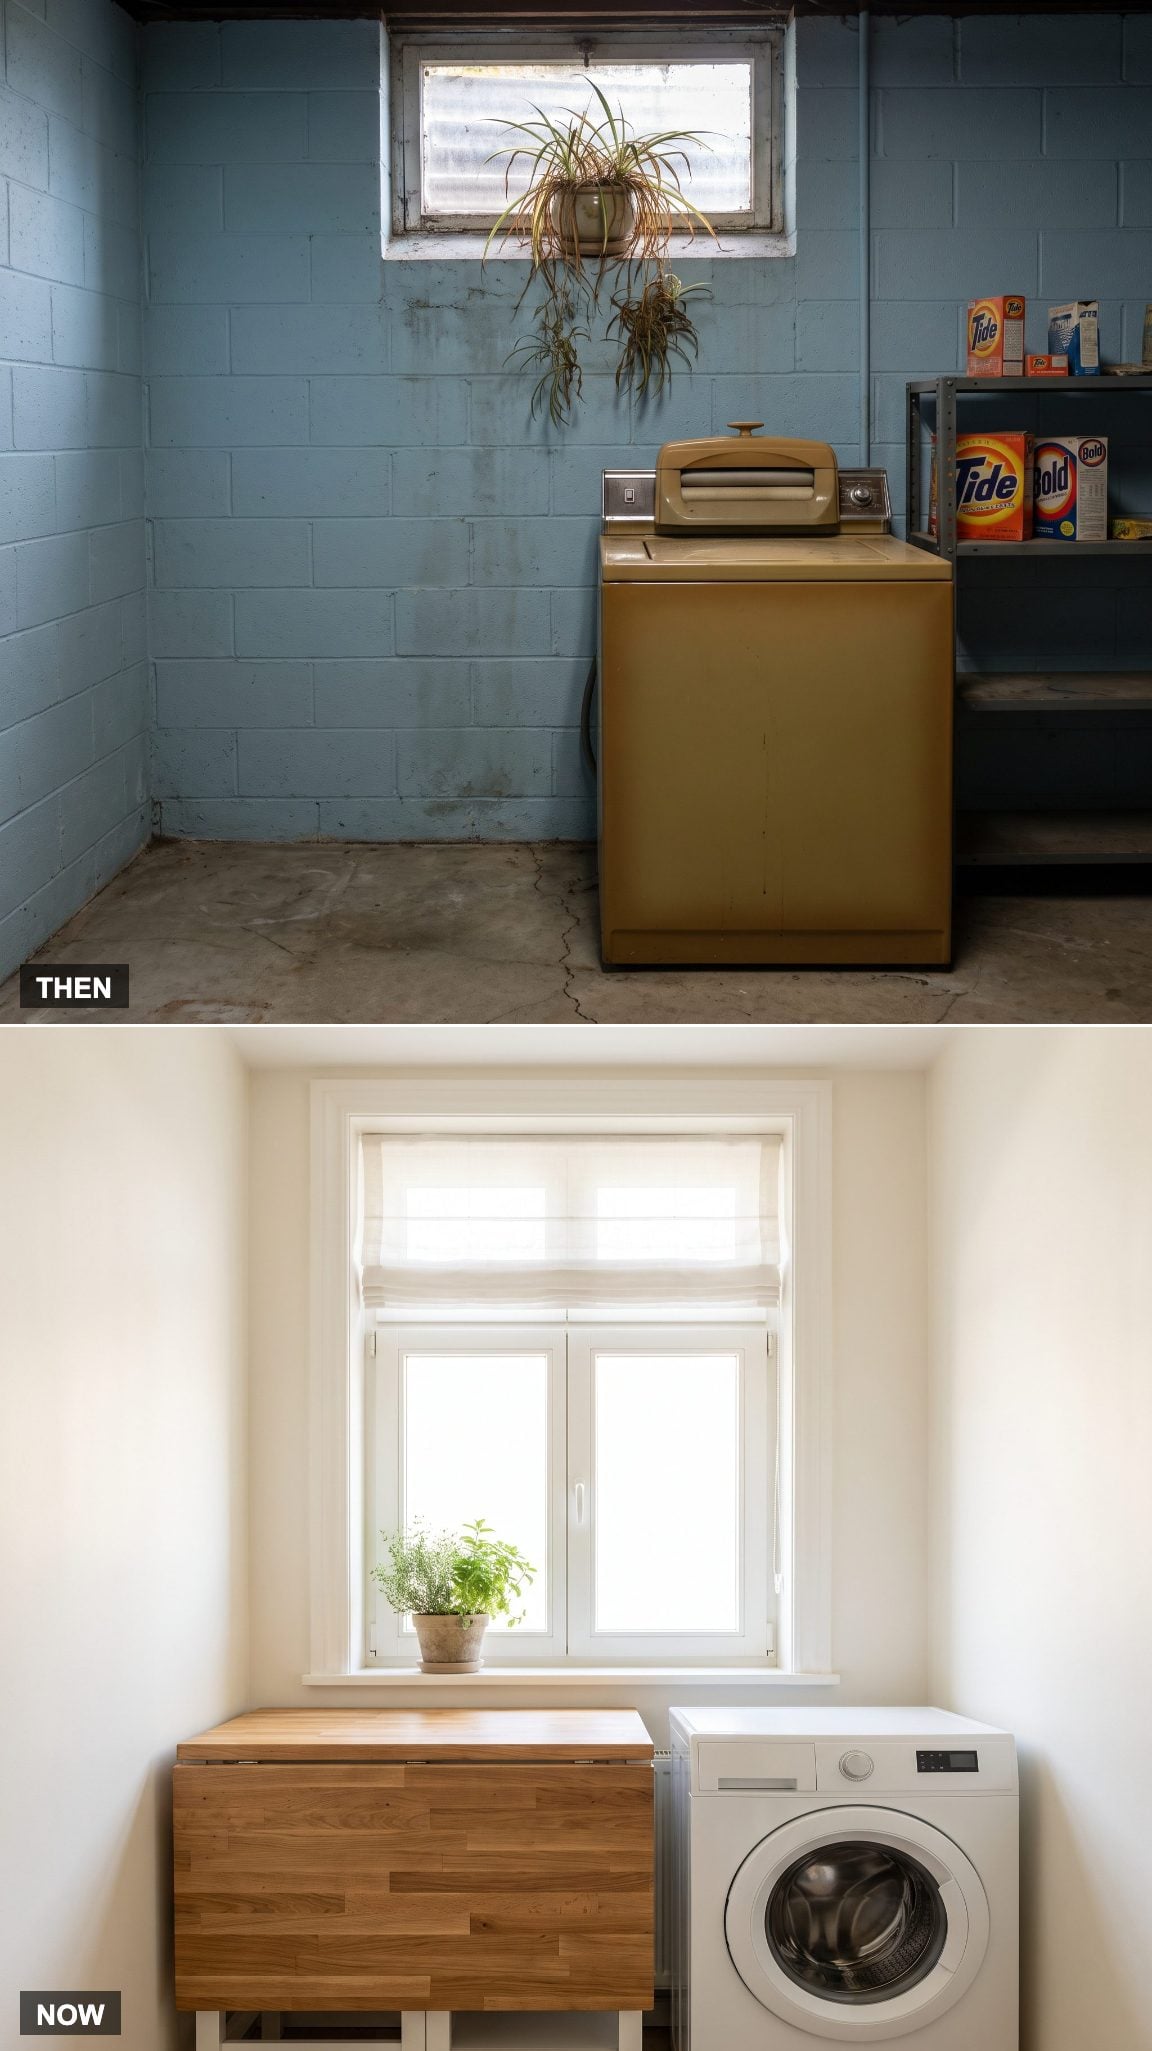
Basement laundries often made do with small hopper windows set high in the wall, leaving electric light to carry most of the room even during the day.
When the floor plan and exterior wall allow it, a larger window changes the room before another finish is touched. Natural light reveals color accurately, makes enclosed utility space feel less compressed and gives cabinetry, tile and wood grain something daylight-starved basement finishes rarely enjoyed: shadows worth looking at.
28. The Exposed Utility Sink Disappears Into Cabinetry
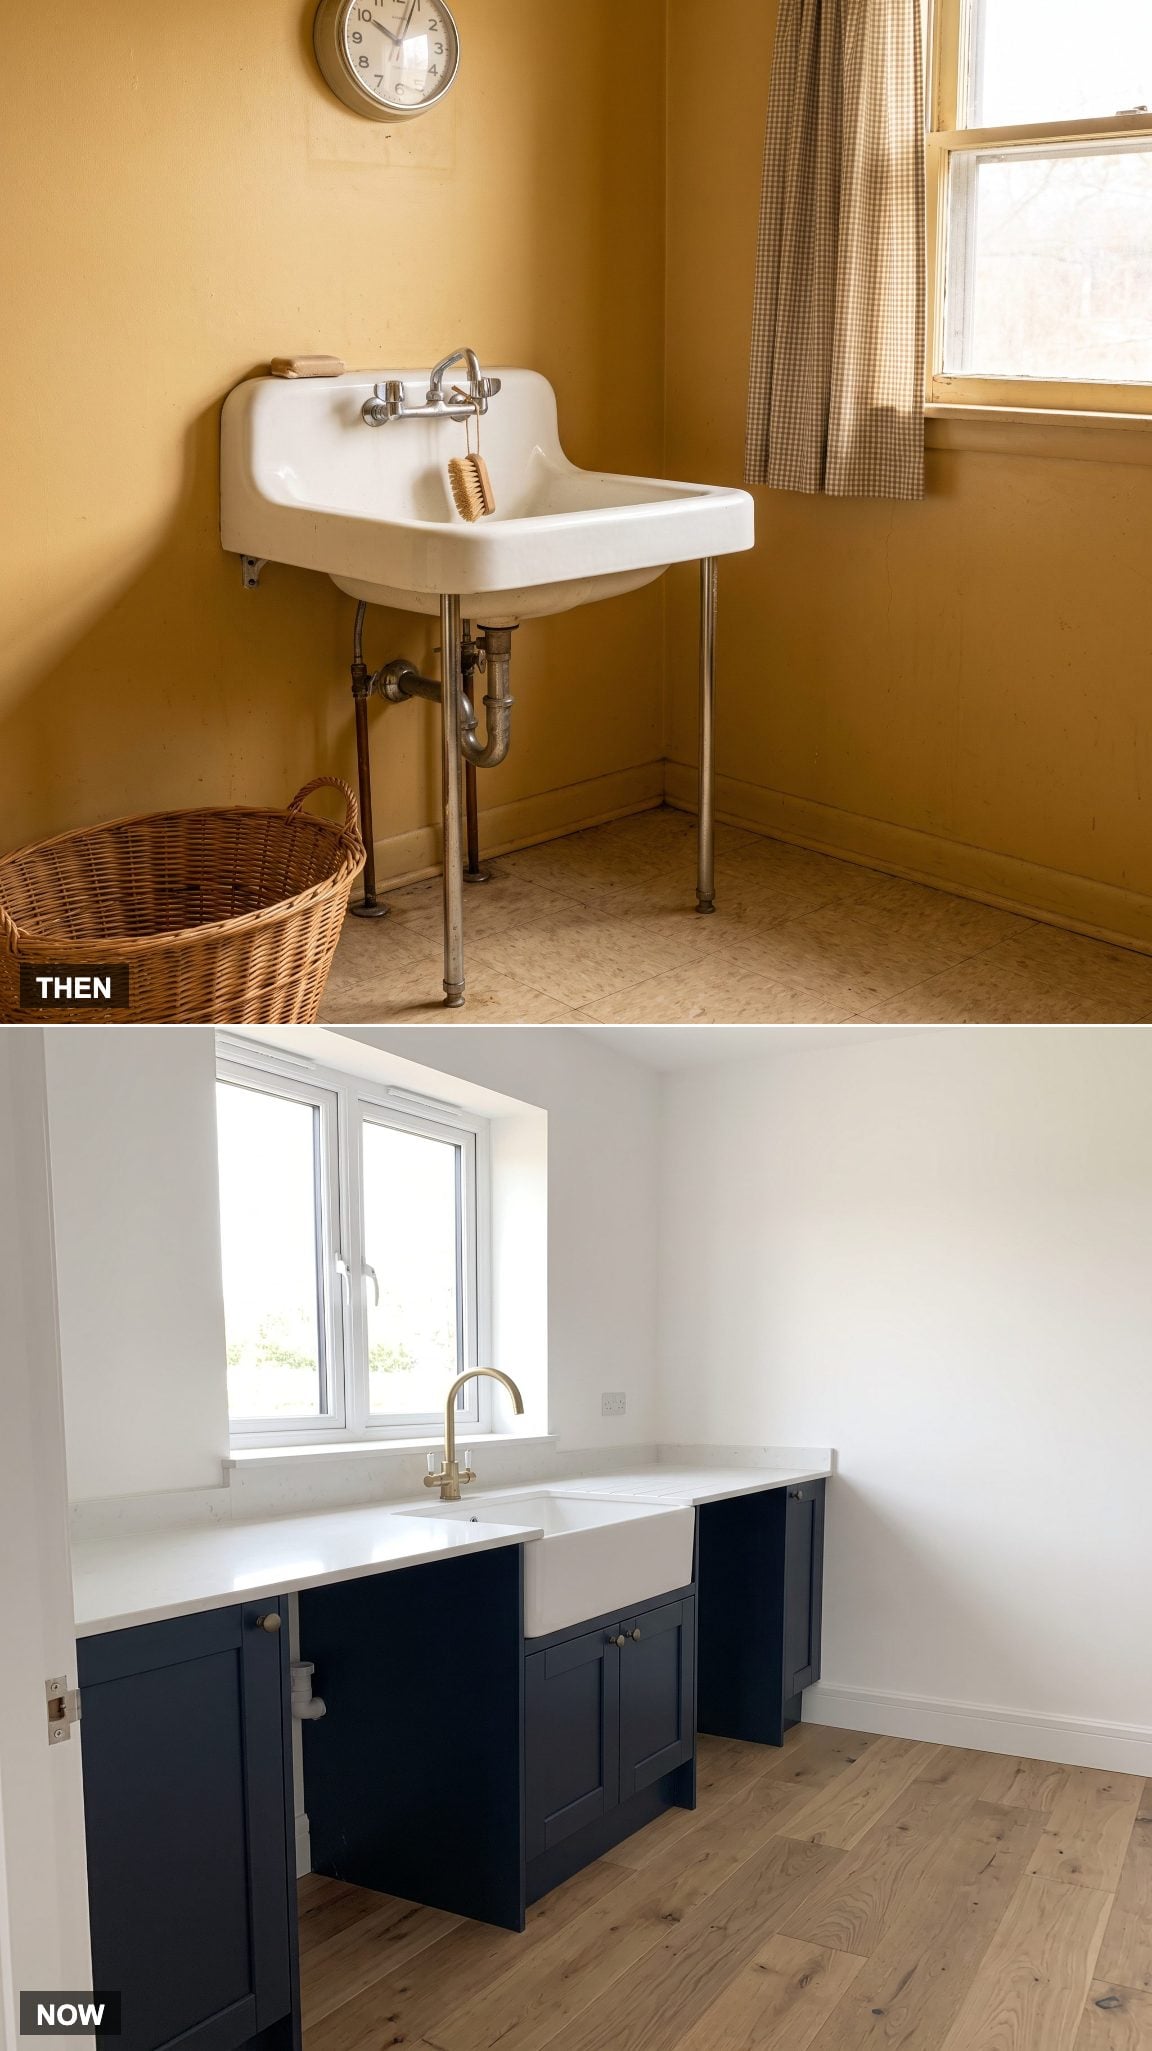
The old utility sink made no attempt to disappear. Basin, legs, trap and supply lines were all part of the view. That honesty had its virtues, particularly when something needed repair, but elegance wasn’t really on the agenda.
Integrating a deep white composite sink into a cabinet run changes the entire elevation. Quartz provides usable counter around the basin, a brass gooseneck faucet gives the work zone some height, and the plumbing retreats behind doors. Same wet job, considerably better tailoring.
27. One Bare Bulb Becomes Lighting With More Than One Job
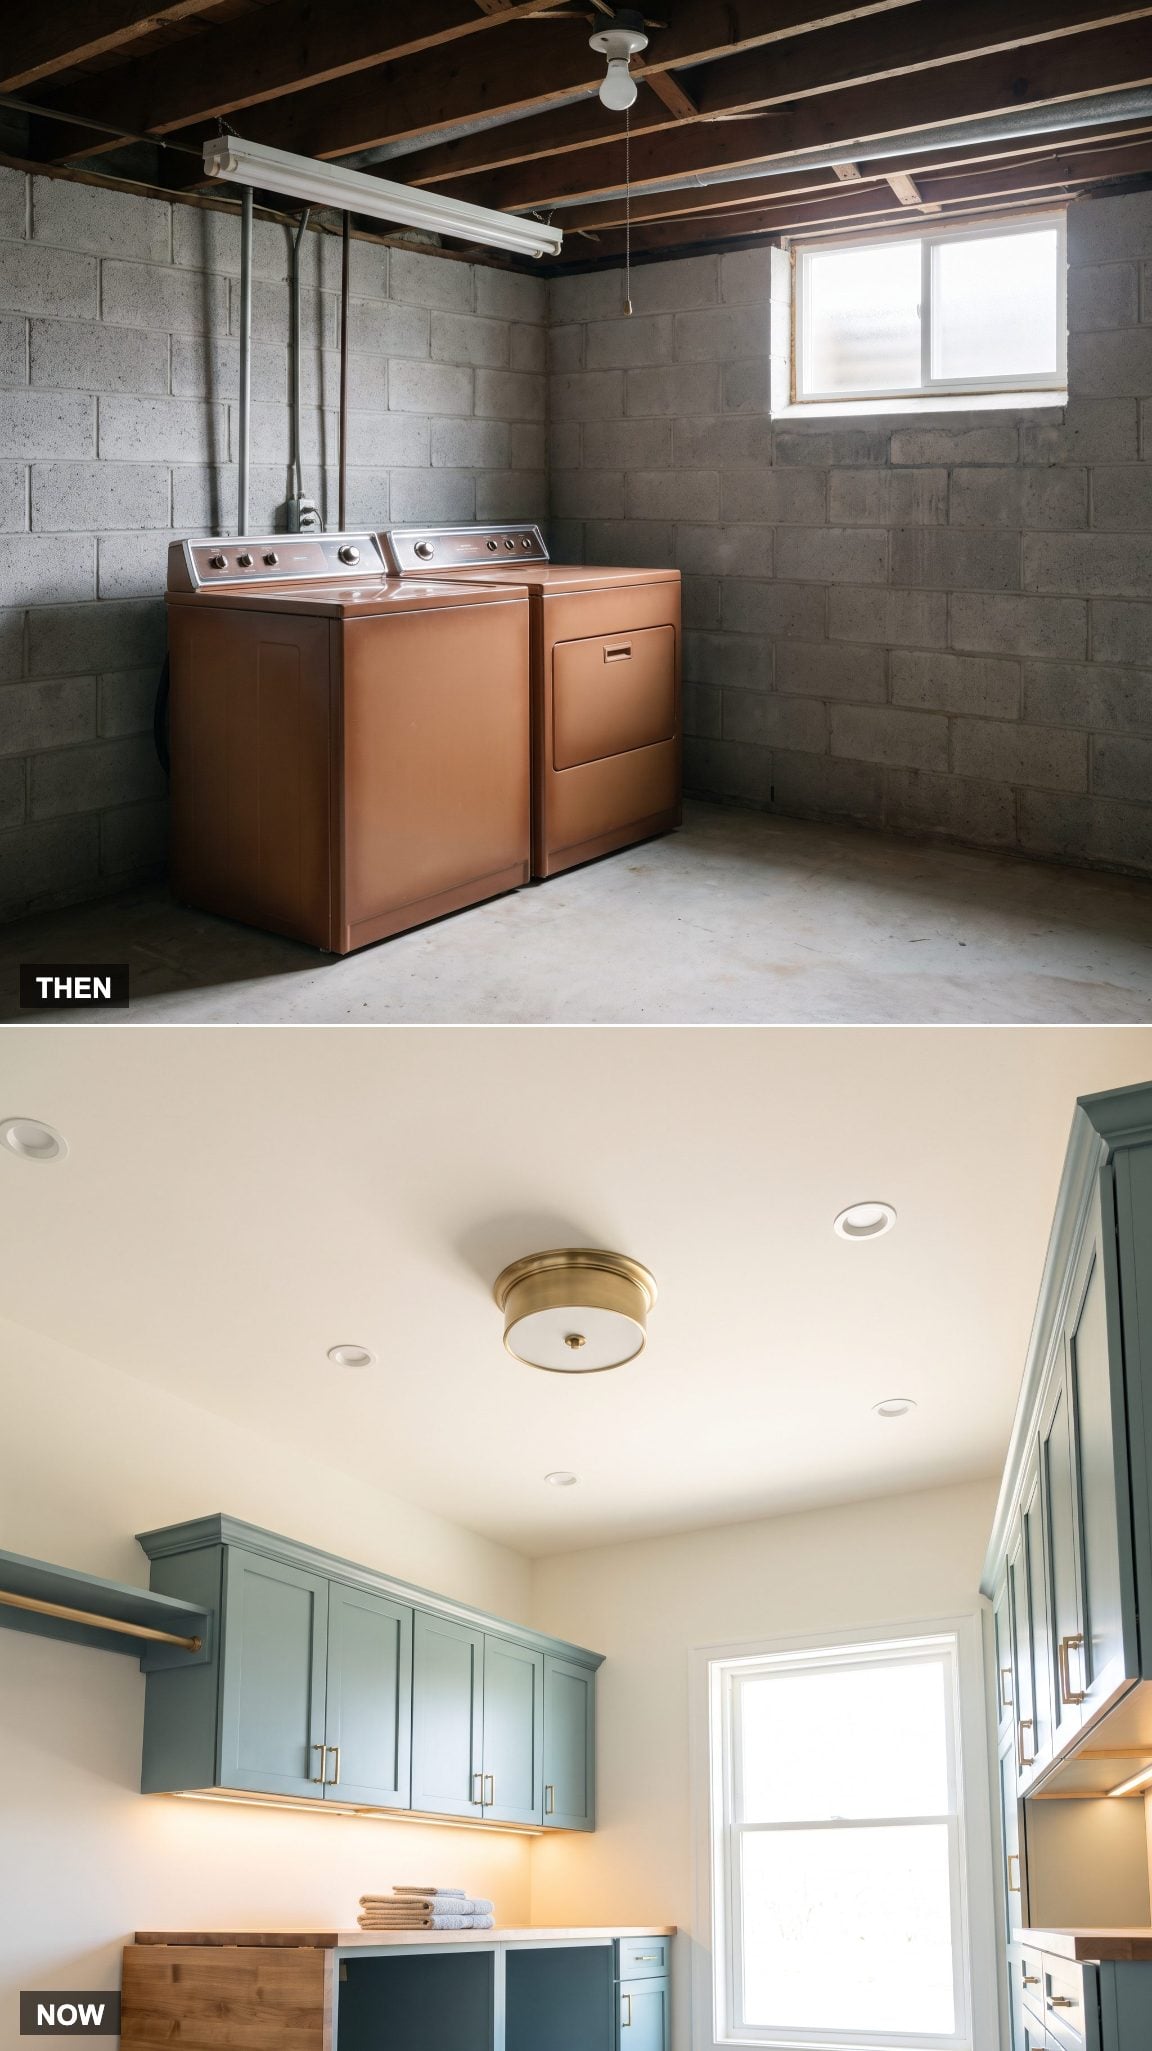
One central fixture could illuminate the floor while leaving the actual work surface in shadow. Fluorescent tubes improved raw output in many utility spaces, although flattering light was never really part of their job description.
Layered lighting divides the assignment. Ceiling fixtures provide general illumination, under-cabinet strips brighten folding and stain-treatment surfaces, and a decorative fixture can give the room a warmer focal point. Three sources, three jobs, no sock held up to the bulb for forensic examination.
26. Cold Concrete Traded for a Finished Floor
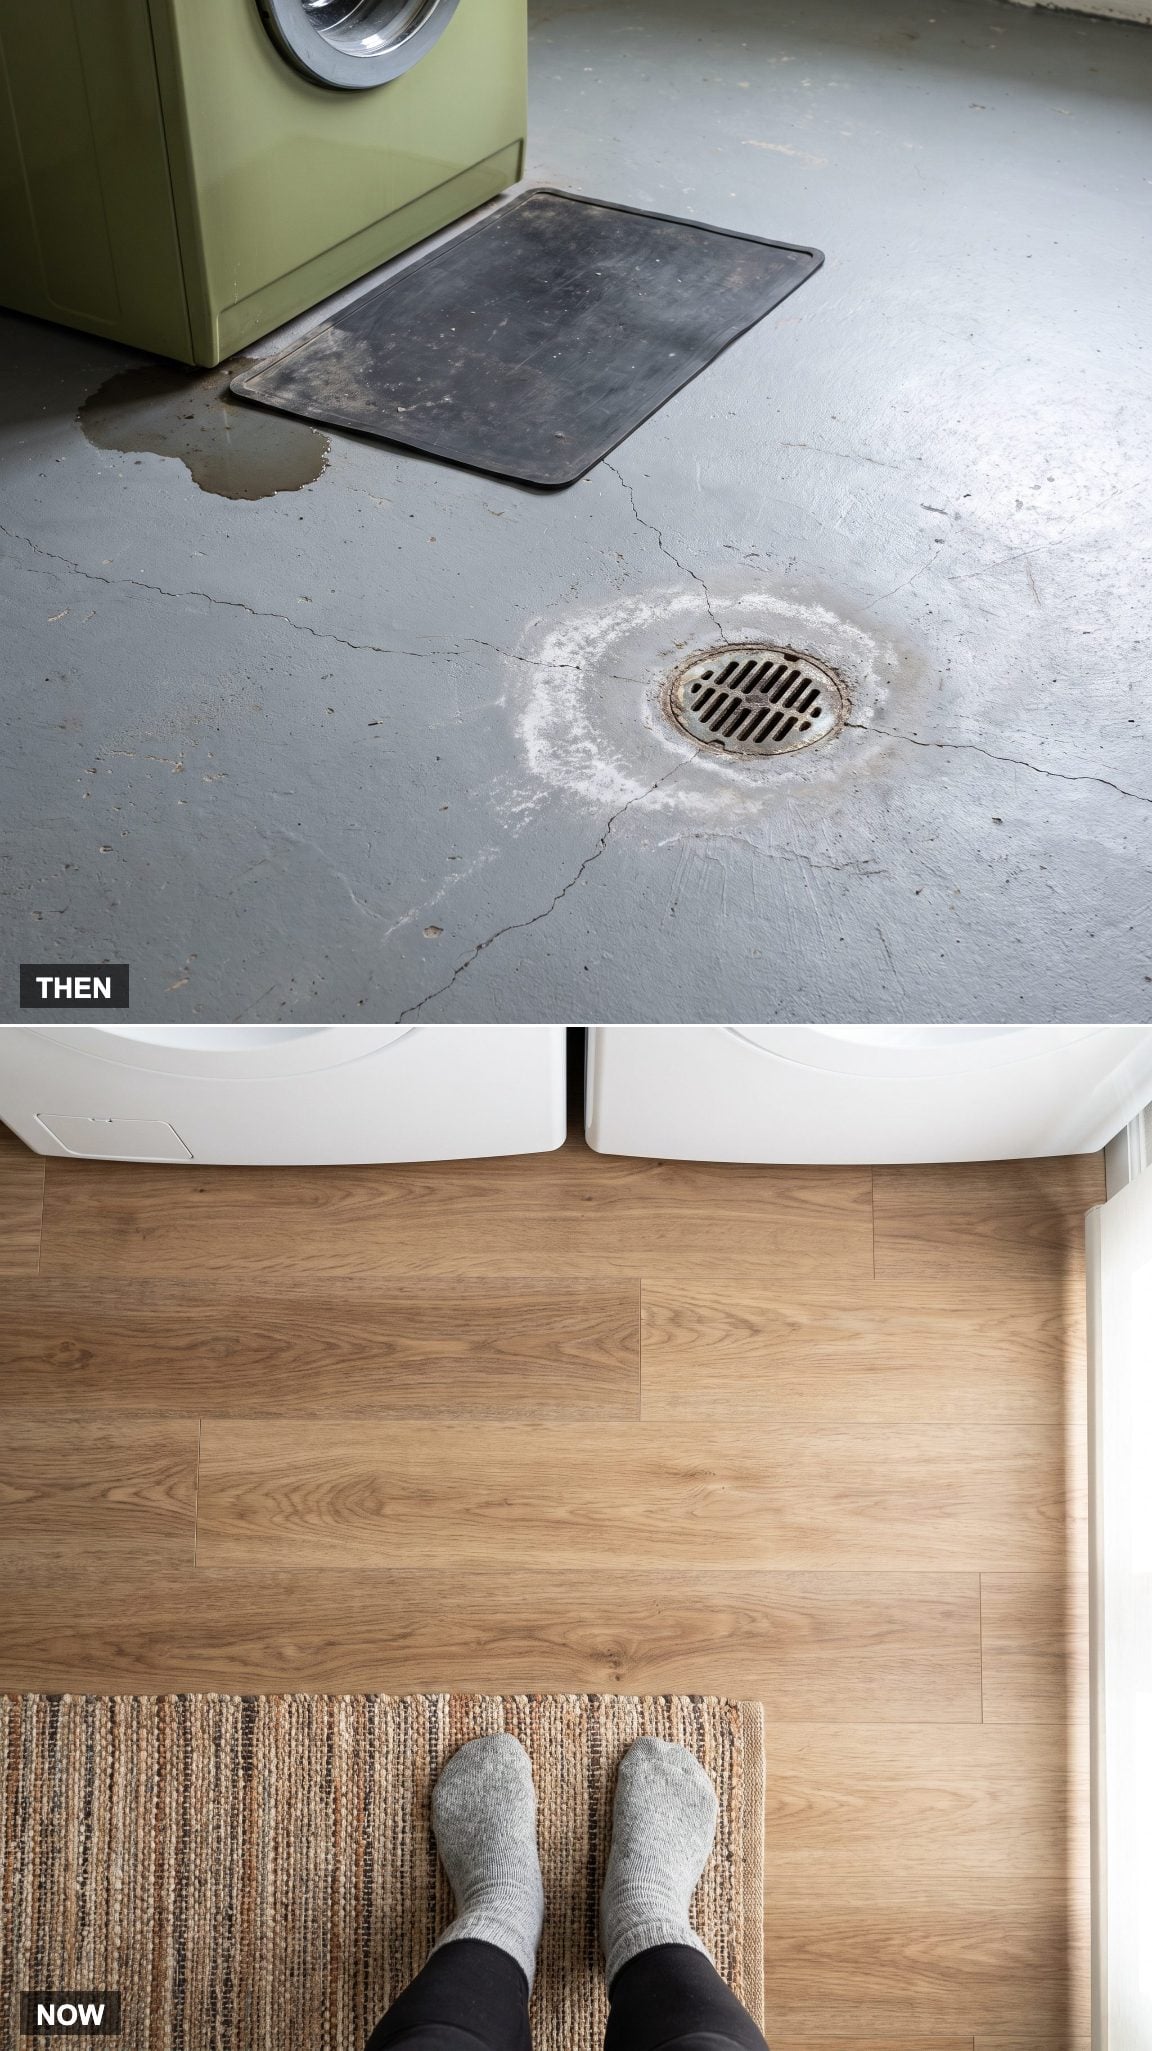
Concrete made perfect sense in an unfinished basement. It was already there, it tolerated hard use, and nobody had to pretend the laundry area belonged to the furnished part of the house.
Porcelain tile and appropriately specified resilient flooring give today’s laundry rooms a finished surface while remaining practical around occasional splashes and spills. Porcelain can also work with radiant floor heating where the installation permits it. The change sounds basic until the room stops feeling like somewhere you should be wearing work boots.
25. A Broom in the Corner Gets Its Own Tall Cabinet
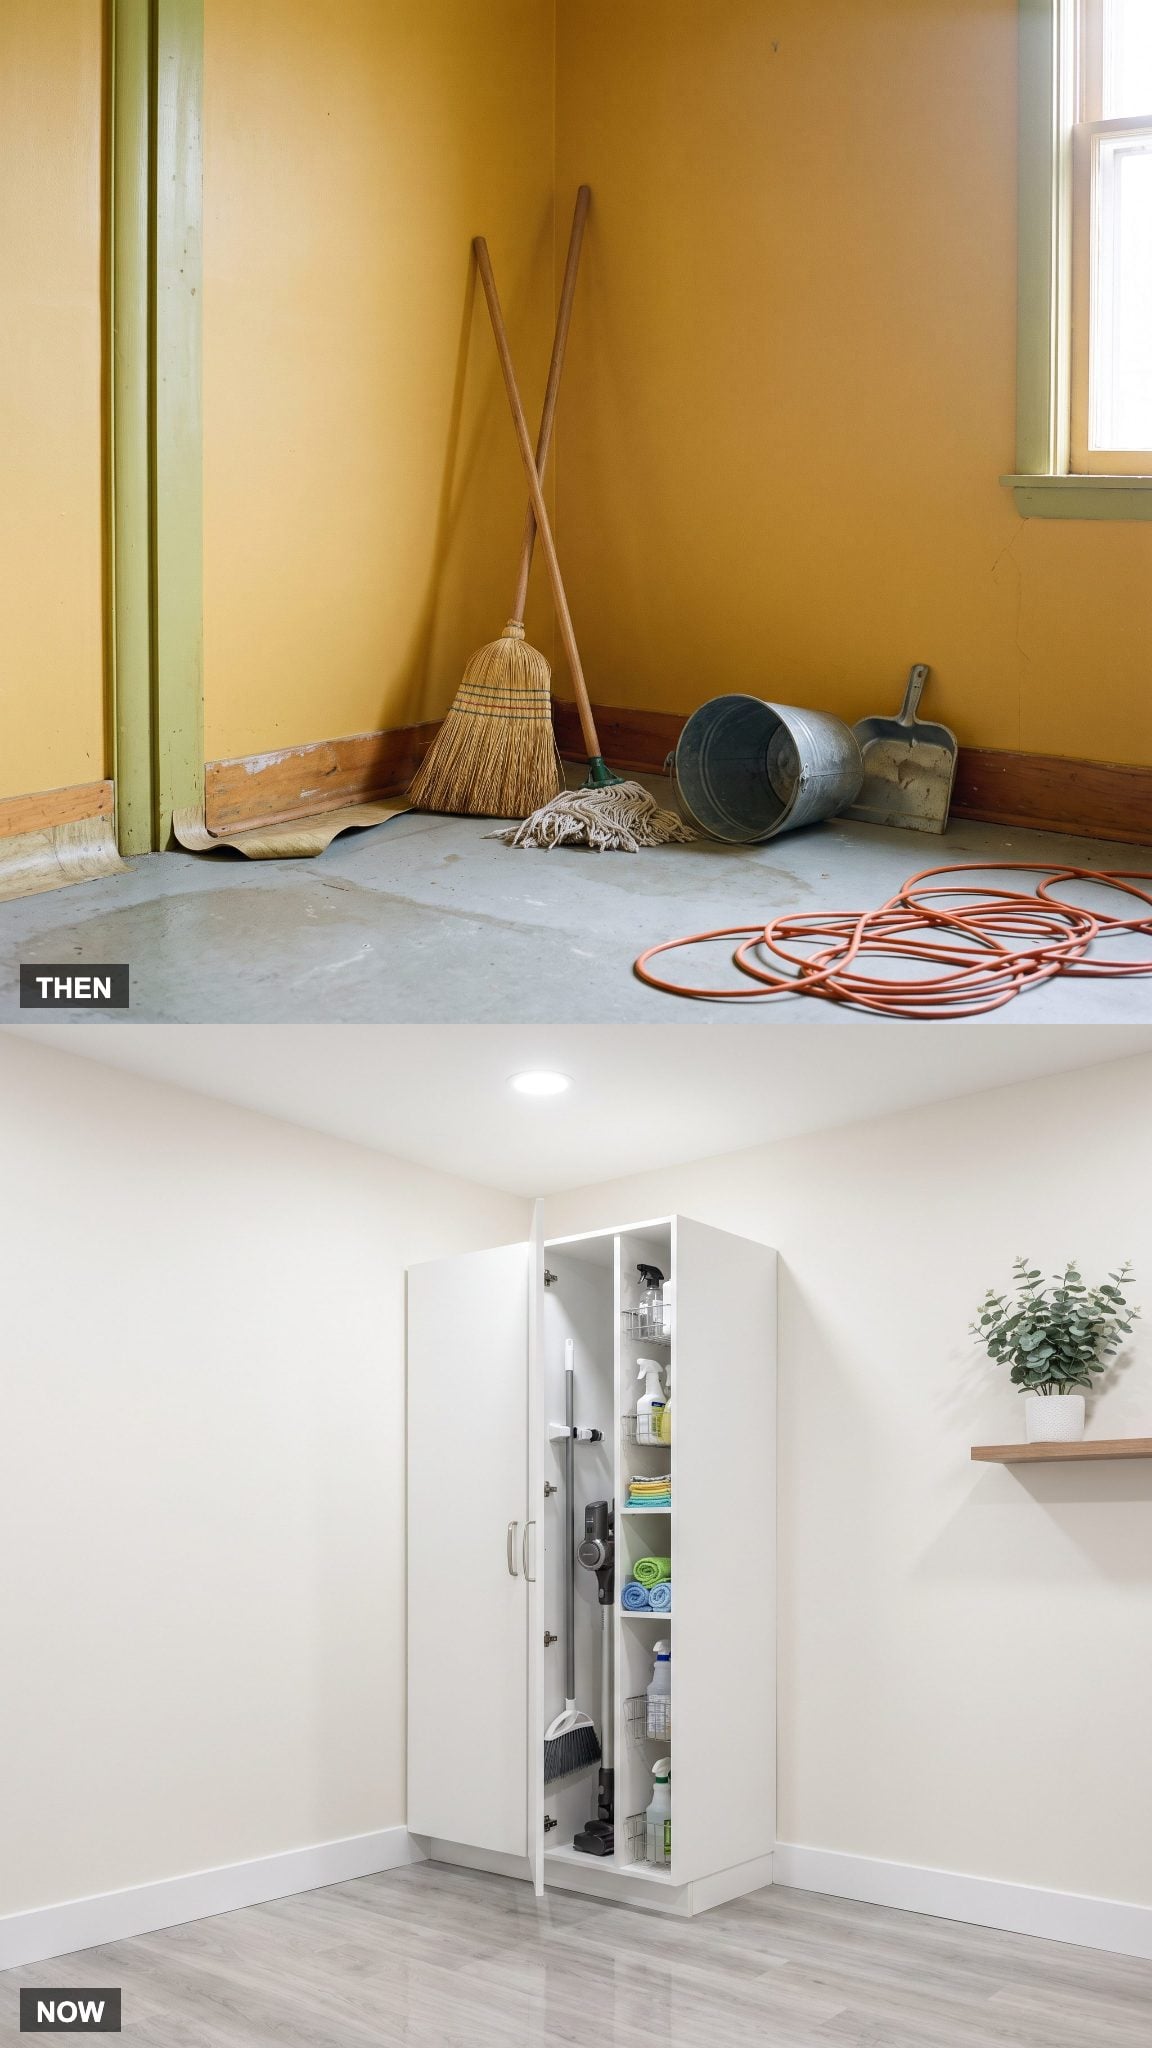
The broom-and-mop corner is one of domestic design’s least celebrated compositions: three long handles leaning on one another, a vacuum nosing into the walkway and something inevitably sliding to the floor.
A tall utility cabinet solves the problem with almost suspicious efficiency. Broom clips use the vertical space, a dedicated vacuum bay keeps bulky equipment upright, and shelves or caddies can take the smaller supplies. Not glamorous. Extremely satisfying.
24. The Dryer: Timed Cycles Make Room for Moisture Sensors
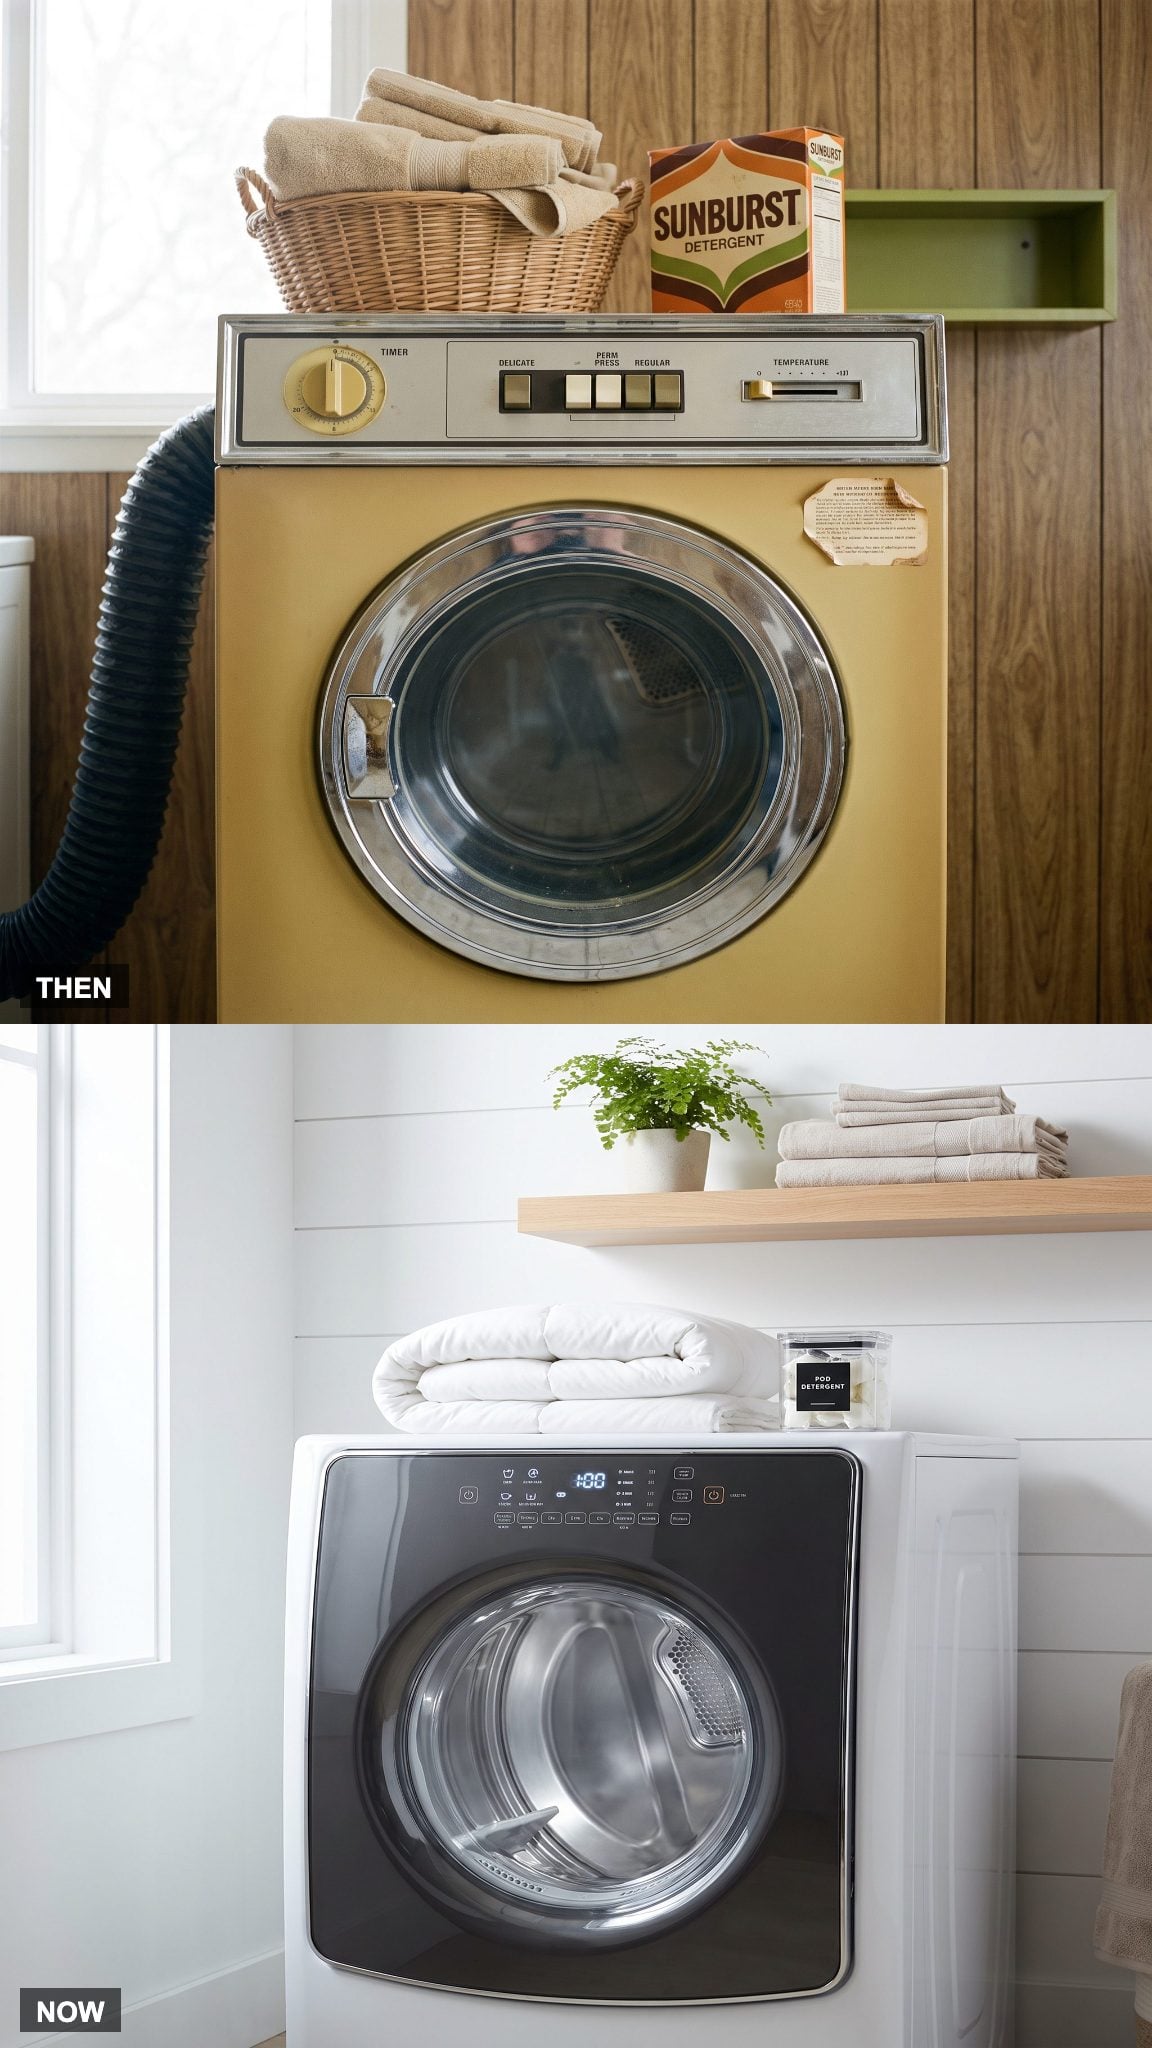
1970s dryers weren’t simply on-or-off machines; many offered timed cycles, temperature choices and automatic-dry features. What they generally lacked was the range of electronic sensing, cycle programming and fabric-specific options now packed behind a modern control panel.
Current moisture-sensing systems can adjust or end drying based on detected conditions rather than relying solely on a fixed timer. Steam and wrinkle-management cycles add still more options, while larger-capacity drums can handle bulky loads that would have overwhelmed many older machines. The dryer didn’t merely get prettier. It acquired considerably more judgment.
23. Metal Utility Shelving Becomes Floor-to-Ceiling Millwork
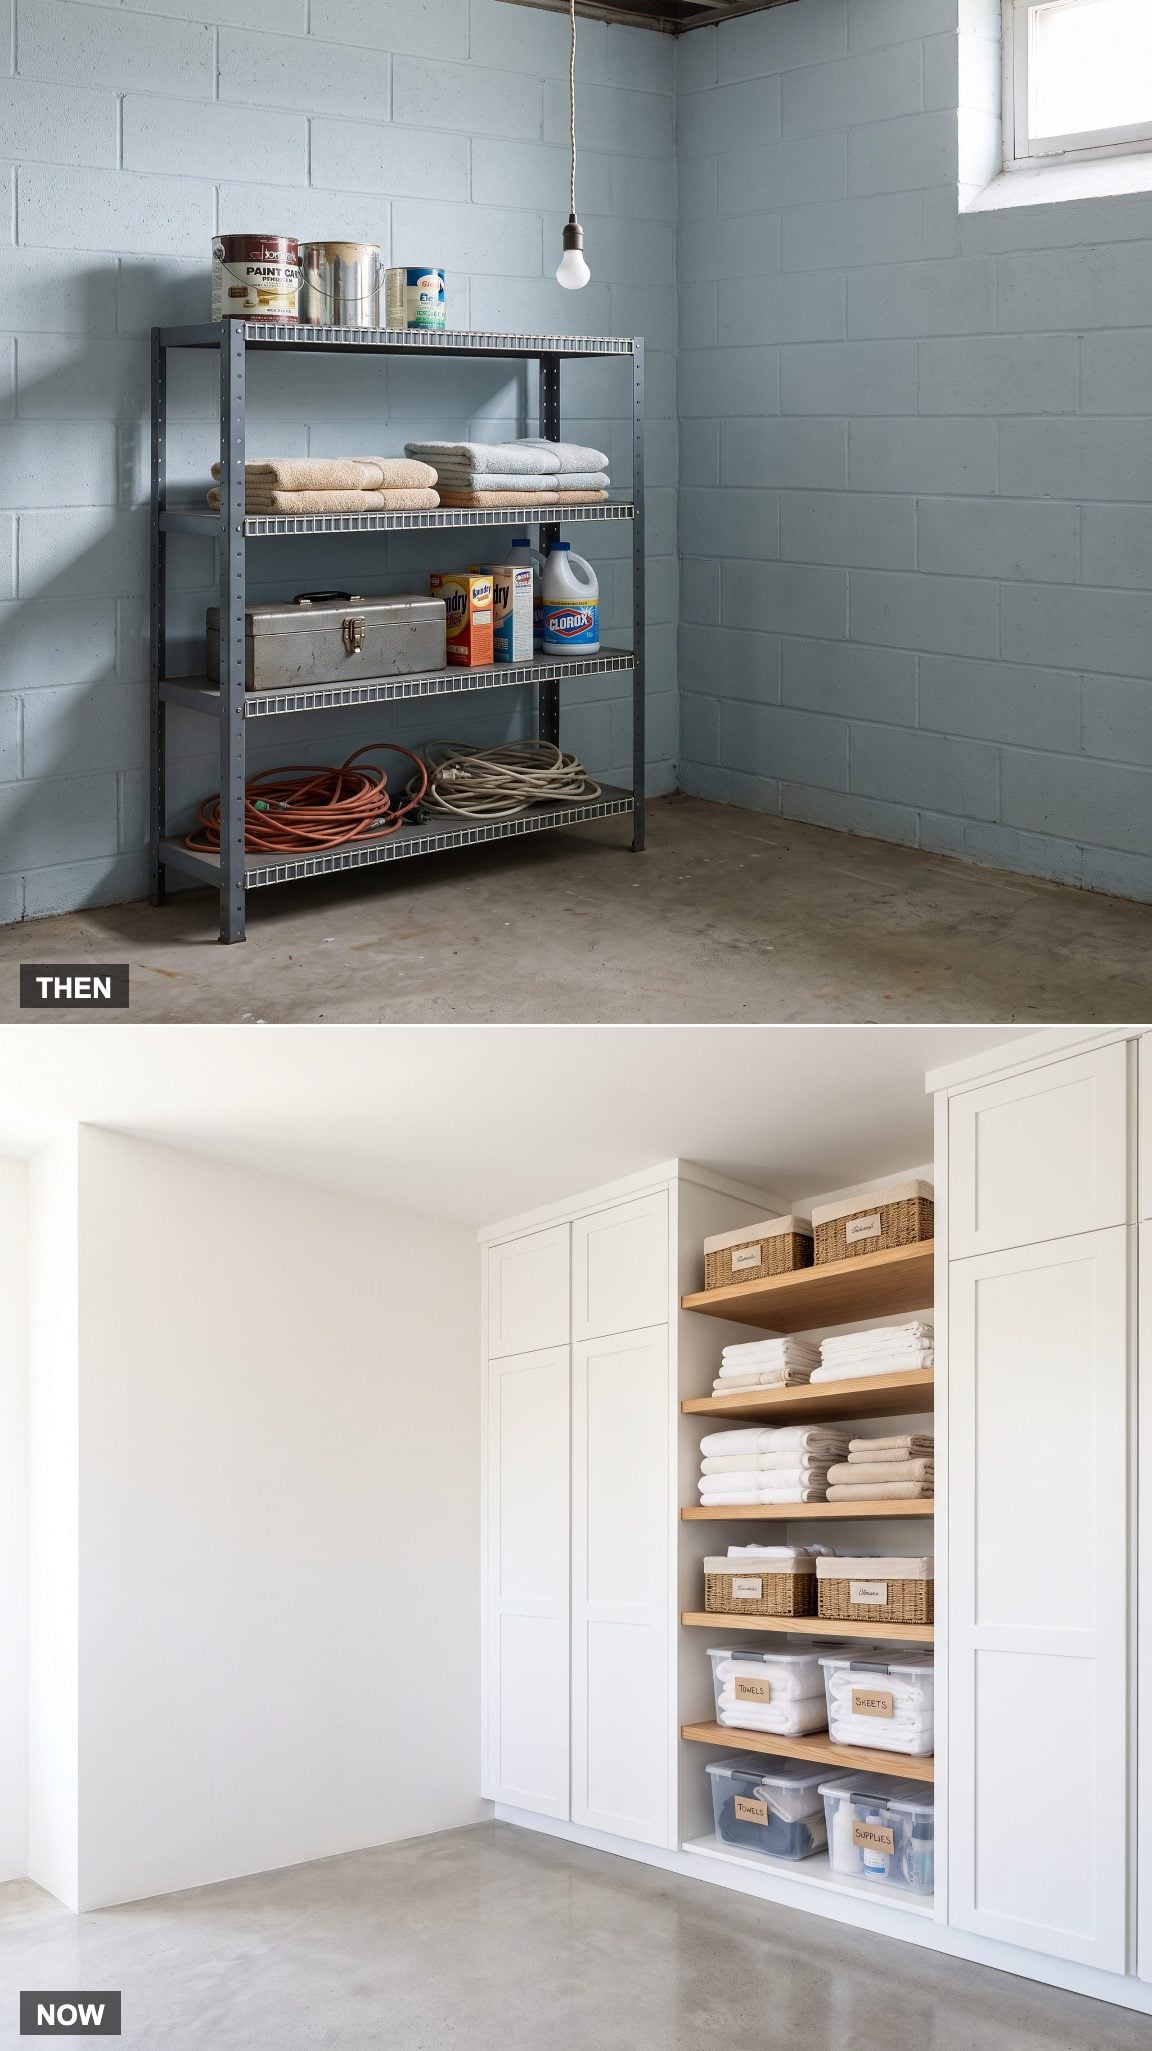
Freestanding steel shelving solved storage by occupying whatever patch of wall happened to be available. Useful, adjustable and unmistakably utilitarian, it also left every bottle, toolbox and stray extension cord participating in the decor.
Floor-to-ceiling millwork uses the same wall far more deliberately. Full-height cabinets take awkward or bulky equipment, while a controlled run of open oak shelving can handle linens and frequently used objects. Storage stops looking like furniture that wandered in from the garage and starts behaving like part of the architecture.
22. The Ironing Board Finally Gets an Address
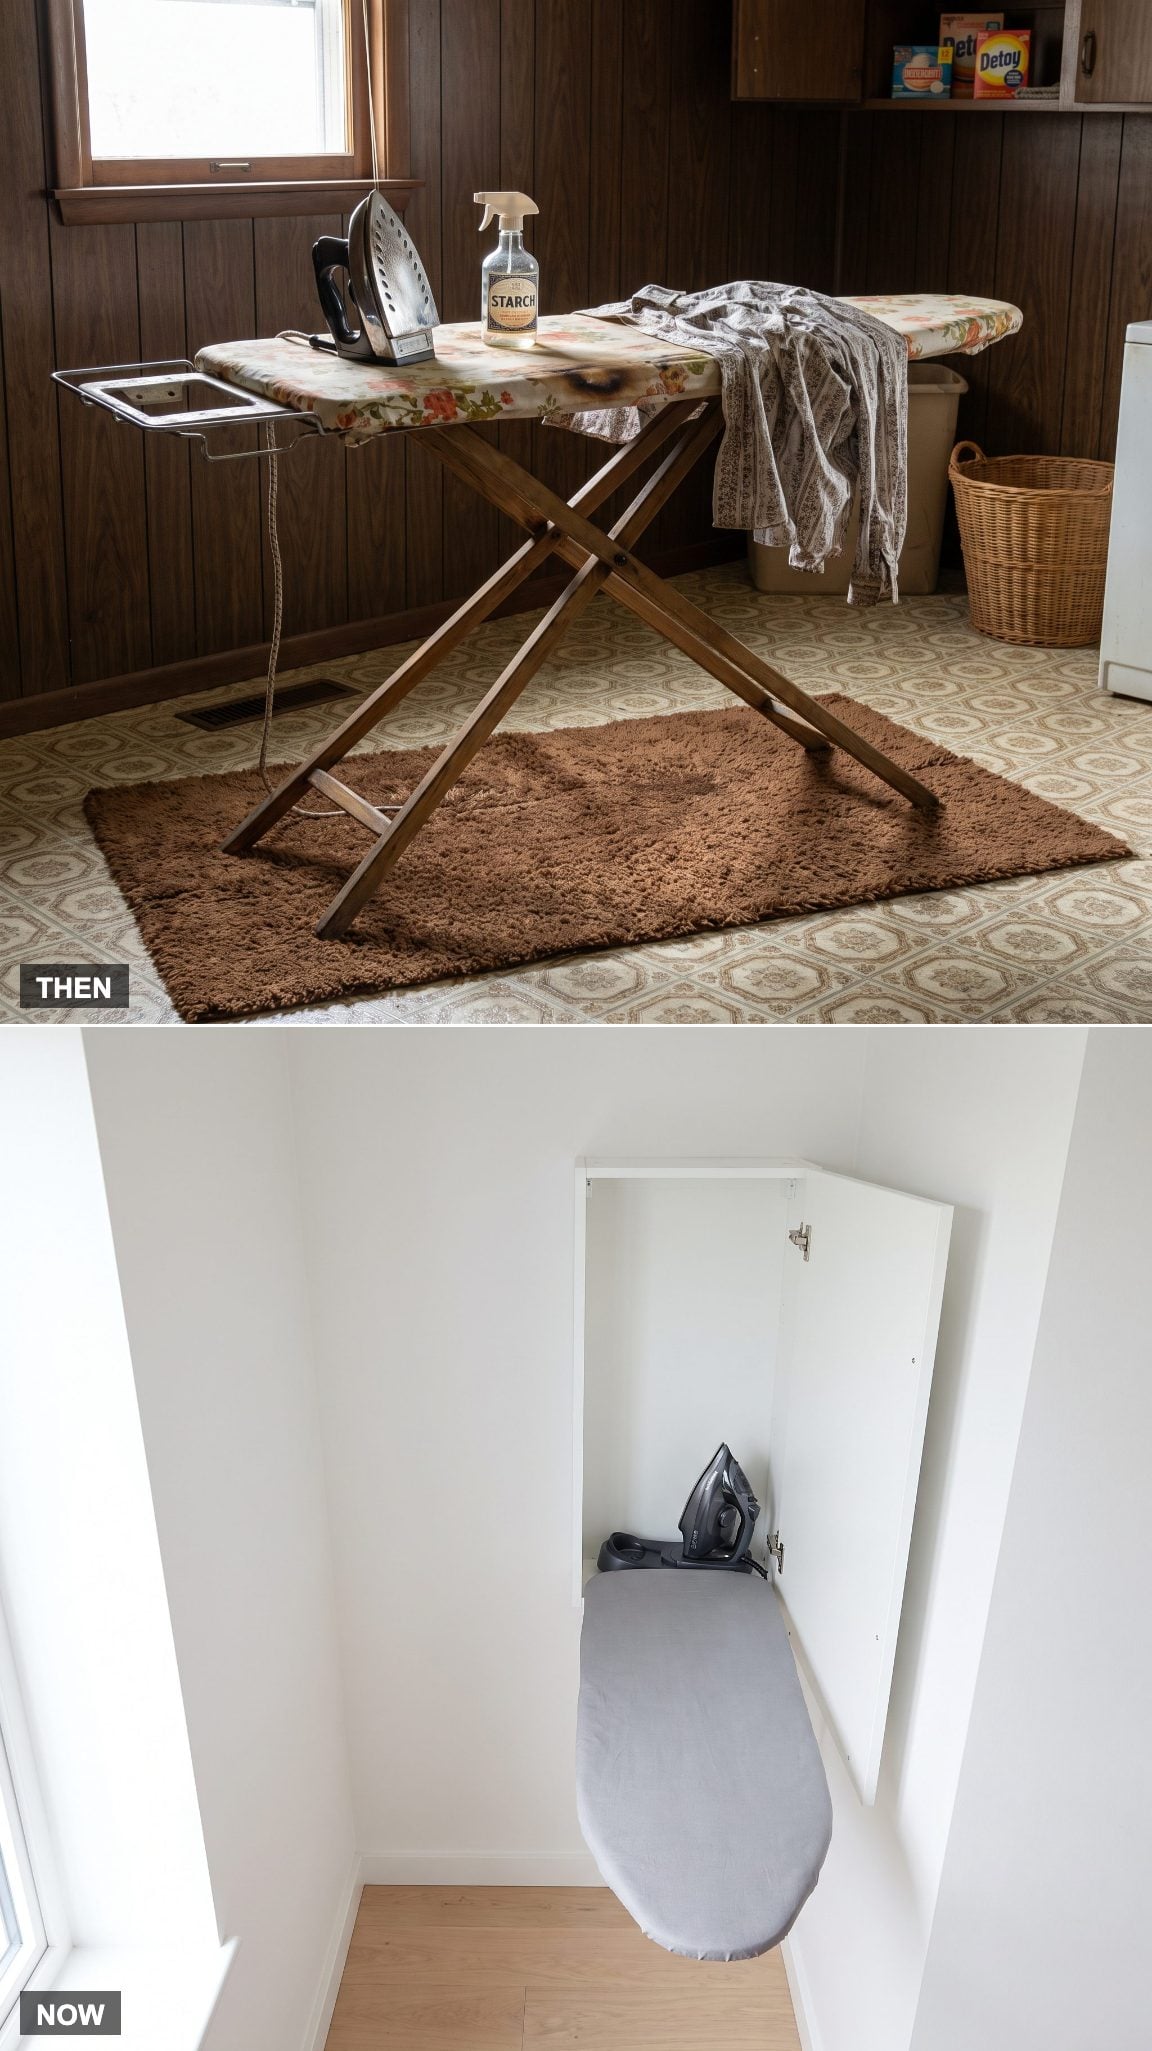
A freestanding ironing board has always had one fundamental design problem: when it’s open, it’s enormous; when it’s closed, nobody knows where to put it.
A built-in station gives the board a permanent hiding place. Open the cabinet, drop the surface to working height and keep the iron and related supplies close by. Close it again and an object with the footprint of a small canoe vanishes into the wall.
21. Dark Basement Block Gets Finished Millwork
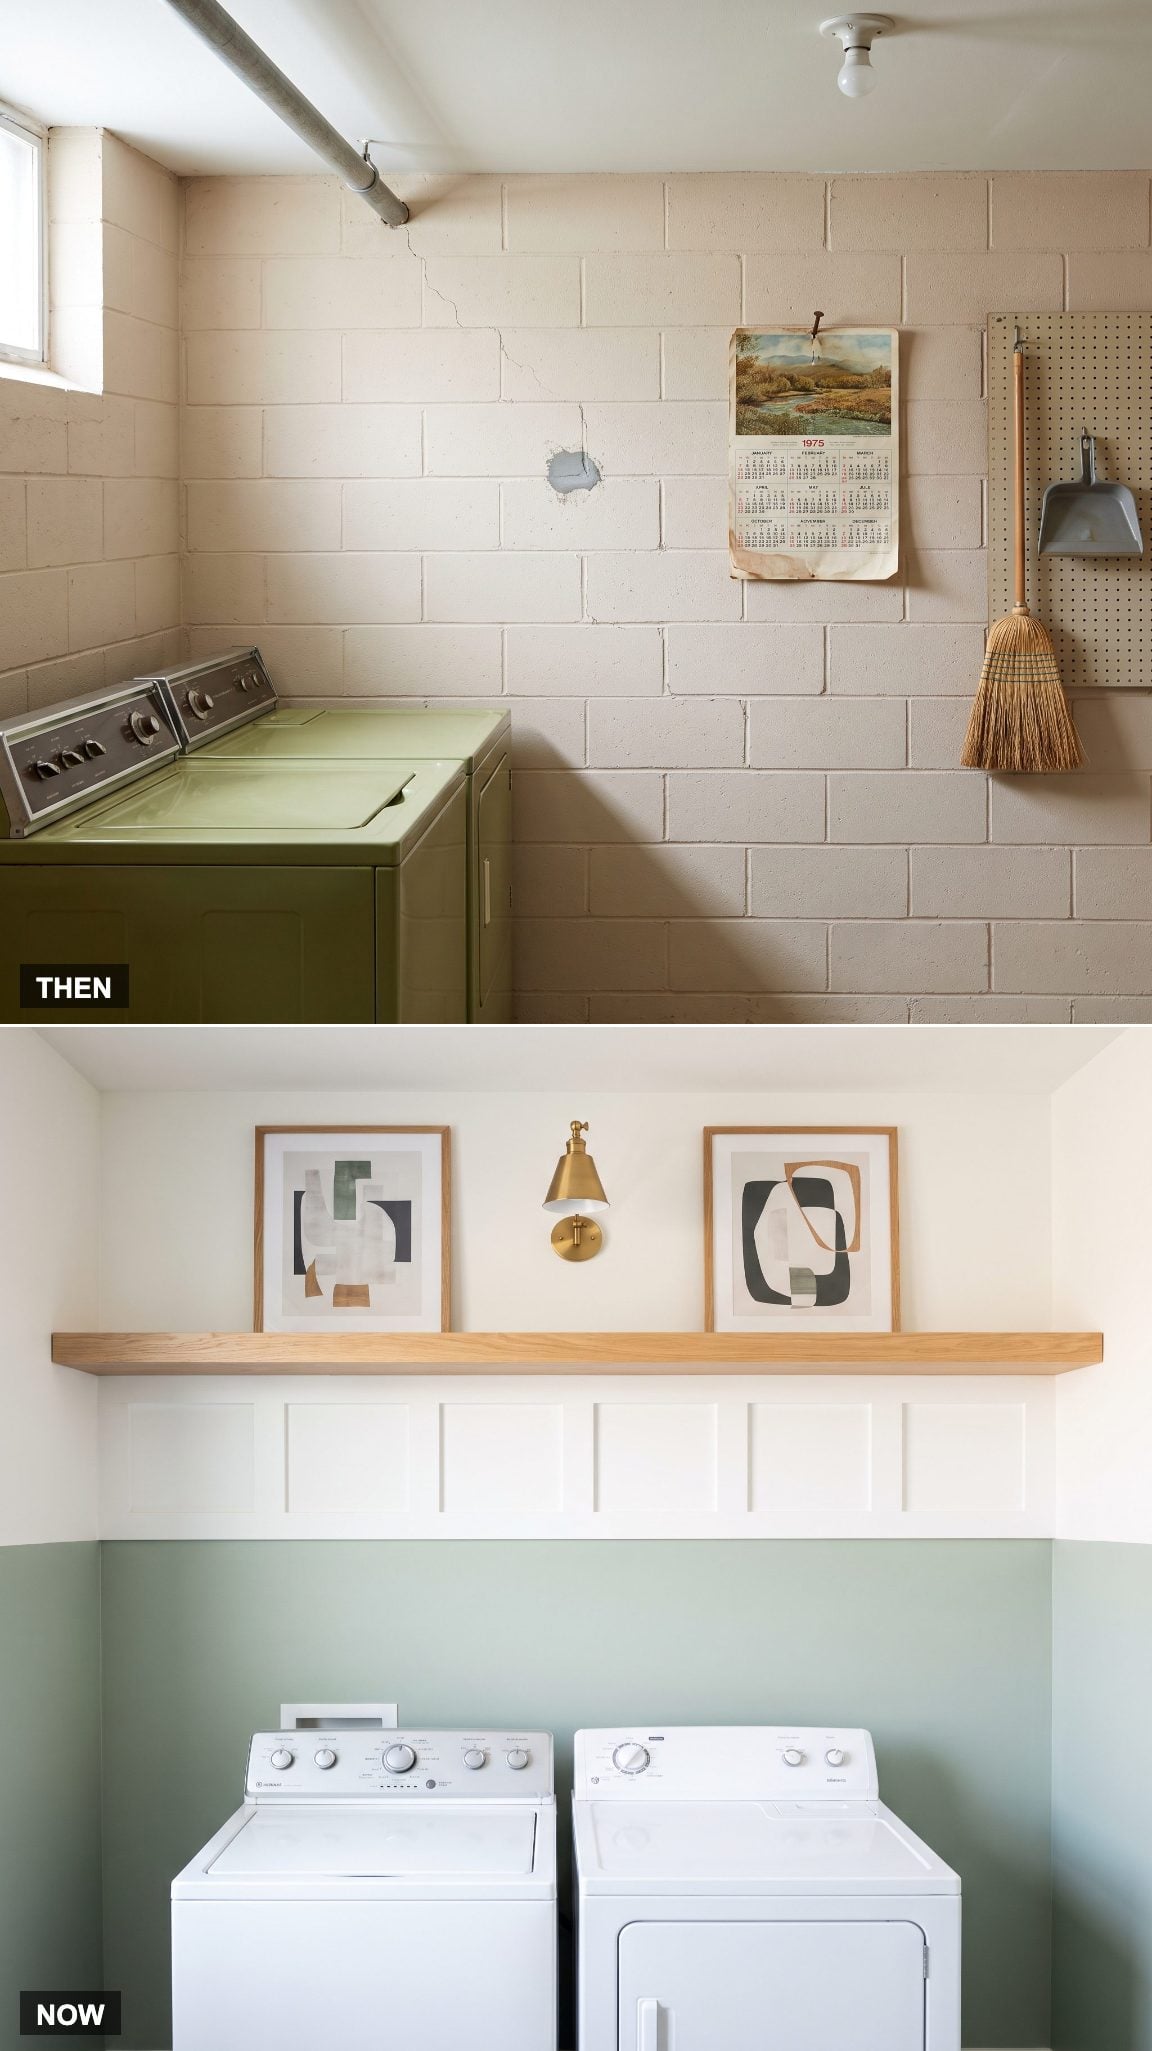
Painted block and exposed patchwork told you exactly where the laundry room ranked in the finishing budget. The walls existed to hold up the house, not to contribute much to the room.
Finished drywall and board-and-batten change the scale immediately. Trim creates shadow lines, establishes proportion and gives paint somewhere more interesting to land than a flat sheet of gypsum. Soft sage keeps the architectural treatment visible without making the utility room feel overdressed.
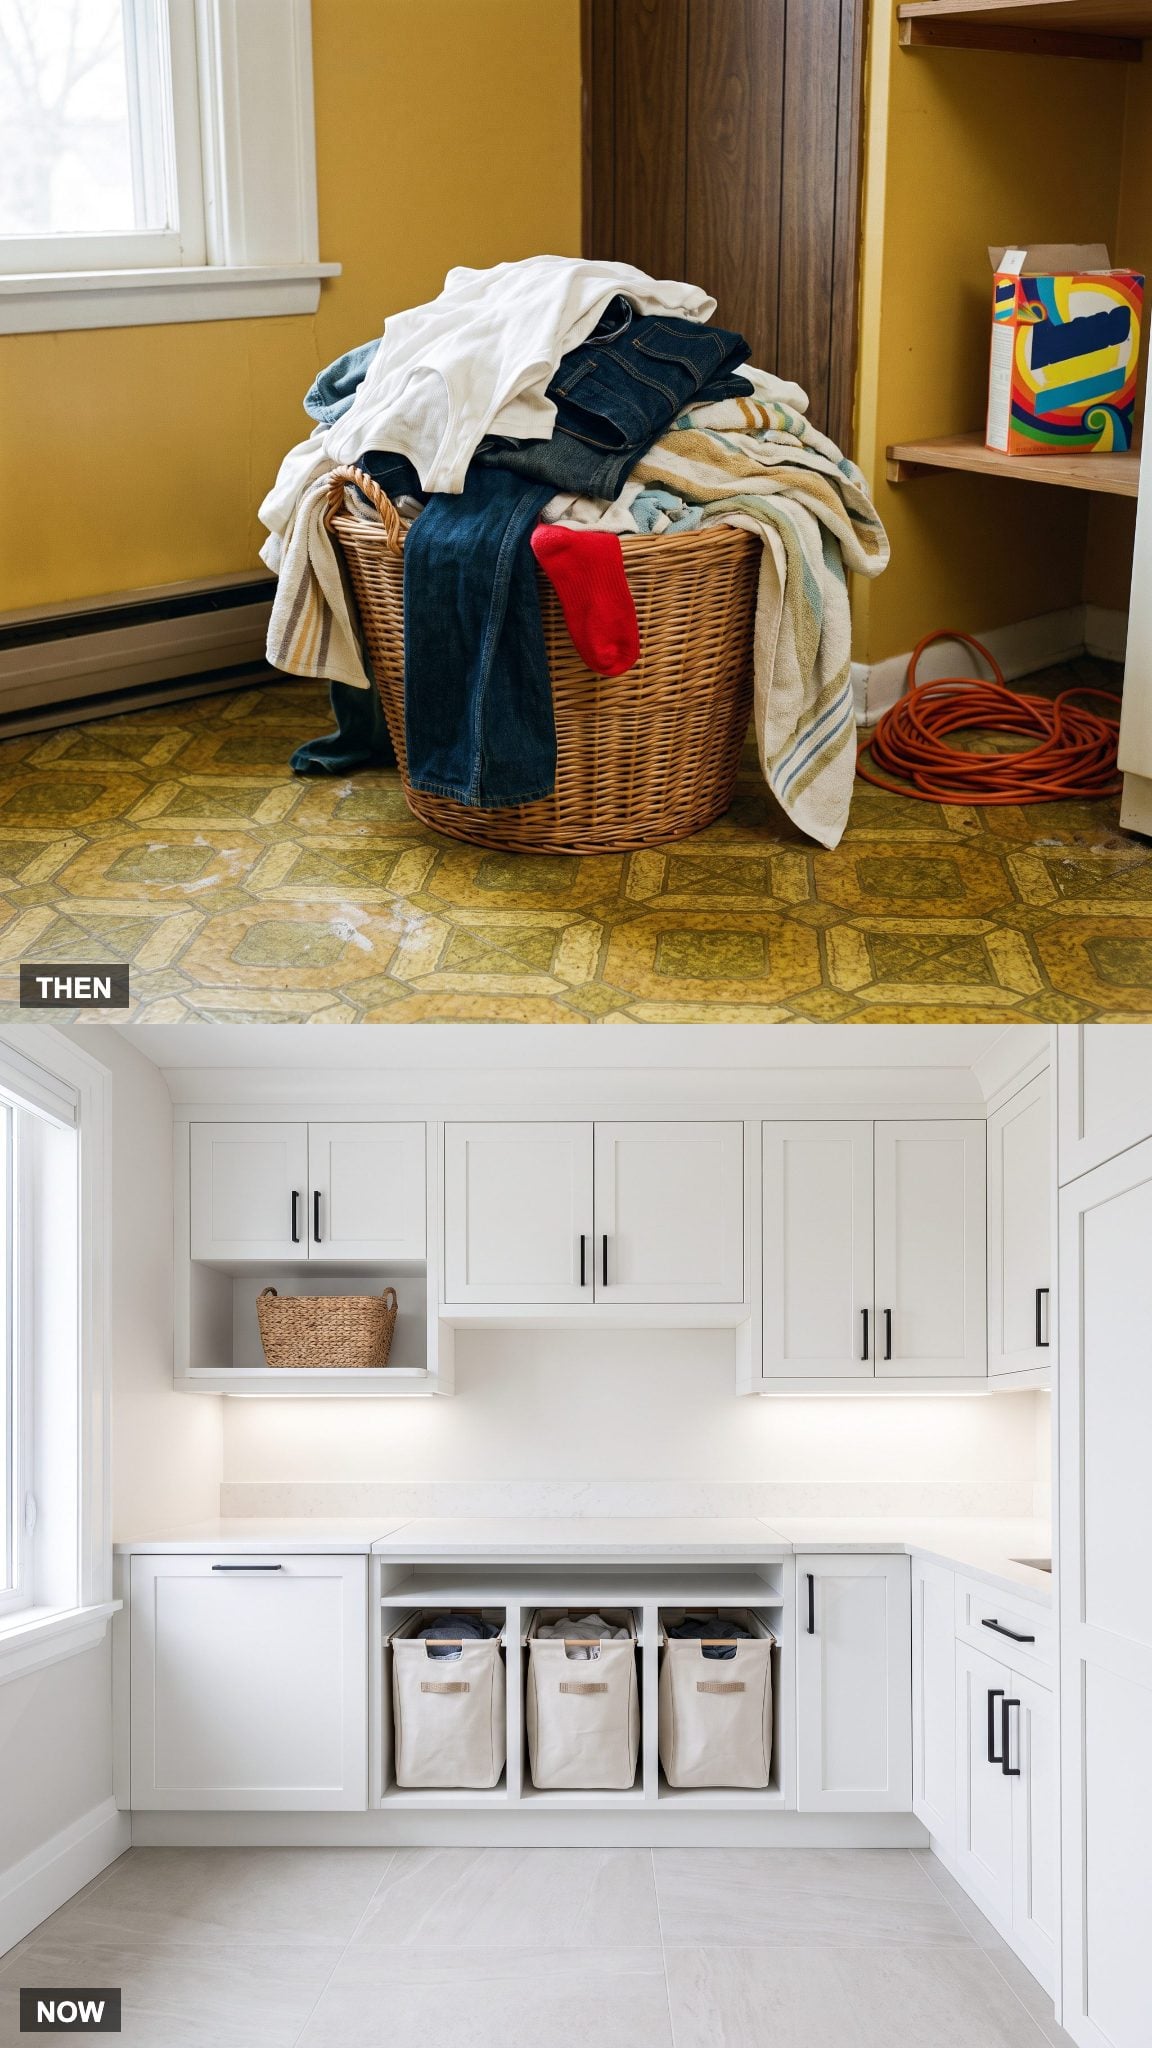
20. One Laundry Basket Becomes Built-In Sorting Hampers
🔥 Would you like to save this?
Traditional hampers postpone the sorting problem. Everything goes in together, then comes back out when wash day arrives and spreads across whatever floor or surface is available.
Built-in canvas sorting hampers move that decision earlier. Separate pull-outs can collect lights, darks or specialty loads as laundry arrives, while the cabinet fronts keep the whole operation visually contained. The red sock gets fewer opportunities to become famous.
19. Linoleum or Sheet Vinyl Makes Way for Patterned Tile
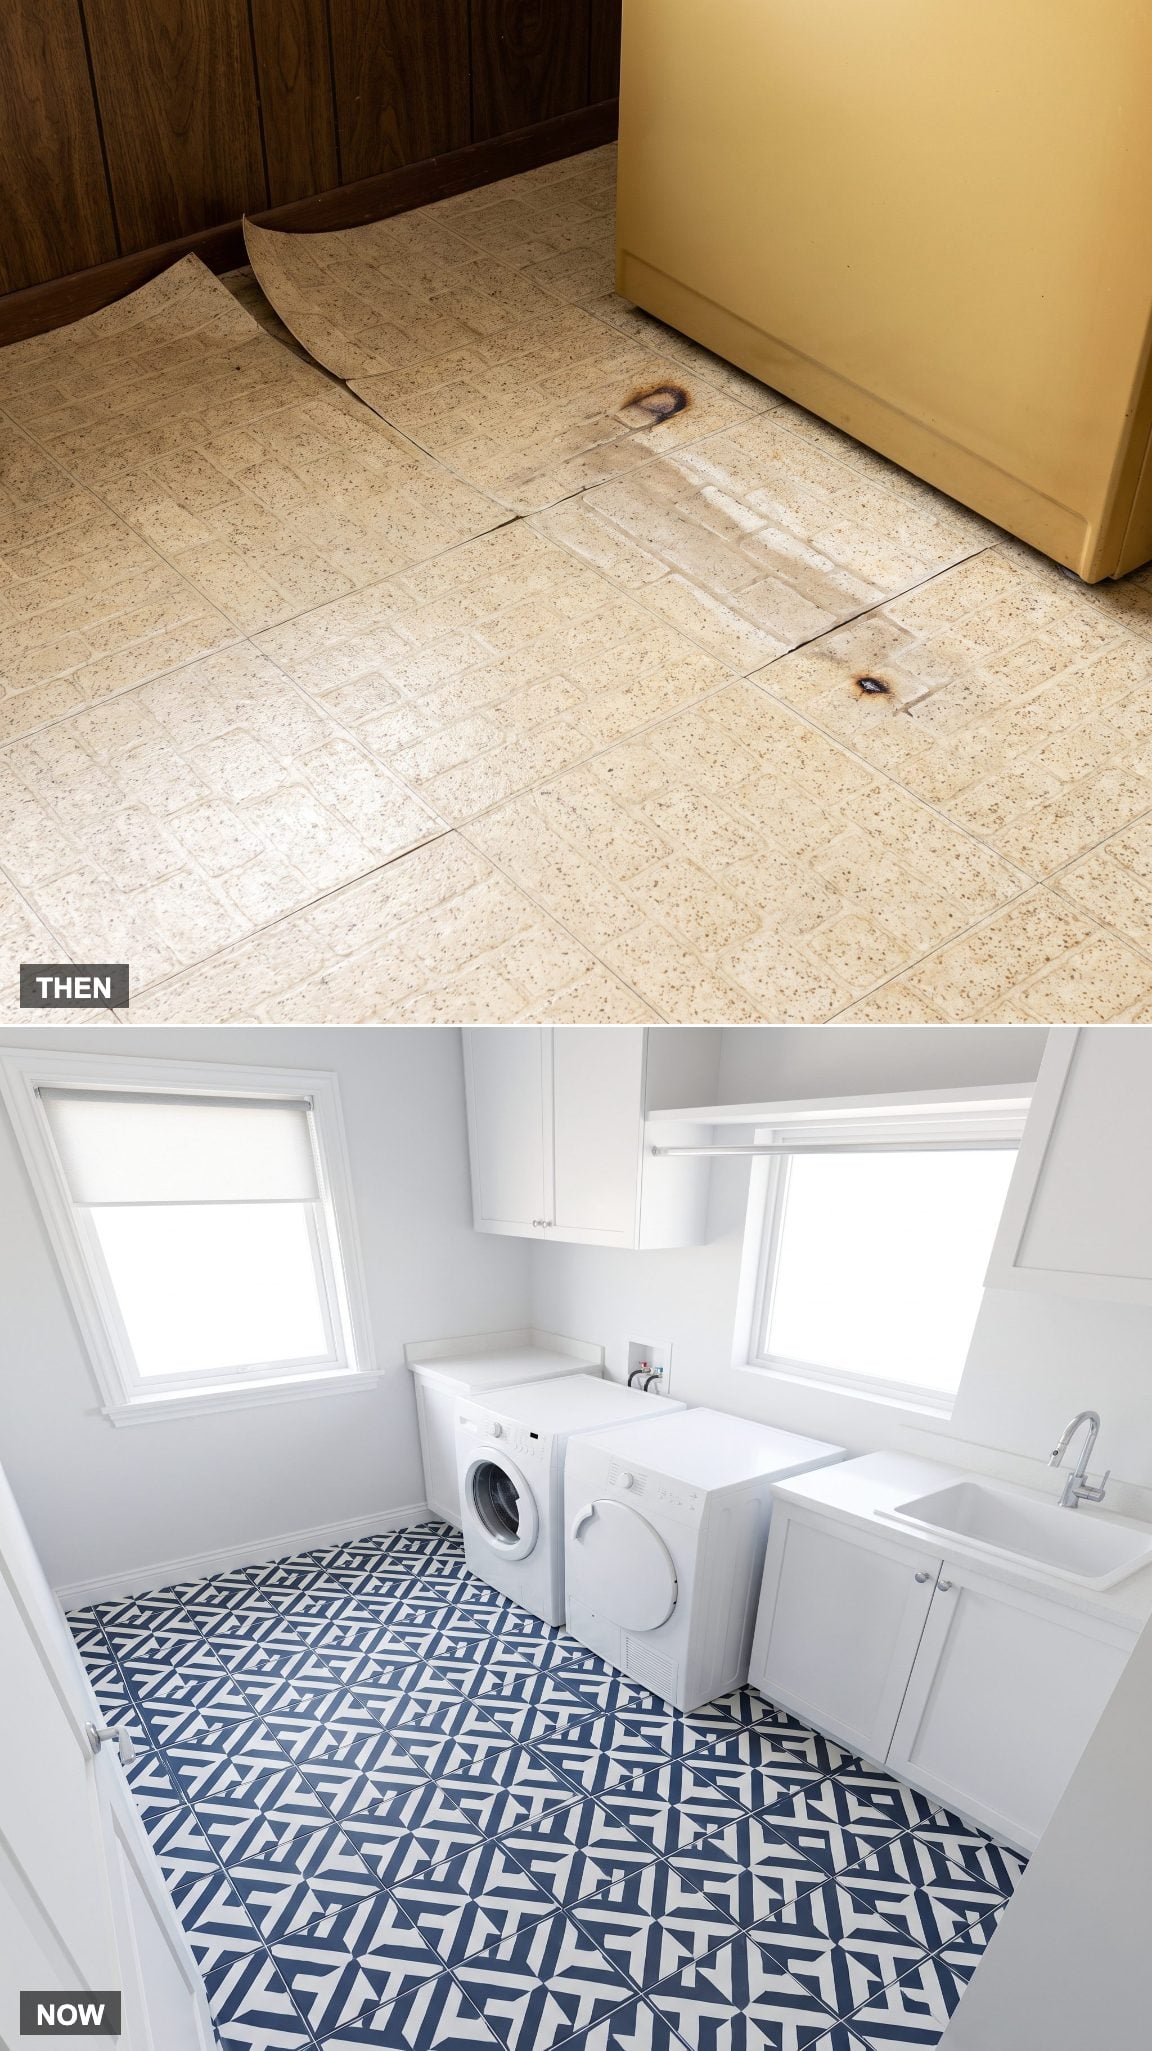
Resilient floors were a practical fixture in countless midcentury and 1970s utility spaces, whether true linoleum or the increasingly common sheet vinyl that followed it. Faux brick, speckles and geometric prints brought pattern cheaply to a room that wasn’t getting stone.
Patterned porcelain tile takes that same willingness to use the floor decoratively and gives it a harder, more architectural edge. A bold navy-and-white geometric can carry nearly all the pattern in a compact laundry room, leaving cabinetry and walls free to behave themselves.
18. Detergent Leaves the Washer Top
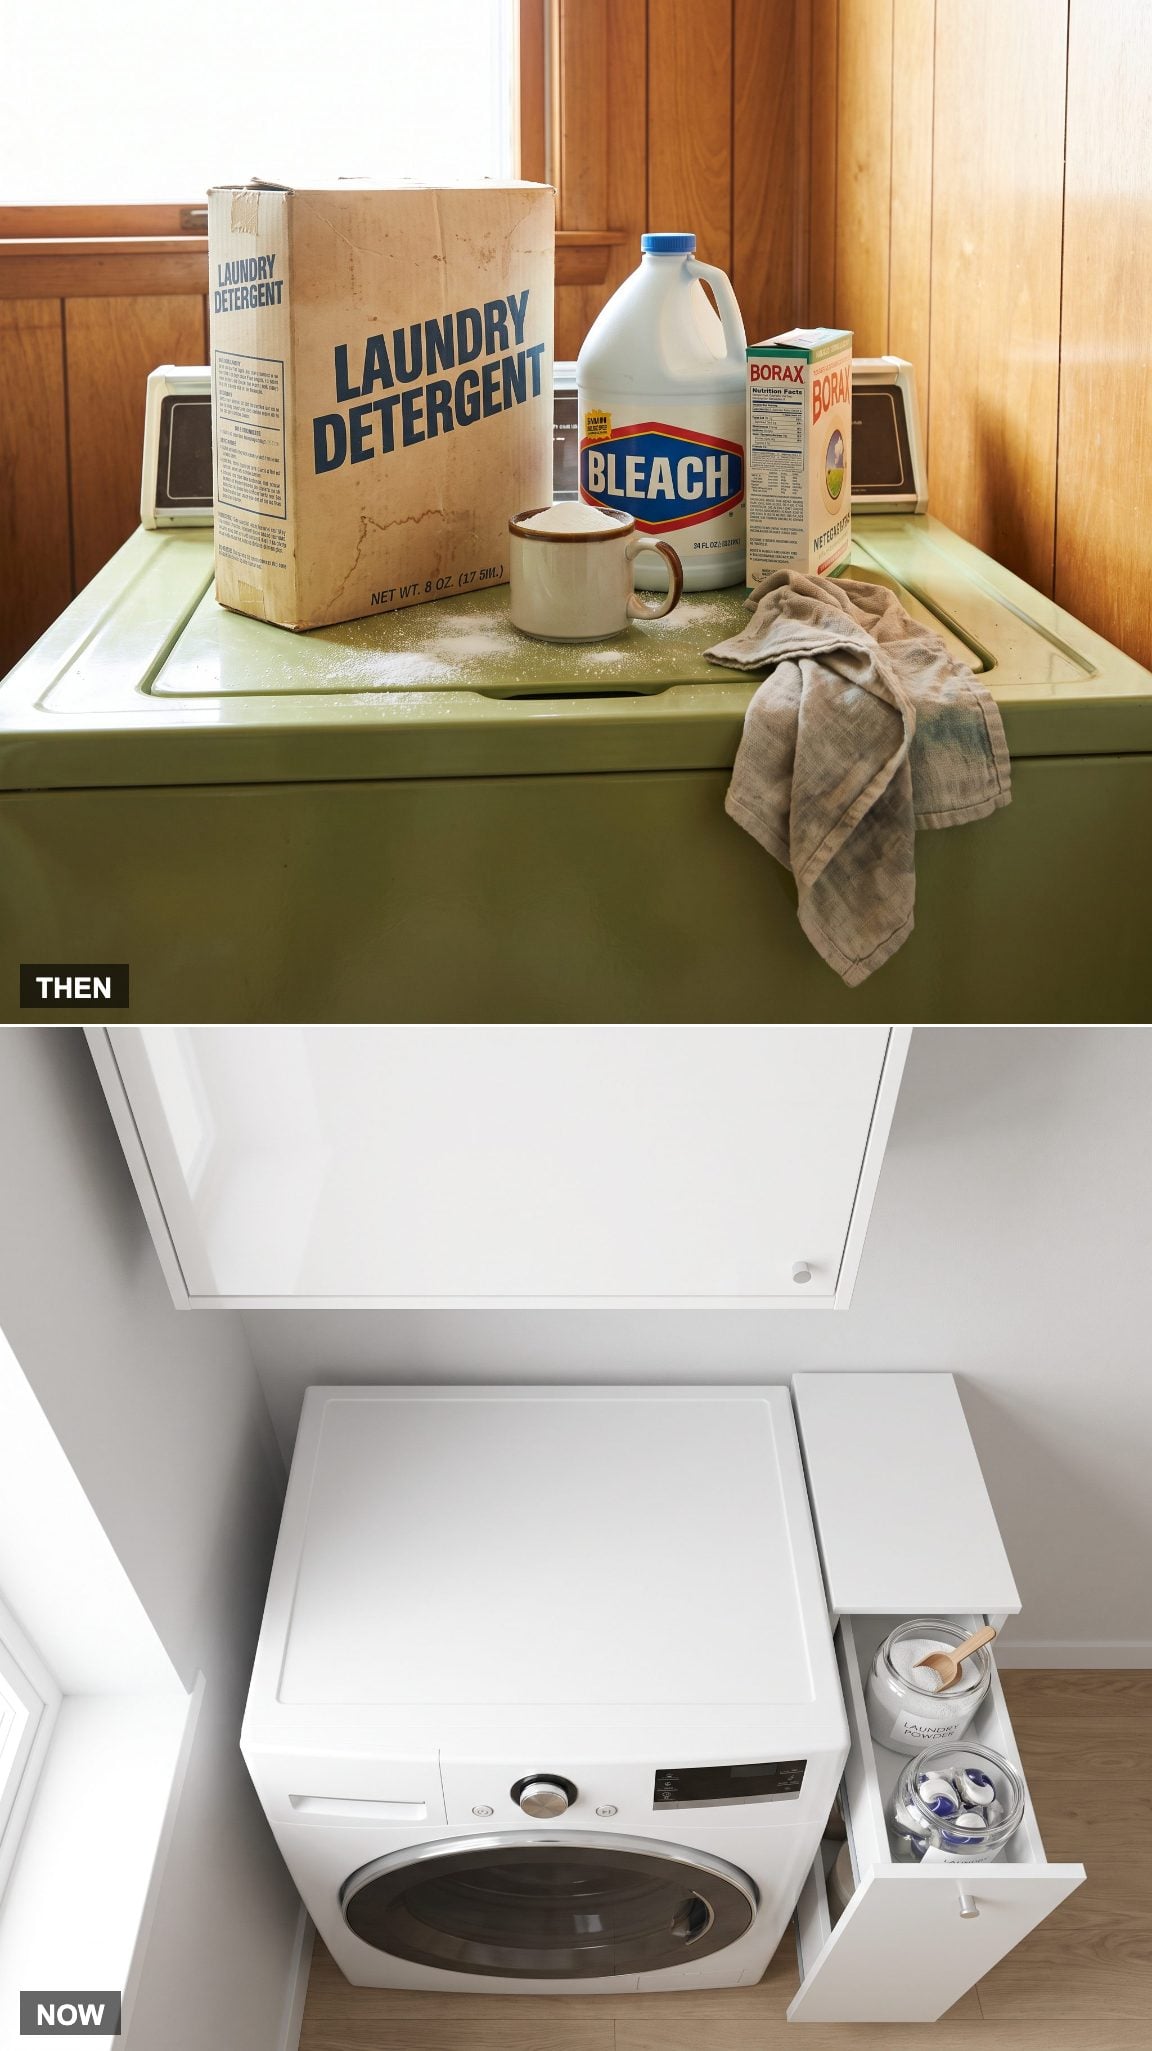
The top of the washer was the shelf nobody built. Detergent, stain remover and whatever scoop happened to be in service accumulated there because the supplies needed to live somewhere close to the machine.
A narrow pull-out or nearby cabinet gives everyday laundry products a point-of-use address and leaves the appliance top visually clear. Keep detergents and cleaning products in their original labeled containers unless the manufacturer specifically provides otherwise; organization doesn’t require turning household chemicals into pantry decor.
17. Laundry Moves Out of Leftover Mechanical Space
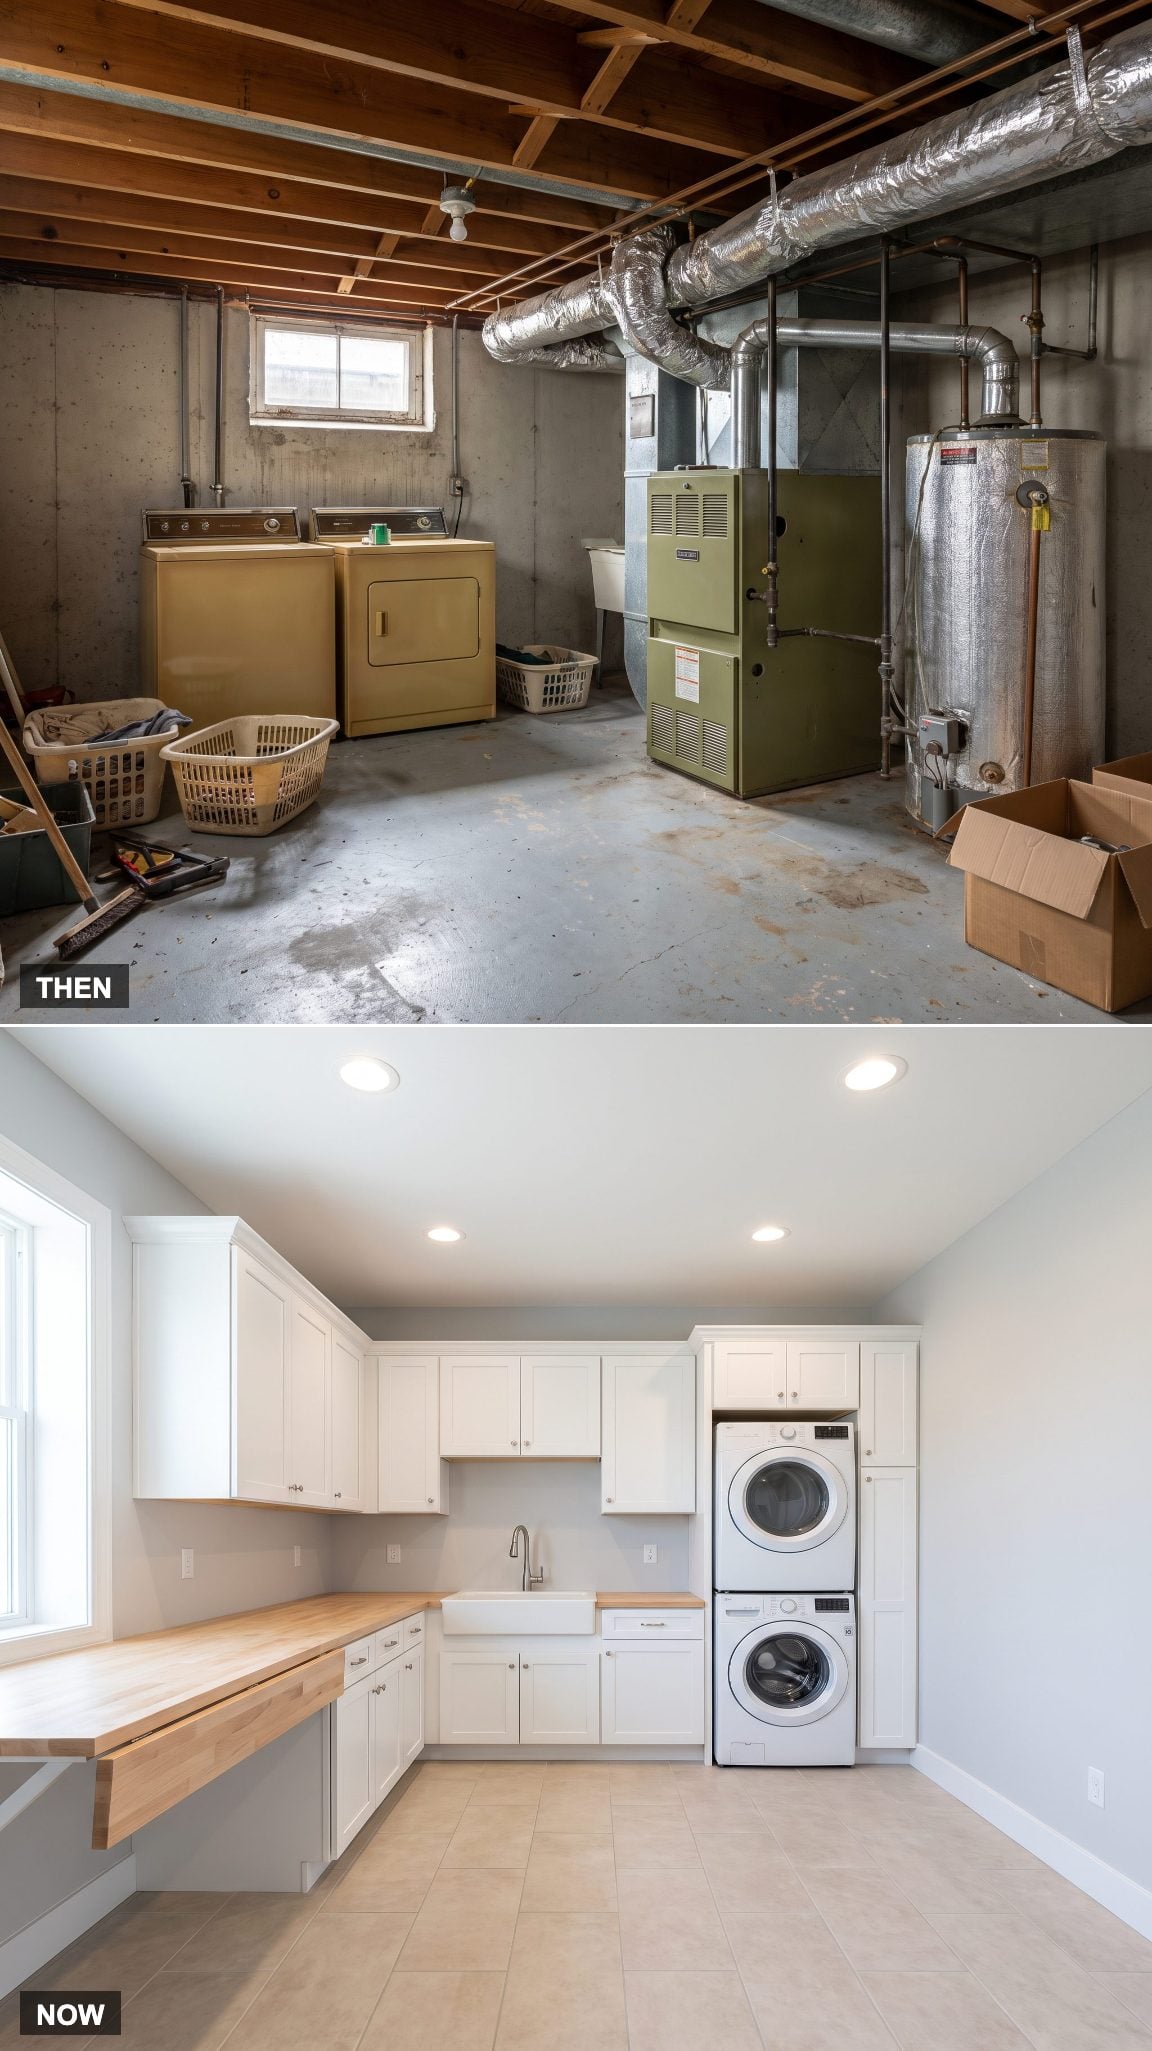
In many older houses, laundry shared unfinished basement territory with furnaces, water heaters, ductwork and whatever else the mechanical plan required. The washer wasn’t so much placed as accommodated.
A dedicated laundry room changes that hierarchy. Walls define the function, cabinetry can be planned around the appliances, and mechanical equipment no longer supplies the visual backdrop. The square footage may not be dramatically larger. The difference is that the room now belongs to laundry on purpose.
16. Outdoor and Improvised Drying Gets a Permanent Indoor Rod
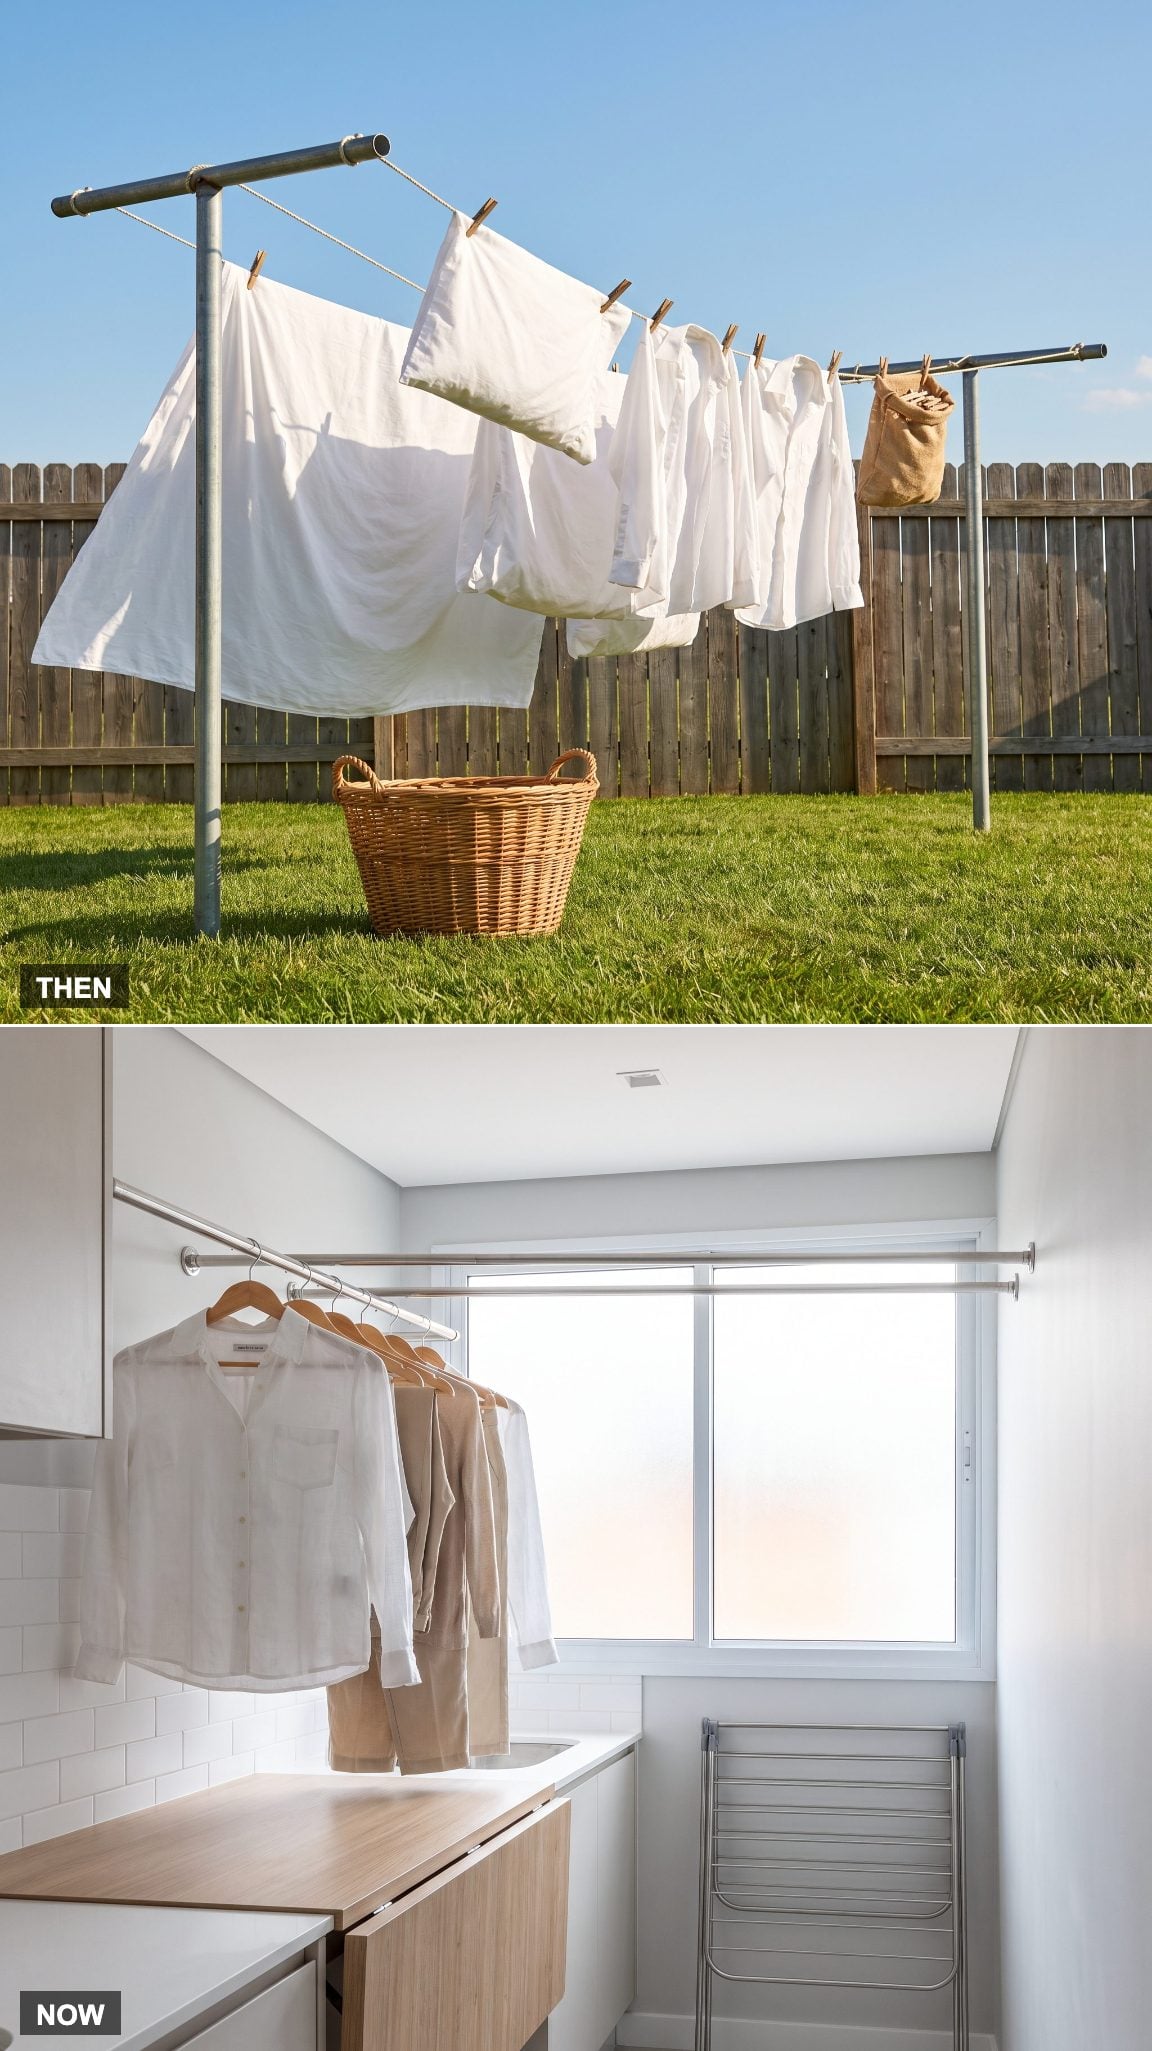
Clothes dryers were already common by the 1970s, but air-drying still meant an outdoor clothesline or whatever improvised indoor arrangement the house could offer. Weather, floor space and available hooks all got a vote.
A wall-mounted hanging rod gives drip-dry and no-tumble garments a permanent indoor destination. Position it over an appropriate counter or open area and shirts can move directly from washer to hanger without a drying rack colonizing the walkway.
15. Exposed Connections Retreat Into the Wall
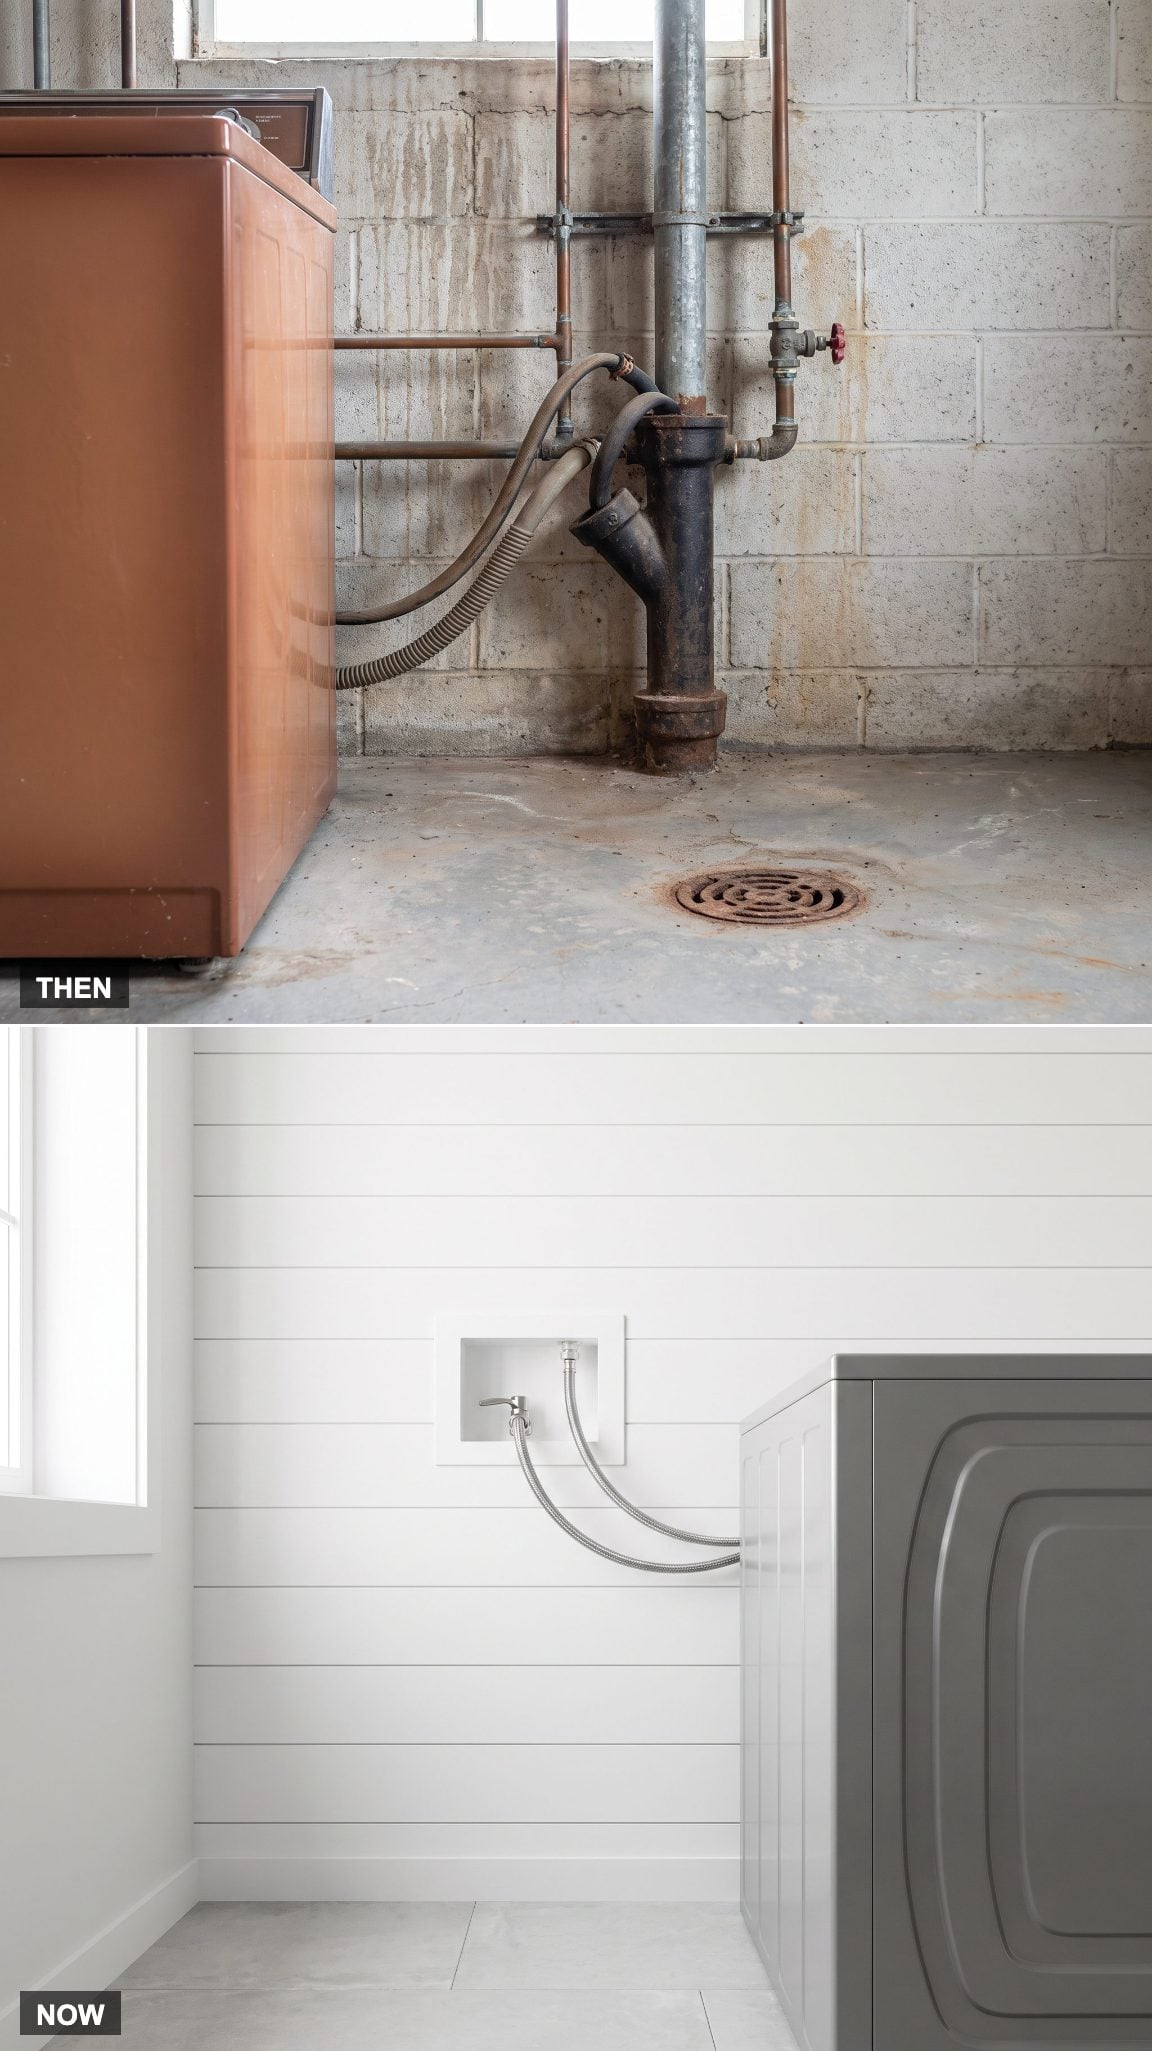
Washer supply valves, drain connections and hoses were often left fully visible because there was little reason to disguise equipment in an unfinished utility room.
A recessed washer box gathers those services into a cleaner wall installation and can reduce some of the visual clutter behind the machine. Braided supply lines are common today, but no hose is maintenance-free: connections should remain accessible for inspection, replacement and shutoff. Appliance clearance still follows the manufacturer’s installation requirements rather than the ambitions of the cabinetry.
14. The Folding Rack Gets Off the Floor
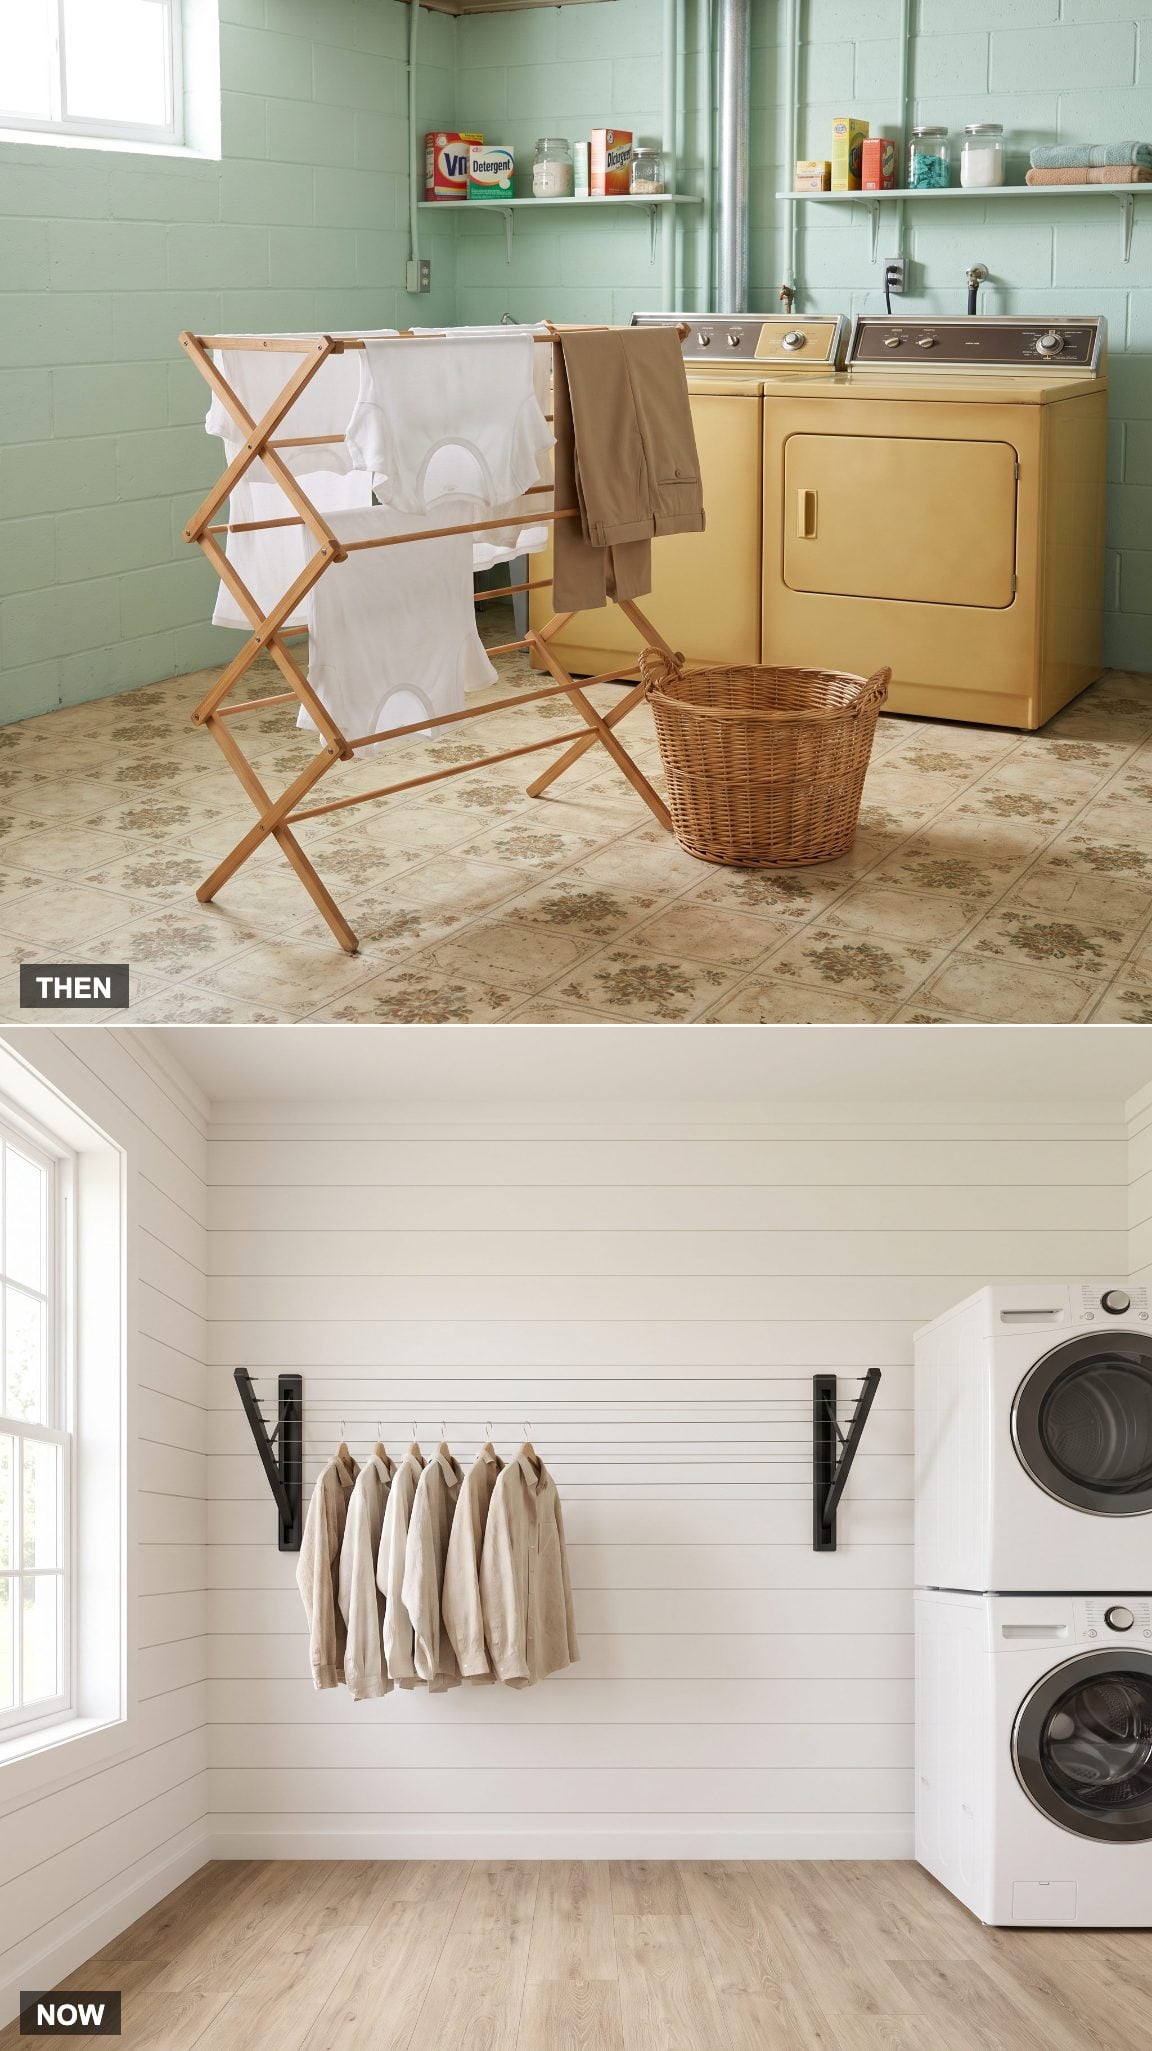
A freestanding drying rack performs useful work while occupying exactly the patch of floor everyone needs to walk through. Loaded unevenly, some models also develop the balance of a newborn giraffe.
Wall-mounted systems move that function onto an unused vertical plane. Retractable rails or folding racks open when needed and collapse when the load is dry, preserving the floor for circulation rather than temporary furniture.
13. A Deep Laundry Tub Keeps the Depth and Loses the Utility-Room Look
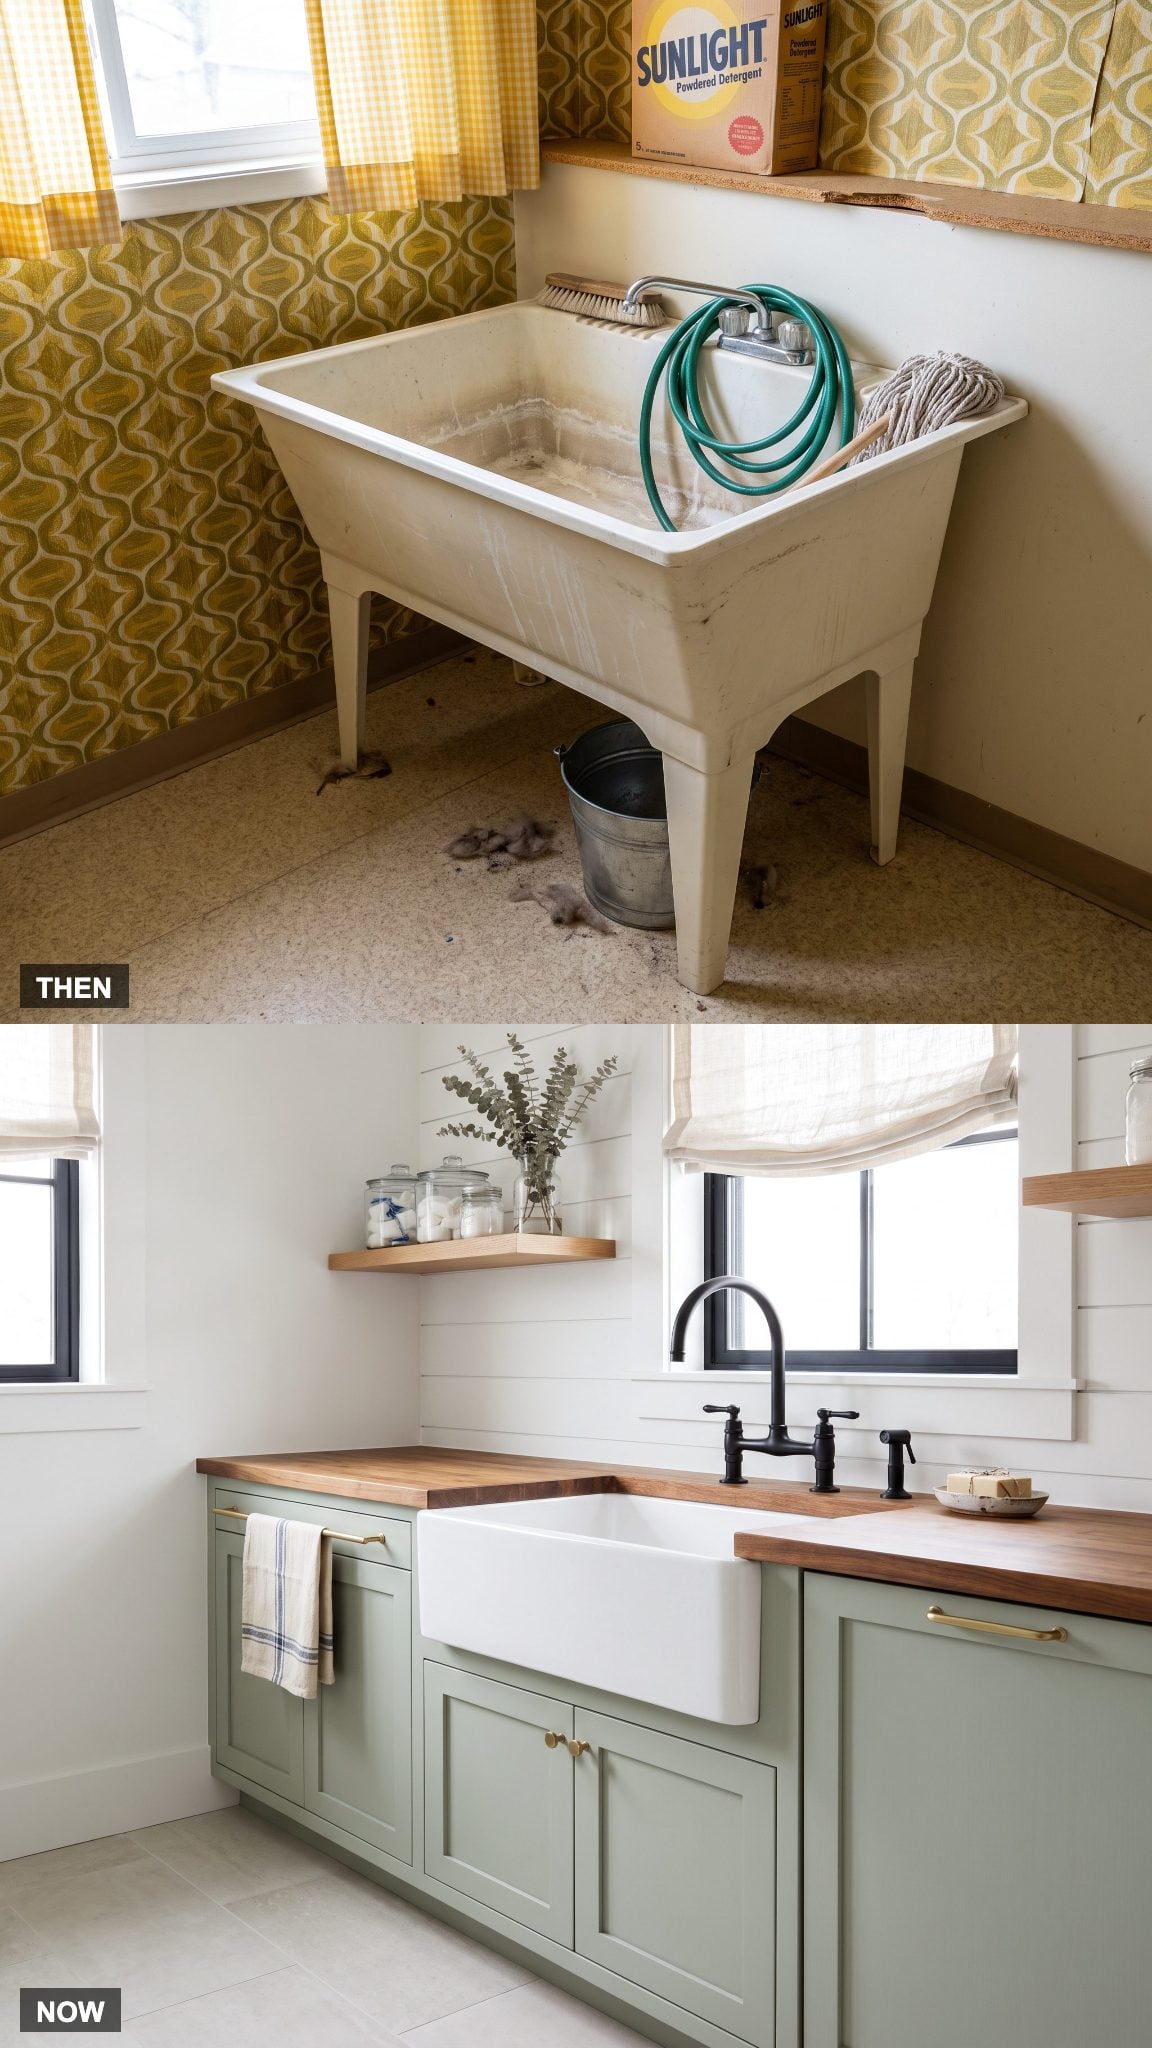
A deep freestanding laundry tub earned its keep with dirty jobs: soaking, rinsing, filling buckets and handling things nobody wanted near the kitchen sink. Its depth mattered far more than its appearance.
The modern version doesn’t need to surrender that utility. A deep fireclay apron-front sink under a work surface can preserve the generous basin while giving the surrounding cabinetry a continuous finished elevation. A matte black faucet finishes the job without pretending the sink has stopped being a workhorse.
12. Open Supply Shelves Give Way to Closed Cabinetry
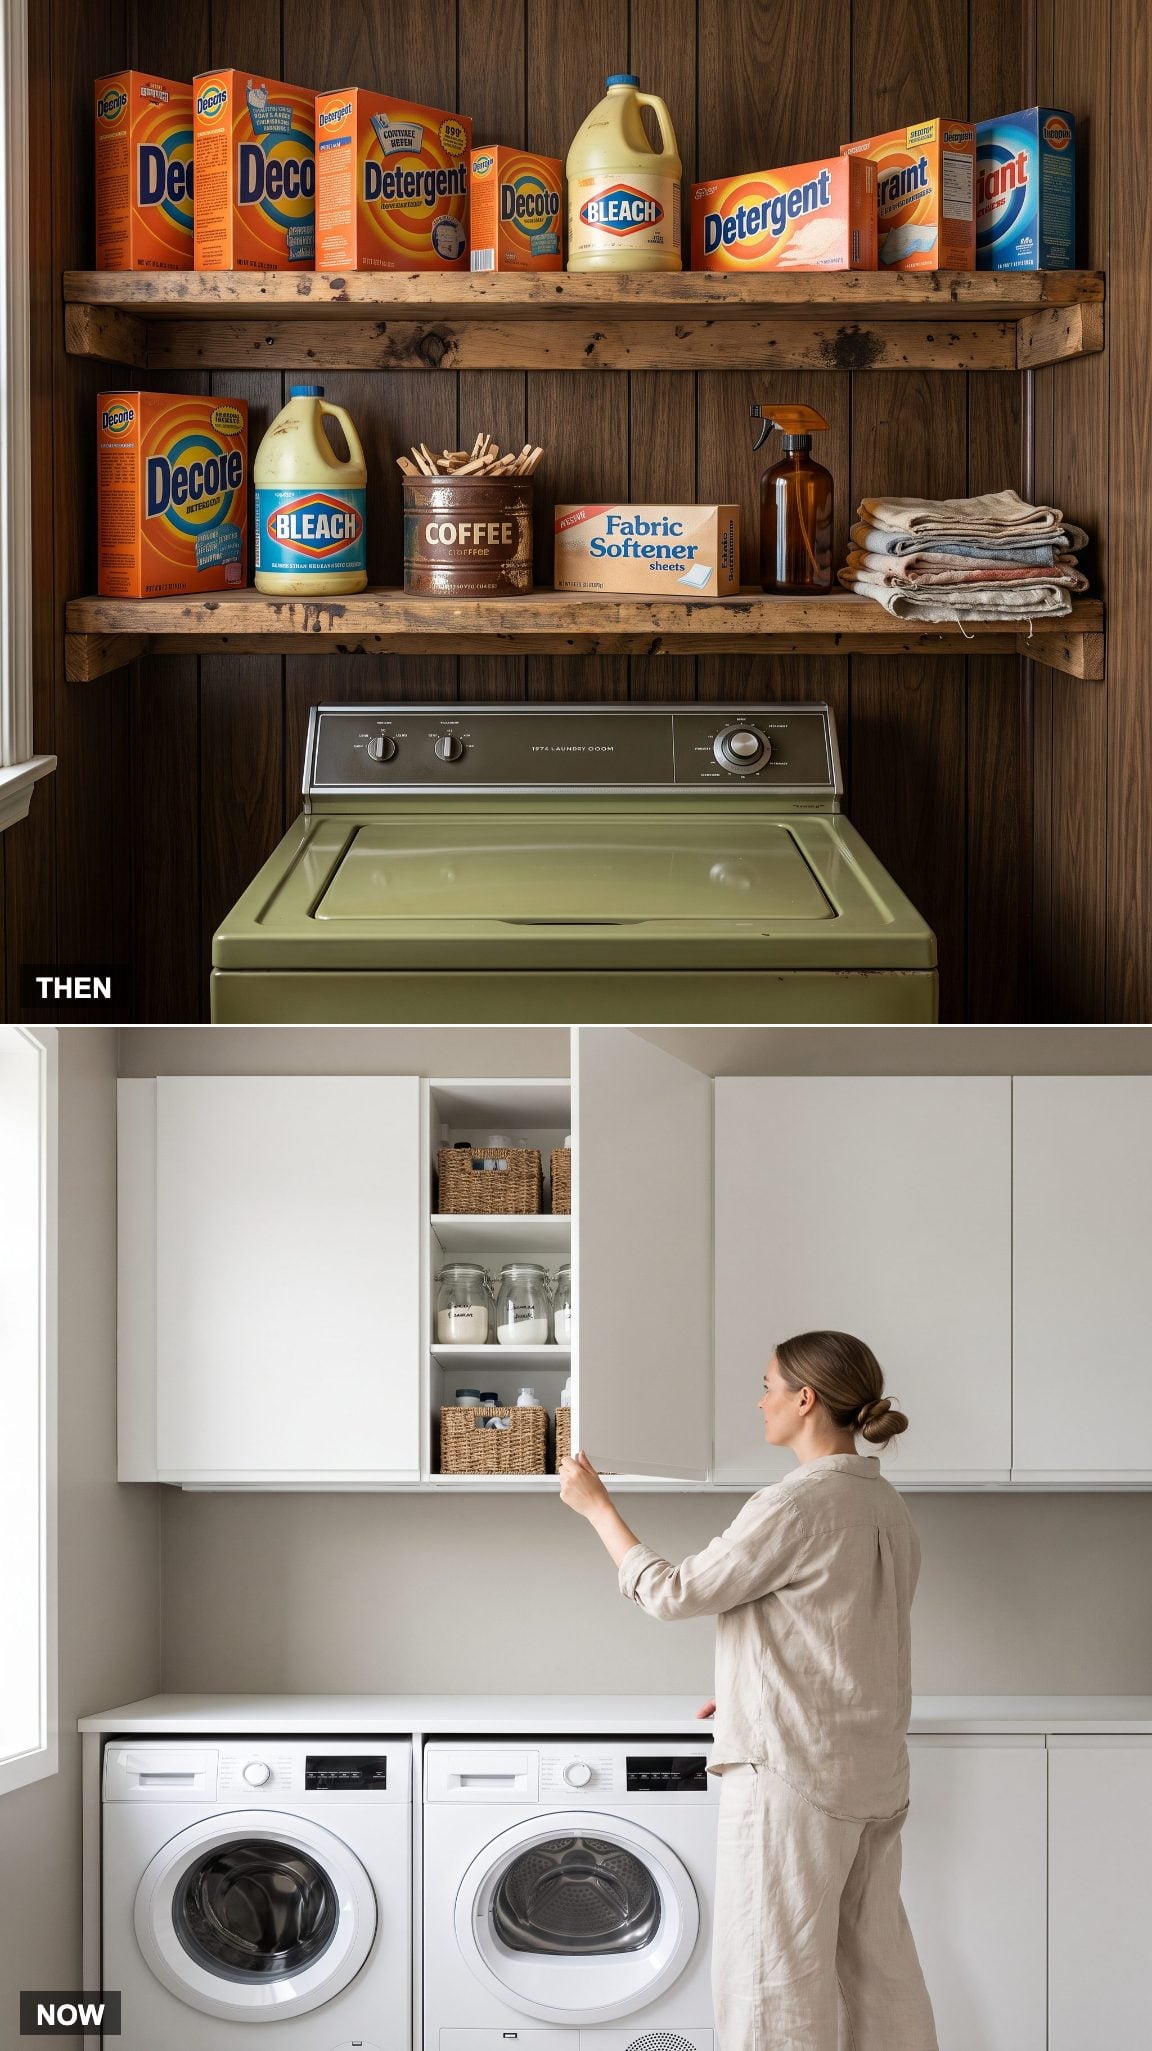
Open shelving makes every bottle, box and roll of paper part of the room whether it deserves the promotion or not. In a utility space, packaging can become the dominant color palette remarkably quickly.
Closed cabinetry lets the architecture, rather than the labels, control the view. Adjustable shelves can still keep products easy to reach, while opaque doors conceal the visual noise. Household detergents and cleaners are best kept in their original labeled containers and stored according to their safety instructions. Calm doesn’t require mystery bottles.
11. Laundry Reaches the Bedroom Level
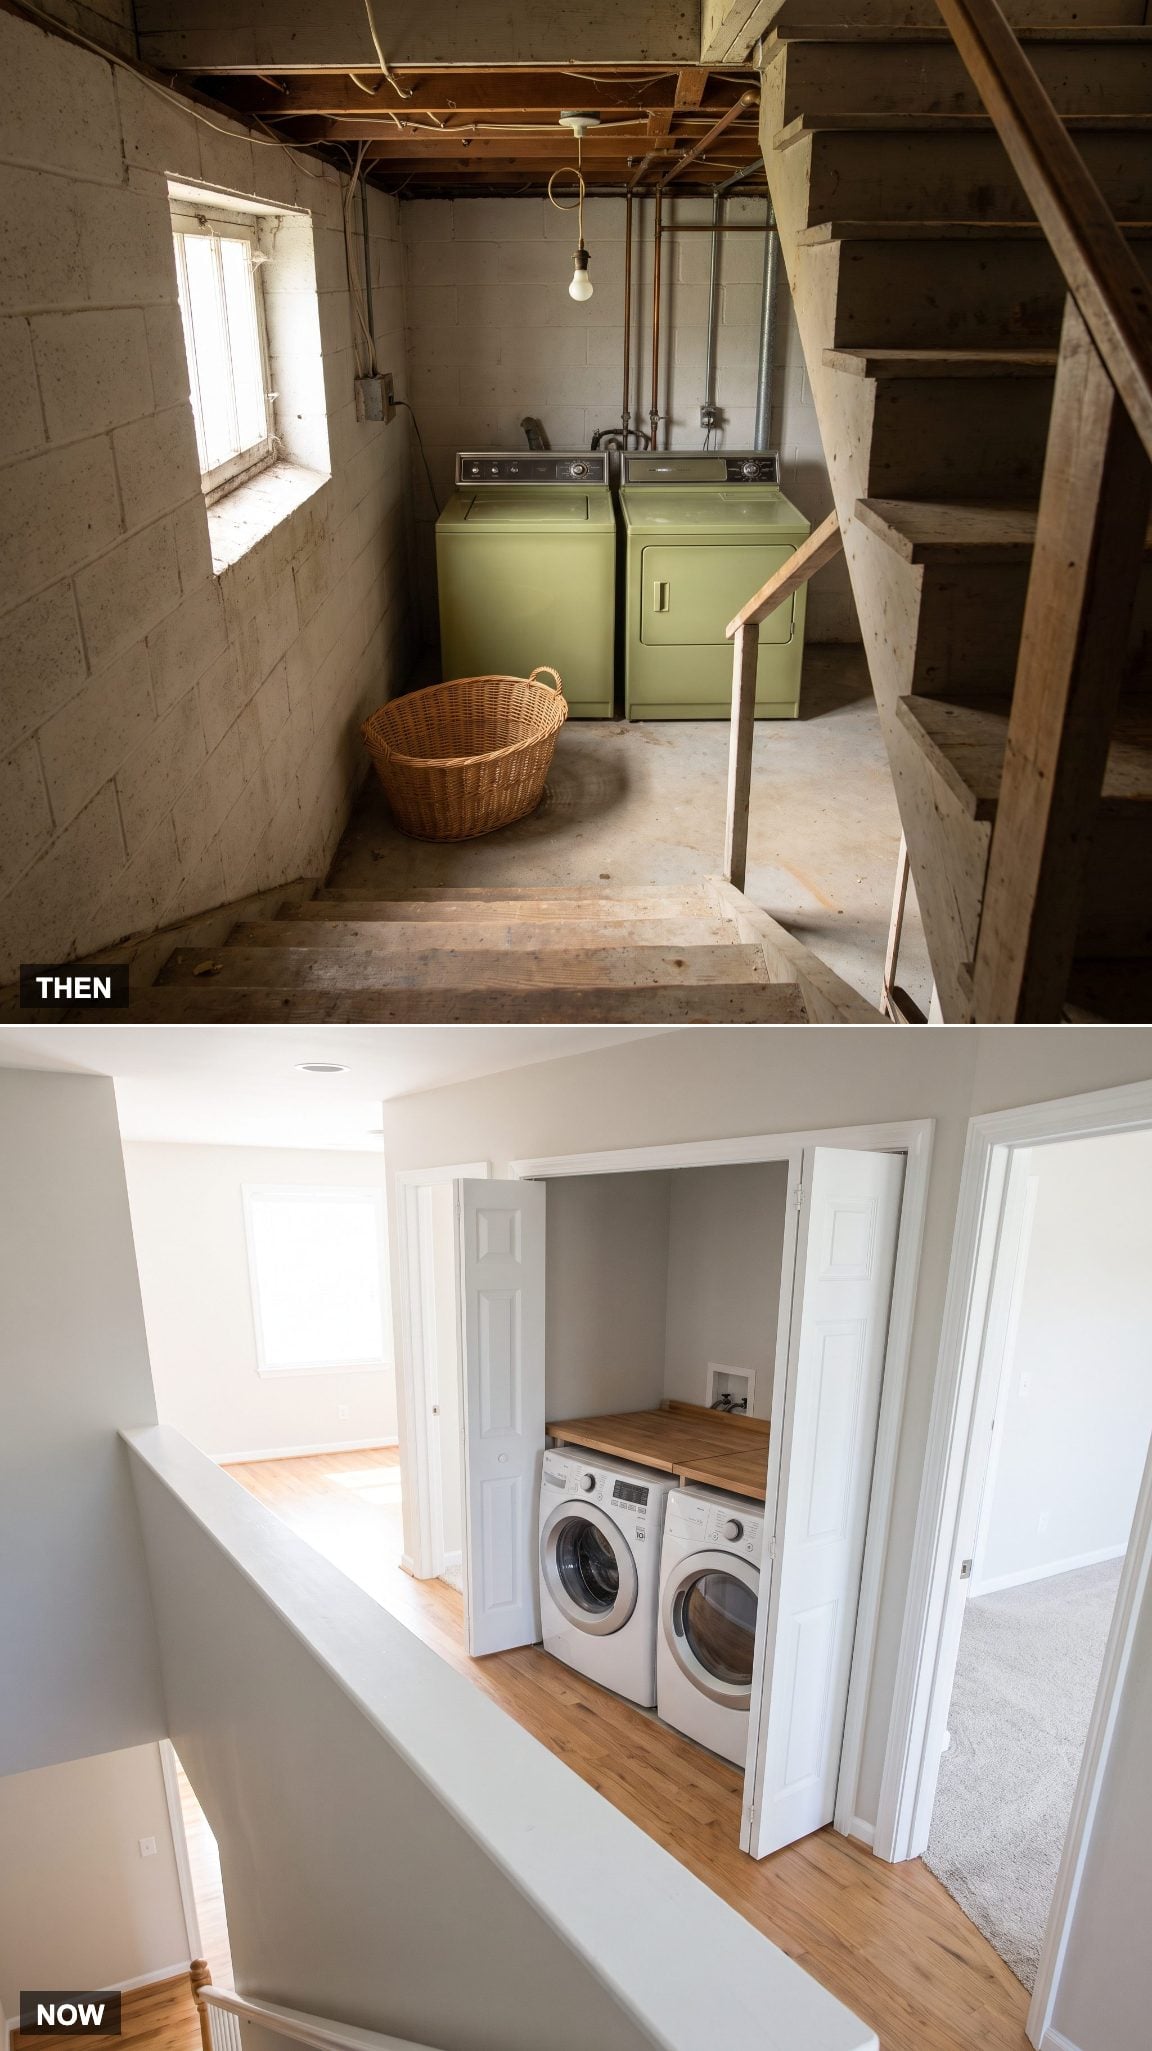
Basement laundry can require carrying every sheet, towel and shirt between the places where textiles are used and the place where they’re washed. The arrangement may be dictated by plumbing and house age, but nobody carrying a full basket mistakes the stairs for a design feature.
Locating laundry near bedrooms shortens that route dramatically when the floor plan, structure, plumbing, ventilation and water-protection strategy support it. The upgrade isn’t decorative at all. It’s geography.
10. Clothes Leave the Floor for a Dedicated Sorting Station
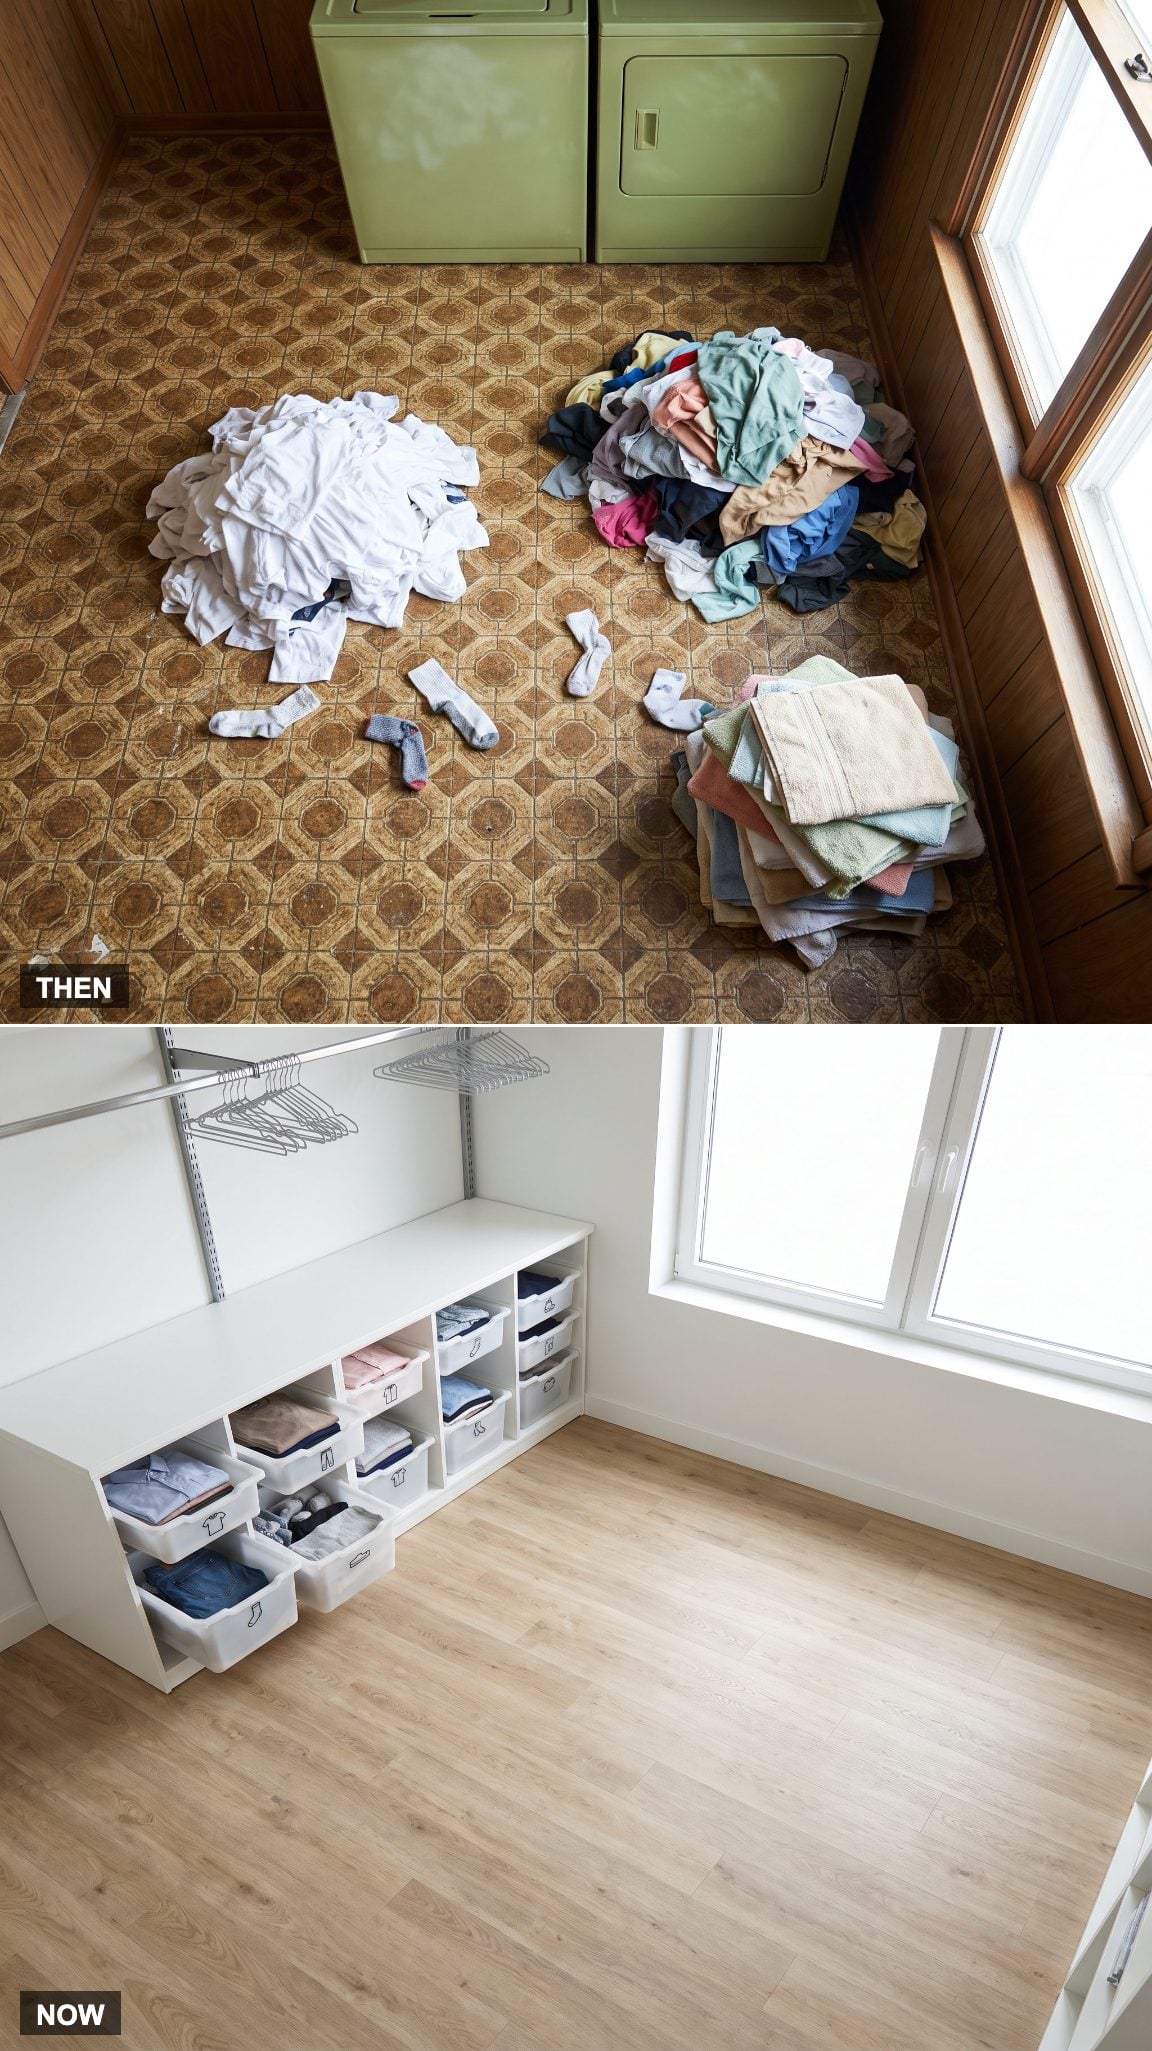
When a room offers nowhere to sort, the floor volunteers. Whites here, colors there, towels somewhere beyond the traffic path, and suddenly half the room is temporarily wearing the laundry.
Counter-height sorting bins move the process upward and give each load a defined destination beside the machines. Unlike the built-in hampers that pre-sort incoming laundry, this station is about handling and transferring loads at the point of washing. Same chore, better altitude.
9. The Empty Wall Above the Machines Starts Earning Its Keep
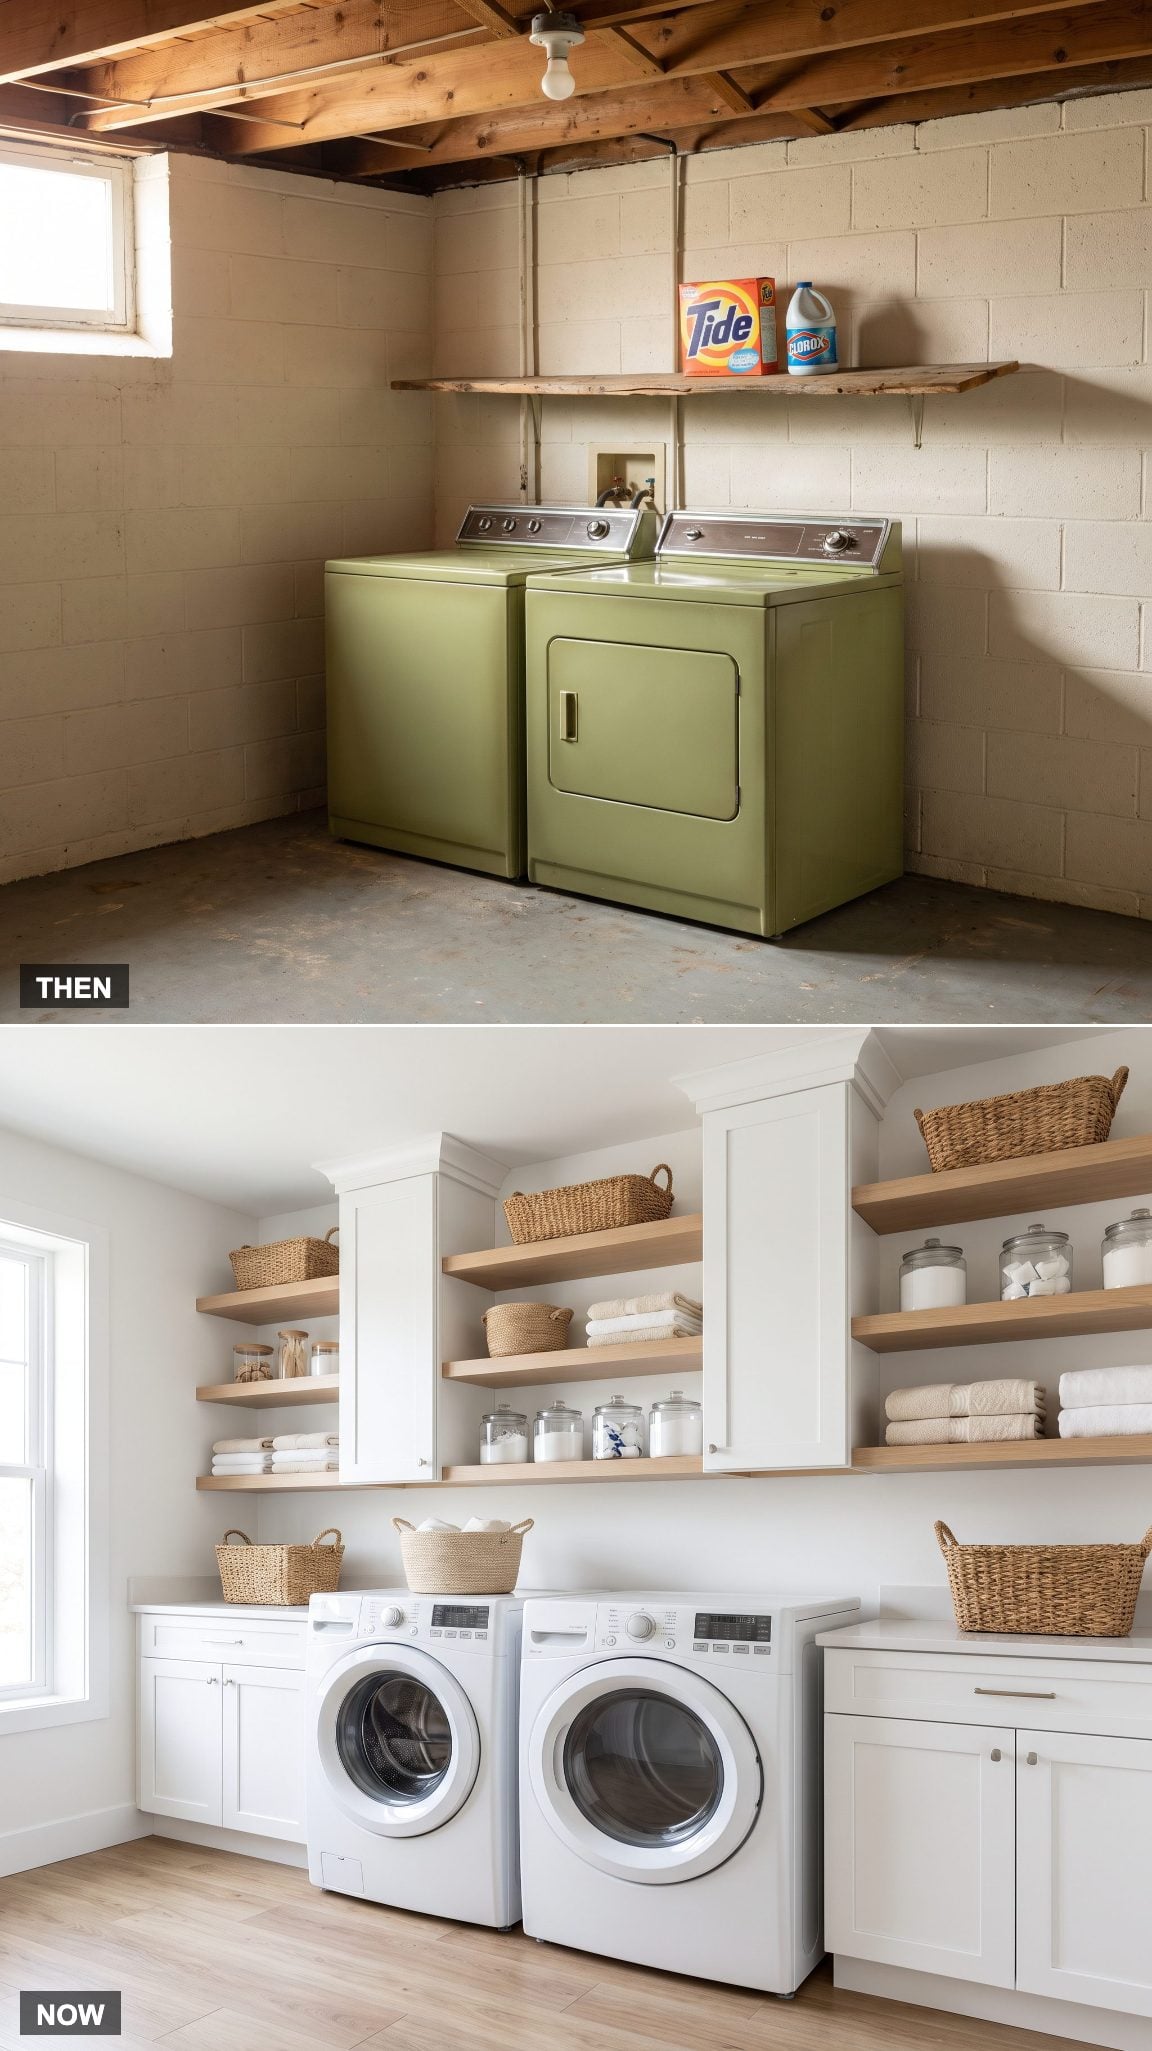
The blank wall above a washer and dryer can represent several square feet of storage doing absolutely nothing. One shallow shelf helped, but it rarely used the full height or handled the variety of objects a laundry room collects.
Cabinets can now climb toward the ceiling, with an open shelf or hanging rod inserted where frequent access matters. The point isn’t simply to add more storage. It’s to make the vertical plane work while keeping the floor clear.
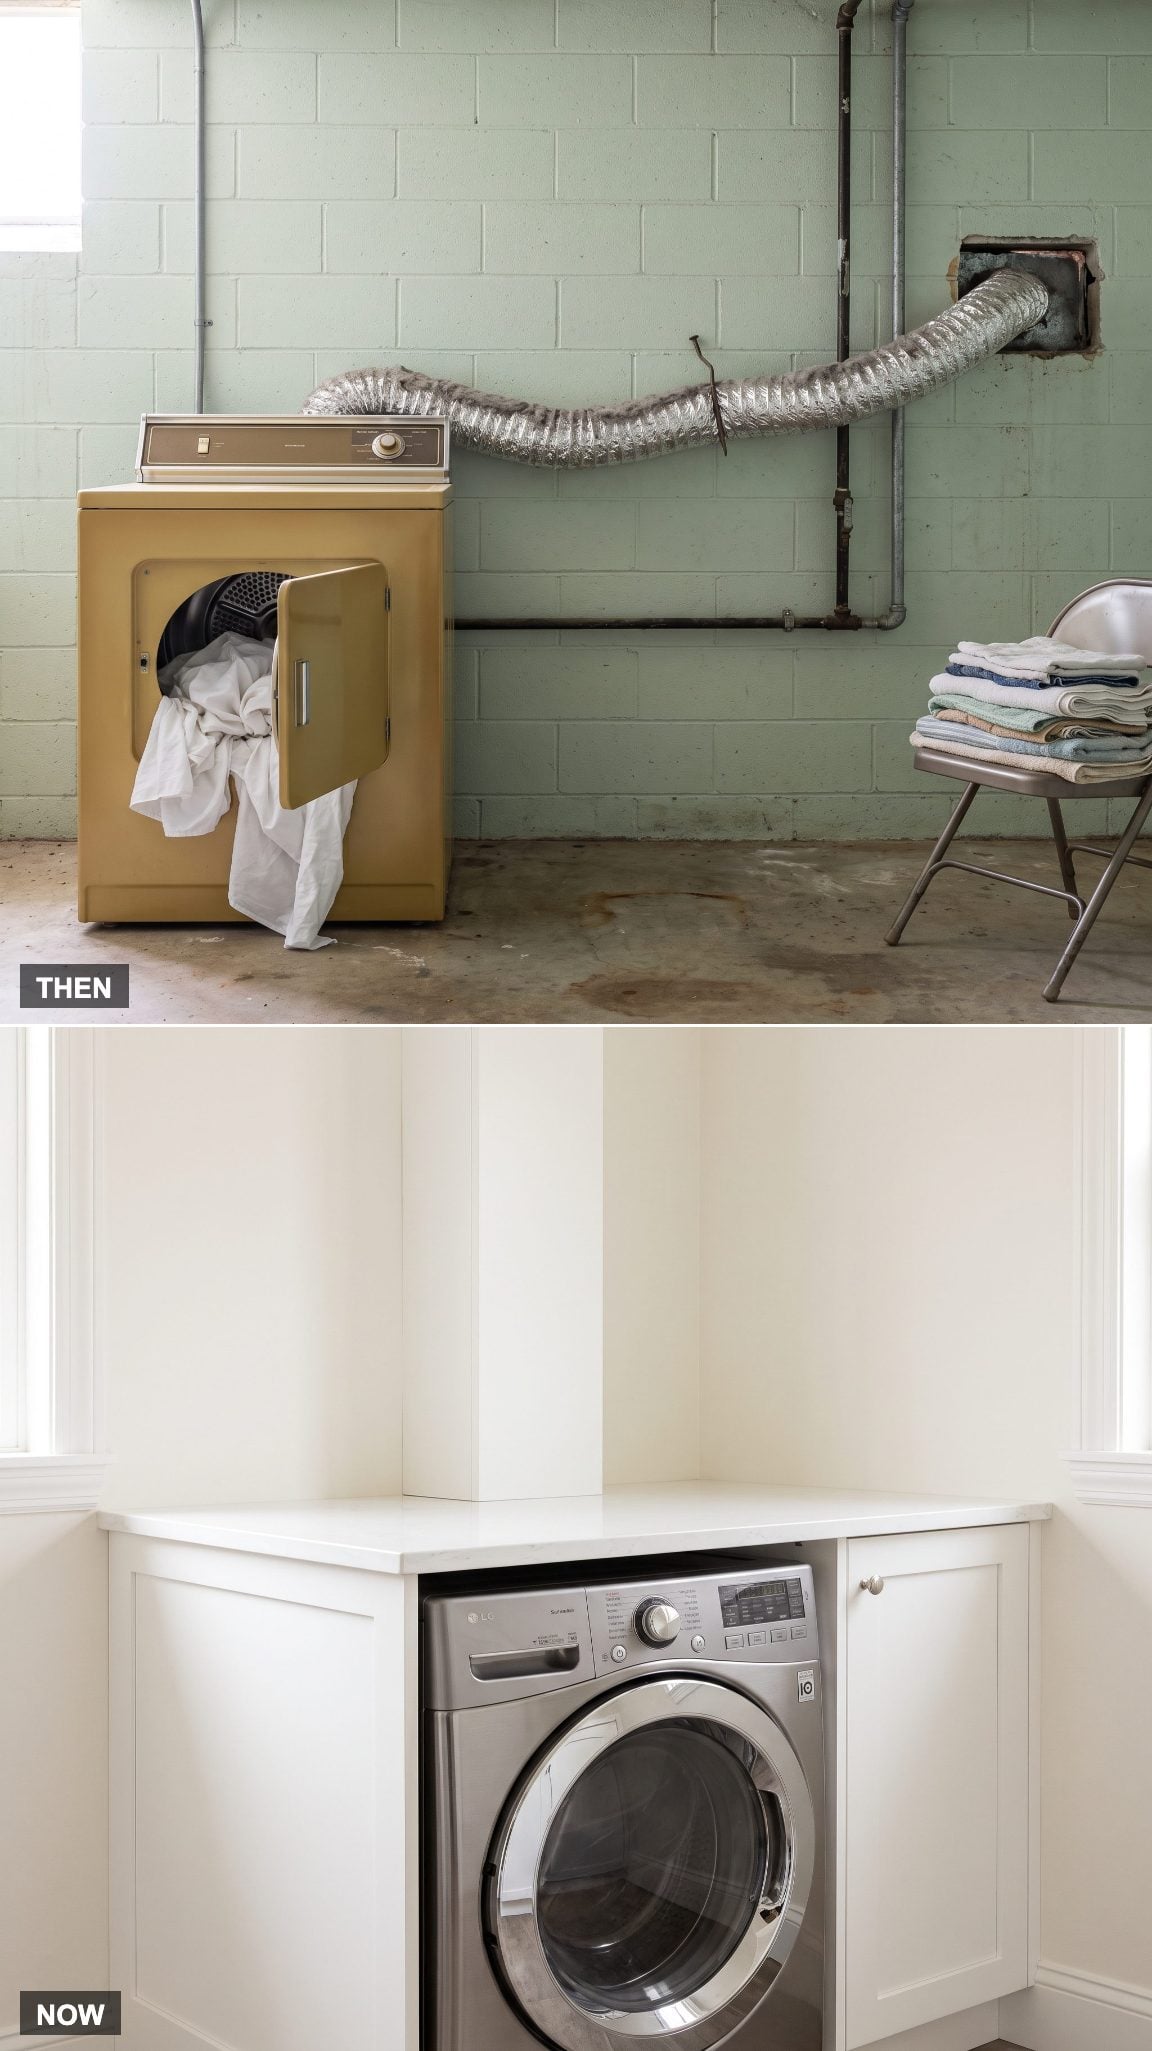
8. The Dryer Vent Stops Being the Room’s Most Visible Sculpture
🔥 Would you like to save this?
Visible ducting, gas lines and conduit were perfectly at home in an unfinished utility room. Once cabinetry and counters arrived, those same services suddenly became the most industrial objects in an otherwise finished elevation.
Thoughtful planning can route dryer exhaust and other services more discreetly while preserving the clearances, duct specifications and access required by the appliance manufacturer and applicable codes. A counter above the machines then becomes usable work surface instead of camouflage for a mechanical tangle.
7. Cleaning Chemicals Get a Properly Planned Cabinet
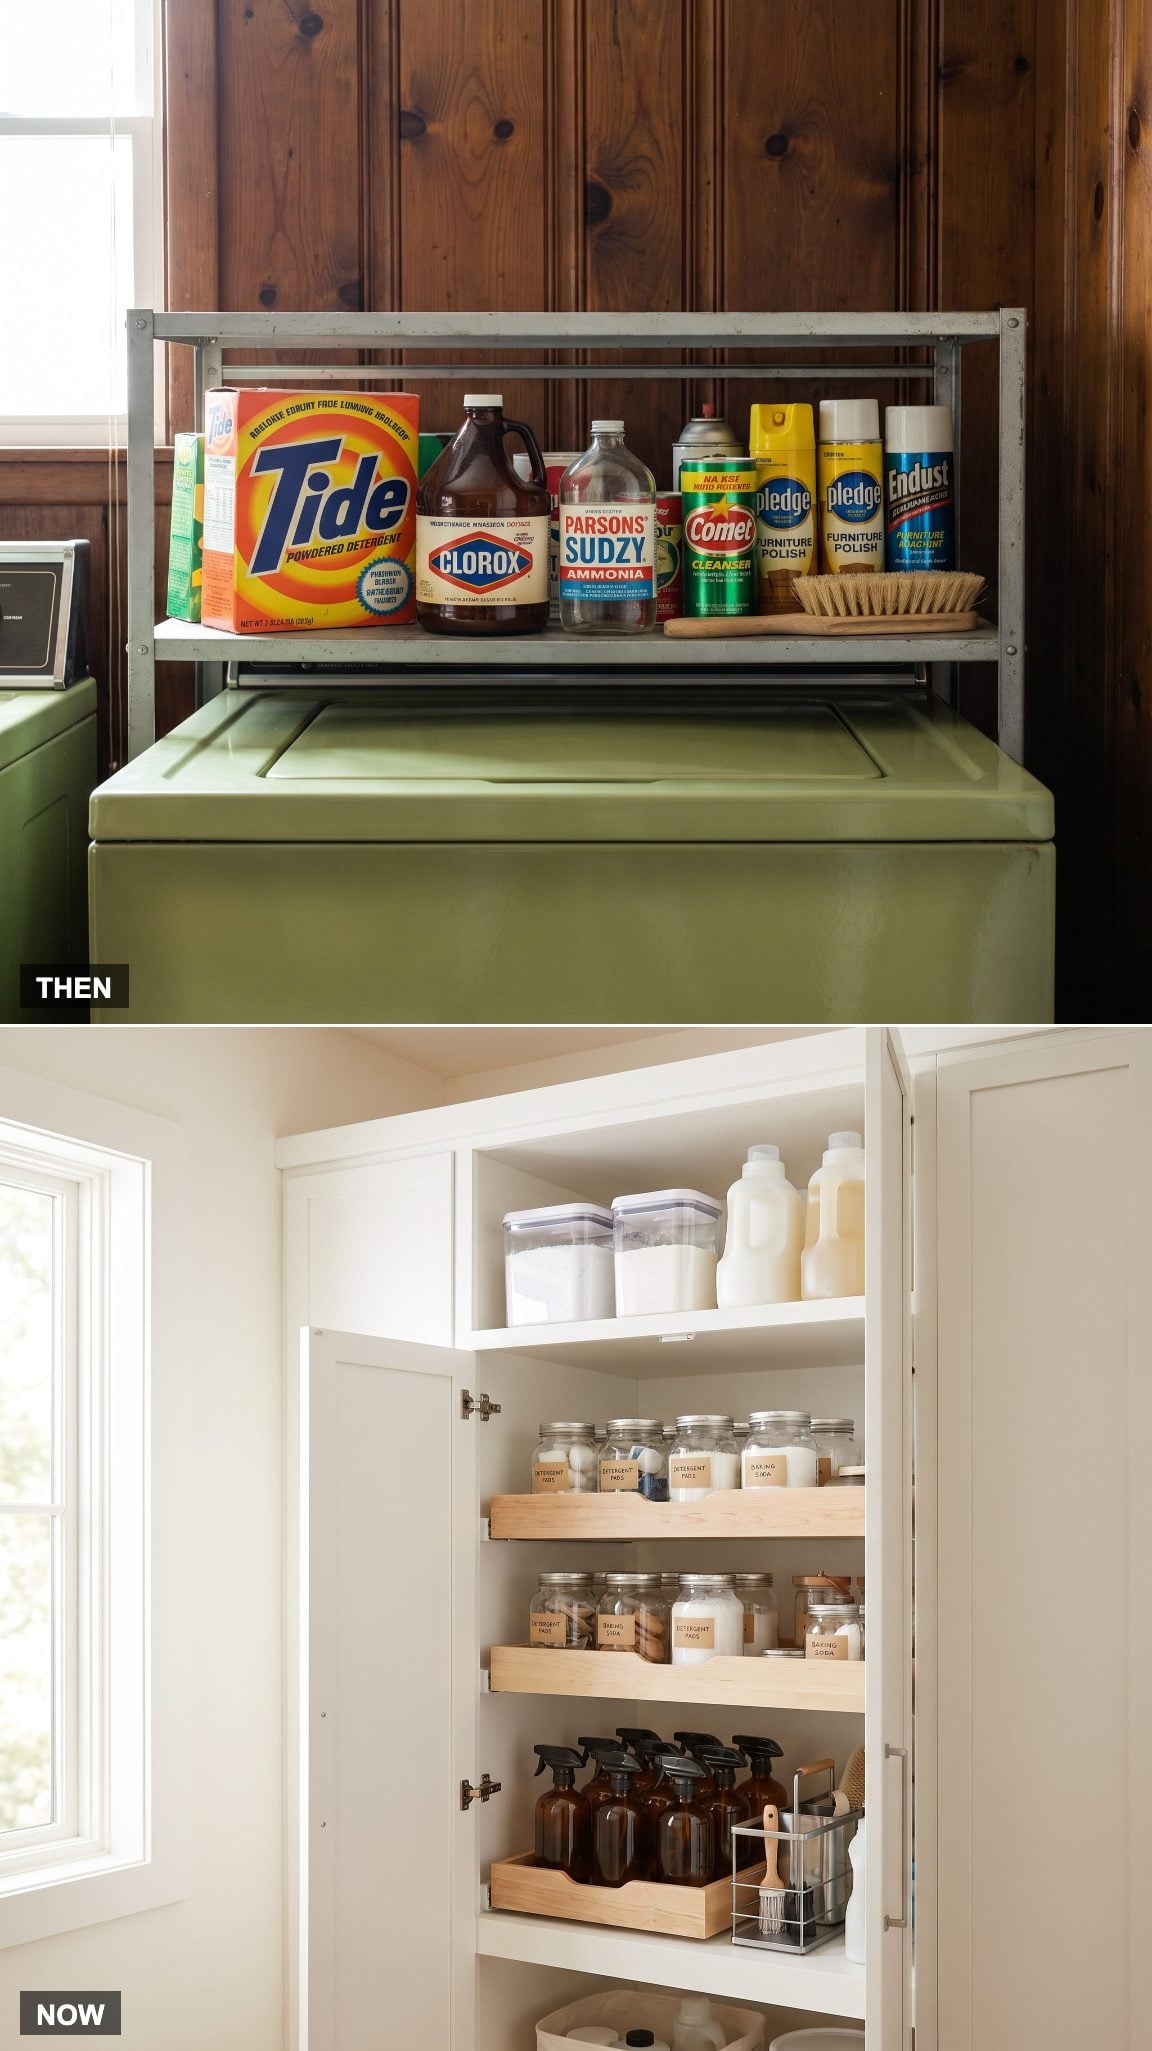
Cleaning products frequently end up wherever a shelf happens to be free. That may put bleach, ammonia-based products, detergents and other chemicals together without much thought beyond whether the bottles fit.
A dedicated cabinet makes organization easier, but safety comes before styling. Products should remain in their original labeled containers, be stored according to label directions and be kept away from children and pets where required. Incompatible chemicals such as bleach and ammonia must never be mixed. The best cabinet isn’t the prettiest one; it’s the one that makes safe storage obvious.
6. Folding Finally Gets More Than the Top of the Dryer
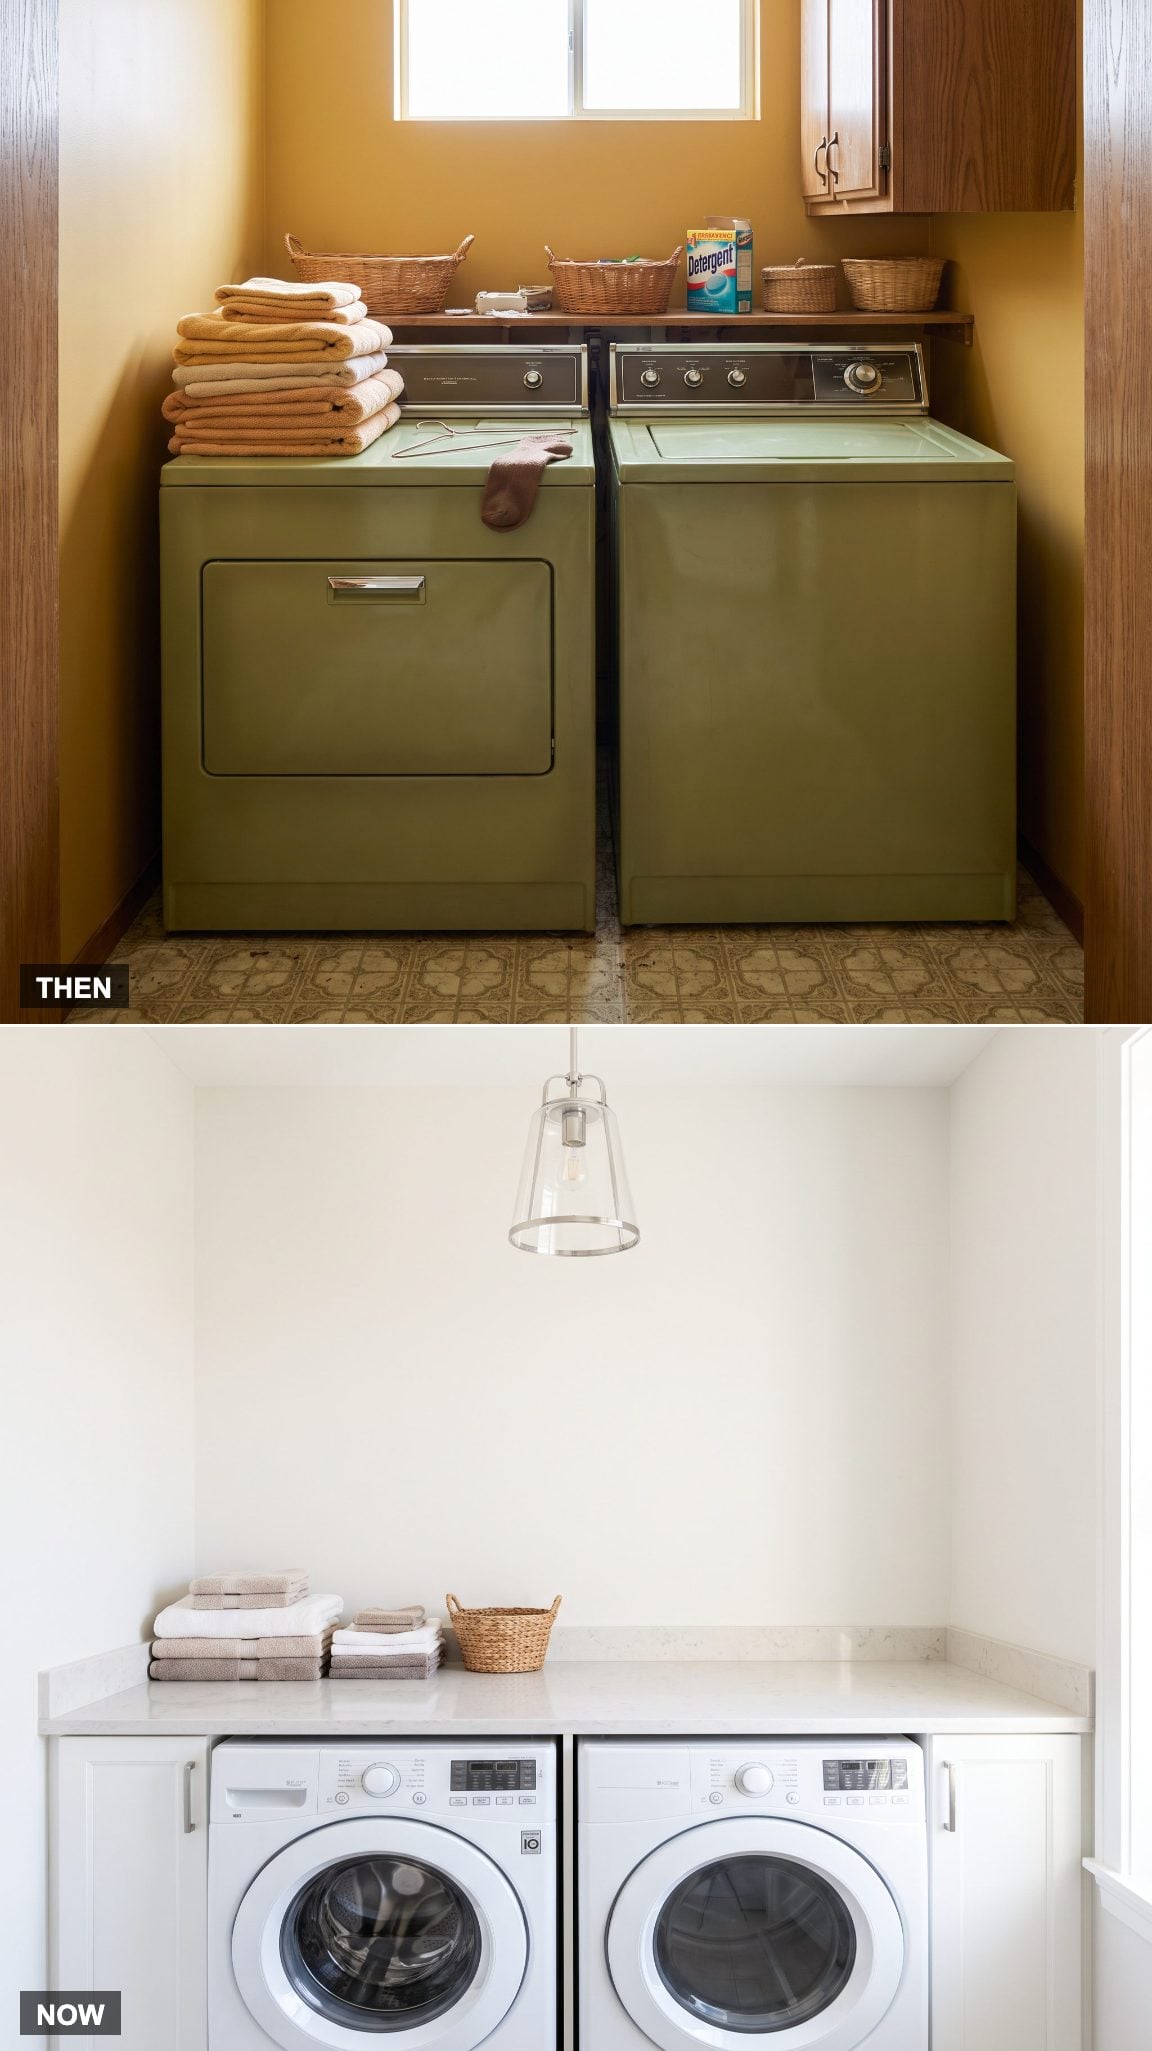
The appliance top has spent generations moonlighting as a folding table. The dimensions are dictated by the machine, the surface may be interrupted by controls, and the first tall stack of towels immediately discovers the edge.
A continuous counter over compatible side-by-side front-loaders turns that accidental surface into a real workstation. Quartz or another suitable counter material provides room to fold, sort and stack across one uninterrupted plane. Sometimes the most luxurious upgrade is simply enough elbow room.
5. A Laundry Room Learns to Double as a Mudroom
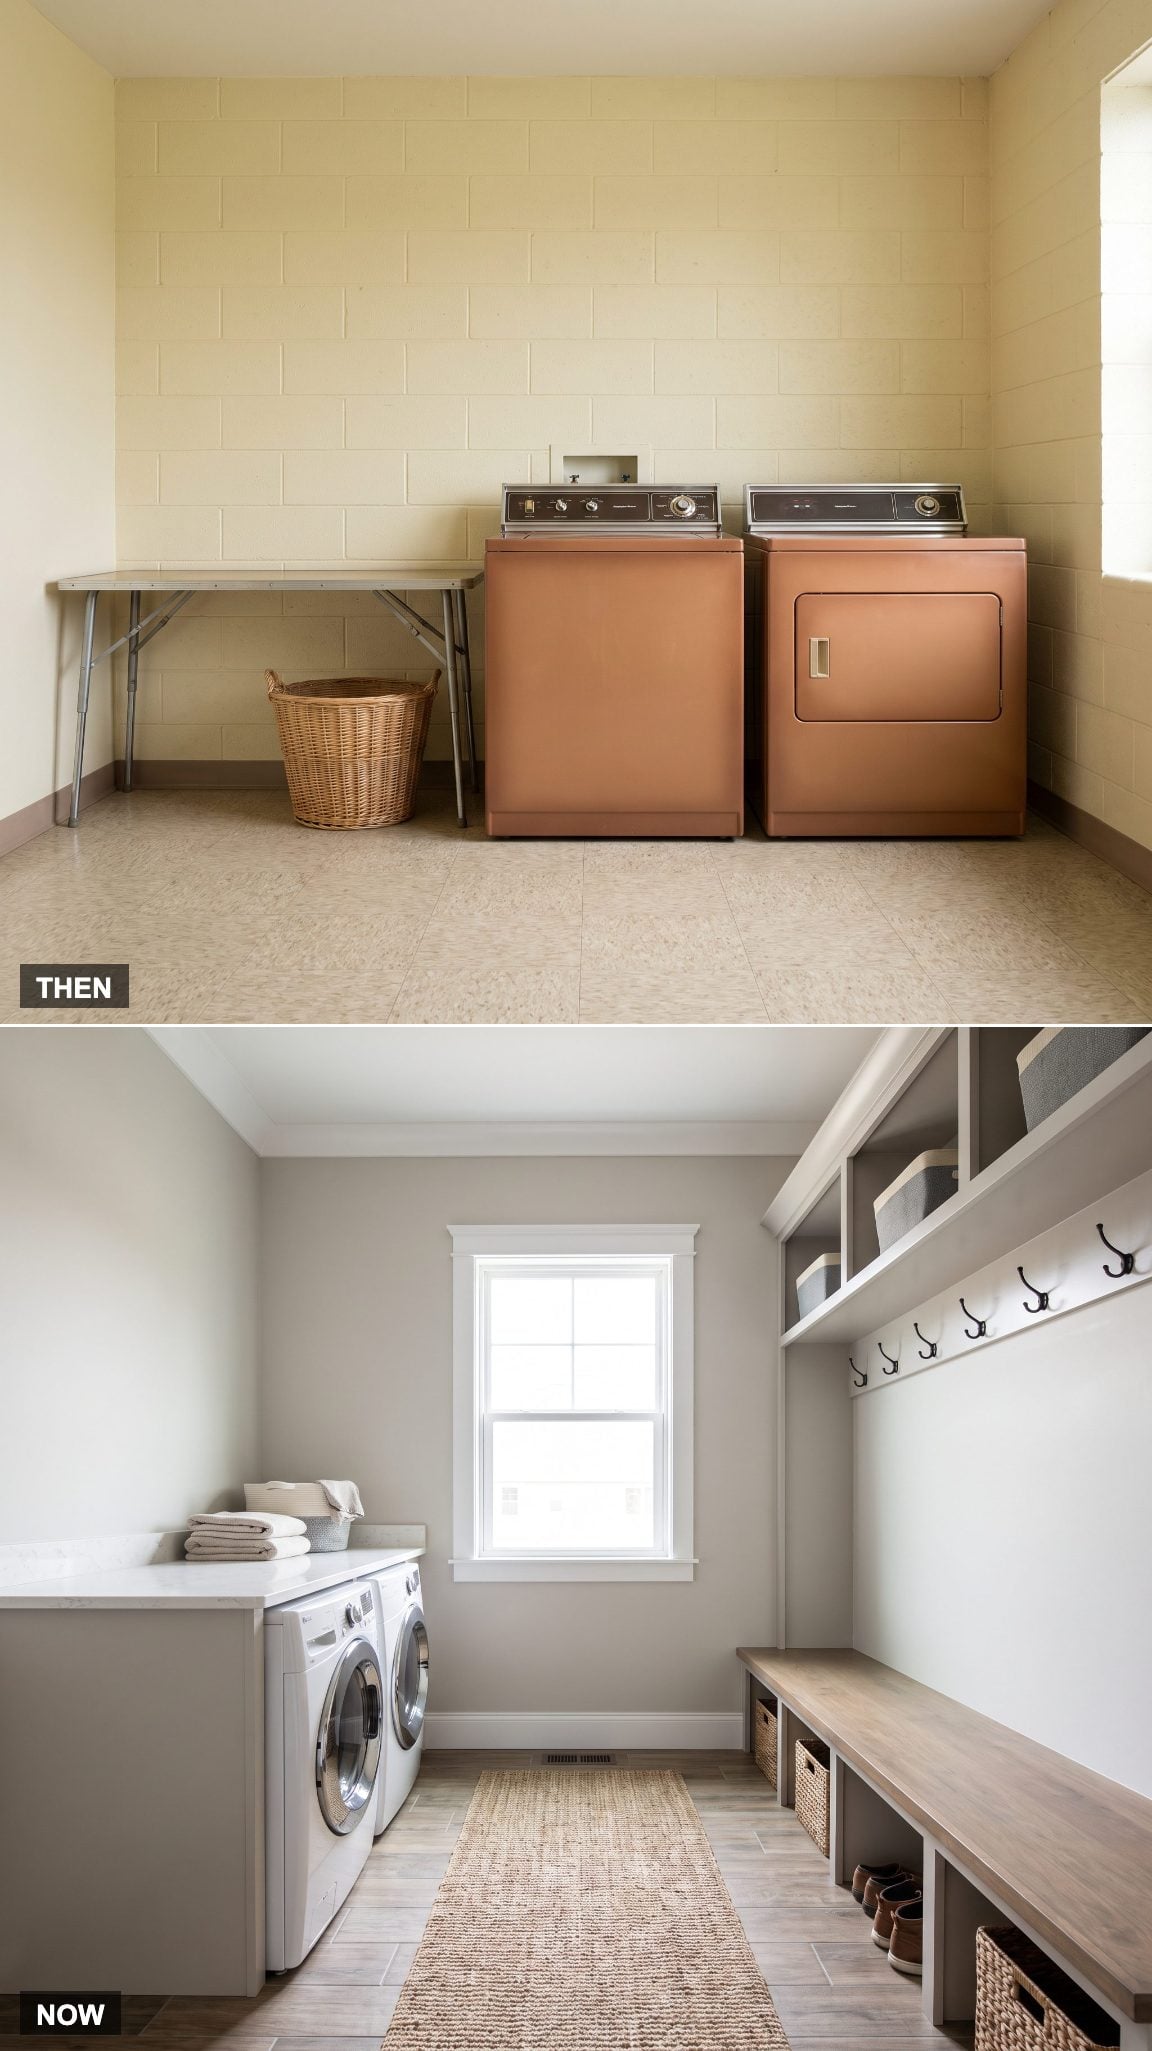
When a laundry room already sits near a family or exterior entrance, combining the two functions can turn a pass-through utility zone into some of the hardest-working square footage in the house.
A bench handles shoes, hooks intercept coats and bags, and cubbies keep the daily debris off the floor while the opposite wall handles washing and drying. The pairing works because both functions involve things arriving dirty and leaving organized. For once, the mess has been given an appointment.
4. The Delicates Get a Zone of Their Own
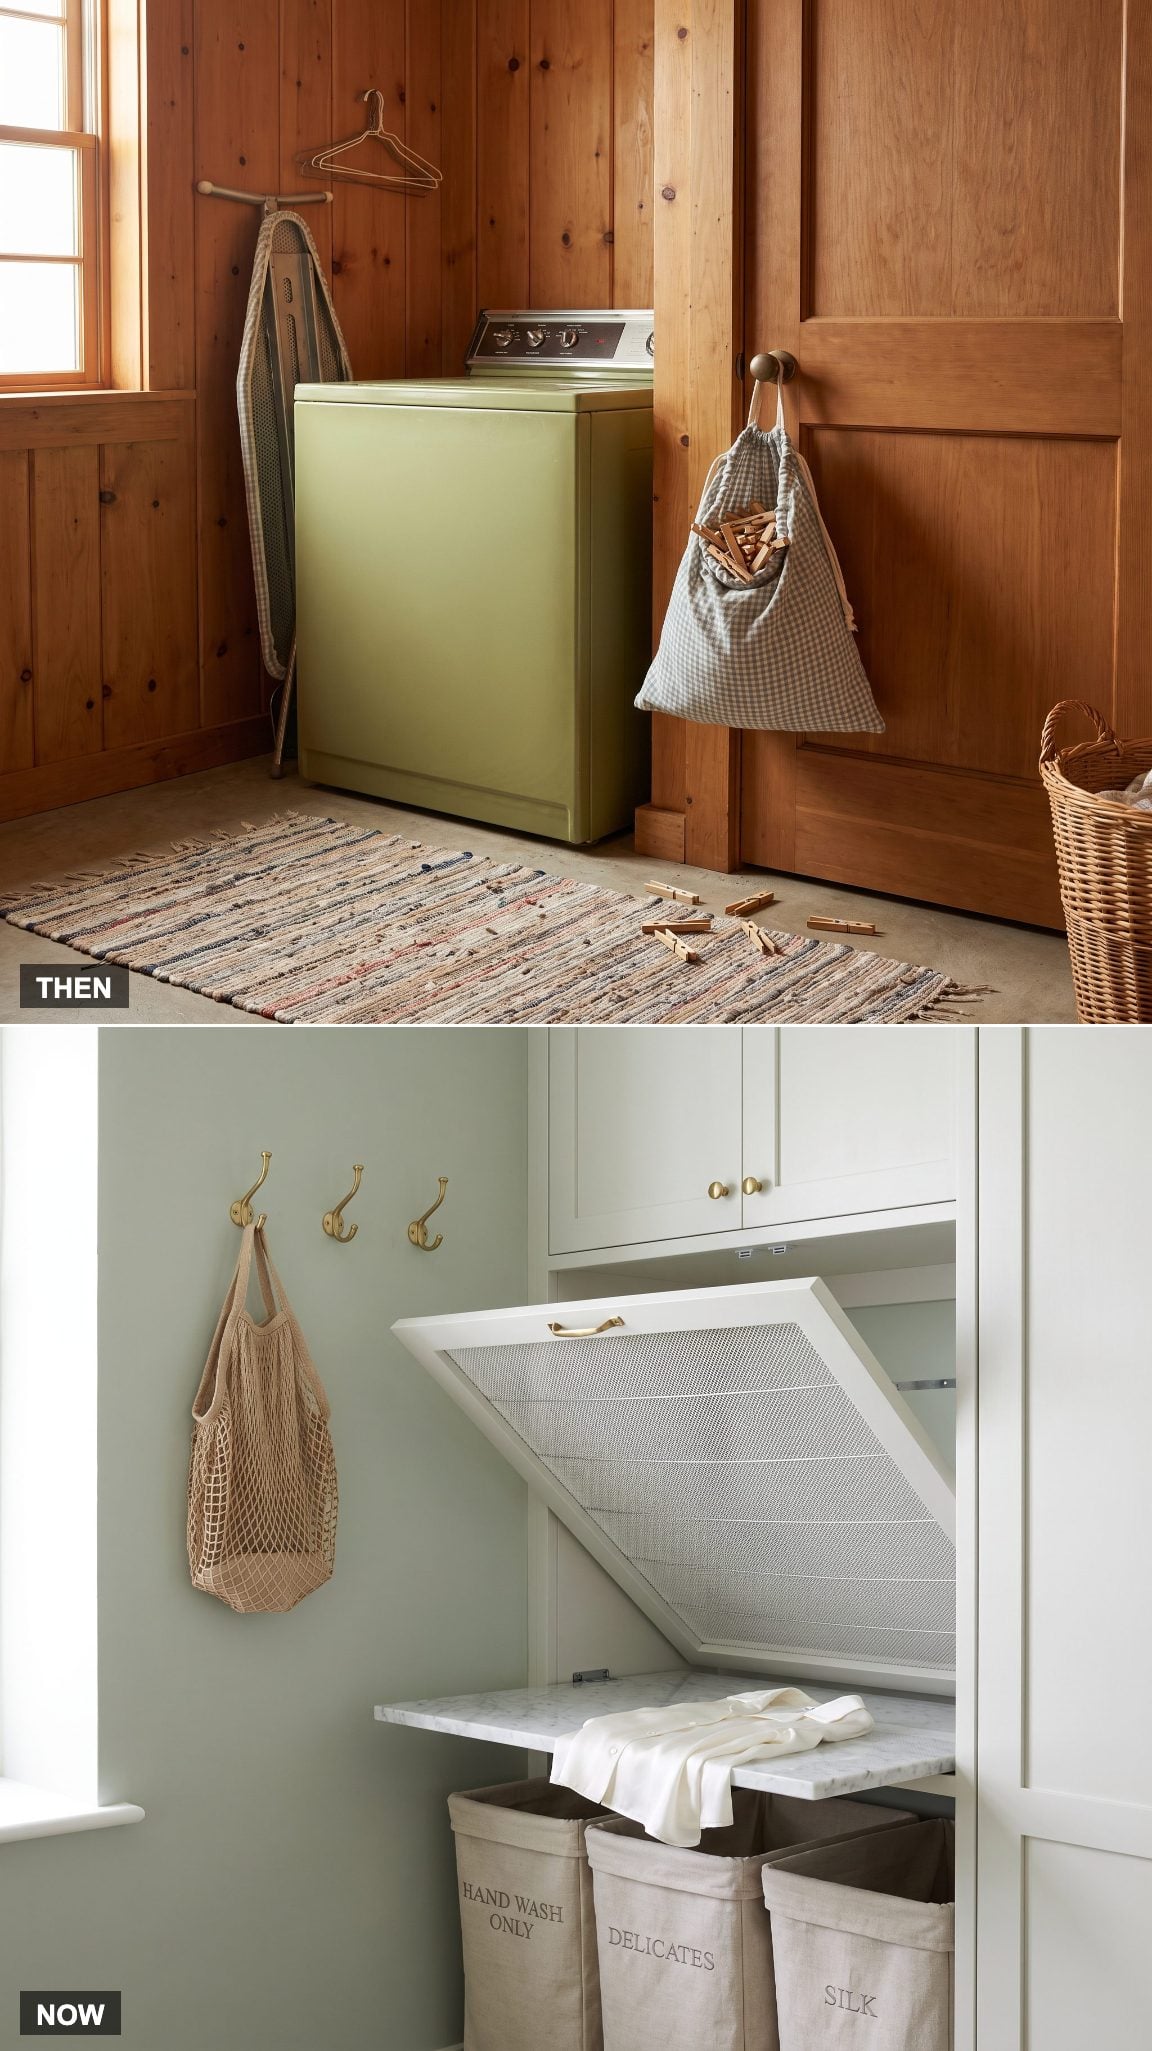
Air-drying a sweater has always required a little improvisation when the room offers nowhere flat to put one. Chair backs, towels on counters and portable racks have all been drafted into service.
A dedicated delicates zone builds those odd jobs into the cabinetry. A pull-out mesh shelf allows air to circulate around flat-dried knits, while a stone or other water-resistant ledge provides another landing surface. The equipment appears only when needed and disappears before it can become permanent scenery.
3. The Room Gets Designed Around the Entire Laundry Workflow
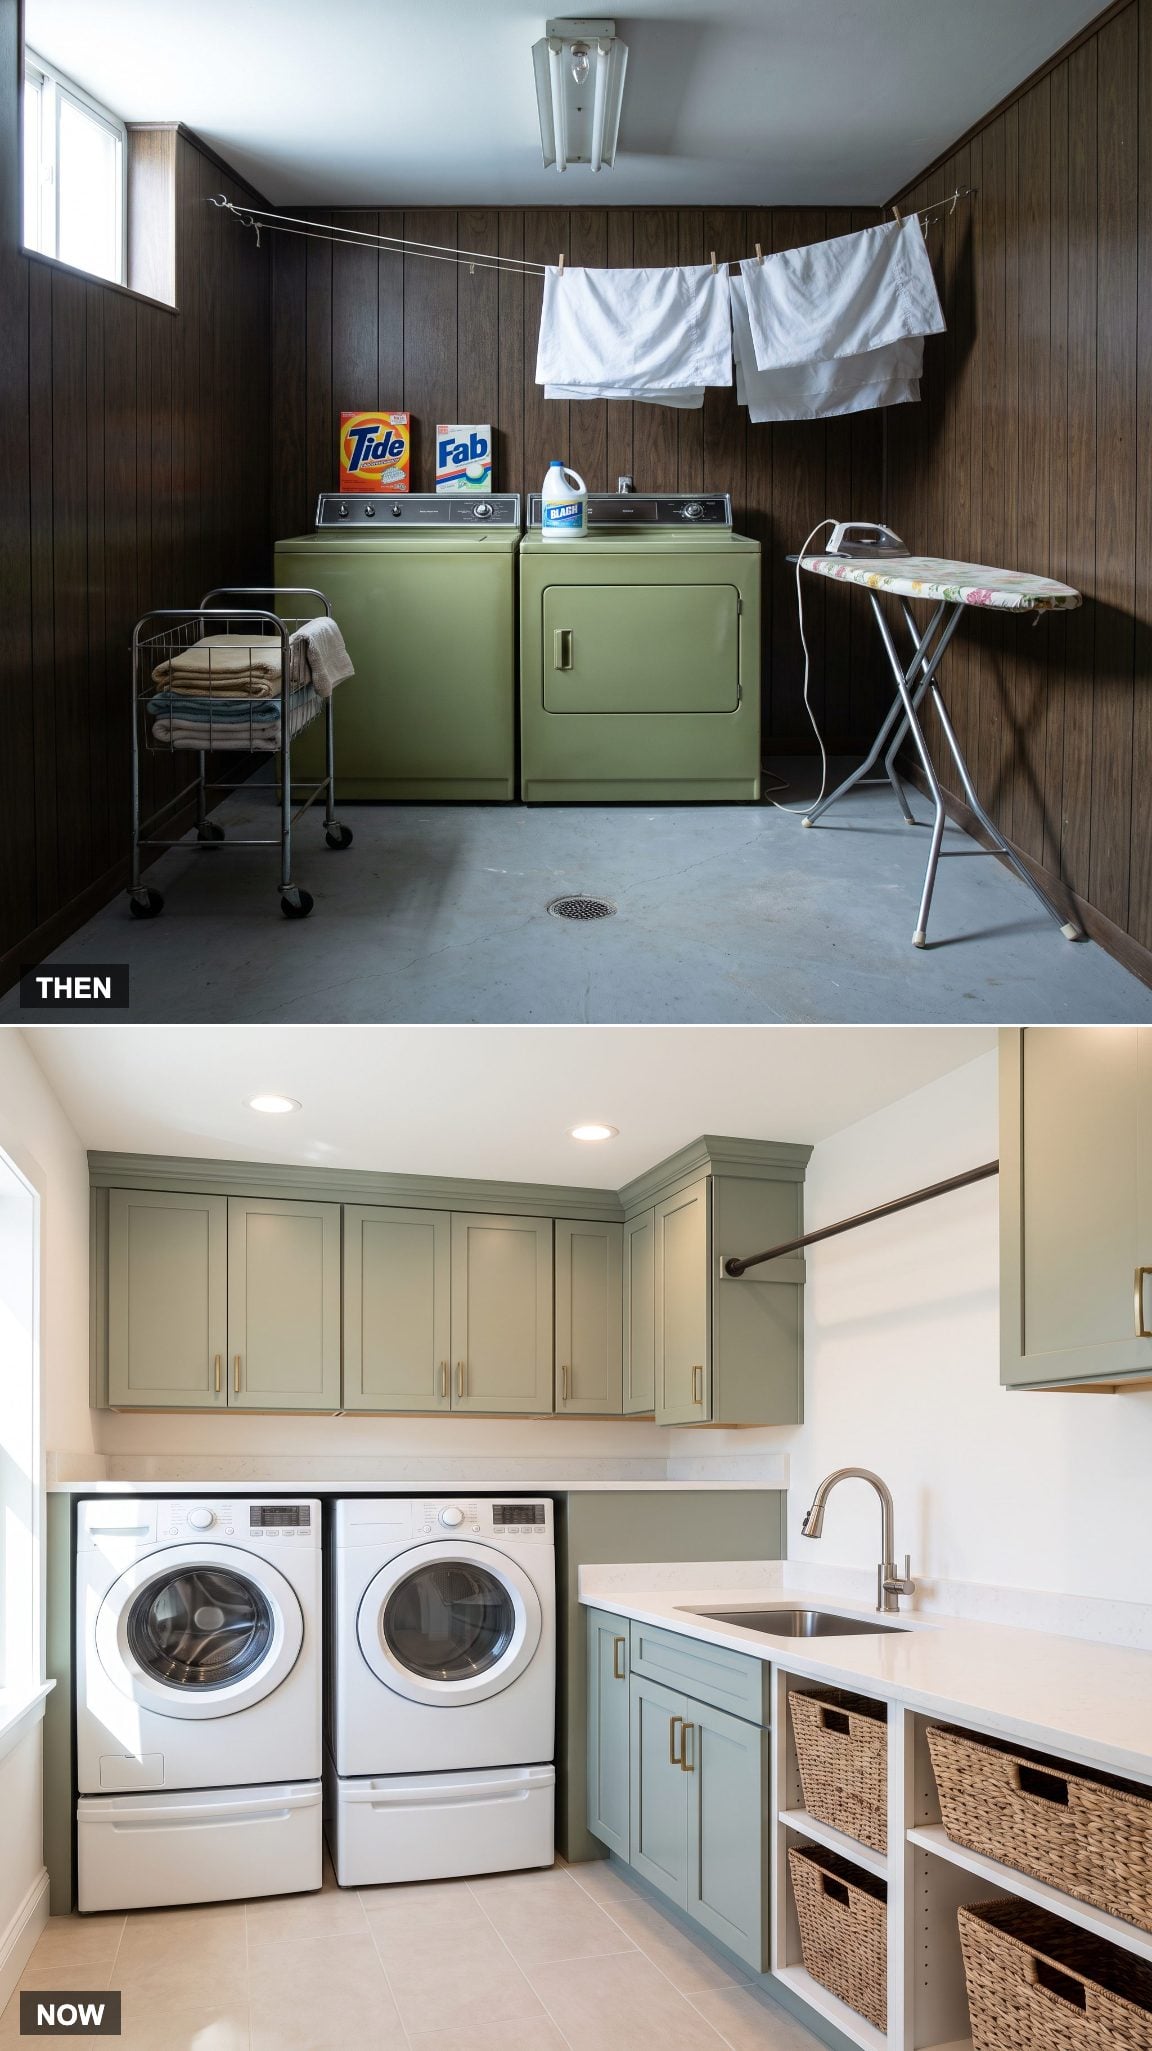
Older laundry areas were often dictated first by utilities: the machines went where water, drainage, power and ventilation made sense, and the rest of the process adapted around them.
A more deliberate room plans for the sequence as well as the appliances. Sort, wash, dry, fold and hang can happen along a coherent run, with front-loaders beneath a counter, storage within reach and a hanging rod positioned where air-dry garments leave the washer. The individual upgrades finally start behaving like one system.
2. The Laundry Room Stops Hiding Behind the Door
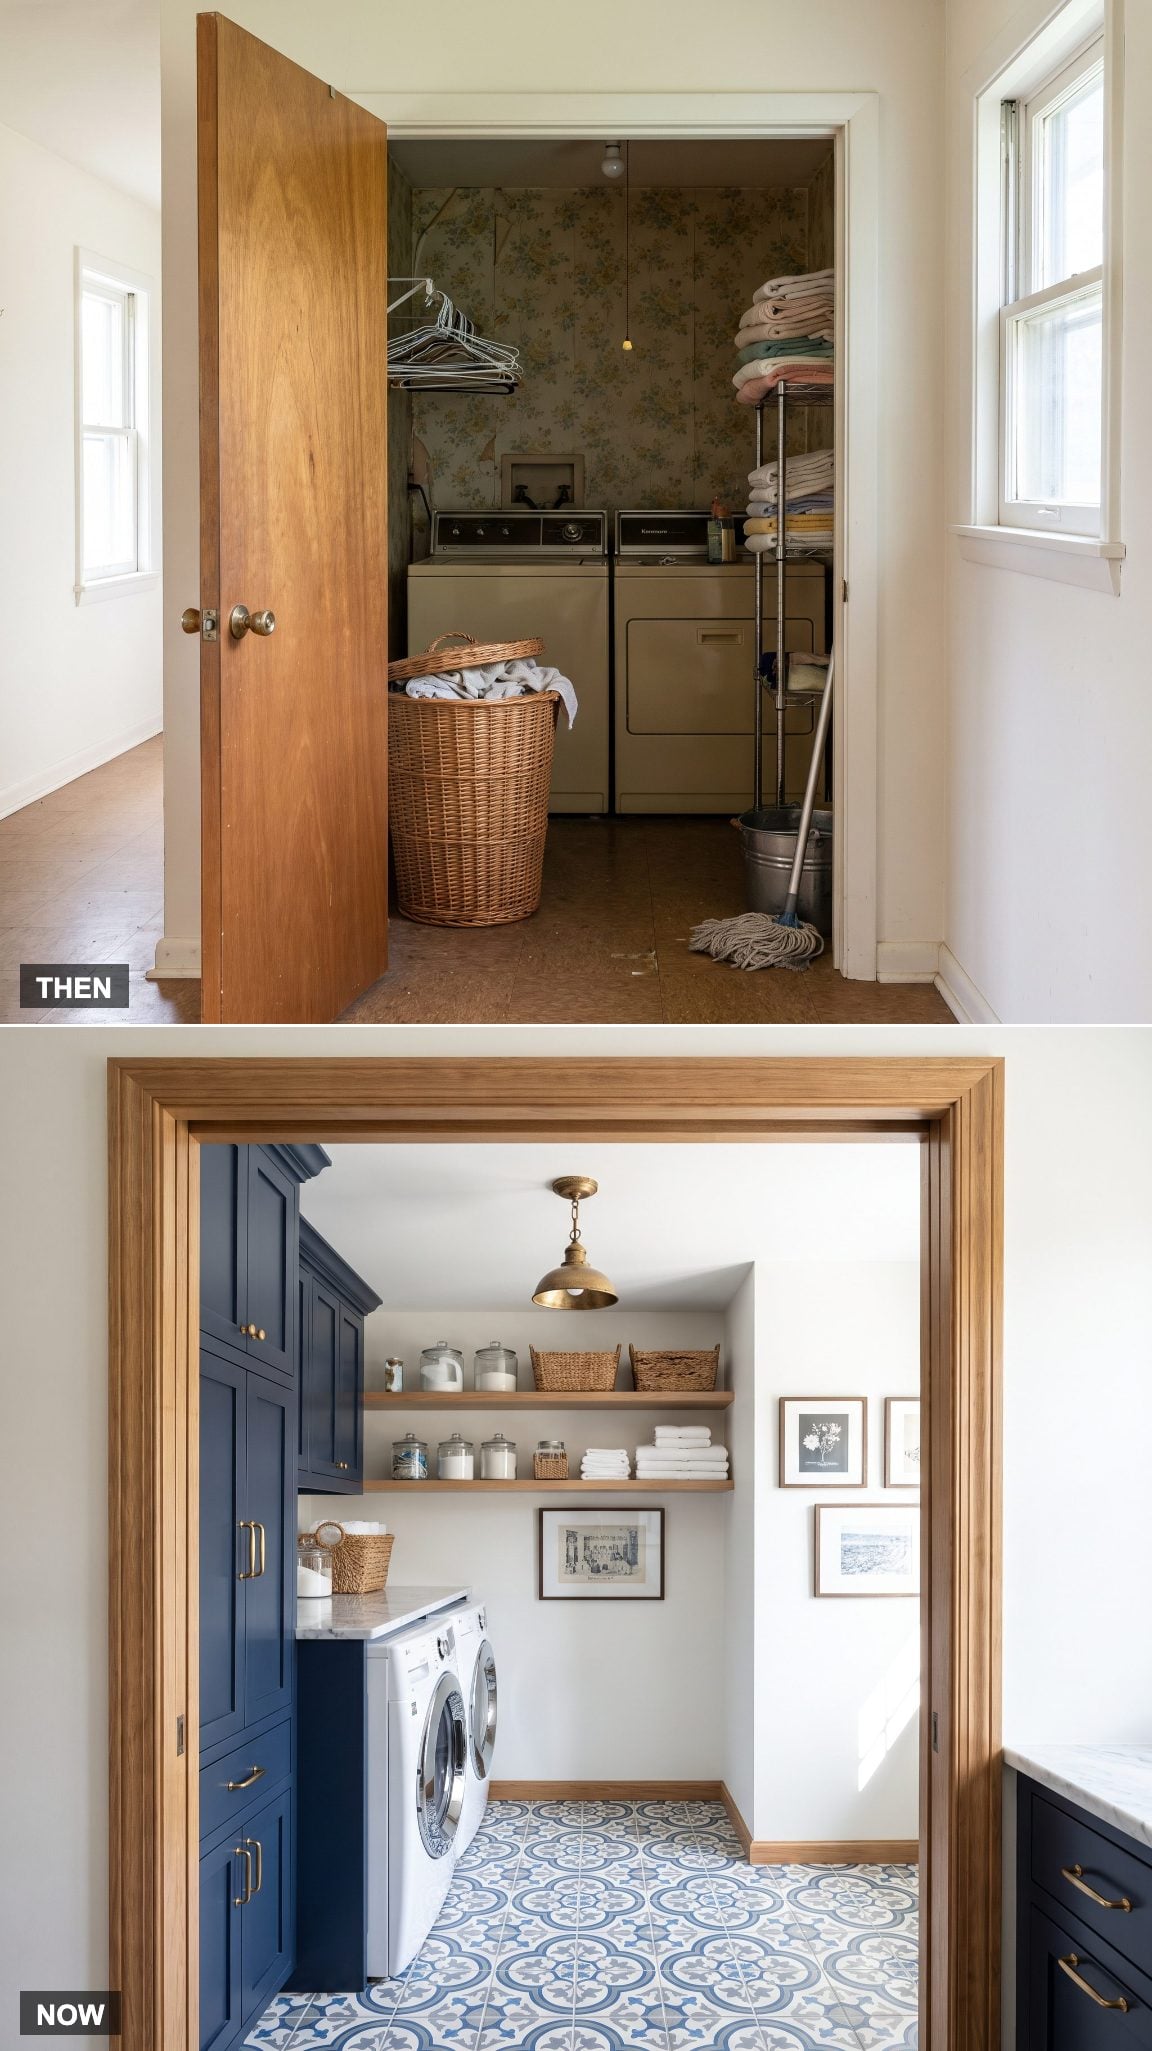
Utility rooms were easy to ignore when they were unfinished, visually cluttered and separated from the more public parts of the house. Closing the door solved the decorating problem instantly.
Once the room gets patterned flooring, navy cabinetry, a brass pendant and properly planned storage, concealment stops being the design strategy. Decorative attention doesn’t make the room less practical. Done well, it gives all that function a much more convincing setting.
1. Pure Utility Space Gets the Design Attention Once Reserved for Kitchens
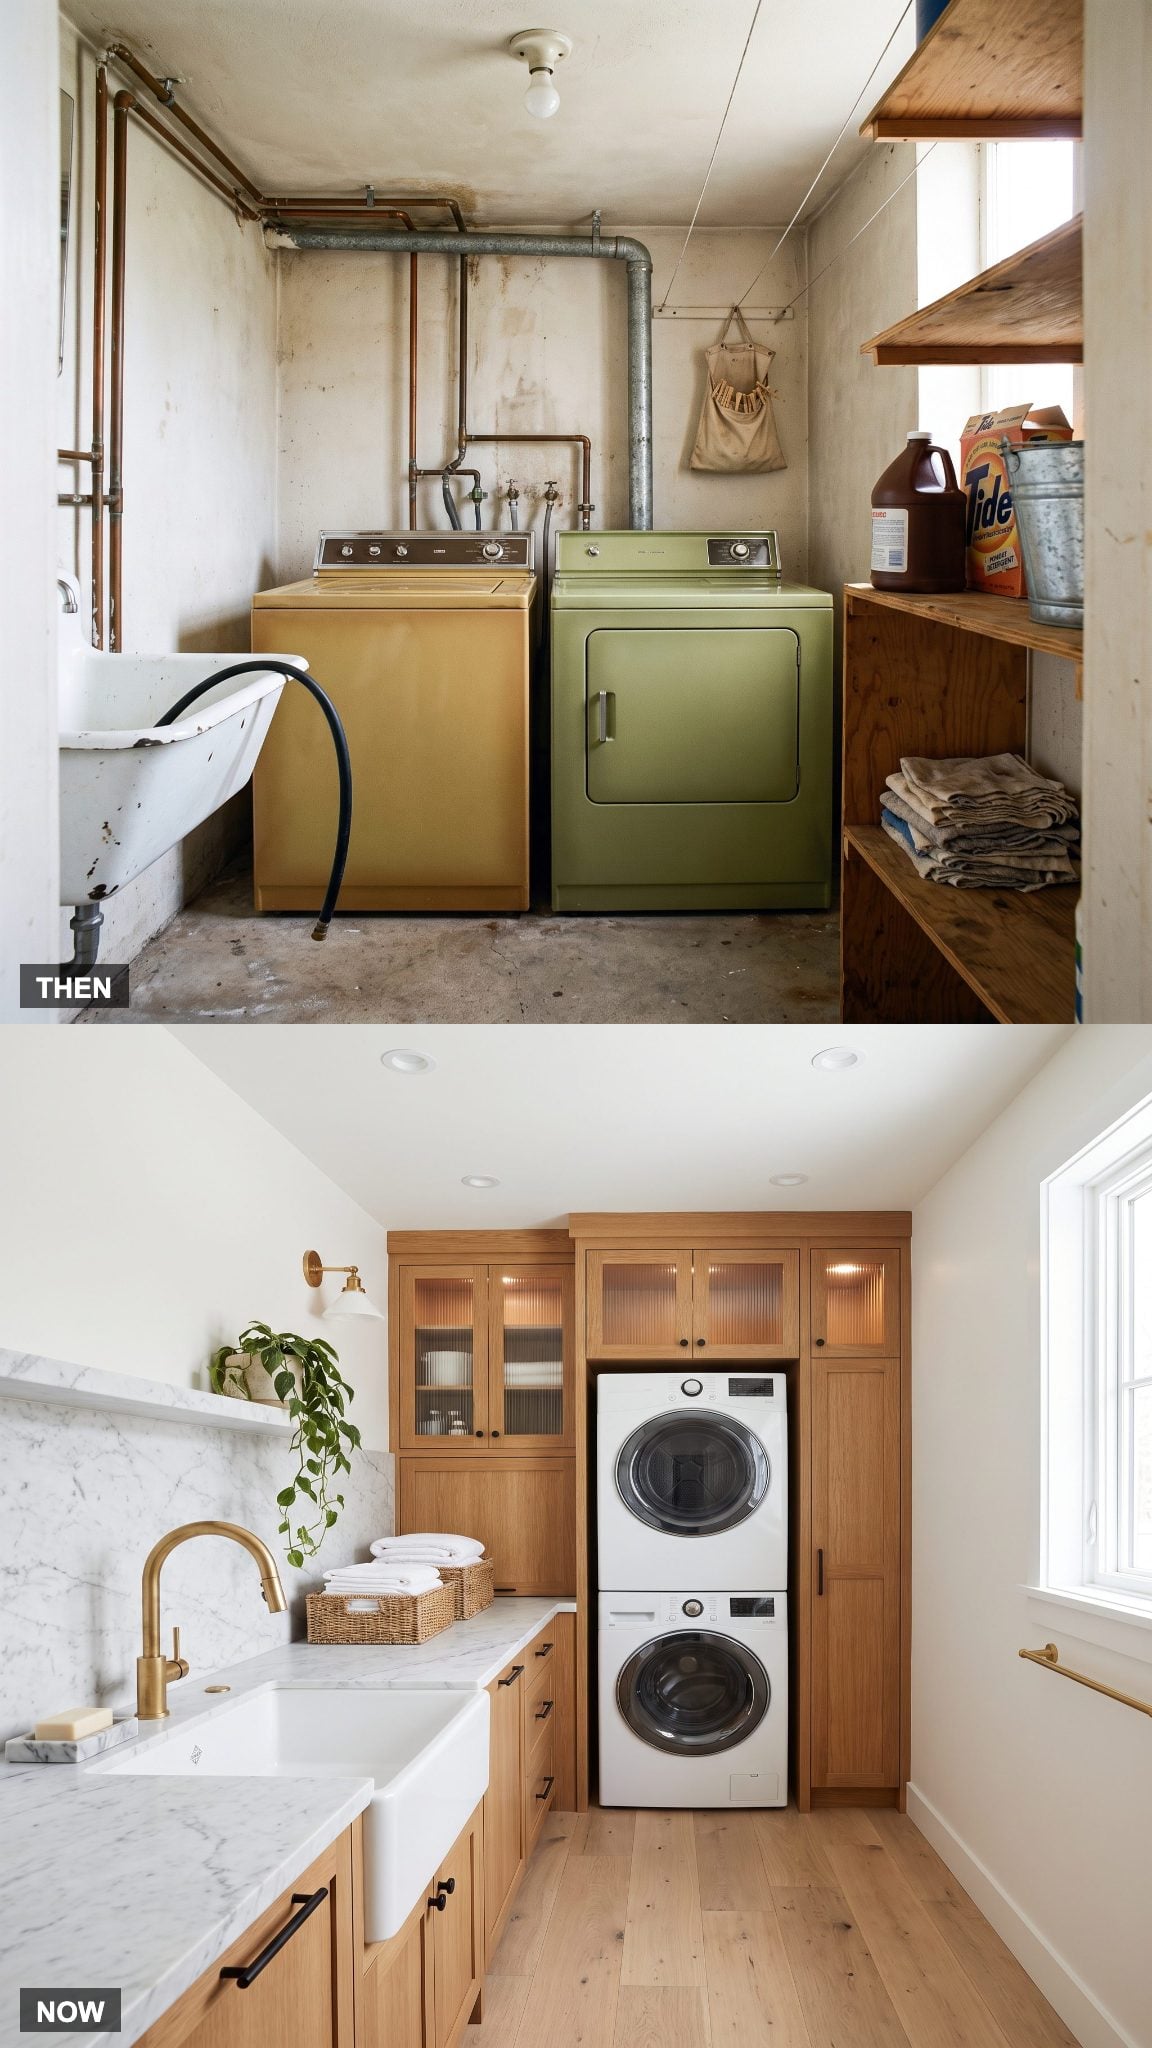
The deepest change isn’t the washer, the sink or the patterned floor. It’s the idea that a utility room deserves to be designed as a room at all.
Fluted-glass cabinet fronts, an apron sink, marble backsplash and unlacquered brass now appear in square footage that once might have received exposed pipes, plywood shelves and a bare fixture. Those materials aren’t valuable simply because they’re expensive or photogenic. They work because they’re attached to a plan that already solved storage, light, circulation and workflow.
That is the distance between utility and architecture. The laundry still has exactly the same unglamorous assignment: dirty things arrive and clean things leave. Everything in between finally got designed.