🔥 Would you like to save this?
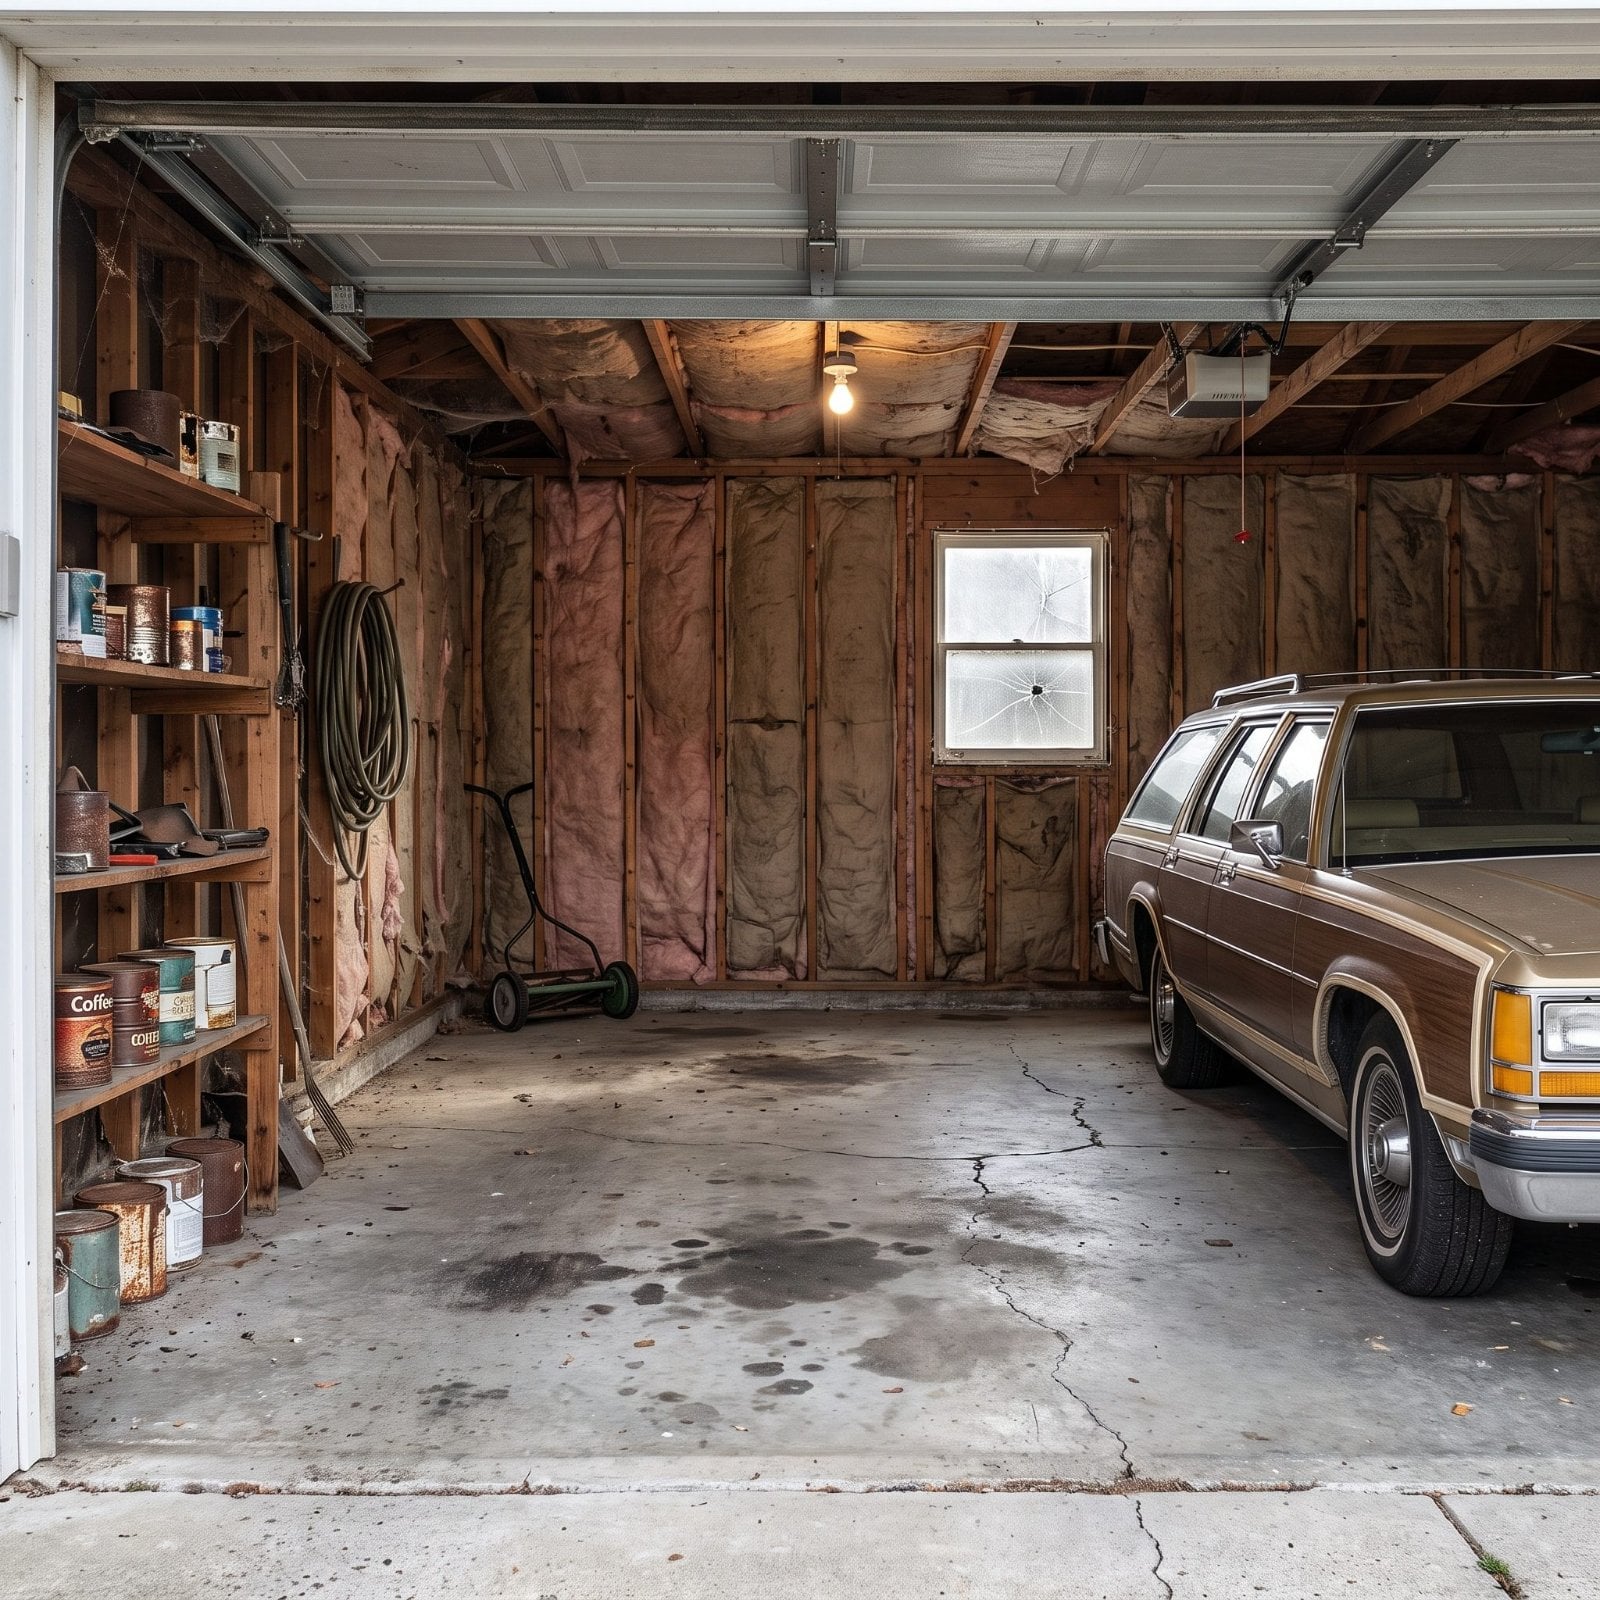
Open a suburban garage from around 1980 and the priorities were usually obvious. The car got the floor. Tools got a bench or a pegboard. Everything else negotiated for whatever wall, rafter, shelf, nail, coffee can, or cardboard box remained. Finished surfaces were optional. Climate control barely entered the conversation.
Four decades later, the same square footage is being asked to behave like a workshop, equipment locker, charging station, pantry, gym, hobby room, storage system, and occasionally somewhere to park a vehicle. Even the parts that still perform their old jobs have changed: the door is thicker, the opener quieter, the lighting brighter, the floor easier to clean, and the storage increasingly determined to get everything off that floor.
In order to come up with the very specific design ideas, we create most designs with the assistance of state-of-the-art AI interior design software. Also, assume links that take you off the site are affiliate links such as links to Amazon. this means we may earn a commission if you buy something.
The revealing part is not that garages became prettier. It is what all that polish says about changing expectations. A room once allowed to remain visibly unfinished now gets cabinetry, insulation, zoned storage, Wi-Fi, finished walls, specialty flooring, battery chargers, and sometimes a coffee bar beside the socket wrenches.
Across these 32 comparisons, the transformation moves from architecture to tools, cars to Christmas bins, basketball hoops to battery packs. The old garage was largely expected to absorb whatever the house could not. The contemporary one is increasingly expected to organize it.
32. The Garage Door: Raised Steel Panels → Insulated Architecture
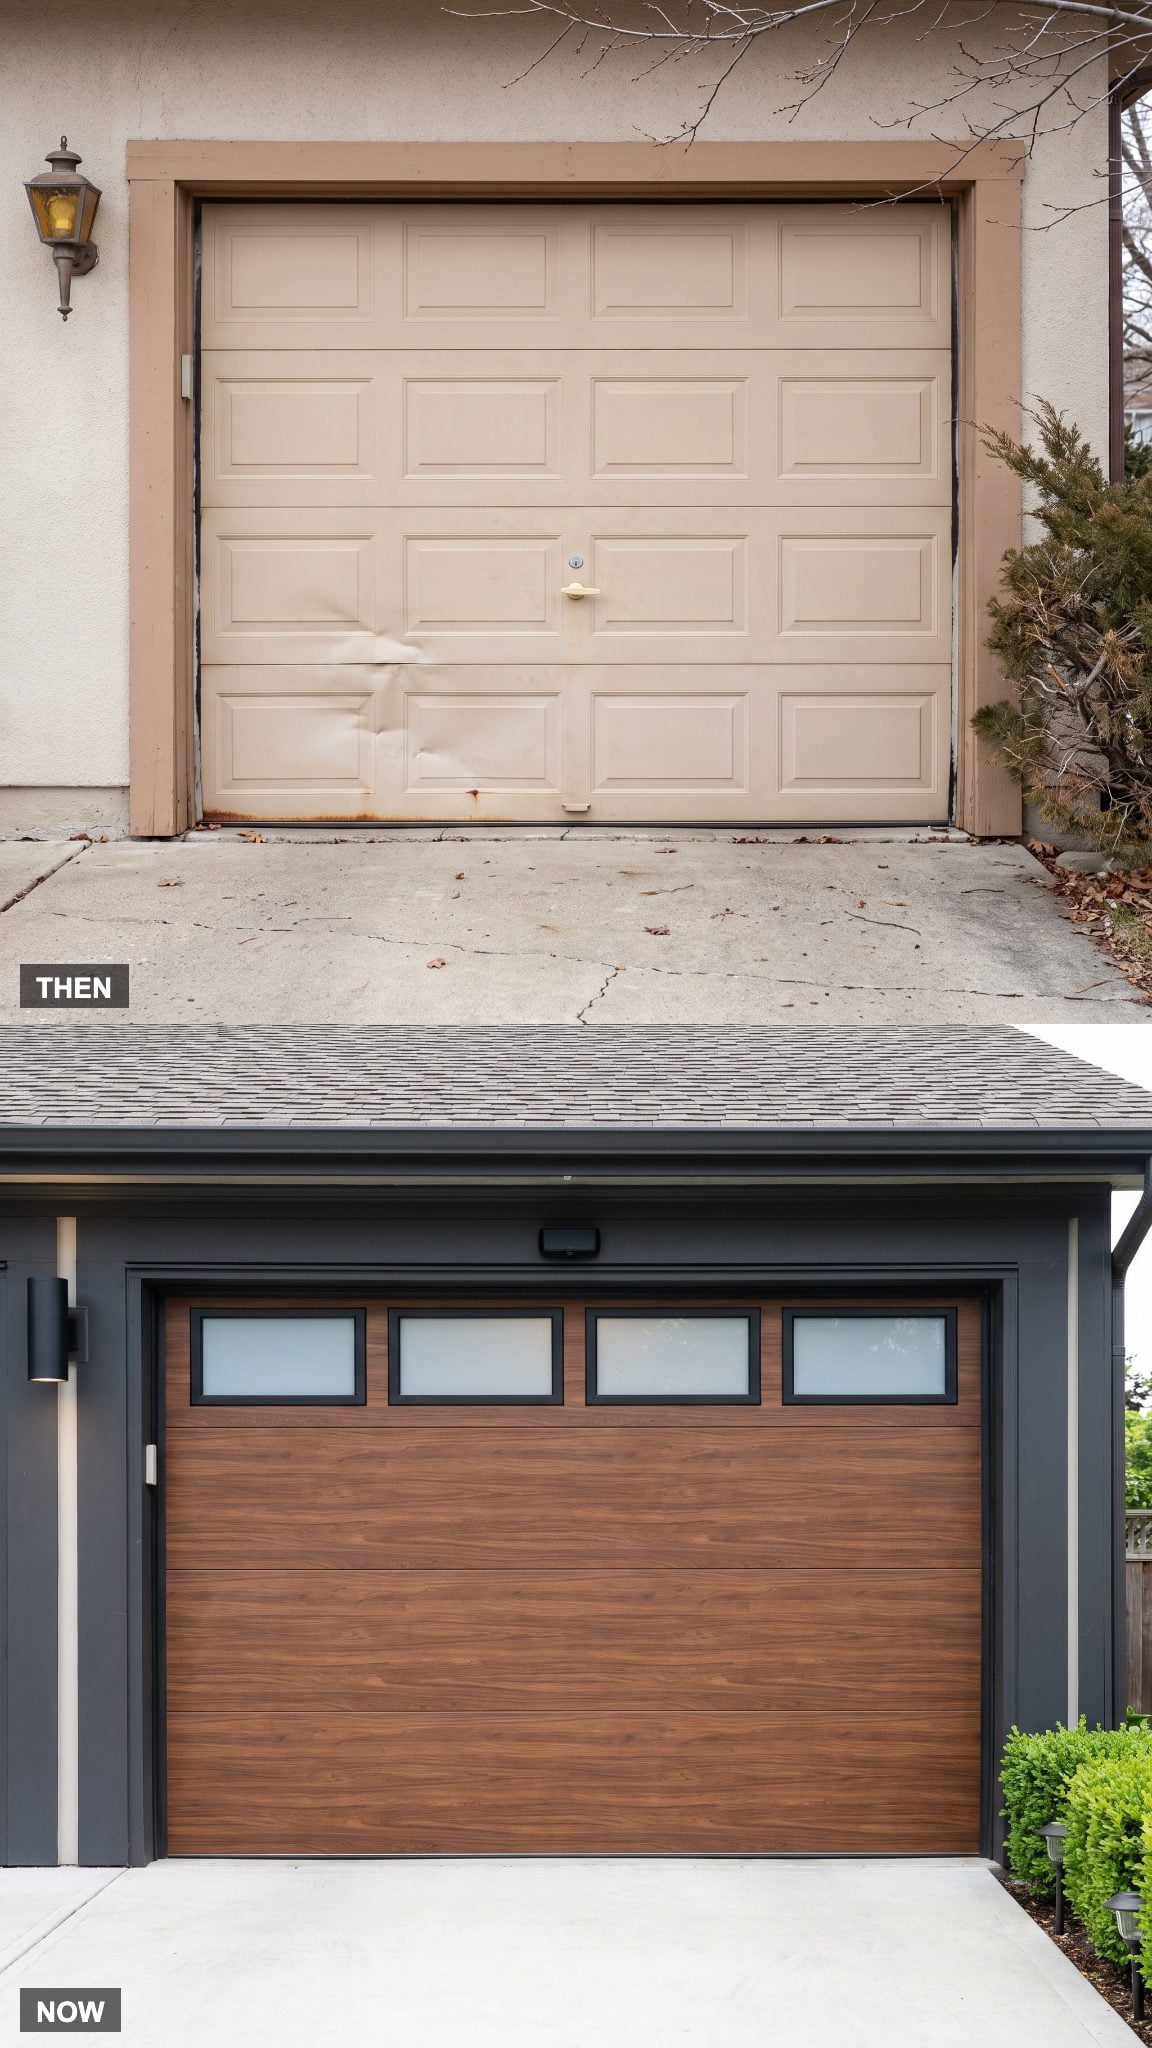
The older door is all utility: almond-colored steel, repeated embossed panels, minimal visual connection to the house around it. The garage opening reads as exactly that — an opening that needed to be closed.
A contemporary garage-door design can make that opening part of the facade instead. Faux-walnut surfaces, insulated construction, and a band of frosted glazing turn the largest moving component on the front of the house into an architectural feature.
History Corner: Sectional overhead garage doors emerged in the early 20th century and evolved considerably as materials, openers, weather sealing, and insulation improved. Modern insulated doors can offer much better thermal performance than thin uninsulated steel panels, particularly when the garage is conditioned or shares walls with living space.
31. Sports Gear: The Corner Pile → A Rack Where Round Things Finally Stay Put
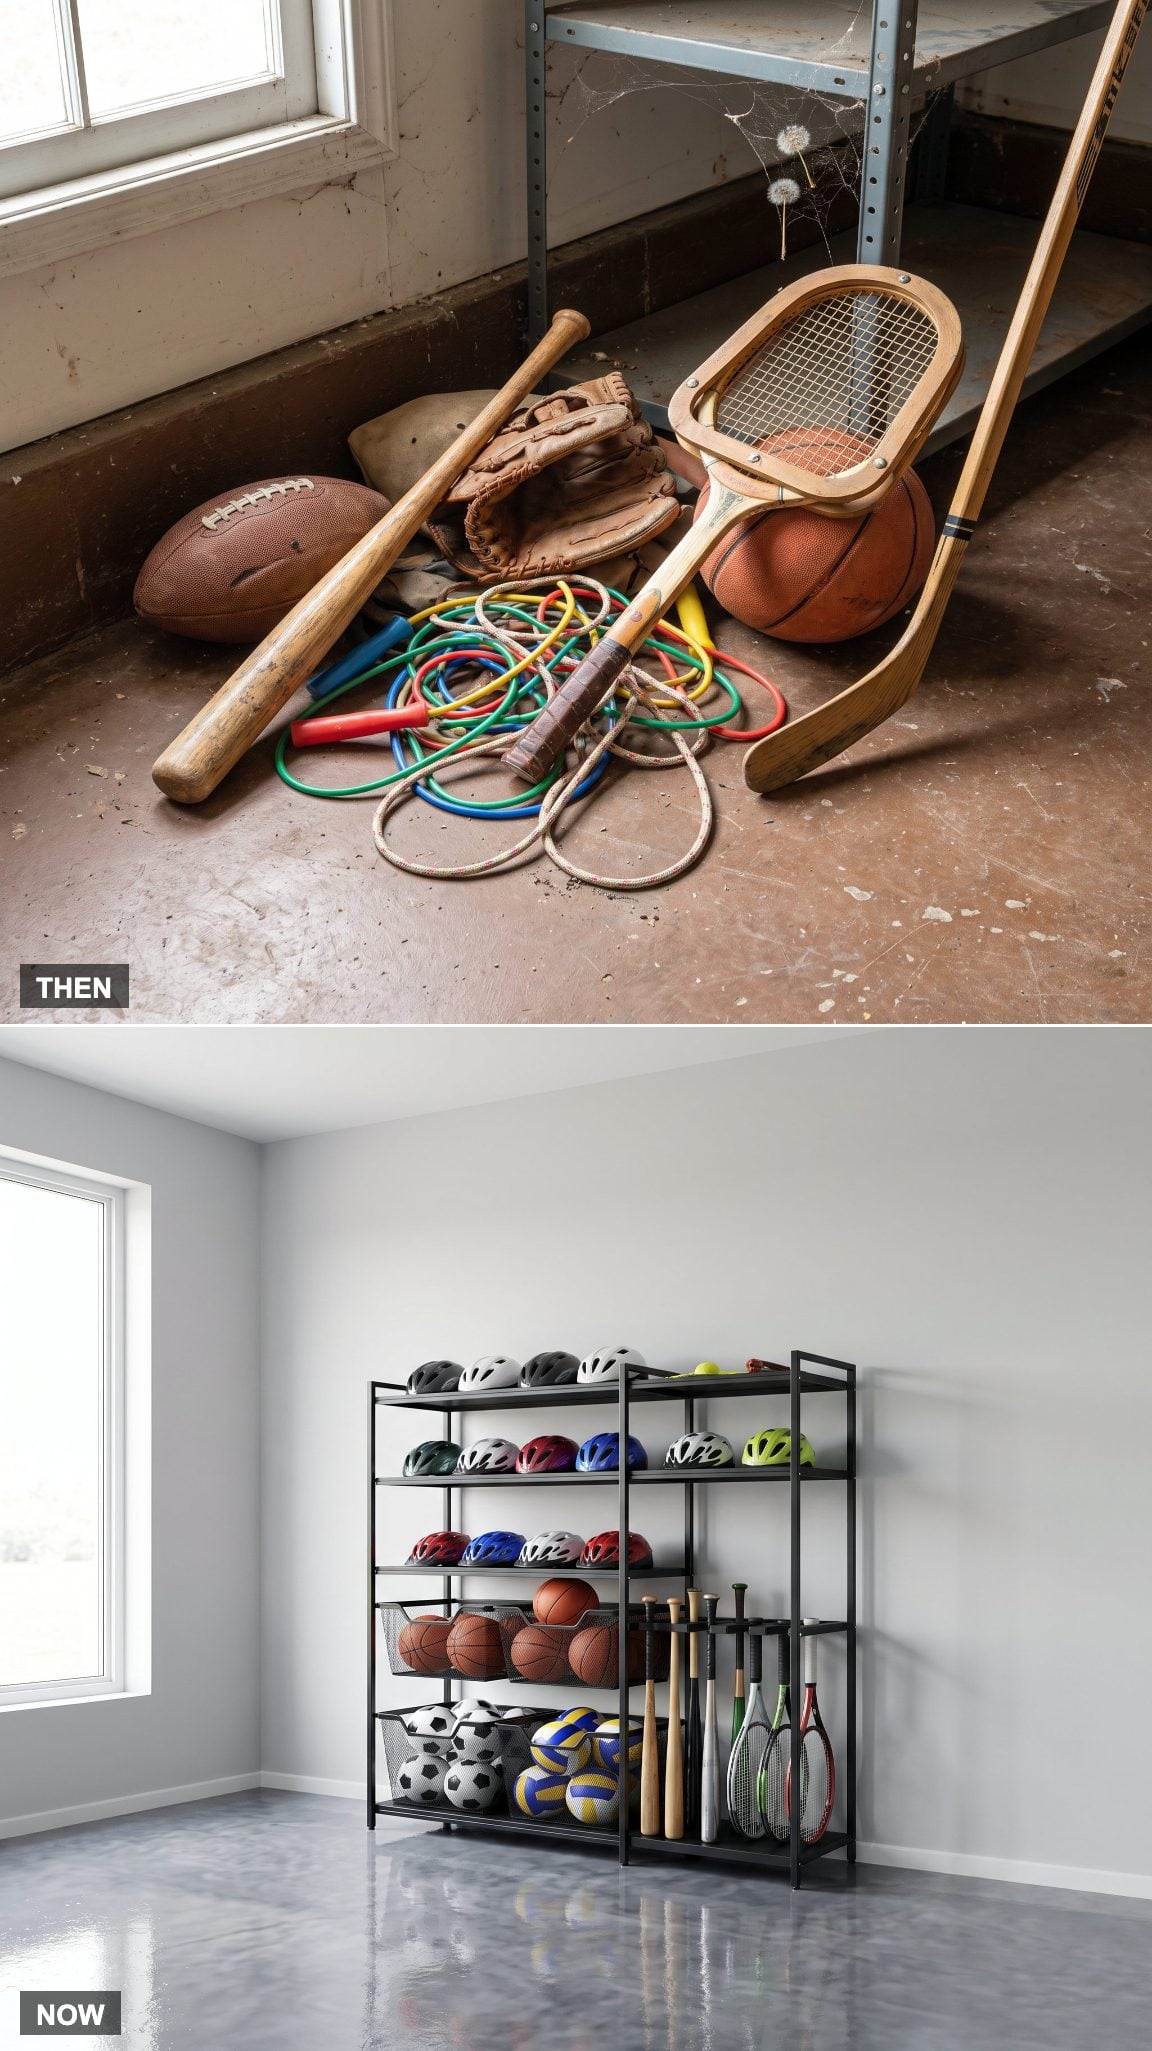
The old corner pile was democracy at its worst: football underneath basketball, glove wedged behind helmet, bat leaning at the exact angle required to fall over. Finding one thing usually meant moving three others.
Dedicated storage solves the shapes rather than merely hiding them. Ball corrals contain what rolls, vertical slots handle bats and sticks, shelves catch helmets, and the floor remains open instead of becoming part equipment bin, part obstacle course.
Try This: A gravity-fed mesh corral works particularly well for balls because the opening lets one come out without unloading the entire collection. Flat shelves are excellent at many jobs. Containing basketballs is not one of them.
30. The Floor: Bare Gray Concrete → A Surface That Reflects Light
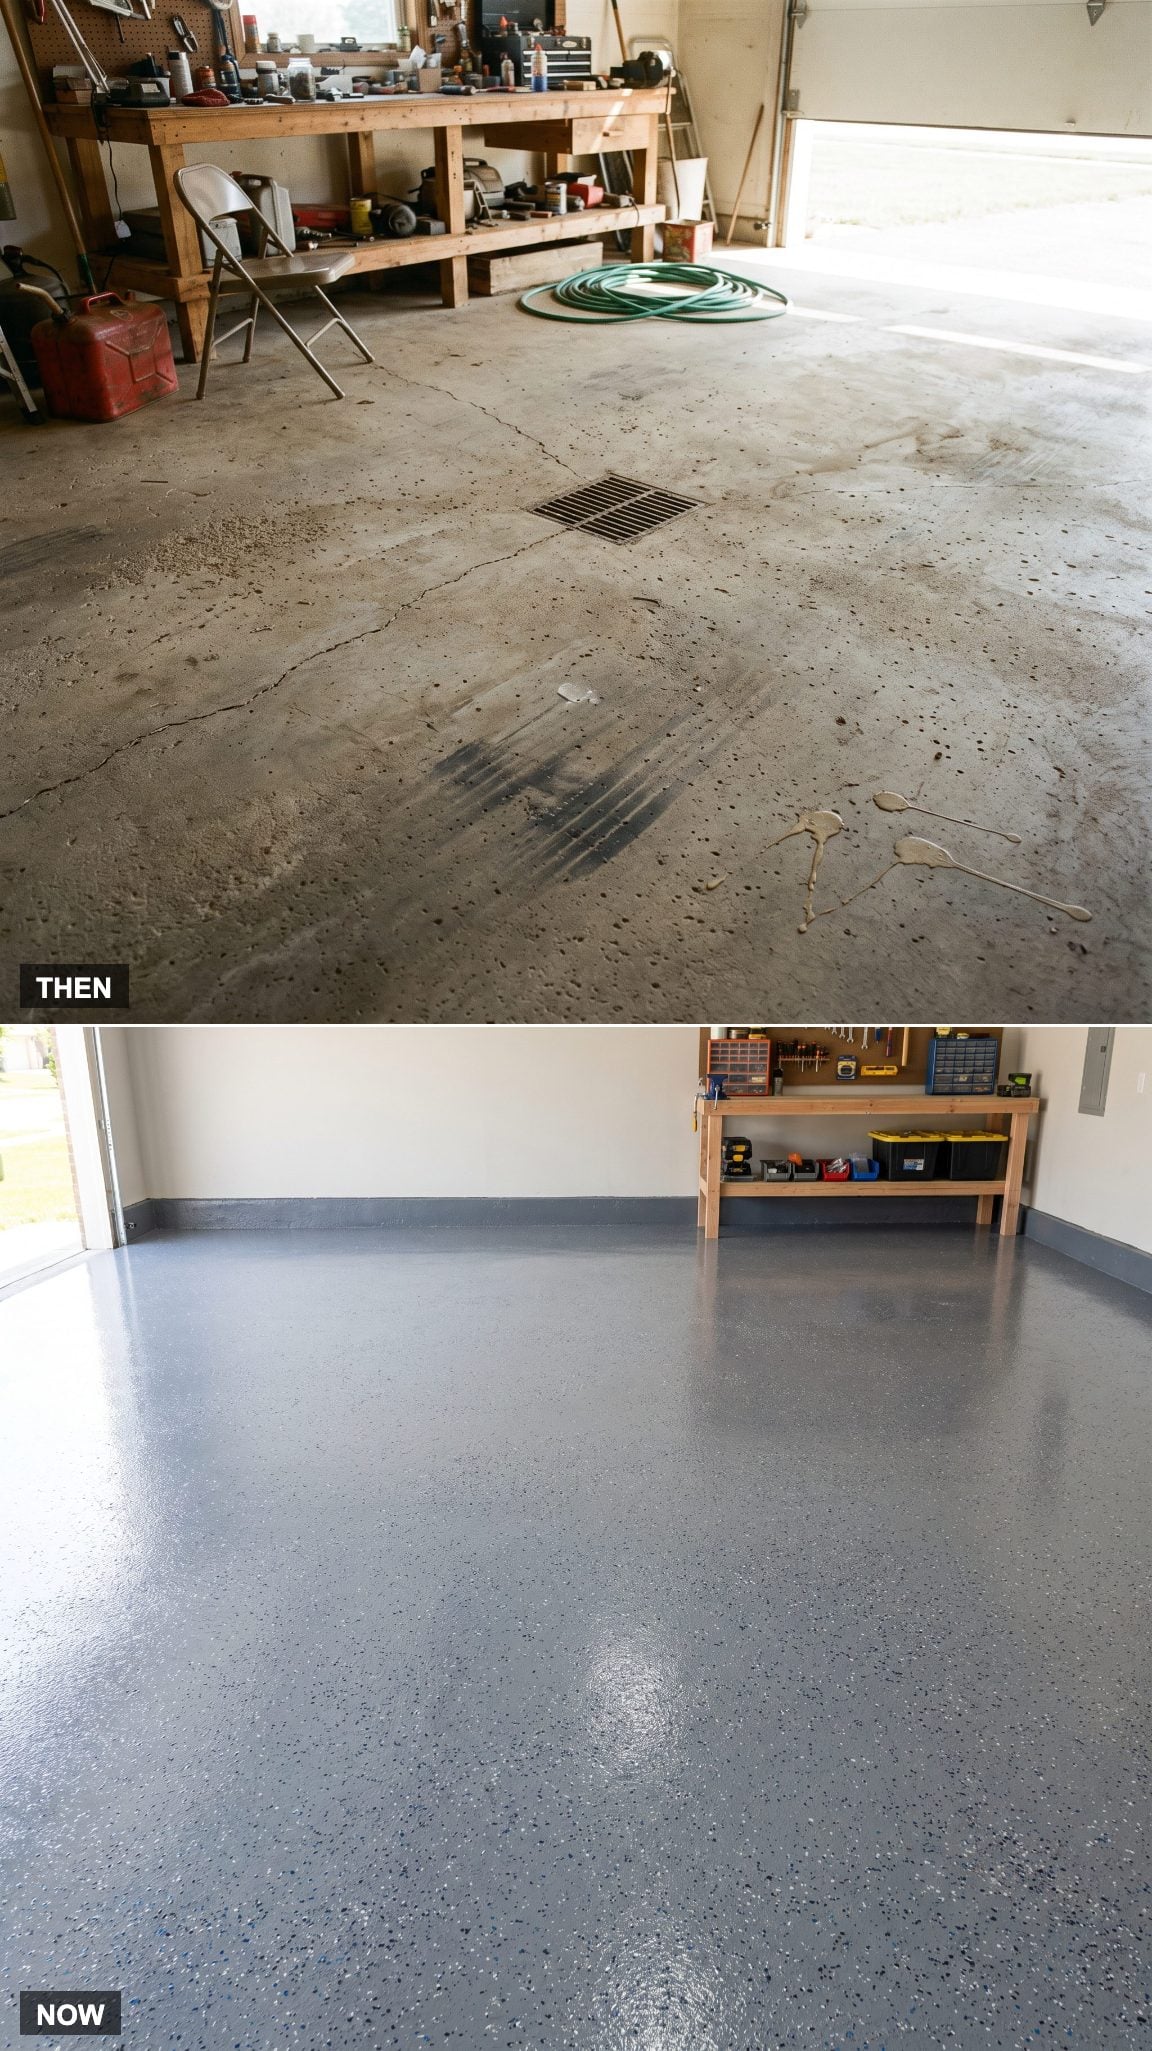
Bare concrete gave the garage a durable structural surface but little visual finish. Dust, tire marks, discoloration, cracks, and automotive drips all registered directly on the slab.
A properly prepared coating system changes both maintenance and appearance. The flecked surface here is smoother visually, easier to wipe down, and reflective enough to push more available light back into the room.
Why It Works: Gloss and lighter surface values can increase reflected light, making a garage appear brighter without changing its footprint. Coating performance depends heavily on slab preparation, moisture conditions, and using a system suited to vehicle traffic.
29. The Garage Fridge: Hand-Me-Down Appliance → Planned Overflow Storage
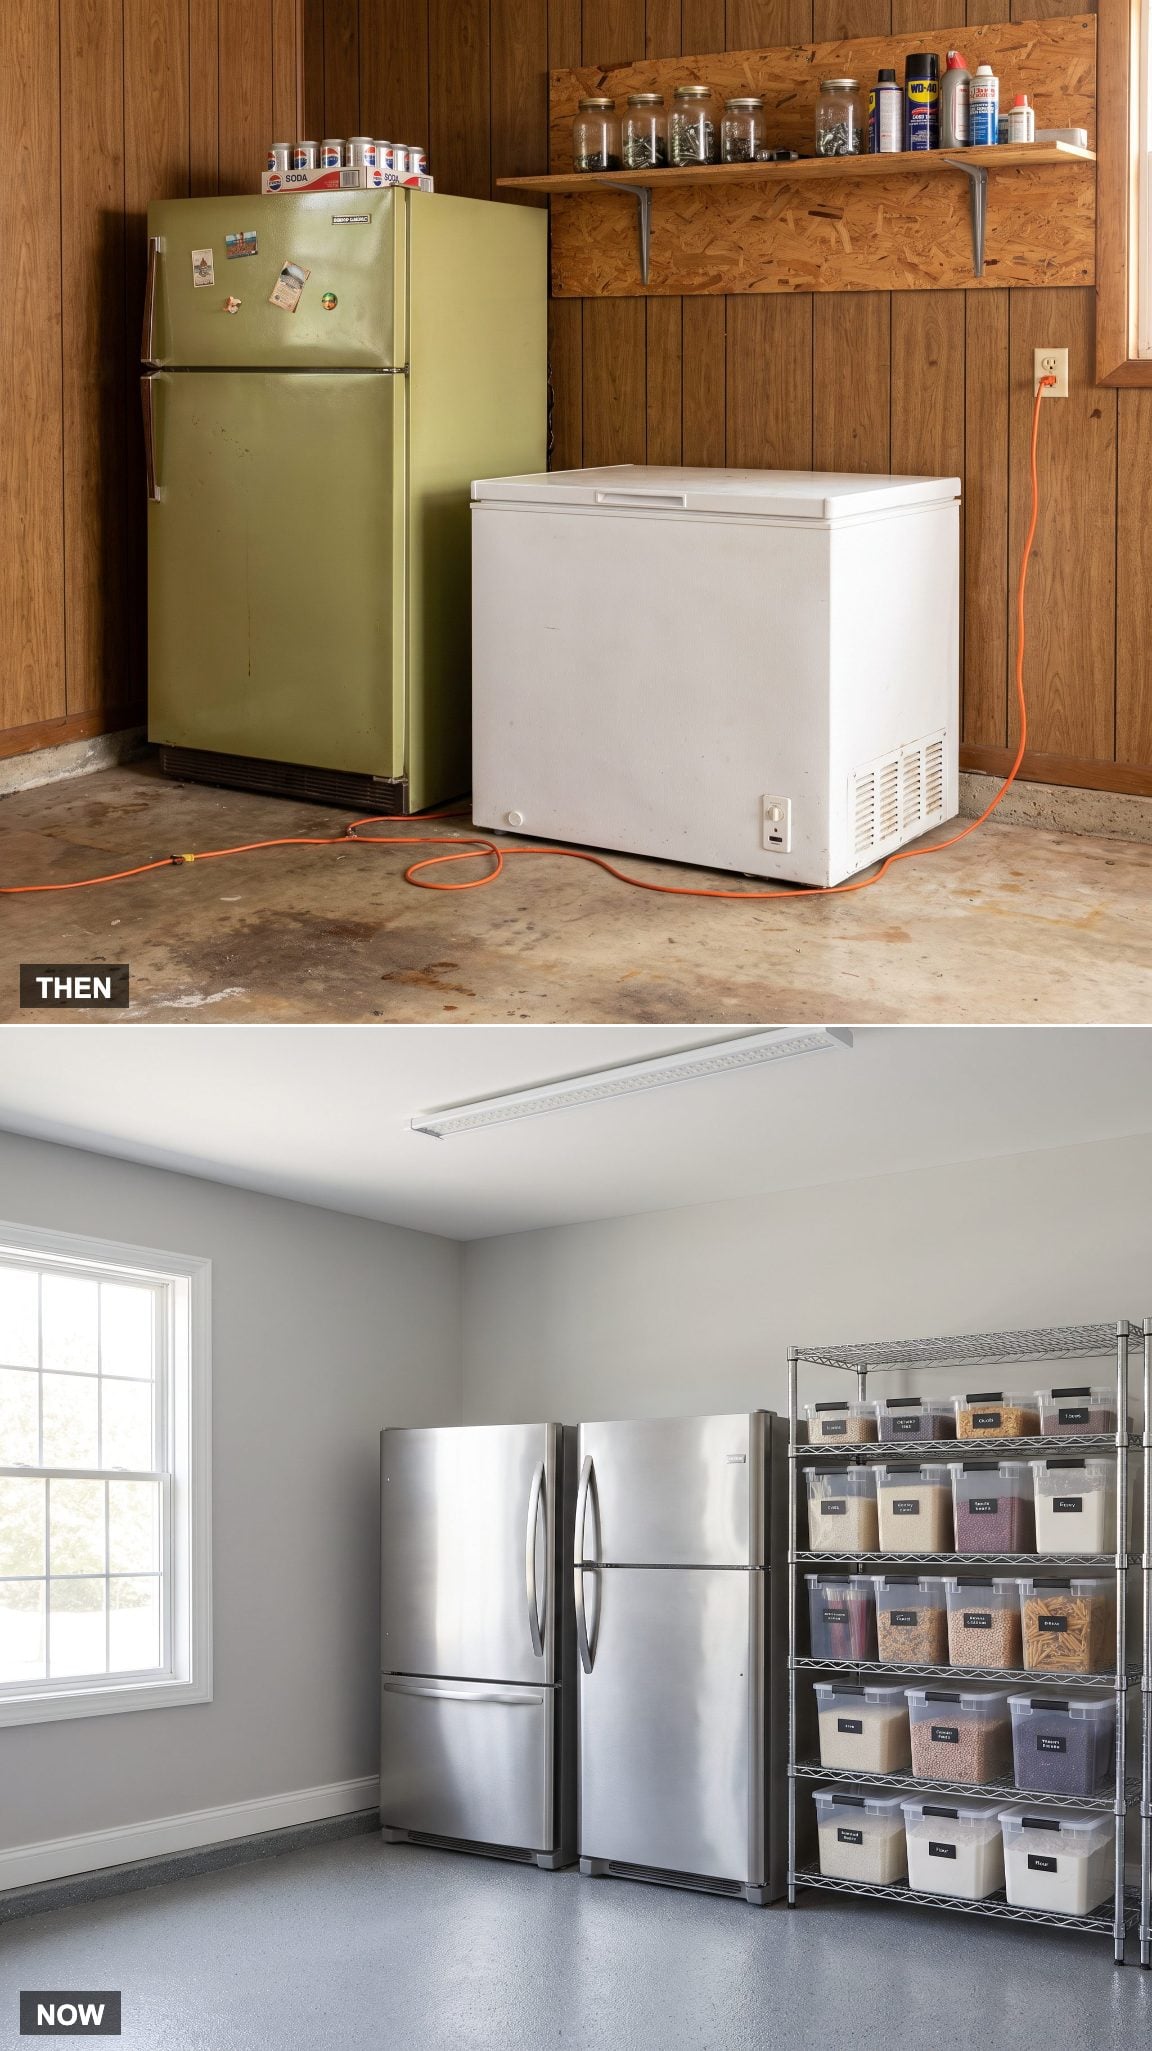
The second refrigerator was often simply the one no longer wanted in the kitchen: an older appliance moved out beside the freezer, shelving, and bulk household supplies.
The newer version treats overflow food storage as a planned zone. A garage-rated refrigerator, matching freezer, wire shelving, and clear bins make the corner look less like appliance retirement and more like a small utility pantry.
Garages can experience wider temperature swings than kitchens, so any refrigerator or freezer used there should be operated within the ambient-temperature range specified by its manufacturer.
28. The Lighting: One Pool of Yellow → Bright, Even Coverage
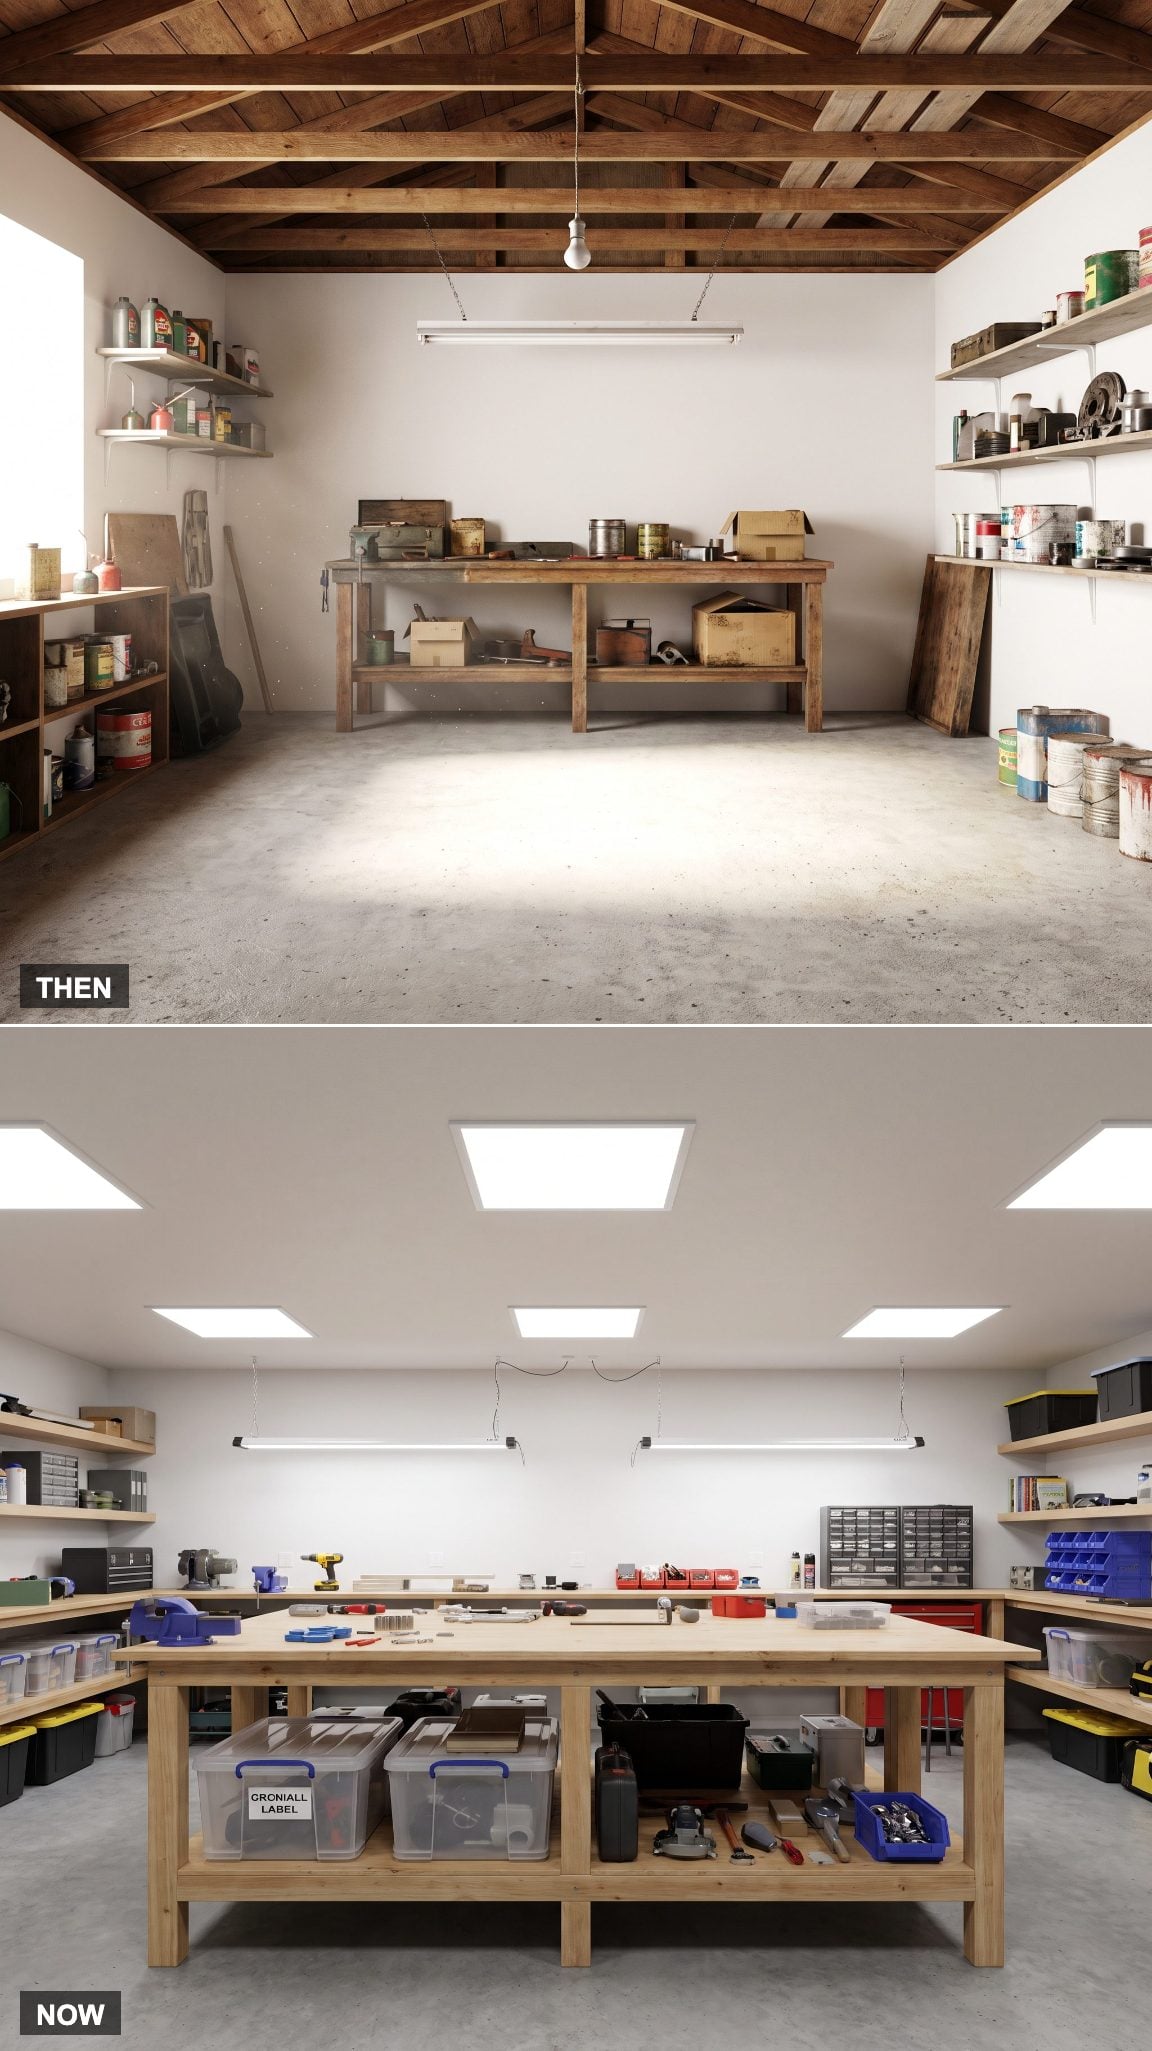
A single central bulb could illuminate the middle of a garage while leaving shelves, corners, and the underside of a raised hood in shadow. A fluorescent strip over the bench helped, although older fixtures could add their own flicker and uneven color.
Multiple LED fixtures distribute light across the ceiling instead. The difference is not merely brightness; it is coverage. Fewer dark pockets make everything from finding hardware to detailing a car considerably easier.
27. The Family Car Ruled the Floor → Now the Garage Has Several Job Descriptions
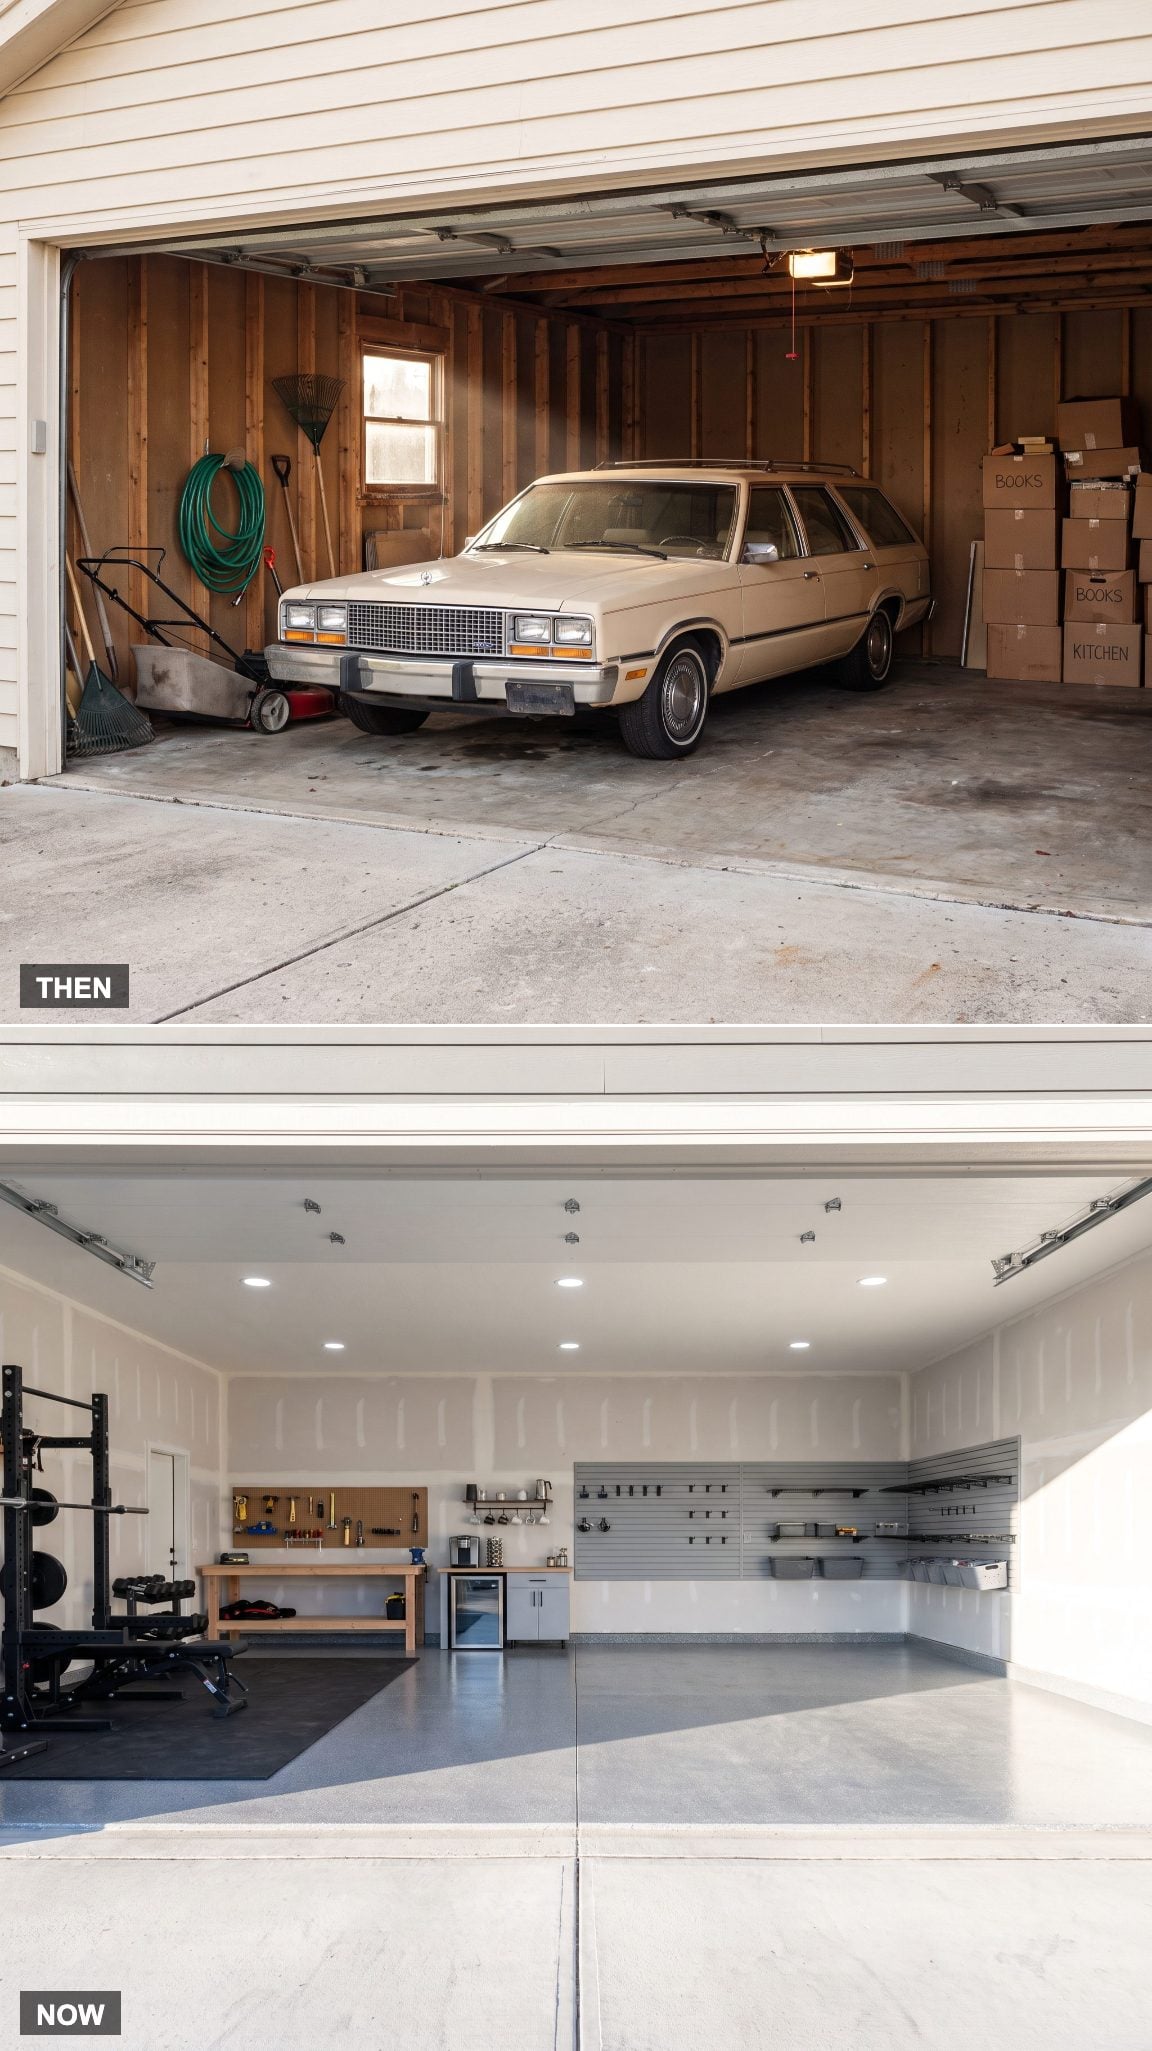
The traditional garage plan gave the vehicle first claim on the floor. Mowers, hoses, tools, boxes, and bicycles occupied whatever perimeter remained.
A contemporary garage makeover may divide that same volume into more deliberate zones: fitness equipment along one wall, a workbench along another, cabinetry overhead, and storage fitted tightly around the parking area. Some conversions go further and surrender vehicle space completely.
The footprint may be similar. The expectations are not.
26. Coffee Cans Full of Screws → Parts Drawers With Actual Labels
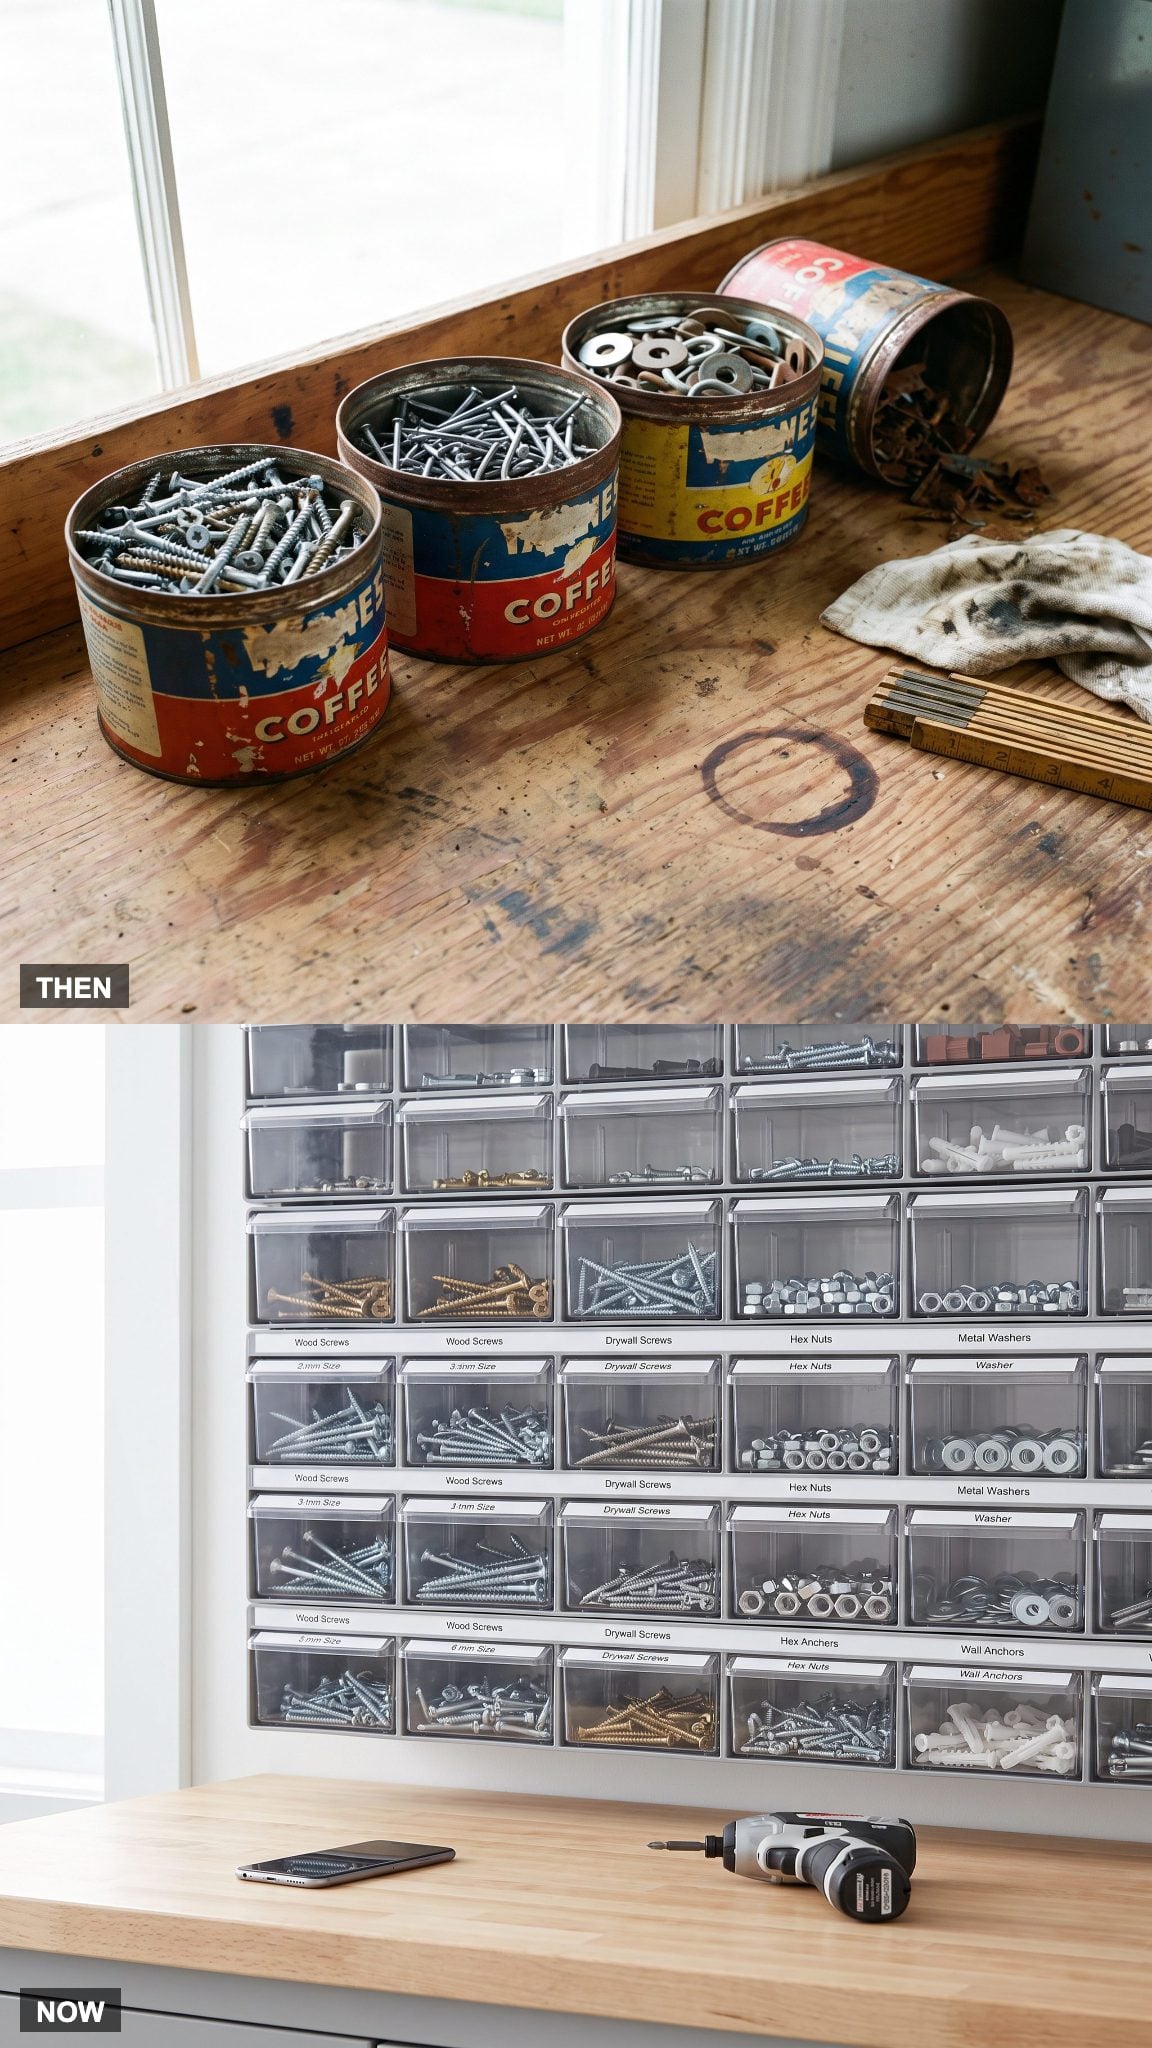
Repurposed coffee cans made perfectly serviceable hardware bins: cheap, sturdy, stackable, and opaque enough to ensure that finding one particular screw required either memory or a vigorous shake.
Clear parts drawers replace that improvisation with categories. Fasteners remain visible, labels stay with the container, and pulling one drawer does not require excavating the entire shelf.
History Corner: Reusing food tins and coffee cans for nails, screws, washers, and small parts was an economical workshop habit long before purpose-built plastic organizers became inexpensive and ubiquitous. The practice endured because the container was already there and the price was unbeatable.
25. The Window: Four Grimy Panes → Daylight Becomes Part of the Plan
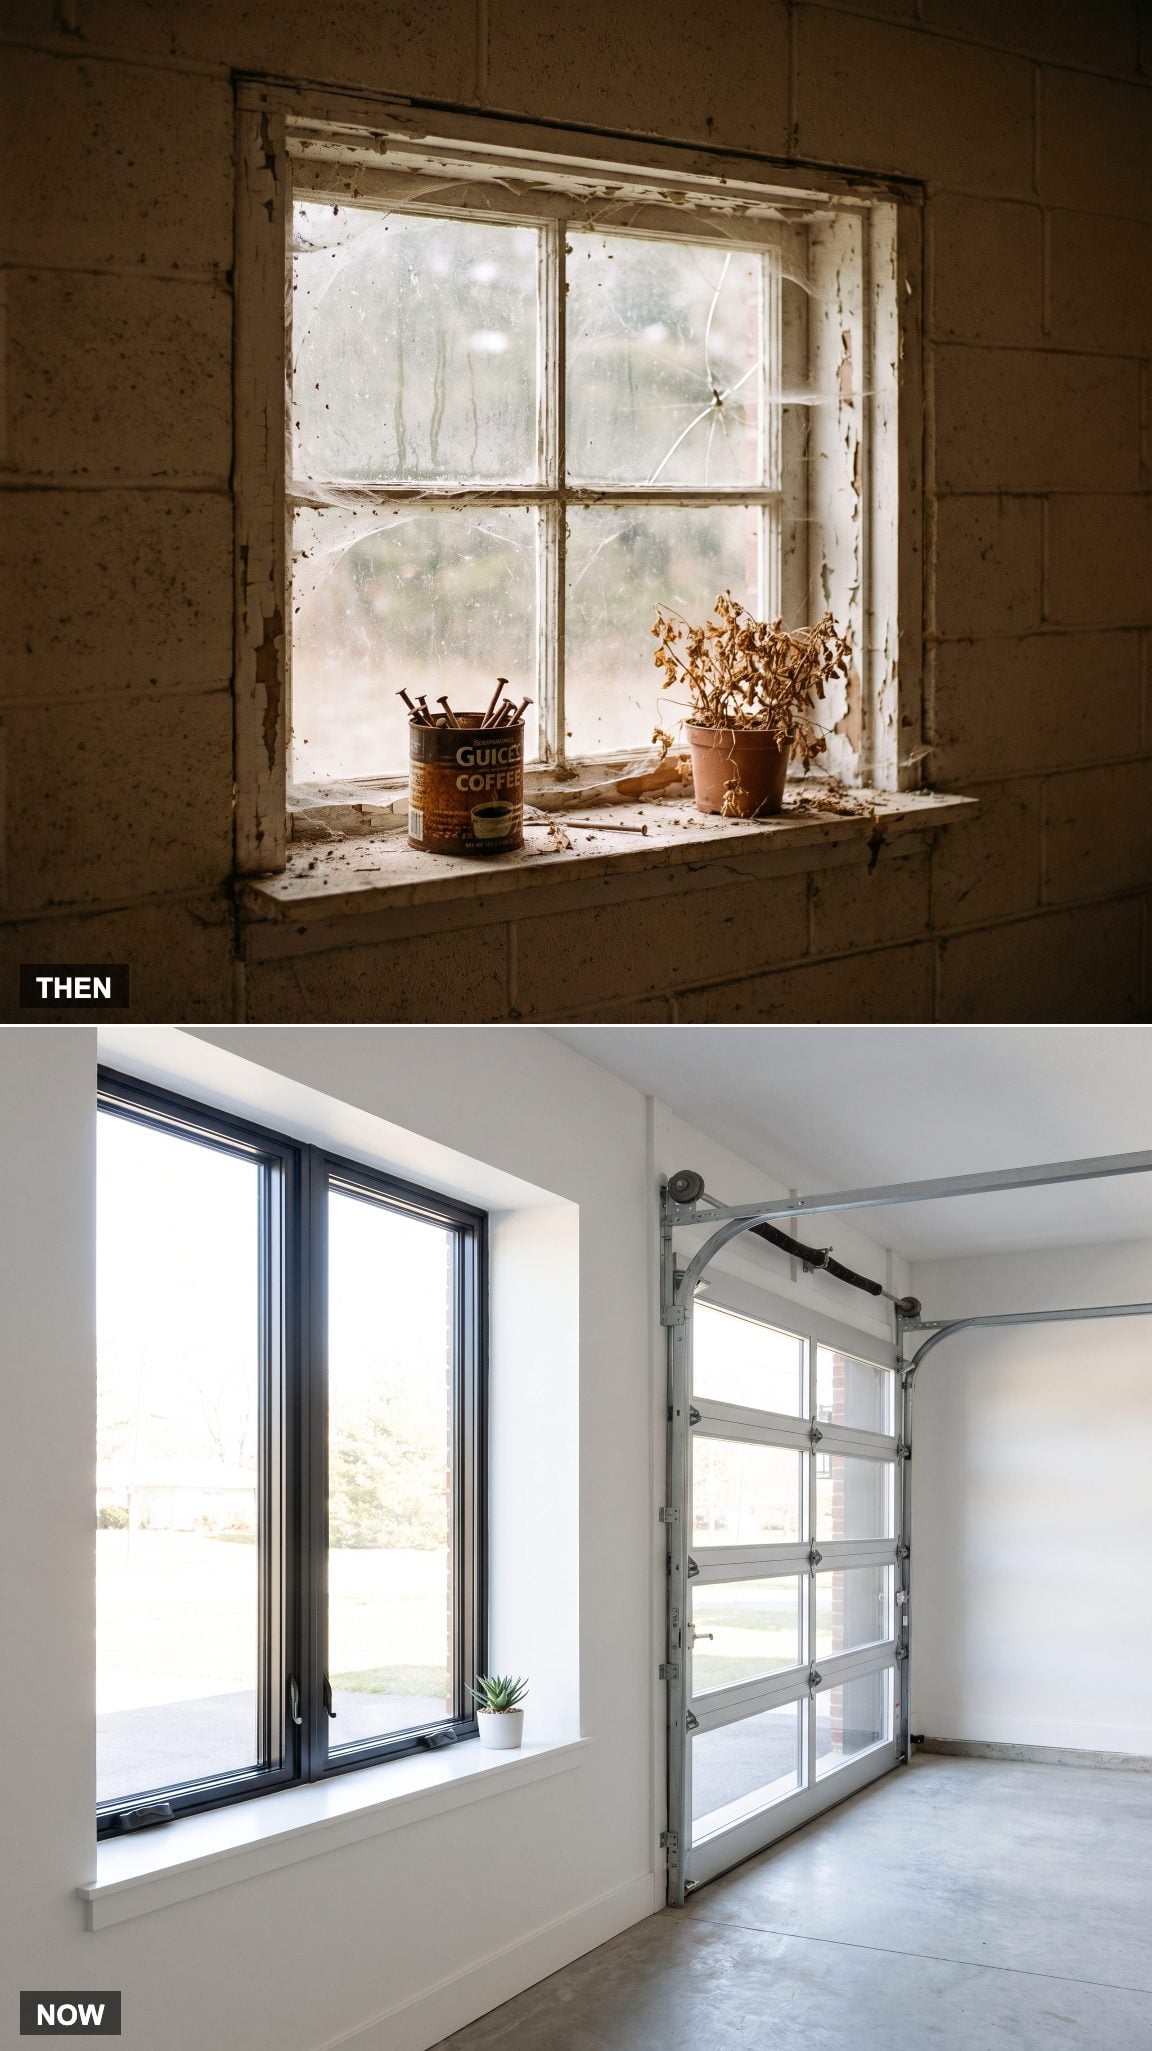
A small utility window could technically admit daylight without doing very much to illuminate the room. Once dirt, shelving, or years of workshop residue entered the picture, even that modest advantage diminished.
Contemporary garages increasingly use larger clear windows or glazed garage-door panels to bring daylight deeper inside. Suddenly a space that once needed artificial light at noon can borrow illumination directly from outdoors.
24. The Mower: Parked Wherever It Stopped → Its Own Equipment Zone
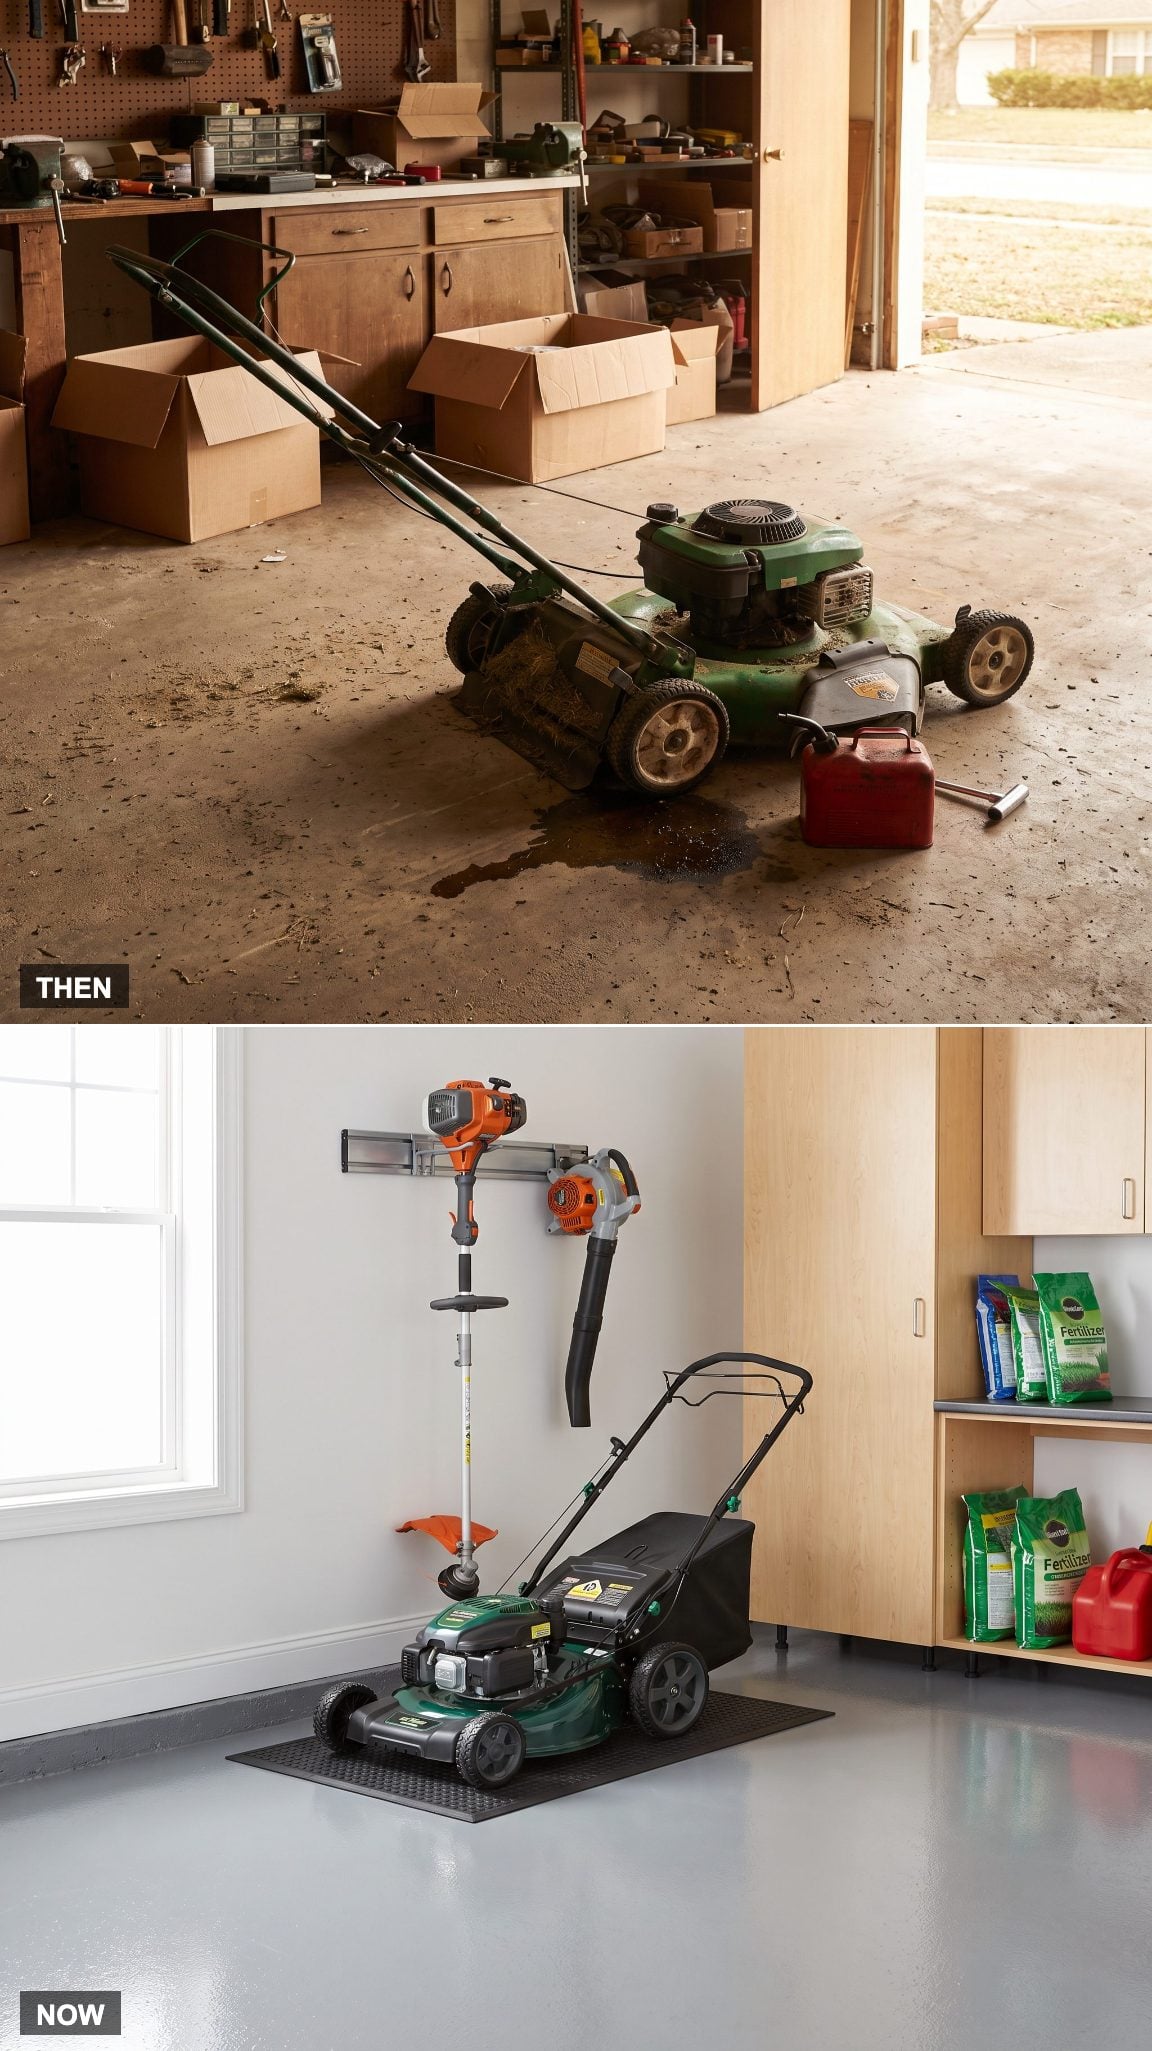
A mower consumes an awkward rectangle of floor, especially once trimmers, blowers, fuel containers, and gardening tools begin gathering around it. Without a designated position, the equipment naturally spreads into circulation space.
The contemporary version gives lawn equipment an address. A mat sits beneath the mower, long tools rise onto the wall, and related supplies move into suitable storage rather than forming a second layer of clutter around the machine. That zoning is a big part of why a contemporary garage makeover can feel spacious without actually becoming larger.
Why It Works: A defined equipment zone makes the amount of floor assigned to yard care obvious. Once the tools behind the mower move vertically, the machine no longer drags an entire halo of loose equipment around with it.
23. The Workbench: Scrap Lumber and a Vise → A Full Cabinet System
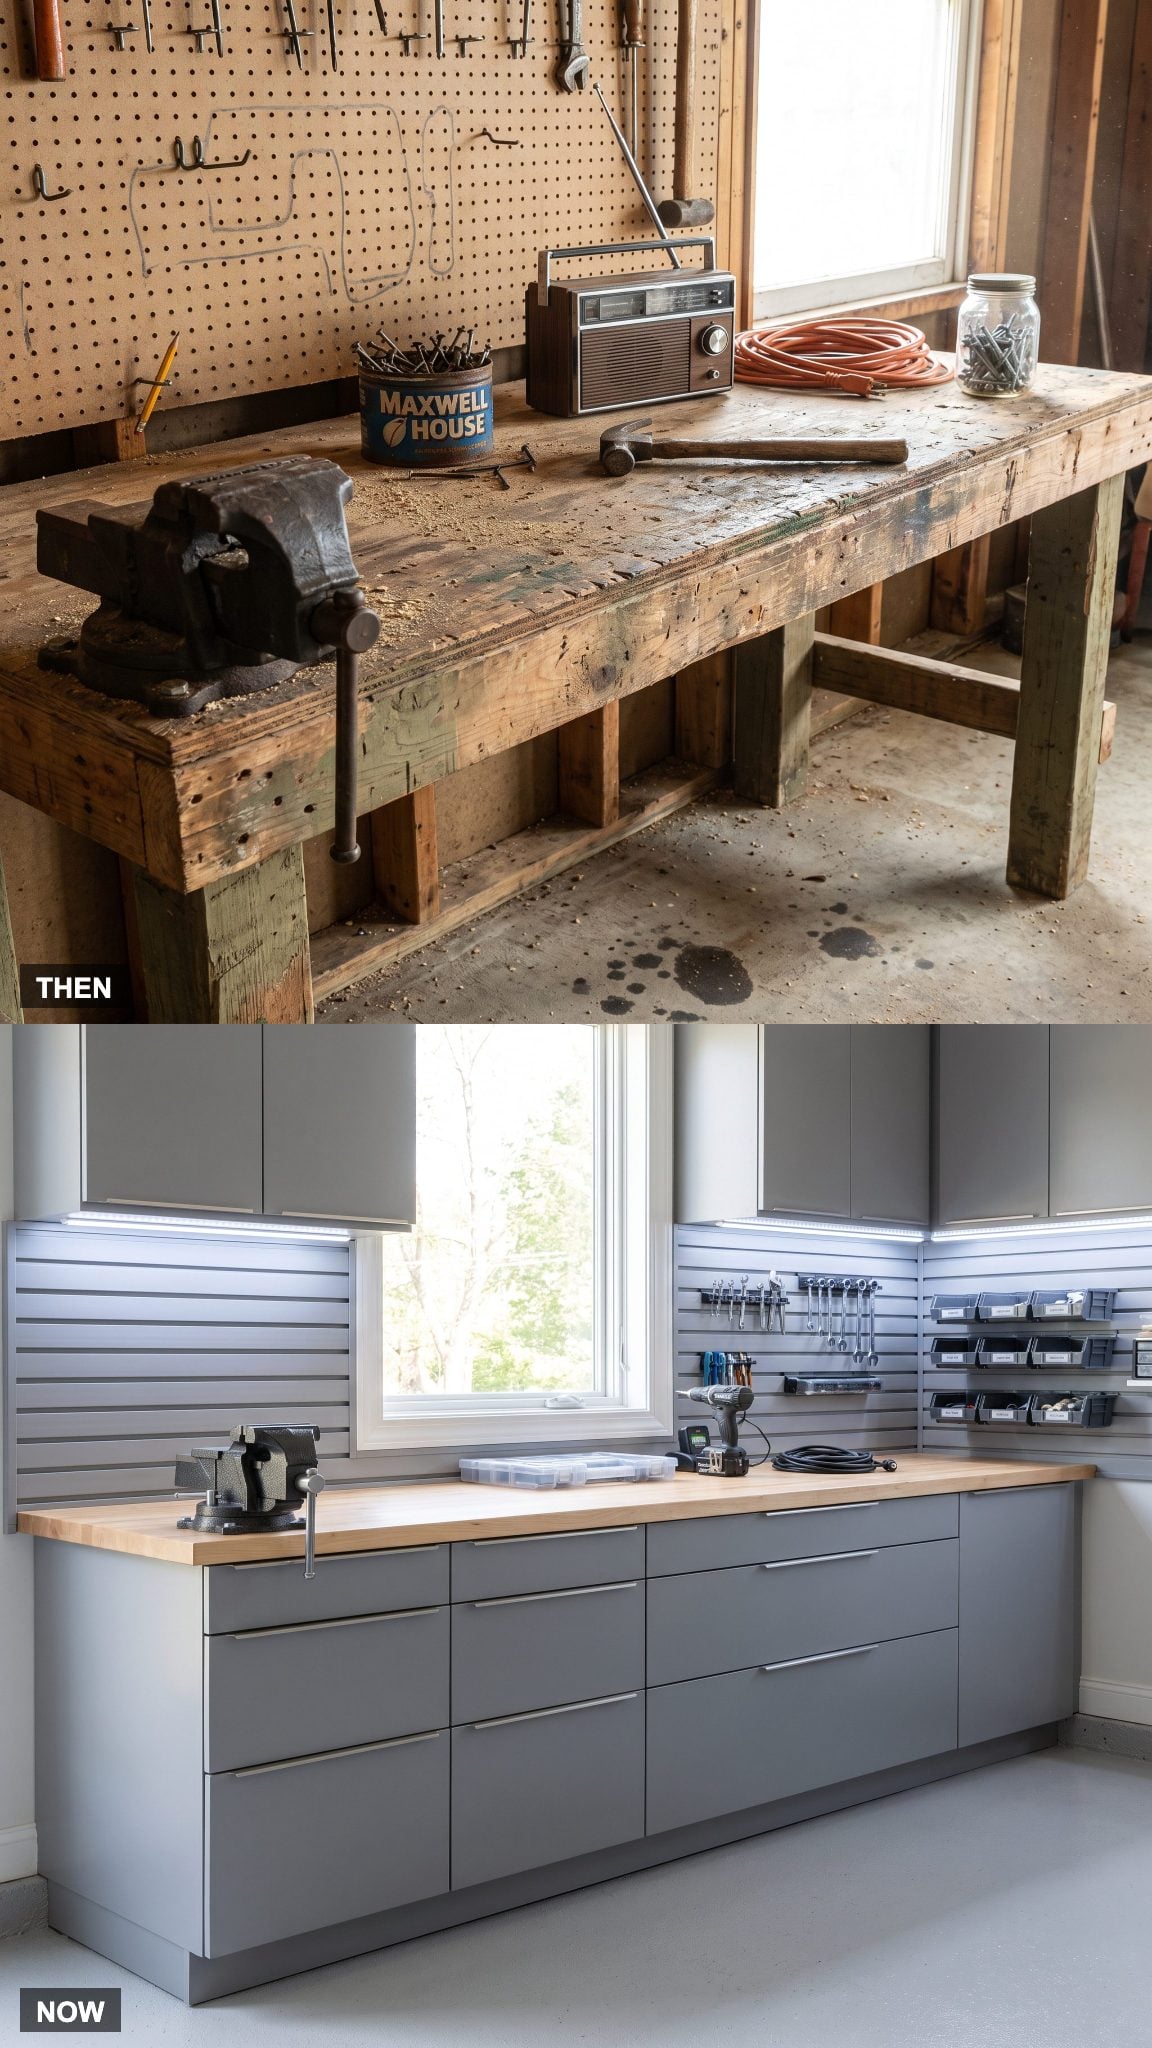
The archetypal old workbench was gloriously uncomplicated: dimensional lumber, a thick top, a vise, open storage below, and enough scars to make another dent irrelevant. Nothing matched because matching was never the point.
The modern system folds the bench into powder-coated cabinets, drawers, wall storage, task lighting, and a finished butcher-block surface. The improvement is less about making work prettier than about putting tools, power, storage, and lighting within the same organized zone.
The old workbench treated every scar as proof of use. The new one adds drawers, lighting, and storage without giving up the reason the bench exists.
22. Gas Cans and Two-Stroke Tools → A Wall of Battery Packs
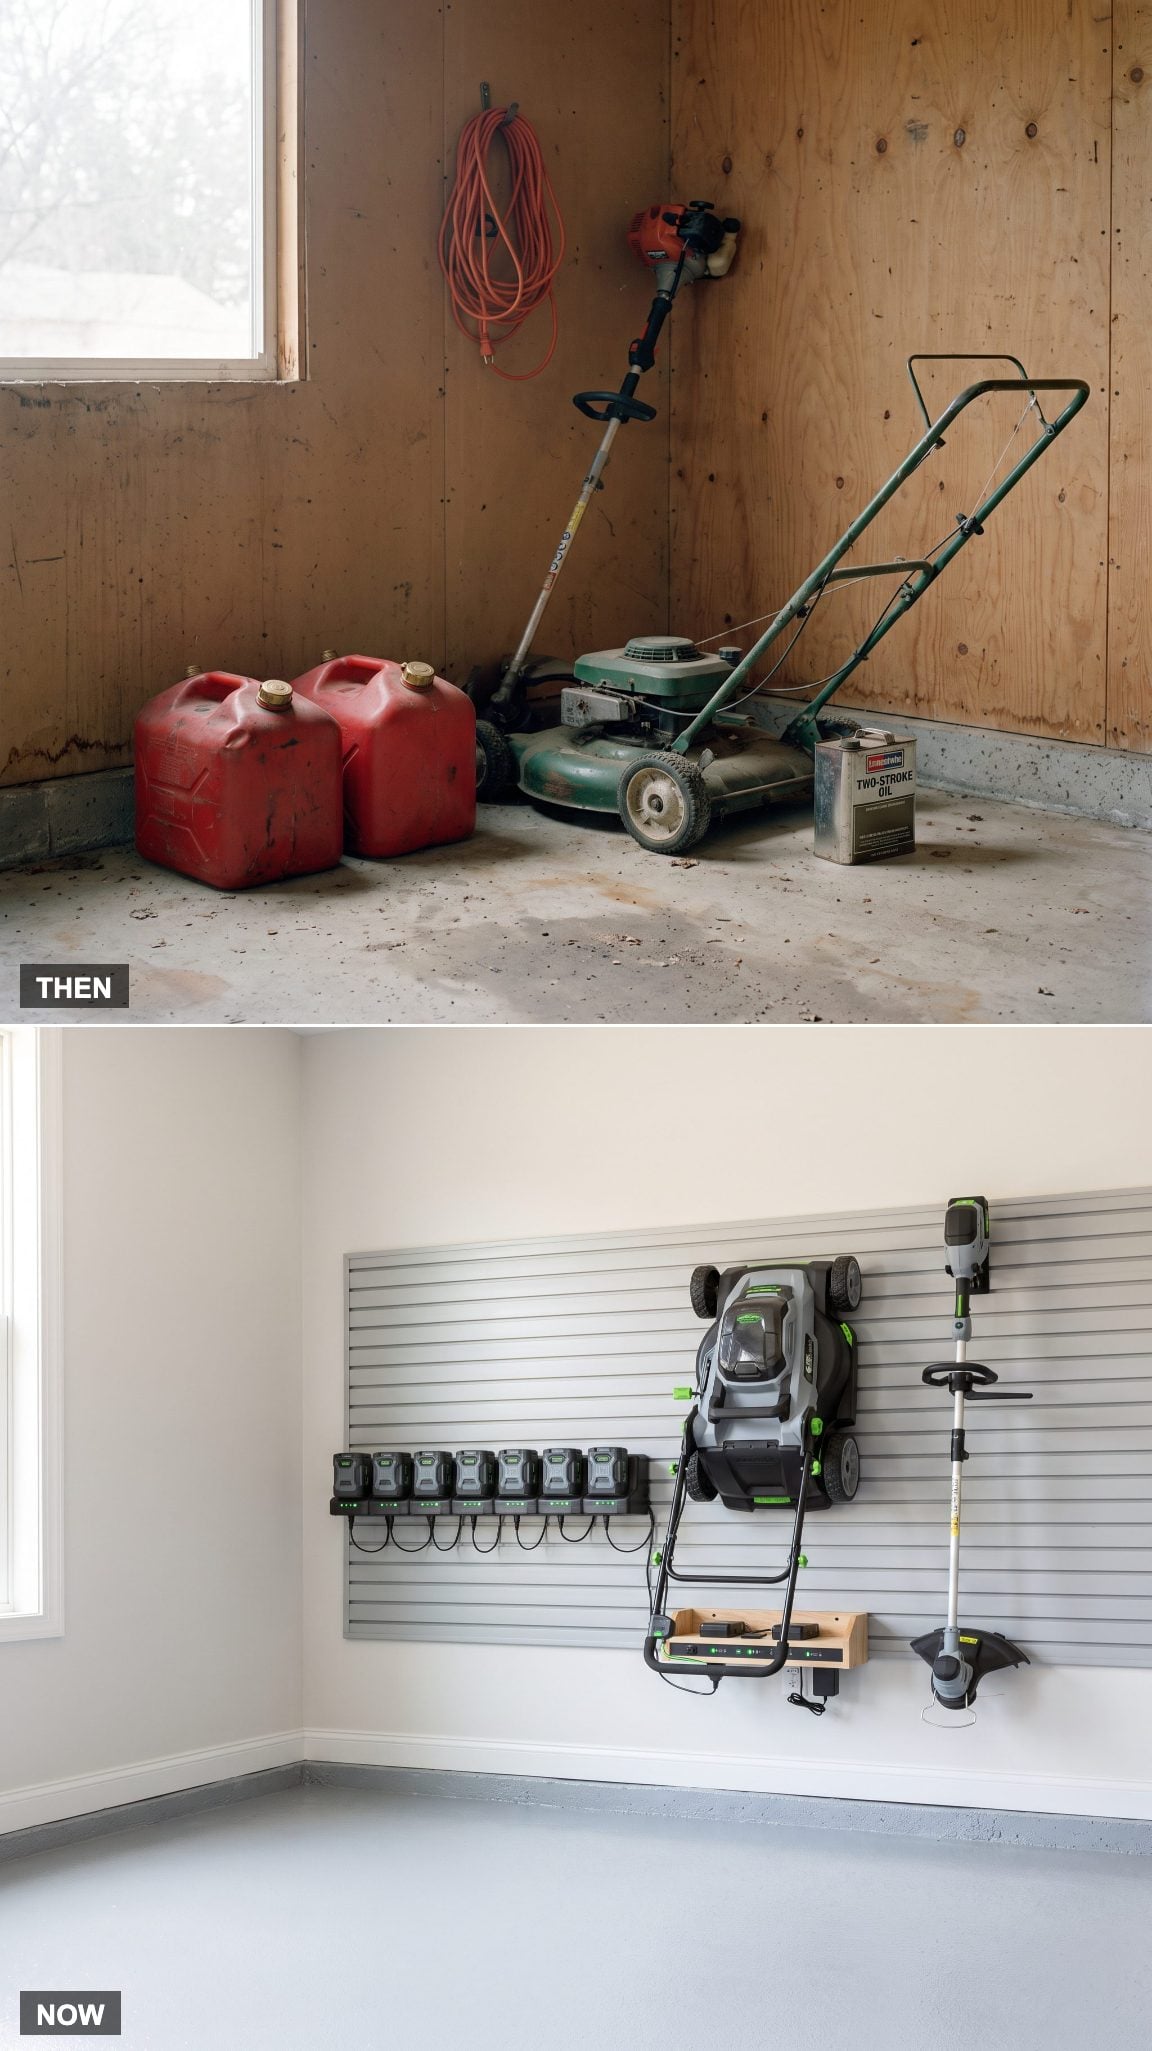
Gas-powered lawn equipment brought fuel cans, oil, exhaust residue, pull cords, and the unmistakable smell of small engines into plenty of garages. The tools worked, but their support system occupied space too.
Battery-powered alternatives move much of that infrastructure onto a wall-mounted charging station. Interchangeable lithium-ion packs can serve mowers, trimmers, blowers, and other compatible tools from the same platform. Gas equipment has hardly vanished, but the charging wall has become a distinctly contemporary garage sight.
21. Cardboard Against the Wall → Matching Bins That Survive the Floor
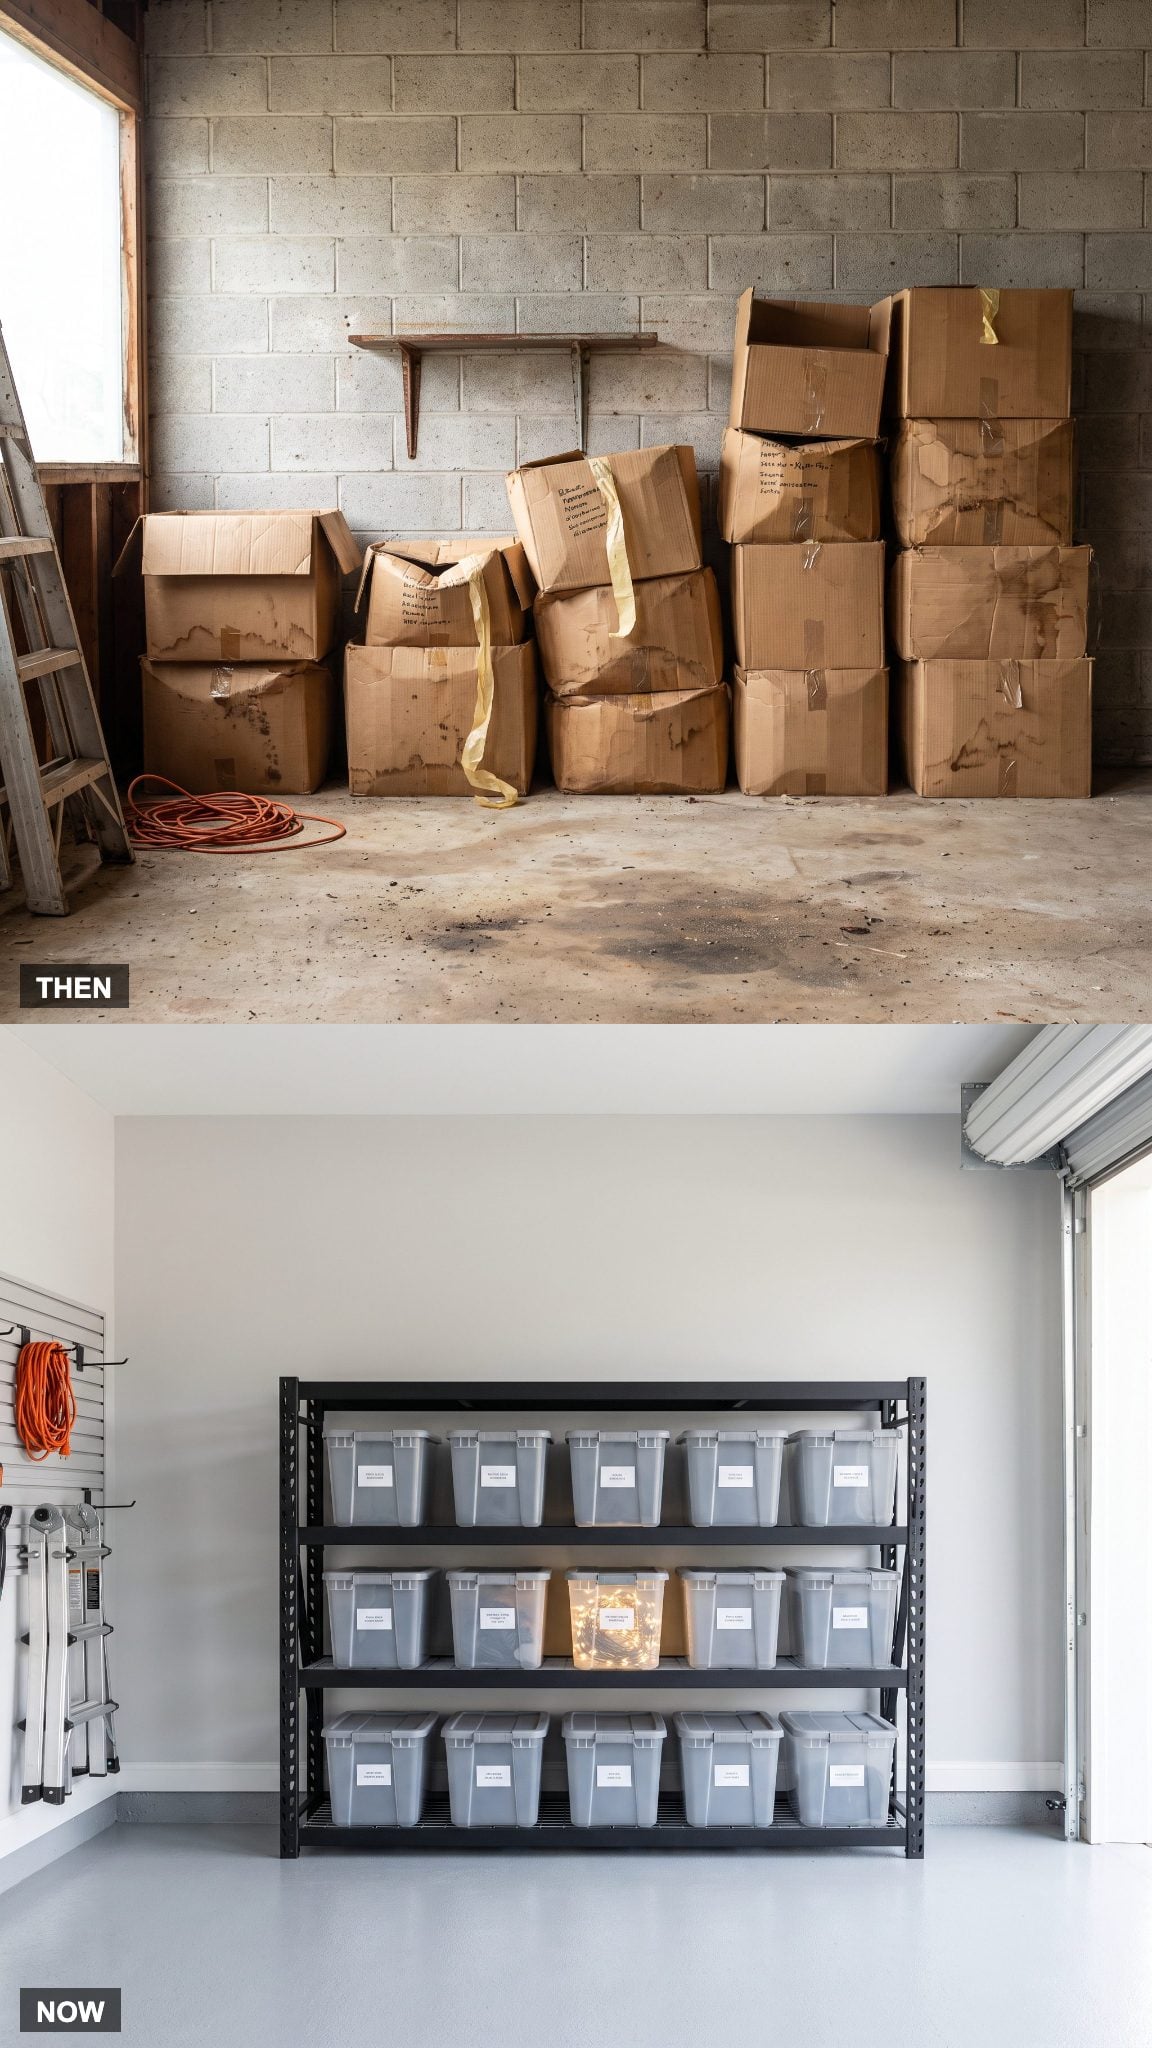
Cardboard made an inexpensive household archive, but a garage is not always kind to it. Damp floors, fluctuating humidity, crushed corners, failing tape, and faded marker labels can turn a tidy stack into archaeology surprisingly quickly.
Lidded plastic bins raised onto racks handle that environment more predictably. Matching dimensions make better use of shelves, labels remain visible, and clear containers reveal their contents before anything has to be opened.
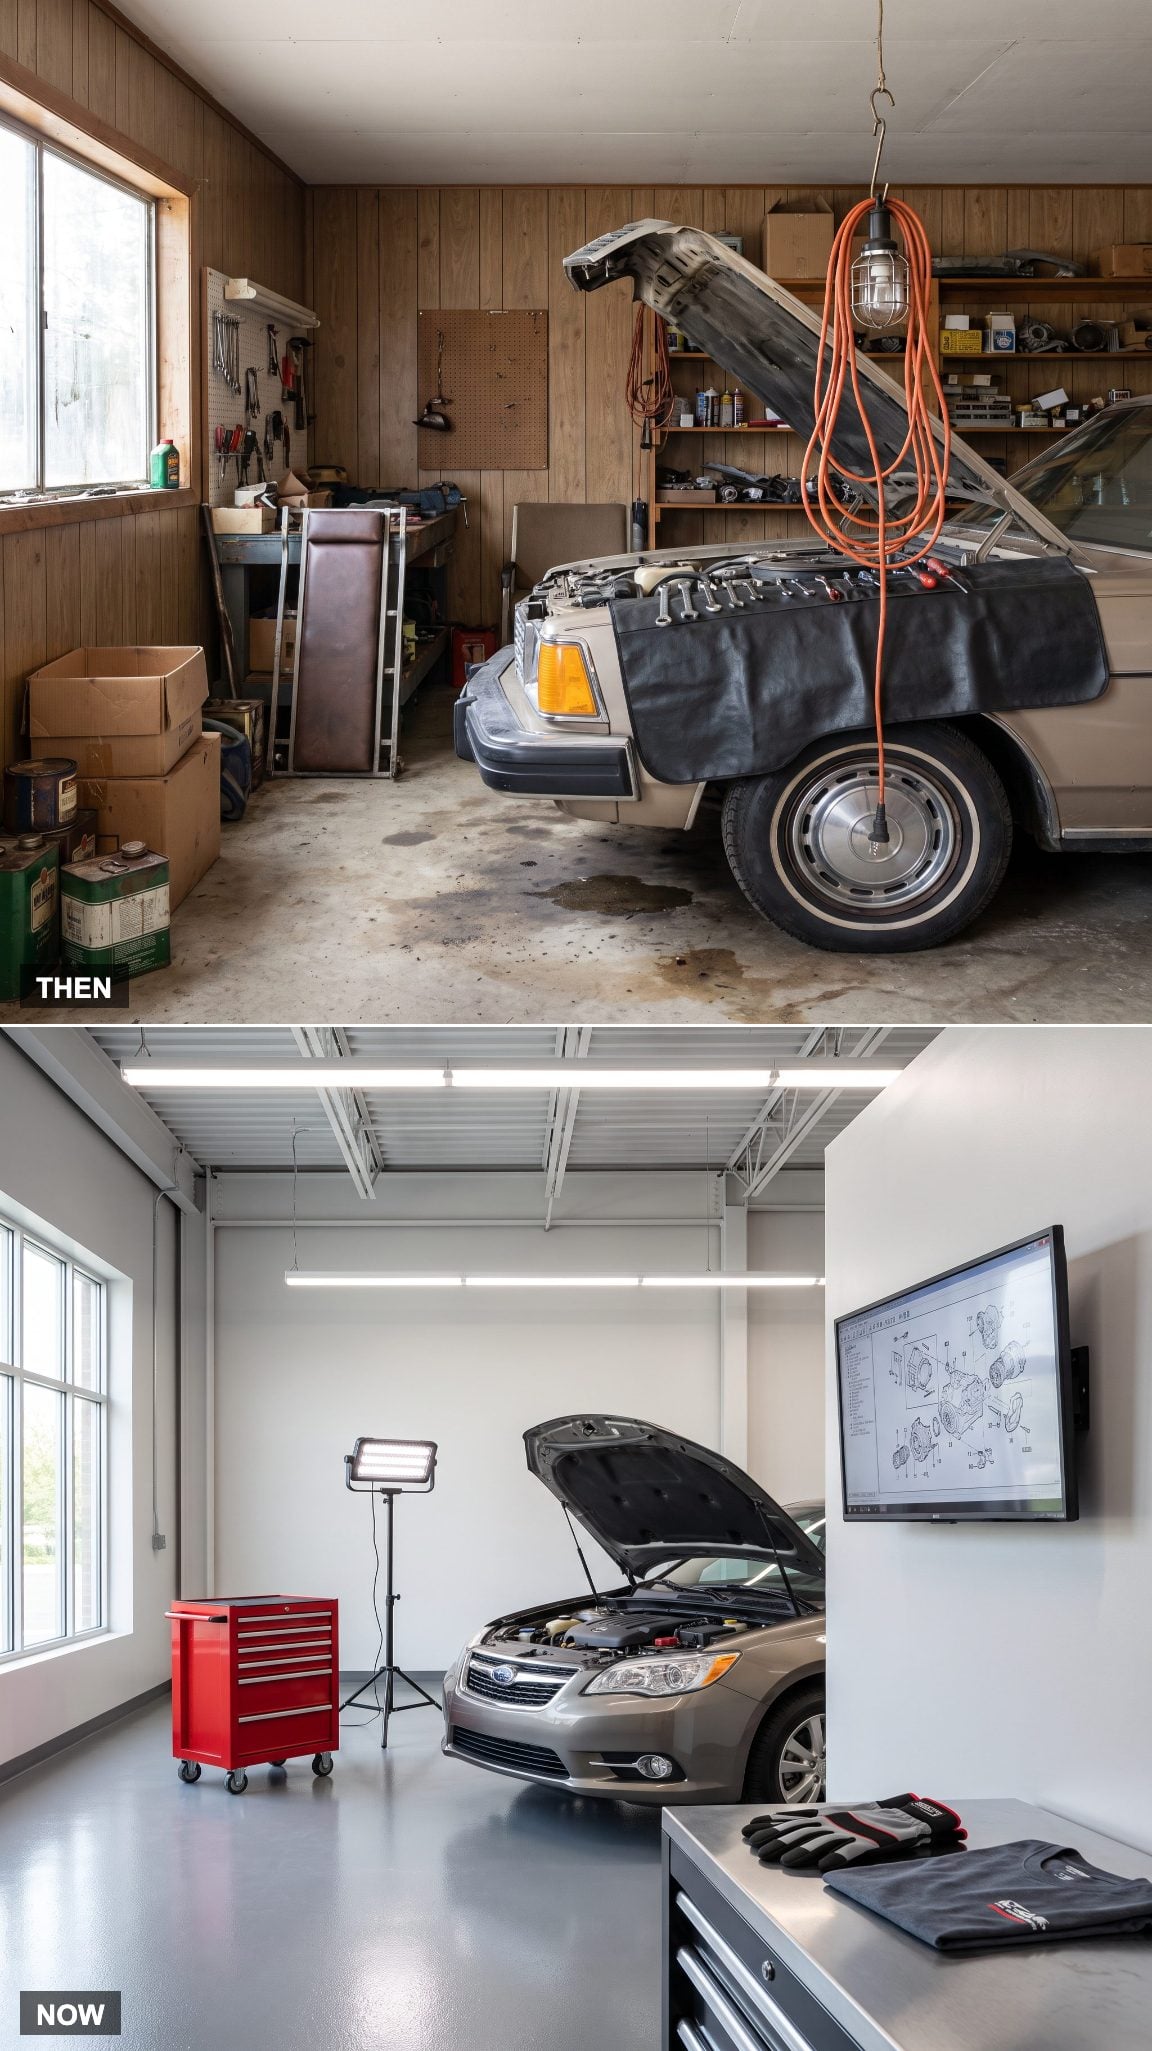
20. The Trouble Light: One Hot Bulb Under the Hood → A Full Work Zone
🔥 Would you like to save this?
The traditional trouble light was brutally simple: a caged incandescent bulb at the end of a cord. It put illumination exactly where the cord could reach, along with heat, glare, and a hard circle of shadow around everything beyond it.
The newer work zone combines broad ceiling light with portable LED task lighting and, in this case, a screen positioned for repair information. General illumination handles the bay; movable light follows the actual job.
19. Bikes, Sleds, Skates, and Wagons → Seasonal Family Gear Gets Zoned
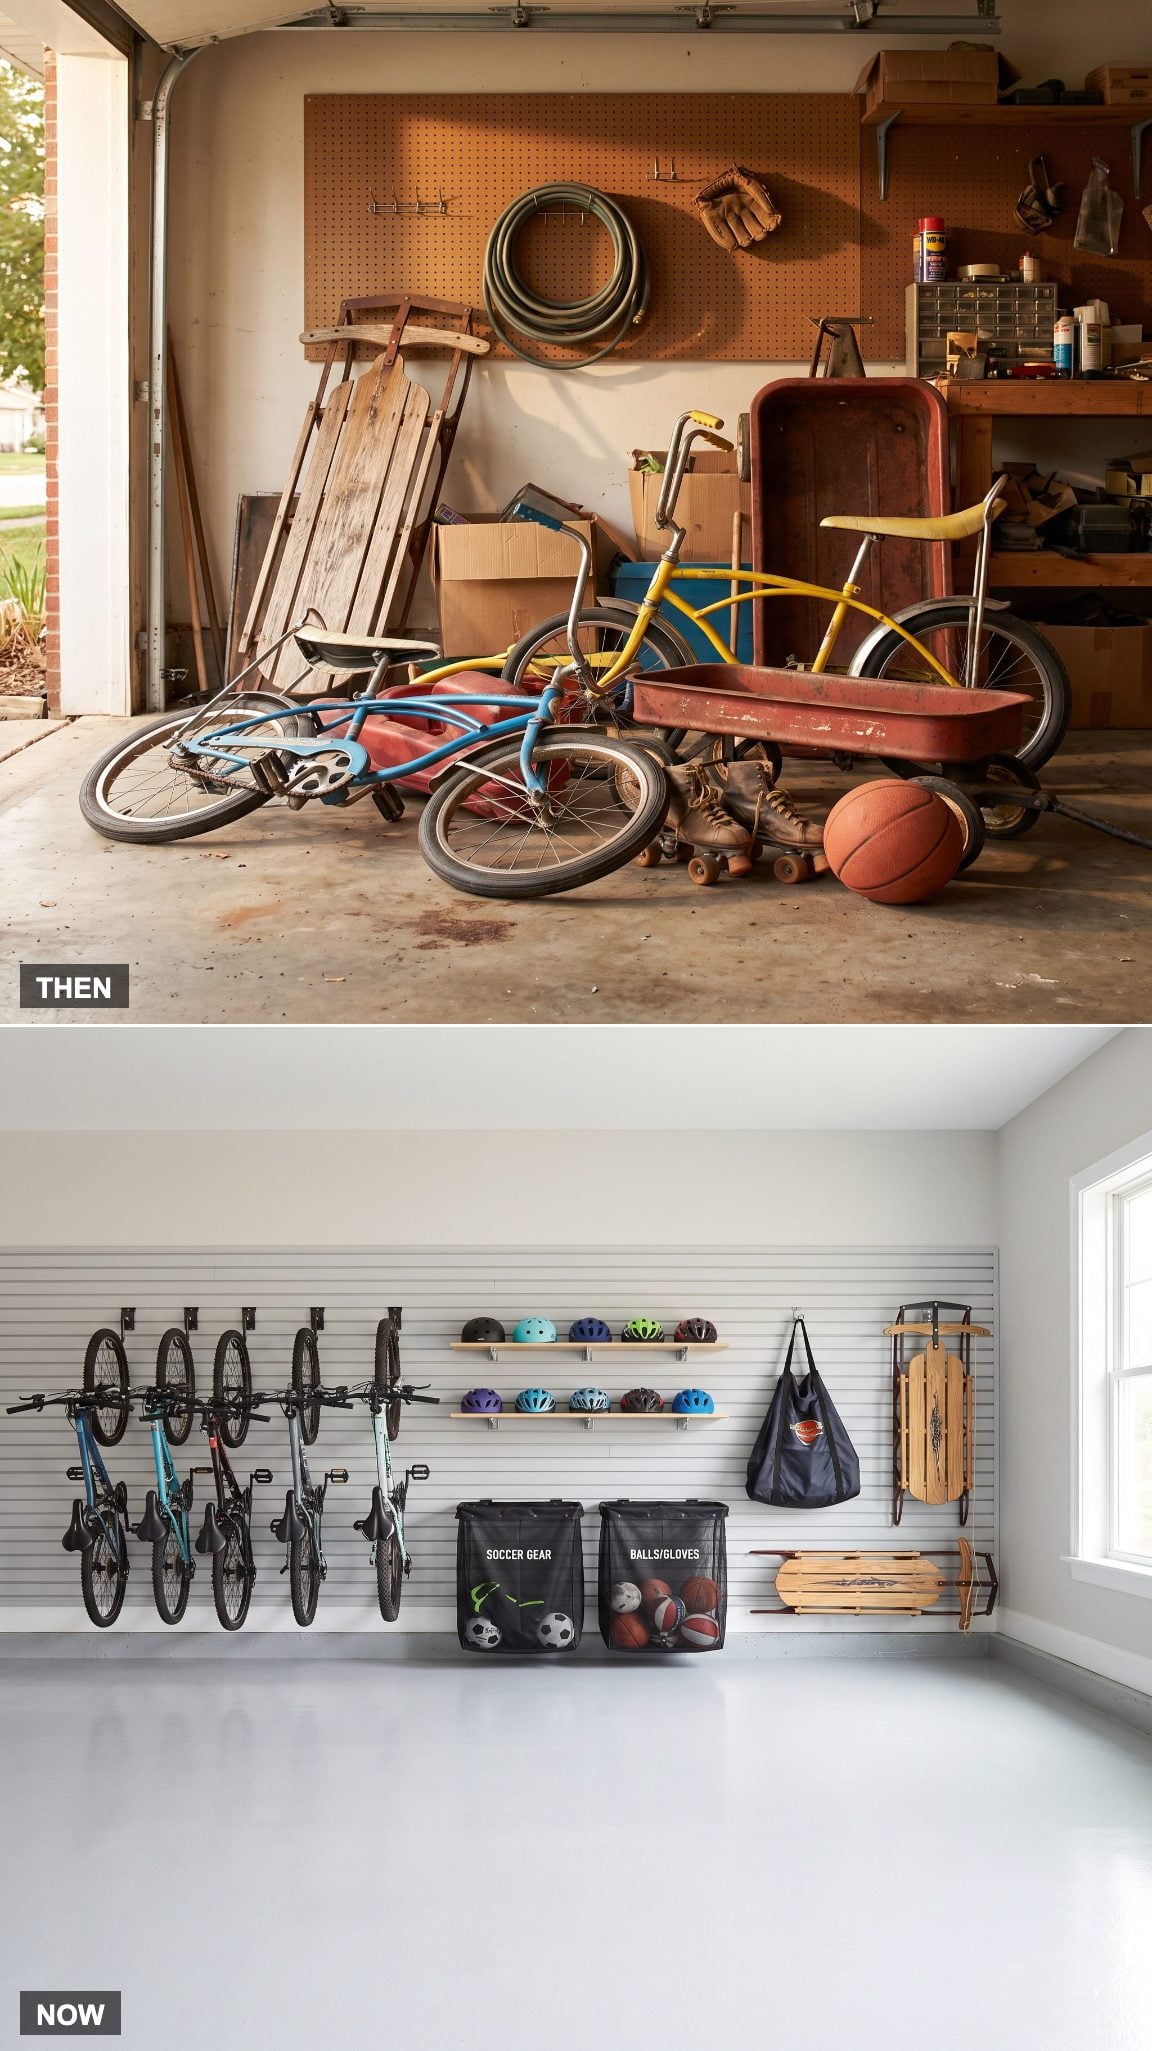
Family gear presents a storage problem because almost none of it shares a useful shape. Sleds are long and flat. Helmets are hollow and round. Wagons roll. Skates come in pairs. Seasonal equipment can turn a garage corner into a pile even when there is technically enough room for all of it.
The modern approach separates those categories. Large seasonal pieces take dedicated wall positions, helmets move onto shelving, and smaller accessories disappear into labeled mesh bins. The change is not less stuff. It is fewer collisions between incompatible shapes.
18. Exposed Studs and Pink Fiberglass → Finished Walls With Somewhere to Land
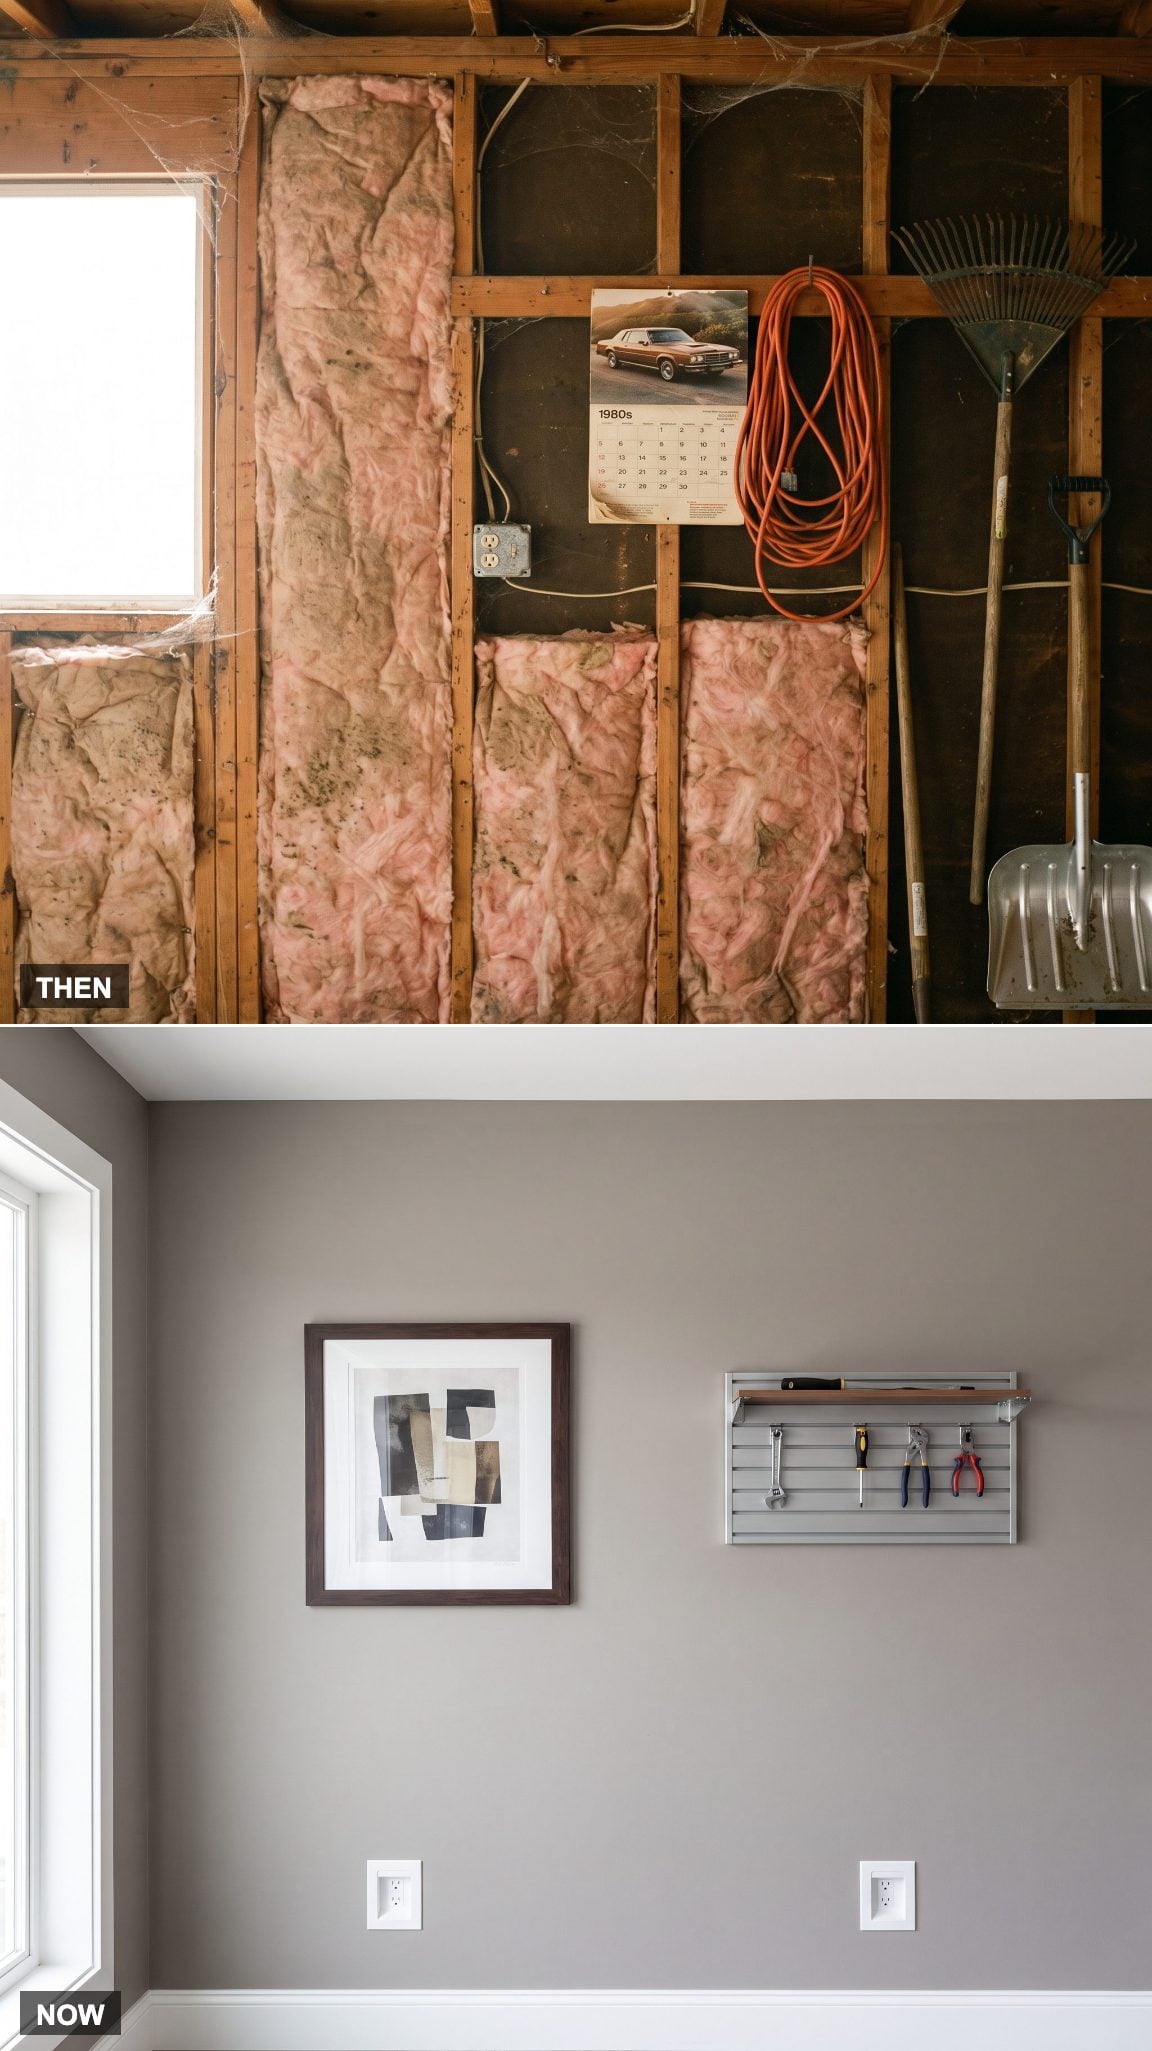
Exposed framing announces the construction of a garage before anything stored inside it gets a chance. Stud bays, insulation, wiring, and miscellaneous fasteners turn the wall itself into part of the visual inventory.
Drywall changes that immediately. Paint creates one continuous field, while finished walls also provide a cleaner backdrop for cabinets, slatwall, lighting, and other deliberate storage systems. The garage begins to read as a completed interior rather than exposed building anatomy.
17. The Station Wagon Had Company → The SUV Tests Every Inch of the Bay
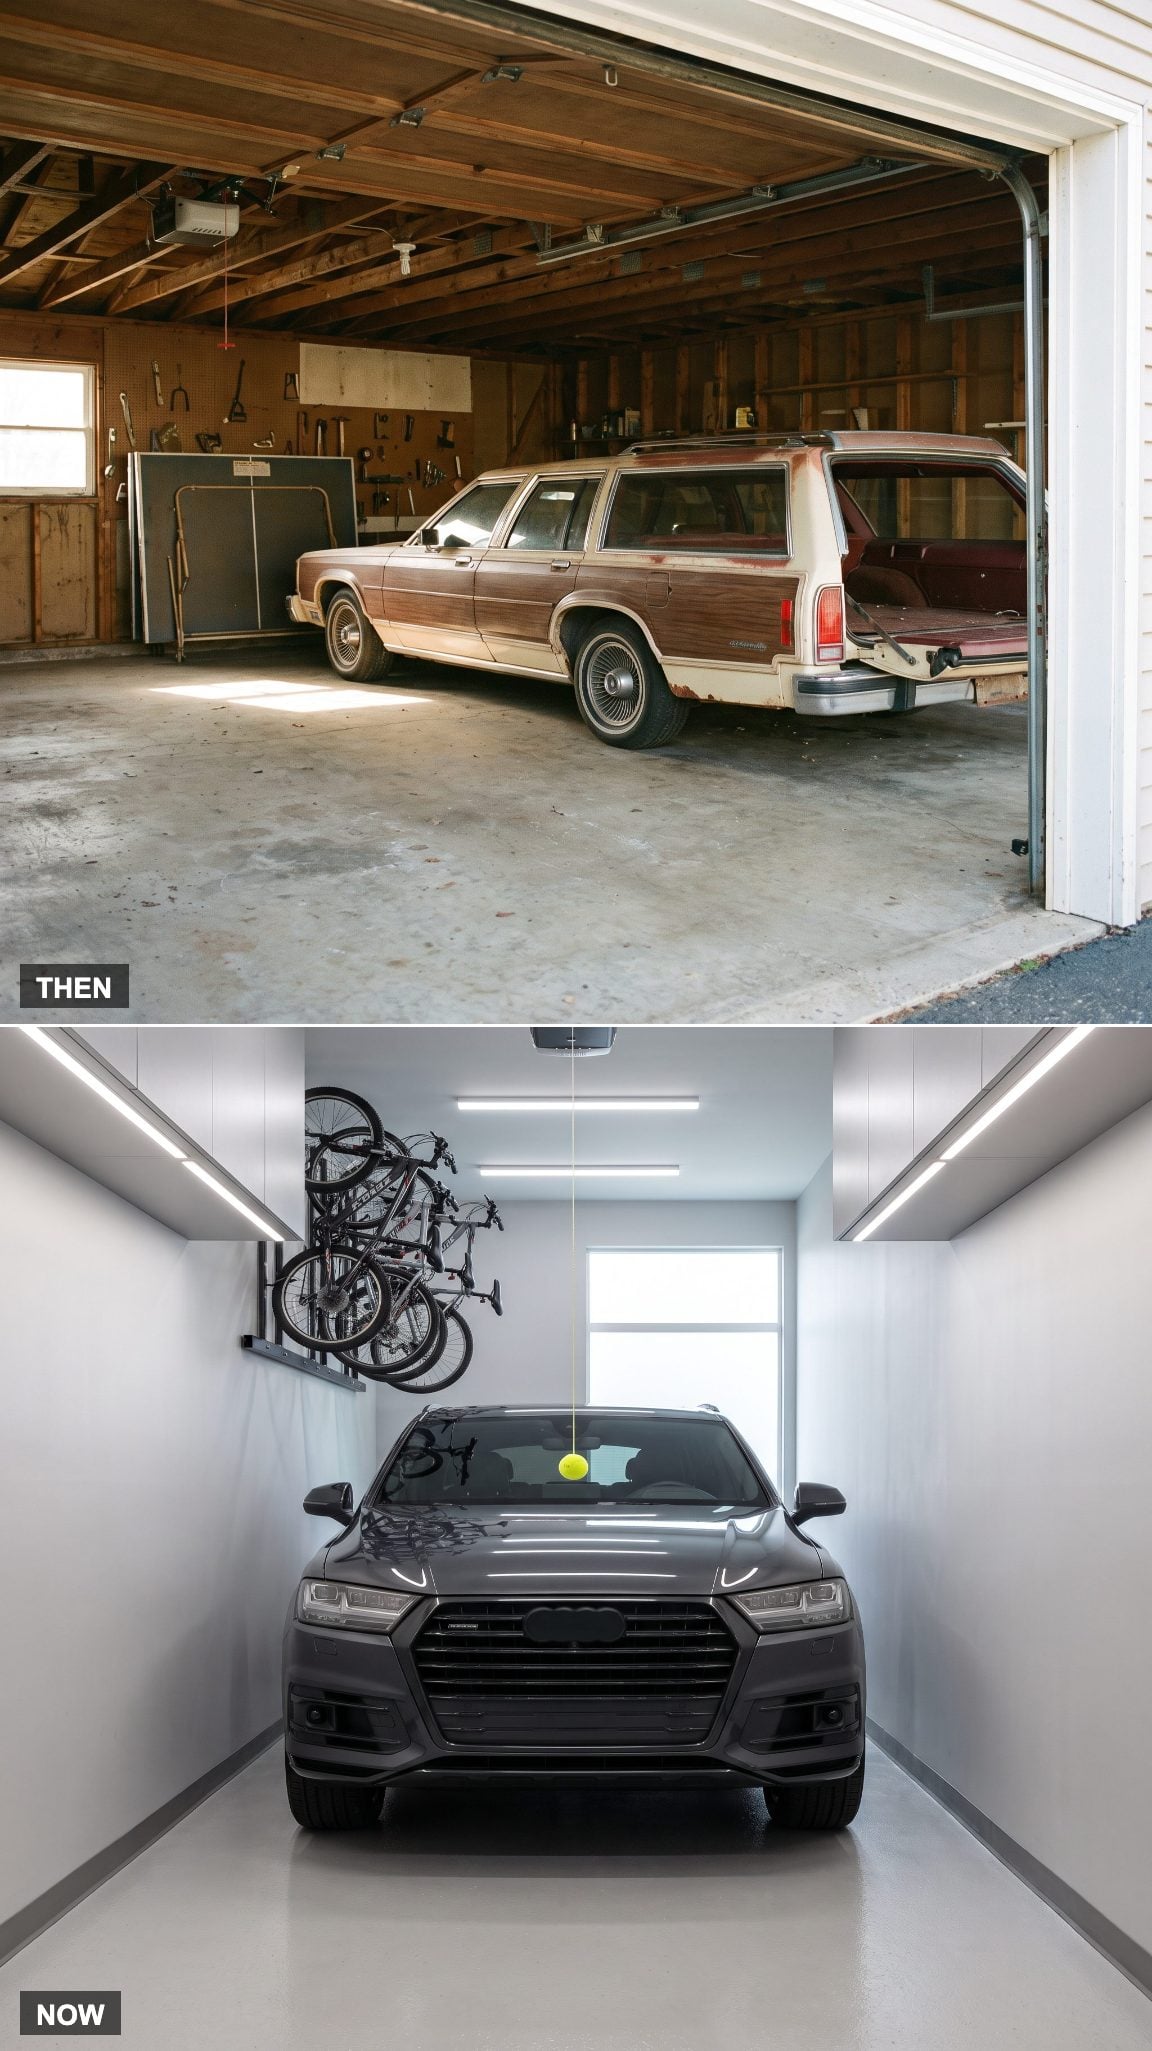
Large station wagons were hardly petite, but the proportions of passenger vehicles have changed substantially since 1980. Many contemporary SUVs and pickups add considerable height and width, while residential garage openings and interior dimensions vary enormously from house to house.
That mismatch is why the humble parking aid survives every smart-home upgrade. A suspended tennis ball can still tell a driver exactly where a bumper needs to stop before storage cabinets, recycling bins, or the back wall become involved.
Size Matters: Vehicle width has become particularly important in garages designed around older cars. The number on a floor plan matters less than the usable clearance left after mirrors, cabinetry, door tracks, steps, and stored equipment claim their share.
16. One Red Toolbox → A Rolling Chest With a Drawer for Everything
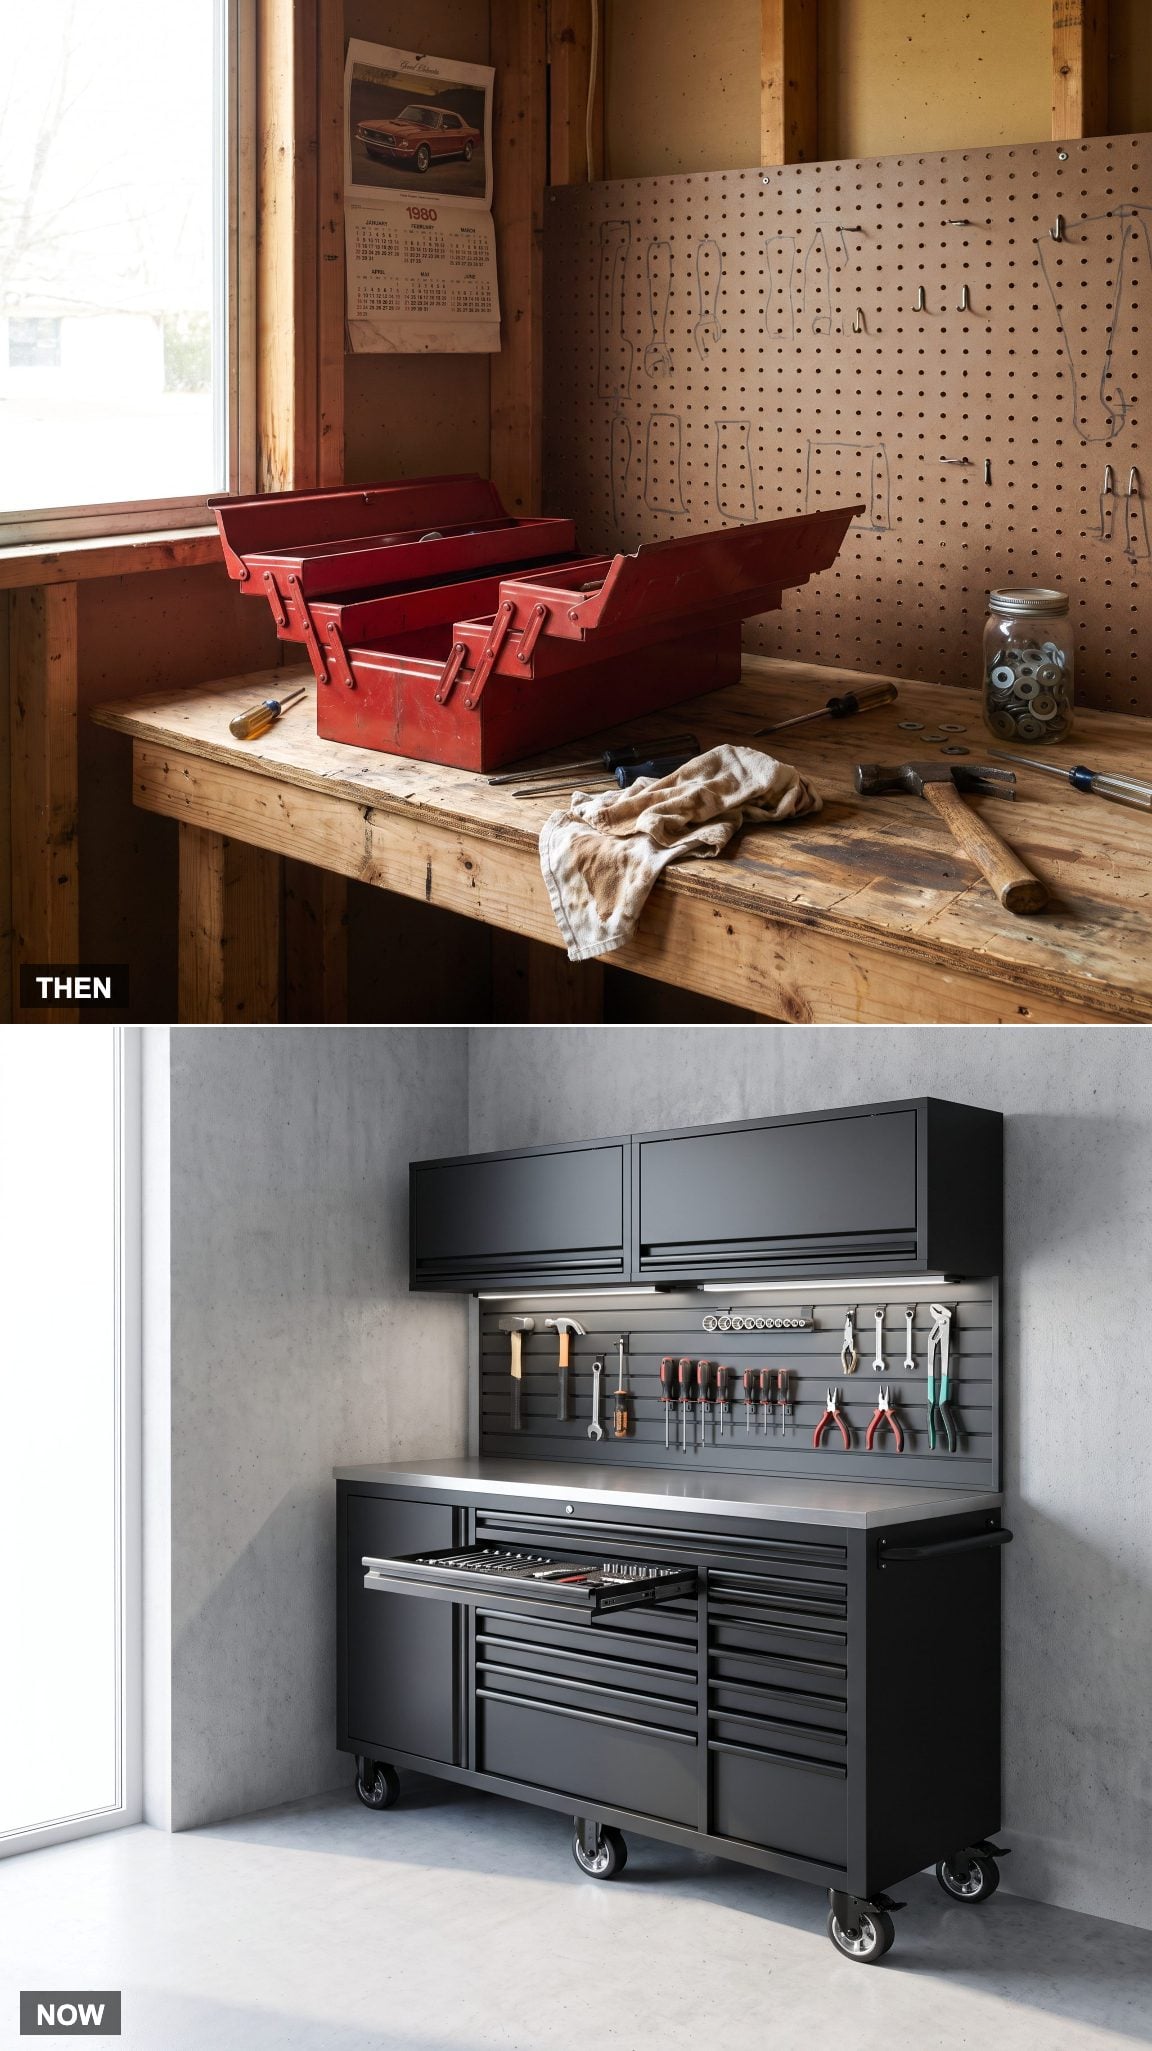
A compact steel toolbox concentrated a remarkable amount of hardware into one portable box. Trays stacked above deeper compartments, which meant the socket at the bottom sometimes required a short archaeological dig.
A rolling chest reverses the arrangement. Shallow drawers spread tools horizontally, and fitted foam can make an empty position obvious the instant a wrench or socket is missing. Portability gives way to visibility and capacity.
15. Exposed Rafters → Overhead Storage That Knows Its Load Limit
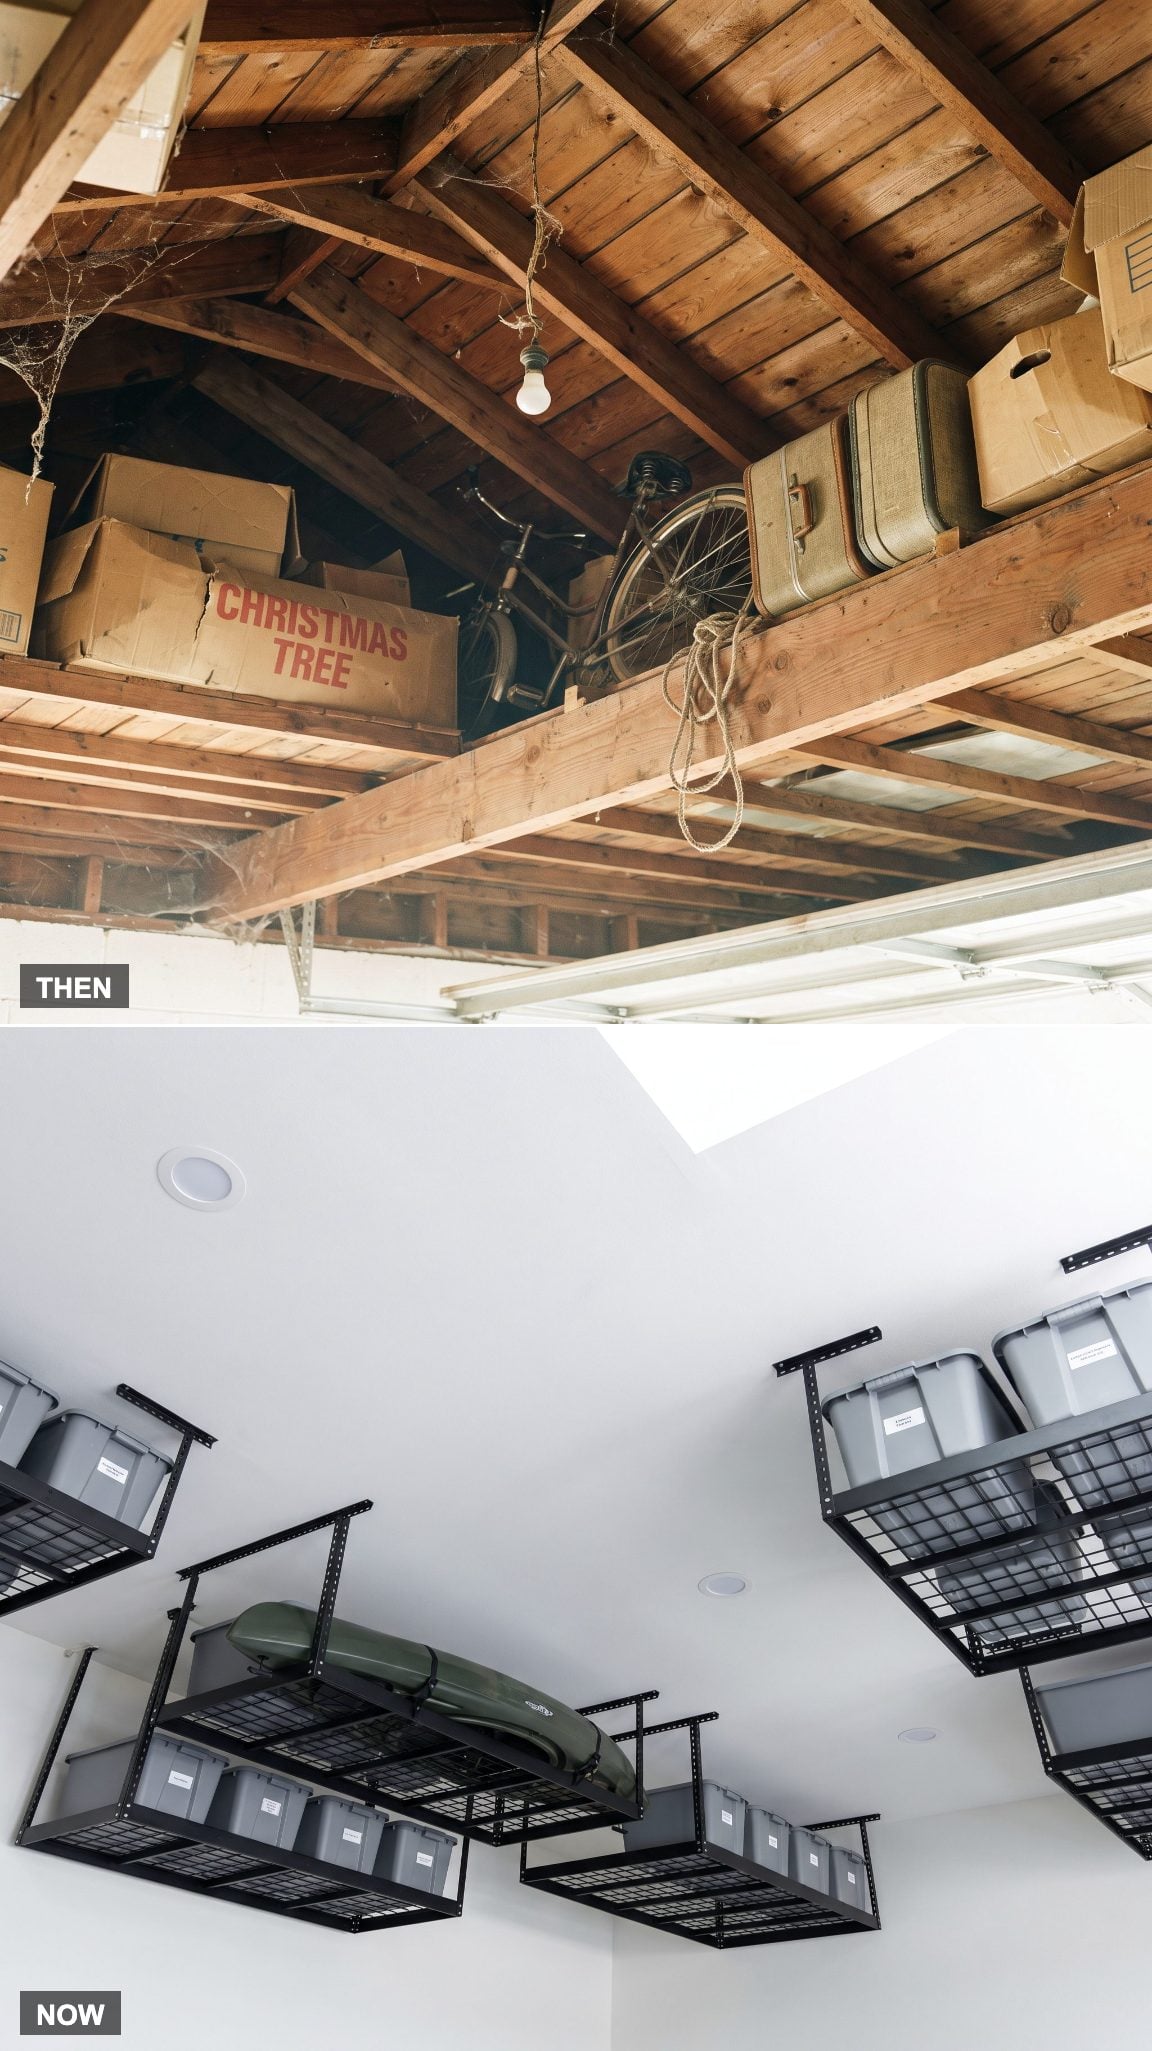
Open framing tempted storage upward long before purpose-built ceiling racks existed. Boxes, bicycles, lumber, rope, and rarely used equipment could migrate onto joists simply because the space appeared available.
Modern overhead racks make that storage deliberate, but the important part is above the drywall: they must be secured to suitable structural framing and used within the rack manufacturer’s load limits. Matching bins make the result prettier; proper attachment makes it viable.
14. The Hoop Over the Door → Recreation Gets Its Own Equipment
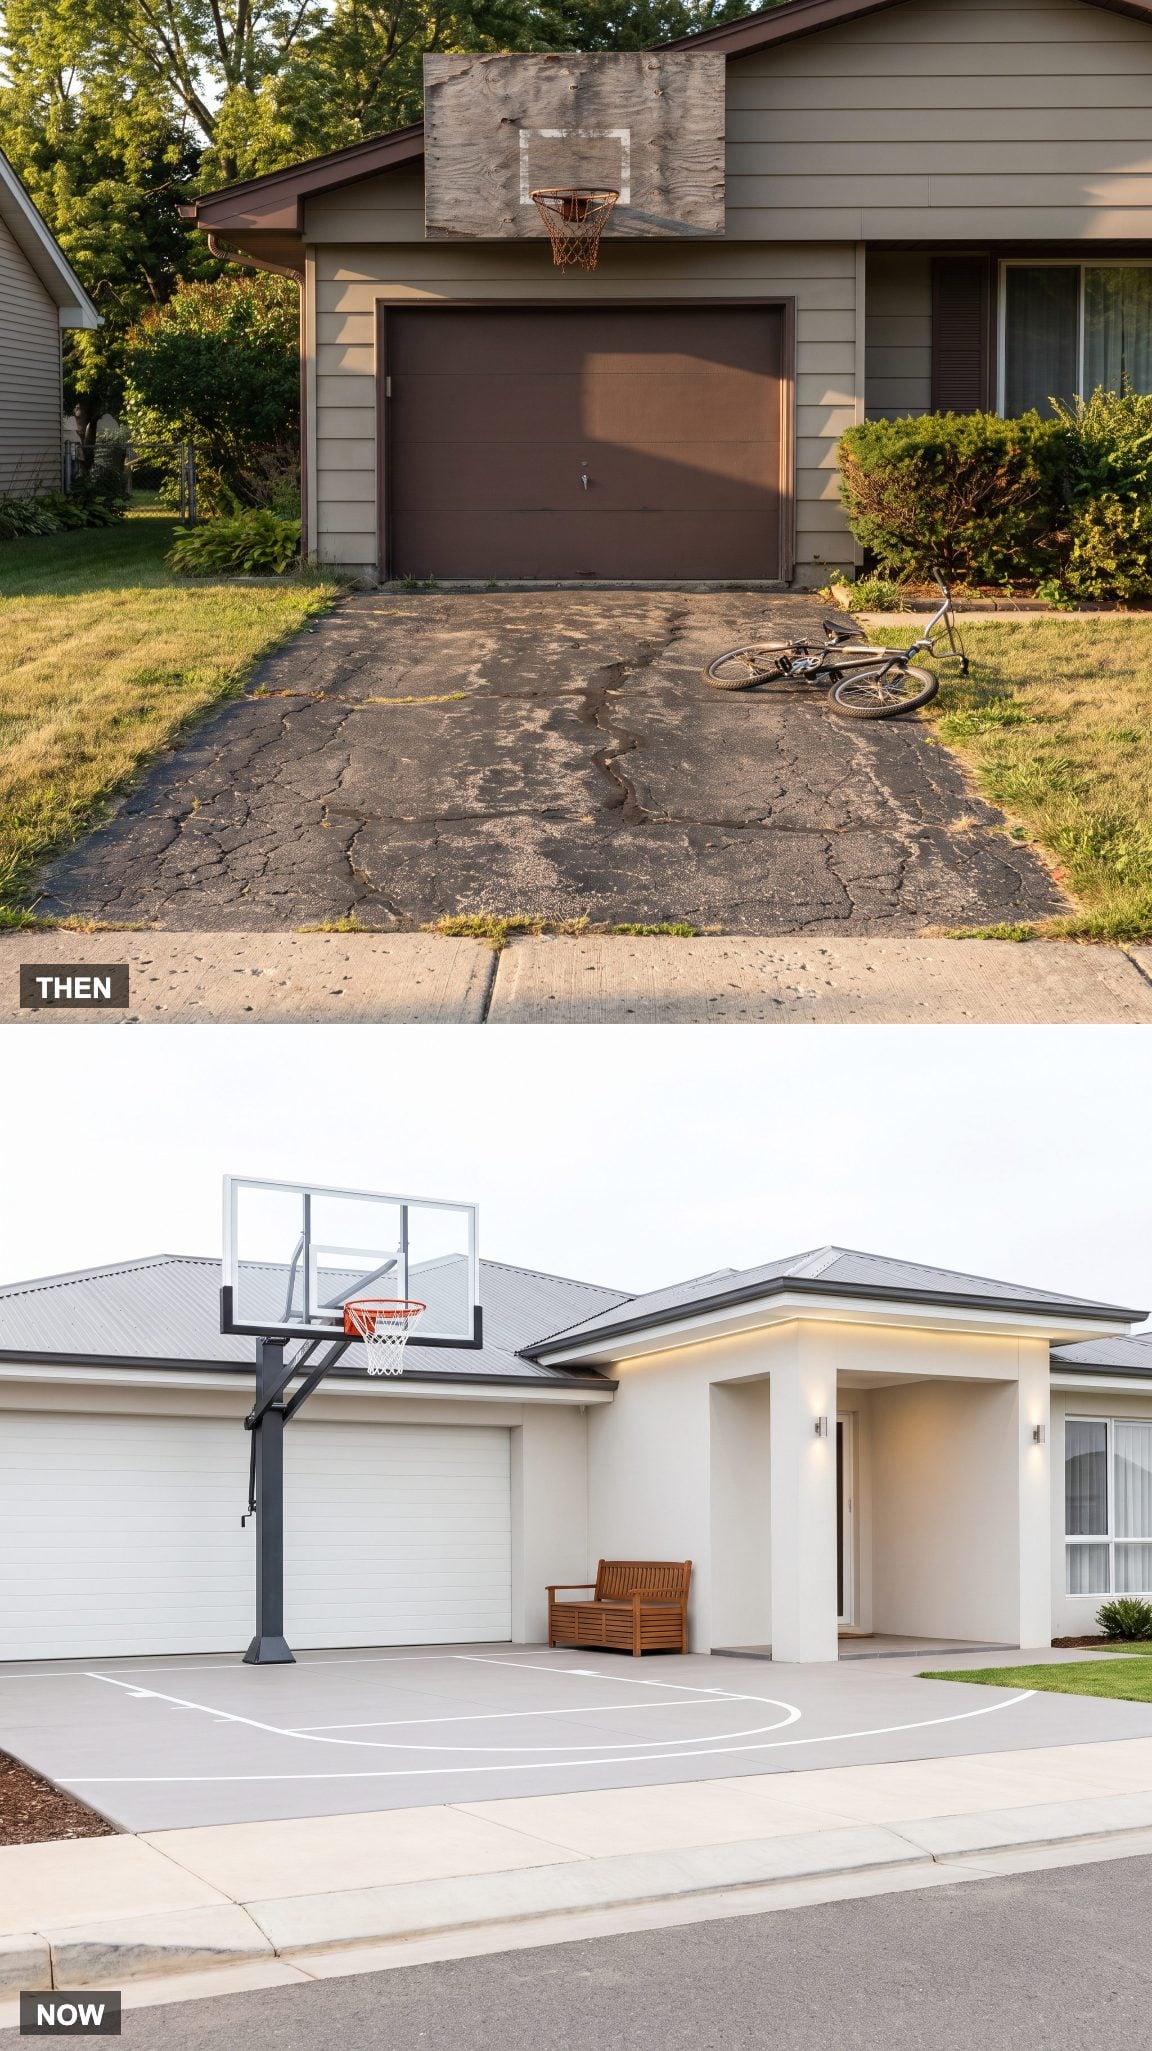
The garage facade once made an obvious mounting point for a backboard: plywood or acrylic above the door, rim projecting toward the driveway, street basketball starting wherever the concrete flattened out enough to dribble.
A freestanding adjustable system separates the hoop from the building entirely. Height becomes adjustable, the backboard gets its own support structure, and a resurfaced driveway can even take painted court markings. The game no longer depends on the garage door volunteering as part of the equipment.
13. Tires and Auto Parts on the Floor → Automotive Storage Goes Vertical
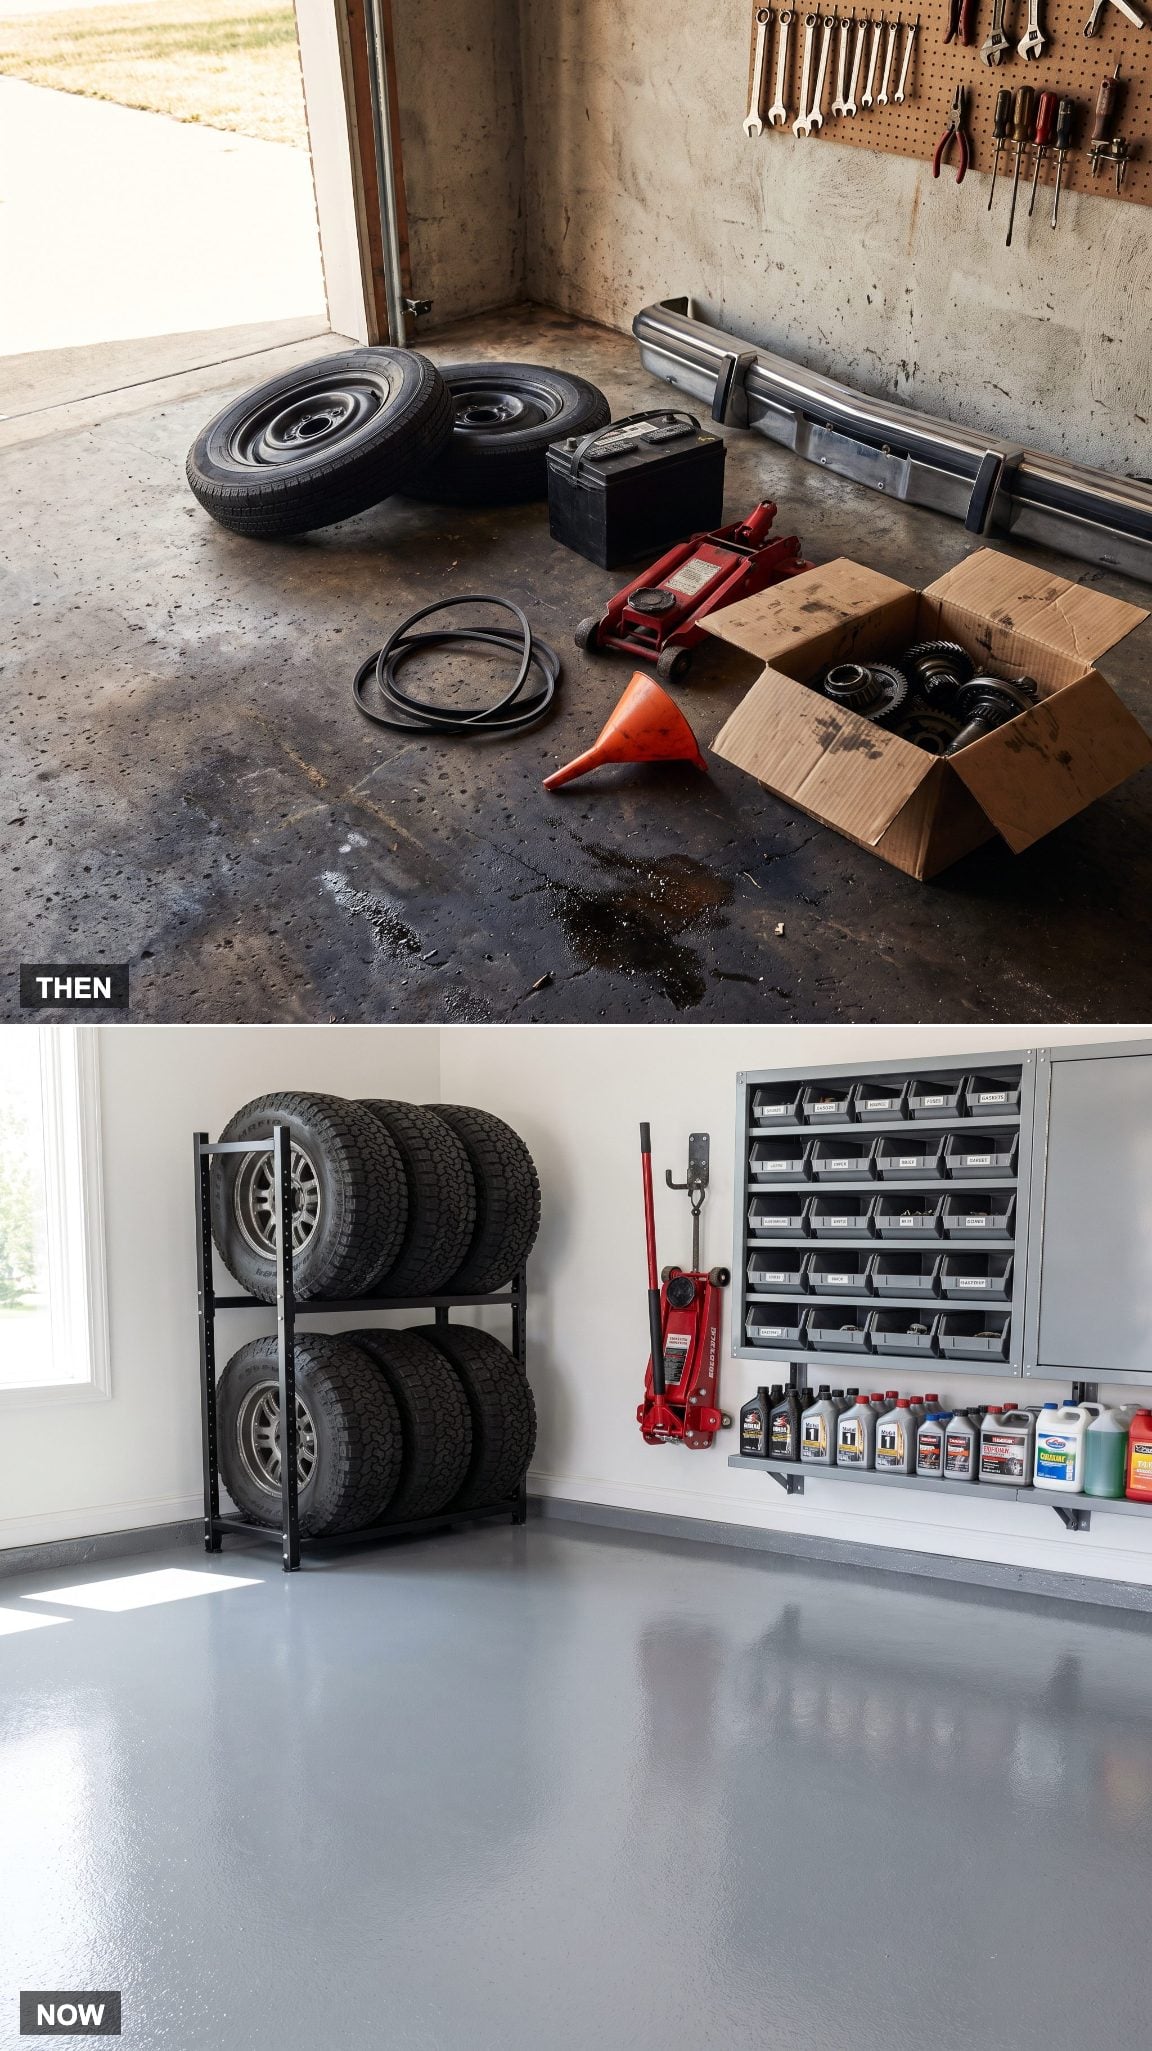
Tires, batteries, belts, bottles, and spare parts can consume a surprising amount of usable floor once the garage becomes the archive for everything automotive.
Dedicated racks move tires vertically while cabinets contain appropriate automotive supplies and smaller parts. The exact space saved depends on tire size and how they were stored before, but lifting bulky components off the floor immediately clarifies the parking area.
With storage pulled away from the pavement, even a more elaborate garage makeover has room to breathe.
12. Pegboard and Marker Outlines → A Storage Wall That Can Change Its Mind
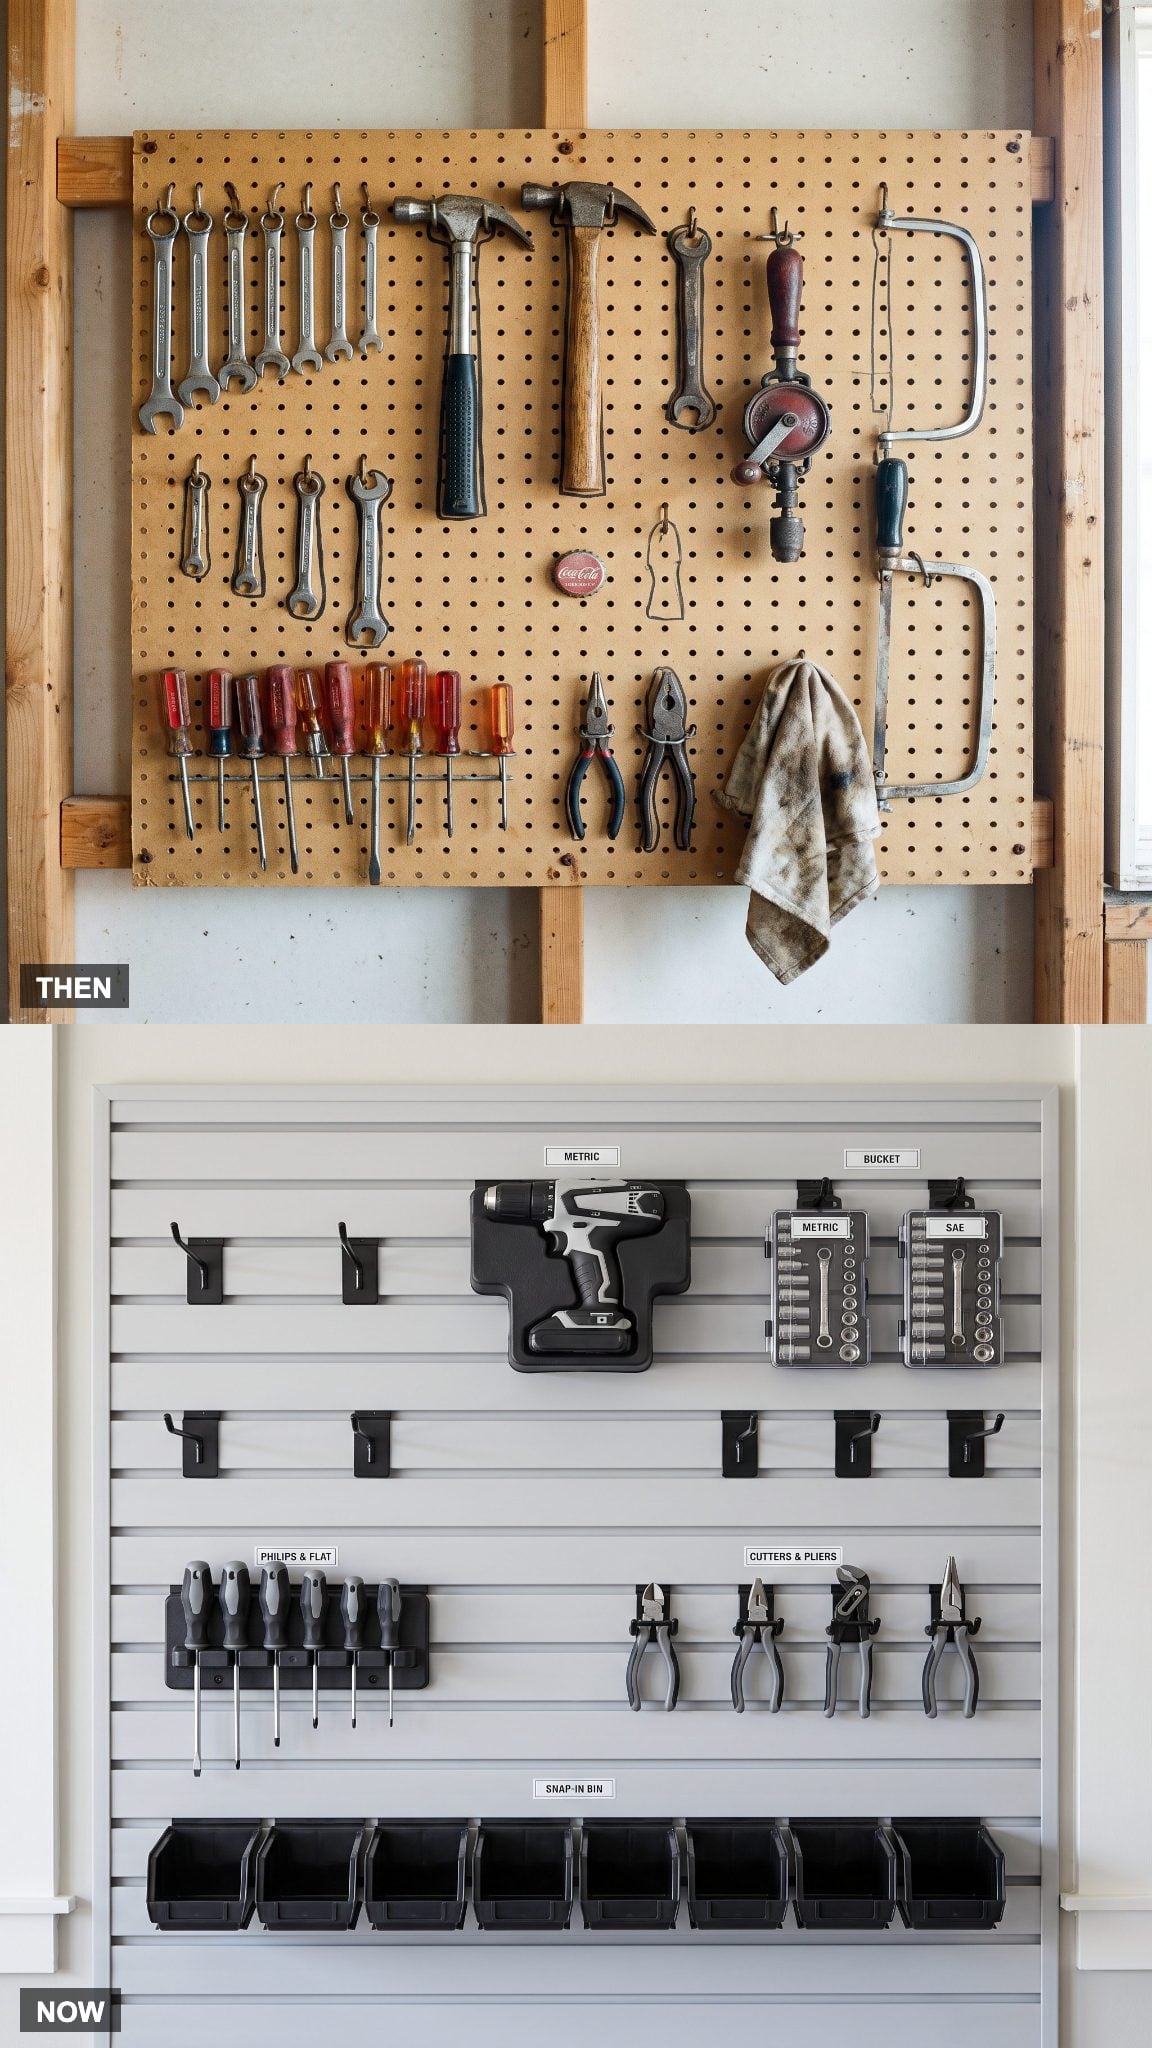
Pegboard remains wonderfully direct: hook, tool, outline, empty silhouette when something is missing. Its grid can turn a collection of wrenches and hammers into a surprisingly legible wall.
Slatwall takes the same basic idea and makes rearrangement easier. Hooks, baskets, shelves, and bins slide into new positions as equipment changes, so the wall can evolve without drilling another pattern of holes.
Style Tip: A restrained finish palette keeps a large storage wall visually calm. Matte black hardware against a light panel can make dozens of utilitarian objects look like one system rather than a hardware aisle.
11. The Oil Stain Was Part of the Floor → Now the Spill Stays on Top
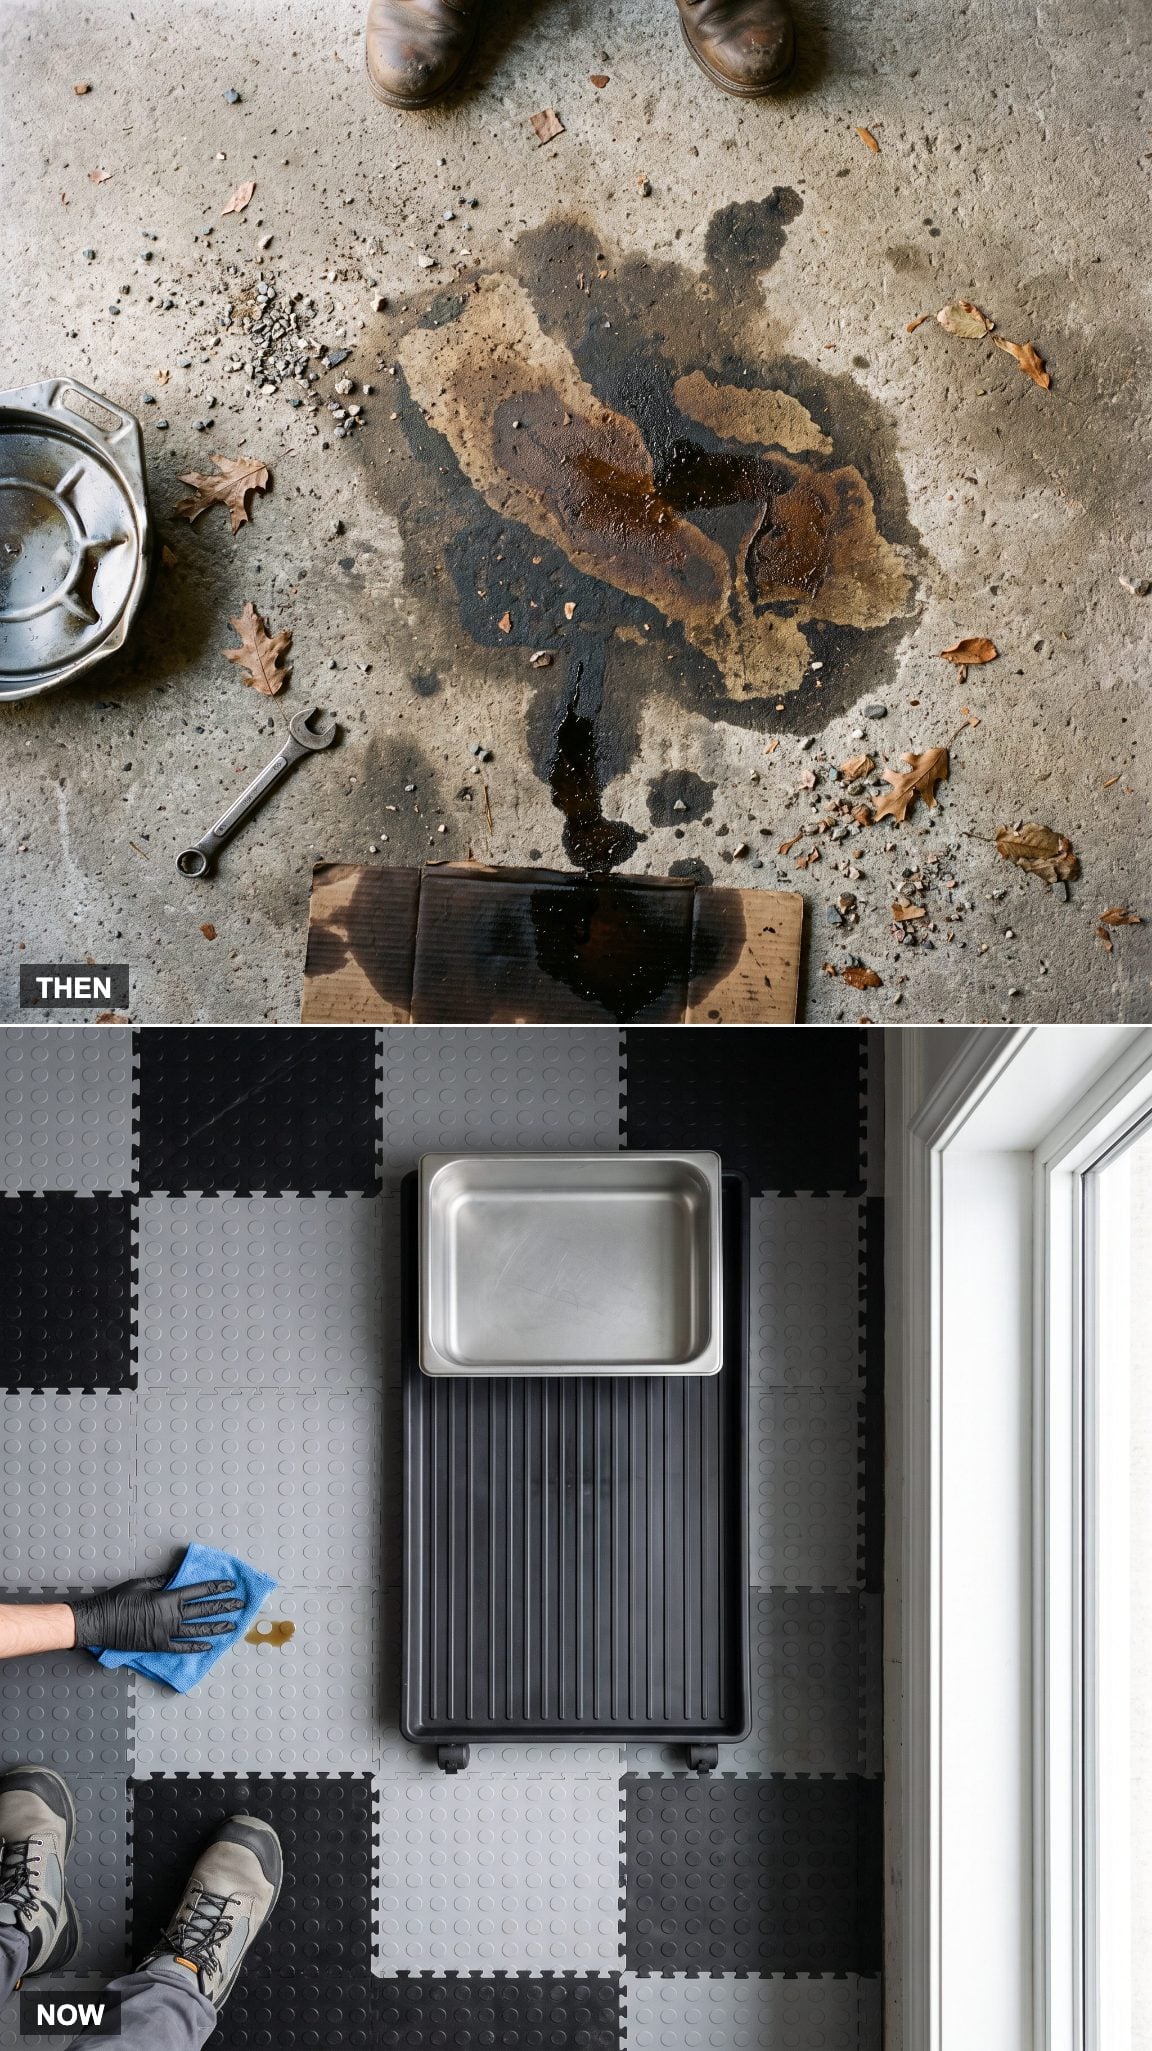
Motor oil on unfinished concrete has a talent for turning a temporary drip into a permanent map. Porous concrete can absorb automotive fluids quickly enough that cardboard and absorbent material become part of the cleanup ritual.
Interlocking garage tiles and compatible sealed or coated surfaces can make spills easier to contain because fluid remains closer to the surface instead of immediately soaking into bare concrete. Material resistance varies, so automotive chemicals still need prompt cleanup.
10. The Improvised Workshop → A Hobby Zone With Dust Control
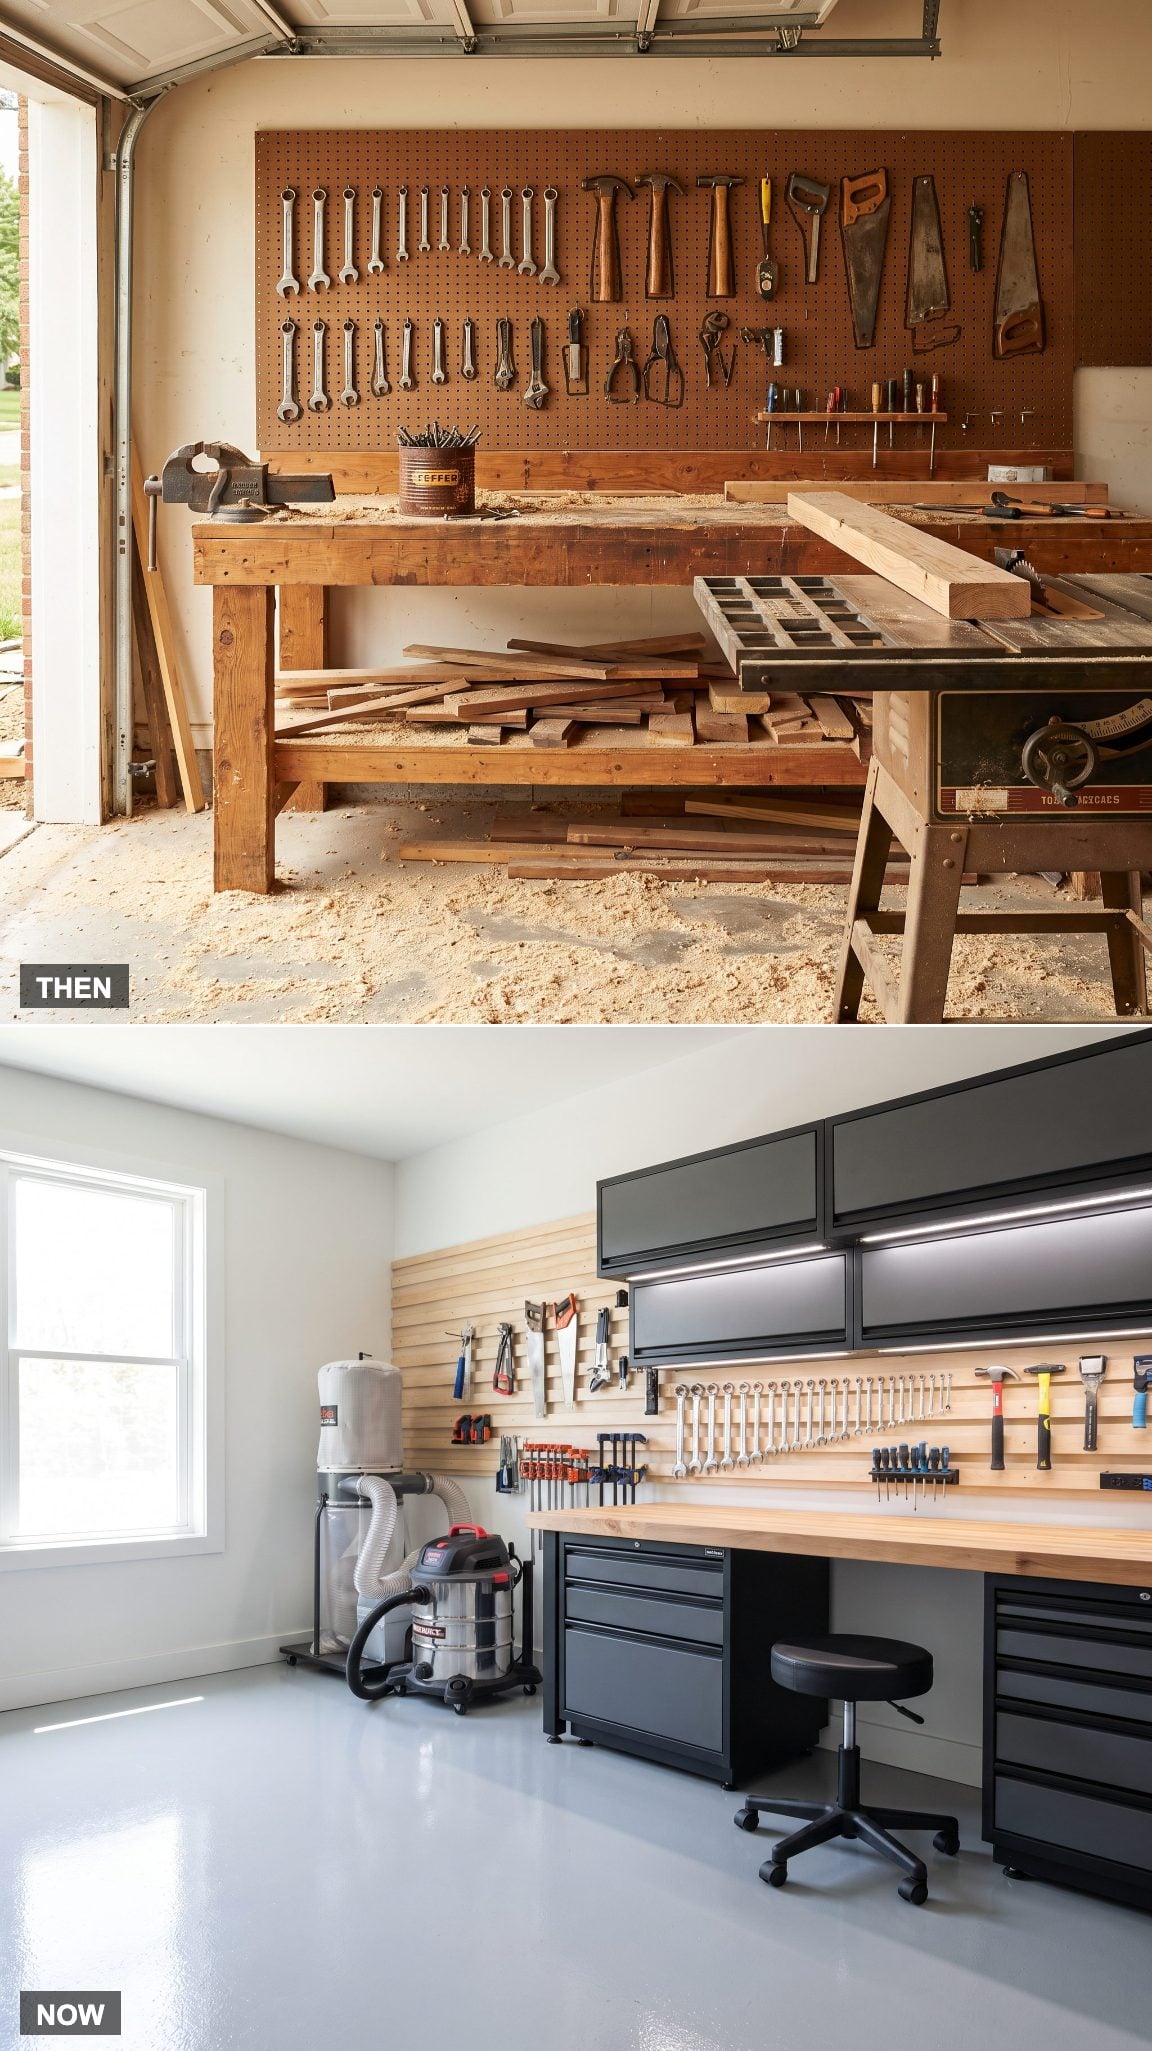
The earlier garage workshop often shared everything: vehicle space, sawdust, bench, pegboard, vise, loose hardware, and whatever section of wall had not already been claimed.
A contemporary hobby zone separates those functions more deliberately. Modular benches define the work surface, French cleats handle changing tool layouts, task lights cover the bench, and a shop vacuum or dedicated dust extractor can connect directly to compatible tools rather than allowing debris to migrate across the garage.
Finished aggressively enough, the workshop can even become part of an ambitious garage makeover without losing the ability to cut, drill, sand, or repair something.
Still Worth Stealing From 1980: Tool outlines remain brilliantly simple. Trace frequently used tools on pegboard or a fitted drawer liner and an empty position becomes obvious immediately.
9. Hose and Extension Cord on a Nail → Retractable Reels Take Over the Coil
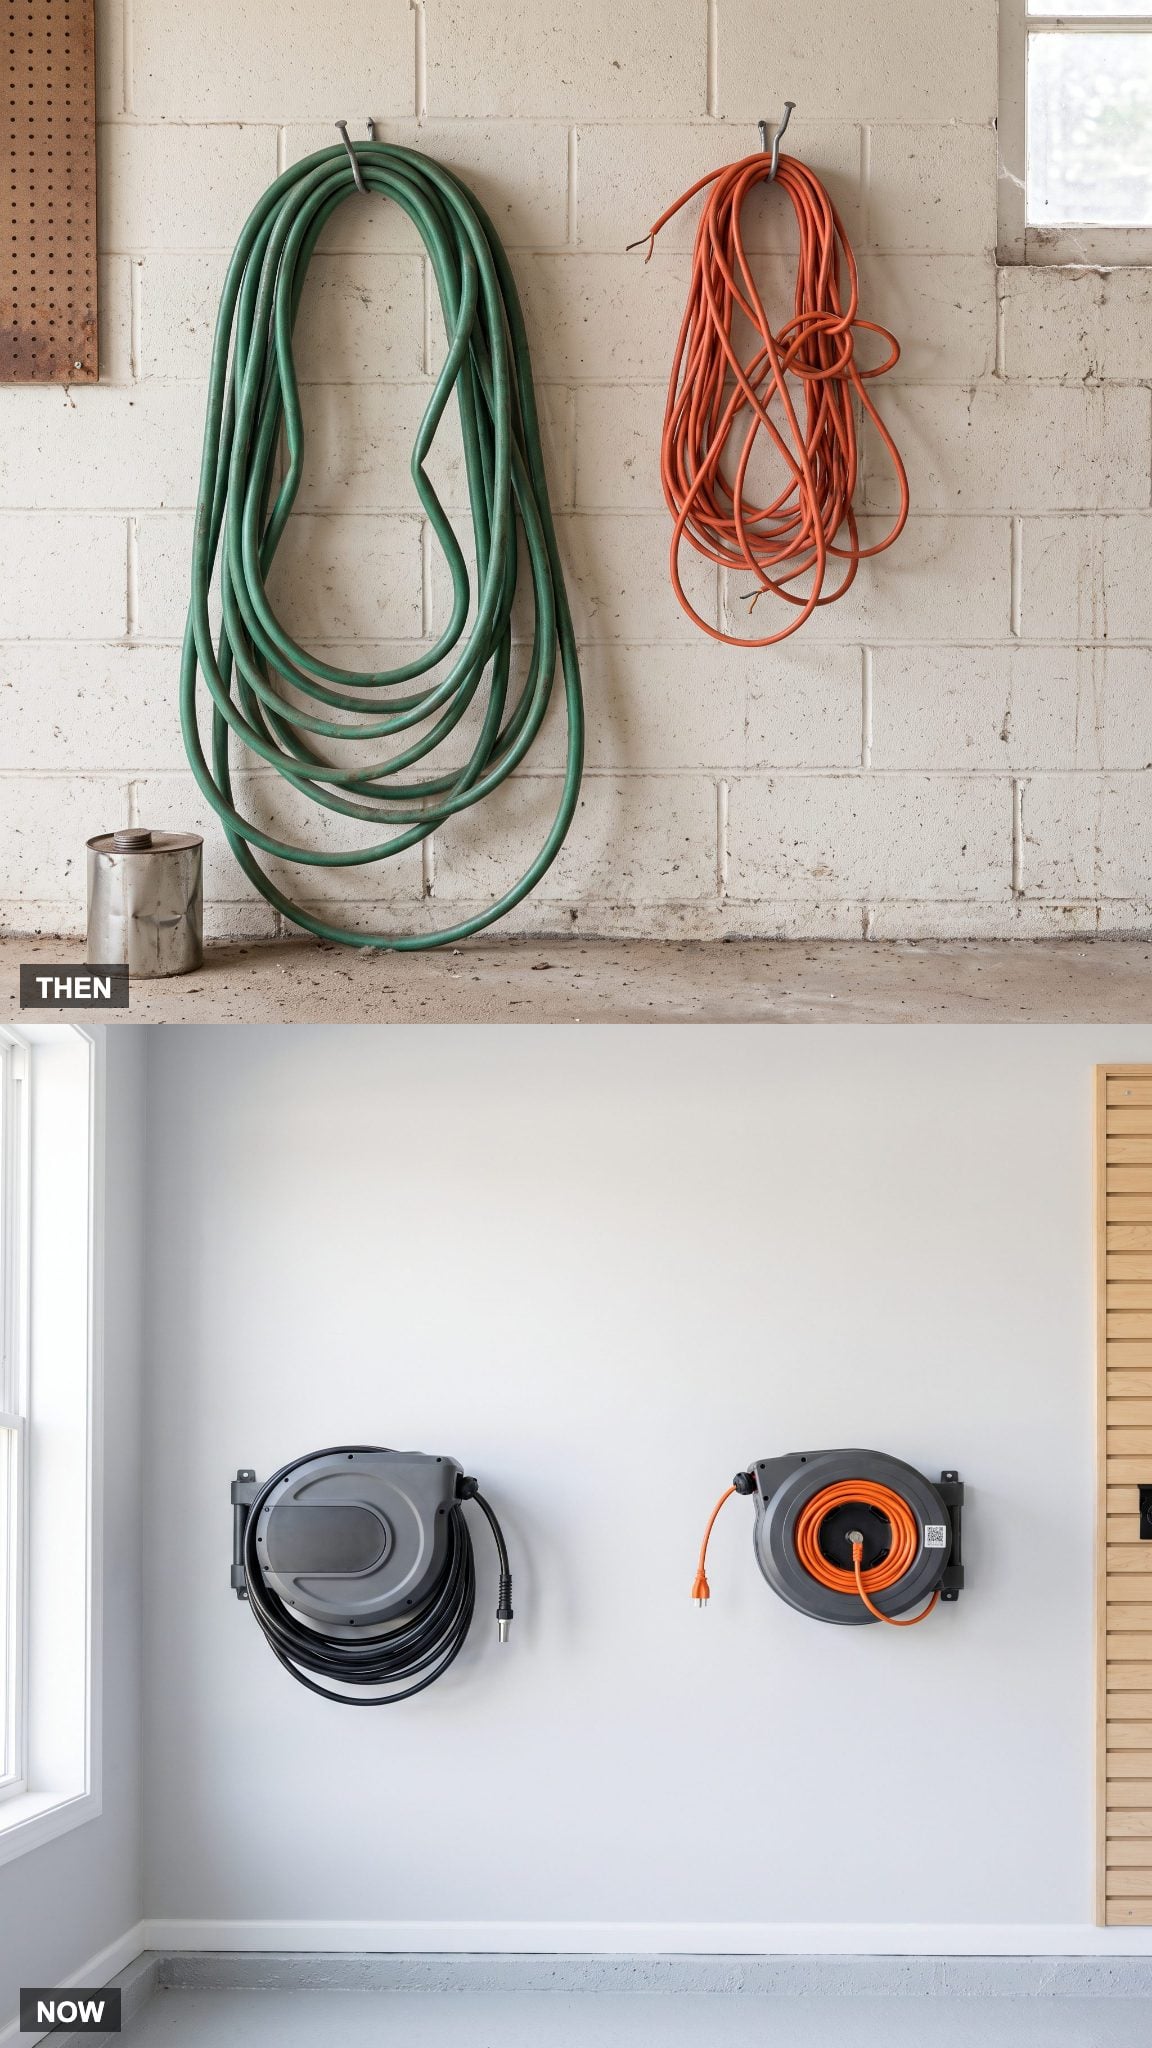
A nail is an admirably cheap hanger until the object being hung is 50 feet long and determined to become a knot. Hoses sag, extension cords cross themselves, and neither becomes easier to manage after being thrown back up in a hurry.
A properly mounted retractable reel controls the coil mechanically. Pull out the length needed, use it, and let the reel manage the return. The upgrade is less glamorous than a cabinet wall and considerably more satisfying the first time a cord comes off without a knot.
8. Christmas in Sagging Cardboard → Seasonal Storage Moves Overhead
🔥 Would you like to save this?
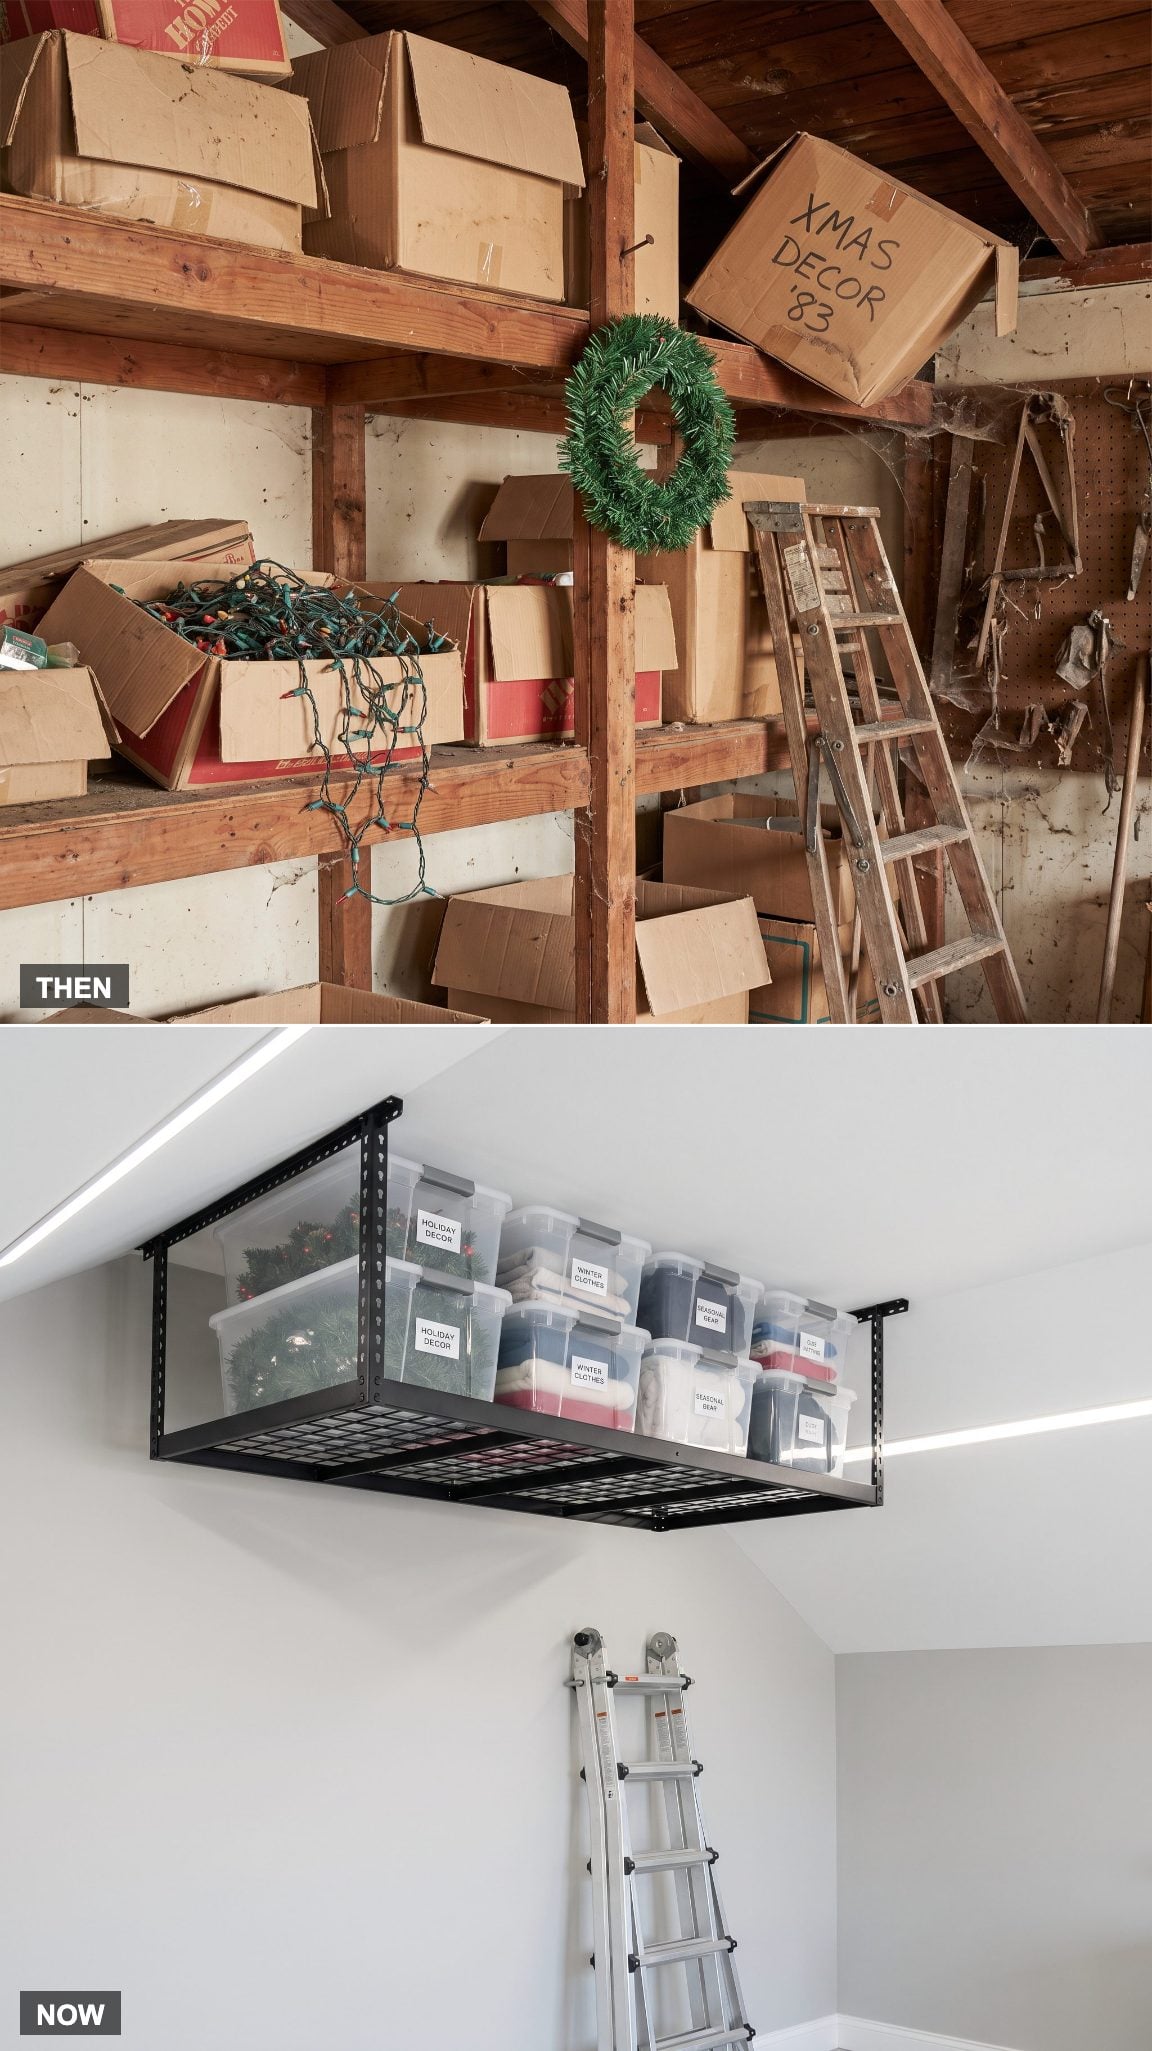
Holiday decorations are nearly perfect candidates for bad garage storage: bulky enough to consume useful shelving and infrequently used enough to be pushed into whatever remote corner remains.
Clear labeled bins on properly installed overhead racks exploit space that daily-use equipment does not need. Ornaments remain visible through the plastic, seasonal categories stay together, and the floor does not surrender twelve months of space to objects needed for a few weeks.
A garage-door upgrade is not the only way to change how the room functions. Sometimes moving December above head height is enough to expose a surprising amount of floor.
7. Grinding Chain Drive → A Quieter Opener With a Digital Life
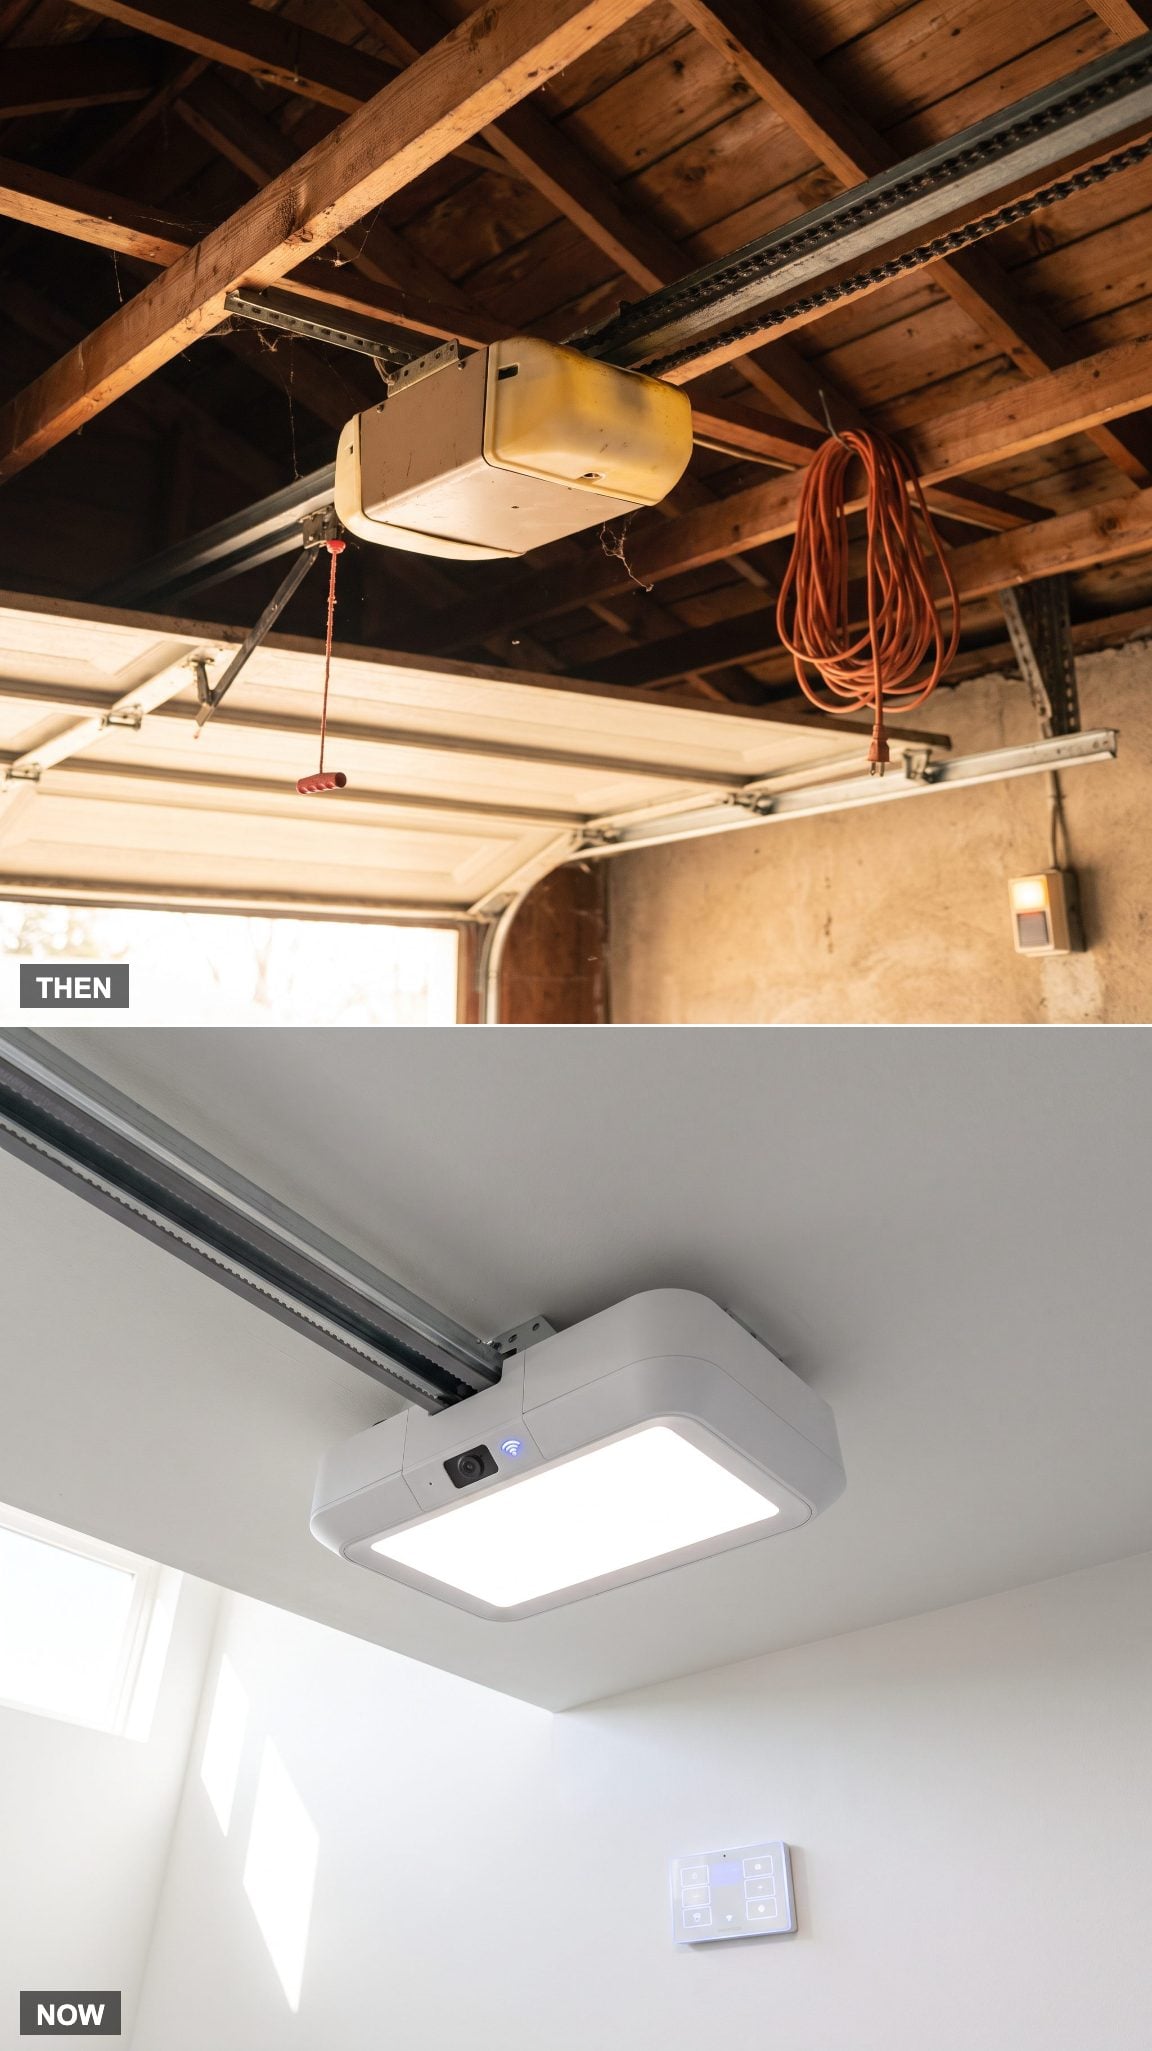
Chain-drive openers are robust, but the moving metal chain can make itself known, particularly in a garage attached beneath or beside living space.
Belt-drive systems generally operate more quietly, while today’s smart features can add another layer entirely: compatible openers may include cameras, Wi-Fi connectivity, lighting, remote status checks, and phone alerts. The quieter drive and the connected controls are separate upgrades, even when they arrive in the same box.
6. Oil and Funnels in the Open → Car Care Disappears Behind a Cabinet Door
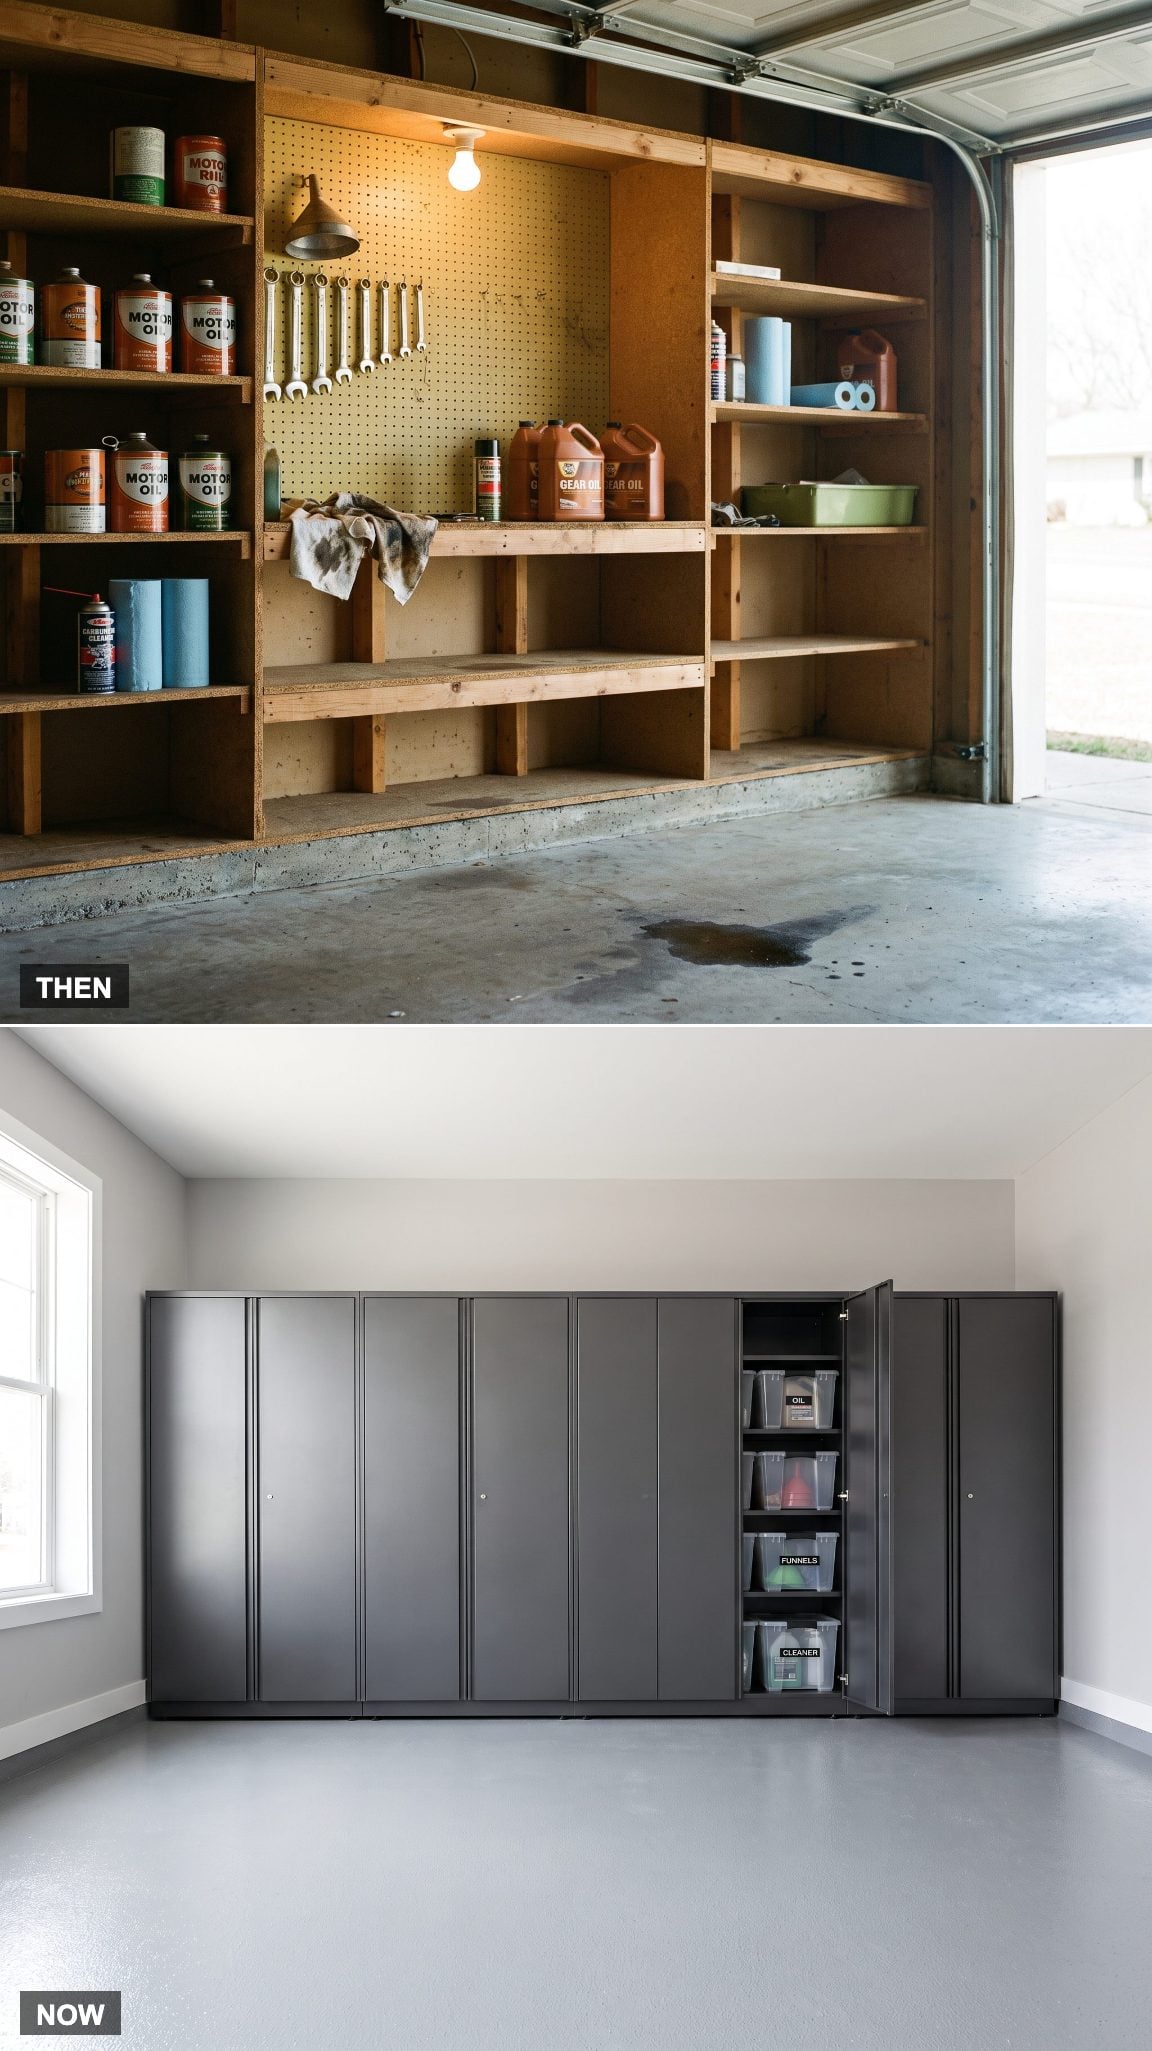
Older car-care storage often put everything on display: oil containers, funnels, shop towels, lubricants, spare parts, and whatever shelf was sturdy enough to hold them.
The current version shuts the visual noise behind matte graphite doors. Labeled bins organize smaller supplies inside, while suitable cabinets keep automotive products together instead of allowing them to colonize every open shelf.
History Corner: Motor-oil packaging shifted substantially during the late 20th century as metal cans gave way to plastic bottles and jugs. The familiar puncture-and-pour can belongs to an earlier era of routine automotive maintenance, even though the transition did not happen everywhere at one precise date.
5. Bikes Leaning Everywhere → The Floor Finally Gets Clear
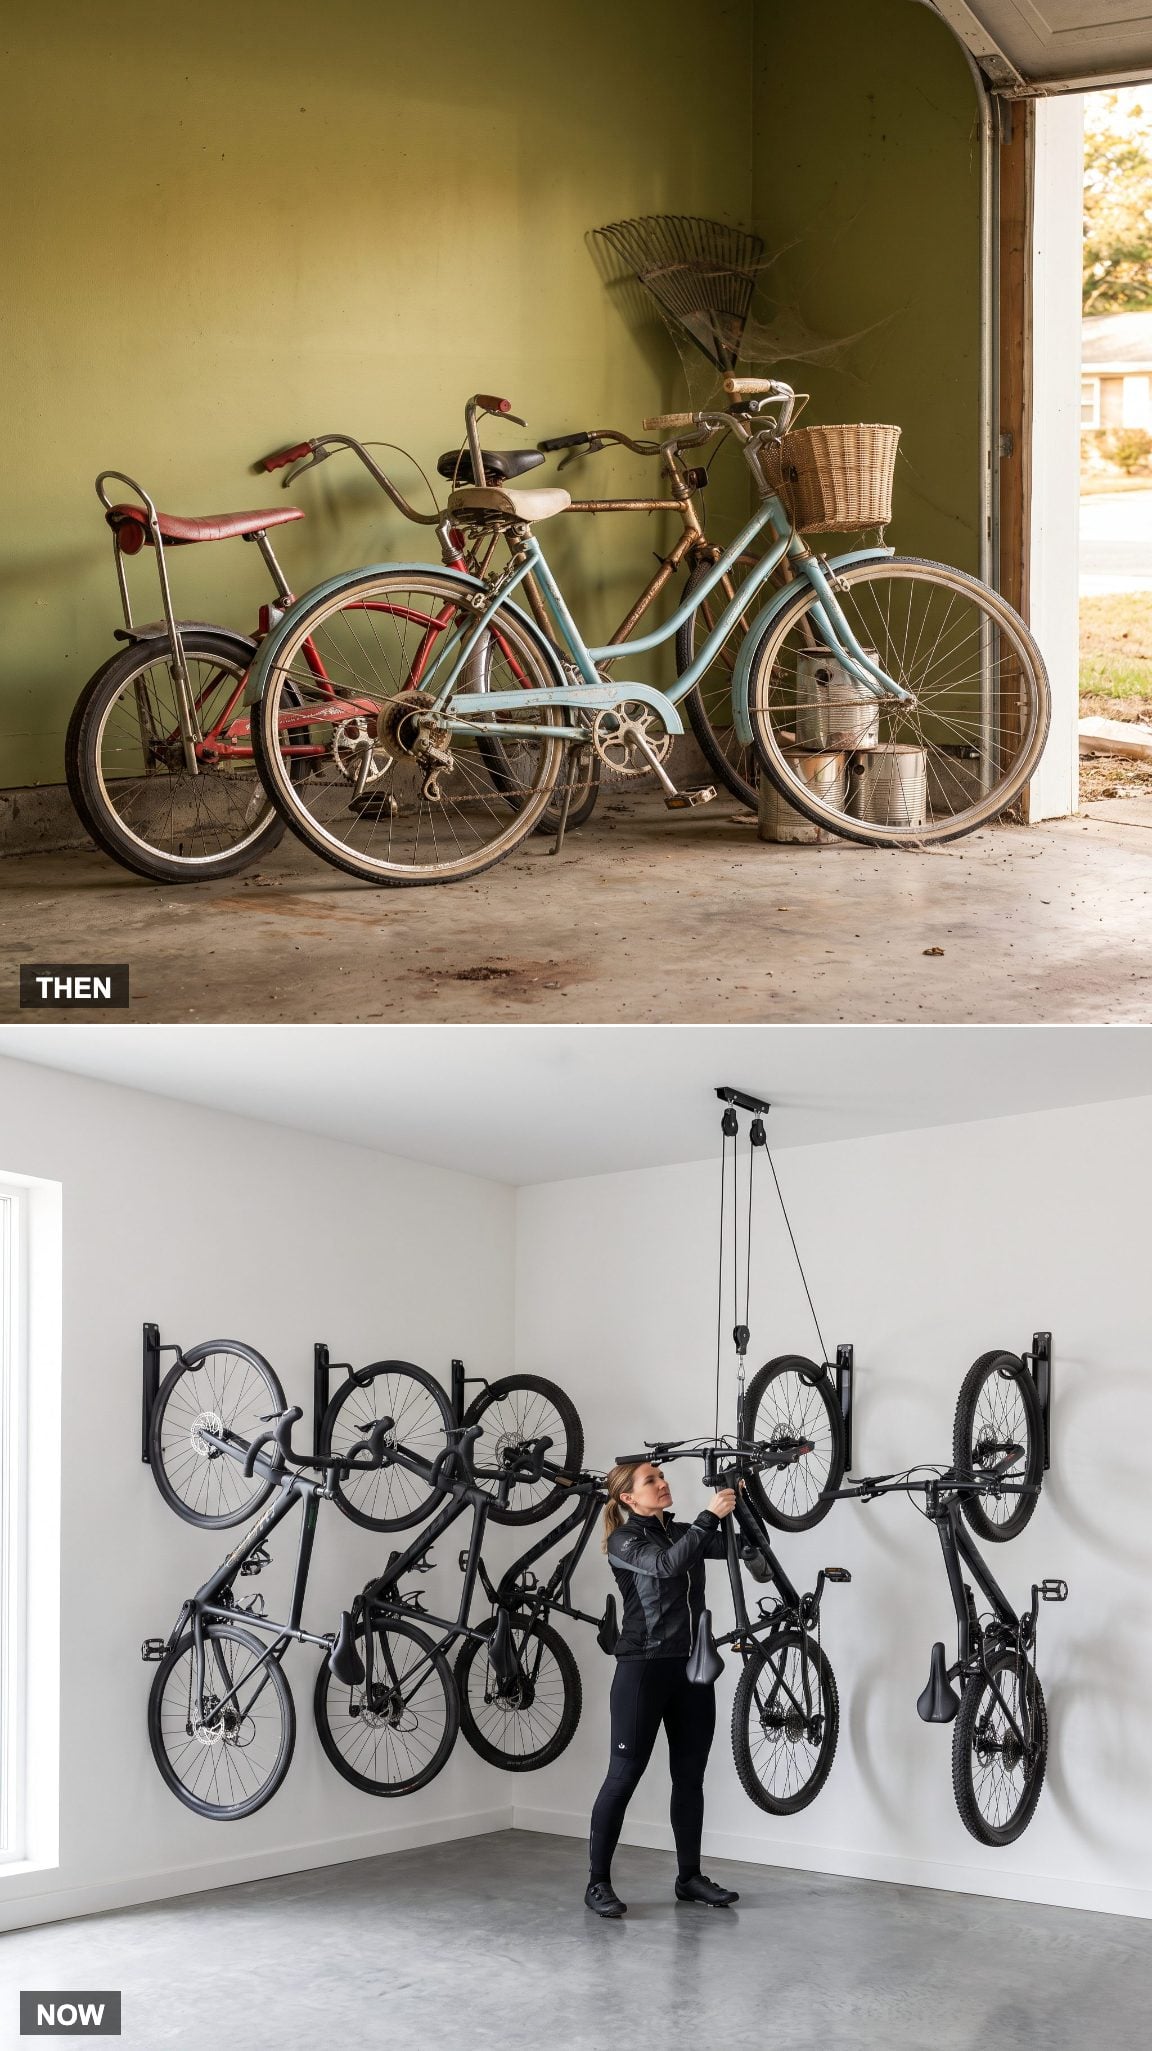
Bicycles are thin until several of them lean together. Then pedals catch spokes, handlebars interlock, and retrieving the bicycle against the wall turns into a small exercise in mechanical disentanglement.
Wall hooks, vertical racks, and ceiling systems assign each bicycle its own position while returning circulation space to the floor. The best system depends on bike weight, ceiling height, available wall space, and how frequently each bicycle is used.
4. Homemade Wooden Shelves → Adjustable Steel With an Actual Load Rating
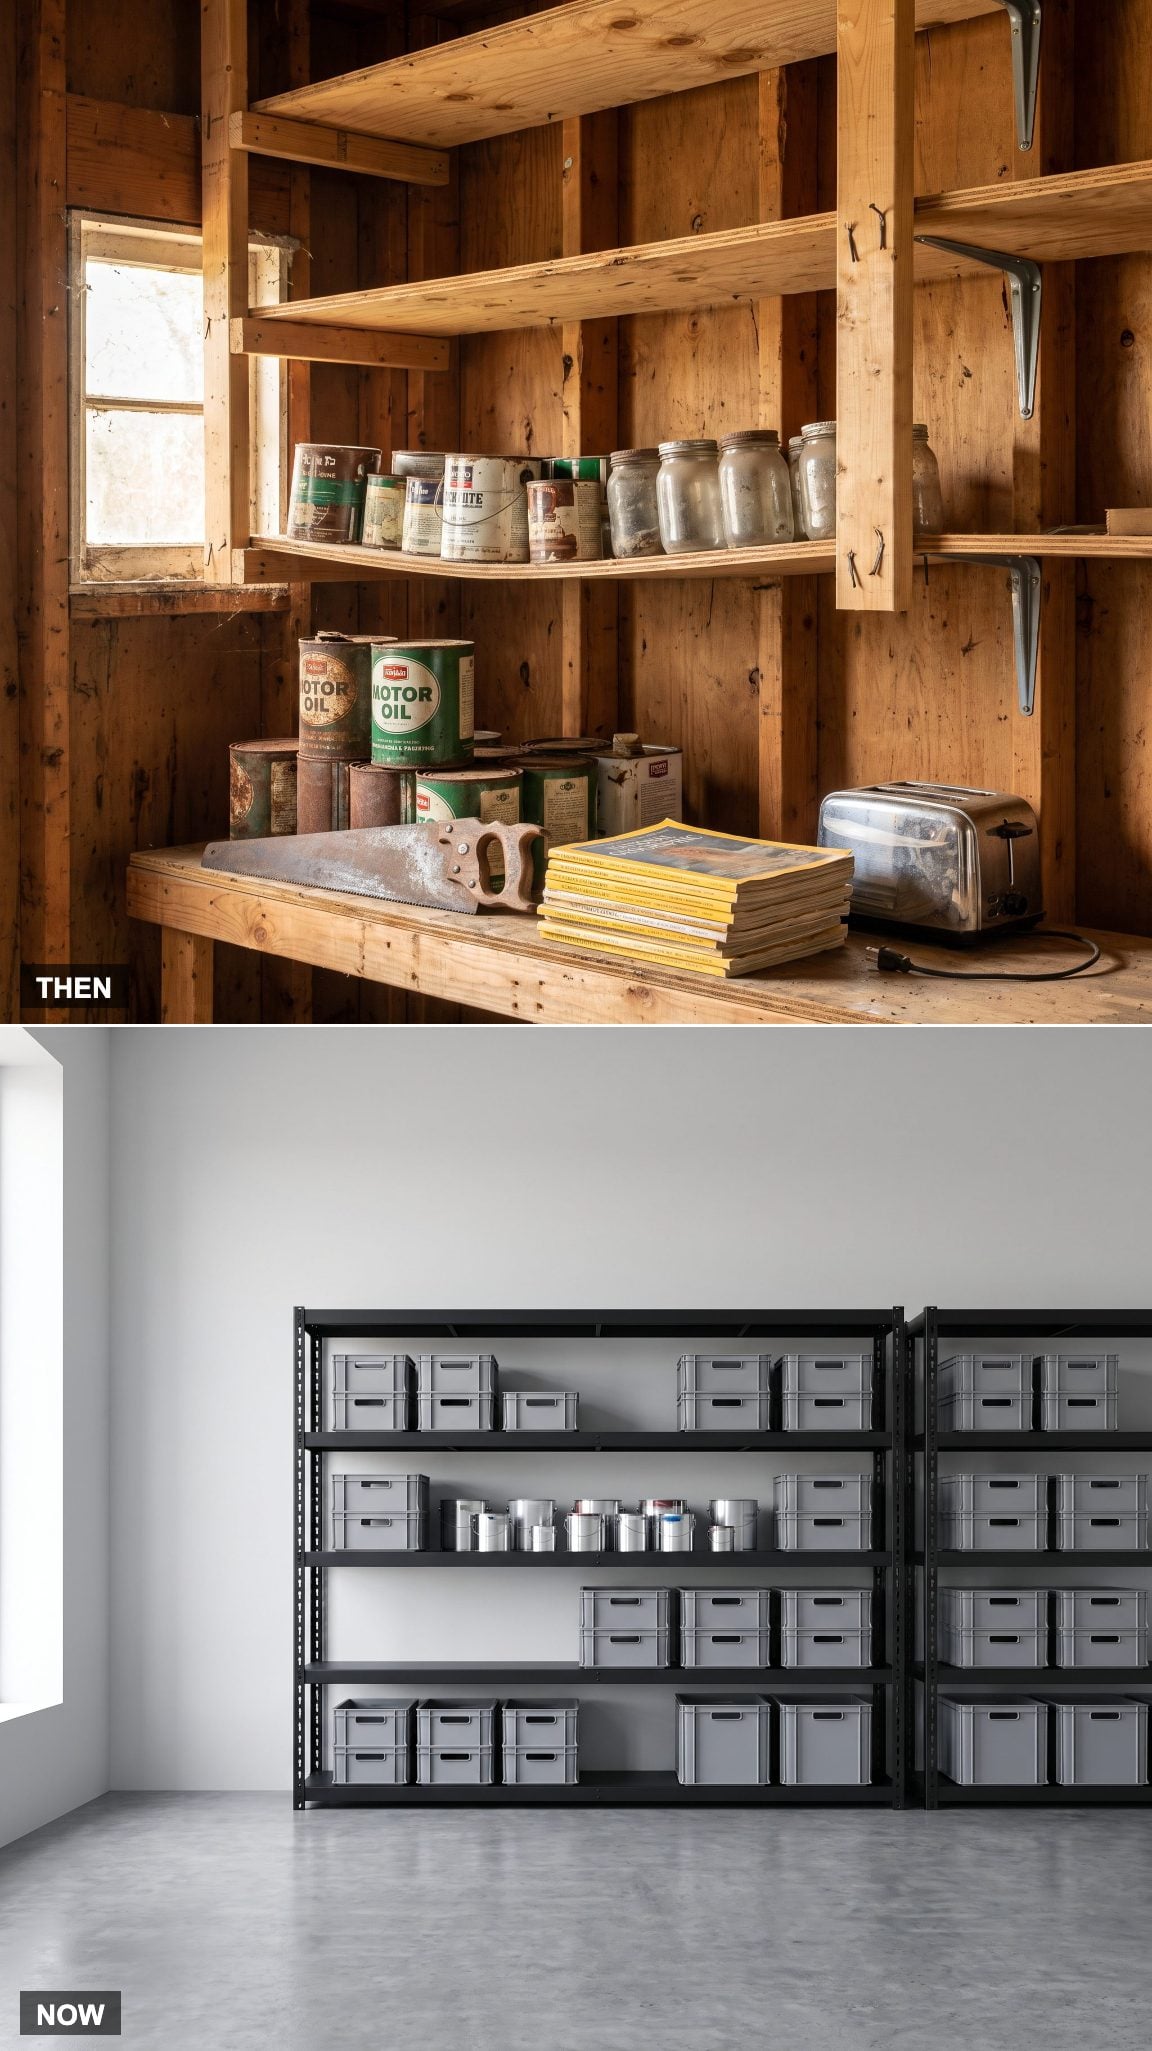
Improvised wood shelving could be as simple as leftover lumber and brackets assembled wherever the garage offered a clear wall. When designed and built well, it could last for decades; when undersized or overloaded, the bowed shelf eventually advertised the problem.
Adjustable steel shelving makes capacity and flexibility more explicit. Shelf heights move when storage changes, manufacturers publish load ratings, and compatible bins can be sized to the rack instead of the other way around.
The same instinct that updates a garage-door design now reaches the storage inside: utility remains the point, but the components increasingly look considered rather than improvised.
3. Rakes Against the Wall → Yard Tools Get Their Own Vertical Grid
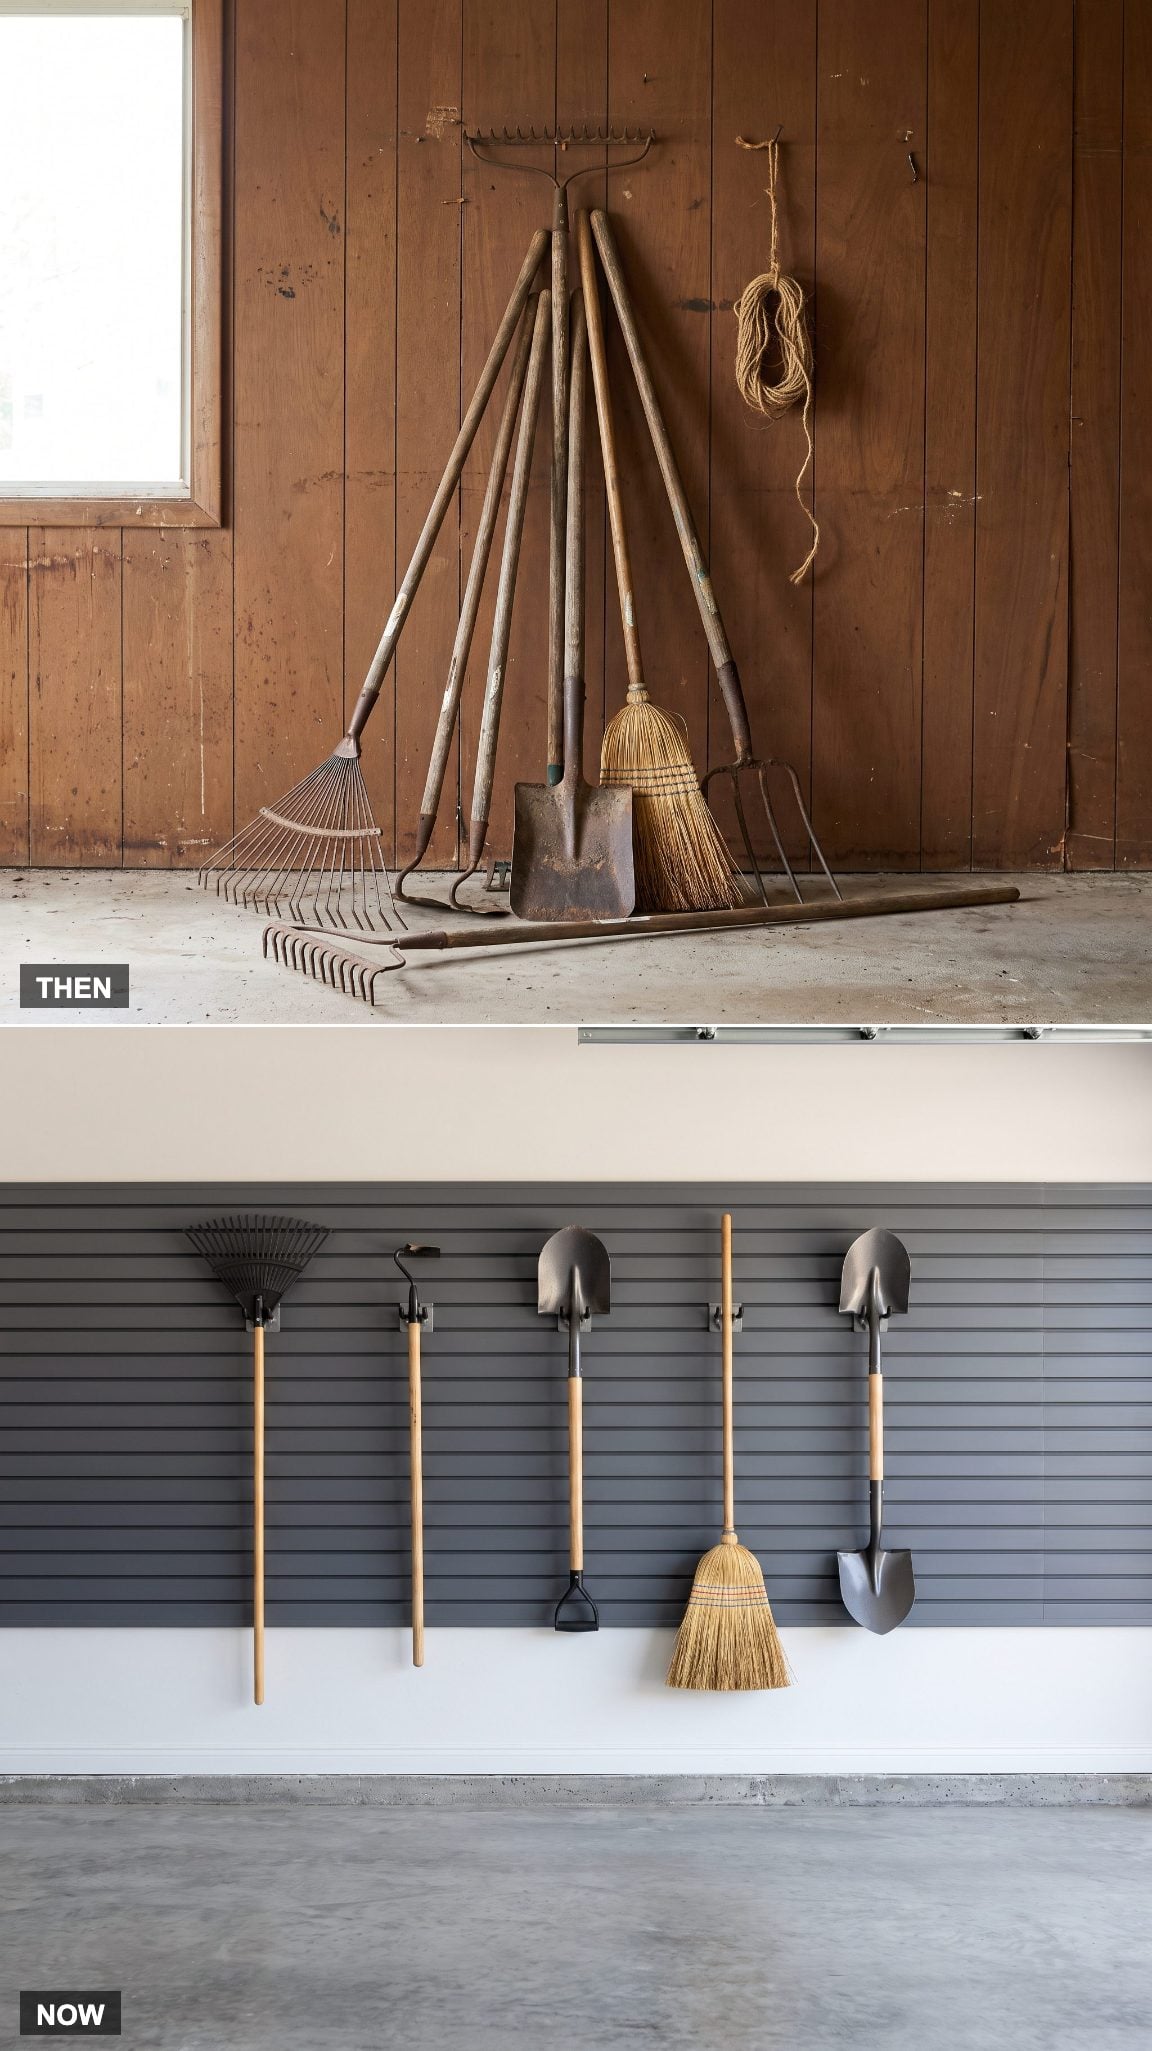
Rakes, shovels, hoes, and brooms are almost designed to fall badly when several are leaned together. One handle shifts, another slides, and suddenly the entire wooden-handled committee is voting for the floor.
Wall clips solve the problem by treating long tools vertically. Handles line up, heads remain separated, and the garage floor no longer has to perform as a giant tool rack.
2. The Drafty Car-and-Junk Cave → An Insulated Garage Asked to Do Everything
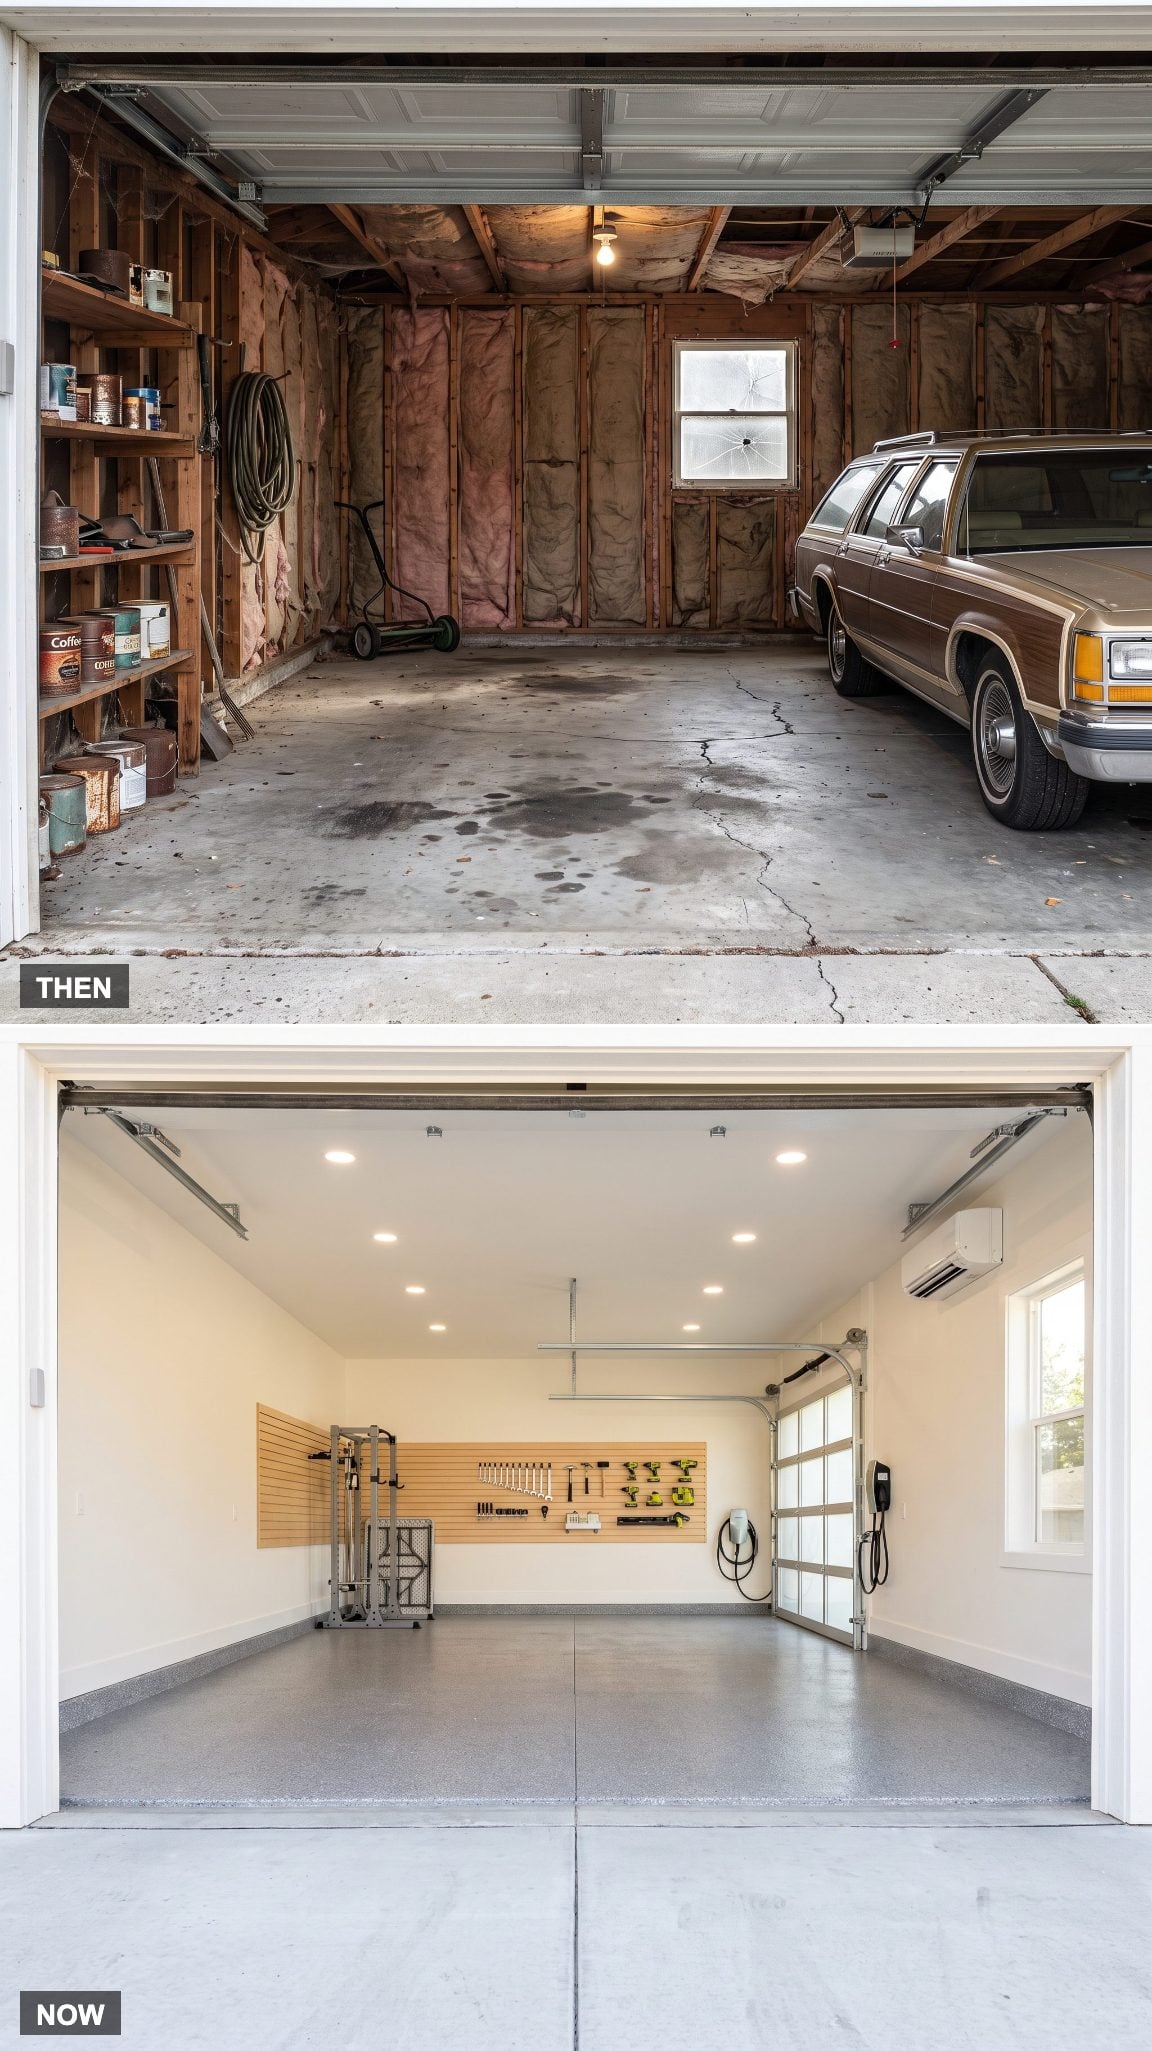
This is the entire transformation in one frame. Bare framing and exposed insulation give way to finished walls. The raw slab becomes a coated floor. A basic door becomes a glazed architectural surface. General storage turns into defined zones.
The contemporary version adds a mini-split, workout equipment, an EV charger, brighter lighting, and a more architectural garage door. Once a garage is insulated and conditioned appropriately, activities that would have been miserable in summer or winter become considerably more plausible.
History Corner: Attached garages expanded rapidly with postwar suburban development, while insulation and energy-performance requirements evolved through later building codes. How much insulation a garage requires depends on climate, whether the garage is conditioned, its relationship to adjacent living space, and local code.
1. The Family Junk Drawer at Full Scale → A Garage That Looks Suspiciously Like Another Room
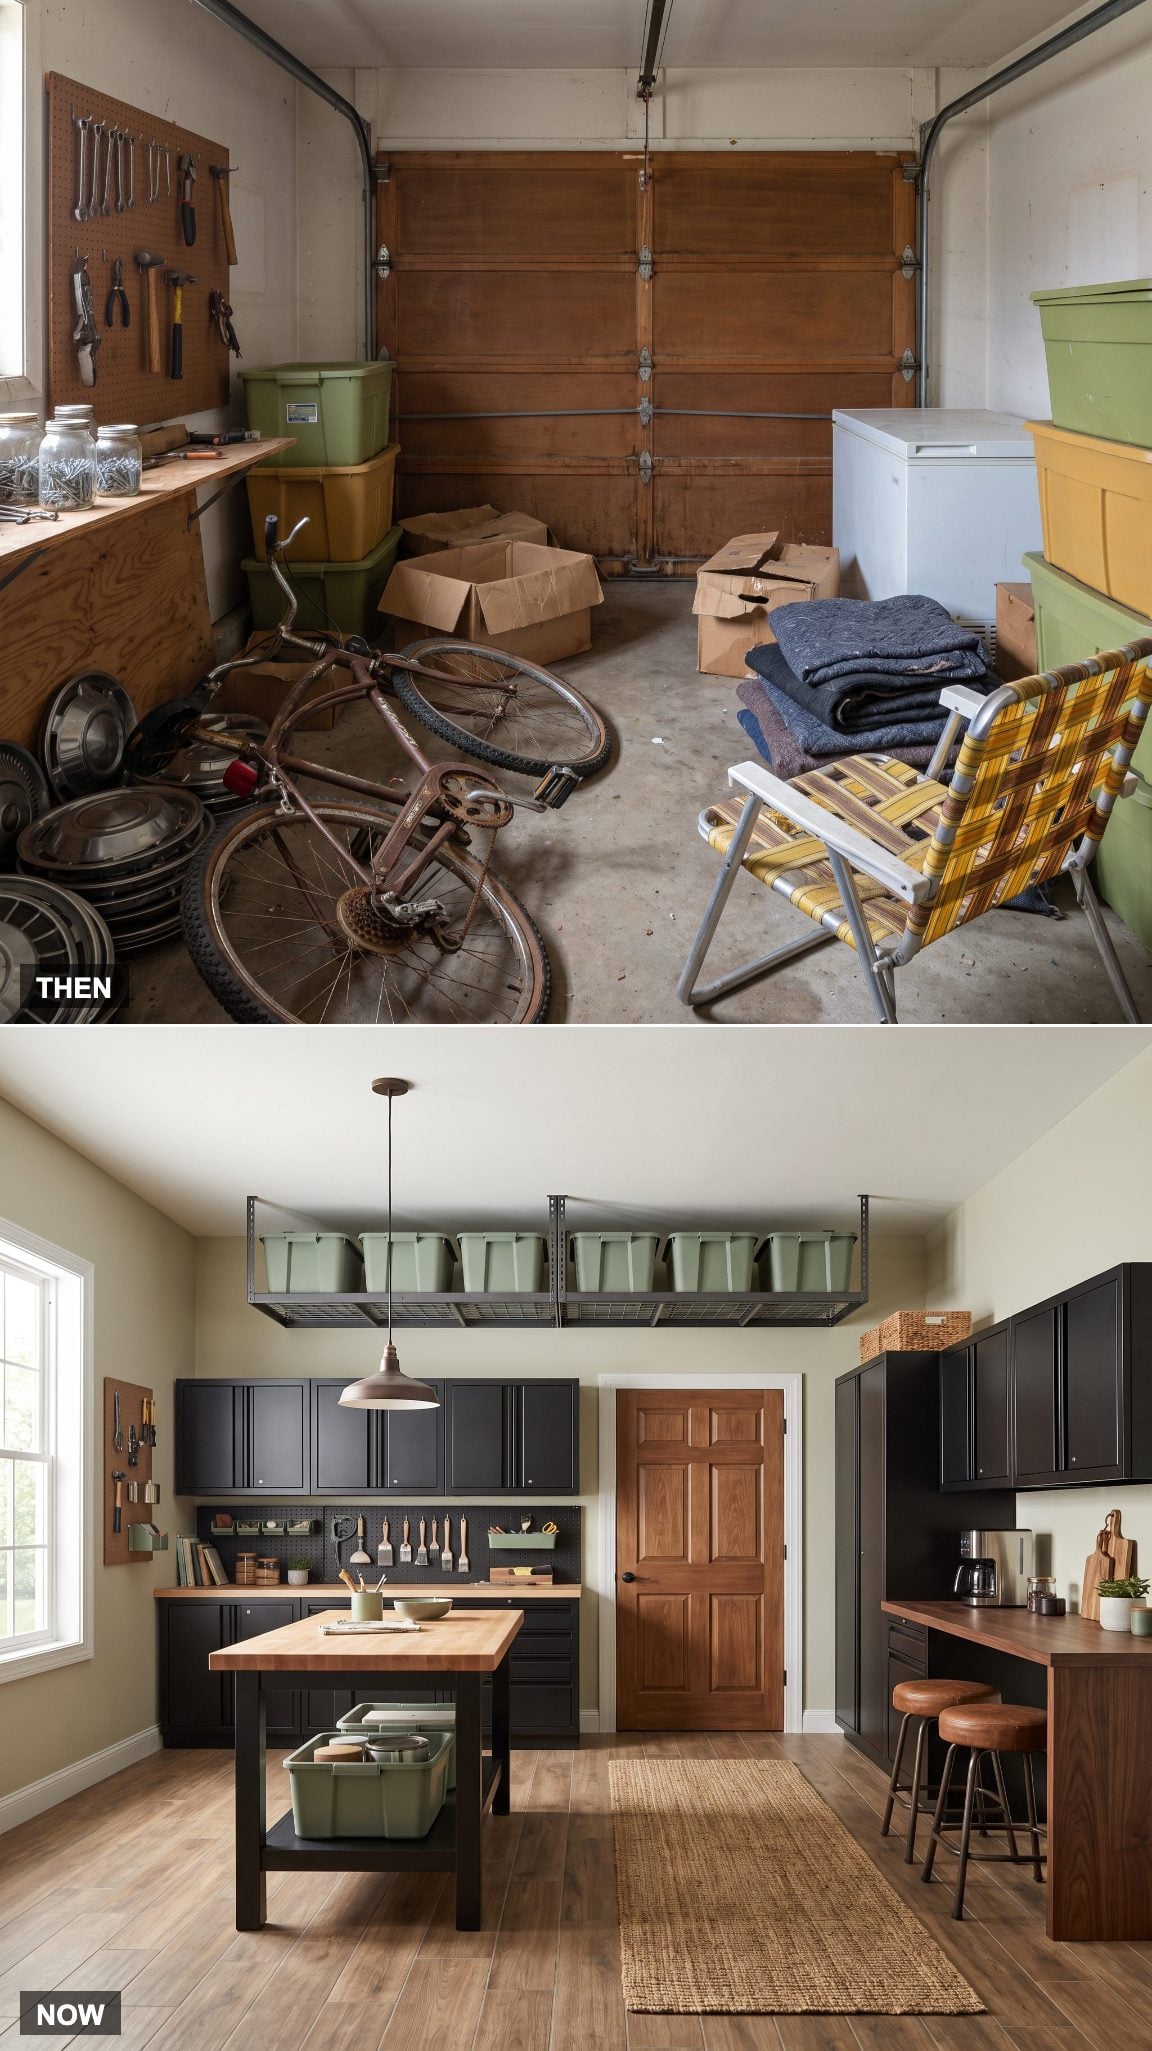
The old garage could absorb almost anything precisely because appearance was not part of its job description. Cardboard boxes leaned against appliances. Holiday decorations met automotive parts. Bicycles and workshop tools negotiated around the same parked car.
The contemporary version reverses that logic. Matte steel cabinets swallow small clutter, a butcher-block bench creates a deliberate work surface, and a coffee station with pendant lighting and leather stools pushes the room toward domestic territory. Some versions go full contemporary garage makeover; others simply make the utility side look finished.
The garage used to absorb whatever the house could not. Now it is increasingly designed with expectations of its own.
A coffee bar beside the socket wrenches still sounds slightly absurd. Visually, that collision may be the clearest evidence of how completely the garage changed.