

🔥 Would you like to save this?
A contractor can walk into a kitchen you have lived with for fifteen years and start reading a history you didn’t know was still visible. Not the backsplash you chose after three weeks of samples or the faucet you paid too much for. Their attention goes lower, higher, and sideways: the faint swelling beneath a dishwasher, a grout line that begins wandering toward the ceiling, the countertop seam your thumbnail finds before your eye does, the suspicious strip of flooring where a wall appears to have vanished. Kitchens are excellent liars from six feet away. Up close, they keep receipts.
These 28 clues are the ones worth noticing because each tells a different part of the story. Some expose workmanship. Others reveal circulation problems, old leaks, awkward utility routes, ventilation compromises, or previous renovations still dictating what can happen next. None is a diagnosis by itself, and a crooked line does not make a contractor clairvoyant. But put enough clues together and the room starts talking: what was built carefully, what was adapted later, what deserves a closer look, and which innocent-looking detail may become the expensive sentence in your next renovation quote.
In order to come up with the very specific design ideas, we create most designs with the assistance of state-of-the-art AI interior design software. Also, assume links that take you off the site are affiliate links such as links to Amazon. this means we may earn a commission if you buy something.
28. The Faint Warning Signs That Water Has Been Somewhere It Shouldn’t
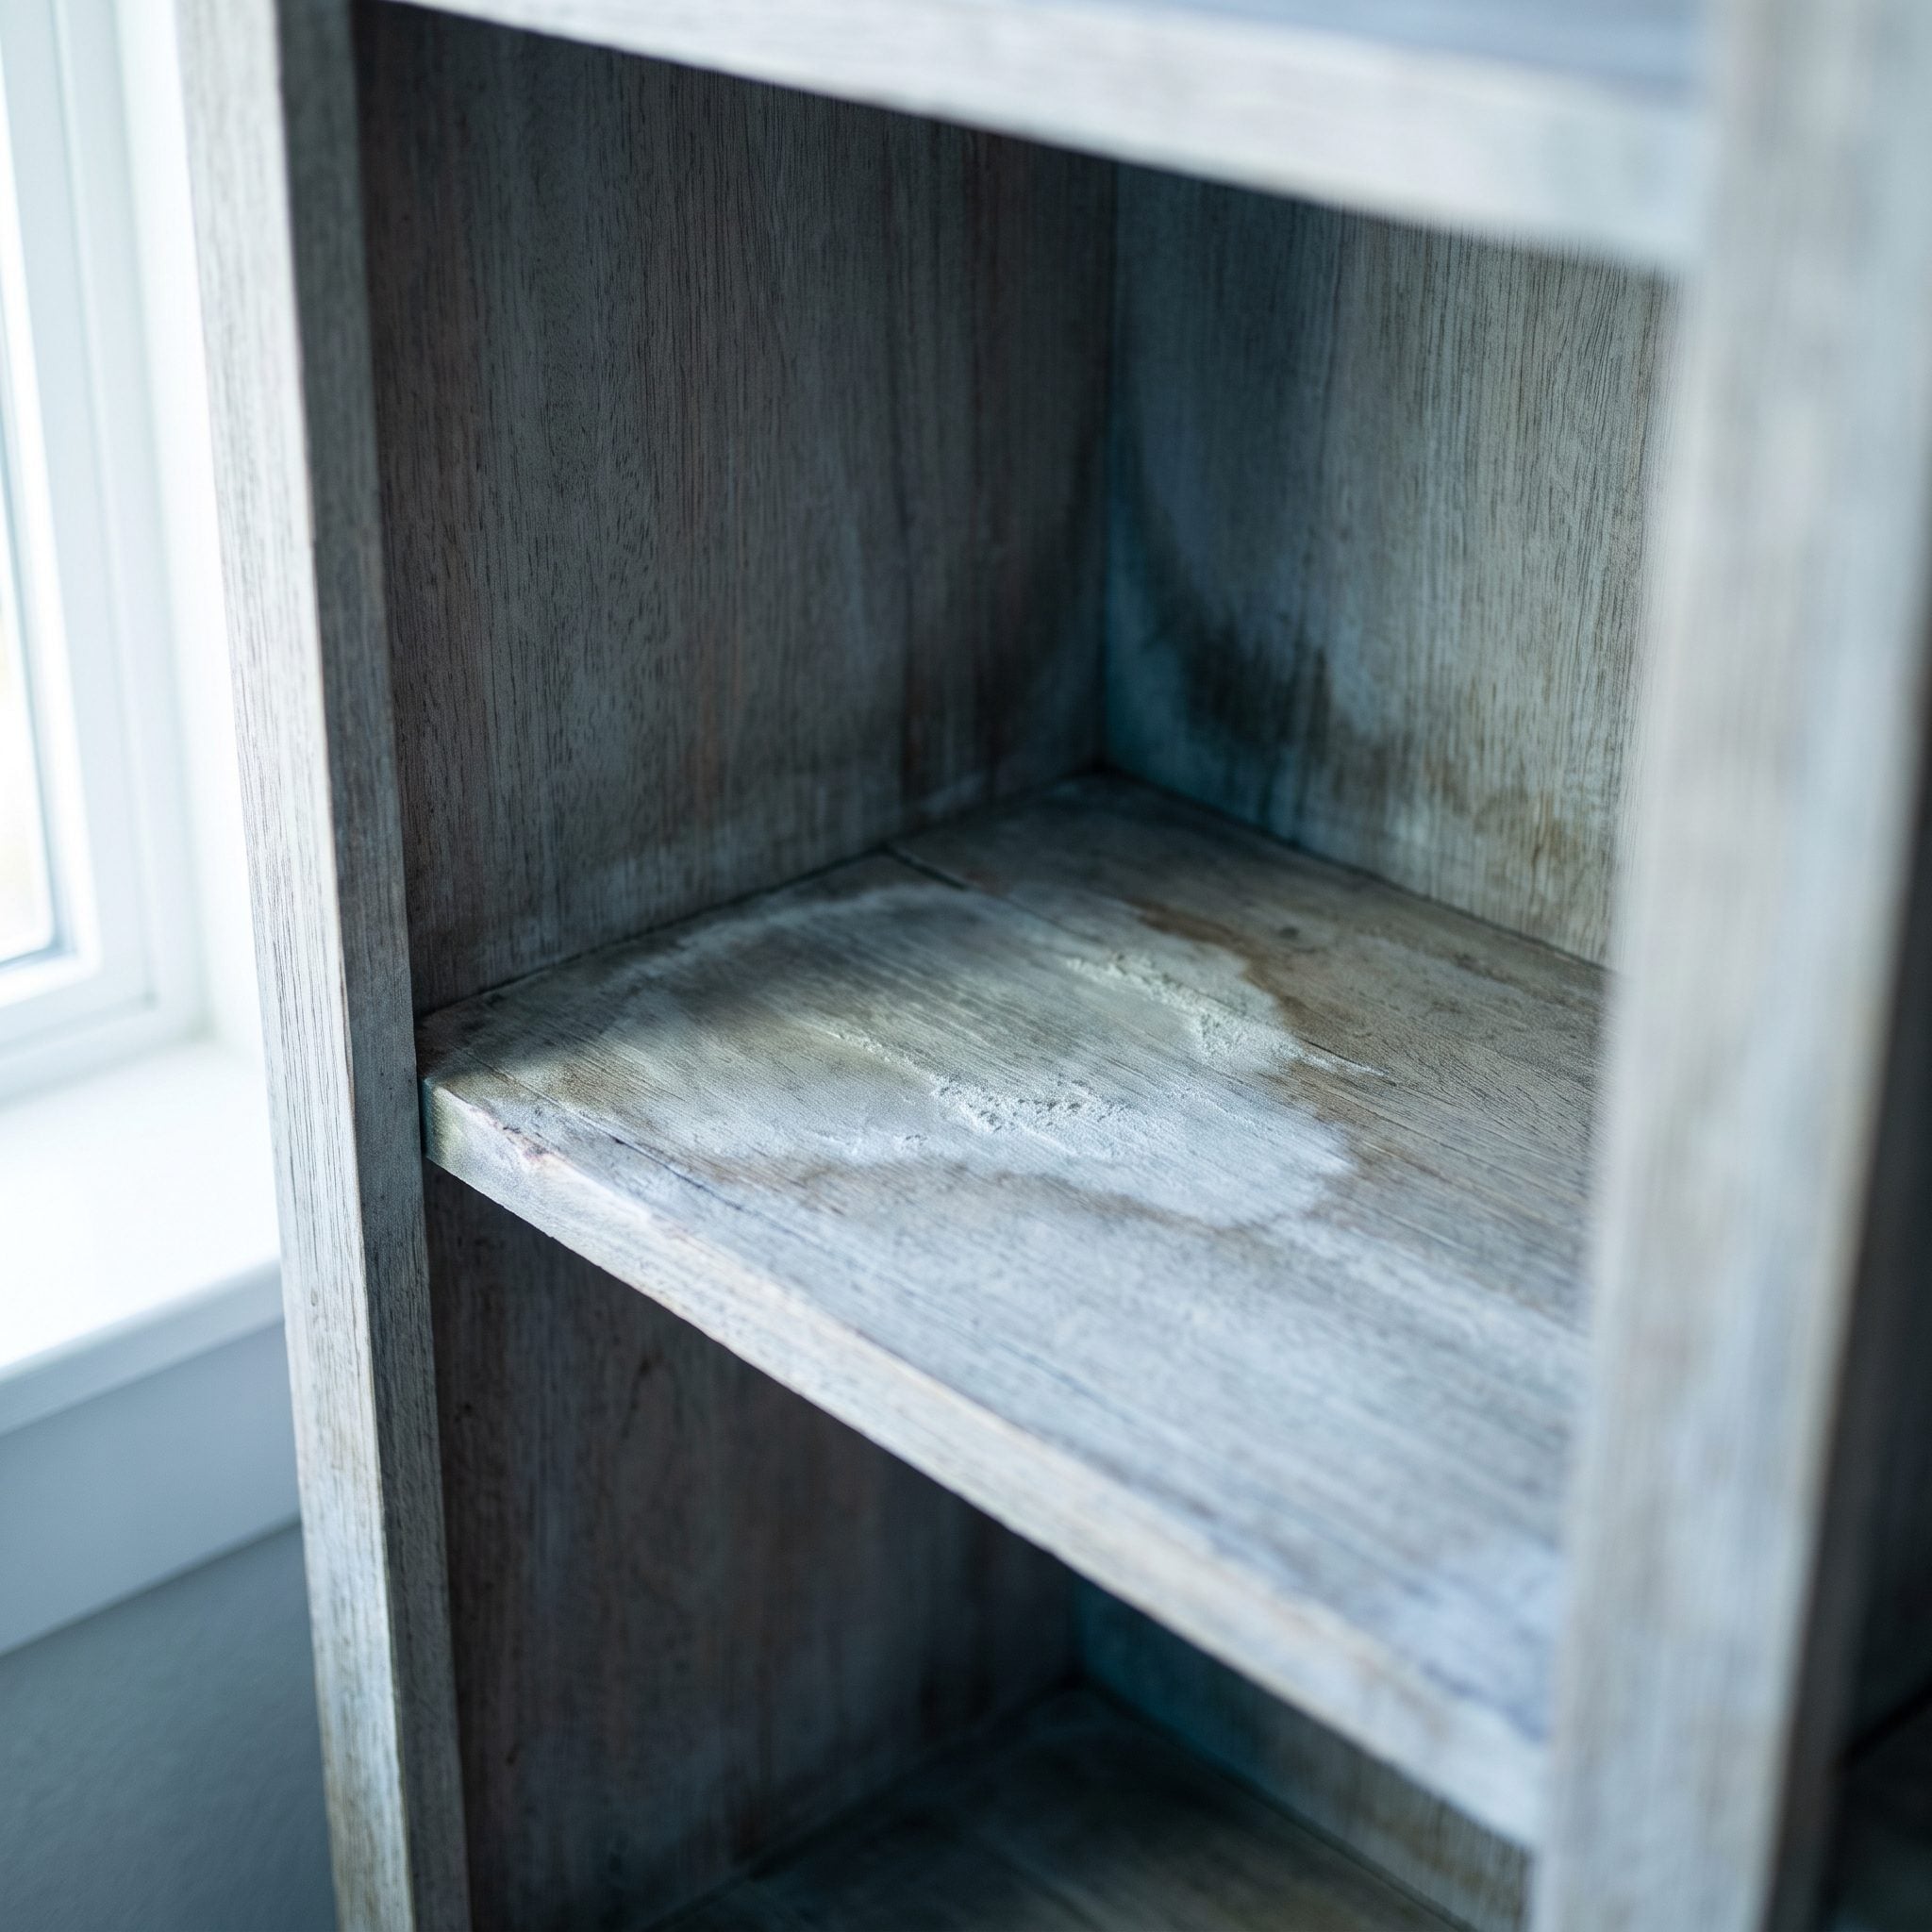
Water leaves a paper trail long after the puddle is gone. A tea-colored ring inside the sink cabinet, a kickboard that has puffed at the bottom edge, lifted vinyl near the dishwasher, or a patch of wood that feels softer than everything around it can all point toward an old or active moisture problem.
The visible mark is only the beginning of the question. Slow leaks can reach cabinet material, flooring, subfloor, and wall cavities before anyone notices them. A spotless countertop tells you almost nothing about what has been happening six inches above the floor.
27. The Cabinets Give Themselves Away Once You Open Them

A quick knock may tell you something about thickness and construction, but the better clues are inside. Open a door. Pull a drawer completely out. Look at the box material, drawer bottoms, joints, hardware, edge finishing, and how much the parts flex when handled.
Dovetailed drawer corners can indicate more substantial drawer construction, while stapled joints and very thin bottoms usually point toward a more economical build. Plywood, particleboard, MDF, solid wood, and engineered components all have legitimate uses; what matters is how appropriately they were specified and assembled.
Soft-close hardware is pleasant, but it is not a certificate of cabinet quality. A beautiful hinge can be installed on a very ordinary box.
26. The Gaps Nobody Finished Are the Ones That Talk Loudest
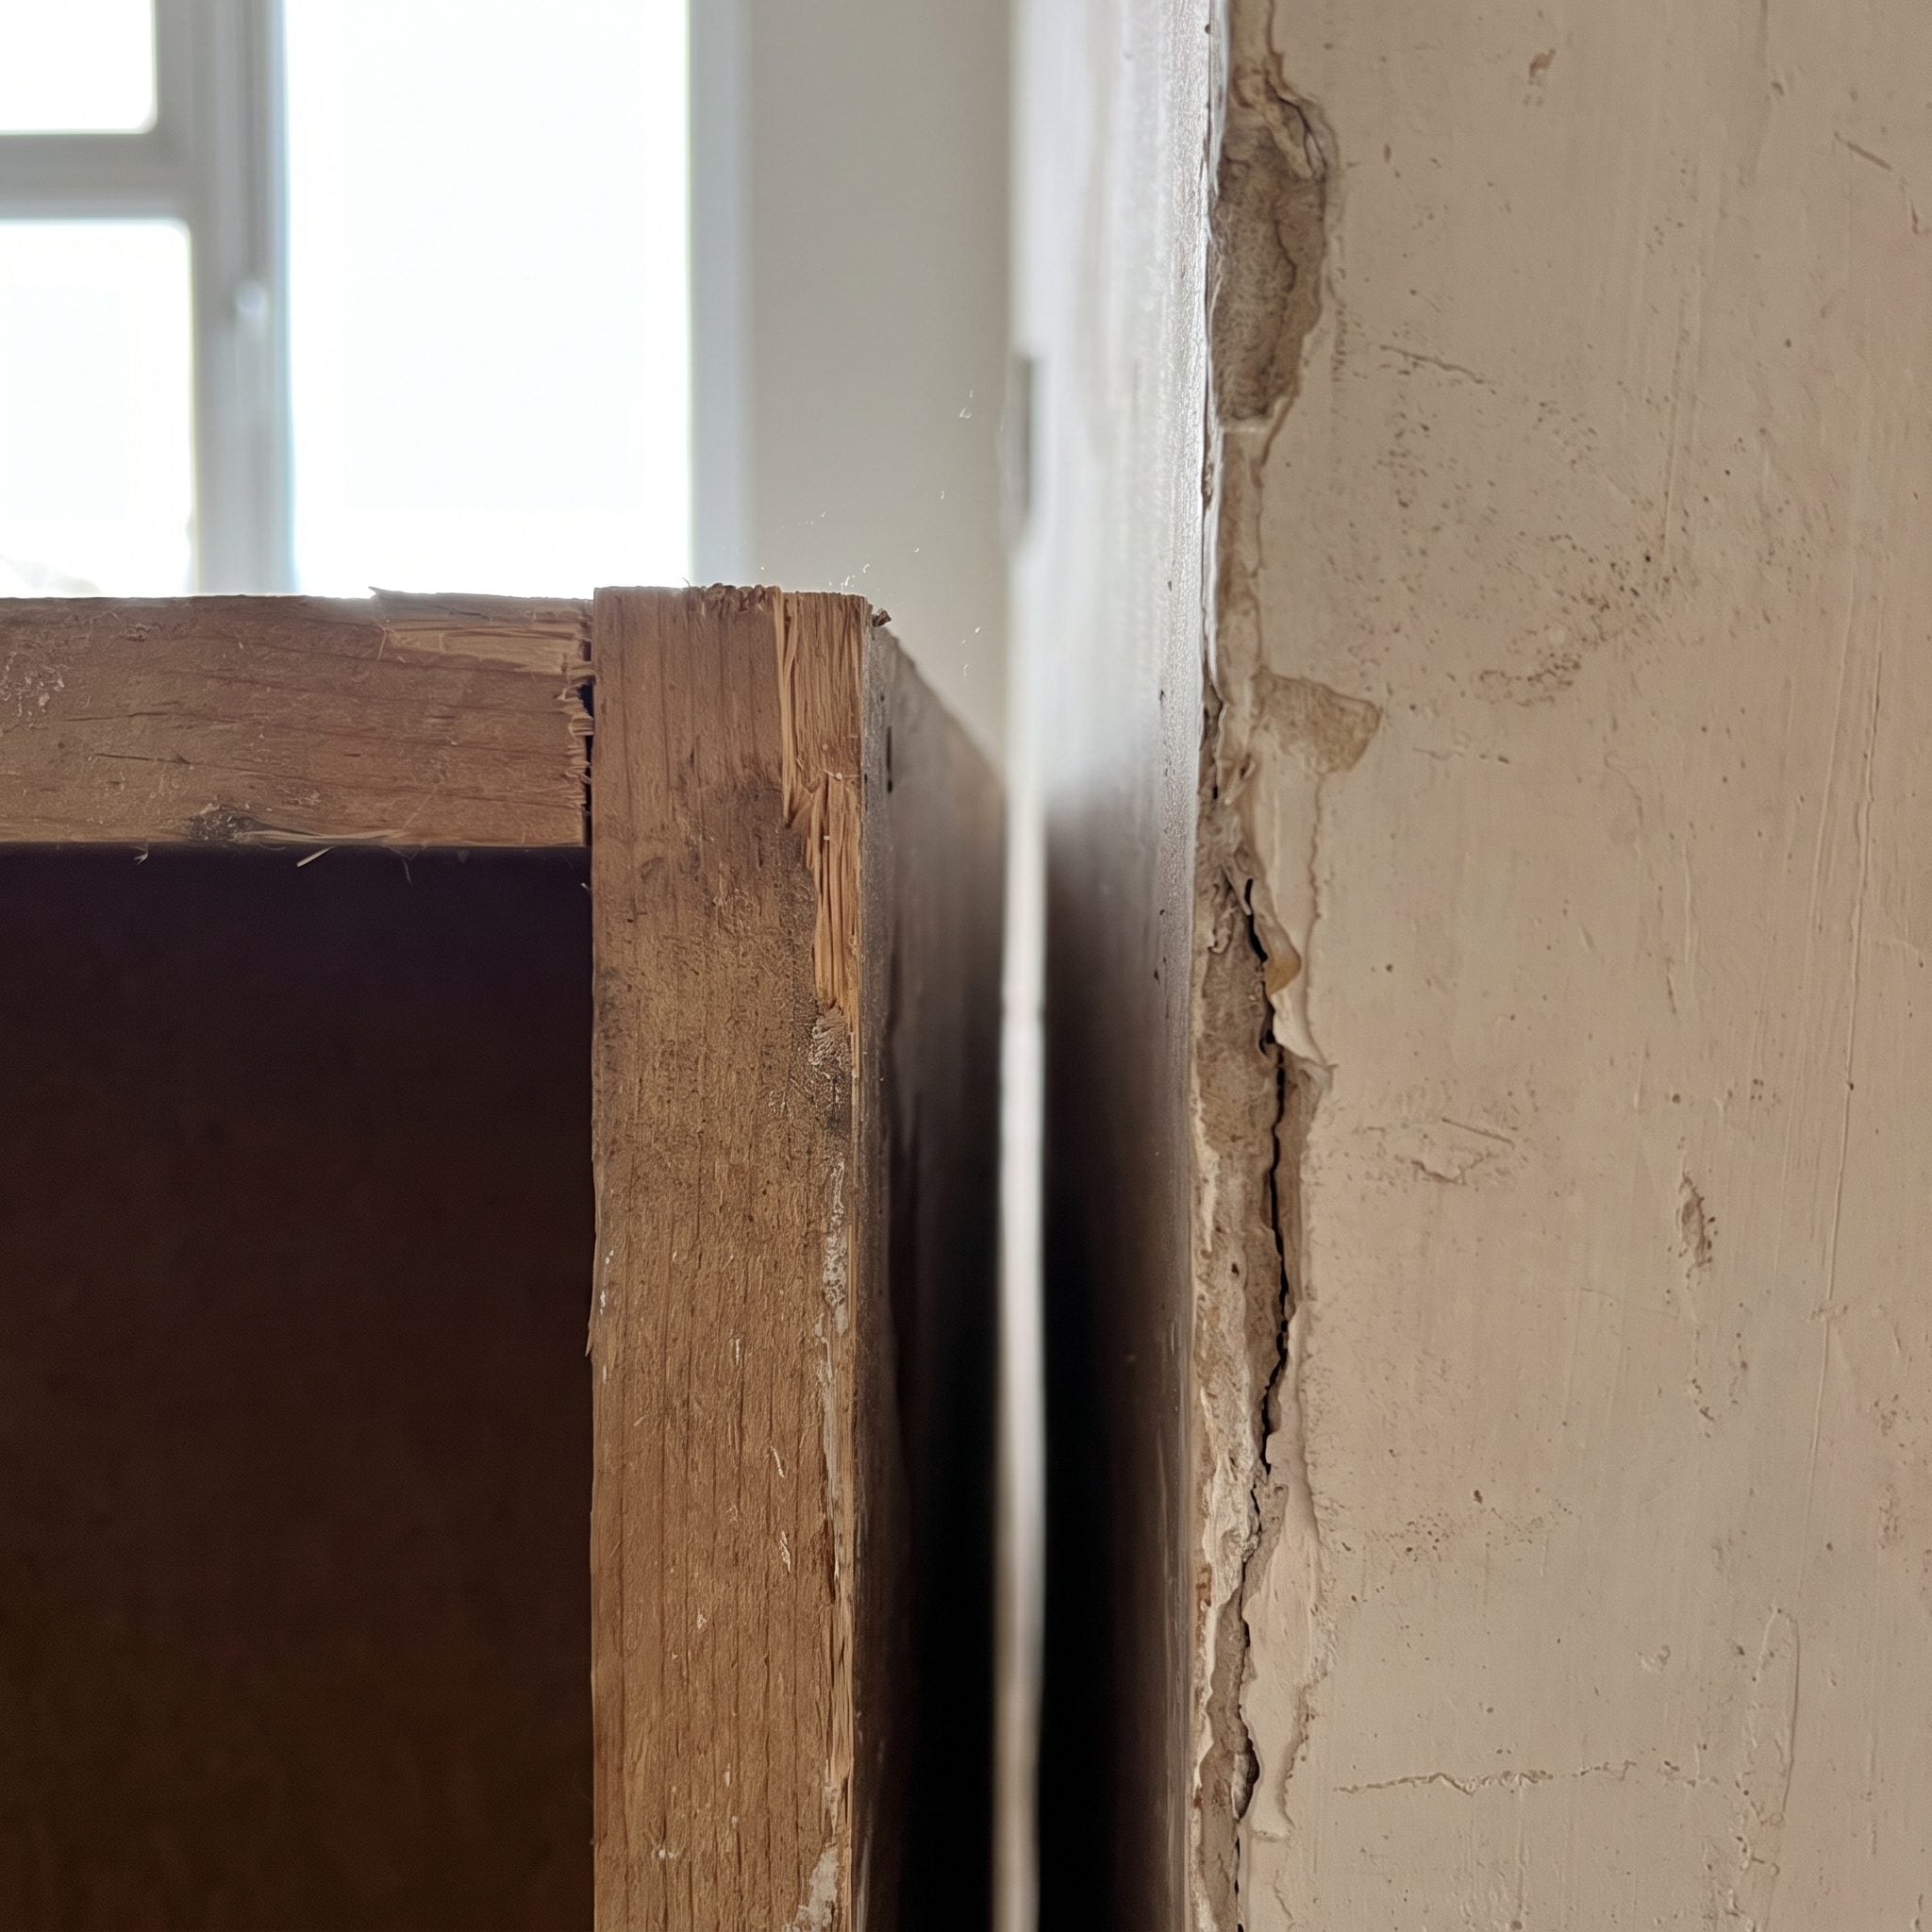
Walls are rarely perfectly straight, square, or plumb. Cabinet boxes are considerably less forgiving. Good finish work reconciles the two with fillers, scribes, trim, and carefully planned joints.
Skip that step and the building starts showing through: a dark wedge beside a tall cabinet, a widening crack where a countertop meets drywall, or a refrigerator panel that almost reaches the wall but gives up at the final half inch.
The gap itself may be harmless. What catches a contractor’s attention is whether somebody anticipated the irregularity and finished around it or simply stopped when the cabinet was attached.
25. The Countertop Seam Your Fingernail Finds Before Your Eye Does
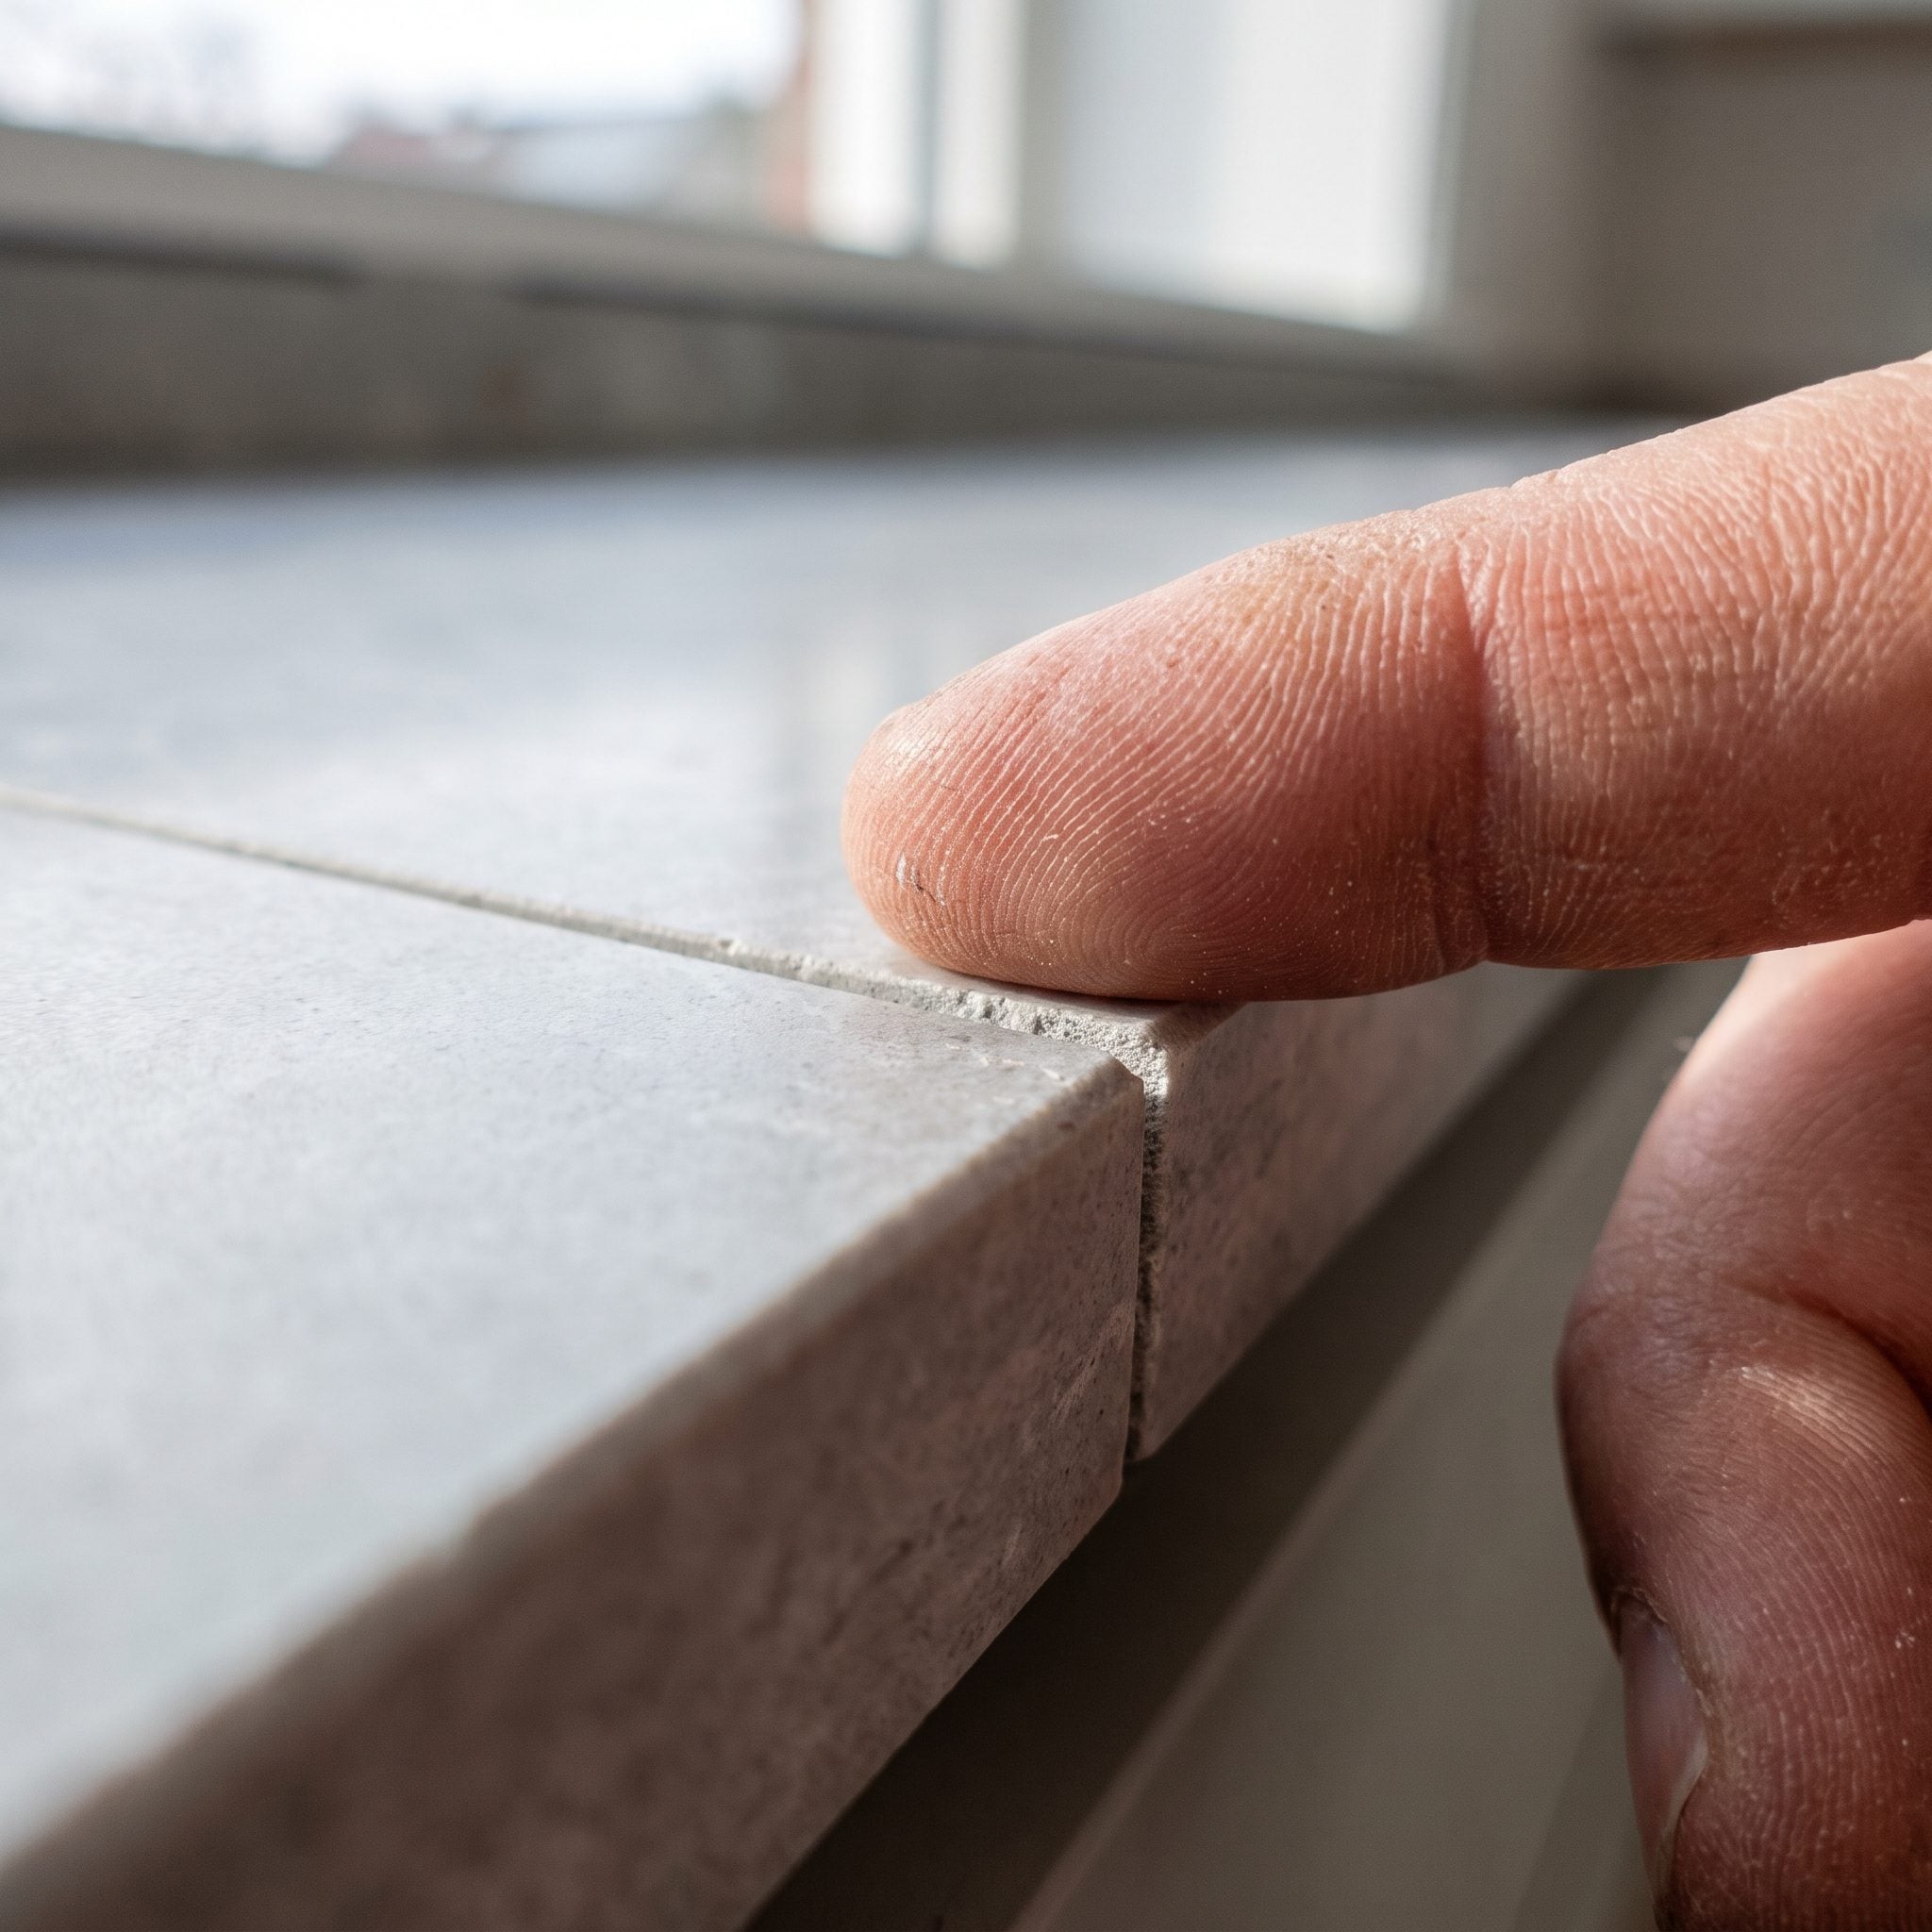
Countertop seams do not have to be literally invisible, and acceptable joints vary by material and fabrication. What matters is whether the pieces meet cleanly, remain well supported, and avoid an unnecessary height difference that catches crumbs, cloths, and fingertips.
Placement tells another part of the story. Slab dimensions, sinks, cooktops, veining, cabinet support, and access all influence where a fabricator can put a joint. A seam that appears arbitrary may have a perfectly good reason; one that is poorly aligned, badly filled, or beginning to separate deserves a closer look.
Contractors notice the joint because it sits at the intersection of fabrication and installation. Fresh design ideas from muted kitchen design layouts also show how much calmer long counter runs can look when those transitions are planned rather than visually accidental.
24. A Countertop That Quietly Slopes Tells You to Look Underneath
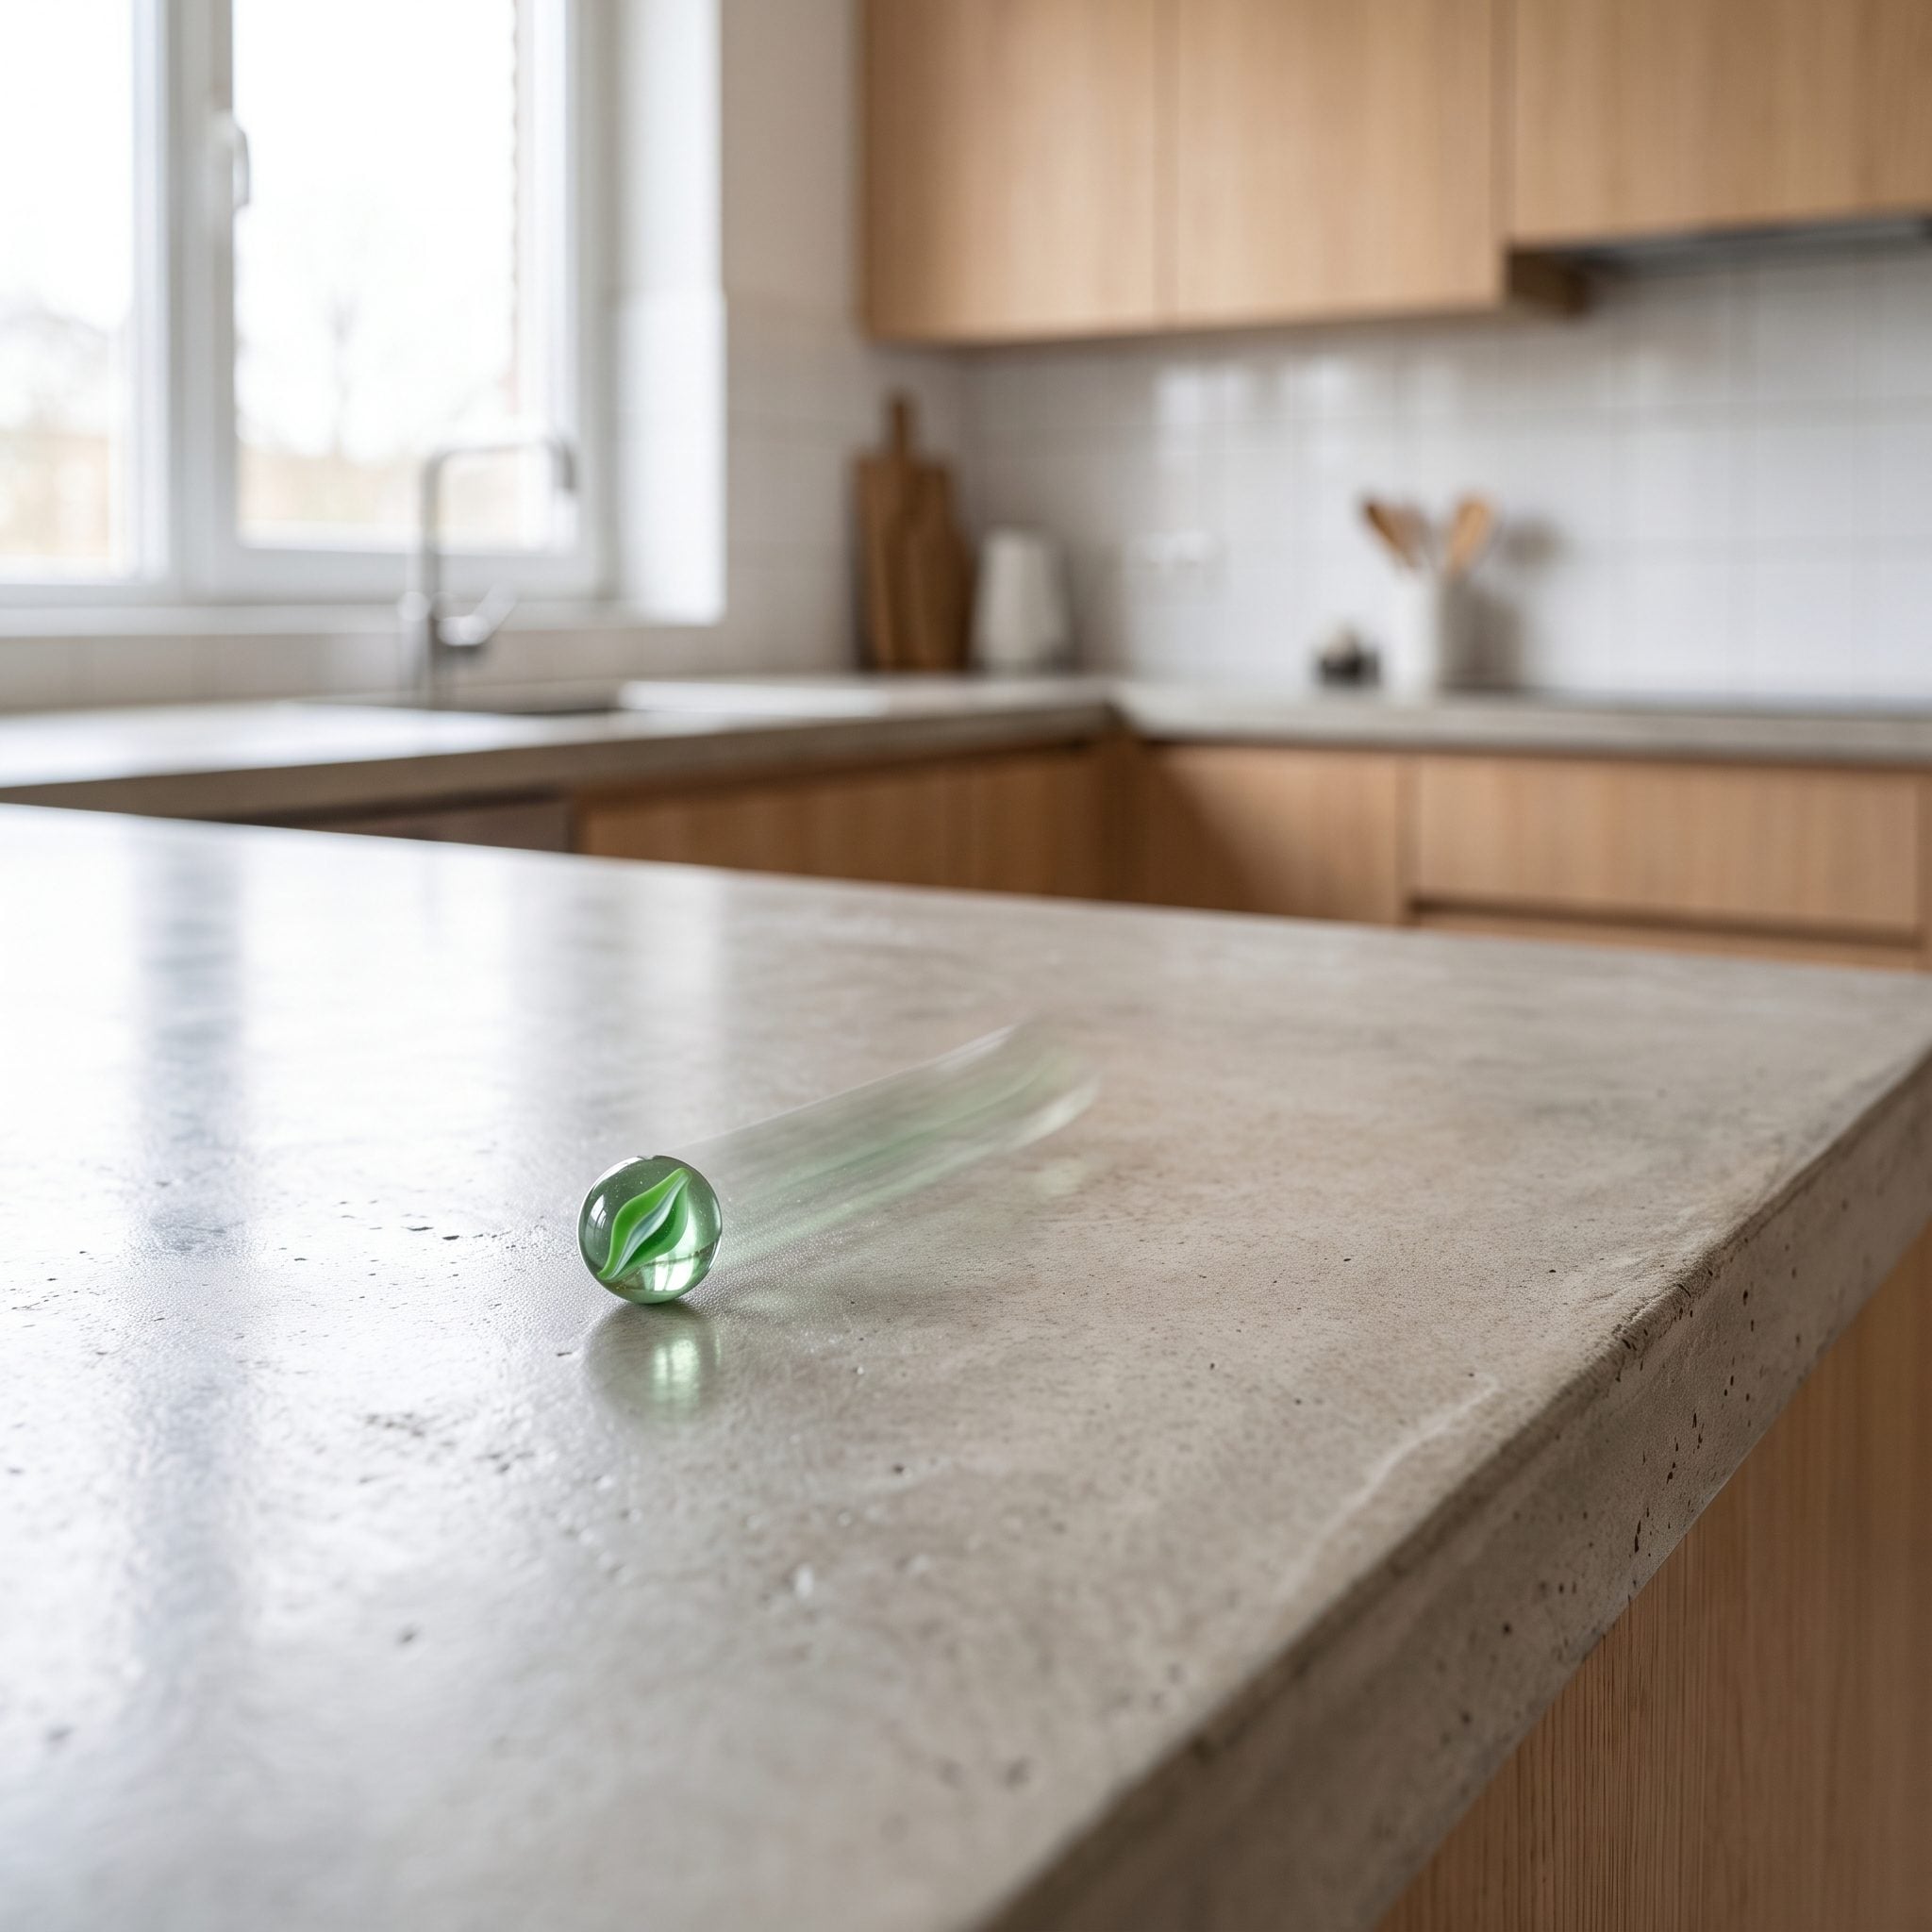
A marble rolling across the counter makes a good party trick, not a precision instrument. The marble itself may be imperfect, and “flat” and “level” are not the same thing. But a noticeably sloping worktop is still a clue worth following.
The cause may be cabinet boxes that were not leveled carefully, an uneven floor that was inadequately compensated for, movement over time, or an installation problem beneath the top. Water repeatedly collecting at one end of a counter or sink rim is a more useful everyday clue than a single runaway marble.
23. When the Backsplash Is Revealing the Wall Behind It
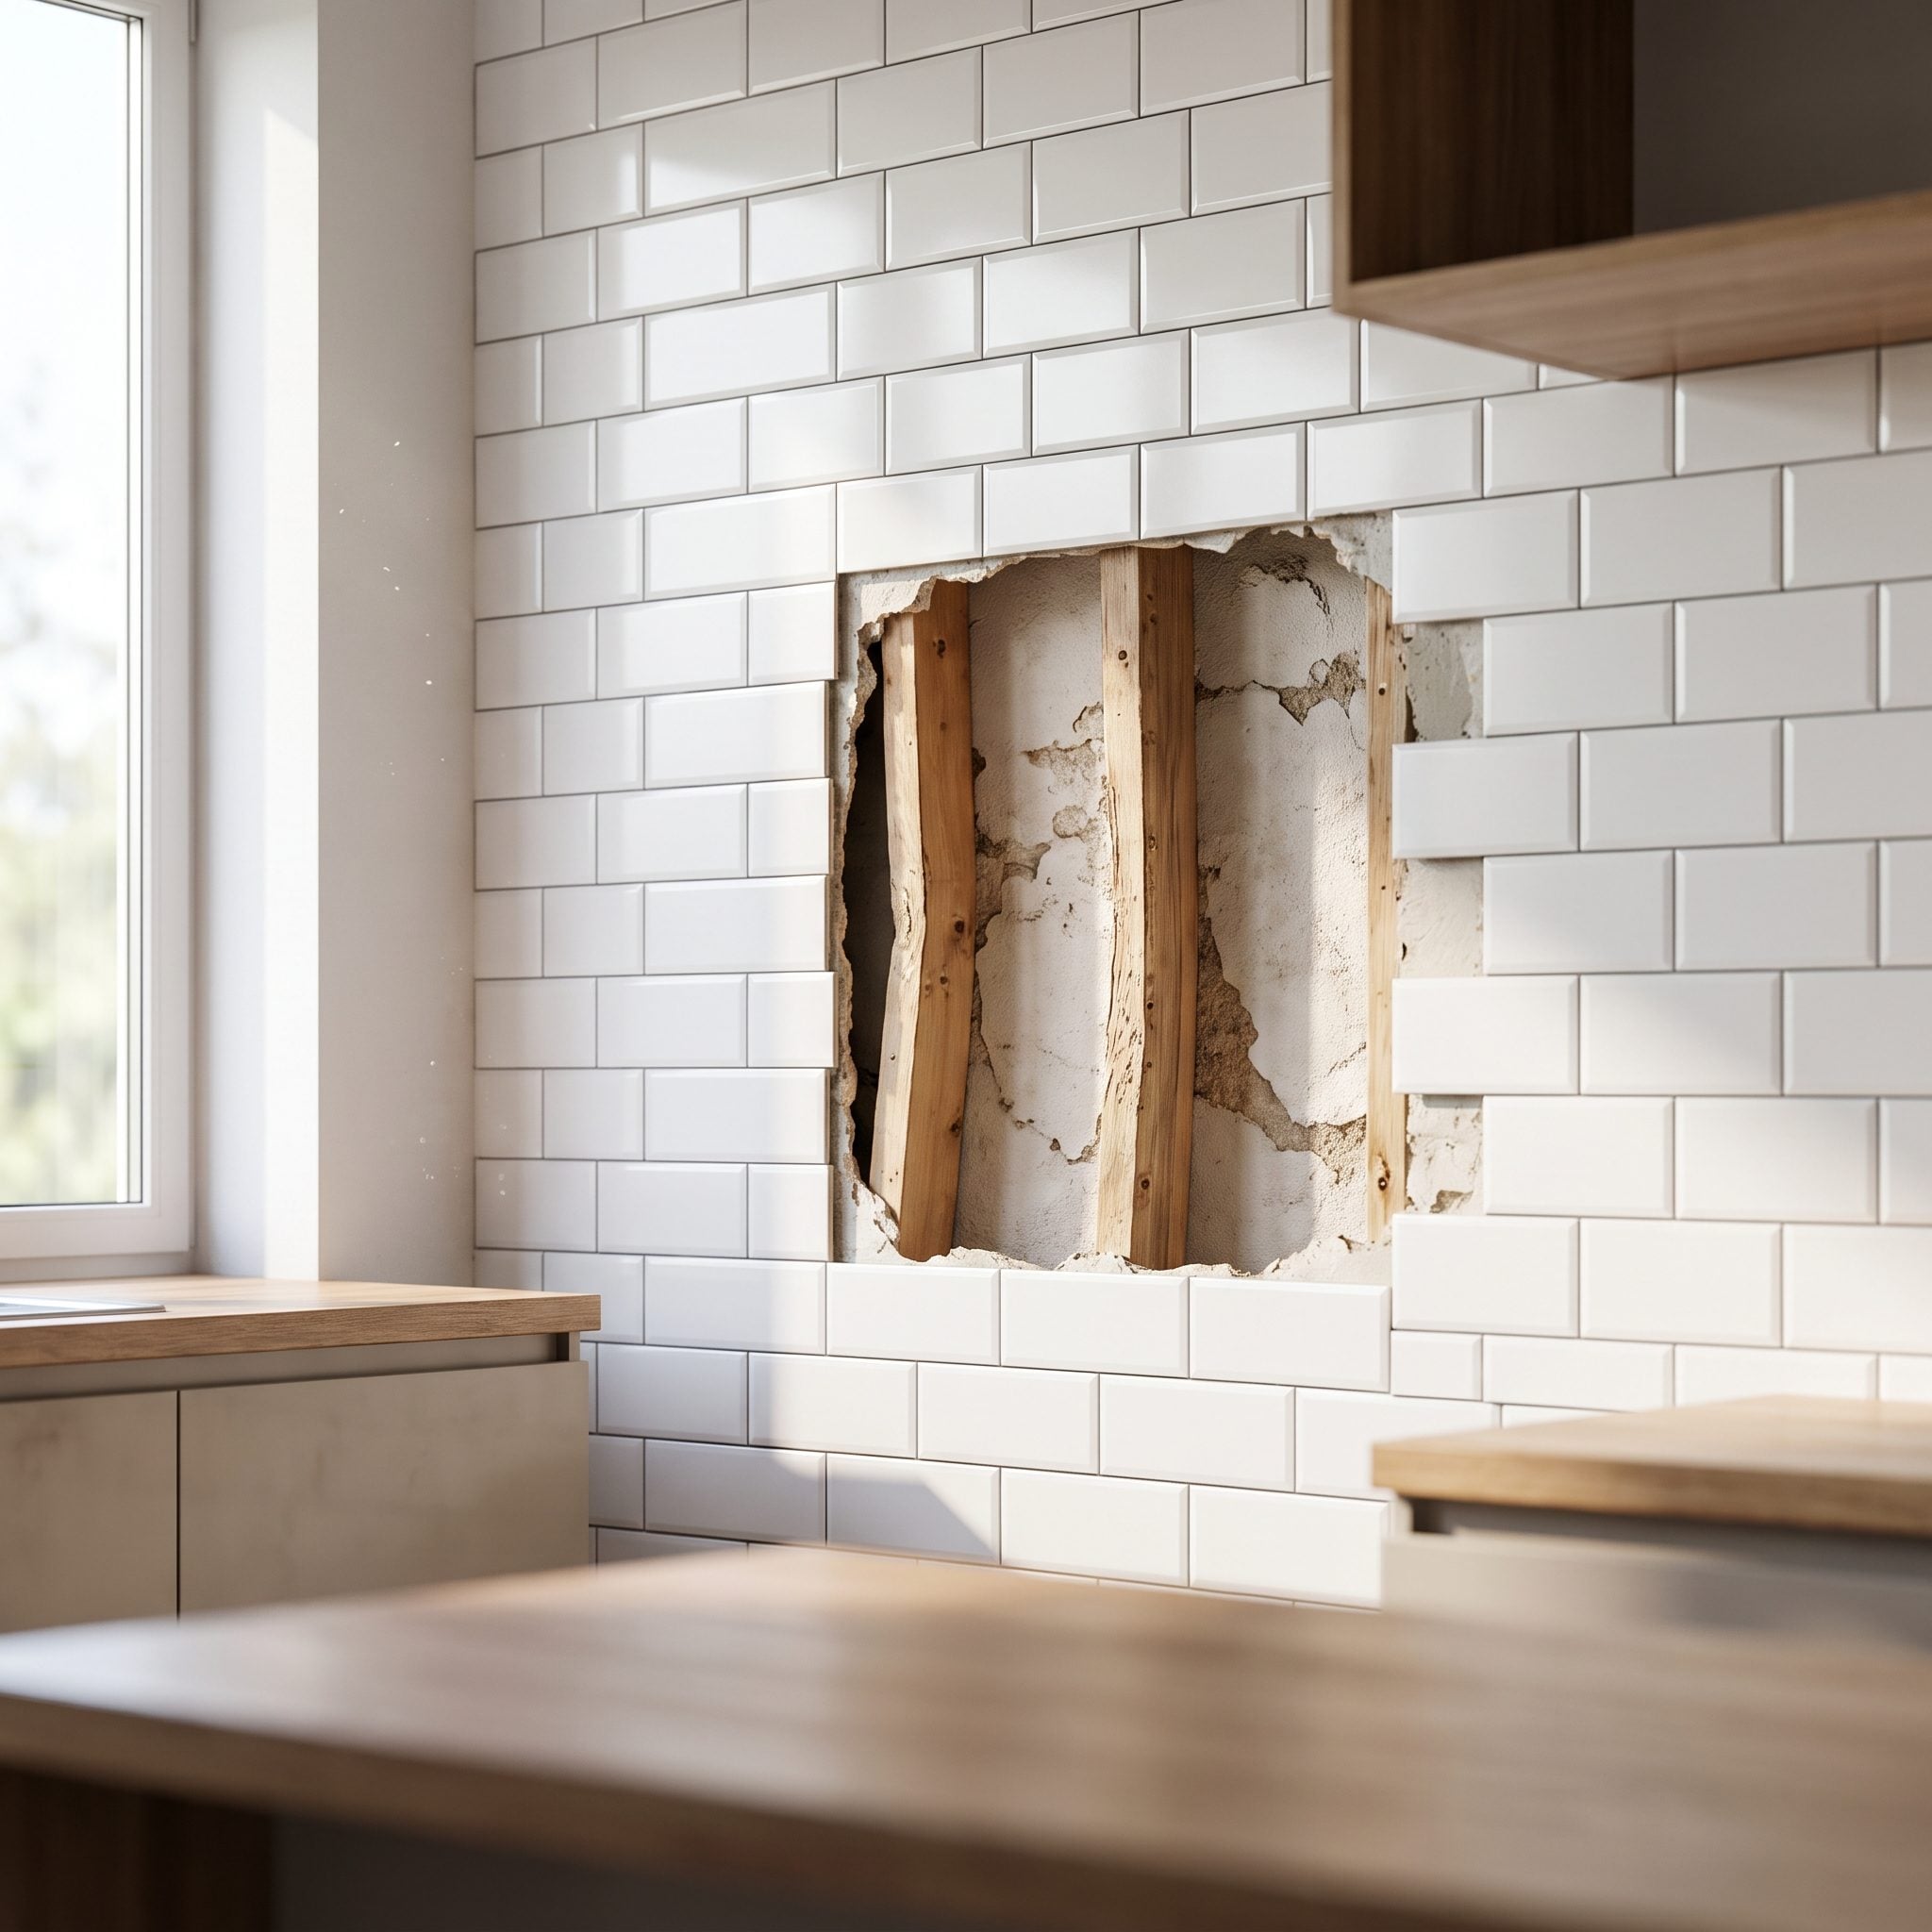
Tile can make an imperfect wall look beautifully orderly, which is one reason the details around the edges matter so much.
Watch the cut pieces along the top and sides. If they steadily grow narrower, the surrounding surfaces may be out of square, out of level, or simply irregular. A caulk line that begins hair-thin and becomes conspicuously wide can tell the same story.
That does not automatically mean bad tile work. Old walls wander, counters vary, and a good installer sometimes has to distribute those imperfections across the layout. The skill is in making the adjustment look deliberate rather than allowing one corner to absorb all of it.
22. A Single Cracked Tile Can Be a Clue, Not a Verdict

One cracked tile may mean somebody dropped a cast-iron pan. It may also mean the substrate moved. Contractors look at the pattern before deciding which story is more plausible.
A star-shaped fracture centered on one point often suggests impact. A longer crack continuing through adjacent tiles can point toward movement below, but possible causes include subfloor deflection, slab movement, control joints, installation voids, thermal movement, or inadequate substrate preparation.
The useful clue is repetition. One damaged tile is an incident. A crack that keeps marching across several tiles starts to look like a system asking for attention.
21. The Floor That Talks Back When You Walk Across It

Walk slowly across the kitchen and the floor starts giving information back. A dip near the sink. A bounce in the middle of the room. A slope you somehow stopped noticing years ago.
Those conditions can come from old settlement, framing design, slab irregularities, localized damage, or movement over time. None automatically means disaster. They do matter when new cabinets, tile, or heavy stone are being considered.
Cabinets can be shimmed and leveled over imperfect floors. The question is whether the irregularity is stable and manageable or whether the floor itself needs attention first. Everything above it depends on that answer.
20. Flooring That Stops at the Cabinets Tells You How the Room Evolved

Whether flooring continues beneath cabinetry or stops at the toe kick can reveal the order in which a kitchen was renovated, but it does not automatically tell you whether the work was good or bad.
Some flooring systems are commonly installed wall to wall before cabinetry. Others, especially certain floating floors, should not be trapped beneath fixed cabinets. Material, manufacturer instructions, and installation method matter.
The practical issue arrives during the next remodel. If finished flooring stops at the existing cabinet footprint, relocating an island or changing the cabinet run may uncover bare or mismatched floor exactly where you hoped to expose more of it.
19. The Ghost Footprint of the Kitchen That Used to Be Here
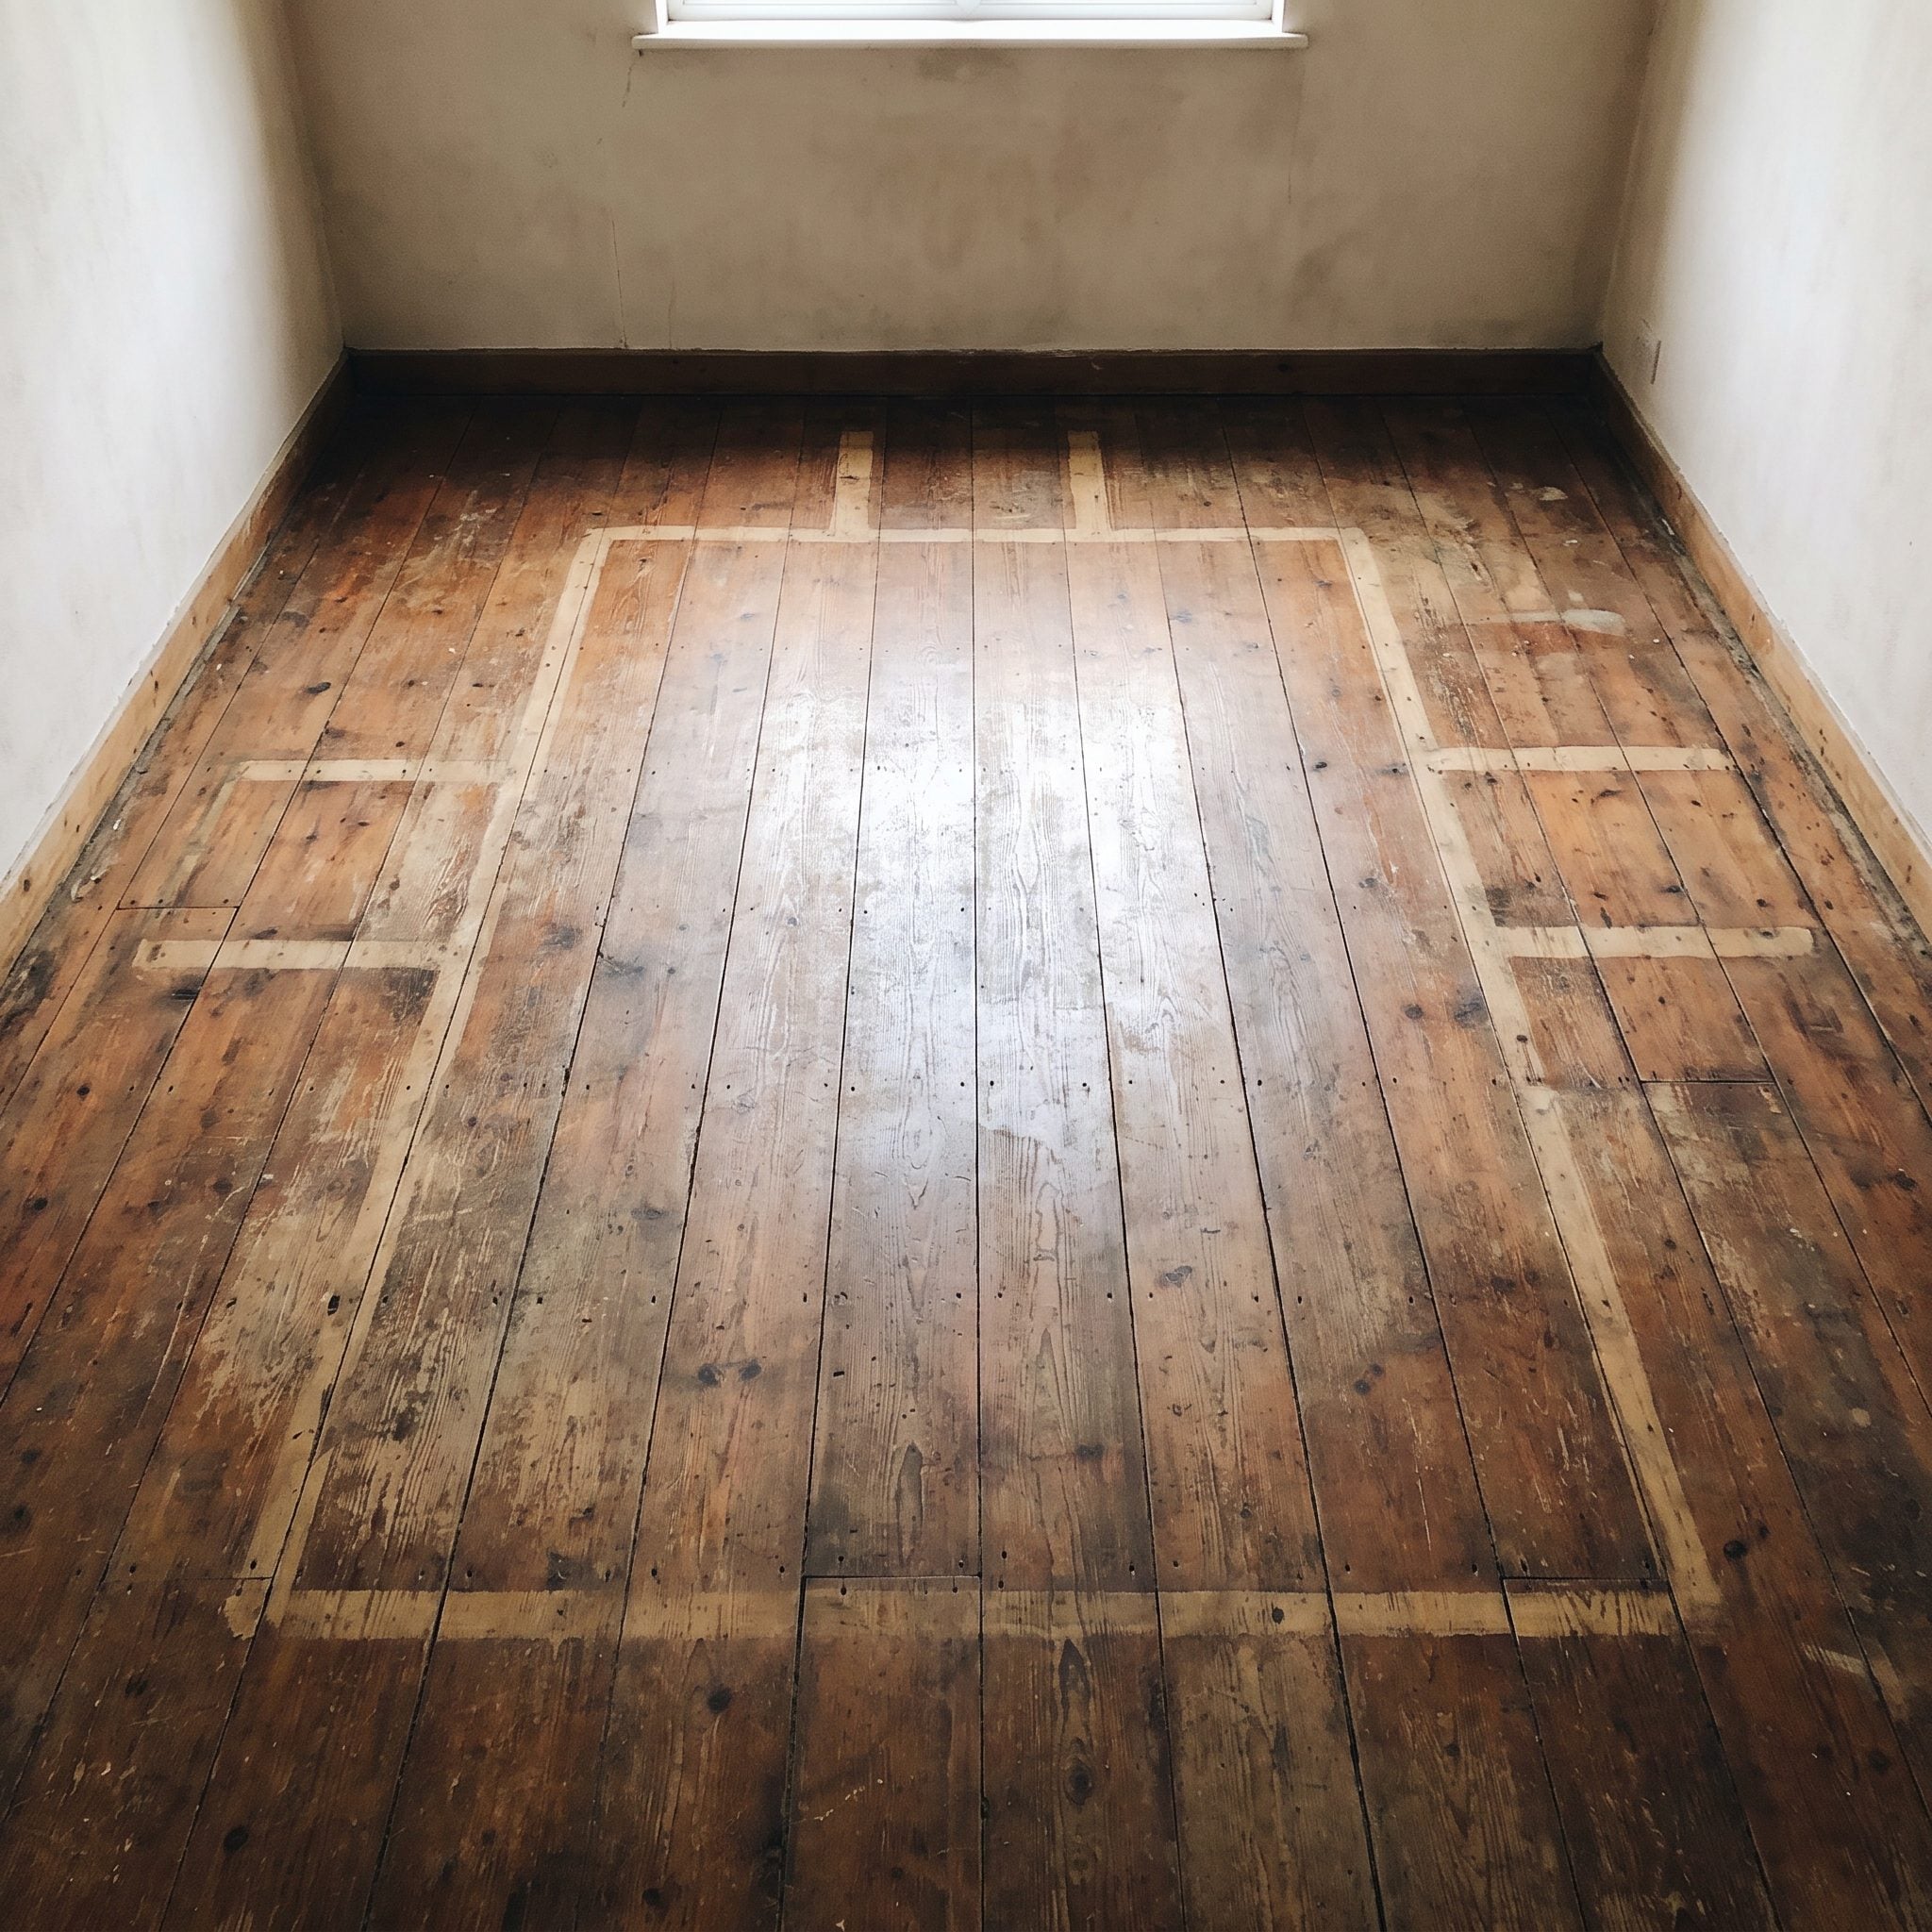
Old flooring keeps a remarkably good memory. Remove a wall or cabinet run and you may uncover unfinished boards, different tile, missing stain, screw holes, or a color stripe protected from decades of sunlight.
Those footprints can reconstruct parts of an earlier layout even when nobody remembers it. They show where built-ins or partitions once stood and can explain otherwise mysterious patches and transitions.
They are also where renovation budgets acquire a sense of humor. You planned to save the floor. The floor has just produced evidence from 1978. Anyone following a country kitchen renovation through demolition has seen how quickly one uncovered strip can expand the job.
18. The Ceiling Patch That Confesses Something Happened Up There
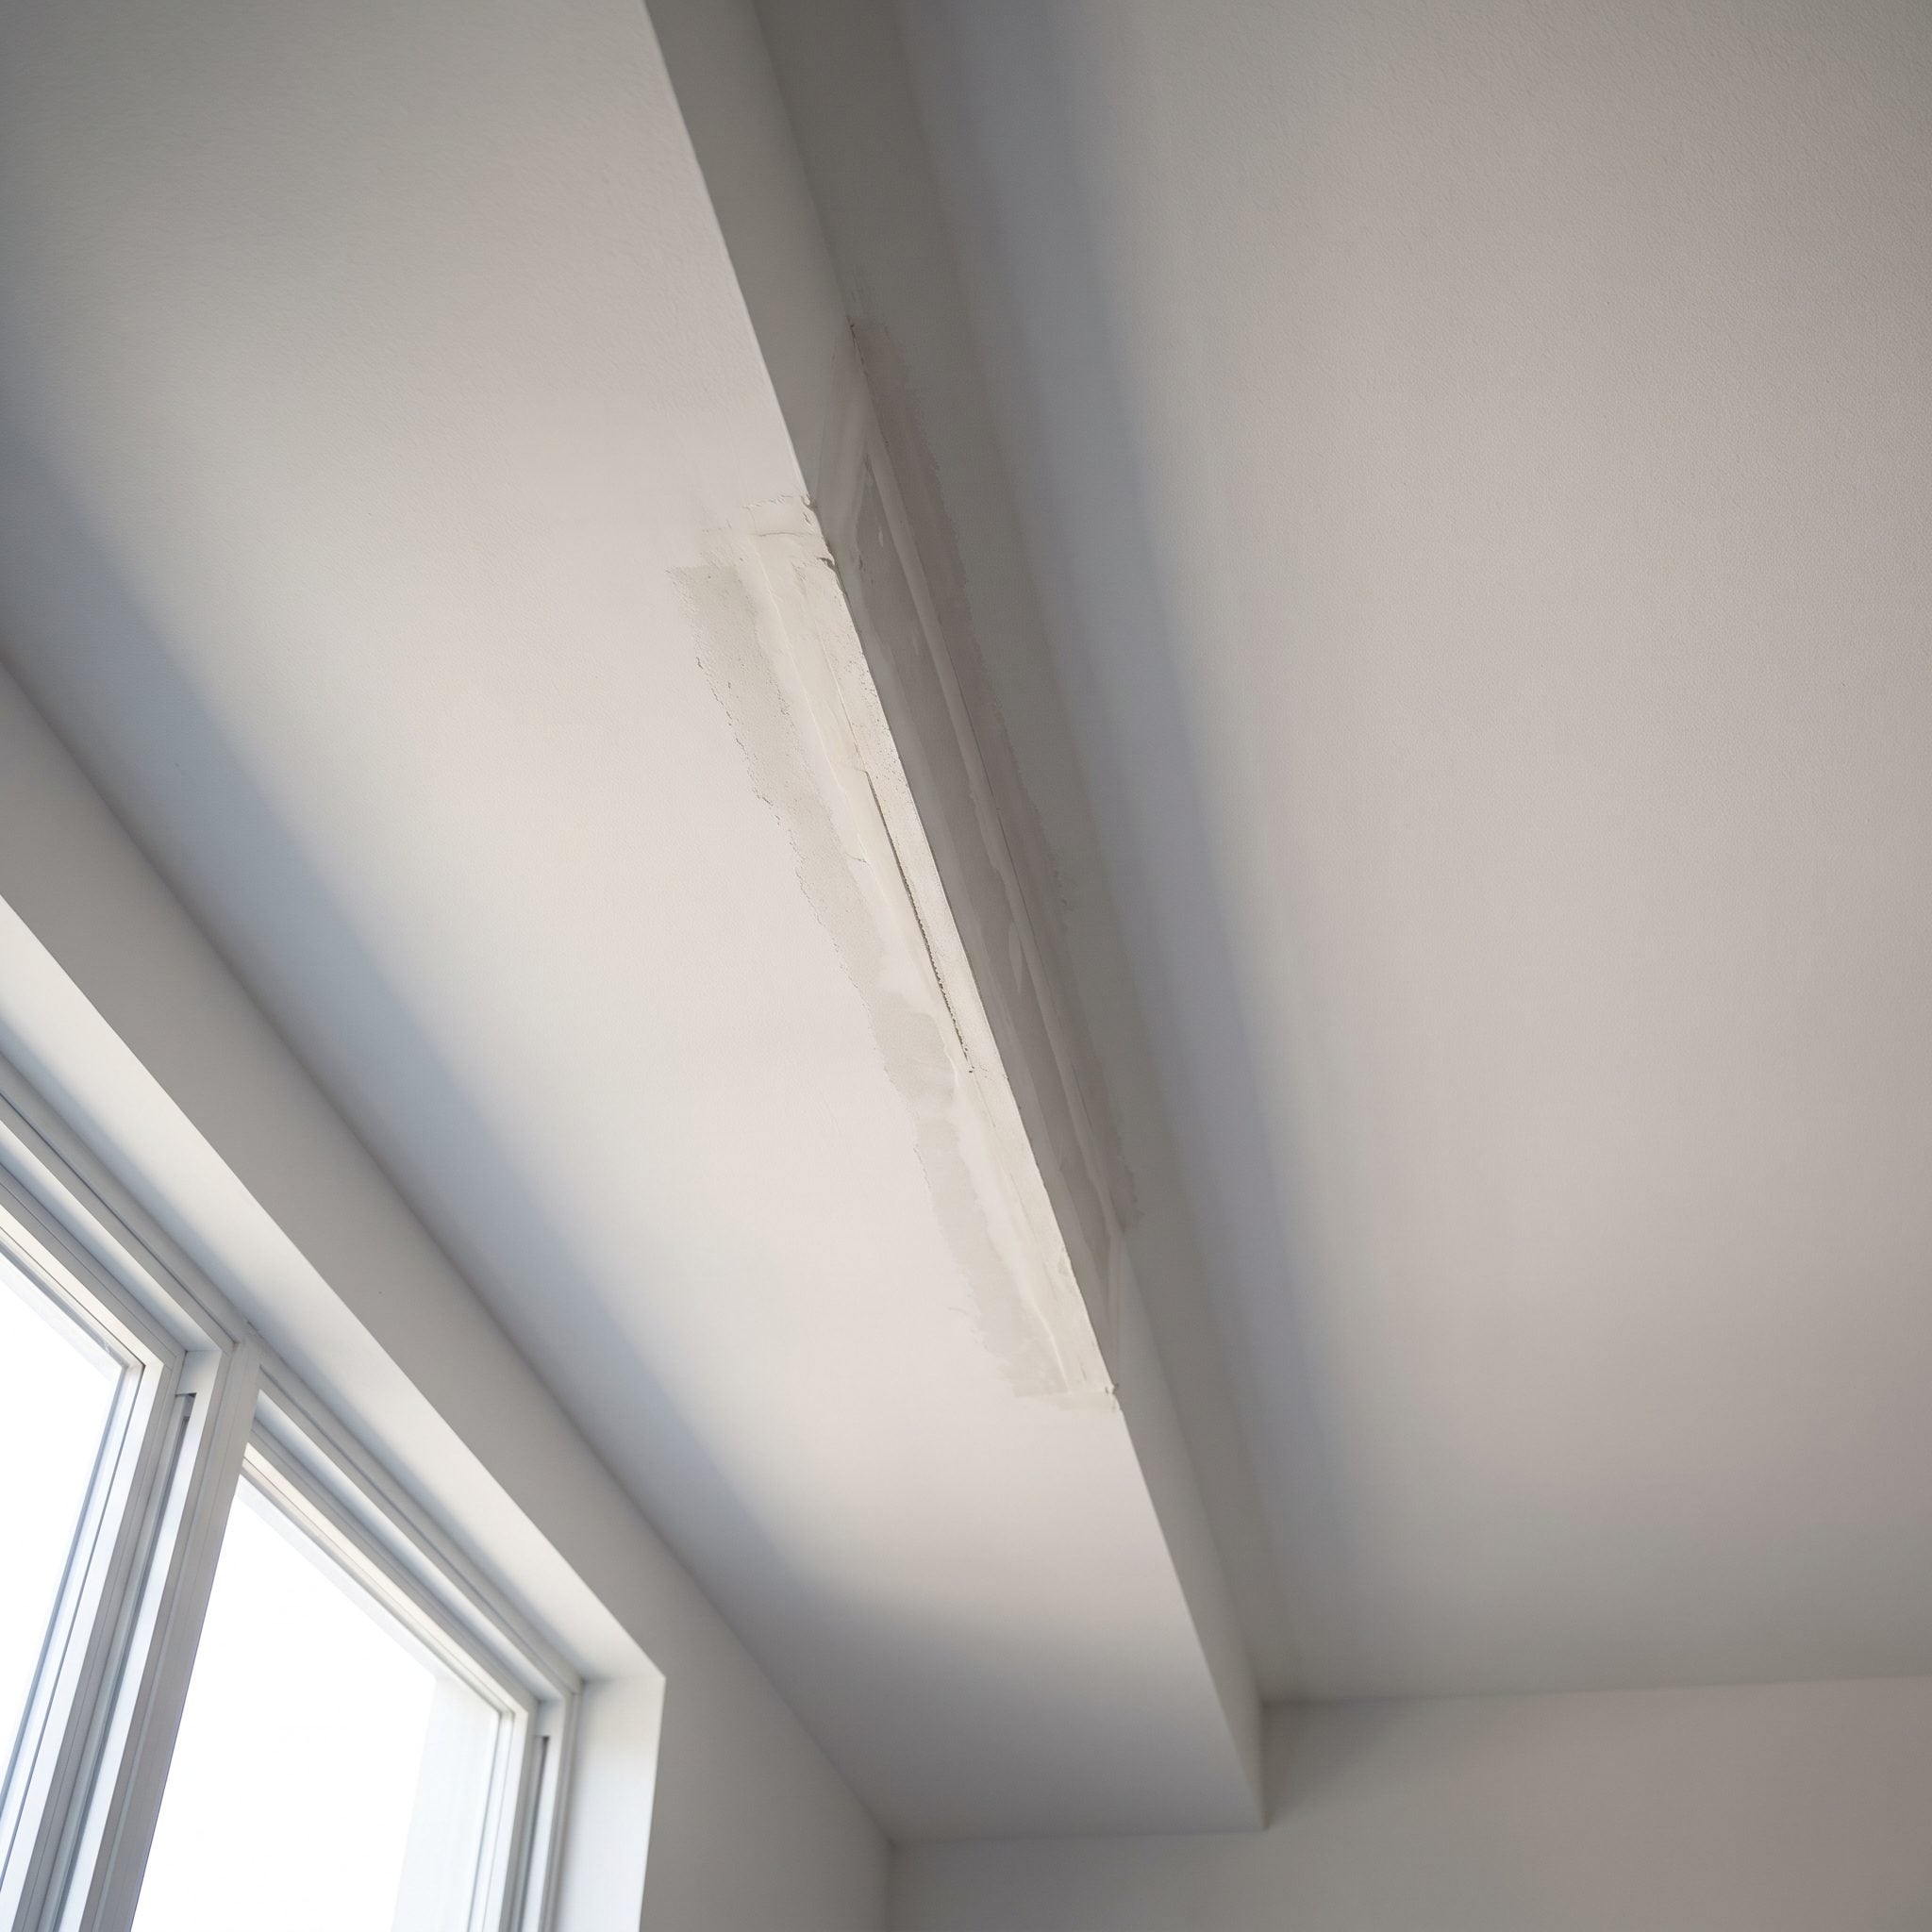
Ceilings preserve renovation history in a different language: a rectangle of newer drywall, texture that almost matches, a band of paint with a slightly different sheen.
A patch tells you somebody once needed access. It does not tell you whether the reason was plumbing, wiring, ductwork, water damage, framing, or something else entirely. Location and shape may suggest possibilities, but they are clues rather than proof.
An off-center light box can be another breadcrumb. Sometimes the room changed around the fixture. Sometimes the fixture moved. Either way, the ceiling often remembers an earlier plan after the rest of the kitchen has forgotten it.
17. An Island That Leaves You Shuffling Sideways Is Too Much Island
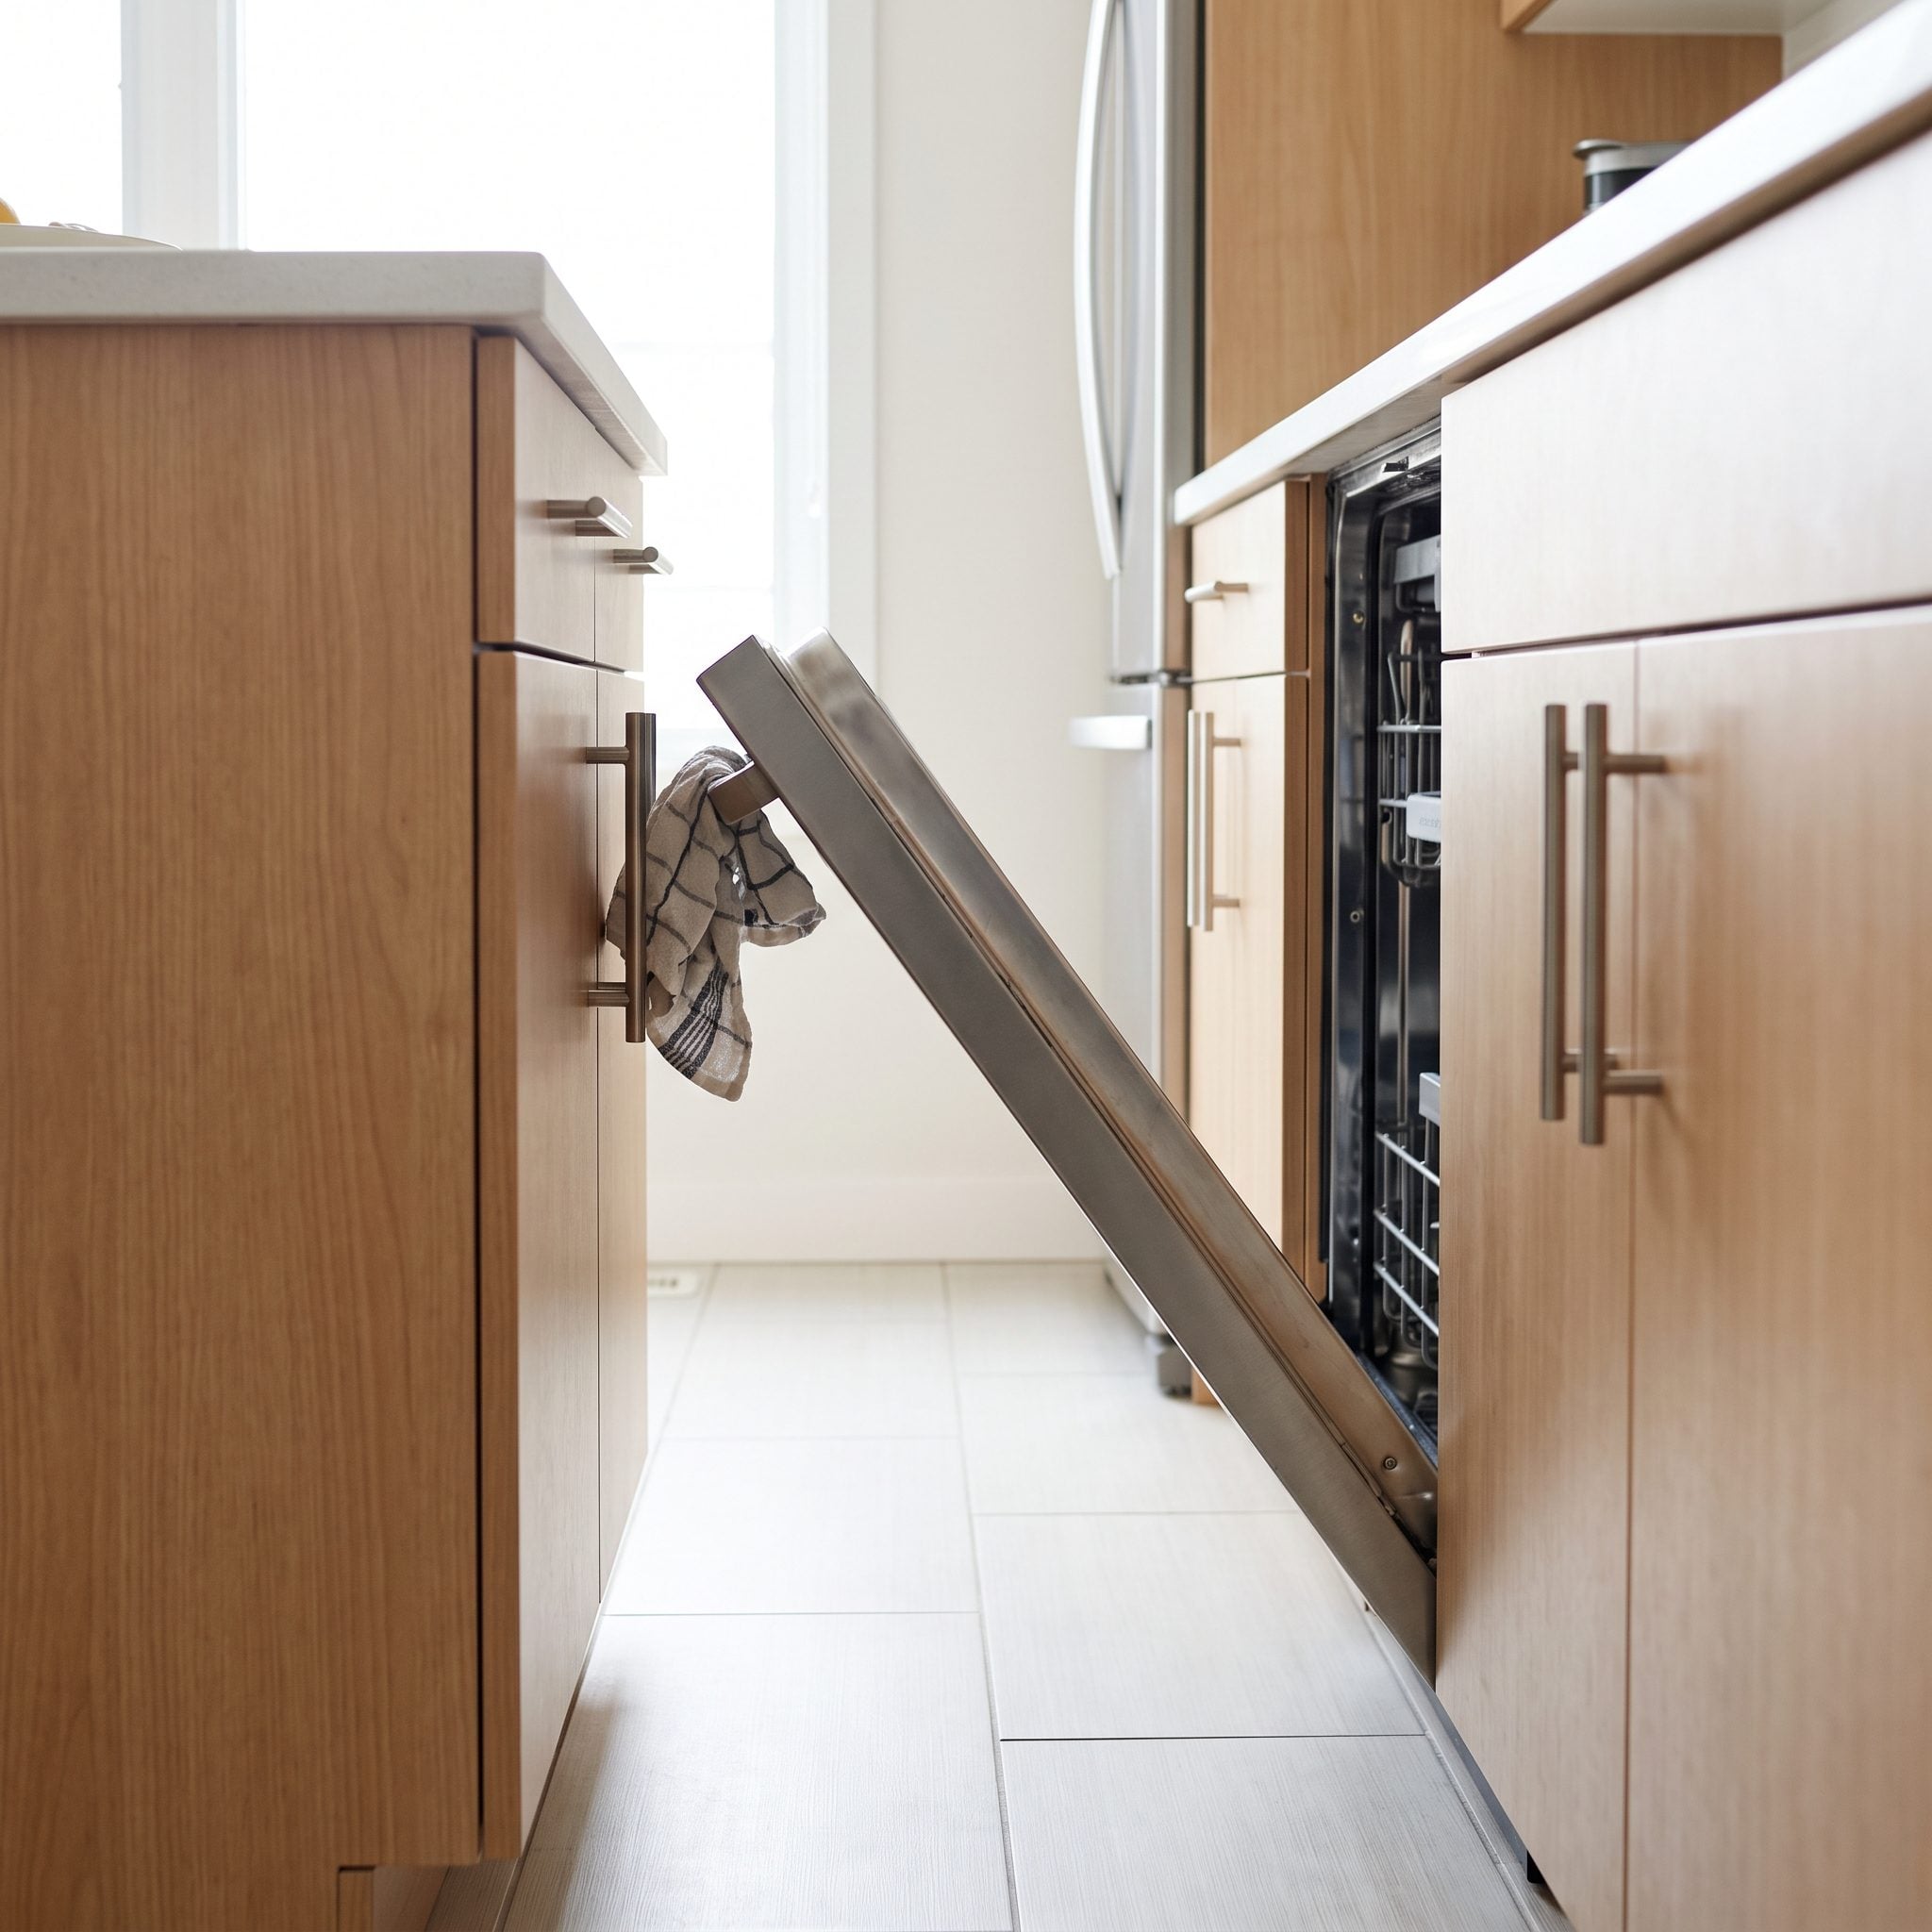
An island looks generous until the dishwasher opens into the opposite cabinet and nobody can pass without turning sideways.
Contractors watch how the aisle behaves, not just how impressive the slab looks. Can appliance doors open fully? Can somebody stand at the sink while another person walks behind? Does seating turn a generous aisle into a barricade once the stools are occupied?
Clearance recommendations vary with layout, appliances, accessibility, seating, and how many people use the kitchen. The principle is simpler: an island should improve circulation and workspace, not charge rent on every trip to the refrigerator.
Wrestling with tight square footage? A smart small kitchen makeover sometimes gets better the moment the island disappears.
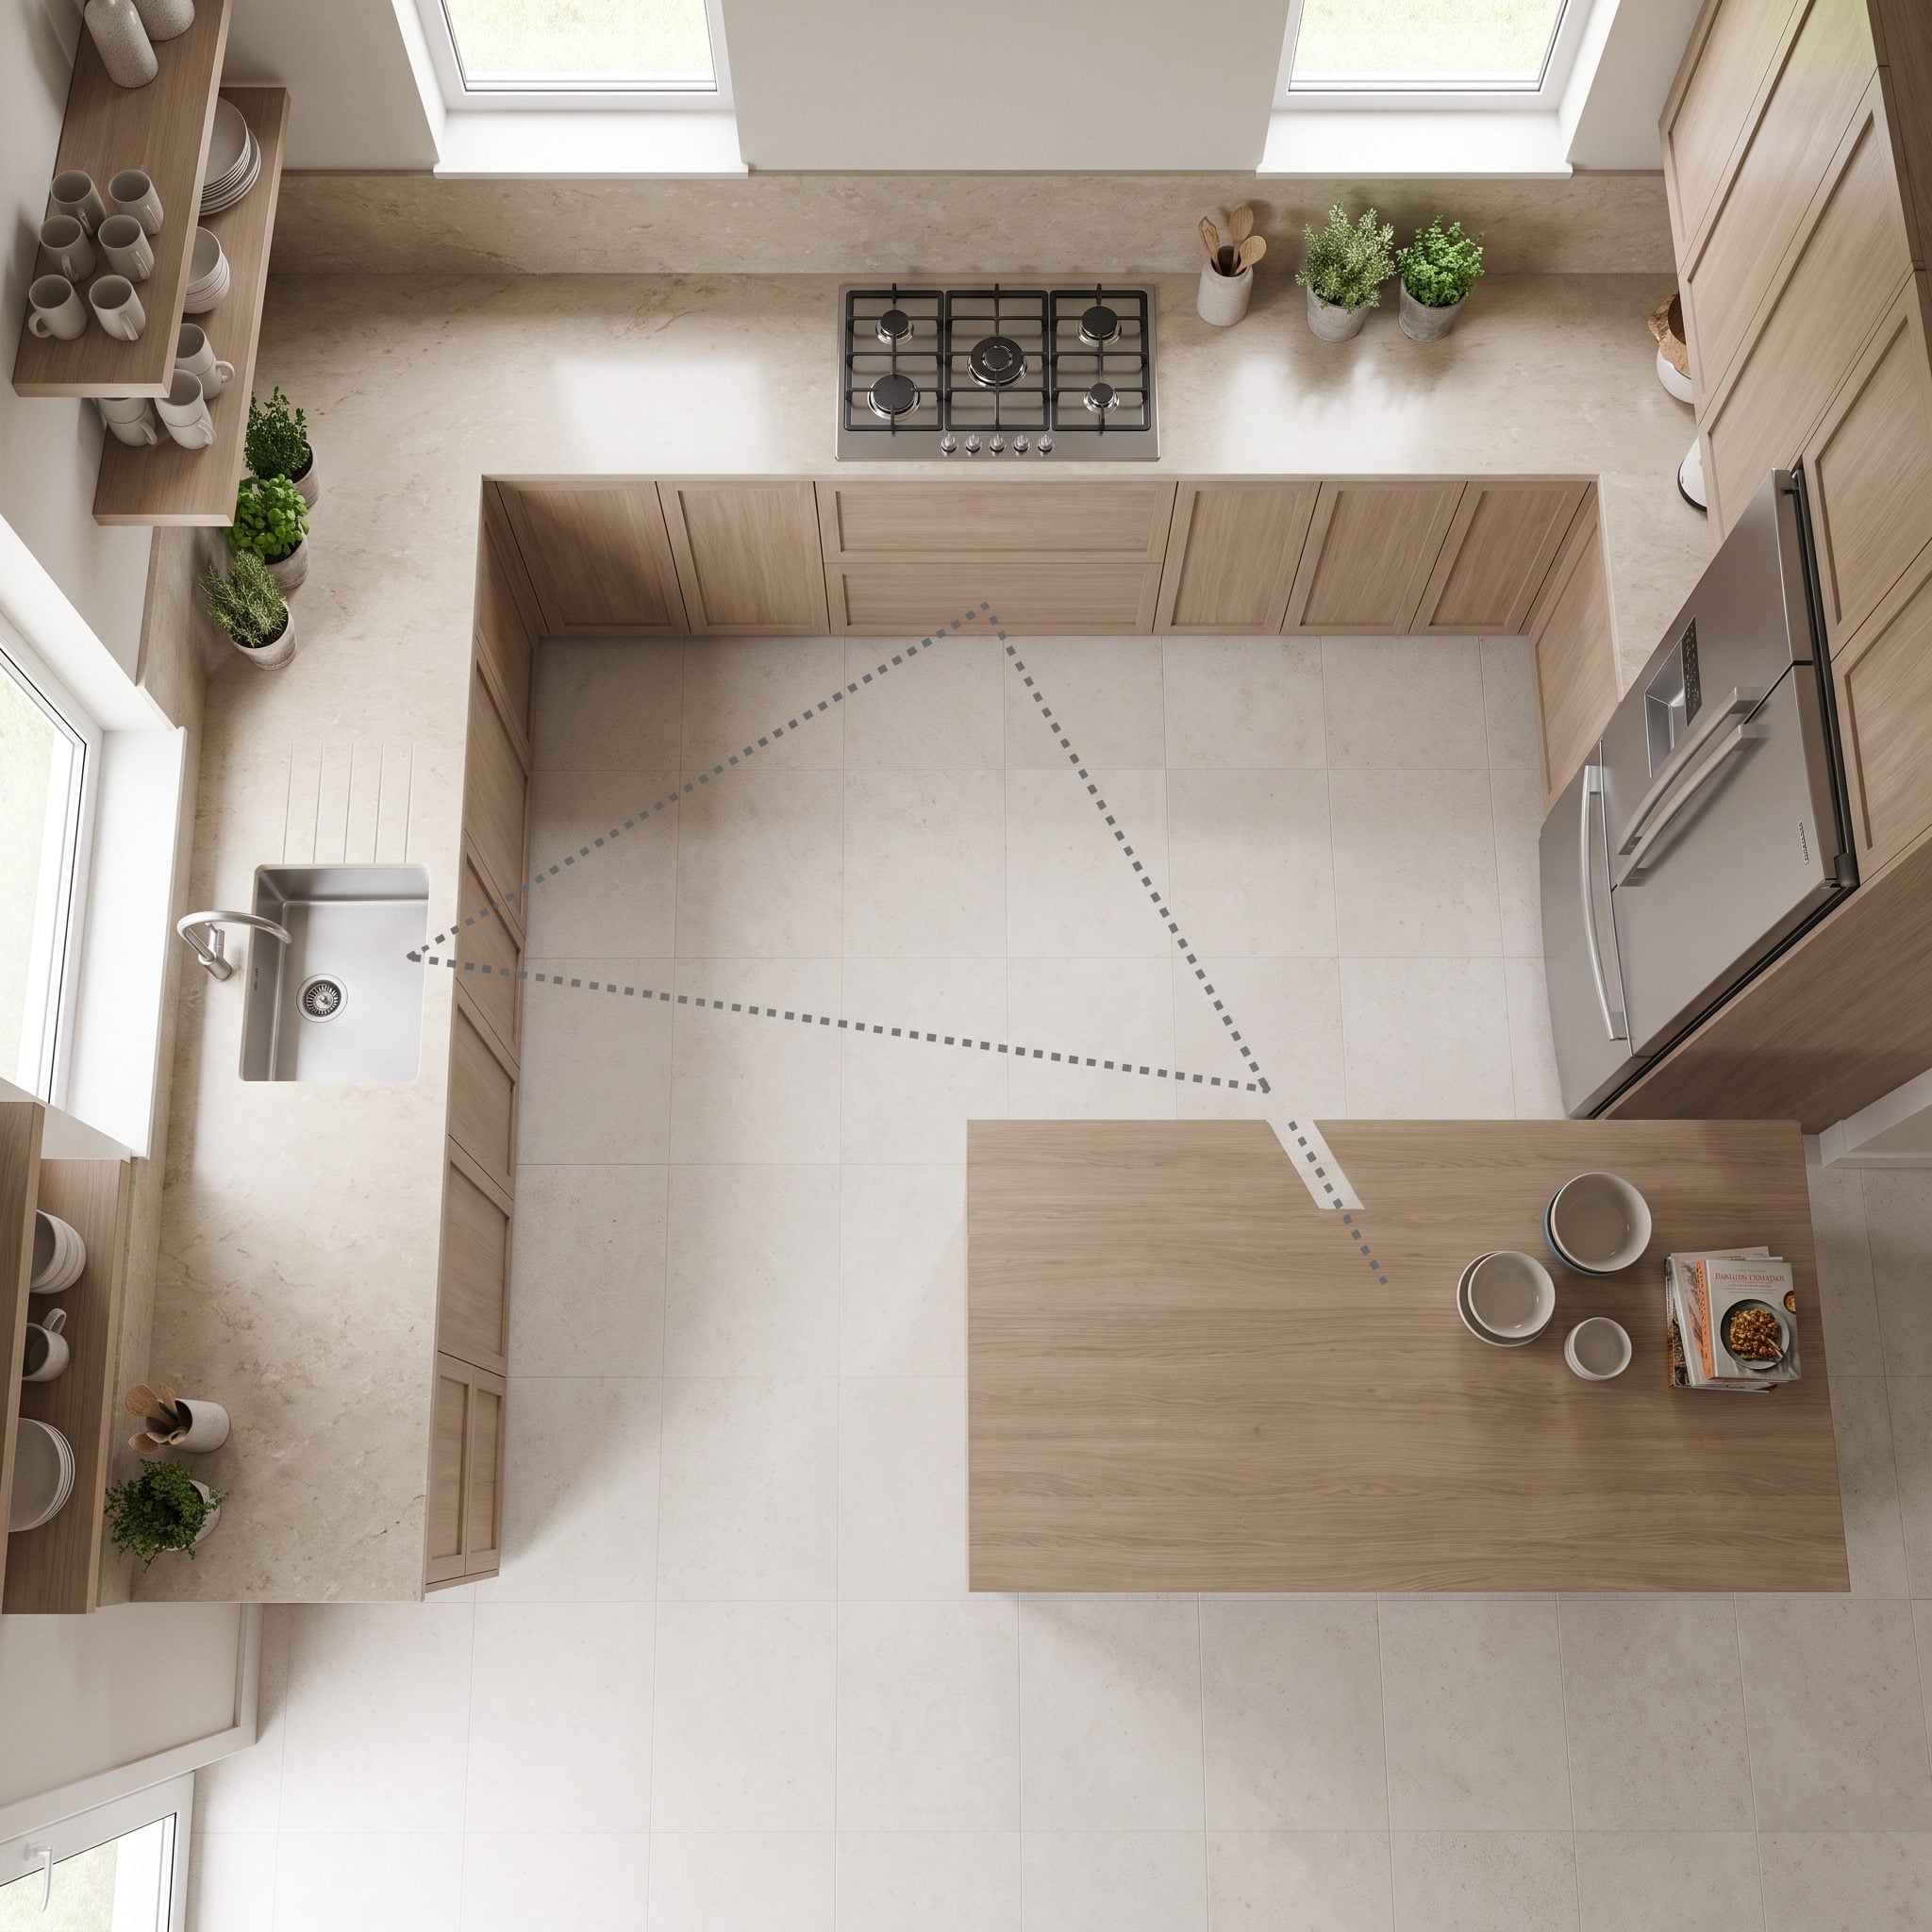
16. An Island That Interrupts the Route Between the Jobs You Do Most
🔥 Would you like to save this?
The classic sink-stove-refrigerator work triangle is one long-standing way to think about kitchen circulation, but modern kitchens often function through multiple work zones instead.
Either way, the question is the same: does the layout make ordinary tasks easier or force detours around furniture-sized obstacles?
If every trip from sink to range means walking around the island, or if the refrigerator opens into the only path behind the cook, the problem shows up dozens of times a day. A good plan does not have to obey one geometric formula. It does have to respect how people actually move.
15. Appliance Doors That Collide Are Layout Problems With Hinges

Open everything. The oven. Dishwasher. Refrigerator. Corner drawers. Pantry door. Contractors do this because a kitchen can look beautifully composed while behaving like four people trying to leave an elevator at once.
An oven door may interfere with a drawer. A dishwasher can block the cabinet where the dishes are stored. Two appliances may technically fit until both doors need to be open at the same time.
Some conflicts can be corrected with appliance selection, hinge configuration, fillers, or cabinet modifications. Others are baked deeply enough into the plan that the easiest solution would have been noticing them before the countertop arrived.
14. A Refrigerator Opening Has to Fit the Doors, Not Just the Box
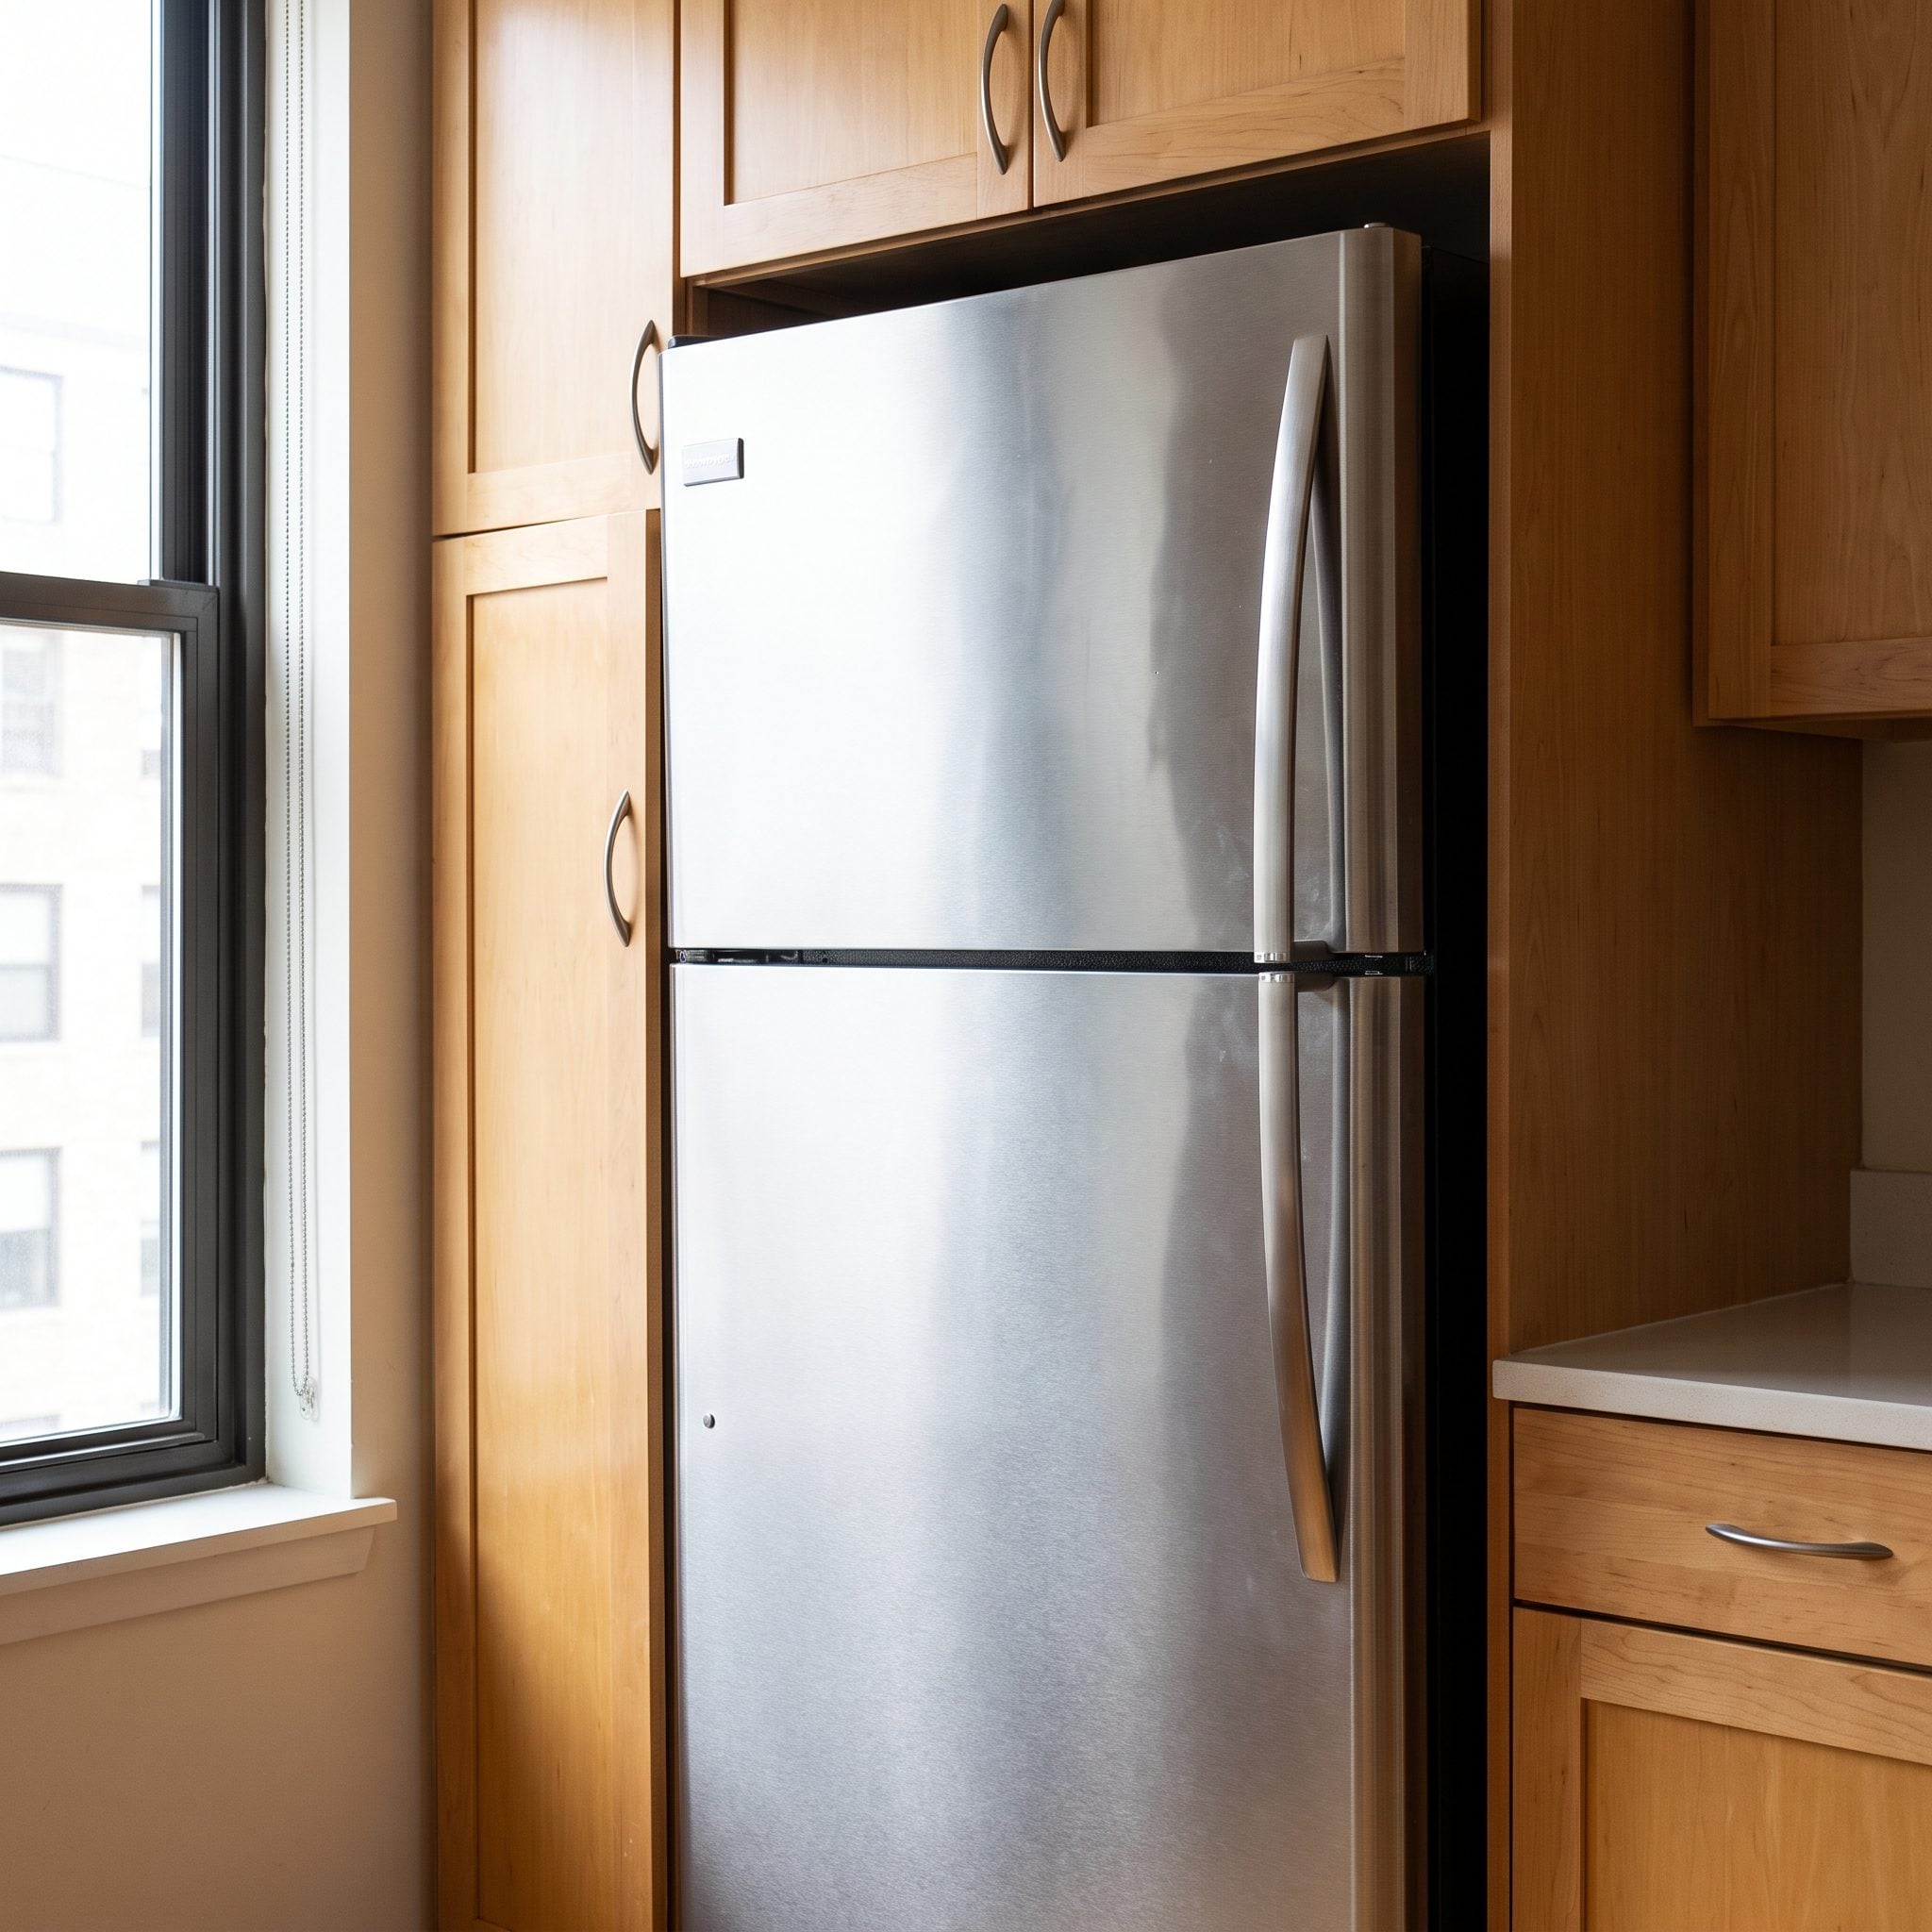
A refrigerator can slide neatly into an opening and still not fit properly.
Door and hinge clearance matter because many refrigerator drawers require the doors to open far enough to clear them. Ventilation clearance matters too, but the exact requirement varies by manufacturer and model rather than following one universal rule.
That is why contractors want the installation specifications, not just the advertised appliance width. A refrigerator is a moving object with hinges, handles, drawers, airflow requirements, and occasionally a door that discovers the adjacent wall before you do.
13. Dead Corners Are Where Paid-For Cabinet Space Goes Missing
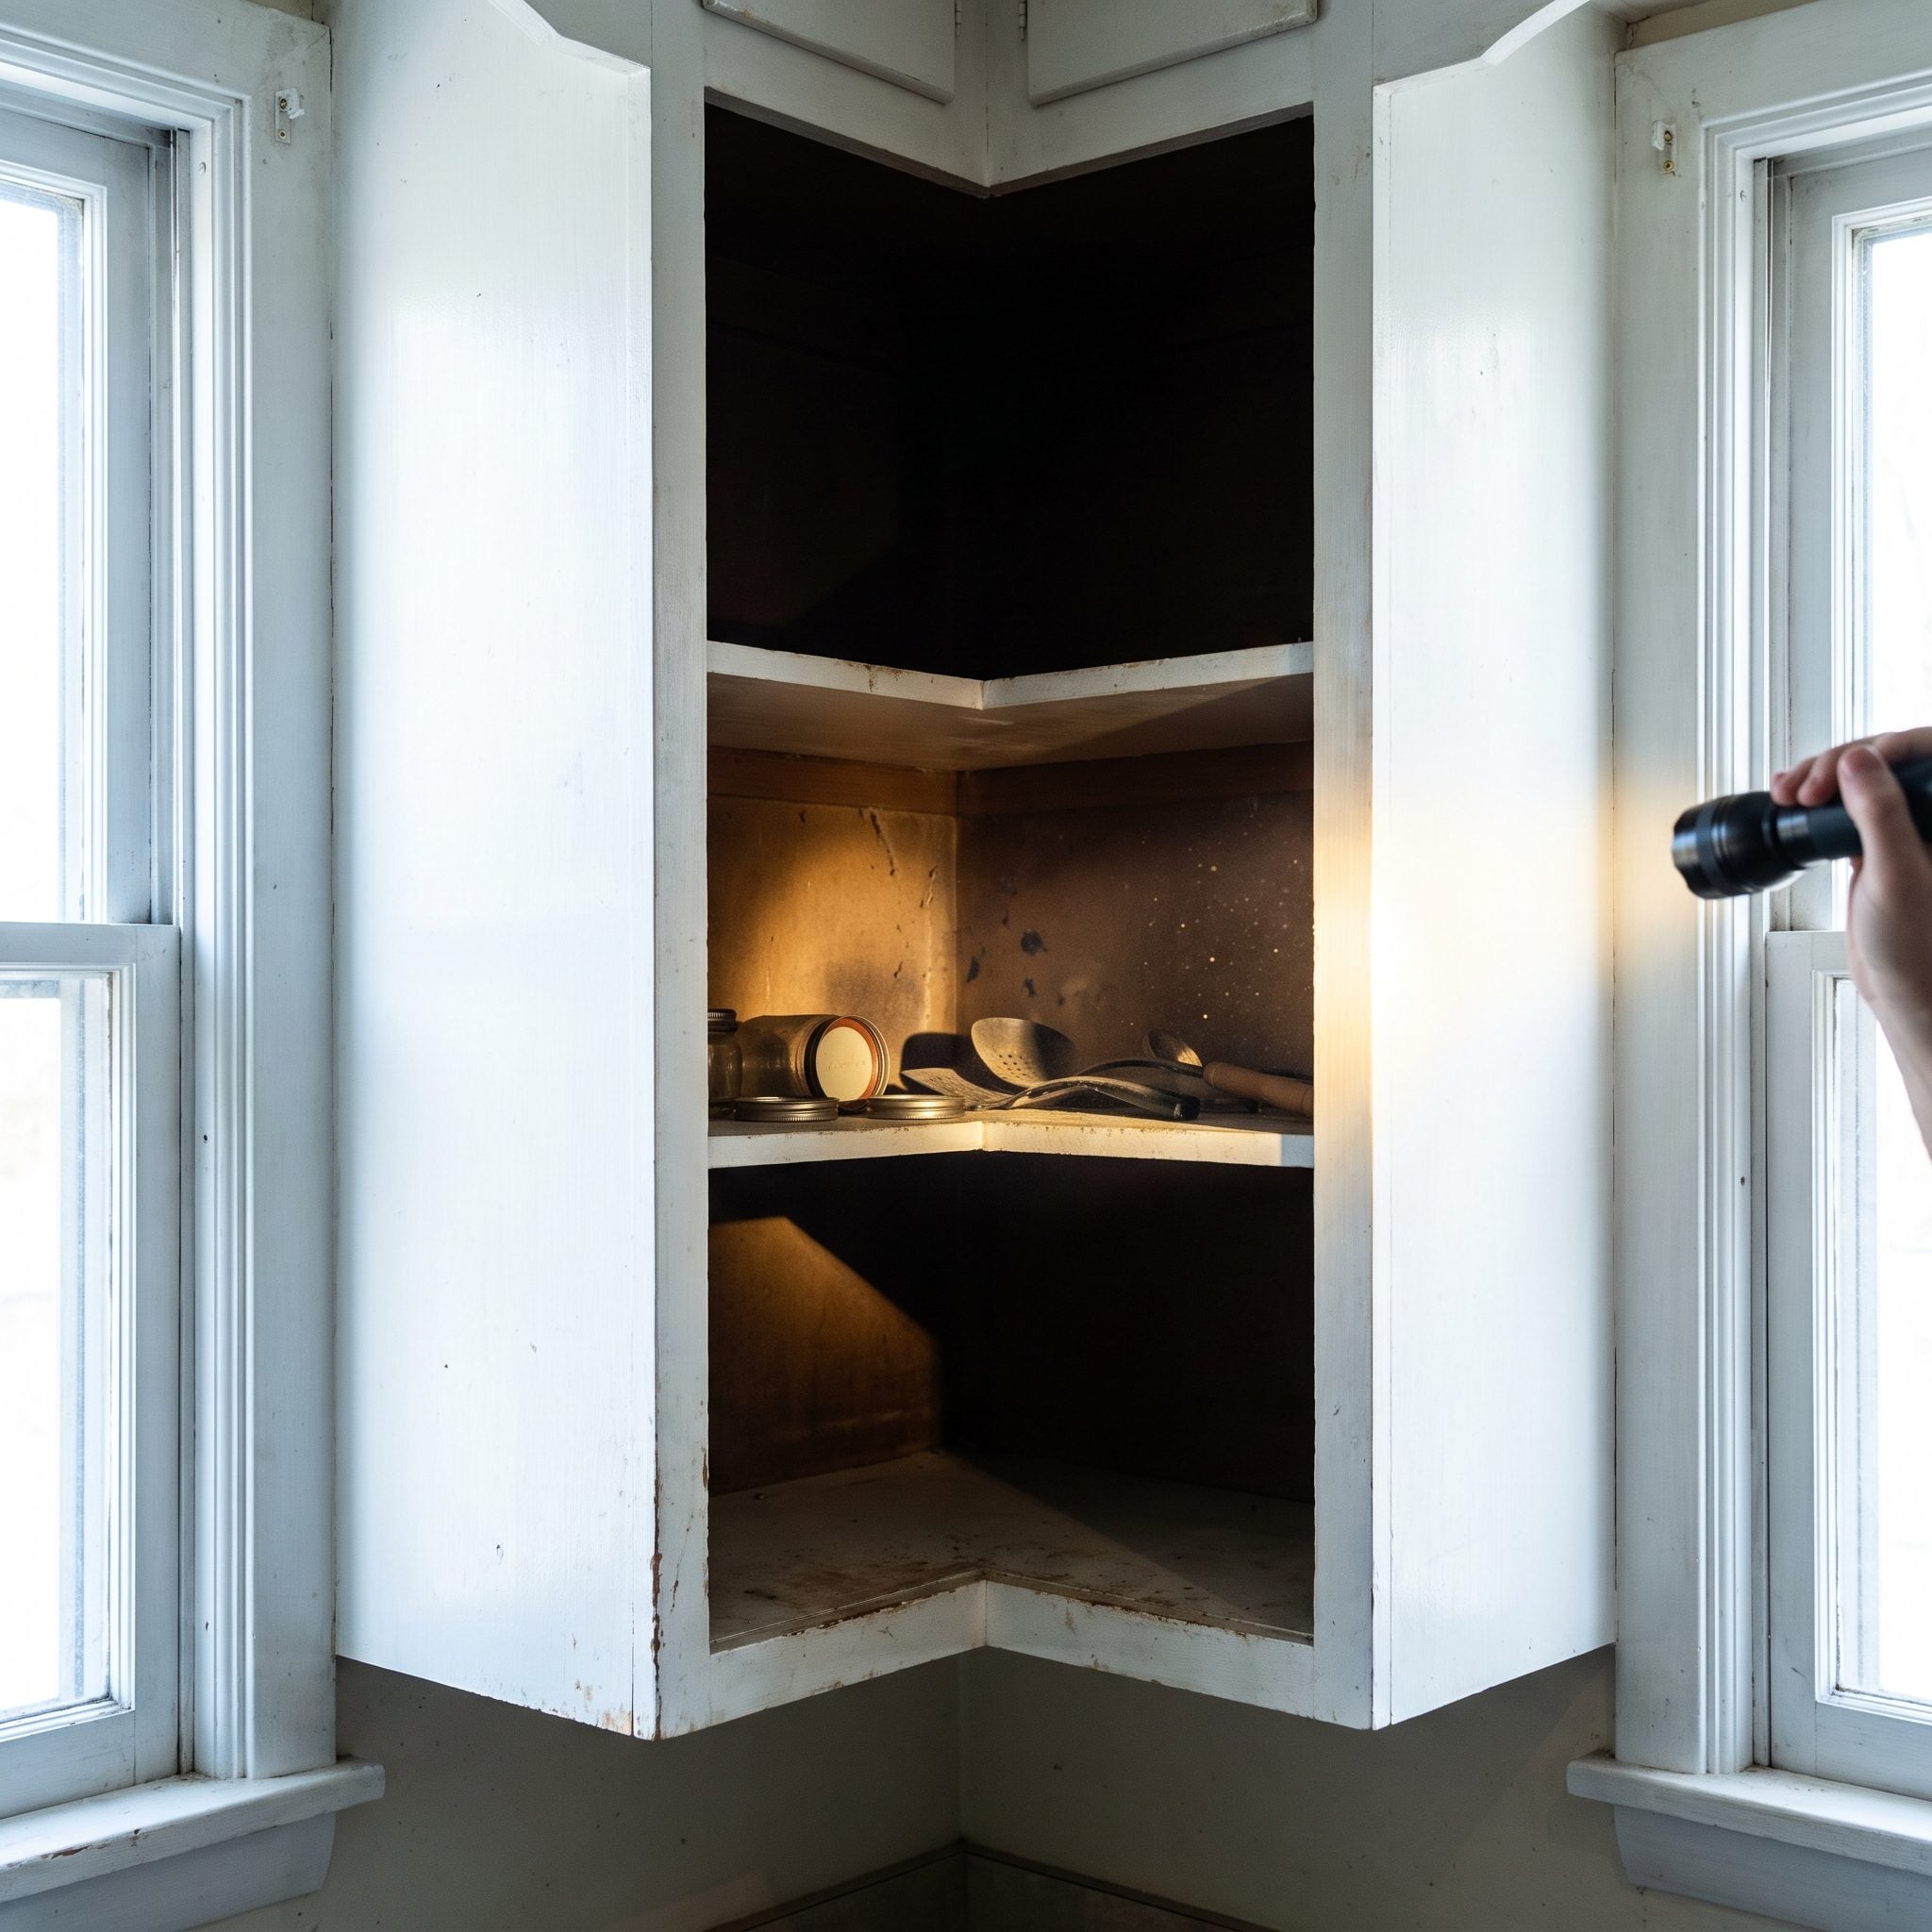
Corners are where generous cabinet plans can quietly turn into archaeology.
A blind corner without accessible shelving or pull-out hardware may contain plenty of theoretical cubic footage while requiring you to kneel down and excavate three pots to reach the fourth.
There are numerous corner solutions, from simple shelves to pull-outs and specialized hardware, and all involve tradeoffs in cost, capacity, and access. Contractors open that door because it tells them whether the layout merely contains space or actually lets somebody use it.
12. Sink Placement Tells You How Hard the Plumbing Had to Work

A contractor does not assume the sink belongs under a window or against an exterior wall. They look at what lies beneath and behind it: drain location, venting, joist direction, slab construction, wall framing, climate, and the route back to the plumbing system.
Moving a sink to an island can be perfectly workable, but it may require more complicated drainage, venting, floor access, or slab work than leaving it near existing services. Conversely, running water lines through poorly insulated exterior walls can be undesirable in freezing climates.
The point is not that one sink location is universally correct. It is that every extra foot between the fixture and the infrastructure has consequences somebody had to solve.
Done well, that planning disappears, the way it does in a good country kitchen renovation. The sink looks inevitable because the difficult decisions are nowhere in sight.
11. Dishwasher Stains Can Be the Visible Edge of a Hidden Leak
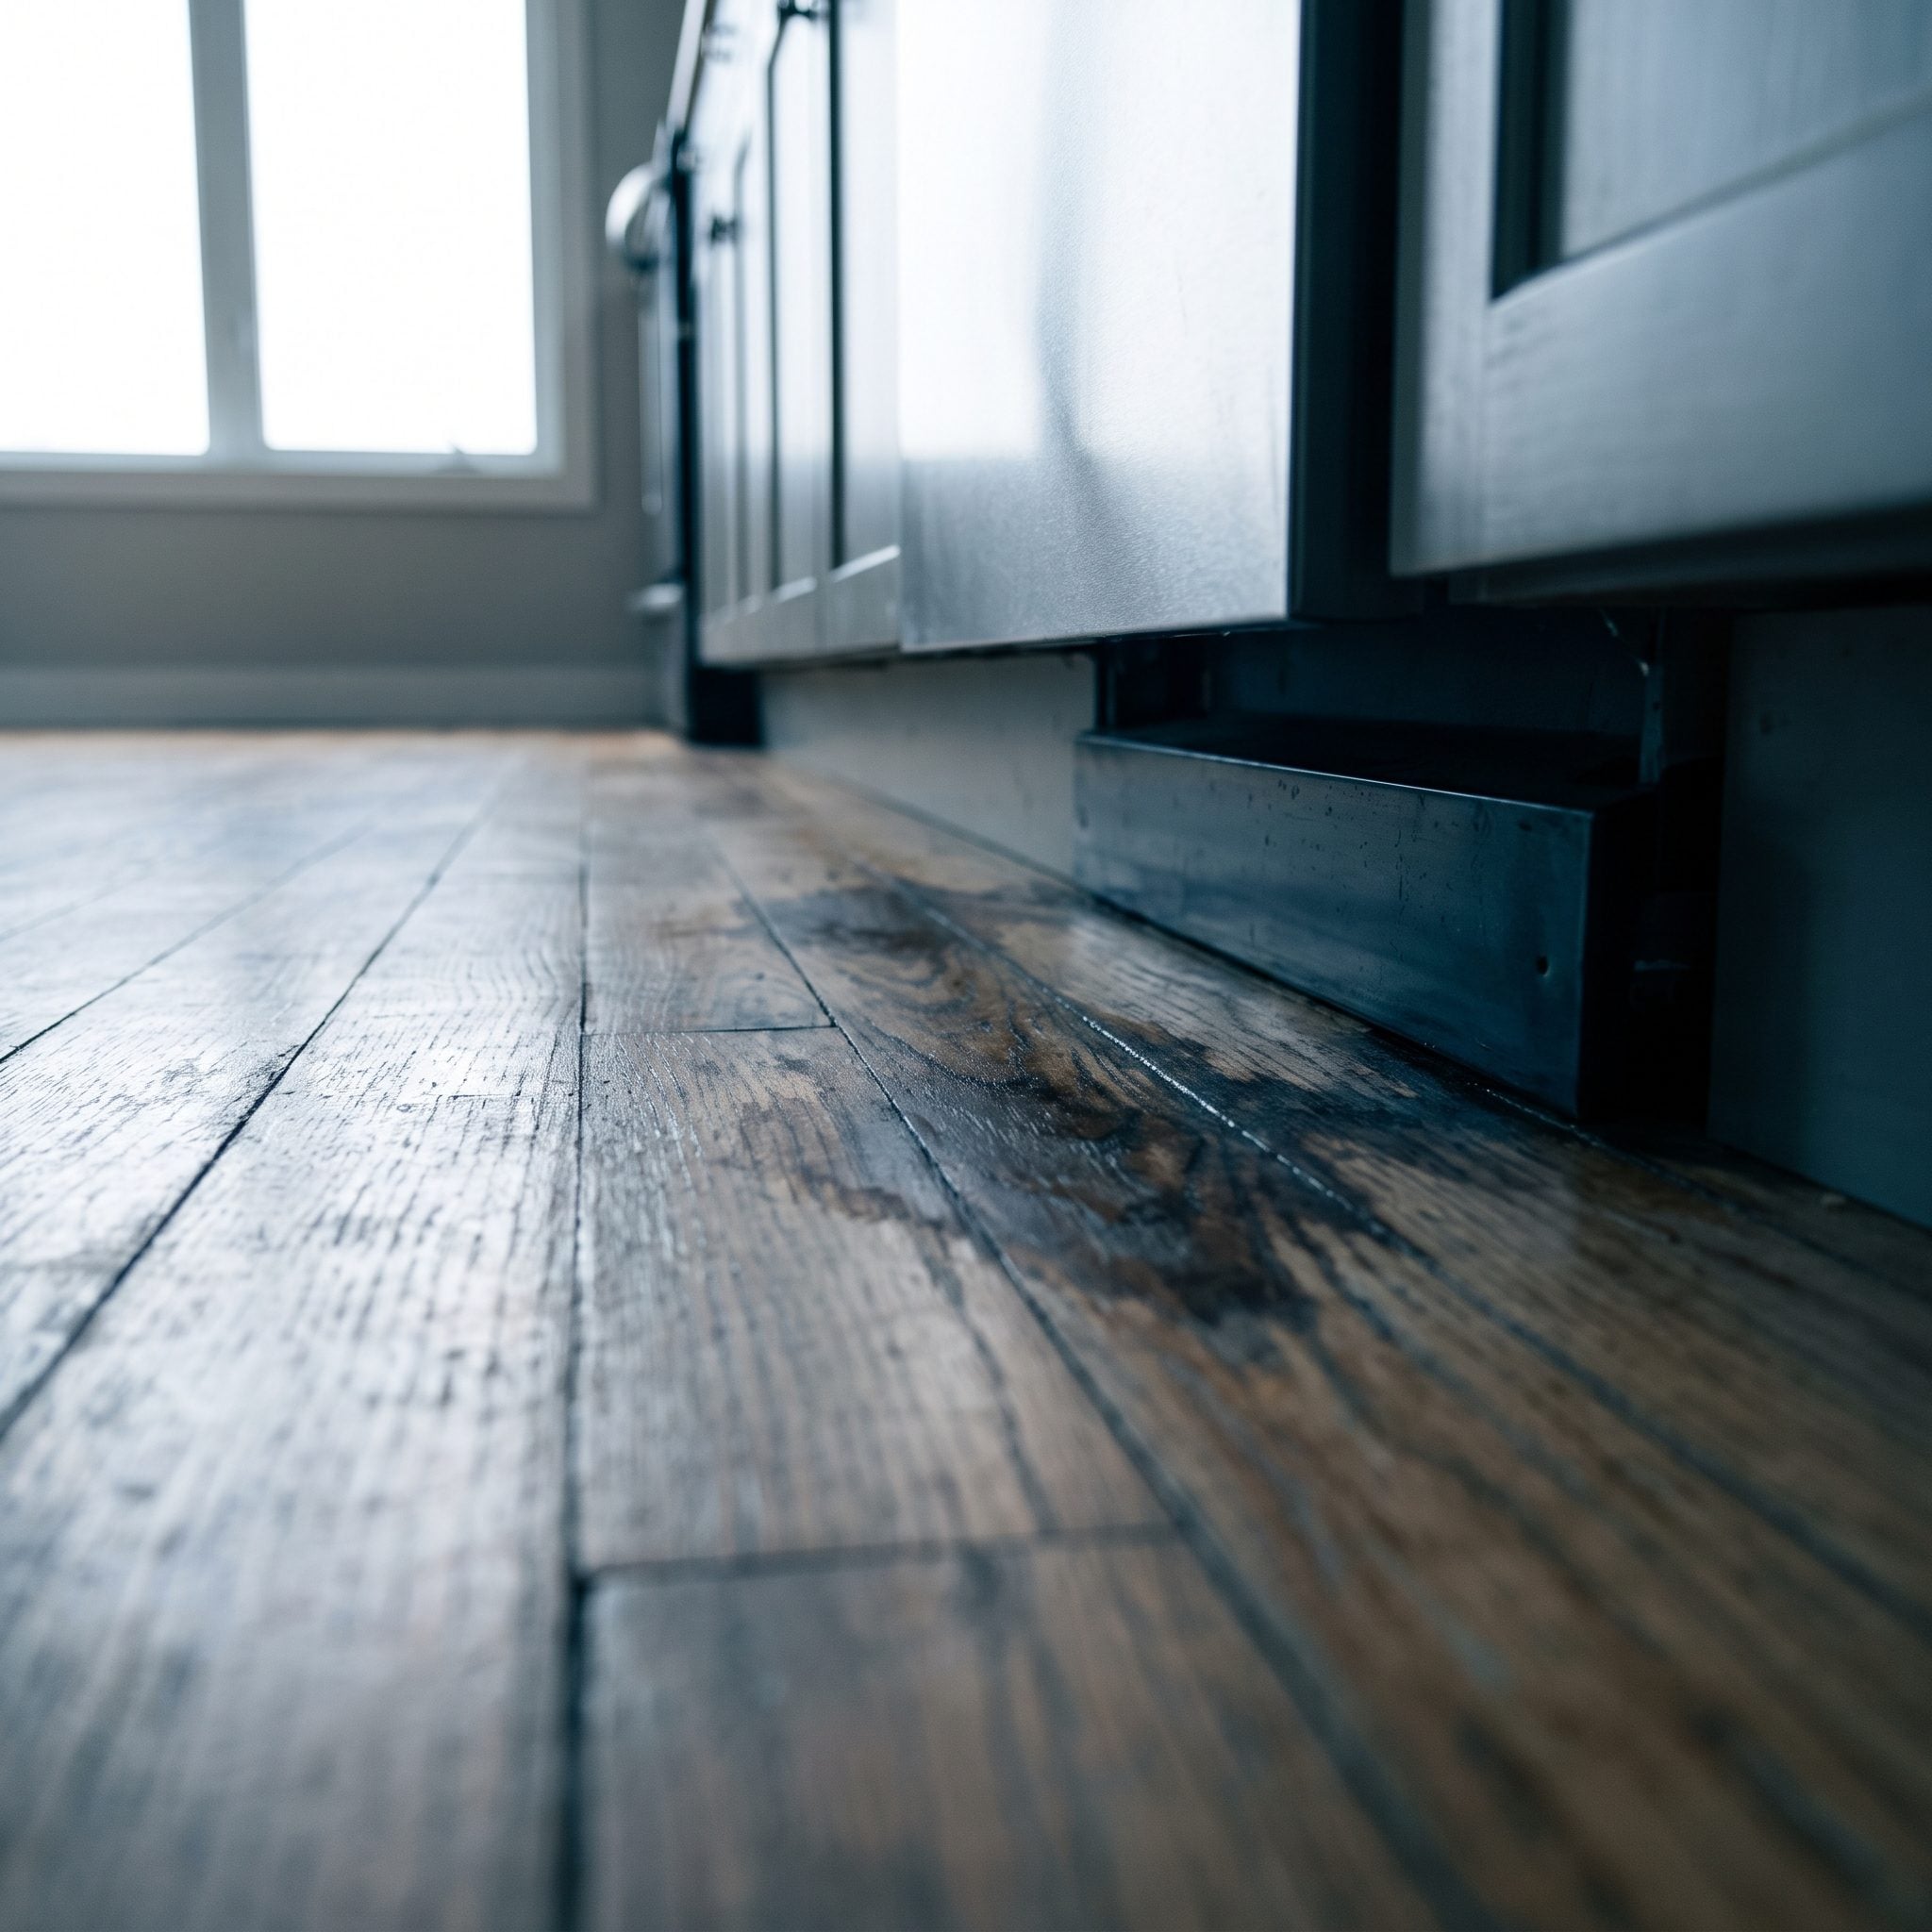
A darkened board, lifted flooring, mineral residue, or a soft area near the dishwasher can indicate water has escaped where it should not.
The frustrating part is that the visible damage may sit outside the appliance while the source remains hidden beneath it: a supply connection, drain hose, pump, door seal, or another component that leaks only during part of the cycle.
The subfloor and adjacent cabinetry may have seen more water than the finished floor reveals. Planning a small kitchen makeover? This is the kind of problem to investigate before the new finishes arrive.
10. Caulk Smeared Across a Huge Gap Is Asking the Wrong Material to Solve the Problem
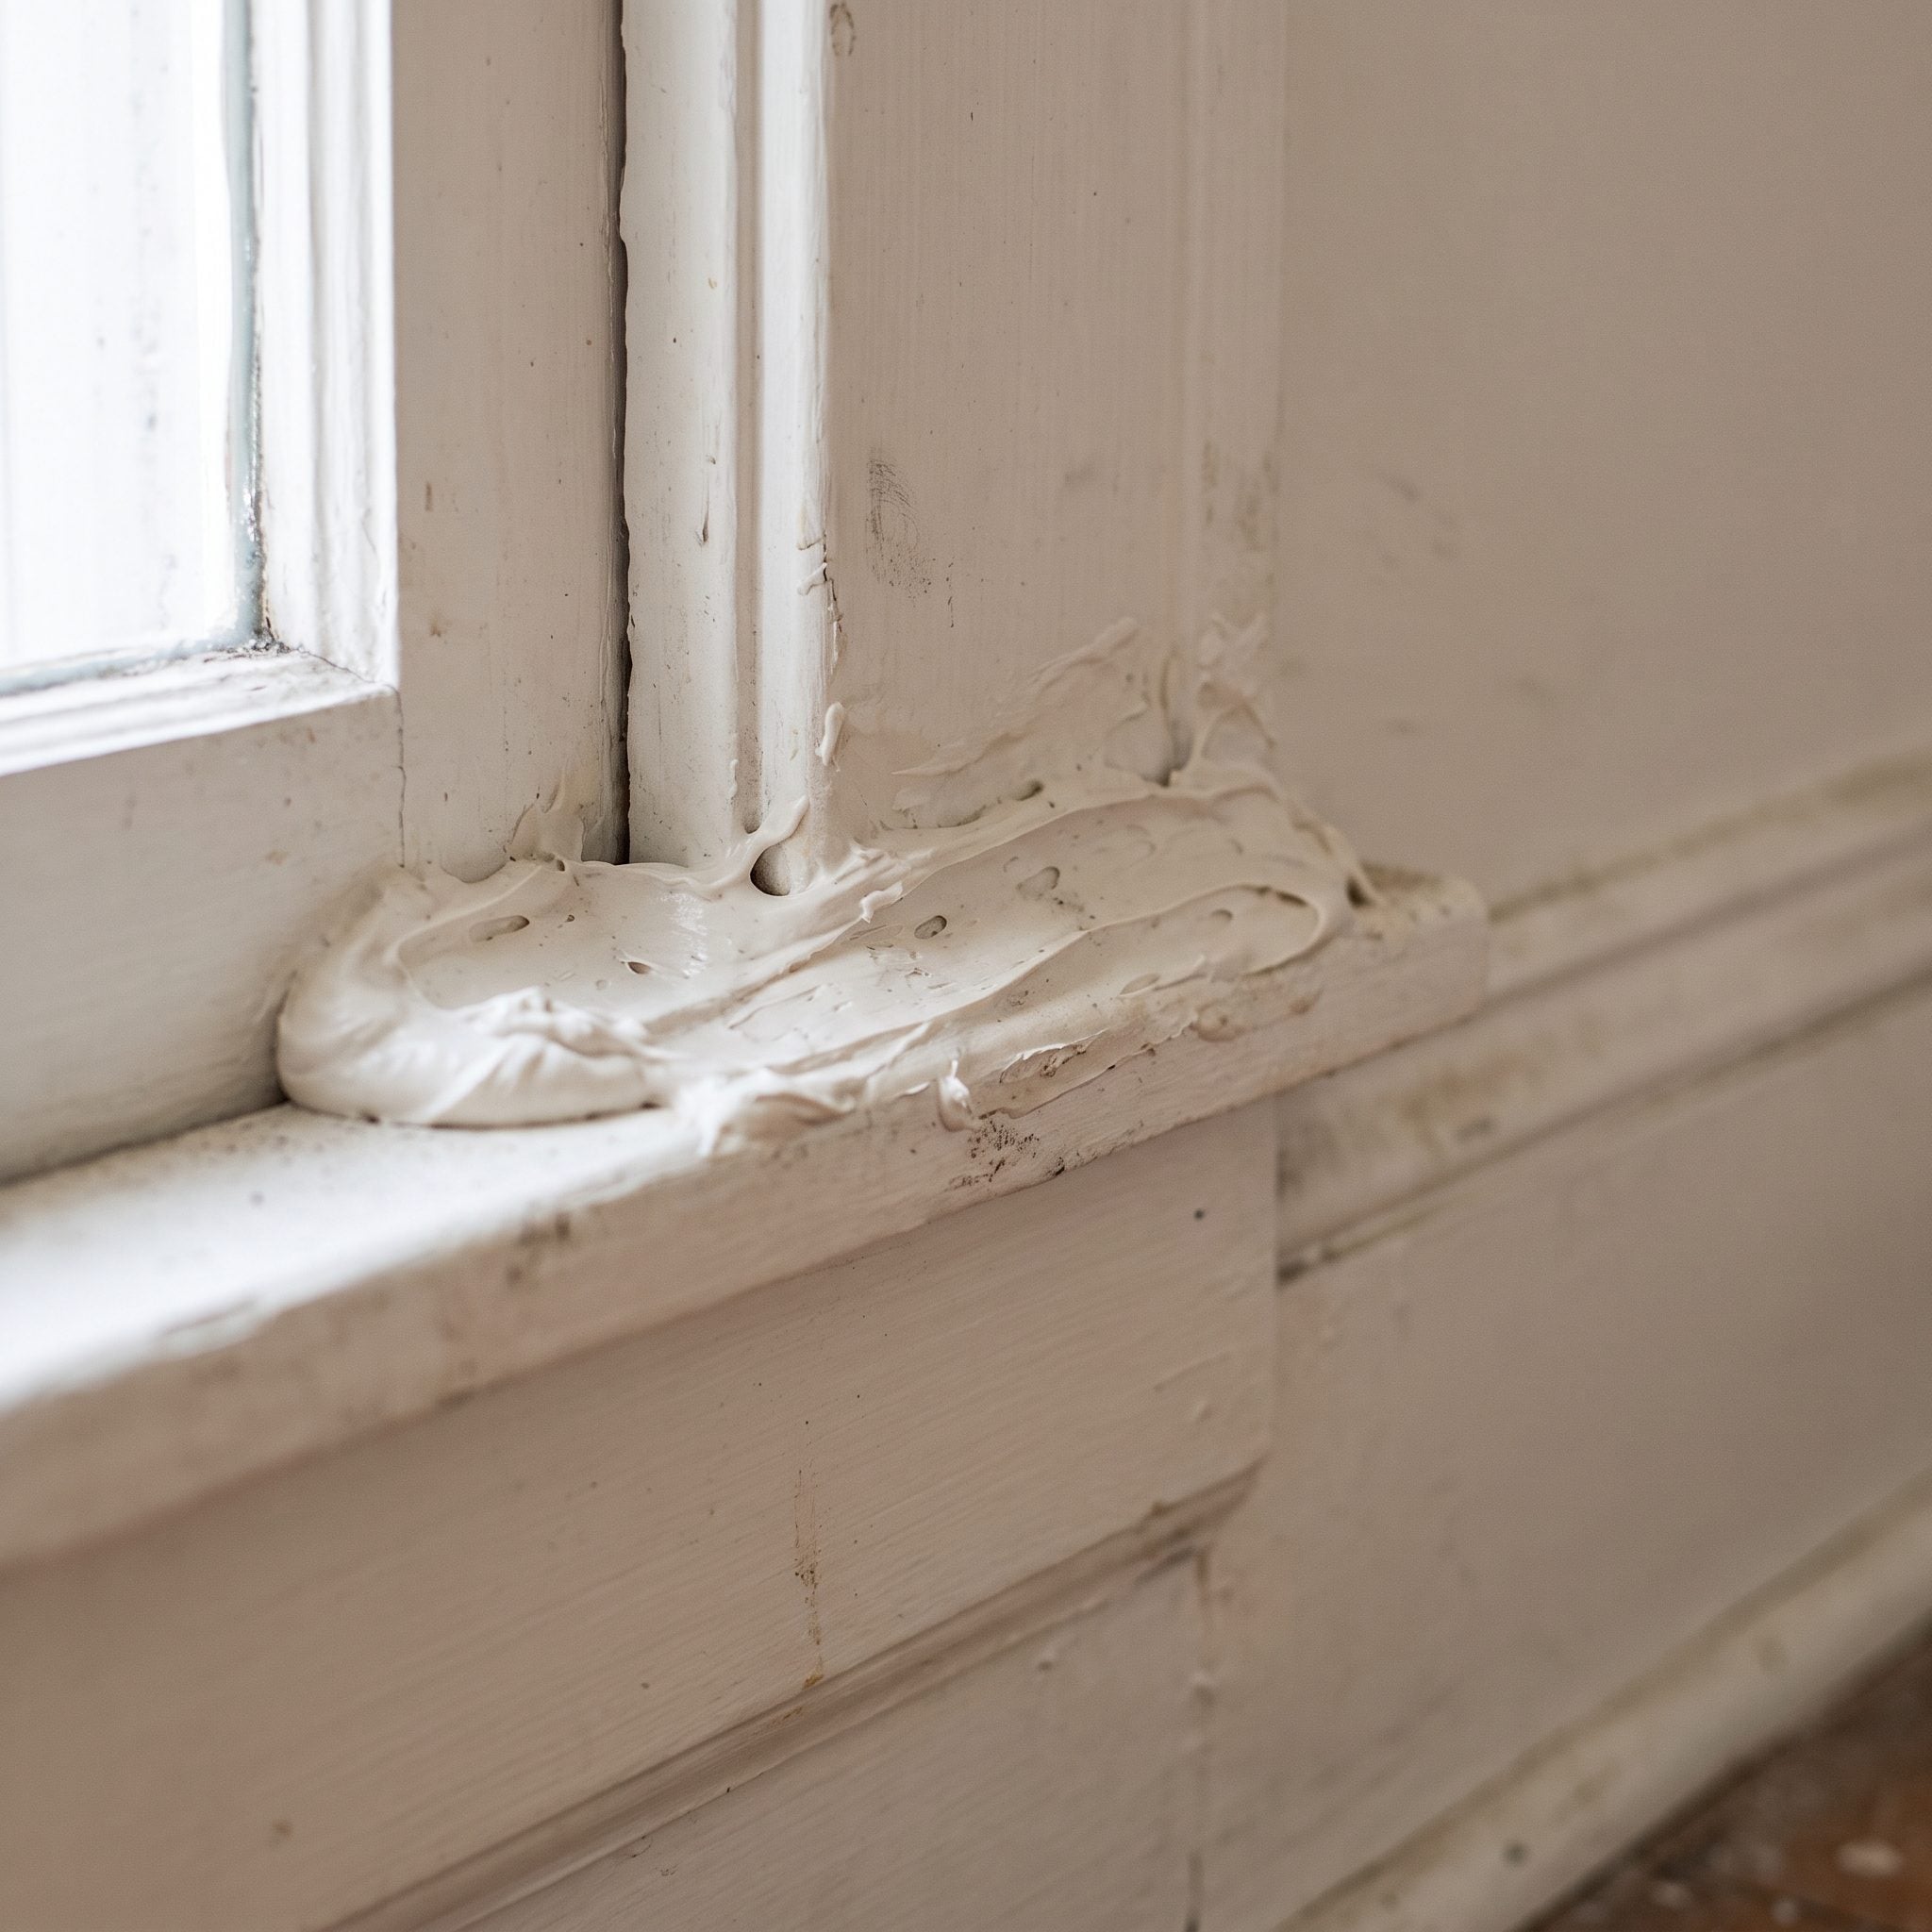
Caulk is excellent at sealing appropriate joints and accommodating small amounts of movement. It is much less convincing when used as sculpture.
A conspicuously wide bead between counter and wall may reflect an irregular wall, templating compromise, movement, prior repair, or something that simply never fit particularly well. The bead alone does not tell you which.
What contractors notice is proportion. A neat flexible joint looks like a finish. A lumpy ribbon filling a cavern starts looking like evidence.
9. A Range Hood That Recirculates Is Doing a Different Job From One That Vents Outdoors

Recirculating and ducted hoods are not the same system with different plumbing.
A recirculating unit typically sends cooking air through grease filtration and, in many models, activated-carbon filtration before returning that air to the room. A ducted hood exhausts captured air outdoors, allowing it to remove moisture and airborne contaminants from the kitchen rather than merely filtering and recirculating them.
Performance varies enormously with hood design, airflow, capture area, installation, filters, ductwork, and what you cook. Contractors look for the duct path because it tells them immediately what kind of system they are dealing with.
8. A Range With No Obvious Ventilation Raises the Next Question Immediately

No hood above the range does not tell you everything by itself. The appliance may be electric or gas, local requirements vary, and some kitchens use other ventilation arrangements.
What it does tell a contractor is to start asking questions. Where does the cooking moisture go? How is grease being captured? If the appliance burns gas, how are combustion pollutants being handled? Is there downdraft ventilation hidden somewhere else?
You can often see years of cooking where ventilation has been inadequate: residue above the range, discoloration on nearby finishes, and a ceiling that has been participating in dinner far more than anyone intended.
7. Far Fewer Outlets Than the Countertop Actually Needs

Count what lives on a modern counter: coffee maker, kettle, toaster, blender, mixer, chargers, and whatever appliance arrived last Christmas and apparently cannot leave.
Older kitchens often have far fewer receptacles than contemporary use demands. Modern electrical codes also generally provide more extensive countertop receptacle requirements than many older installations, though the exact rules depend on jurisdiction and the applicable code edition.
A long counter served by one inconvenient outlet usually tells its story through daily behavior: appliances migrating toward one corner, constant unplugging, or cords crossing places cords have no business crossing.
Adding receptacles may mean opening walls and evaluating the existing electrical system, which is worth knowing before a cosmetic muted kitchen design becomes the easy part of the project.
6. Extension Cords and Power Strips Reveal Where the Electrical Layout Isn’t Keeping Up
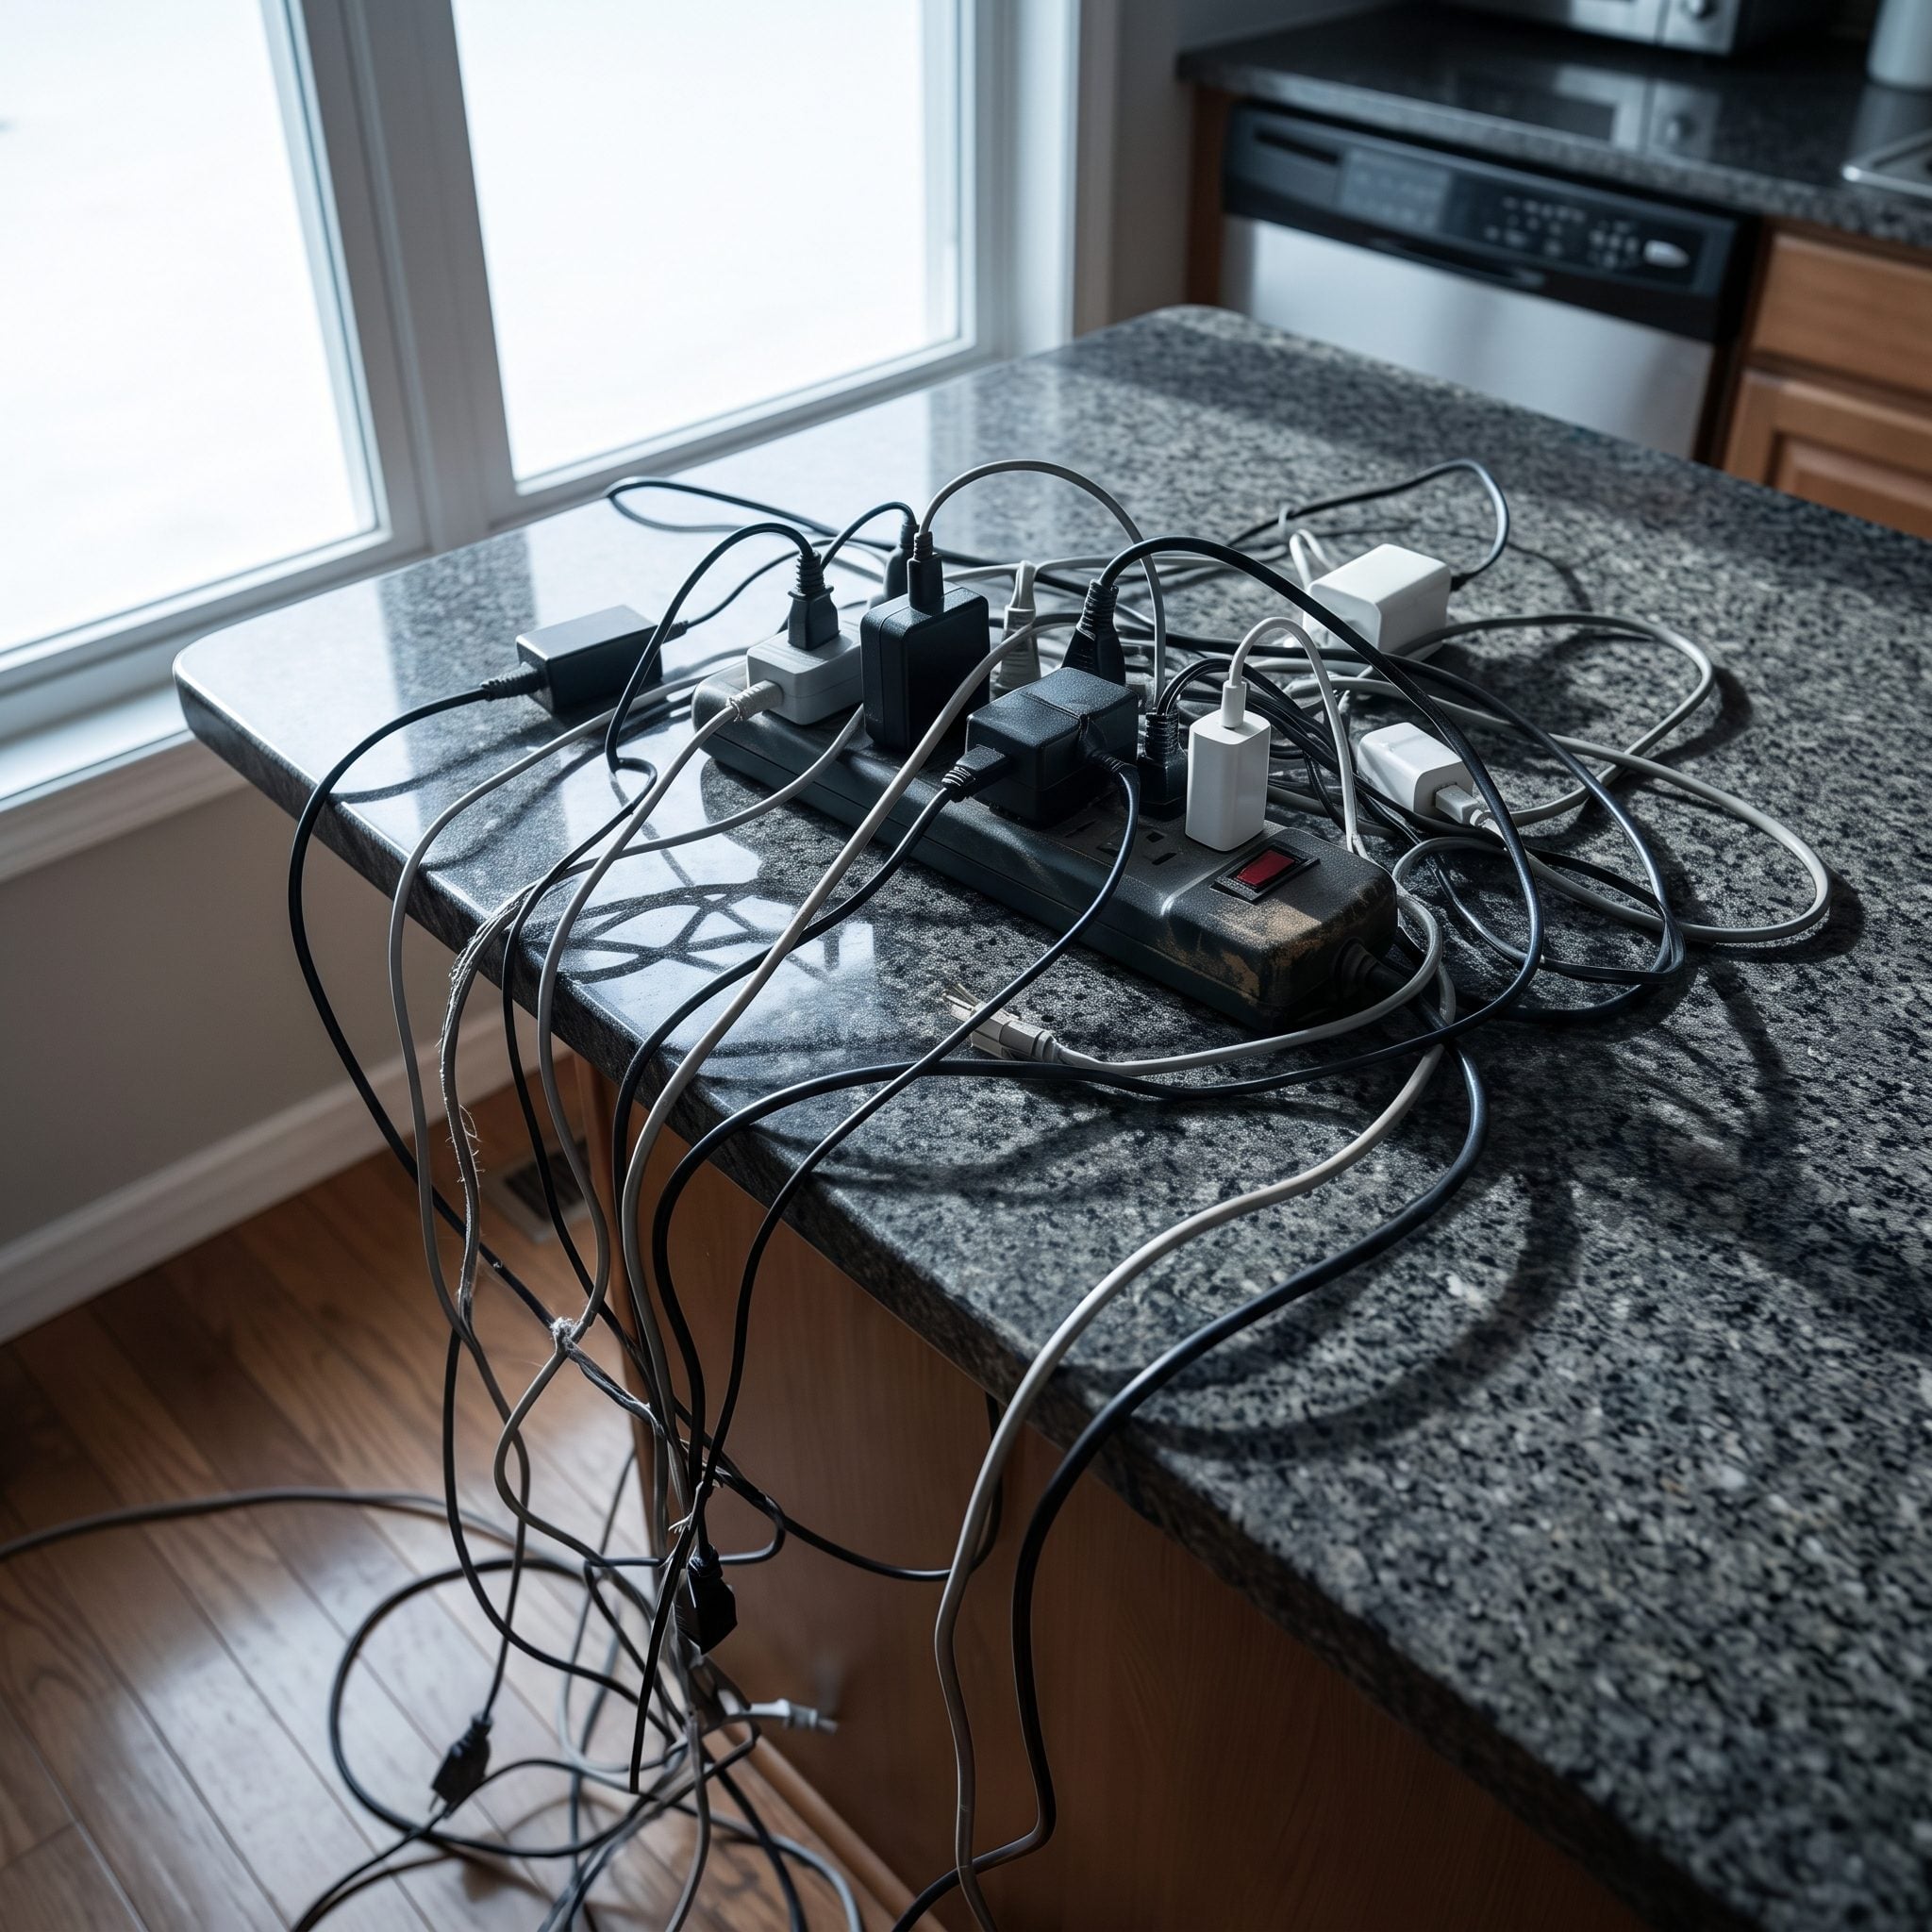
A power strip on a kitchen counter does not automatically prove the circuits are inadequate. It does prove somebody wanted power somewhere the installed receptacles did not conveniently provide it.
Extension cords become more concerning when they are used as permanent wiring, hidden behind appliances, routed where they can be damaged, or used contrary to appliance instructions and electrical safety requirements.
Contractors notice improvised power because the eventual solution is rarely another strip. It is figuring out what loads are present, how the circuits are arranged, and whether receptacles exist where the kitchen actually needs them.
5. Lighting That Abandons You Exactly Where You Chop

Stand at the counter beneath a single central ceiling fixture and watch what happens. Your body may become the lampshade.
That is why kitchens benefit from light delivered close to working surfaces rather than relying entirely on ambient fixtures overhead. Under-cabinet lighting can be especially useful because it illuminates counters from the front instead of from behind the person using them.
It is one of those upgrades that seems decorative until the first evening you can actually distinguish an onion from your own shadow.
4. Pipes, Wires, and Gas Lines With Awkward Routes Deserve Questions, Not Instant Verdicts
🔥 Would you like to save this?
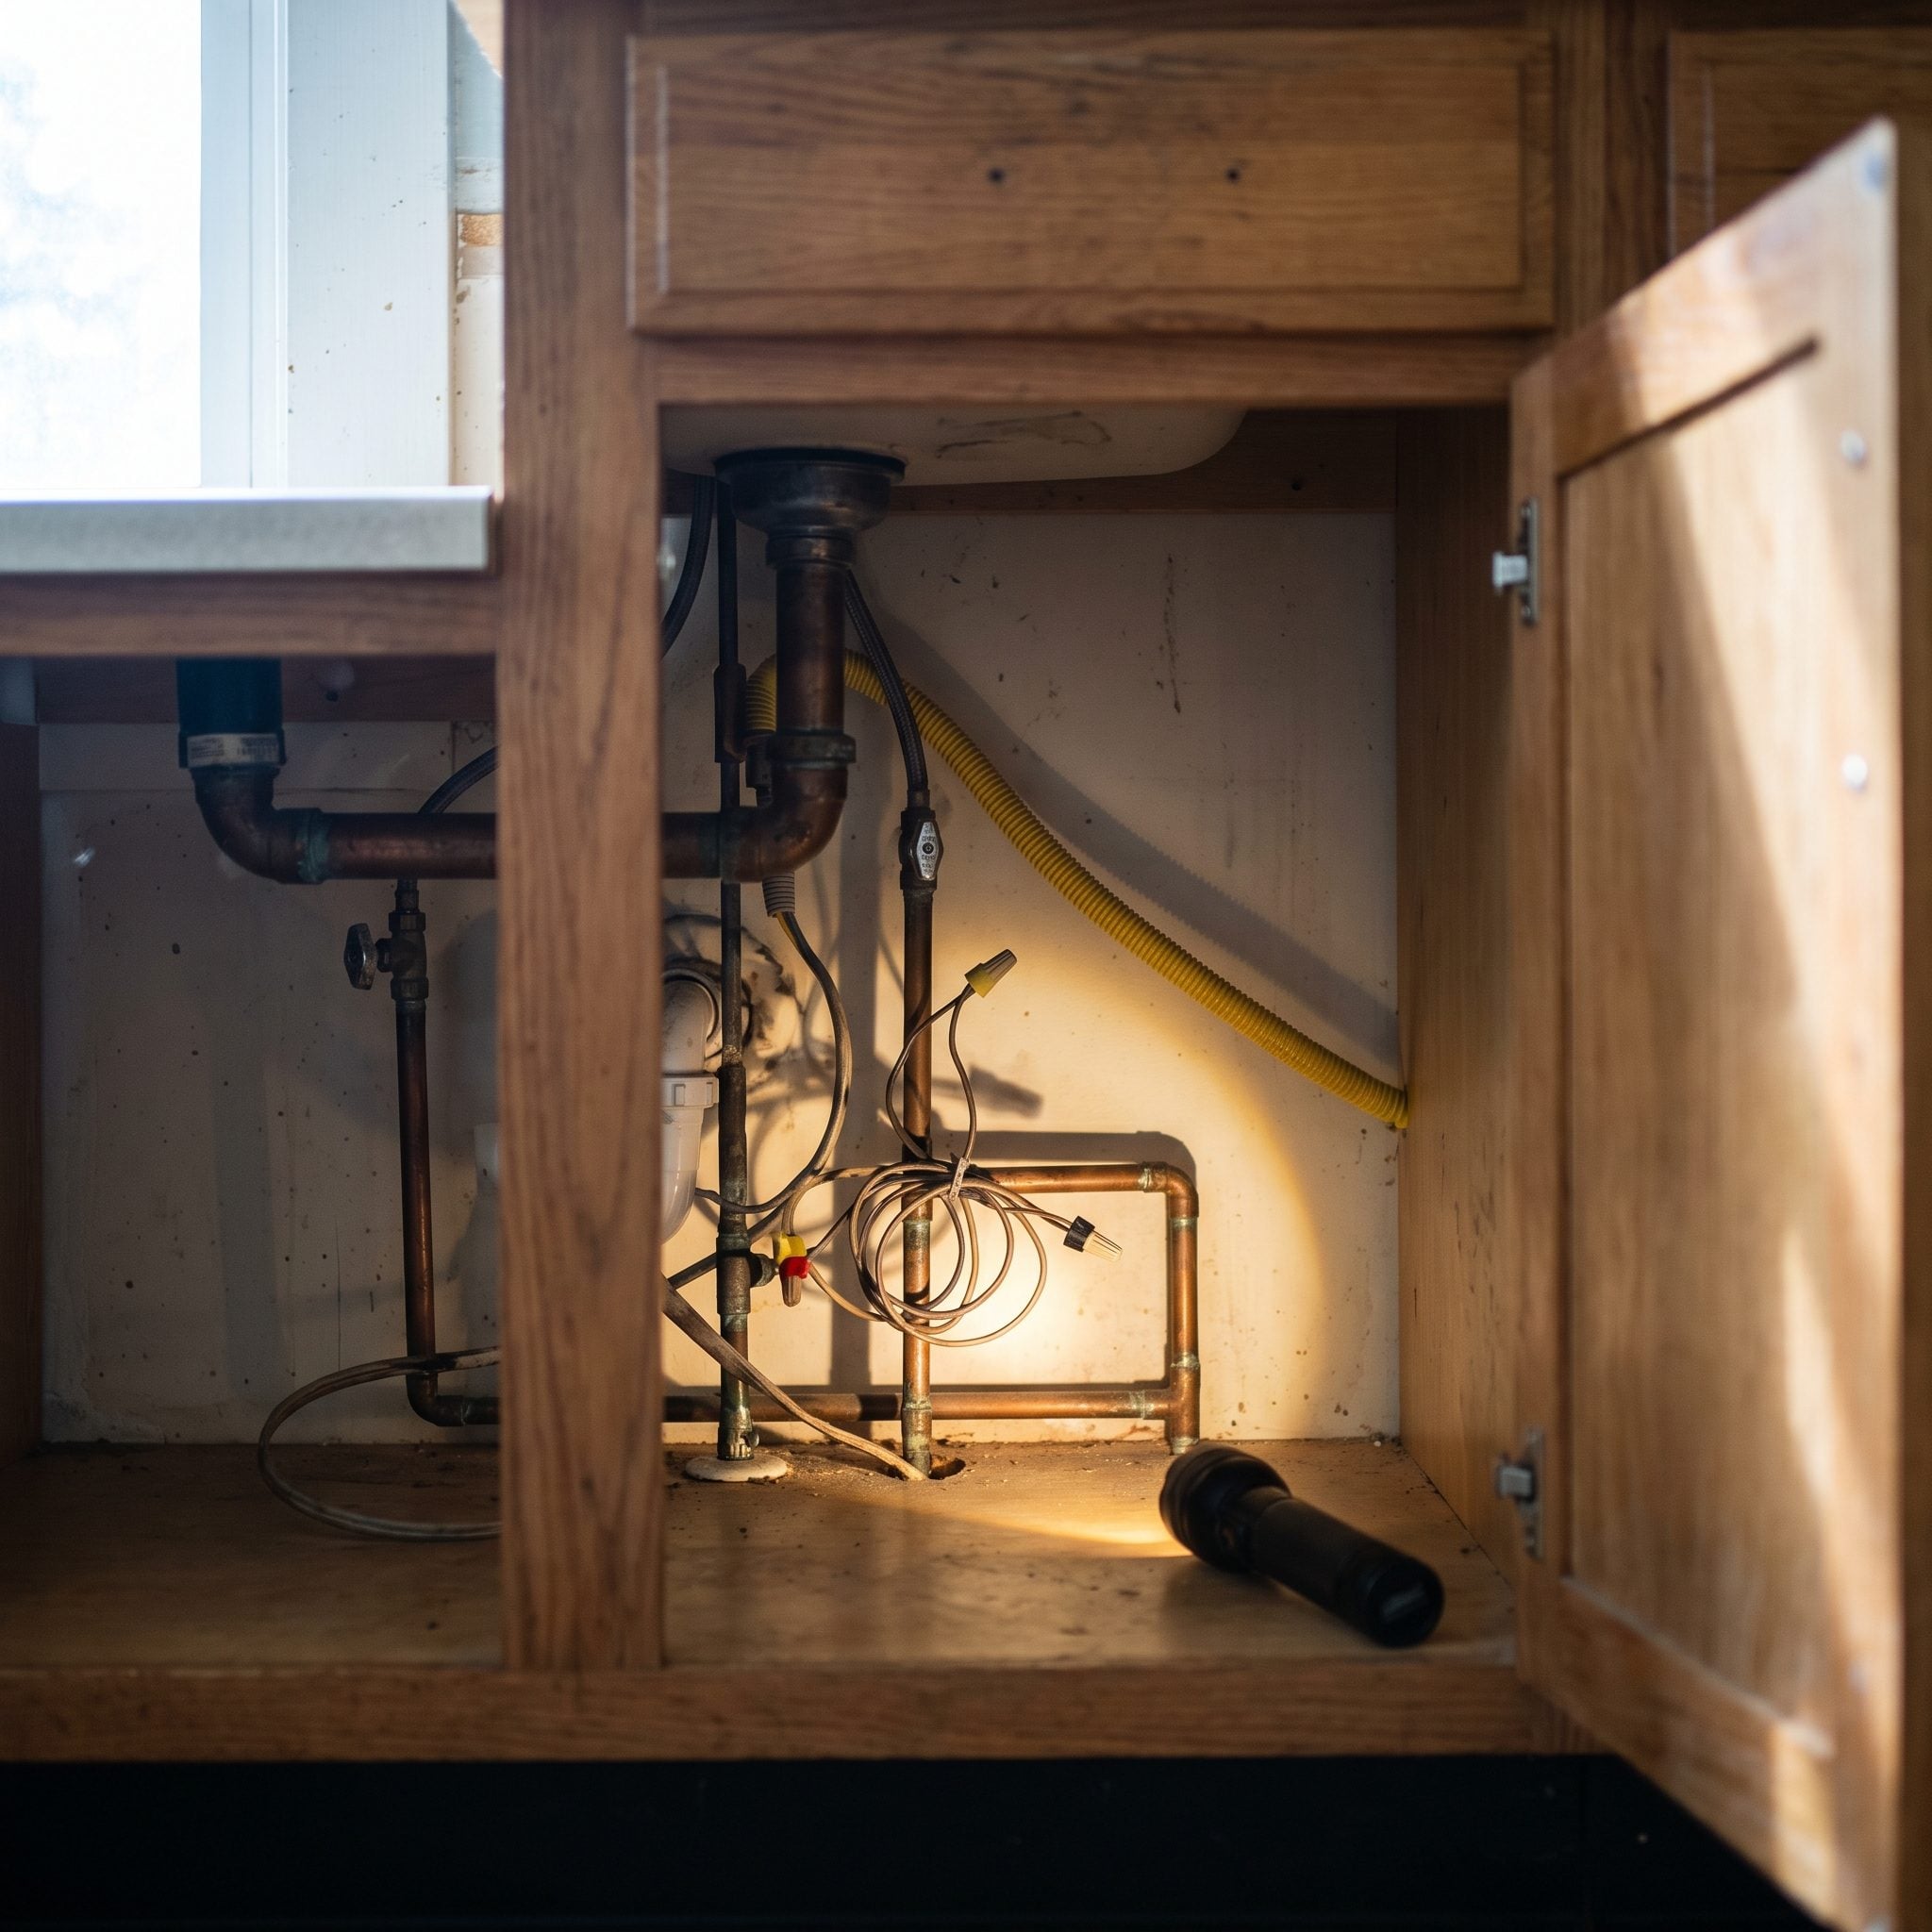
Open a sink cabinet and sometimes the room’s entire renovation history appears in three dimensions: plumbing with several changes of direction, conduit added after the cabinetry, a gas line taking an unexpected route.
Awkward does not automatically mean wrong. Structural framing, existing services, clearances, accessibility, code requirements, and later alterations can all force routes that look strange to somebody seeing only the finished cabinet.
What changes a contractor’s expression is work that appears unsupported, vulnerable to damage, improperly connected, or inconsistent with safe installation. The route is the invitation to inspect. It is not proof that somebody skipped permits or learned plumbing at 2 a.m.
3. The Wall That Used to Be There Is Still Leaving Clues
By this point in the walk-through, the contractor is no longer looking only at what the kitchen is. They are reconstructing what it used to be.
Open kitchens often contain the ghost of a room division that disappeared years earlier. A flooring seam running through an otherwise continuous space may mark the old boundary. So can interrupted trim, an oddly placed beam, a ceiling change, or cabinetry that seems to begin and end according to rules nobody can explain anymore.
If a removed wall carried structural loads, whatever replaced it must now carry those loads safely to suitable supports below. Depending on the house, that may involve roof, ceiling, upper-floor, or combined loads.
Then come the secondary clues: plumbing in an unexpected location, a ceiling fixture that no longer centers on anything, an island occupying what looks suspiciously like the old dining-room boundary. One past renovation can leave fingerprints across the entire room.
Love the openness? A restrained muted kitchen design can make a merged layout feel intentional rather than like two rooms that stopped arguing halfway through demolition.
2. Fresh Paint Can Make an Old Kitchen Look Younger Without Making Its Systems Younger

New doors, fresh paint, updated hardware, and a sparkling countertop can transform a kitchen without touching the plumbing, wiring, cabinet boxes, or layout underneath.
There is nothing inherently wrong with that. Good cabinet refacing can be beautifully aligned and durable. The important thing is understanding the difference between a cosmetic renovation and a systems renovation.
Open the sink cabinet. Look at the shutoffs. Check the electrical setup. Look at the cabinet interiors and the age of the appliances. A room can be visually 2026 while parts of its infrastructure are several renovations older.
Planning your own small kitchen makeover? Surface improvements can be excellent value when the underlying systems are sound. They are much less satisfying when the new finish merely postpones work already waiting underneath.
1. By the End of the Walk-Through, the Next Renovation Is Already Taking Shape
By the time a contractor has walked the perimeter, opened a few doors, looked underneath the sink, checked the ceiling, and asked where the utilities run, the room has usually sorted itself into two broad categories: cooperative and argumentative.
The cooperative kitchens tend to keep useful infrastructure where it already works. Straightforward geometry. Accessible plumbing. Appliances near existing services. Floors and walls that do not require major correction before anything new can begin.
The argumentative ones stack decisions on top of decisions: utilities moved repeatedly, floors layered over older floors, soffits hiding ductwork, structural changes from previous remodels, and new finishes concealing systems that still need attention.
Keeping an existing footprint often reduces the amount of plumbing, electrical, structural, and flooring disruption required, though finishes and hidden conditions can still overwhelm any savings. That is why a country kitchen renovation that respects a workable existing plan can sometimes spend its money on the things you actually wanted instead of paying to move everything before the first cabinet arrives.












