🔥 Would you like to save this?
Downstairs in 1978, the rules changed. Upstairs had matching furniture, proper lighting, and rooms that knew what they were supposed to be. The basement had fake walnut paneling, avocado-green carpet, a furnace making mysterious noises, and a television housed in enough wood to build another television cabinet. Somewhere between the ping-pong table and the laundry sink, an entire generation discovered that the lowest floor of the house could get away with almost anything.
What happened over the next five decades was more than a decorating overhaul. Dark paneling gave way to cleaner wall finishes. Daylight reached rooms that had barely seen it. Wet bars became kitchenettes, abandoned furniture gave way to carefully chosen pieces, and the basement stopped being the place where everything unwanted ended up. Some changes were technological. Others were architectural. A few involved finally admitting that orange shag carpet had met its match.
In order to come up with the very specific design ideas, we create most designs with the assistance of state-of-the-art AI interior design software. Also, assume links that take you off the site are affiliate links such as links to Amazon. this means we may earn a commission if you buy something.
Wood-paneled recreation rooms, oversized stereo cabinets, makeshift laundry corners, and storage walls tell the story of a floor that gradually became part of the house rather than an afterthought. The surprises aren’t always about what disappeared. Sometimes they’re about how much of the old basement’s personality survived.
32. Faux-Wood Paneling Finally Makes Room for the Real Thing
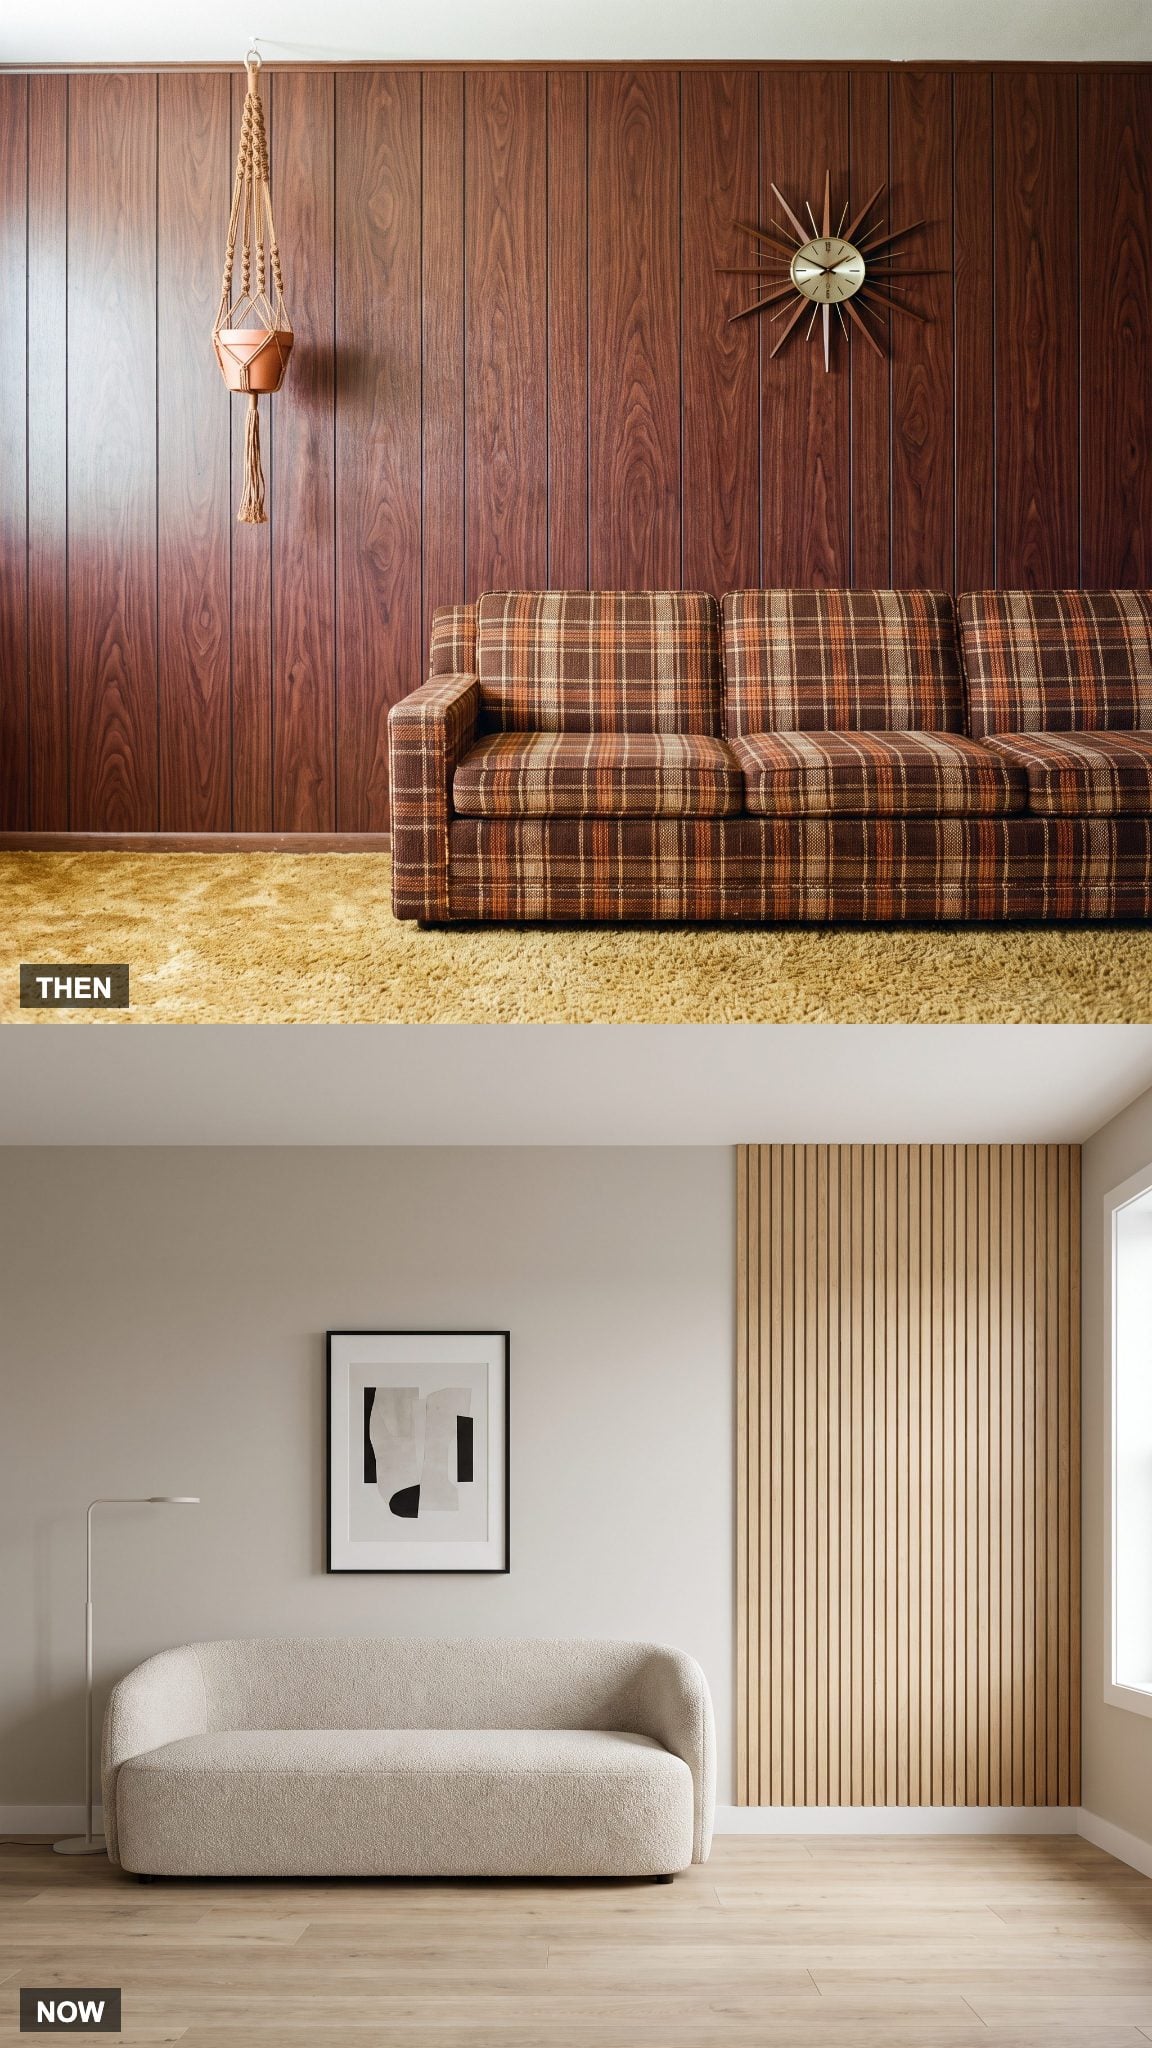
Printed wood-grain paneling was a familiar feature of finished basements during the 1960s and 1970s. Relatively inexpensive sheets covered large wall areas quickly, concealing imperfect surfaces behind a uniform approximation of walnut or another dark wood. The repeated grooves and glossy grain patterns became almost inseparable from the period’s recreation rooms.
Painted drywall changes the balance completely. Warm neutral walls create a quieter background, while genuine white oak slats introduce grain and texture where they can be appreciated. A strategically placed wood accent panel brings natural warmth without covering every surface in imitation grain. One carefully placed architectural feature can do more than four paneled walls.
31. The Wood-Paneled Wet Bar Turns Into a Kitchenette With Real Ambitions
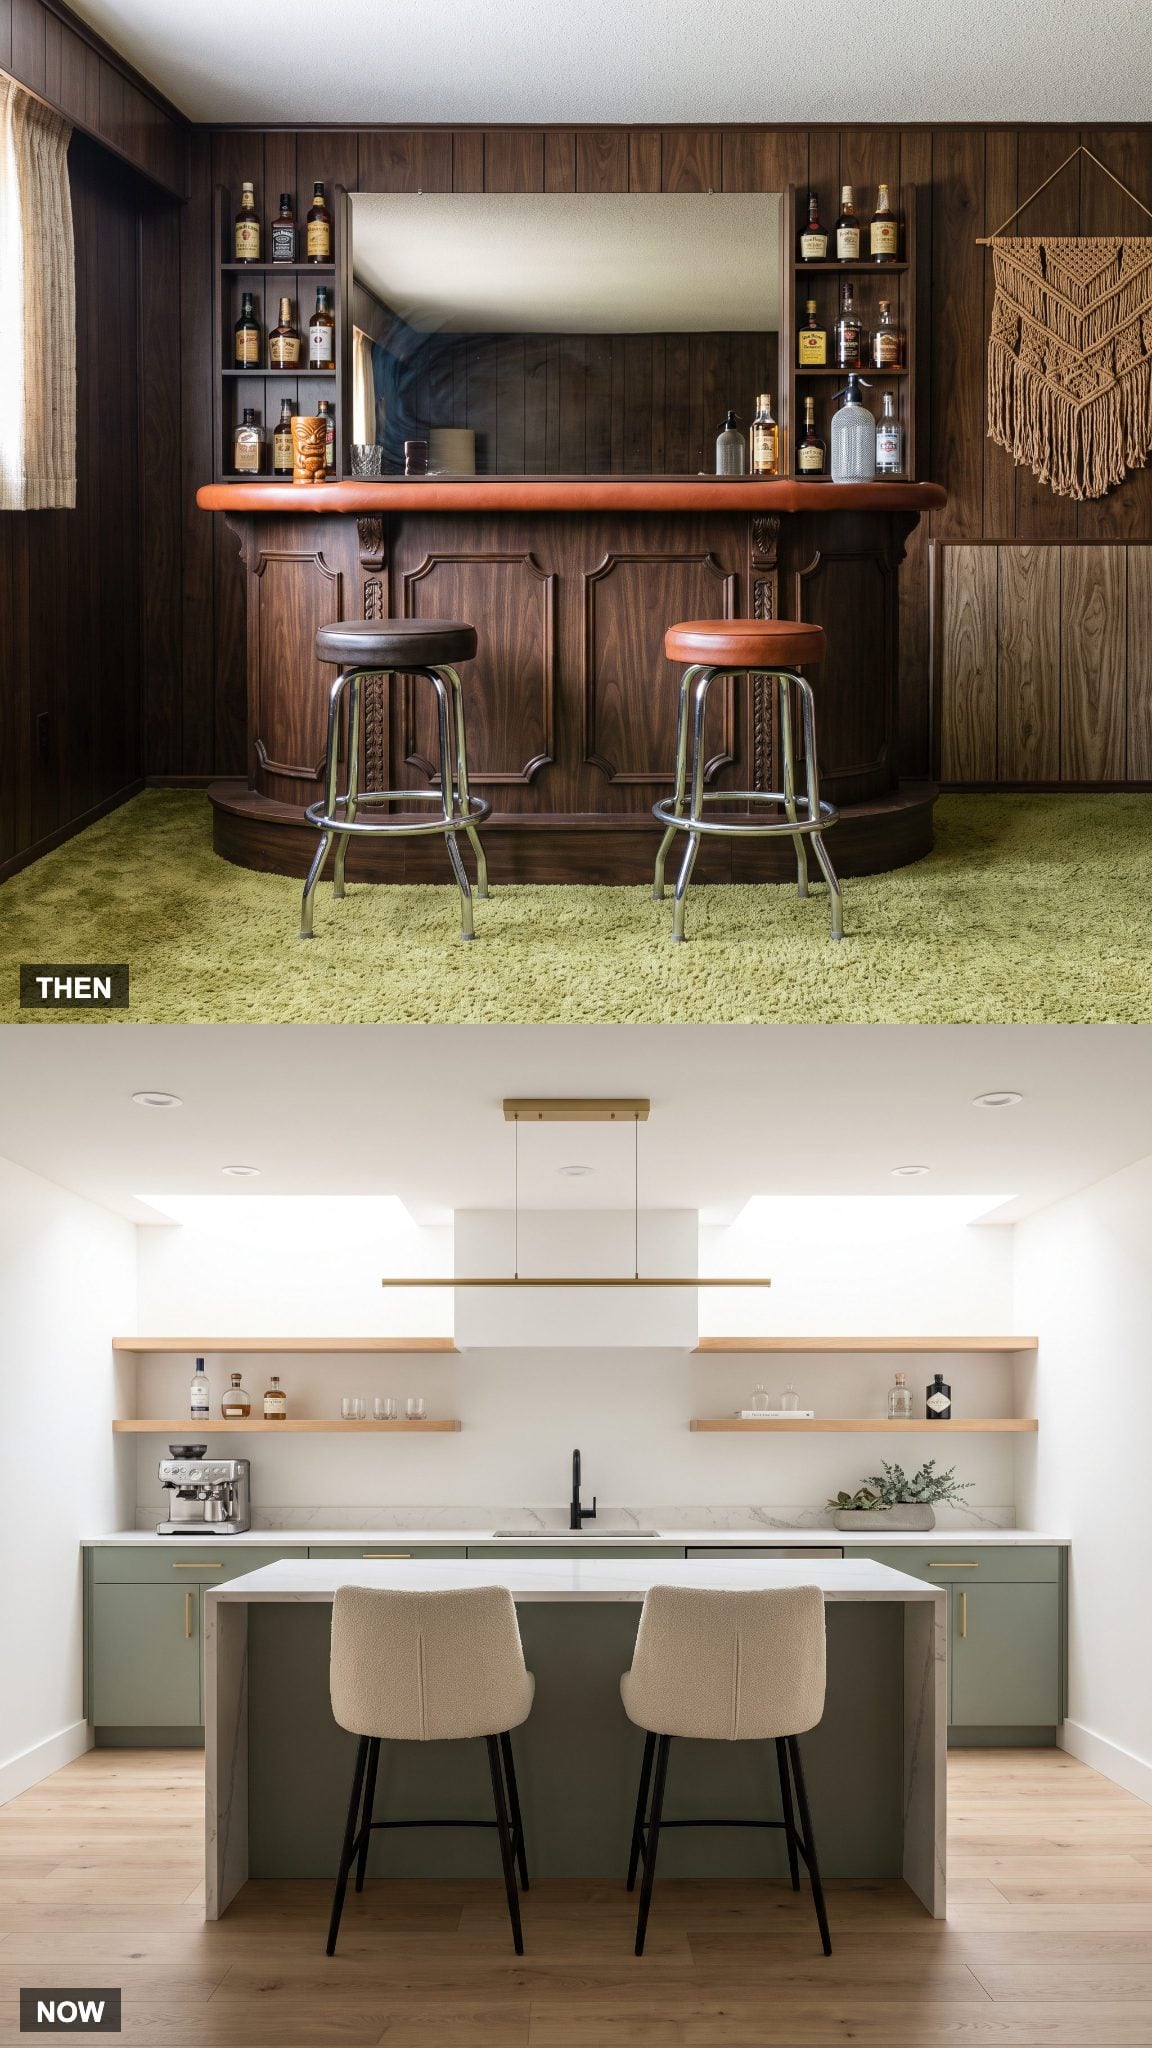
A 1978 basement wet bar could look like a miniature cocktail lounge. Dark wood fronts, a mirrored backsplash, padded vinyl trim, and shelves crowded with bottles turned a corner of the recreation room into a place where entertaining took precedence over everyday usefulness. A small sink was often the extent of its kitchen equipment.
The modern kitchenette expands the possibilities. Sage-green cabinetry, a quartz countertop, a proper sink, and integrated refrigeration make the space useful for morning coffee, afternoon snacks, and evening drinks. The cabinetry belongs to the room’s overall design rather than announcing a separate bar theme. A little of the old character can survive in brass hardware or a vintage cocktail shaker without dictating the entire aesthetic.
30. Tiny Basement Windows Become a Serious Source of Daylight
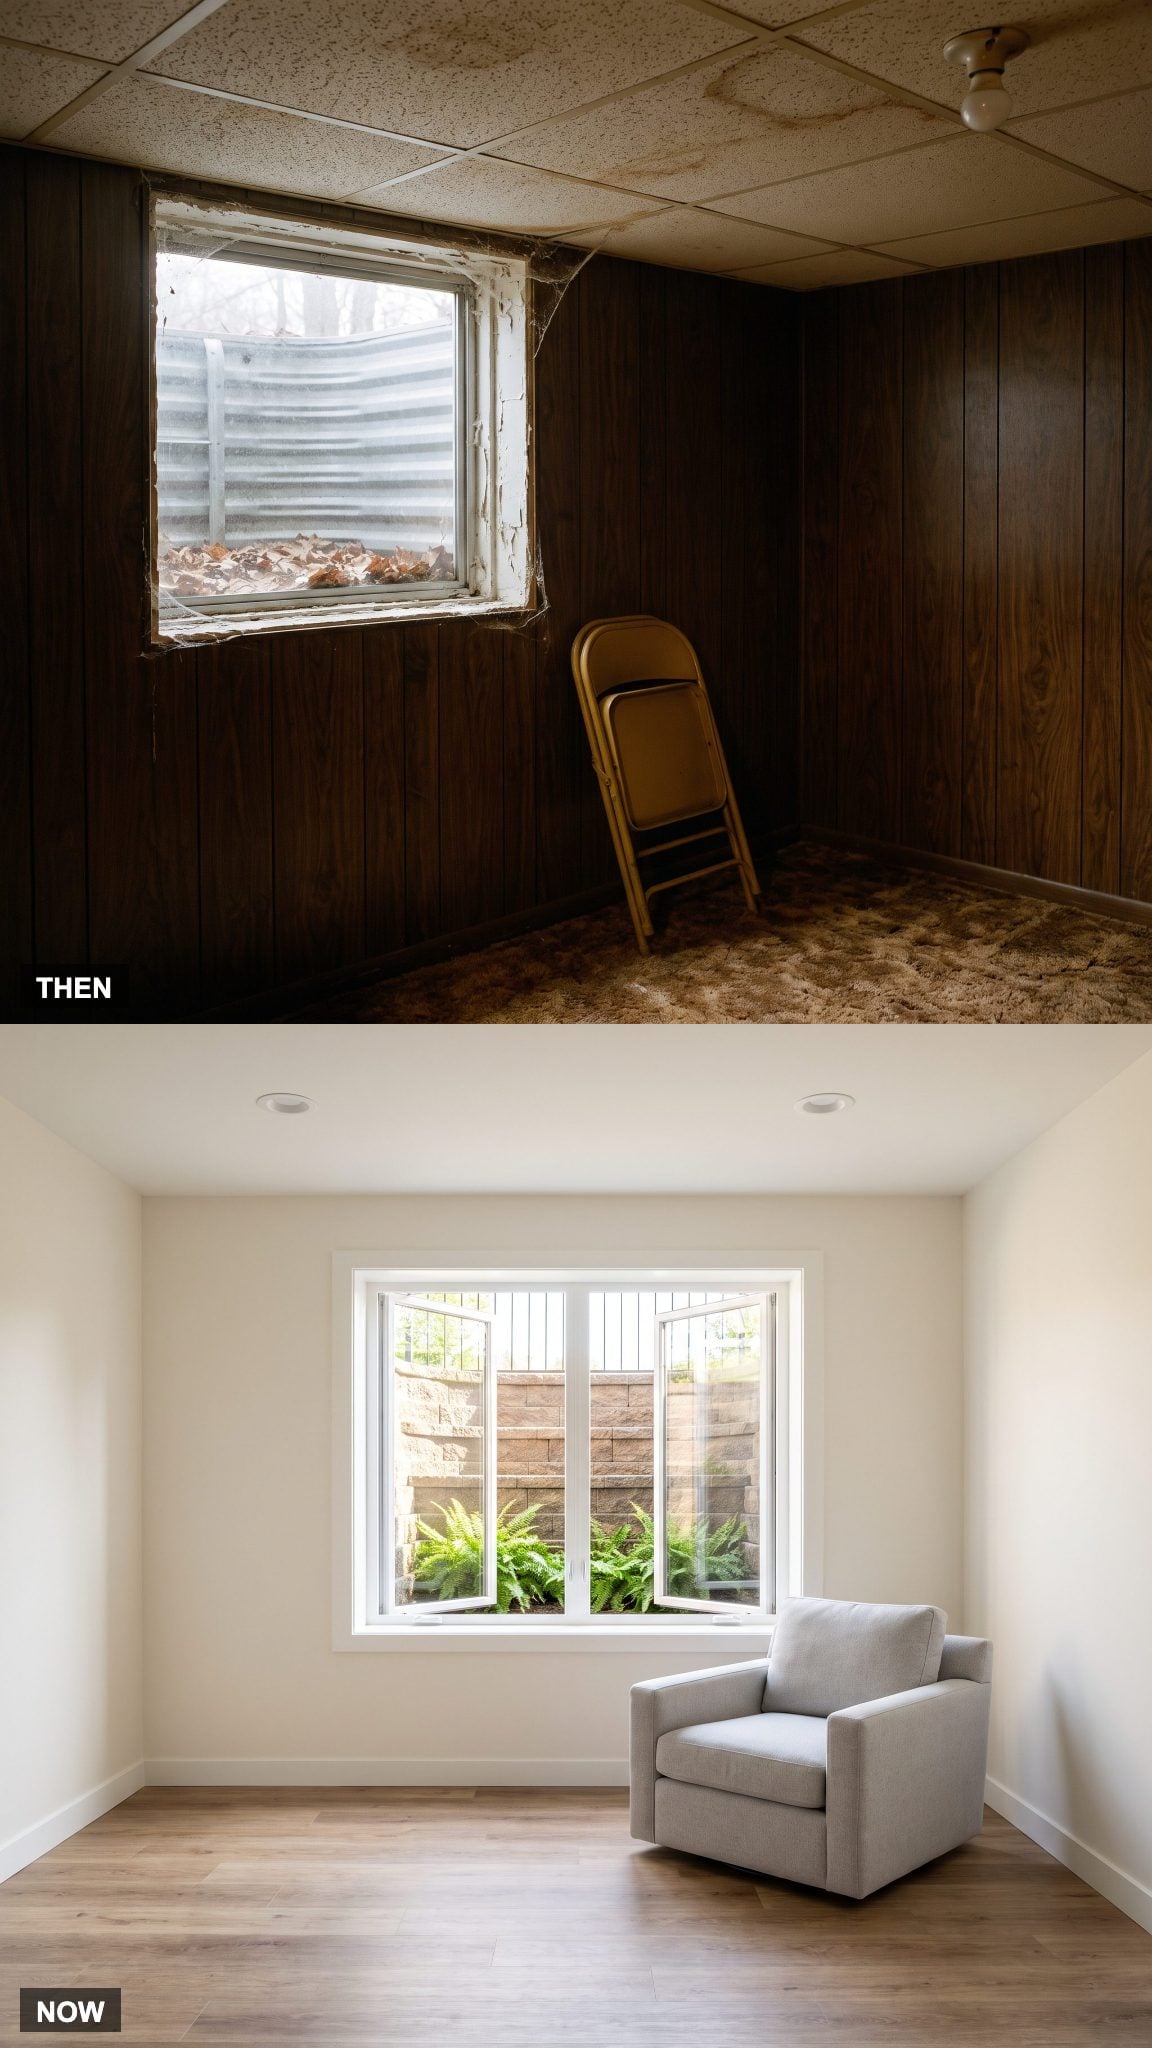
The old basement window was often little more than a horizontal slot near the ceiling. It admitted a narrow strip of daylight, offered almost no view, and reinforced the feeling of being below ground. Some older windows were difficult to open, and many were never designed to provide an emergency escape route.
Larger casement windows and carefully designed window wells can dramatically change the room. They bring natural light farther into the interior and may provide an emergency escape opening where required. The visual reward is immediate: a basement wall that once felt sealed off from the outdoors gains a genuine connection to it. When the space includes a bedroom, however, the window and its surrounding well must meet applicable local escape requirements.
29. The Furnace and Water Heater Move Into a Dedicated Mechanical Room
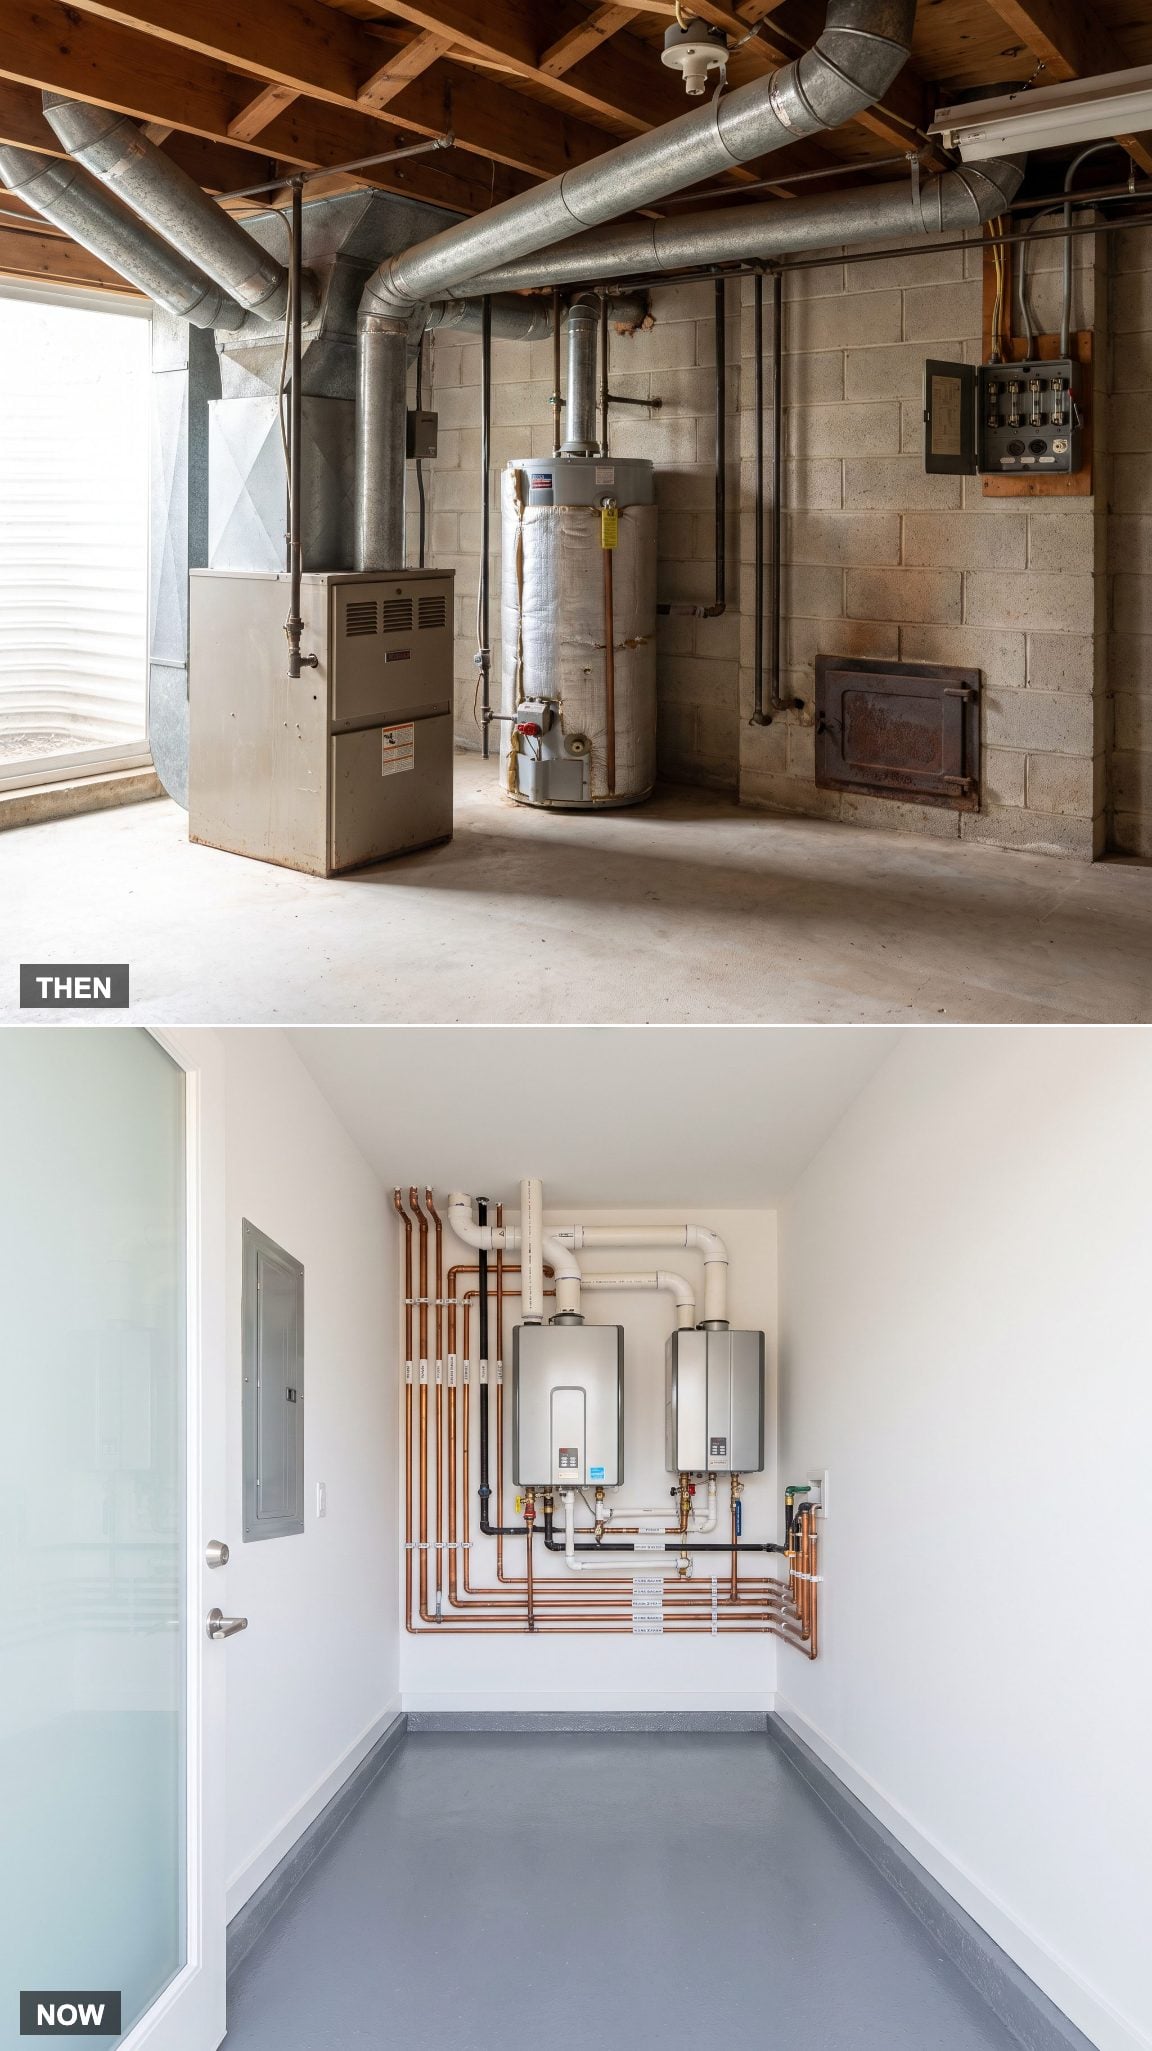
Older basements sometimes retained gravity furnaces with large ducts radiating from a central heating unit. These installations, often dating from well before 1978, could occupy a substantial portion of the lower level. Conventional water heaters, exposed pipes, and electrical equipment added to the industrial appearance of the space.
A dedicated mechanical room separates heating and water-heating equipment from finished living areas. Compact high-efficiency systems and organized services can reduce visual clutter while freeing the surrounding floor plan for other uses. Required ventilation, combustion air where applicable, service access, and equipment clearances still determine how the room can be enclosed. The furnace no longer needs to be the basement’s most conspicuous feature.
28. The Plaid Vinyl Sofa Loses Its Place to a Performance-Fabric Sectional
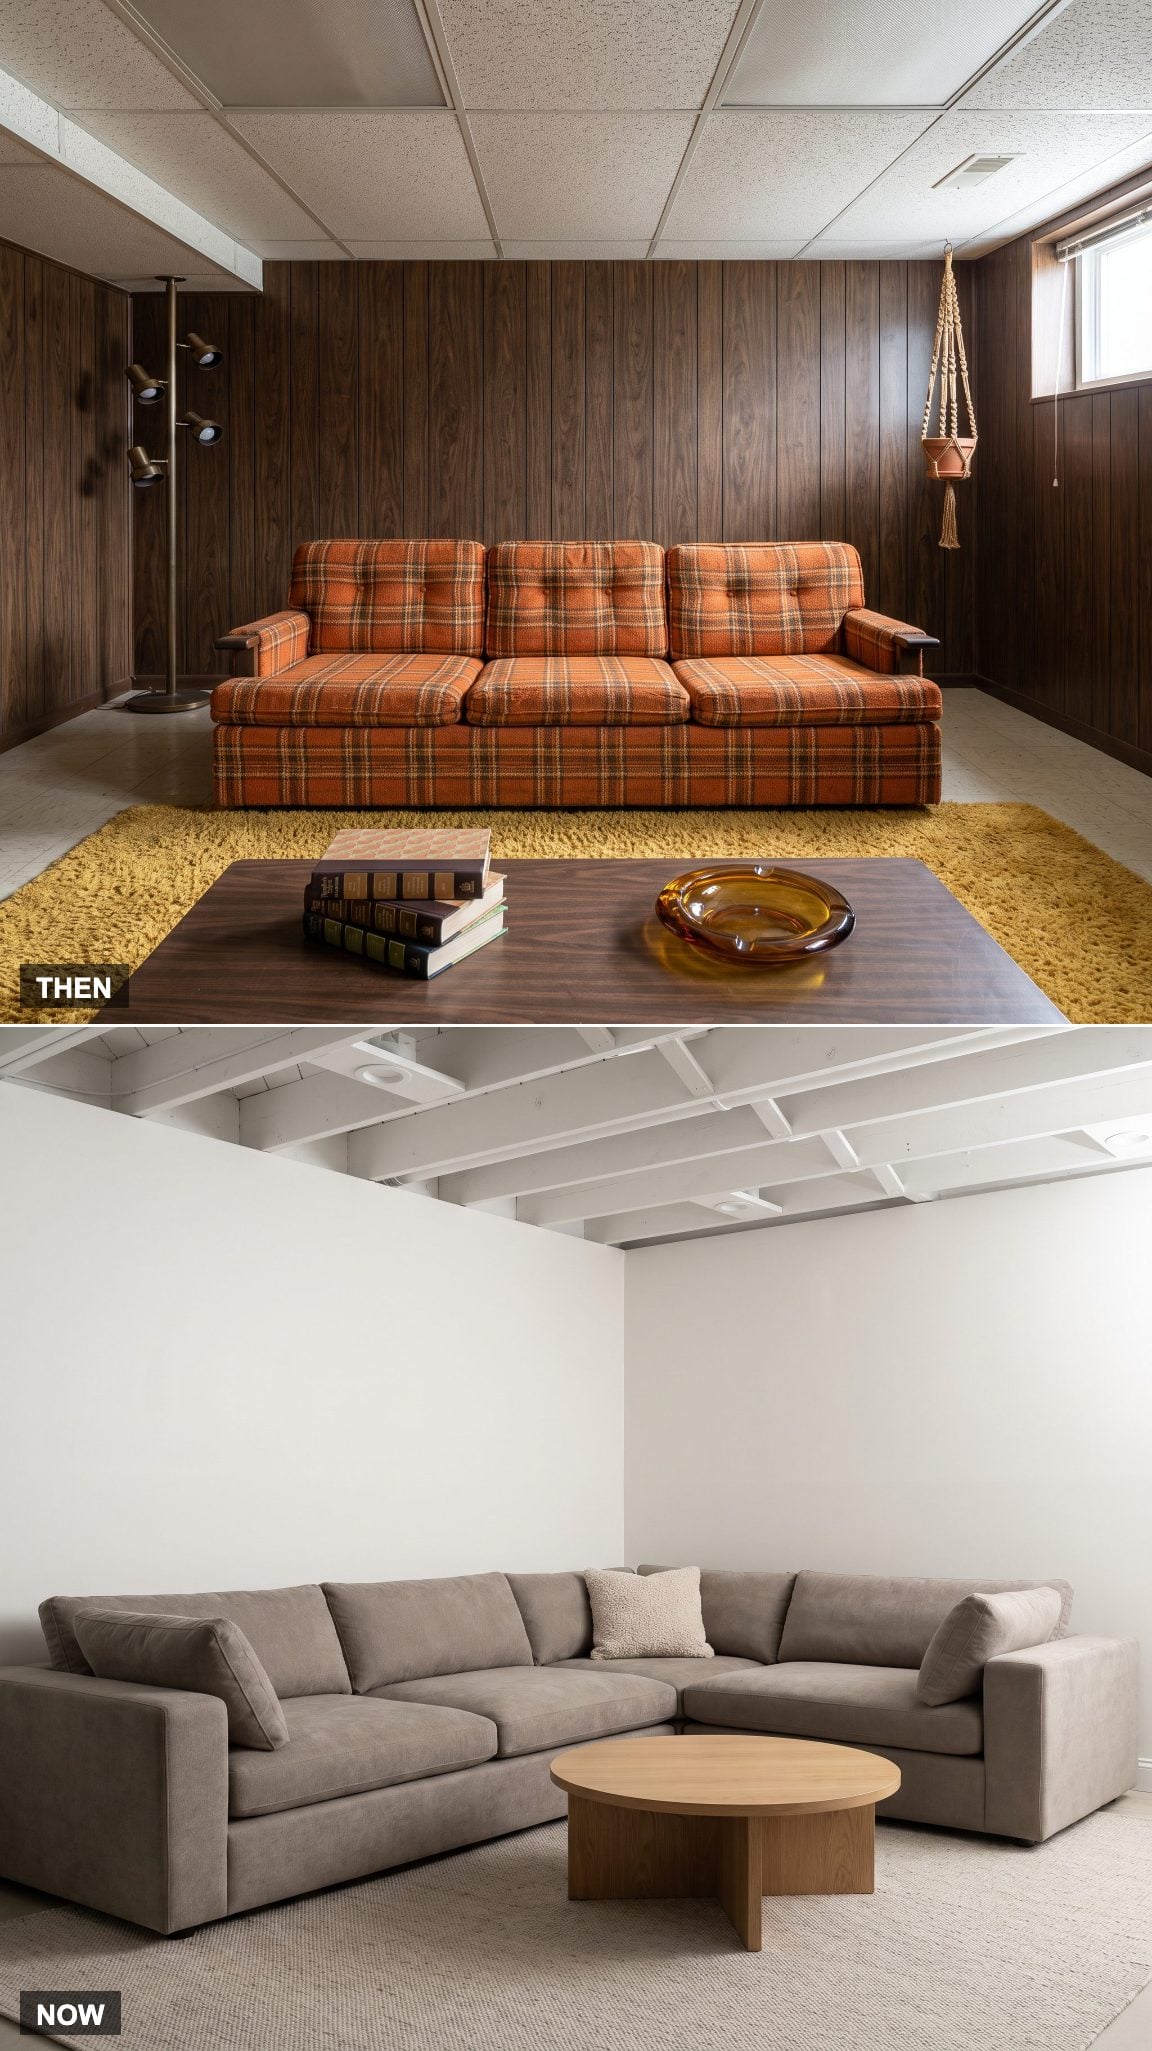
Orange-and-brown plaid vinyl made a powerful statement, especially when the sofa occupied most of the basement’s usable floor area. The upholstery could be wiped clean after spilled drinks, but its sticky summer surface and cold winter feel were less appealing. Combined with wood paneling and patterned carpet, the sofa helped create a room where every surface competed for attention.
A contemporary performance-fabric sectional offers generous seating without the same visual commotion. Durable woven upholstery handles everyday family use, while a low profile helps preserve sightlines beneath modest basement ceilings. The change is as much about proportion as material: broad, comfortable seating now sits within a coordinated room rather than dominating an assortment of unrelated finishes.
27. The Brick Fireplace Trades Its Heavy Mantel for a Horizontal Flame
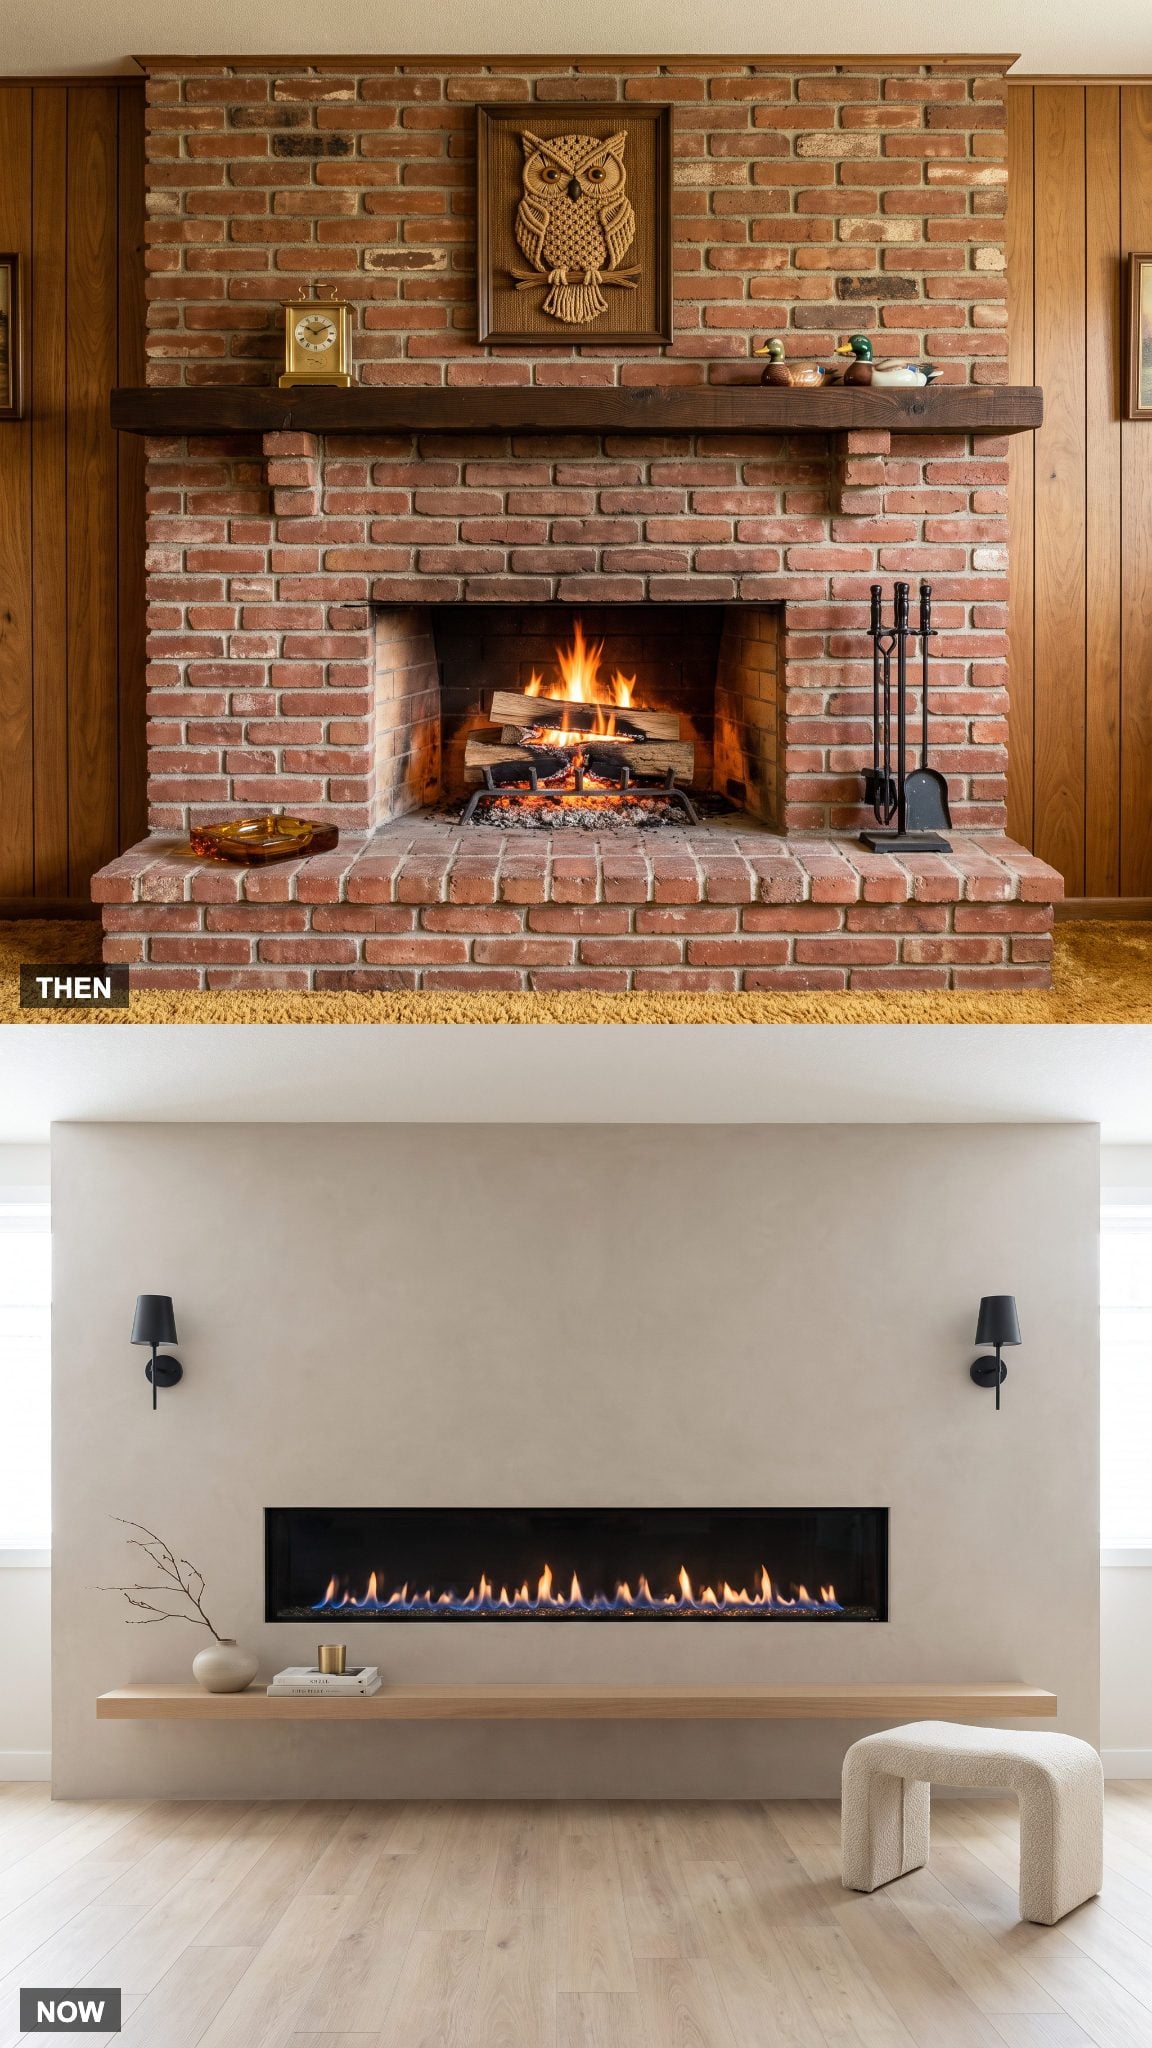
A substantial brick or stone fireplace could occupy an entire basement wall in 1978. Heavy masonry, a deep hearth, and a thick timber mantel established a rustic focal point, sometimes at the expense of the room’s already limited visual space. The fireplace was as much architecture as heating equipment.
Contemporary gas and electric fireplaces often stretch horizontally across a much cleaner wall. Smooth plaster or microcement replaces bulky masonry, while a slim oak shelf provides display space without another massive mantel. The longer, lower flame emphasizes width rather than height, an especially useful visual strategy in rooms where the ceiling already feels close.
26. Indoor-Outdoor Carpet Meets Its Match in Luxury Vinyl Plank
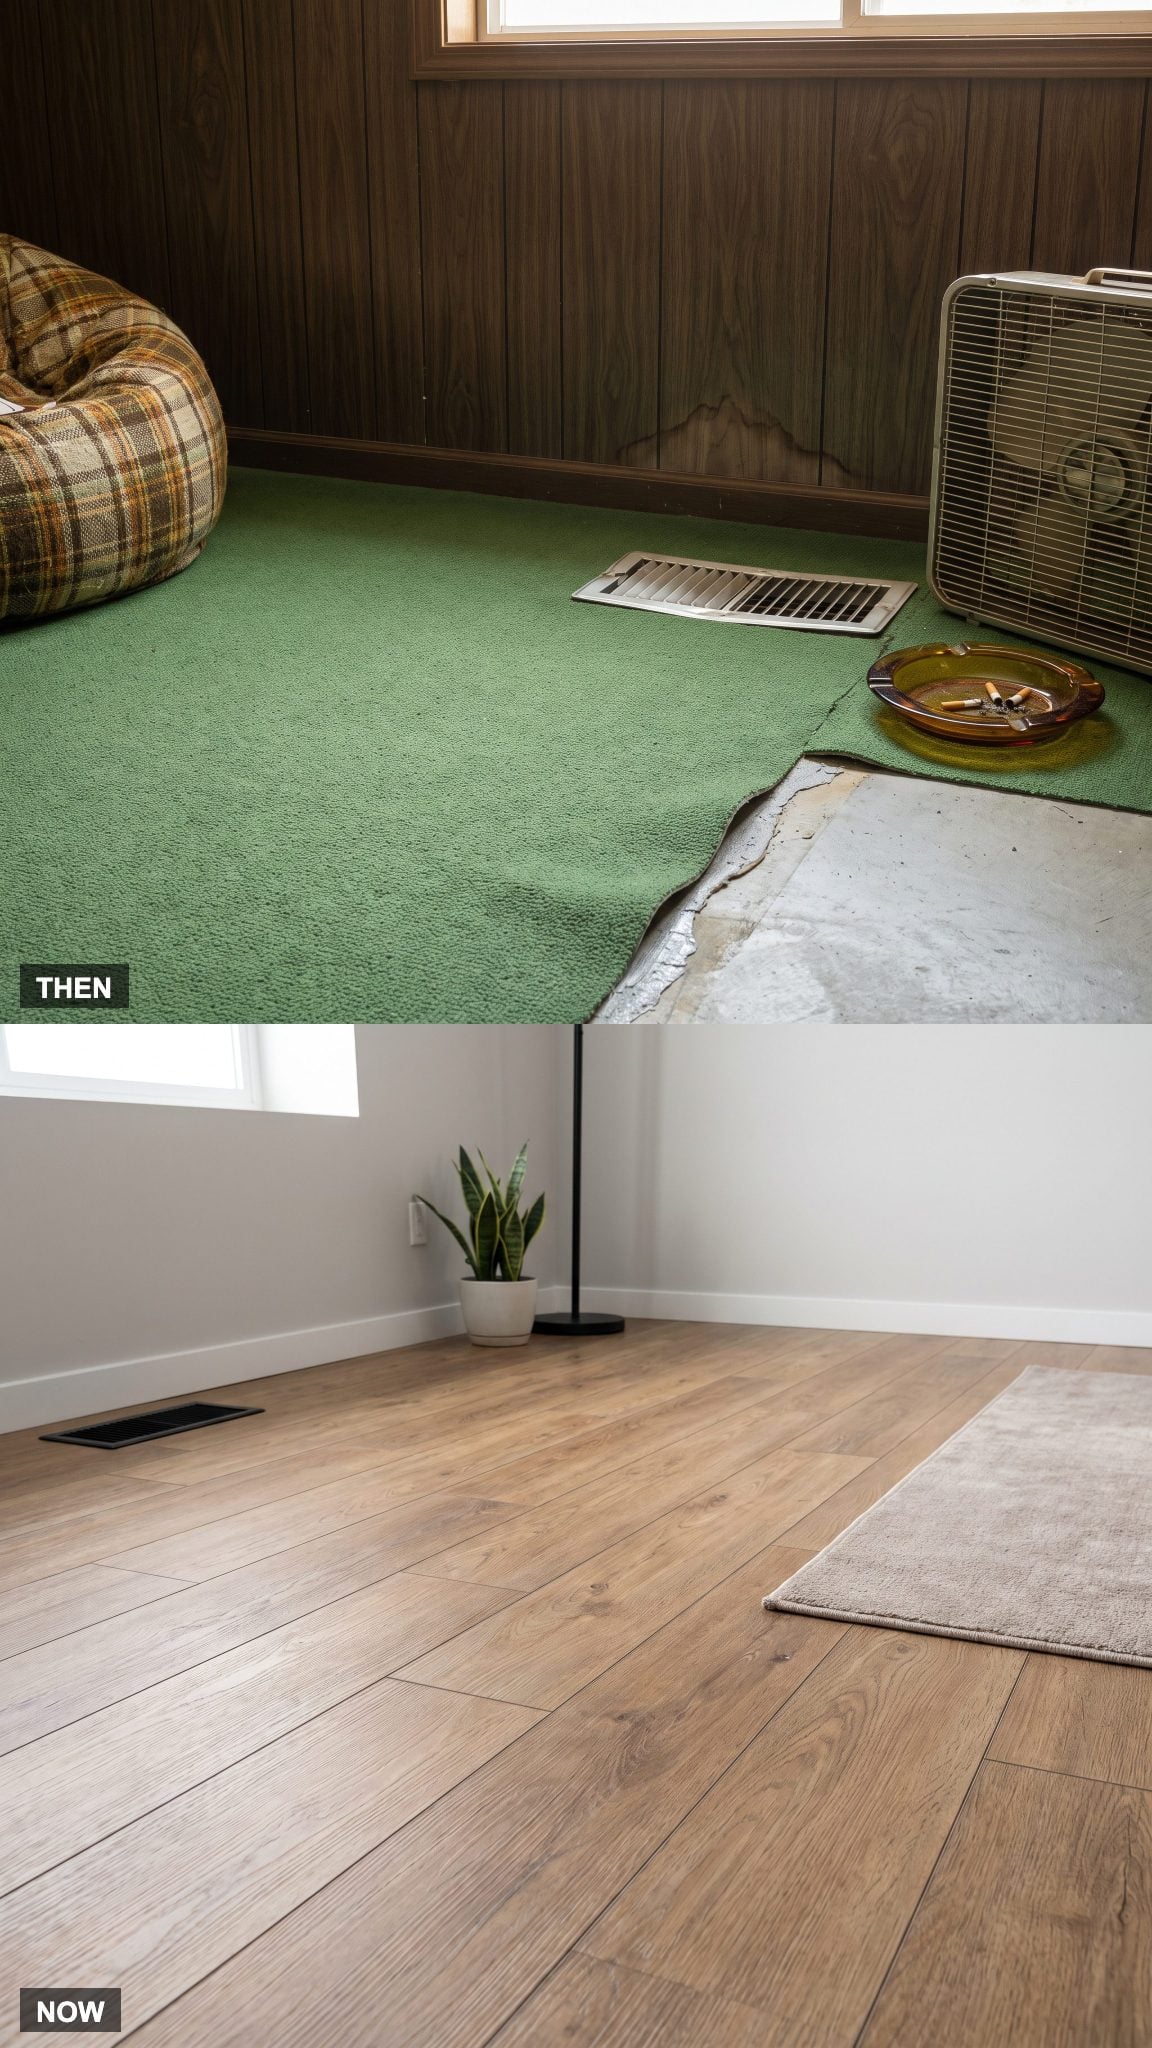
Green indoor-outdoor carpeting was a practical compromise for basement floors that felt too cold for bare concrete and too unpredictable for conventional carpet. Its short, coarse pile tolerated heavy use, but the texture rarely suggested comfort. Against wood paneling and fluorescent lighting, the result could resemble an indoor miniature-golf course more than a family room.
Luxury vinyl plank brings the appearance of wood to a space where moisture management remains important. Contemporary finishes reproduce convincing grain and color variation, while many products resist surface spills and routine wear. Water can still reach the subfloor through seams and perimeter gaps, however. A convincing transformation begins with assessing the concrete slab and choosing flooring approved for below-grade installation, not simply selecting the most realistic wood pattern.
25. The Basement Workshop Becomes a Place for a Different Kind of Work
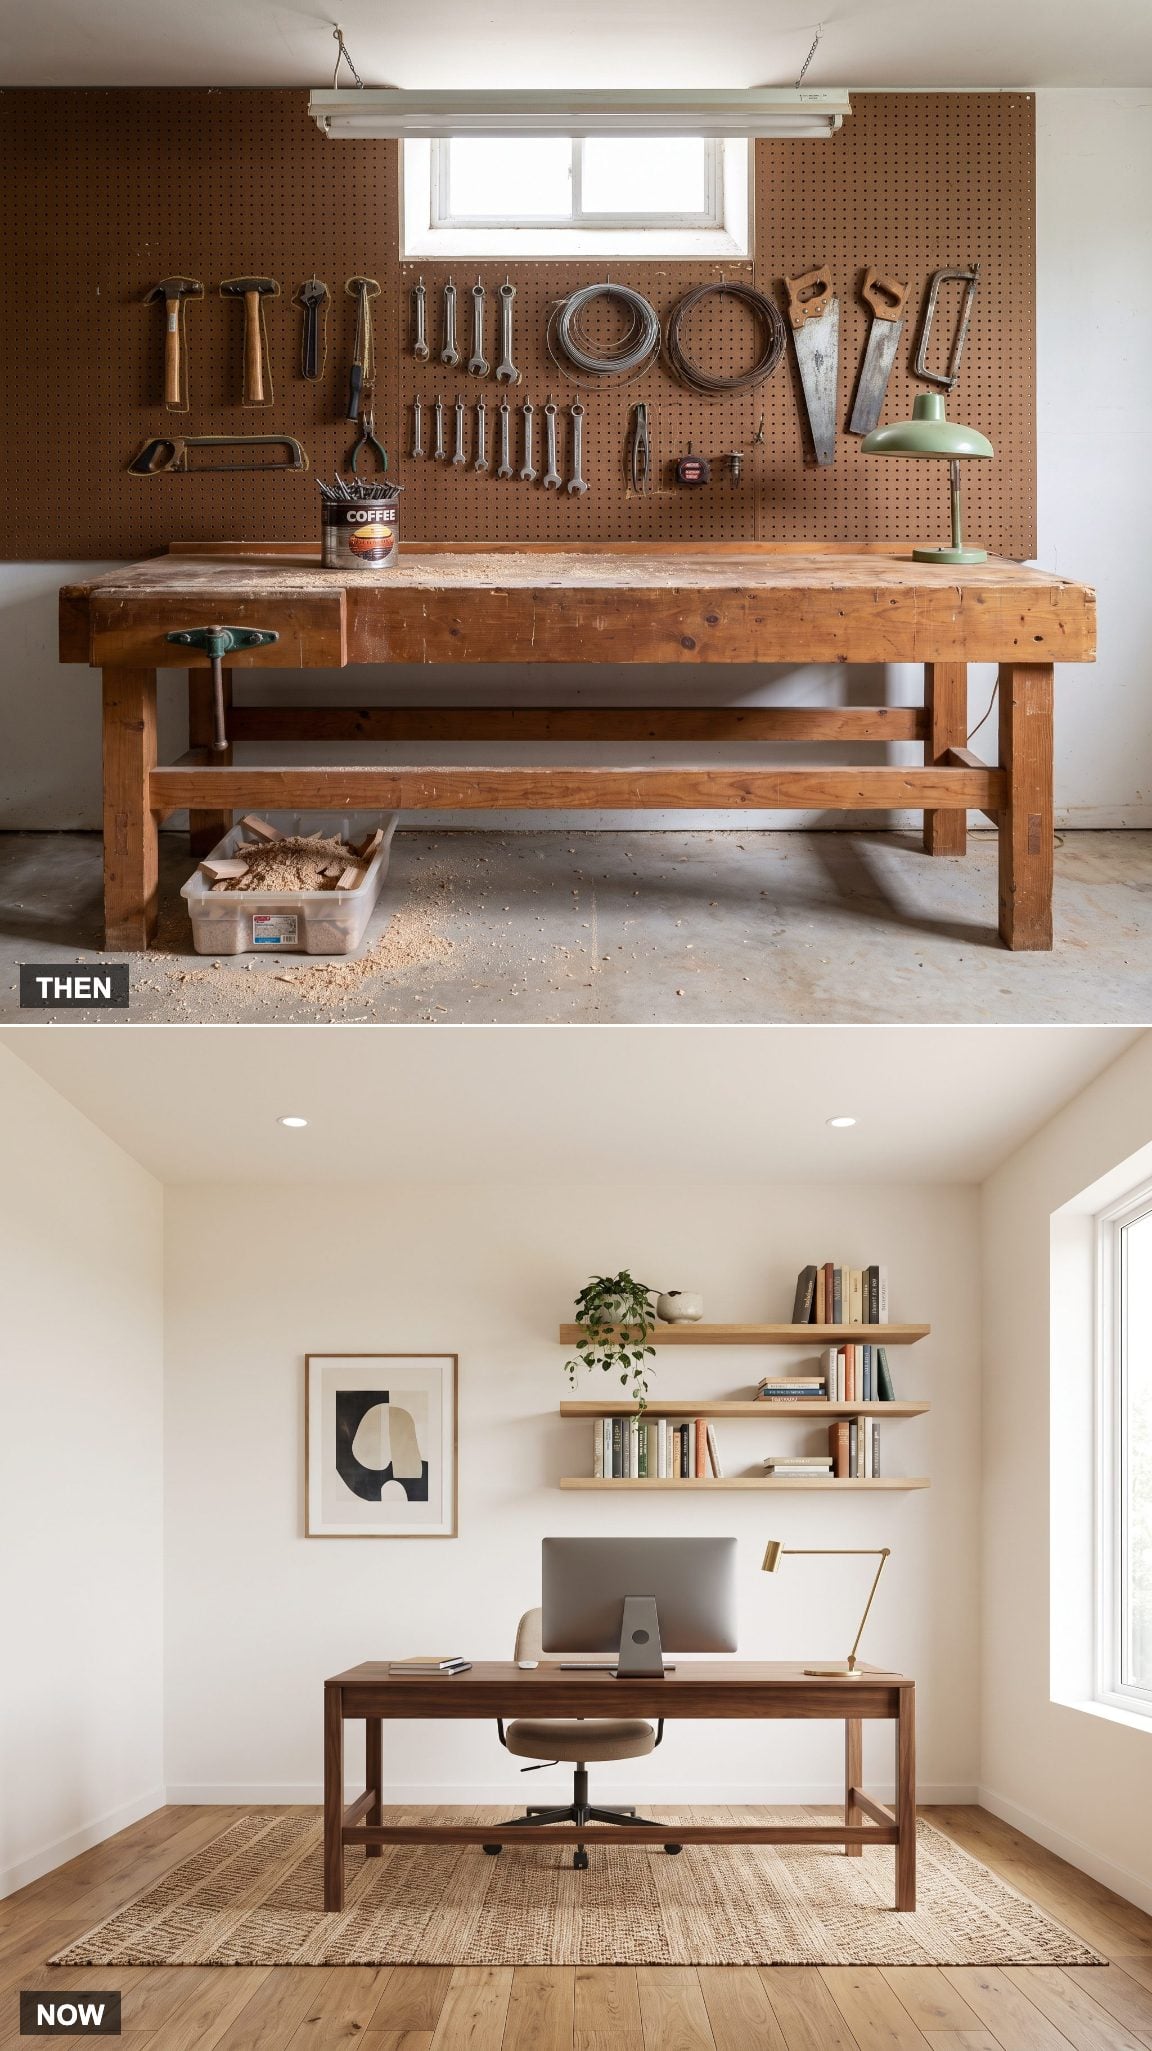
The traditional basement workshop had a recognizable vocabulary: a heavy wooden bench, a vise bolted to one end, pegboard crowded with tools, and shelves full of coffee cans holding screws and nails. Sawdust gathered beneath the bench, while a fluorescent fixture provided enough light for repairs and weekend projects.
The same square footage can now support a home office or creative studio. A walnut desk replaces the workbench, oak shelving provides organized storage, and warm task lighting concentrates illumination where it’s needed. For some households, the basement now accommodates work that once happened elsewhere, with computers, books, and creative materials replacing hammers, saws, and jars of nails.
24. The Suspended Ceiling Grid Disappears Behind Smooth Drywall
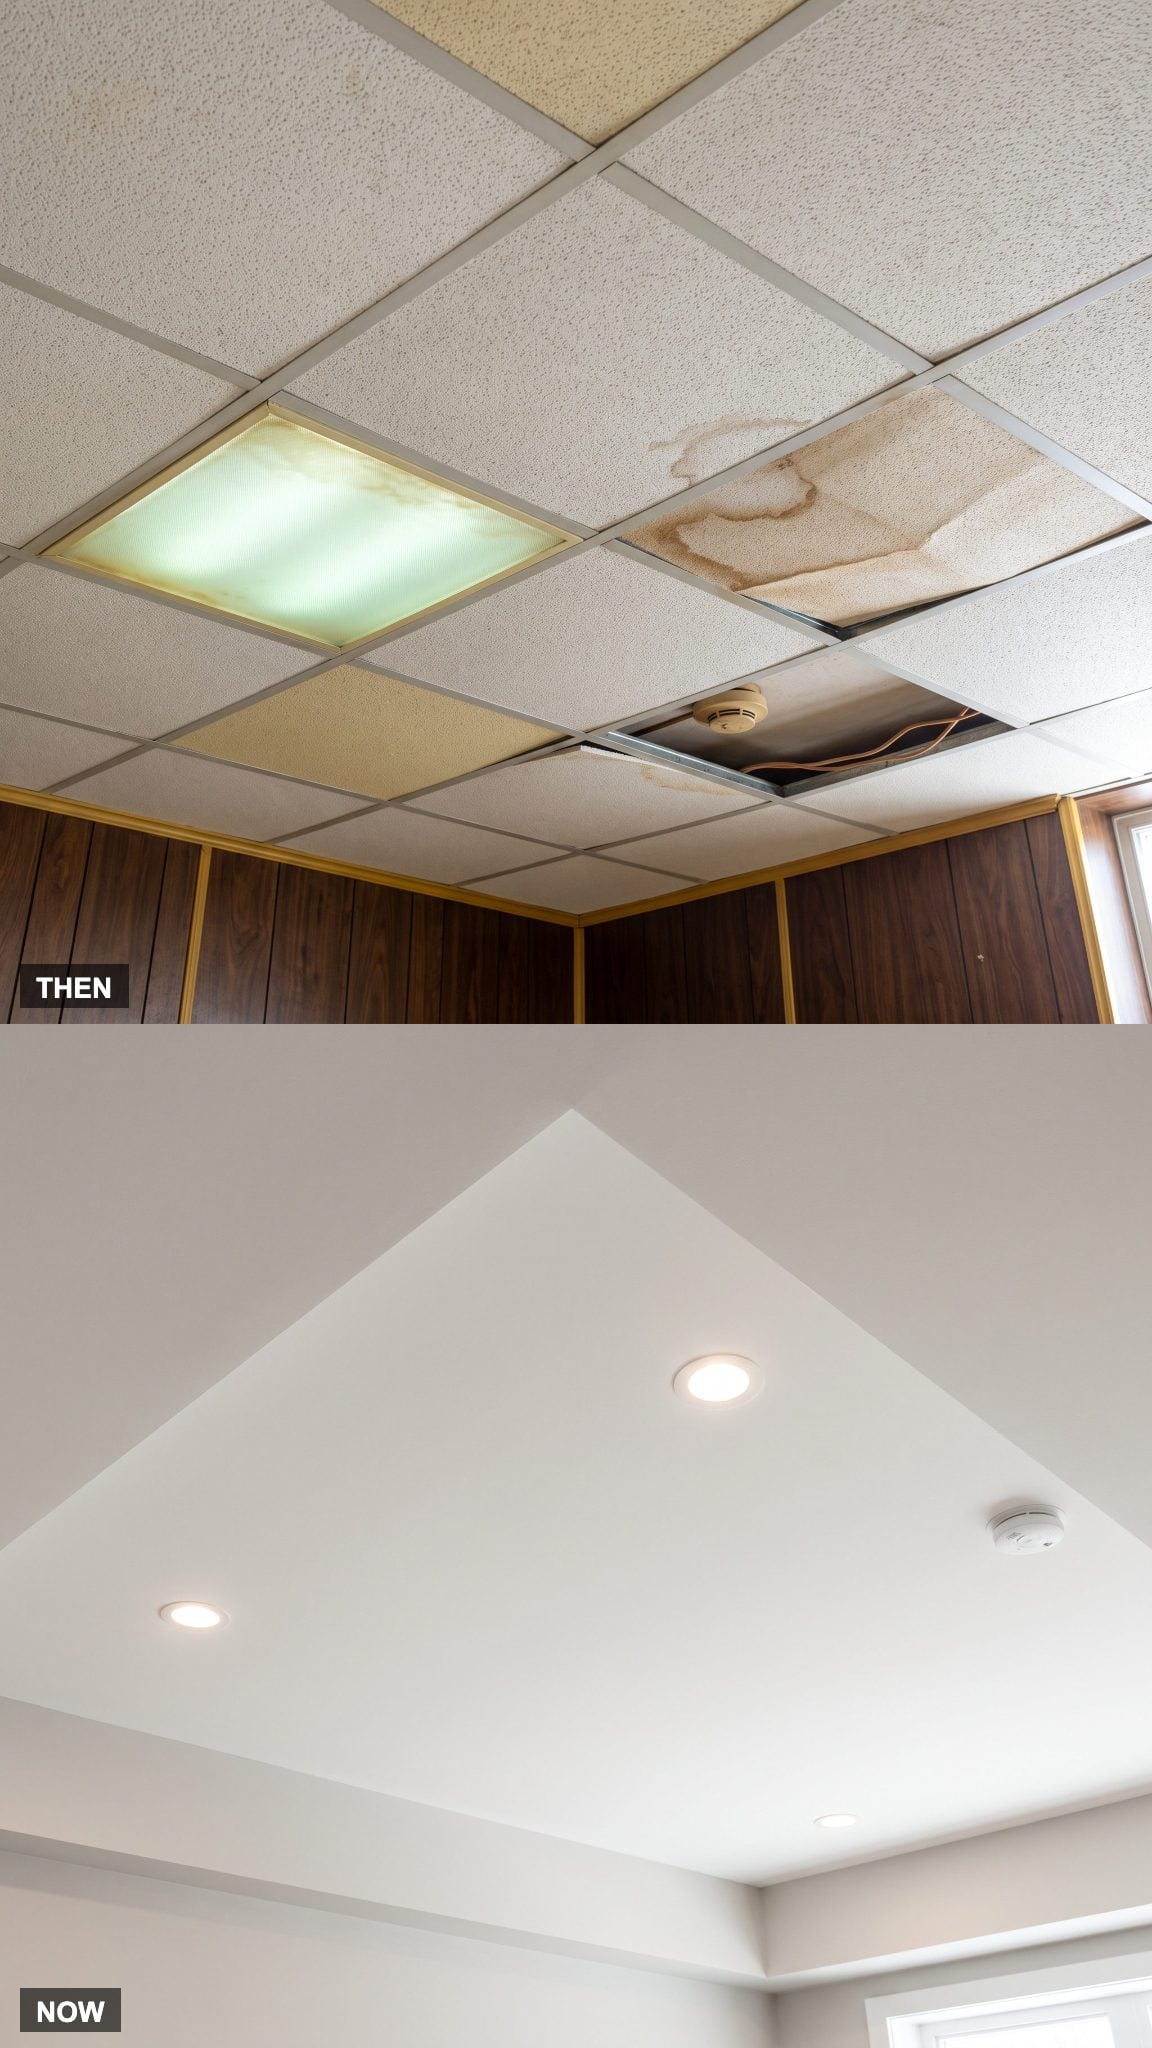
Suspended acoustic-tile ceilings offered a practical solution to the basement’s overhead clutter. Pipes, wiring, and floor joists disappeared above a metal grid, while individual tiles could be removed for maintenance. The compromise was a distinctly commercial appearance and a loss of valuable headroom.
A smooth drywall ceiling gives the room a more finished architectural character. Recessed lighting sits neatly within the surface, and the absence of a visible grid allows the ceiling to read as one continuous plane. Access to plumbing, valves, and other serviceable components still needs to be planned, but the visual improvement can be substantial even when the actual ceiling height changes very little.
23. The Turntable and 8-Track Wall Shrinks Into a Nearly Invisible Sound System
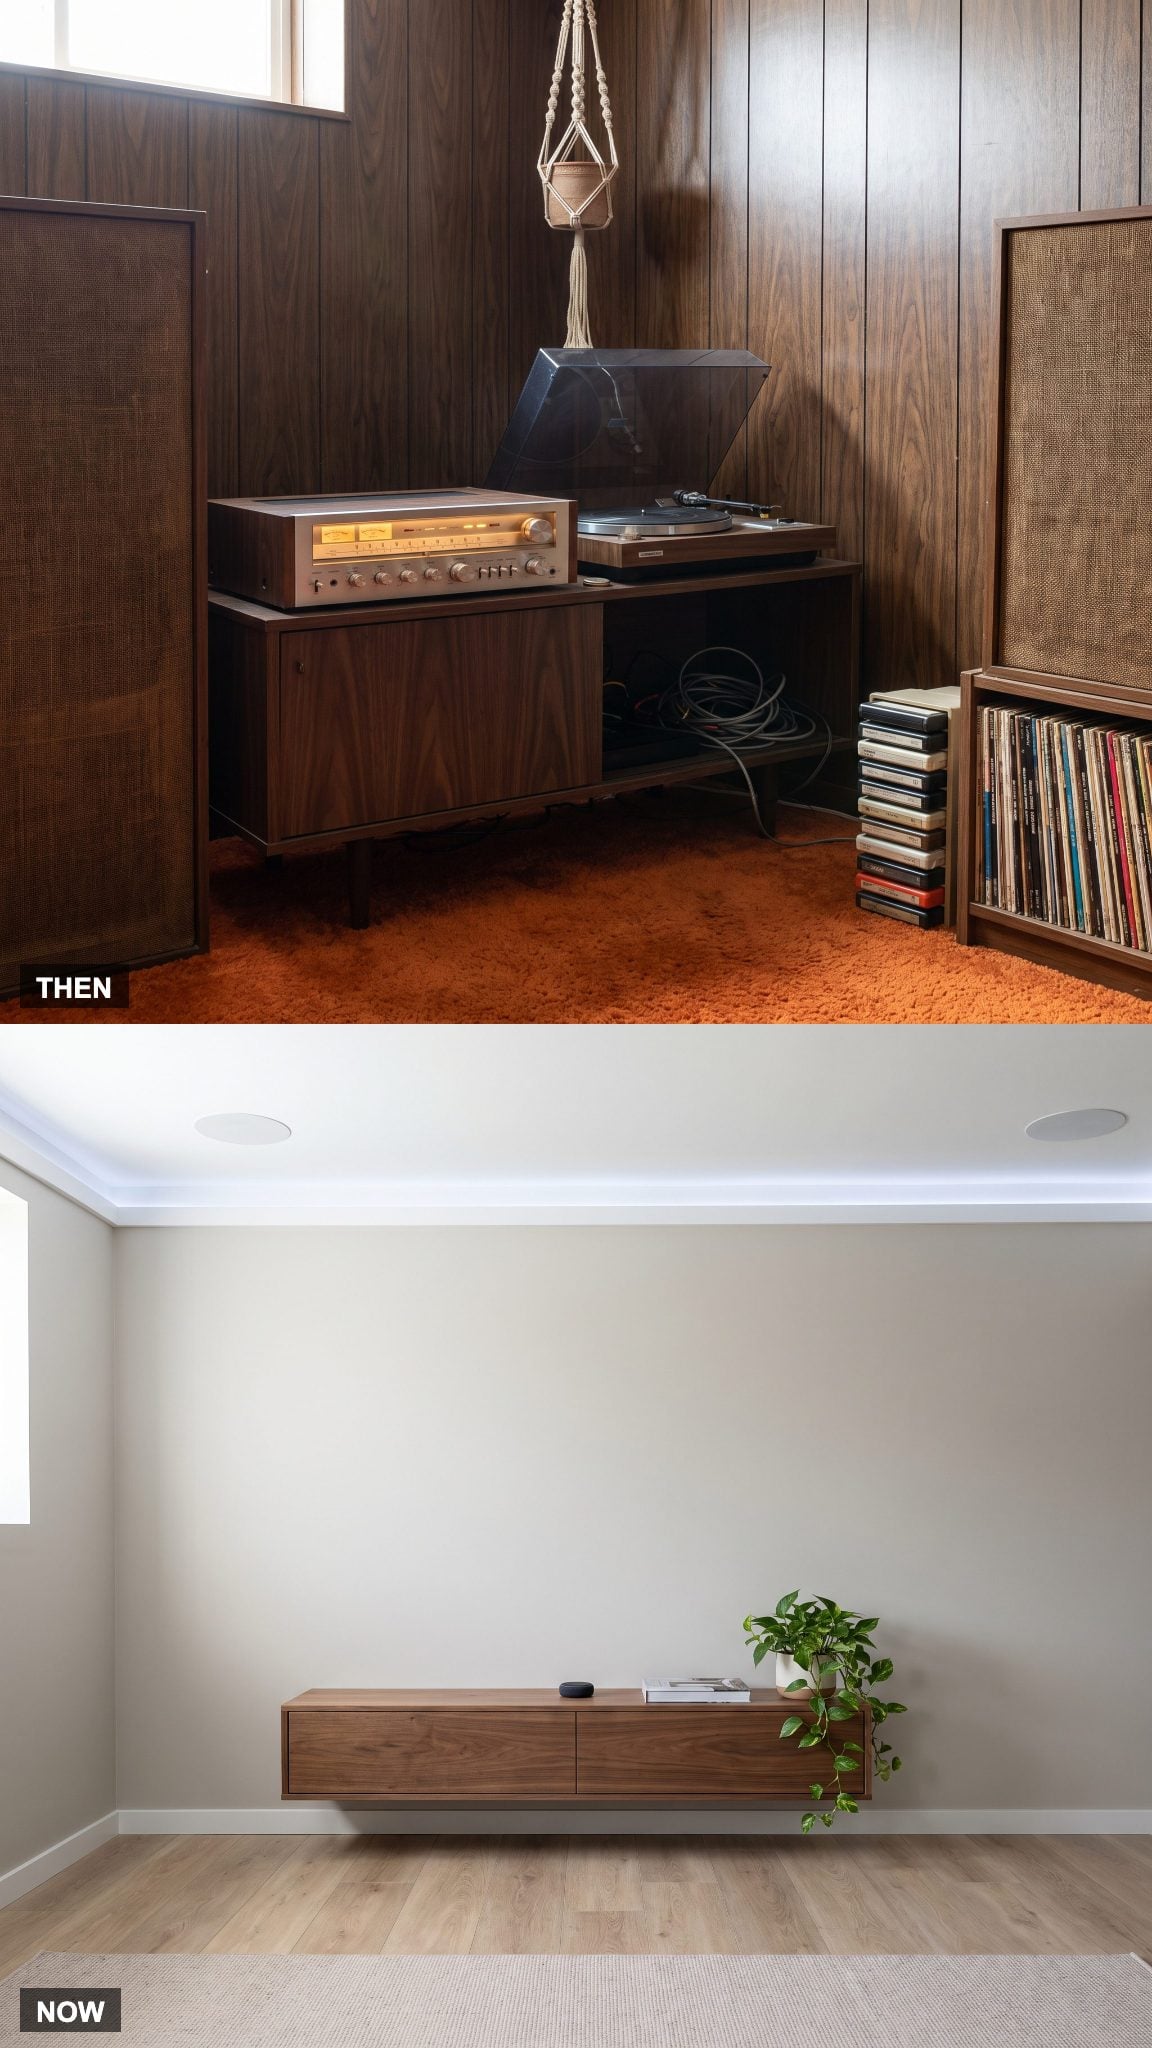
The 1978 stereo system demanded furniture of its own. A silver-faced receiver, turntable, tape deck, large speakers, and shelves of records occupied a prominent stretch of wall. VU meters flickered behind glass, album covers provided their own decoration, and a collection of cables connected equipment that rarely moved once installed.
Streaming technology has dramatically reduced the visible hardware. In-ceiling speakers, compact amplifiers, and wireless controls can provide room-filling sound without the equipment becoming the dominant design feature. Vinyl has also returned to many contemporary interiors, but the difference is choice: the modern basement can display a turntable as a deliberate feature rather than accommodating an entire wall of audio equipment.
22. The Orange-and-Avocado Color Scheme Gets a More Sophisticated Second Act
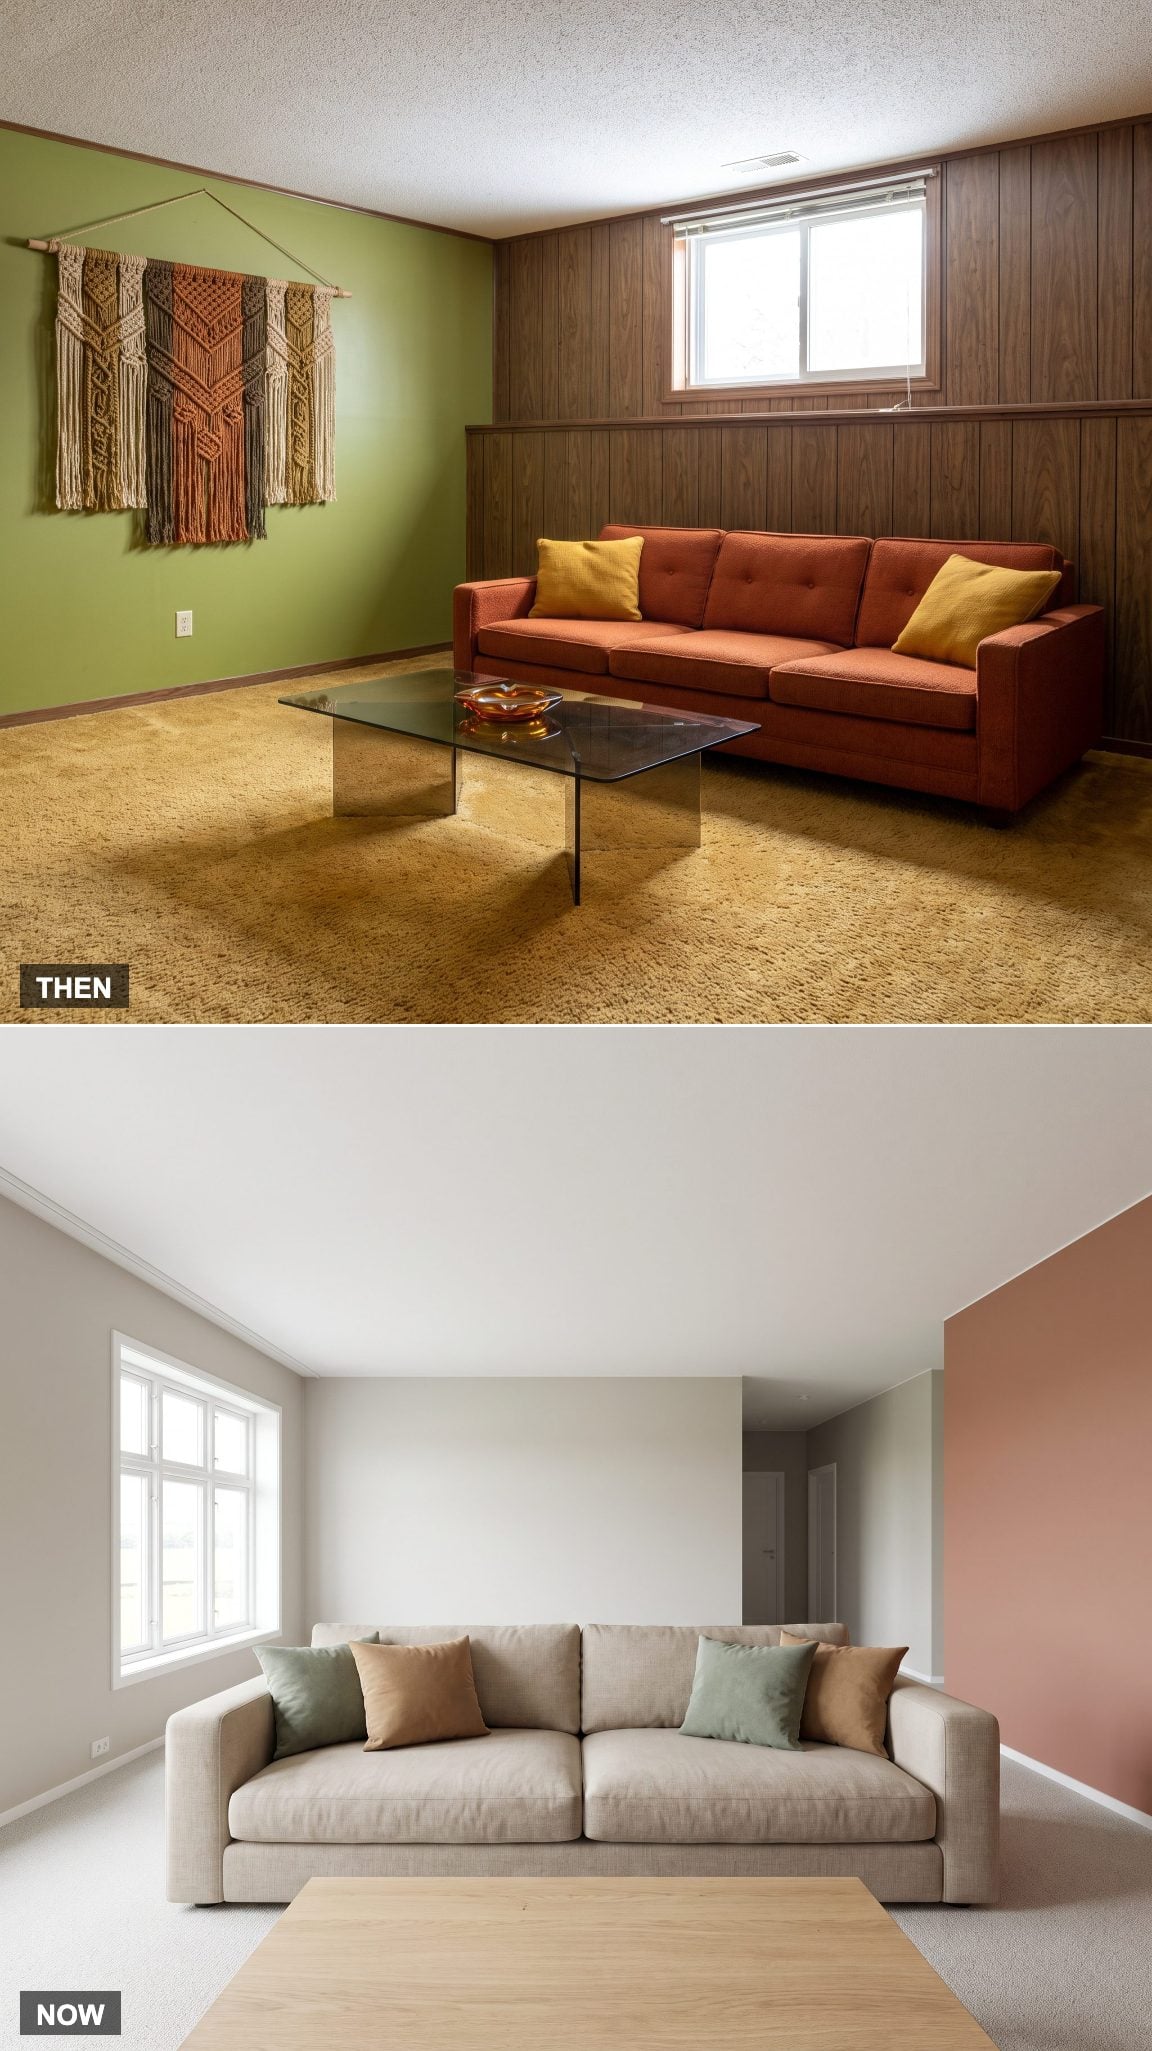
Burnt orange, harvest gold, avocado green, and chocolate brown could coexist in a single 1978 basement without anyone suggesting restraint. Saturated upholstery met patterned carpet, wood paneling, and heavy draperies in combinations that made even large recreation rooms feel visually crowded.
Contemporary earth-tone palettes generally rely on quieter contrasts. Greige walls, an oatmeal linen sofa, muted sage accents, and touches of terracotta retain the warmth of the original palette while giving individual surfaces room to breathe. The colors haven’t disappeared; their relationships have changed. One strong accent now has considerably more impact against a quieter background.
21. The Open Laundry Corner Gets Walls, Cabinets, and a Proper Countertop
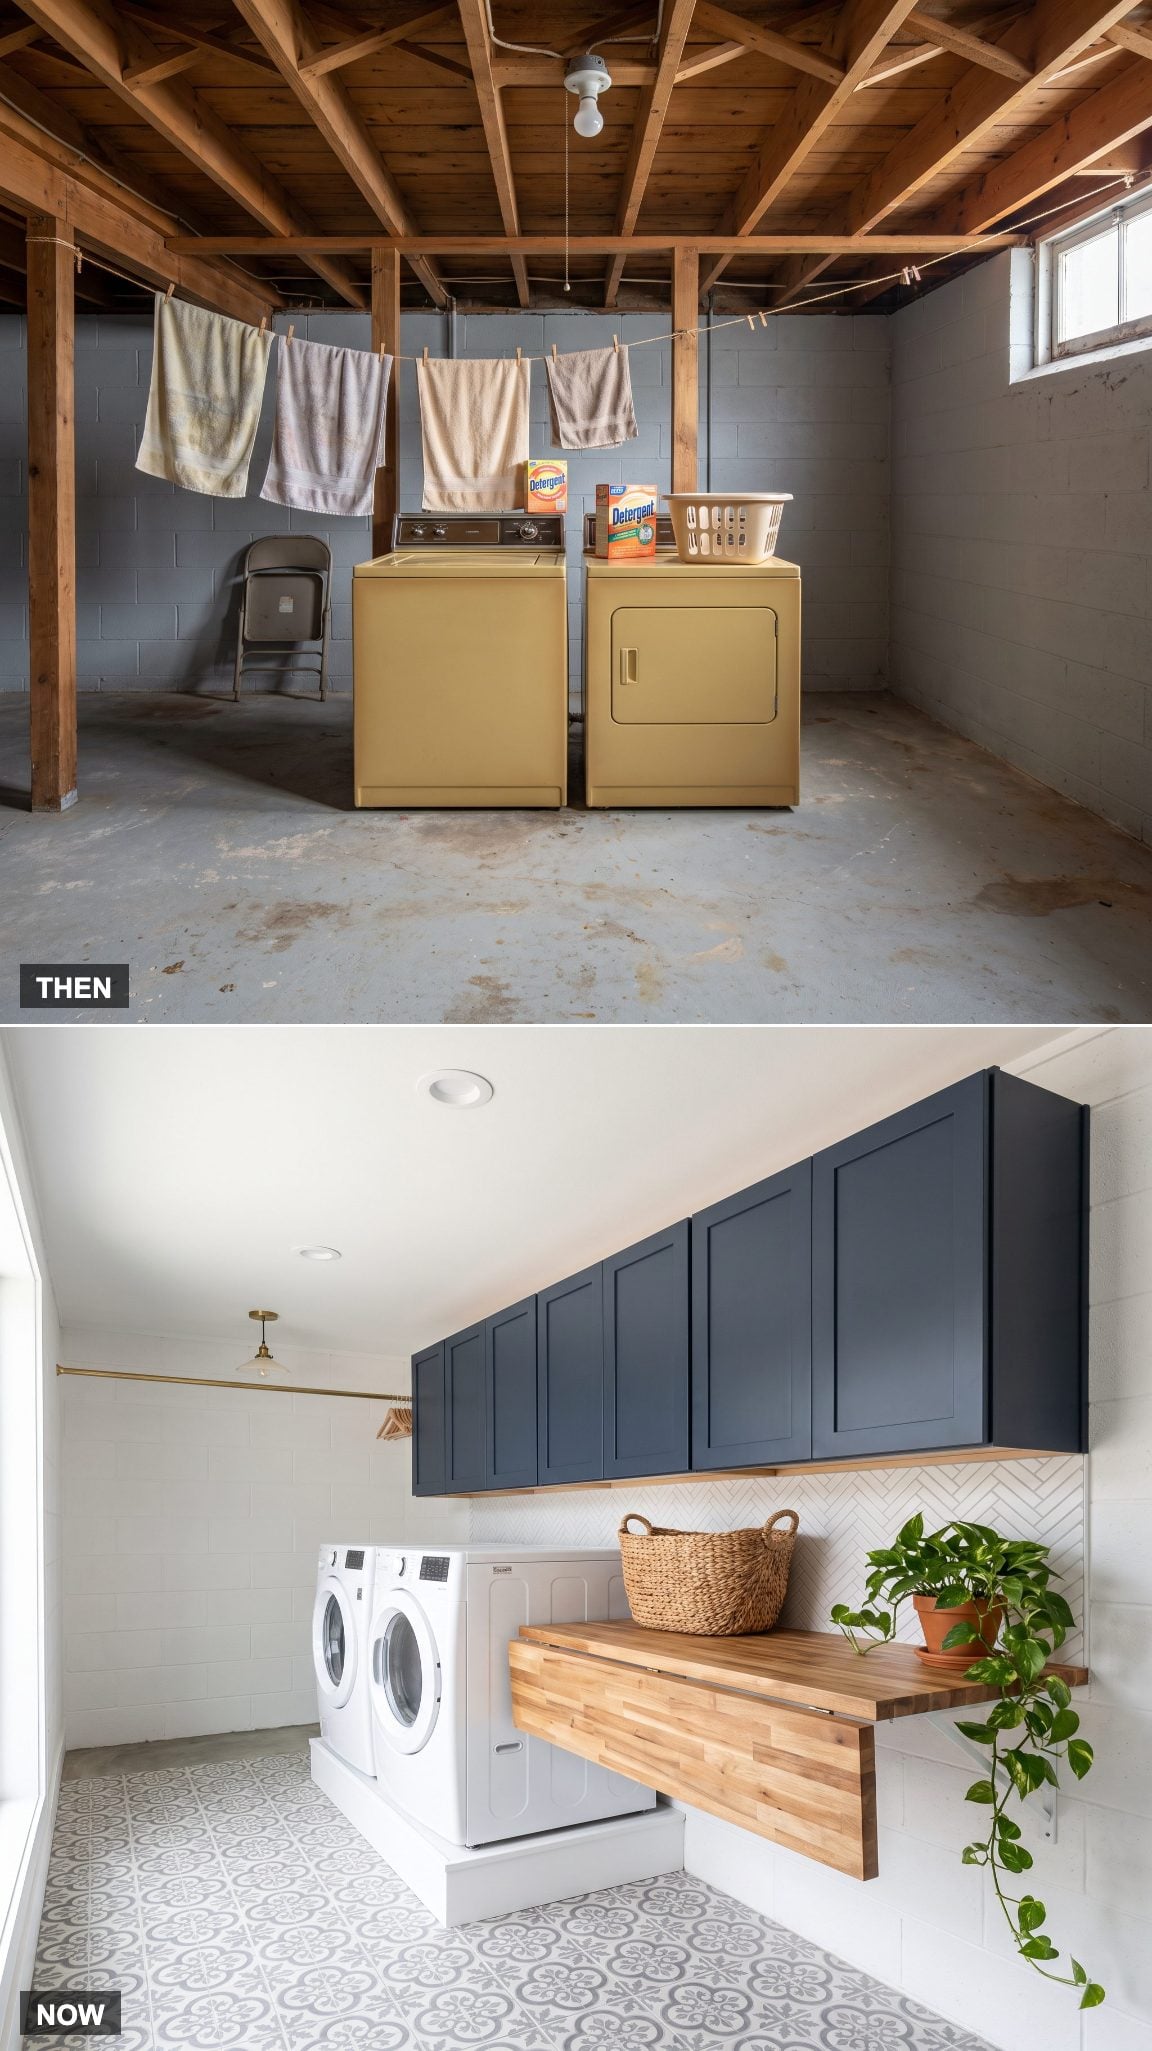
Basement laundry equipment once occupied whatever corner happened to have plumbing and electrical connections. A harvest-gold washer and dryer stood directly on concrete, detergent lived on top of the machines, and exposed joists doubled as a place to hang clothes. The arrangement worked, but nobody mistook it for a finished room.
The contemporary laundry room treats the same chores as an opportunity for good design. Front-loading machines sit beneath or beside a generous folding counter, navy shaker cabinets conceal supplies, and a hanging rod replaces the improvised clothesline. A raised platform can make loading easier when properly designed for the appliances, while coordinated finishes bring the laundry area into the rest of the home’s visual language.
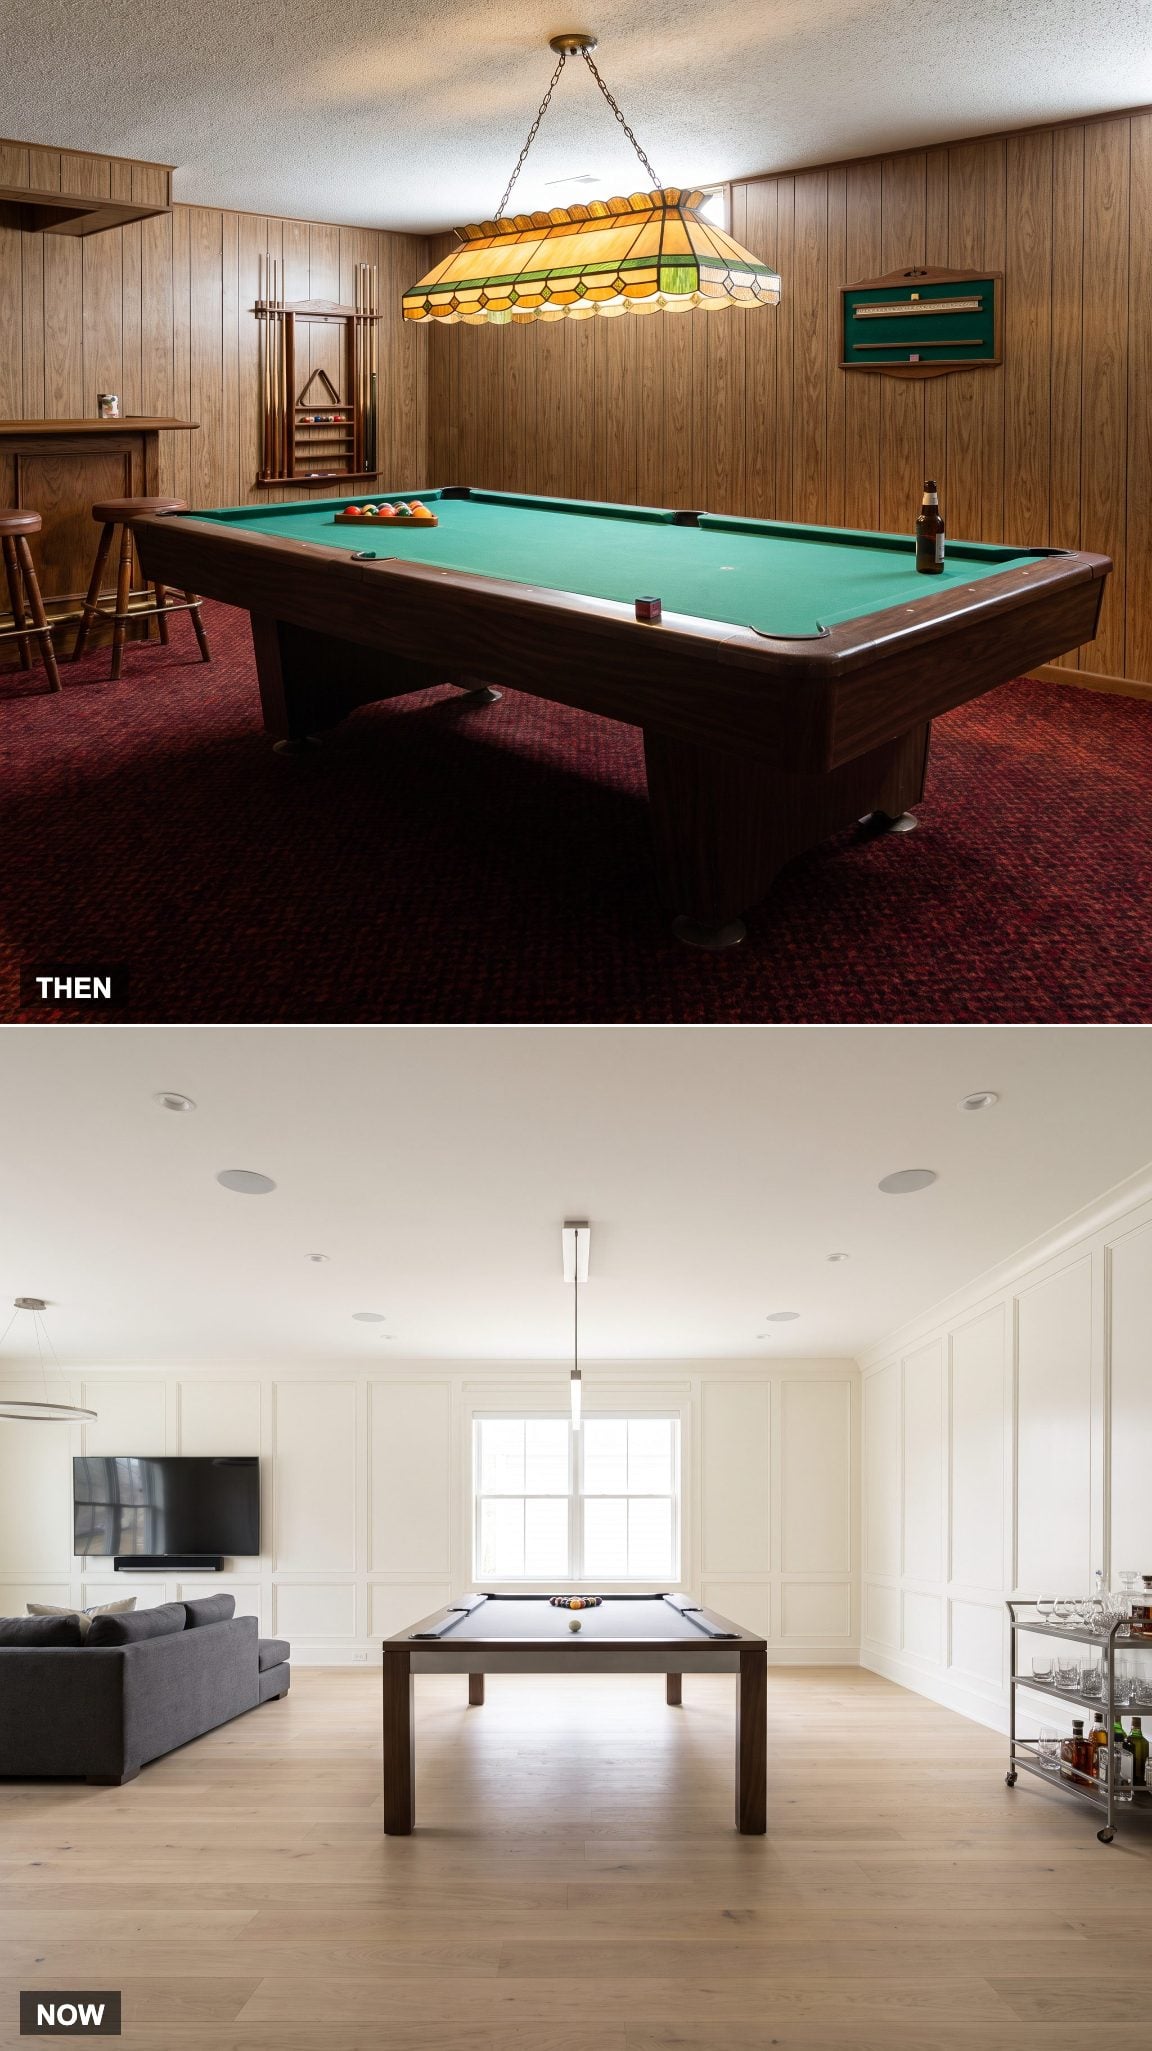
20. The Pool Table Stops Dictating the Entire Floor Plan
🔥 Would you like to save this?
A full-size pool table could turn a 1978 basement into a billiards room by default. Green felt, a heavy slate bed, and a stained-glass lamp hanging directly above it established the atmosphere. Everything else had to fit around the playing surface and the clearance required for a cue.
The modern entertainment room can accommodate billiards without surrendering every other function. A streamlined table shares the space with lounge seating and a media wall, while carefully planned lighting serves both games and conversation. Adequate cue clearance remains essential, but the design now considers what happens when nobody is playing pool.
19. Exposed Pipes and Ductwork Retreat Behind Carefully Planned Soffits
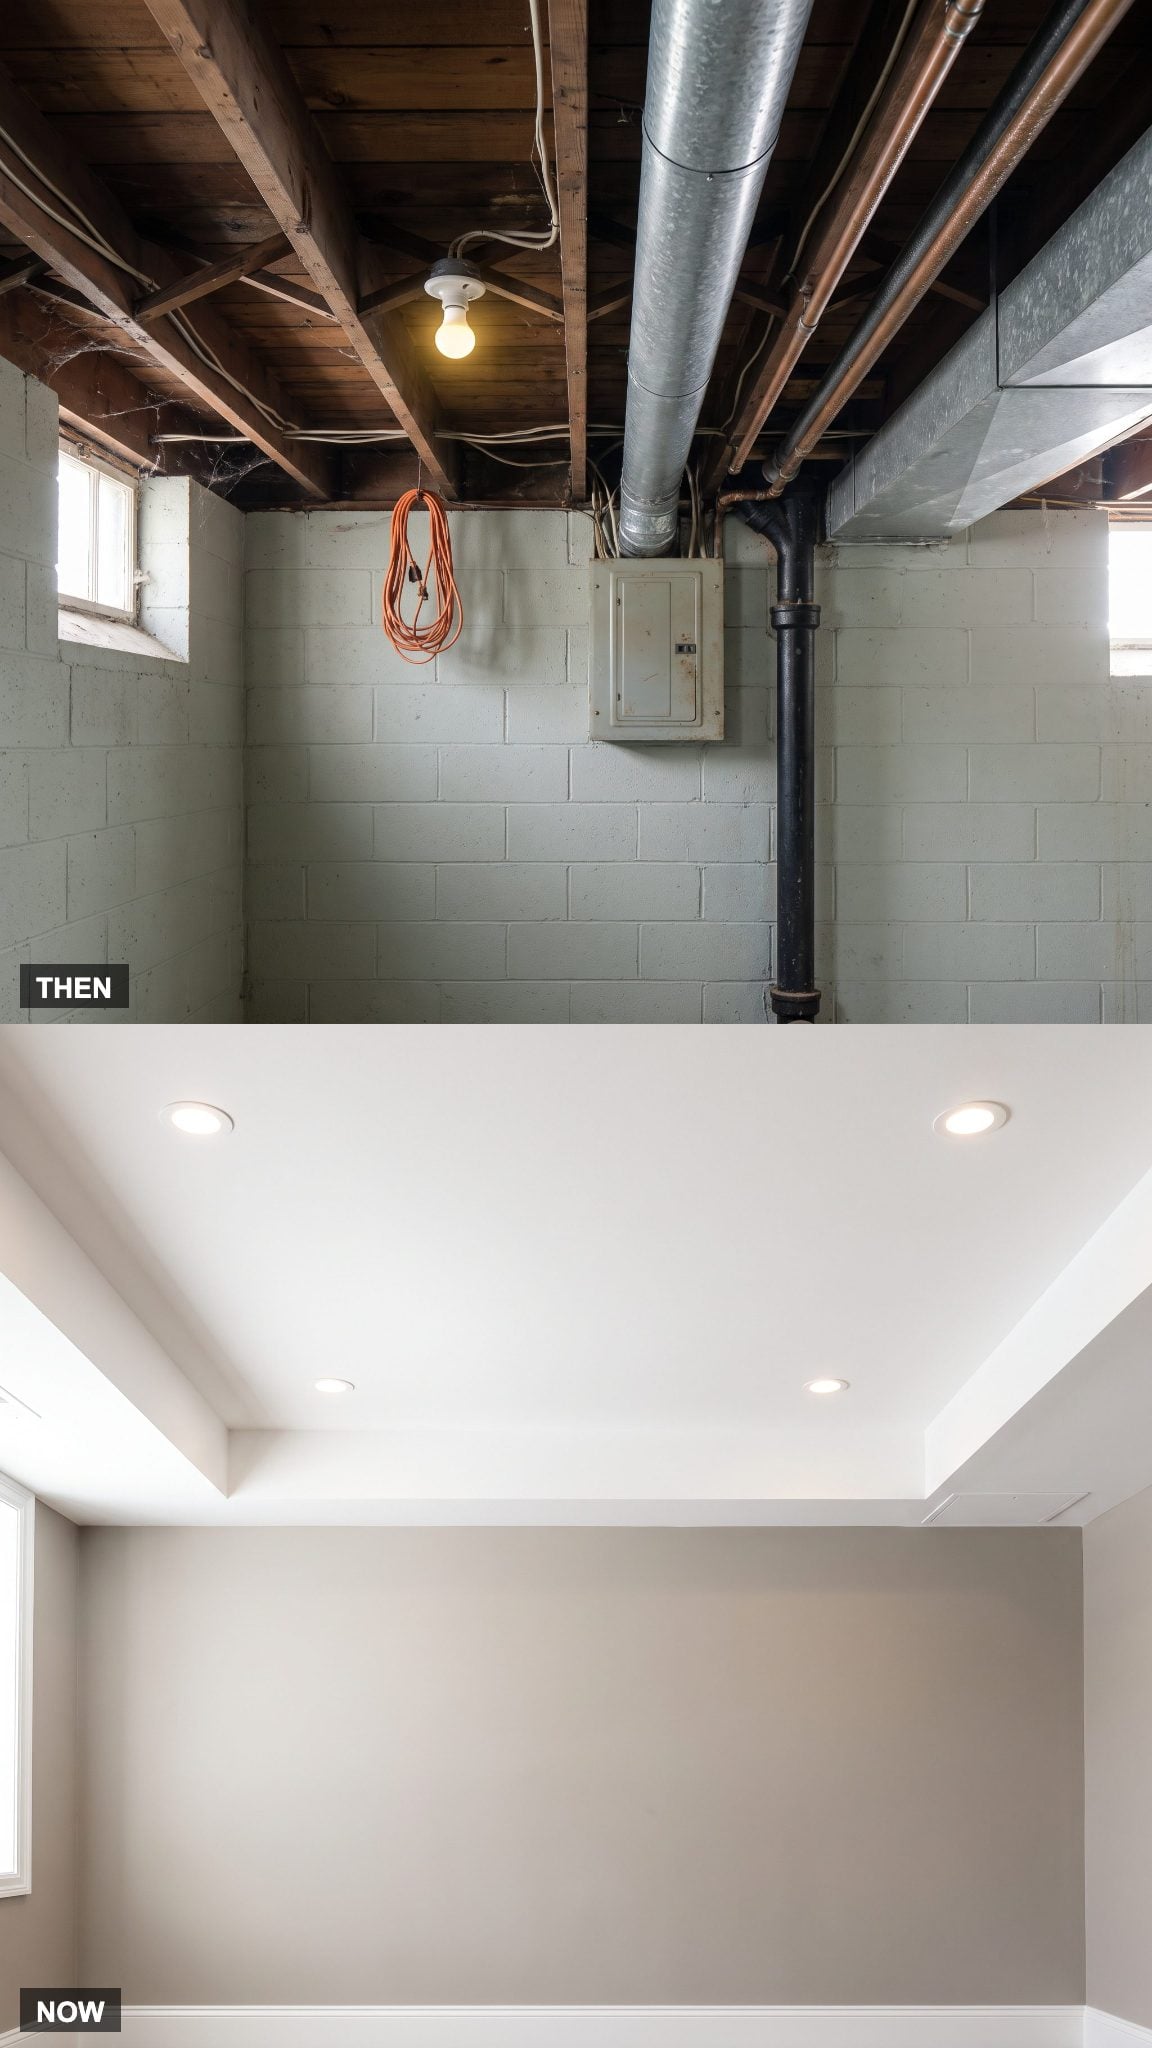
In unfinished and partially finished basements, exposed ductwork and plumbing were simply part of the scenery. Galvanized ducts crossed the ceiling, water lines followed the joists, and electrical cables traced routes determined by convenience rather than appearance. The mechanical systems were visible because the space was never fully designed to conceal them.
Drywall soffits, framed service walls, and organized mechanical runs can turn that overhead jumble into cleaner architectural lines without relocating every pipe. A carefully proportioned soffit may even help define a seating area or circulation route. Shutoff valves, cleanouts, and other serviceable components still need access, but the room no longer has to look like a diagram of the house’s plumbing and ventilation systems.
18. Hand-Me-Down Furniture Finally Gives Way to Pieces Chosen for the Basement
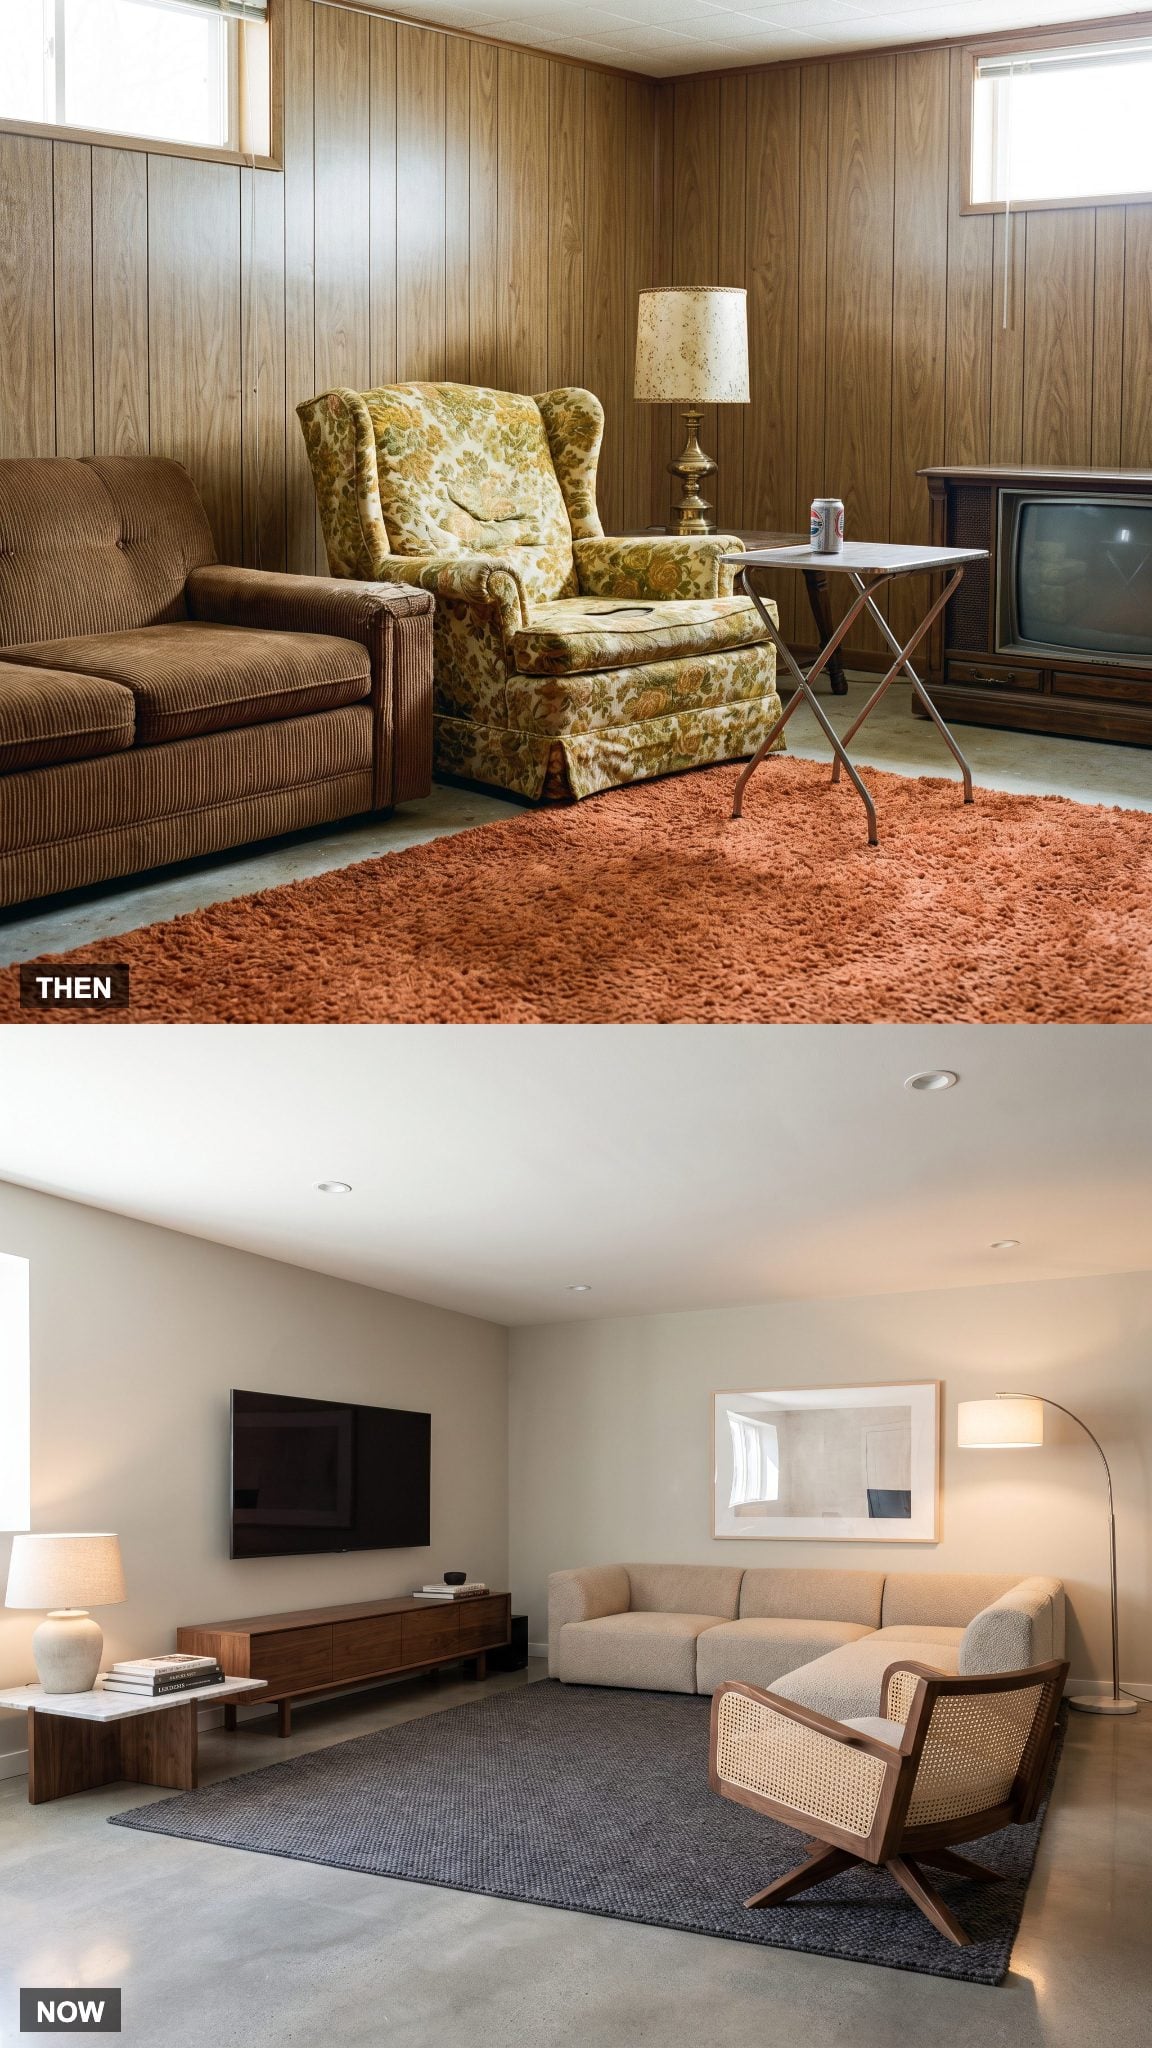
The basement was a convenient destination for furniture that had outlived its place upstairs. An old floral armchair, a sagging loveseat, and a coffee table with a damaged finish could form a perfectly serviceable recreation room, even if the collection looked like the aftermath of several unrelated decorating decisions.
In the contemporary version, furnishings are selected specifically for the space. A well-proportioned swivel chair, walnut console, and coordinated seating arrangement respond to the room’s dimensions and intended uses. Secondhand furniture can still work beautifully, but deliberate selection makes the difference. A vintage chair chosen for its shape has a very different effect from one sent downstairs simply because nobody wanted it upstairs.
17. Open Storage Shelves Disappear Behind an Architectural Wall of Cabinets
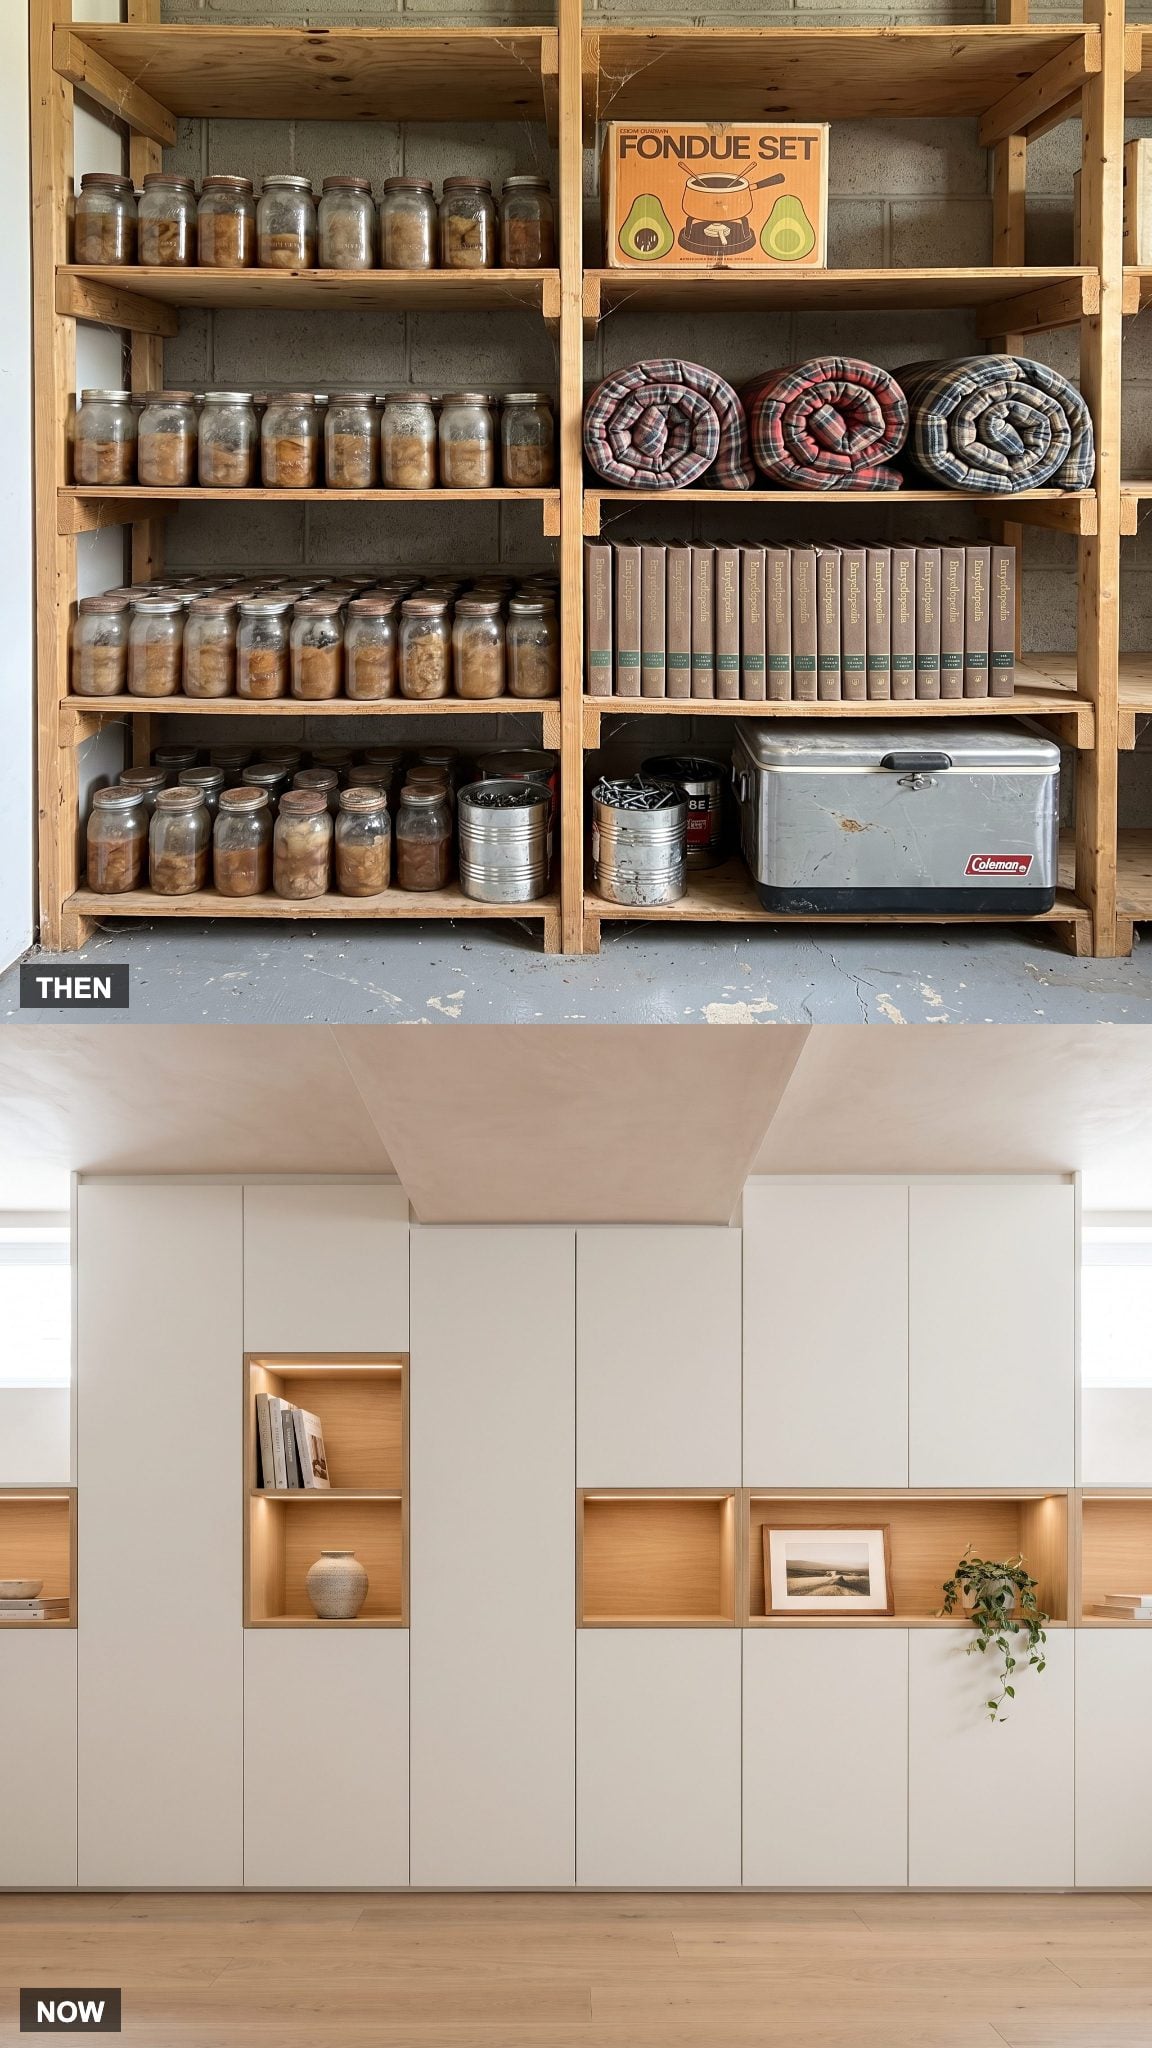
Basement storage once made its contents part of the room’s decoration, whether anyone wanted that decoration or not. Plywood shelves held preserves, holiday decorations, camping gear, old books, and household equipment in plain sight. The shelves were sturdy and useful, but visual order rarely ranked among their priorities.
A wall of flat-front built-in cabinetry can hold much of the same household overflow while presenting a calm architectural surface. Push-to-open doors conceal the busiest storage areas, and a few open oak niches provide places for objects worth displaying. The practical function remains, but the visual effect changes from an inventory of possessions to a designed wall.
16. The Ping-Pong Table Grows Into a Proper Recreation Zone
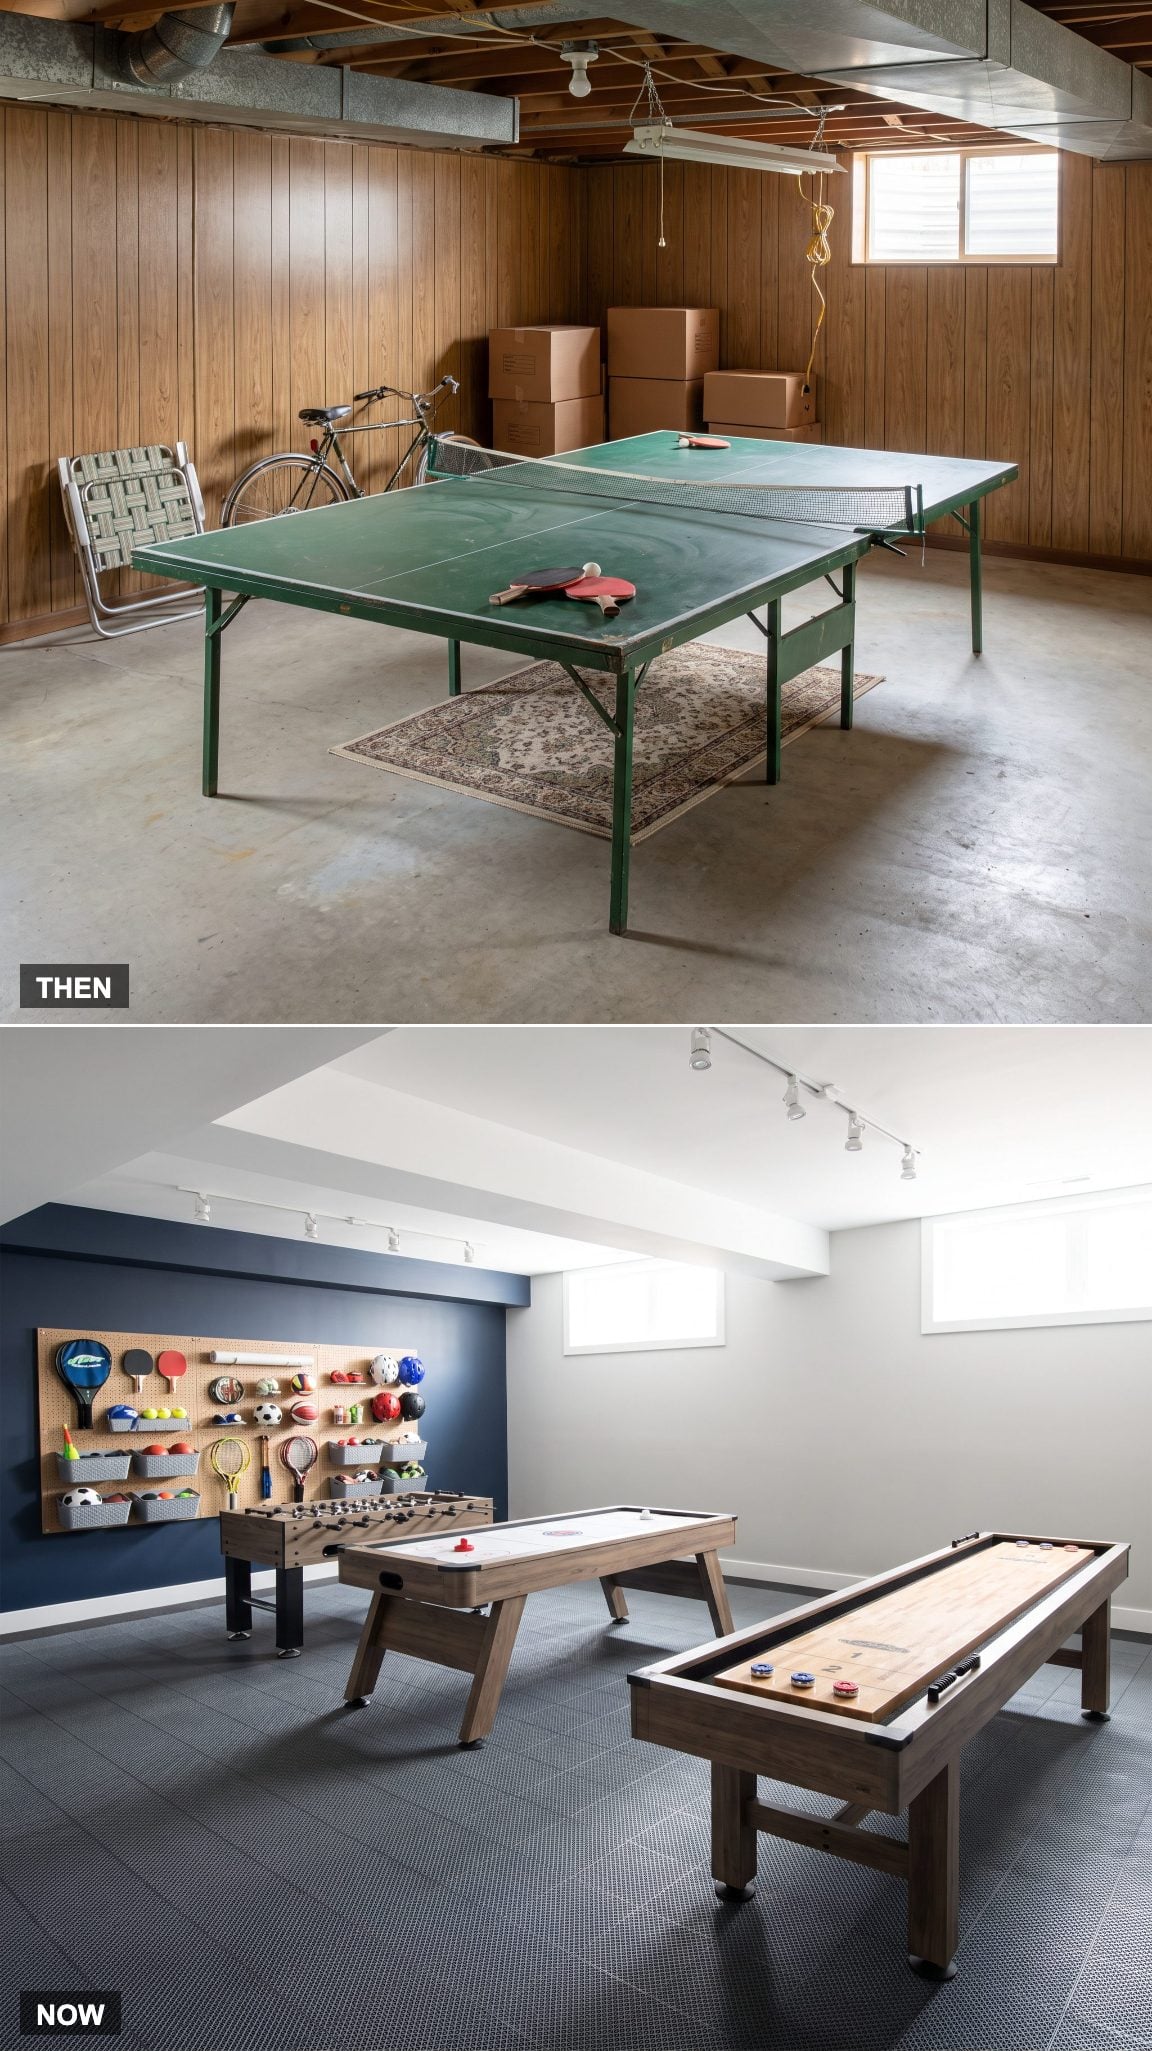
A folding ping-pong table could transform a bare stretch of basement into a recreation room almost instantly. The equipment was straightforward: two paddles, a net, and enough open floor to chase balls into the corners. Concrete beneath the table and exposed mechanical equipment overhead were accepted parts of the experience.
The contemporary recreation zone treats games as a permanent design consideration. Resilient flooring, better lighting, organized equipment storage, and appropriately sized game tables give the activity a defined place within the basement. Foosball or a convertible game table can share the space, provided circulation and playing clearances are planned rather than improvised.
15. Mirrored Bar Shelves and Vinyl Stools Become a Cleaner Entertainment Wall
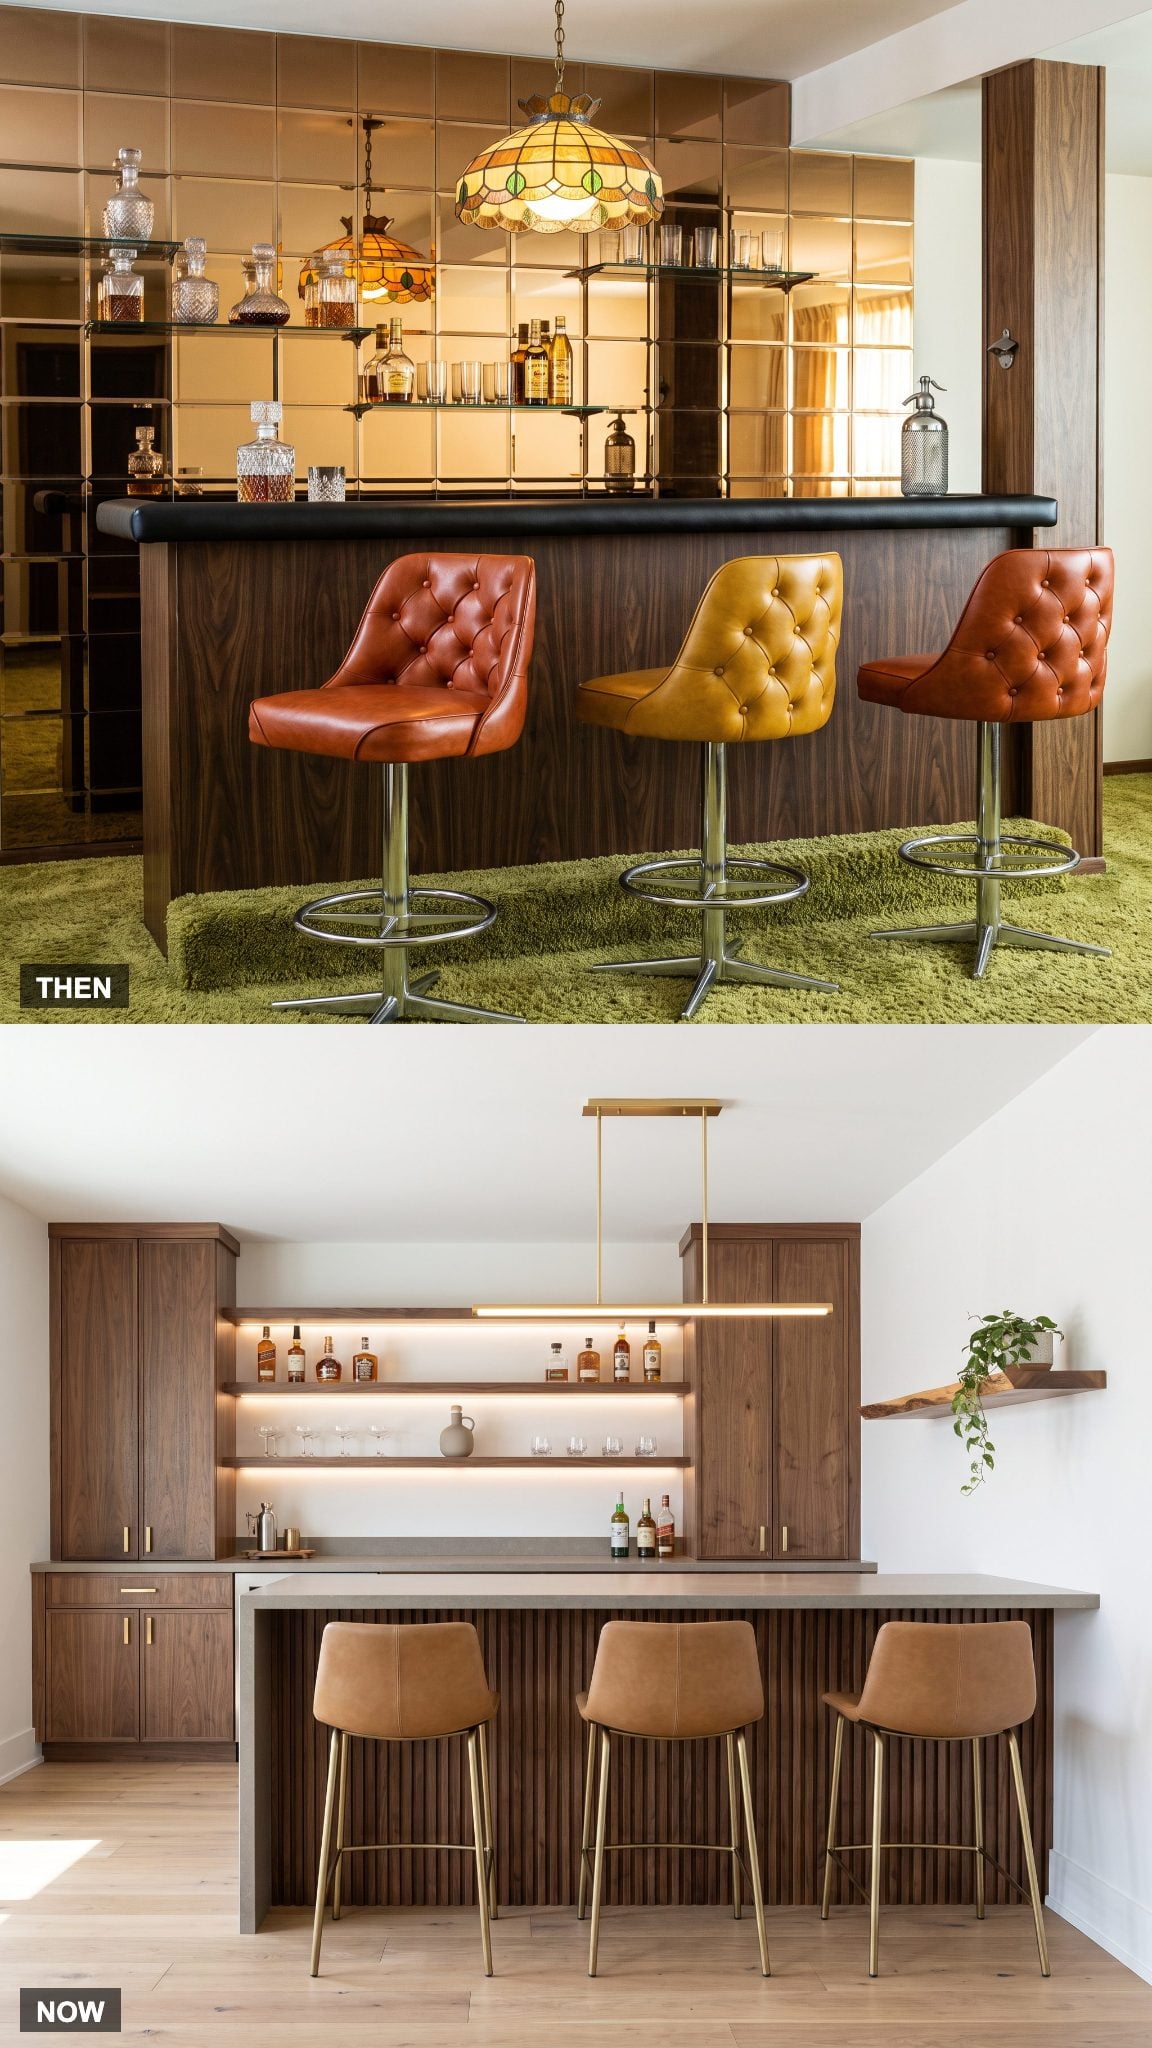
Smoked mirrors, chrome-legged stools, and shelves crowded with glassware gave the 1978 basement bar the atmosphere of a suburban cocktail lounge. Reflections multiplied the bottles, while tufted vinyl upholstery and polished metal supplied a distinctly theatrical finish.
The updated version favors walnut cabinetry, integrated lighting, and counter stools with warmer materials. Floating shelves display a smaller selection of glassware, while closed cabinets handle everything that doesn’t need to be seen. The entertainment function remains intact, but the room no longer depends on mirrors and chrome to manufacture a sense of occasion.
14. The Bare Concrete Half of the Basement Gets a Finished Floor
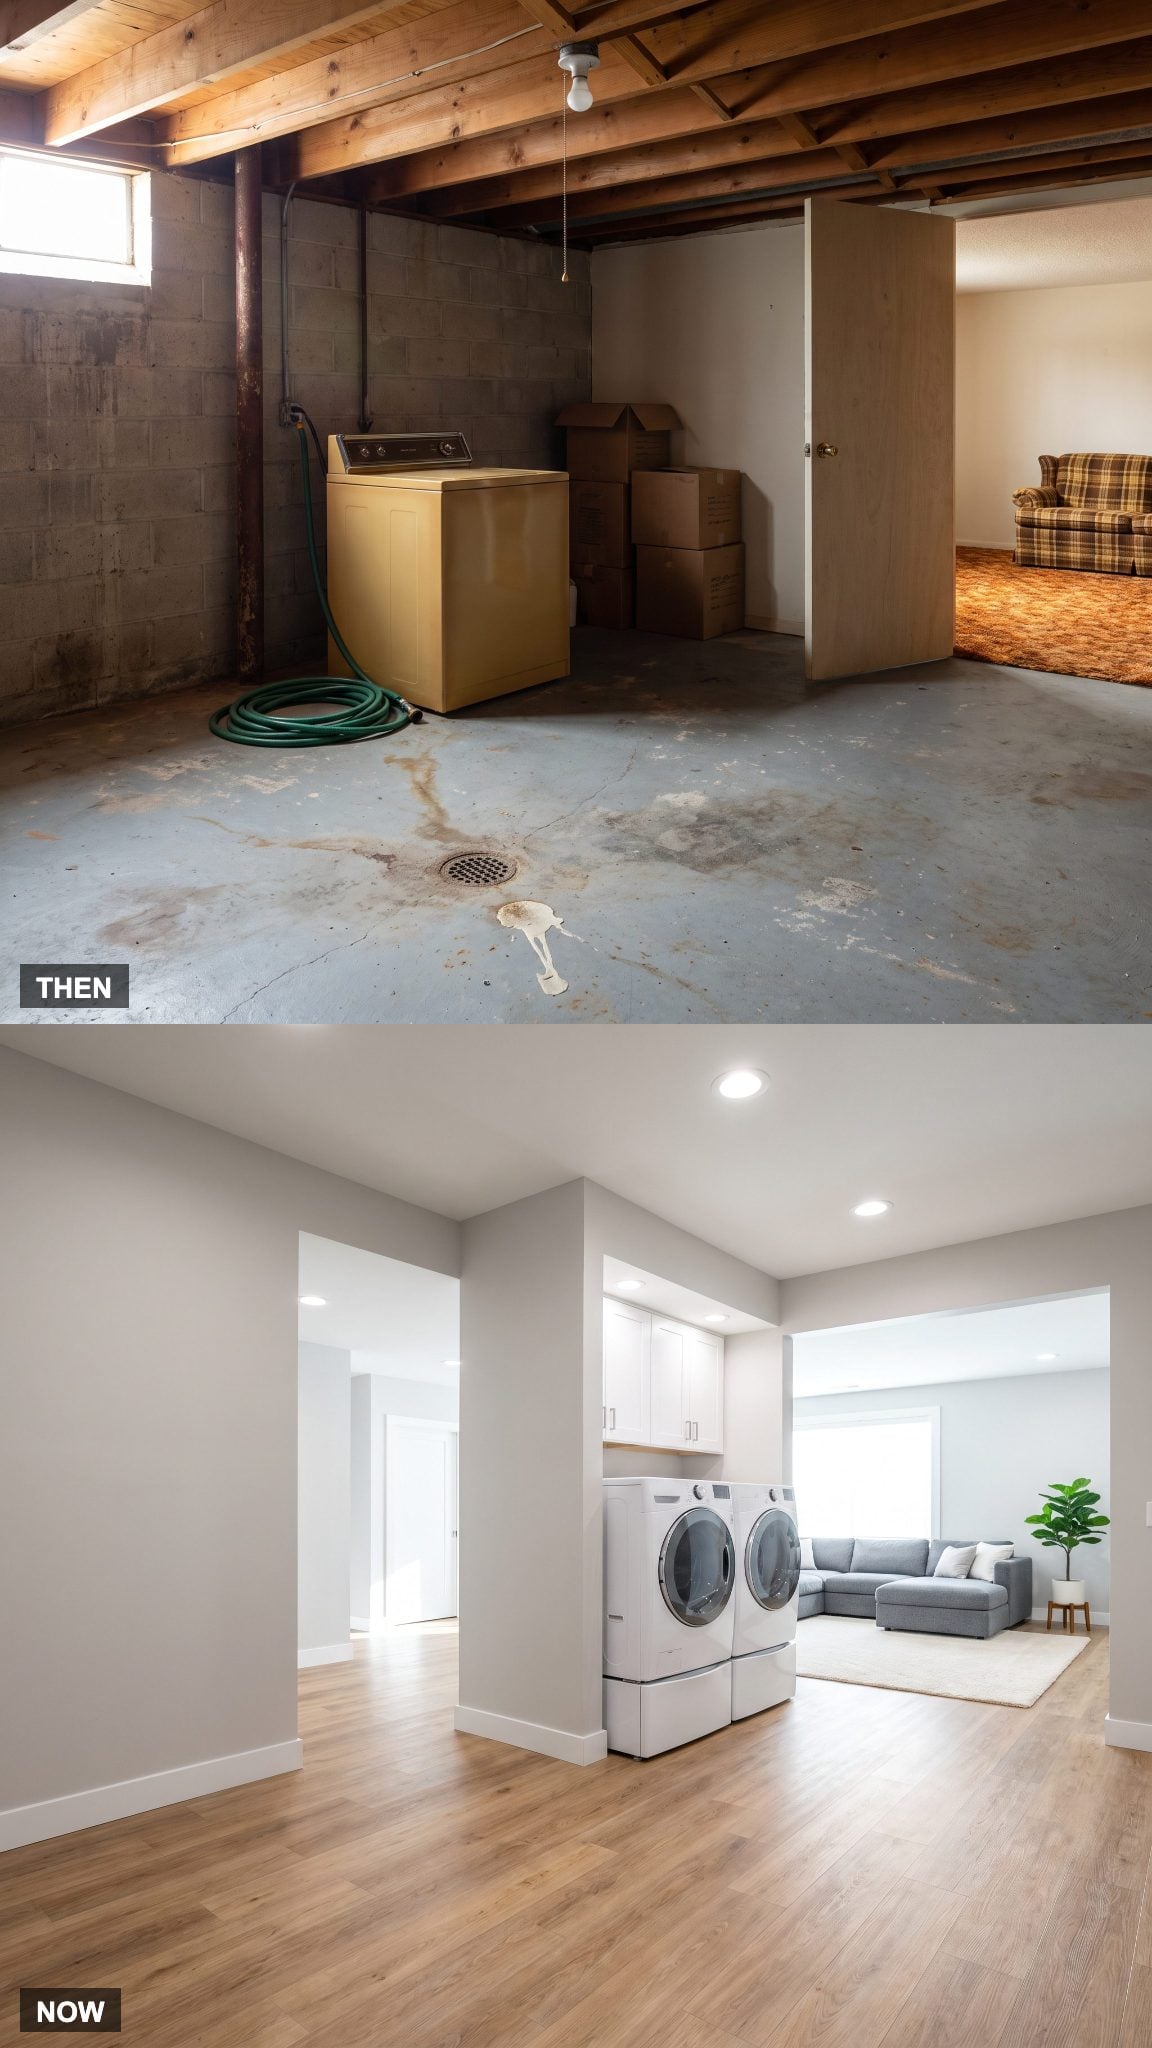
Many older basements were divided between a finished recreation area and a utilitarian section left almost untouched. Carpet or vinyl might cover the family-room floor, while the laundry and storage areas retained exposed concrete. A doorway or partition marked the transition from living space to household infrastructure.
Extending an appropriate finished floor through connected areas can make the lower level feel more cohesive. The choice still needs to account for moisture, drainage, mechanical access, and the different demands of utility spaces. Where conditions permit, consistent flooring and carefully coordinated transitions reduce the sense that one half of the basement belongs to the house and the other half belongs to its machinery.
13. The Folding Card Table Becomes Furniture Worth Leaving Out
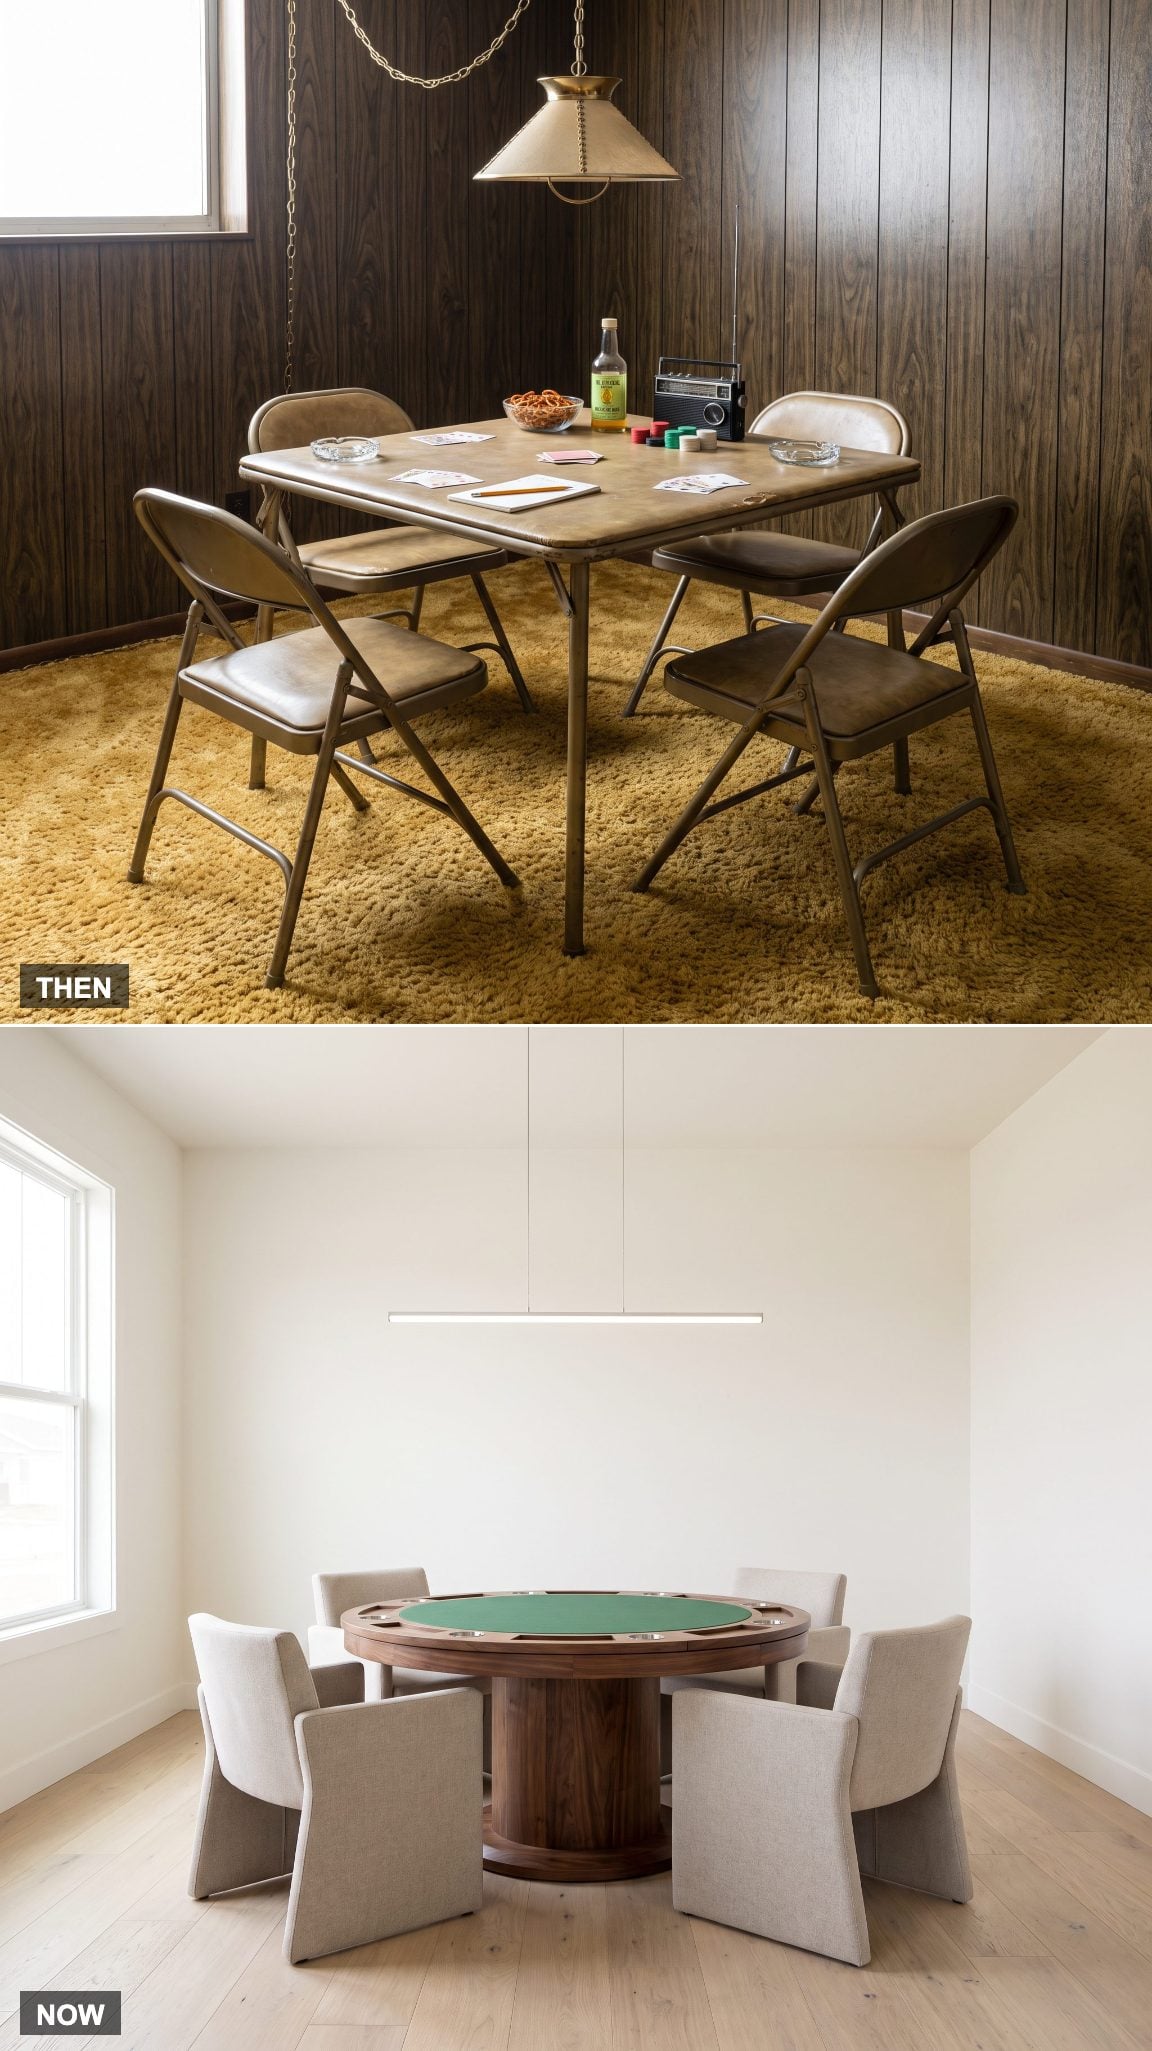
The folding card table was designed to disappear when the game ended. Its vinyl-covered top and slender metal legs made it inexpensive and easy to store, but stability and comfort weren’t always its strengths. Matching folding chairs completed a setup that could be assembled for an evening and dismantled before breakfast.
A dedicated game table changes the relationship between recreation and furniture. Walnut finishes, a felt playing surface, integrated cup holders, and comfortable seating give the activity a permanent place in the room. The table can become an attractive centerpiece even when the cards are put away, making it part of the interior rather than equipment brought out of storage.
12. Children’s Toys Get Their Own Room Instead of Taking Over the Rec Room
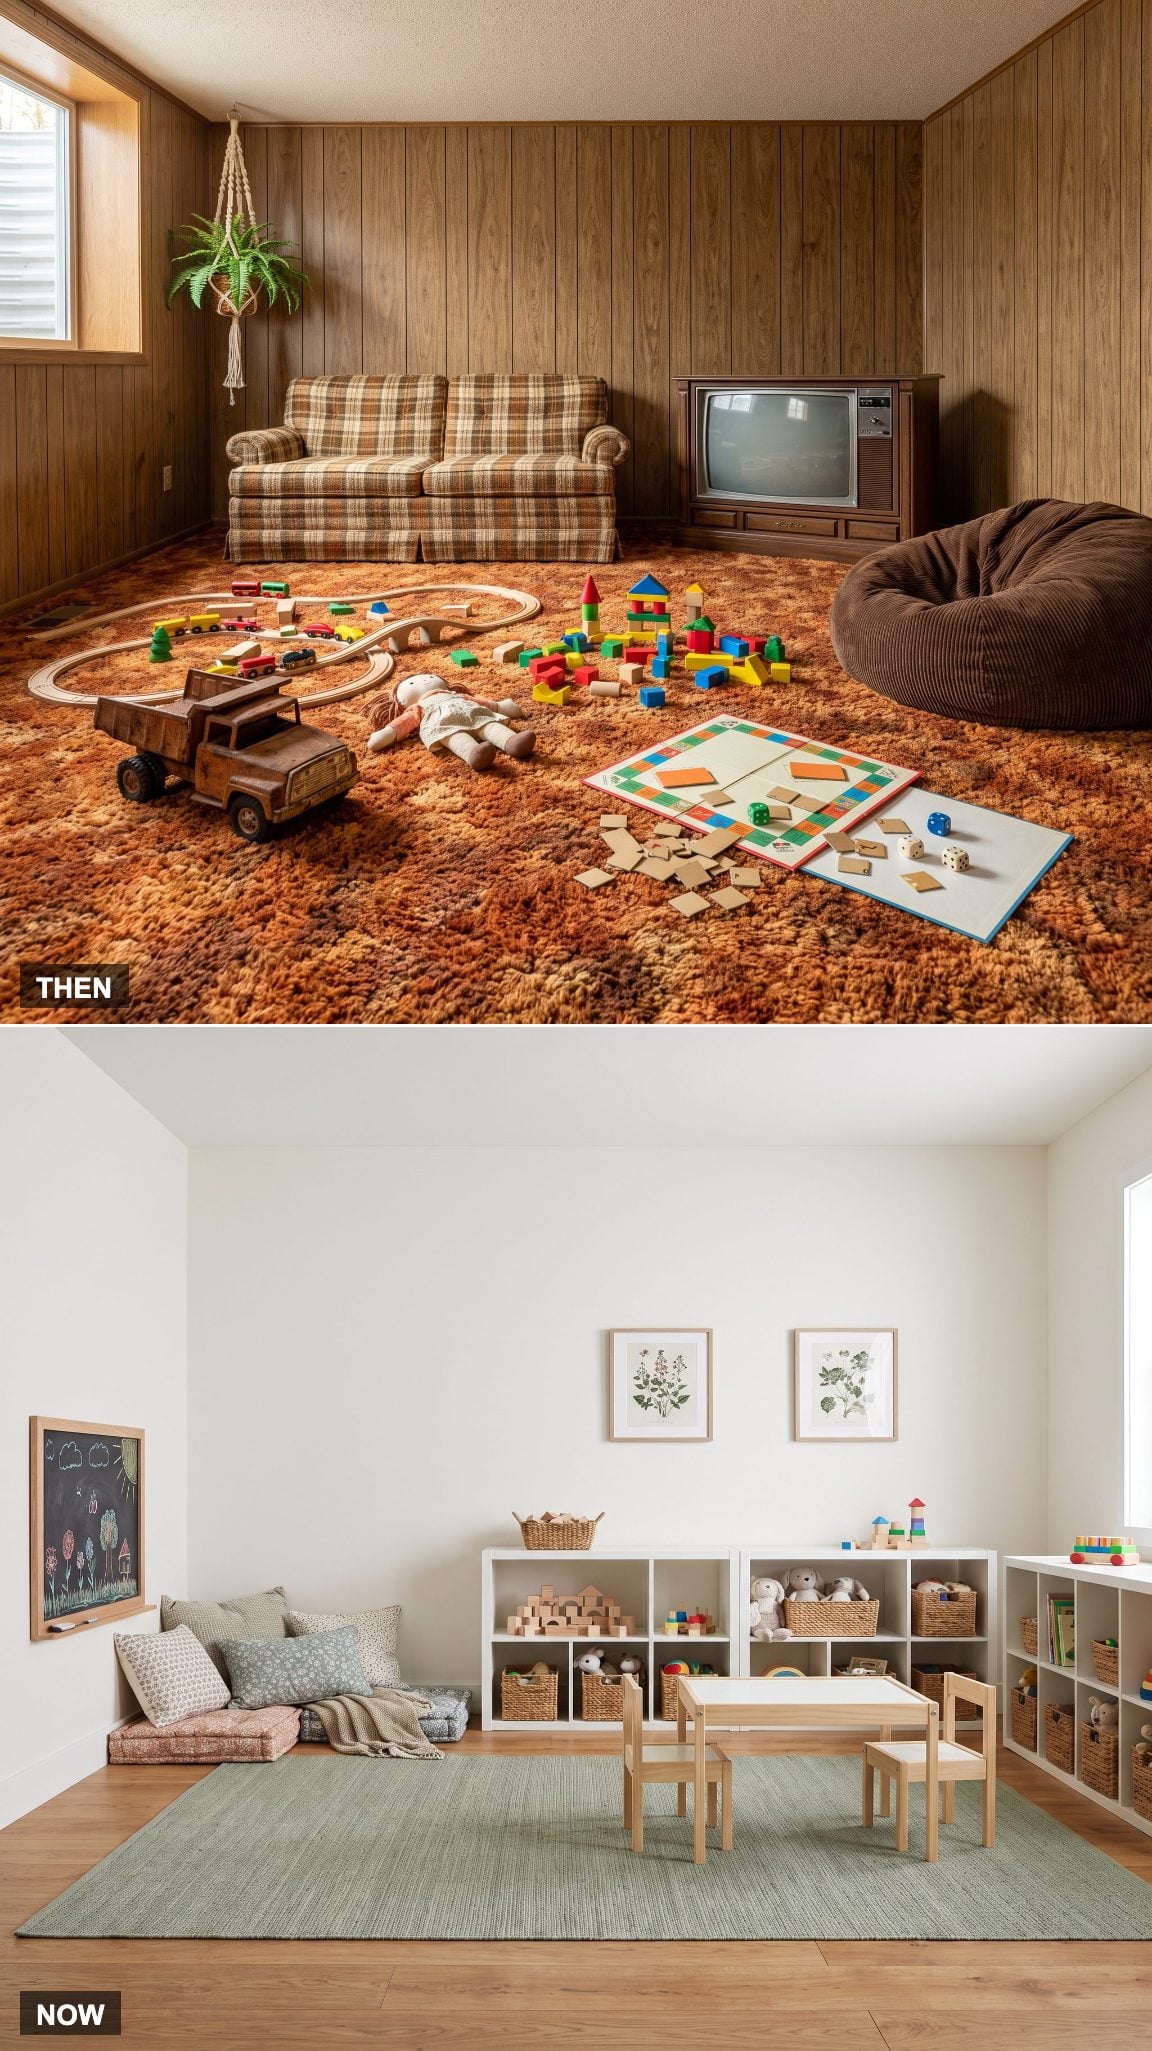
In many 1970s basements, children’s play shared space with the television, old furniture, and adult recreation equipment. Building blocks disappeared into shag carpeting, board games spread across the floor, and toy trucks competed with chair legs for territory. The arrangement was flexible, if not particularly organized.
A dedicated playroom gives children’s activities their own proportions and storage. Low shelves, labeled baskets, washable rugs, and child-height tables create an environment that can accommodate energetic play and quieter reading. A separate play zone also allows the adjoining family room to remain useful for other activities without demanding that every toy vanish at the end of the day.
11. The Freestanding Wood Stove Becomes a Fireplace Feature Wall
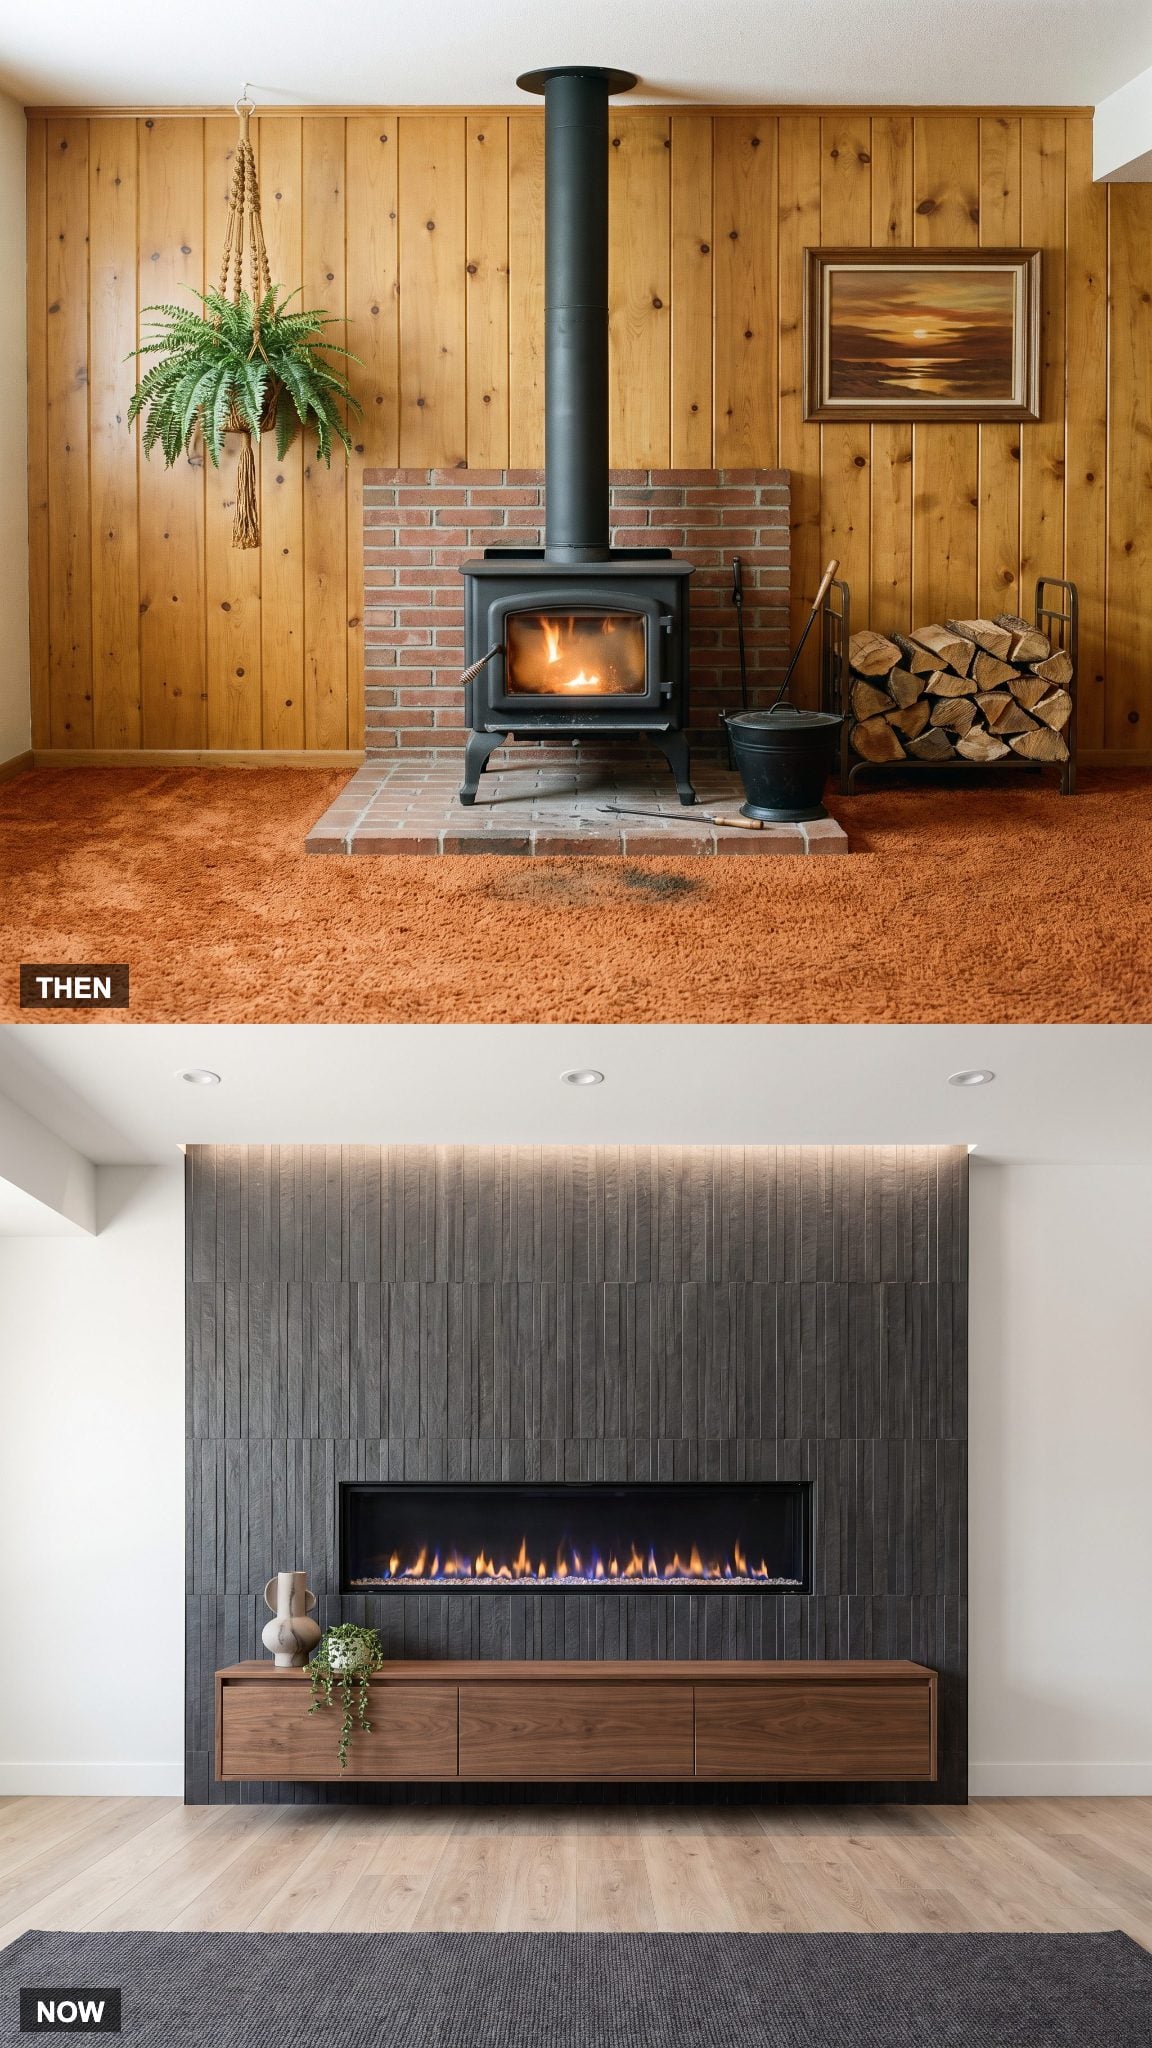
A freestanding wood stove gave some 1970s basements a practical source of heat and a distinctly rustic appearance. The stove, visible flue pipe, hearth protection, and nearby firewood storage created a working heating installation rather than a purely decorative focal point. Its presence came with the familiar responsibilities of carrying wood, managing ash, and maintaining the chimney.
The contemporary feature wall replaces much of that visible equipment with a recessed electric fireplace set into a dark porcelain surround. A low walnut console provides storage, while the surrounding wall becomes a deliberate architectural composition. The new installation is cleaner and easier to operate, although electric fireplaces have different heating capabilities from wood-burning stoves and should be selected accordingly.
10. Carpet Tiles Make Way for a Large Rug and a More Continuous Floor
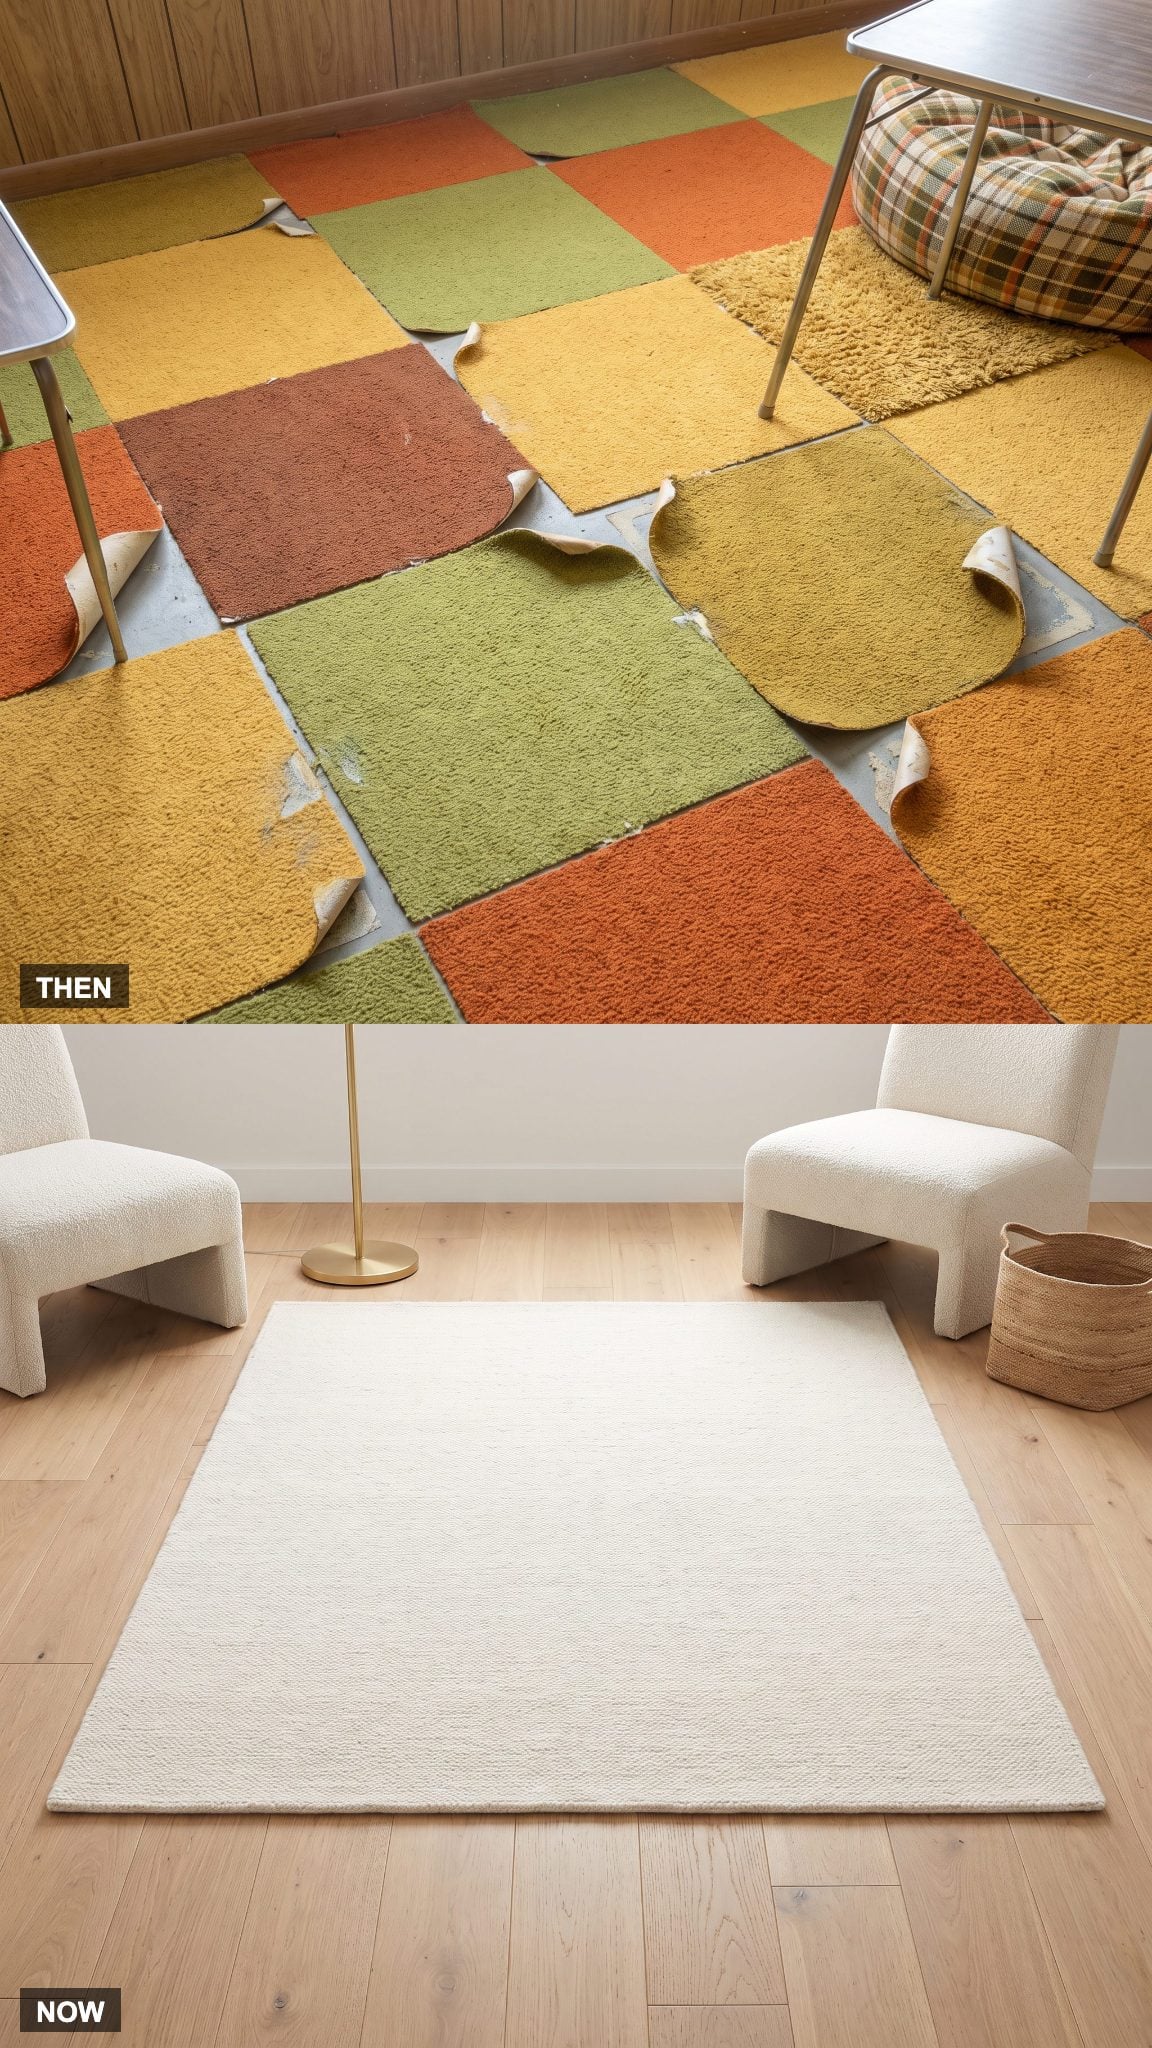
Modular carpet tiles offered a manageable do-it-yourself flooring solution. Individual squares could be installed or replaced without redoing an entire room, but visible seams, mismatched replacement tiles, and curling edges could eventually leave the floor looking fragmented.
A large ivory wool area rug over a continuous finished floor creates a more unified seating area. Engineered flooring can be suitable for some below-grade installations, but only when the product is approved for those conditions and the subfloor meets its moisture requirements. The rug adds softness without making the entire room dependent on wall-to-wall carpeting.
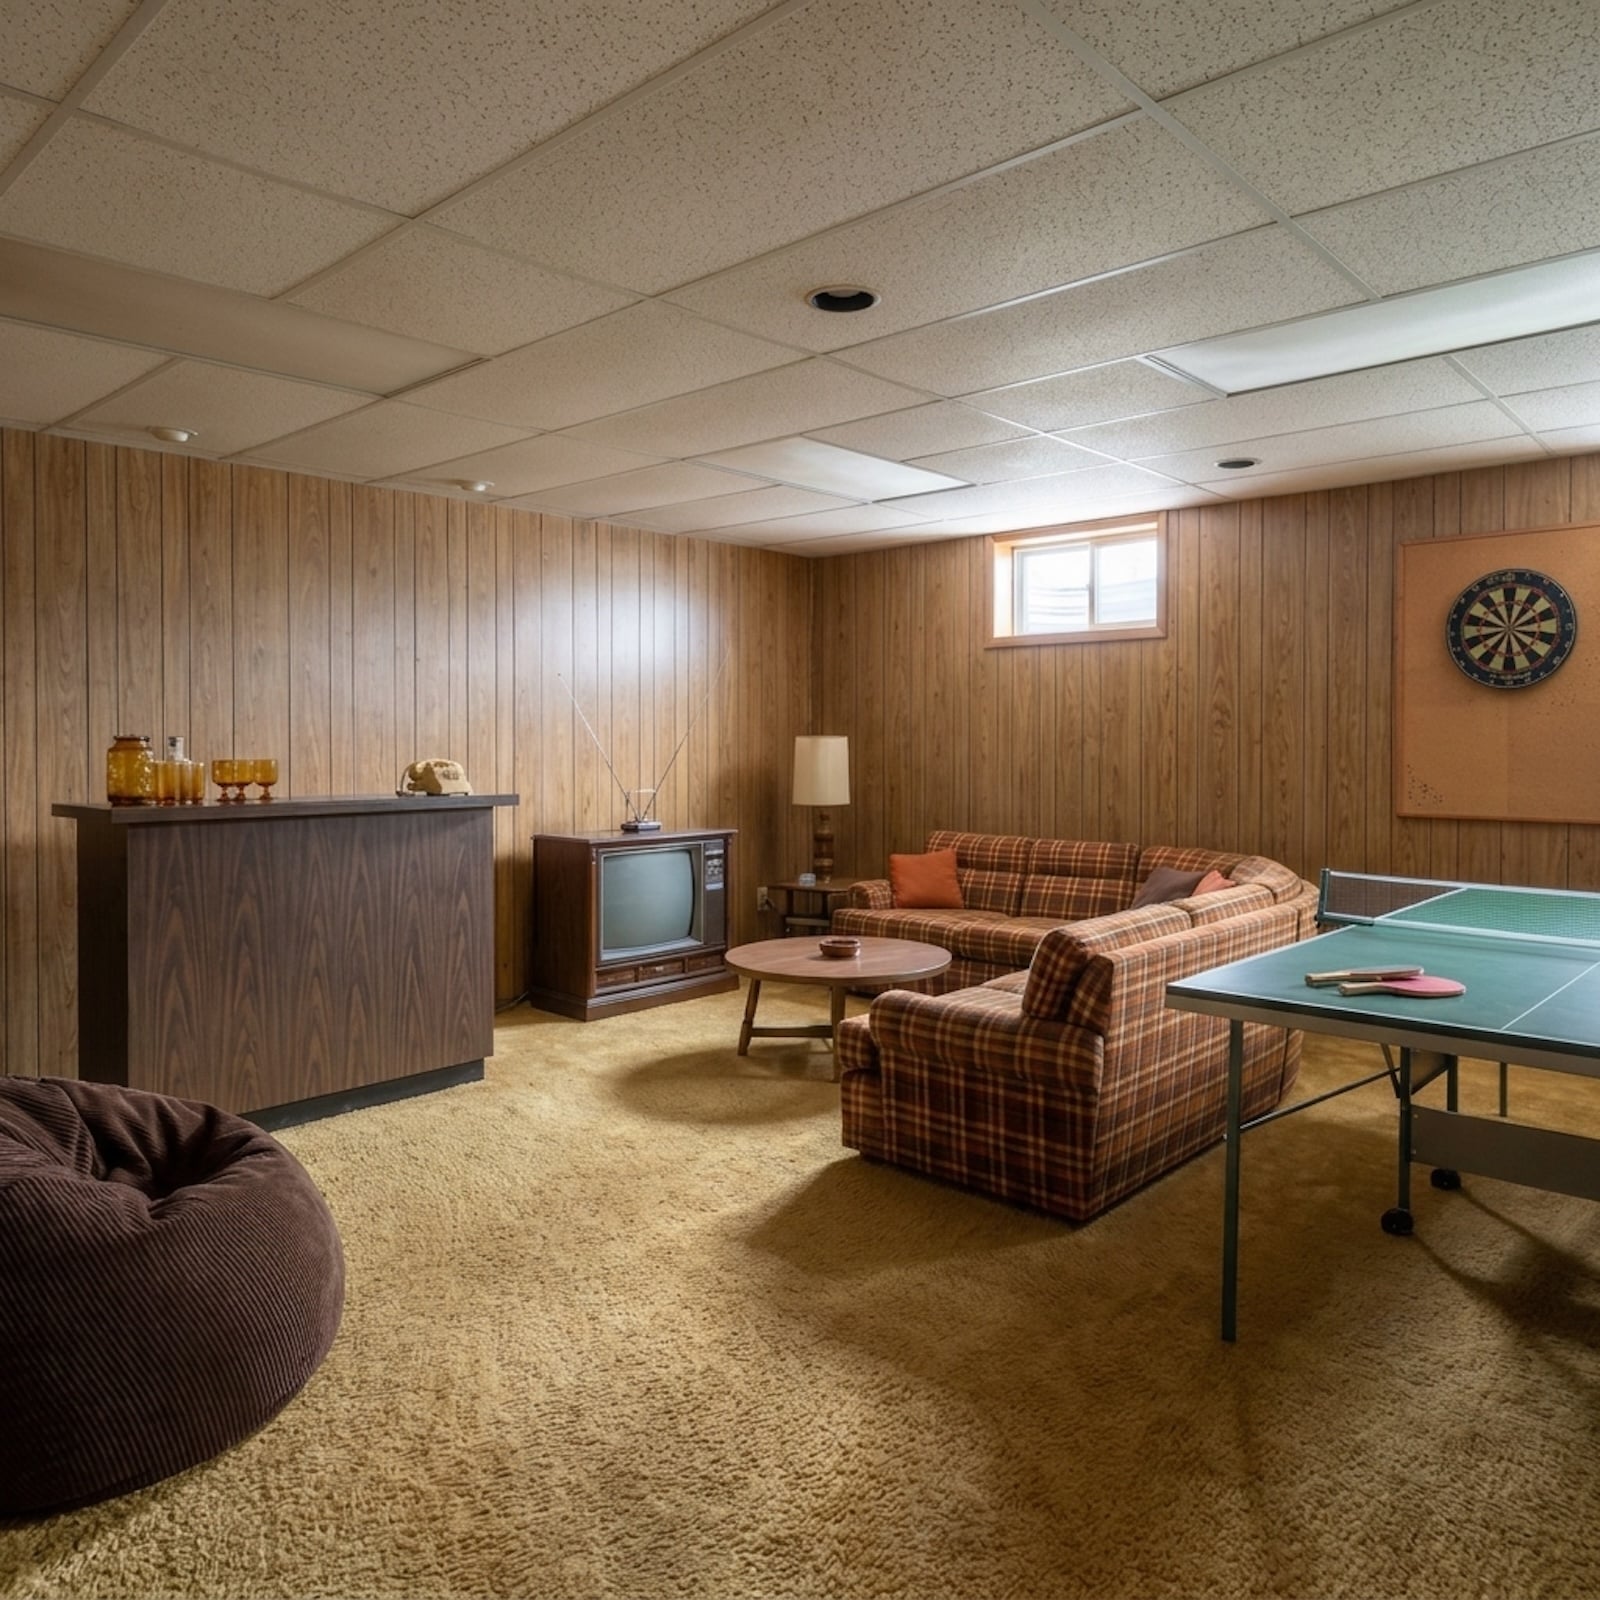
9. The Paneled Rec Room Becomes a Family Room Worth Showing Off
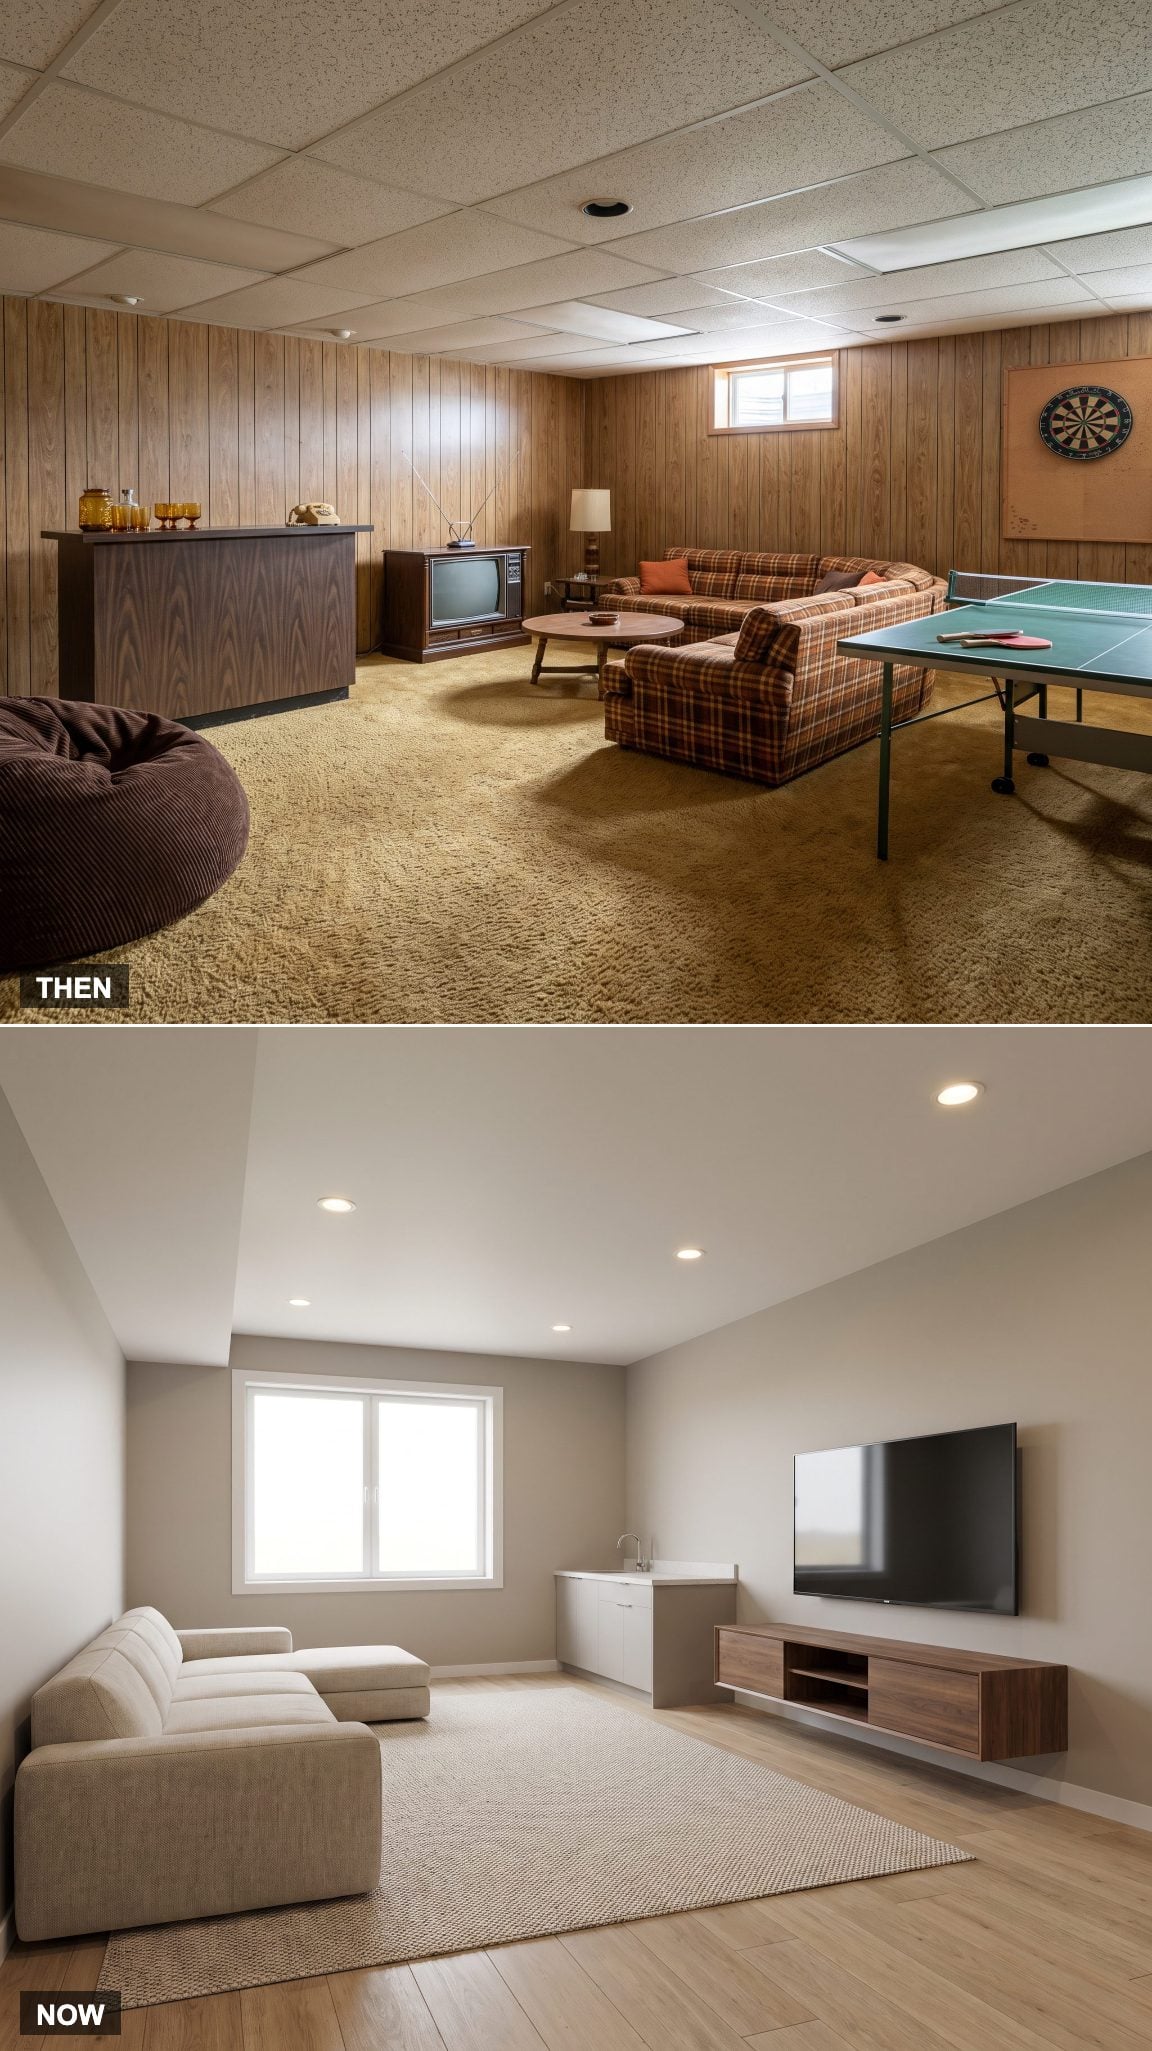
The 1978 recreation room had an identity all its own. Wood paneling covered the walls, a console television occupied one corner, and the furniture rarely matched anything upstairs. A dartboard, beanbag chair, or folding game table might complete the arrangement. Architectural refinement rarely topped the list of priorities in a room designed for television, games, and escaping the rest of the house.
The contemporary family room keeps the relaxed purpose but gives the architecture considerably more attention. Painted walls, a finished ceiling, coordinated seating, and a streamlined entertainment wall make the space feel connected to the rest of the home. A compact wet bar can still occupy the corner, but the finishes are chosen as carefully as those in an upstairs kitchen. The transformation is less about making the basement formal than removing the assumption that it deserves second-best treatment.
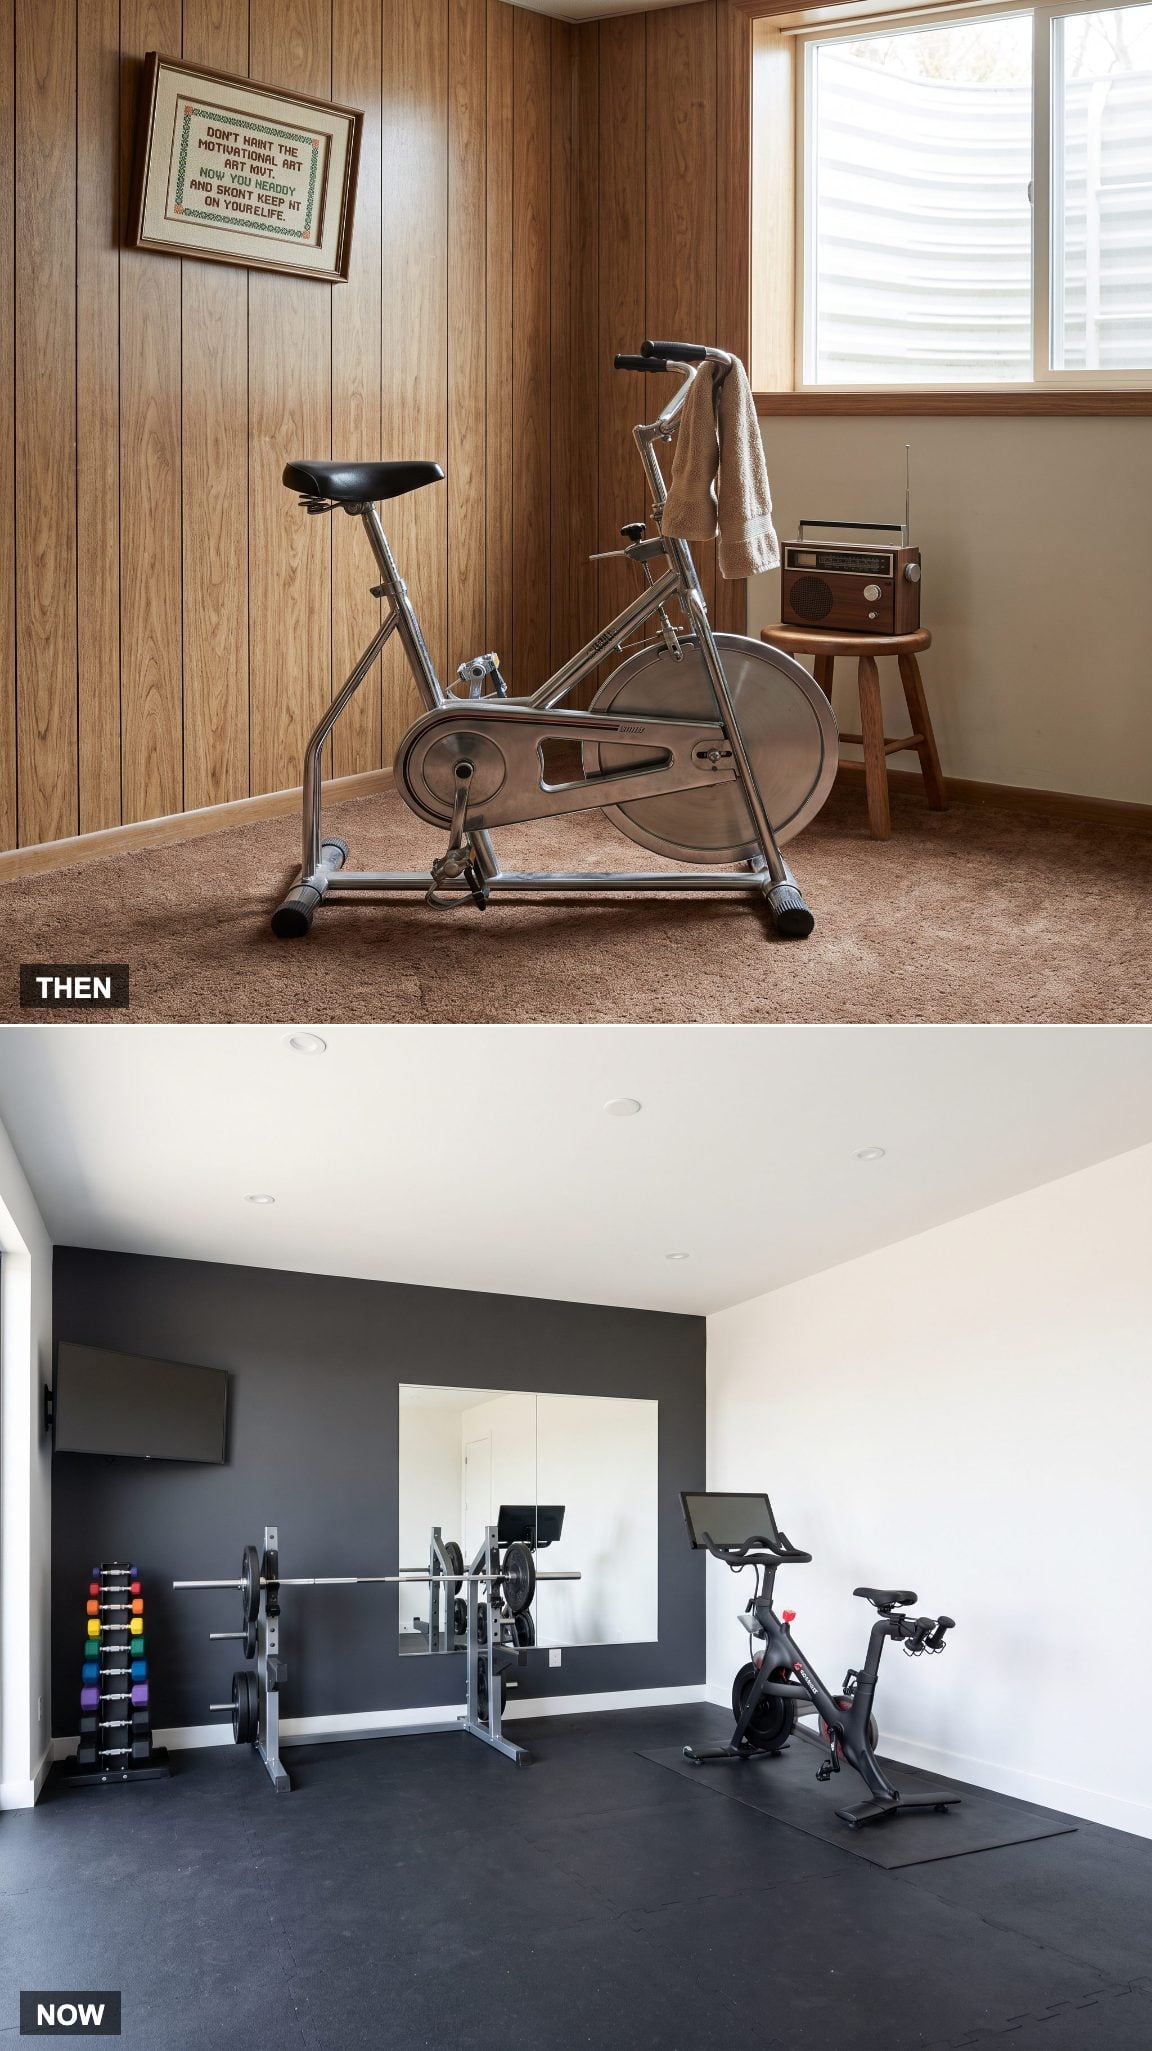
8. The Exercise Bike in the Corner Becomes a Fully Equipped Home Gym
🔥 Would you like to save this?
A stationary exercise bike was often the extent of a 1970s basement fitness setup. Chrome handlebars, a mechanical resistance knob, and a simple speedometer made it recognizable exercise equipment, even when it occupied a corner beside storage boxes or the laundry machines.
The purpose-built home gym gives fitness its own designed environment. Rubber flooring protects the surface below, mirrors help with movement checks, and compact racks organize color-coded dumbbells and other equipment. Connected exercise bikes add guided workouts without requiring a separate television. What once occupied an unused corner can now become one of the basement’s most deliberately planned spaces.
7. The Utility Sink Keeps Its Purpose but Gains a Much Better Setting
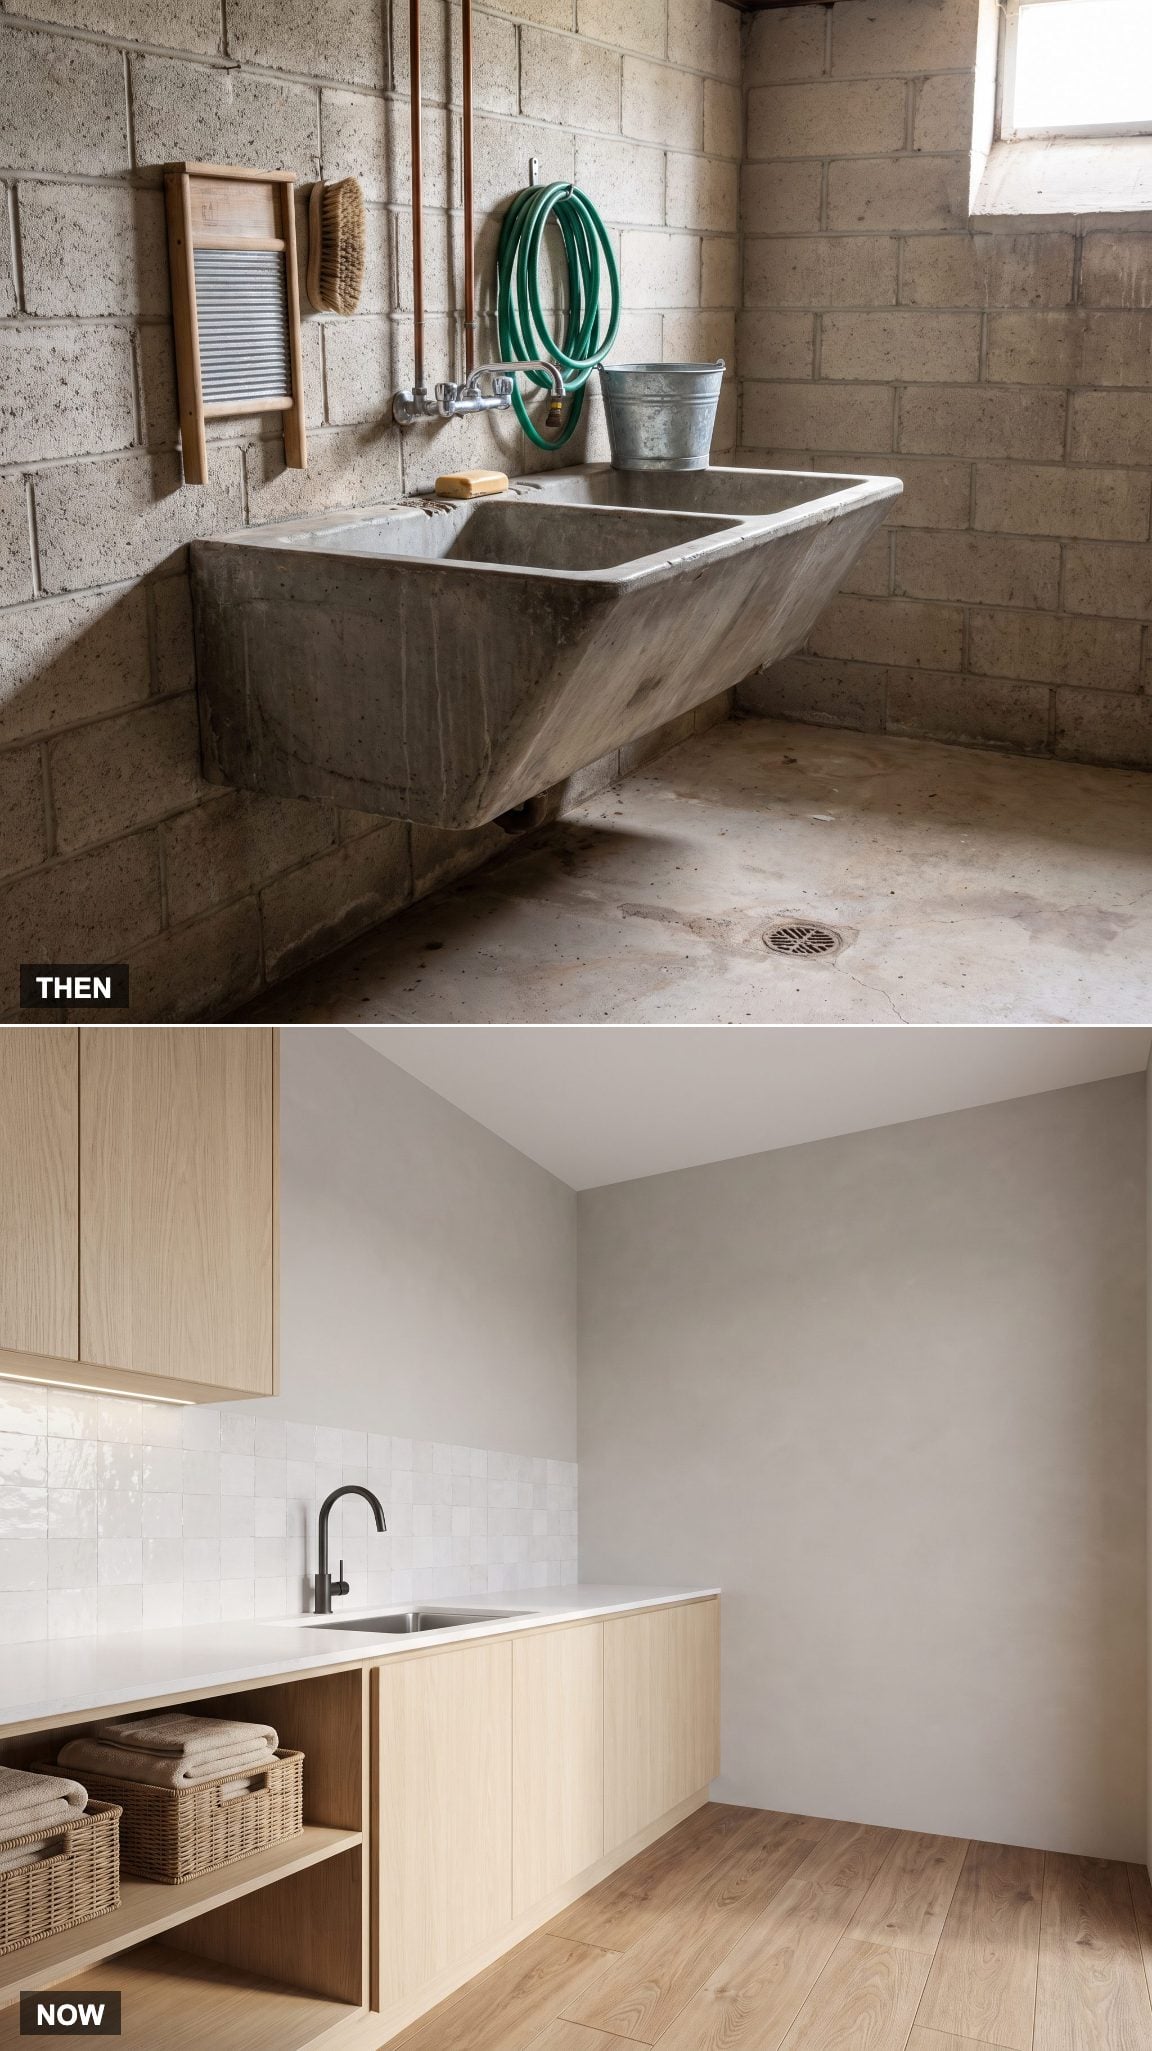
The old basement laundry tub was unapologetically practical. Deep concrete or molded basins accommodated muddy boots, paintbrushes, soaking laundry, and other jobs that didn’t belong in the kitchen sink. Exposed pipes and a utilitarian faucet made the installation easy to identify, even from the opposite side of the room.
Modern laundry cabinetry can integrate a stainless steel sink beneath a quartz or solid-surface countertop, with drawers and cupboards keeping supplies nearby. The result is more visually coordinated, although the sink should still be deep and durable enough for the household’s actual cleaning tasks. A beautiful laundry room loses some of its usefulness if the replacement basin cannot handle the work the old one performed.
6. The Basement’s Secondhand Refrigerator Finally Gets Built Into the Design
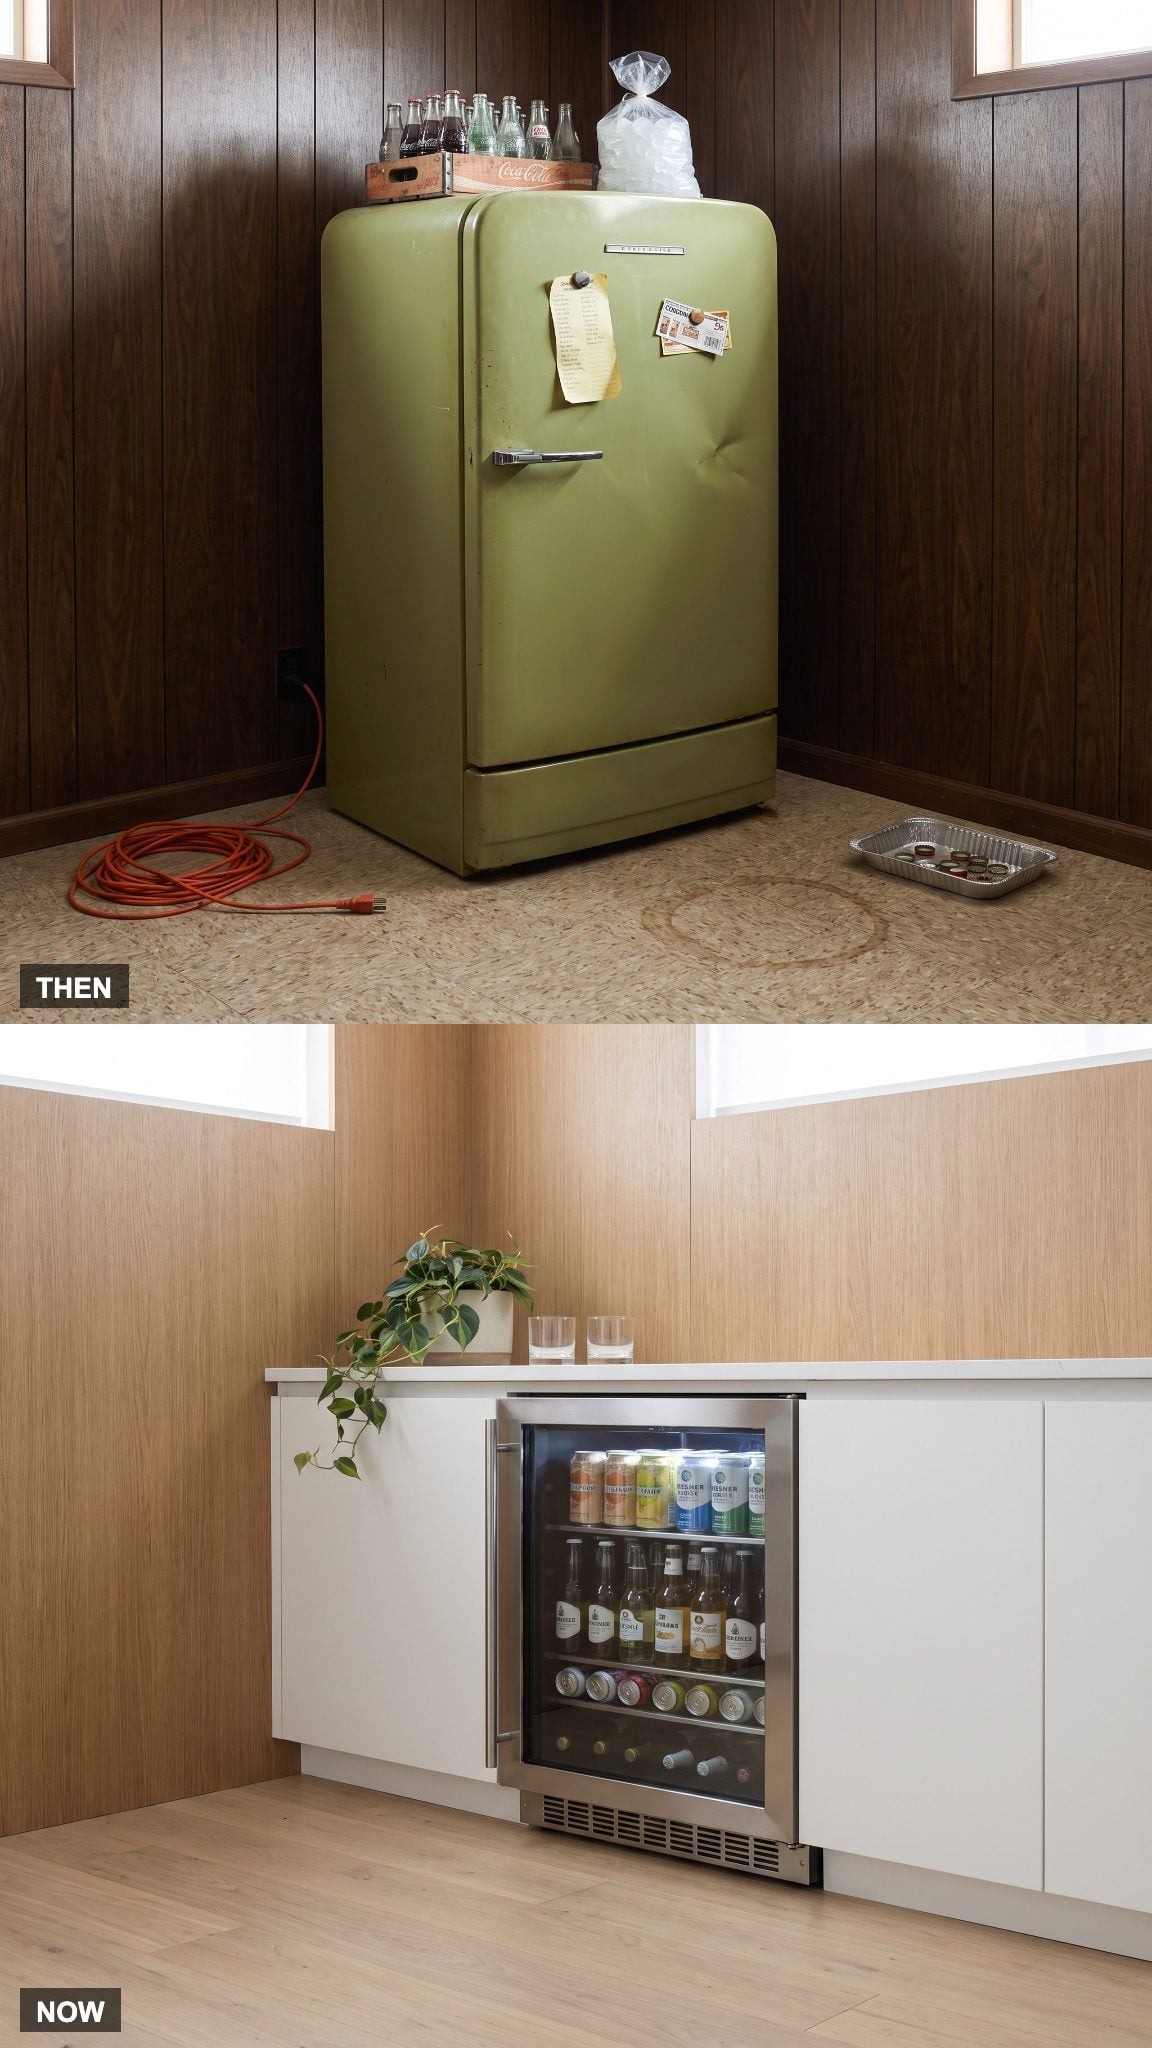
An aging kitchen refrigerator often found a second career in the basement. Avocado green, harvest gold, or plain white, it stood beside the recreation area holding soft drinks, extra groceries, and whatever wouldn’t fit upstairs. Its location was determined by the nearest suitable outlet rather than a larger decorating plan.
The built-in beverage refrigerator takes the same convenience and incorporates it into cabinetry. A glass door, interior lighting, and a compact undercounter profile make drinks accessible without allowing the appliance to dominate the room. The idea hasn’t changed much: keeping refreshments close to the recreation area still makes sense. The difference is that the refrigerator now belongs to the design.
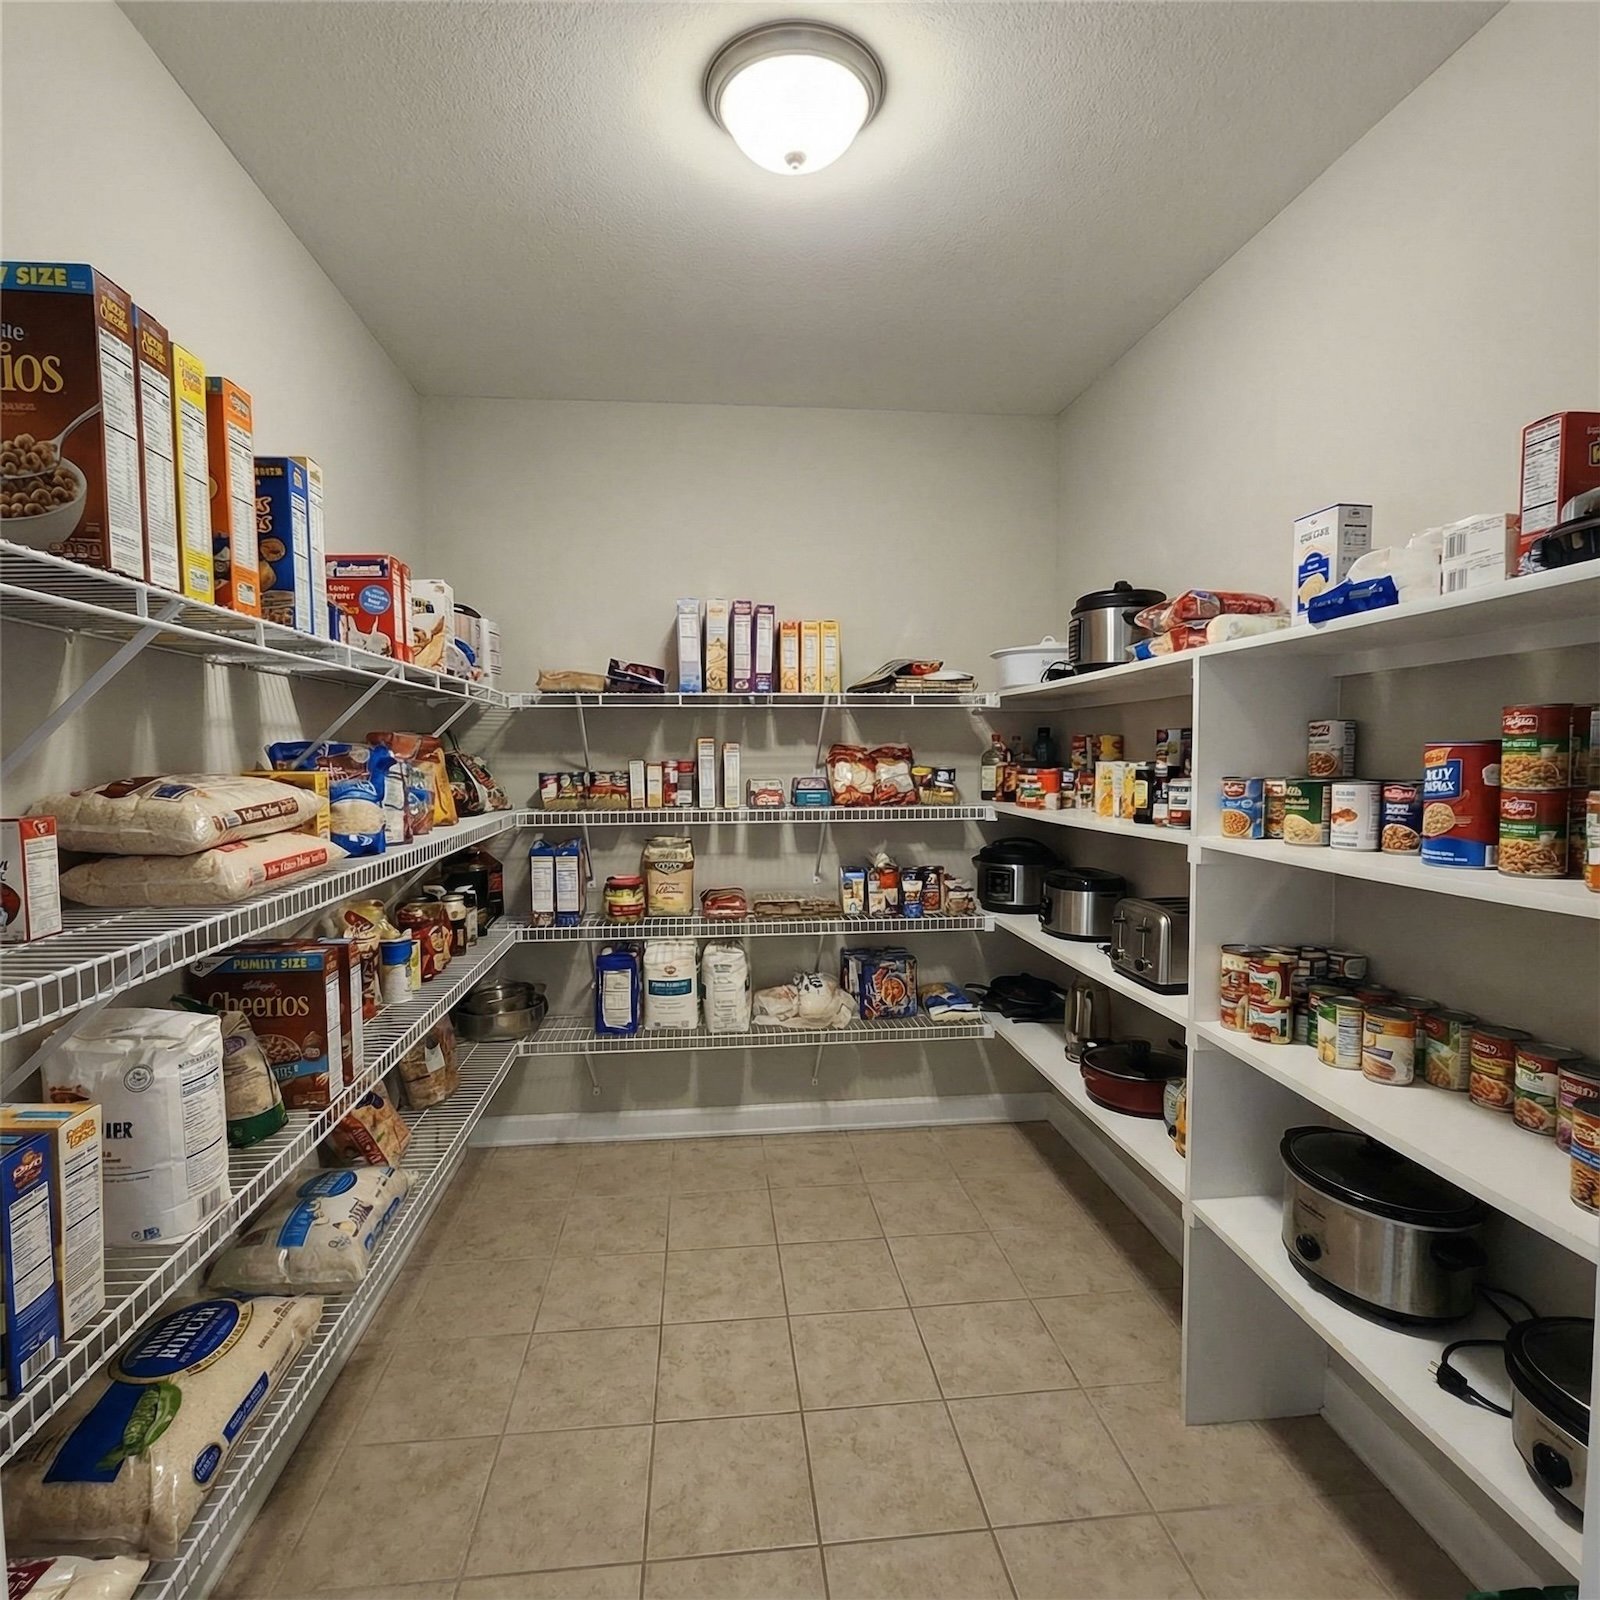
5. Cardboard Boxes Along the Walls Become an Organized Storage Room
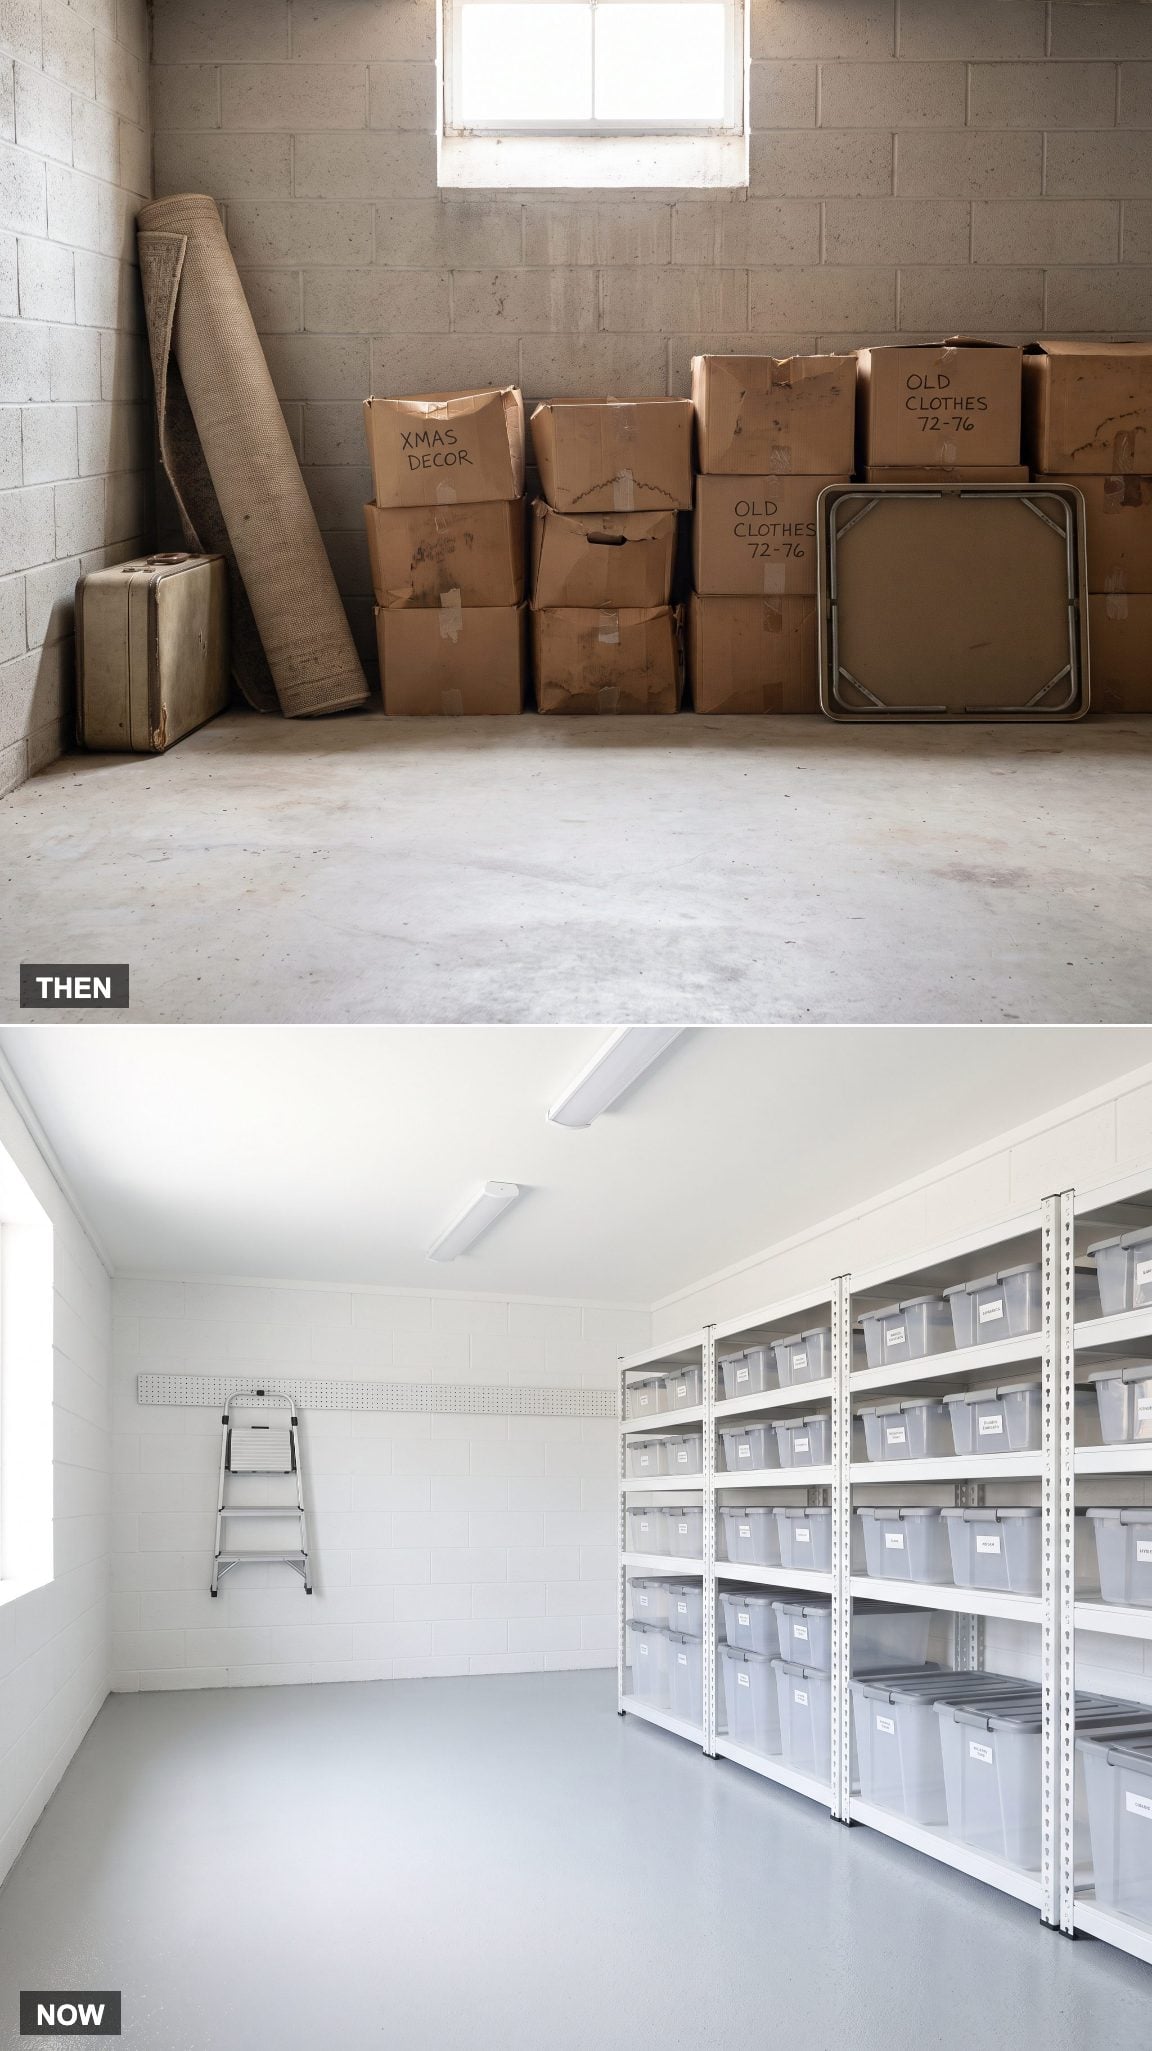
Cardboard boxes stacked against basement walls provided inexpensive storage, but they weren’t particularly well suited to damp conditions. Holiday decorations, winter clothing, books, and household keepsakes could remain untouched for years, with fading labels offering only vague clues about what was inside.
Adjustable steel shelving and uniform lidded containers make the modern storage room easier to navigate. Raising items off the floor helps protect them from minor moisture exposure, while clear labeling makes seasonal equipment easier to locate. Tightly sealed moisture-resistant bins are generally more protective than cardboard, although persistent basement dampness still needs to be addressed at its source.
4. Fluorescent Shop Lights Give Way to Lighting That Actually Flatters the Room
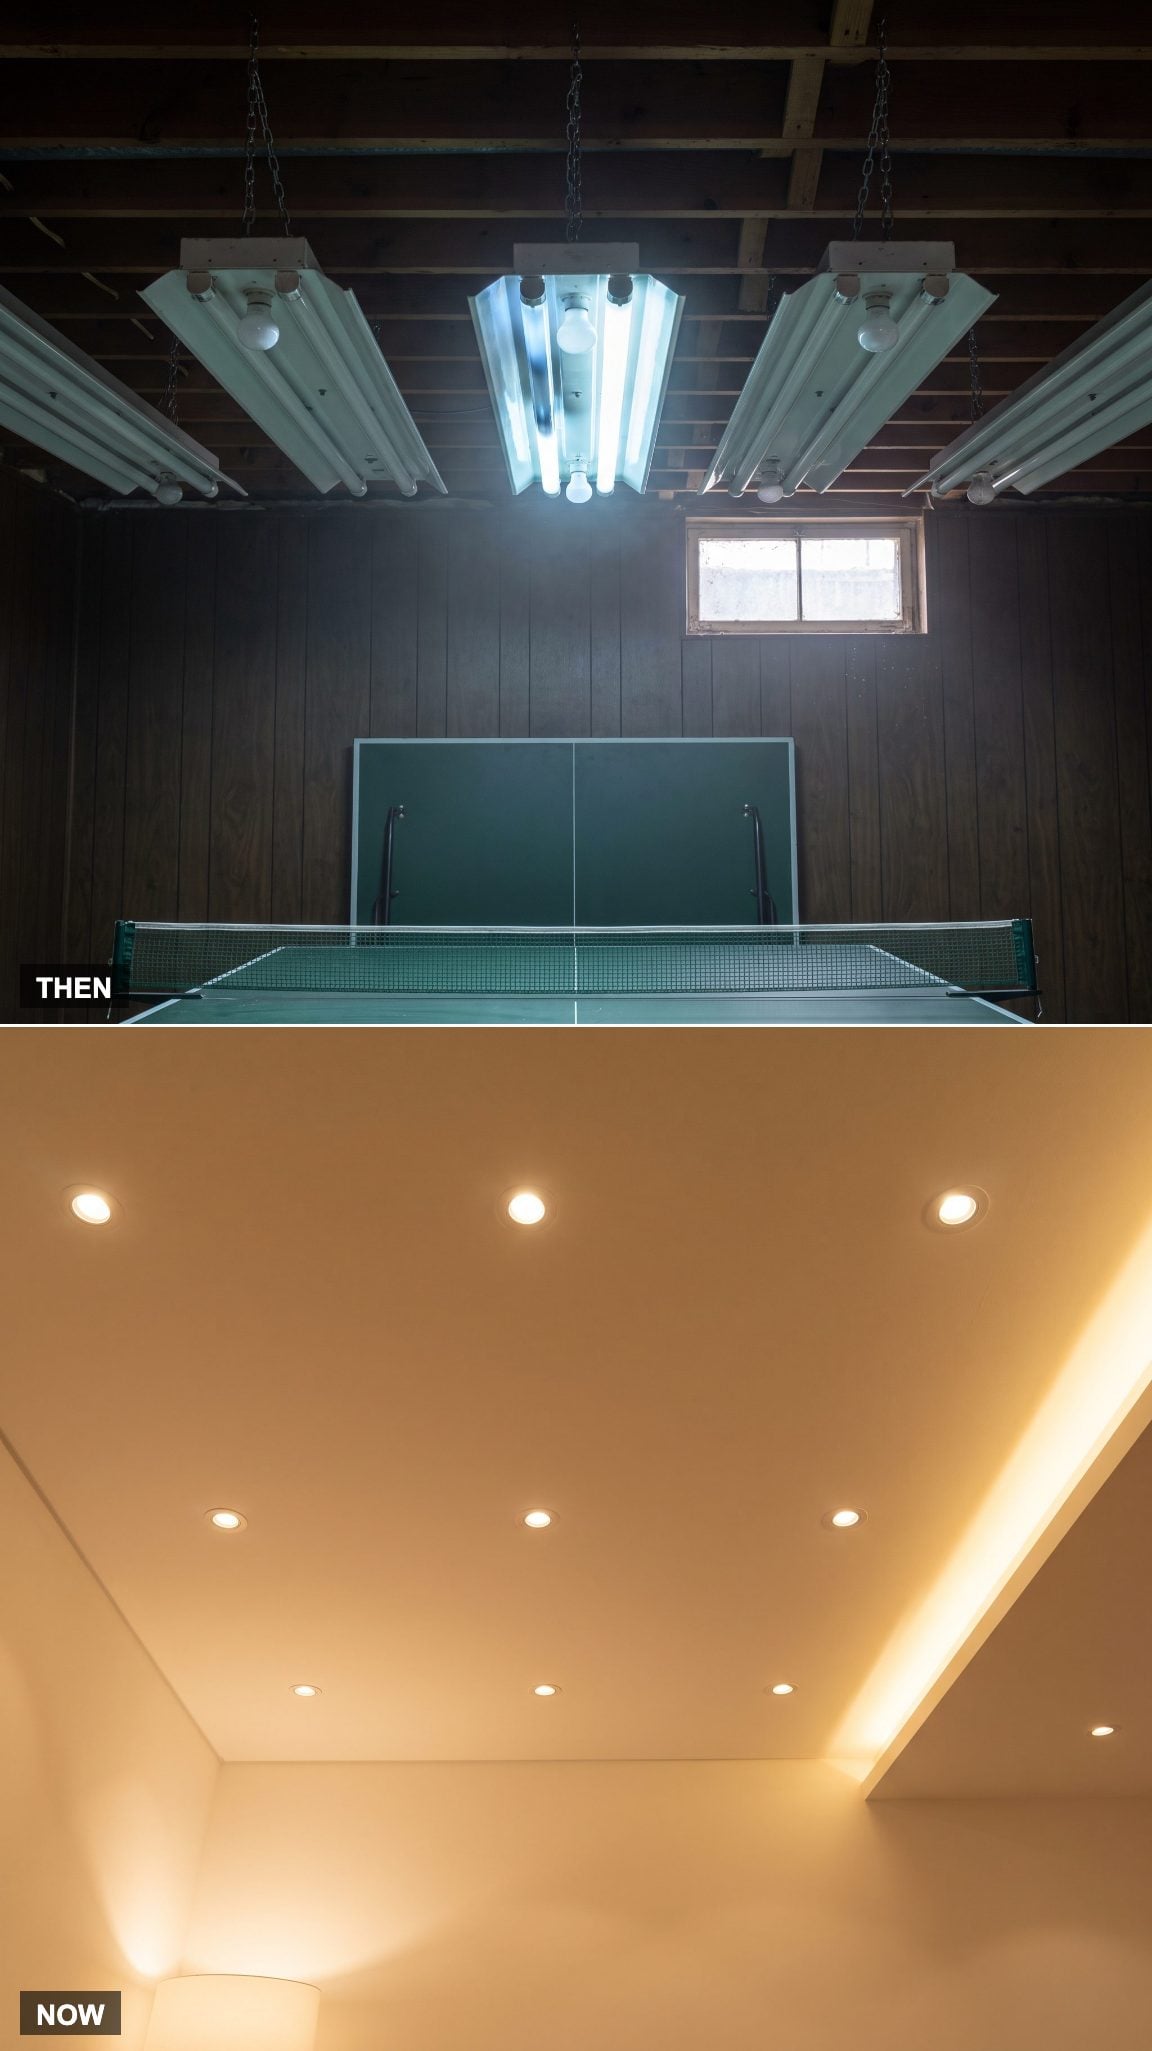
Nothing exposed the basement’s utilitarian origins quite like a fluorescent shop fixture. Its long tubes cast flat, sometimes harsh light across the concrete floor, illuminating the laundry equipment and recreation furniture with equal indifference. In unfinished spaces, the alternative was often a bare bulb hanging from the joists.
Modern basement lighting works in layers. Recessed fixtures provide general illumination, concealed LED strips soften architectural edges, and table or floor lamps bring light closer to eye level. Warm-white bulbs around 2700K can make a family room feel more inviting than the cool, overhead-only lighting associated with older utility spaces. The improvement isn’t simply brightness; it’s control over where the light falls.
3. The Wood-Console Television Gives Up an Entire Corner of the Room
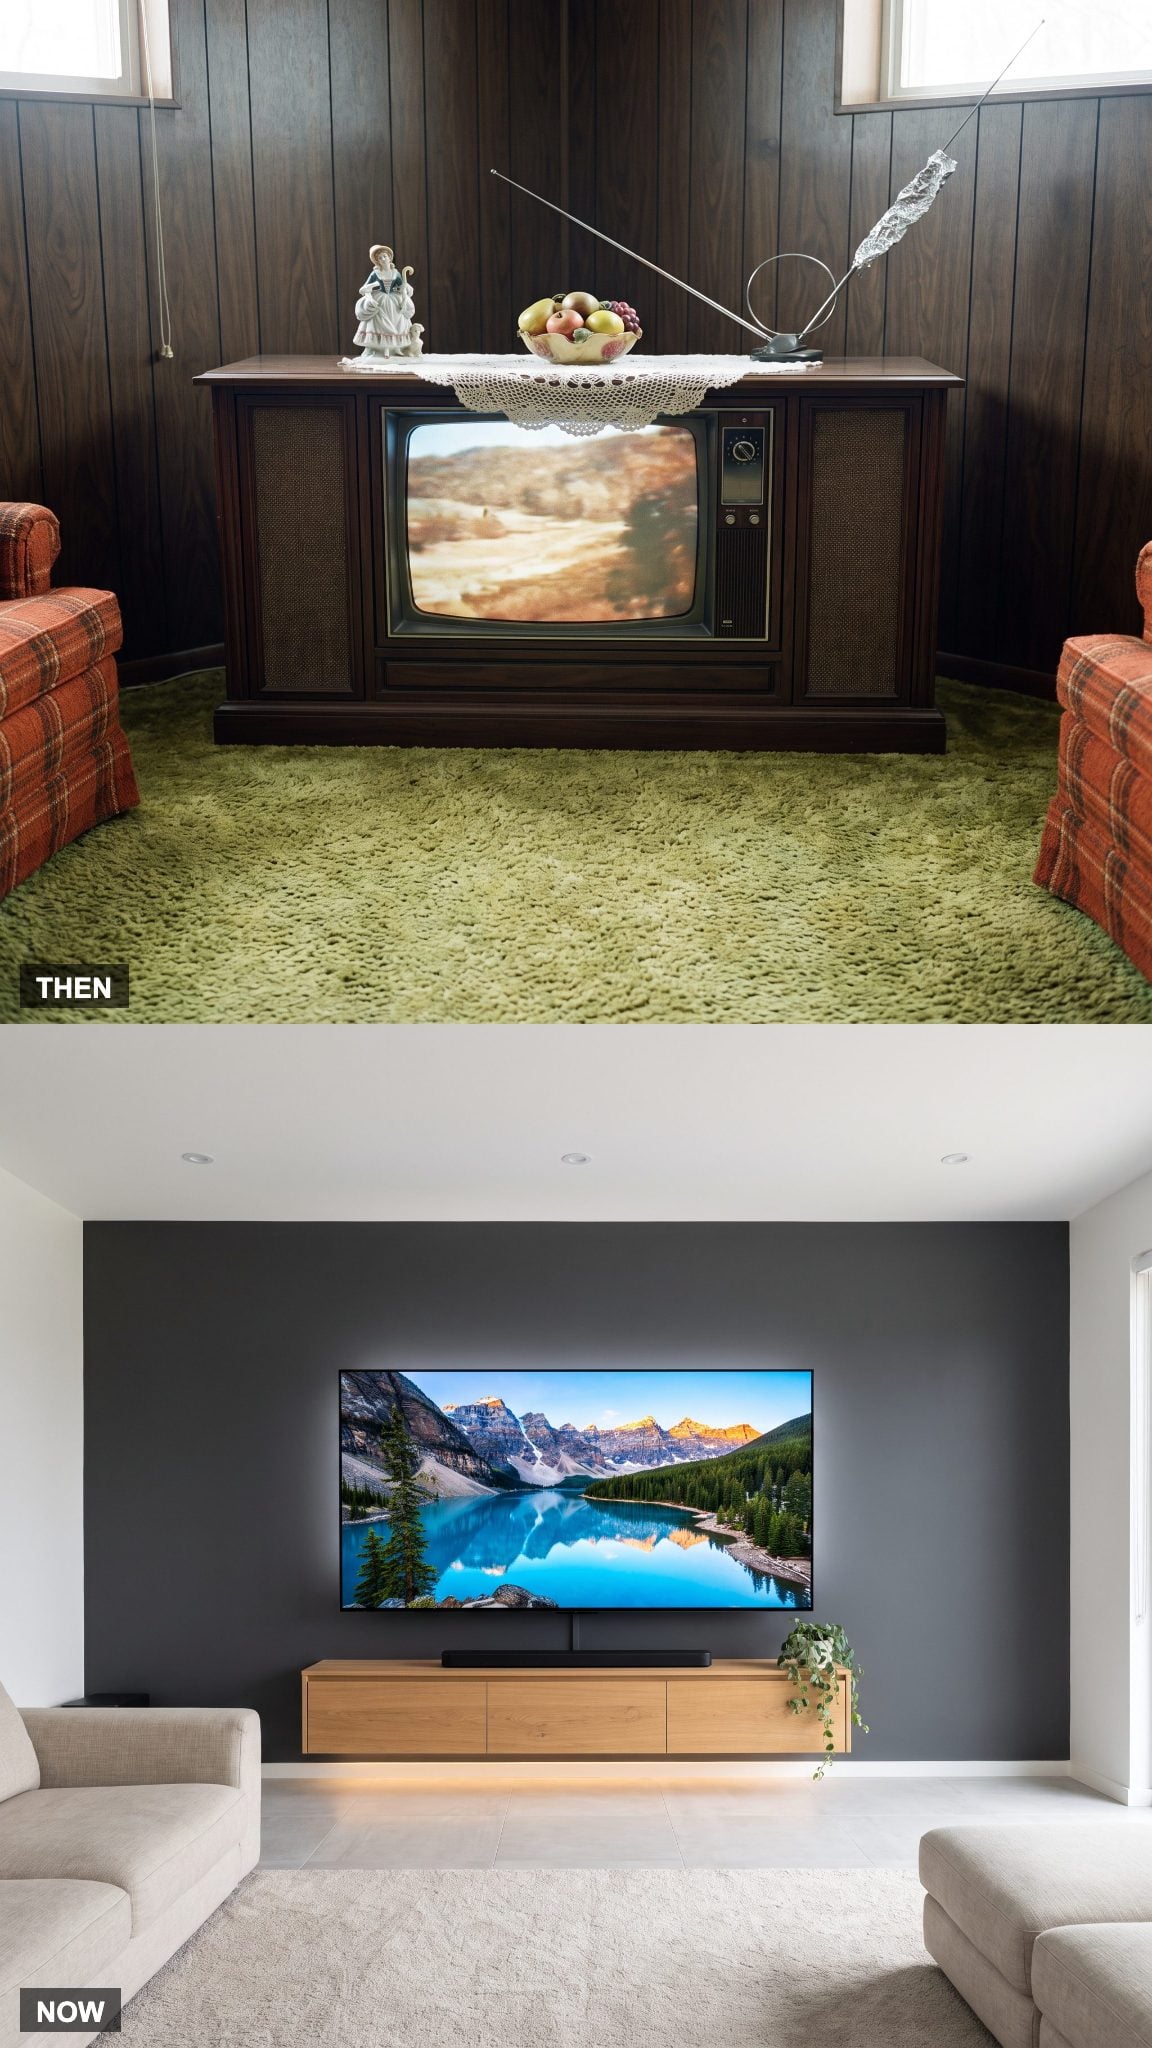
A 1978 console television was both electronic equipment and a substantial piece of furniture. Its wood cabinet, picture tube, control knobs, and built-in speaker required floor space and often determined where the seating faced. A relatively modest screen could occupy a cabinet several times its own width.
The contemporary flat-panel television offers a dramatically larger picture with a fraction of the physical depth. Wall mounting releases floor space, while a floating credenza conceals media equipment and cables. The screen may be more prominent than ever, but the surrounding furniture no longer needs to accommodate a bulky picture tube. An entire corner of the basement can be reconsidered once the old console disappears.
2. The Everything-at-Once Basement Learns How to Divide Its Space
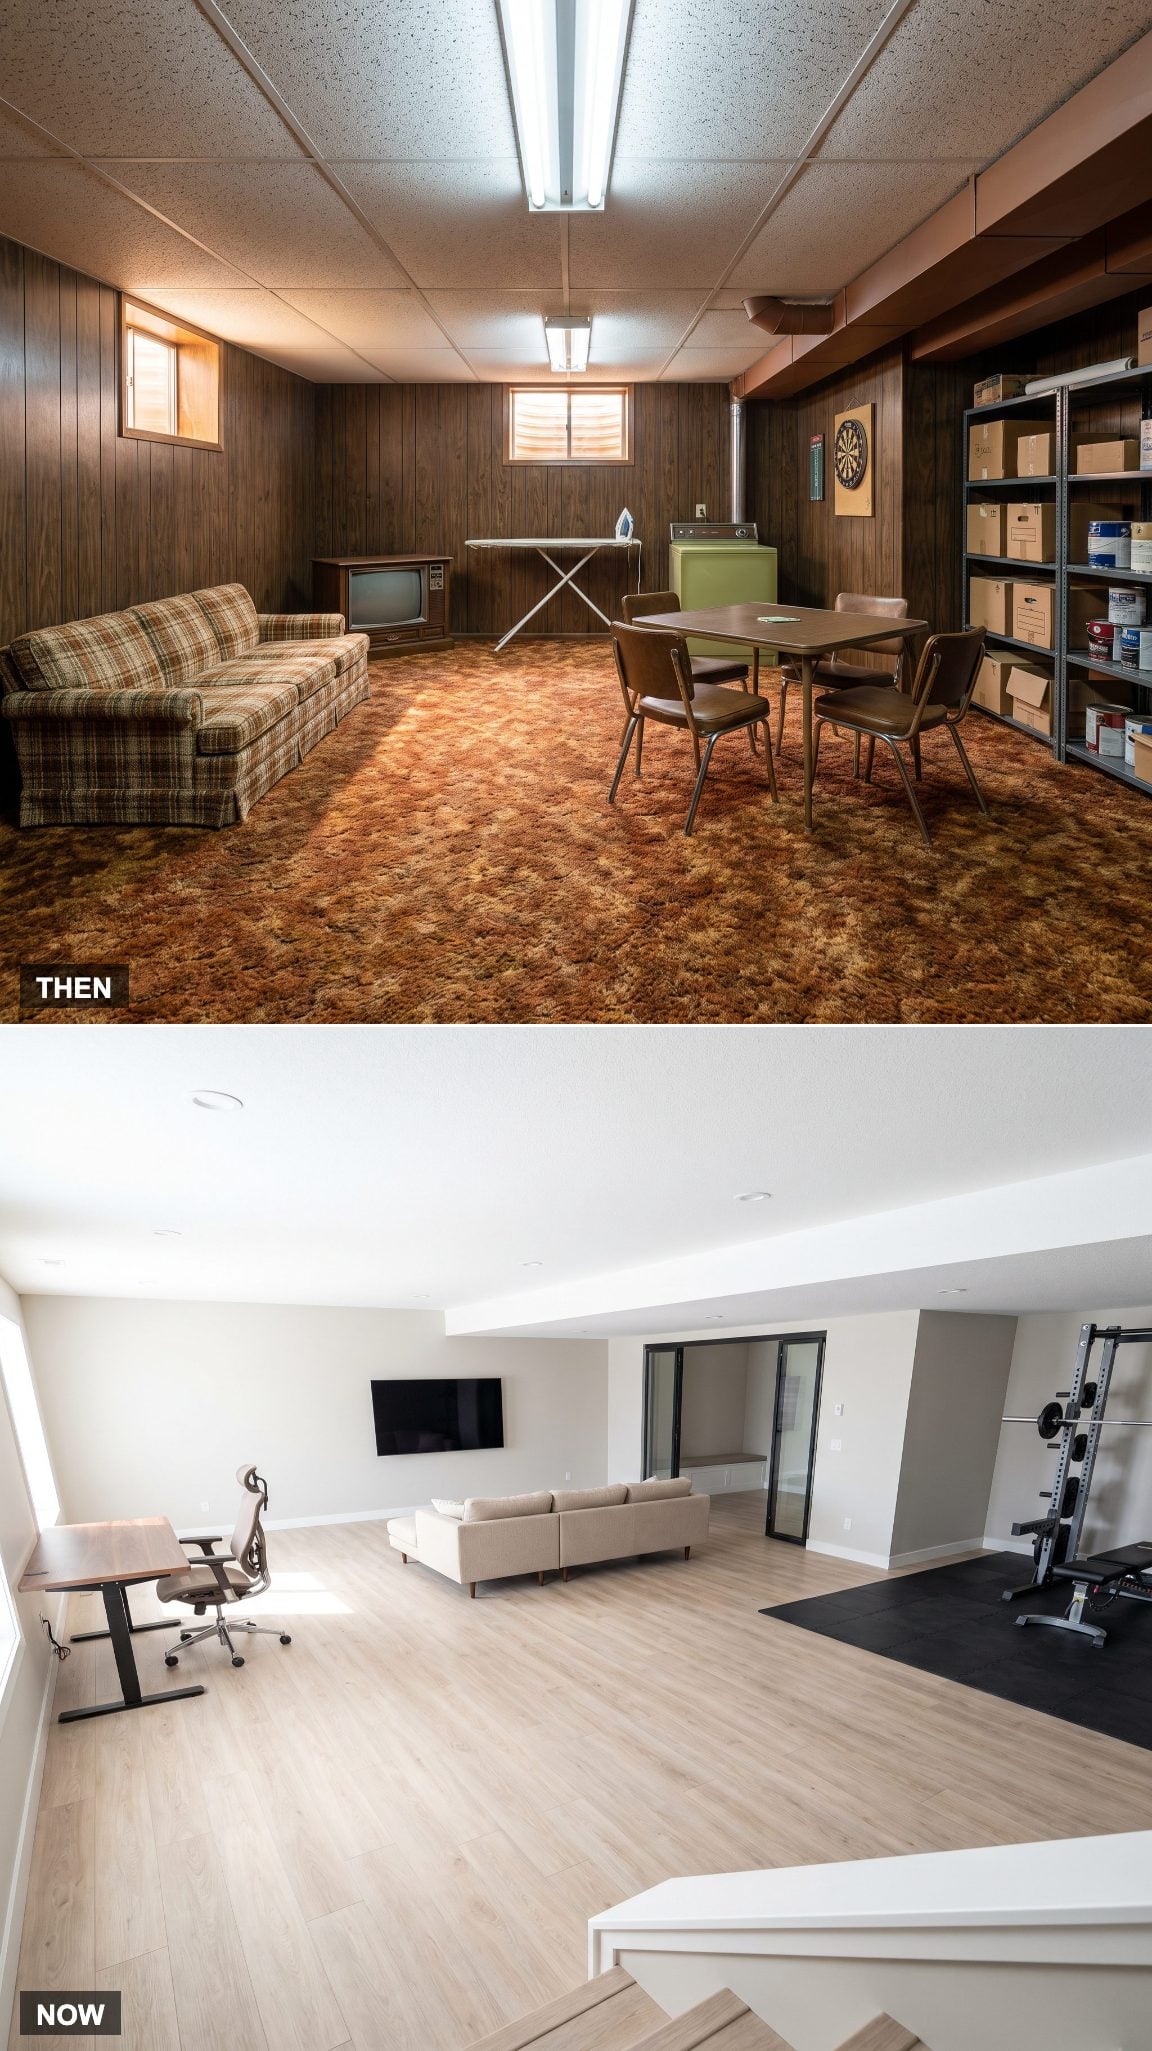
The 1978 basement often operated as a collection of unrelated activities sharing one large floor. Laundry equipment occupied a corner, storage shelves lined the walls, and a sofa or game table claimed whatever open space remained. The arrangement made use of the available square footage, but the different functions rarely had much architectural separation.
Modern basement planning divides that same footprint into purposeful zones. A family room, compact office, exercise area, and concealed storage can coexist through furniture placement, lighting changes, partial partitions, and carefully coordinated finishes. Not every activity needs a separate enclosed room. Sometimes a well-positioned cabinet, a change in lighting, or a defined seating arrangement is enough to establish a useful boundary.
1. The Basement That Always Felt Underground Becomes Another Floor of the House
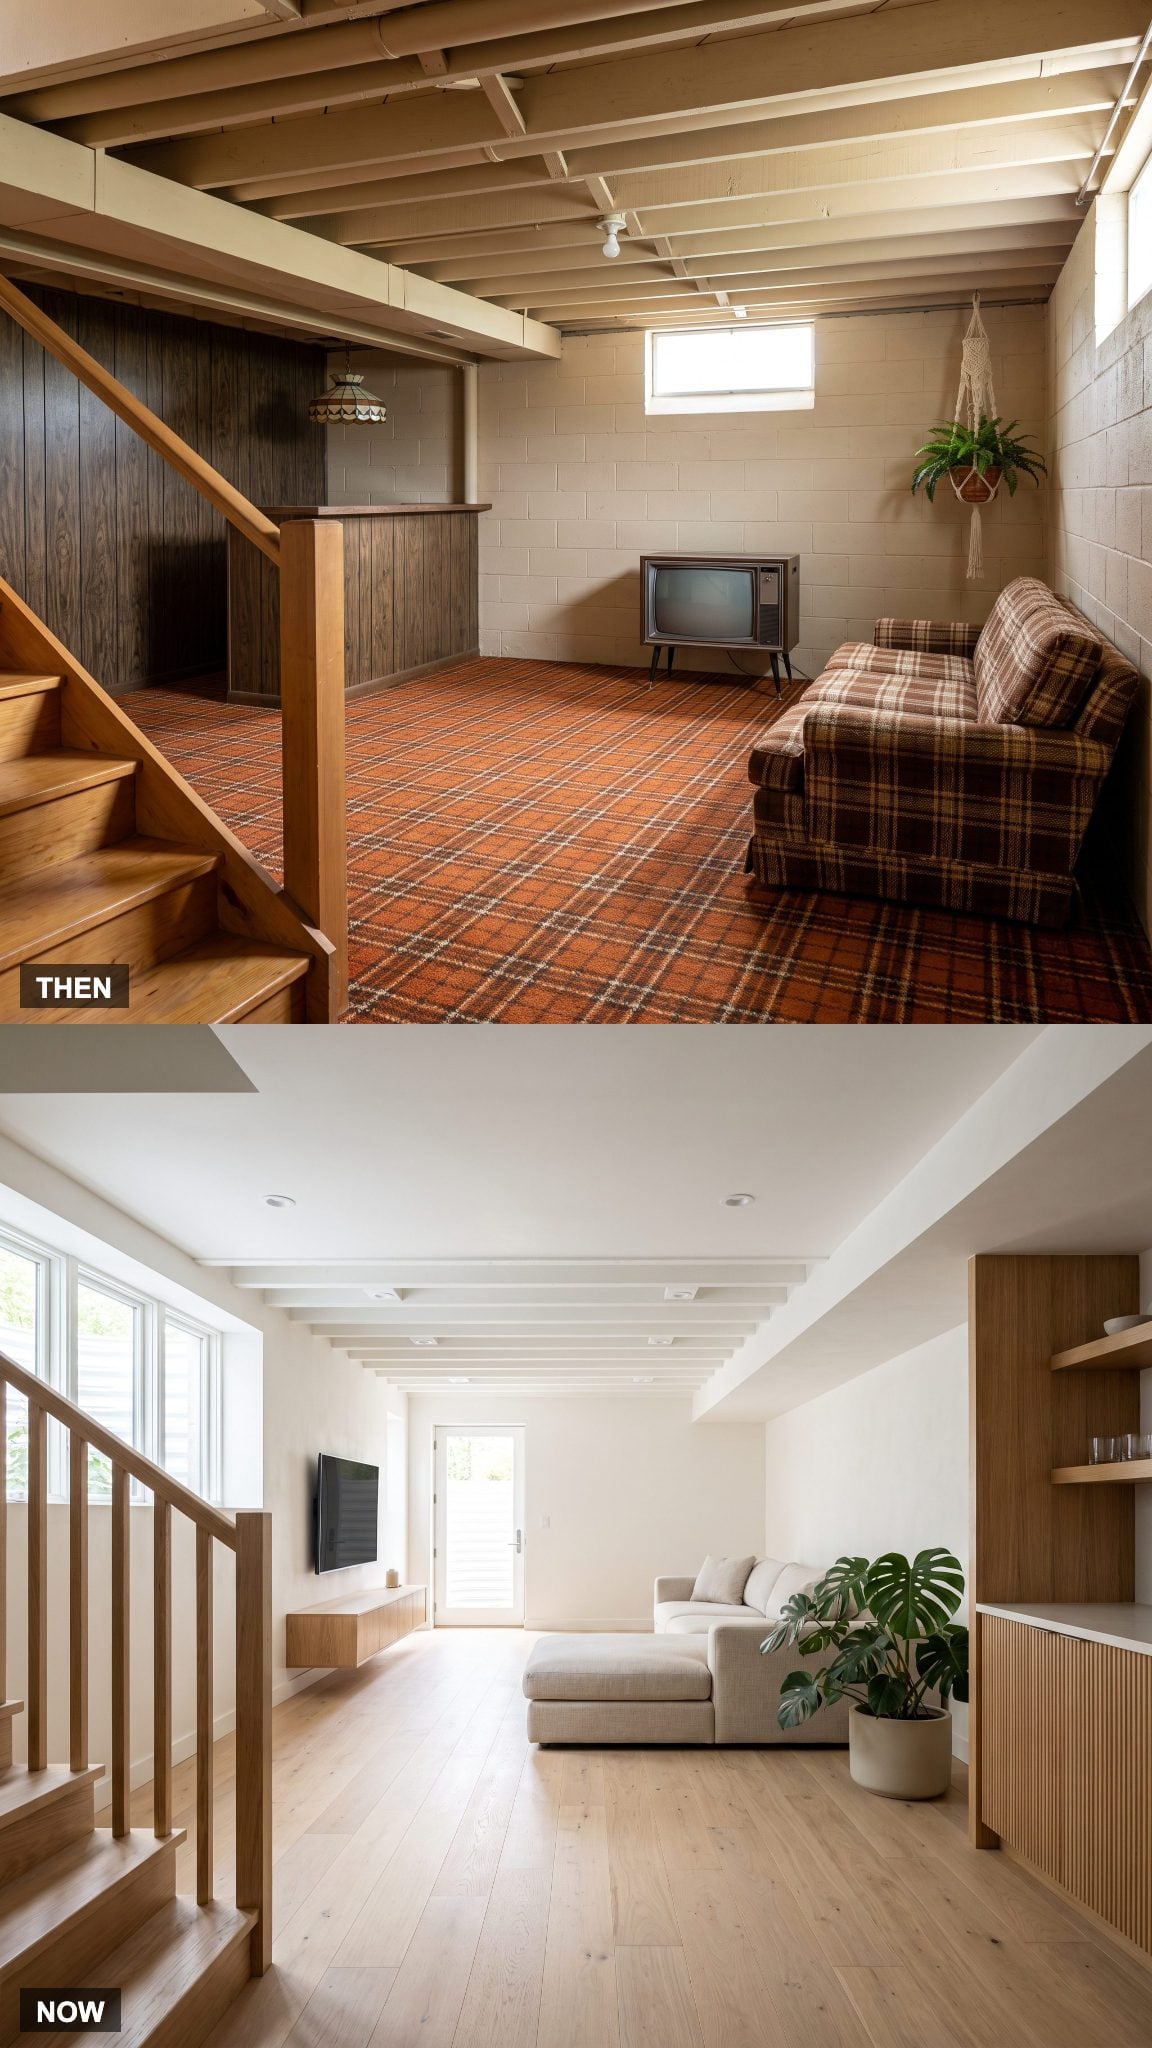
The unmistakable 1978 basement combined several limitations at once. Small windows admitted little daylight. Low ceilings were crowded with mechanical equipment. Dark wall finishes absorbed what light reached the room, while inexpensive flooring reinforced the sense of a space built around utility rather than comfort. Even a well-furnished recreation room could struggle against those architectural conditions.
The most ambitious transformations change the experience of being downstairs. Larger windows and walk-out access introduce daylight where site conditions permit. Smooth walls, organized ceiling services, natural wood, and carefully positioned lighting give the lower level the same architectural consideration as the rooms above. What once felt like a collection of leftover spaces can become a coherent living environment, with rooms planned around how people actually use them.
The biggest transformation isn’t what the basement contains. It’s how completely the room has stopped announcing that it’s underground.