
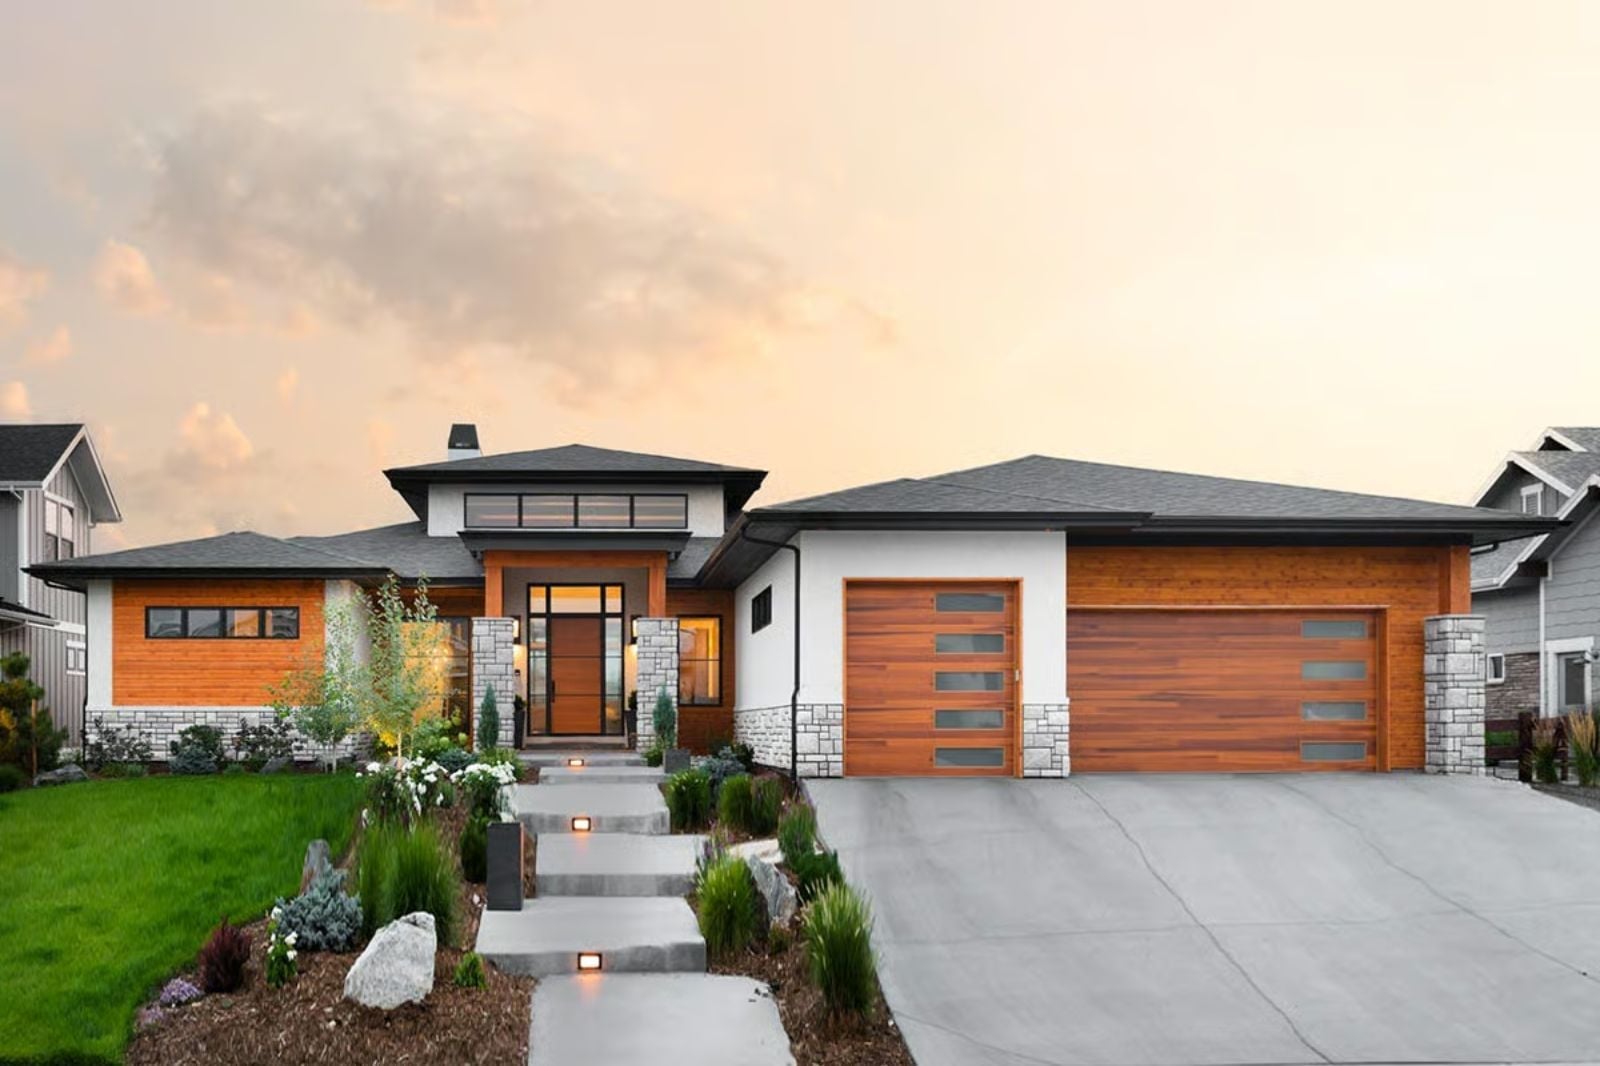
The wet bar tells you exactly who built this house — someone who spent years at other people’s gatherings and finally decided it was their turn to host. The Westmere is built around that shift: home theater for the Saturday night crowd, Prairie sight lines that make a full room feel effortless, and a floor plan that keeps energy moving from the bar to the gathering spaces without anyone losing the thread of the evening.
Specifications
- Sq. Ft.: 2,700
- Bedrooms: 2-4
- Bathrooms: 2.5-4.5
Floor Plan – Main Floor
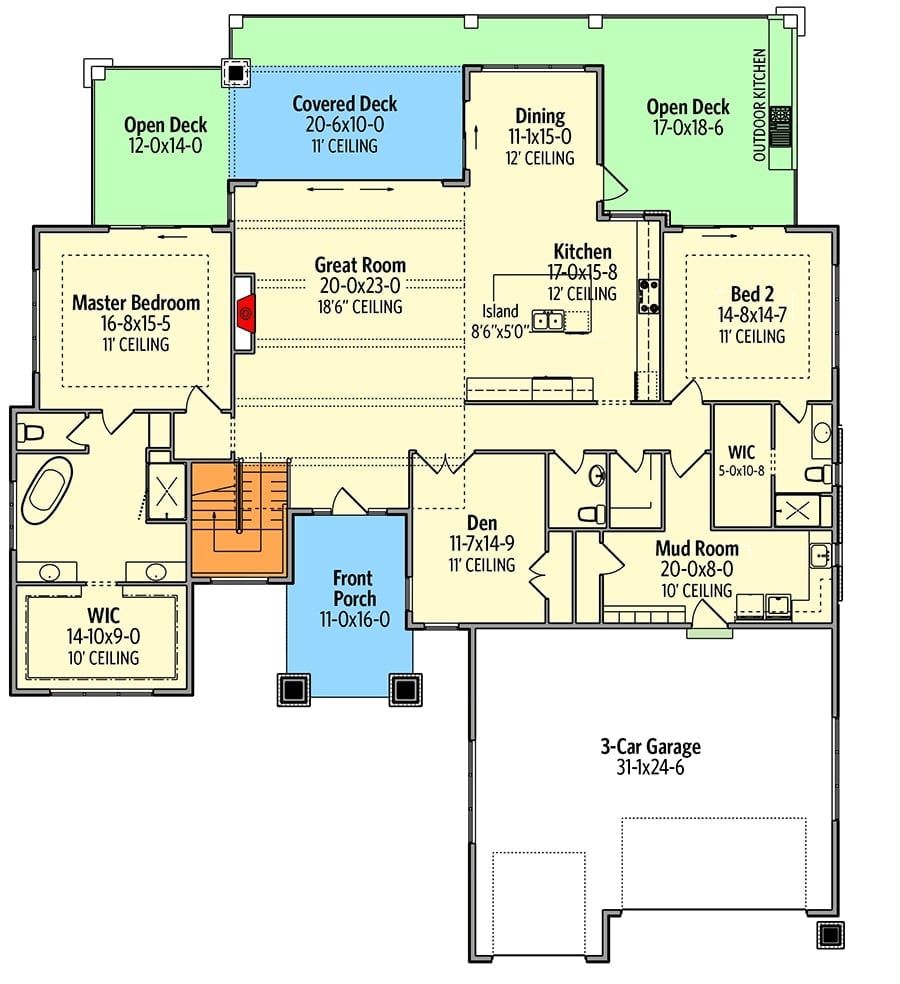
The main floor centers on the Great Room under an 18’6″ ceiling, with the Master Bedroom suite to the left and the Kitchen island to the right. Dining and the Den bracket a covered deck and front porch entry, while a Mud Room, second bedroom, and 3-car garage round out a layout that handles daily life without bottlenecks.
Floor Plan – Basement
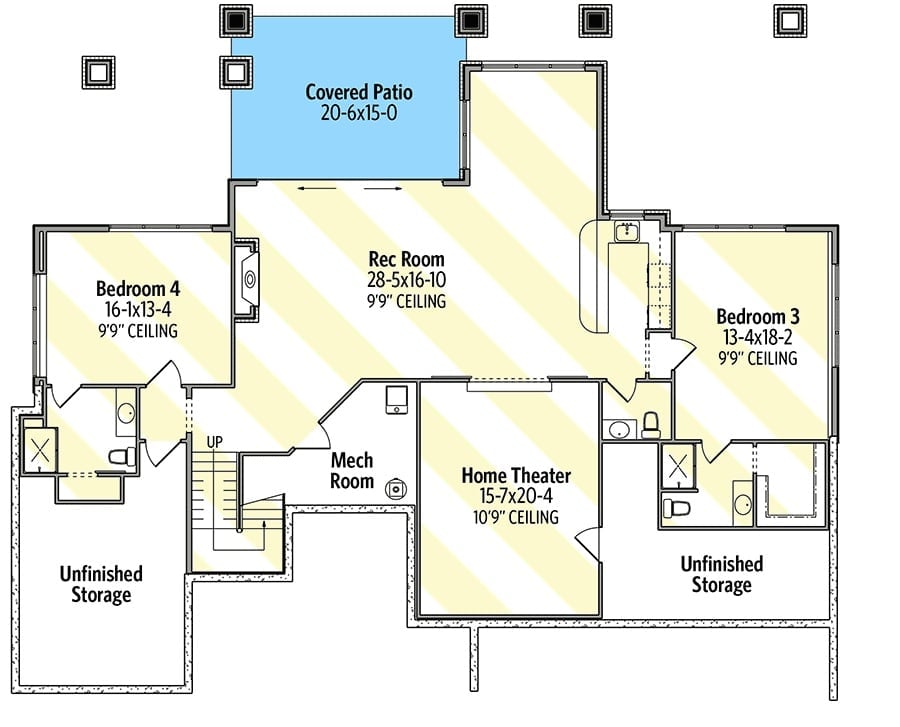
The basement is where this plan earns its price. A 28×16 rec room opens toward a covered patio, a dedicated home theater sits under a 10’9″ ceiling, and two bedrooms each claim their own bath. Unfinished storage flanks both sides — room to grow into over time rather than paying for finished square footage you don’t need yet.
Designer’s Secret: Putting the home theater underground isn’t just an acoustics decision — it protects the entire main floor from sound bleed so the rest of the house stays usable while a movie’s running. That 10’9″ ceiling height is higher than what many builders offer on their main floors, which means a proper projection screen fits without forcing any compromises. And those unfinished storage zones on both ends? Smart placeholders. They can become a gym, a wine room, or a fifth bedroom without touching a single structural wall.
Stone Columns, Cedar Cladding, and Three Levels Built to Be Lived In
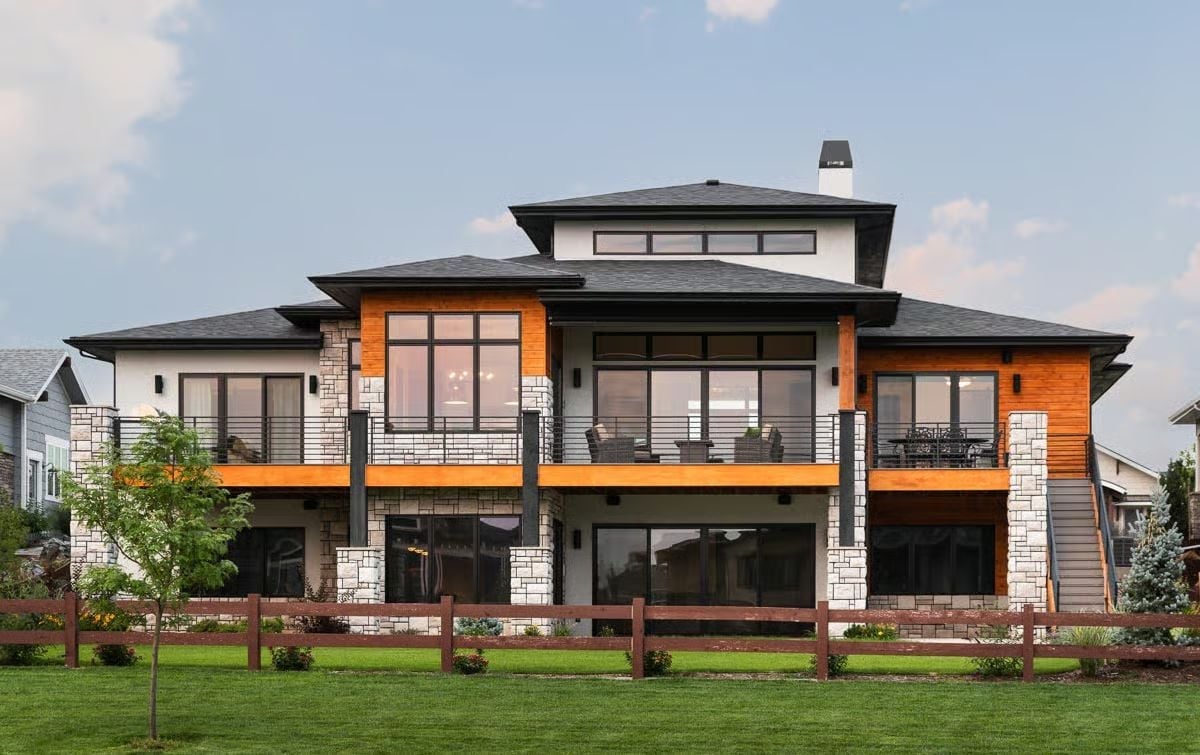
Whoever built this house wasn’t settling anymore.
Cedar cladding runs the full width of the upper floor, framed by cut-stone columns with real visual weight. Two covered decks on the second level are outfitted with outdoor seating — the kind of detail that signals the back of this house gets used as hard as the inside does. Floor-to-ceiling windows pull light deep into both floors below, and the overall profile is horizontal in the Prairie tradition without looking low or squat.
Herringbone Barn Door and Black-Framed Entry Set the Tone Before You’re Inside
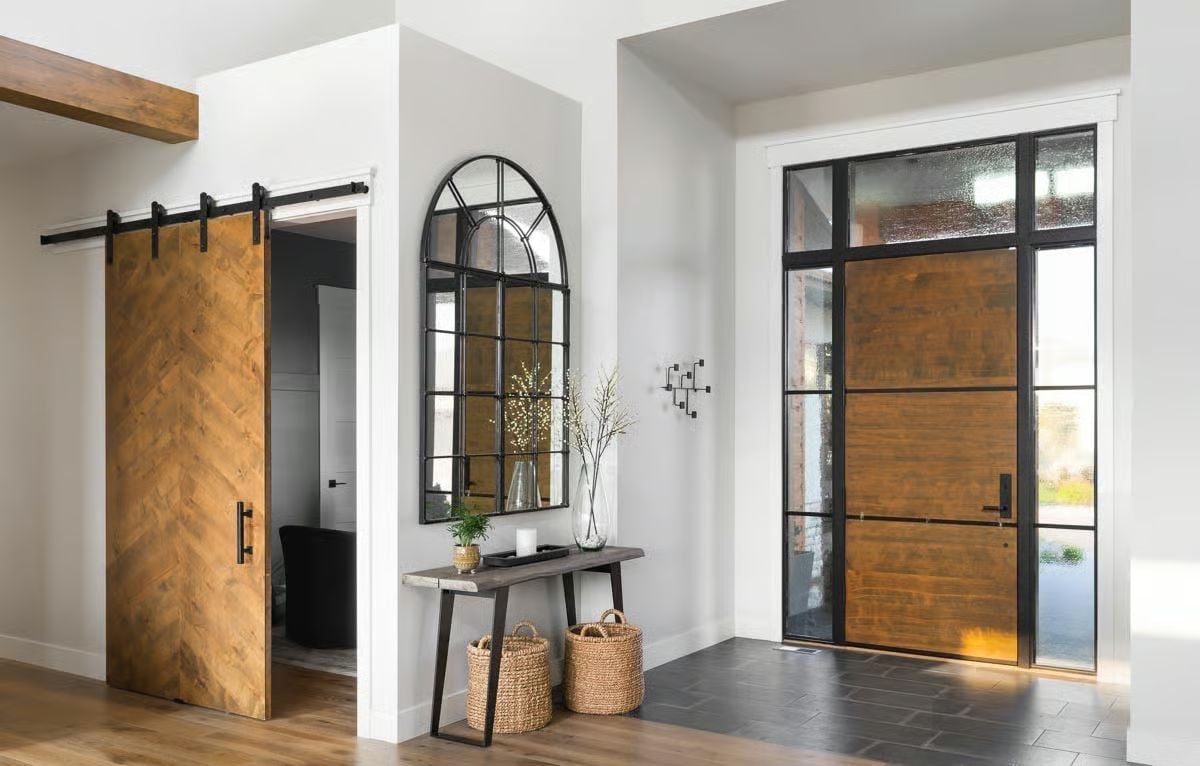
Warm knotty wood in a chevron pattern slides on black hardware, and the arched mirror picks up the steel grid framing the front door. Three things make it work together rather than compete.
- Sliding barn doors keep interior walls clean and uninterrupted by swing clearance
- Black hardware ties the barn door track to the front door frame without needing a third accent material
- Woven baskets under the console do real storage work without adding visual bulk to a tight entry zone
Gold Pendant, Exposed Beam, and a Fireplace Wall That Earns Its Height
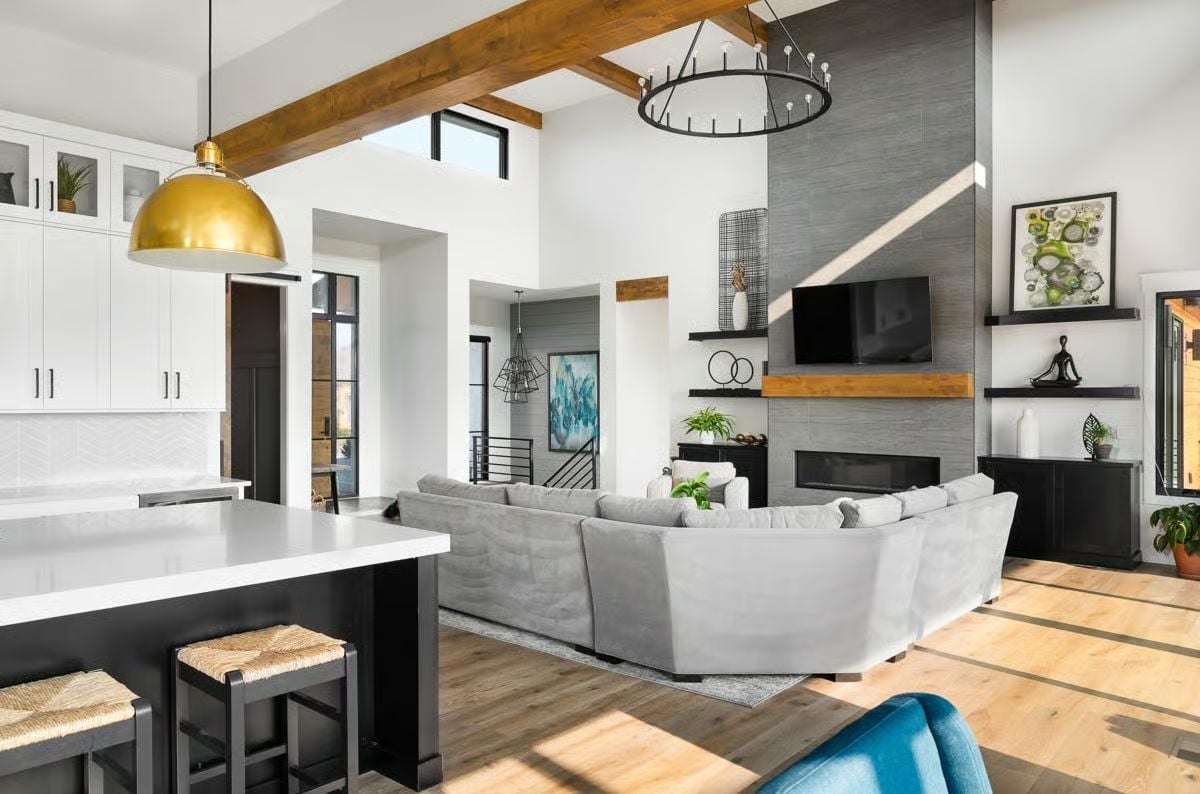
Grasscloth-style tile climbs the full height of the fireplace wall, grounded by a wood mantel and flanked by open shelving with enough breathing room to keep it from looking like an afterthought. The exposed beam overhead does two jobs: it reinforces the Prairie horizontality and gives the gold pendant somewhere logical to hang.
Ask Yourself: Open-concept living looks simple until you realize every decision in one zone reads clearly from the other. Before committing to a dark island against white cabinetry, look at a photo of both spaces together. What feels bold in a showroom can turn into a tug-of-war once a sectional and a full fireplace wall enter the picture.
Black Island, Gold Pendants, and a Backsplash That Does the Heavy Lifting
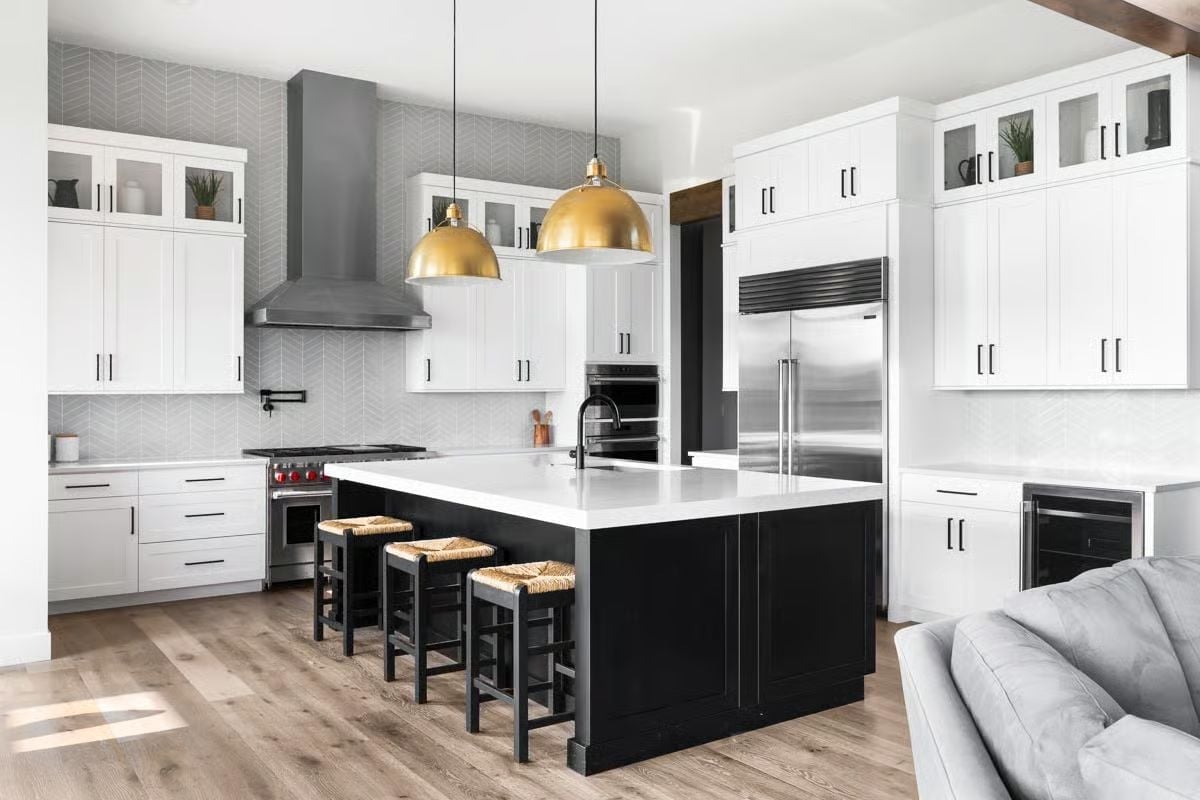
Herringbone tile in a soft gray runs the full length of the cooking wall and keeps the space from reading too precious. Two brass dome pendants hang low over the island. Rush-seat stools pull up to a white quartz countertop, and the whole thing holds together without trying too hard.
In The Details: Quartz has become the default for kitchen islands because it skips the annual sealing that natural stone demands. That matters more once you’re actually living in the house rather than just speccing it out. If you want the look of marble, quartz gets you most of the way there without the low-grade anxiety every time someone sets down a wine glass.
Black Accent Wall, Brass Lamps, and a Platform Bed That Anchors the Whole Room
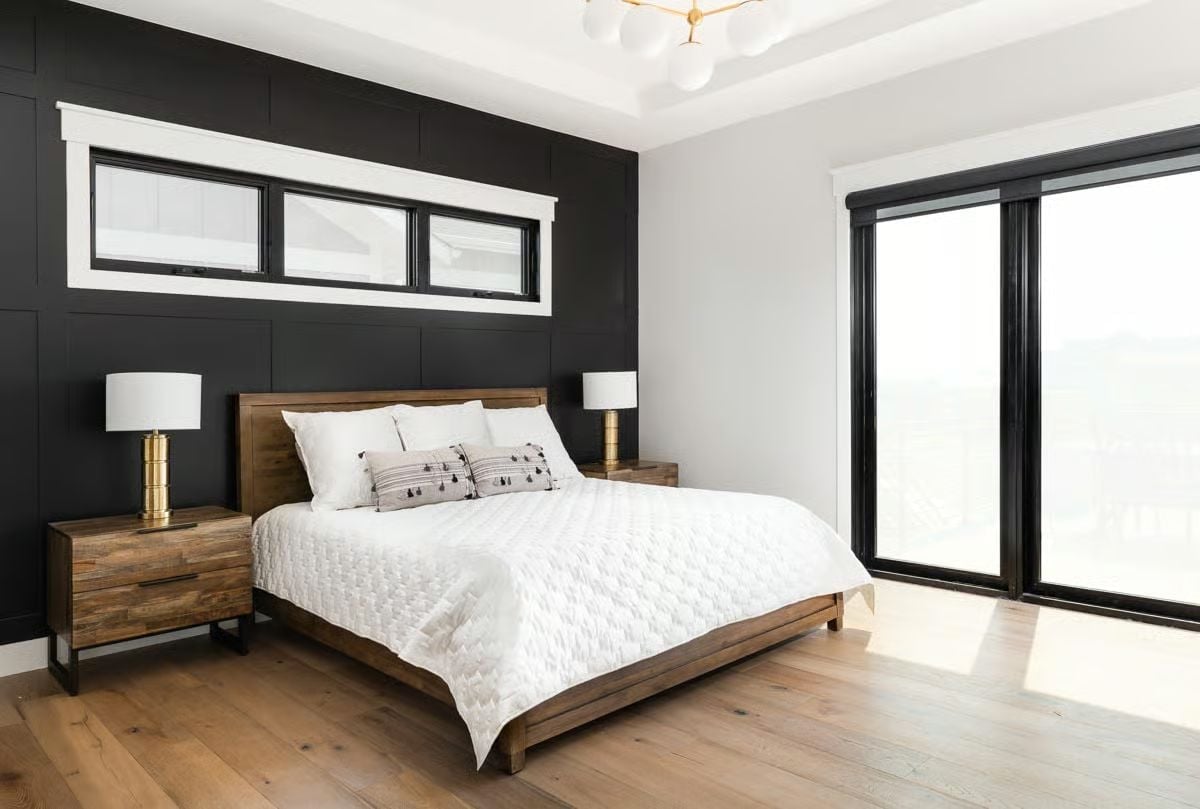
Board-and-batten paneling painted black gives the headboard wall real weight without crowding the space. Brass lamp bases, wood nightstands, and light oak flooring keep it from reading cold — which is the whole trick with a dark feature wall in a bedroom.
Try This: A black accent wall works best when the surrounding walls stay neutral and the floor stays light. Paint all four walls dark and a room shrinks fast. Paint just one wall with intention and it draws focus, making the space feel more considered — and often bigger — than it actually is.
Rainfall Shower, Open Shelving, and a Soaking Tub That Gets Its Own Corner
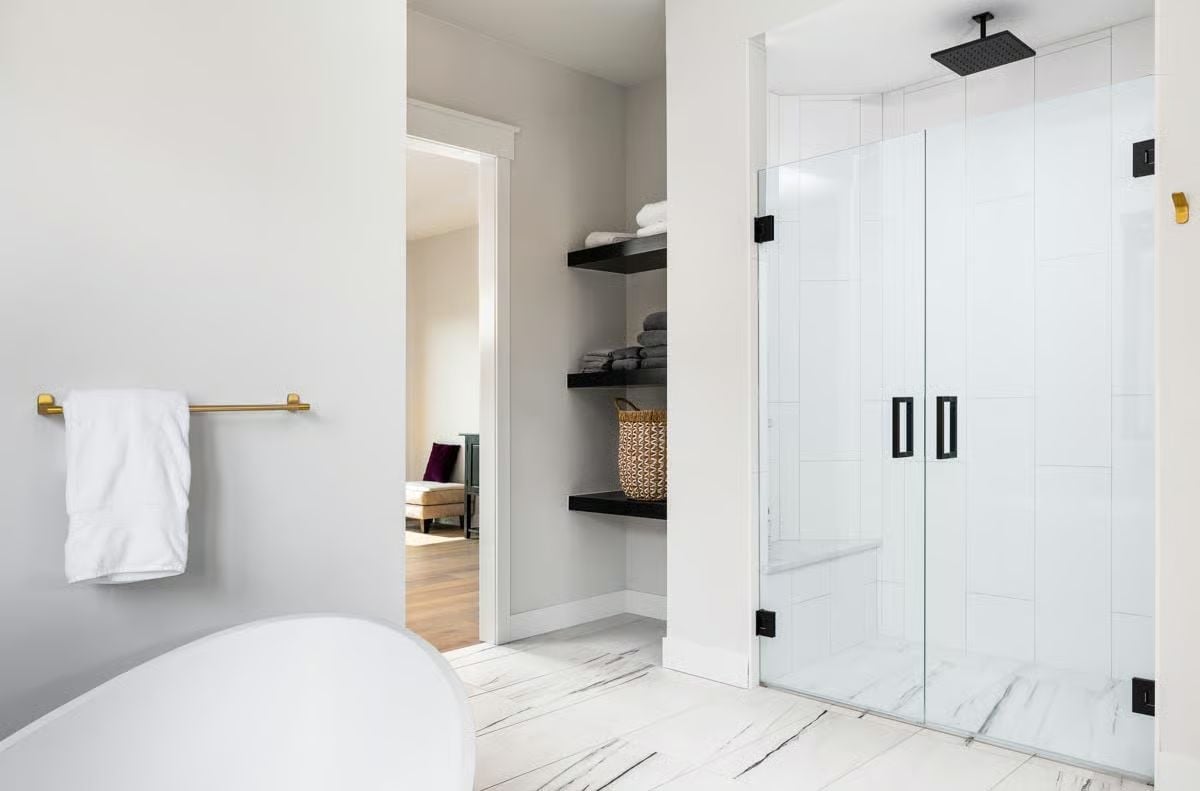
Matte black hardware on the frameless glass enclosure contrasts sharply against white tile without competing with the brass towel bar across the room. Mixing metal finishes only holds together when each finish stays in its own zone — the moment they start overlapping, the whole thing looks like an accident. Built-in shelving keeps linens visible and organized without requiring a separate linen closet.
The Psychology Behind This: A bathroom with two competing focal points — a freestanding tub and a walk-in shower — can feel pulled apart unless something physically separates them. The partition wall here does that work cleanly. Each fixture gets its own defined space, so both read as deliberate rather than crammed in.
Pendant Lights, Leather Stools, and a Bar Wall That Pulls Its Own Weight
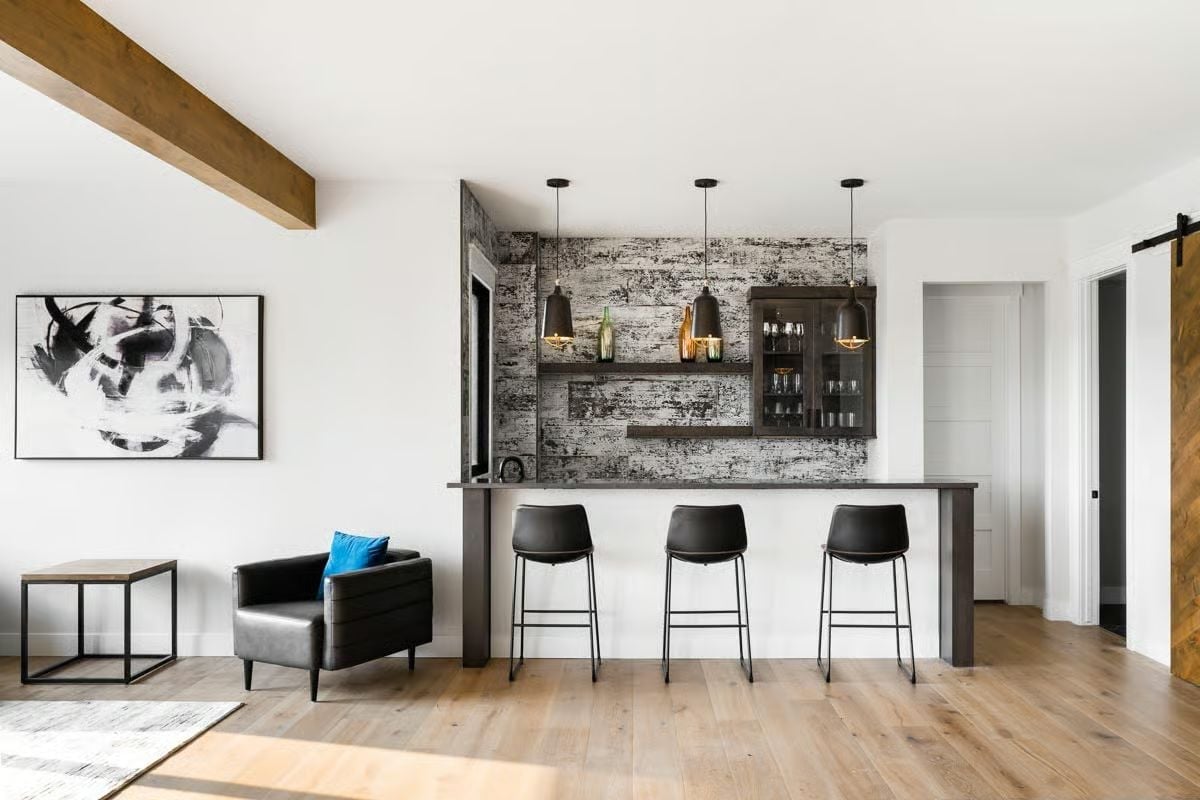
Distressed tile backsplash, dark pendant lights, leather stools — this home bar has a grounded, slightly industrial edge that holds its own against every other finished space in the house. It doesn’t feel tacked on. It feels like the reason someone chose this plan.
Pin It
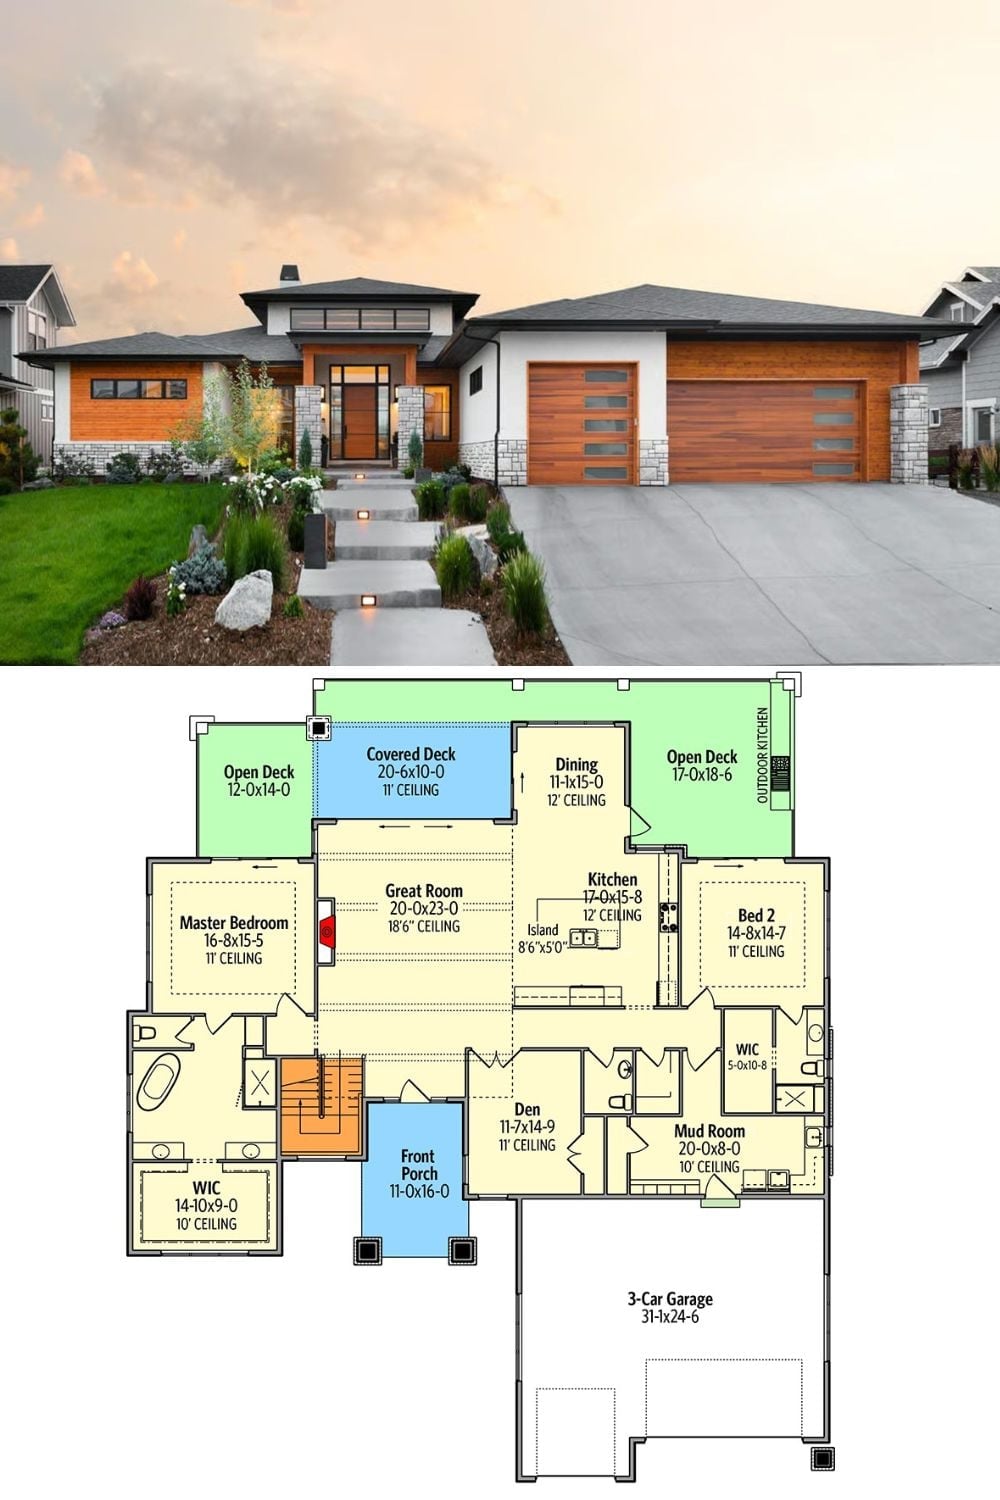
The contemporary prairie exterior pairs warm wood cladding with stone columns and a strong entry statement, while the floor plan below shows a single-story layout with a great room, outdoor kitchen, three-car garage, and two bedroom suites flanking the main living spaces.
