
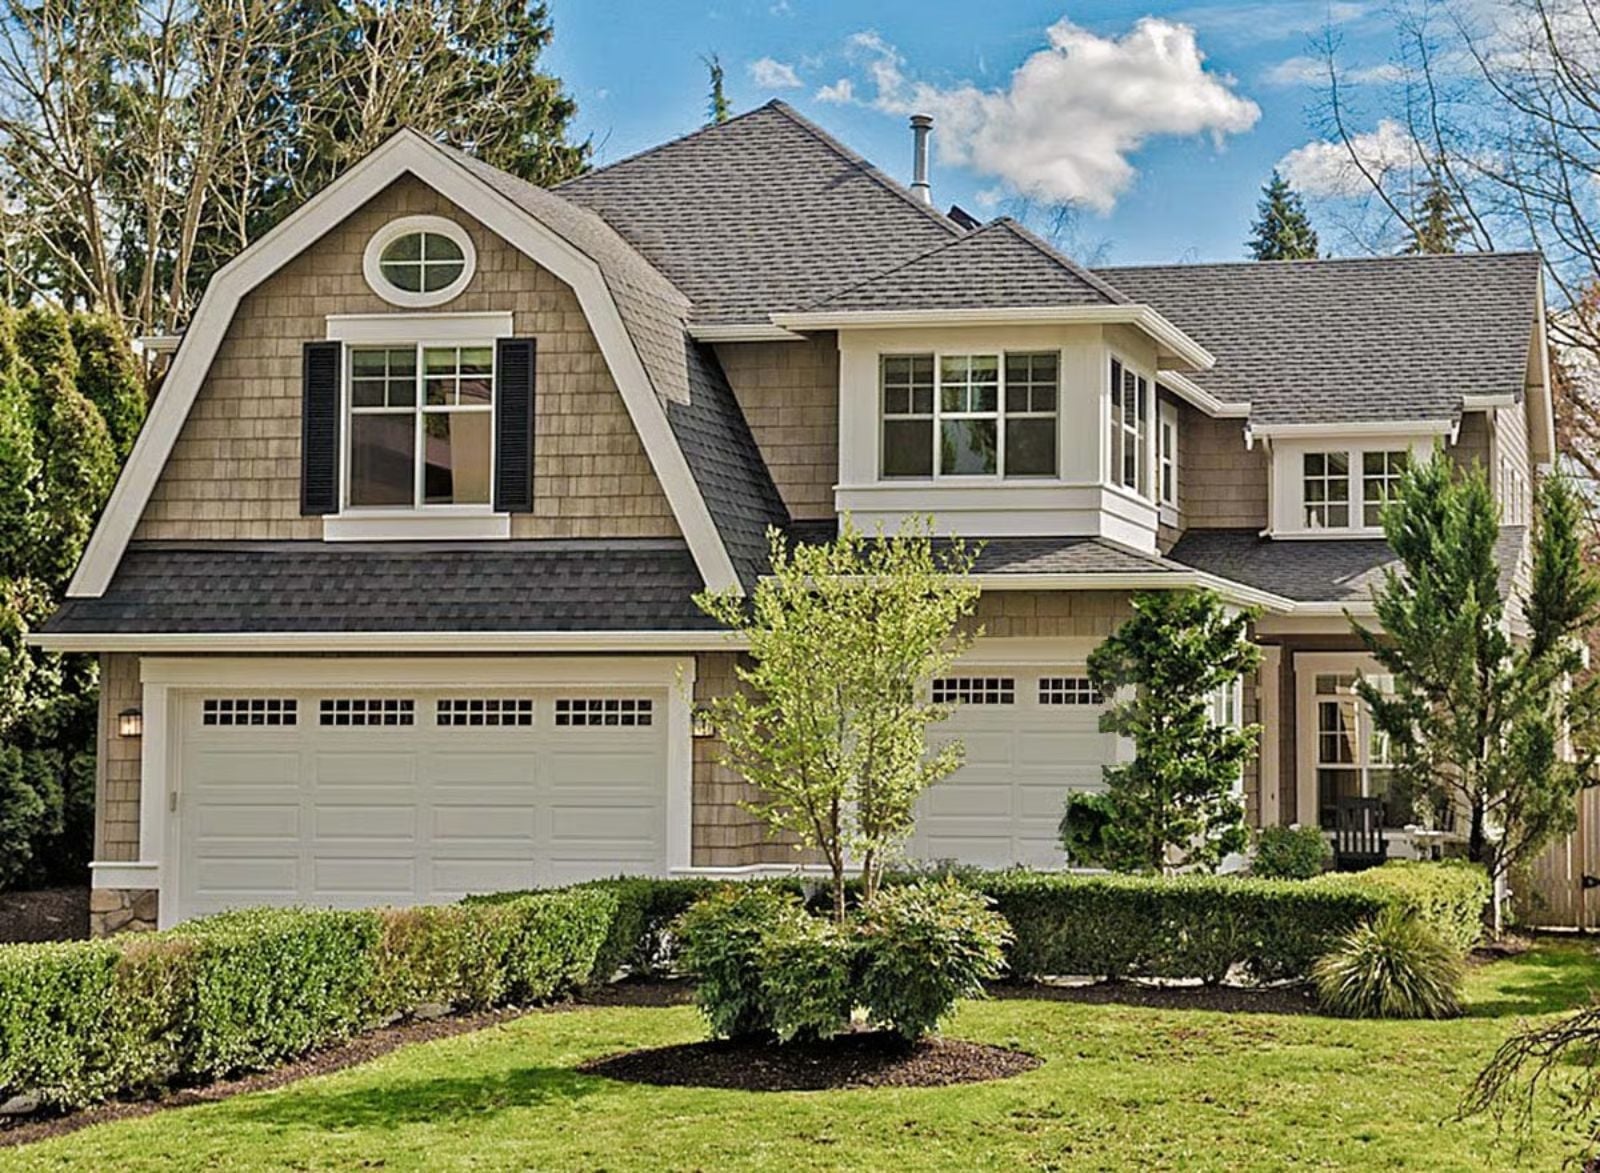
Everyone had a friend in high school whose house had that extra room upstairs — the one that became the de facto hangout for the whole grade — and the Westhaven is essentially that house: a bonus room that hands teenagers their own territory, an open main floor that keeps parents in the conversation, and a Northwest exterior grounded enough to make the whole thing feel like it belongs somewhere real.
Specifications
- Sq. Ft.: 2,780
- Bedrooms: 4
- Bathrooms: 2.5
Floor Plan – Main Floor
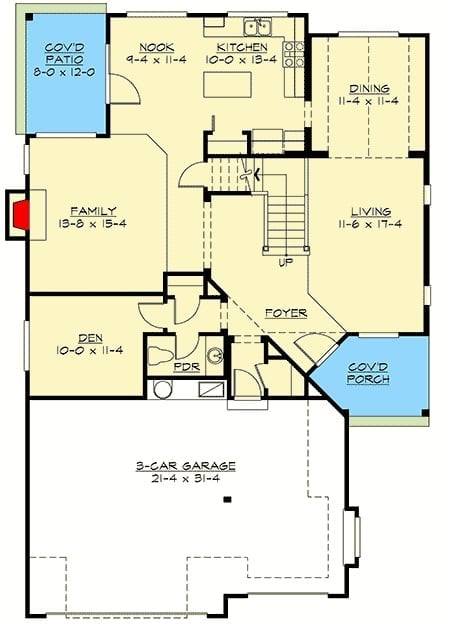
Main floor includes family room, living room, dining, kitchen with nook, den, and covered porch. Staircase leads up, garage fits three cars.
Floor Plan – Second Floor
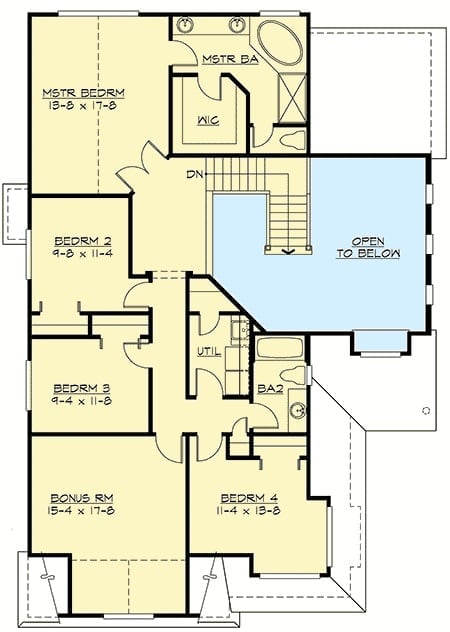
Upper level places four bedrooms plus a bonus room around an open-to-below stairwell landing.
Soaring Ceilings and a Red Sofa That Actually Earns Its Place
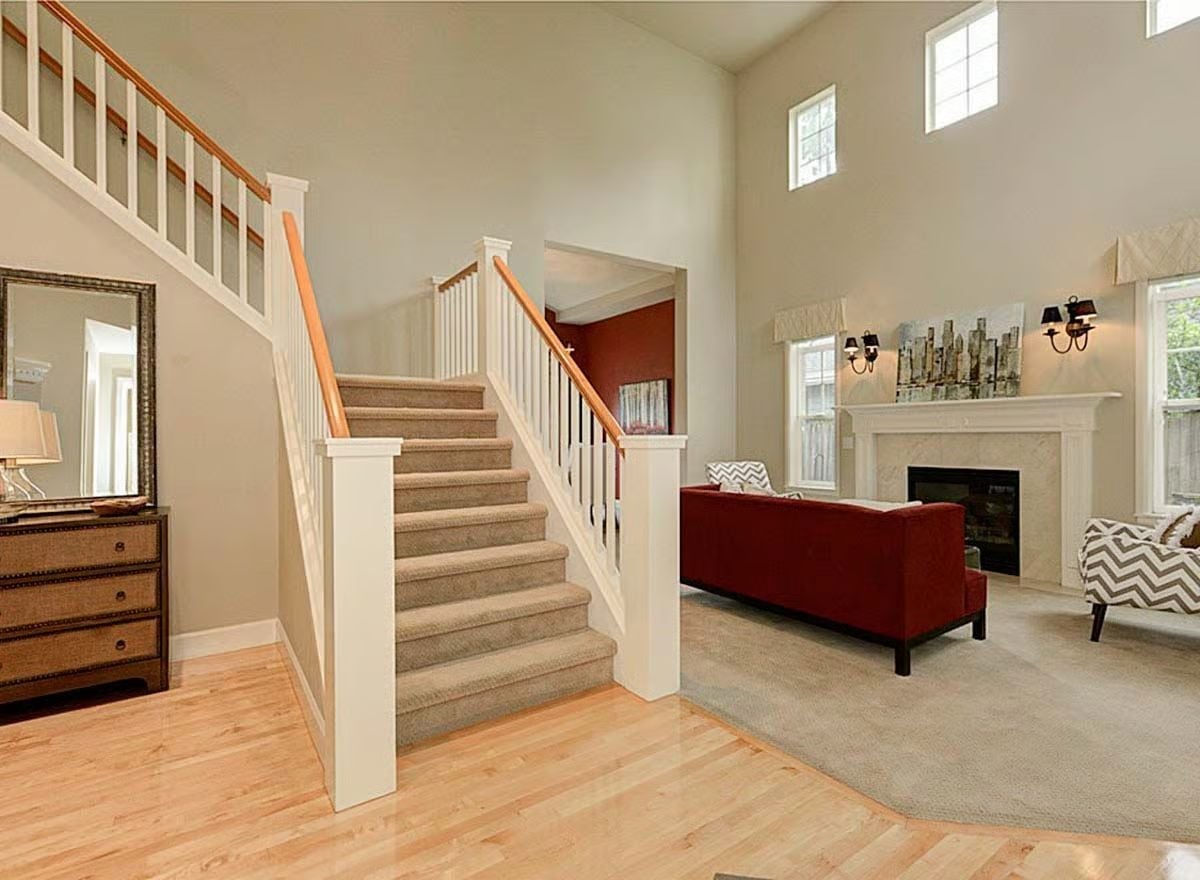
Clerestory windows flood the two-story foyer with light that carries all the way down to the living room carpet. The red sofa is a bold call against greige walls, but it lands — and the white balusters paired with a wood handrail keep the staircase from tipping into fussy territory.
Built-Ins, a Fireplace, and Seating That Actually Invites You to Stay
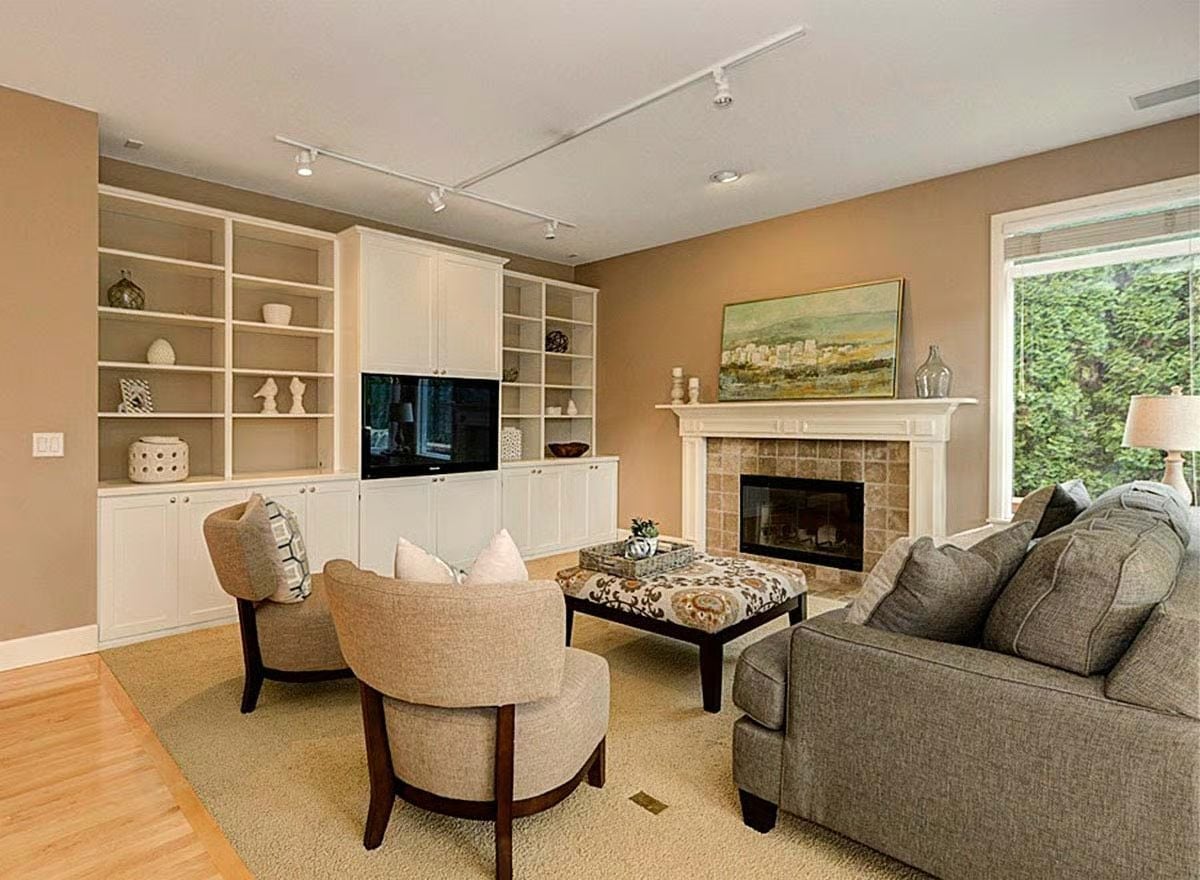
Cream built-ins wrap the TV and fireplace wall with open shelving above and closed cabinet storage below — a configuration that sounds obvious but takes real planning to get right. Two barrel chairs pull toward a floral ottoman, and the gray sofa anchors the seating group without crowding it.
Budget Tip: Built-in shelving costs more upfront than freestanding furniture, but it adds measurable resale value and means you stop replacing bookcases every few years. If budget is tight, have a carpenter build only the lower cabinets first and add upper shelving later — painting everything the same color as the wall trim makes phased construction look like it was always the plan.
Bold Red Walls and a Dark Table That Know Exactly What They’re Doing
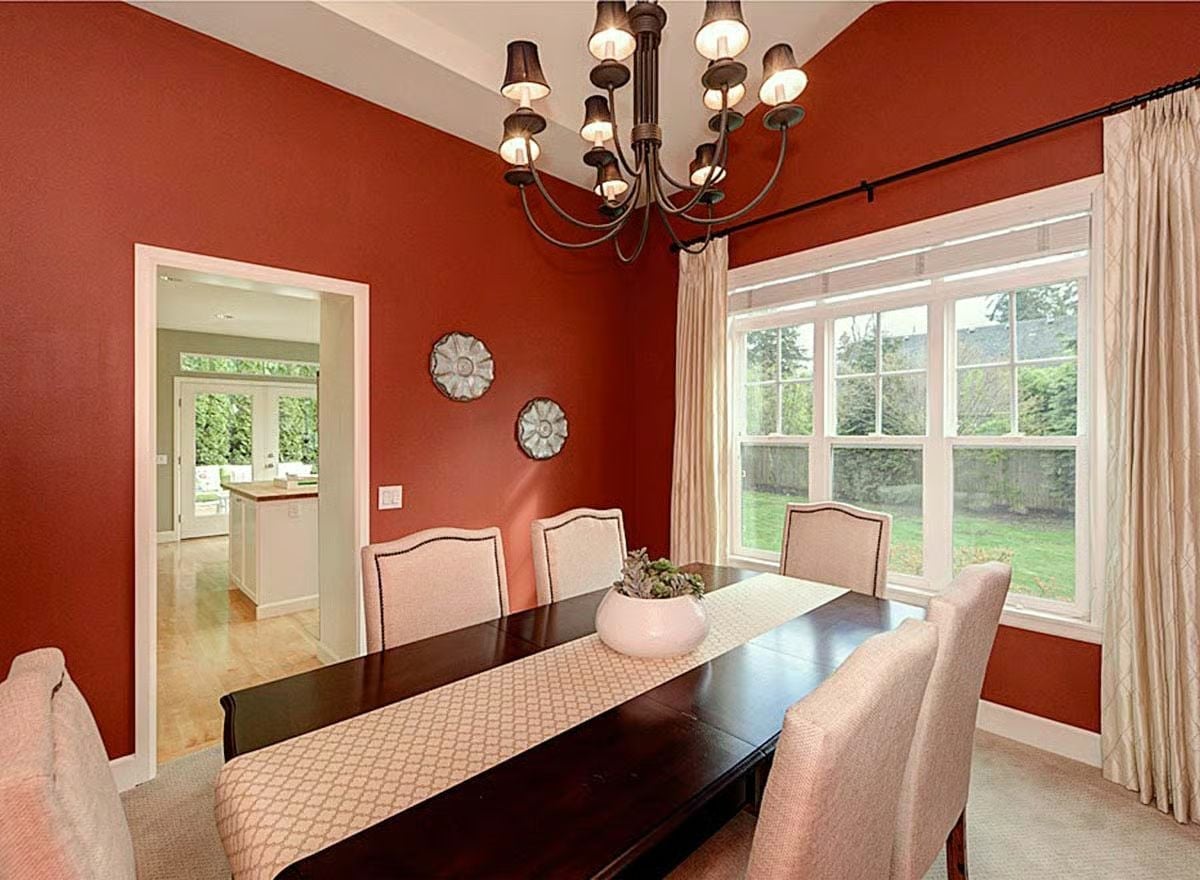
Burnt red walls could easily swallow a dining room this size, but pale linen upholstery on the chairs pulls things back without going full neutral. The dark wood table holds its ground underneath a multi-arm chandelier with individual shades — enough detail overhead to feel considered without competing with anything else in the room. Natural light through the wide window is doing more work here than it gets credit for.
Pro Tip: Red is one of the few wall colors that can genuinely affect how long people linger at the table. If you’re committed to it, test the paint in the room’s actual light before committing — reds shift dramatically between morning and evening. A warm-toned red like this reads rich rather than aggressive when paired with off-white trim.
Olive Walls and a Butcher Block Island That Pull the Whole Kitchen Together
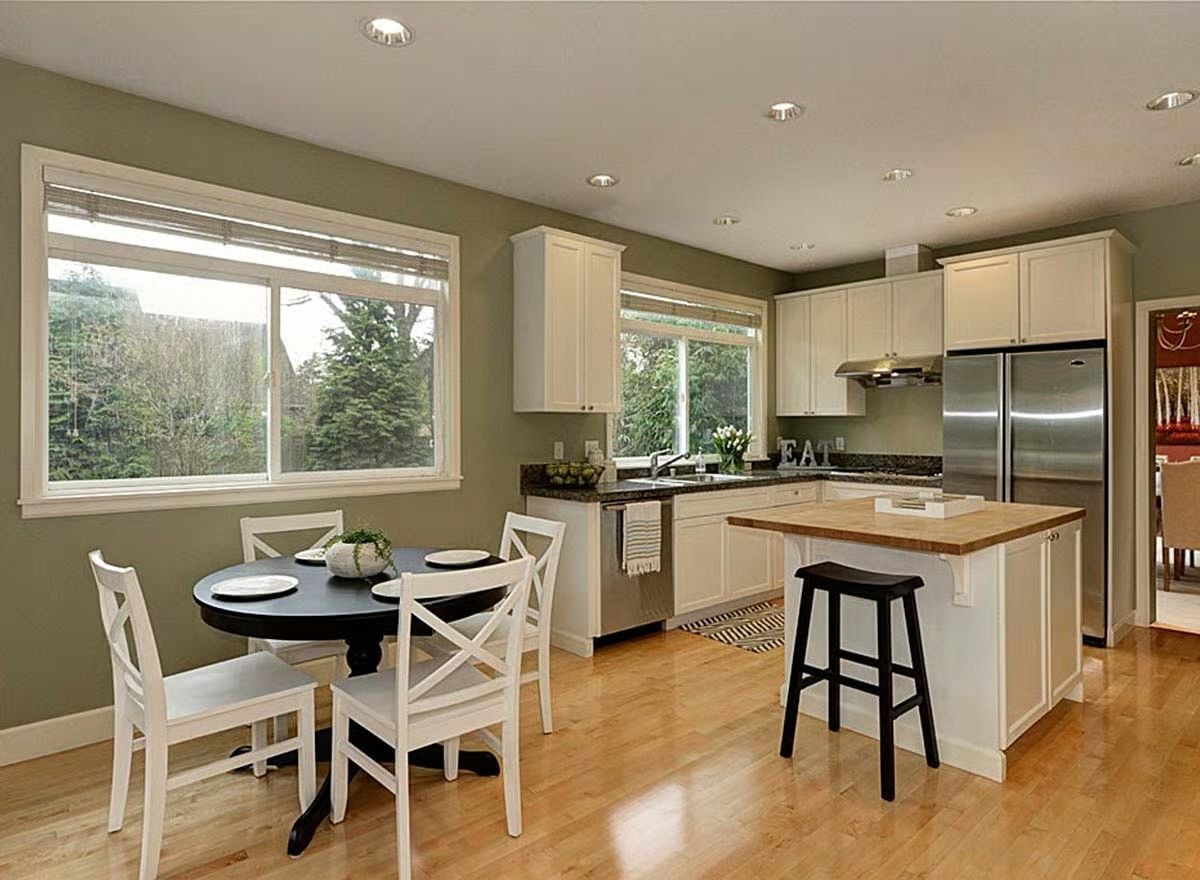
Sage green walls warm up white cabinetry without fighting it, and the butcher block island top is the detail that keeps the whole room from reading as a showroom. Simple. Works.
- Open layouts like this benefit from a defined prep zone, a clear dining area, and visual anchors — like a contrasting countertop material — that signal where each function lives.
- Butcher block needs more upkeep than granite or quartz, but it’s repairable in ways stone never will be.
- A round table in a kitchen nook cuts down on traffic conflicts because there are no corners to navigate around.
Warm Gold Walls and a Wrought Iron Headboard That Set the Whole Tone
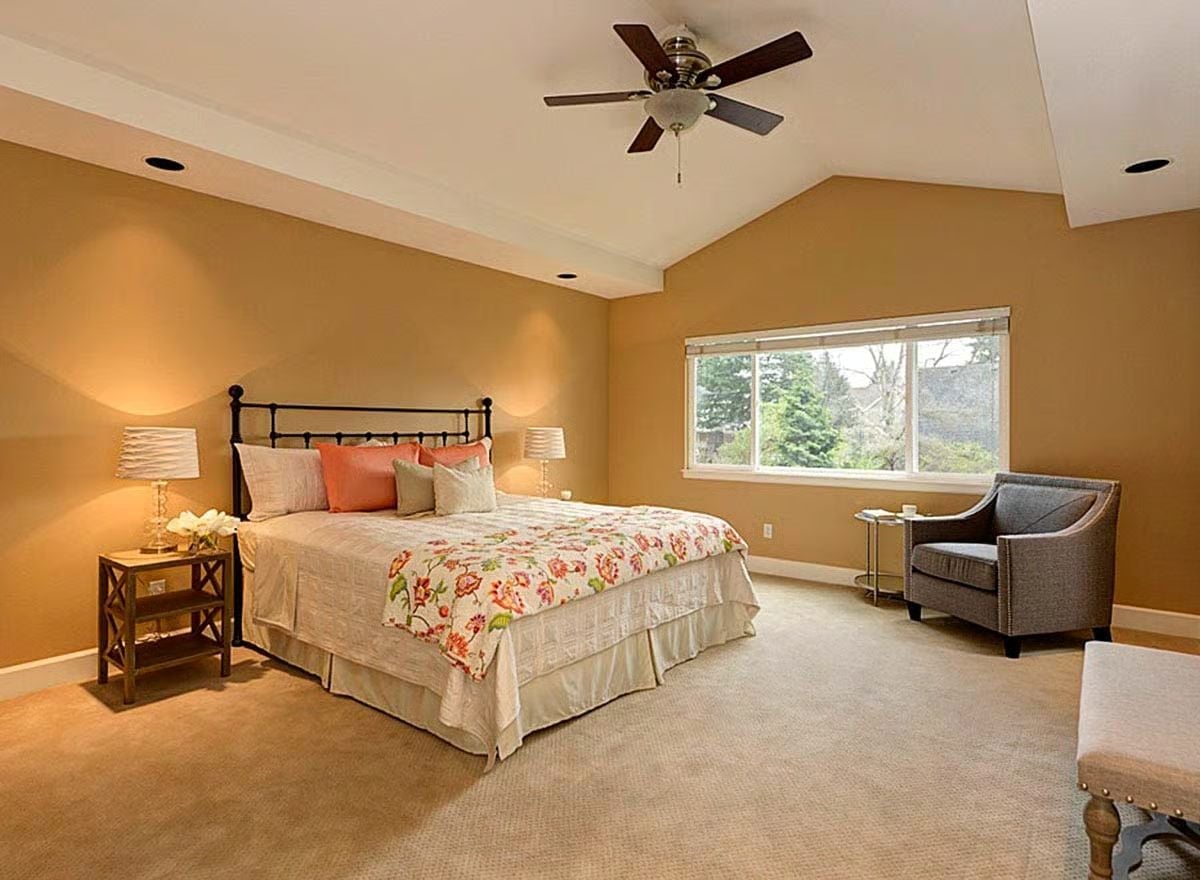
A vaulted ceiling with a wood-blade fan, a floral throw, and coral pillows give this primary bedroom its relaxed warmth — the gold walls tie it together without making the room feel like a jewelry box.
Common Mistake: Carpet in a primary bedroom feels good underfoot but holds onto dust, pet dander, and humidity in ways hard flooring doesn’t. If anyone in the household has allergies, compare maintenance costs before you commit. Hardwood or LVP with an area rug gets you the comfort without the long-term air quality tradeoff.
Soaking Tub, Separate Shower, and Tile That Earns Every Square Foot
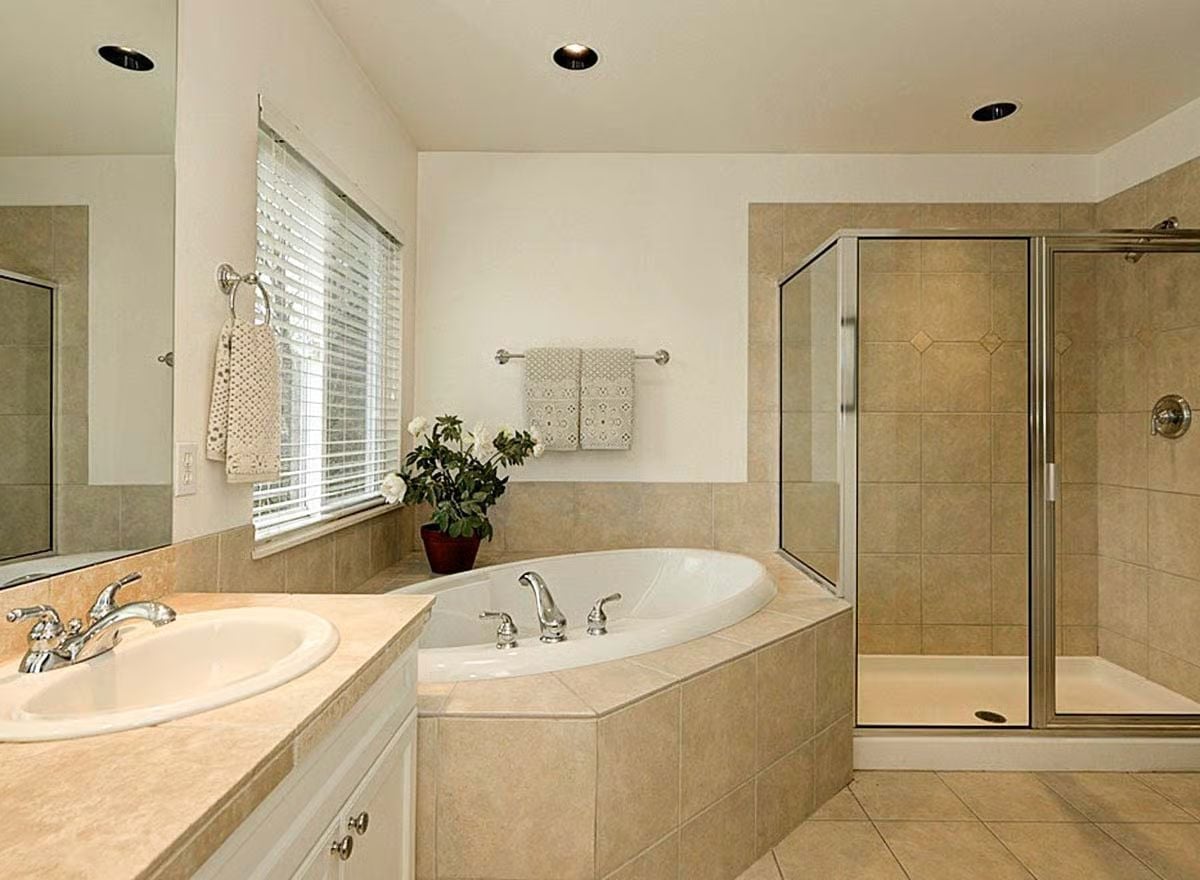
Beige ceramic tile runs floor to wall without interruption, which keeps the space cohesive in a way that grout-line chaos usually destroys. The corner soaking tub sits under a window, a glass-door shower occupies its own dedicated zone, and the layout is practical enough that it doesn’t need to announce itself.
Material Matters: Corner soaking tubs look luxurious but they do require more water to fill than standard drop-in models — worth it only if you’ll actually use them regularly, not as a selling point you photograph once. Recessed lighting positioned directly over each fixture zone, rather than centered in the ceiling, makes a real functional difference during early mornings and late nights.
Cedar Ceiling, Green Cushions, and a Covered Deck That Actually Gets Used
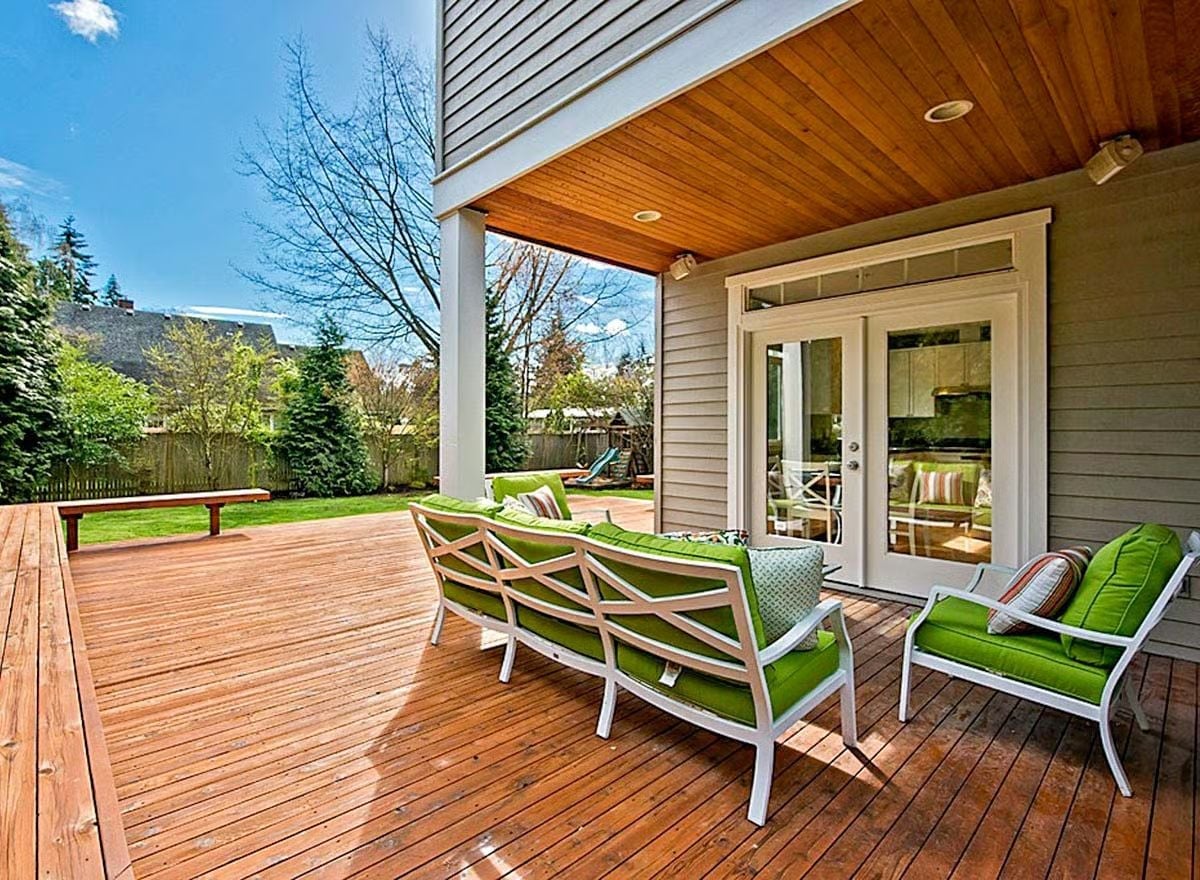
Covered outdoor living space adds usable square footage without adding to your tax bill.
Cedar planking on the ceiling carries the warmth of the deck flooring straight overhead, so the covered section reads as a room rather than just a roof. White powder-coated frames keep the furniture from competing with the green cushions. French doors earn their place here — wider clearance for moving furniture in and out, and better natural light into whatever room sits just inside.
Pin It
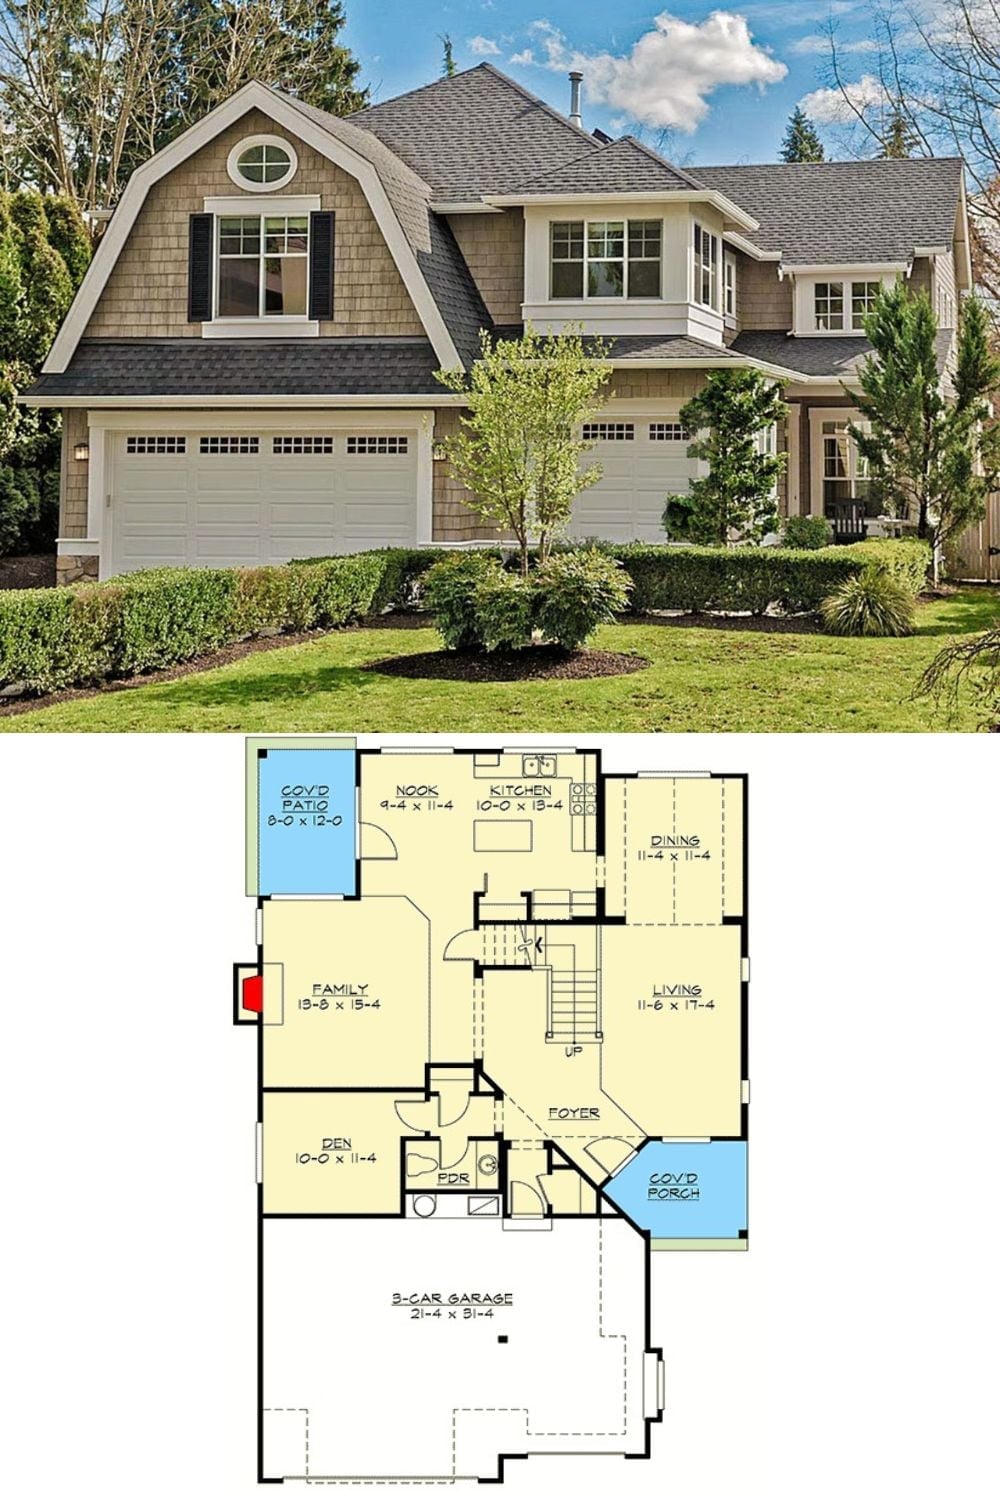
Exterior photo of a craftsman home paired with its first-floor layout showing garage, family room, and covered patio.
