
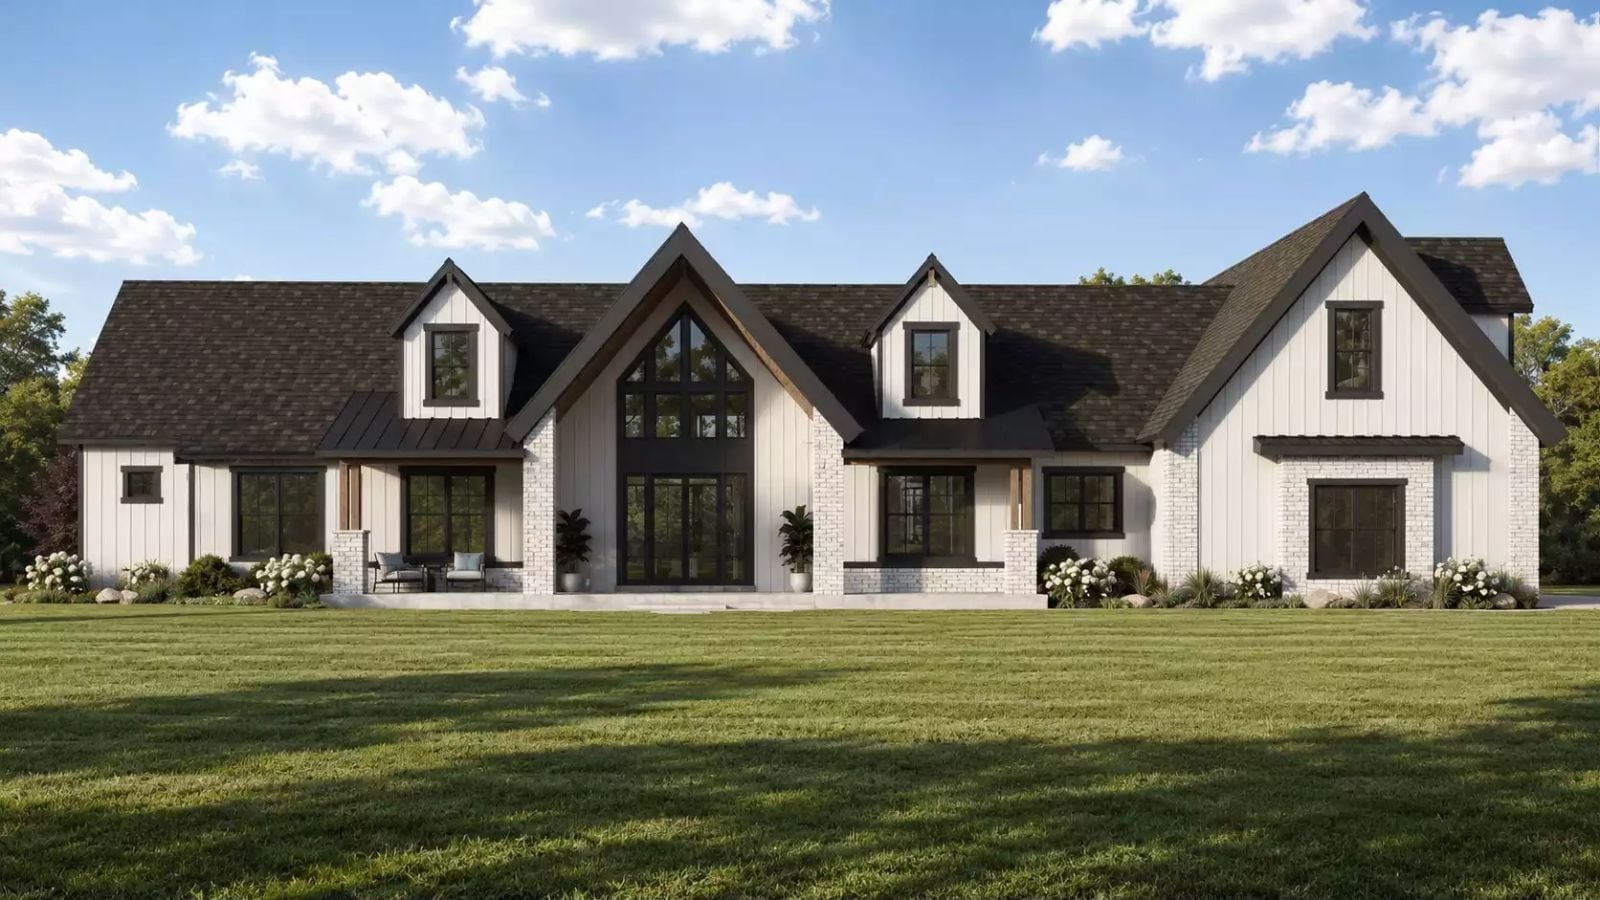
Most bonus rooms become storage with a ceiling fan — this one was planned by someone who knew exactly what they wanted and waited long enough to get it right. The Westcroft Heights is built around that kind of patience: a screened porch that actually earns its square footage on July evenings, a bonus room that closes its door when the work week bleeds into the weekend, an open main floor with enough room to hold a long Saturday, and a farmhouse exterior that looks deliberate rather than defaulted into.
Specifications
- Sq. Ft.: 3,205
- Bedrooms: 3
- Bathrooms: 3.5
Floor Plan – Main Floor
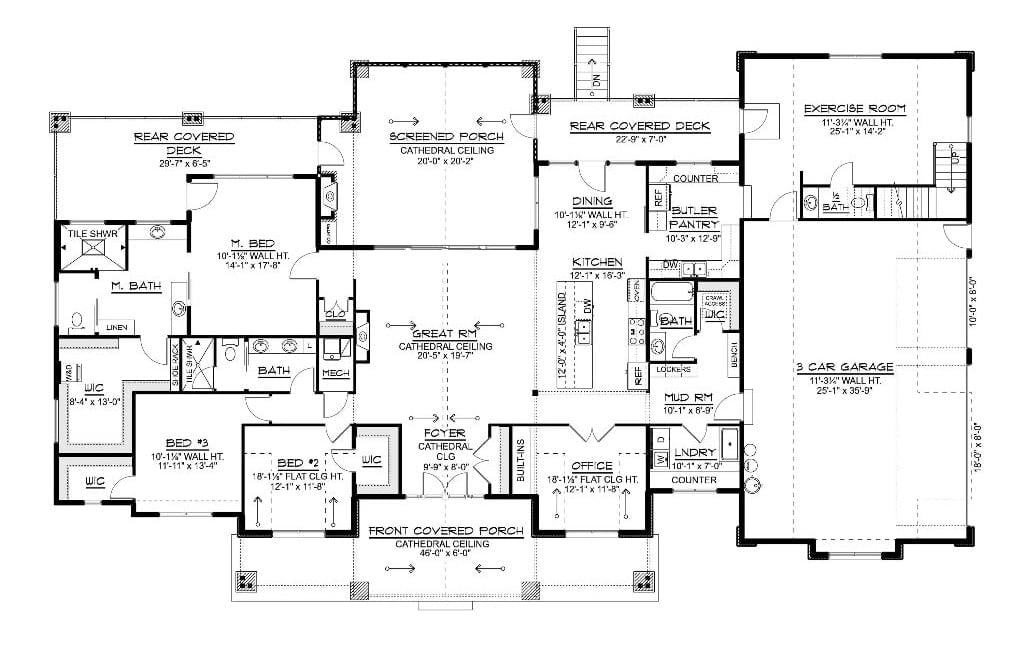
Three bedrooms anchor the left wing, with a master suite built around a tile shower and walk-in closets. The central great room opens directly into a screened porch, and a butler’s pantry, mud room, and 3-car garage handle the rest of the practical load.
Floor Plan – Second Floor
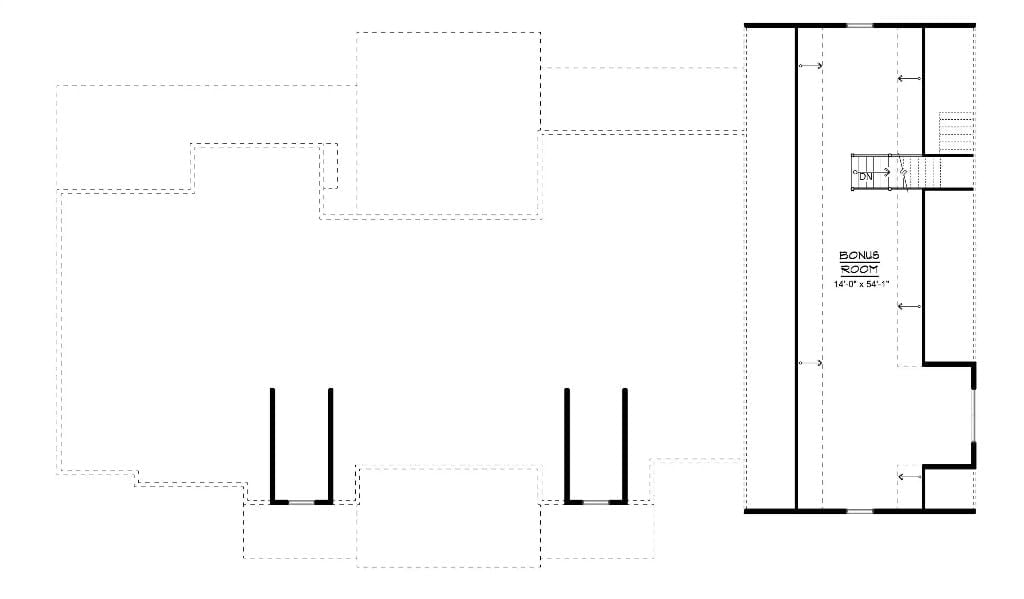
The bonus room level shows a 14-foot-wide space off a staircase, with two closets and what look like window seats or built-in storage alcoves along the walls. Dashed lines below trace the main floor’s roofline footprint.
Editor’s Note: The bonus room’s long, narrow proportions suit a home theater, playroom, or dedicated hobby space without much convincing. Fourteen feet wide is enough to feel purposeful rather than like a leftover afterthought carved out by the roofline. People who waited to build until they could do it properly tend to have a very specific use in mind for a room like this before the framing is even up.
Raised Decks, Wood Accents, and Board-and-Batten Siding Built for the Long Haul
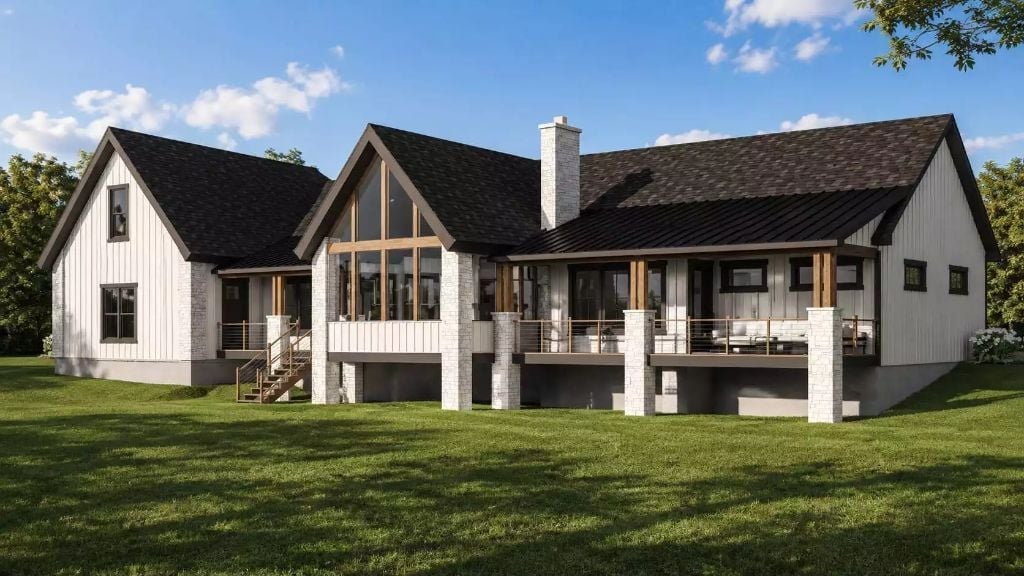
Stacked stone columns anchor two raised decks that step down to the yard on cable railing. Wood timber framing around the gabled glass wall does a lot to warm up all that white board-and-batten — without it, the elevation would read colder than it should.
By The Numbers: Covered outdoor living space runs nearly the full width of the rear elevation, which means usable square footage that doesn’t factor into conditioned space — a straightforward way to add room for entertaining without pushing heating and cooling costs higher. The stone column bases pull double duty too, supporting the deck structure overhead while creating covered storage space at grade below.
Marble Surround, Brass Chandelier, and Double-Height Ceilings Worth Every Cent
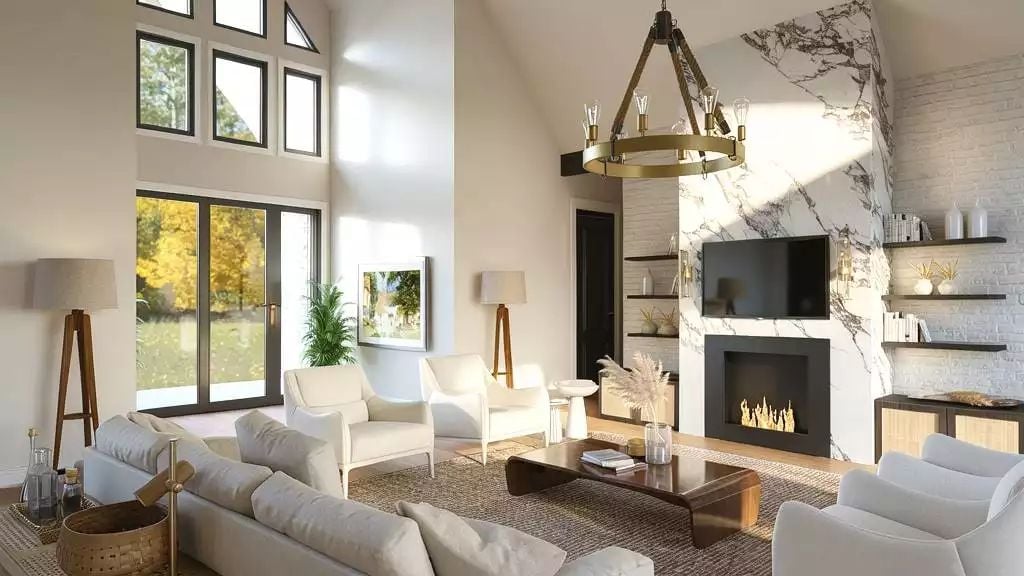
Warm natural light cuts across cream upholstery and a wood coffee table with a low, curved profile. Floating shelves on white brick flank the TV, keeping the fireplace wall from feeling too symmetrical and rigid. That marble surround is doing serious work — it anchors the whole room without needing anything around it to compete.
Why the Chandelier Placement Works
A ring chandelier in a double-height room can easily get swallowed by vertical space, but this one is dropped low enough to anchor the seating area without blocking sightlines to the fireplace wall. The brass finish picks up the lamp hardware and coffee table legs scattered around the room, so it reads as part of a system rather than a single decorative gesture. It earns its place from above by tying the metal tones together — quietly, without announcing itself.
Gold Cage Pendants and Leather Barstools Doing Exactly What They Should
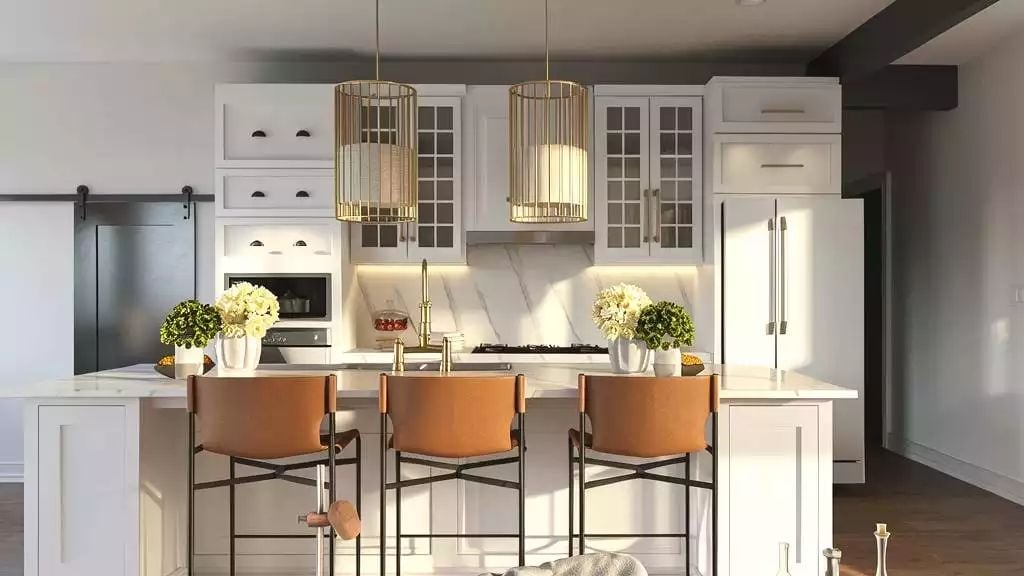
Brass cage pendants cast warm light over leather counter stools and a marble backsplash. Simple combination. Hard to argue with it.
Did You Know: Leather upholstery holds up near kitchens better than most fabric options because it wipes clean without absorbing cooking odors, and it tends to develop character with use rather than just looking worn. That’s a big reason you see it paired with higher-end finishes rather than reserved for more casual rooms.
Sleeping quarters in this plan earn their own design moment, and the primary bedroom delivers.
Gold Sconces, Upholstered Headboard, and a Bench That Actually Earns Its Spot
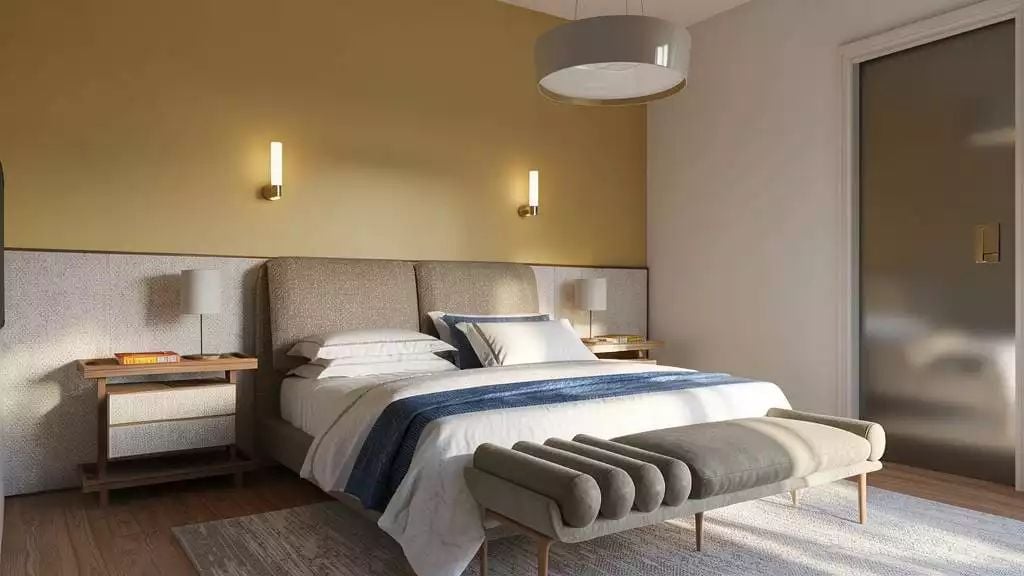
Cylindrical wall sconces in brushed gold sit at a height that works for reading without washing the wall out in light. The paneling behind the bed runs wide enough to visually anchor the whole headboard arrangement — pull it narrower and the bed would float awkwardly. That ribbed bench at the foot adds texture and a place to land without asking for any attention.
Cane-Front Vanity, Vessel Sink, and Pendant Globes Pulling Real Weight
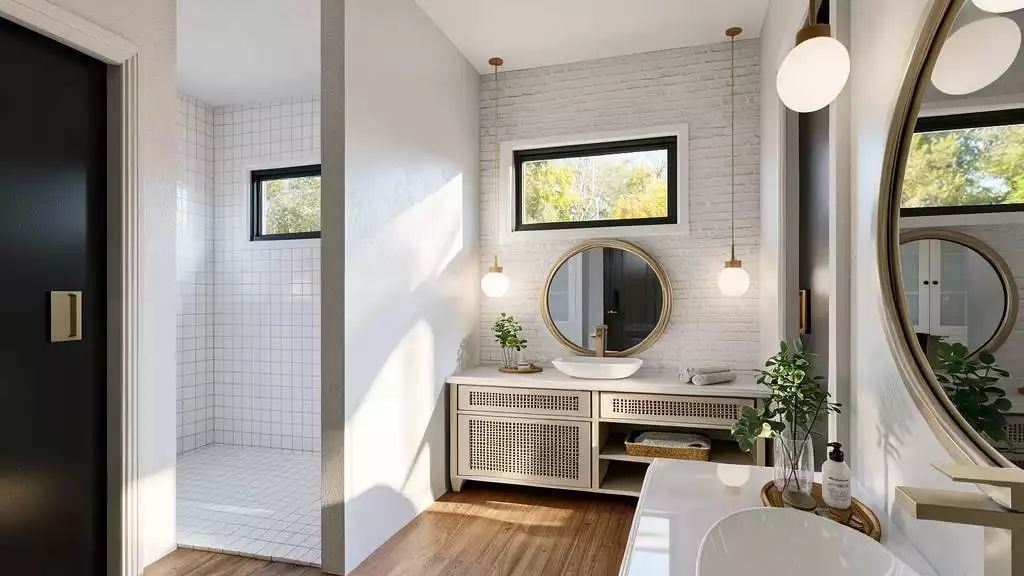
Whitewashed brick sets the tone behind a cane-front vanity with a vessel sink, globe pendants flanking a round mirror, and a clerestory window feeding natural light in from above. A lot going on — and somehow none of it fights.
History Corner: Vessel sinks gained traction in residential design during the early 2000s, borrowing counter-mounted basin styles from commercial and hospitality settings. Because they sit fully above the counter rather than underneath it, they’re easier to swap out during renovations without replacing the entire vanity top. Cane on cabinet doors has older roots — it showed up in European cabinetmaking as far back as the 17th century and has cycled back into favor roughly every few decades since, which puts the current wave in pretty good company.
Pendant Glass, Brass Table Lamps, and Four-Layer Bedding That Rewards Doing Nothing
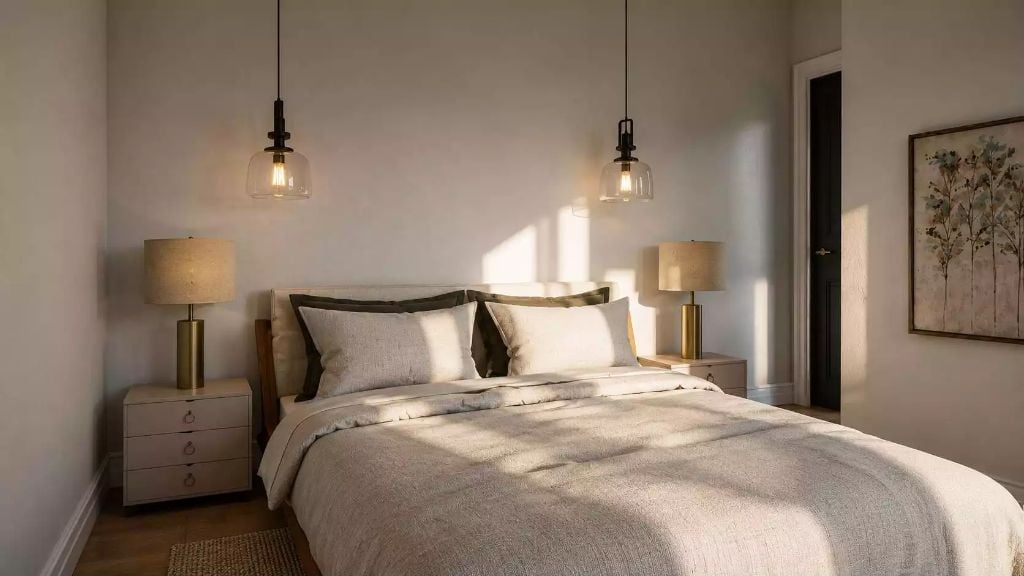
Pendant lights hang low on either side of the headboard — close enough to read by without reaching across the nightstand for a switch. Linen bedding sits in layers rather than one flat spread. Gold lamp bases carry the hardware tone without pushing it, and late-afternoon light cuts across the duvet and handles most of the decorating on its own.
Pin It
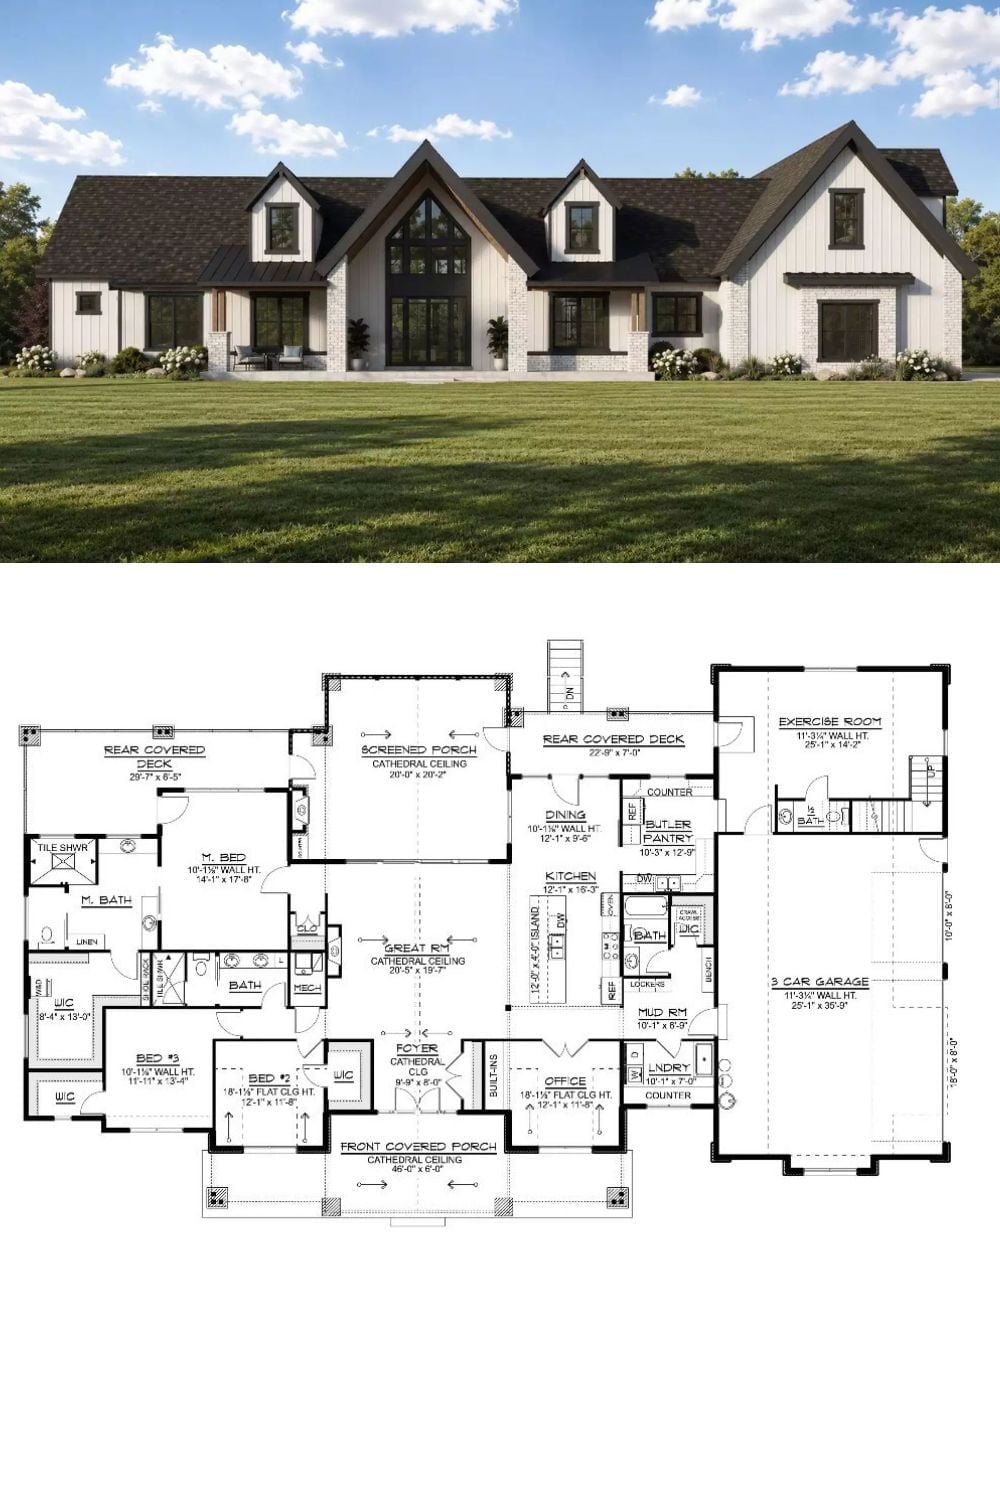
The exterior rendering shows a modern farmhouse with board-and-batten siding and a cathedral-ceiling front porch. Below, the floor plan lays out three bedrooms, a screened rear porch, butler’s pantry, mud room, dedicated office, and a three-car garage wing.
