
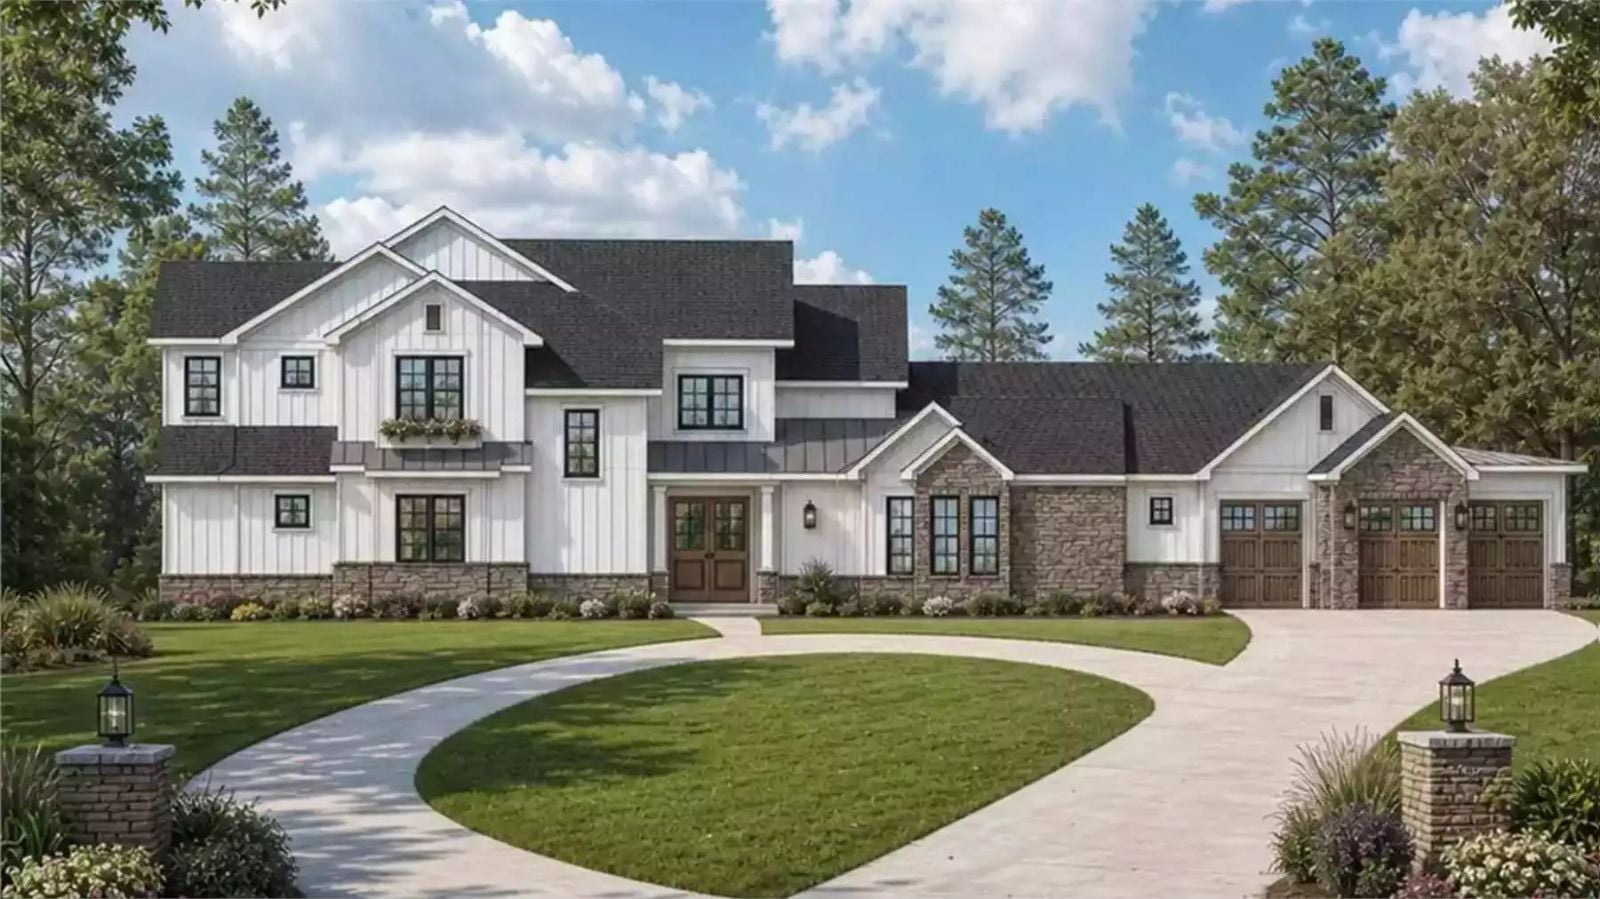
Couples who share hobbies eventually realize the house needs to share them too, and that insight usually arrives about six months after the garage fills up and the guest room becomes a permanent gear closet. The Westbourne Row is set up for exactly that: a flex room that shifts from workshop to studio to weekend project space, a truck garage built to the scale of what actually needs to park in it, a farmhouse kitchen where Sunday prep happens side by side, and an open main living area where the day ends together without effort.
Specifications
- Sq. Ft.: 3,387
- Bedrooms: 4
- Bathrooms: 4.5
Floor Plan – Main Floor
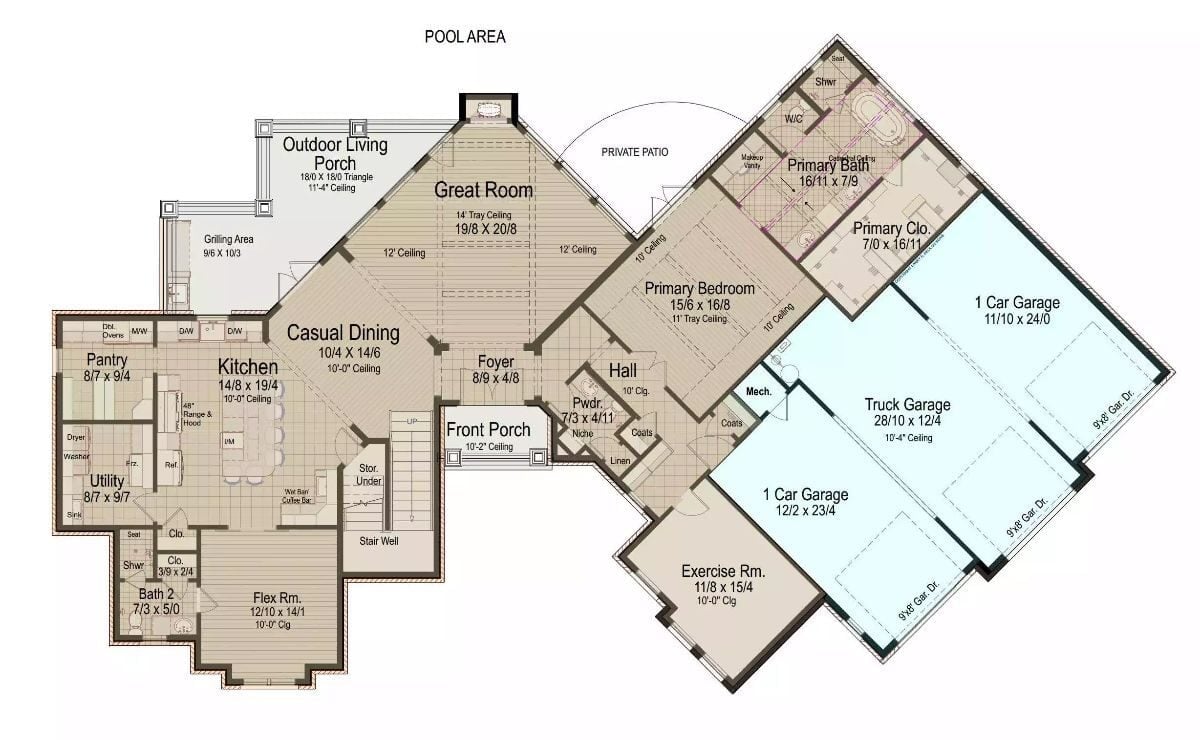
Everything on the main level is organized around a great room with a 14-foot tray ceiling, with casual dining on one side and the primary suite tucked privately on the other. The truck garage anchors the right wing next to the two-car bays, while the flex room and exercise space fill out the far end.
Floor Plan – Second Floor
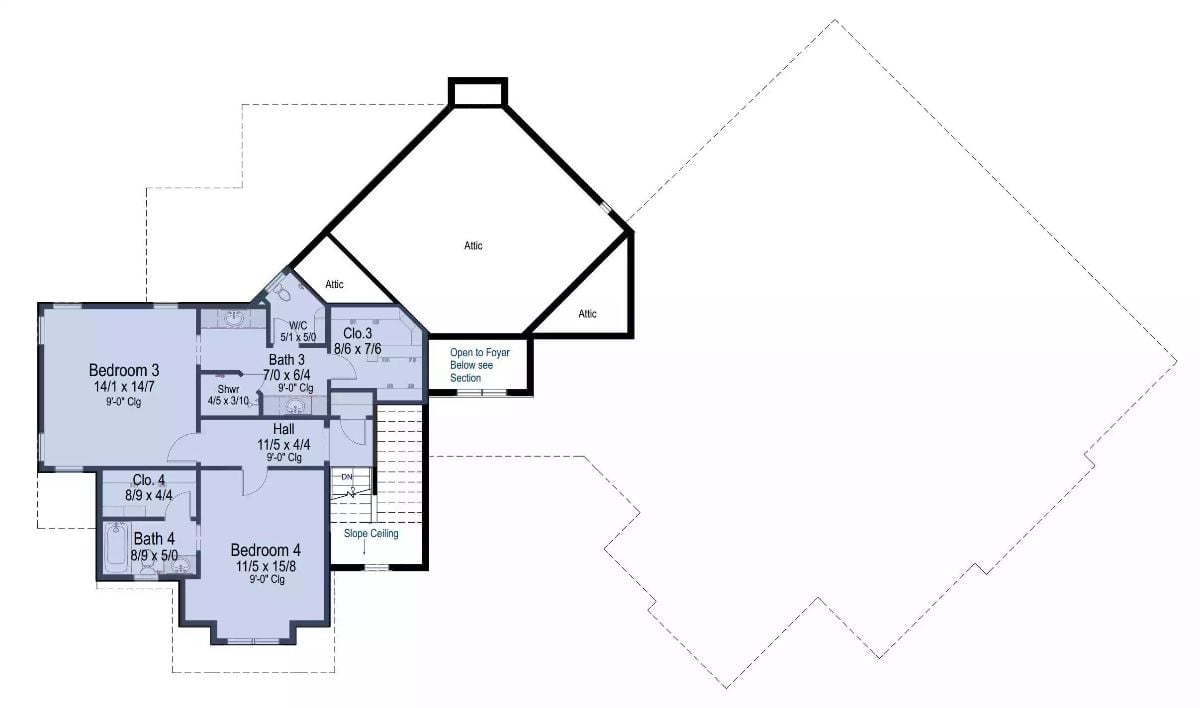
Upstairs, two bedrooms each get their own closet and bath access, with Bedroom 3 coming in at a generous 14×14. A central hall ties the floor together, attic space wraps three sides, and stairs drop straight down to the foyer.
Exposed Beams, Stone Fireplace, and Rolling Hills You Can Actually See From the Sofa
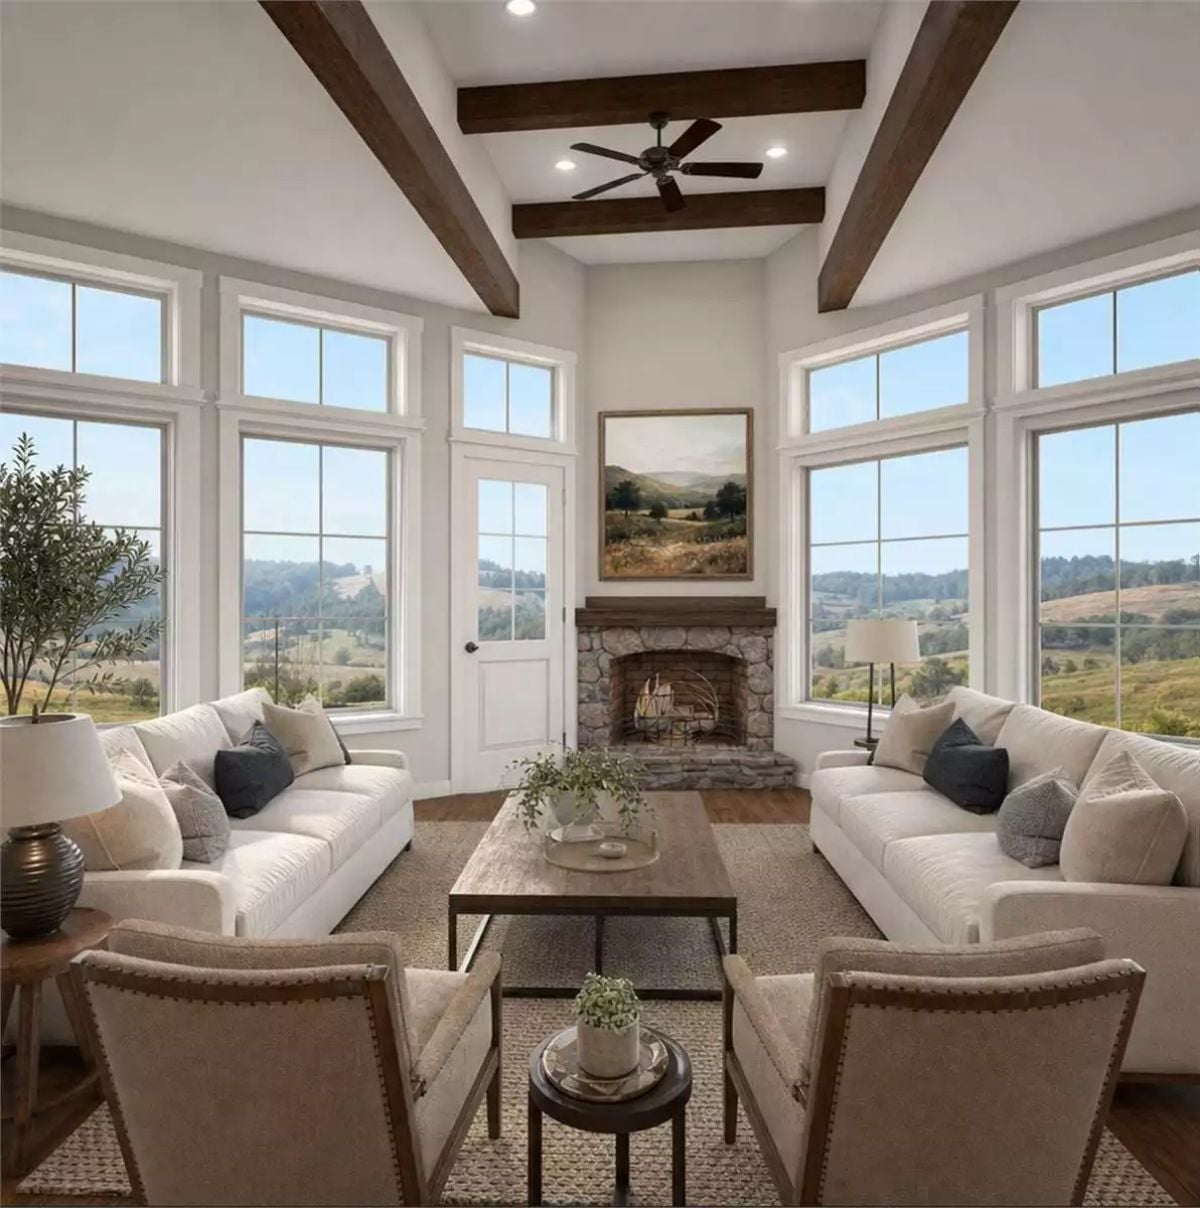
Dark wood beams cross the coffered ceiling above two white sofas arranged across a jute rug, the stone fireplace centered on the wall behind them. No curtains anywhere, which sounds like a design choice until you see what the windows are actually framing.
Ask Yourself: Could you live without curtains if the view was good enough? These windows frame green hills with nothing in the way, so the room shifts completely as light moves through the day. Before you reach for the drapery hardware, figure out what you’d actually be covering up.
Warm Light and a Bench at the Foot of the Bed That Actually Earns Its Spot
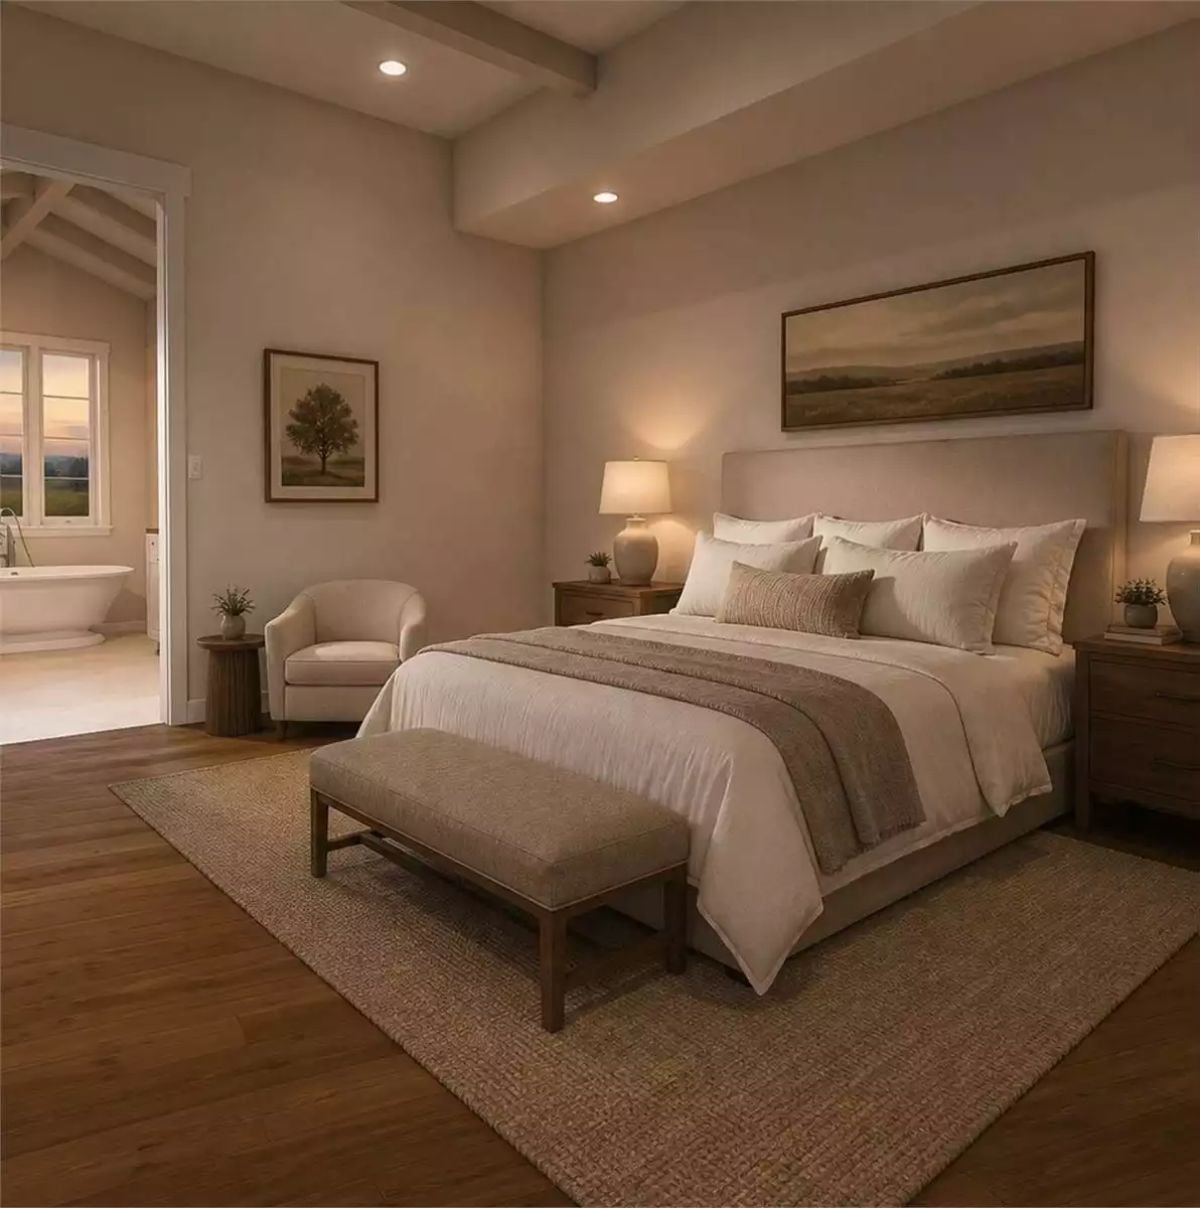
Recessed lighting overhead, paired table lamps on wood nightstands, linen bedding in soft neutrals — the layering here is quiet and it works. The bench at the foot of the bed pulls it together without asking for much attention.
By The Numbers: Bedroom benches spent about a decade being written off as wasted square footage. Designers have largely reversed that position, mostly because having somewhere to sit while putting on shoes turns out to matter every single morning. A low-profile wood-leg bench like this one is particularly useful when the bed sits high off the floor — you’re not perching on the mattress edge anymore.
Marble Floors, Freestanding Tub, and a Window That Earns Every Square Foot Around It
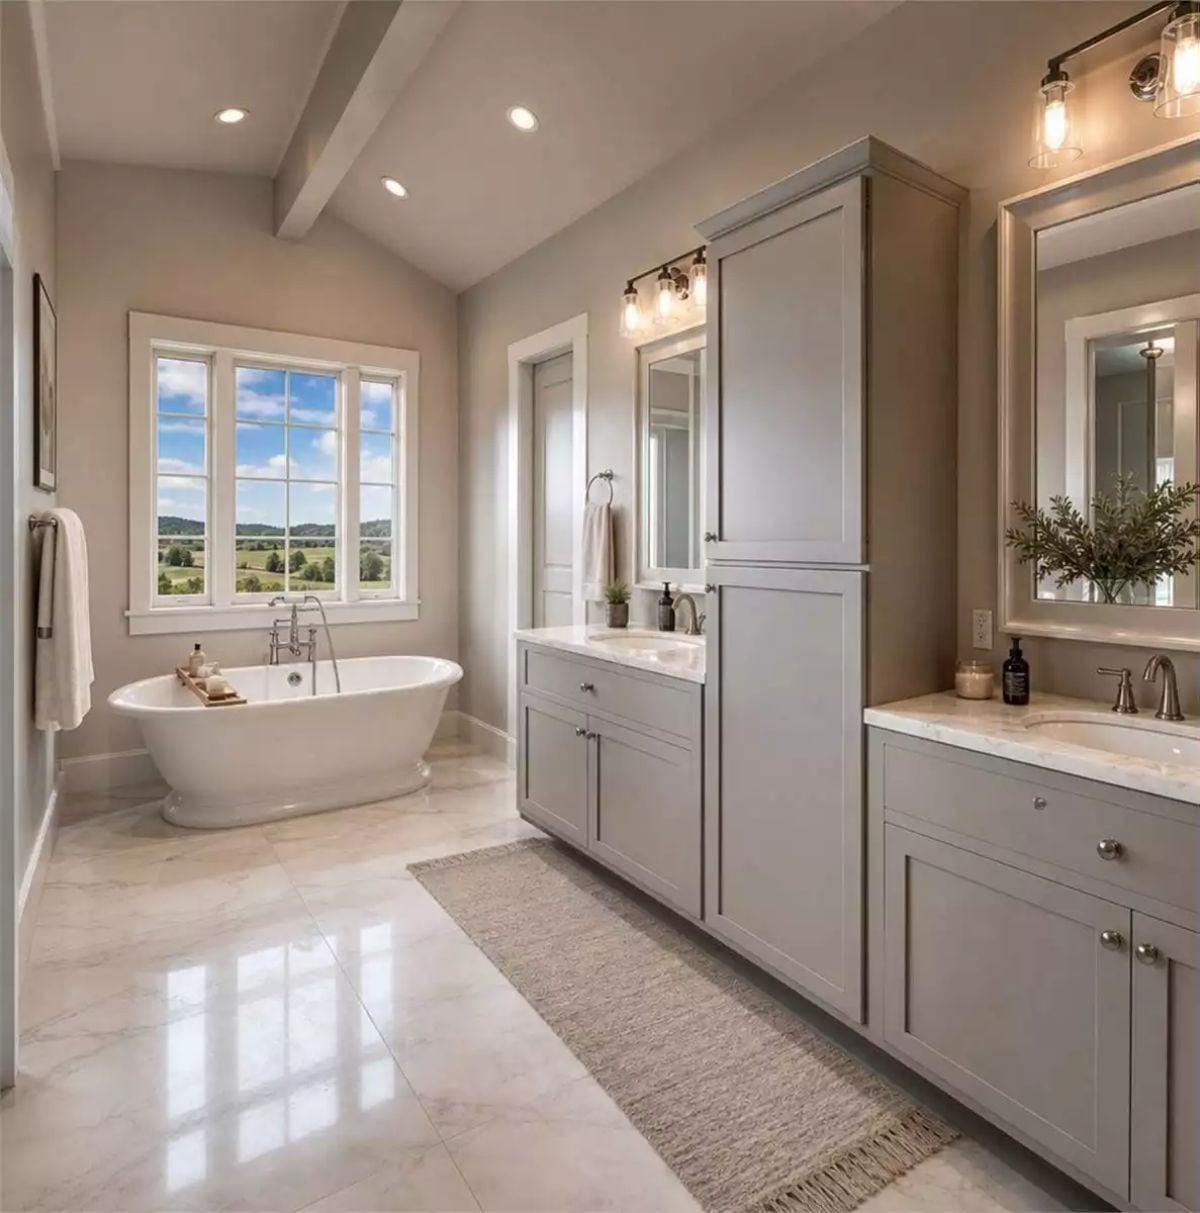
Gray shaker cabinetry runs nearly floor-to-ceiling on either side of dual vanities with white marble counters, and the freestanding tub sits centered under a gridded window with open fields beyond. It’s a lot of room. Earned.
Color Story: Gray cabinet paint reads almost lavender depending on the light, which is part of why it pairs better with warm brass and bronze fixtures than with cool chrome. The warm-bulb sconces above the mirrors do most of the heavy lifting, pulling the gray toward greige by evening. If you’re choosing a similar color, test it under artificial light at night before you commit — daytime swatches will mislead you.
Step outside, and the farmhouse stops being architecture and starts being a place you’d actually fight to come home to.
Freeform Pool, Stone Chimney, and a Patio That Knows What Time of Day It Is
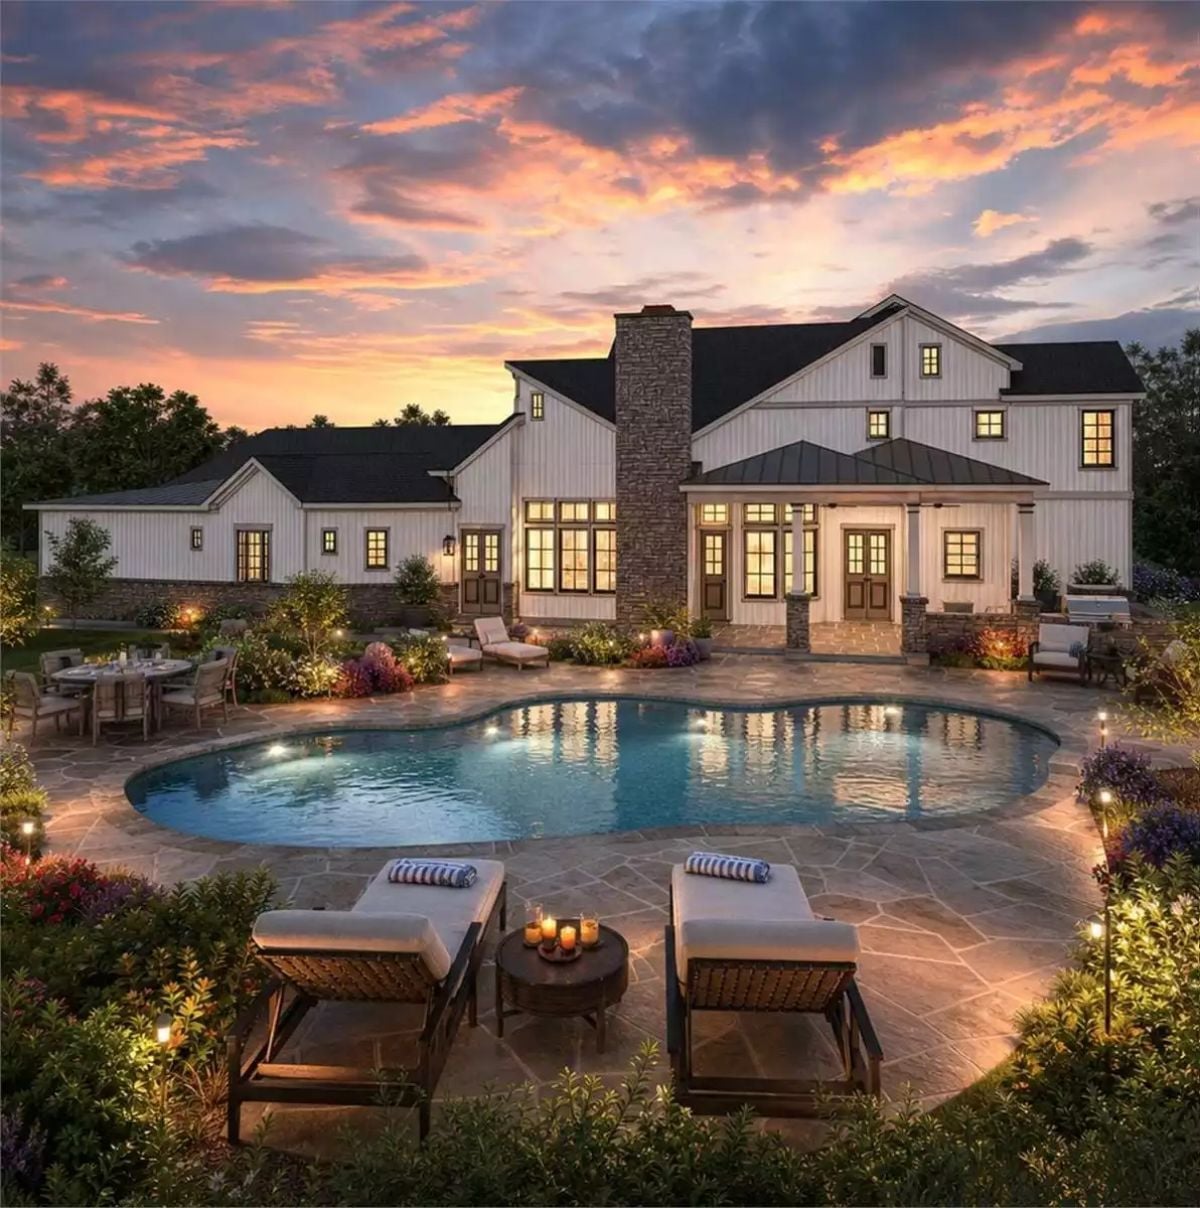
Underwater lights turn the pool blue-green at dusk while path lighting warms the flagstone. Two loungers face the water, not the house. Priorities, clearly.
Pin It
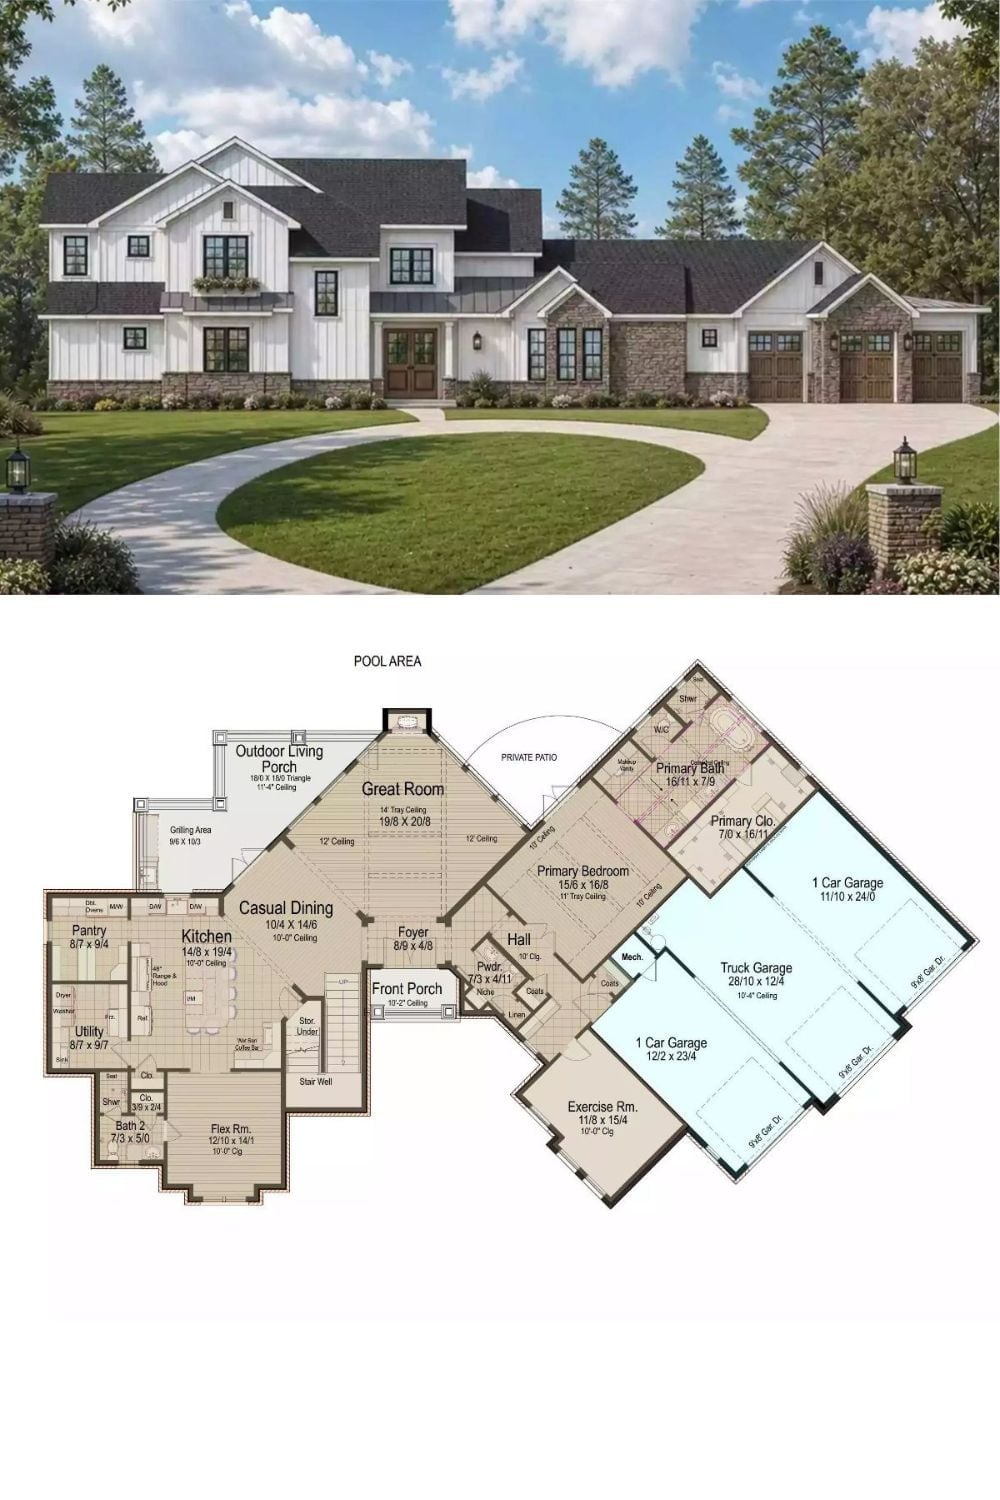
Exterior rendering of the farmhouse paired with the detailed first-floor plan below it.
Common Mistake: Oversized garages like the truck bay here often get sized for the vehicle and nothing else. If you’re doing any kind of maintenance or keeping equipment nearby, plan for at least four feet of clearance on each side — because there’s no good way to add that space after the slab is poured, and you’ll feel the absence of it every time you pull in.
