
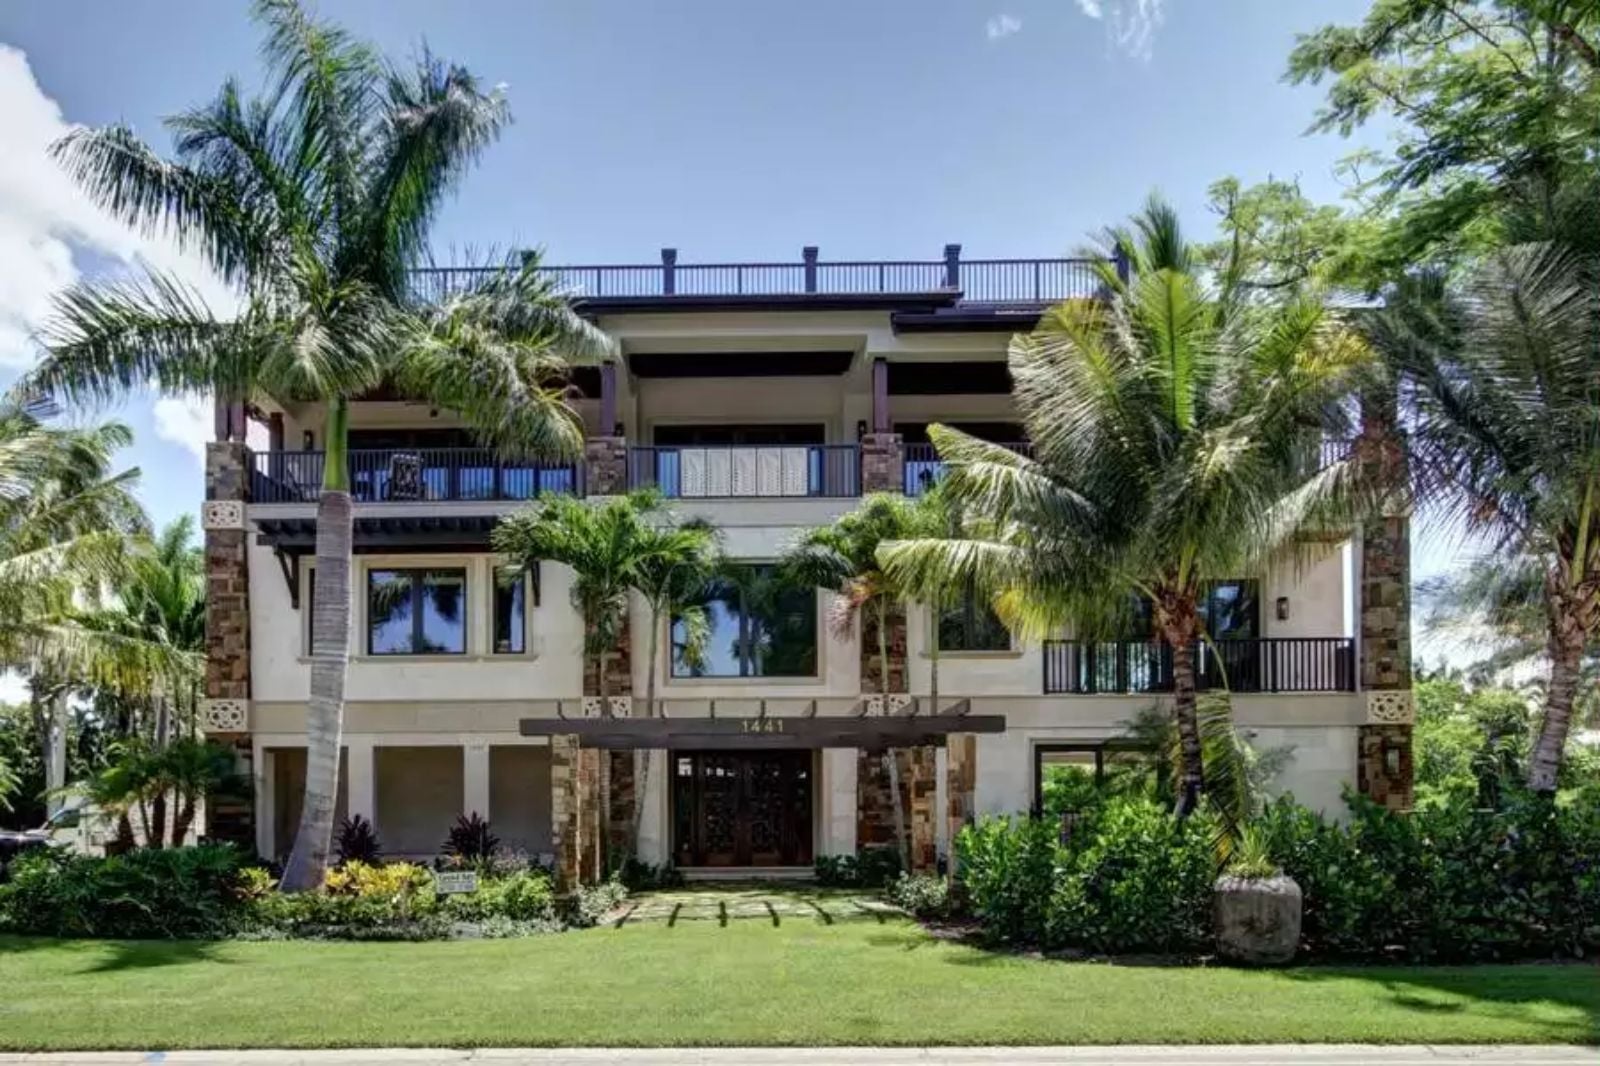
Self-made homeowners build exactly once, and they do not leave anything off the list. The West Winds is built around all of it — salt air through an open railing at six in the morning, a sunset drink on the rooftop while the coast goes quiet, guests arriving Friday evening to a kitchen already running — with a private elevator, a rooftop deck, an open living level designed for hosting, and enough vertical separation to give everyone room to breathe.
Specifications
- Sq. Ft.: 5,680
- Bedrooms: 4
- Bathrooms: 4.5
Floor Plan – Main Floor
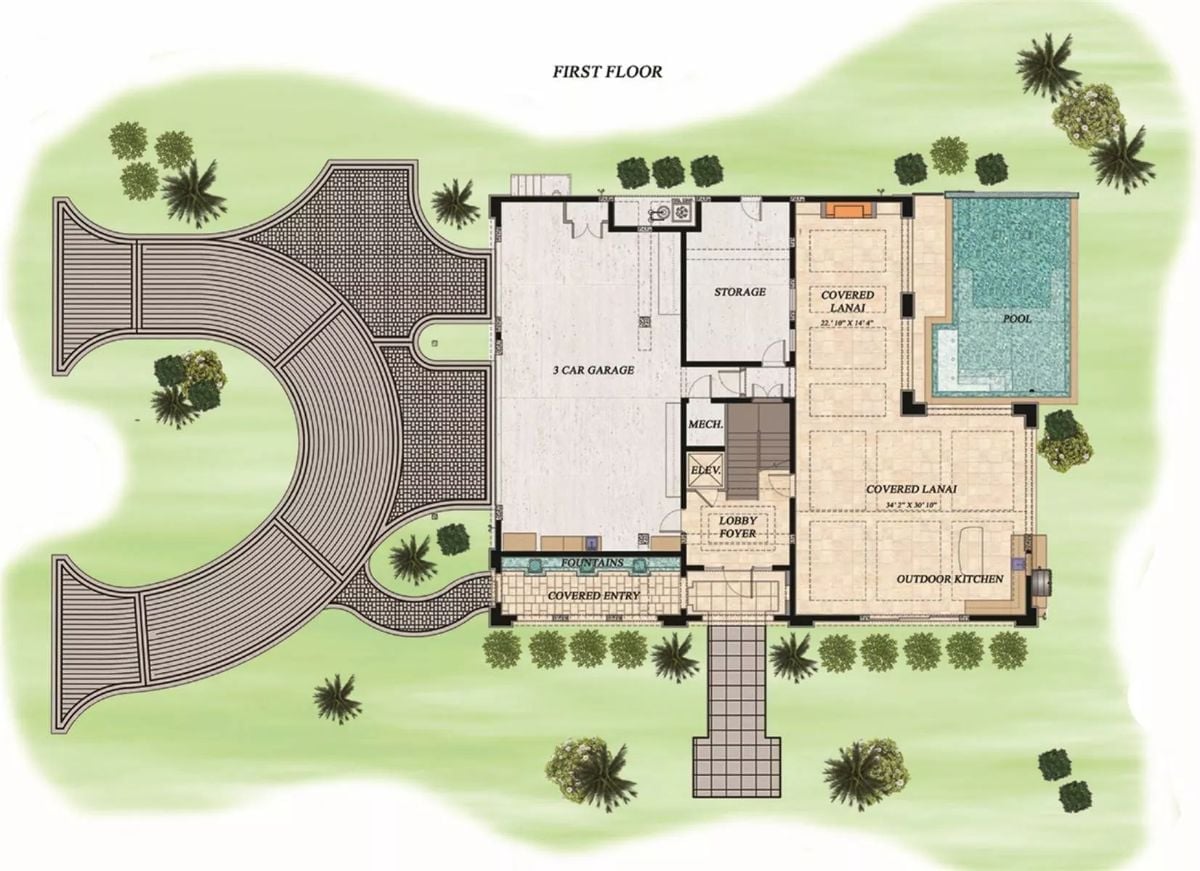
The first floor prioritizes arrival and outdoor living. A three-car garage anchors the left with storage above, and a lobby foyer connects to the mechanical and elevator cores. To the right, two covered lanais open toward the pool, with an outdoor kitchen tucked at the corner and fountains lining the covered entry.
Floor Plan – Second Floor
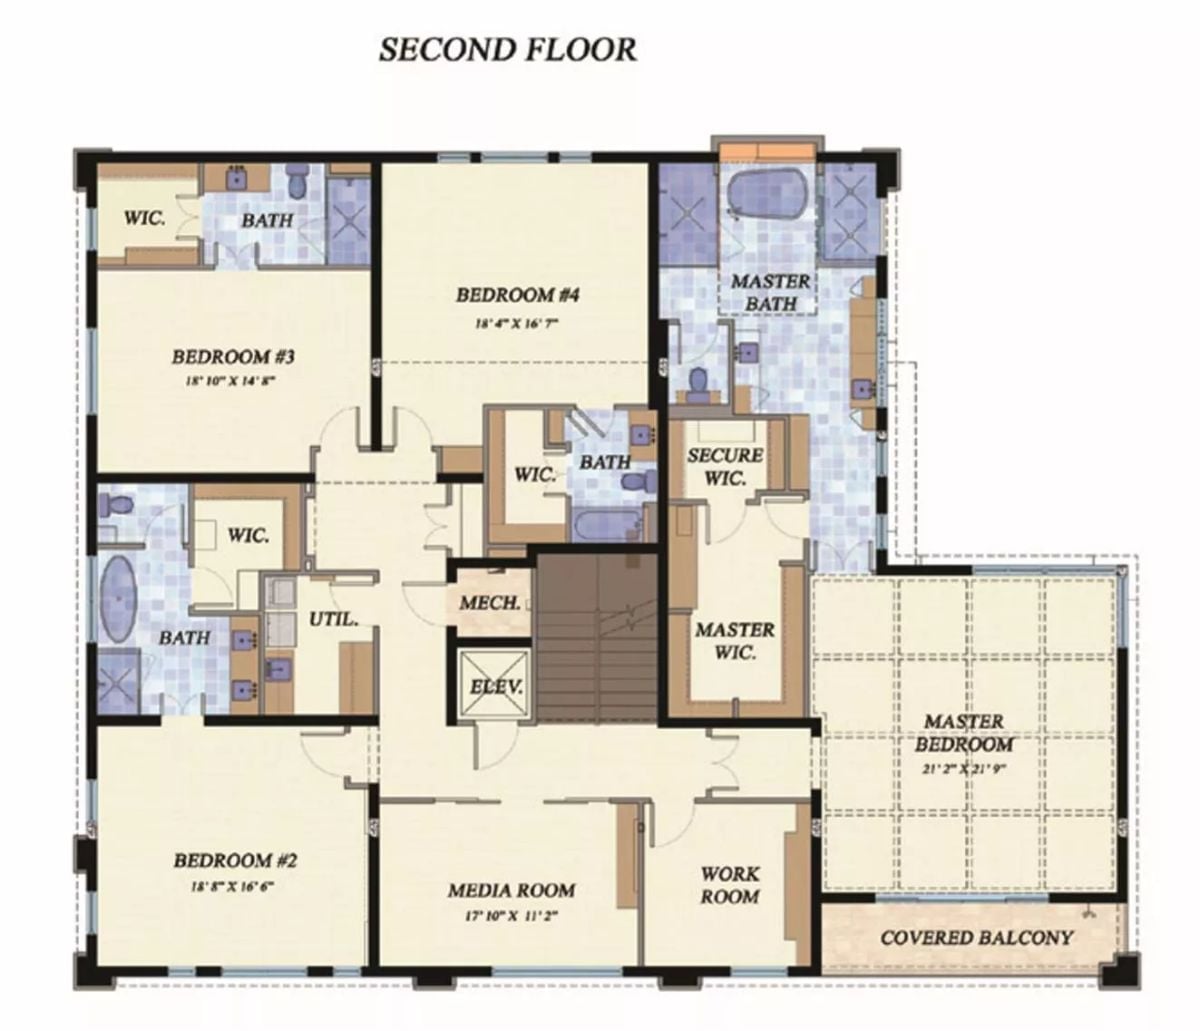
The second floor fans out from a central staircase and elevator core, with the master bedroom occupying its own wing — covered balcony, secure walk-in closet, dedicated bath. Bedrooms 2, 3, and 4 each get private baths, and a media room plus workroom round out the layout.
In The Details: That “Secure WIC” adjacent to the master bath is worth a second look. It’s a locked walk-in closet — the kind of detail owners often request for jewelry, documents, or valuables — and you won’t find it anywhere near a production home spec sheet.
Floor Plan – Third Floor
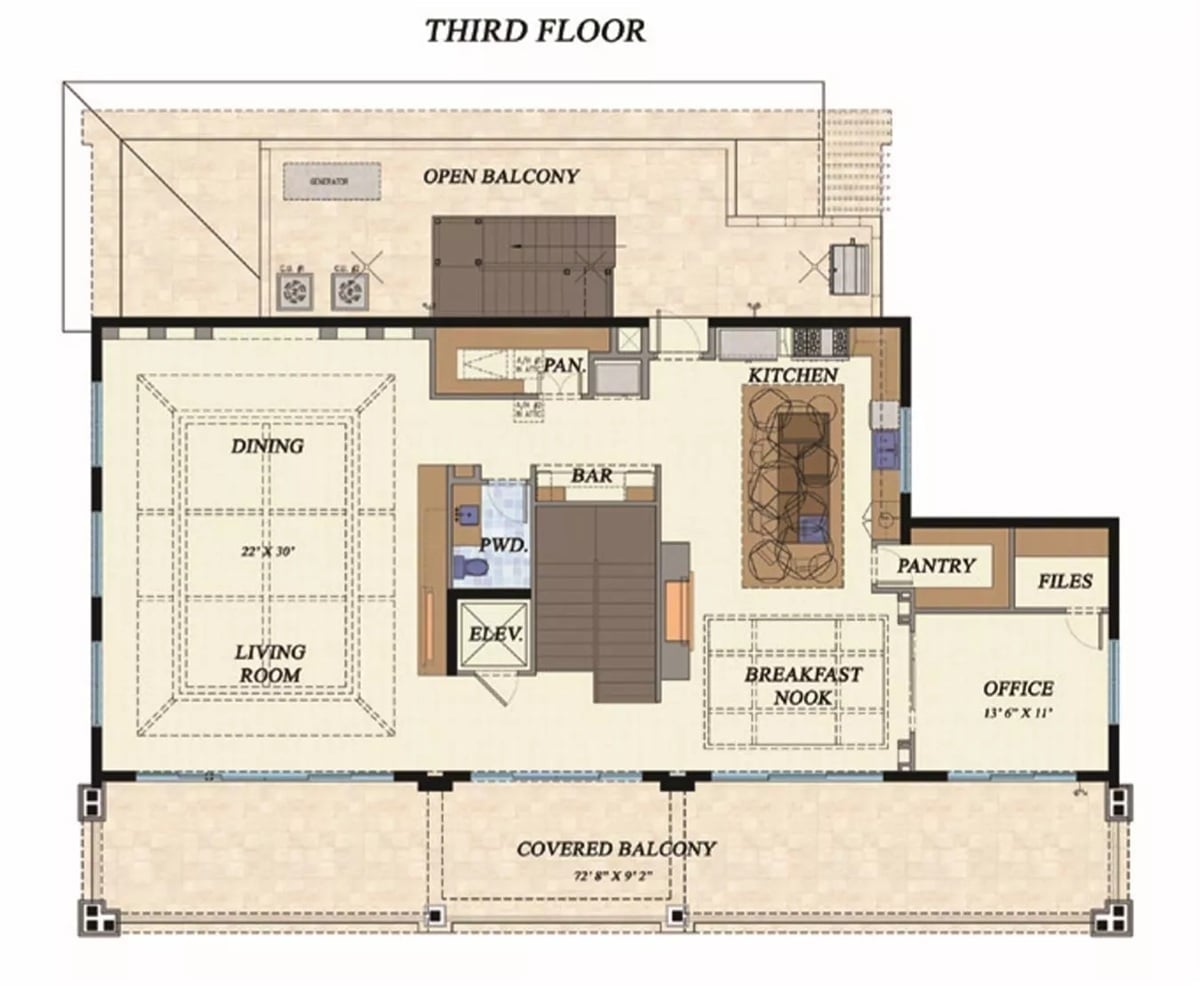
The third floor does a lot of work in one open level: living, dining, kitchen, bar, breakfast nook, office, pantry, elevator access, and two balconies, all sharing the same plane.
Designer’s Secret: Positioning the bar between the living and kitchen zones on the main entertaining floor is a deliberate hosting decision. Guests don’t need to wander into the kitchen to get a drink, which keeps the cook’s workspace clear. People who entertain seriously tend to cite that kind of functional separation as the first thing they’d fix if they were building again.
Carved Ceiling, Palm Fans, and a Living Room Built to Breathe
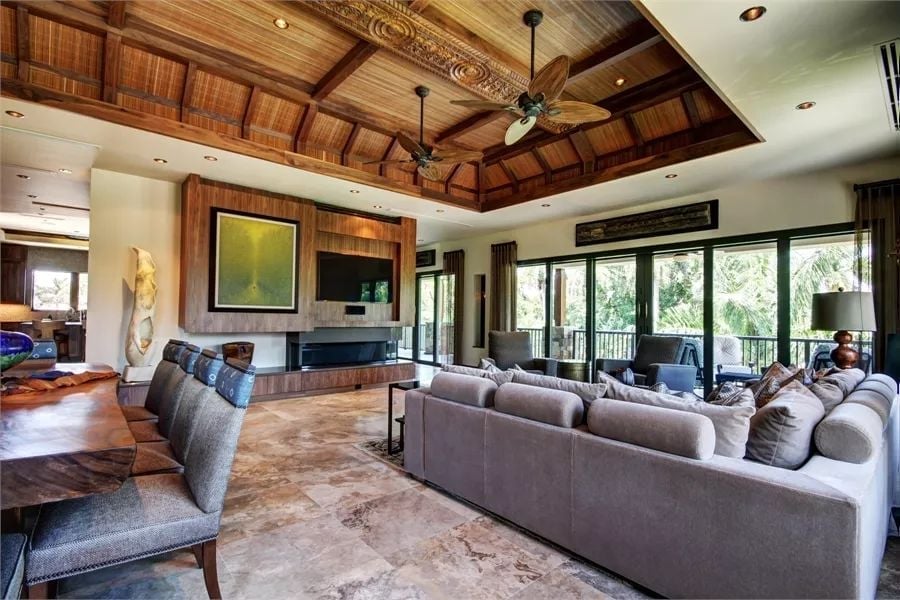
An ornate wood coffered ceiling with palm-blade fans anchors a sprawling gray sectional open to tropical views. The room earns its square footage.
History Corner: Coffered ceilings go back to ancient Greece and Rome, where sunken panels reduced the weight of stone roofs. Craftsmen later carried the form into wood, and by the Renaissance it had become a reliable marker of civic and domestic prestige. That ceiling above the sectional has centuries of architectural intention behind it — which is either a selling point or a lot of pressure on the sectional, depending on how you look at it.
Live-Edge Table, Wall Niches, and a Dining Room That Means Business
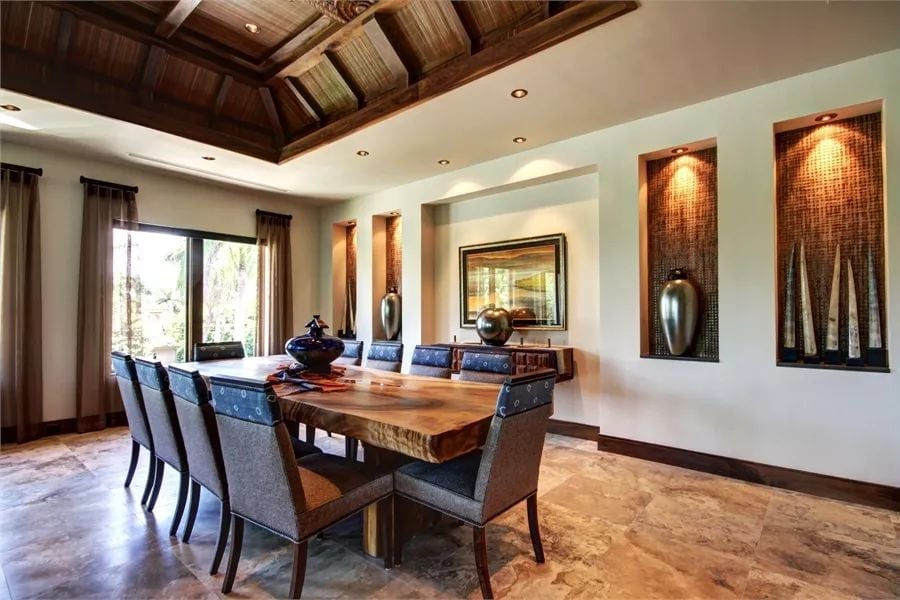
Koa or similar slab wood gives that table its character, with grain patterns no two cuts could repeat. Gray upholstered chairs pull back against the warmth without competing, while lit niches on the right wall display ceramic vessels and blade-shaped sculpture. Exposed wood beams overhead keep the whole thing grounded rather than precious.
Lit niches on the right wall display ceramic vessels and blade-shaped sculpture.
Granite Island, Star-Light Ceiling, and a Kitchen Built for People Who Actually Cook
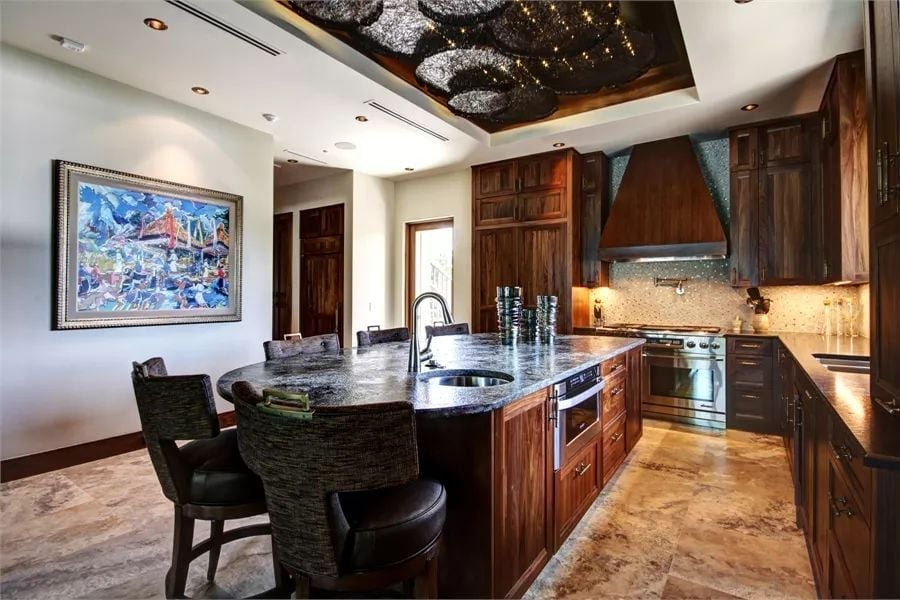
Dark walnut cabinetry runs floor to ceiling, and the island countertop has enough depth to prep, plate, and serve without crowding. That faucet sits well off-center, positioned closer to the prep zone than the seating end — a small thing that signals someone thought about how the space actually gets used. Above, a tray ceiling holds a fiber-optic installation that reads like a night sky indoors.
Worth Knowing: Heavily veined granite like what’s on this island works best when cabinet hardware stays simple. Too much contrast in metal finishes pulls the eye in competing directions, so brushed or matte hardware tends to hold up better alongside busy stone patterns.
Pendant Lanterns, Coffered Beams, and a Master Suite That Earns Its Square Footage
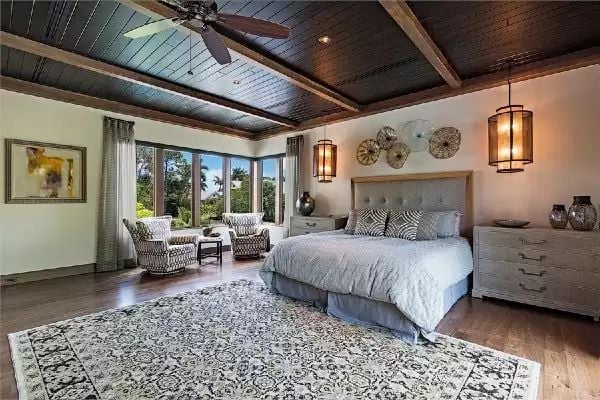
A gray tufted headboard anchors the room without demanding attention, and woven pendant lanterns on either side read warmer than sconces would. Hardwood runs wall to wall under a medallion rug that softens the space without hiding the floor.
The Psychology Behind This: Pulling a seating area toward the window wall rather than tucking it against a bedroom wall shifts how the room gets used. It creates a secondary zone that functions independently from the bed — which matters when one person wants to read and the other is already asleep. People who have lived in cramped spaces long enough tend to know exactly what they want when they finally build, and this is usually on that list.
Carved Stone Tub, Spiral Pendant, and a Bath Built Around One Centerpiece
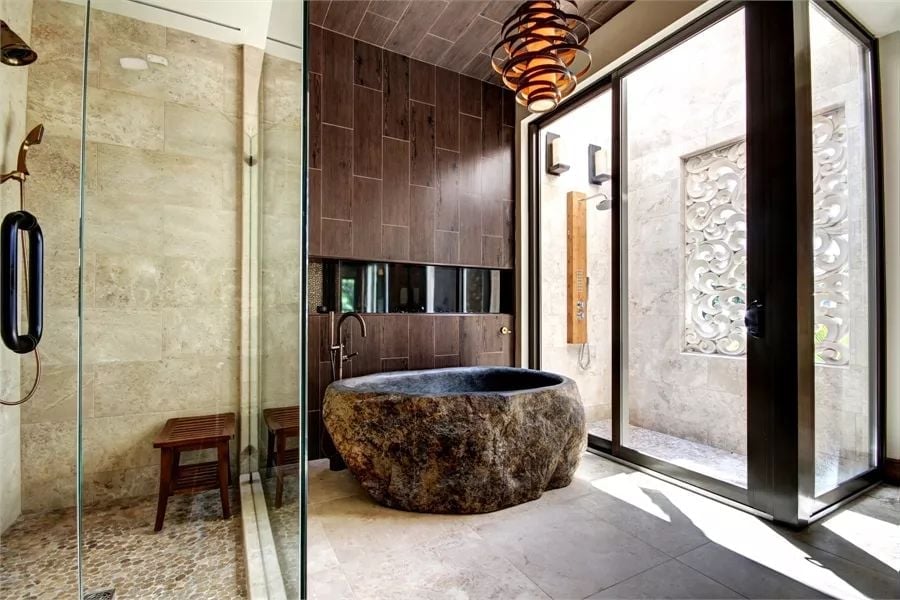
The boulder-cut soaking tub does all the work here. Paired with wood-tone tile on the back wall and a glass-enclosed pebble-floor shower, every material choice circles back to raw texture over polish.
Why a Stone Tub Changes the Weight of the Room
Solid stone tubs are carved from a single piece of natural rock, which makes them considerably heavier than cast iron or acrylic. But that weight does more than stress a subfloor — it changes how heat moves through the bath. Stone holds temperature longer than most materials, so water stays warm well past what a standard tub would allow. It’s a genuinely functional argument for what looks, at first glance, like a purely visual choice.
Coffered Wood Ceiling, Stone Columns, and Covered Living Built for the Long Afternoon
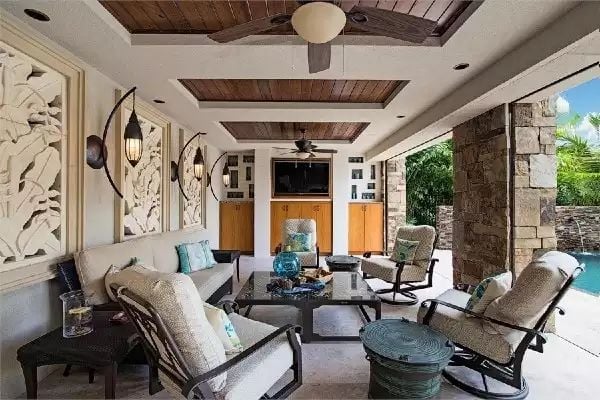
Ceiling fans on two levels keep air moving without fighting each other. Stone columns frame the pool view without closing it off, and those carved wall panels read as art while quietly breaking up what could have been a long blank stretch of wall. Outdoor upholstery in neutral linen holds up better than it looks like it should.
Pin It
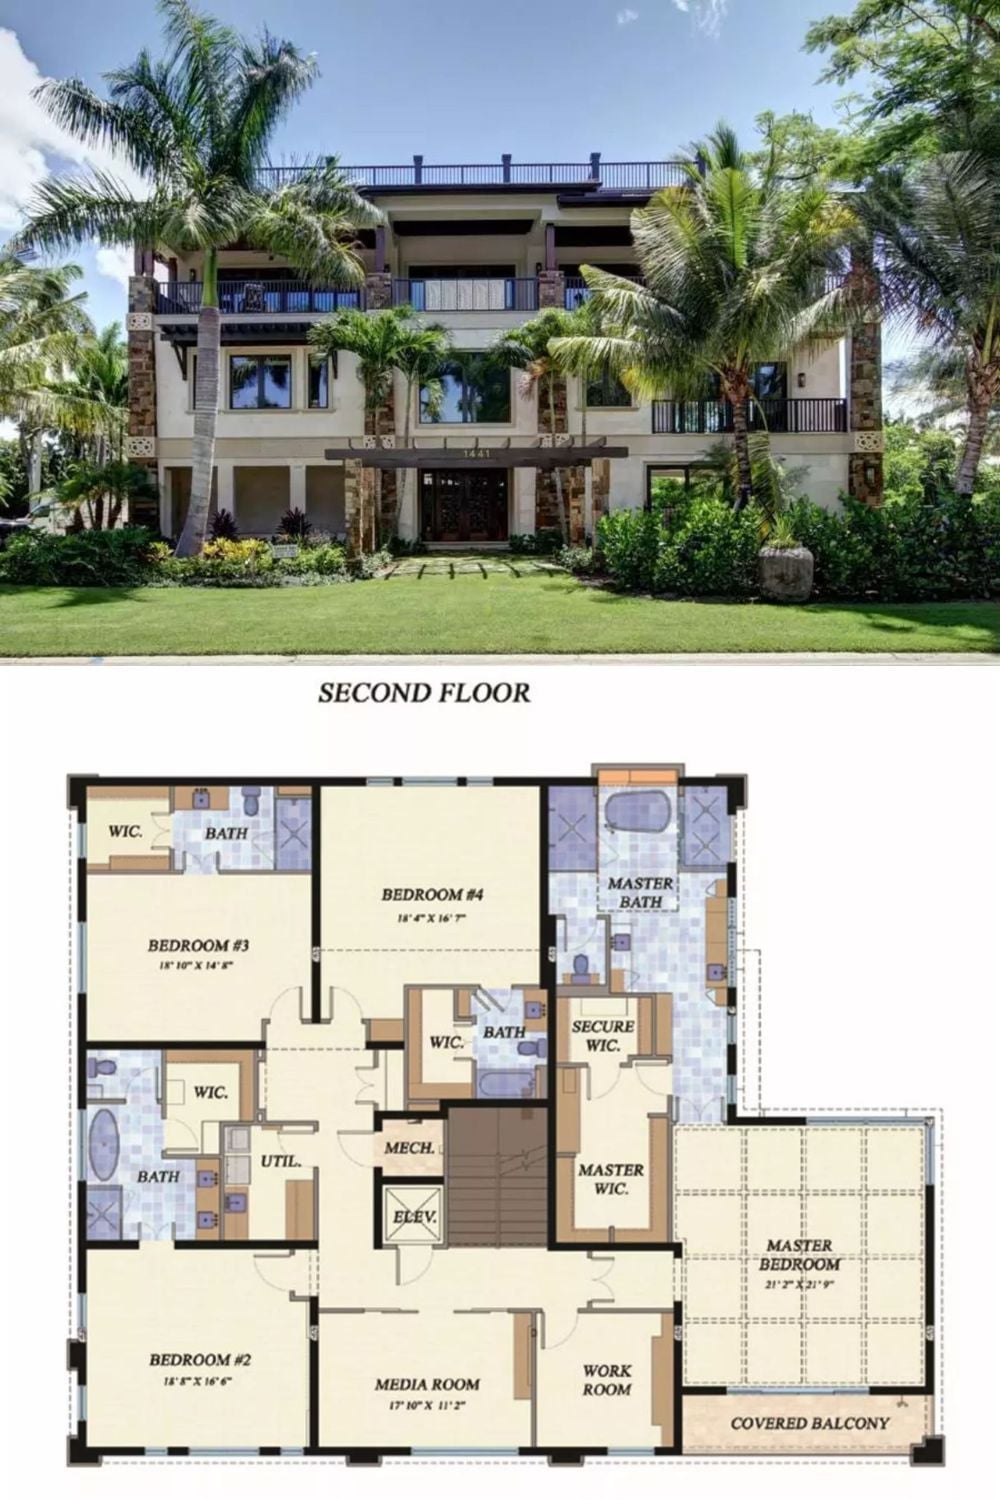
The exterior photo shows a three-story tropical home with stone columns, wrap-around balconies, and palm-lined grounds. Below it, the second floor plan lays out four bedrooms, a media room, a workroom, and the covered balcony anchoring the master suite.
